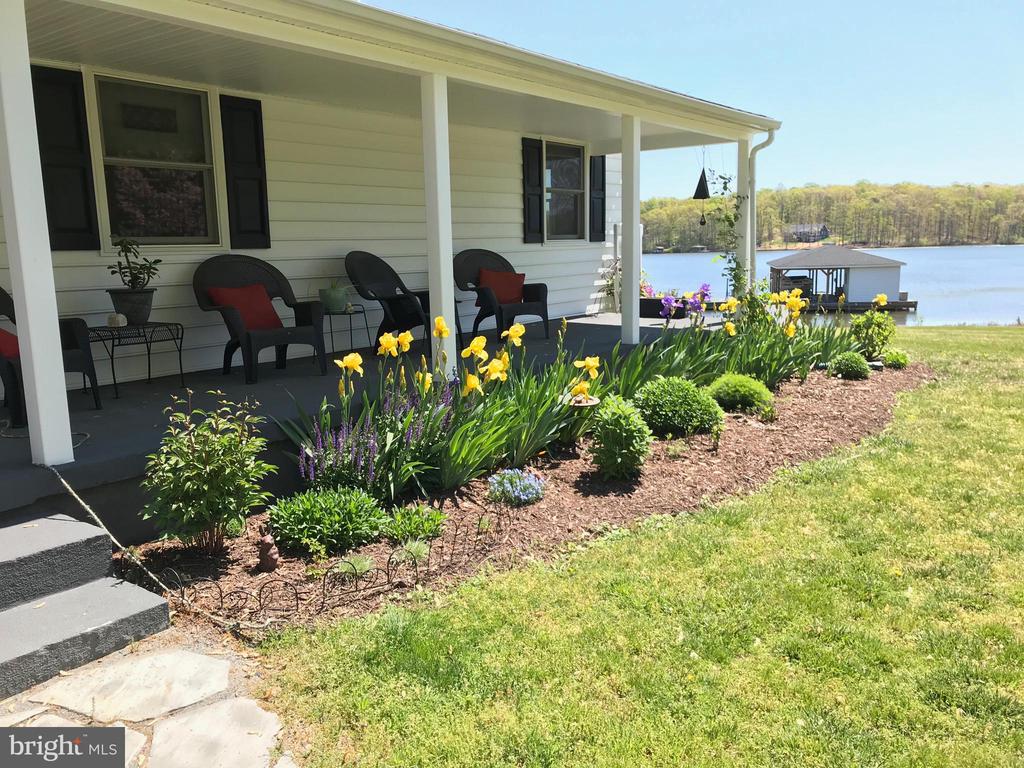

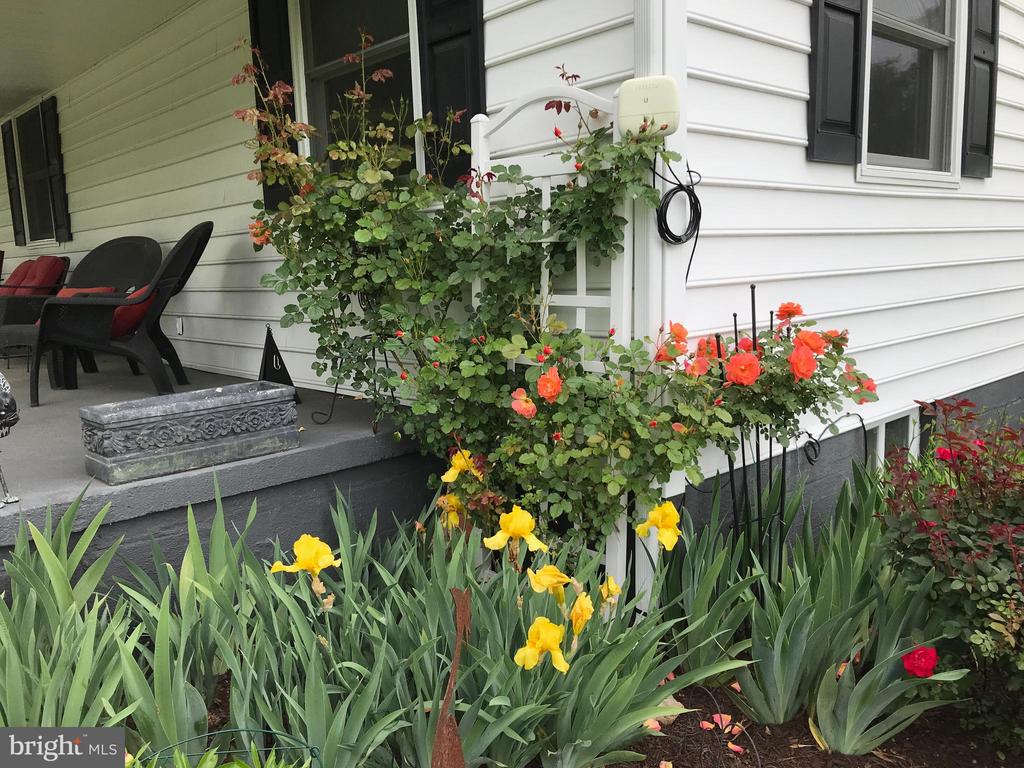

Covered porch with black-shuttered windows, flowering garden, and a view of the lake and dock.
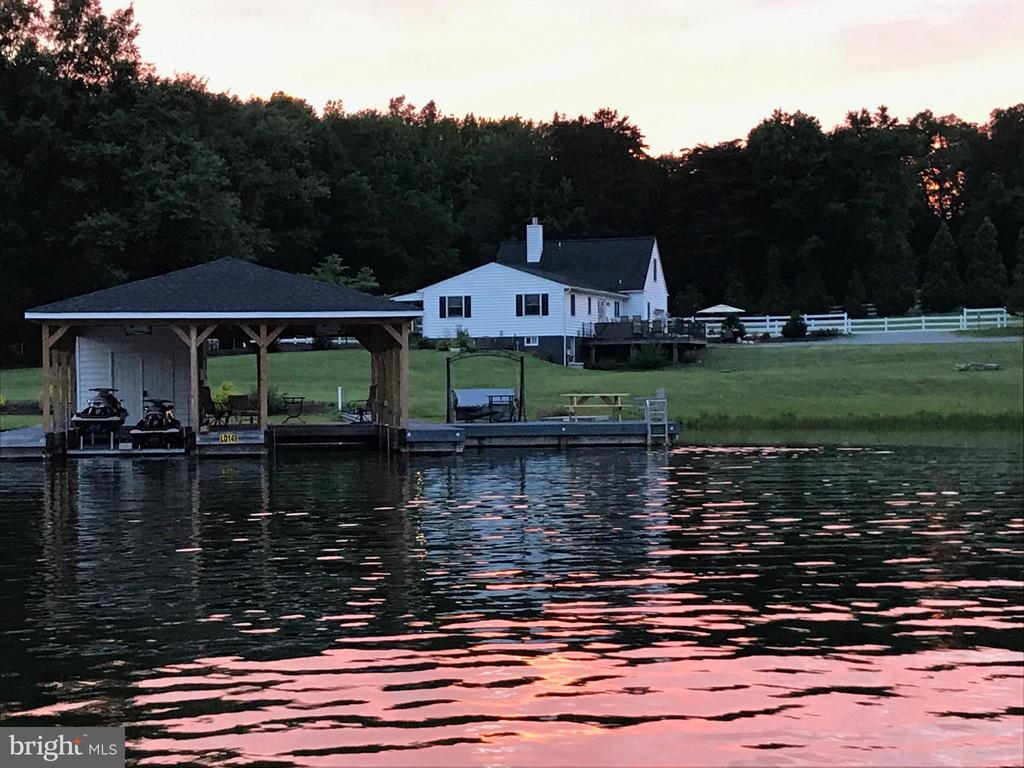
Lakefront home with a covered boat dock and white fencing at dusk.
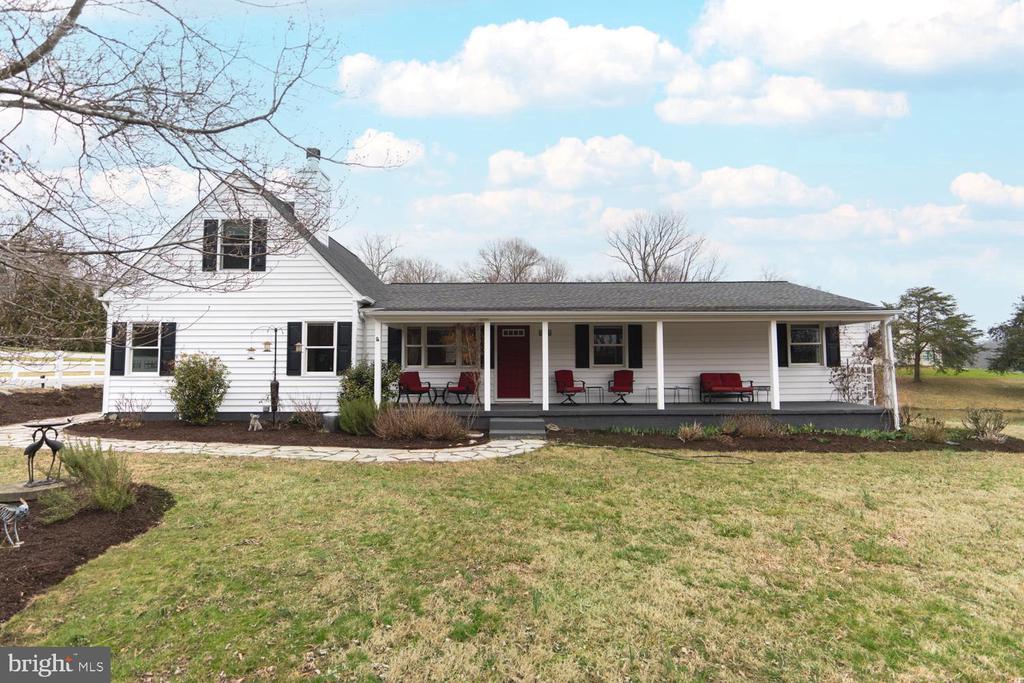
White house with a long covered porch, red front door, and broad dormant lawn.
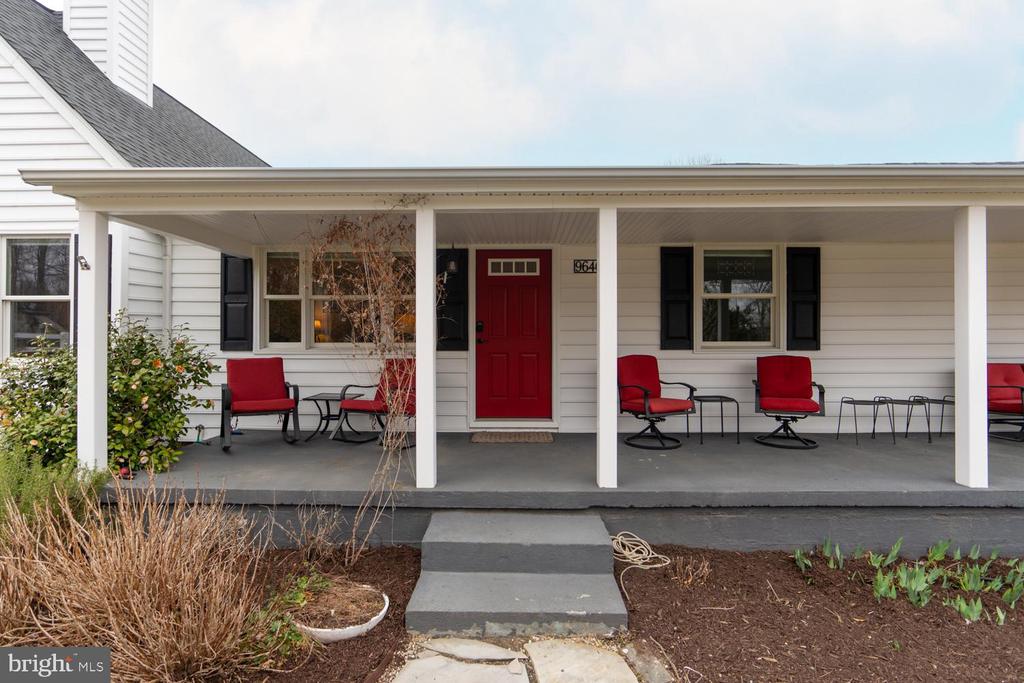
White-sided house with a covered porch, red front door, and red chairs.
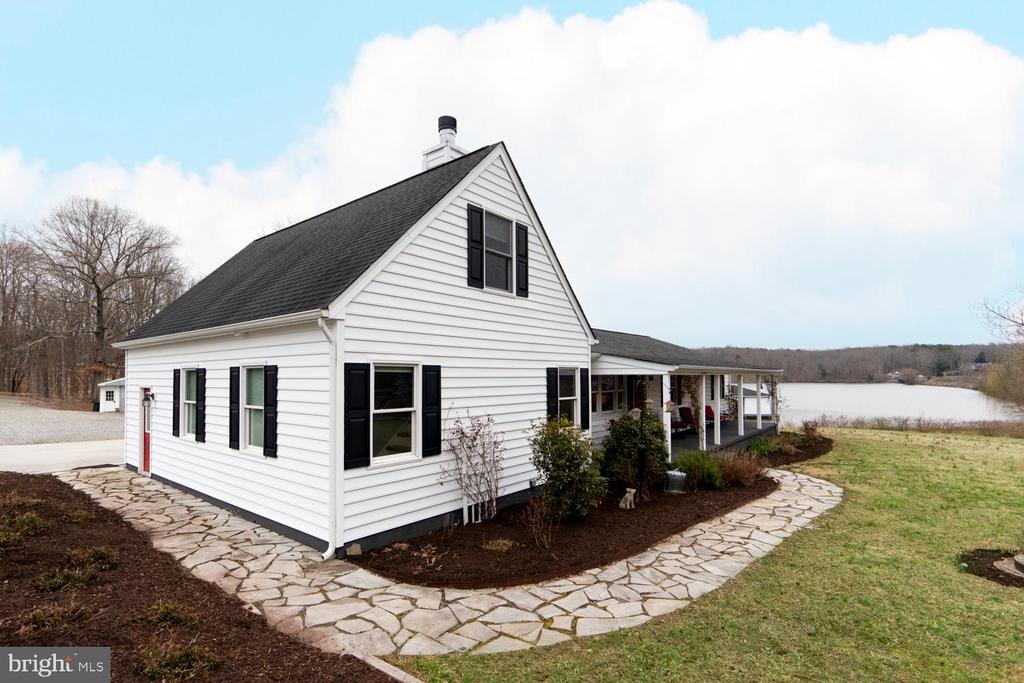
White house with black shutters and covered porch beside a lake, approached by a curved stone walkway.
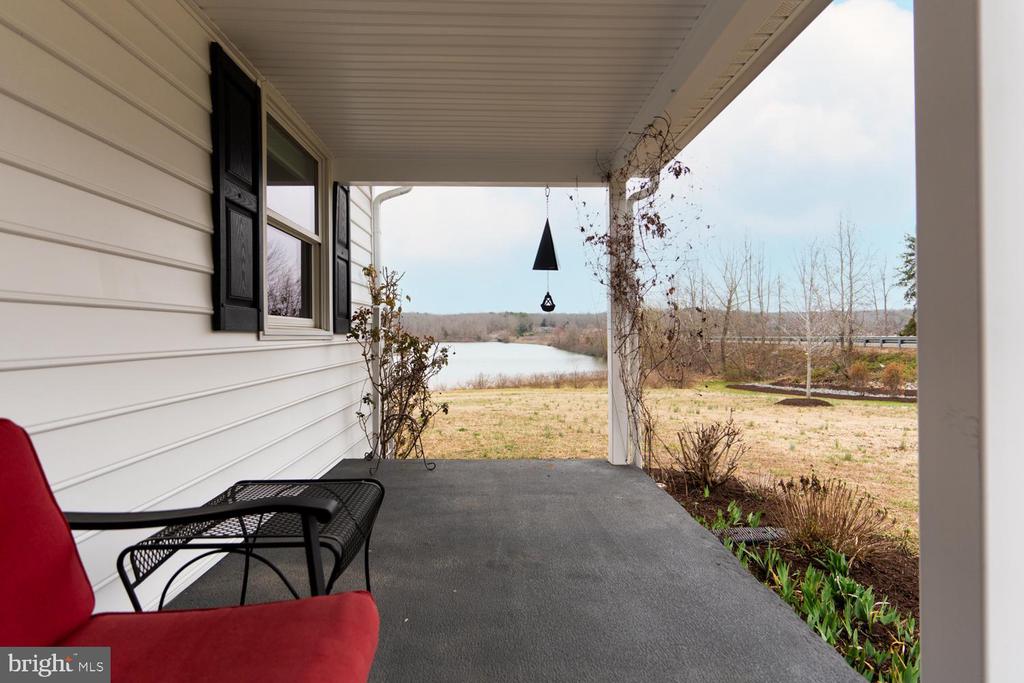
Covered porch with a red chair overlooking a lake and leafless trees.
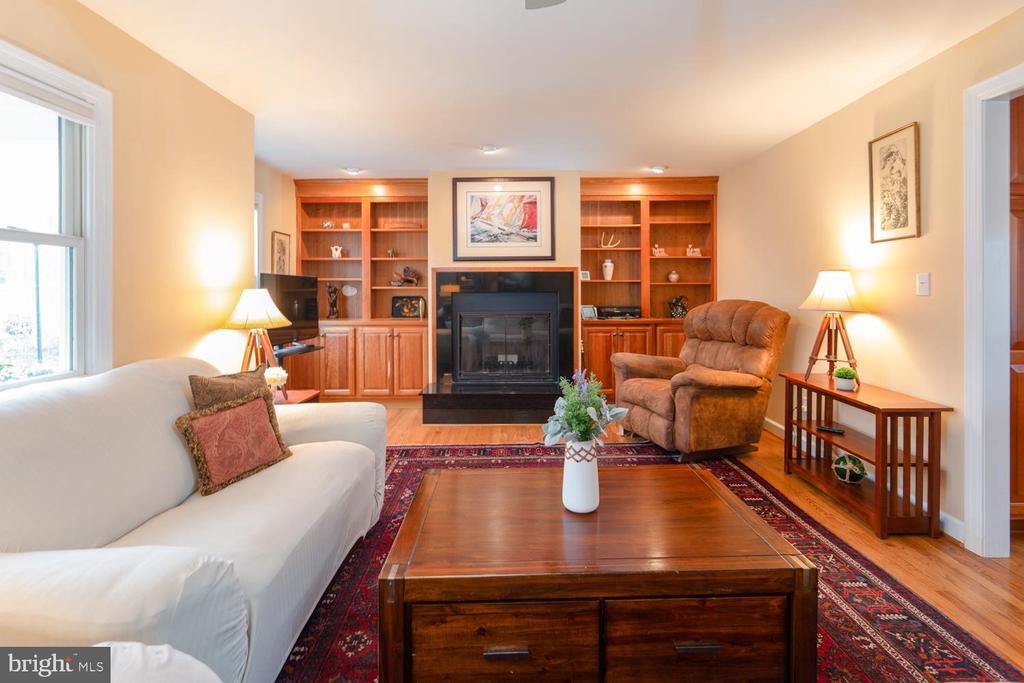
Living room with a central fireplace, built-in shelves, white sofa, and brown recliner.
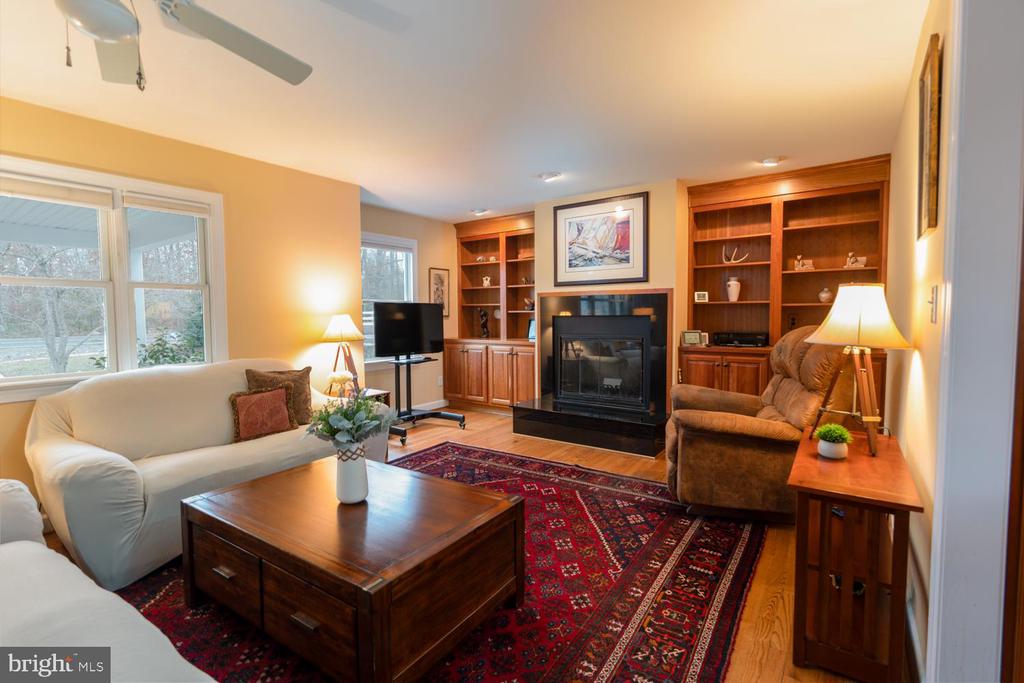
Furnished living room with a fireplace, built-in bookcases, large windows, and a red patterned rug.
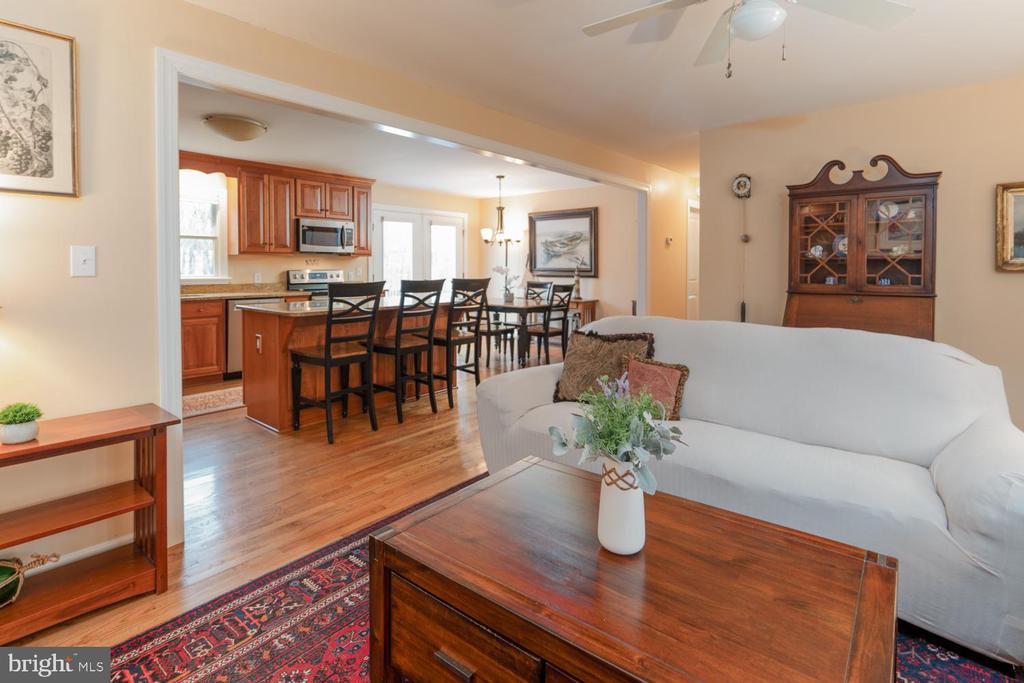
Living room with a white sectional and wood coffee table opens to a dining area and kitchen.
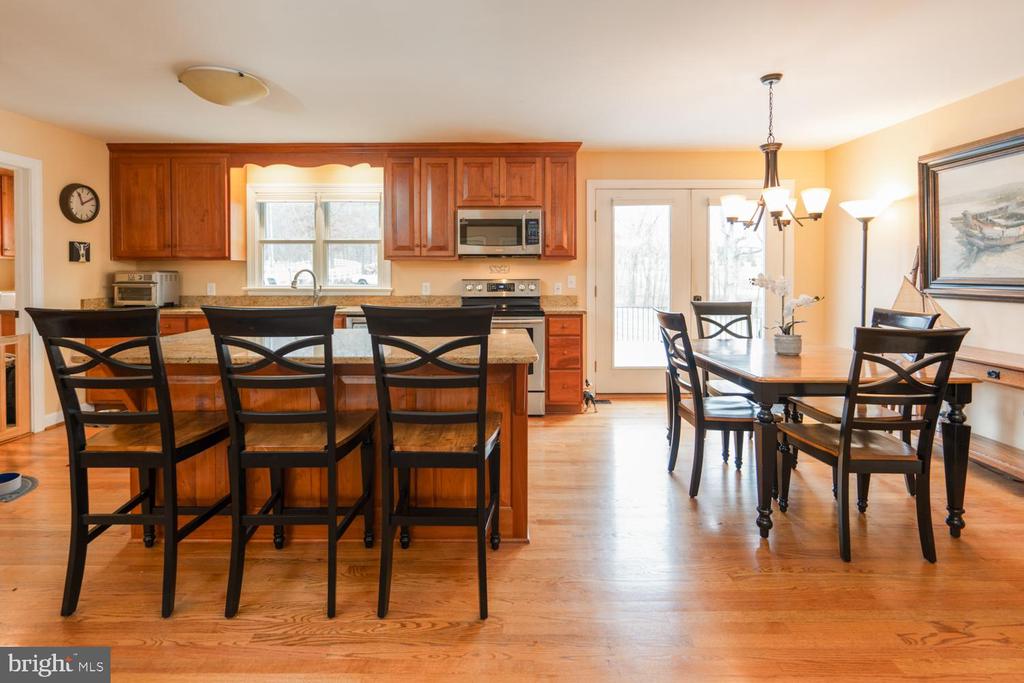
Kitchen and dining area with a granite island, wood cabinets, hardwood floors, and glass patio doors.
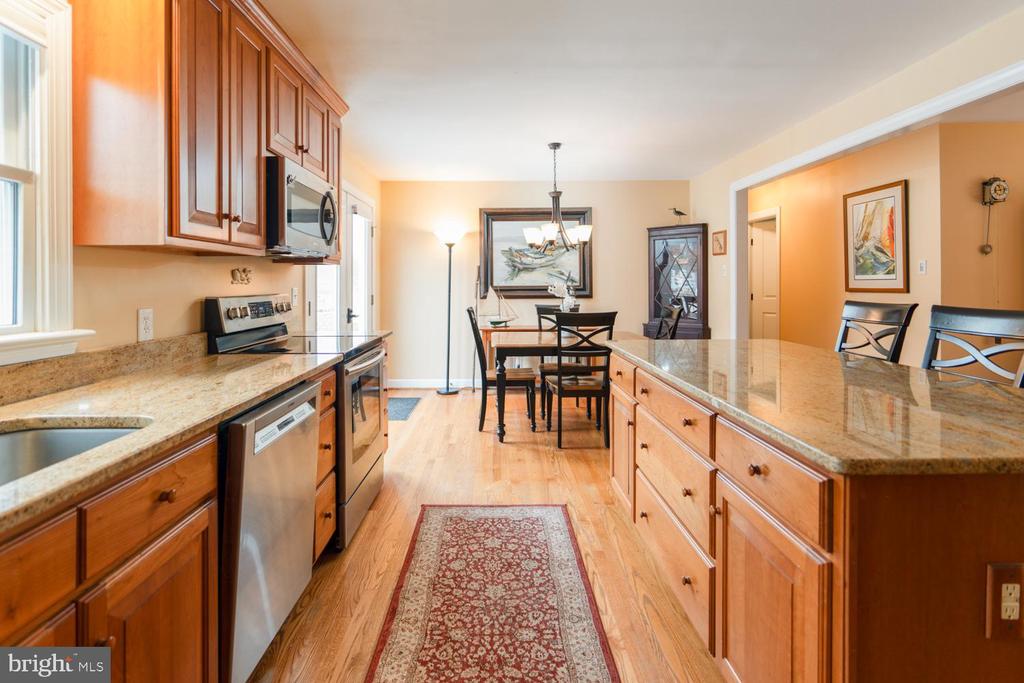
Kitchen with warm wood cabinets, granite counters, stainless steel appliances, and an adjoining dining area.
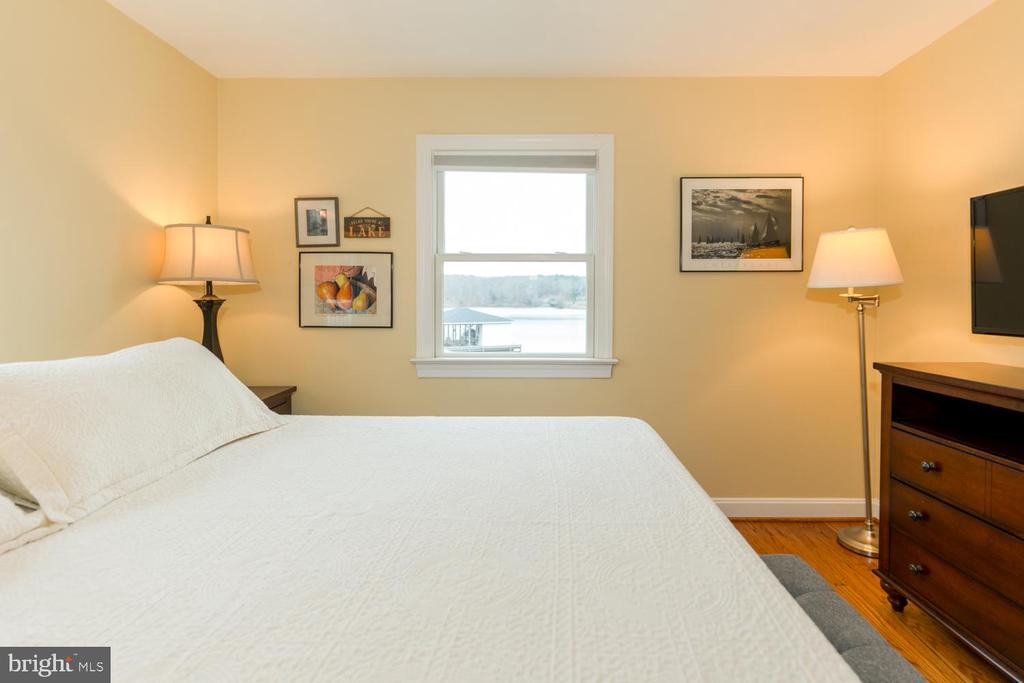
Furnished bedroom with a large white bed and a window overlooking the water.
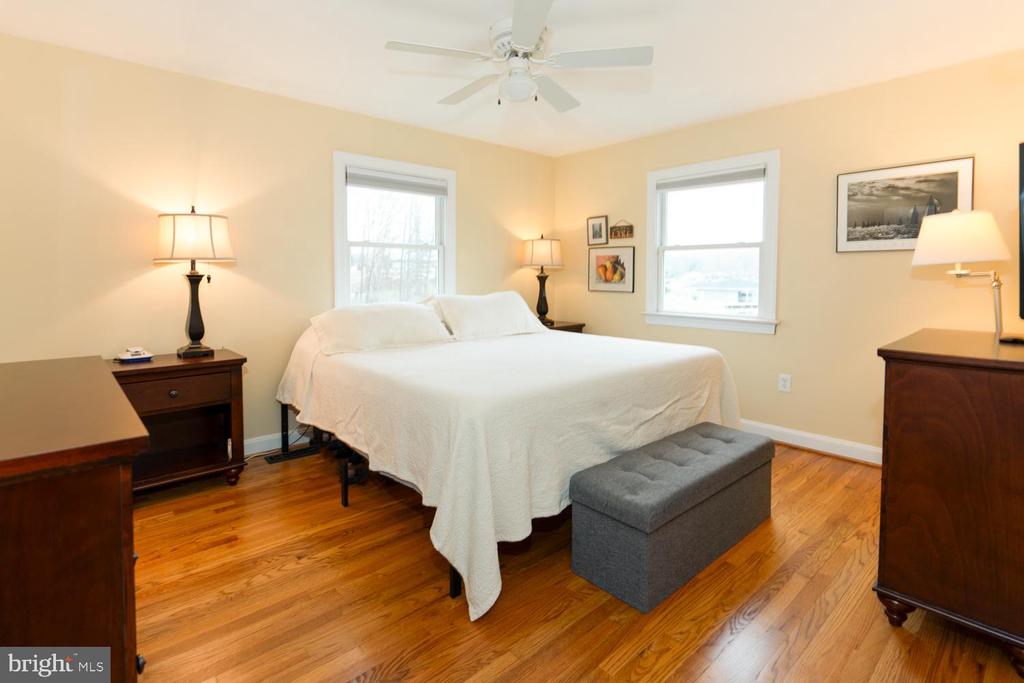
Bedroom with a white-covered bed, gray upholstered bench, and polished hardwood floors.
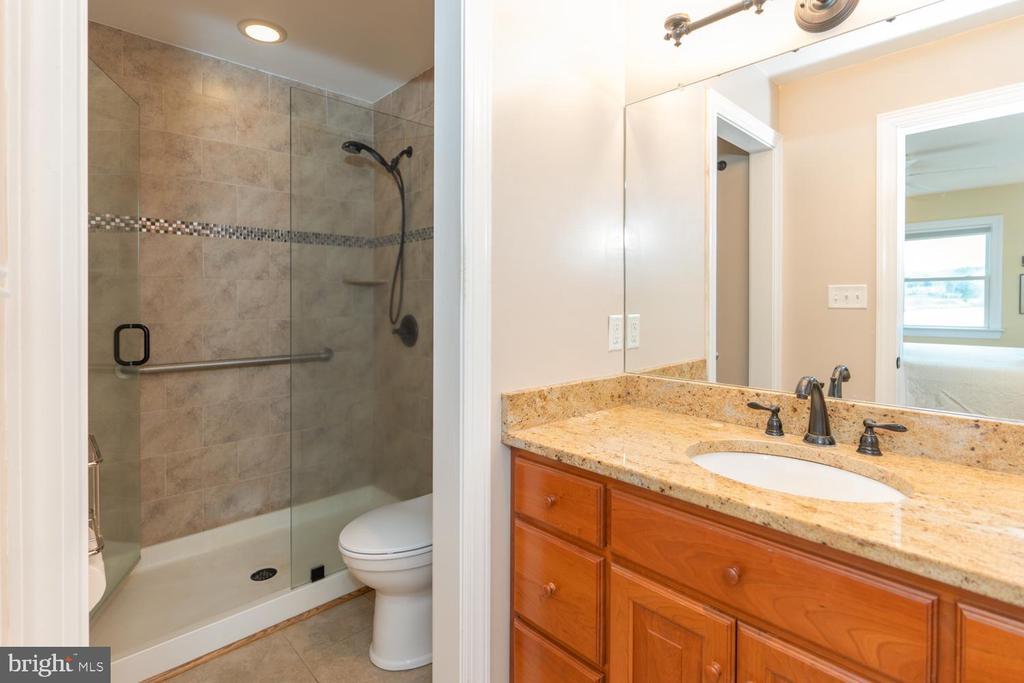
Bathroom with a glass-enclosed tiled shower and a granite-topped wood vanity.
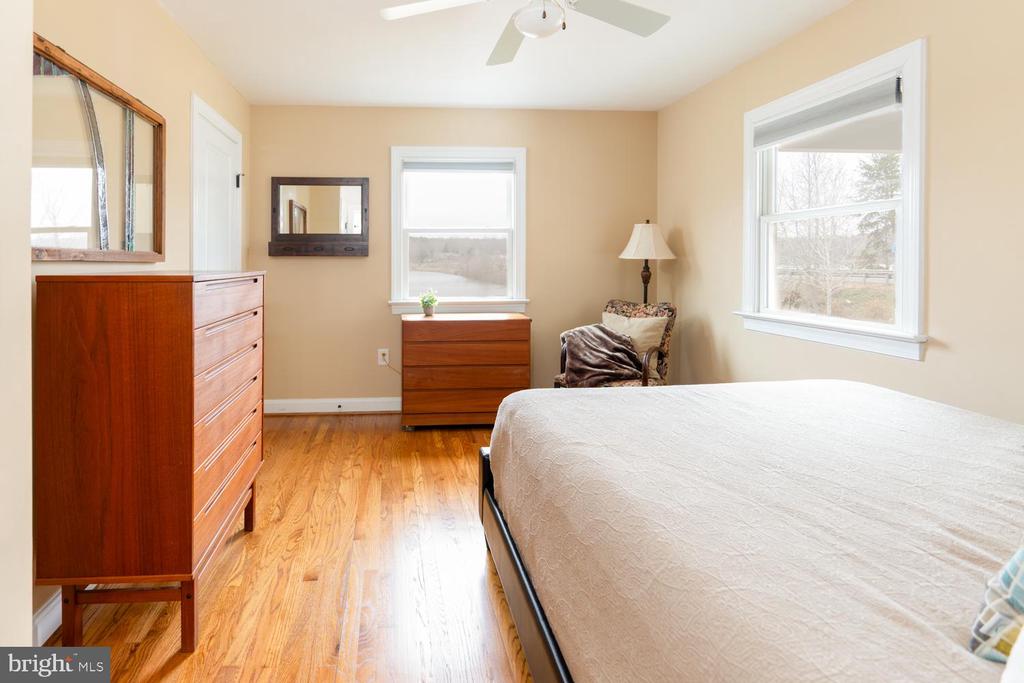
Bedroom with a large bed, wood dressers, and two bright windows.
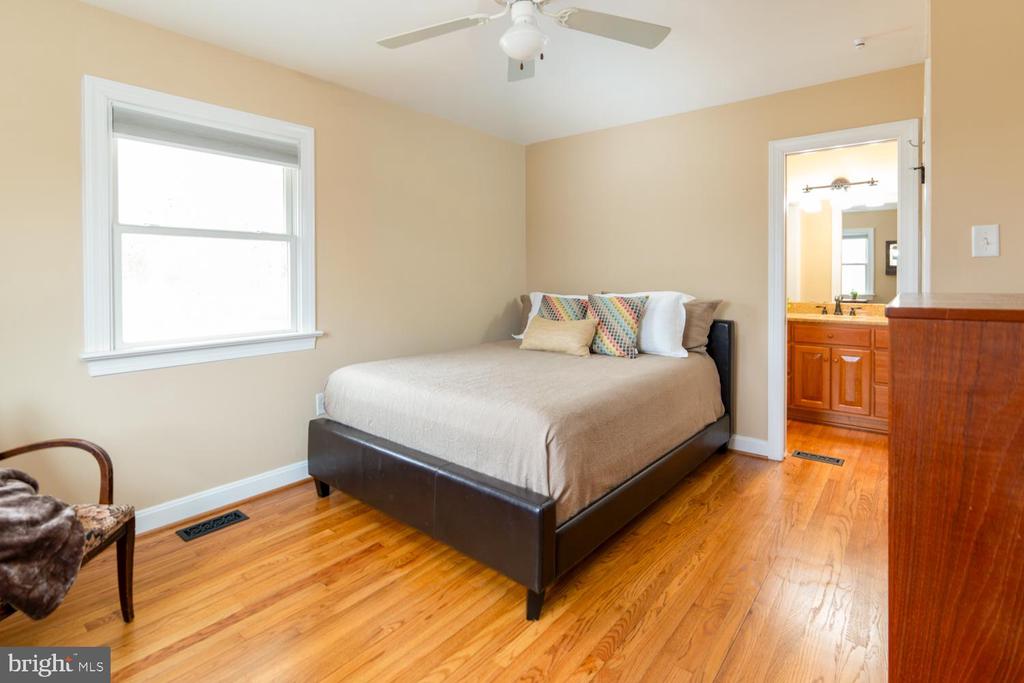
Bedroom with hardwood floors, a dark bed frame, and an open doorway to the bathroom.
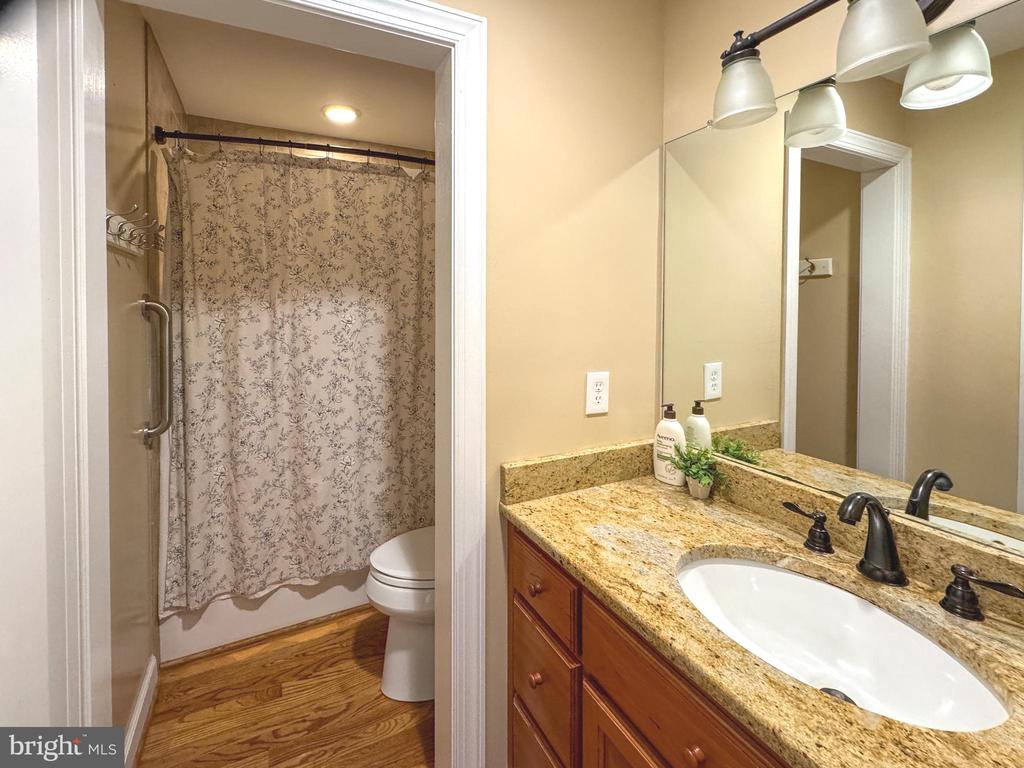
Bathroom with a granite vanity, large mirror, and separate shower area with a floral curtain.
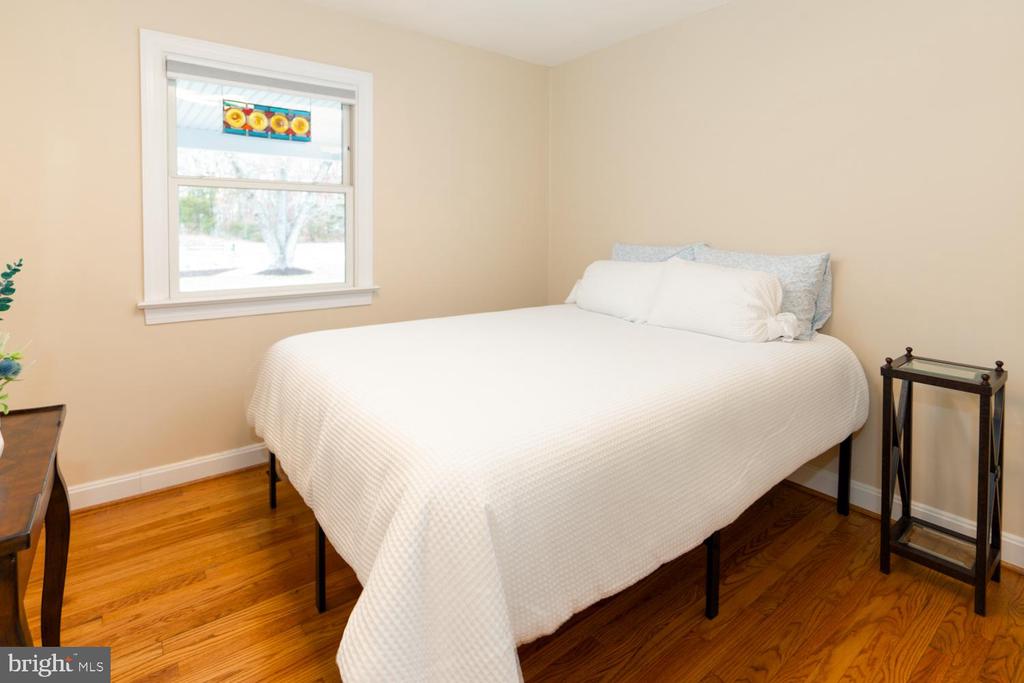
Bedroom with a white bed, hardwood floors, and a colorful stained-glass window panel.
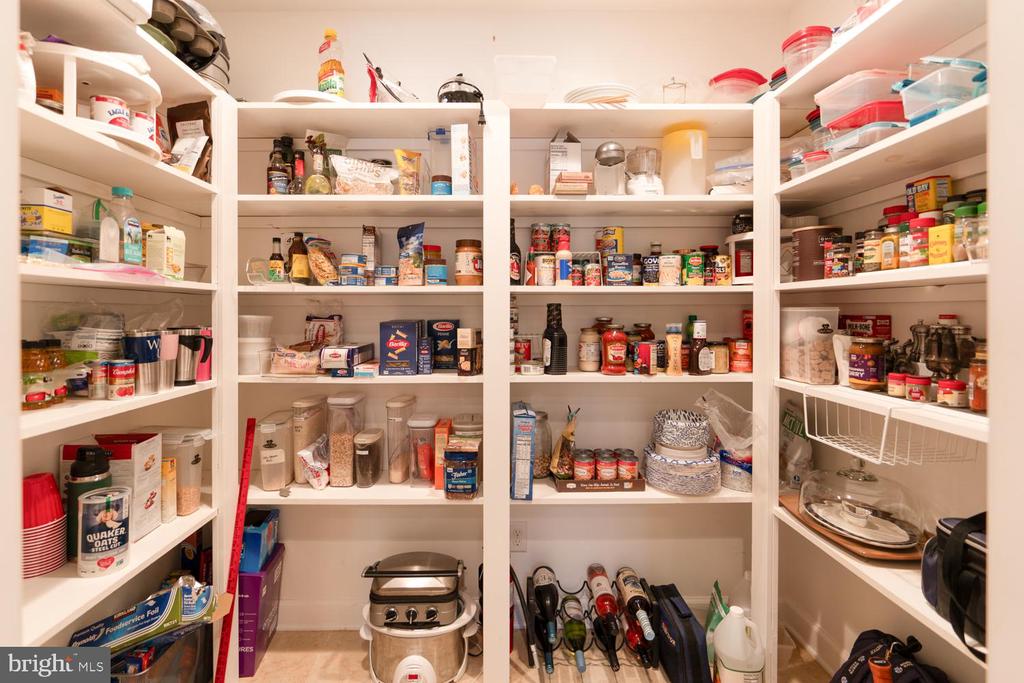
Walk-in pantry with stocked white shelves, dishes, wine bottles, and a countertop appliance.
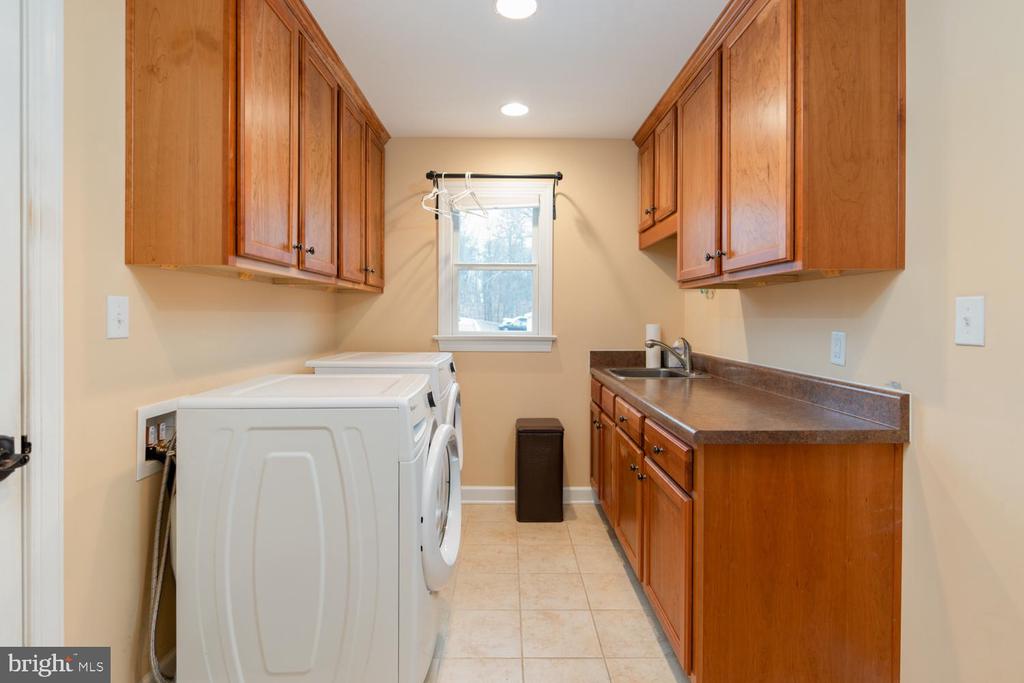
Laundry room with washer and dryer, wood cabinetry, and a countertop utility sink.
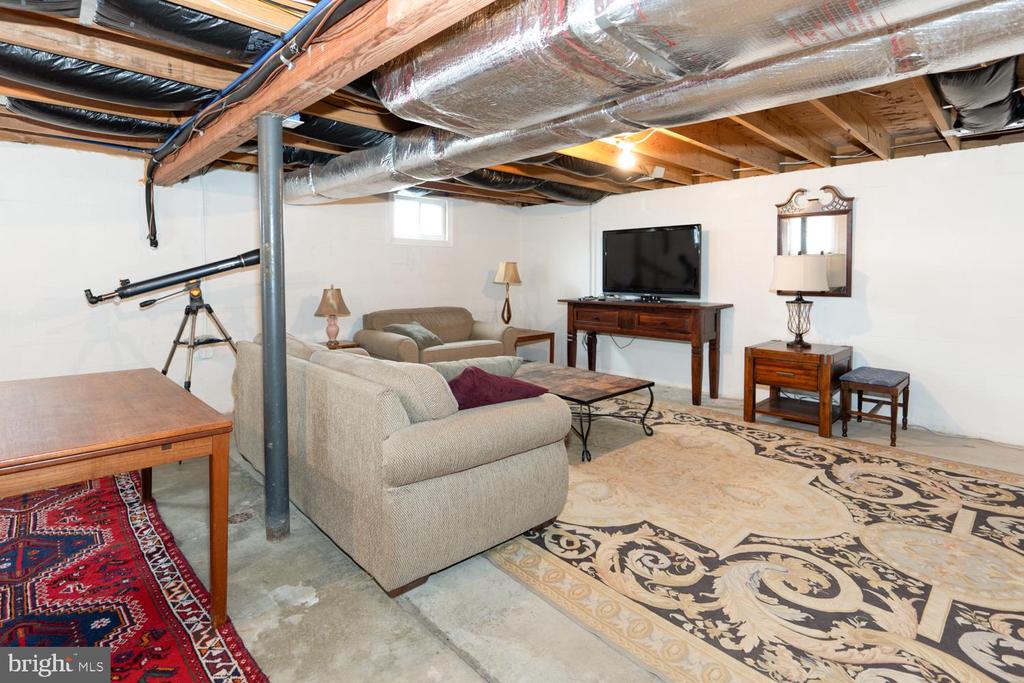
Basement living room with beige sofas, patterned rugs, and exposed ceiling joists and ductwork.
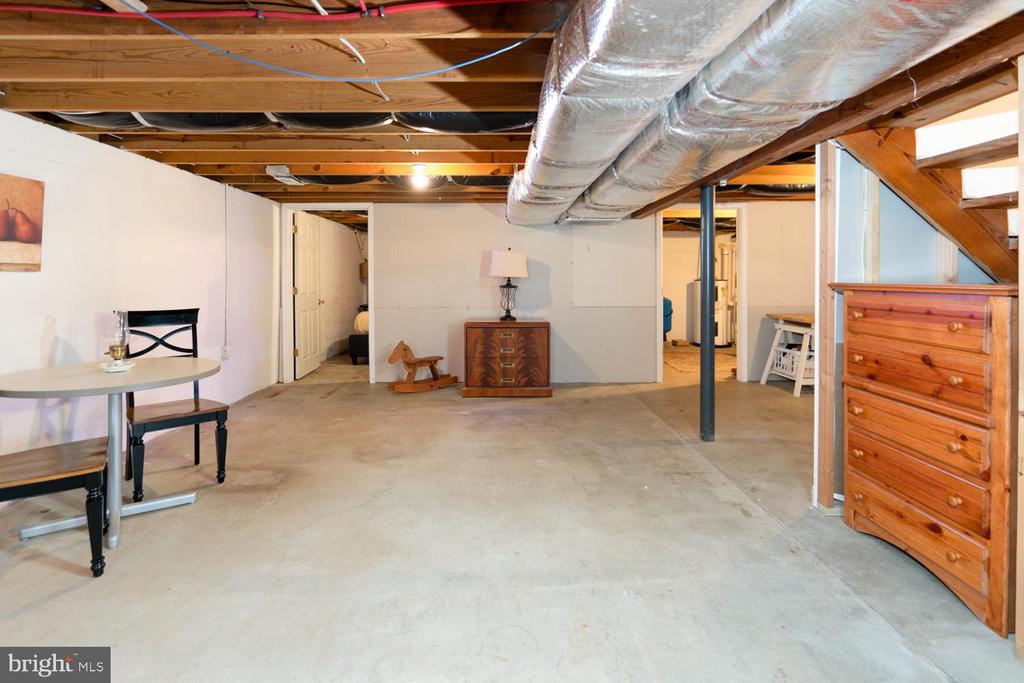
Basement with a concrete floor, exposed ceiling joists and ductwork, and a few furnishings.
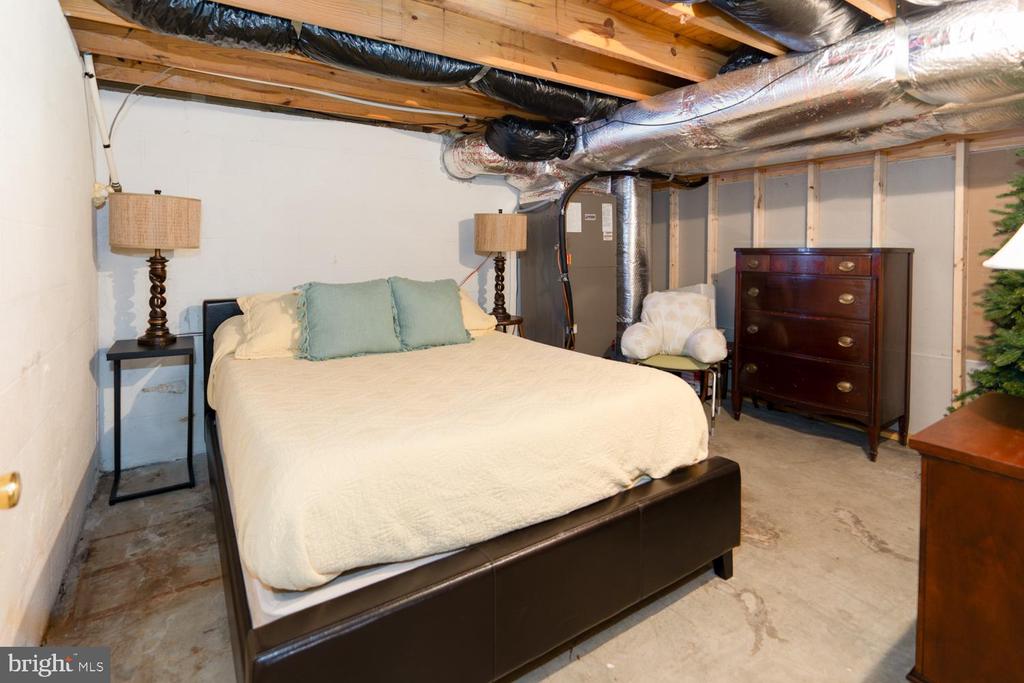
Basement bedroom with a bed, exposed ceiling joists, and visible HVAC ductwork.
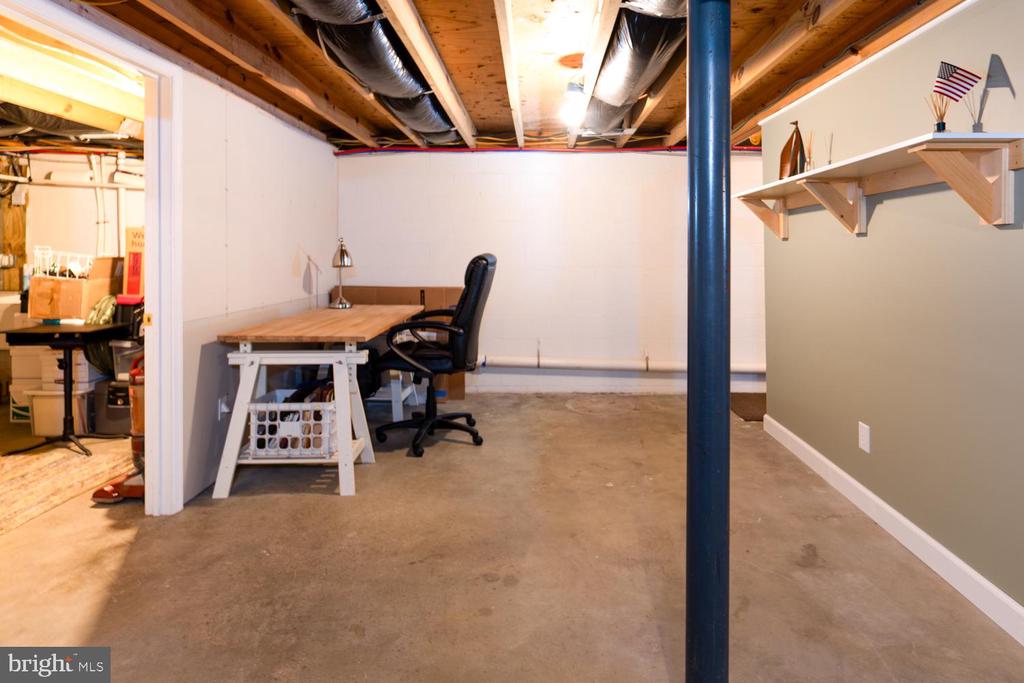
Basement workspace with a wooden desk, exposed ceiling joists, concrete floor, and blue support post.
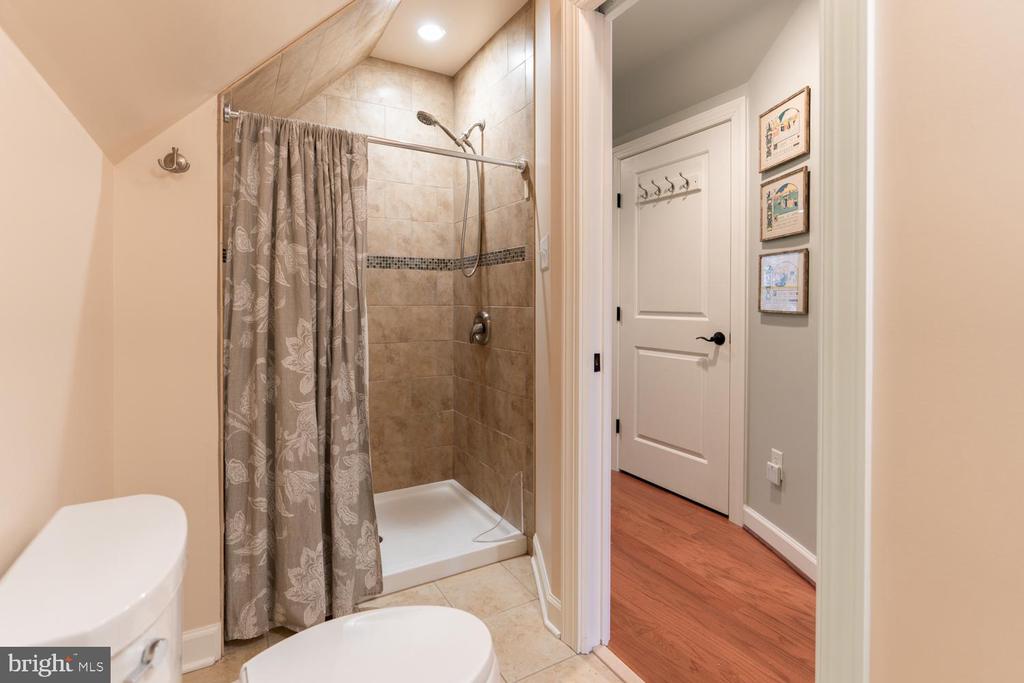
Bathroom with a tiled shower and patterned curtain, viewed beside an open doorway to the hall.
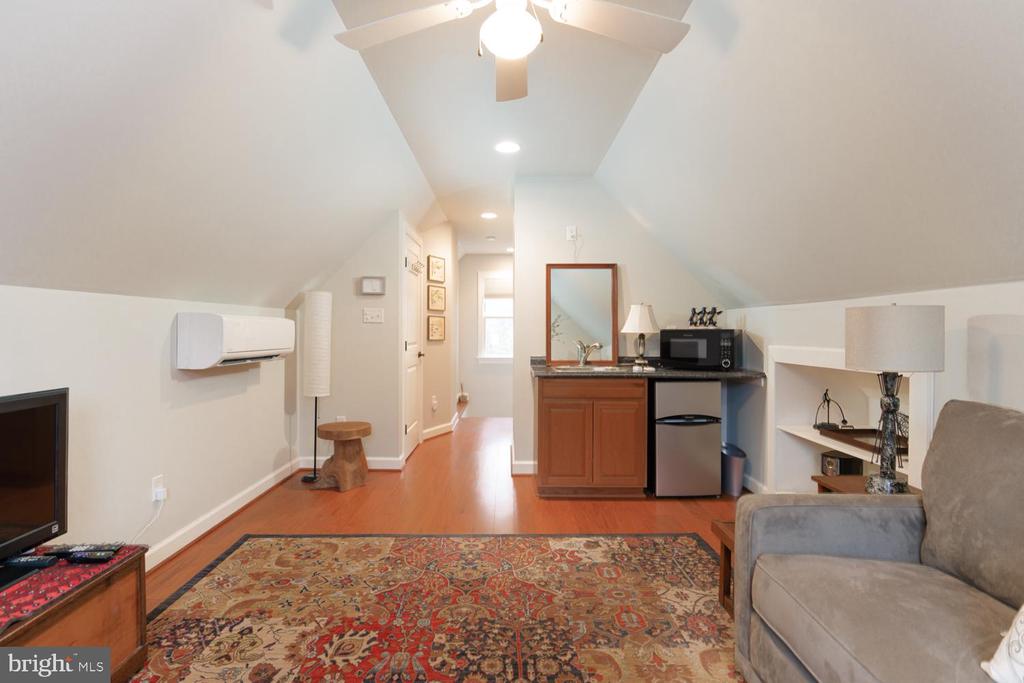
Furnished attic loft living area with a kitchenette, sloped ceilings, and patterned rug.
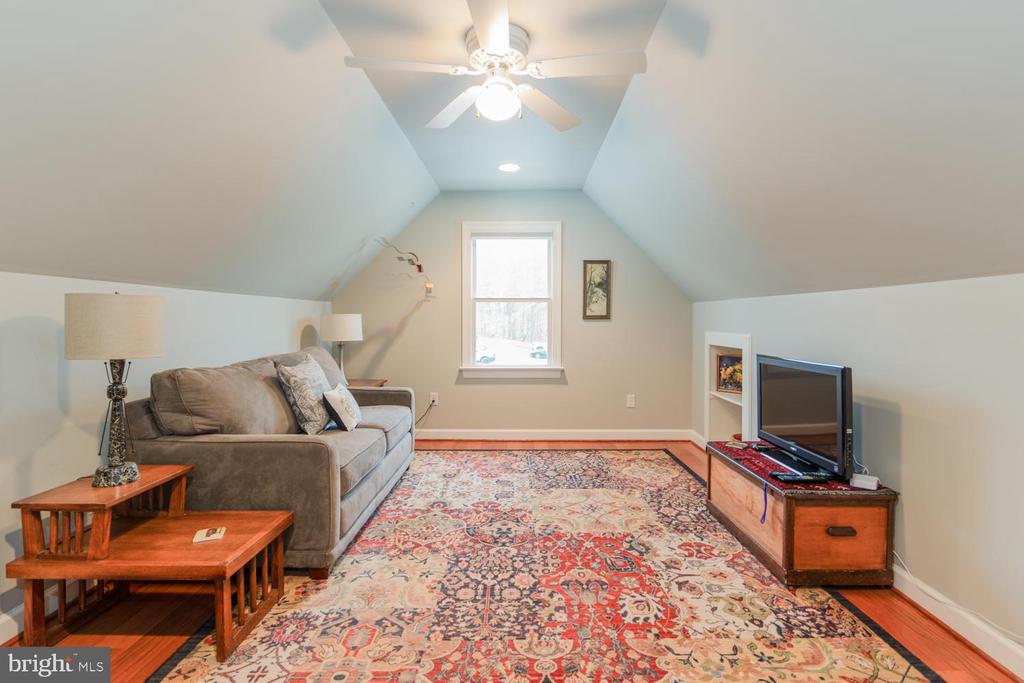
Living room with a gray sofa, patterned rug, television, and vaulted ceiling with a fan.
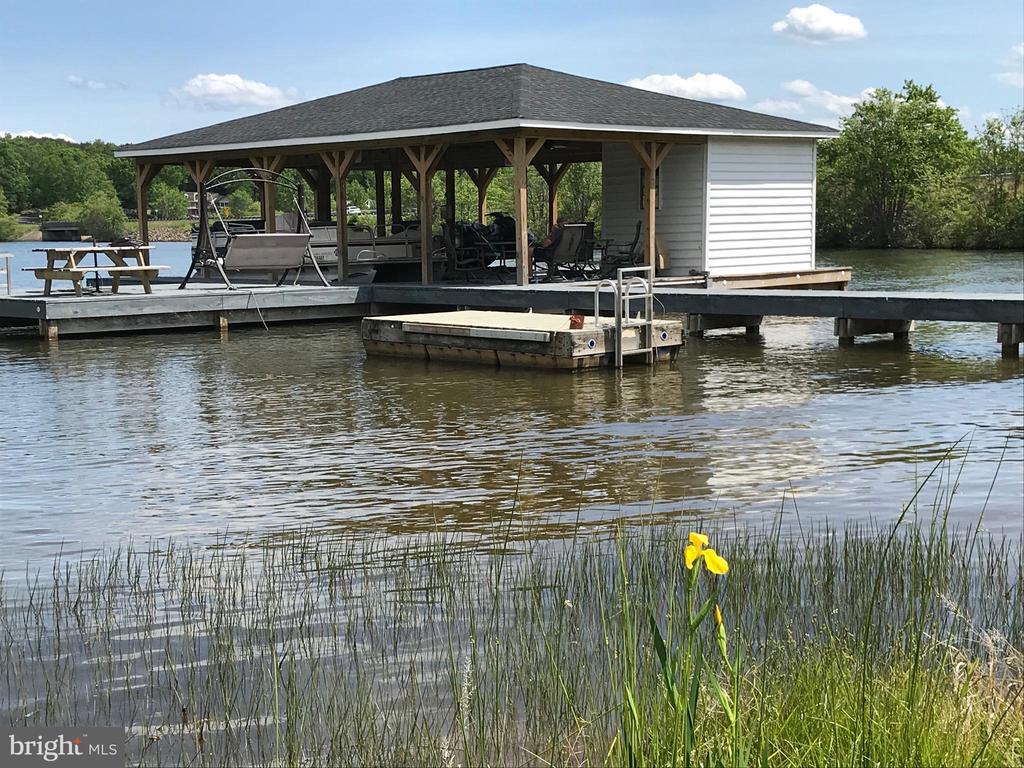
Covered lakeside dock with seating and a floating swim platform, viewed across the water.
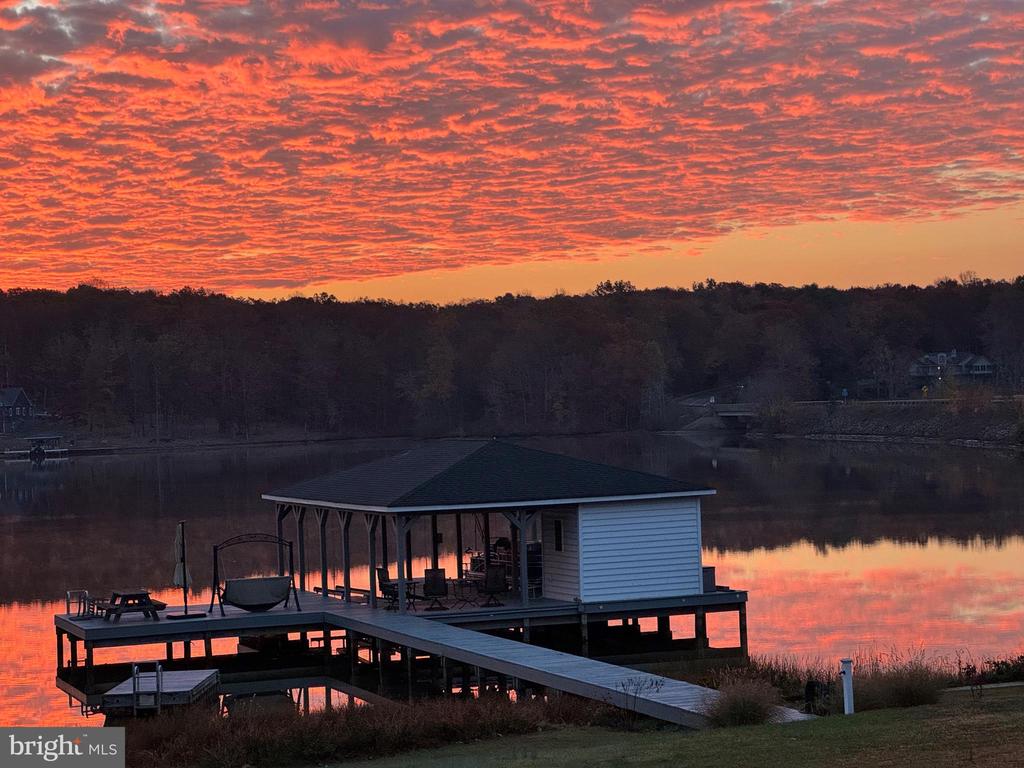
Covered lakeside dock with a boathouse silhouetted against a vivid red-orange sunset.
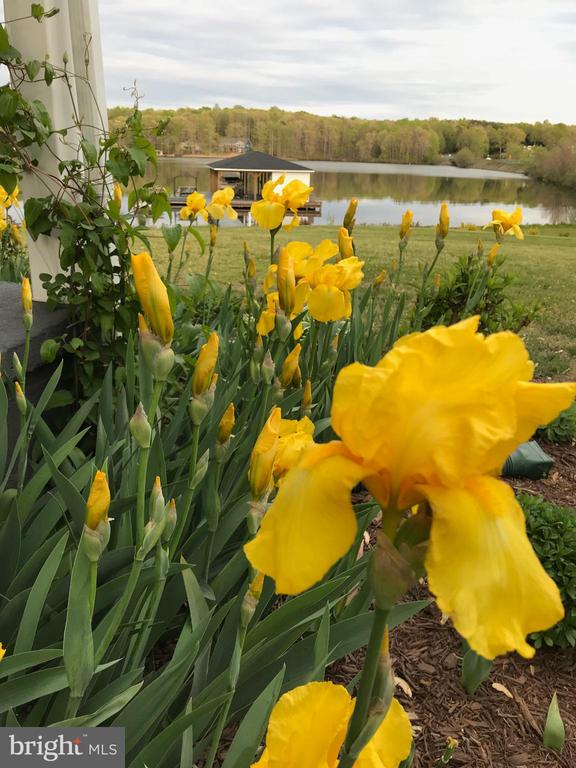
Lake view framed by yellow irises, with a covered dock and wooded shoreline.
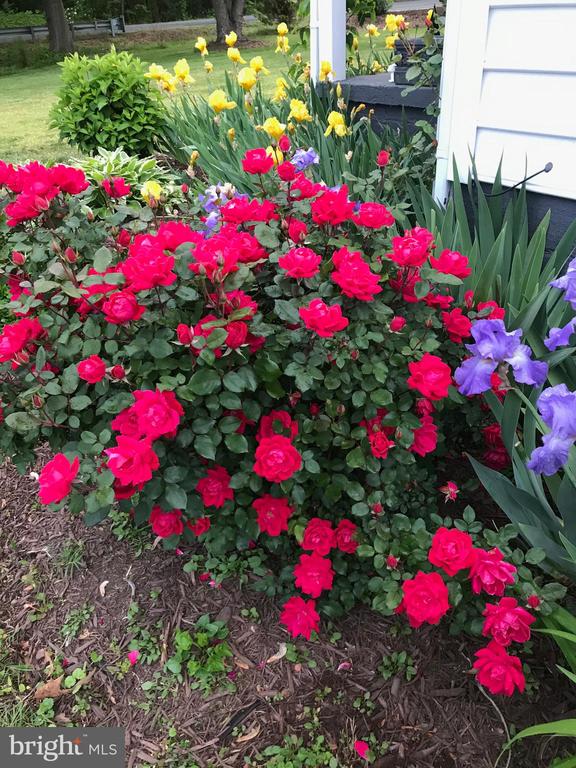
Garden with pink roses, yellow daffodils, and purple irises beside a white-sided house.
Garden landscaping with pink hydrangeas and tall purple flowers in front of a white fence.
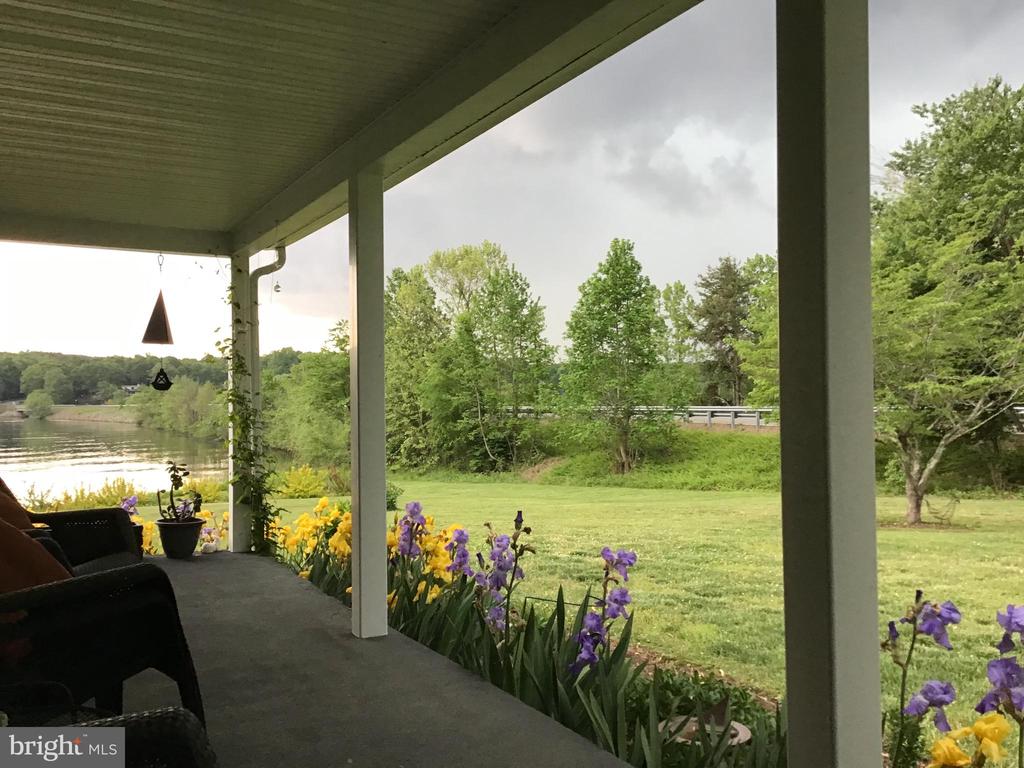
Covered porch overlooking a lake, with purple and yellow flowers along the lawn.
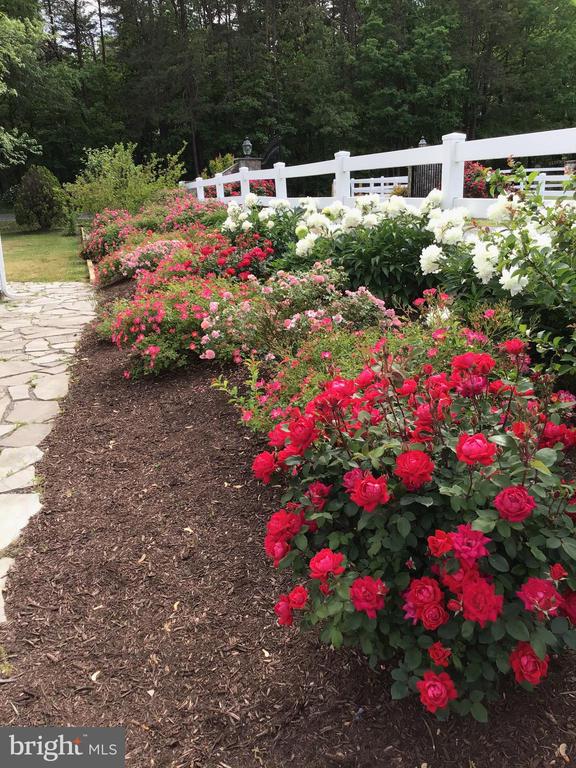
Flower garden with red, pink, and white blooms beside a stone path and white fence.
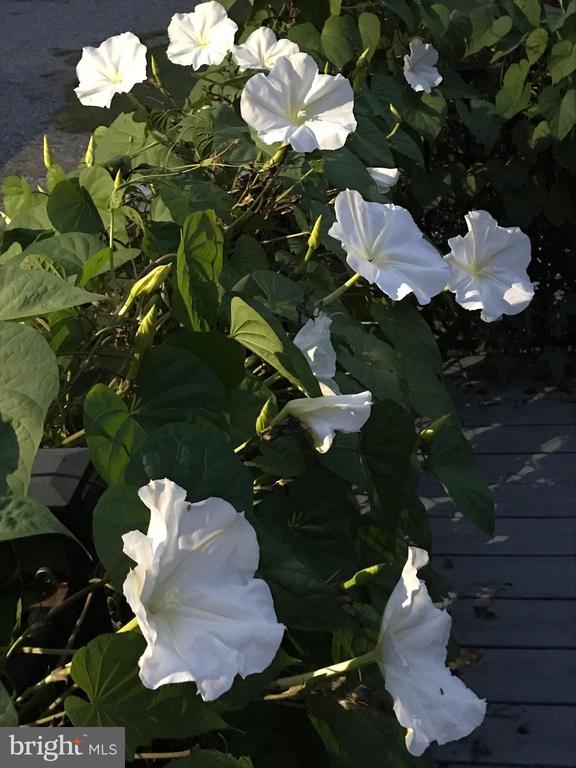
White trumpet-shaped flowers bloom among leafy vines beside a wooden deck.
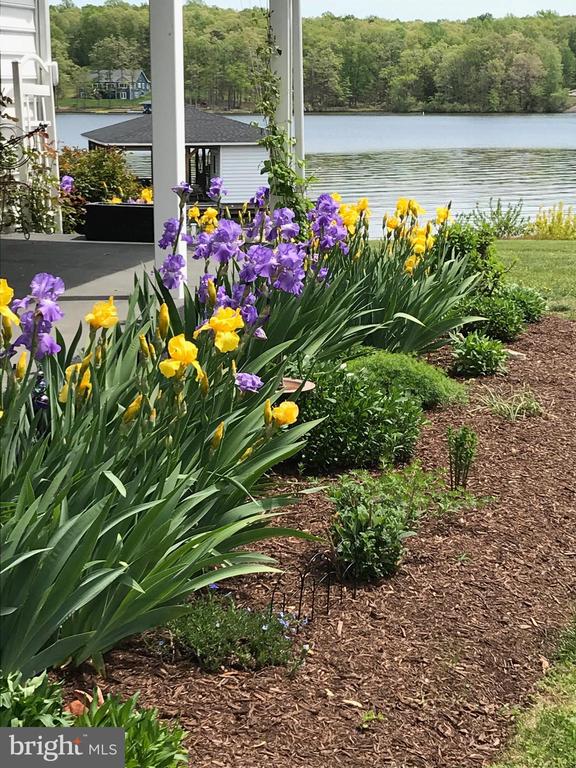
Lakeside garden with purple and yellow irises beside a covered porch and wooded shoreline.
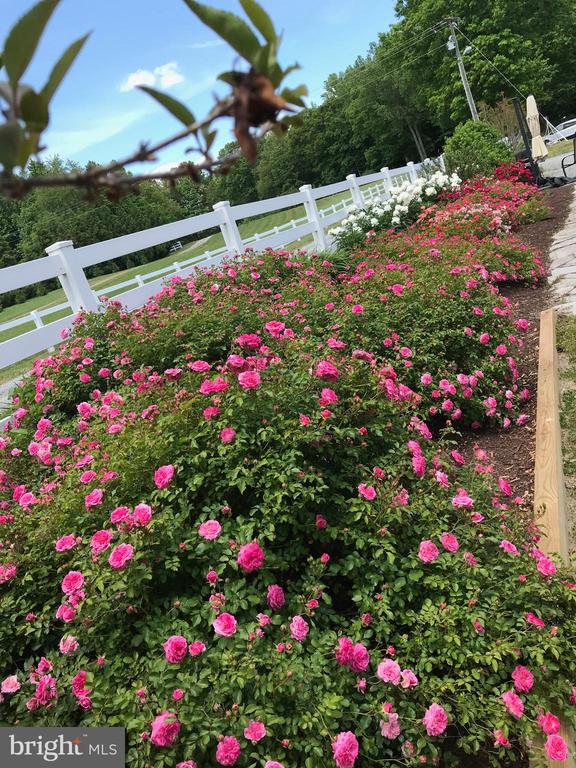
Pink rose garden beside a white fence and tree-lined lawn.
White-sided home with a covered porch and colorful flower garden.
Purple irises and a pink-flowering tree in the landscaped yard.
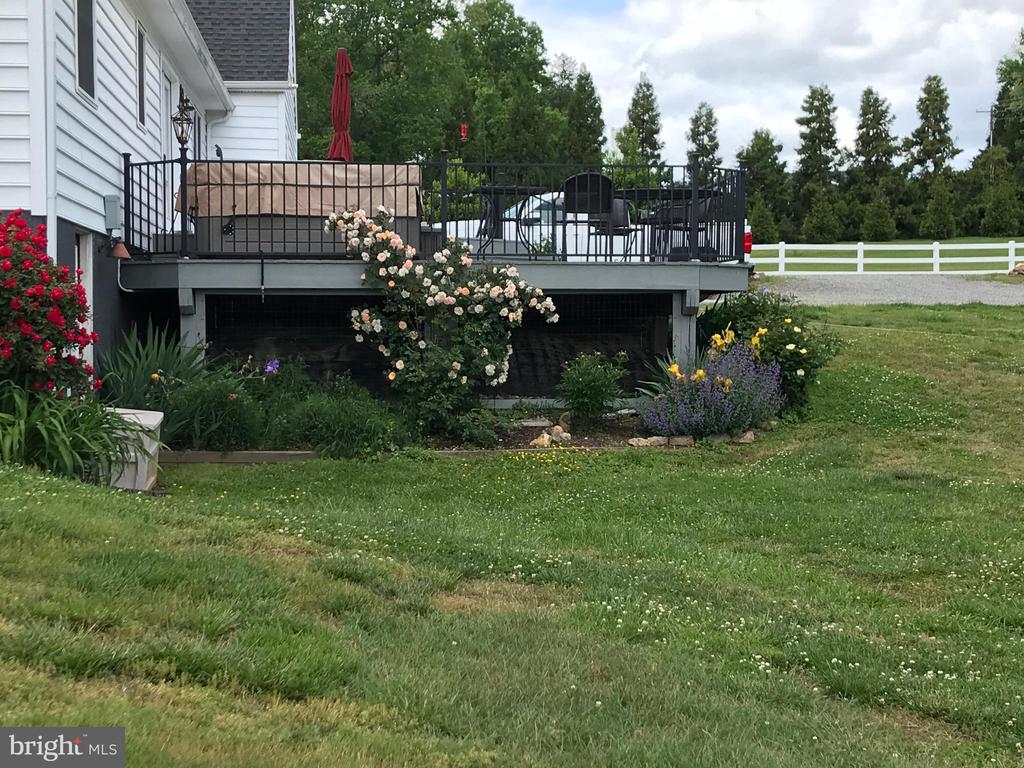
White-sided home with a raised deck, flowering garden beds, and a broad lawn.
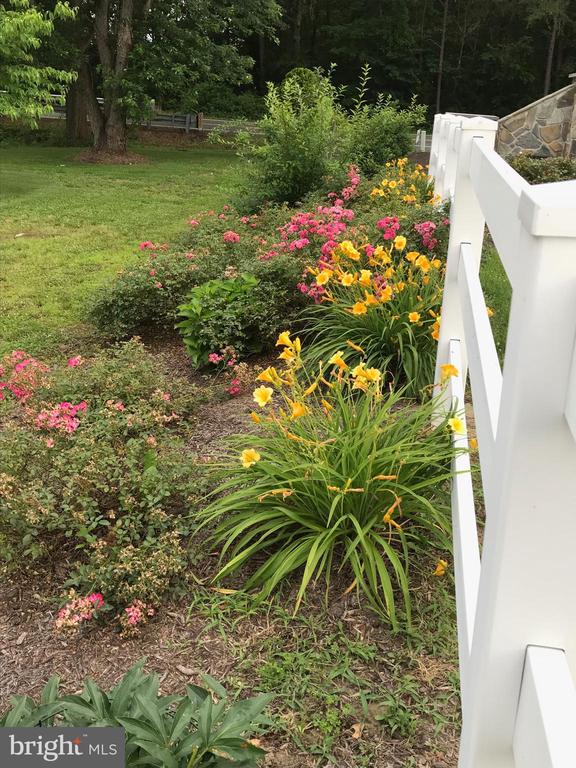
Flower beds of pink and yellow blooms beside a white railing and green lawn.
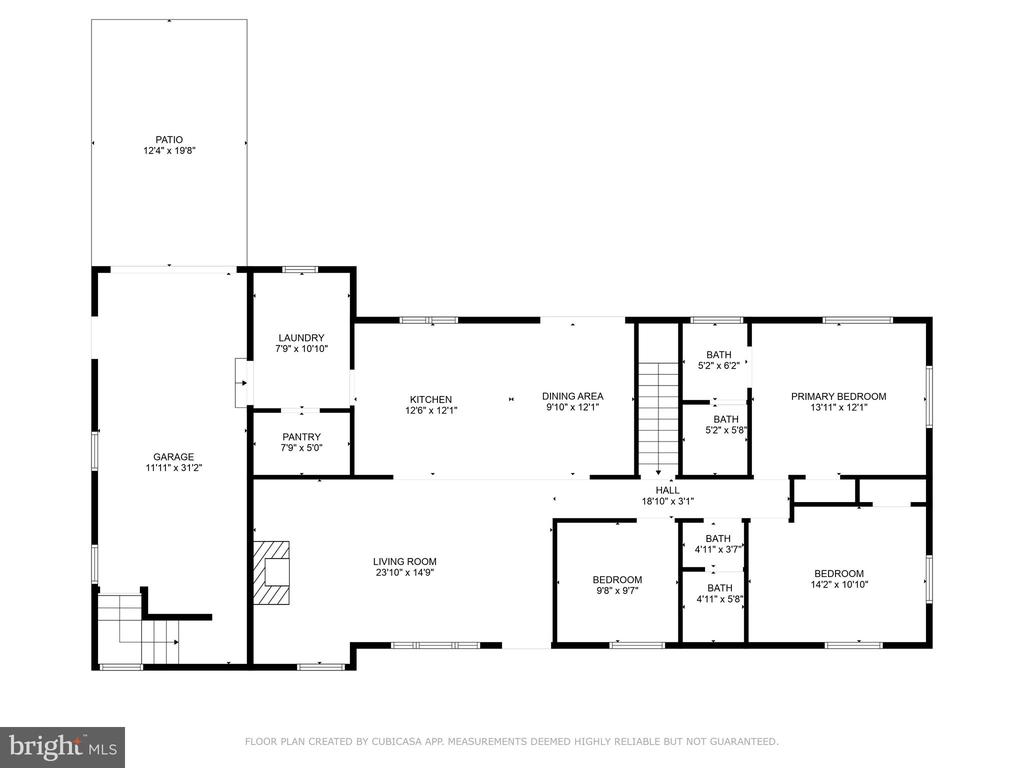
Floor plan showing a patio, garage, open living and kitchen areas, three bedrooms, and multiple bathrooms.
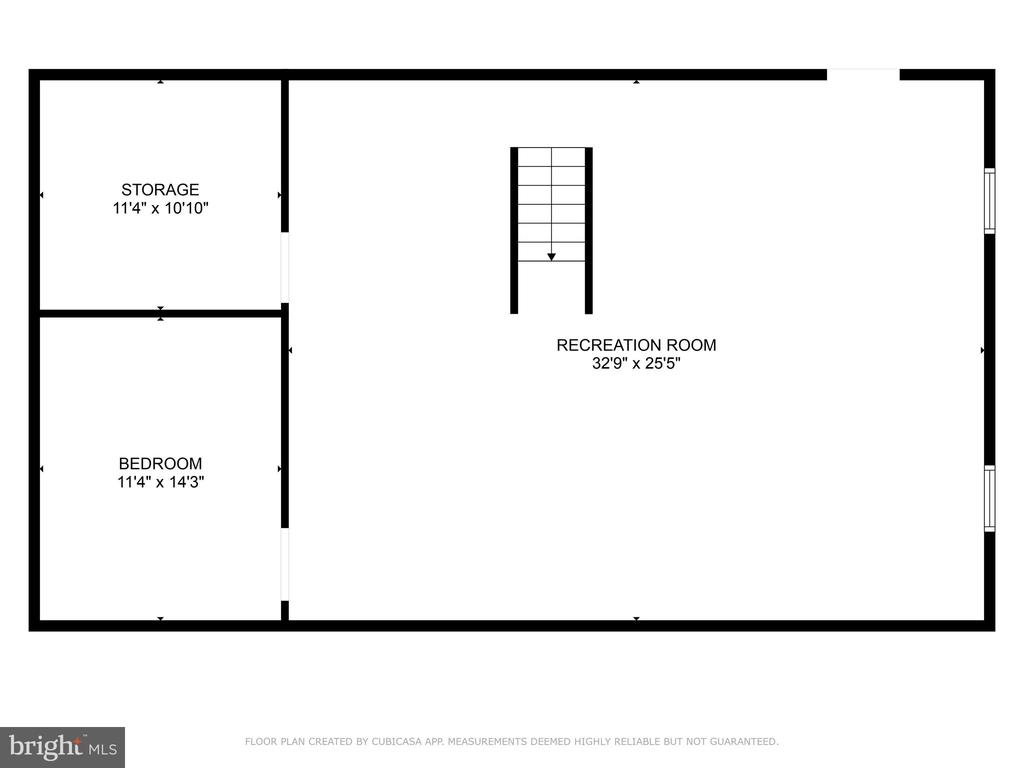
Floor plan showing a large recreation room, bedroom, storage room, and stairs.
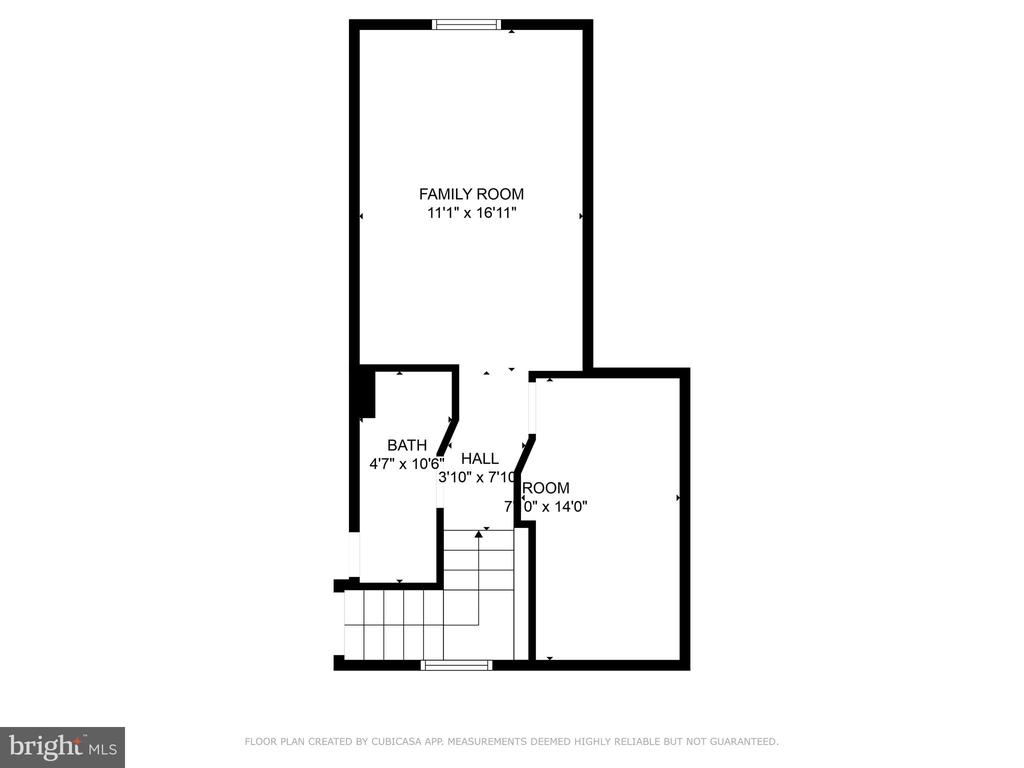
Floor plan showing a family room, bath, hall, another room, and staircase, with room dimensions.
SEE ALL PHOTOS
Covered porch with black-shuttered windows, flowering garden, and a view of the lake and dock.
Lakefront home with a covered boat dock and white fencing at dusk.
White house with a long covered porch, red front door, and broad dormant lawn.
White-sided house with a covered porch, red front door, and red chairs.
White house with black shutters and covered porch beside a lake, approached by a curved stone walkway.
Covered porch with a red chair overlooking a lake and leafless trees.
Living room with a central fireplace, built-in shelves, white sofa, and brown recliner.
Furnished living room with a fireplace, built-in bookcases, large windows, and a red patterned rug.
Living room with a white sectional and wood coffee table opens to a dining area and kitchen.
Kitchen and dining area with a granite island, wood cabinets, hardwood floors, and glass patio doors.
Kitchen with warm wood cabinets, granite counters, stainless steel appliances, and an adjoining dining area.
Furnished bedroom with a large white bed and a window overlooking the water.
Bedroom with a white-covered bed, gray upholstered bench, and polished hardwood floors.
Bathroom with a glass-enclosed tiled shower and a granite-topped wood vanity.
Bedroom with a large bed, wood dressers, and two bright windows.
Bedroom with hardwood floors, a dark bed frame, and an open doorway to the bathroom.
Bathroom with a granite vanity, large mirror, and separate shower area with a floral curtain.
Bedroom with a white bed, hardwood floors, and a colorful stained-glass window panel.
Walk-in pantry with stocked white shelves, dishes, wine bottles, and a countertop appliance.
Laundry room with washer and dryer, wood cabinetry, and a countertop utility sink.
Basement living room with beige sofas, patterned rugs, and exposed ceiling joists and ductwork.
Basement with a concrete floor, exposed ceiling joists and ductwork, and a few furnishings.
Basement bedroom with a bed, exposed ceiling joists, and visible HVAC ductwork.
Basement workspace with a wooden desk, exposed ceiling joists, concrete floor, and blue support post.
Bathroom with a tiled shower and patterned curtain, viewed beside an open doorway to the hall.
Furnished attic loft living area with a kitchenette, sloped ceilings, and patterned rug.
Living room with a gray sofa, patterned rug, television, and vaulted ceiling with a fan.
Covered lakeside dock with seating and a floating swim platform, viewed across the water.
Covered lakeside dock with a boathouse silhouetted against a vivid red-orange sunset.
Lake view framed by yellow irises, with a covered dock and wooded shoreline.
Garden with pink roses, yellow daffodils, and purple irises beside a white-sided house.
Garden landscaping with pink hydrangeas and tall purple flowers in front of a white fence.
Covered porch overlooking a lake, with purple and yellow flowers along the lawn.
Flower garden with red, pink, and white blooms beside a stone path and white fence.
White trumpet-shaped flowers bloom among leafy vines beside a wooden deck.
Lakeside garden with purple and yellow irises beside a covered porch and wooded shoreline.
Pink rose garden beside a white fence and tree-lined lawn.
White-sided home with a covered porch and colorful flower garden.
Purple irises and a pink-flowering tree in the landscaped yard.
White-sided home with a raised deck, flowering garden beds, and a broad lawn.
Flower beds of pink and yellow blooms beside a white railing and green lawn.
Floor plan showing a patio, garage, open living and kitchen areas, three bedrooms, and multiple bathrooms.
Floor plan showing a large recreation room, bedroom, storage room, and stairs.
Floor plan showing a family room, bath, hall, another room, and staircase, with room dimensions.
Sold

9646 Kentucky Springs

9646 KENTUCKY SPRINGS, MINERAL, VA 23117

$1,050,000
This charming ranch-style home is in a gated, non-HOA, community only 1.5 miles from Food Lion. Enjoy the lake at your own private cove with approximately 300+/- feet of shoreline. There's a 2-slip boat house with a sun deck and storage for all of your lake toys. When you're not by the water, you can still enjoy the lake on your large deck with a hot tub. This home was completely renovated in 2013. The main house has 3 bedrooms and 2 bathrooms on top of an unfinished walk-out basement. Above the single-car attached garage is a one room apartment with a full bathroom. The detached 2-car garage is currently being used as a workshop. Make plans to come see this one!

4
beds

3
baths

1,788 Sq.Ft. LIVING AREA

1.09 Acres lot

Lindsey McClellan

Lindsey McClellan

Jimmy Snyder

Jimmy Snyder

Features & Amenities

Interior

  • total bedrooms4
  • Total bathrooms3
  • full bathrooms3
  • Laundry room Main Floor
  • Fireplace Fireplace - Glass Doors, Gas/Propane
  • other interior Features Entry Level Bedroom, Family Room Off Kitchen, Pantry, Window Treatments, Wood Floors

Area & Lot

  • Status Sold
  • Date Sold May 13, 2025
  • Living Area1,788 Sq.Ft.
  • Total Area2,984 Sq.Ft.
  • Lot Area1.09 Acres
  • MLS® IDVALA2007392
  • TypeResidential
  • YEAR BUILT1969
  • NeighborhoodLake Anna
  • Architecture StylesRanch/Rambler
  • Water FrontageExclusive Easement, Private Dock Site
  • View DescriptionLake
  • School DistrictLOUISA COUNTY PUBLIC SCHOOLS

Exterior

  • STORIES1
  • Garage Space3.0
  • water SourcePrivate, Well
  • PoolNo Pool
  • roofShingle
  • lot featuresCleared, Fishing Available, Landscaping, Rip-Rapped
  • parkingAttached Garage, Detached Garage, Driveway
  • HEAT TYPEHeat Pump(s)
  • AIR CONDITIONINGCeiling Fan(s), Heat Pump(s)
  • sewerOn Site Septic, Septic of BR
  • SubstructureBlock
  • Disability FeaturesNone
  • other exterior FeaturesBoat Storage, Outbuilding(s), Sidewalks

Financial

  • Sales Price$1,050,000
  • Real Estate Tax $4,782/yr
  • Zoning R2

Lake Anna

One of the most desirable destinations in Virginia for both full-time living and vacation homes.

Explore

Let’s Find Your Perfect Home Together

We pride ourselves in providing personalized solutions that bring our clients closer to their dream properties and enhance their long-term wealth. Contact us today to discuss all your real estate needs!

Follow Me on Instagram