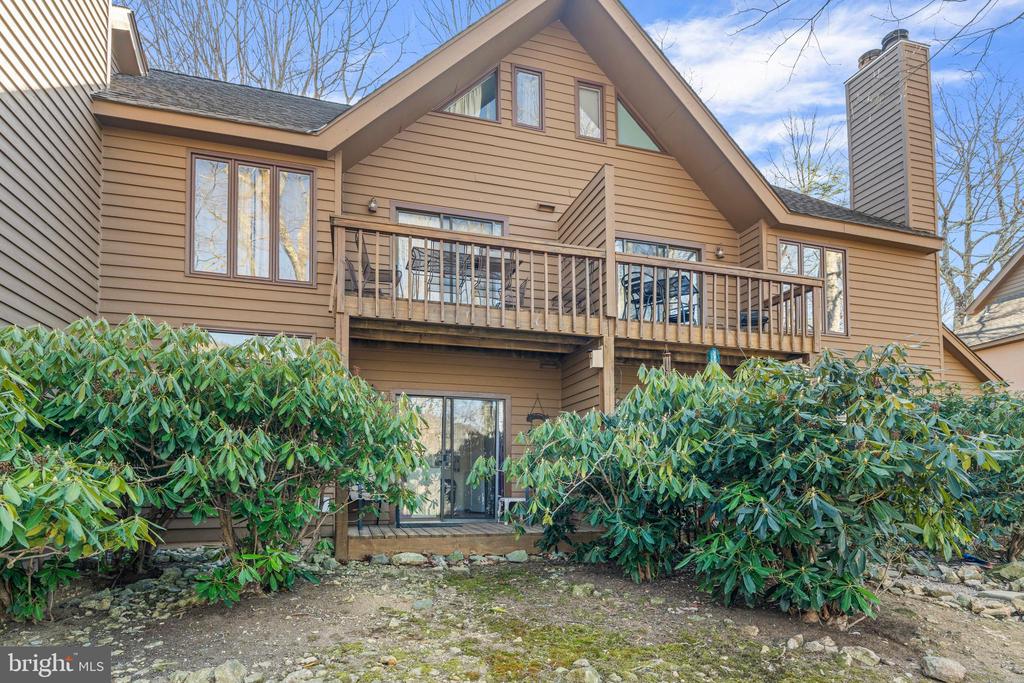
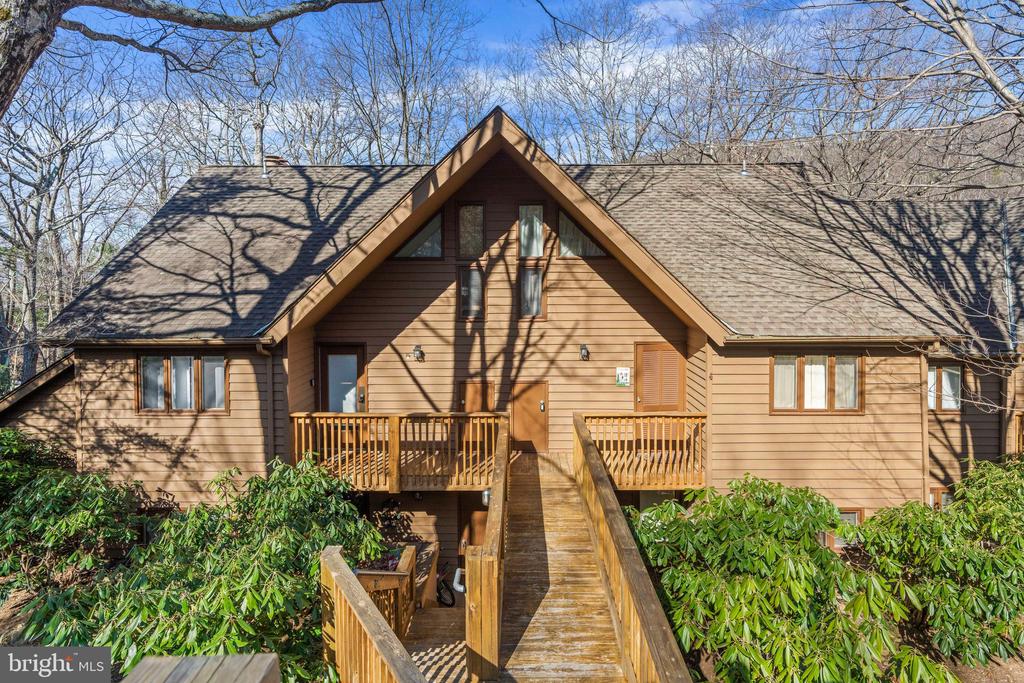
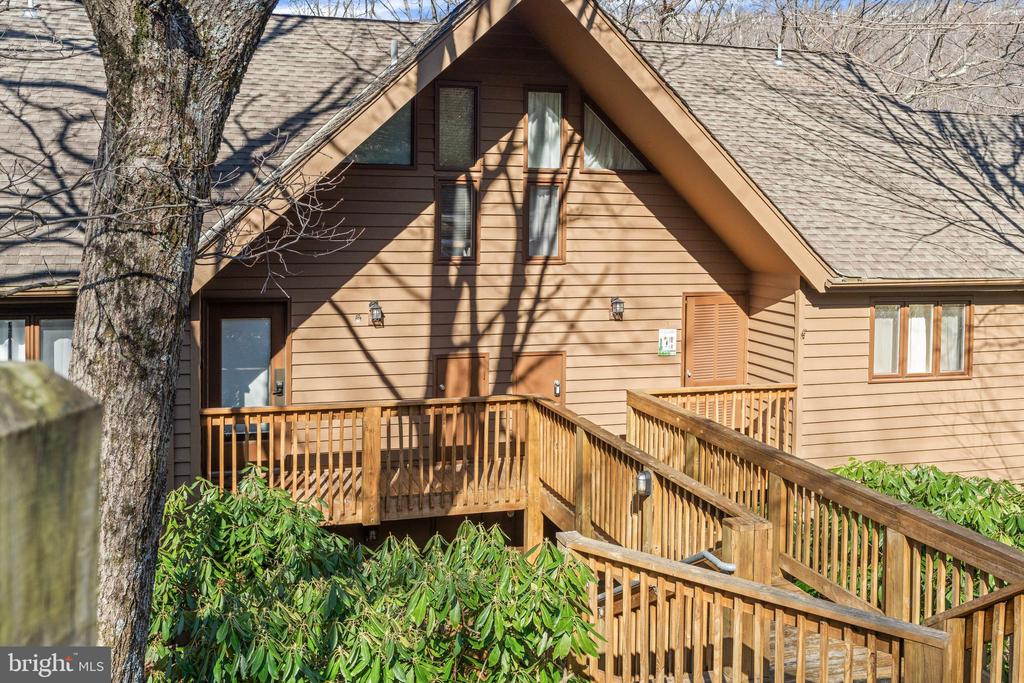
House rear with elevated wooden deck, steep gabled roof, and dense shrubs.
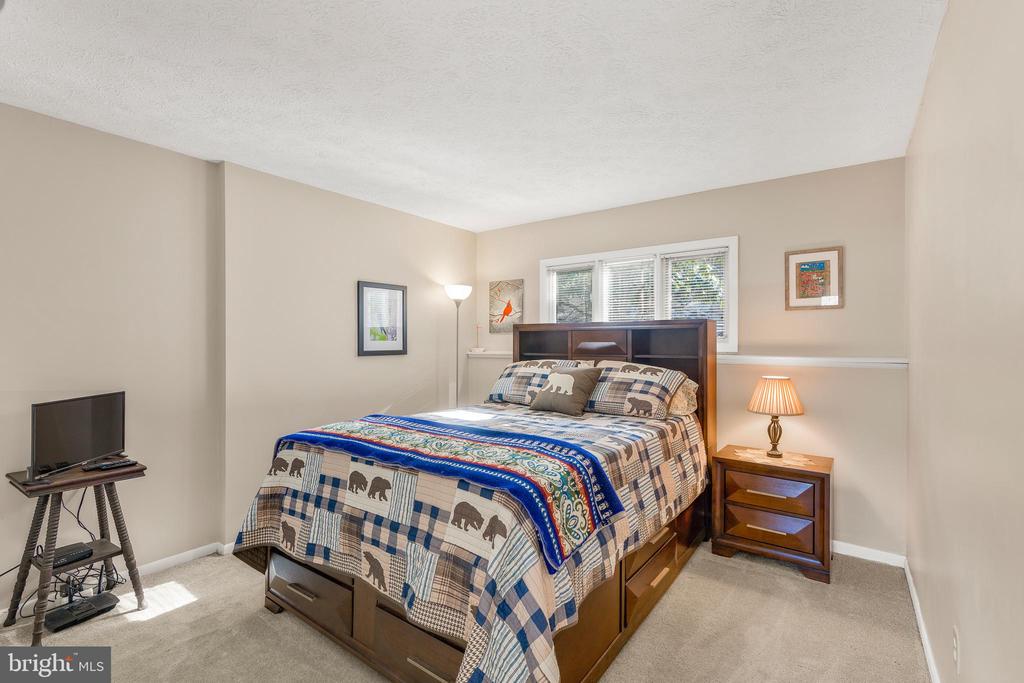
Bedroom with a wooden bed, patterned quilt, window blinds, and television.
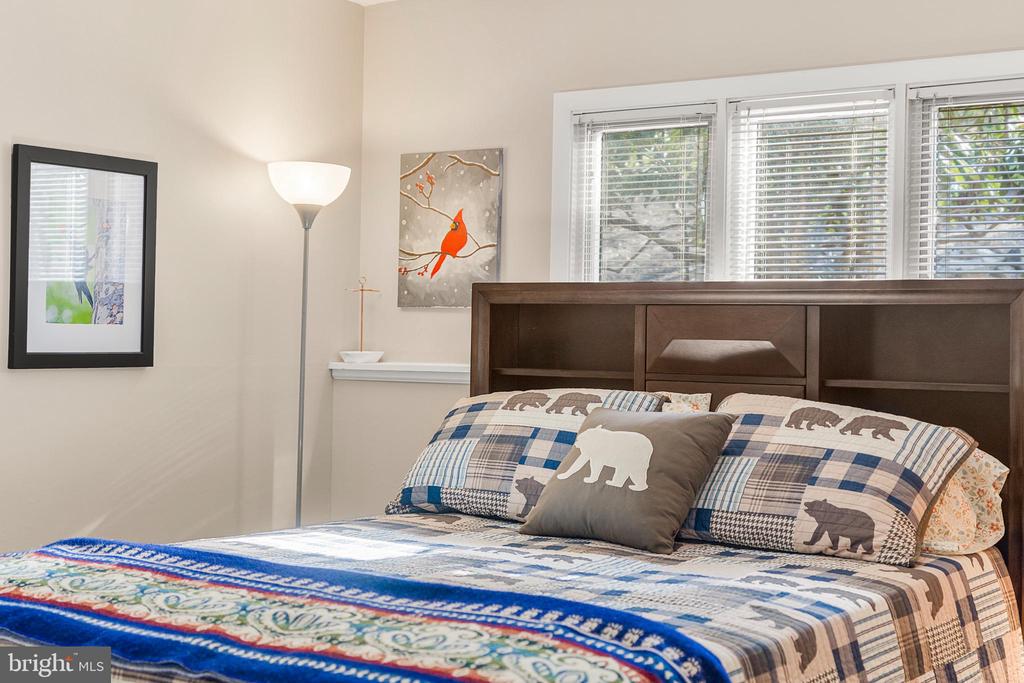
Bedroom with plaid bedding, bear-print pillows, a dark wood headboard, and wide windows with blinds.
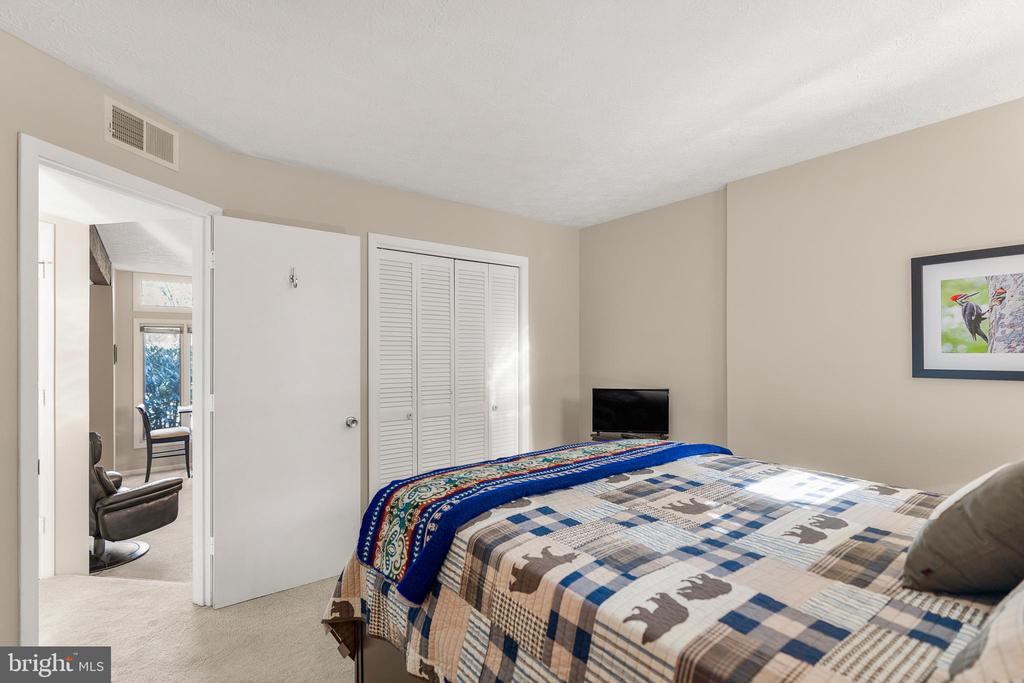
Bedroom with a patterned quilt-covered bed, louvered closet, and doorway to a sitting area.
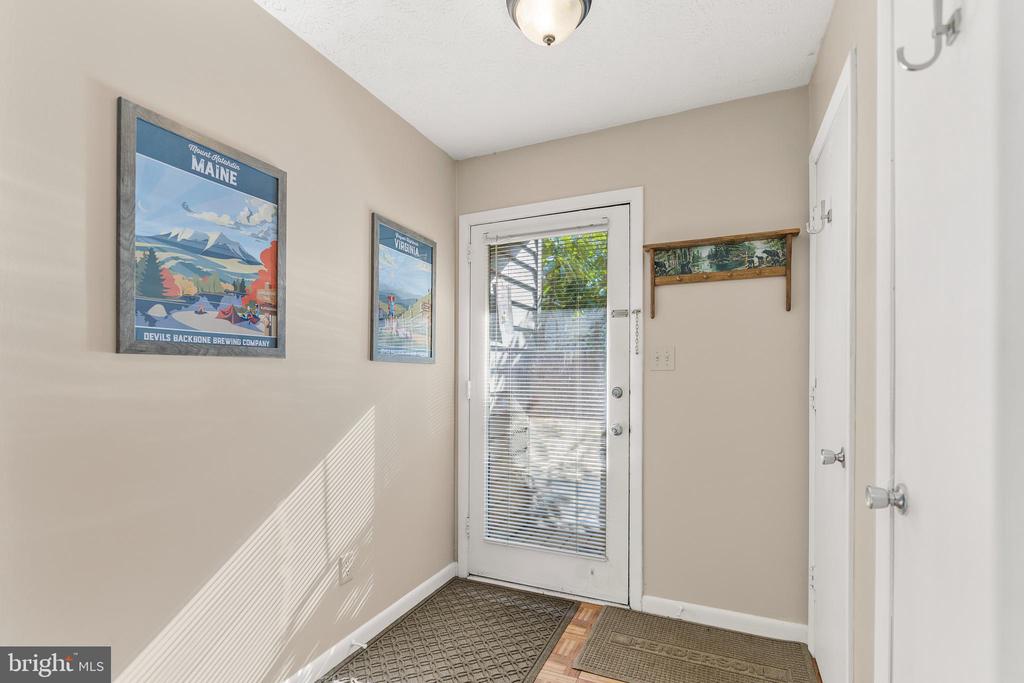
Entryway with a glass door, framed travel posters, wall hooks, and patterned doormats.
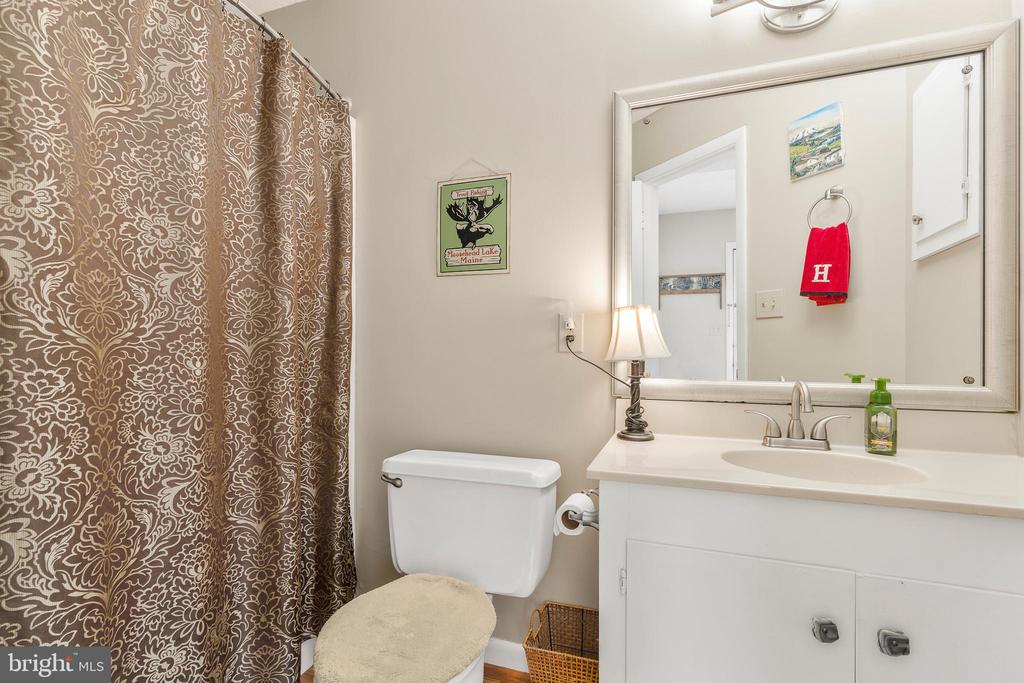
Bathroom with a white vanity, large mirror, toilet, and brown floral shower curtain.
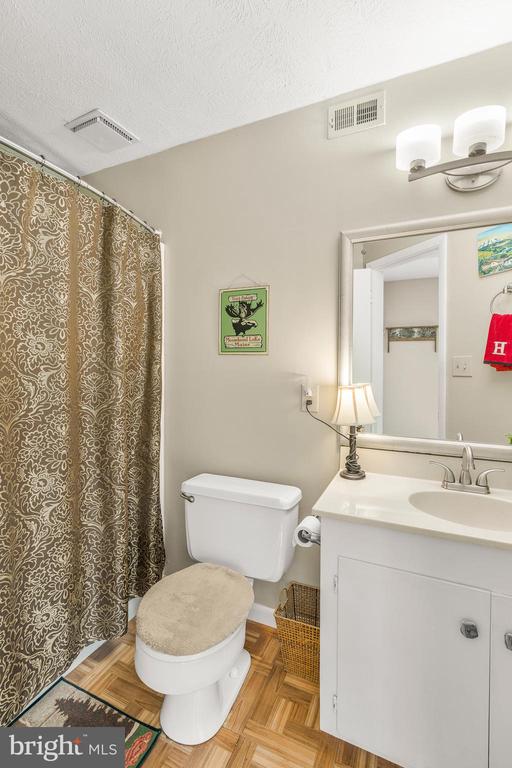
Bathroom with a white vanity, large mirror, toilet, and patterned shower curtain.
Furnished living room with a fireplace, exposed ceiling beam, and glass doors overlooking shrubs.
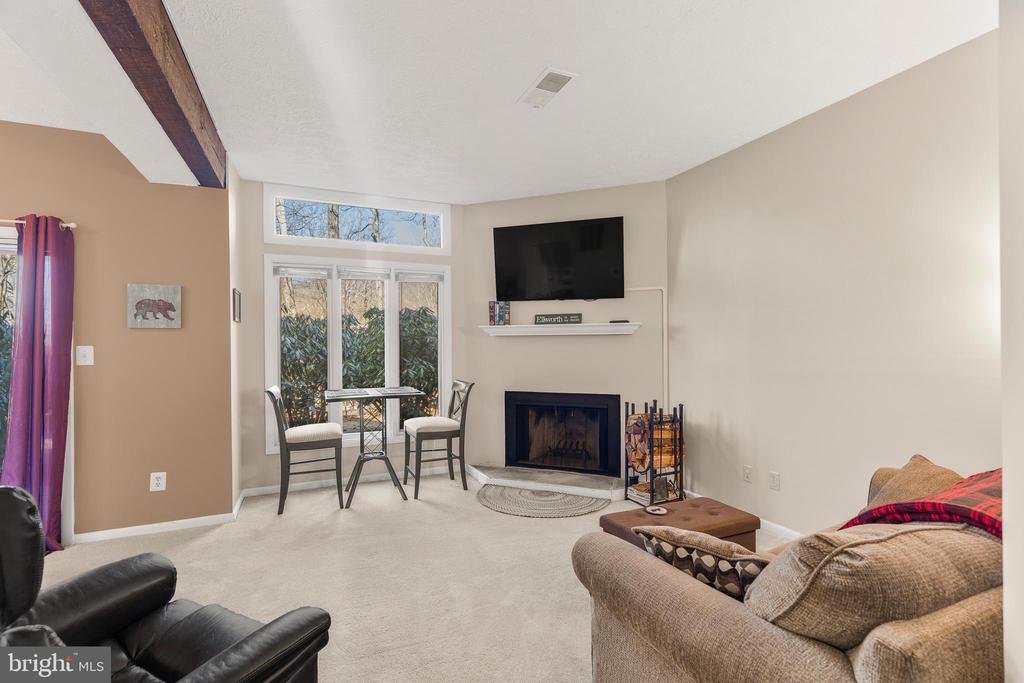
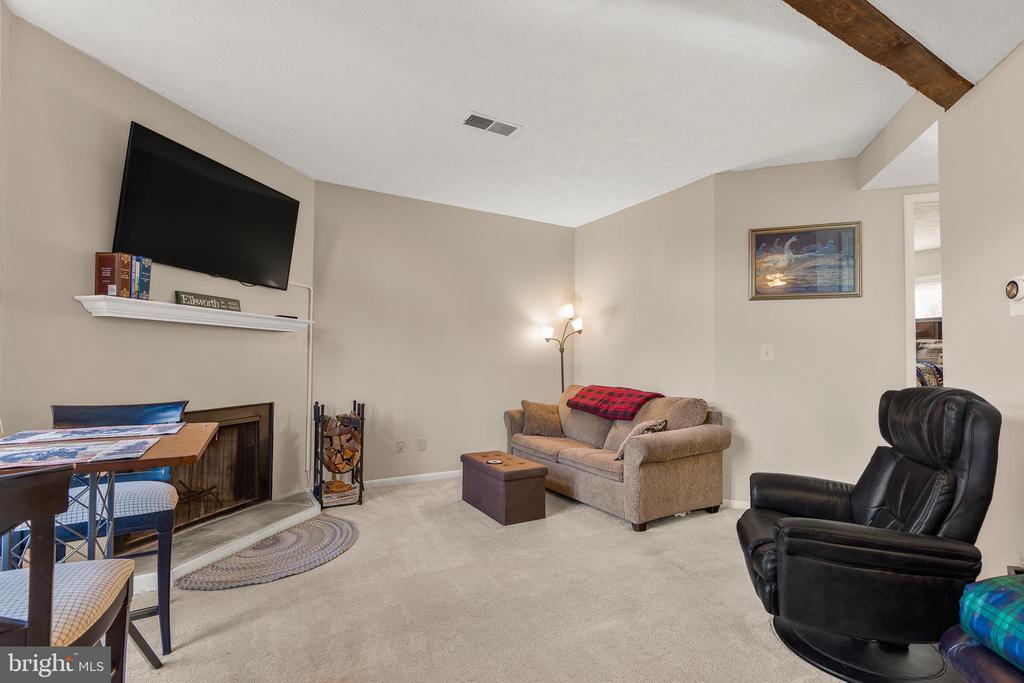
Living room with vaulted ceiling, fireplace, wall-mounted television, and beige seating.
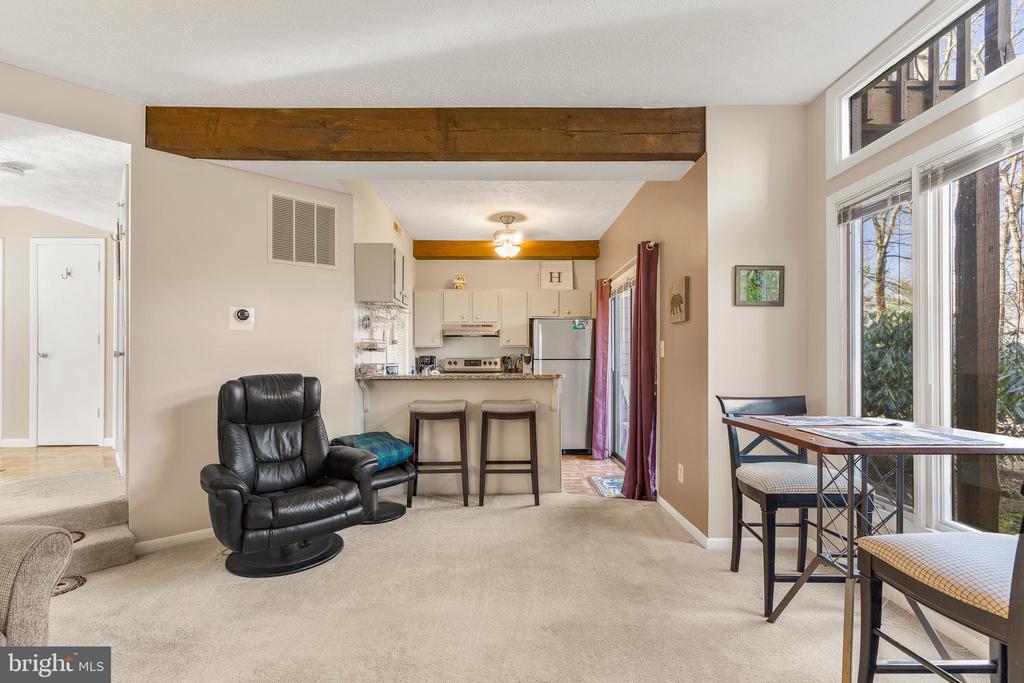
Open living area with a leather recliner, breakfast bar, and tall windows beside the dining table.
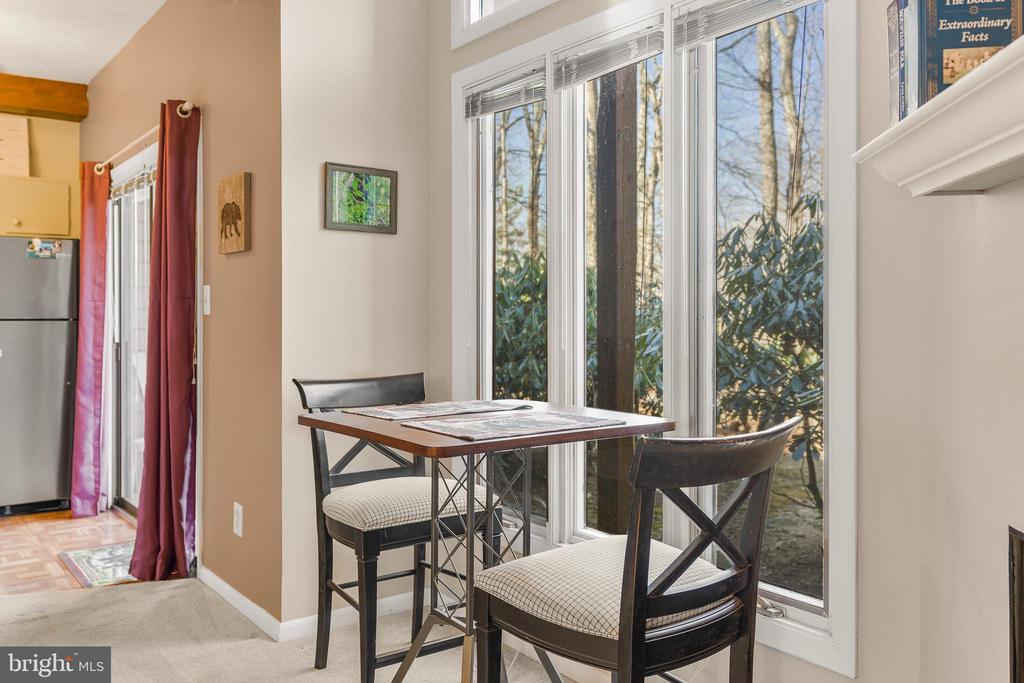
Dining area with a small table and two chairs beside tall windows overlooking trees.
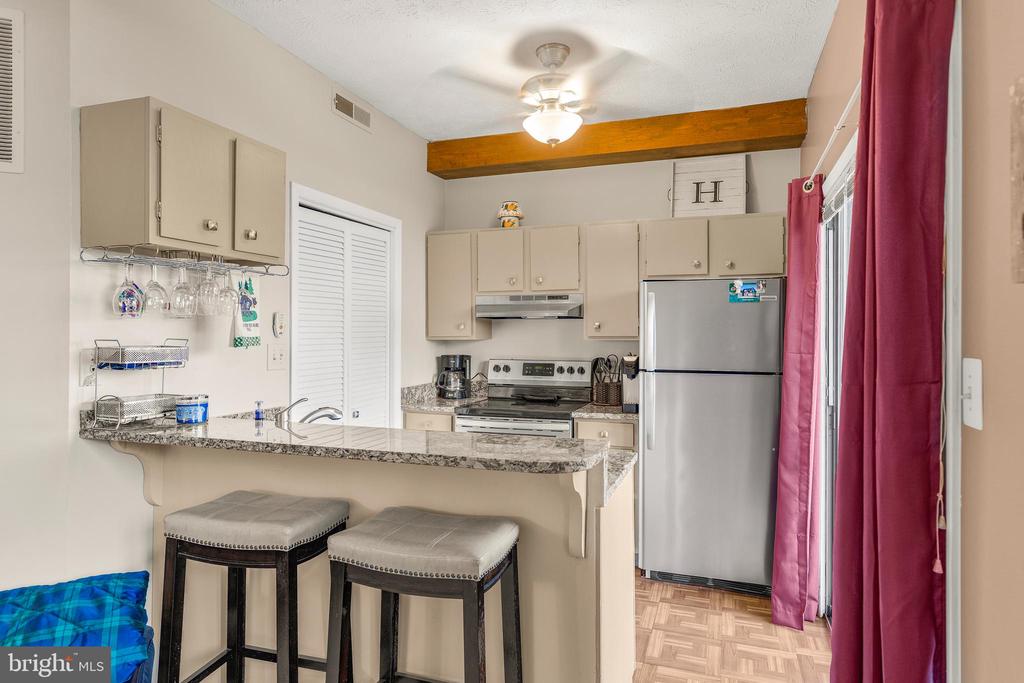
Kitchen with a granite breakfast bar, two stools, stainless steel appliances, and magenta curtains.
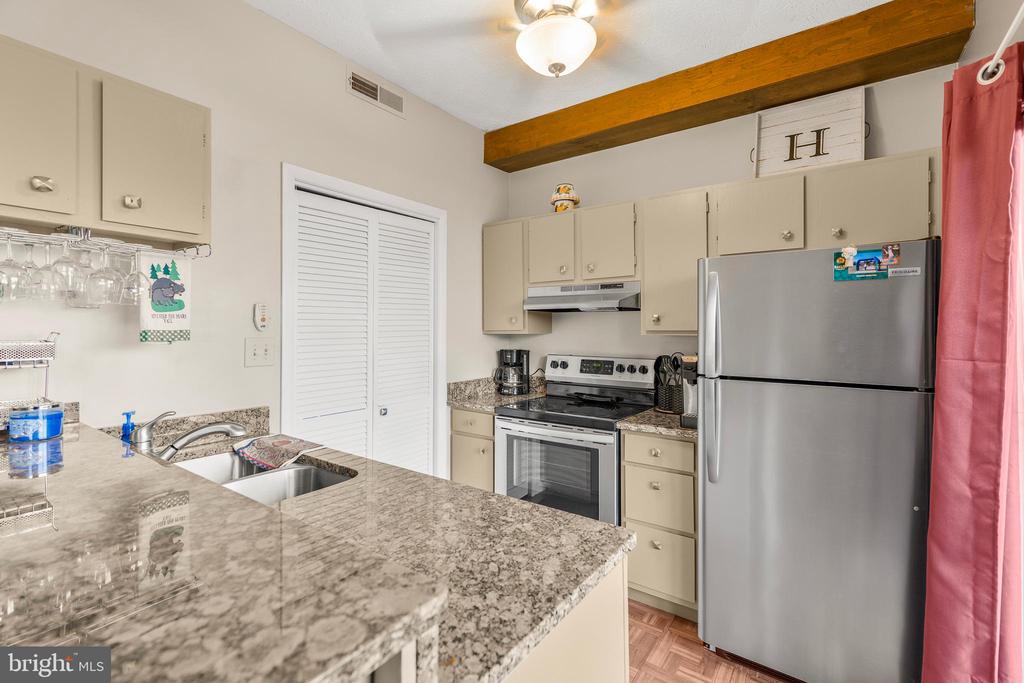
Kitchen with granite counters, stainless steel appliances, and an exposed wooden ceiling beam.
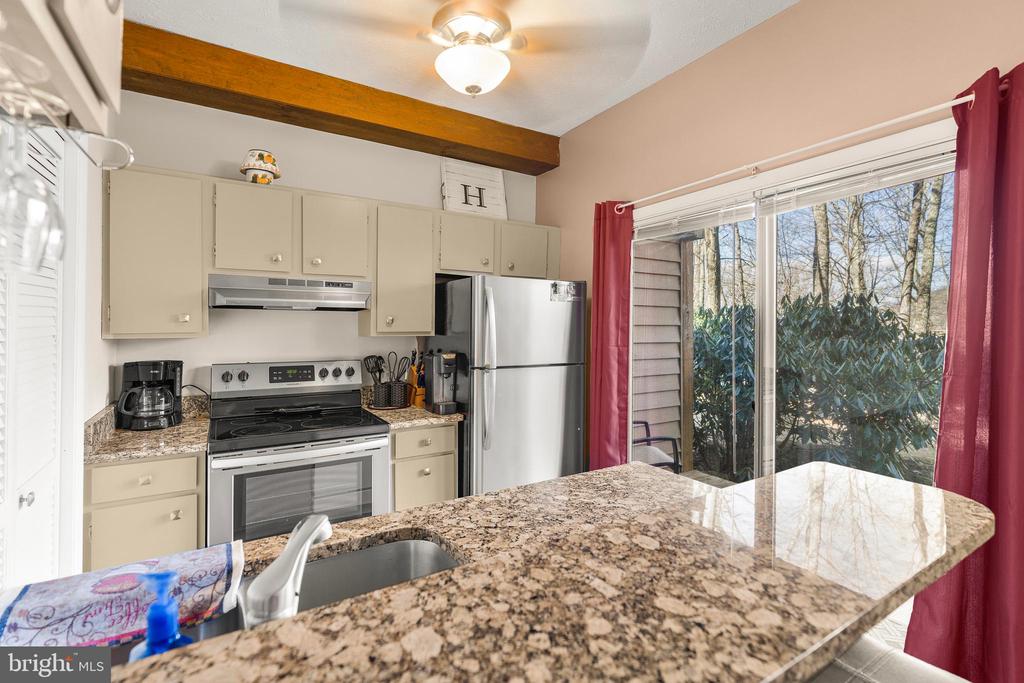
Kitchen with granite breakfast bar, cream cabinets, stainless steel appliances, and sliding doors to a wooded yard.
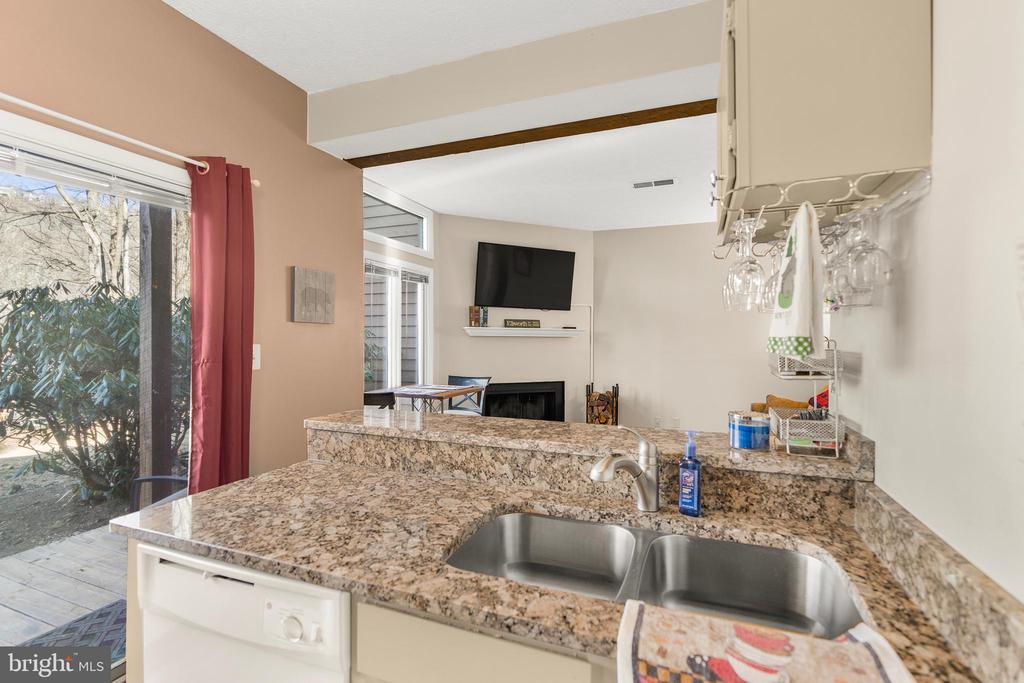
Kitchen with granite counters and double sink overlooking a living room with a fireplace.
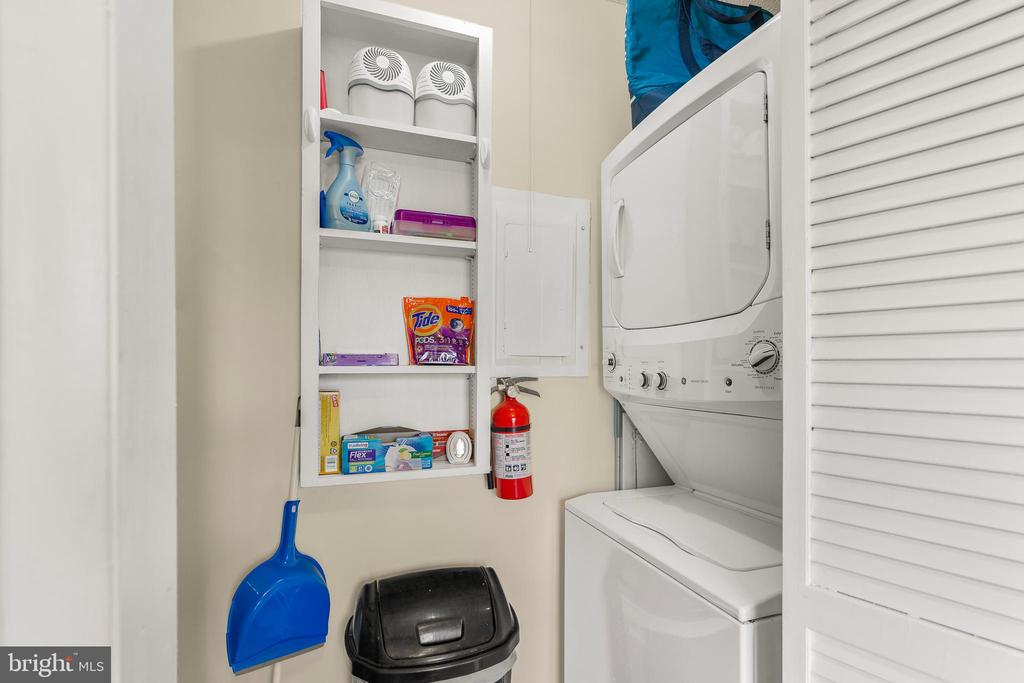
Laundry room with stacked washer and dryer beside shelves stocked with cleaning supplies.
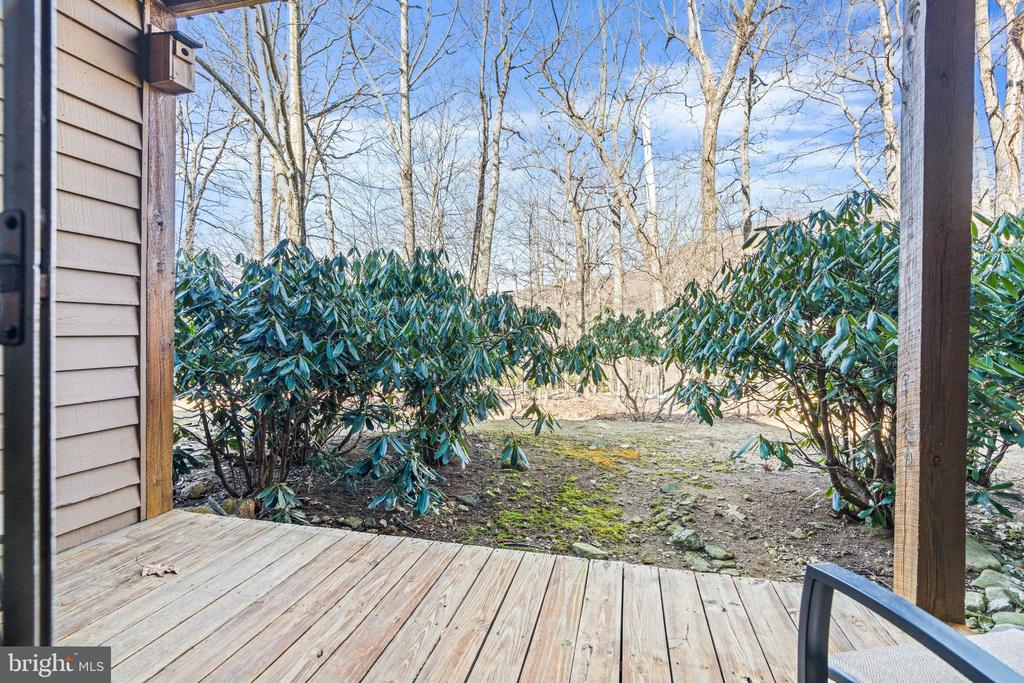
Wooden porch deck overlooking evergreen shrubs and a leafless wooded yard.
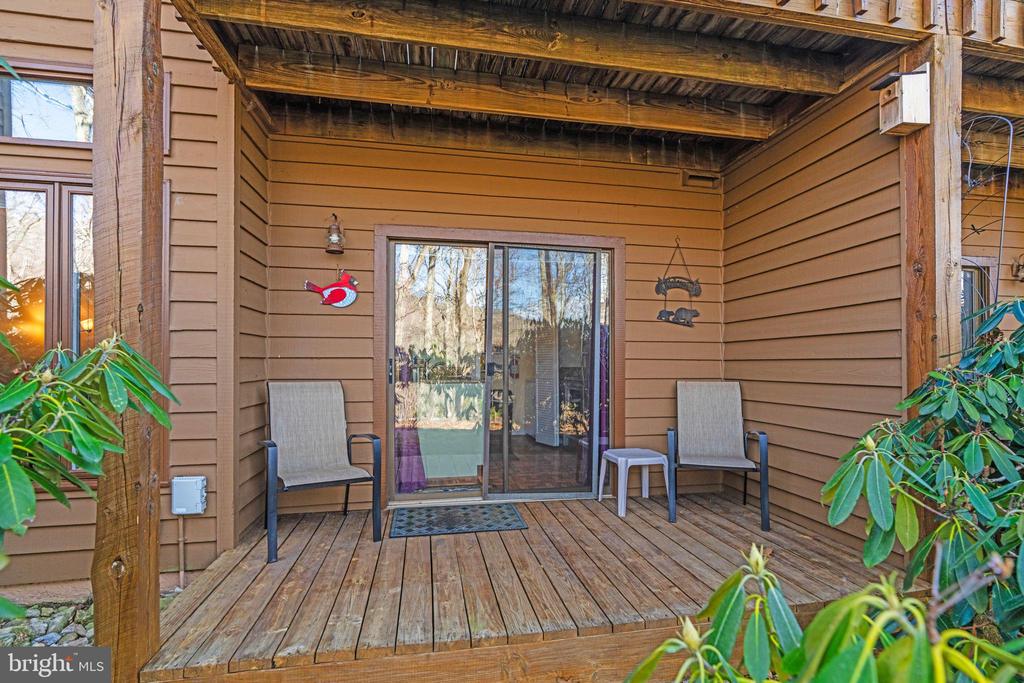
Covered wooden deck with two chairs and a sliding glass door.
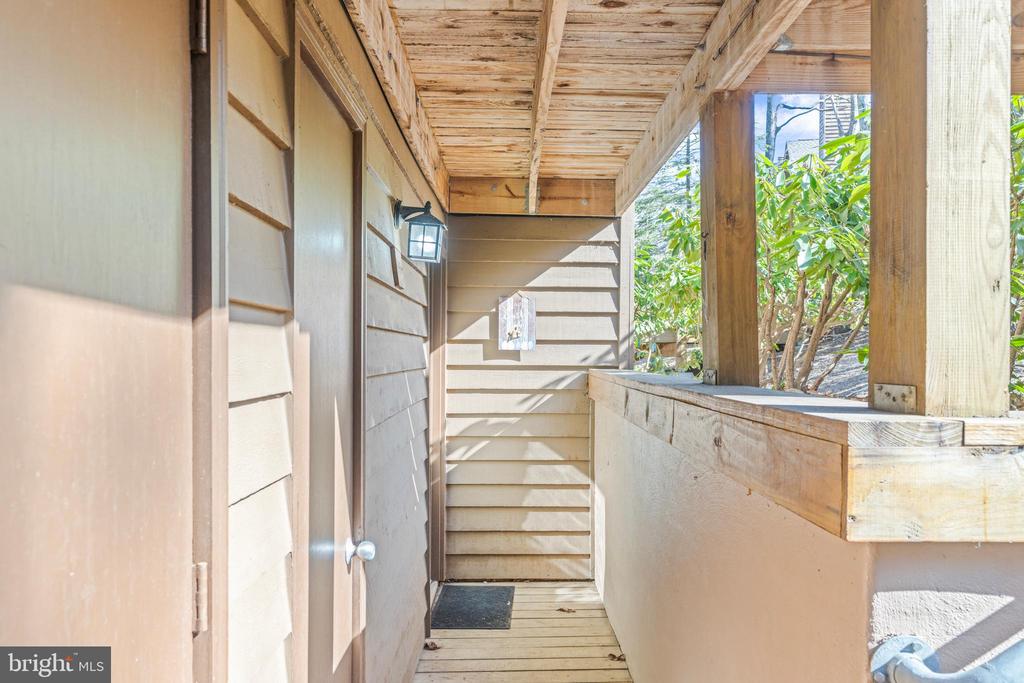
Covered porch with a wooden ceiling, tan siding, and a wall lantern beside the entry door.
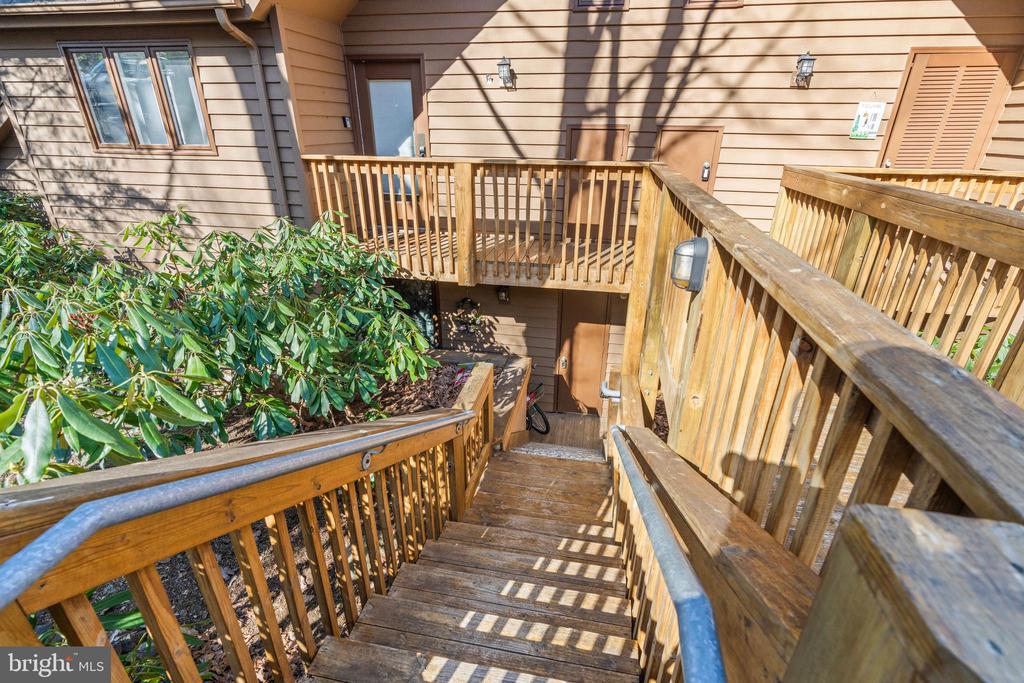
Wooden stairs lead to an elevated deck beside a tan-sided home, with shrubs along the railing.
Wood-sided house with a prominent gable and elevated deck connected to a long wooden ramp.
Brown-sided house with a steep gabled roof and elevated wooden deck with ramp.
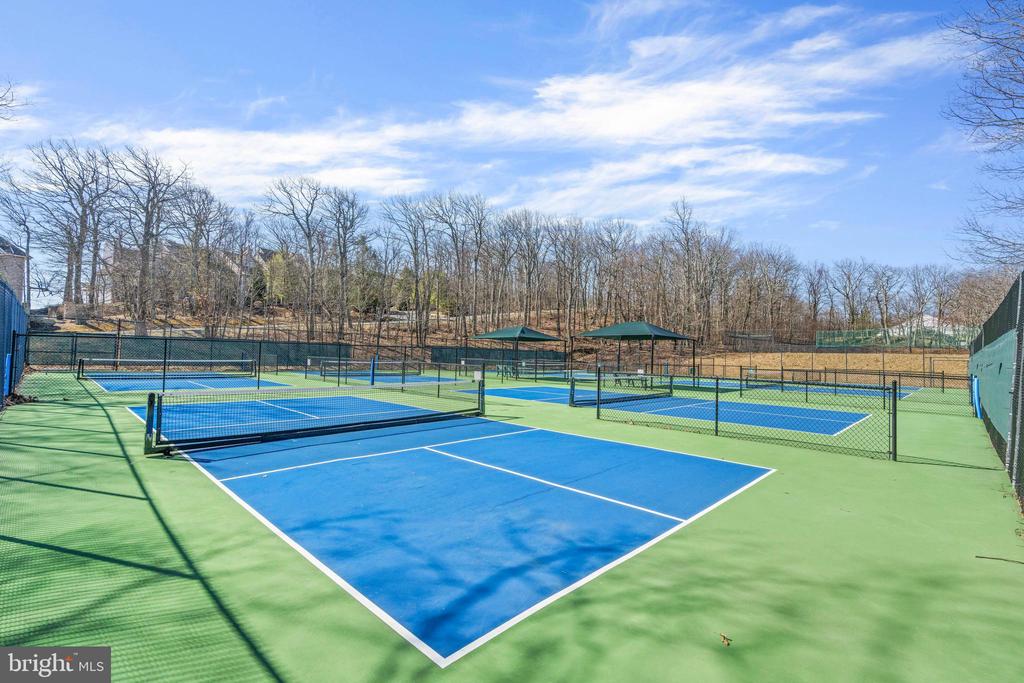
Fenced pickleball courts with covered seating shelters and leafless trees beyond.
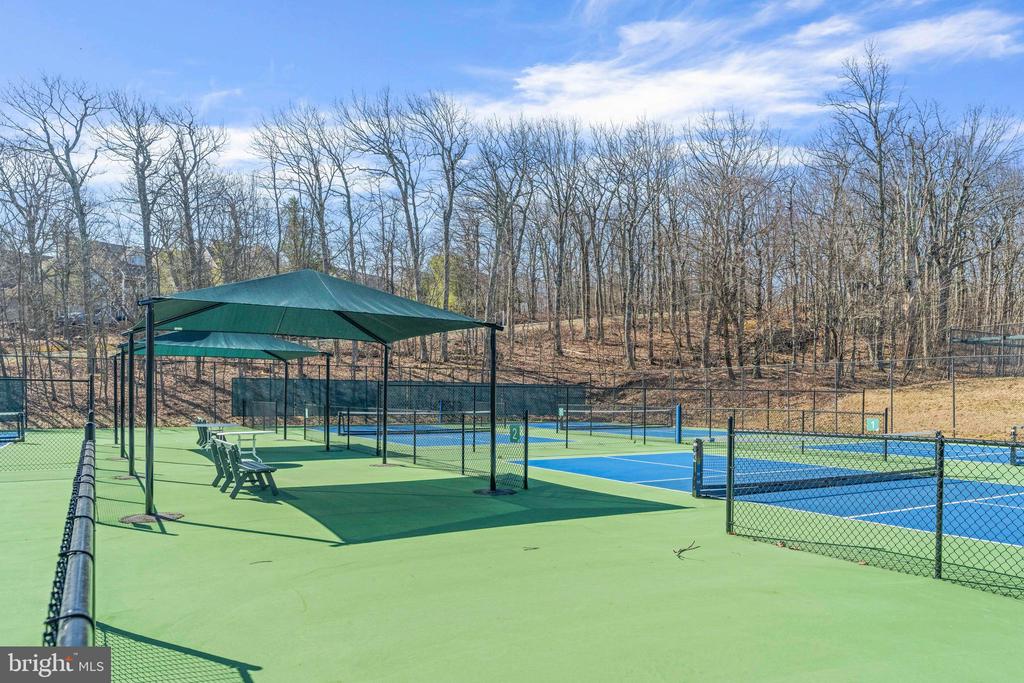
Outdoor blue and green courts with a shade canopy and benches beside leafless woods.
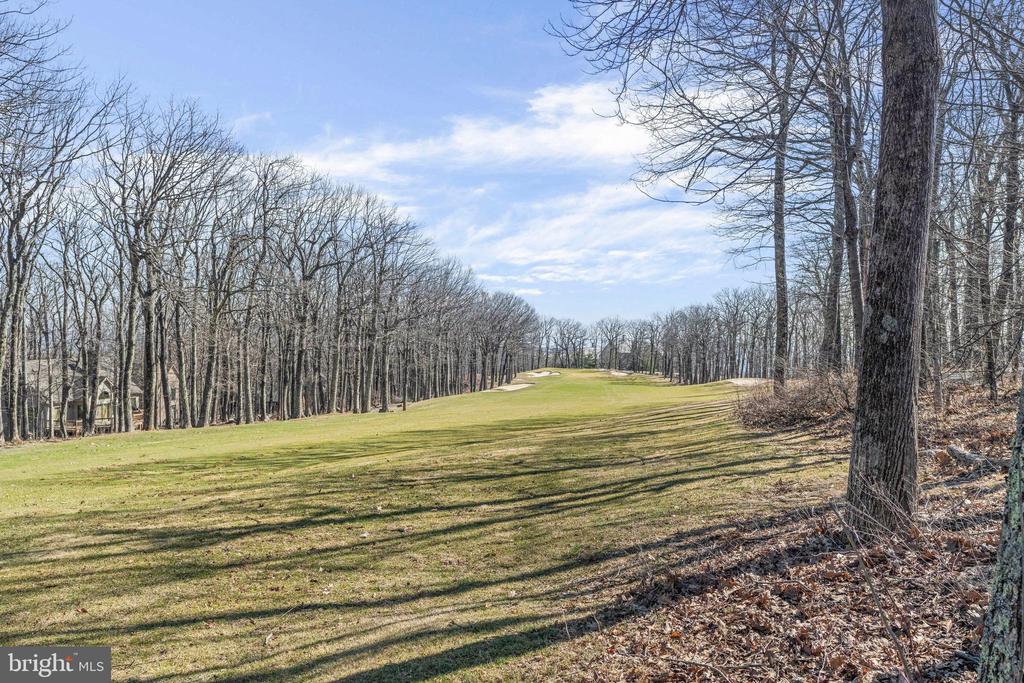
Golf course fairway bordered by leafless trees, with a distant bunker and a house partly visible at left.
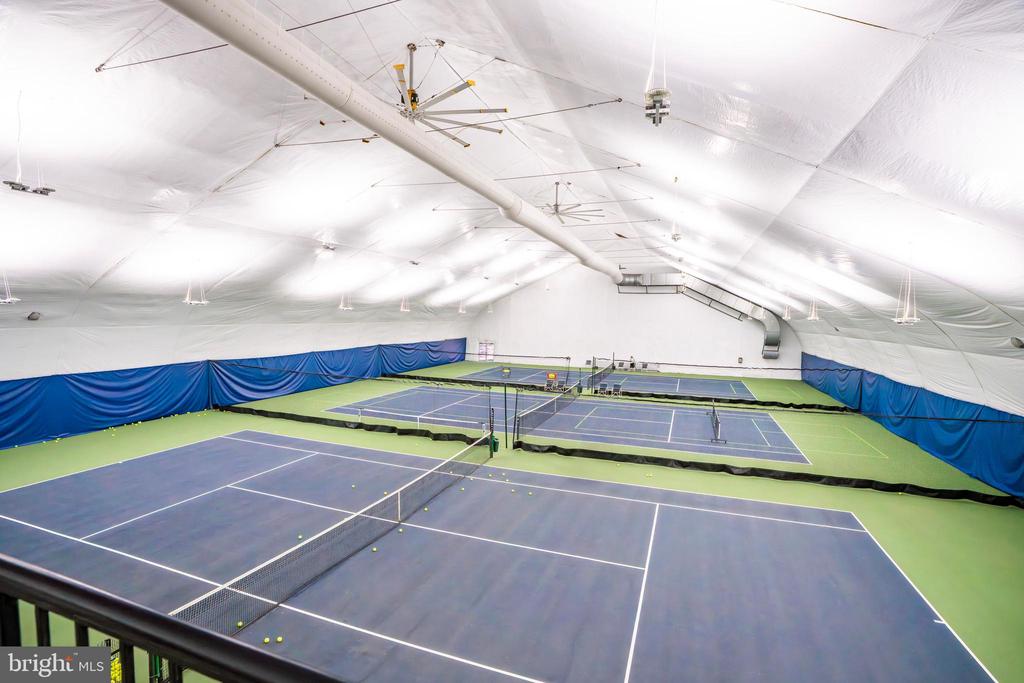
Indoor tennis courts with blue playing surfaces, green borders, and a high white fabric ceiling.
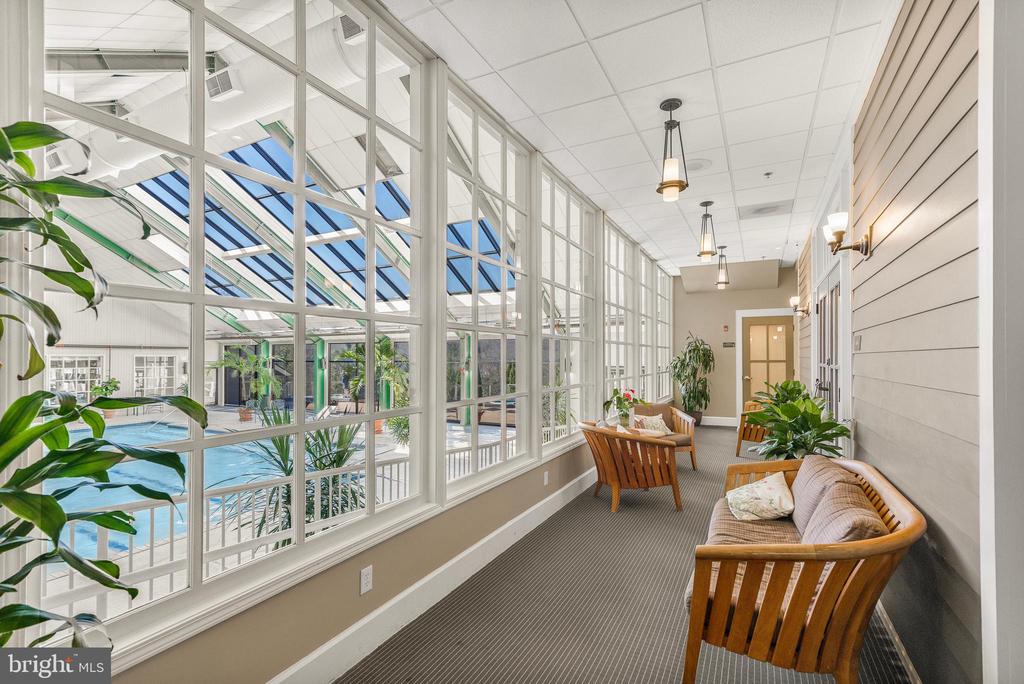
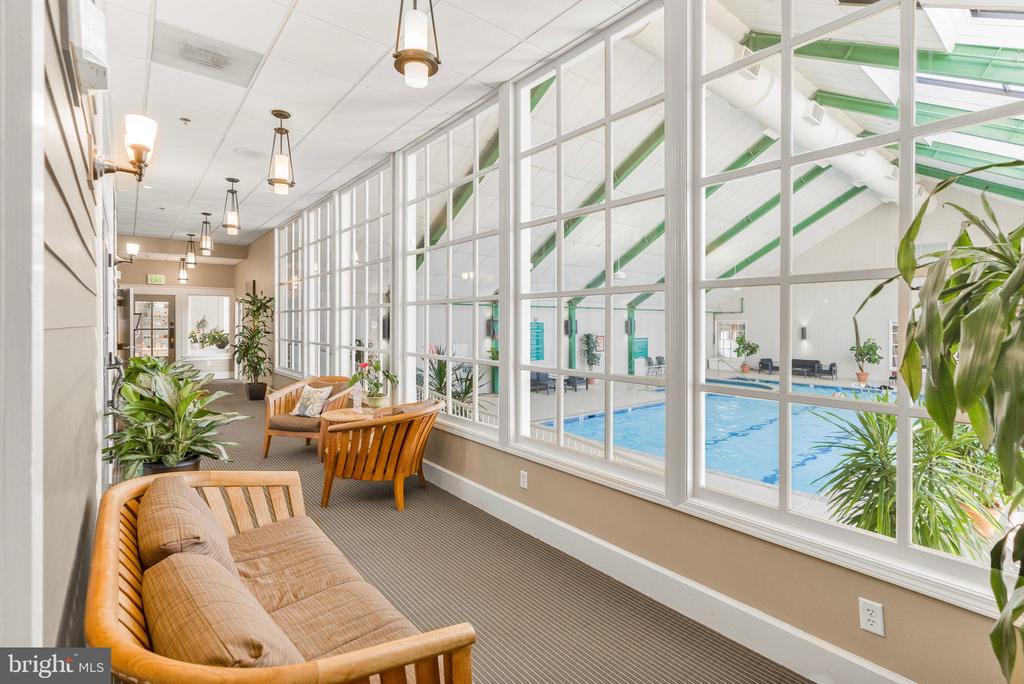
Indoor lounge with wood-framed chairs beside a glass wall overlooking a swimming pool.
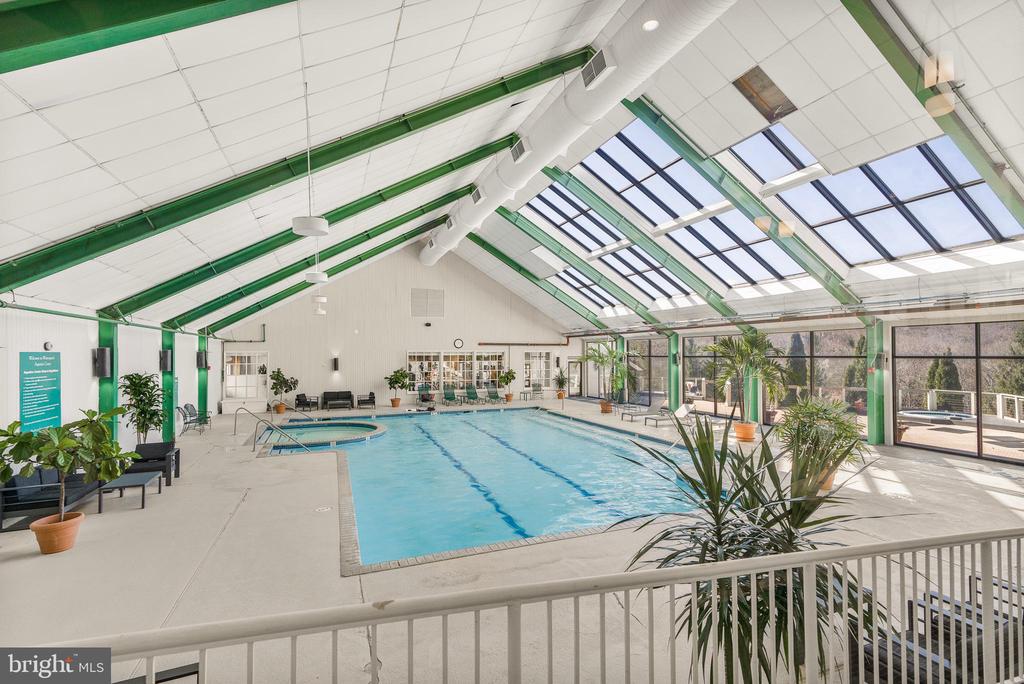
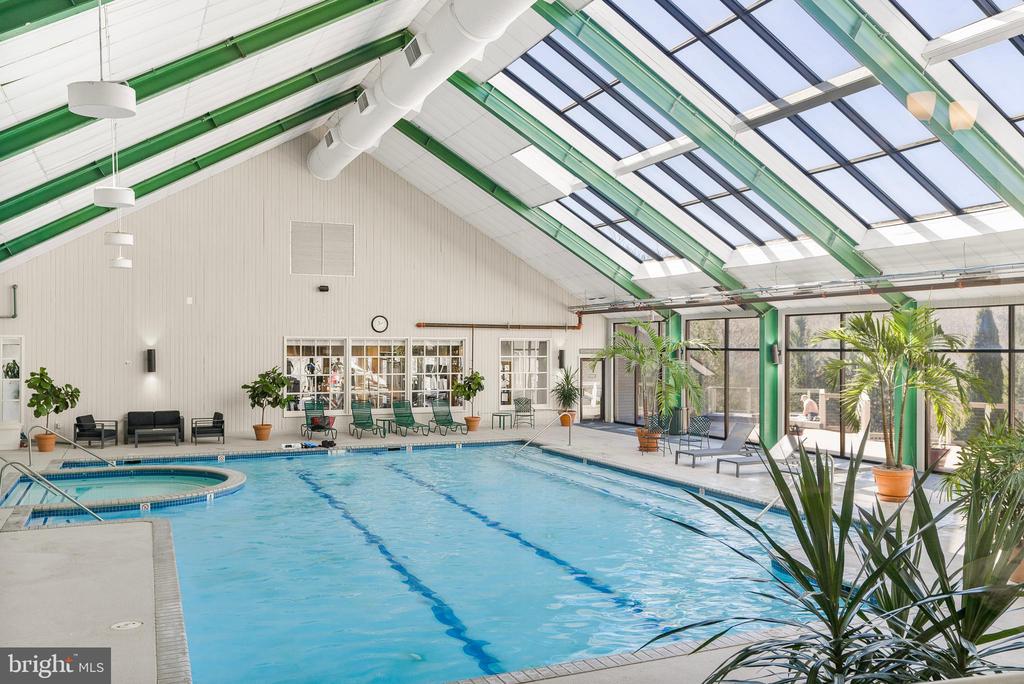
Indoor pool beneath a high skylit ceiling with green beams and lounge seating.
Indoor pool beneath a glass roof, with a circular spa and potted palms.
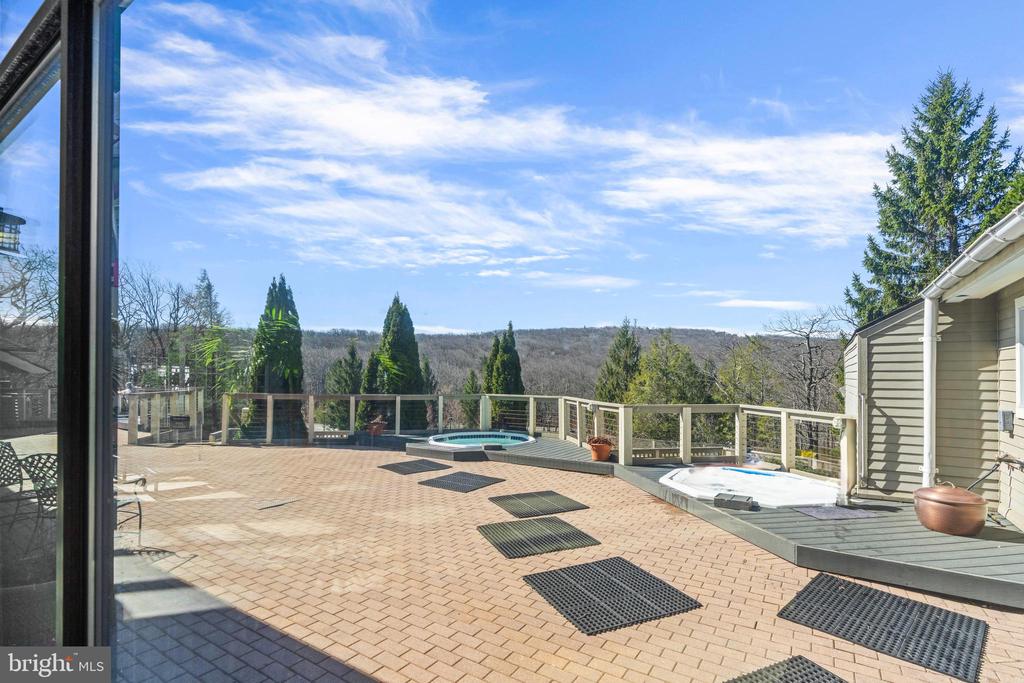
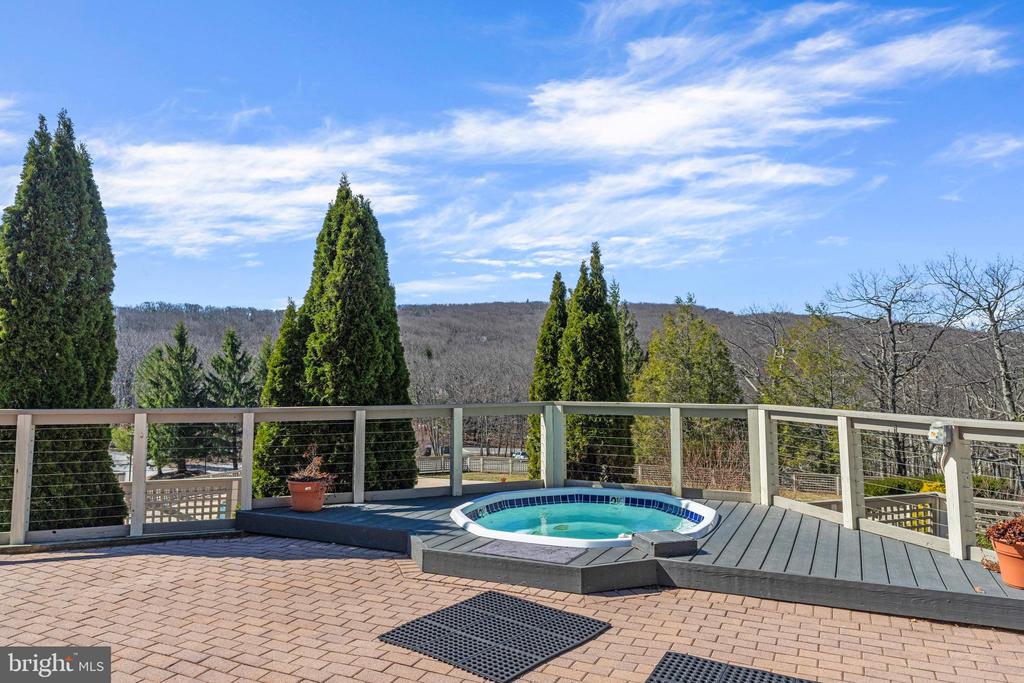
Expansive brick-paver deck with two hot tubs and a view of wooded hills.
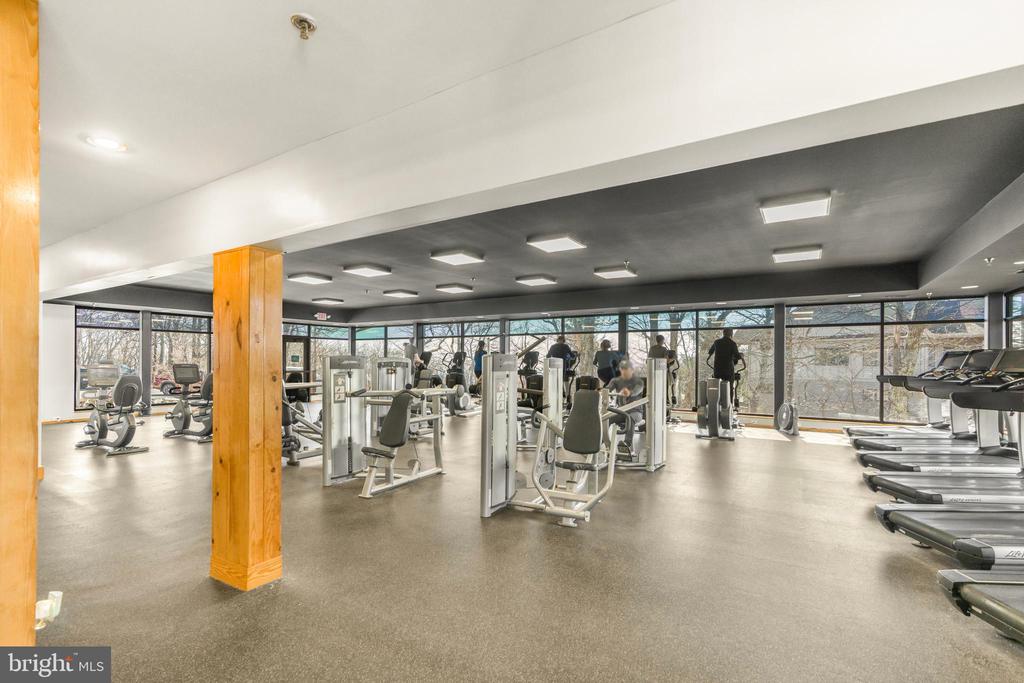
Fitness center with weight machines, treadmills, and large windows.
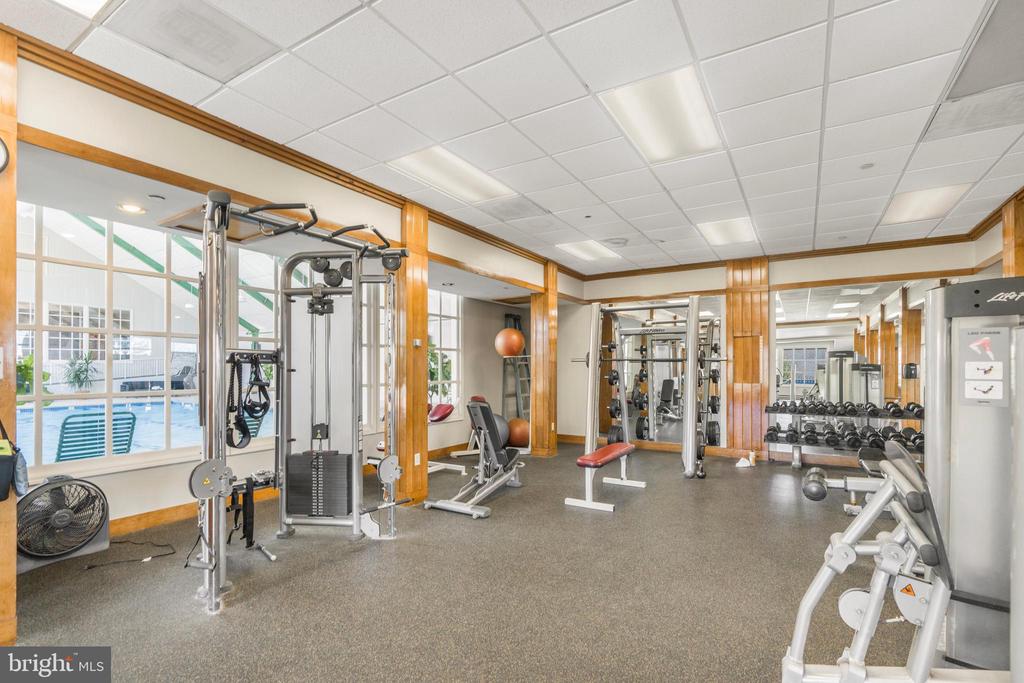
Community fitness room with weight machines, dumbbells, mirrors, and a view of the pool.
Deck with a circular hot tub overlooks wooded hills and evergreen trees.
Furnished sitting area overlooking an indoor pool through large grid windows.
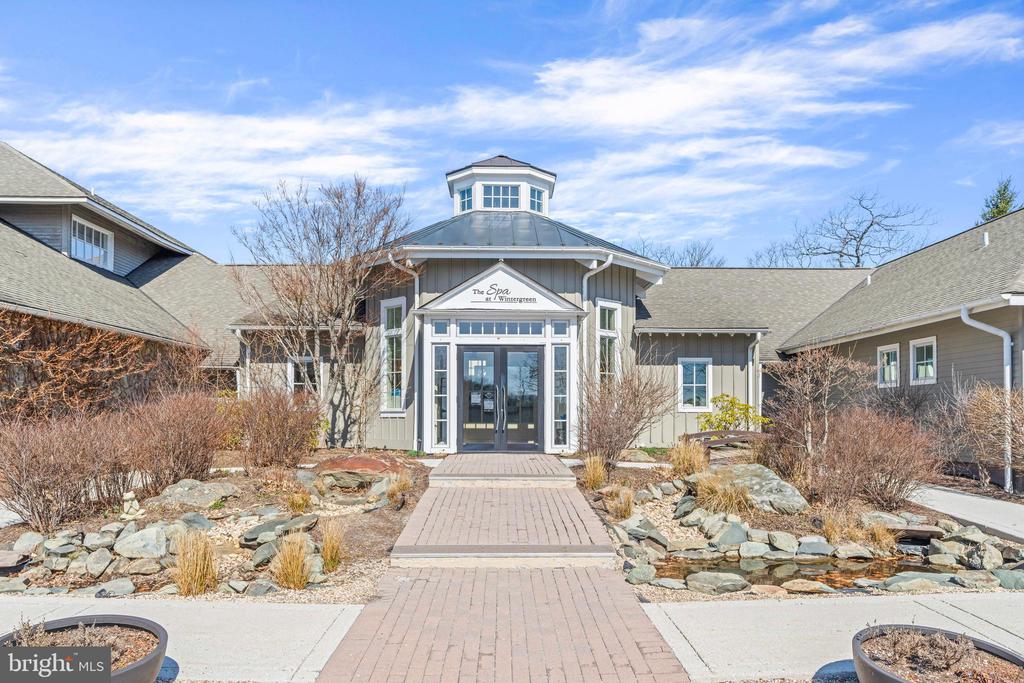
Spa at Wintergreen entrance with a cupola, glass doors, and a brick walkway through a rock garden.
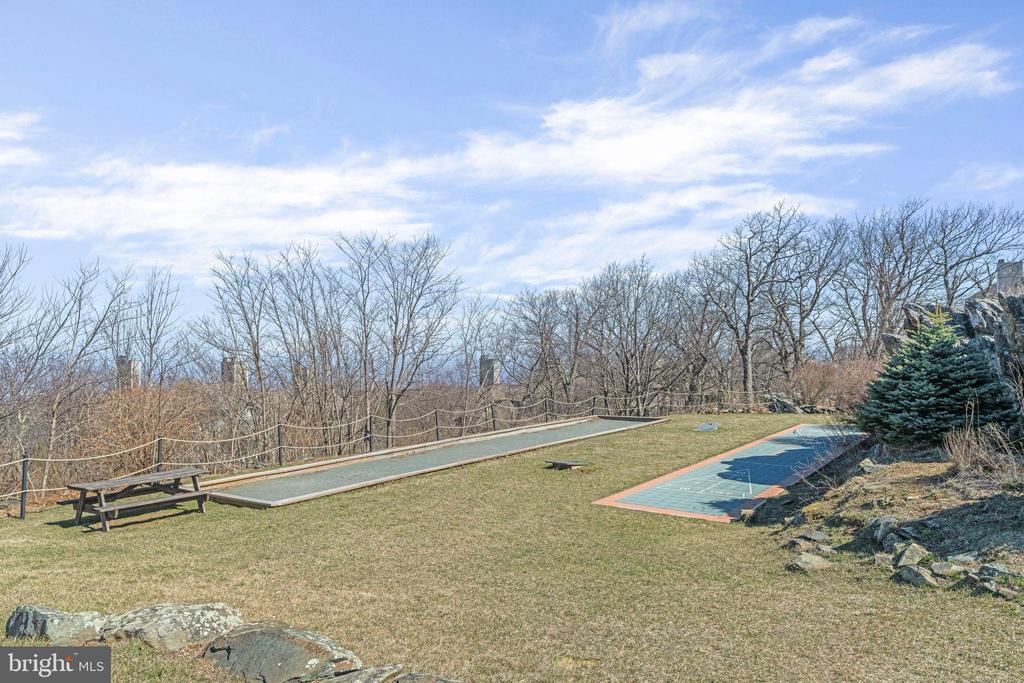
Lawn with two paved courts, a picnic table, and leafless trees.
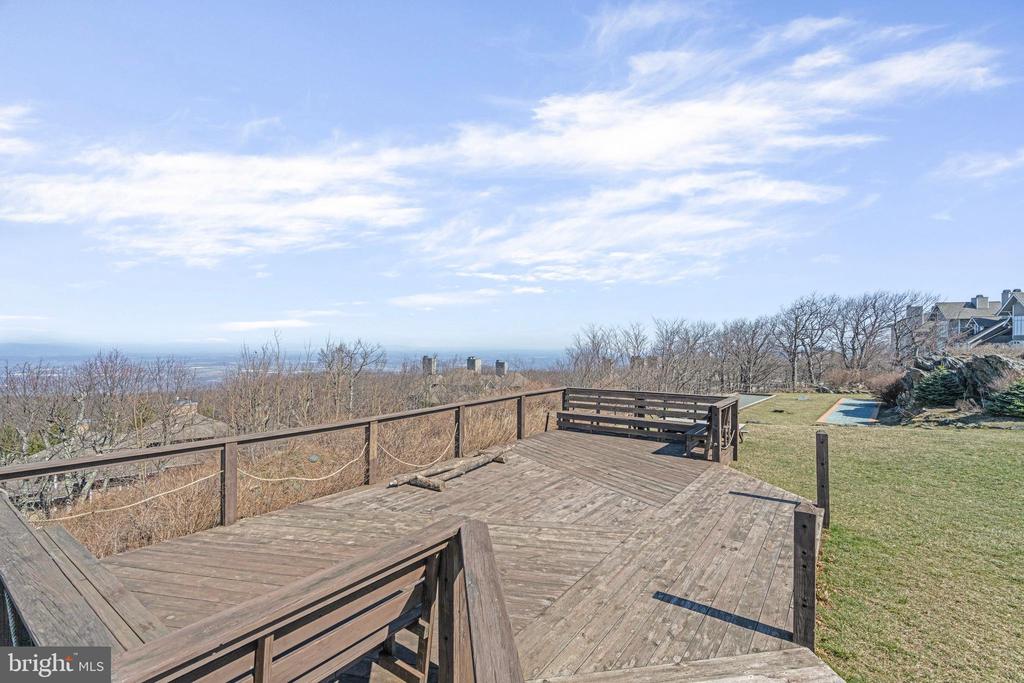
Wooden deck with built-in benches overlooking leafless trees and distant hills, with a small pool nearby.
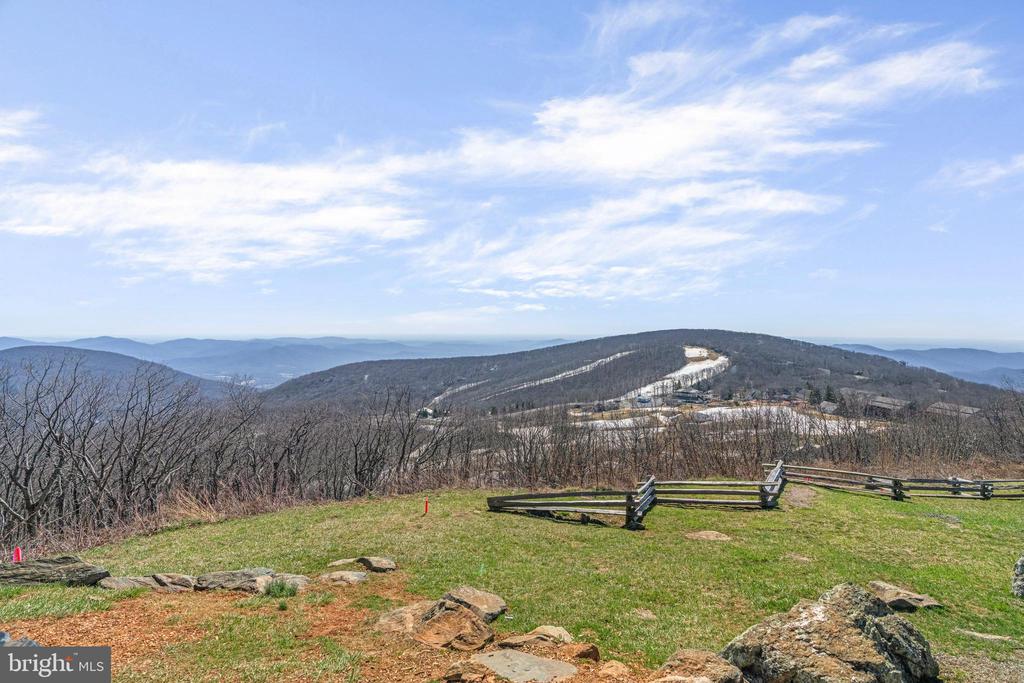
Mountain view across a grassy yard, with a split-rail fence and winding trail on the distant ridge.
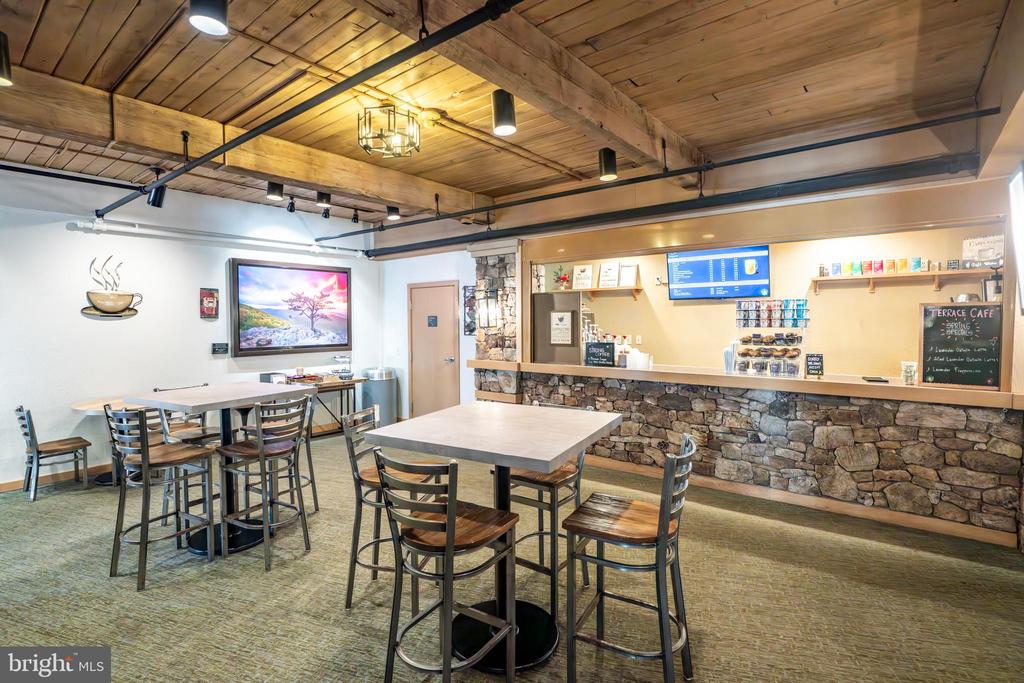
Café interior with a stone-fronted counter, tall tables, and a wood-plank ceiling.
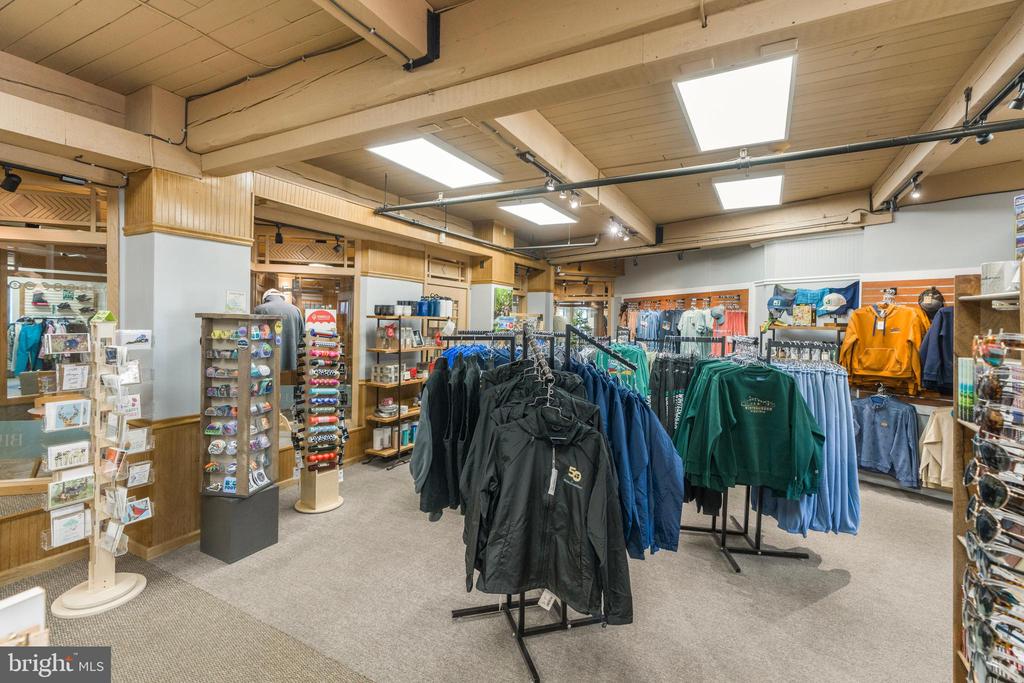
Retail shop interior with clothing racks, wooden shelves, and postcard displays.
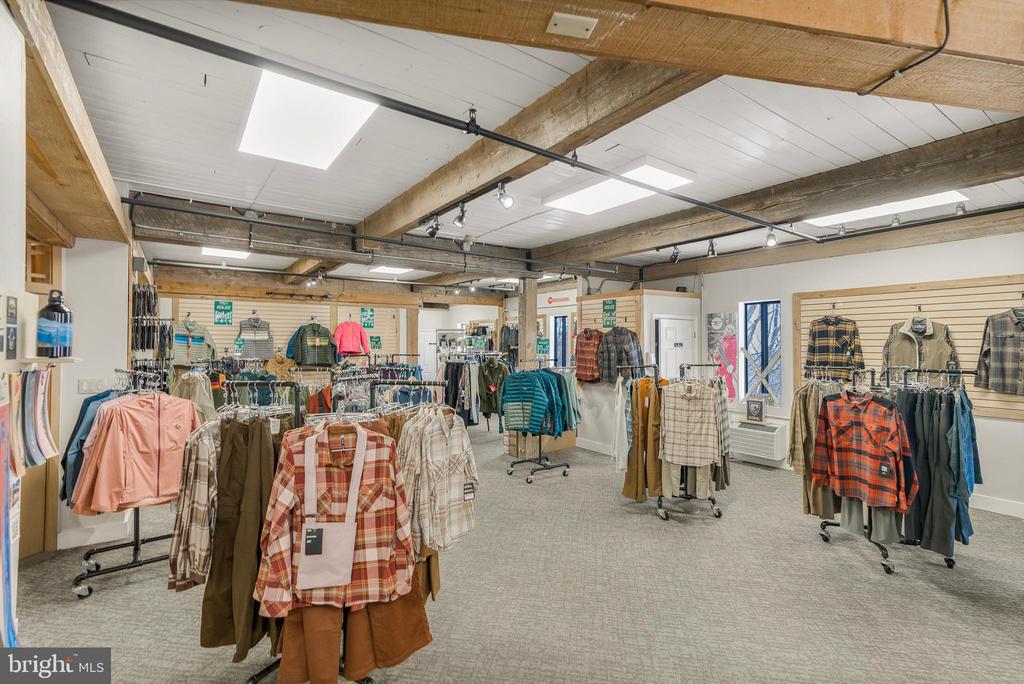
Clothing shop interior with plaid shirts and jackets displayed on racks beneath exposed wooden beams.
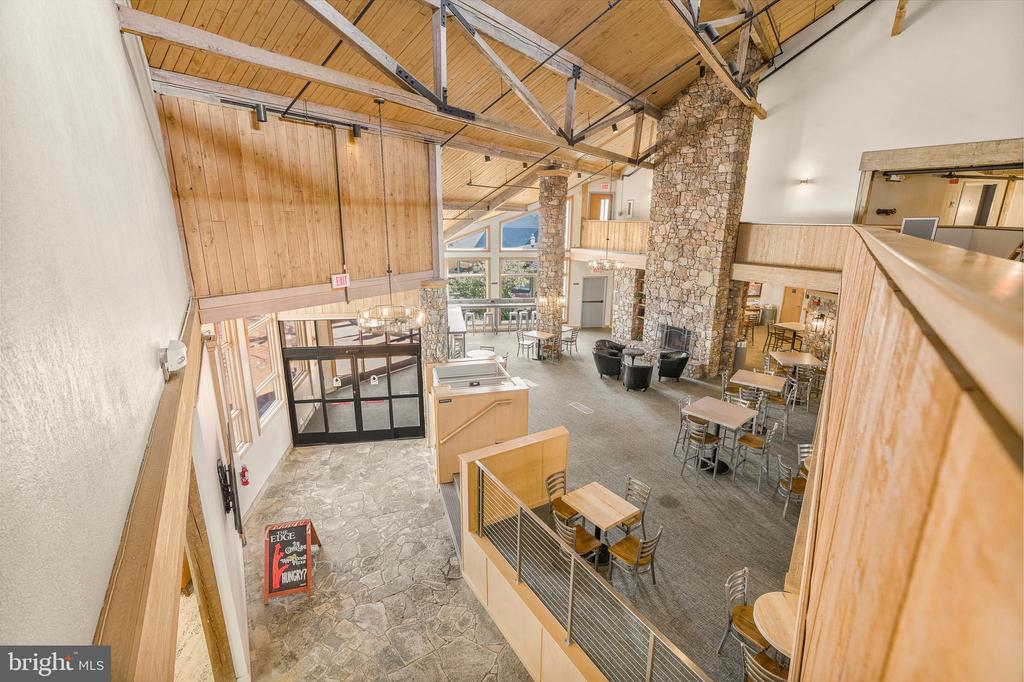
Lodge-style dining area with a timber ceiling, stone columns, and a fireplace.
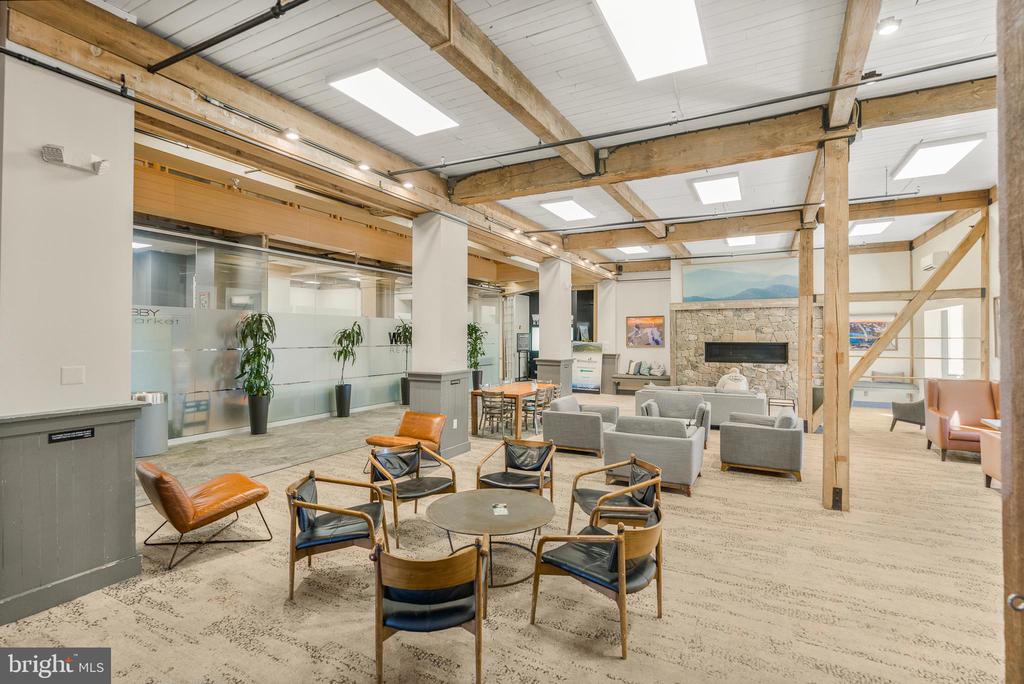
Furnished lounge with exposed timber beams, leather chairs, gray sofas, and a stone fireplace.
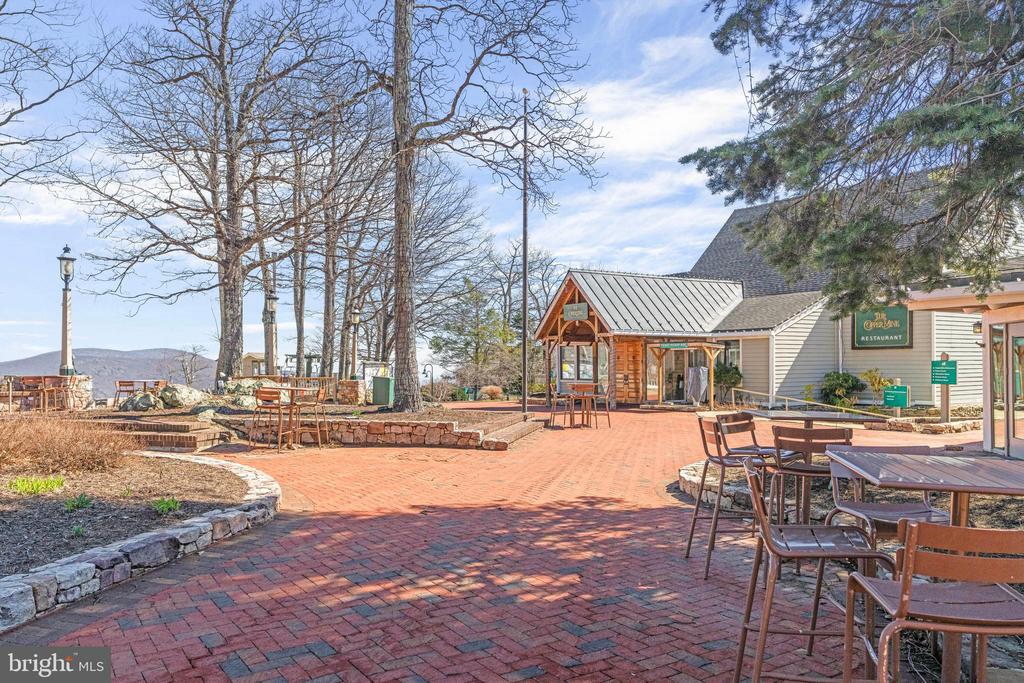
Restaurant entrance beside a brick patio with outdoor tables and distant mountains.
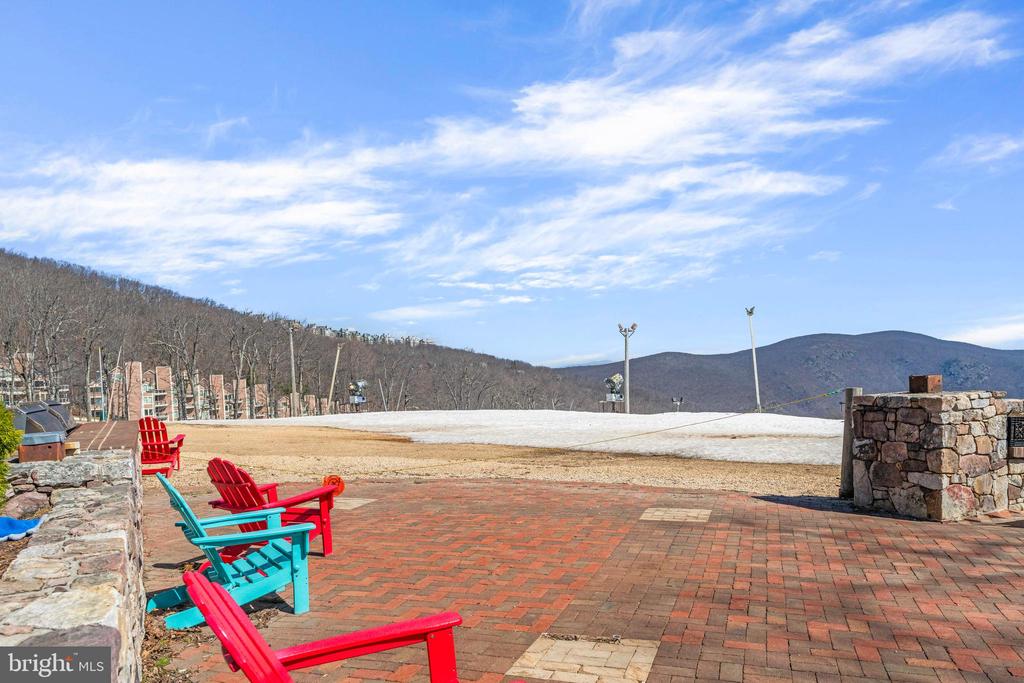
Brick patio with colorful Adirondack chairs overlooking snow and wooded mountain slopes.
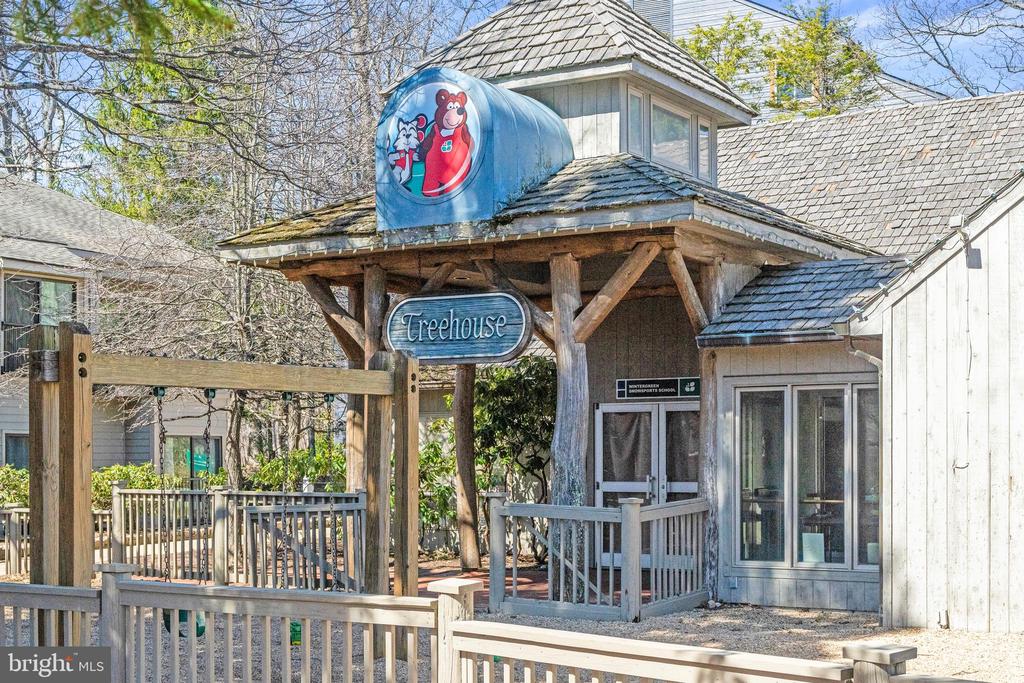
Treehouse building with a timber-framed porch, wooden railings, and a blue cartoon sign.
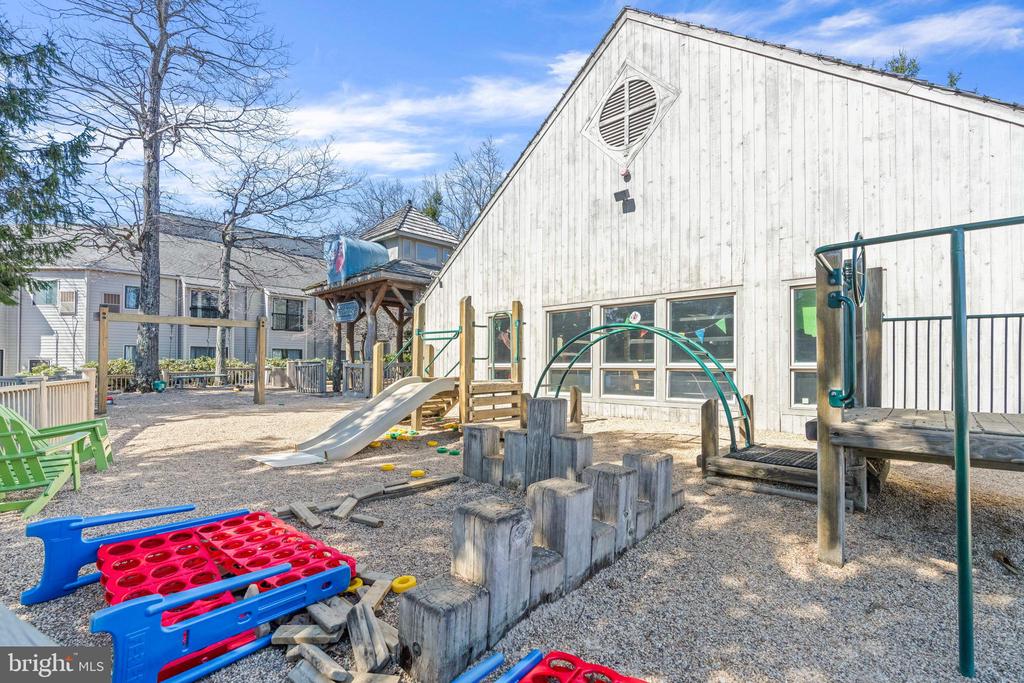
Outdoor playground beside a white-sided building, with colorful slides and climbing equipment.
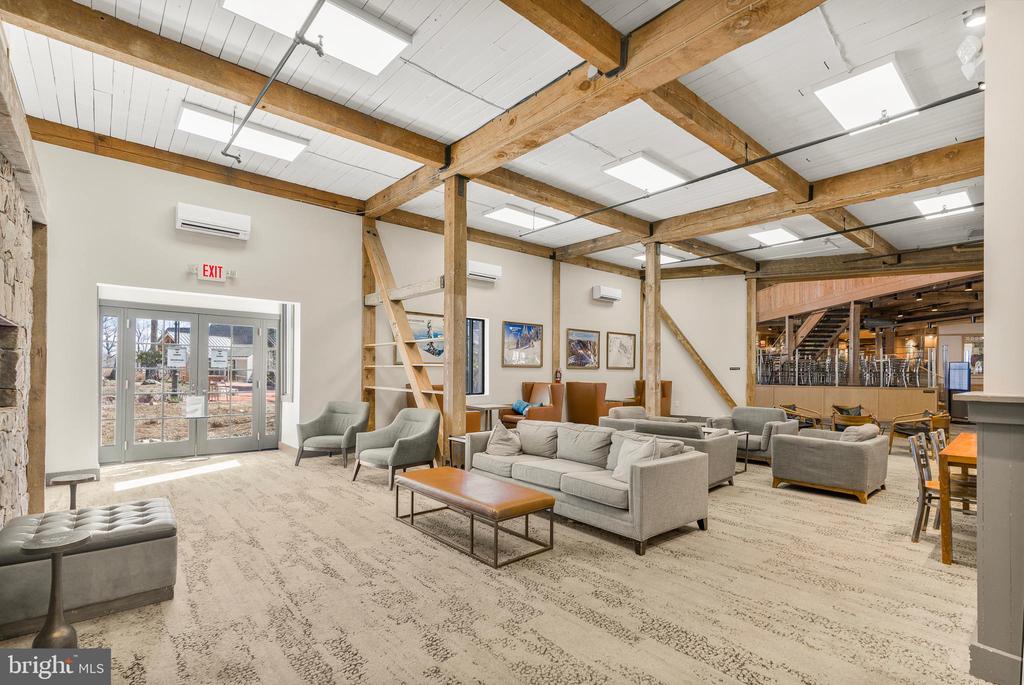
Communal lounge with gray sofas, armchairs, and exposed timber ceiling beams.
SEE ALL PHOTOS
House rear with elevated wooden deck, steep gabled roof, and dense shrubs.
Bedroom with a wooden bed, patterned quilt, window blinds, and television.
Bedroom with plaid bedding, bear-print pillows, a dark wood headboard, and wide windows with blinds.
Bedroom with a patterned quilt-covered bed, louvered closet, and doorway to a sitting area.
Entryway with a glass door, framed travel posters, wall hooks, and patterned doormats.
Bathroom with a white vanity, large mirror, toilet, and brown floral shower curtain.
Bathroom with a white vanity, large mirror, toilet, and patterned shower curtain.
Furnished living room with a fireplace, exposed ceiling beam, and glass doors overlooking shrubs.
Living room with vaulted ceiling, fireplace, wall-mounted television, and beige seating.
Open living area with a leather recliner, breakfast bar, and tall windows beside the dining table.
Dining area with a small table and two chairs beside tall windows overlooking trees.
Kitchen with a granite breakfast bar, two stools, stainless steel appliances, and magenta curtains.
Kitchen with granite counters, stainless steel appliances, and an exposed wooden ceiling beam.
Kitchen with granite breakfast bar, cream cabinets, stainless steel appliances, and sliding doors to a wooded yard.
Kitchen with granite counters and double sink overlooking a living room with a fireplace.
Laundry room with stacked washer and dryer beside shelves stocked with cleaning supplies.
Wooden porch deck overlooking evergreen shrubs and a leafless wooded yard.
Covered wooden deck with two chairs and a sliding glass door.
Covered porch with a wooden ceiling, tan siding, and a wall lantern beside the entry door.
Wooden stairs lead to an elevated deck beside a tan-sided home, with shrubs along the railing.
Wood-sided house with a prominent gable and elevated deck connected to a long wooden ramp.
Brown-sided house with a steep gabled roof and elevated wooden deck with ramp.
Fenced pickleball courts with covered seating shelters and leafless trees beyond.
Outdoor blue and green courts with a shade canopy and benches beside leafless woods.
Golf course fairway bordered by leafless trees, with a distant bunker and a house partly visible at left.
Indoor tennis courts with blue playing surfaces, green borders, and a high white fabric ceiling.
Indoor lounge with wood-framed chairs beside a glass wall overlooking a swimming pool.
Indoor pool beneath a high skylit ceiling with green beams and lounge seating.
Indoor pool beneath a glass roof, with a circular spa and potted palms.
Expansive brick-paver deck with two hot tubs and a view of wooded hills.
Fitness center with weight machines, treadmills, and large windows.
Community fitness room with weight machines, dumbbells, mirrors, and a view of the pool.
Deck with a circular hot tub overlooks wooded hills and evergreen trees.
Furnished sitting area overlooking an indoor pool through large grid windows.
Spa at Wintergreen entrance with a cupola, glass doors, and a brick walkway through a rock garden.
Lawn with two paved courts, a picnic table, and leafless trees.
Wooden deck with built-in benches overlooking leafless trees and distant hills, with a small pool nearby.
Mountain view across a grassy yard, with a split-rail fence and winding trail on the distant ridge.
Café interior with a stone-fronted counter, tall tables, and a wood-plank ceiling.
Retail shop interior with clothing racks, wooden shelves, and postcard displays.
Clothing shop interior with plaid shirts and jackets displayed on racks beneath exposed wooden beams.
Lodge-style dining area with a timber ceiling, stone columns, and a fireplace.
Furnished lounge with exposed timber beams, leather chairs, gray sofas, and a stone fireplace.
Restaurant entrance beside a brick patio with outdoor tables and distant mountains.
Brick patio with colorful Adirondack chairs overlooking snow and wooded mountain slopes.
Treehouse building with a timber-framed porch, wooden railings, and a blue cartoon sign.
Outdoor playground beside a white-sided building, with colorful slides and climbing equipment.
Communal lounge with gray sofas, armchairs, and exposed timber ceiling beams.
Sold

752 Laurelwood

752 LAURELWOOD, ROSELAND, VA 22967

$135,000
This well-maintained one-bedroom condo is located in Laurelwood. It features a full kitchen, washer and dryer, and a fireplace. Since this unit has not been rented out, it is in excellent condition. It's just a short walk to the resort, ski slopes (no shuttle needed), the Wintergreen Market, and the pool. If you're looking for an affordable getaway, this is the perfect spot. The atmosphere is peaceful, relaxing, and comfortable. From the patio, you can enjoy views of the pool and a beautiful wooded area. Although it is a one-bedroom unit, the bedroom is spacious enough to switch the current bed for multiple bunk beds.

1
bed

1
bath

648 Sq.Ft. LIVING AREA

688 Sq.Ft. lot

Lindsey McClellan

Lindsey McClellan

Features & Amenities

Interior

  • total bedrooms1
  • Total bathroom1
  • full bathroom1
  • Fireplace Gas/Propane
  • other interior Features Ceiling Fan(s)

Area & Lot

  • Status Sold
  • Date Sold April 2, 2026
  • Living Area648 Sq.Ft.
  • Total Area648 Sq.Ft.
  • Lot Area688 Sq.Ft.
  • MLS® IDVANL2000530
  • TypeResidential
  • YEAR BUILT1978
  • Architecture StylesVilla
  • View DescriptionTrees/Woods, Water
  • School DistrictNELSON COUNTY PUBLIC SCHOOLS

Exterior

  • STORIES1
  • water SourceCommunity
  • utilitiesCable TV, Natural Gas Available
  • PoolYes - Community
  • parkingParking Lot
  • HEAT TYPECentral
  • AIR CONDITIONINGCentral A/C
  • sewerCommunity Septic Tank
  • Disability FeaturesNone
  • HOA AmenitiesBike Trail, Community Center, Common Grounds, Convenience Store, Dog Park, Fitness Center, Golf Course, Golf Club, Golf Course Membership Available, Jog/Walk Path, Lake, Pool - Indoor, Pool - Outdoor, Pool Mem Avail, Recreational Center, Security, Spa, Tennis Courts

Financial

  • Sales Price$135,000
  • Real Estate Tax $173/yr
  • HOA $2,170/yr
  • Zoning R

Let’s Find Your Perfect Home Together

We pride ourselves in providing personalized solutions that bring our clients closer to their dream properties and enhance their long-term wealth. Contact us today to discuss all your real estate needs!

Follow Me on Instagram