Leave a Message

Thank you for your message. We will be in touch with you shortly.

Explore Our Properties
72 Forest Ln
72 Forest Ln
72 Forest Ln
72 Forest Ln
72 Forest Ln
72 Forest Ln
72 Forest Ln
72 Forest Ln
72 Forest Ln
72 Forest Ln
72 Forest Ln
72 Forest Ln
72 Forest Ln
72 Forest Ln
72 Forest Ln
72 Forest Ln
72 Forest Ln
72 Forest Ln
72 Forest Ln
72 Forest Ln
72 Forest Ln
72 Forest Ln
72 Forest Ln
72 Forest Ln
72 Forest Ln
72 Forest Ln
72 Forest Ln
72 Forest Ln
72 Forest Ln
72 Forest Ln
72 Forest Ln
72 Forest Ln
72 Forest Ln
72 Forest Ln
72 Forest Ln
72 Forest Ln
72 Forest Ln
72 Forest Ln
72 Forest Ln
72 Forest Ln
72 Forest Ln
72 Forest Ln
72 Forest Ln
72 Forest Ln
72 Forest Ln
72 Forest Ln
72 Forest Ln
72 Forest Ln
72 Forest Ln
72 Forest Ln
72 Forest Ln
72 Forest Ln
72 Forest Ln
72 Forest Ln
72 Forest Ln
72 Forest Ln
72 Forest Ln
72 Forest Ln
72 Forest Ln
72 Forest Ln
72 Forest Ln
72 Forest Ln
72 Forest Ln
72 Forest Ln
72 Forest Ln
72 Forest Ln
72 Forest Ln
72 Forest Ln
72 Forest Ln
72 Forest Ln
72 Forest Ln
72 Forest Ln
72 Forest Ln
72 Forest Ln
72 Forest Ln
72 Forest Ln
72 Forest Ln
72 Forest Ln
72 Forest Ln
72 Forest Ln
72 Forest Ln
72 Forest Ln
72 Forest Ln
72 Forest Ln
72 Forest Ln
72 Forest Ln
72 Forest Ln
72 Forest Ln
72 Forest Ln
72 Forest Ln
SEE ALL PHOTOS
72 Forest Ln
72 Forest Ln
72 Forest Ln
72 Forest Ln
72 Forest Ln
72 Forest Ln
72 Forest Ln
72 Forest Ln
72 Forest Ln
72 Forest Ln
72 Forest Ln
72 Forest Ln
72 Forest Ln
72 Forest Ln
72 Forest Ln
72 Forest Ln
72 Forest Ln
72 Forest Ln
72 Forest Ln
72 Forest Ln
72 Forest Ln
72 Forest Ln
72 Forest Ln
72 Forest Ln
72 Forest Ln
72 Forest Ln
72 Forest Ln
72 Forest Ln
72 Forest Ln
72 Forest Ln
72 Forest Ln
72 Forest Ln
72 Forest Ln
72 Forest Ln
72 Forest Ln
72 Forest Ln
72 Forest Ln
72 Forest Ln
72 Forest Ln
72 Forest Ln
72 Forest Ln
72 Forest Ln
72 Forest Ln
72 Forest Ln
72 Forest Ln
72 Forest Ln
72 Forest Ln
72 Forest Ln
72 Forest Ln
72 Forest Ln
72 Forest Ln
72 Forest Ln
72 Forest Ln
72 Forest Ln
72 Forest Ln
72 Forest Ln
72 Forest Ln
72 Forest Ln
72 Forest Ln
72 Forest Ln
72 Forest Ln
72 Forest Ln
72 Forest Ln
72 Forest Ln
72 Forest Ln
72 Forest Ln
72 Forest Ln
72 Forest Ln
72 Forest Ln
72 Forest Ln
72 Forest Ln
72 Forest Ln
72 Forest Ln
72 Forest Ln
72 Forest Ln
72 Forest Ln
72 Forest Ln
72 Forest Ln
72 Forest Ln
72 Forest Ln
72 Forest Ln
72 Forest Ln
72 Forest Ln
72 Forest Ln
72 Forest Ln
72 Forest Ln
72 Forest Ln
72 Forest Ln
72 Forest Ln
72 Forest Ln
Courtesy of Real Broker, LLC
Sold

72 Forest Ln

72 FOREST LANE, MINERAL, VA 23117

$695,000
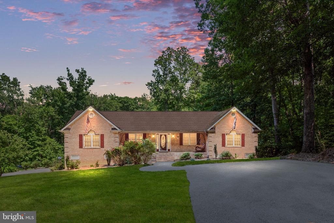
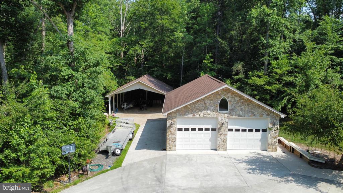
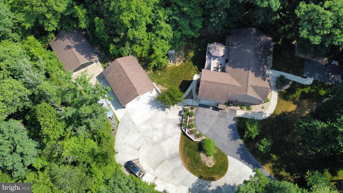
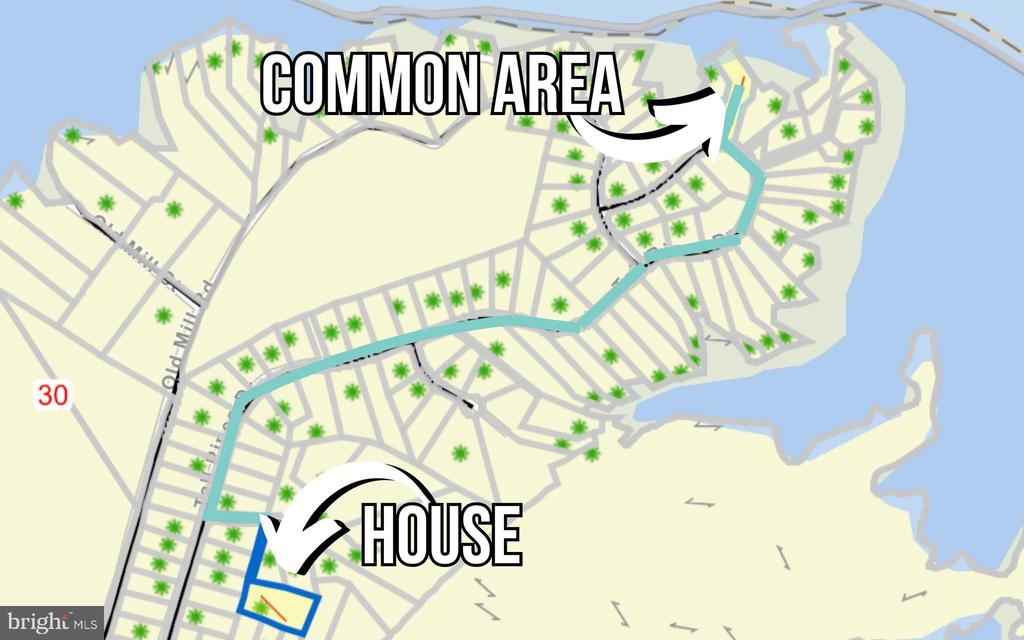
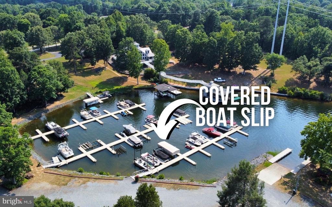
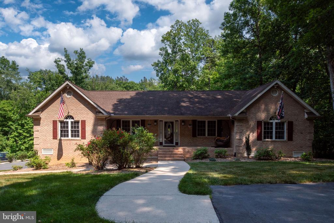
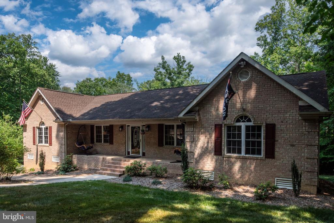
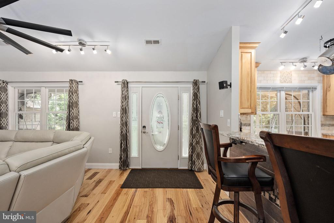
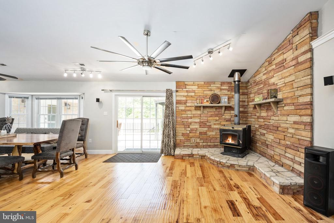
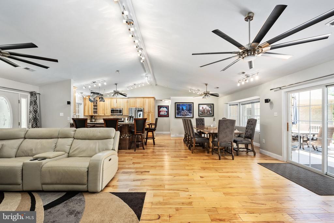
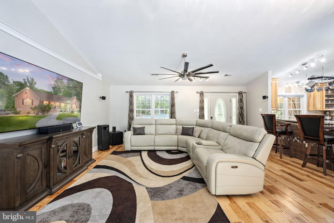
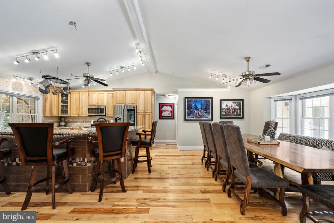
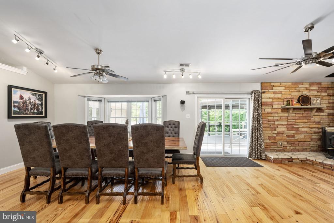
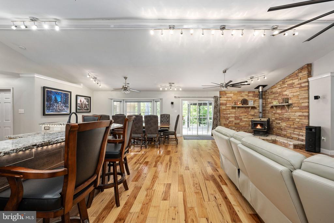
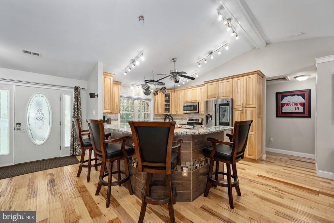
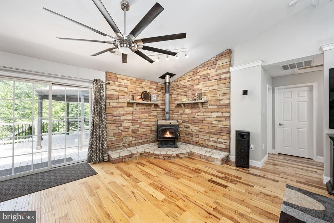
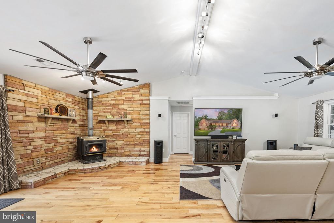
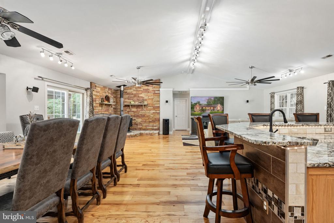
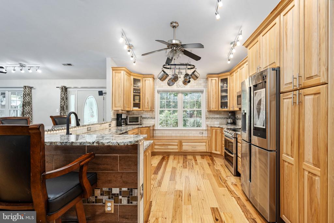
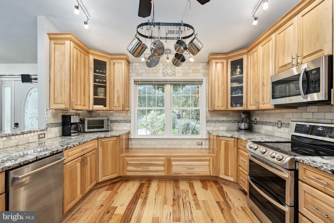
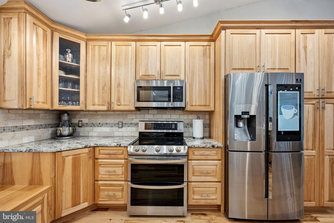
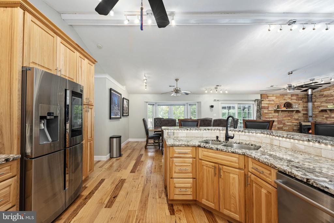
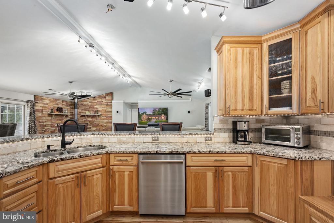
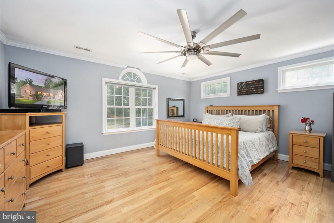
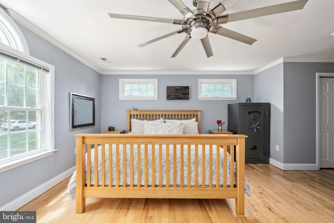
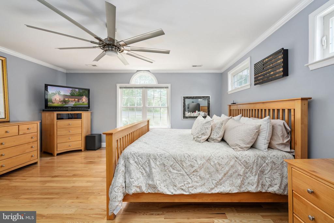
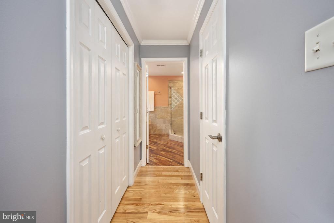
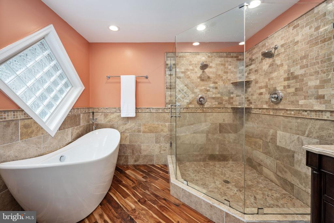
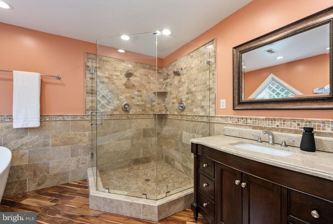
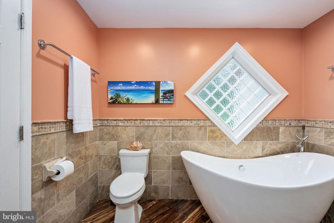
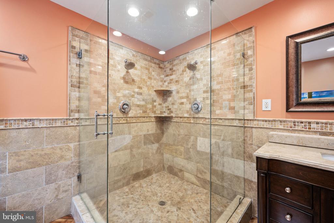
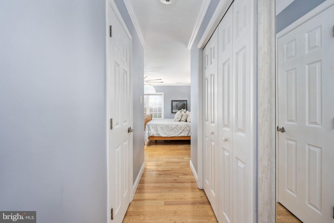
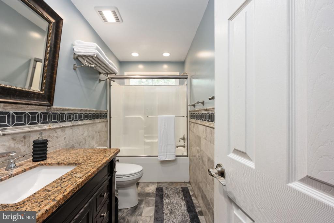
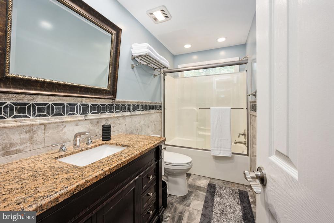
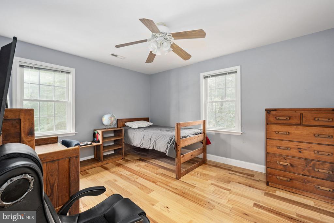
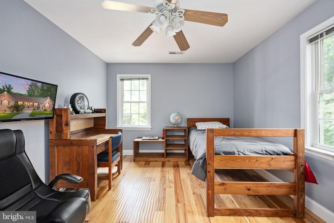
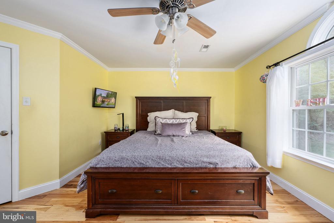
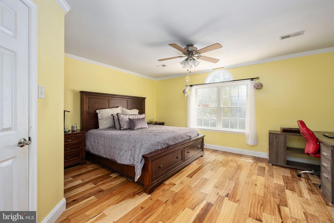
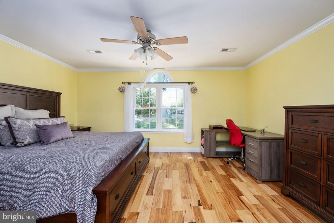
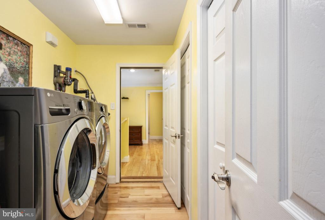
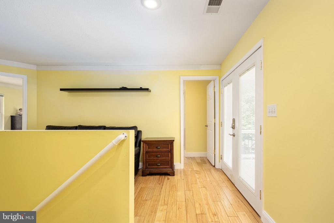
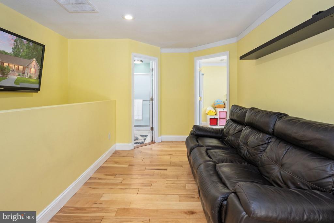
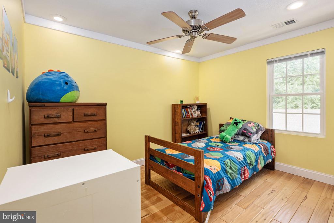
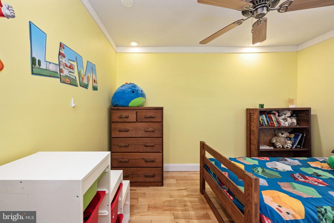
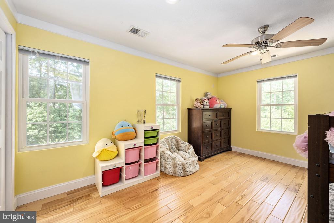
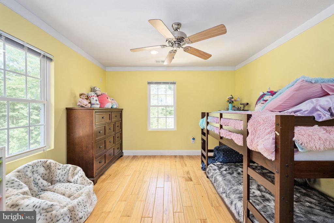
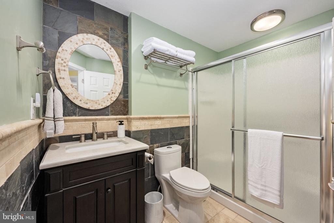
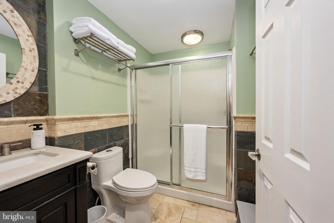
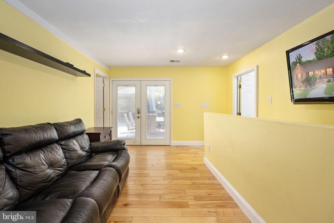
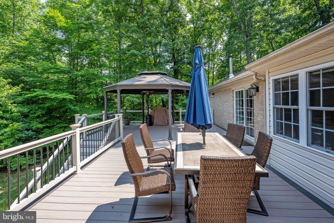
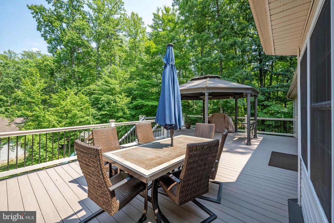
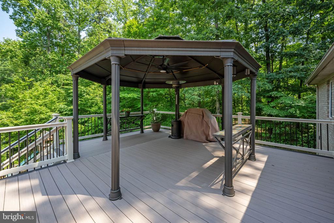
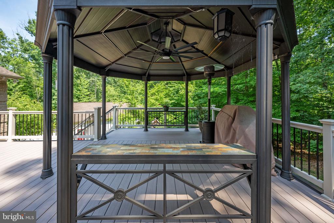
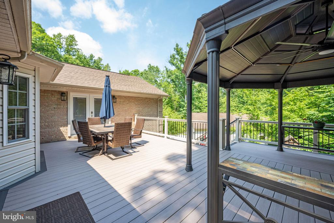
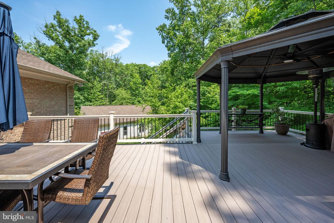
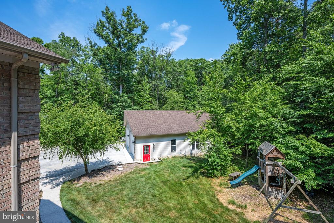
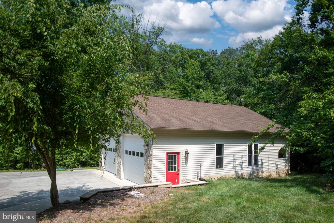
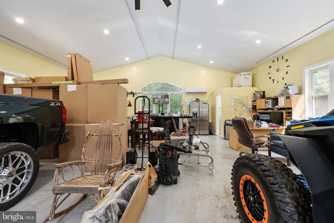
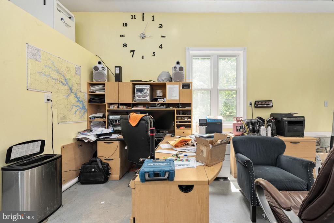
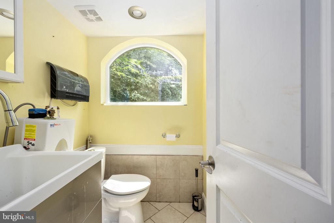
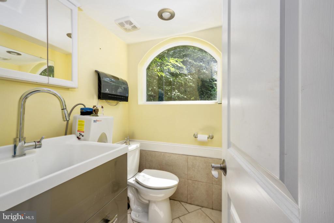
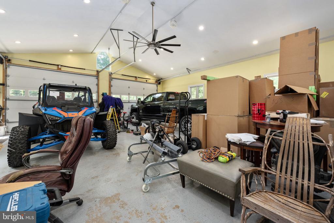
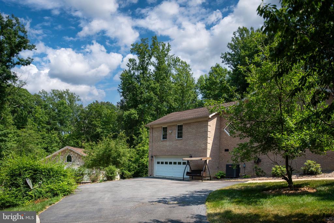
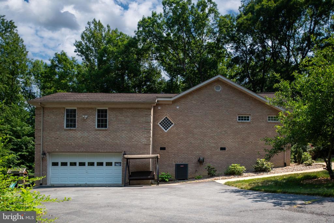
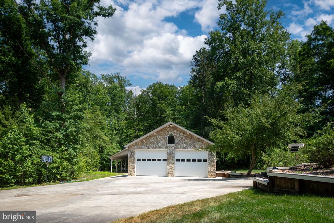

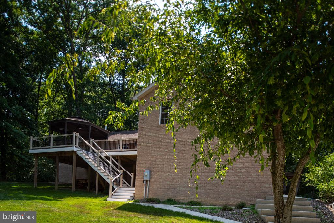
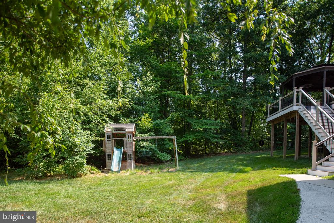
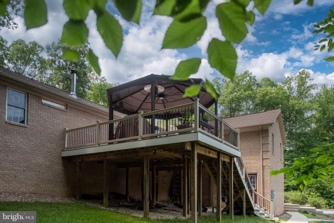
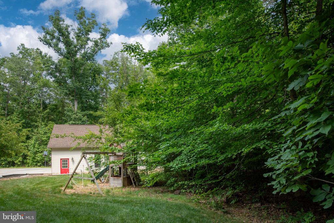
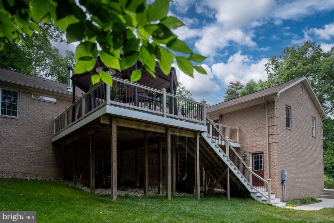
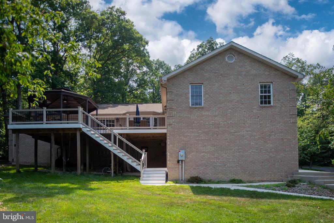
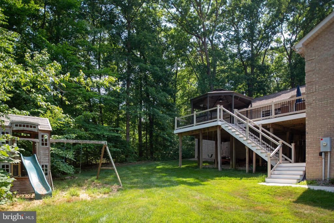
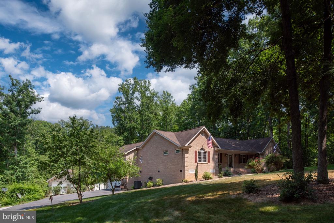
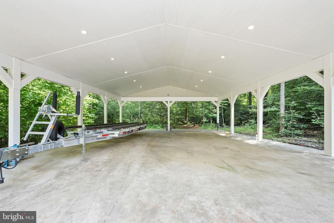
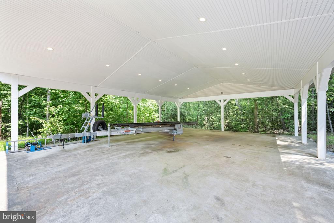
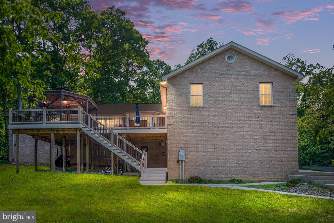
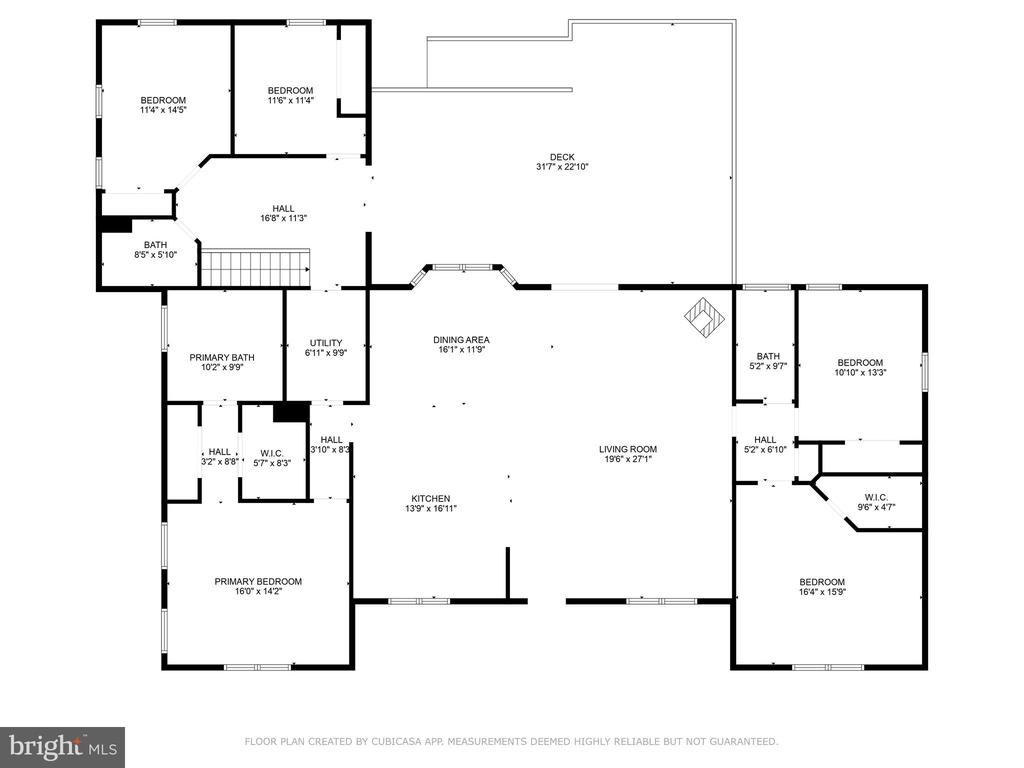
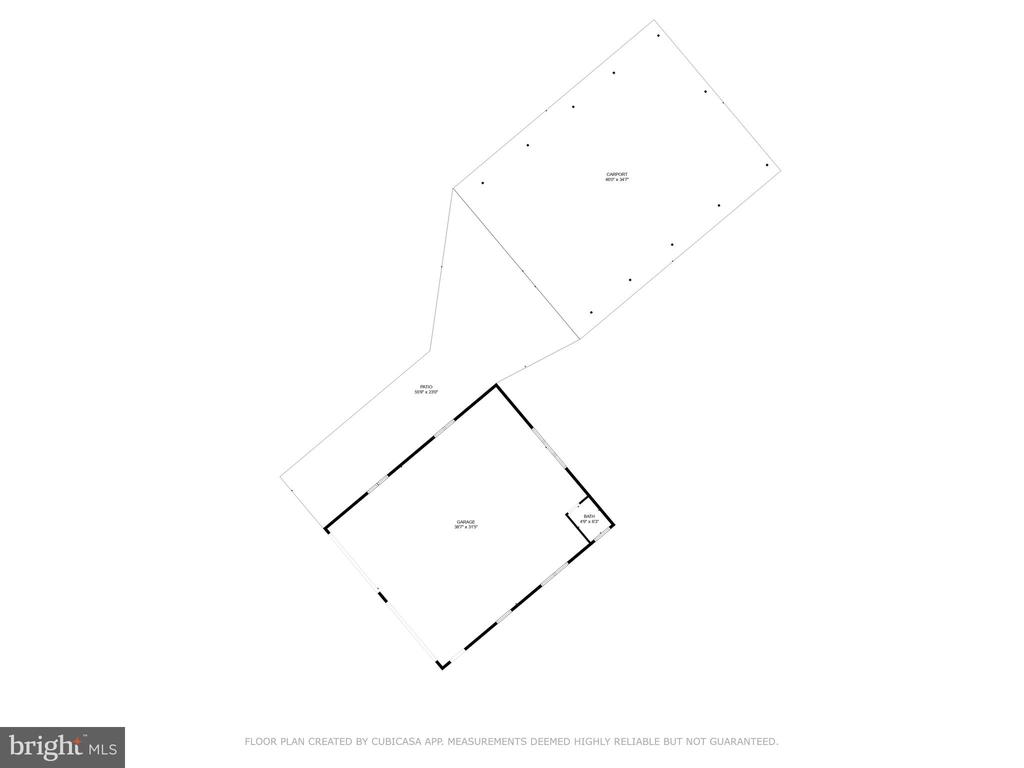
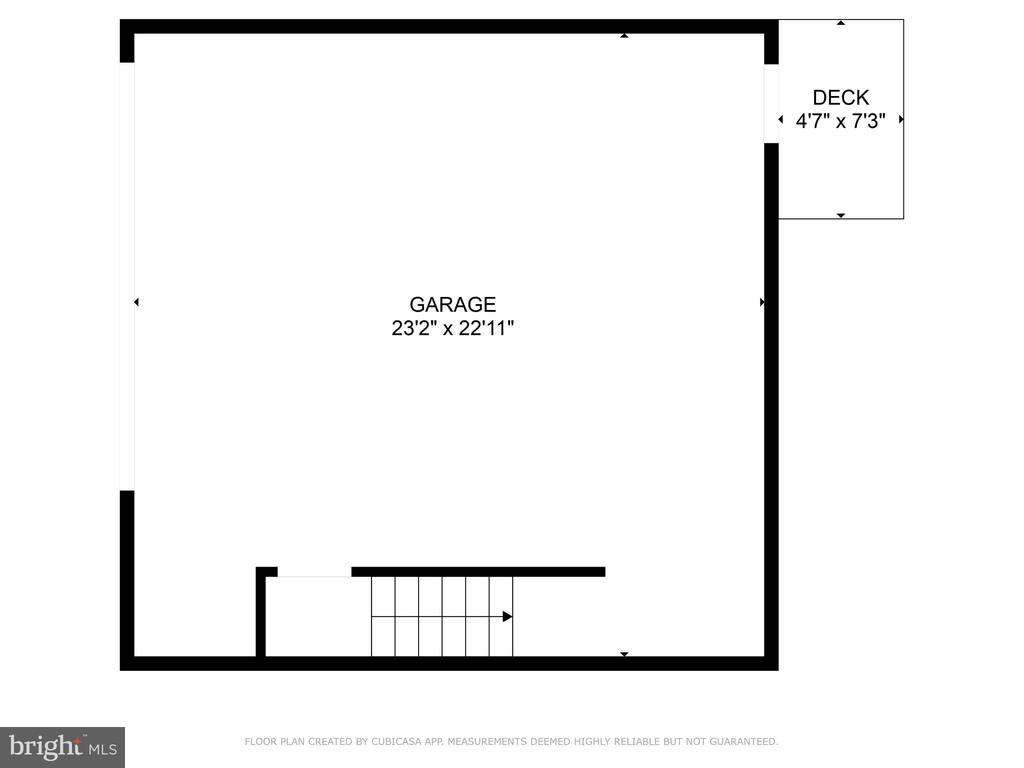
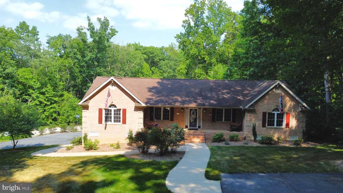
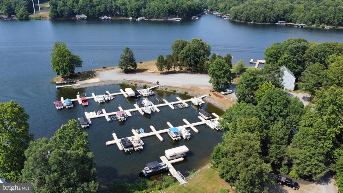
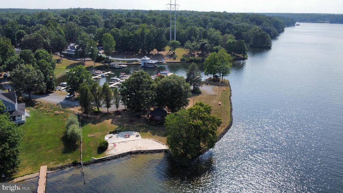
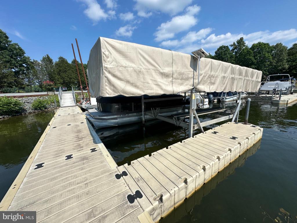
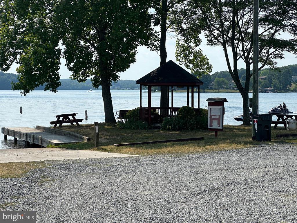
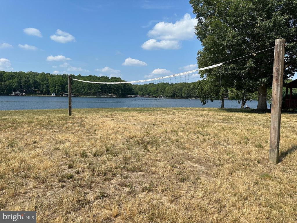
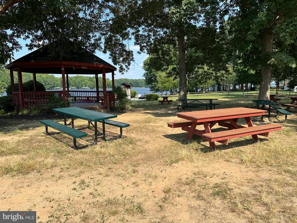
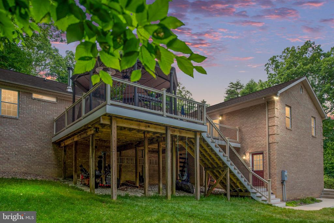
**GARAGE SPACE GALORE!** This 5 bedroom, 3.5 bathroom home on the public-side of Lake Anna has a ton of garage space for all of your lake toys! There's a two car garage attached to the home, a 1,300 SF pavilion with electricity for extra boat storage, a 1,300 SF climate controlled detached garage with a half bath, welder connection, and 240 volt air compressor connection. There are 12+ mature blueberry bushes, pear trees, cherry trees, and multiple yard hydrants to care for your garden. A large composite deck was added in 2020. There are beautiful hickory floors throughout the home. The kitchen and bathrooms were recently remodeled. The high efficiency HVAC units were also recently replaced. This home comes with a covered boat slip with lift at the common area. The lift is rated for a 7,000 lb boat. (No boats over 24' are allowed at the common area for navigation purposes.) The common area features a boat ramp, beach area, volleyball, horseshoe pit, two gazebos, grills, and picnic tables. This is a golf cart friendly community. There are too many amazing things about this house to mention, so it's best you come see it in-person!

5
beds

3
baths

2,675 Sq.Ft. LIVING AREA

2.14 Acres lot

Lindsey McClellan

Lindsey McClellan

Jimmy Snyder

Jimmy Snyder

Features & Amenities

Interior

  • total bedrooms5
  • Total bathrooms3
  • full bathrooms3
  • Laundry room Main Level
  • Flooring Wood, Hardwood
  • APPLIANCES Electric Water Heater
  • other interior Features Ceiling Fan(s), Recessed Lighting, Walk-In Closet(s), High Ceilings, Open Floorplan

Area & Lot

  • Status Sold
  • Date Sold May 20, 2025
  • Living Area2,675 Sq.Ft.
  • Lot Area2.14 Acres
  • MLS® IDVALA2005872
  • TypeResidential
  • YEAR BUILT2005
  • NeighborhoodLake Anna
  • Architecture StylesRanch/Rambler
  • Water FrontageLake
  • School DistrictLOUISA COUNTY PUBLIC SCHOOLS

Exterior

  • STORIES1
  • Garage Space6.0
  • water SourceWell
  • PoolNone
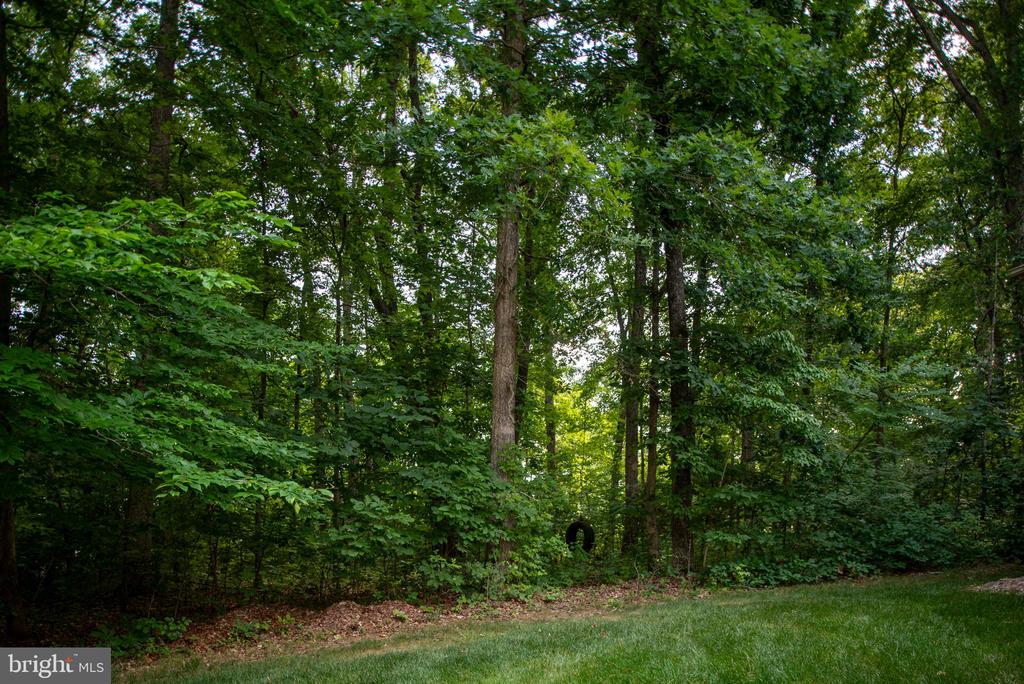
  • lot featuresWooded, Secluded, Private
  • parkingOversized, Garage Door Opener, Asphalt, Concrete, Garage, Driveway, Attached, Detached
  • HEAT TYPEElectric, Wood Stove, Heat Pump
  • AIR CONDITIONINGHeat Pump, Ceiling Fan(s), Electric
  • sewerSeptic Tank
  • SubstructureBlock
  • HOA AmenitiesBeach Access, Boat Dock, Boating
  • other exterior FeaturesLighting

Financial

  • Sales Price$695,000
  • Real Estate Tax $4,707/yr
  • HOA $300/yr
  • Zoning R2

Lake Anna

One of the most desirable destinations in Virginia for both full-time living and vacation homes.

Explore

Let’s Find Your Perfect Home Together

We pride ourselves in providing personalized solutions that bring our clients closer to their dream properties and enhance their long-term wealth. Contact us today to discuss all your real estate needs!

Follow Me on Instagram