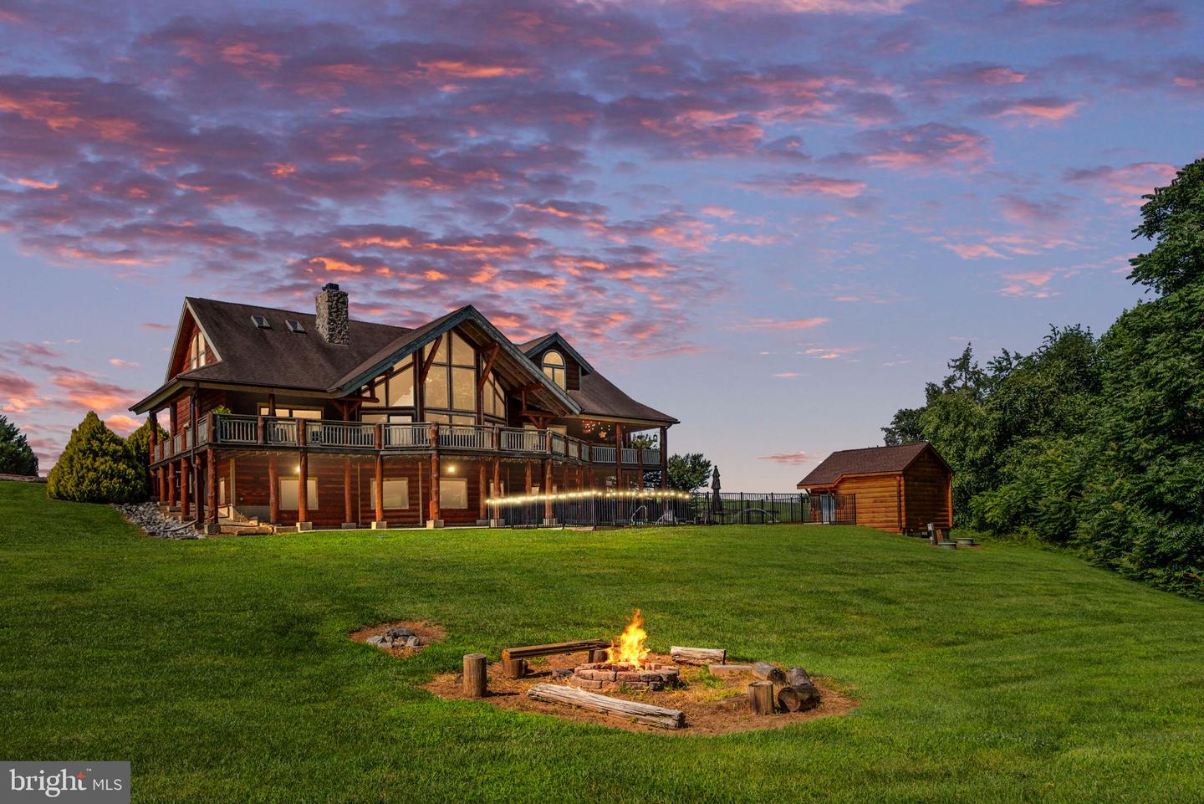
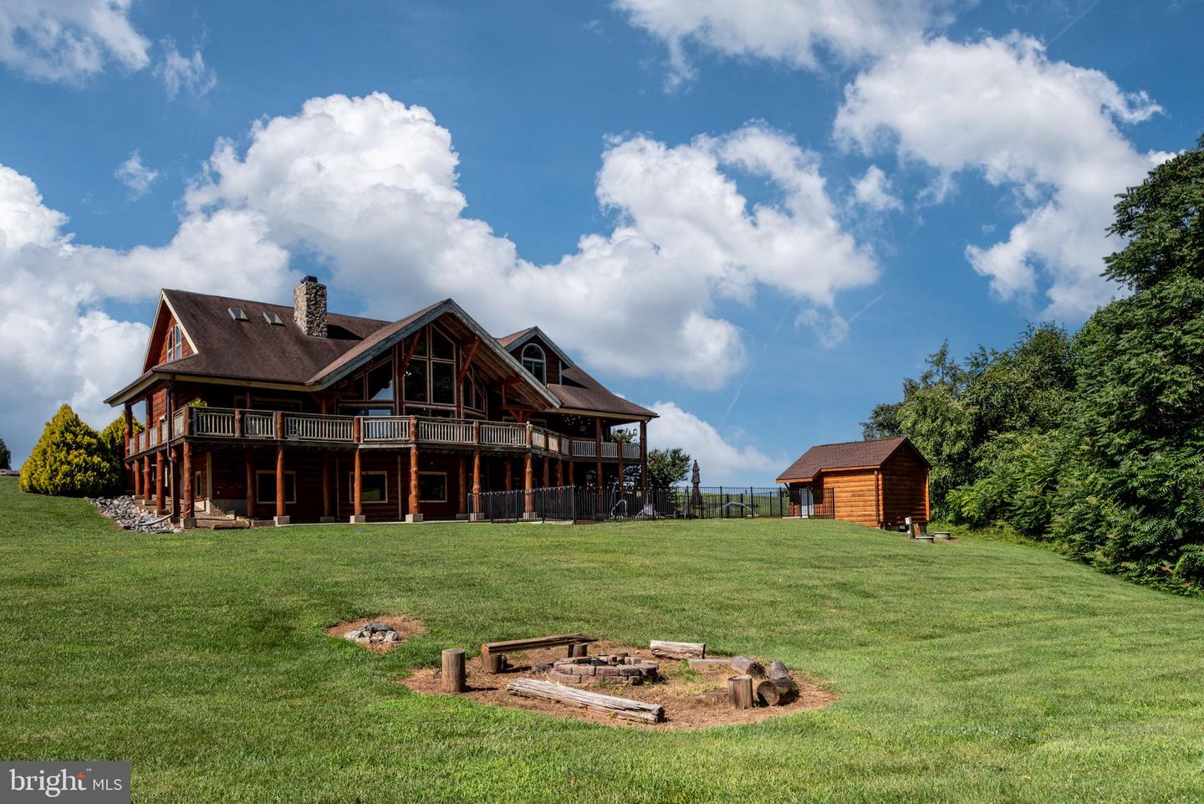
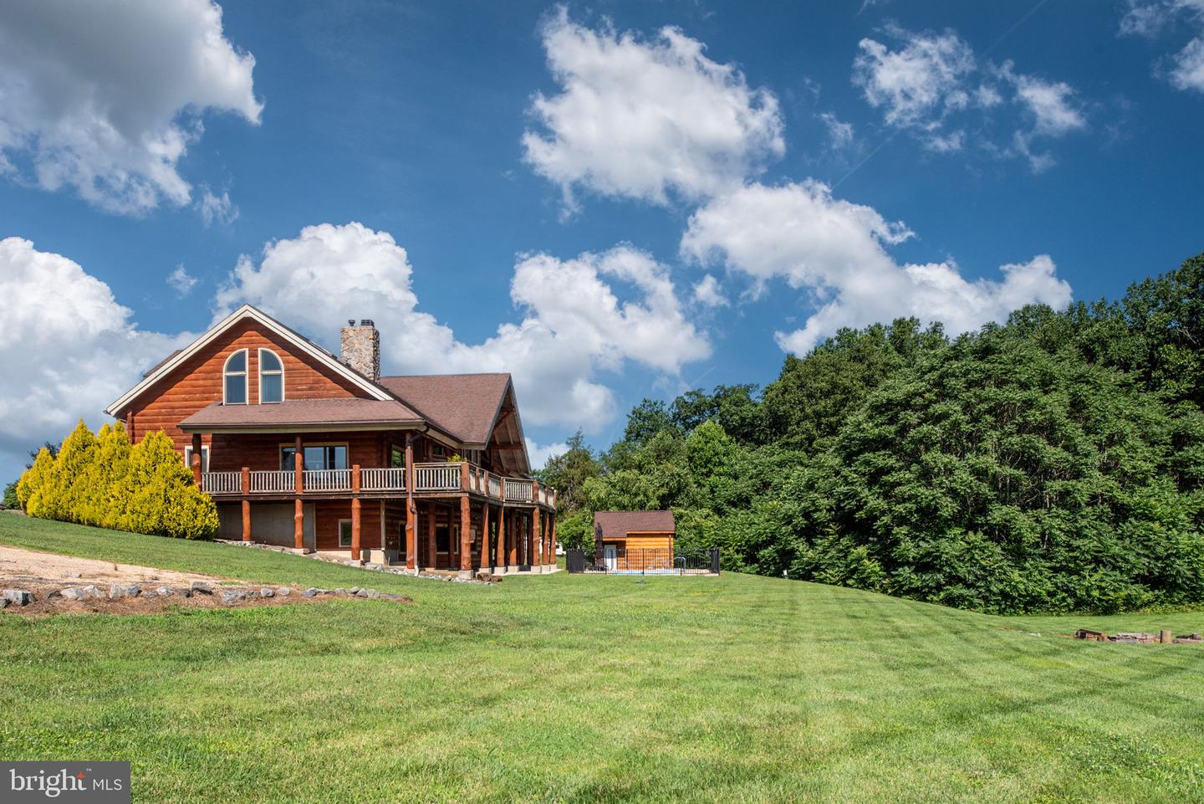
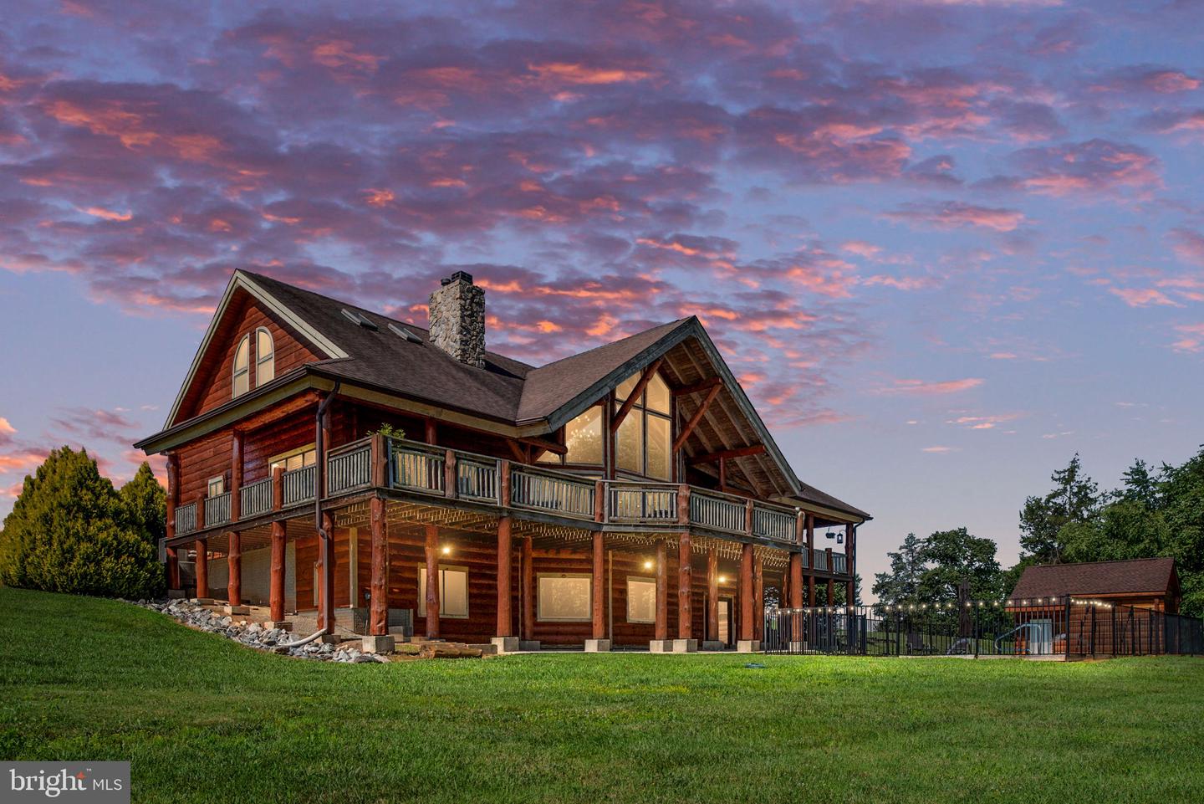
Timber-frame home with a wraparound deck, lawn fire pit, and small wooden outbuilding at dusk.
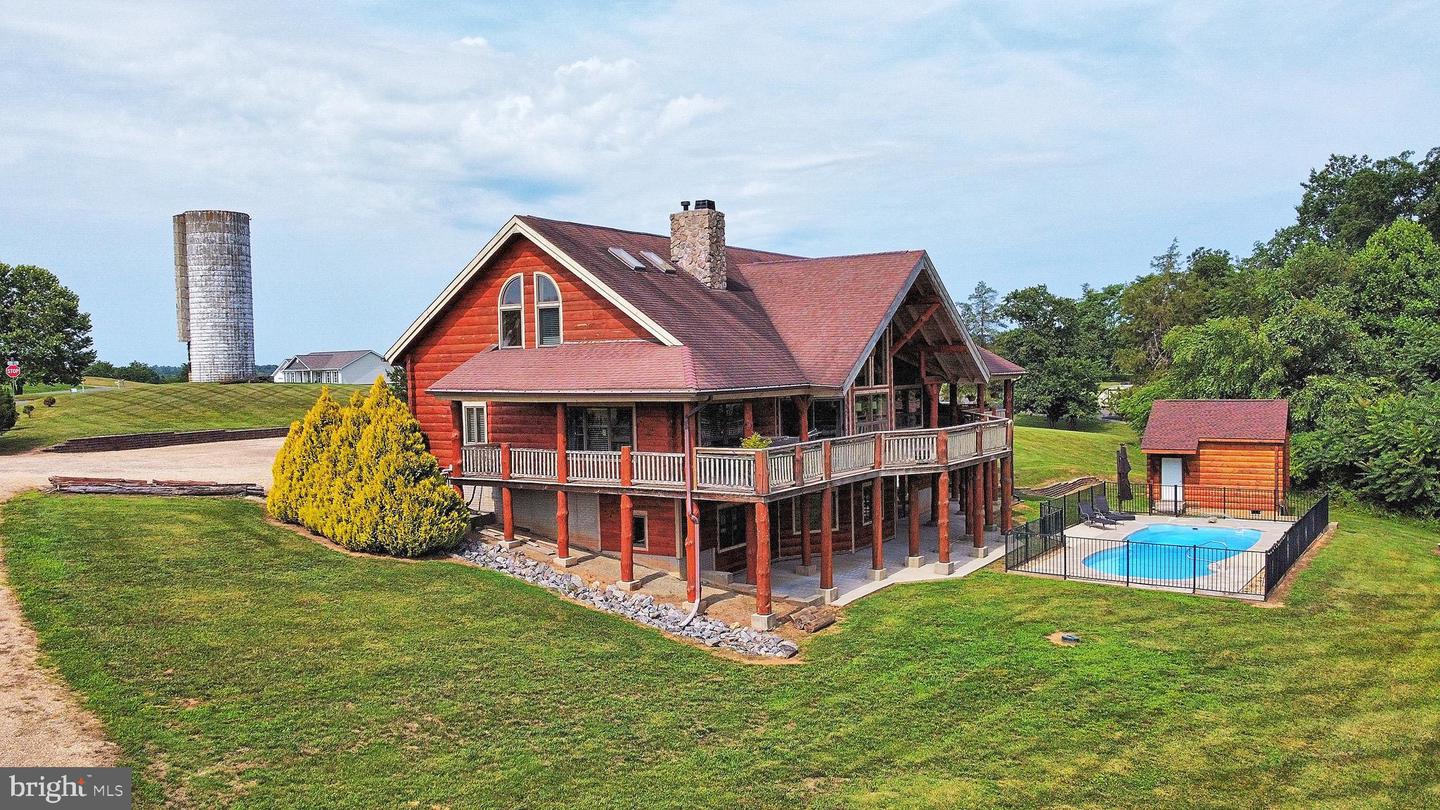
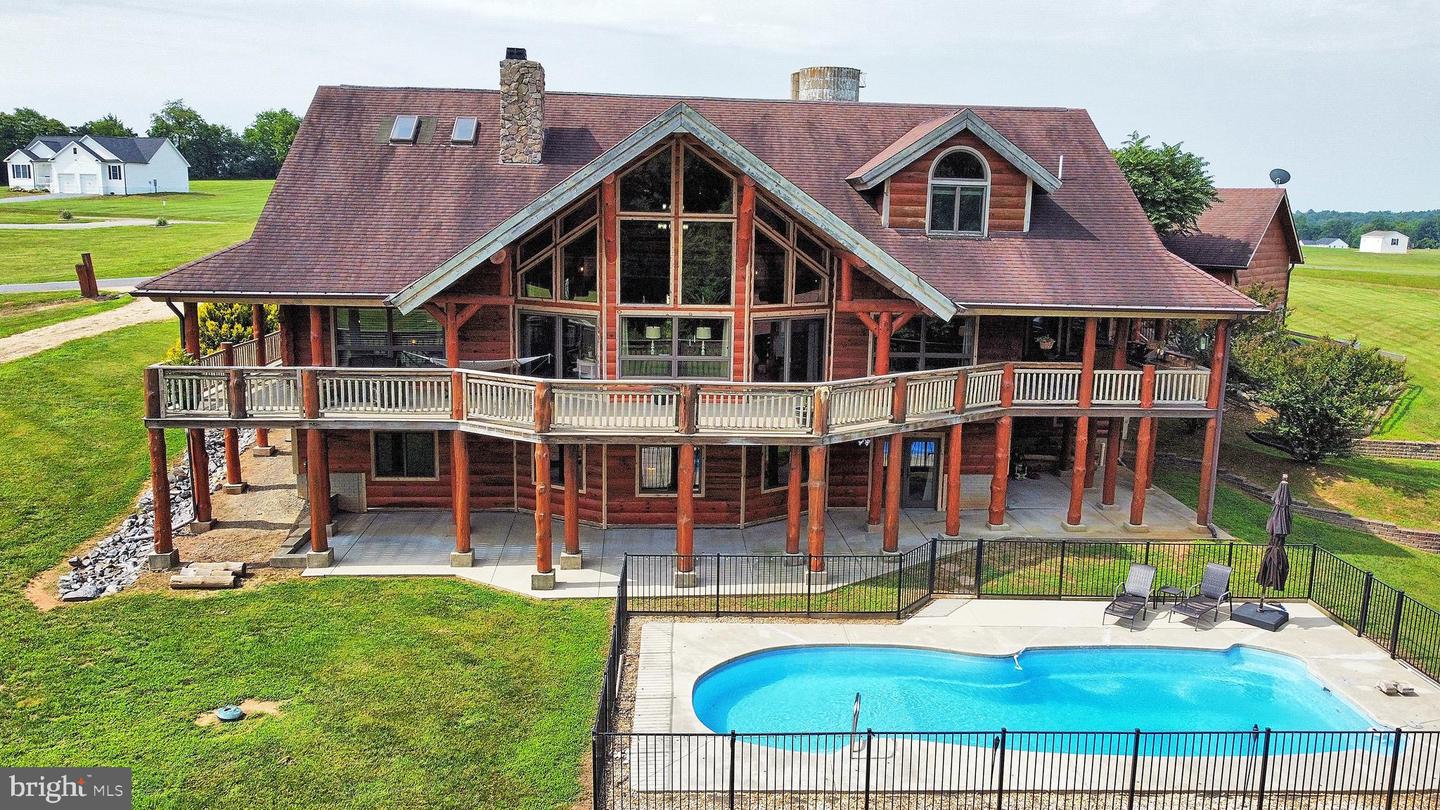
Red log-style home with wraparound deck and fenced swimming pool, viewed from above.
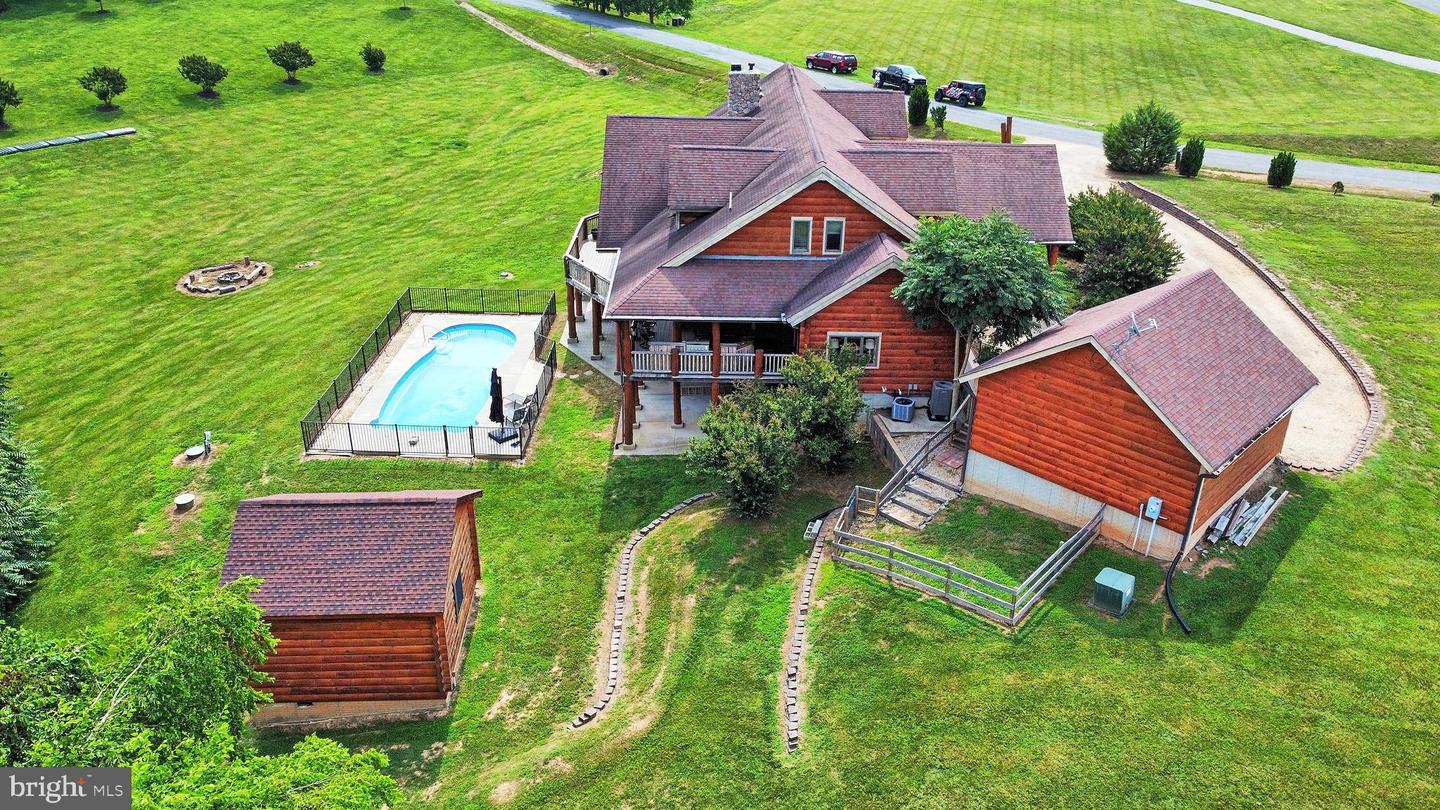
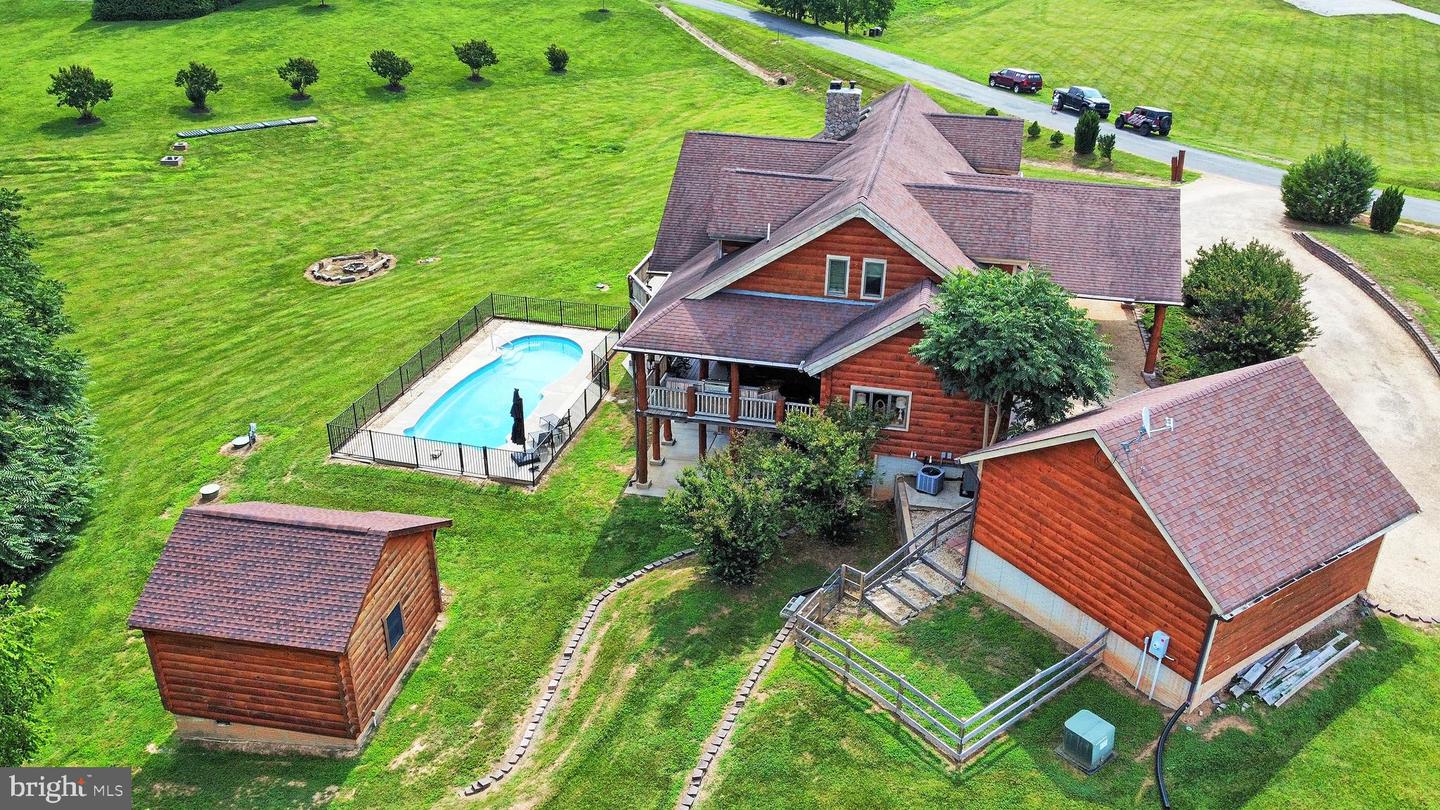
Aerial view of a log home with a fenced pool, detached outbuildings, and expansive lawn.
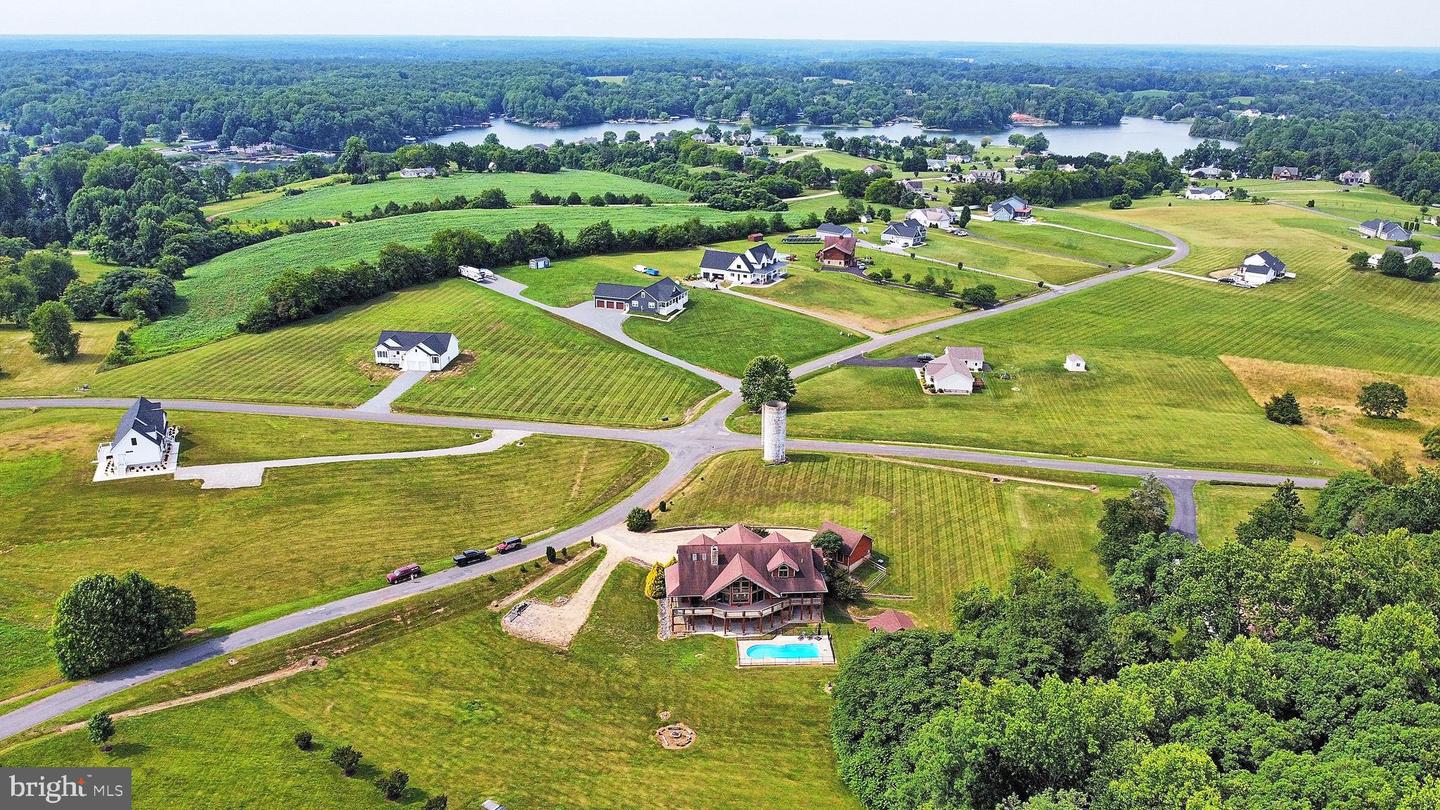
Aerial view of homes and open fields, with a swimming pool in the foreground and a lake beyond.
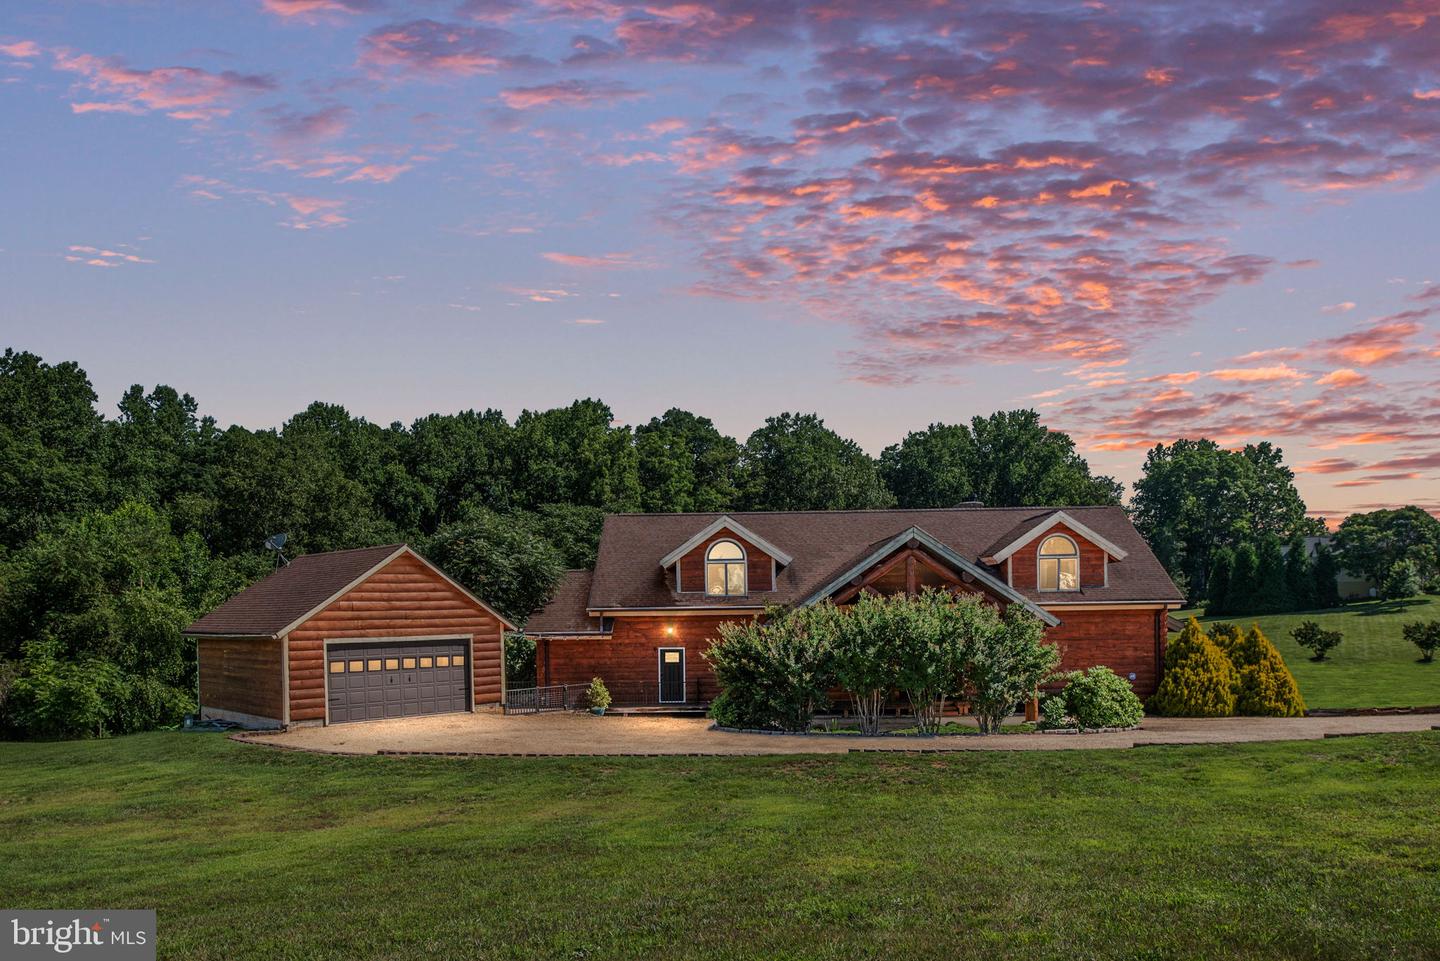
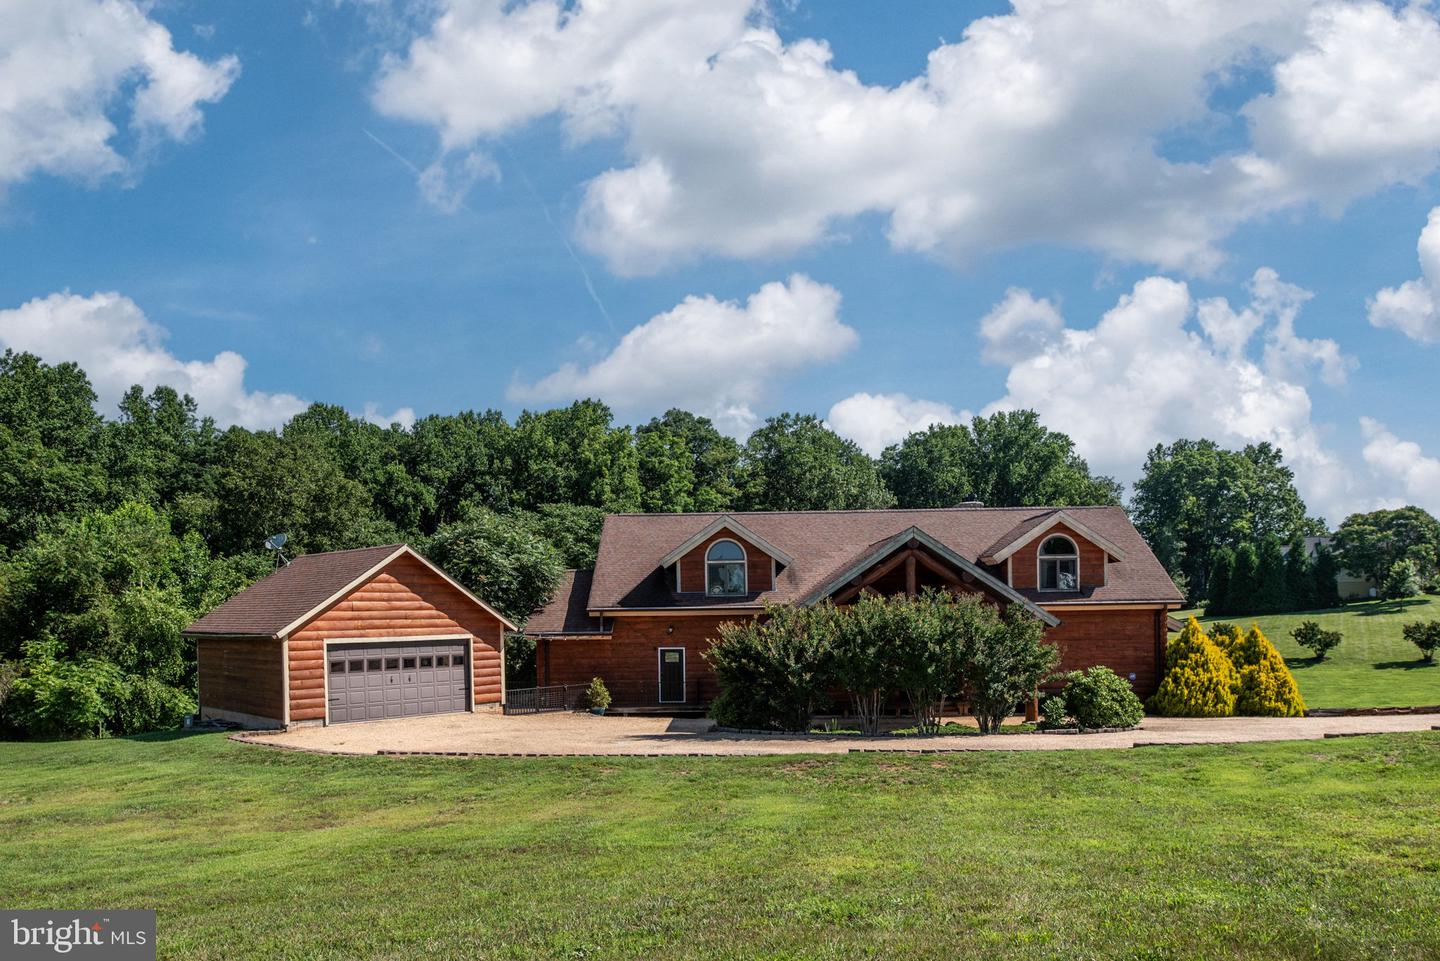
Log-style home and detached garage beneath a colorful dusk sky.
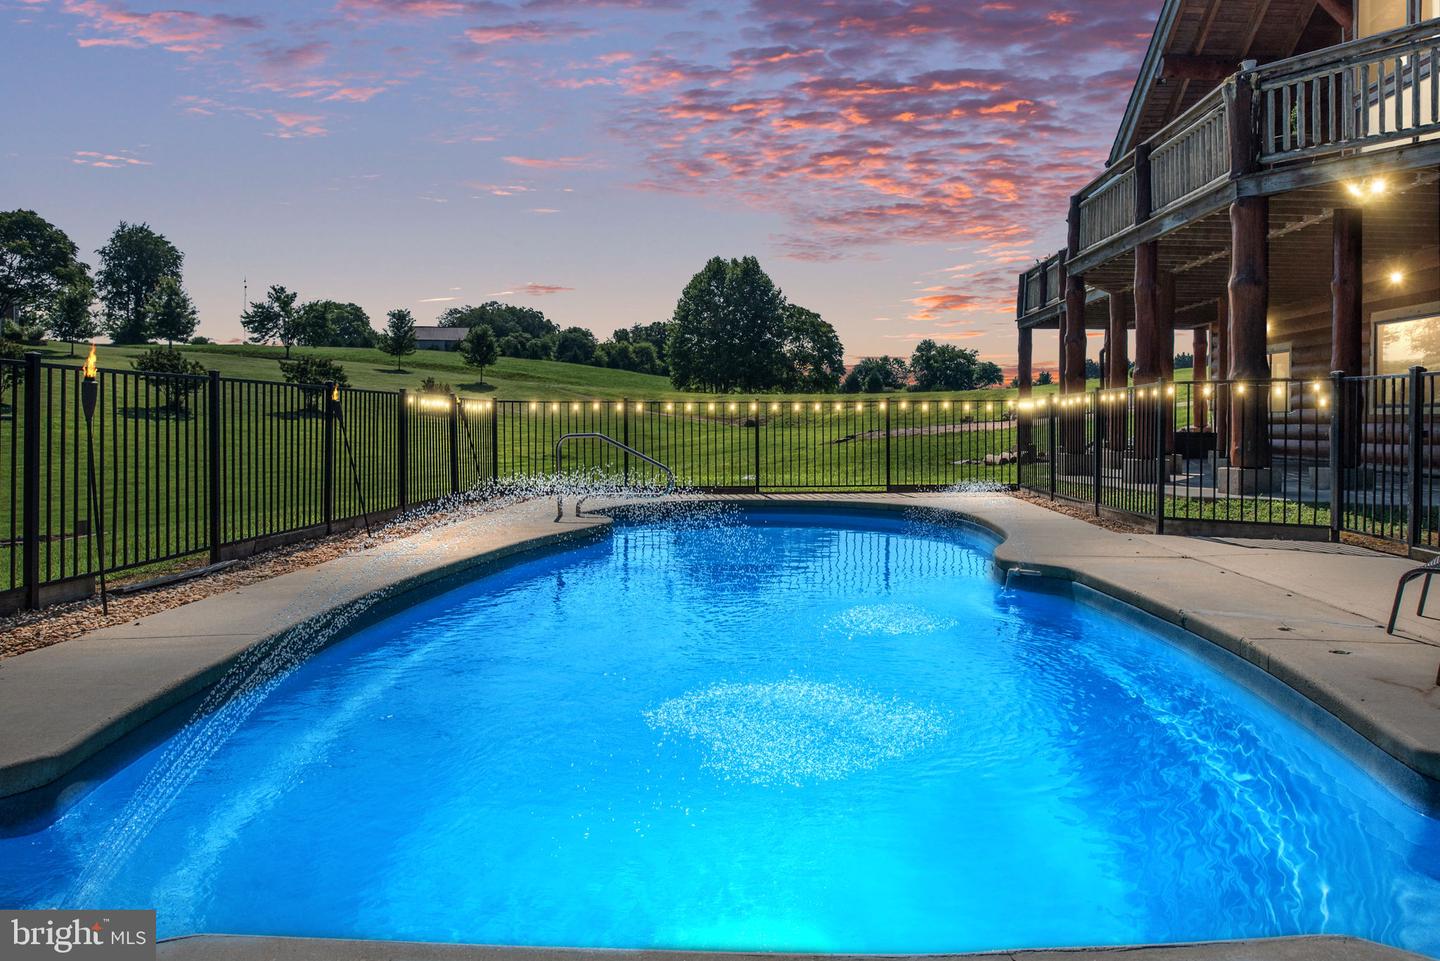
Backyard pool beside a covered wooden deck, overlooking a lawn beneath a colorful dusk sky.
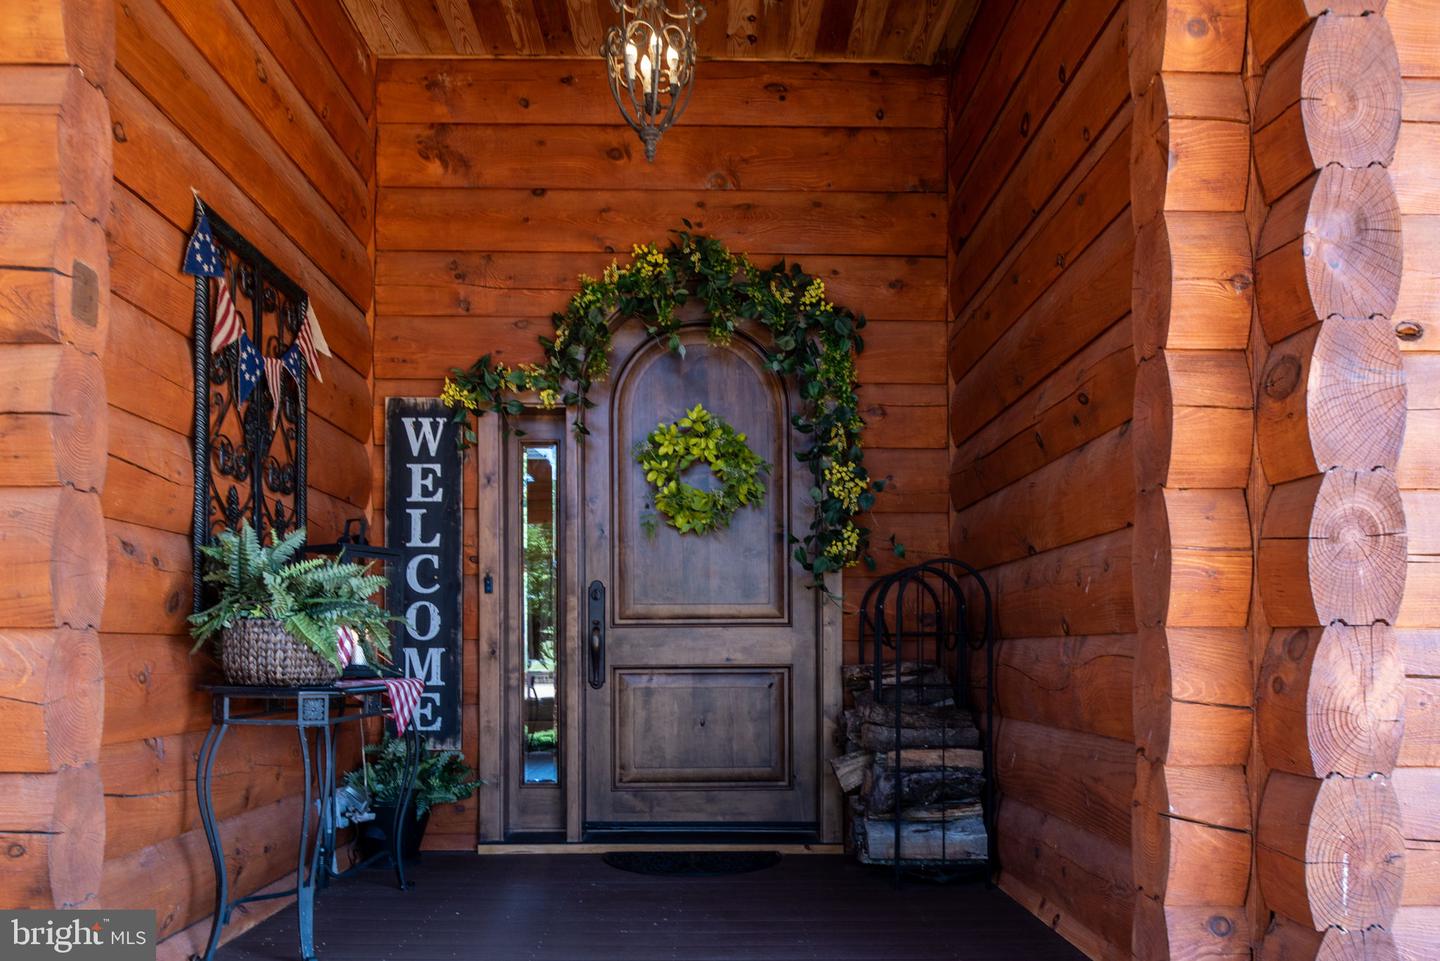
Log home entry with a wreath-covered door, welcome sign, and potted fern.
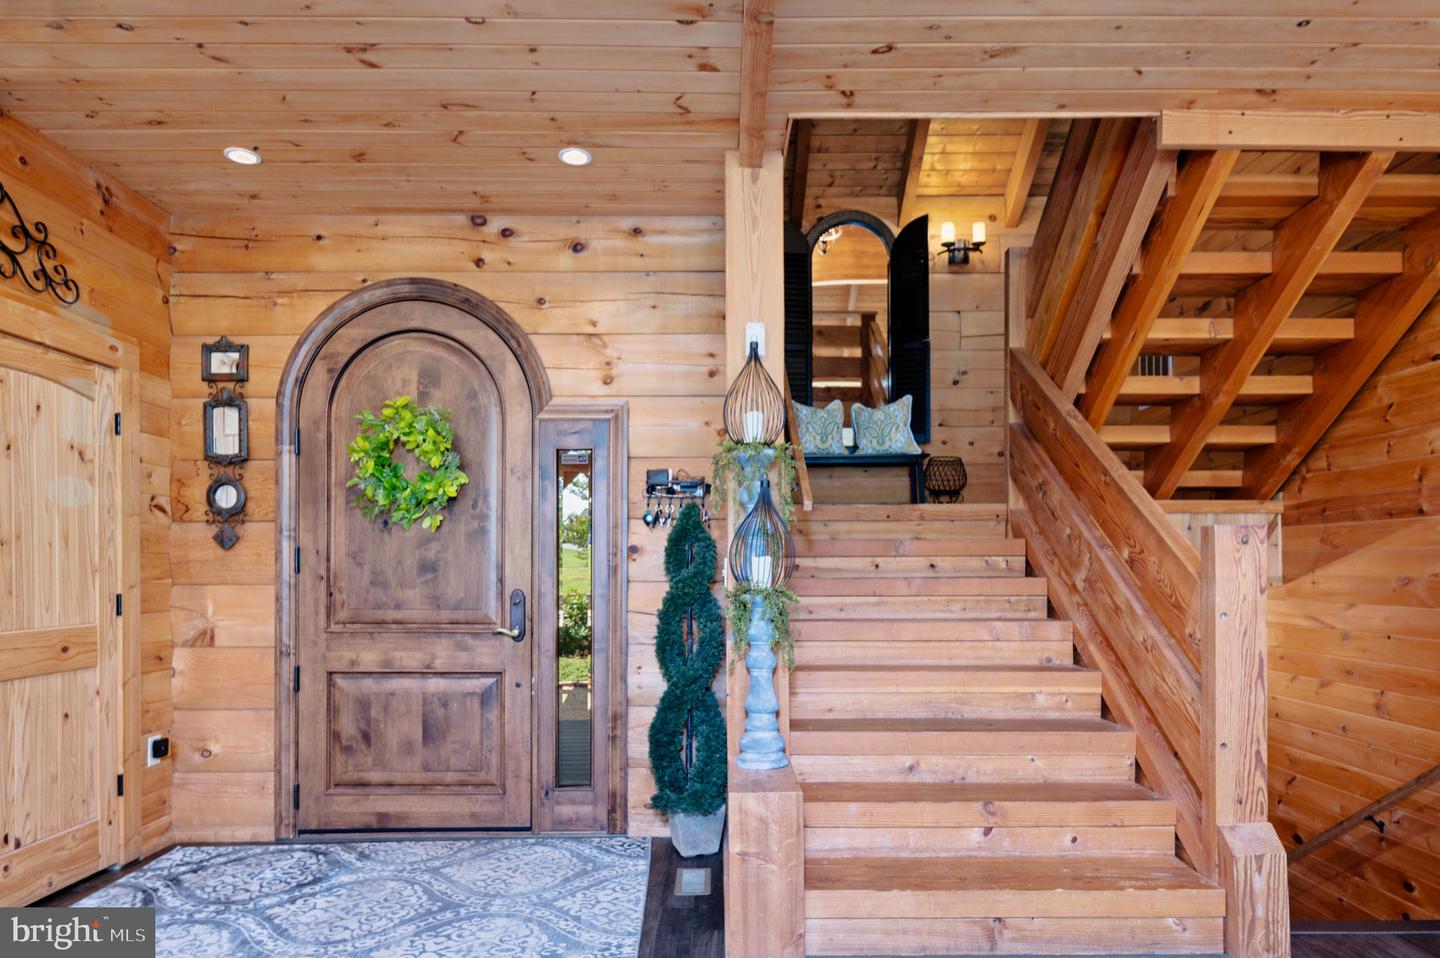
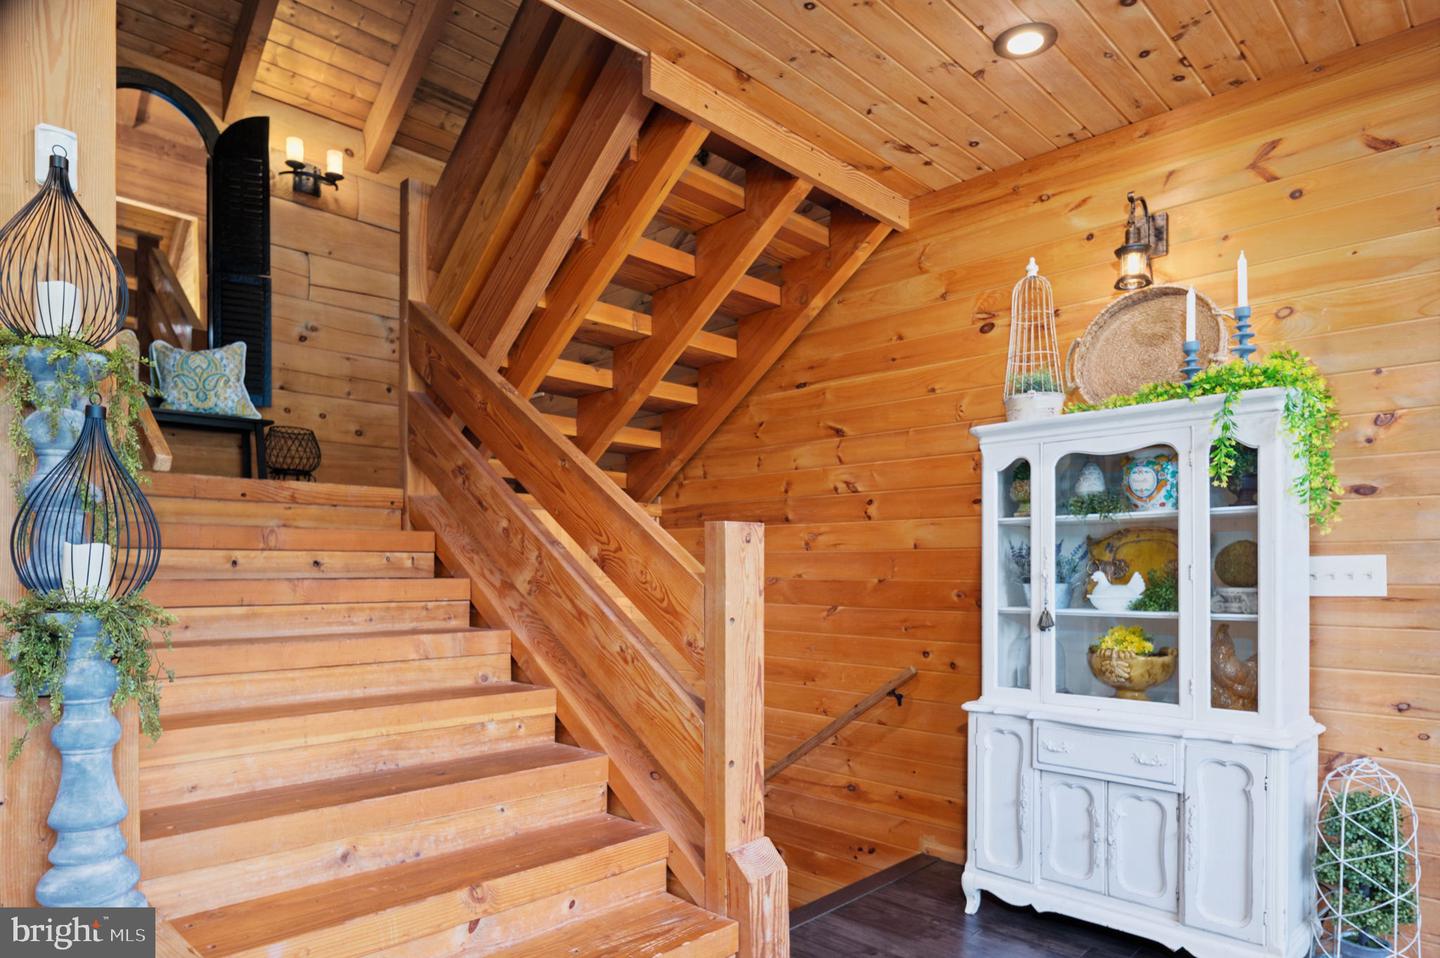
Wood-paneled foyer with an arched front door and broad wooden staircase.
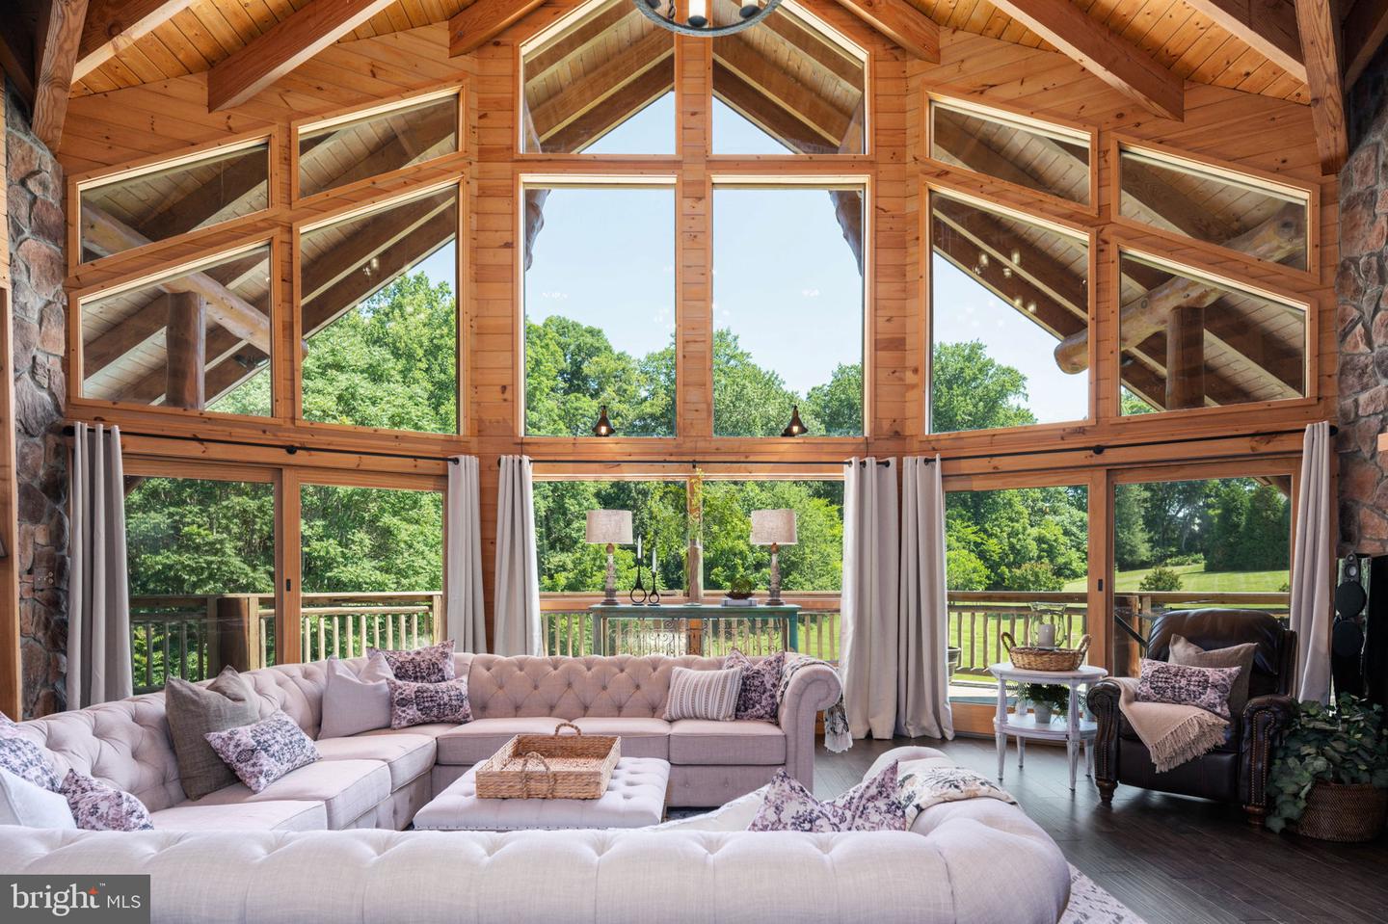
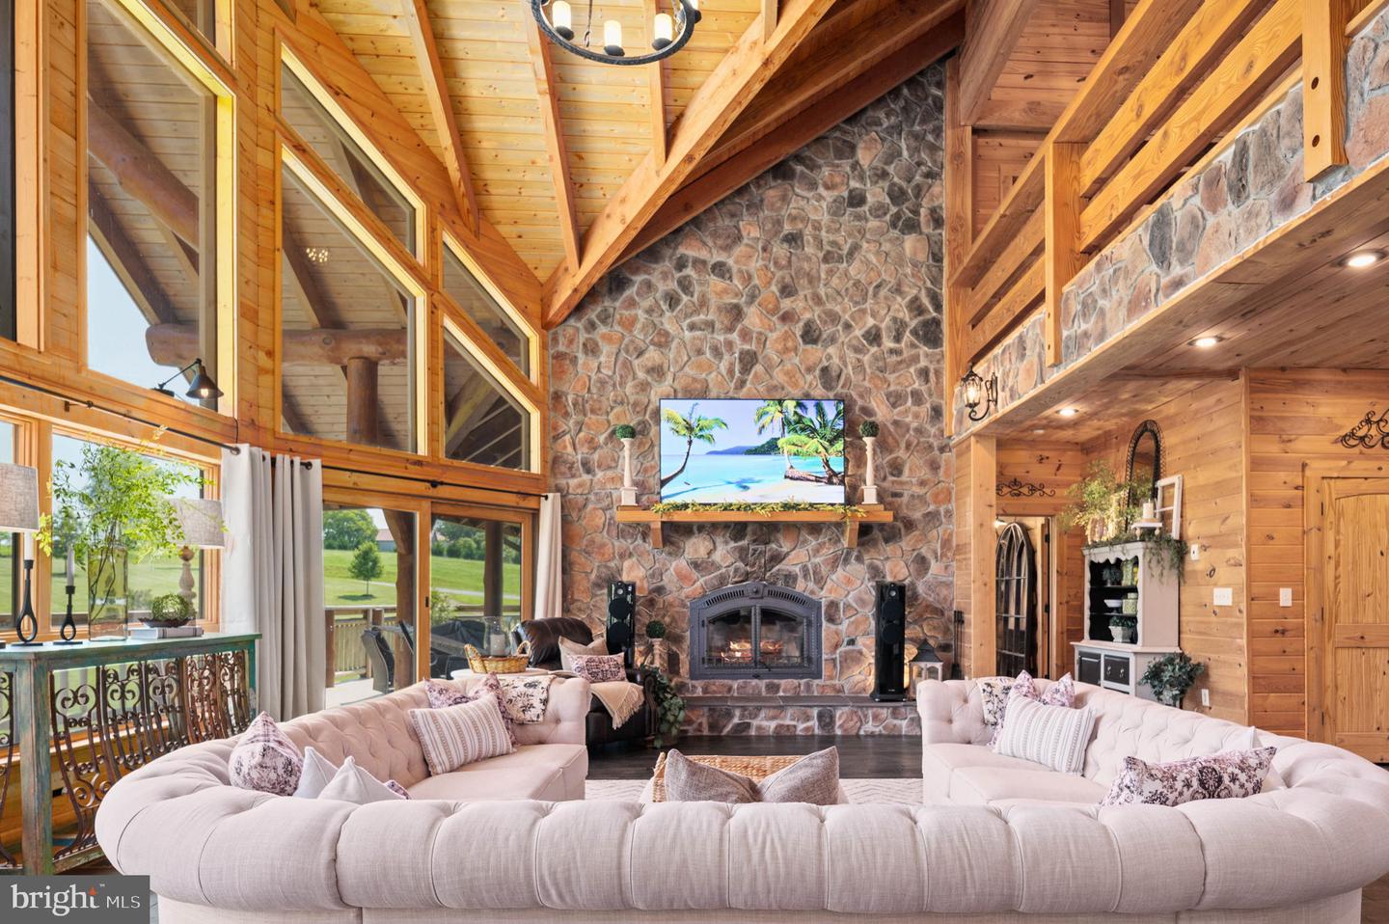
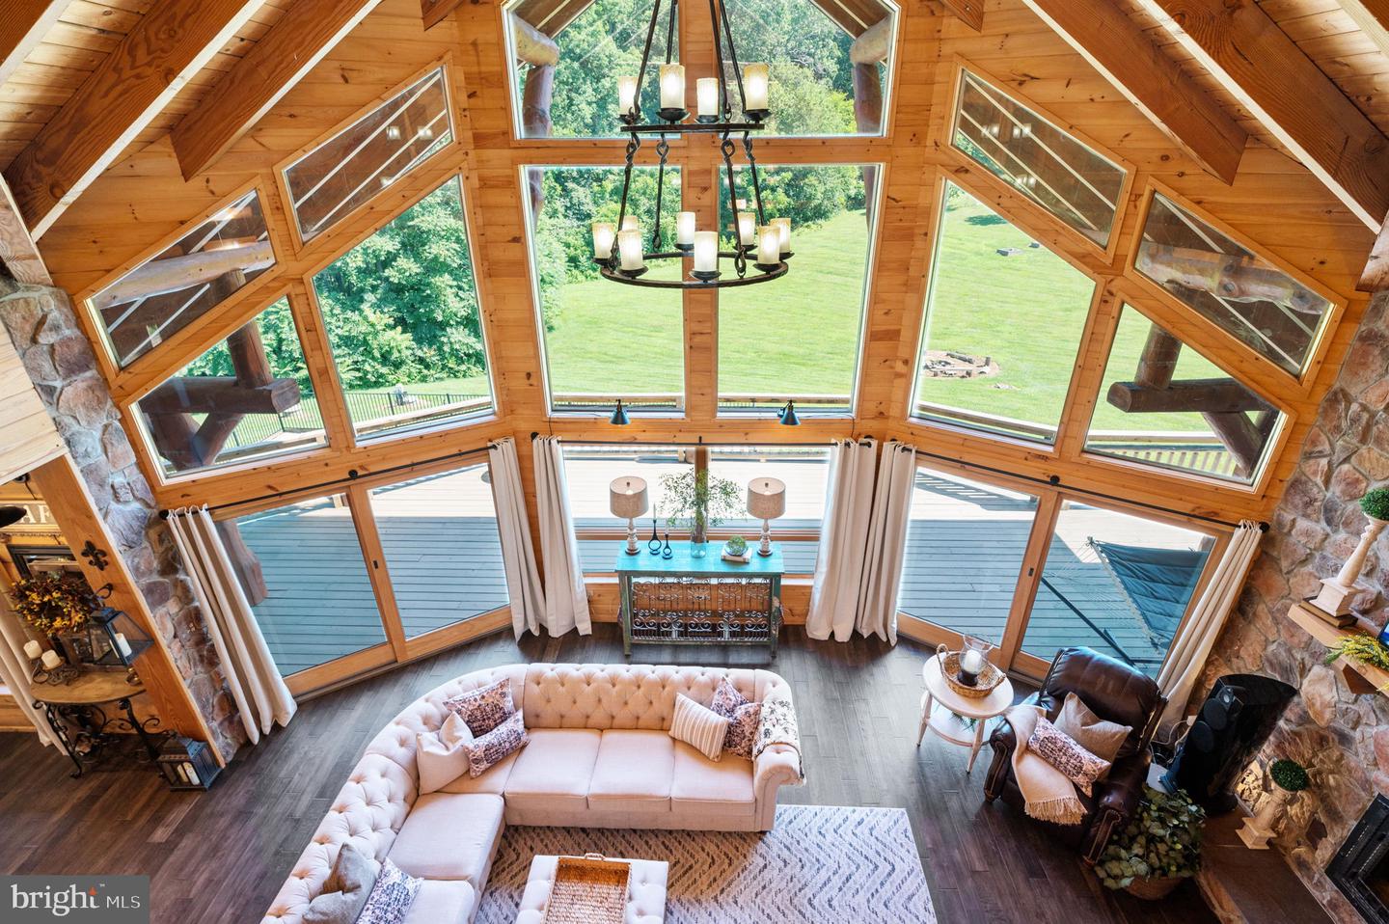
Vaulted living room with timber beams, a tall window wall, and a pale sectional sofa.
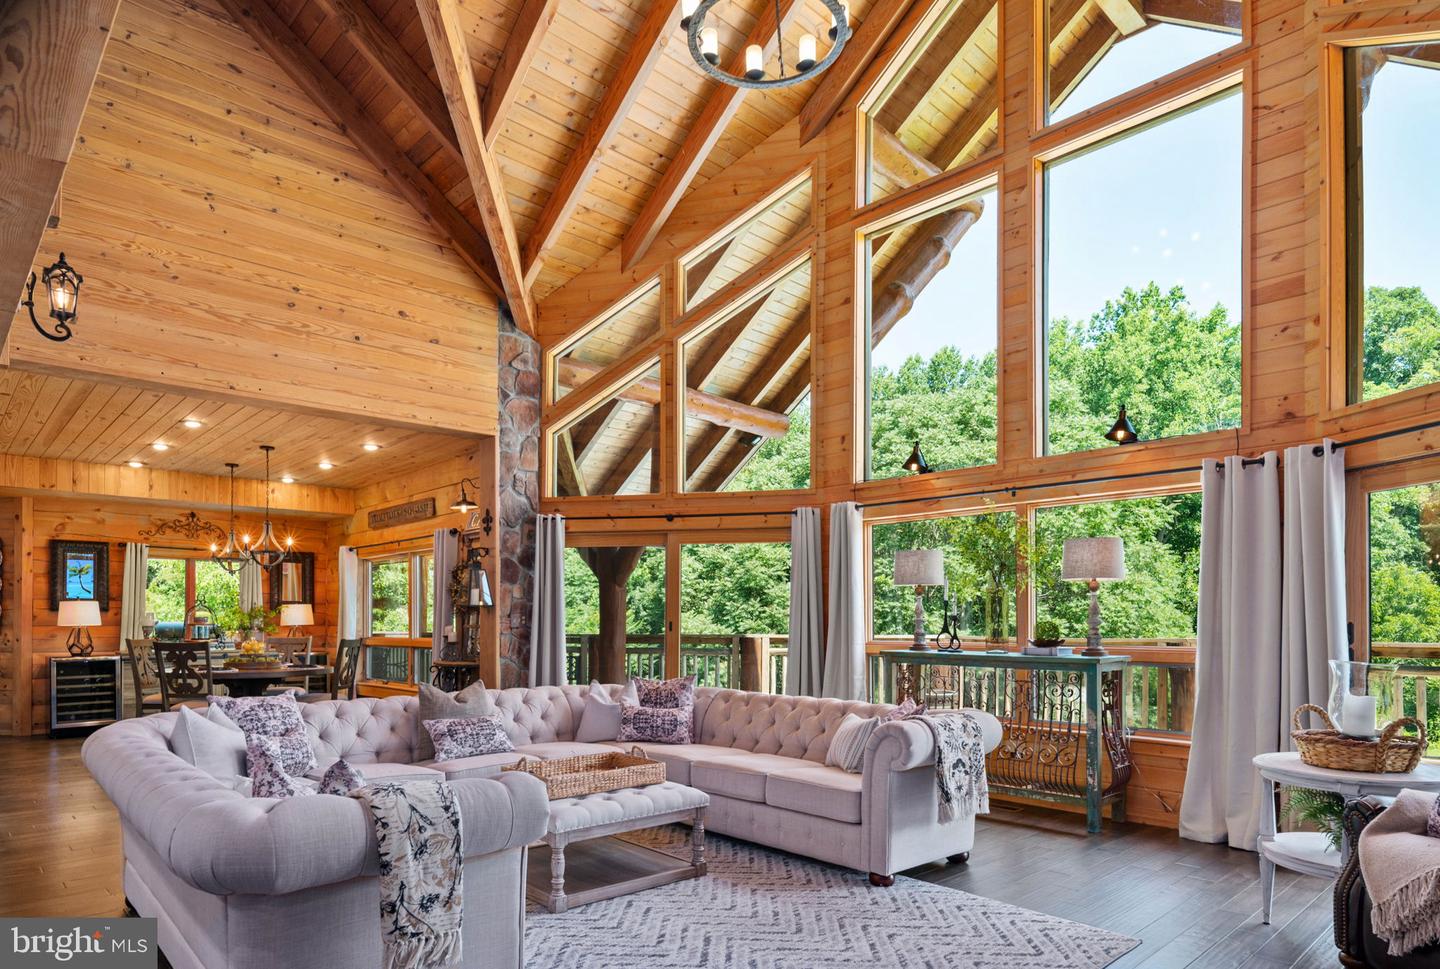
Living room with vaulted wood ceiling, tall windows, and a pale sectional sofa.
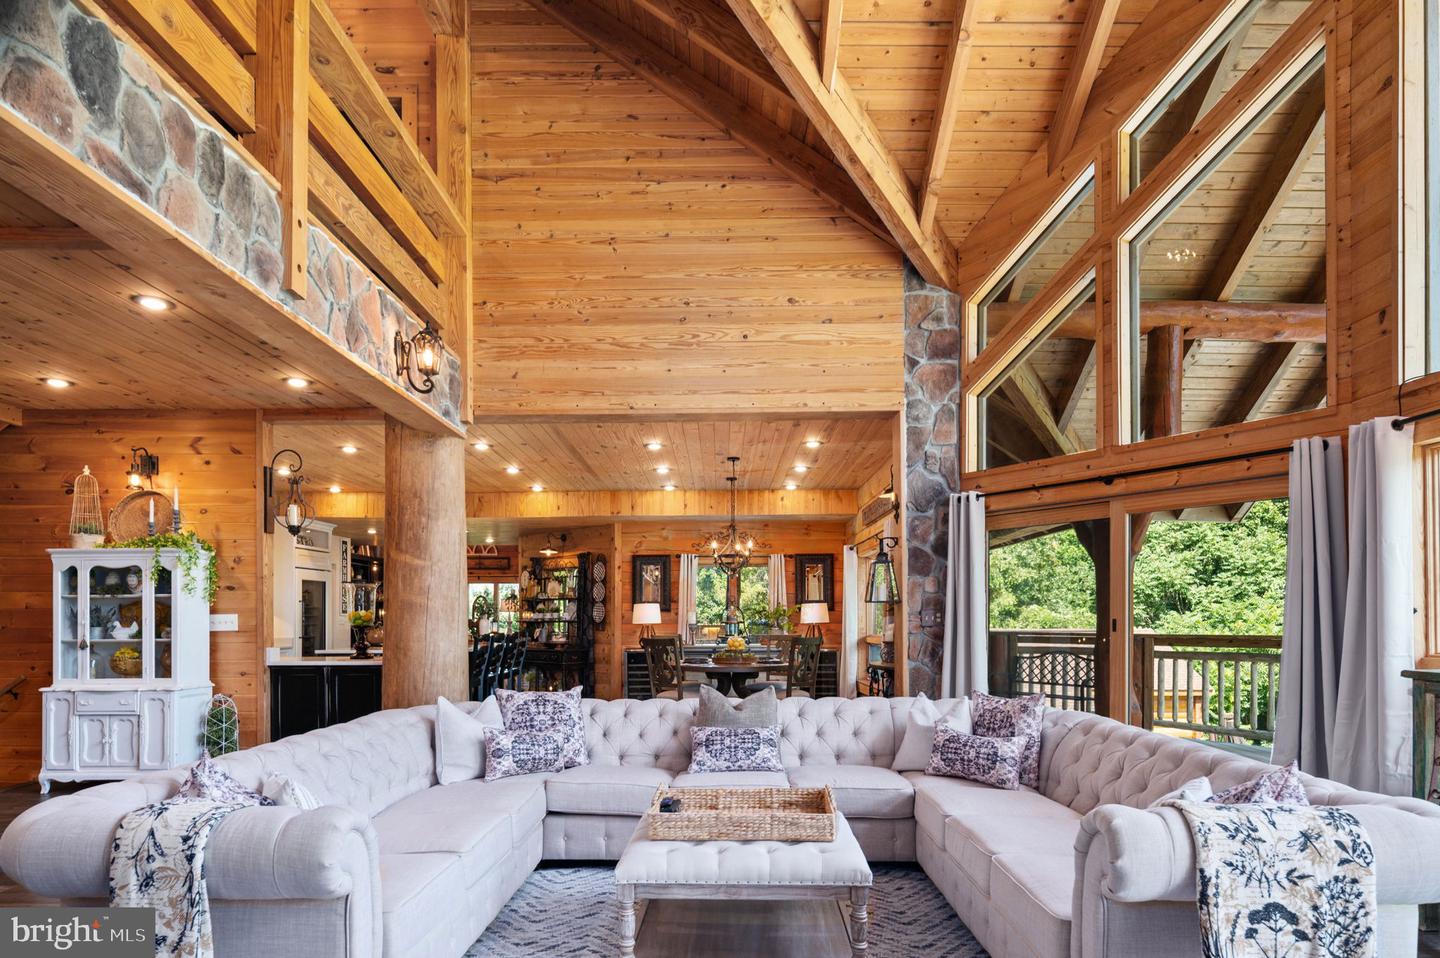
Living room with vaulted timber ceiling, stone columns, and a large sectional beside tall windows.
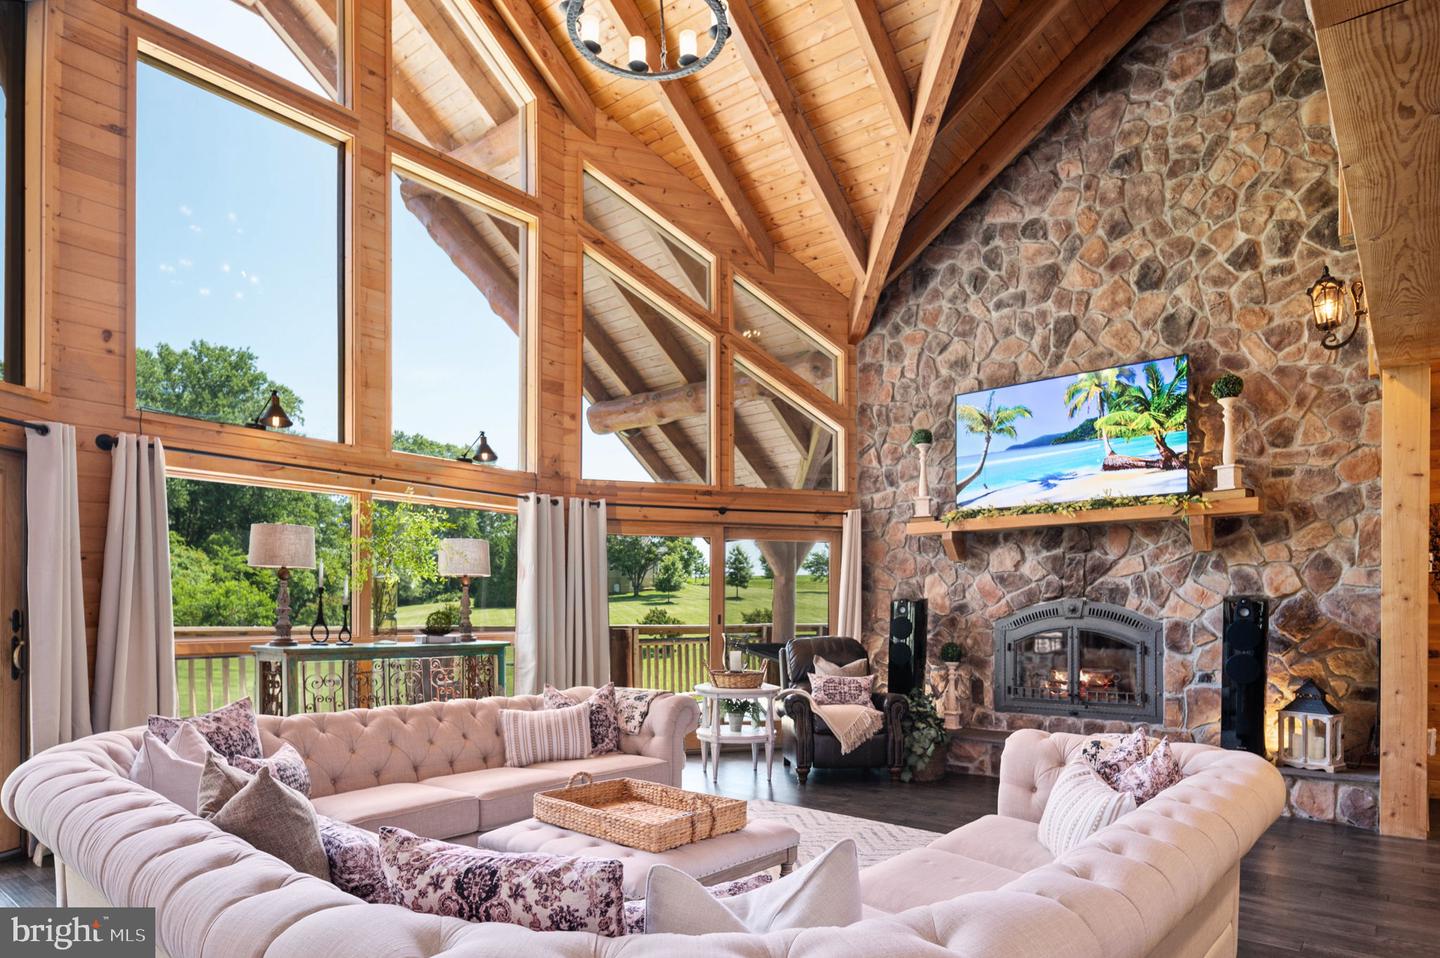
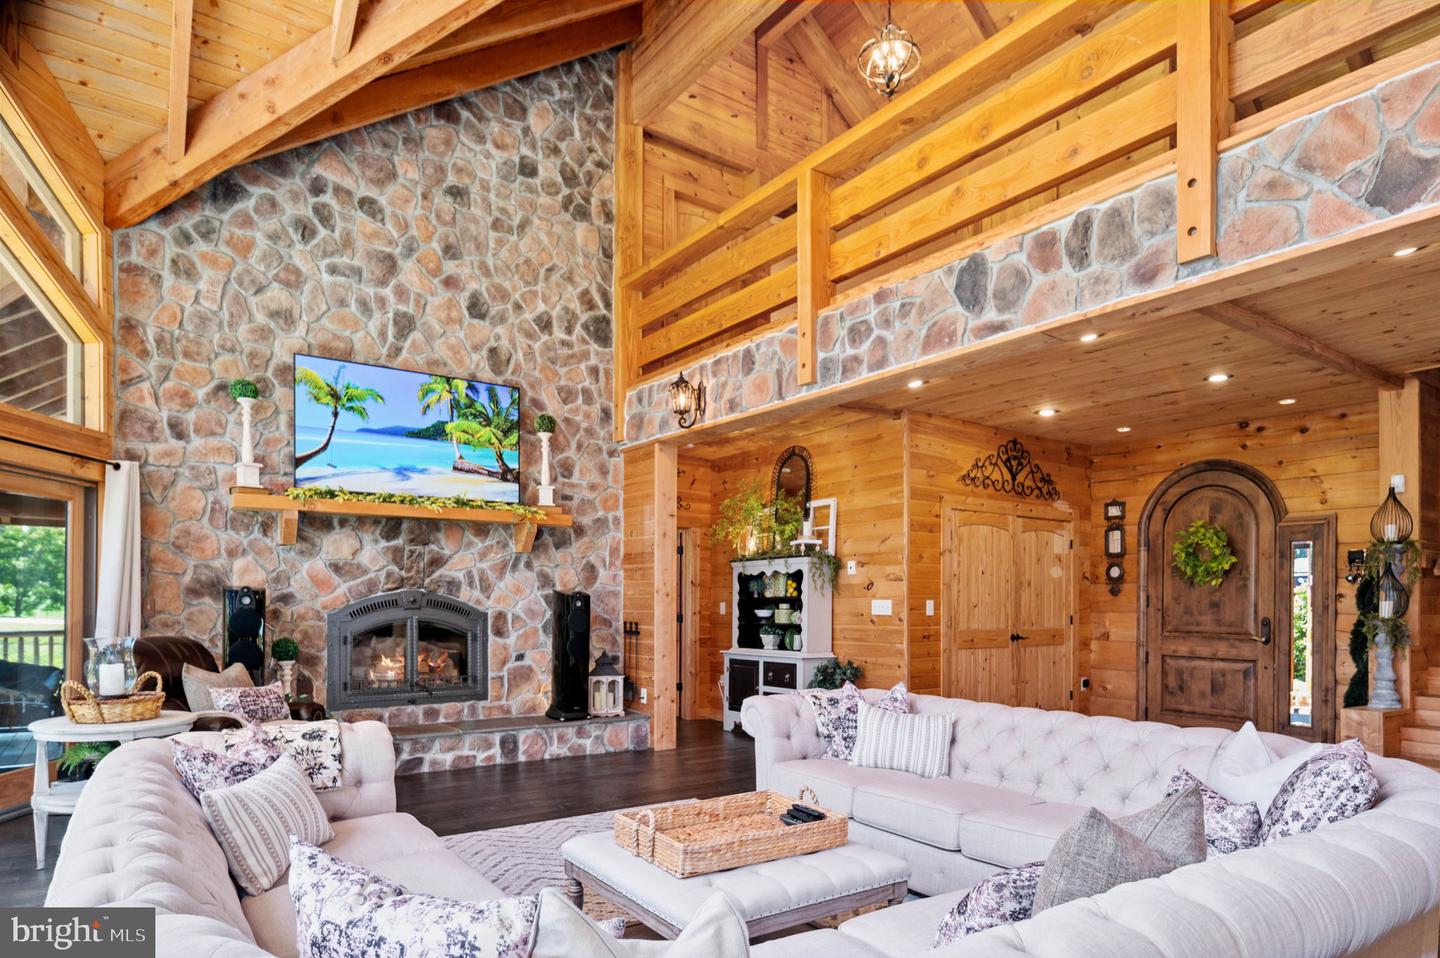
Vaulted living room with timber beams, tall windows, a stone fireplace, and pale sectional sofas.
Vaulted living room with pale sectional sofas, tall windows, and a floor-to-ceiling stone fireplace.
Vaulted living room with exposed timber beams, a tall stone fireplace, and pale sectional sofas.
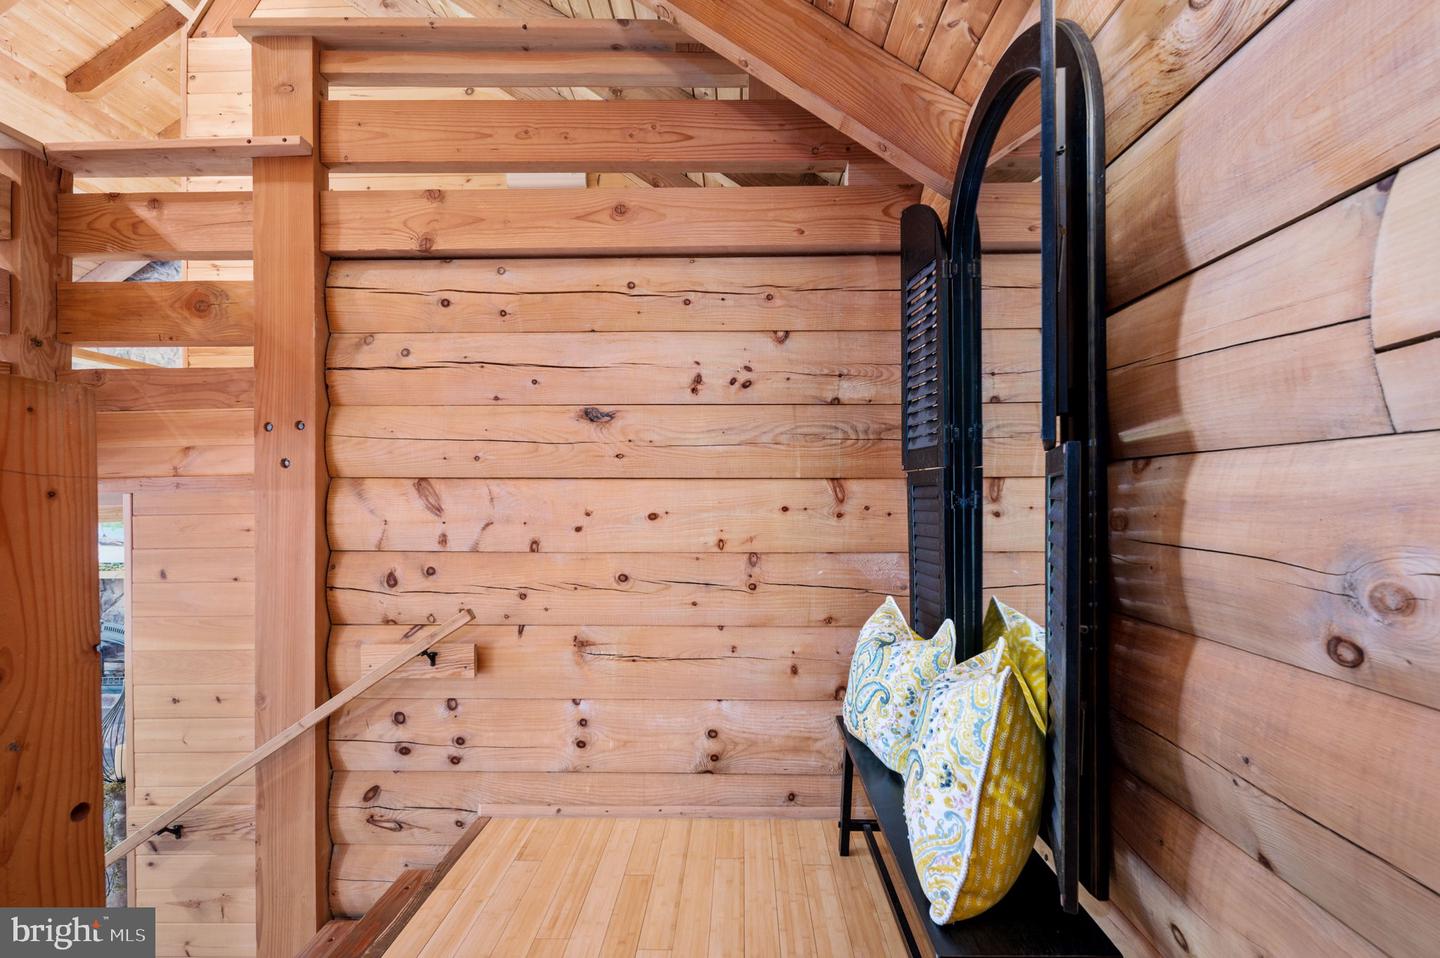
Wooden staircase with exposed beams and a white display cabinet in a wood-paneled interior.
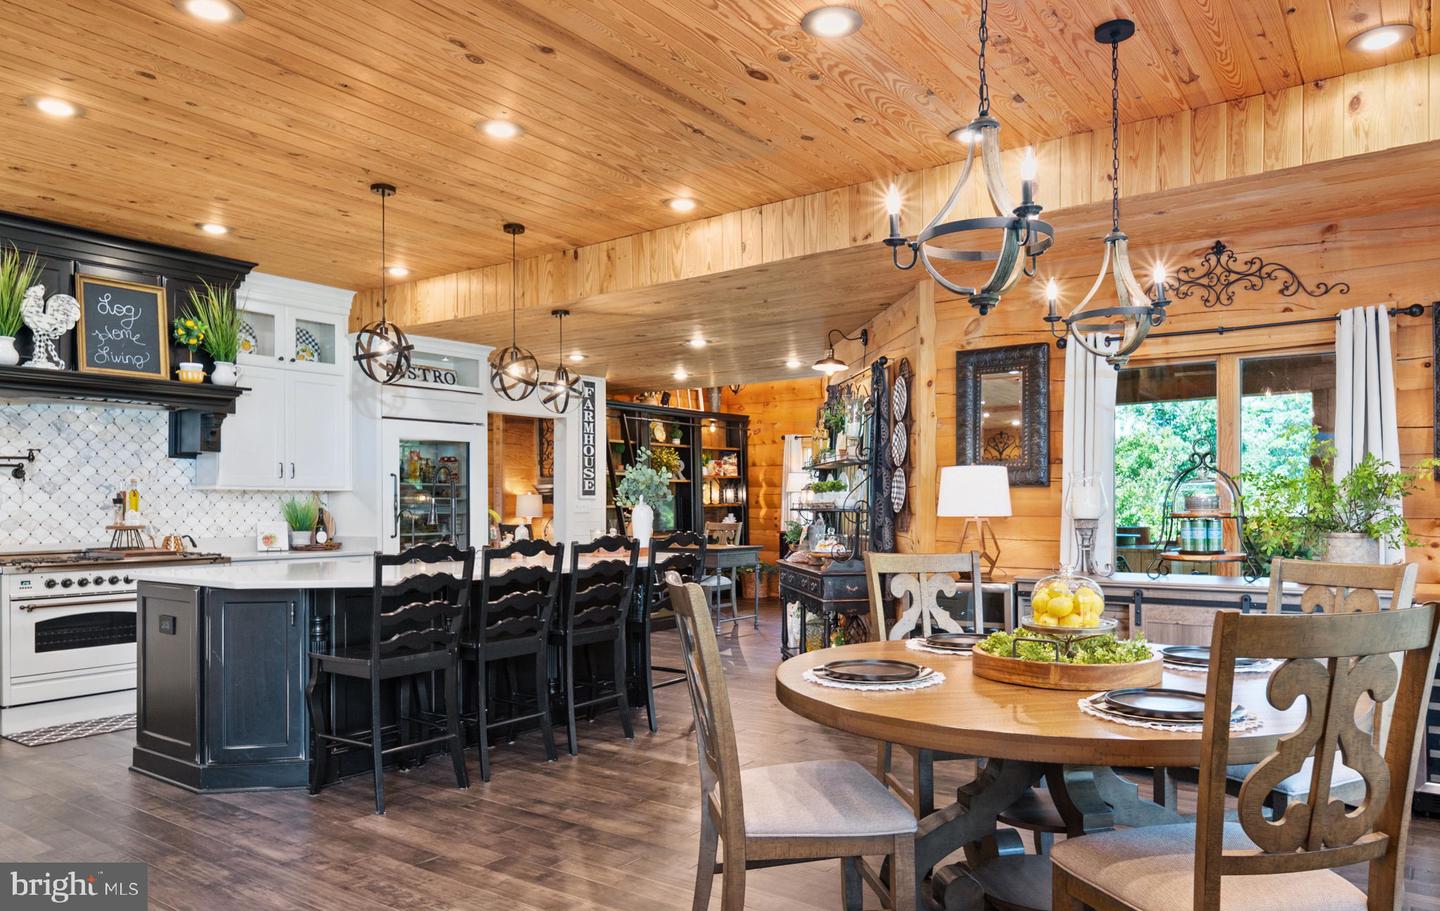
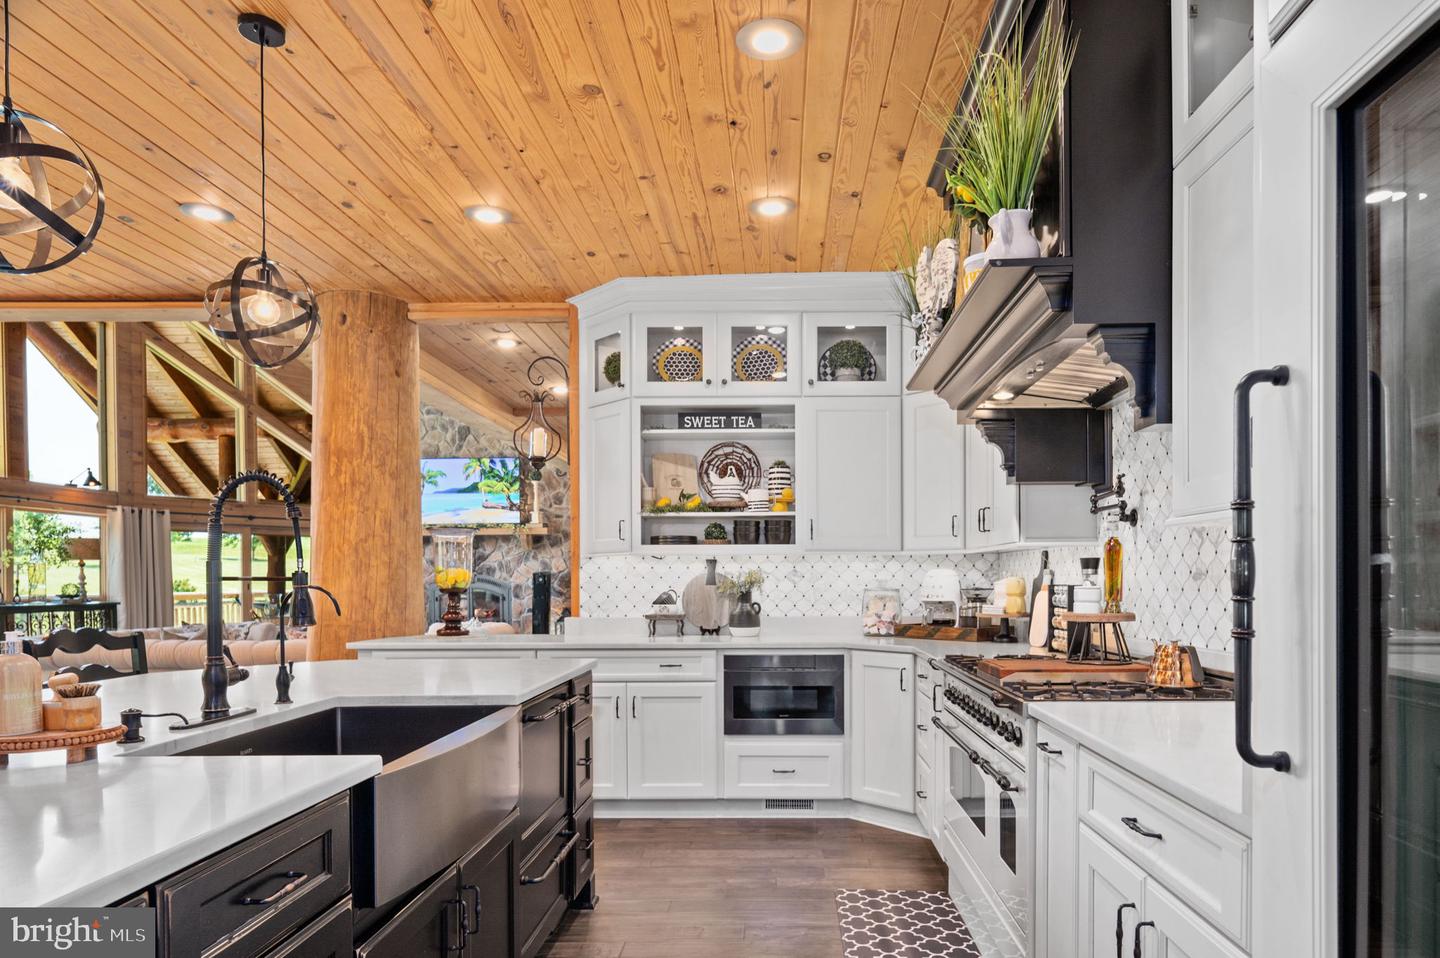
Open kitchen and dining room with a dark island, round wood table, and warm wood-plank ceiling.
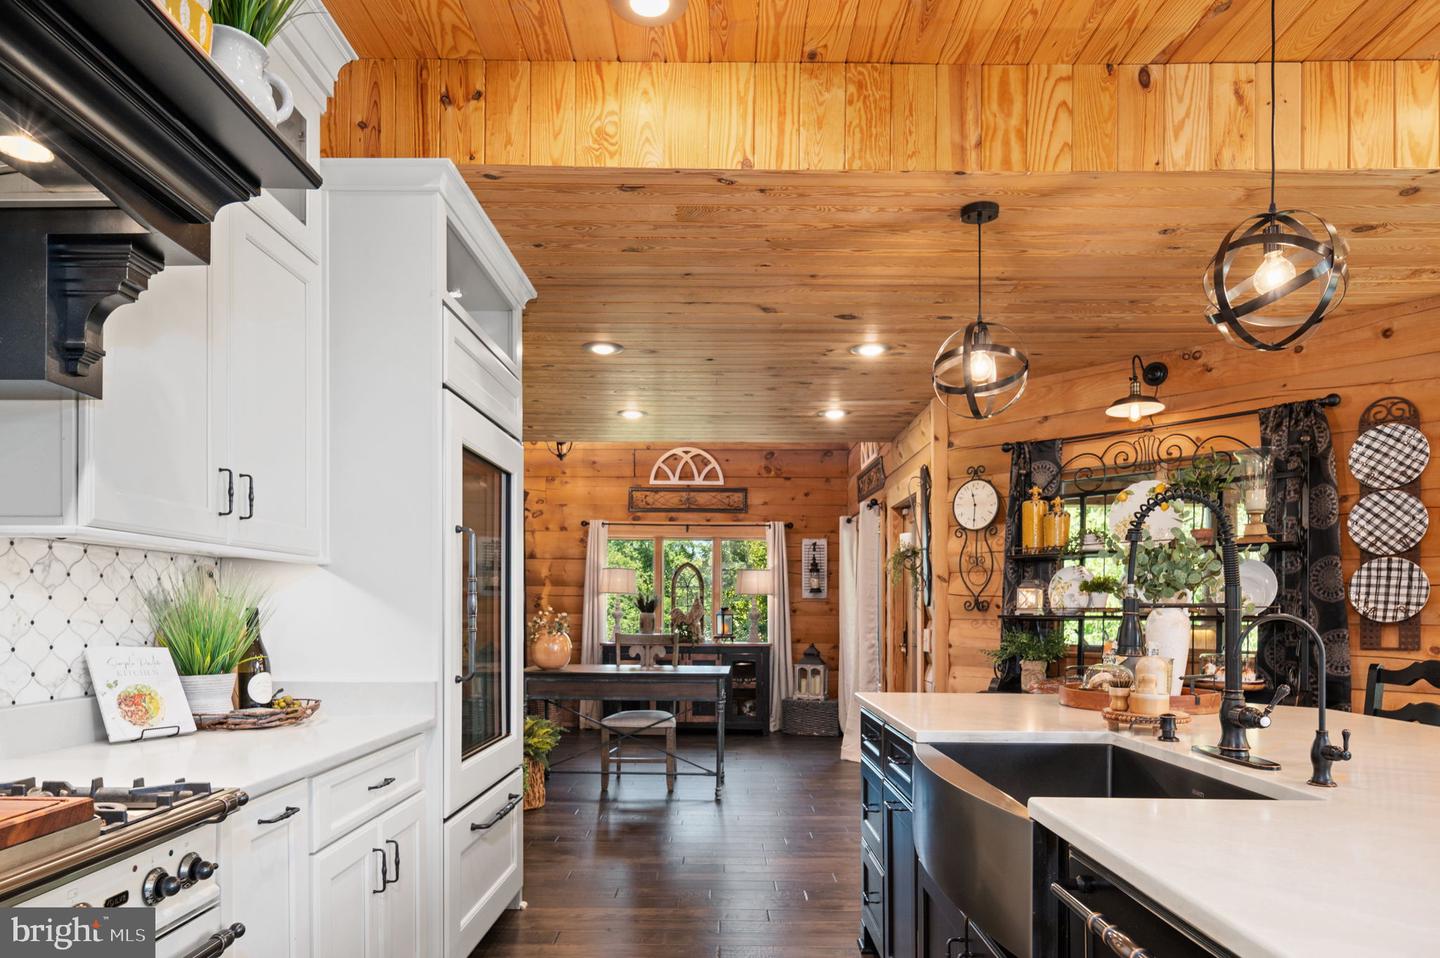
Rustic kitchen with white cabinetry, a large farmhouse sink island, and wood-paneled walls and ceiling.
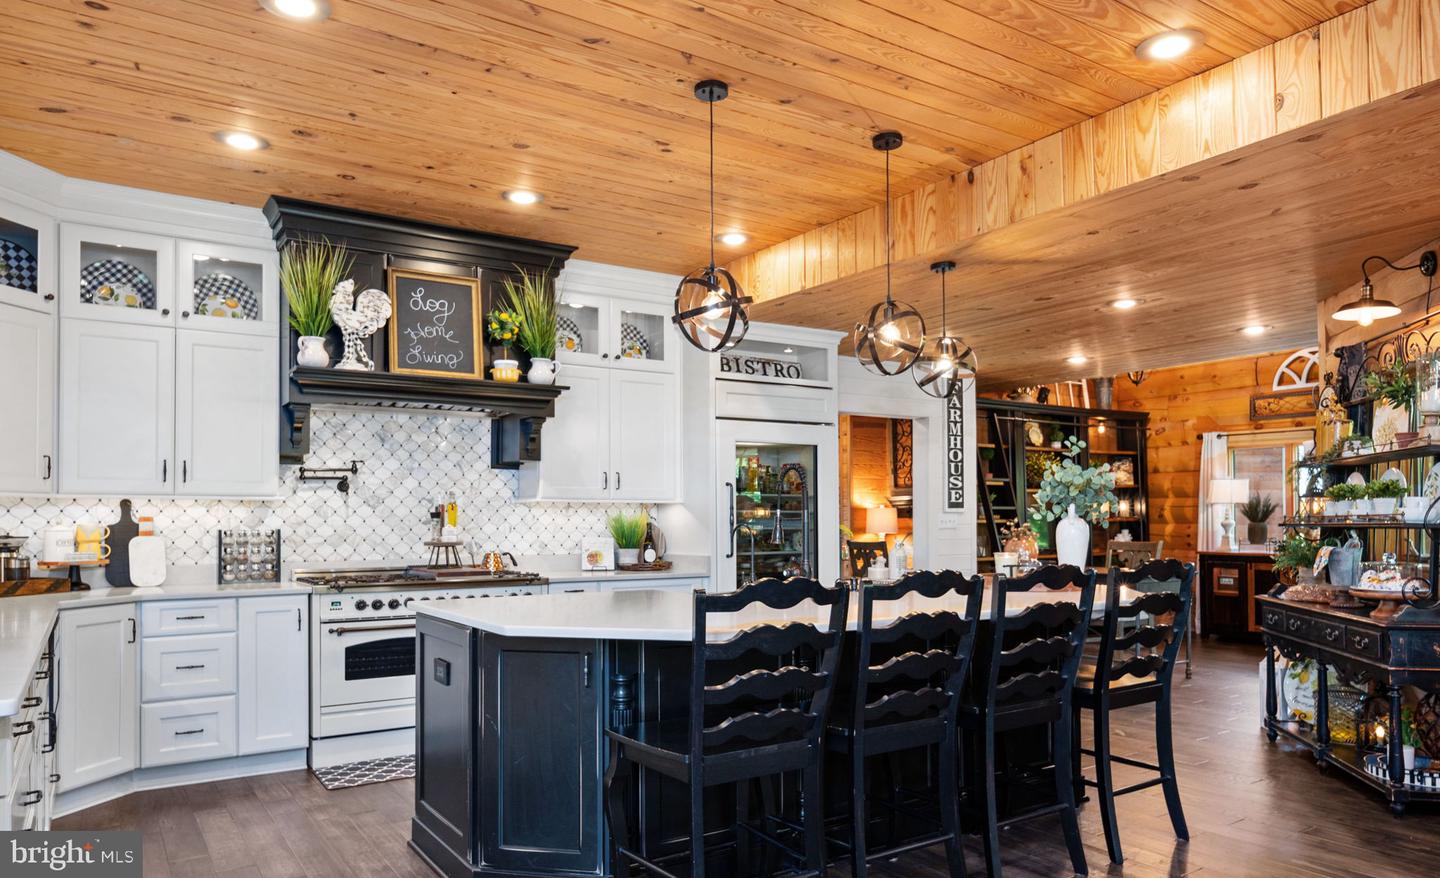
Kitchen with a dark blue island, black bar stools, white cabinetry, and a warm wood ceiling.
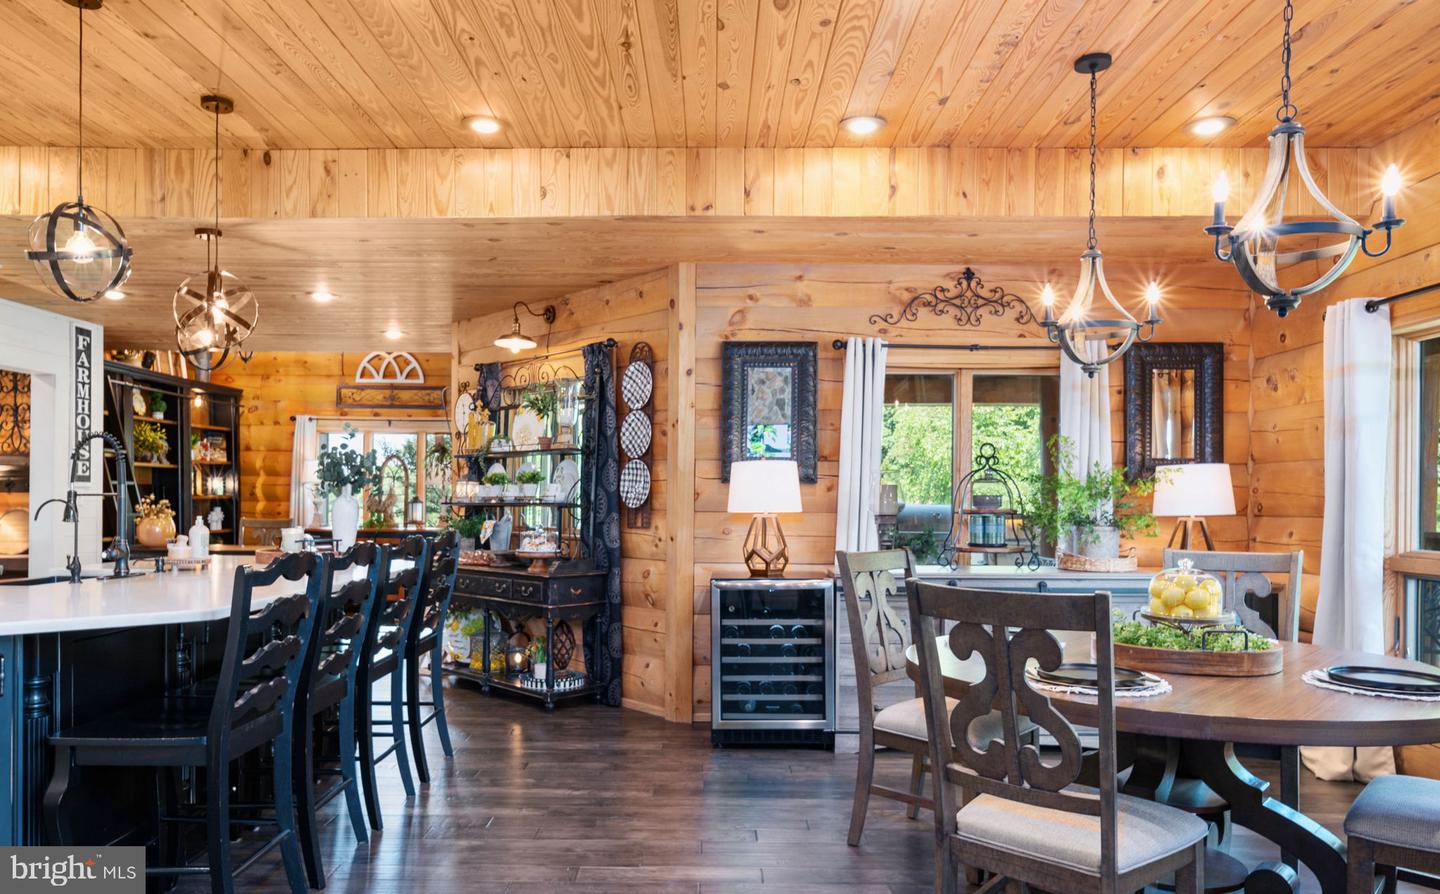
Wood-paneled kitchen and dining area with a white island, dark floors, and a wine refrigerator.
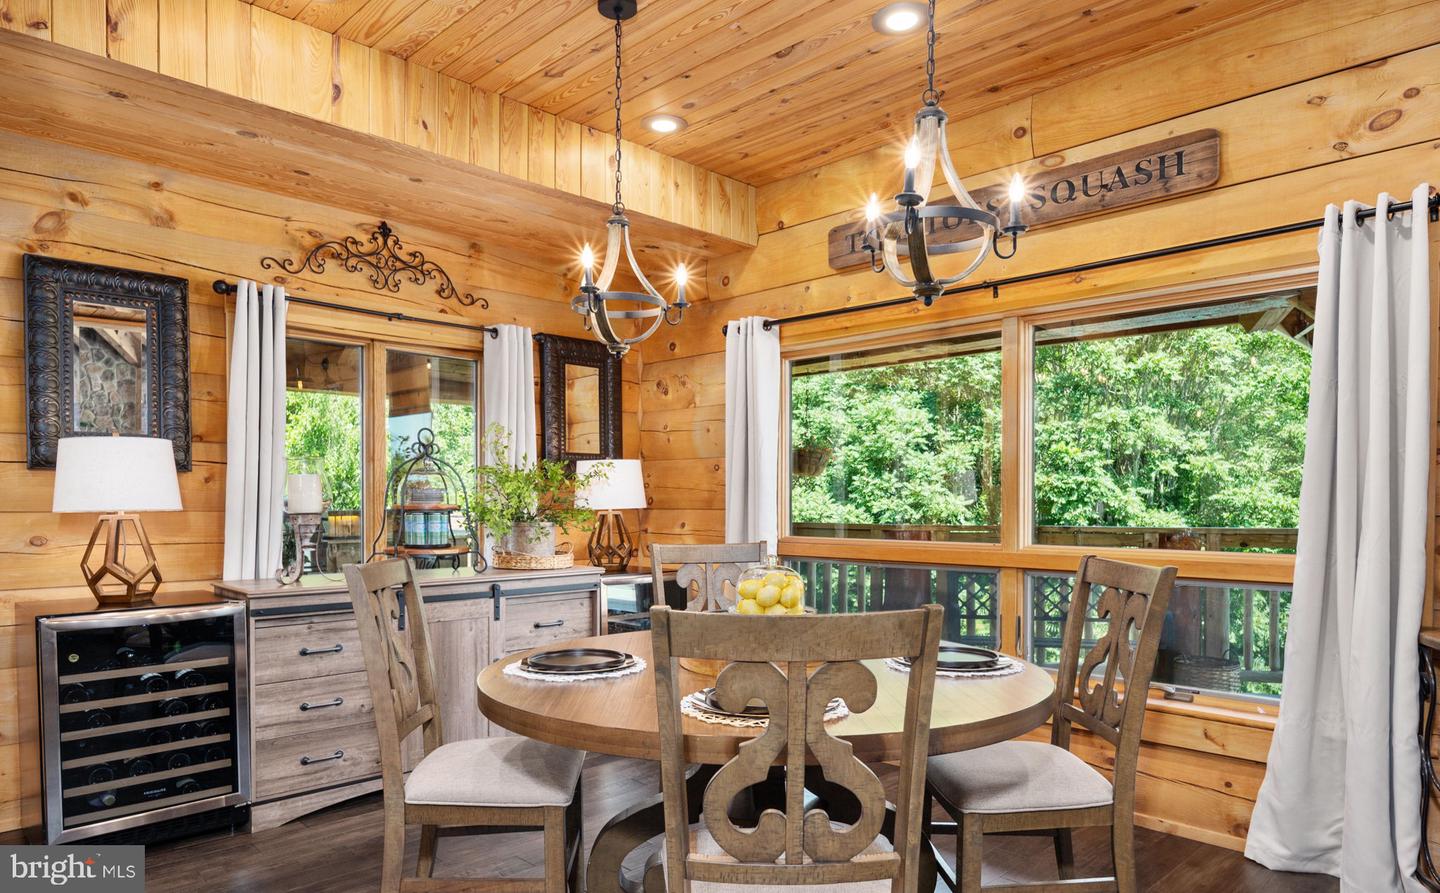
Wood-paneled dining room with a round table, pendant lights, wine refrigerator, and large windows overlooking greenery.
Kitchen with white cabinets, dark island, large range, and vaulted wood-plank ceiling.
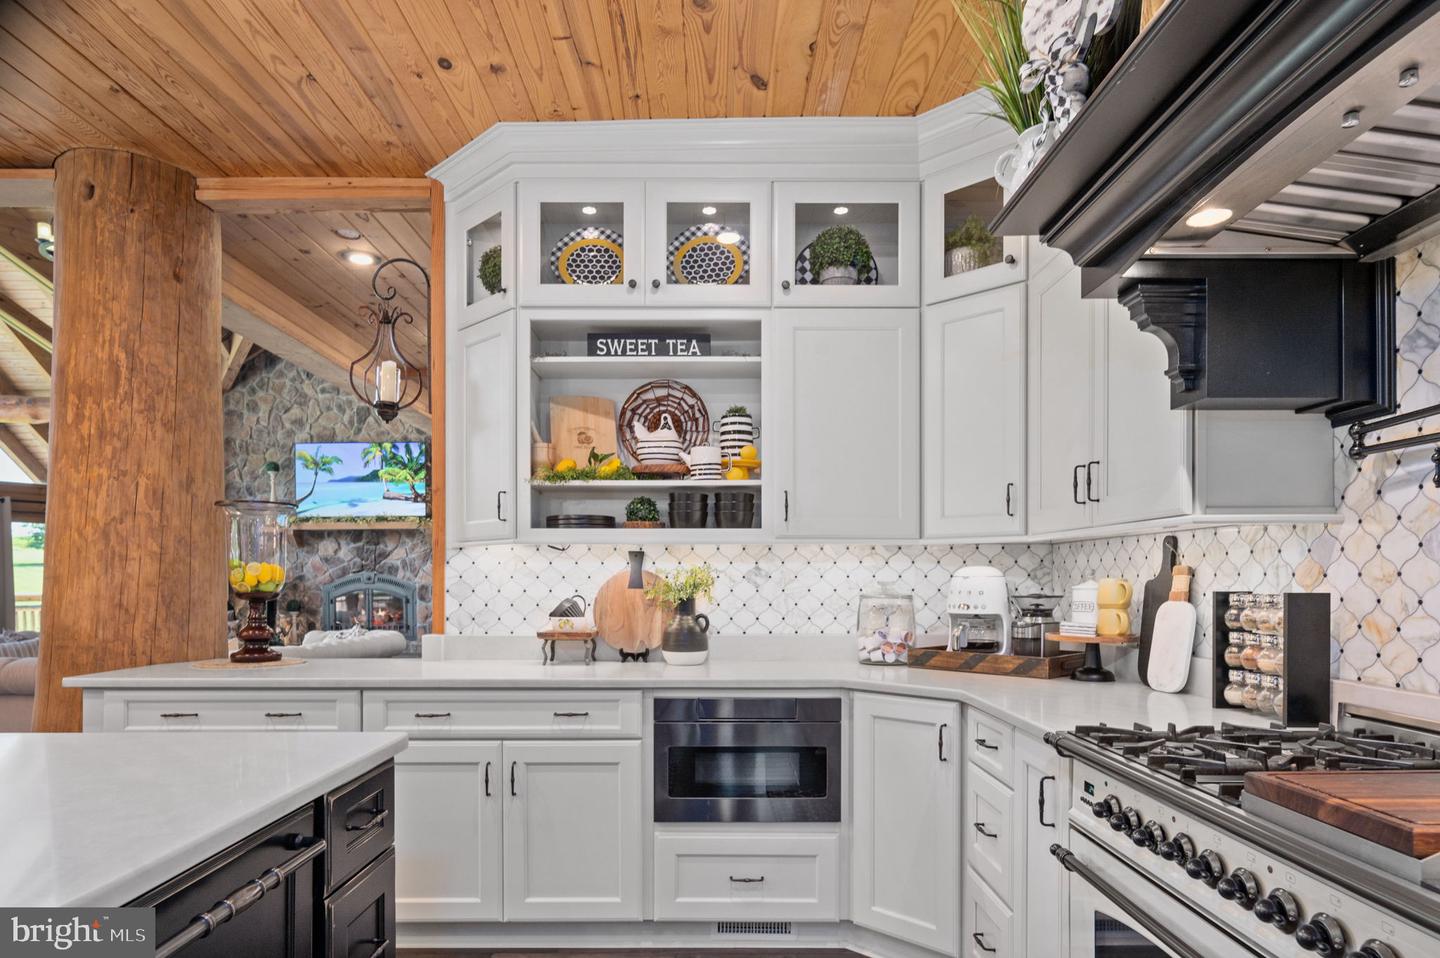
White kitchen with glass-front cabinets, a large gas range, and a vaulted wood-plank ceiling.
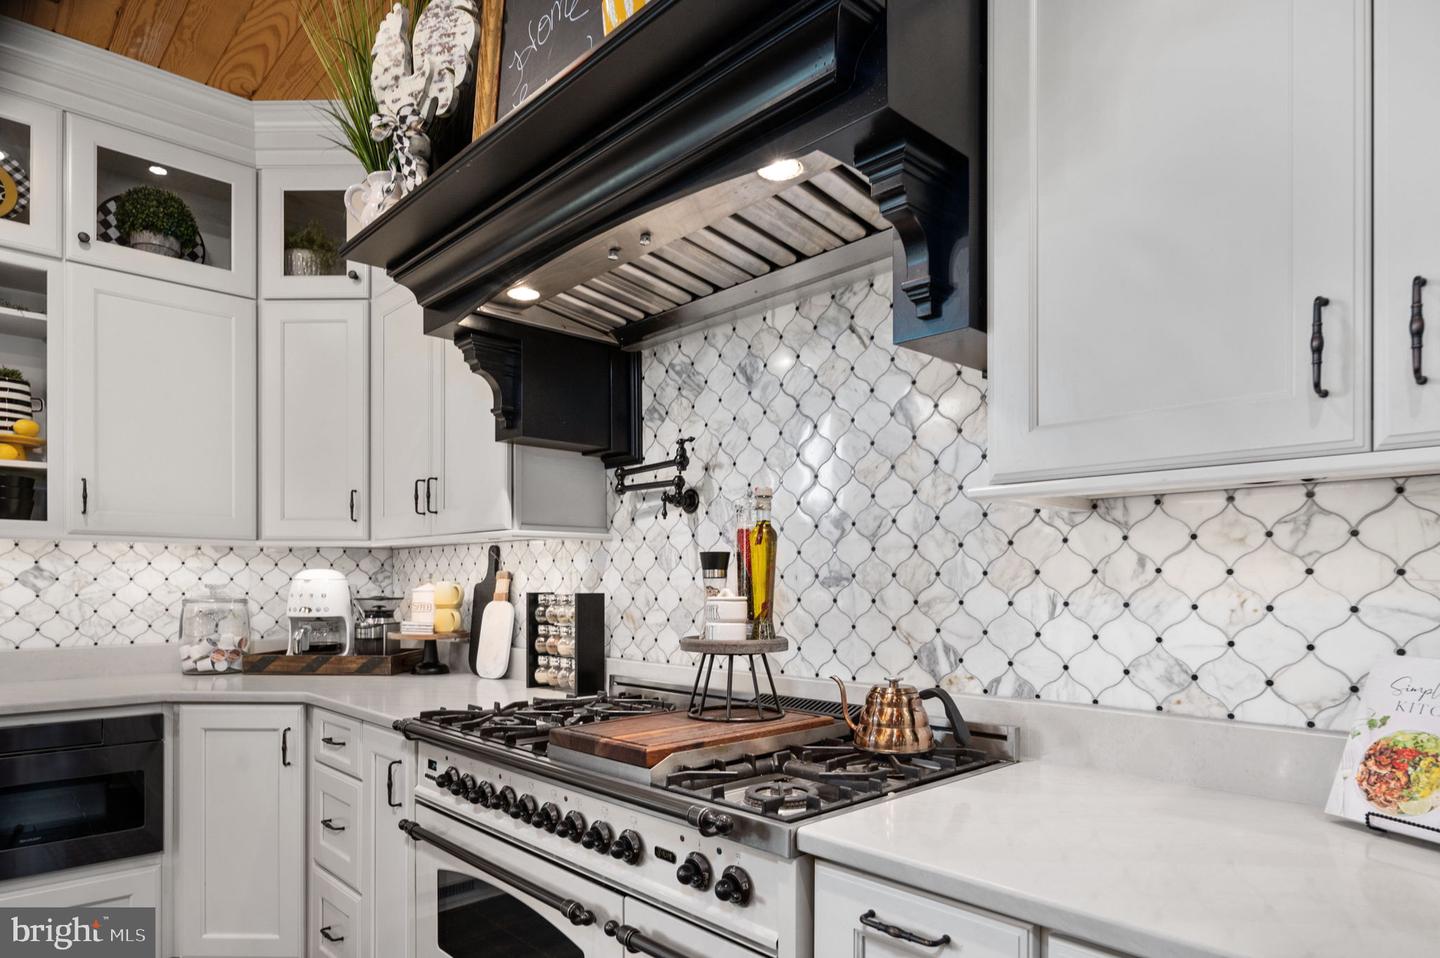
Kitchen with white cabinetry, patterned marble backsplash, and a prominent black range hood over a gas range.
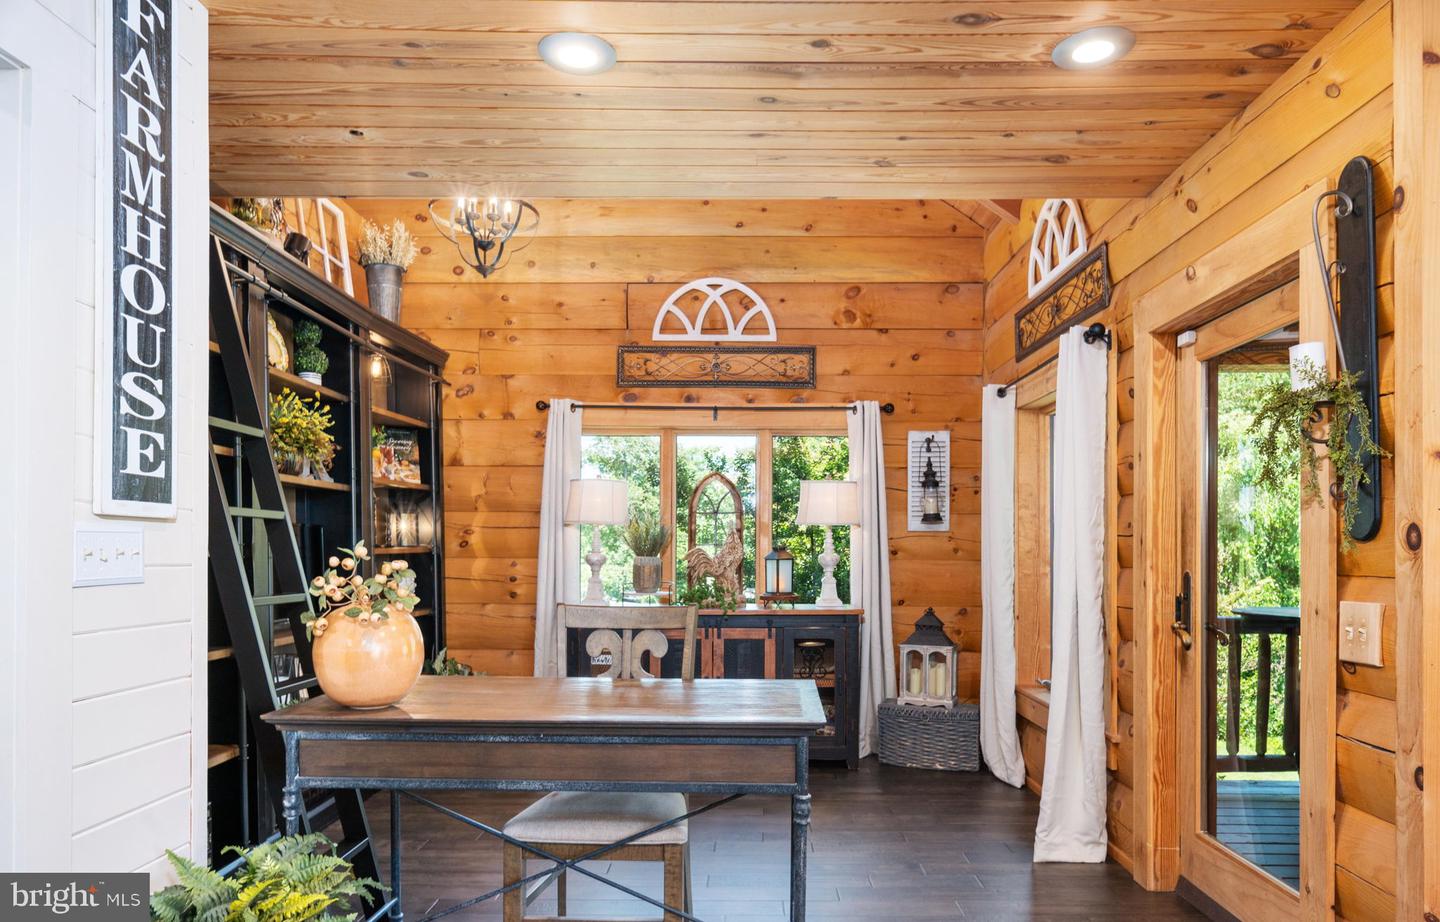
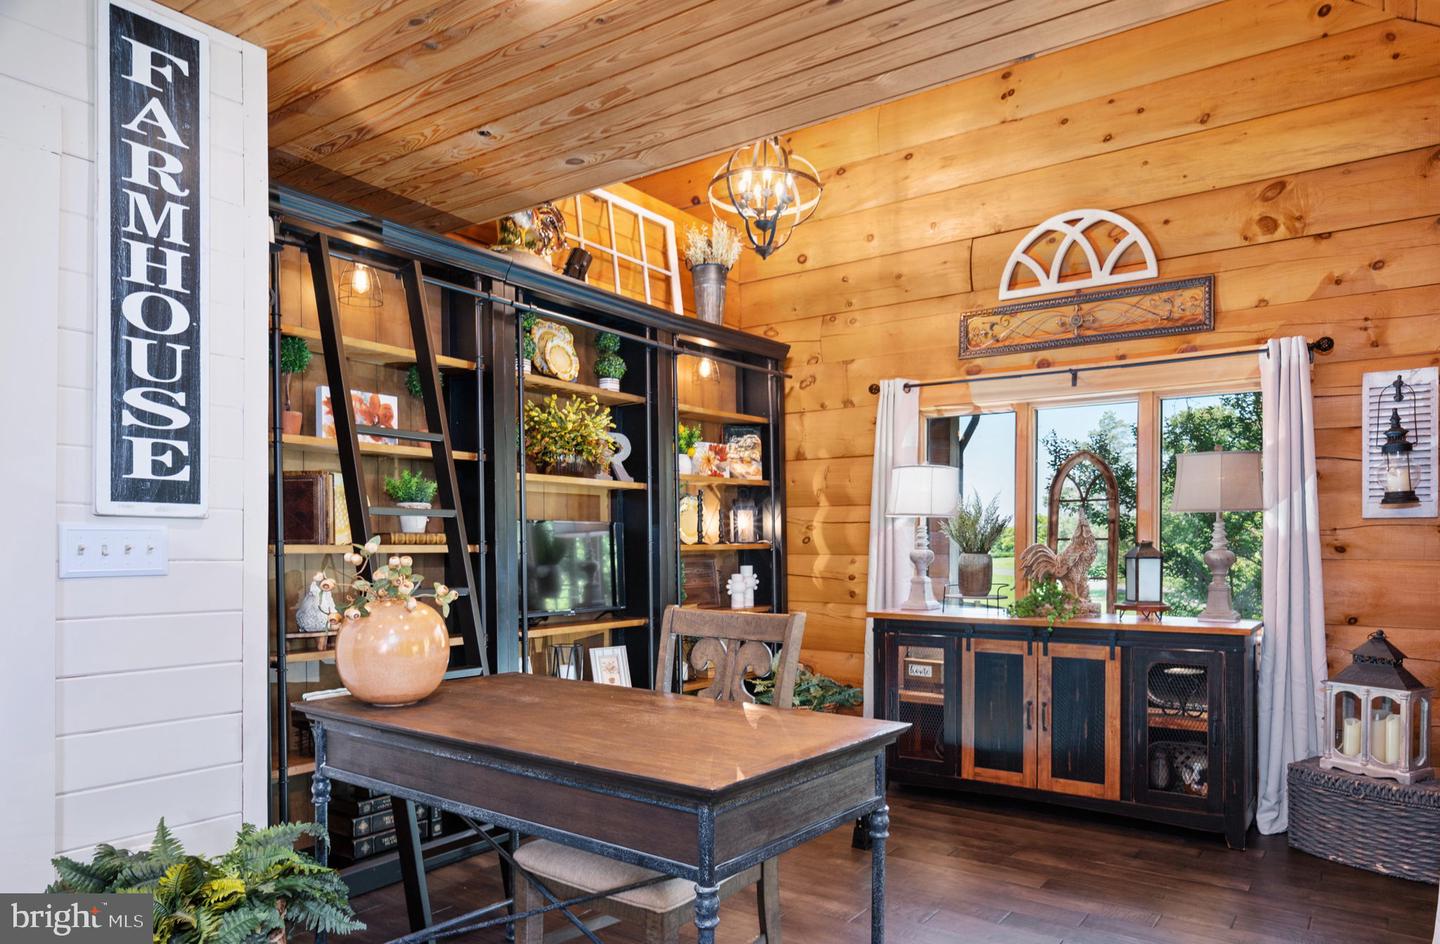
Farmhouse-style office with a large desk, dark bookshelves, and glass doors opening to a deck.
Farmhouse-style interior with wood walls, dark built-in shelving, and a large wooden table.
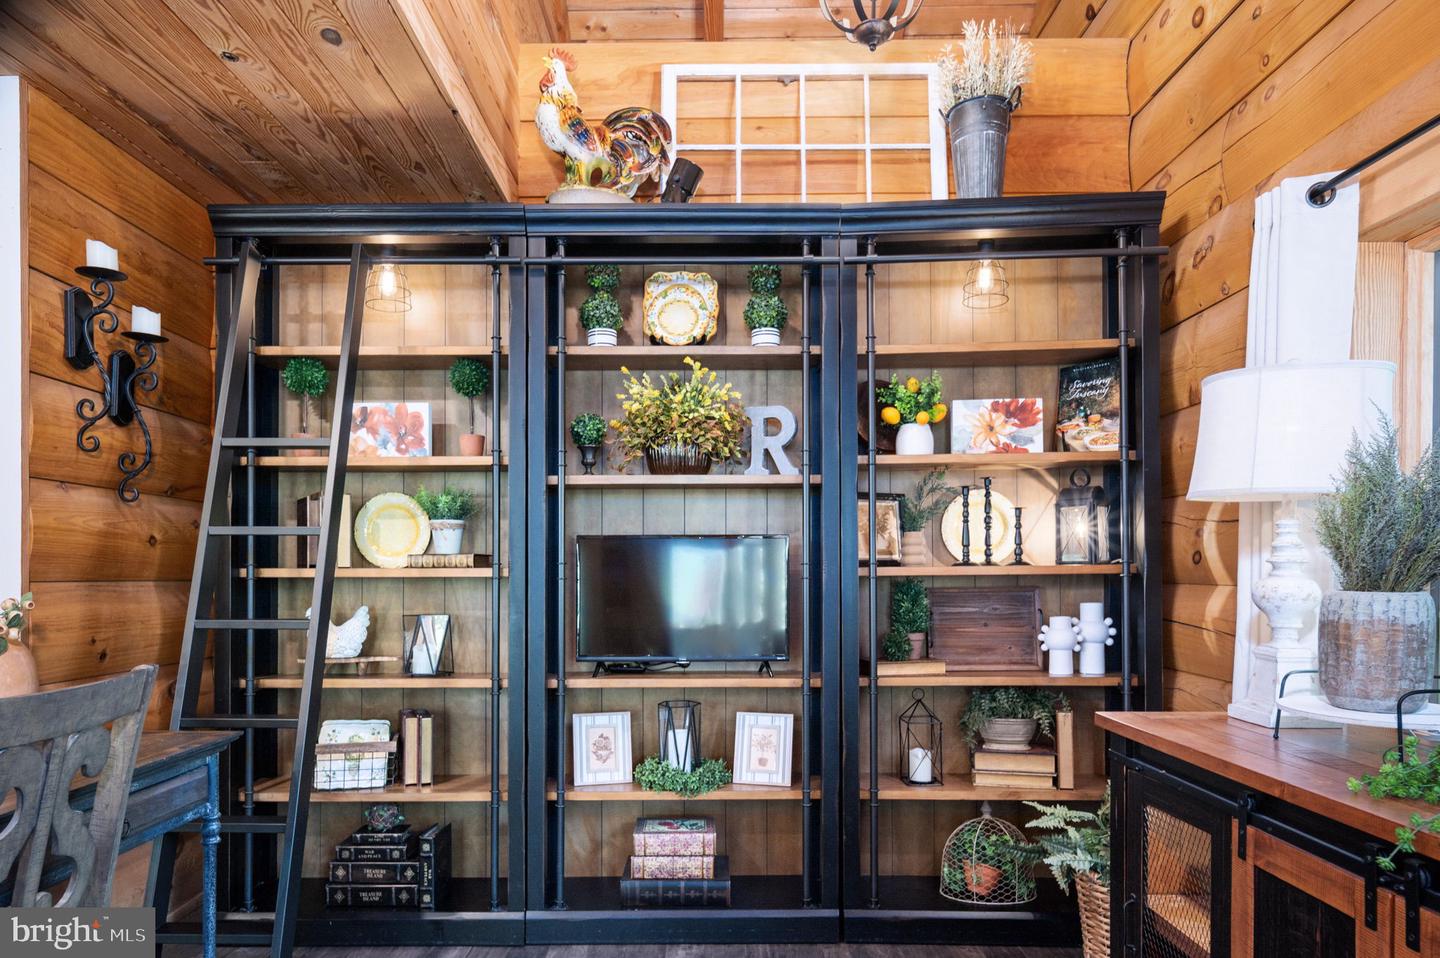
Wood-paneled living room with black built-in shelving, a television, and decorative objects.
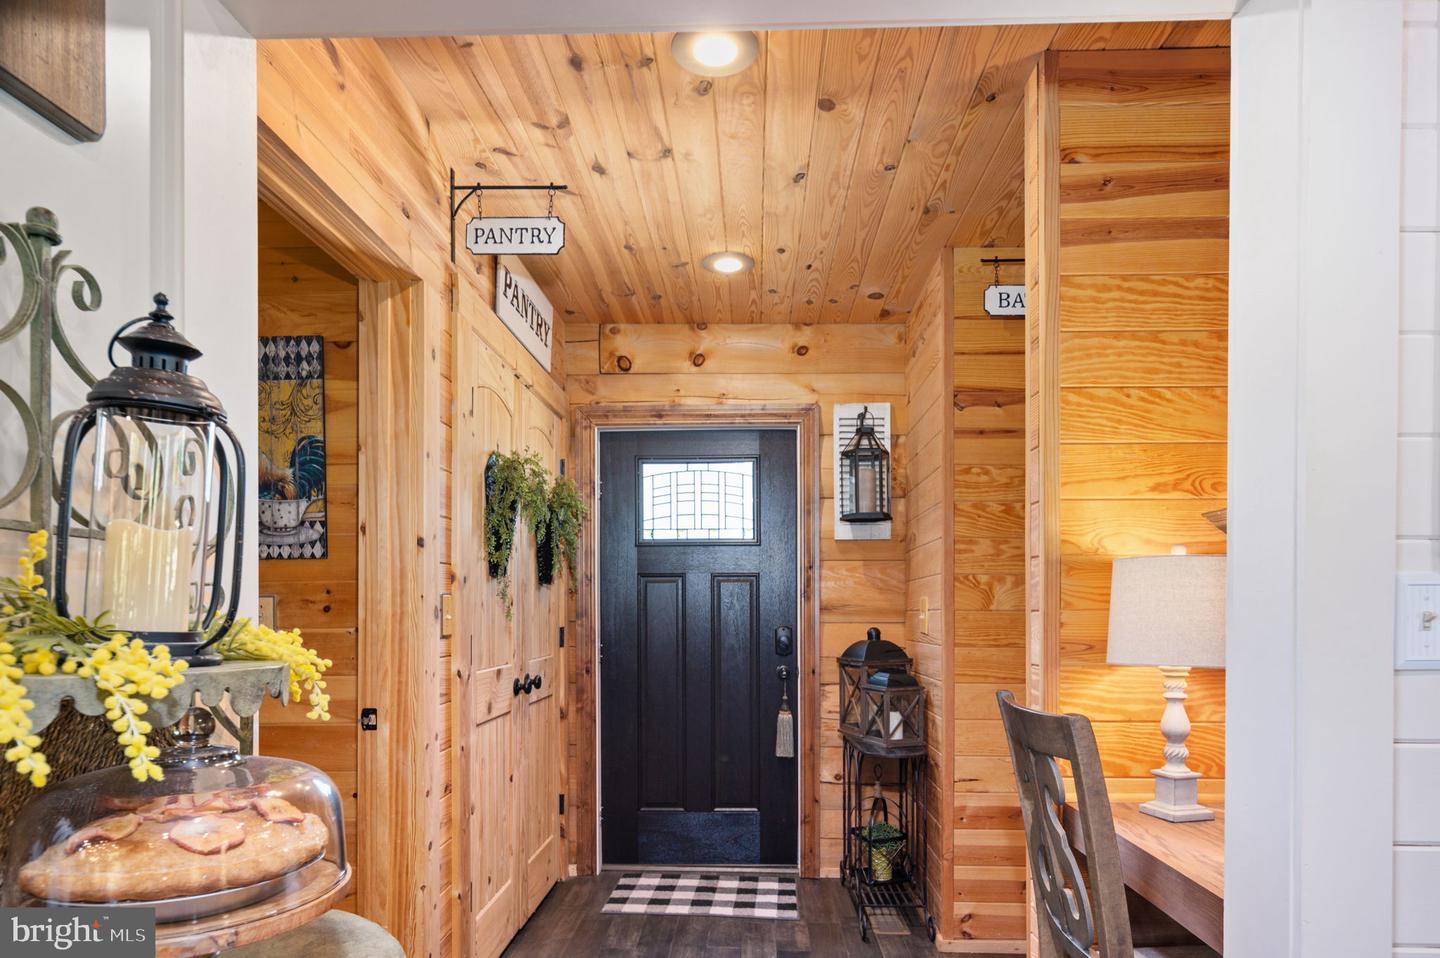
Wood-paneled entryway with a dark front door, pantry sign, and built-in storage.
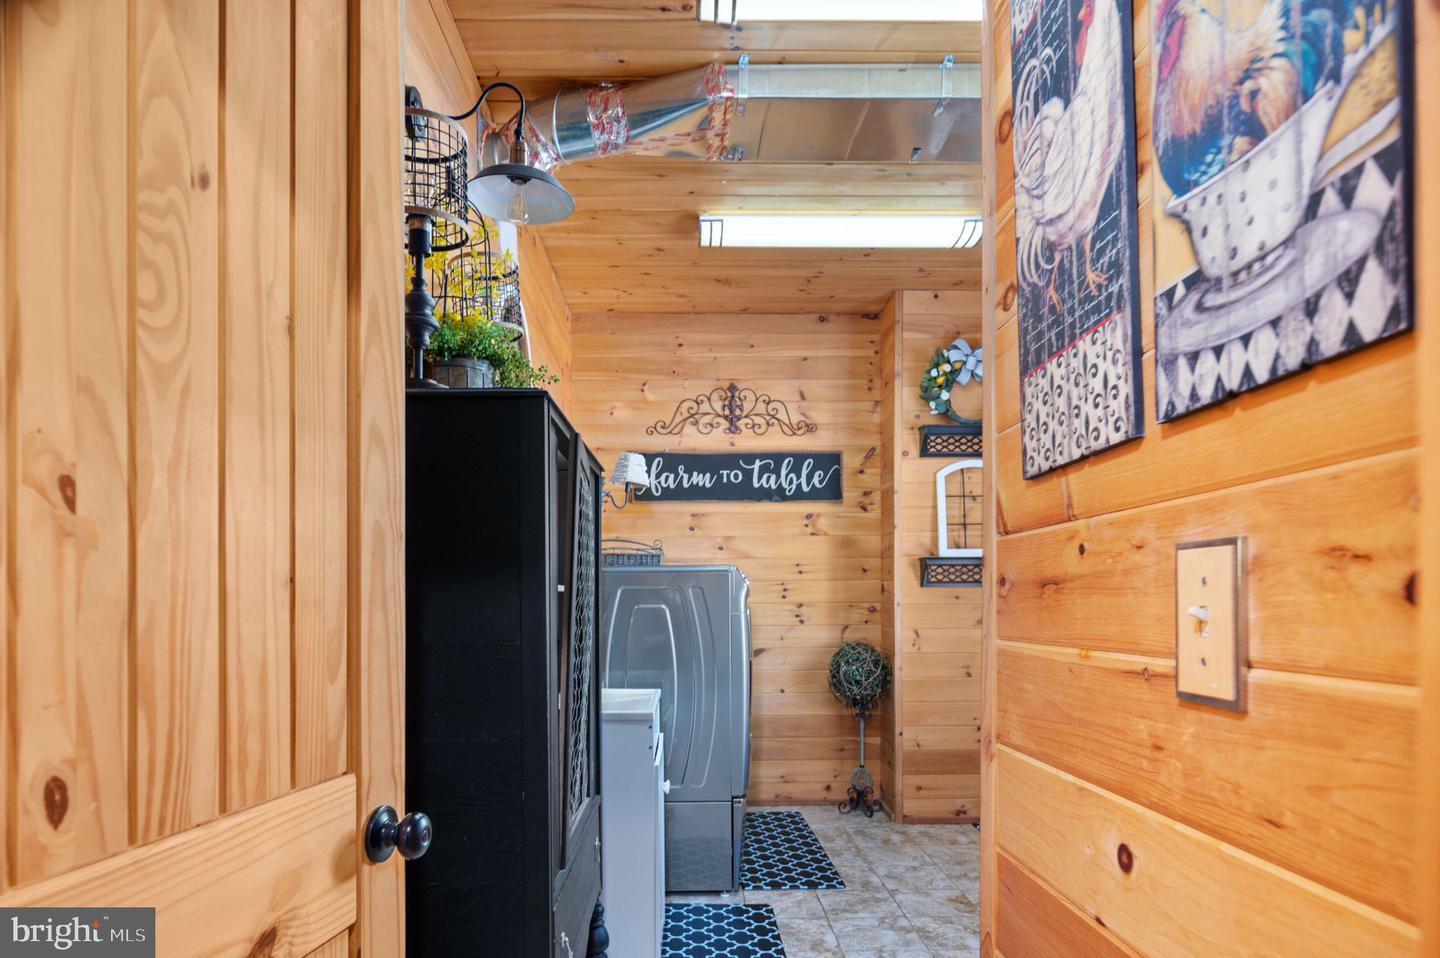
Wood-paneled laundry room with a washer and dryer, black storage cabinet, and decorative wall art.
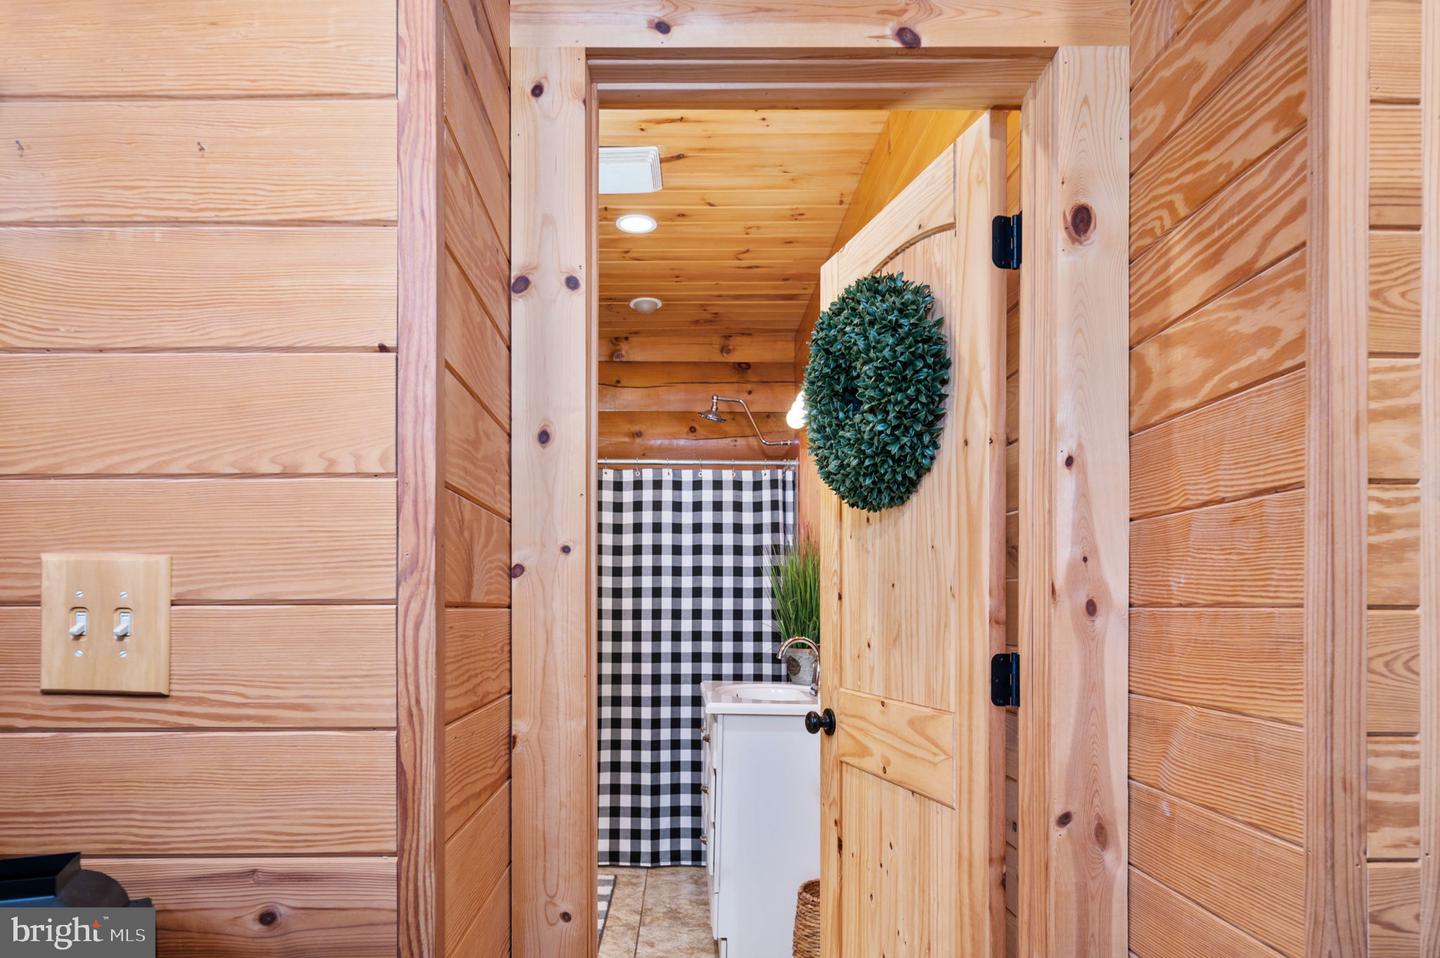
Wood-paneled bathroom with a white vanity and black-and-white checkered shower curtain.
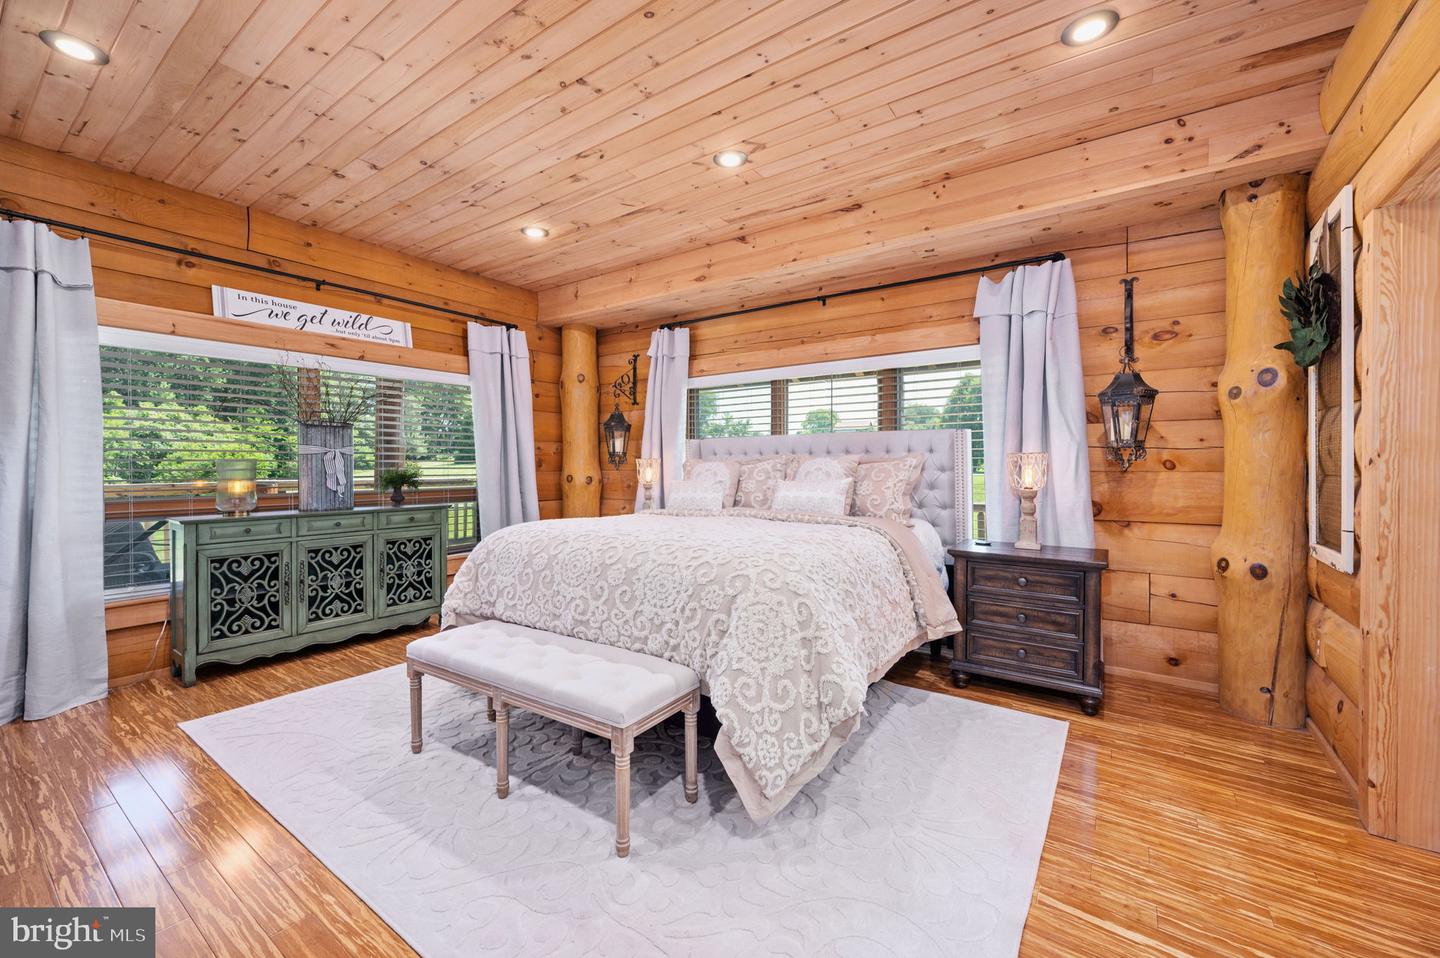
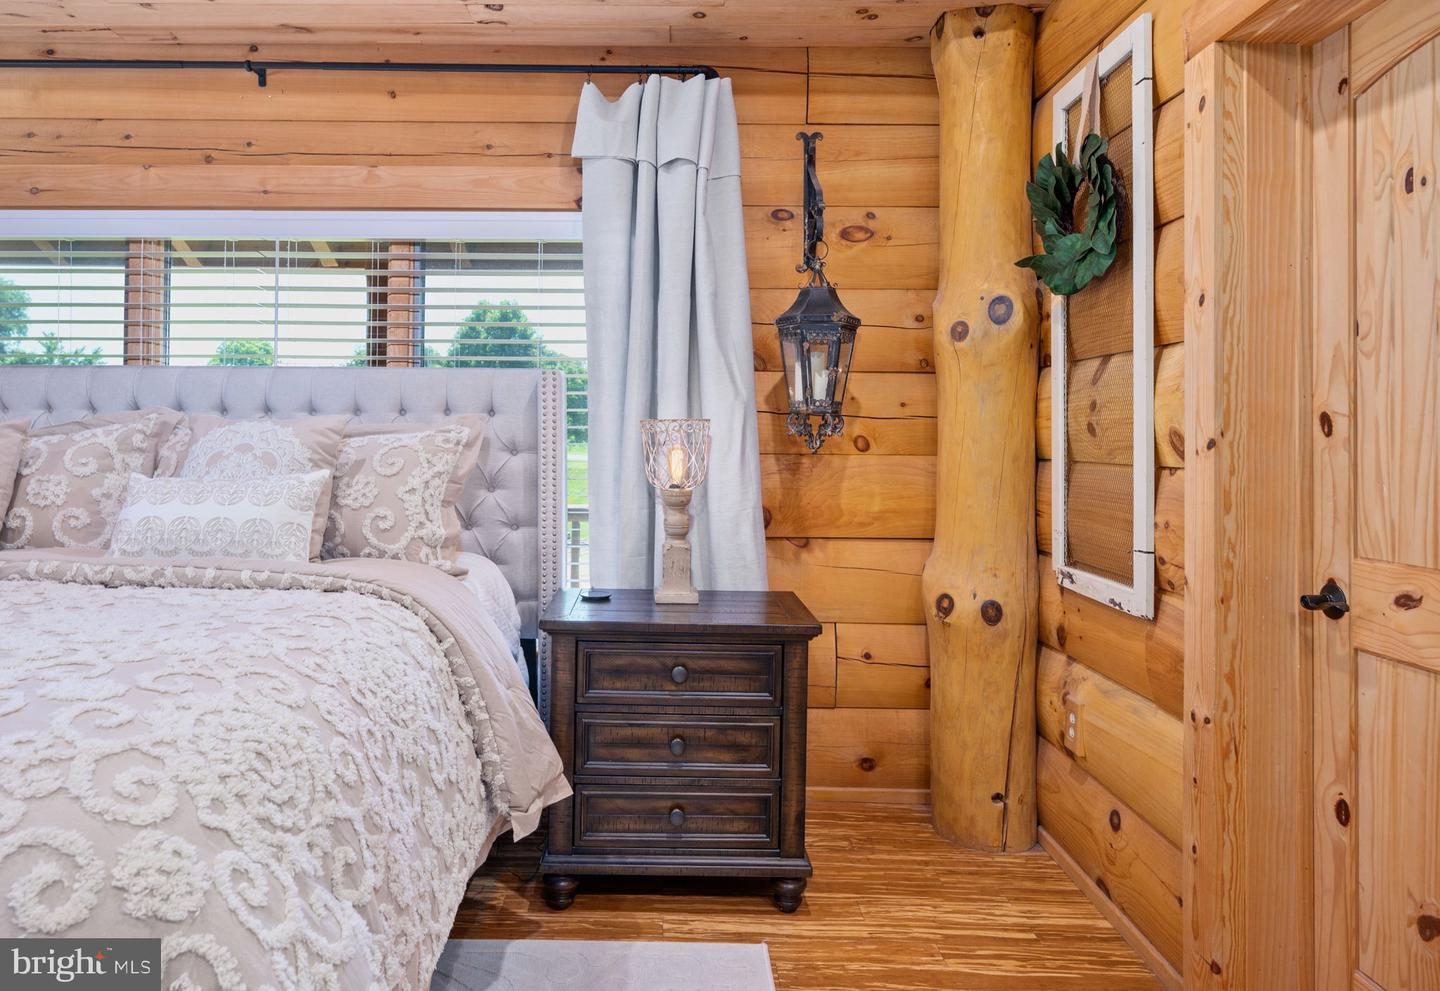
Log-home bedroom with a large white bed, exposed timber posts, and wood-plank walls and ceiling.
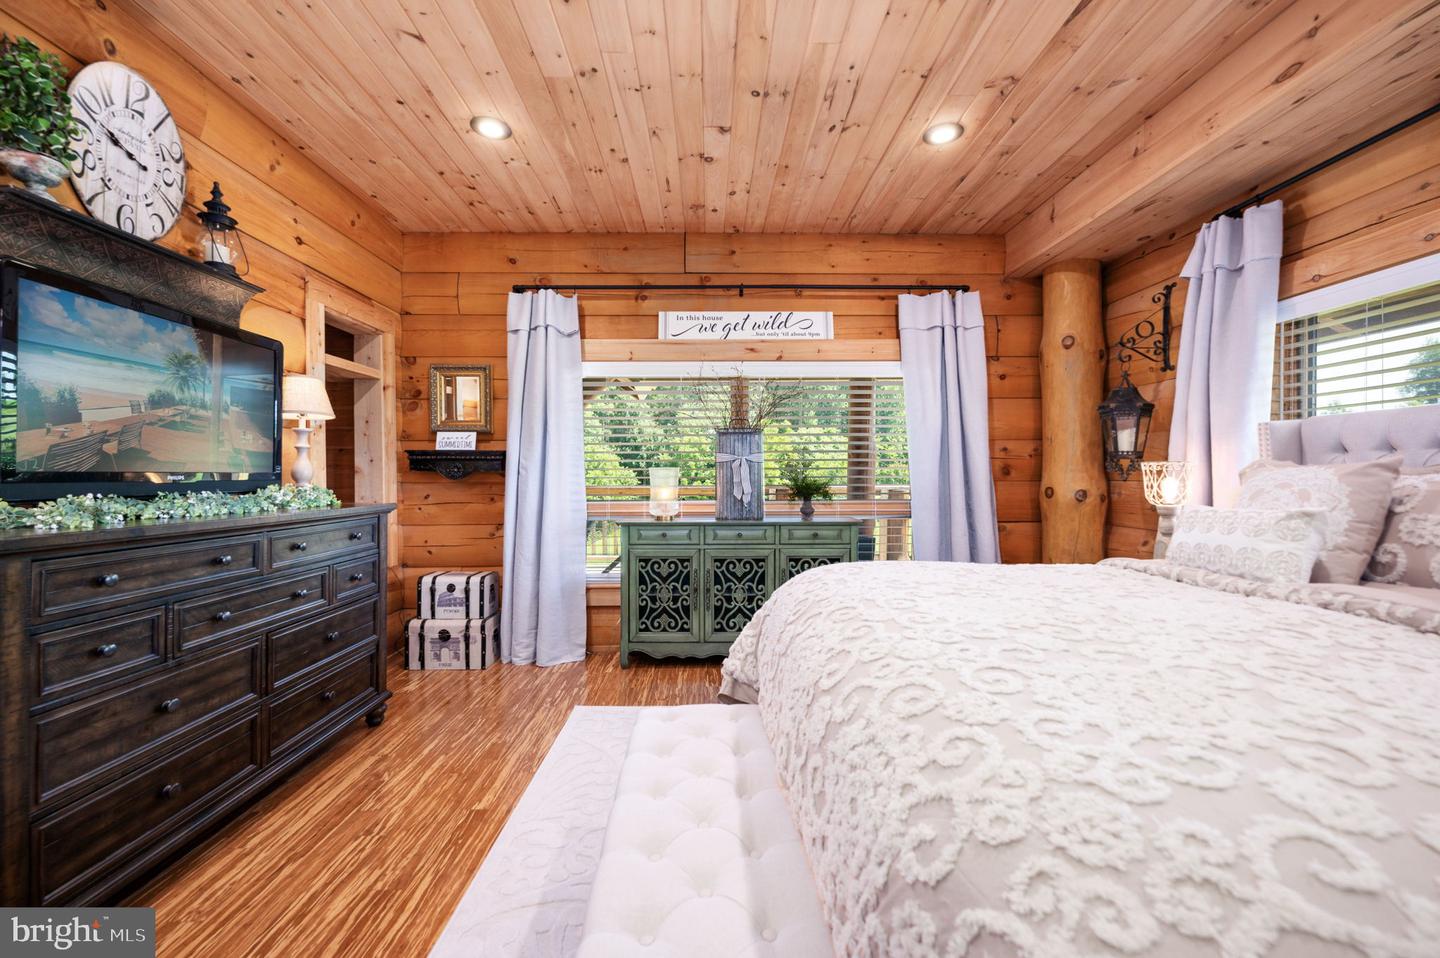
Wood-paneled bedroom with a white bed, dark dresser, and green cabinet beneath the window.
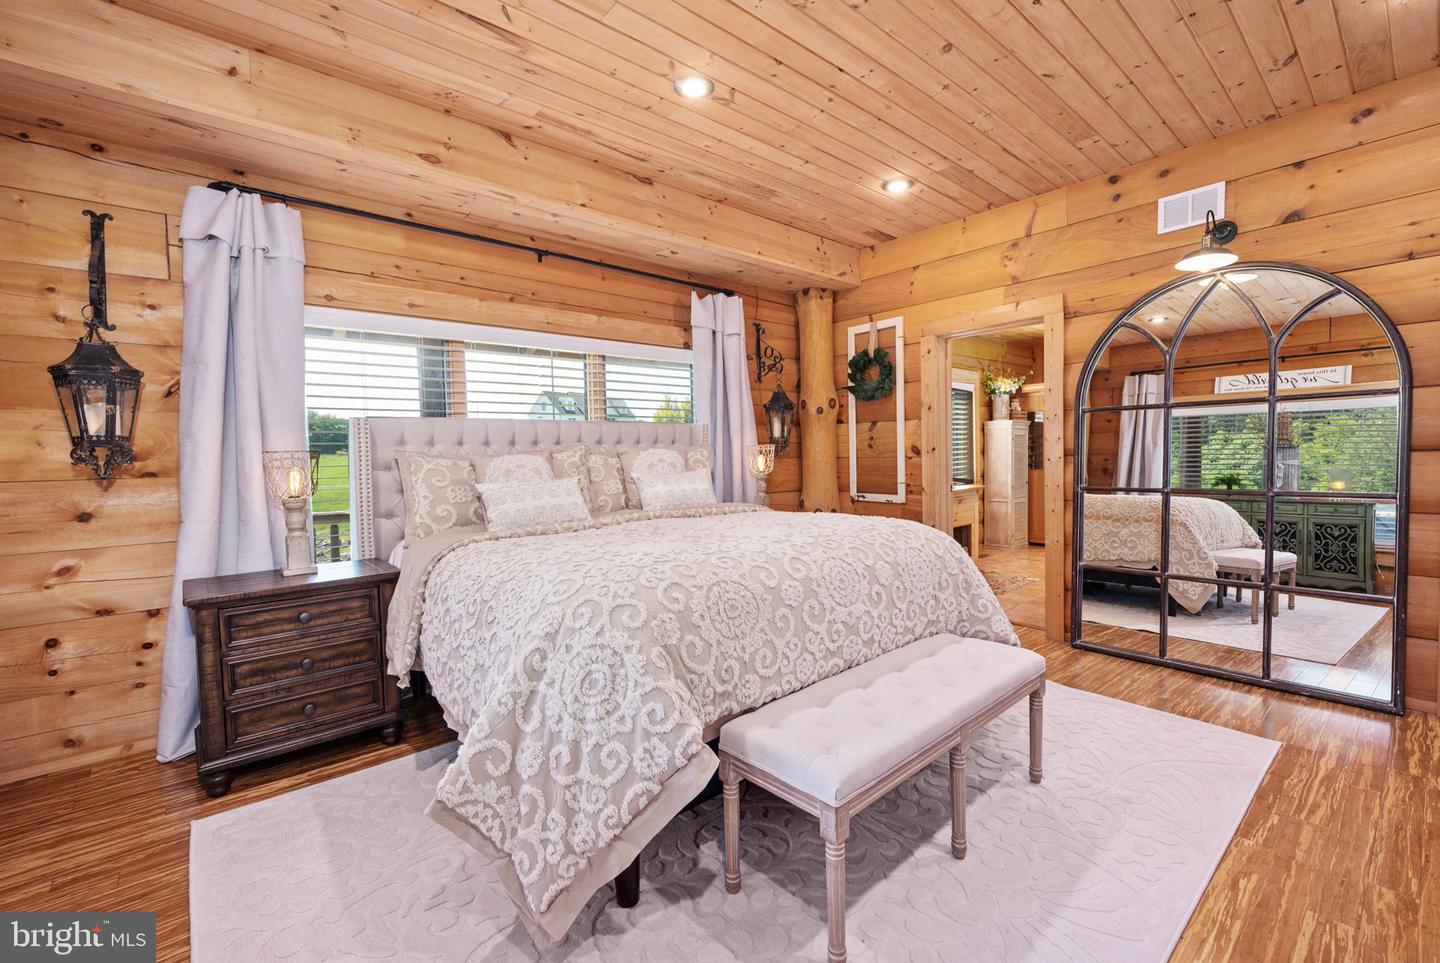
Bedroom with knotty-pine walls, patterned white bedding, and a large arched mirrored wardrobe.
Log cabin bedroom with pale bedding, wood walls, and a large window behind the bed.
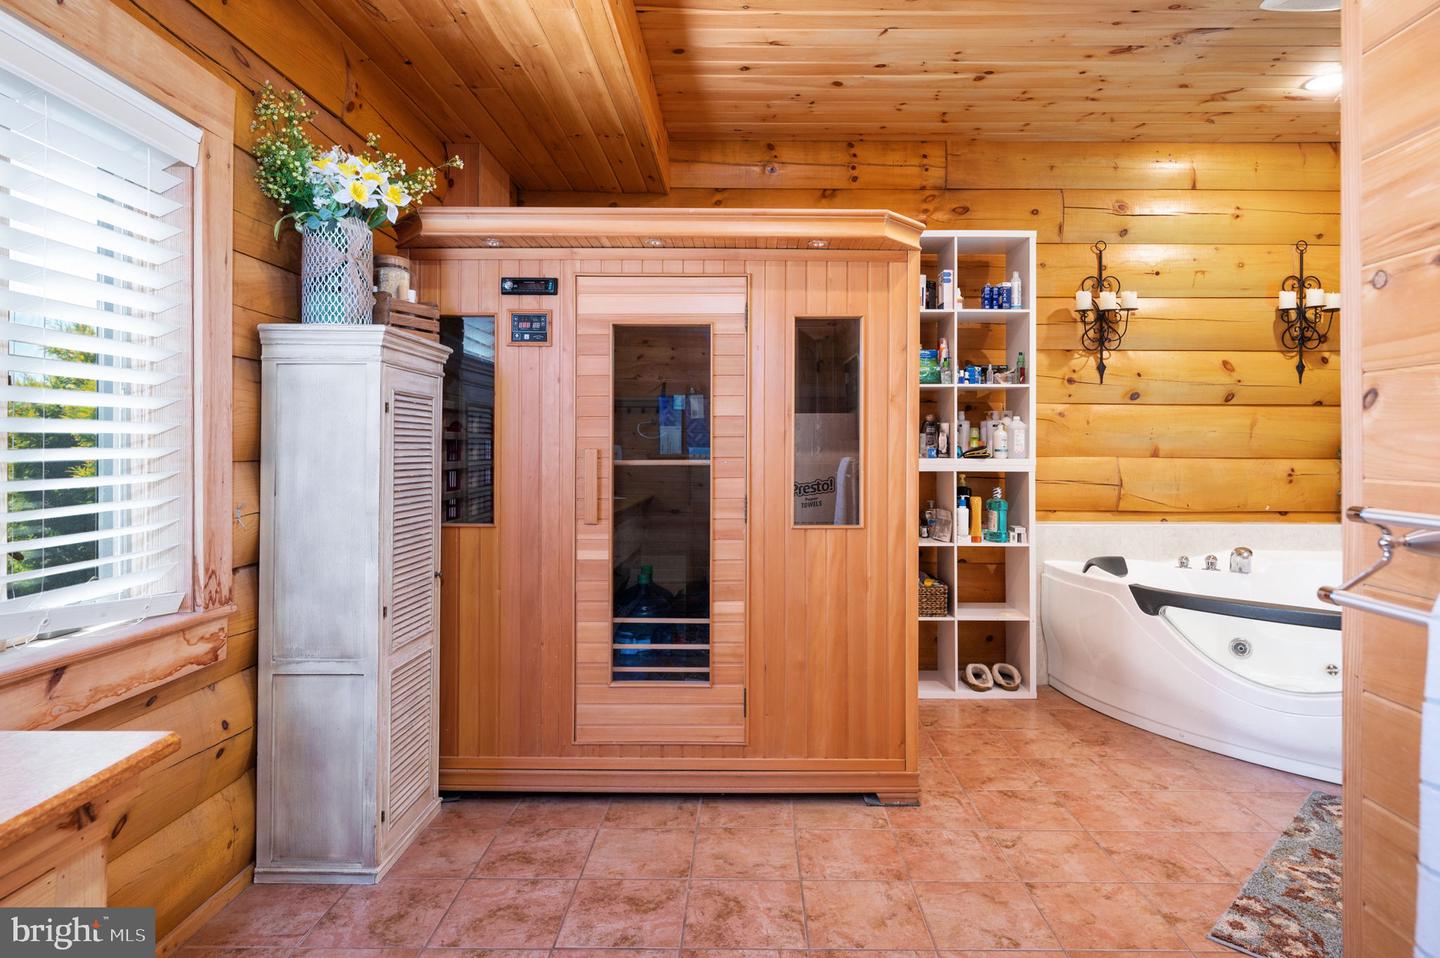
Wood-paneled bathroom with a large wooden sauna and white jetted tub.
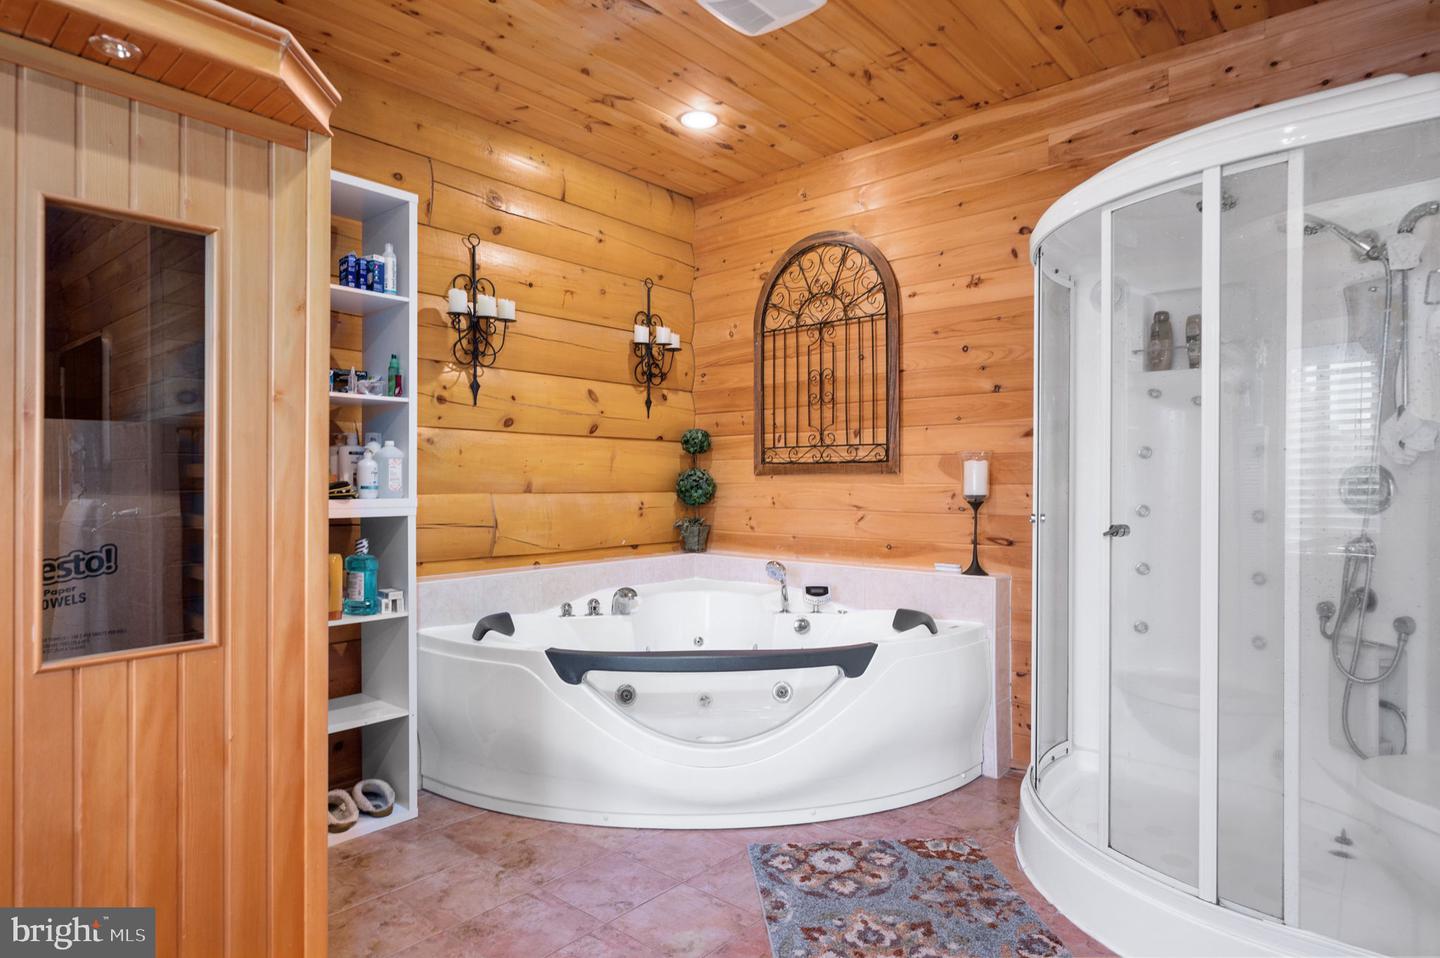
Wood-paneled bathroom with a large jetted corner tub and curved glass-enclosed shower.
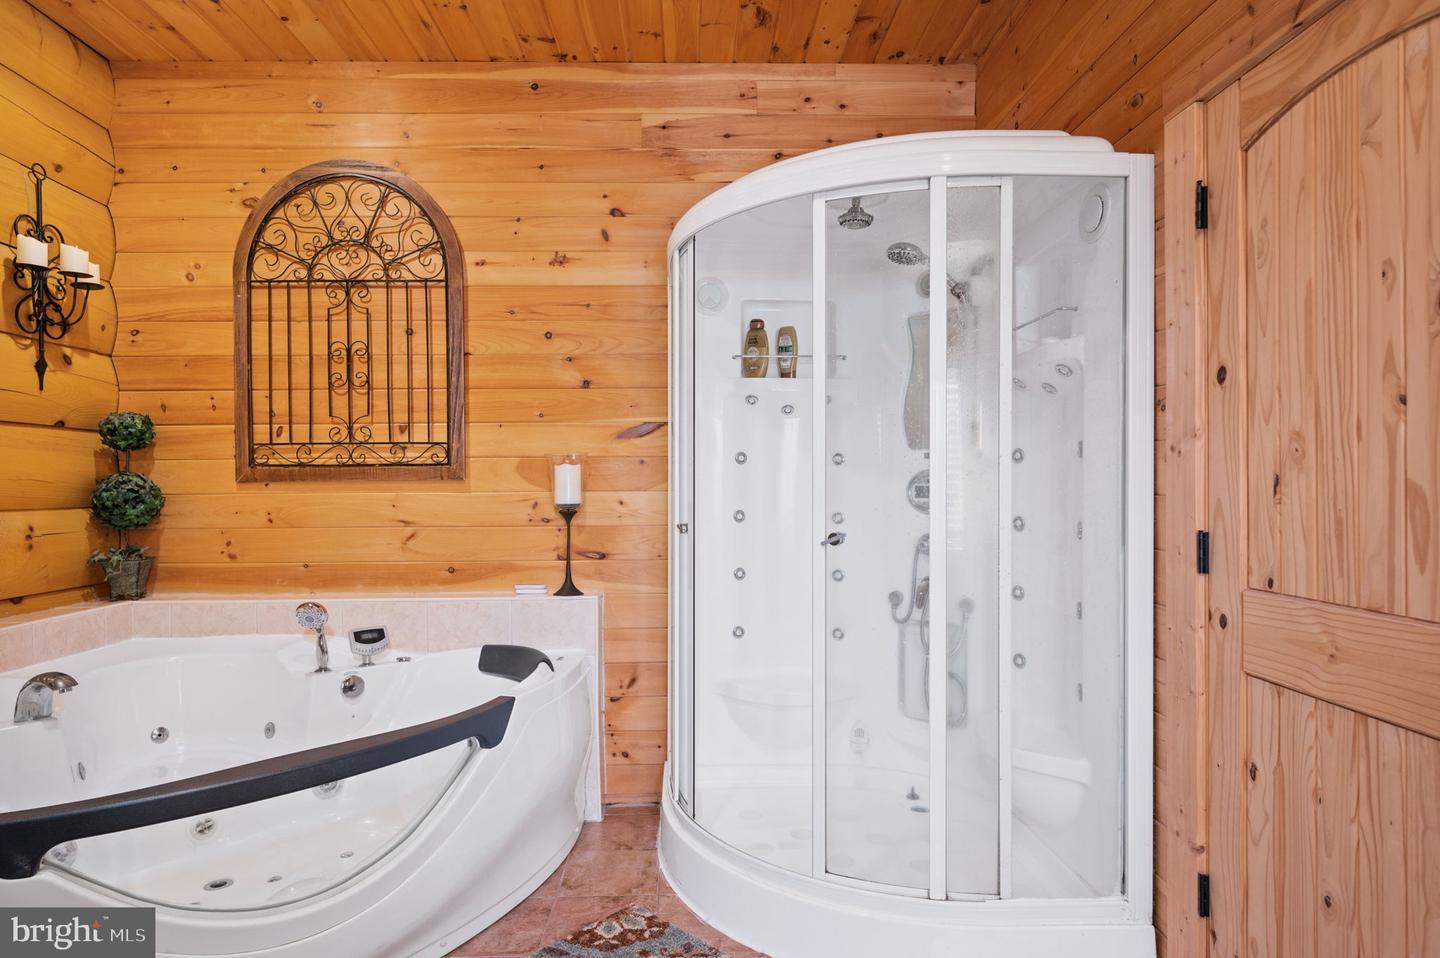
Wood-paneled bathroom with a large jetted tub and curved glass-enclosed shower.
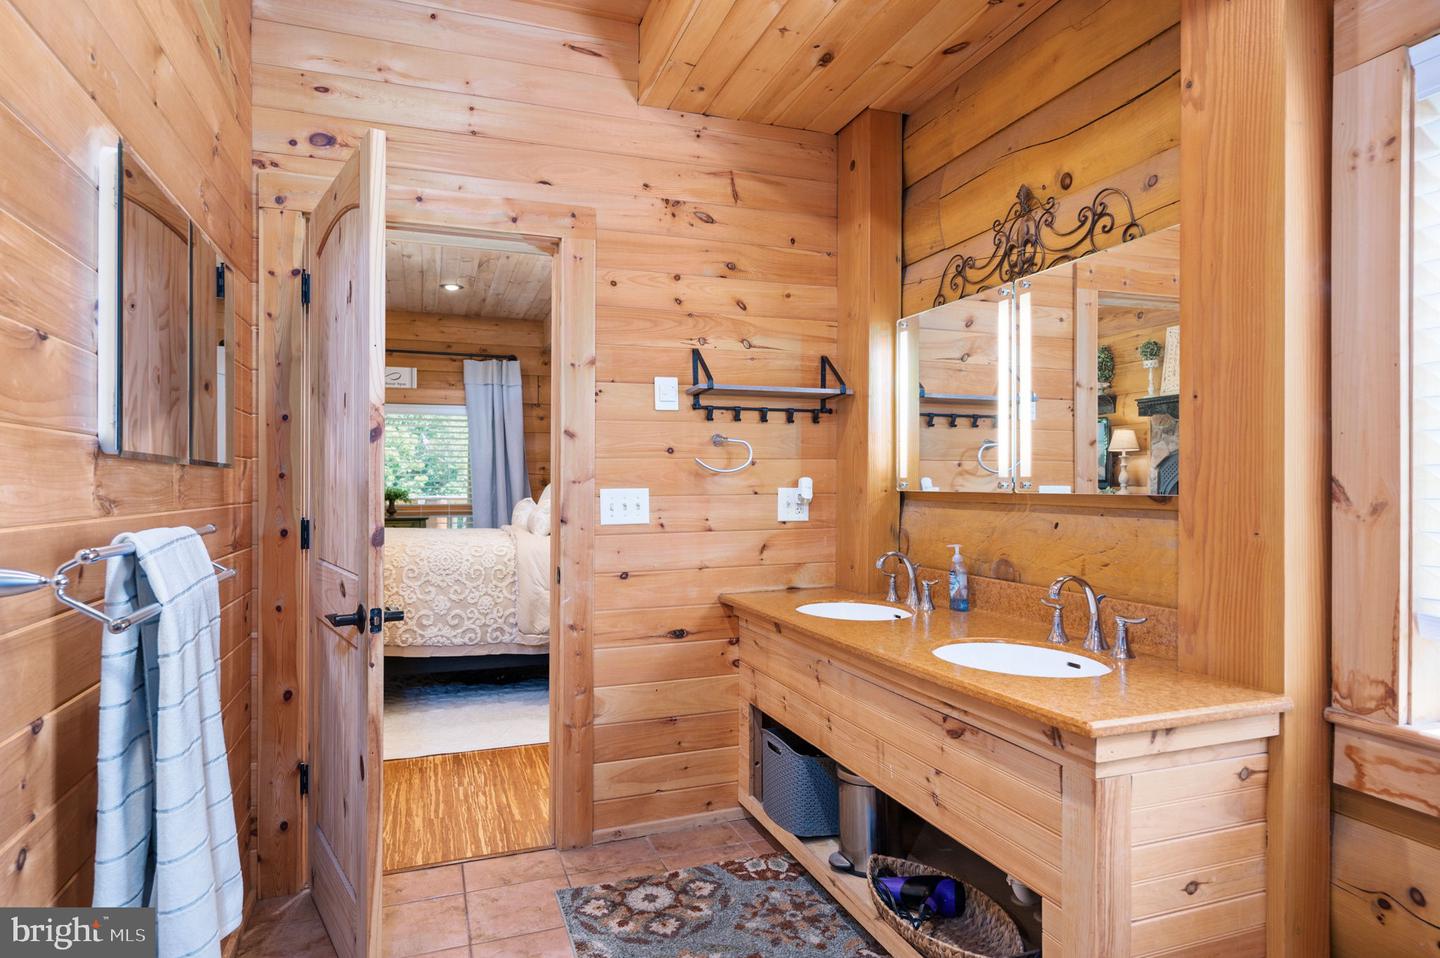
Rustic wood-paneled bathroom with a double-sink vanity and an open doorway to a bedroom.
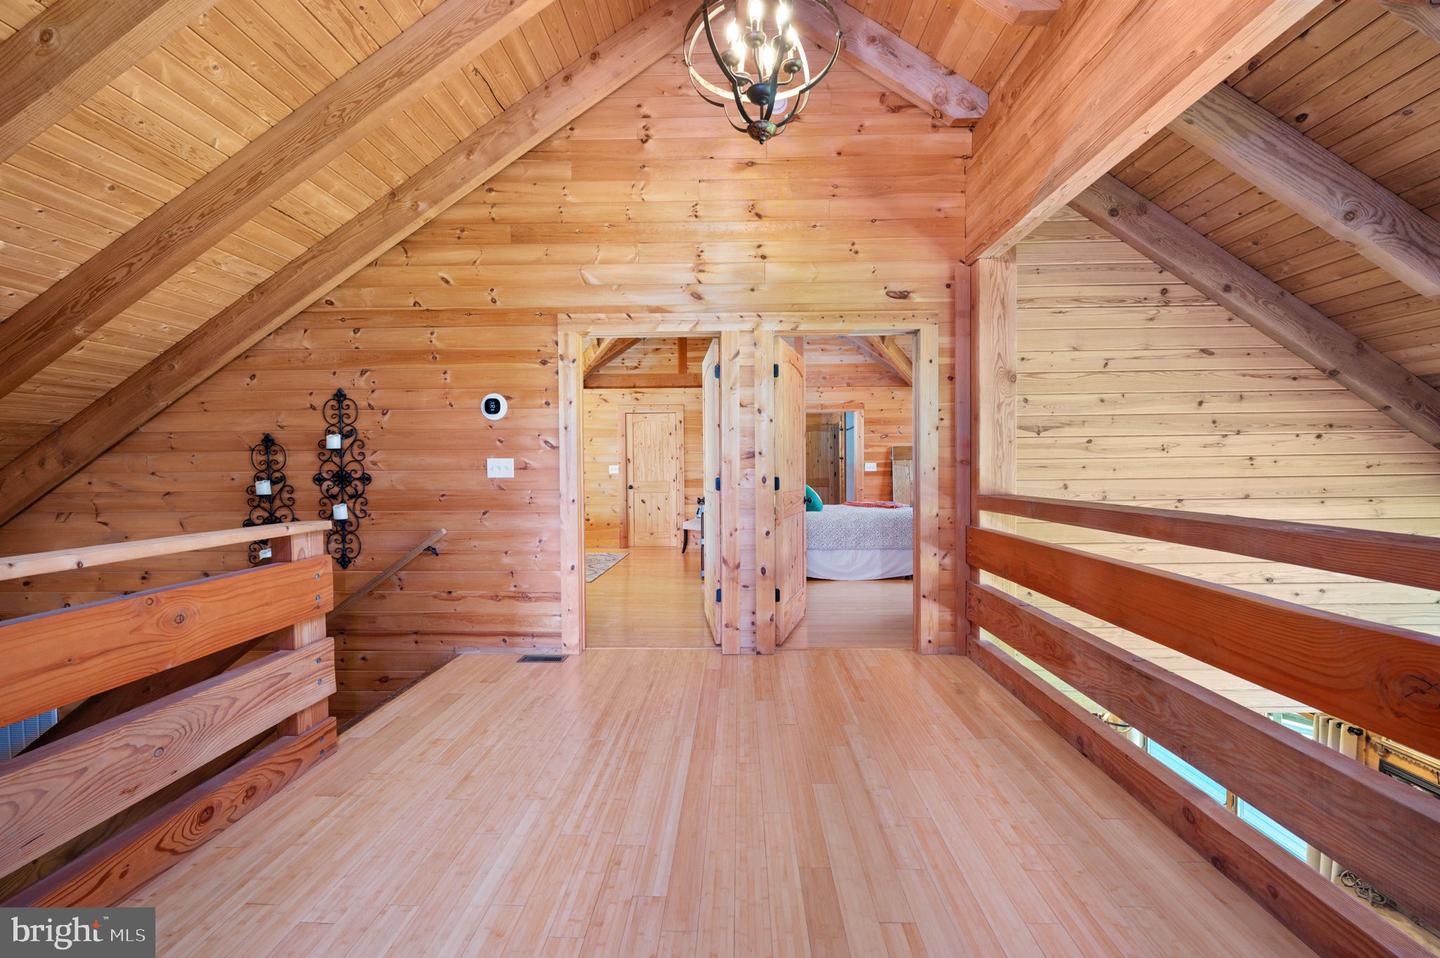
Wood-paneled loft landing with exposed beams, a wooden railing, and a doorway to a bedroom.
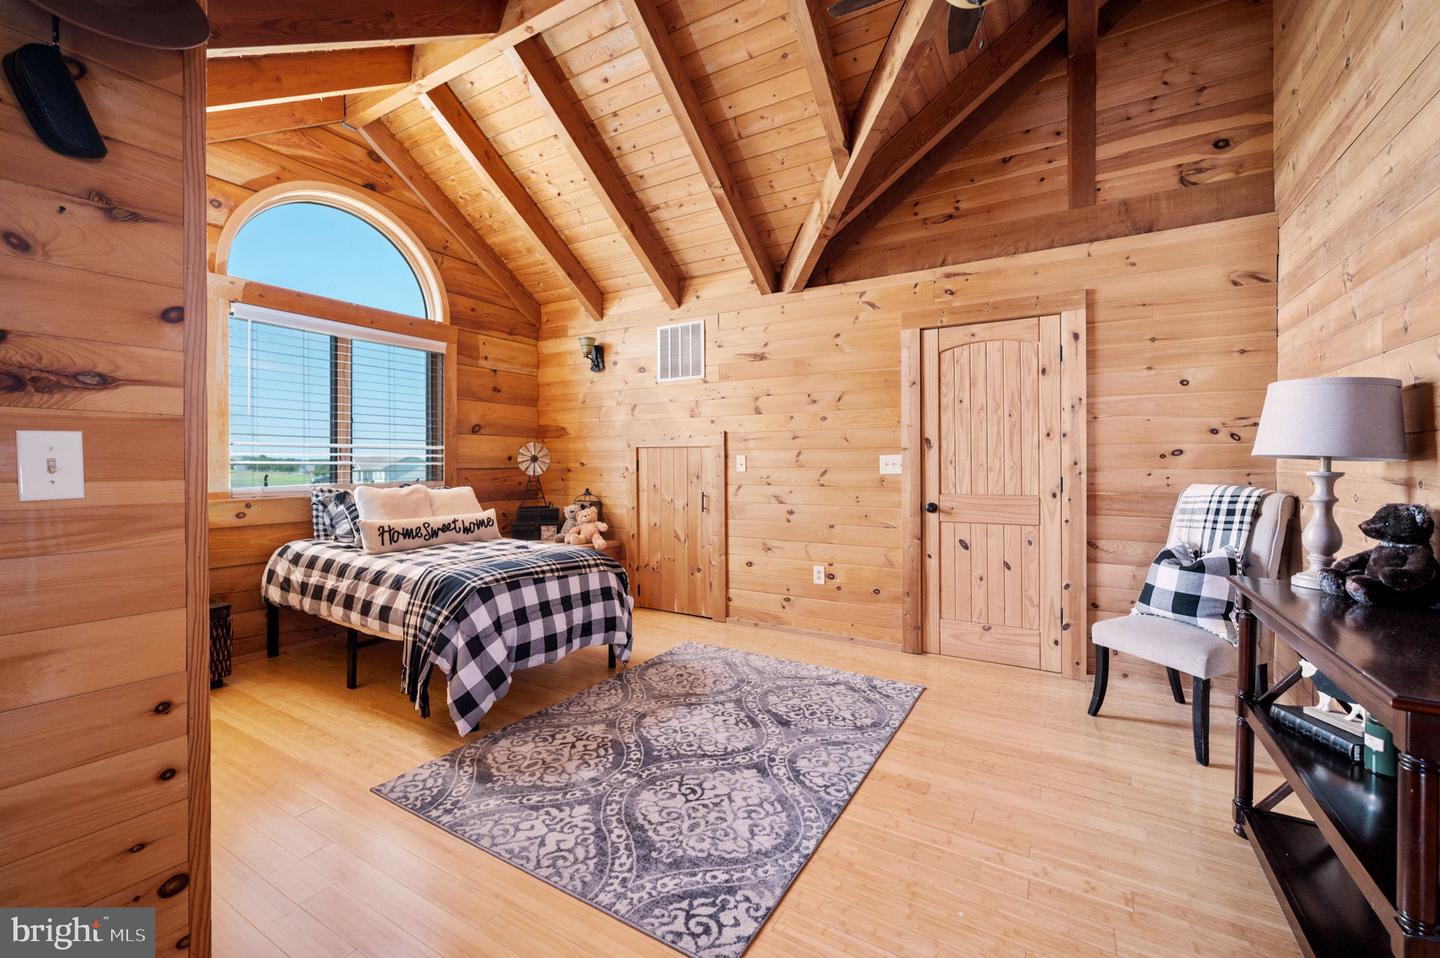
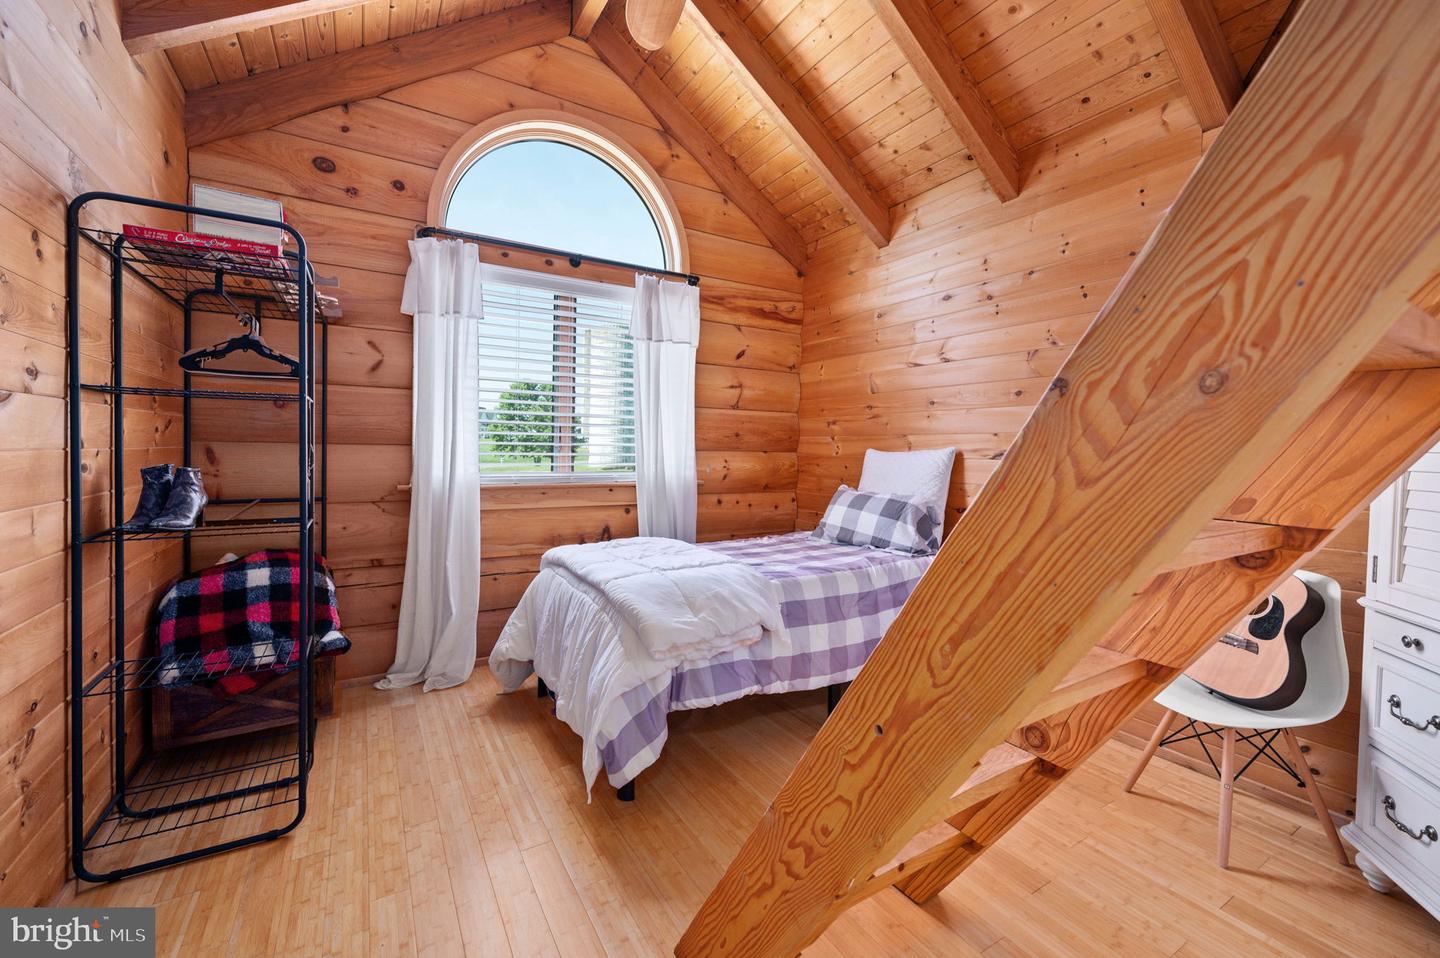
Wood-paneled bedroom with a vaulted ceiling, arched window, plaid bedding, and patterned rug.
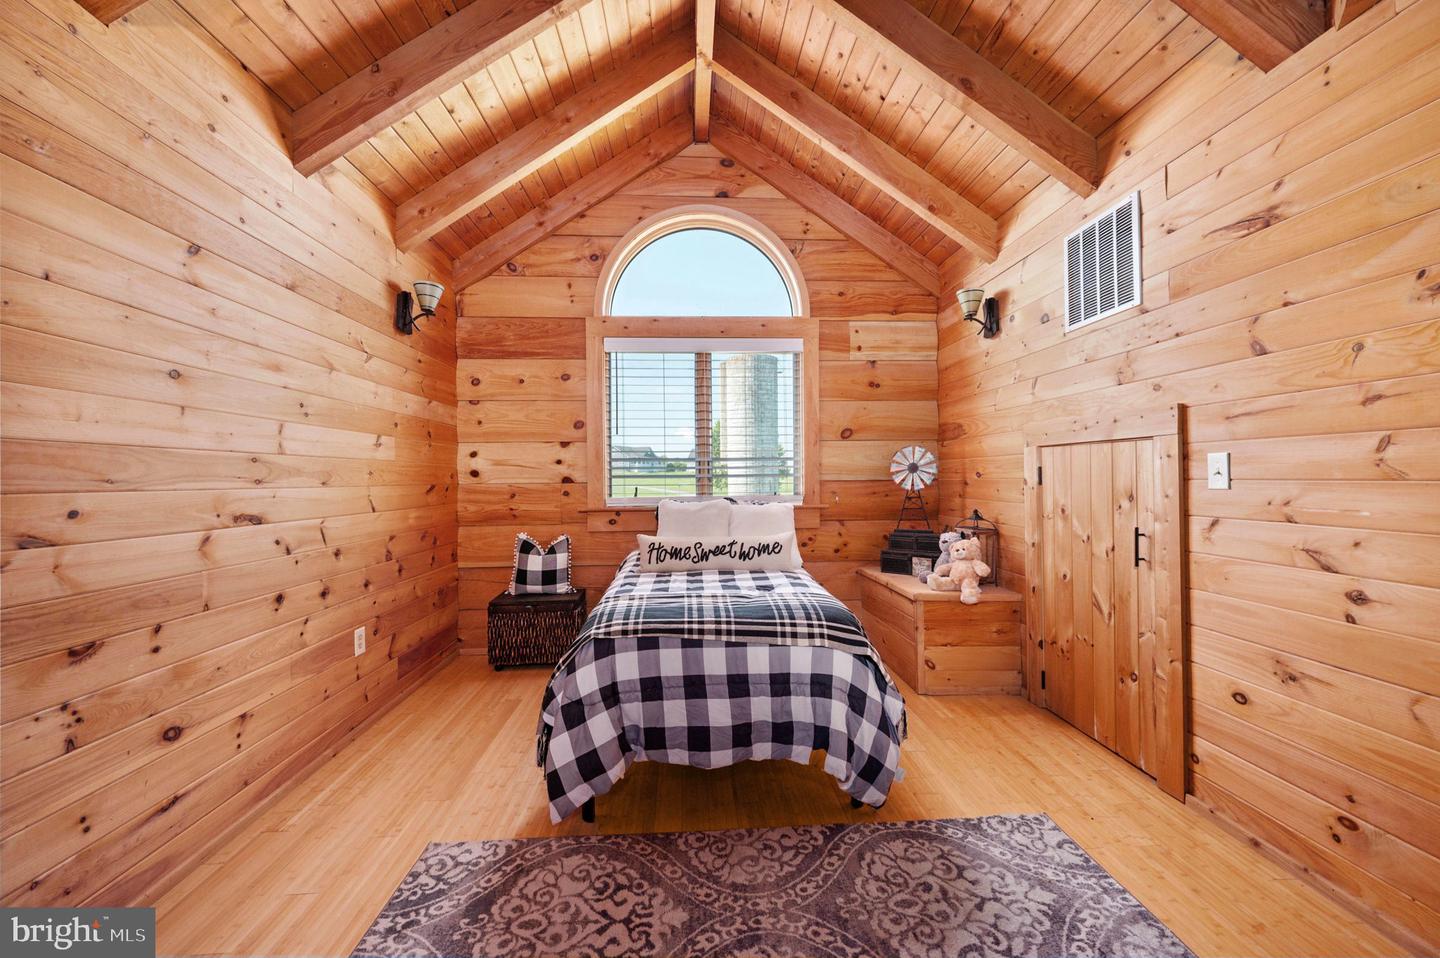
Pine-paneled bedroom with a vaulted ceiling, plaid-covered bed, and arched window.
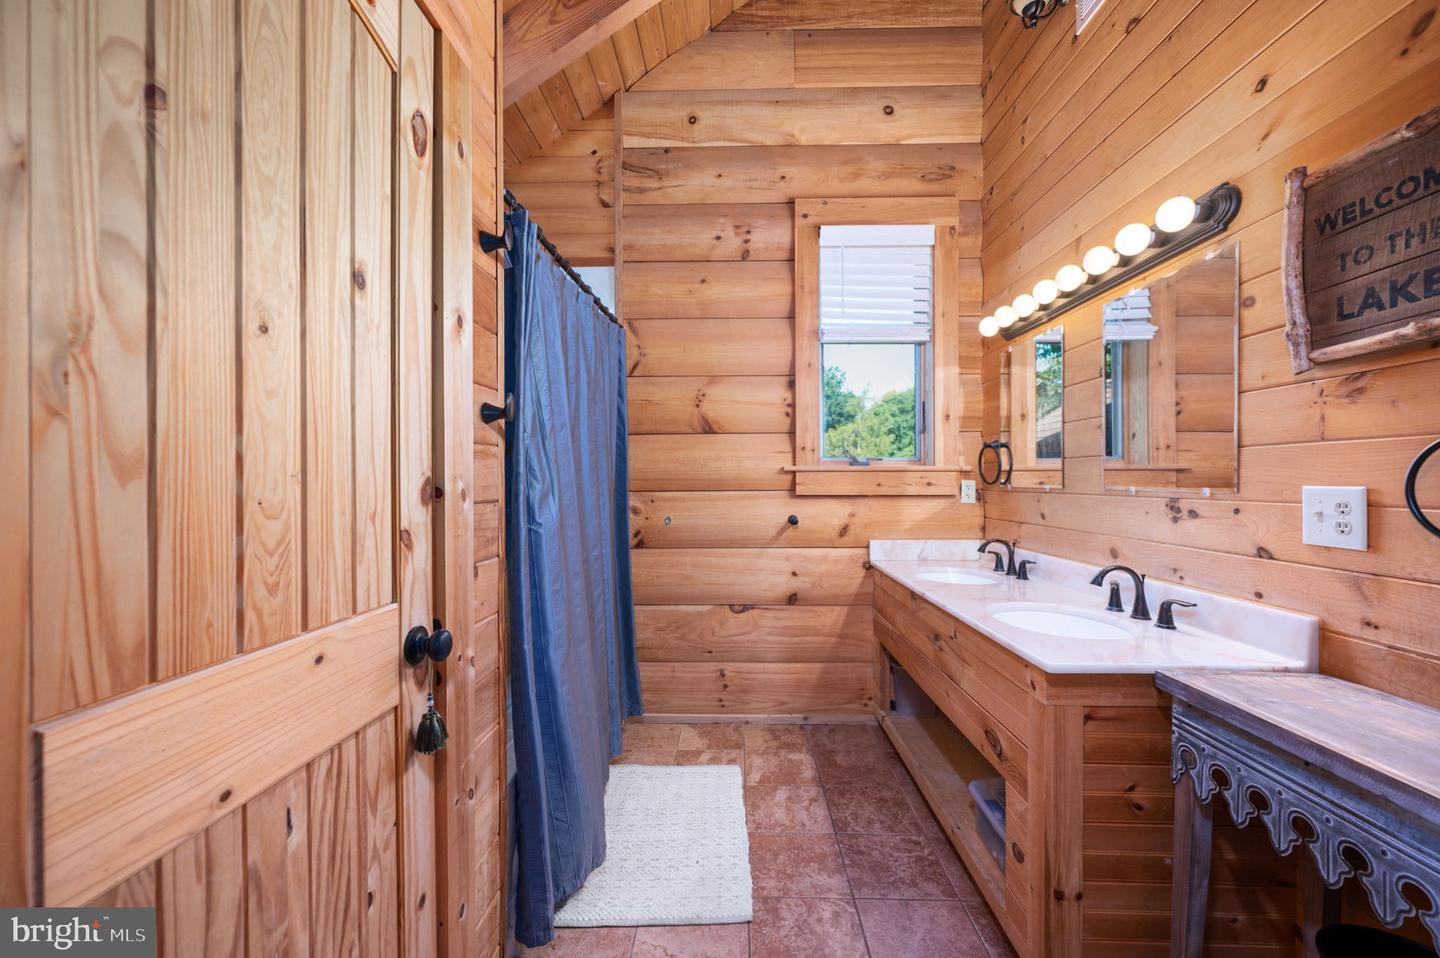
Rustic wood-paneled bathroom with a blue shower curtain and long double-sink vanity.
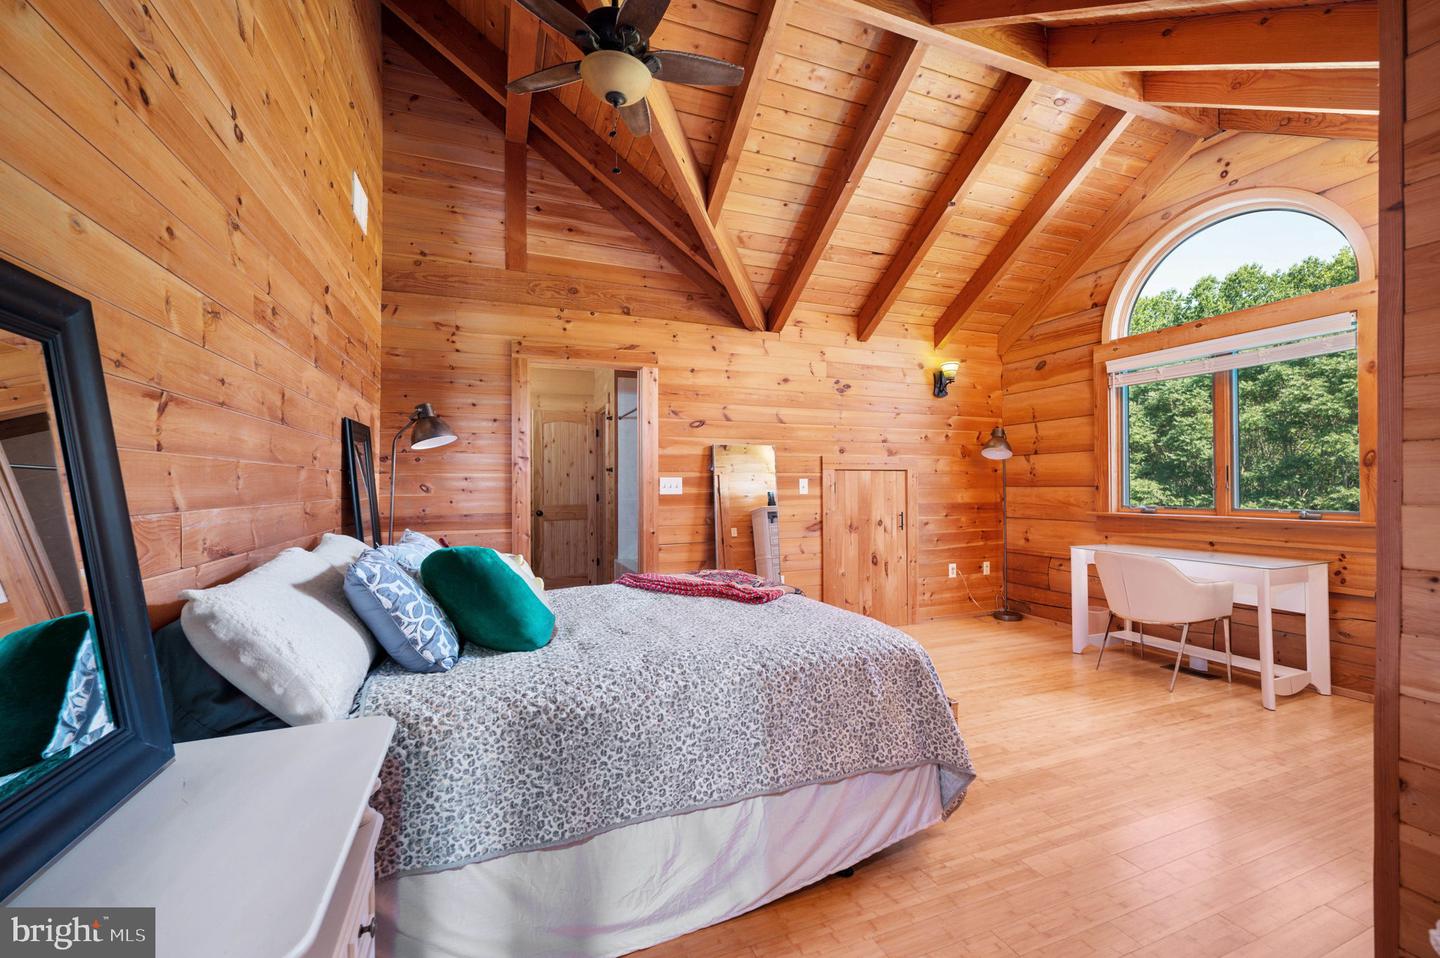
Wood-paneled bedroom with a vaulted beam ceiling, ceiling fan, and arched window.
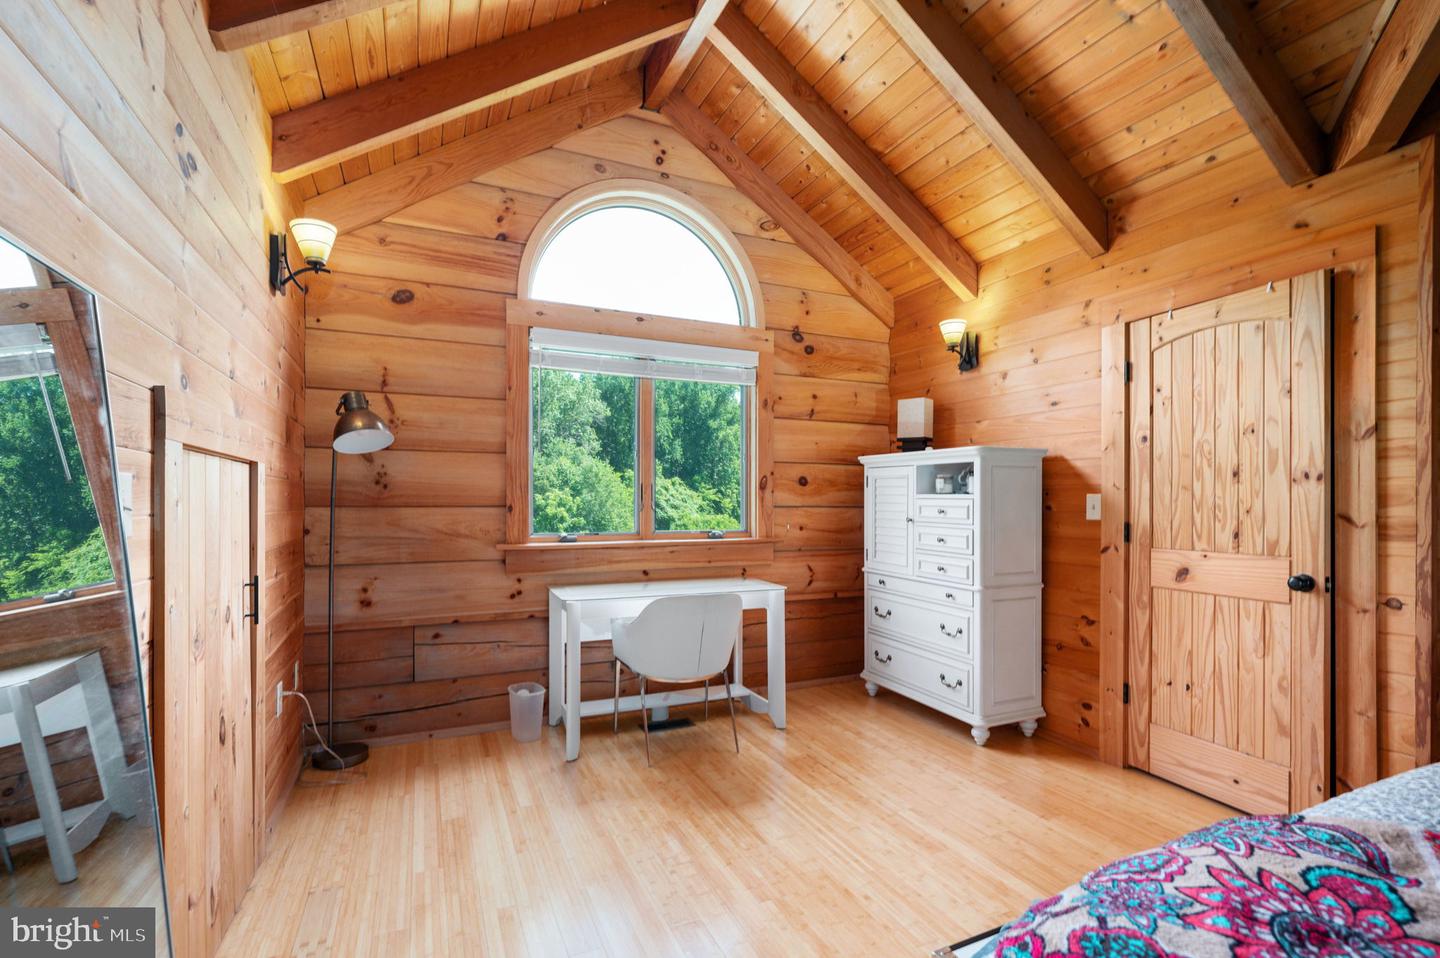
Wood-paneled bedroom with a vaulted ceiling, arched window, white desk, and dresser.
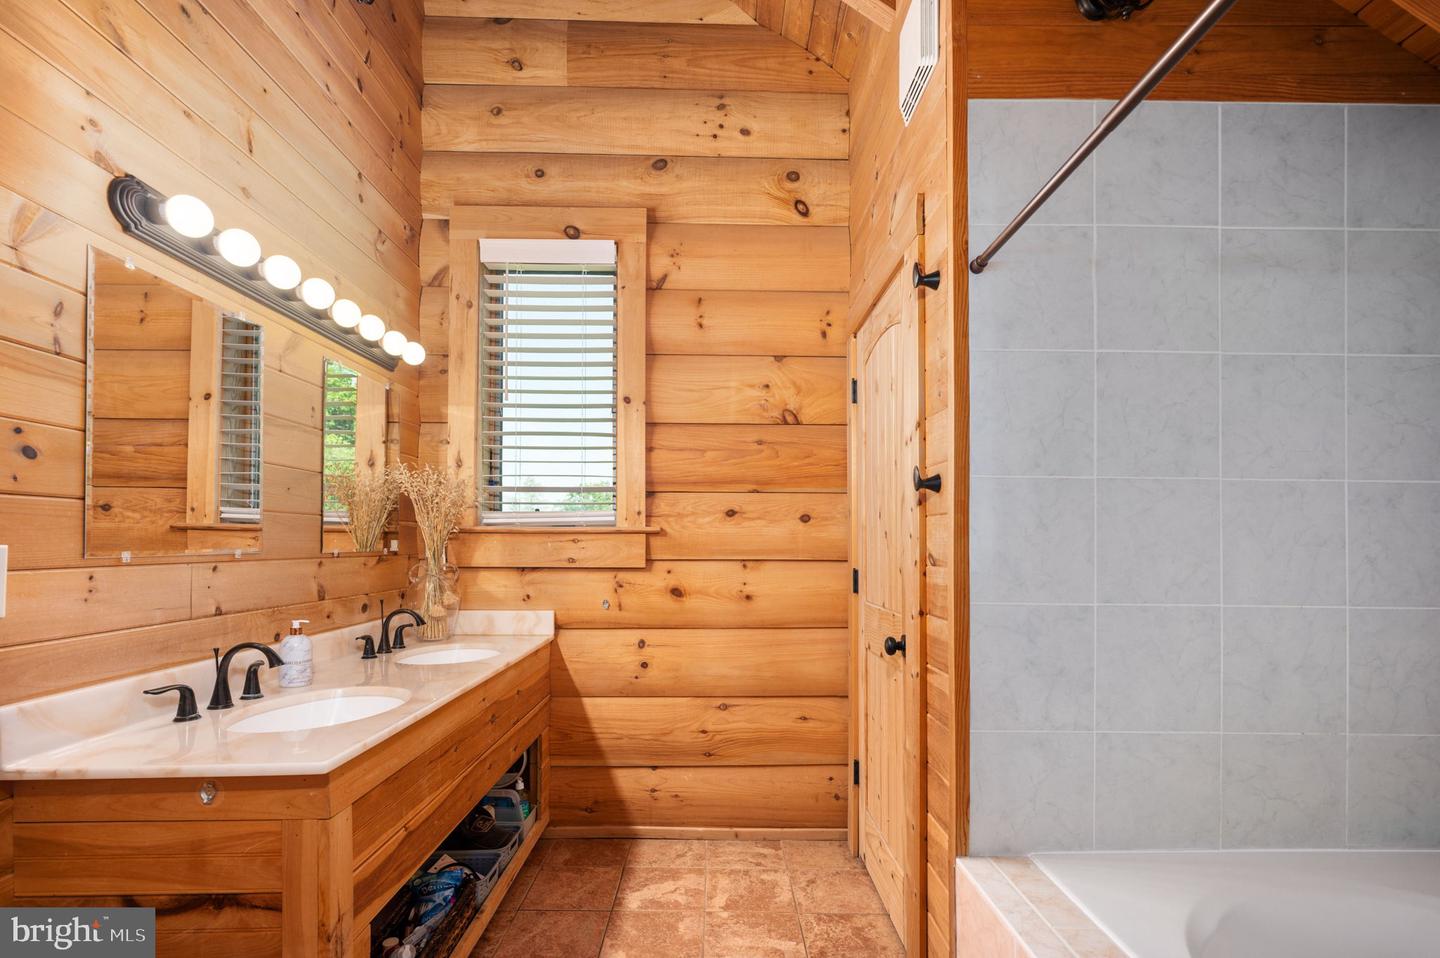
Wood-paneled bathroom with a double vanity and tiled bathtub and shower.
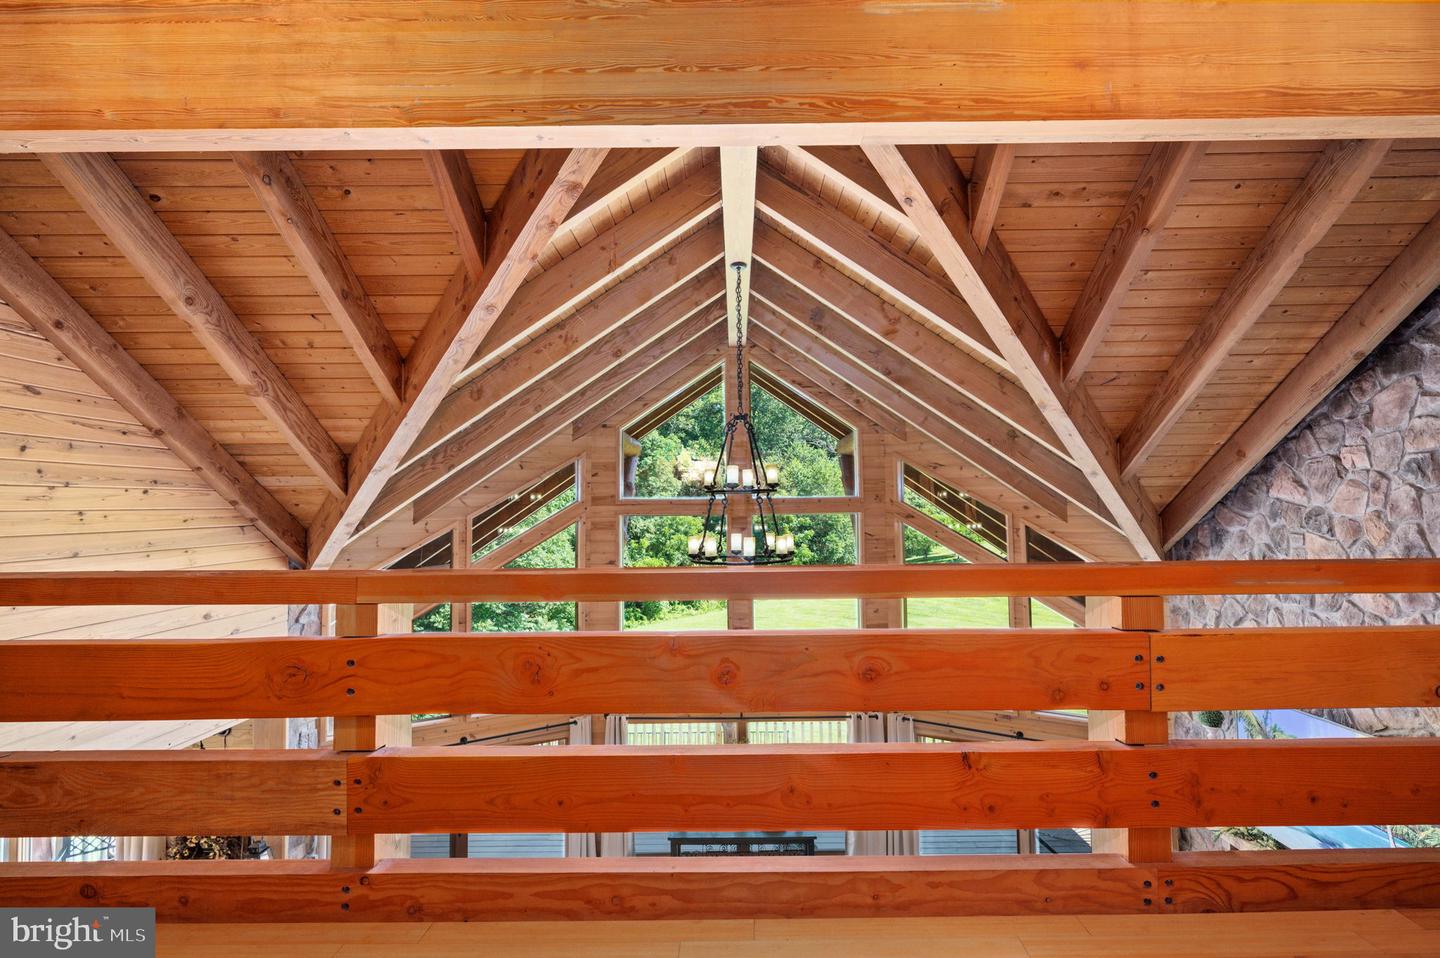
Great room with a vaulted timber ceiling, exposed trusses, chandelier, and tall windows overlooking trees.
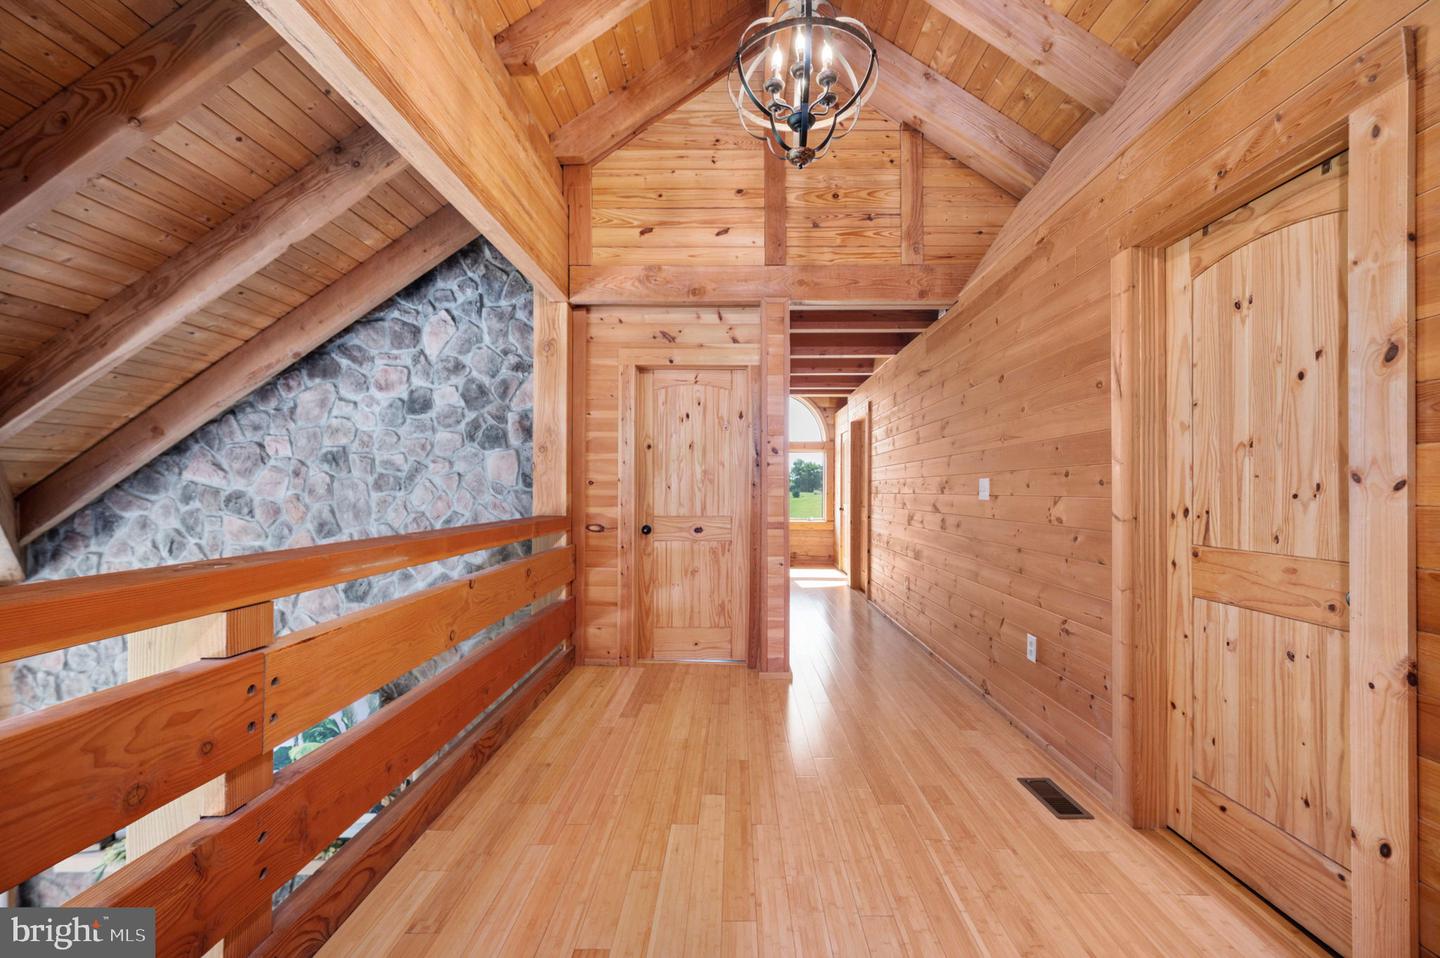
Wood-paneled hallway with a vaulted timber ceiling, stone wall, and railing overlooking the level below.
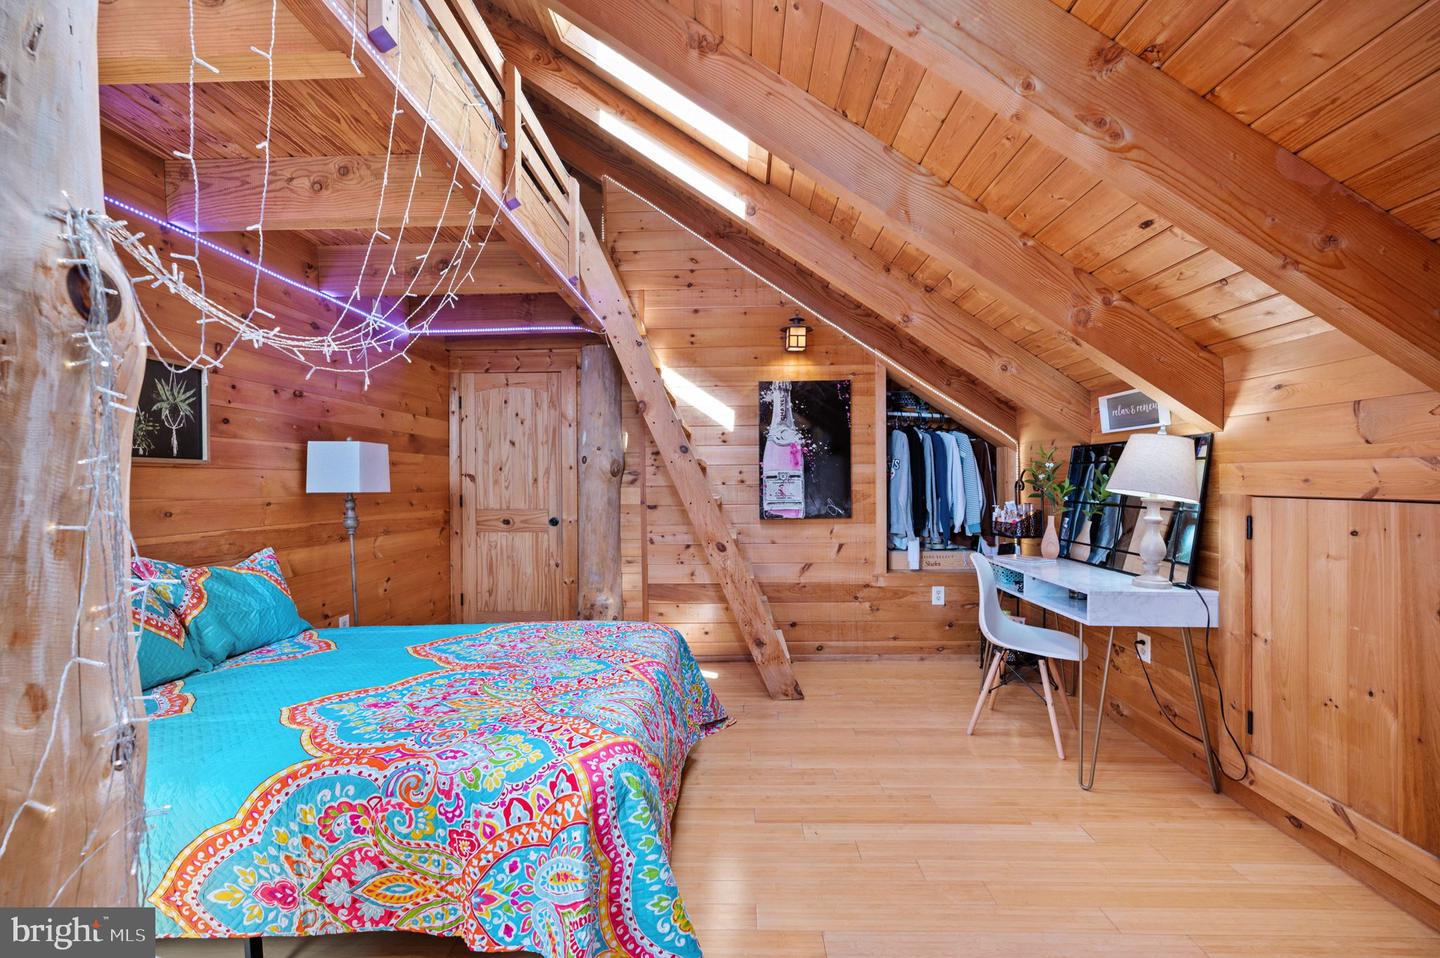
Attic bedroom with a colorful turquoise bedspread, wood-paneled sloped ceiling, and desk beneath the eaves.
Loft bedroom with exposed wood beams, ladder to an upper loft, and a bed with a colorful quilt.
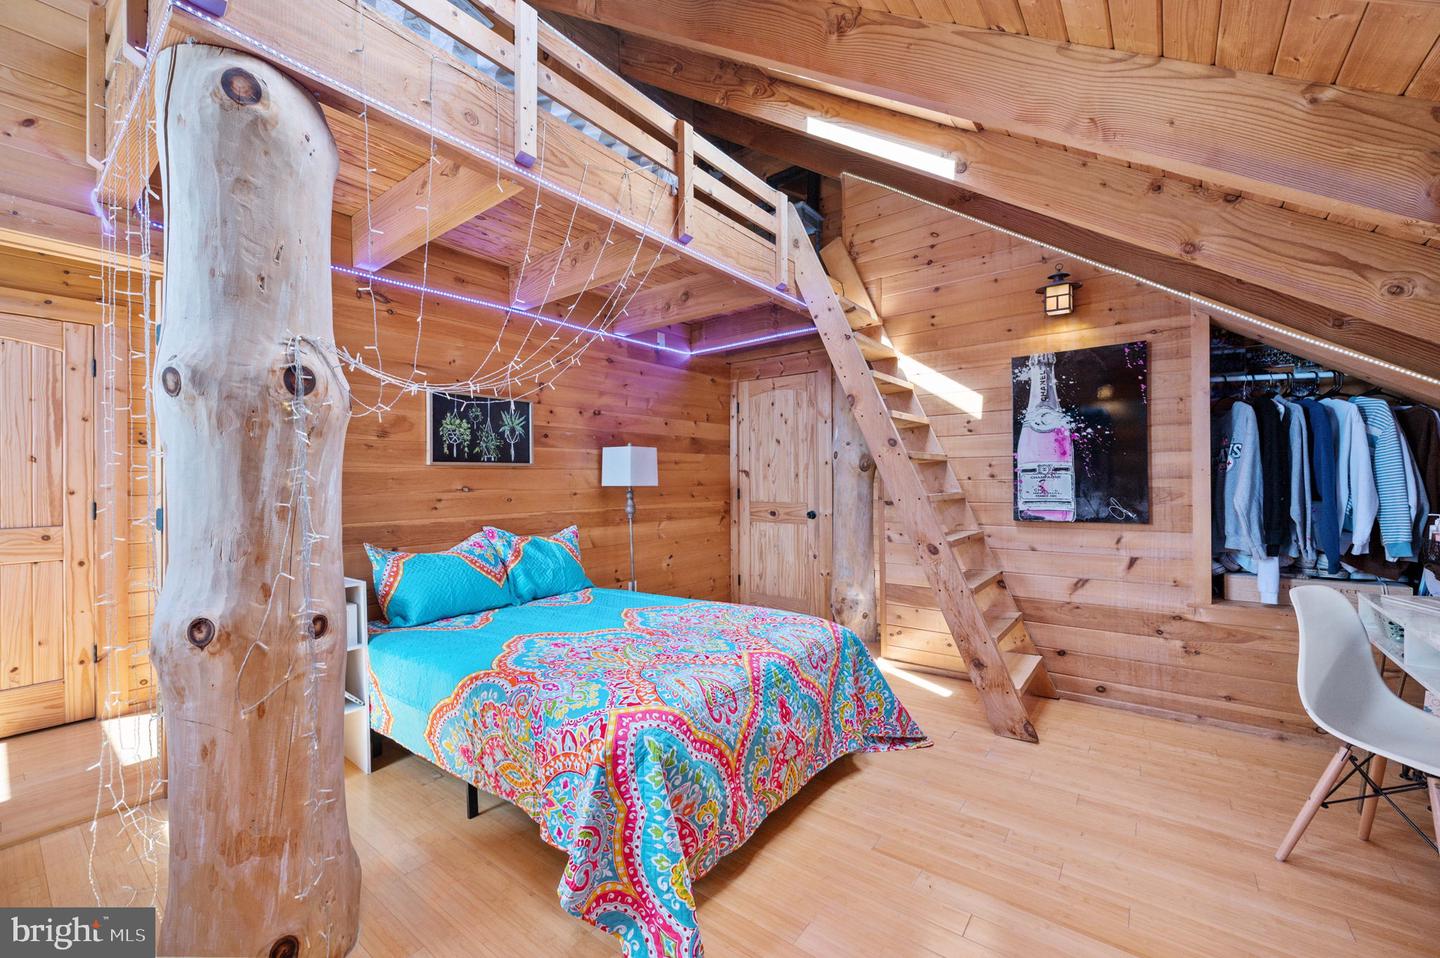
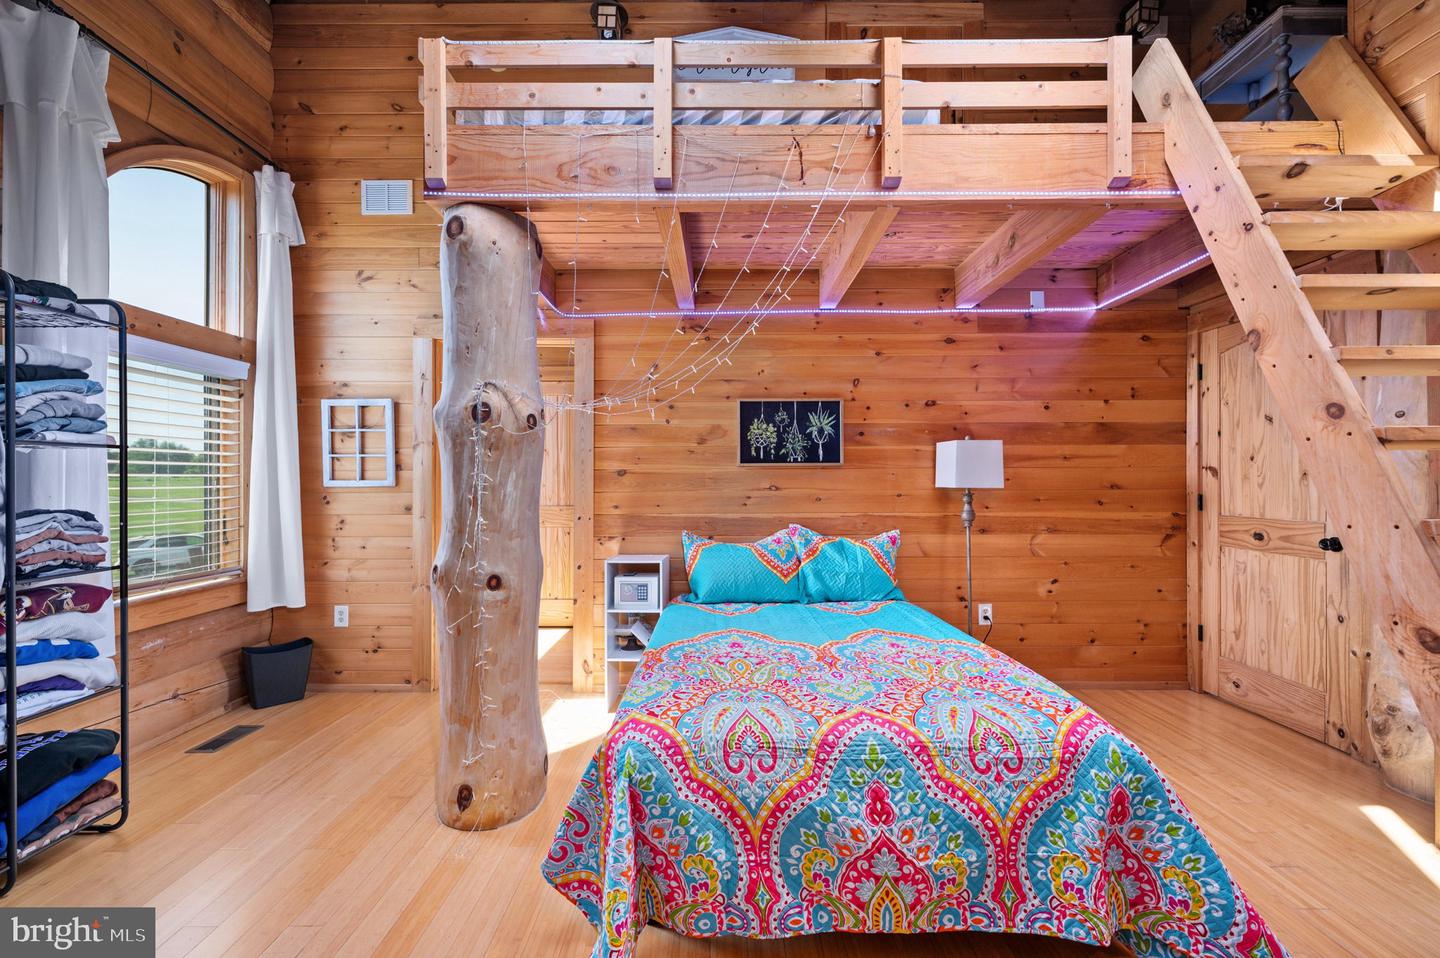
Wood-paneled bedroom with a colorful patterned bedspread, timber loft, and rustic log post.
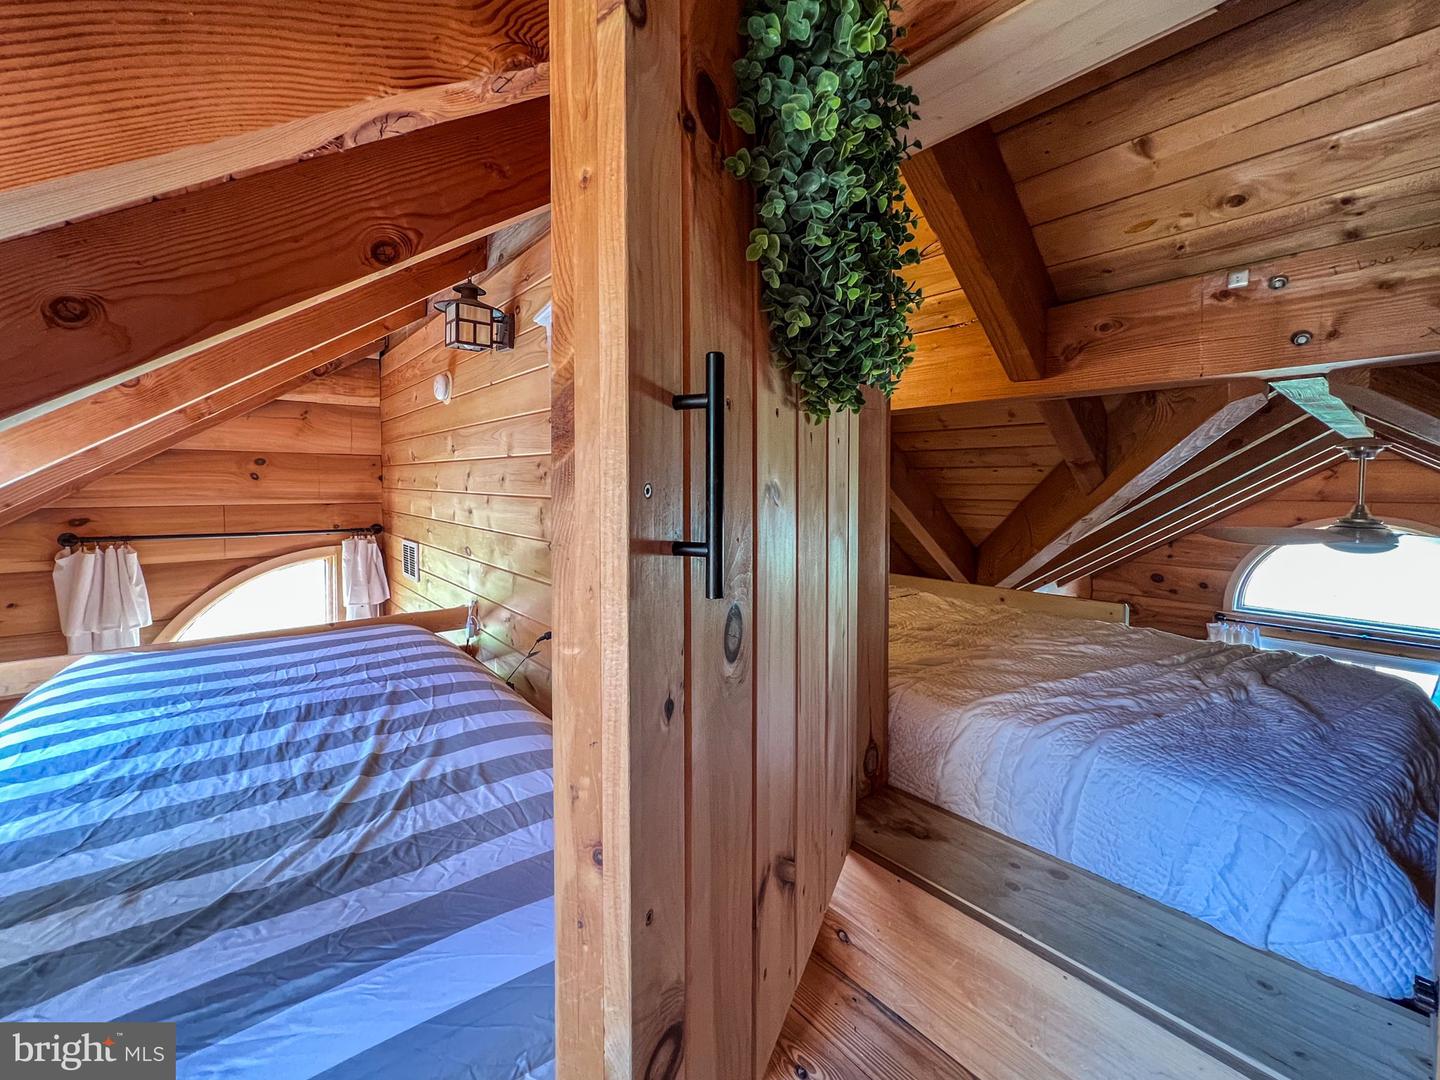
Wooden loft bedroom with two beds separated by a timber partition and exposed ceiling beams.
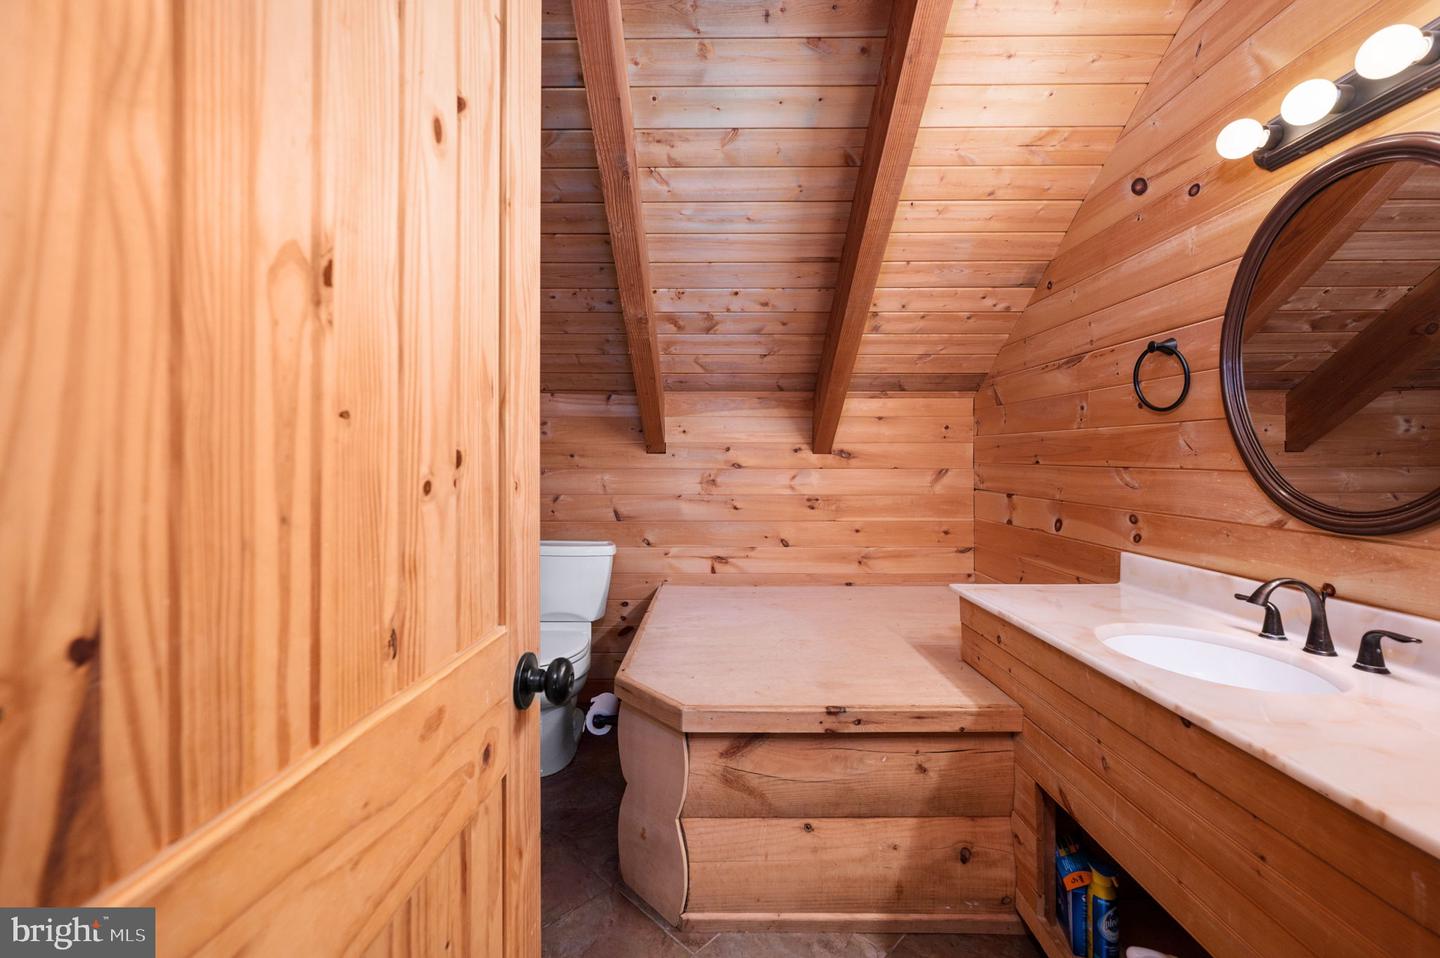
Wood-paneled bathroom with a built-in wooden tub, toilet, double-sink vanity, and round mirror.
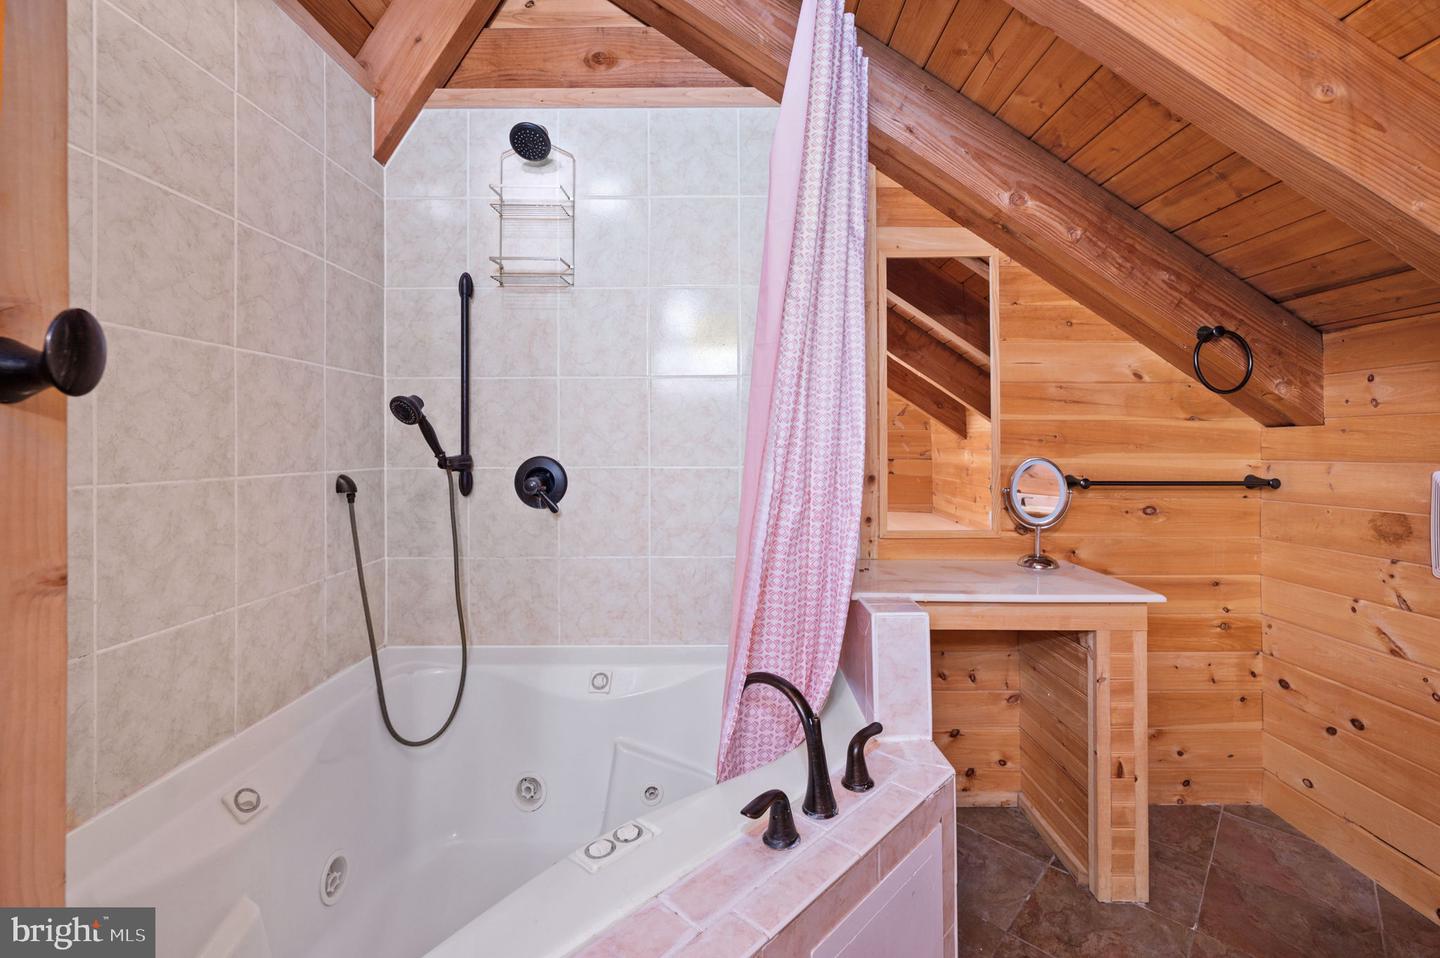
Bathroom with a corner jetted tub, black shower fixtures, and a sloped wood ceiling.
Wood-paneled loft bedroom with a vaulted ceiling, arched window, and staircase across the foreground.
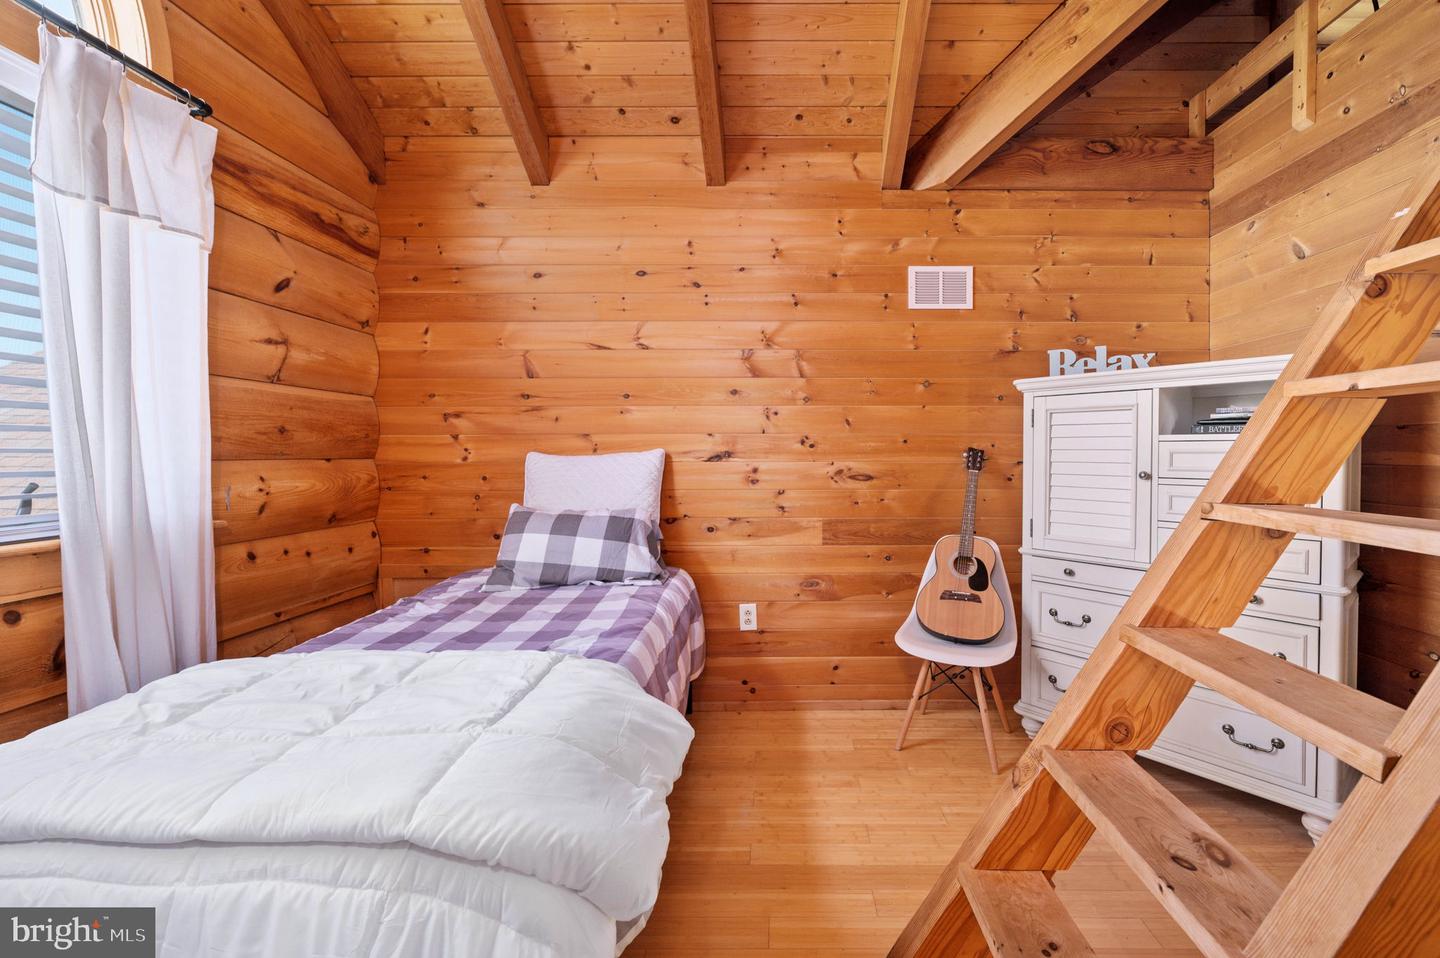
Cabin bedroom with a twin bed, exposed wood beams, guitar, and wooden loft ladder.
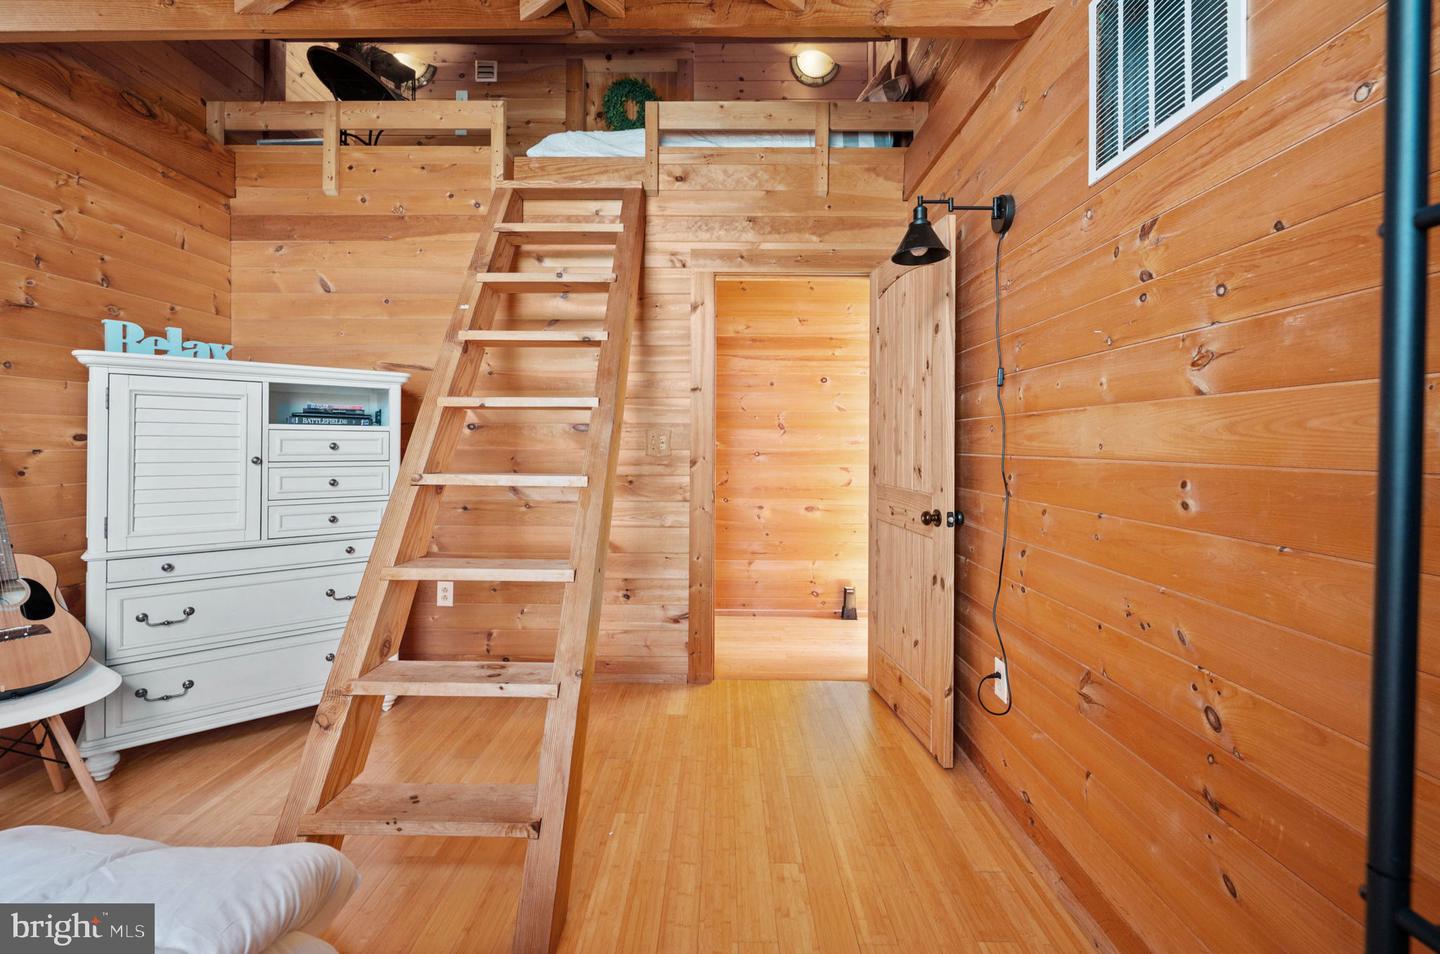
Wood-paneled loft bedroom with a ladder to the elevated sleeping area and a white dresser.
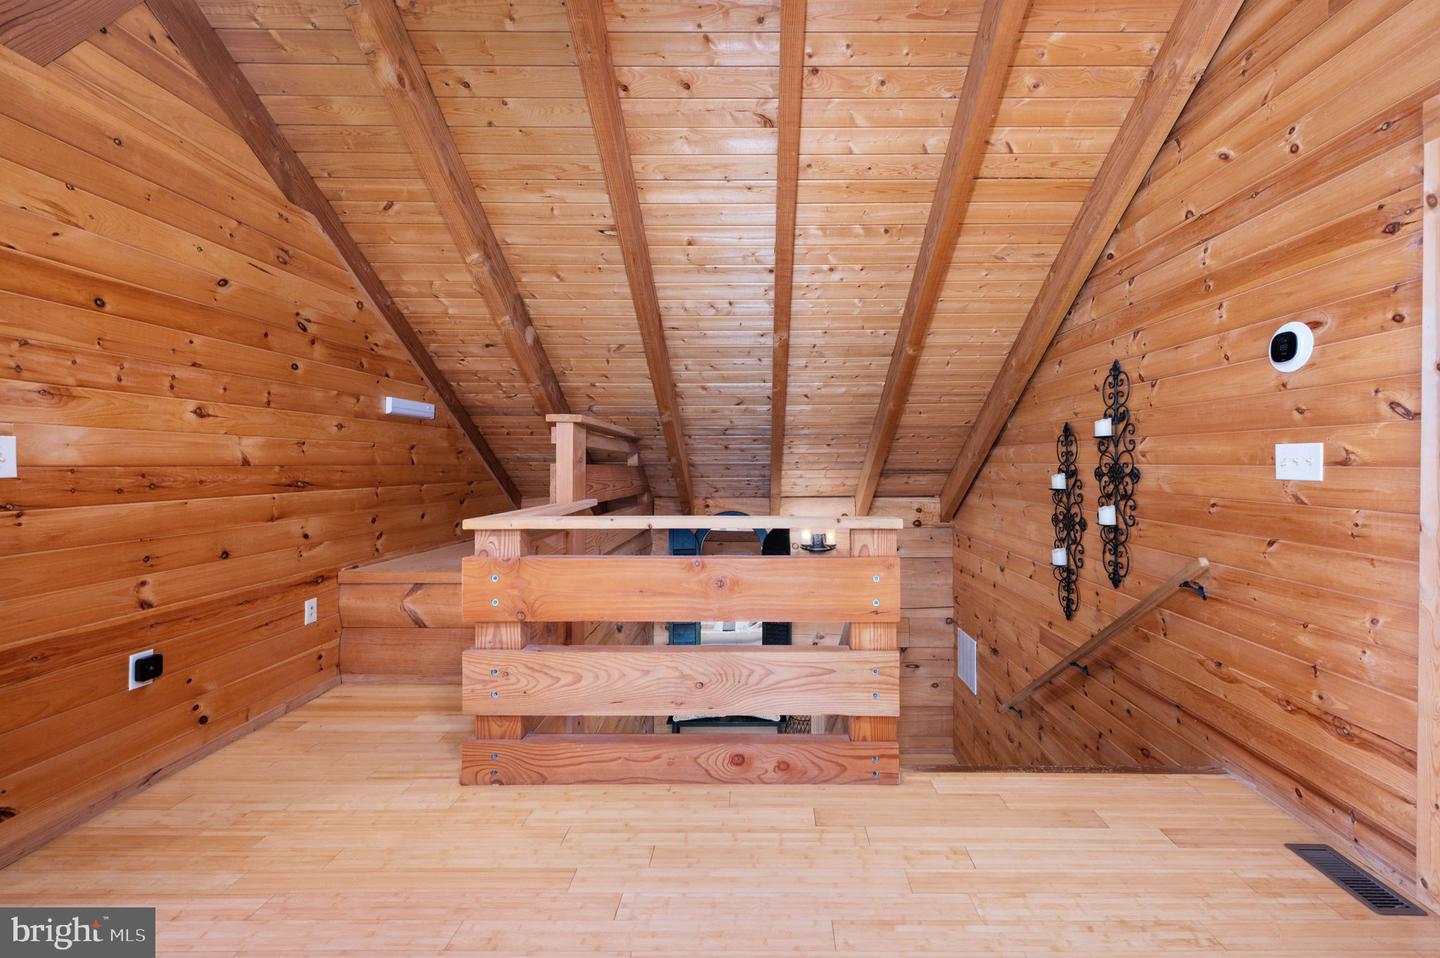
Wood-paneled loft with a vaulted beam ceiling and railing around the opening below.
Vaulted living room with wood-paneled ceiling, expansive windows, and stone walls.
Wood-paneled sleeping loft with a black metal bed frame and colorful patterned pillows.
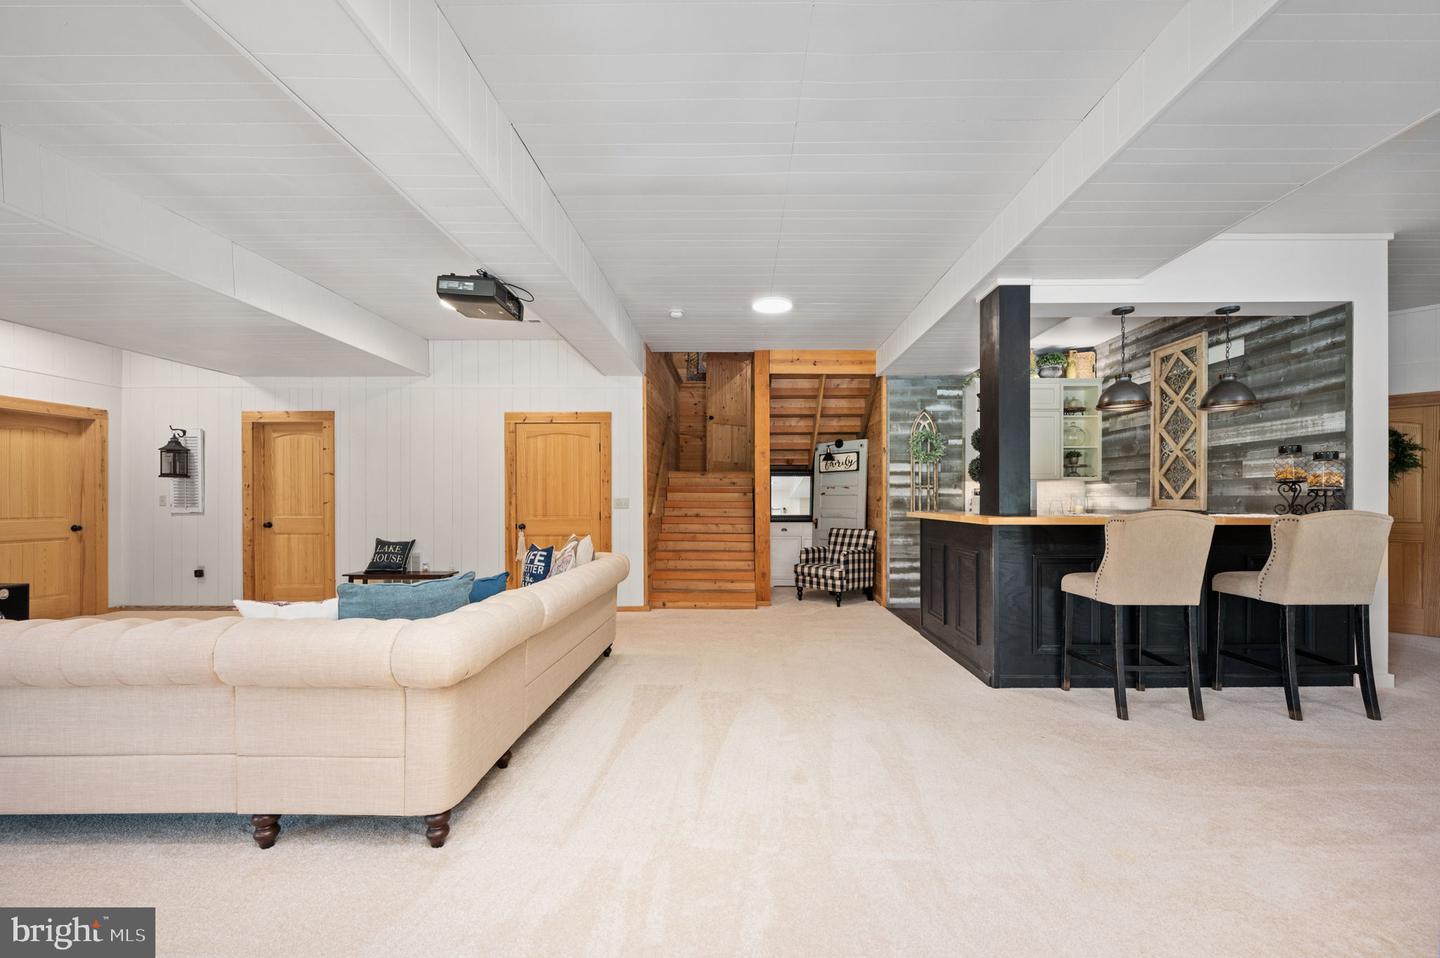
Living room with a cream sectional, wooden staircase, and dark bar with pendant lights and stools.
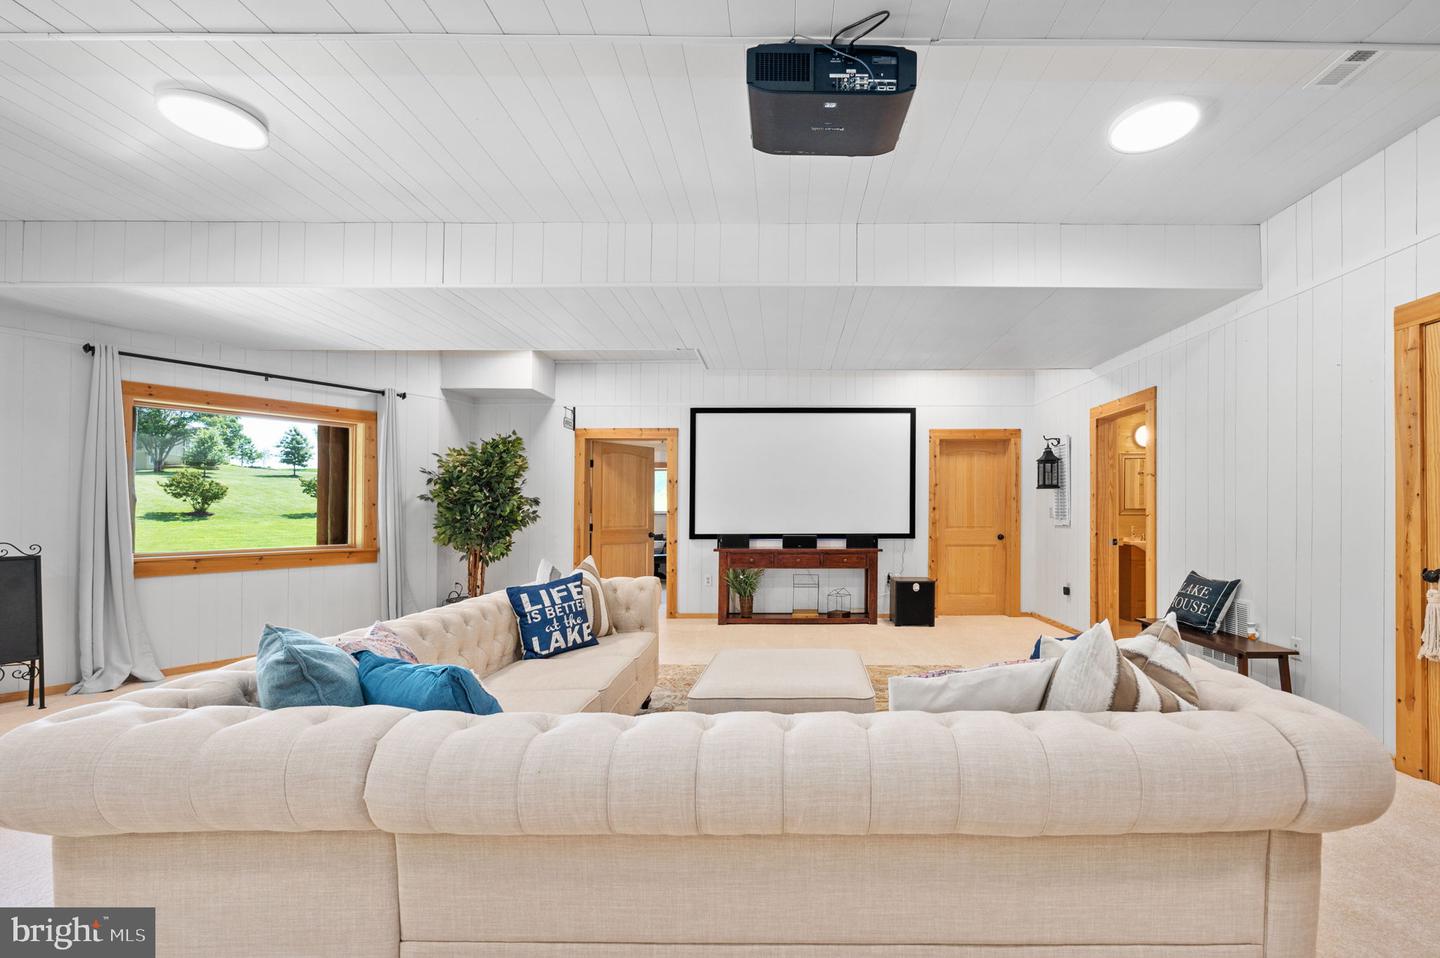
Furnished family room with a projection screen, ceiling-mounted projector, and window overlooking a green lawn.
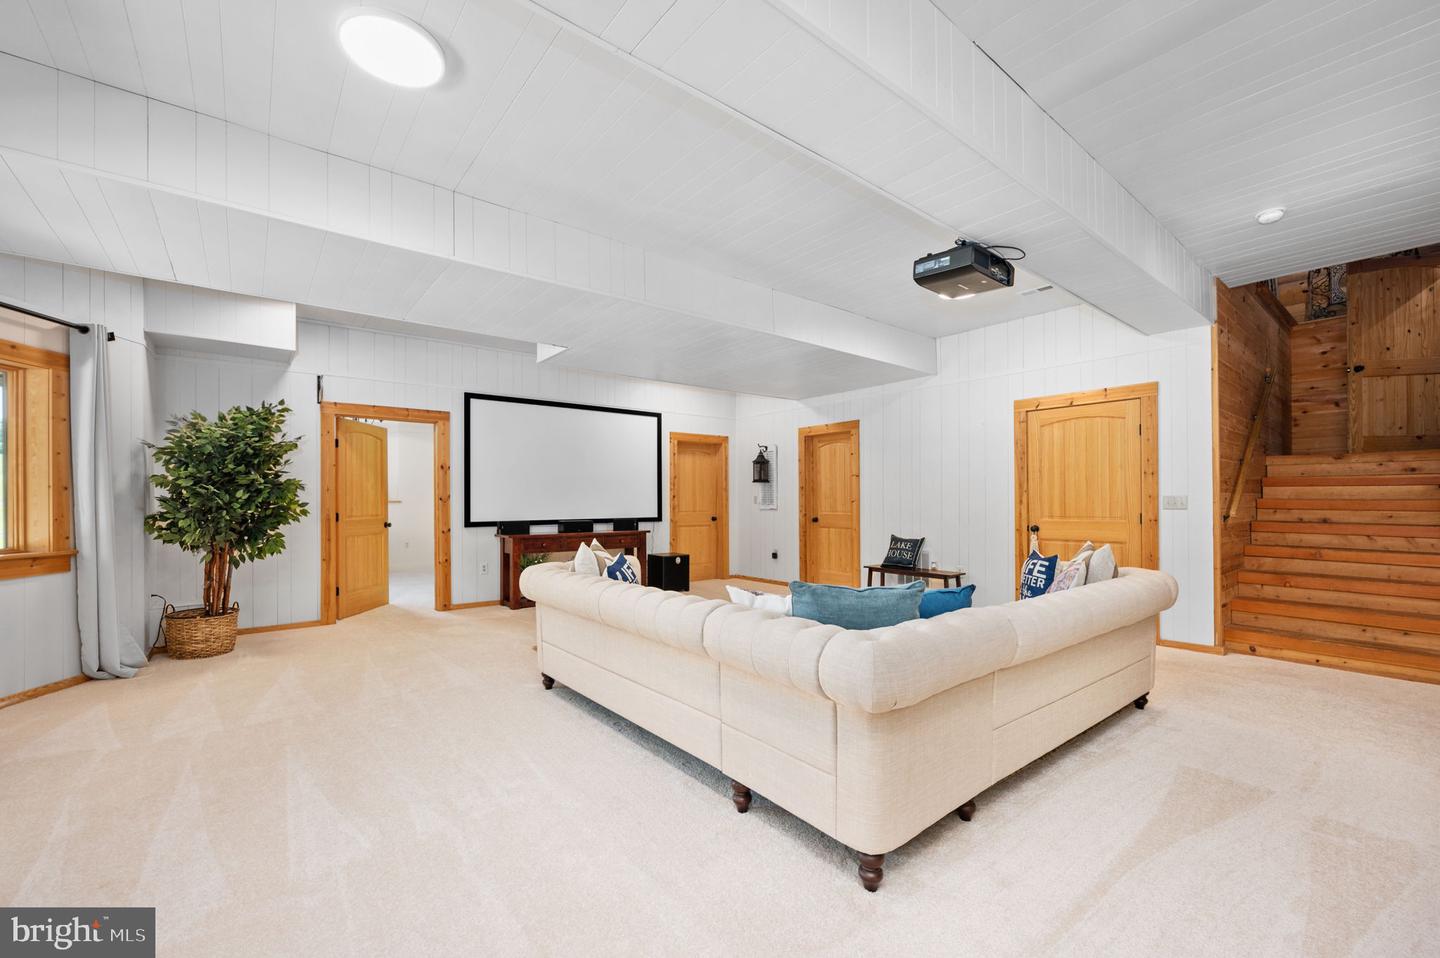
Furnished recreation room with a large sectional sofa, projection screen, and wooden staircase.
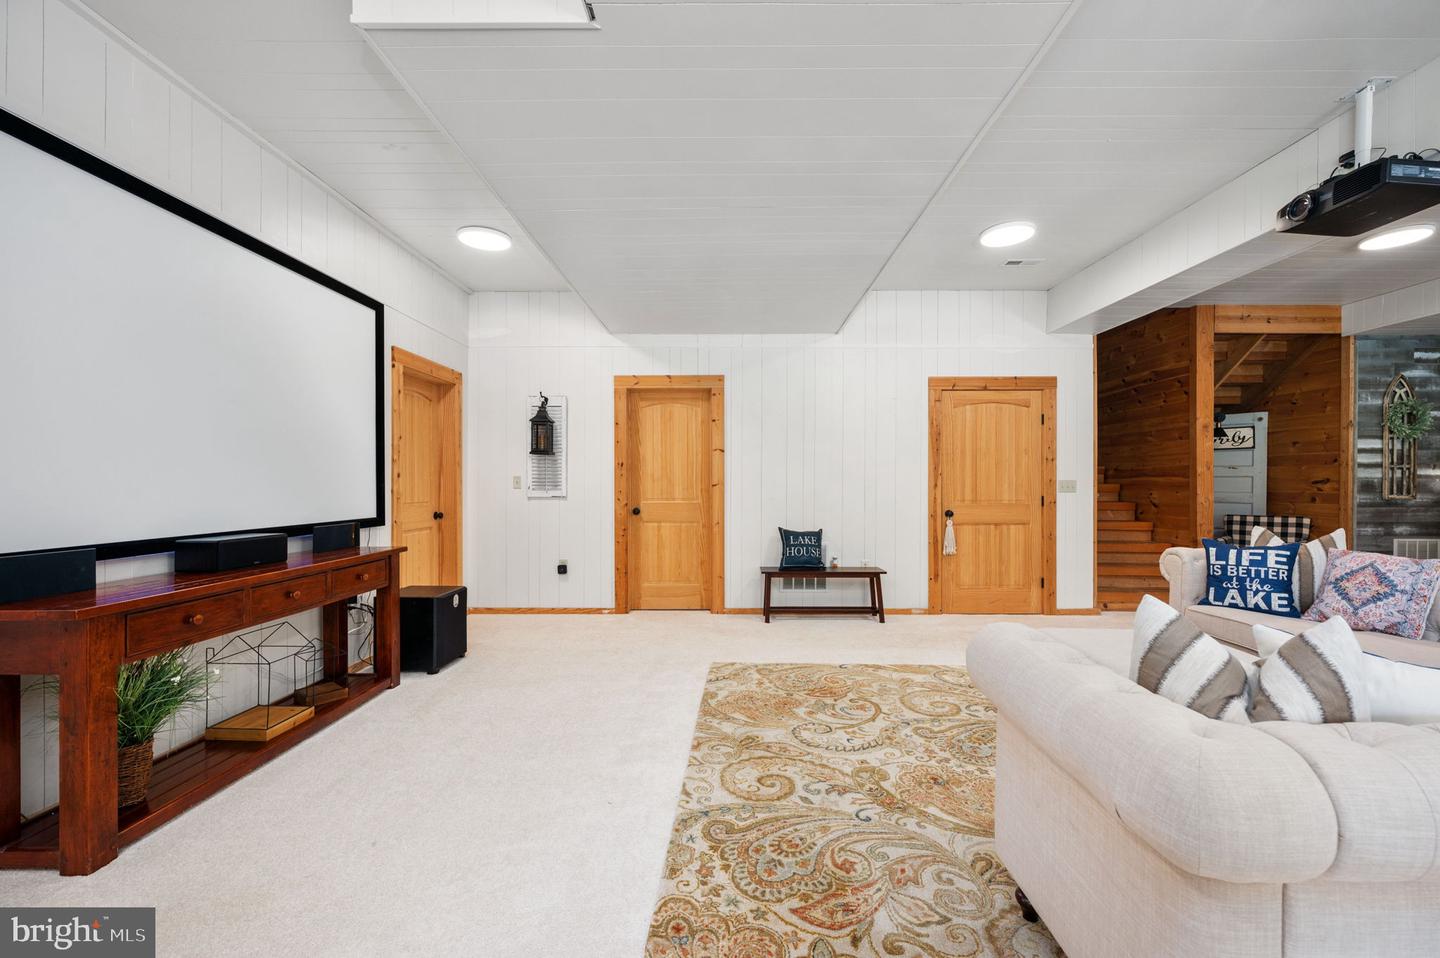
Furnished media room with a large projection screen, white sectional, patterned rug, and staircase.
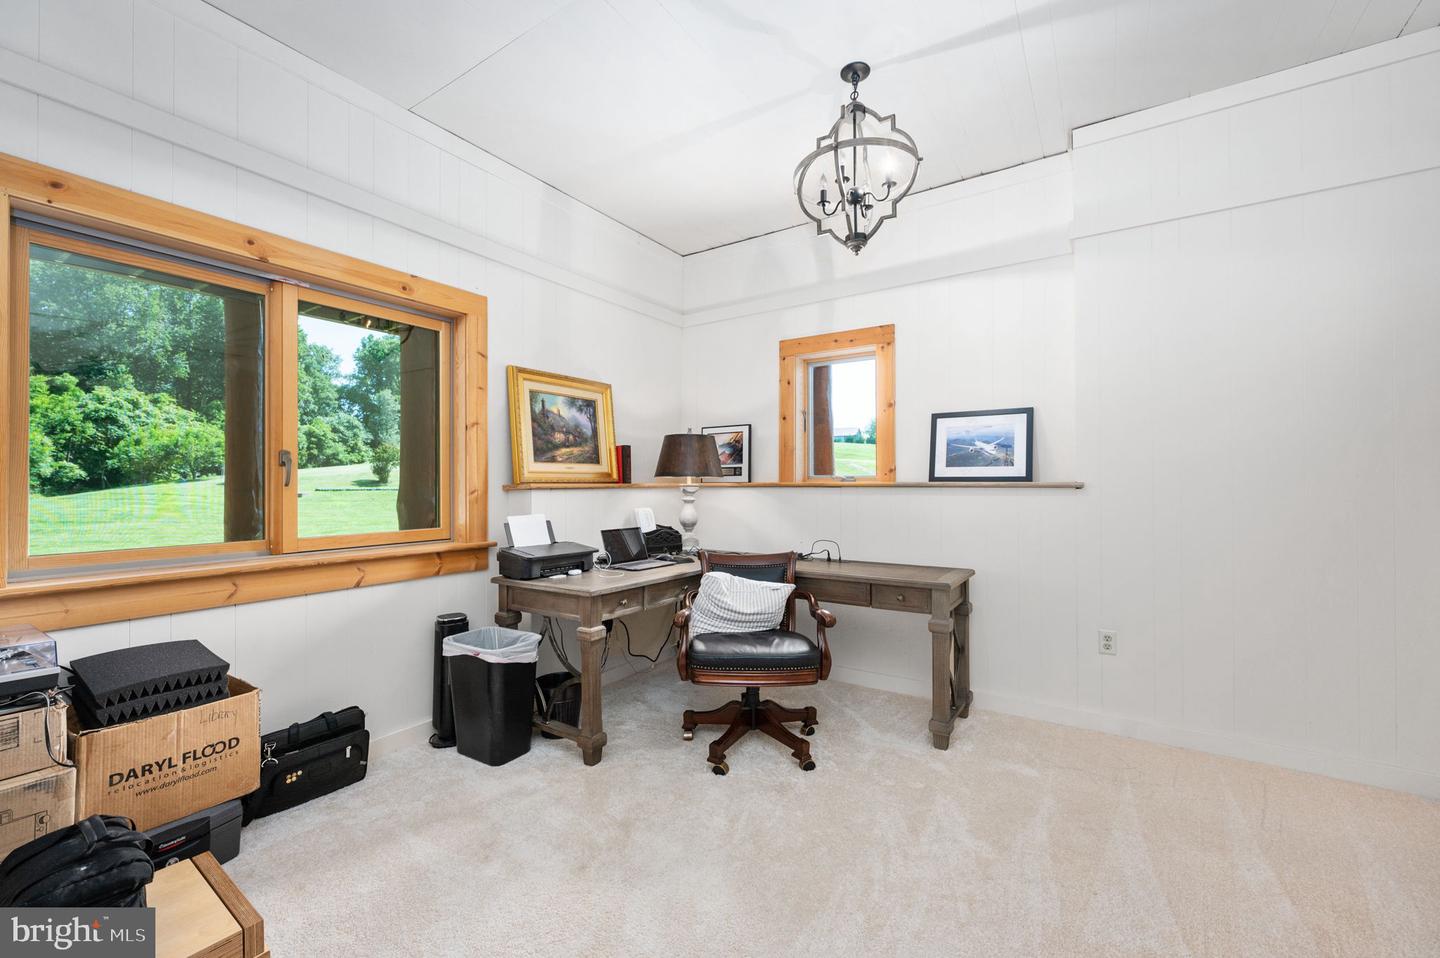
Home office with wooden desks and large windows overlooking a green lawn and trees.
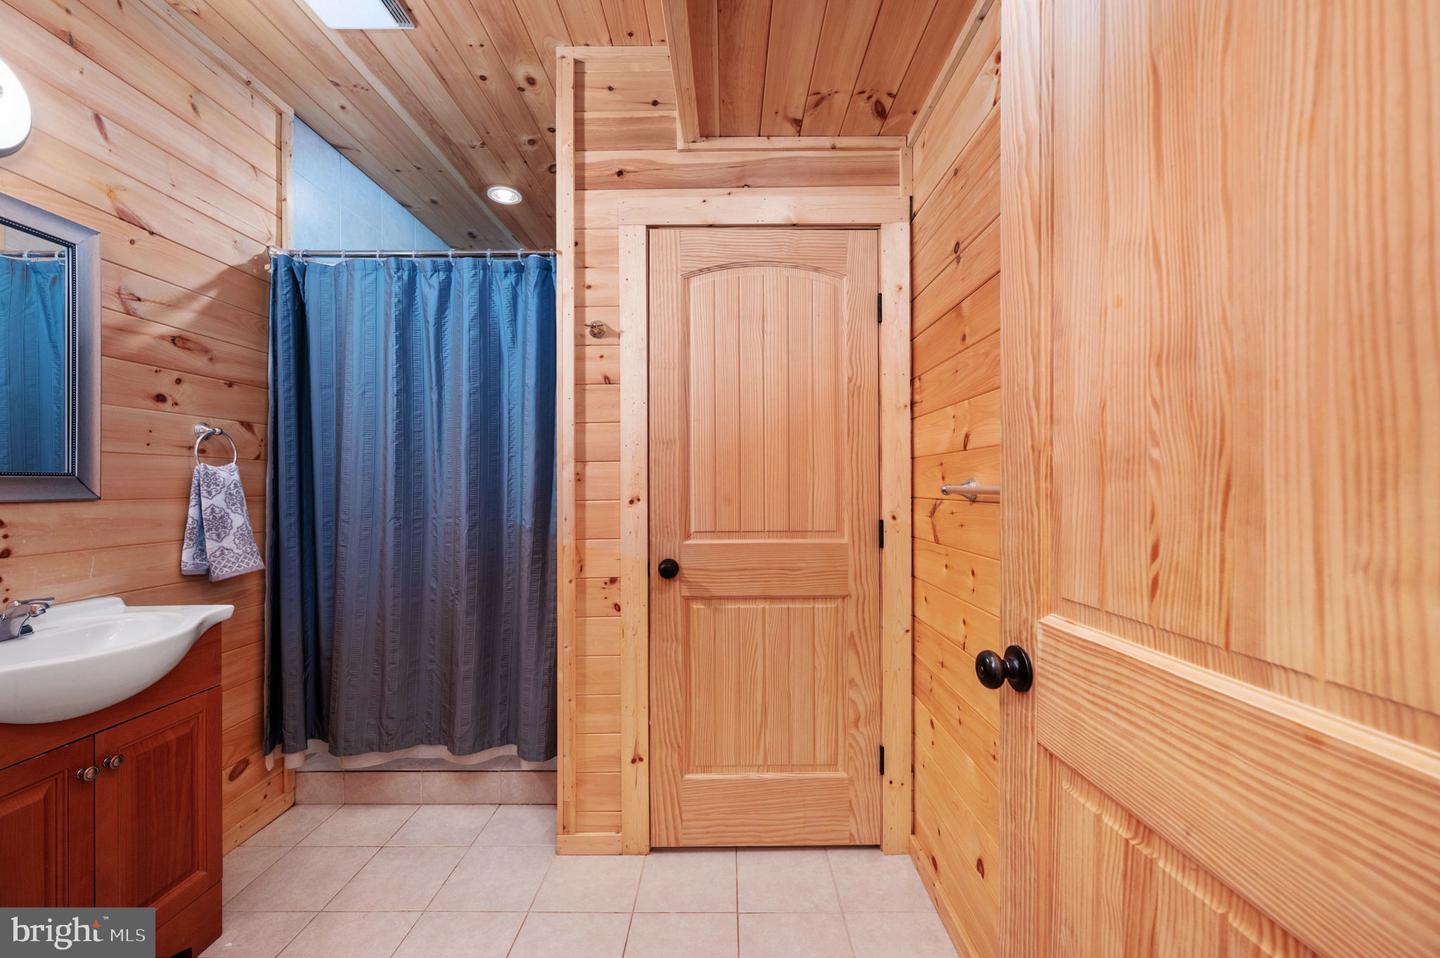
Pine-paneled bathroom with a blue shower curtain, tiled floor, and wooden door.
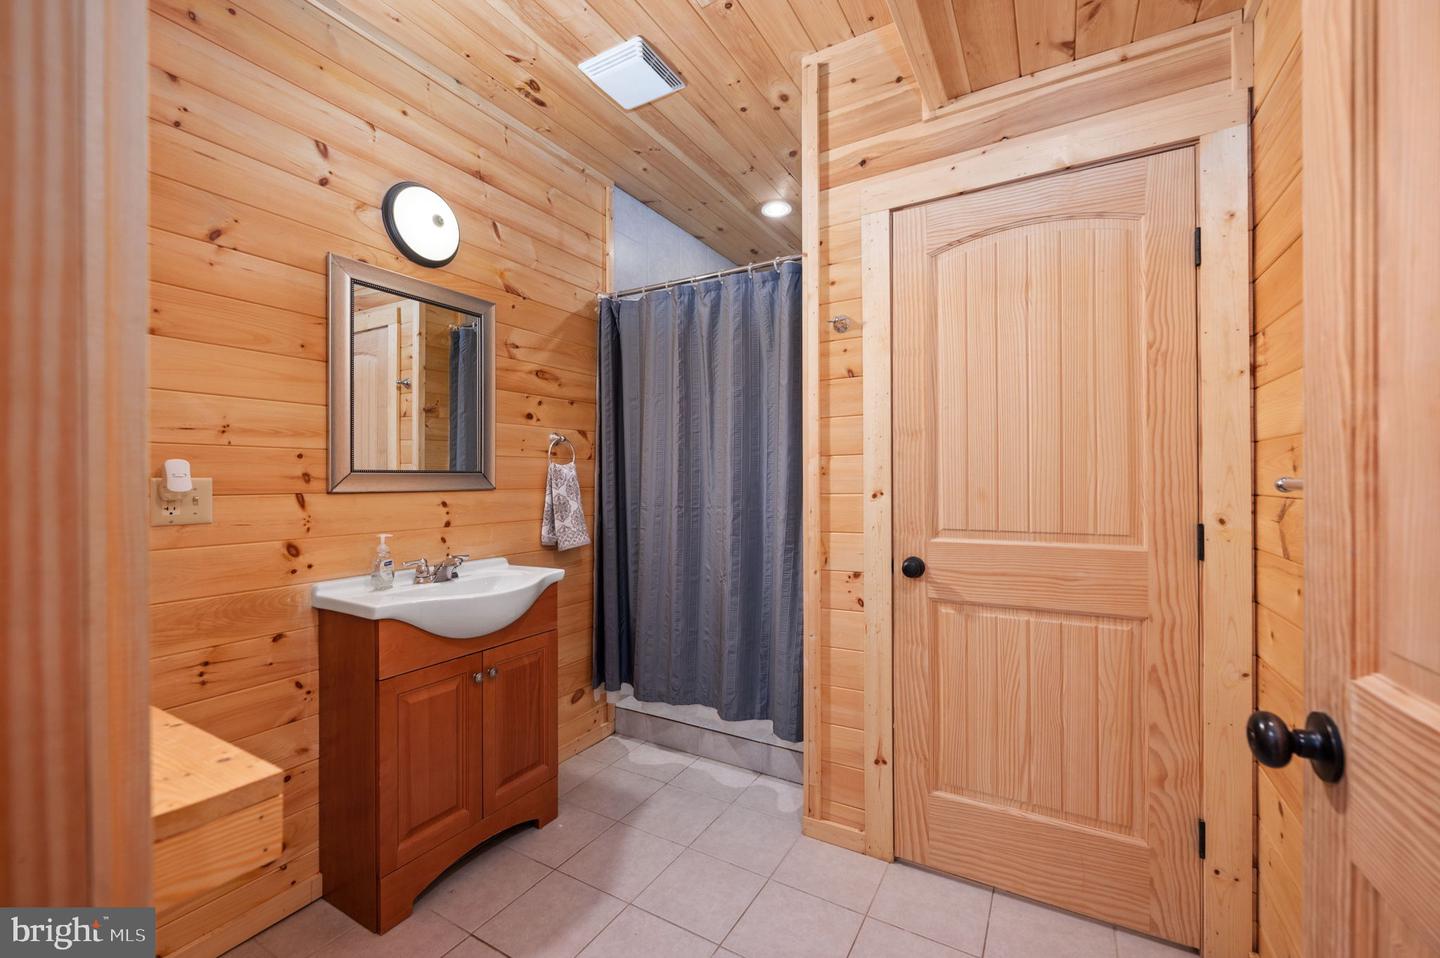
Wood-paneled bathroom with a wooden vanity, white sink, and gray shower curtain.
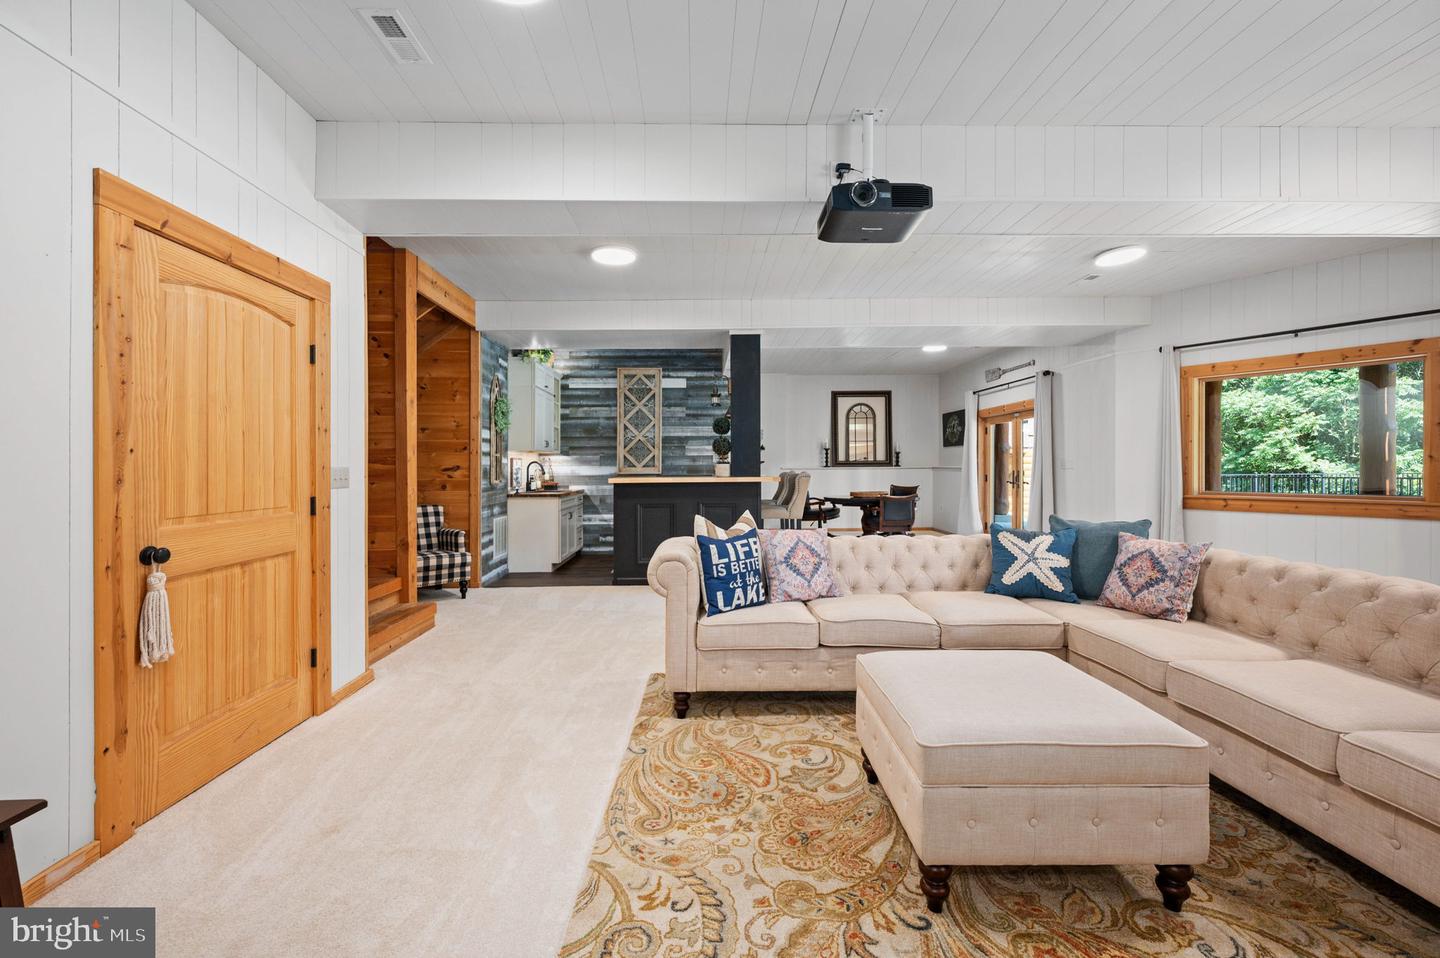
Living room with a cream sectional and ottoman, patterned rug, and open kitchen beyond.
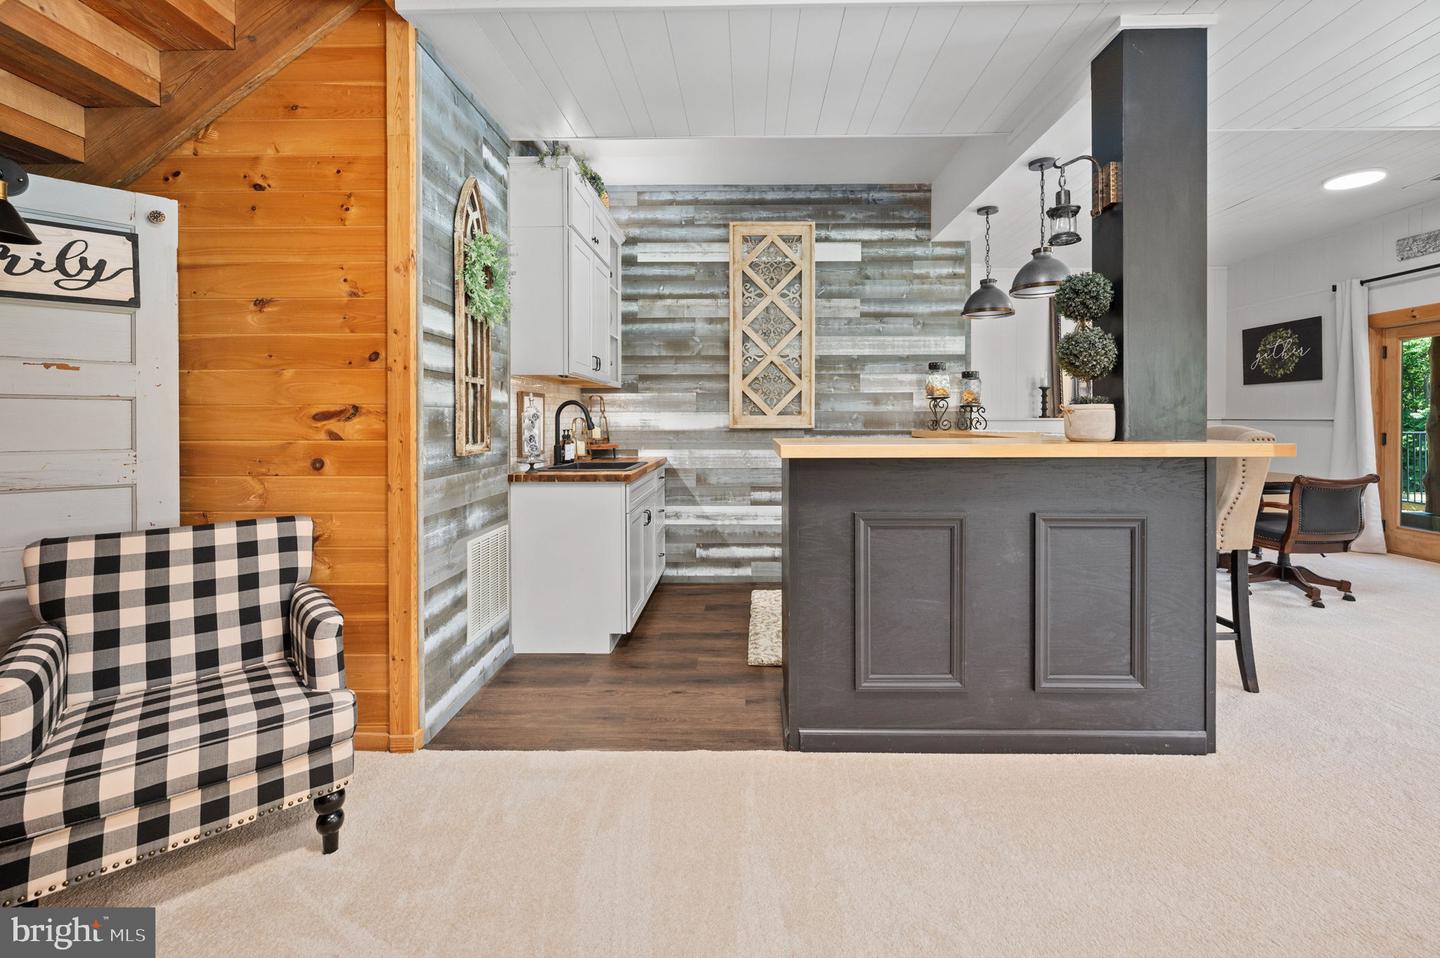
Open kitchen with a gray island, rustic wood accent walls, and a checkered armchair.
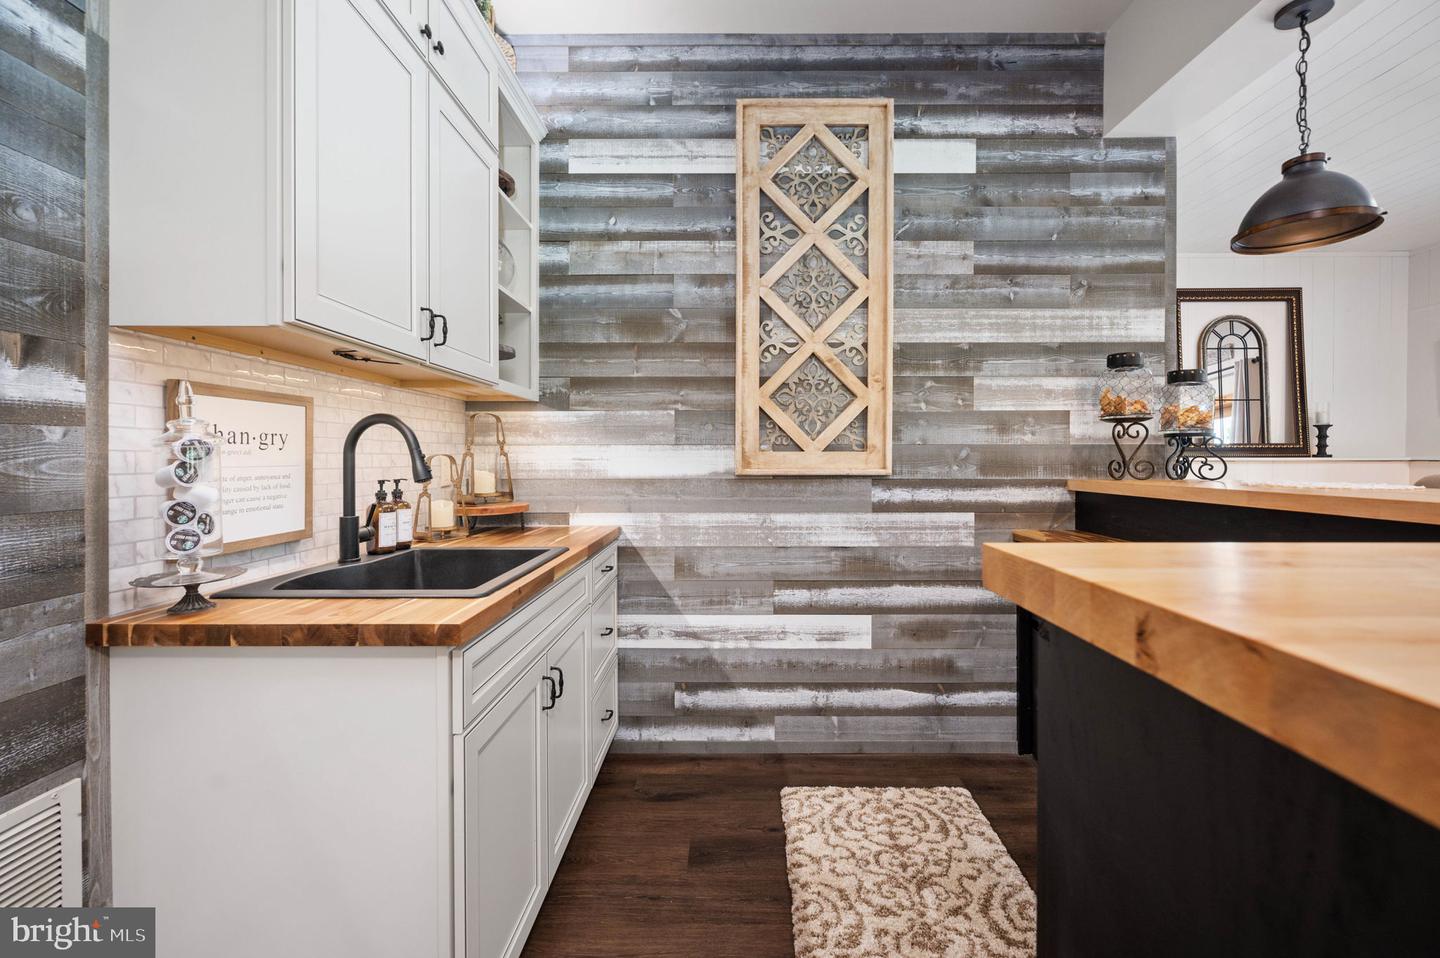
Kitchen with white cabinetry, butcher-block counters, a wood-topped peninsula, and a reclaimed-wood accent wall.
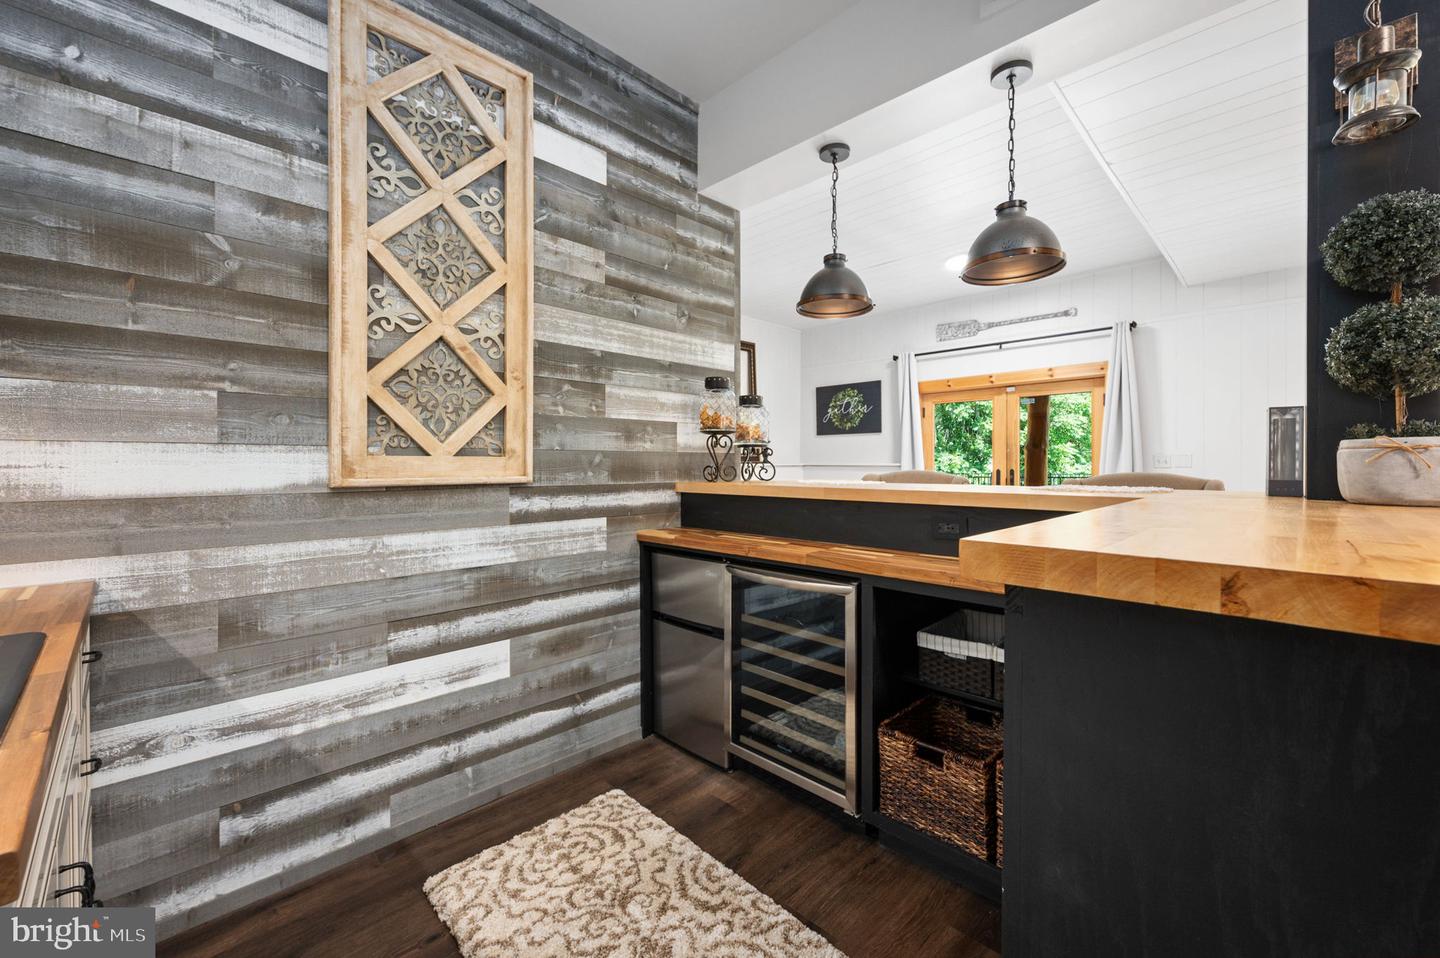
Kitchen with butcher-block island, glass-front beverage refrigerator, and reclaimed-wood accent wall.
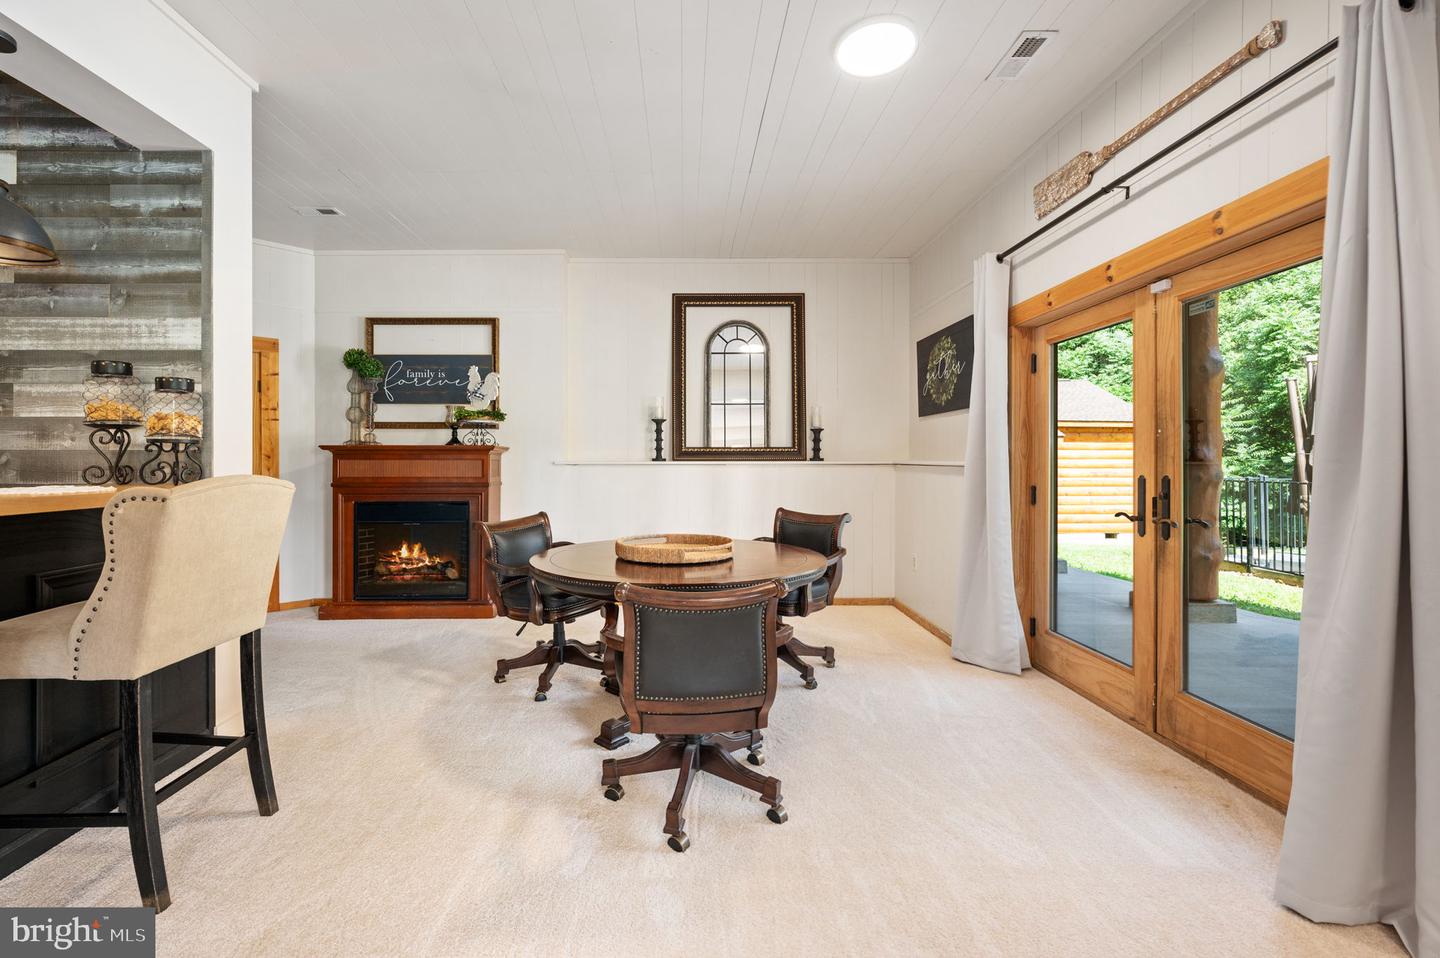
Furnished dining room with a round table, fireplace, and wood-framed doors opening to a patio.
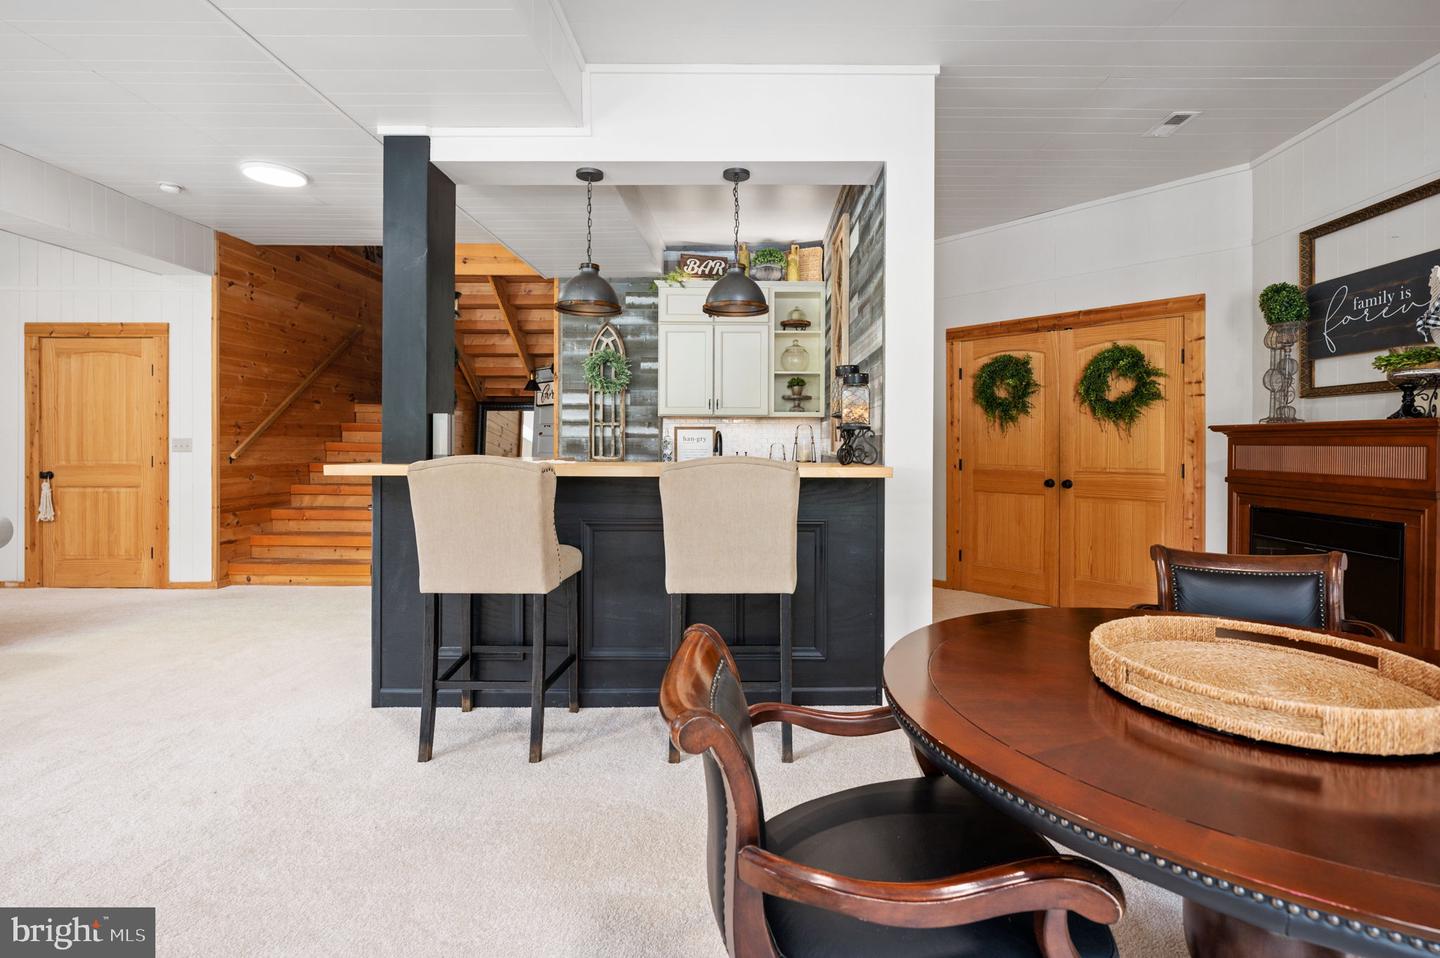
Furnished home interior with a built-in bar, wooden staircase, round dining table, and fireplace.
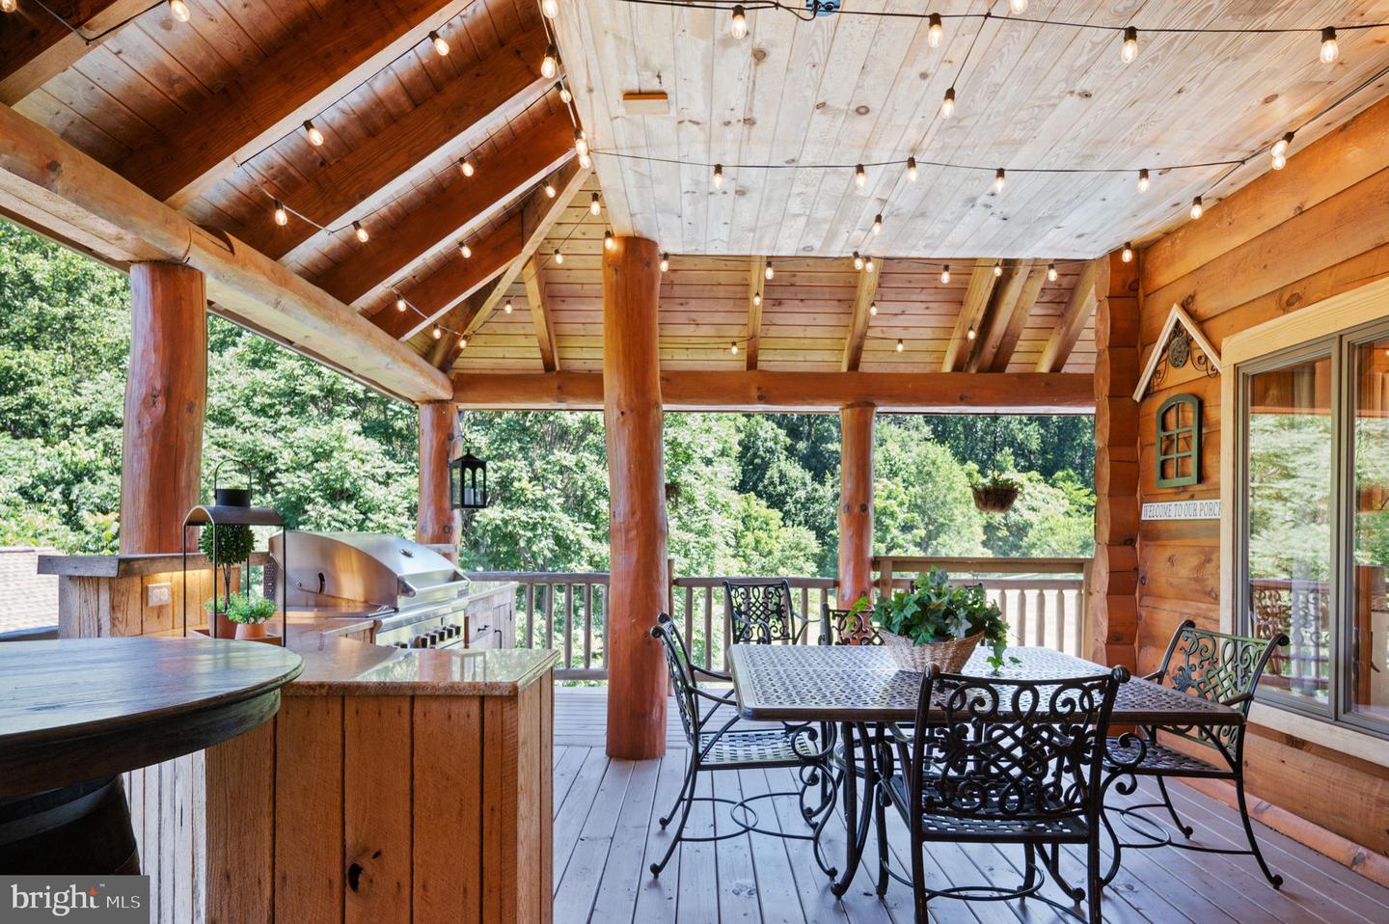
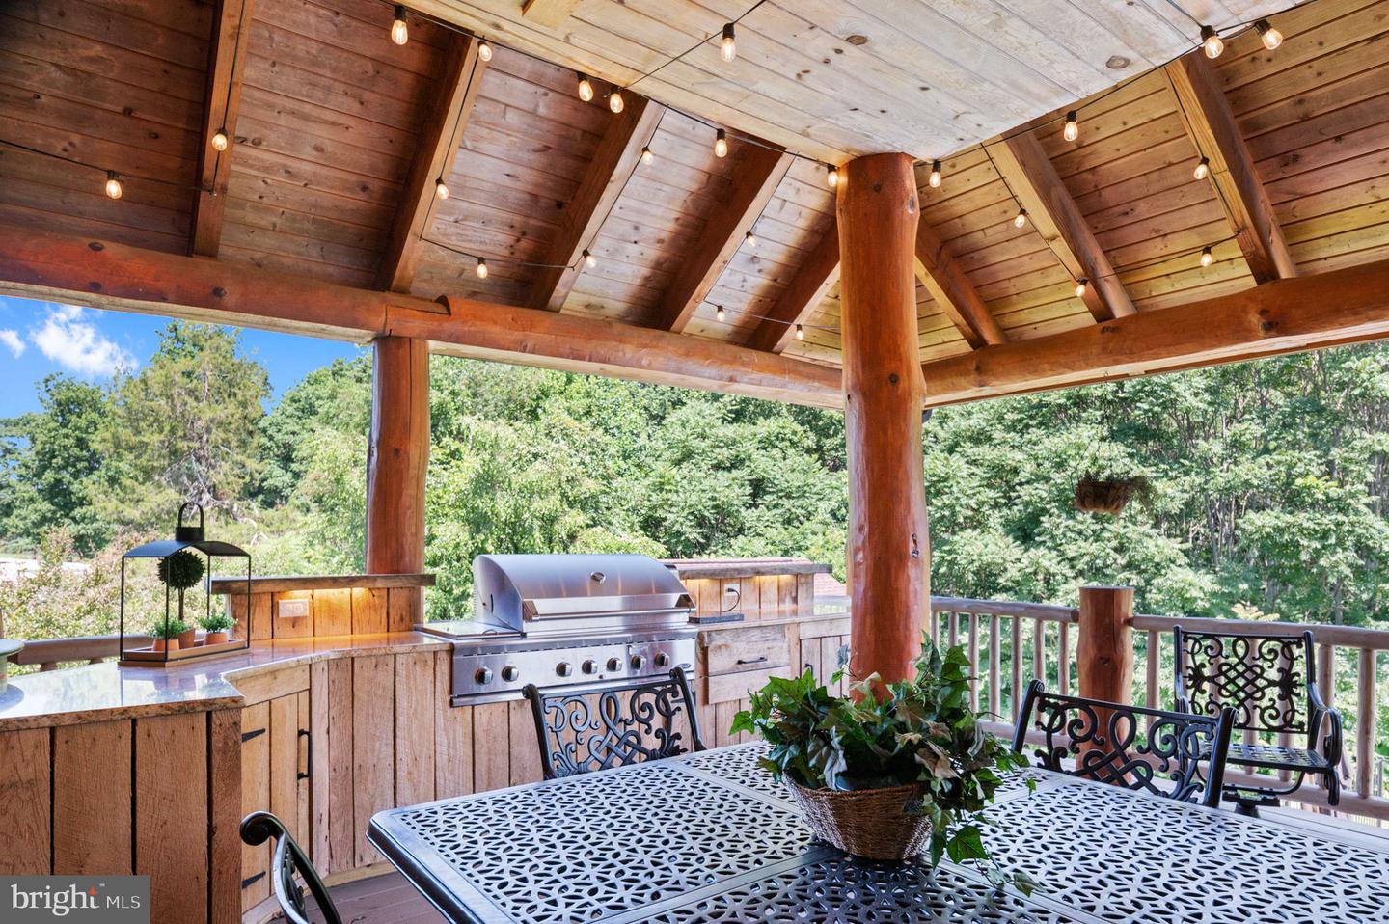
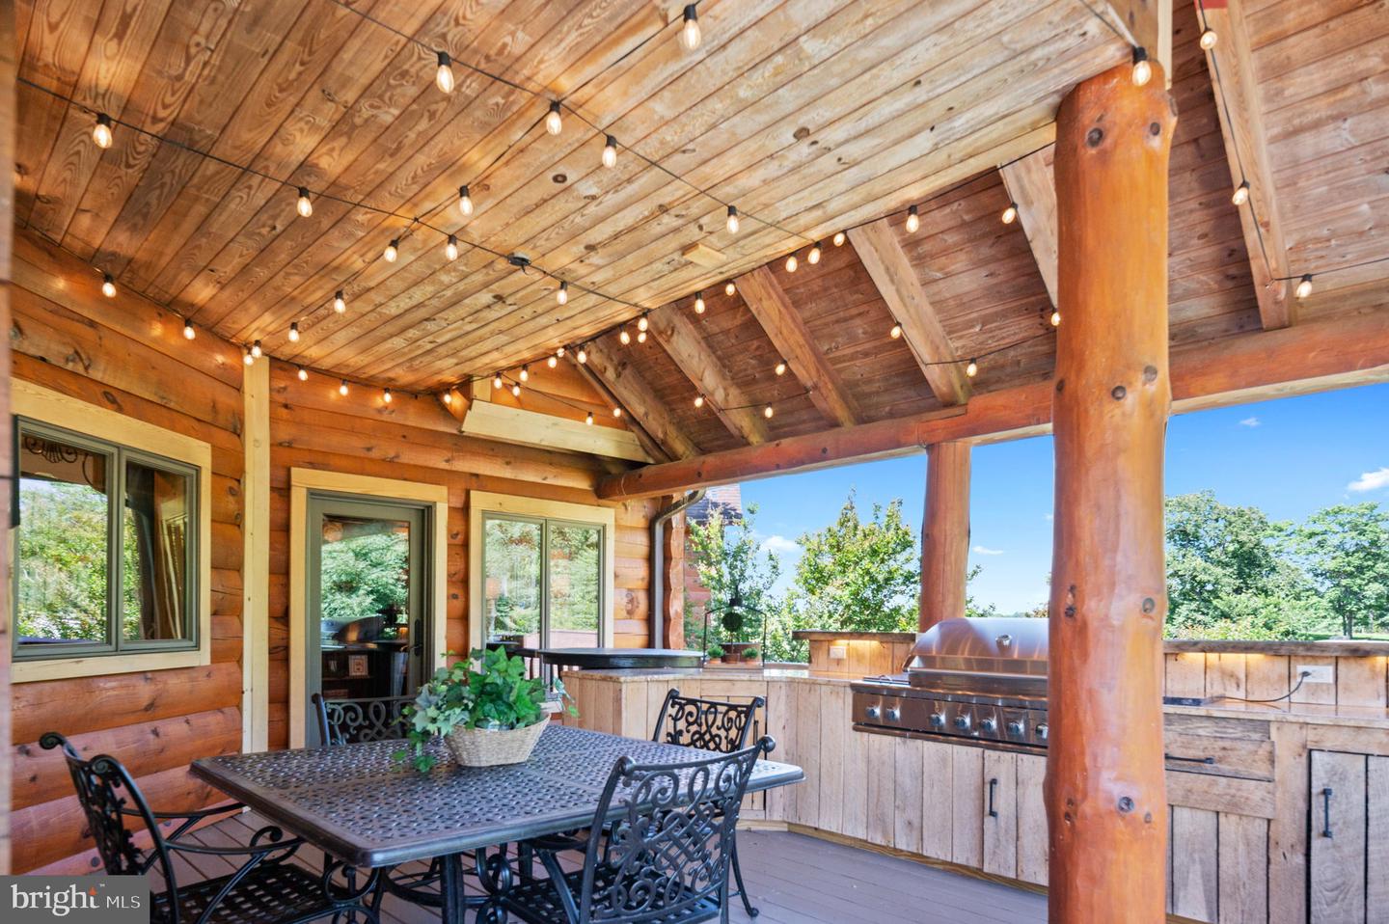
Covered wooden porch with string lights, an outdoor kitchen, and an ornate metal dining set.
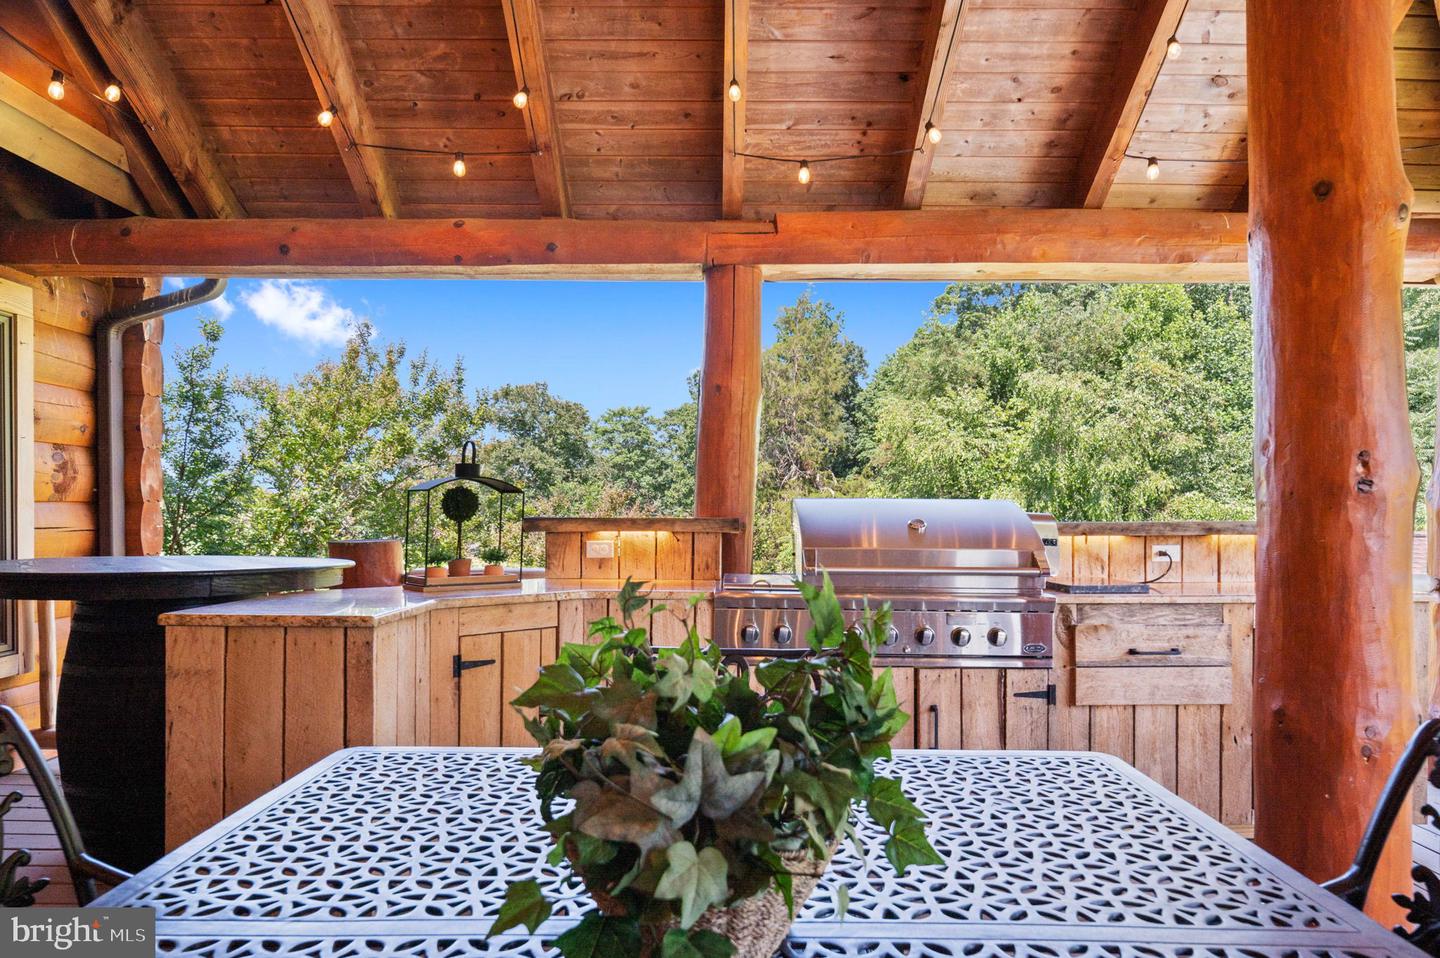
Covered patio with a built-in grill, timber ceiling, and outdoor dining table.
Covered wooden patio with a stainless steel grill, built-in counters, and white dining table.
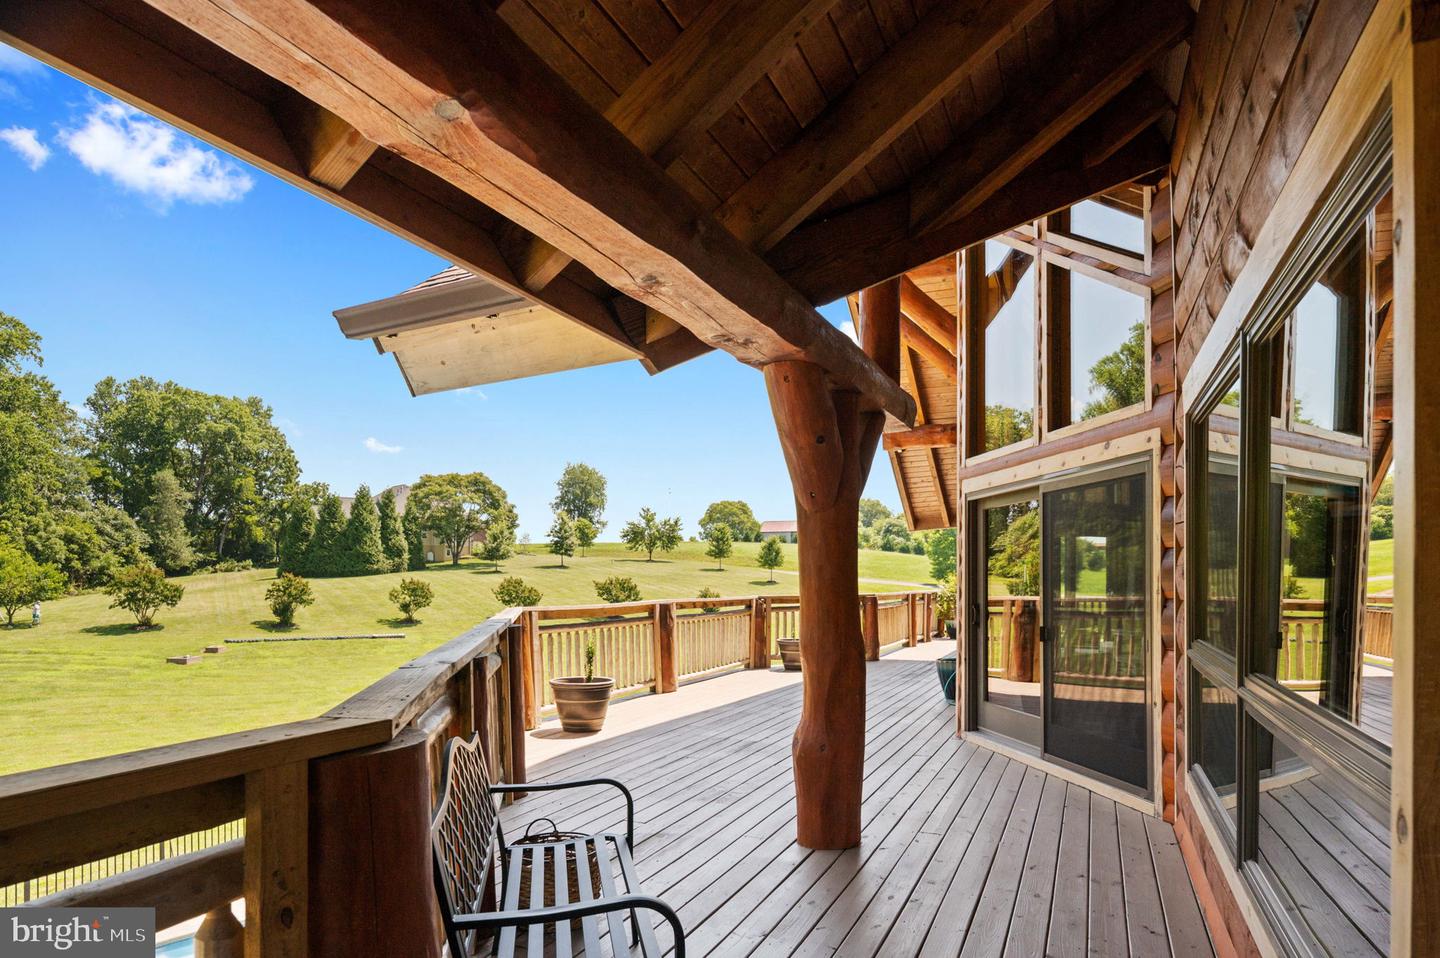
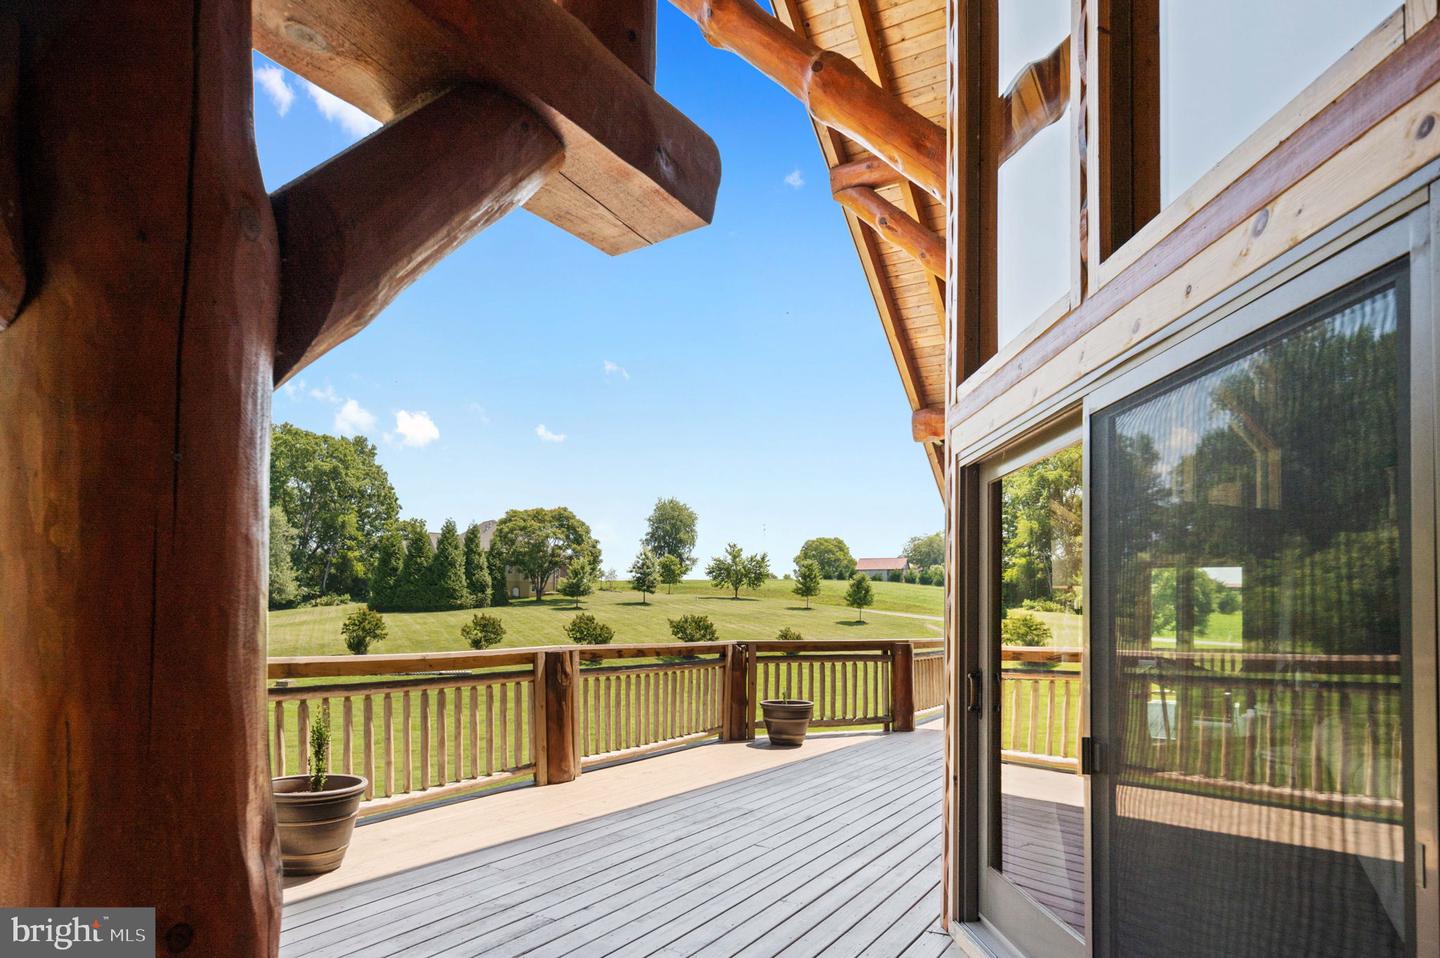
Covered timber deck with sliding glass doors overlooking a broad landscaped lawn.
Wood deck with heavy timber beams overlooks a landscaped lawn.
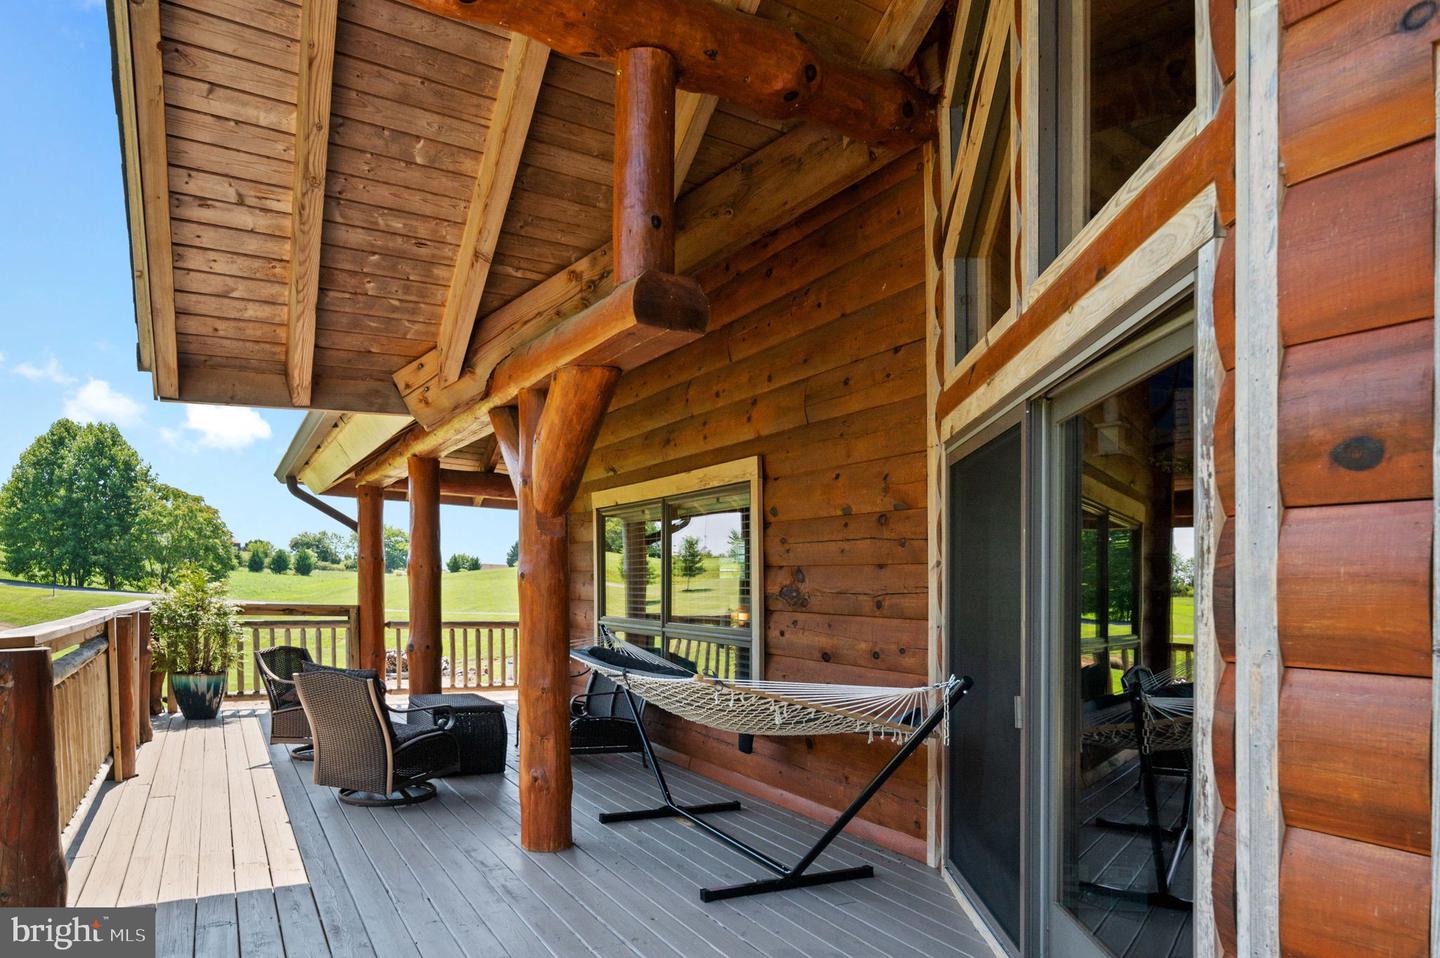
Covered log-home deck with a hammock, wicker chairs, and views of green rolling hills.
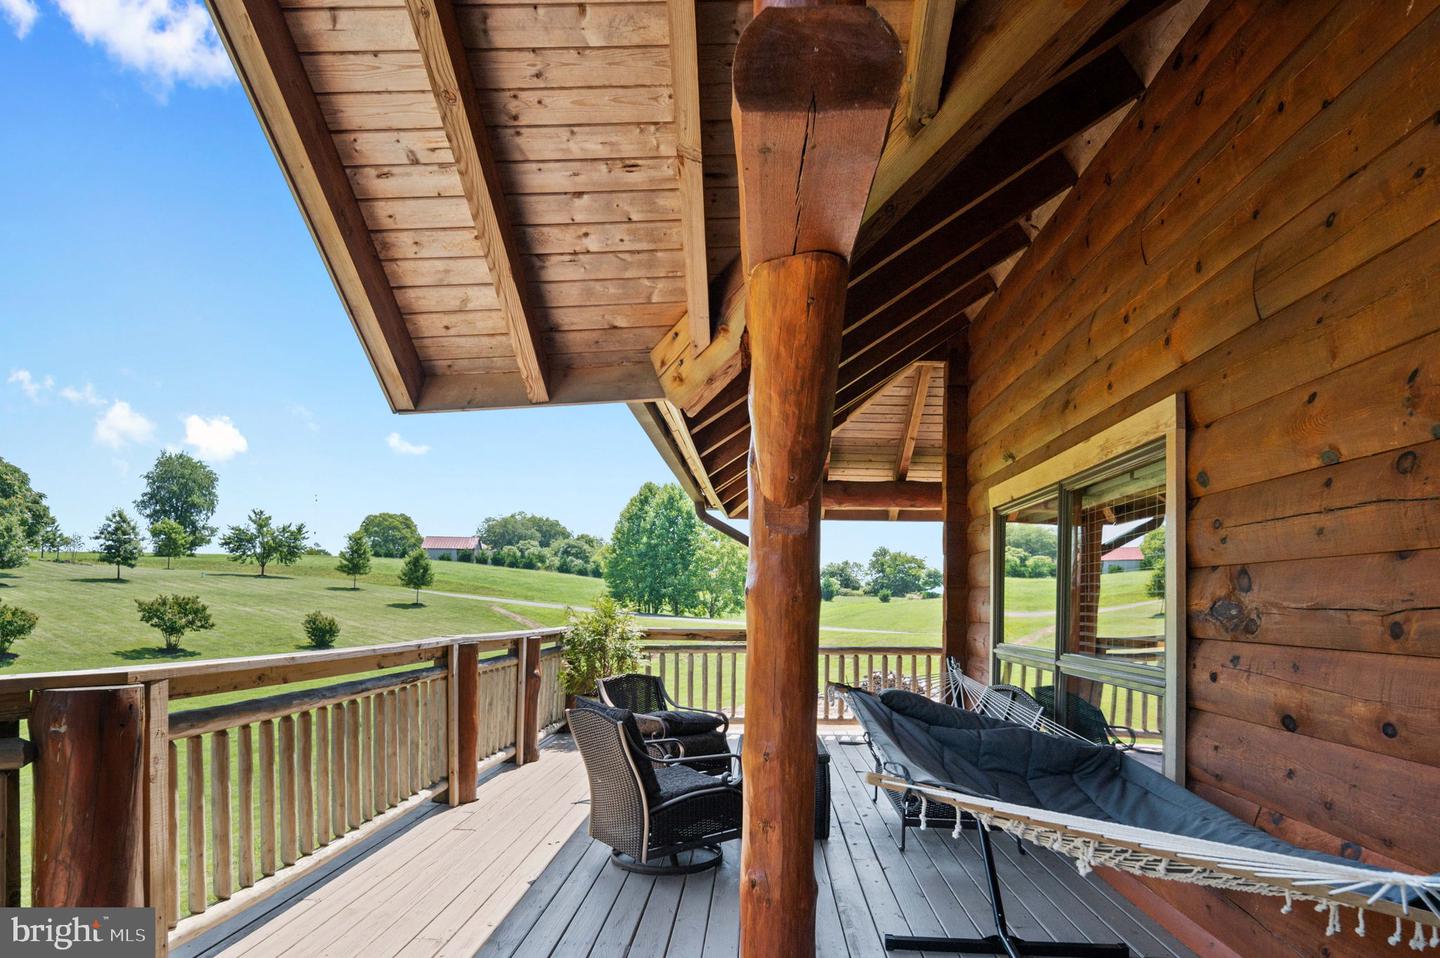
Covered log-cabin deck with seating and hammock overlooking a green lawn.
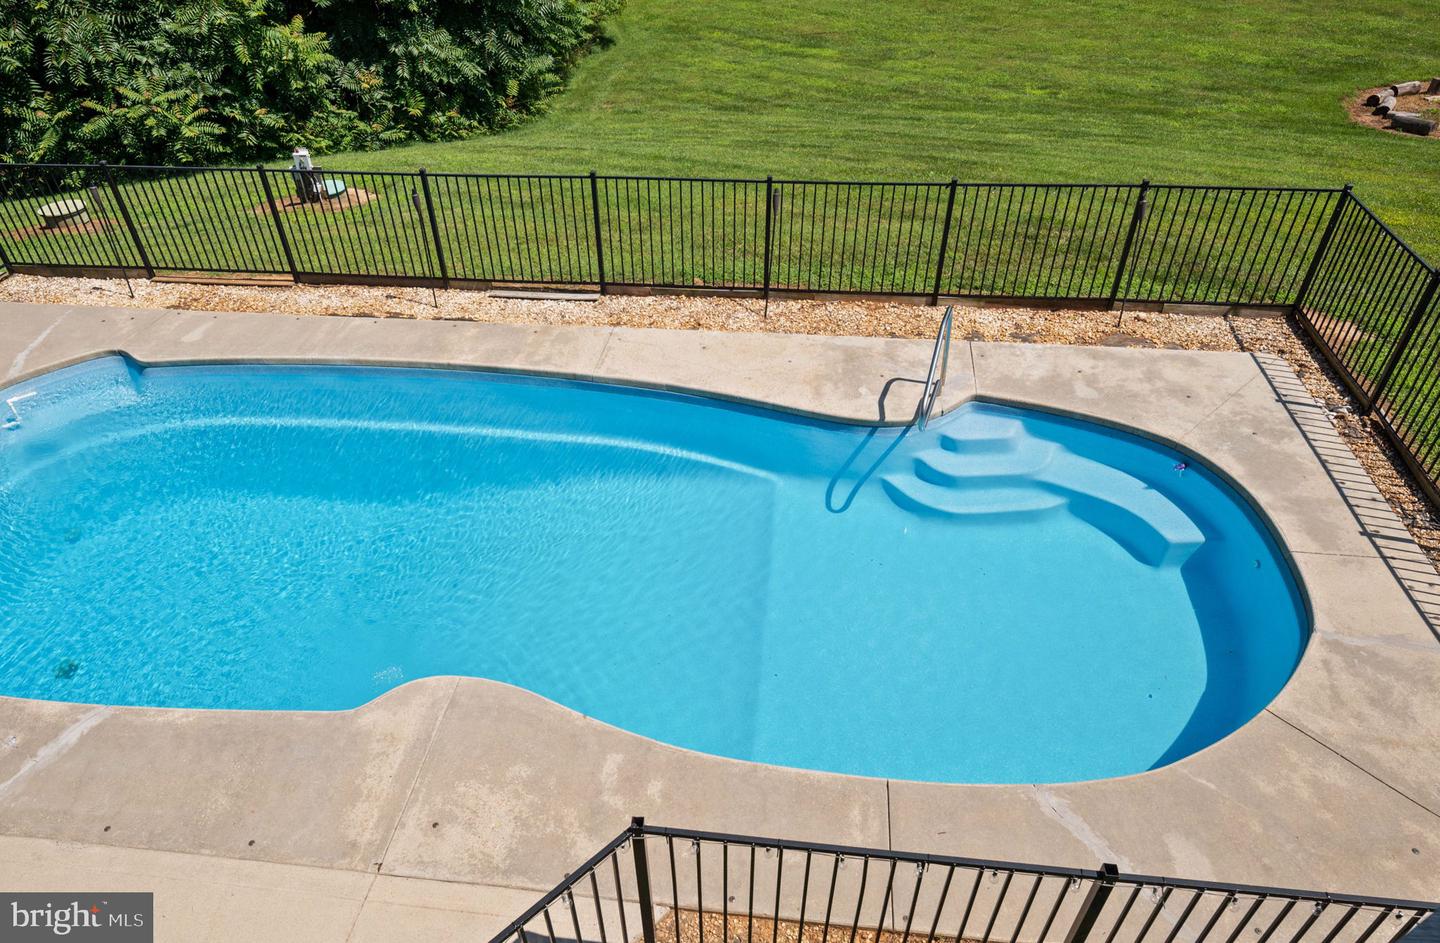
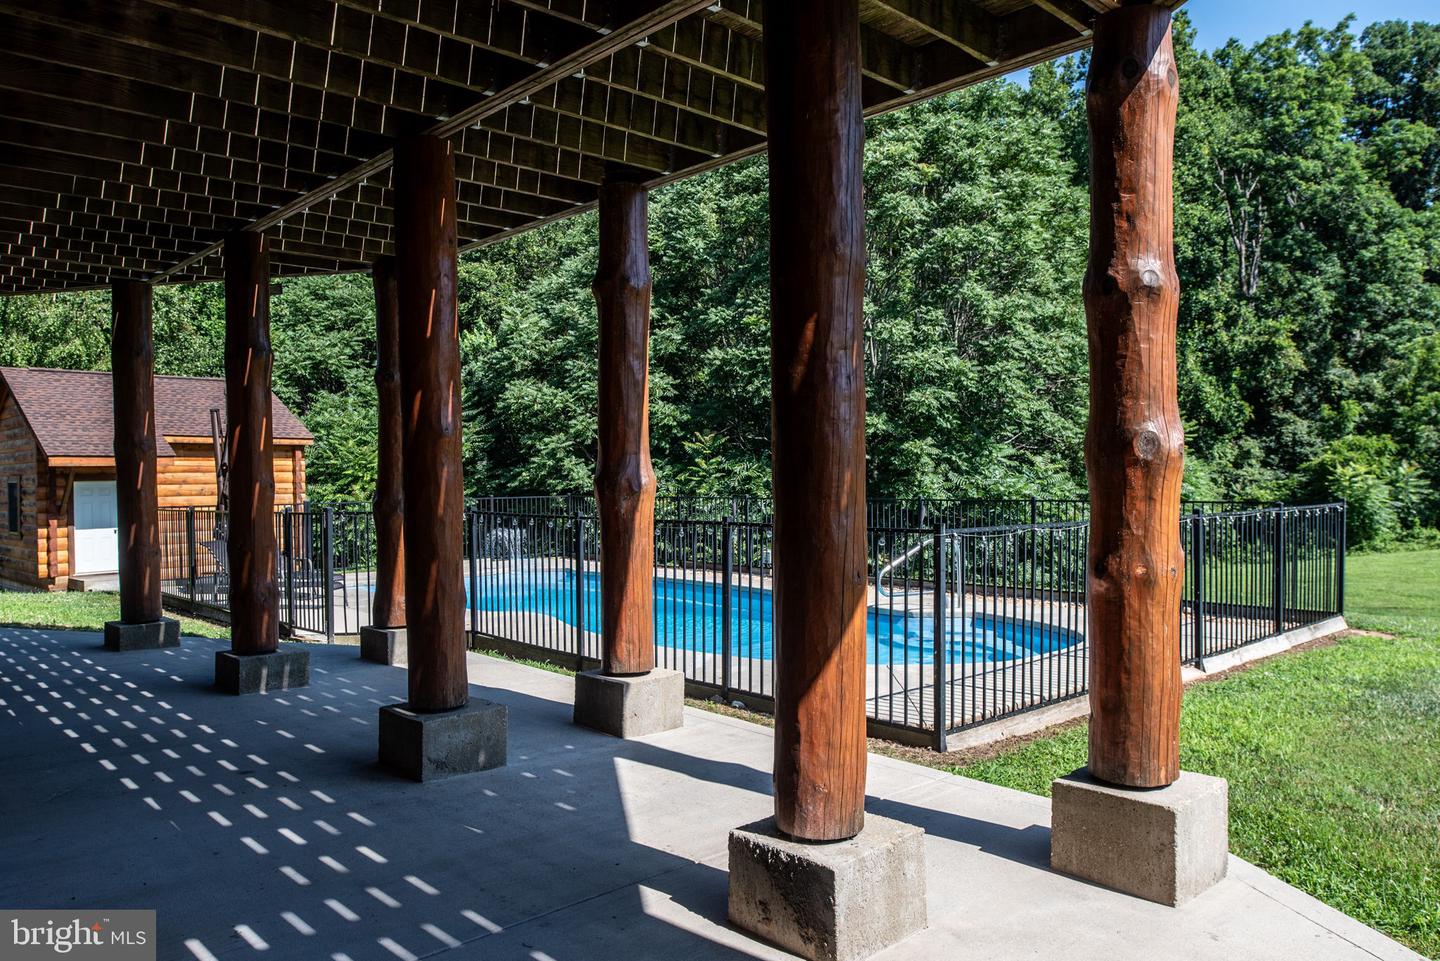
Swimming pool with built-in steps, concrete patio, black metal fence, and lawn.
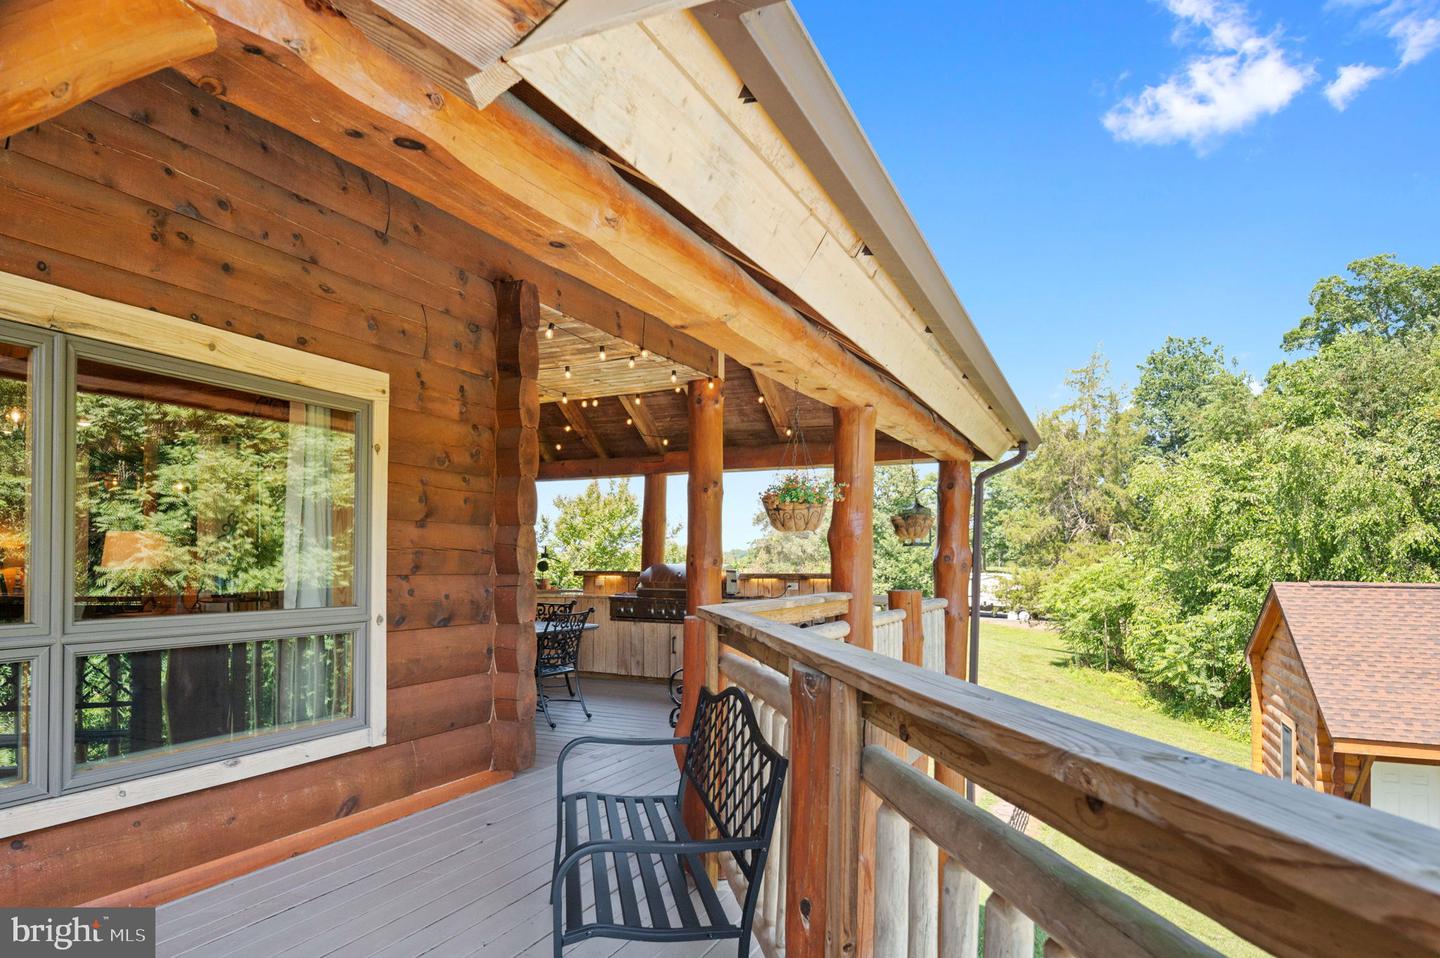
Covered deck on a log-sided home with black chairs, hanging planters, and string lights.
Covered wood patio with string lights, dining furniture, and an outdoor grill.
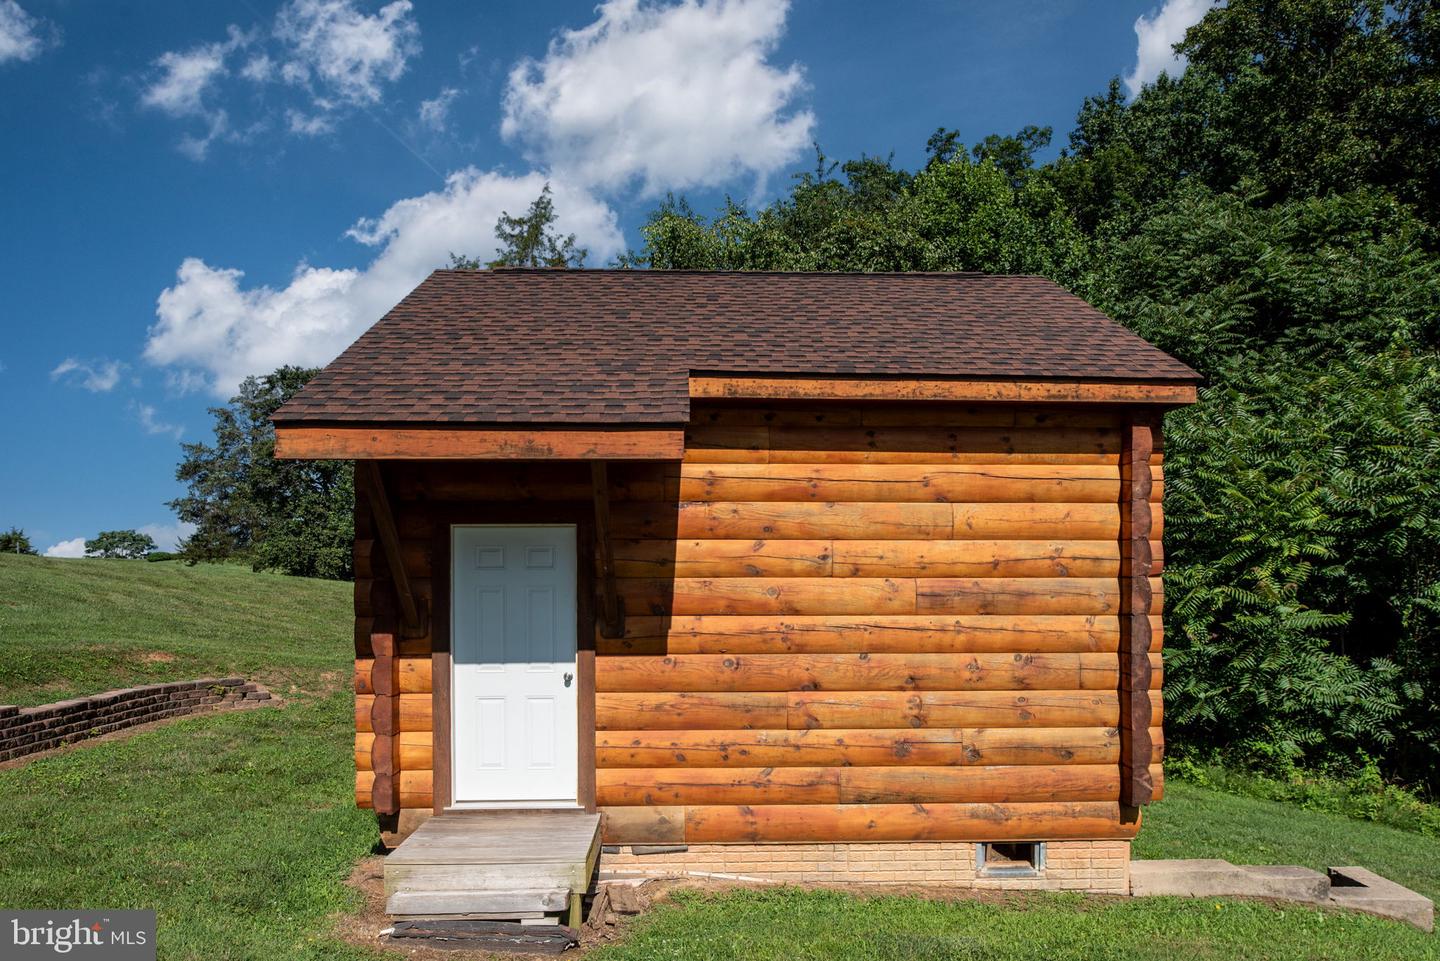
Log-sided outbuilding with a white door and wooden entry step on a grassy slope.
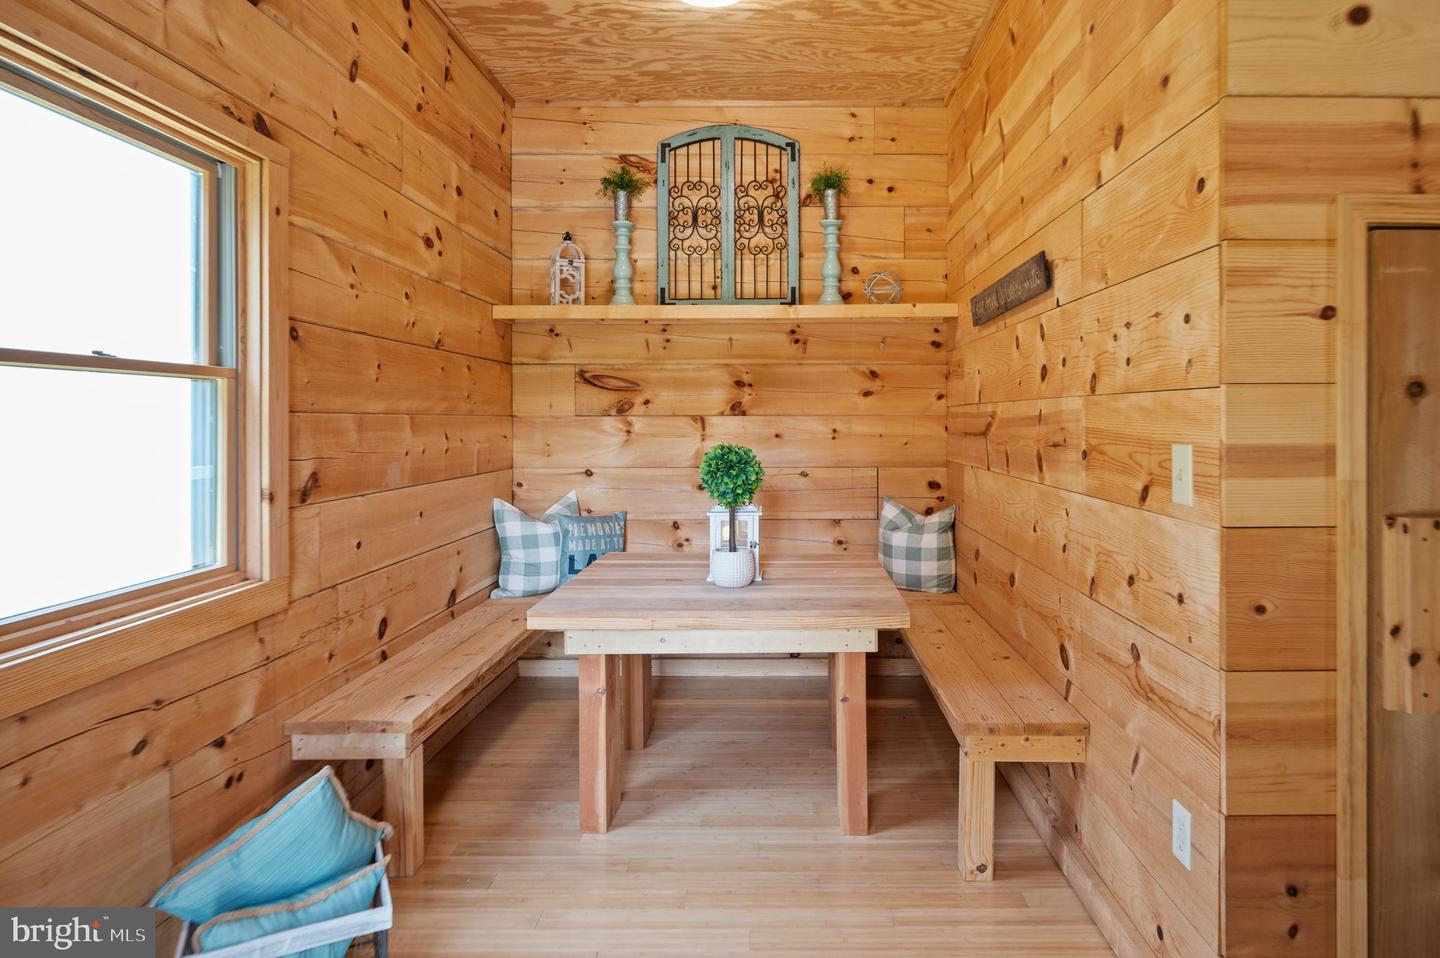
Wood-paneled dining nook with built-in benches, a small table, and a large window.
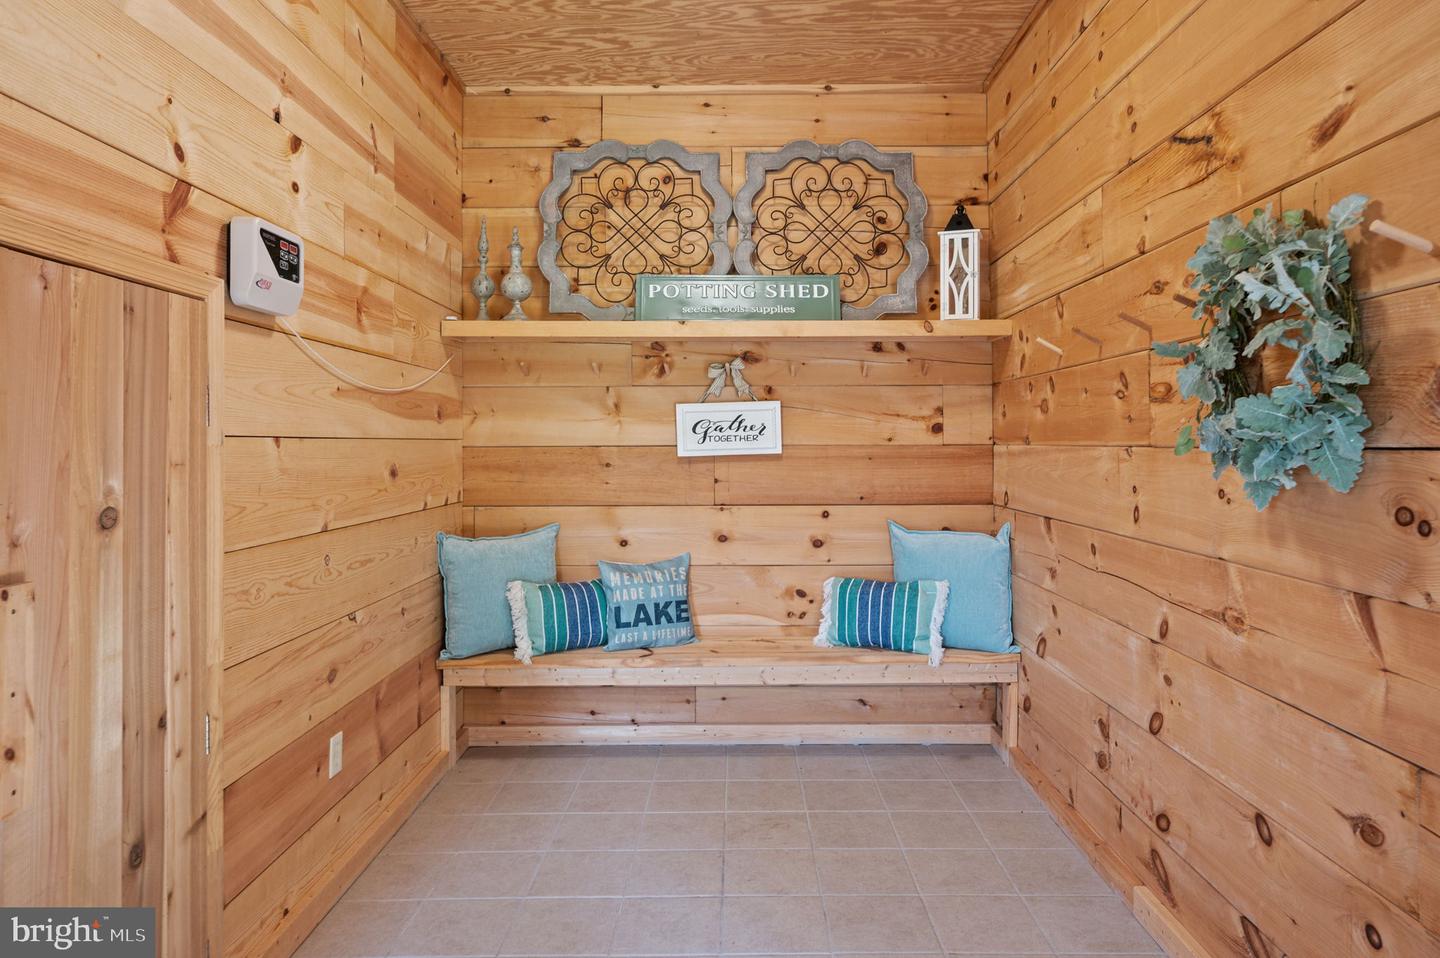
Potting shed with a built-in bench, blue cushions, pine-plank walls, and a tiled floor.
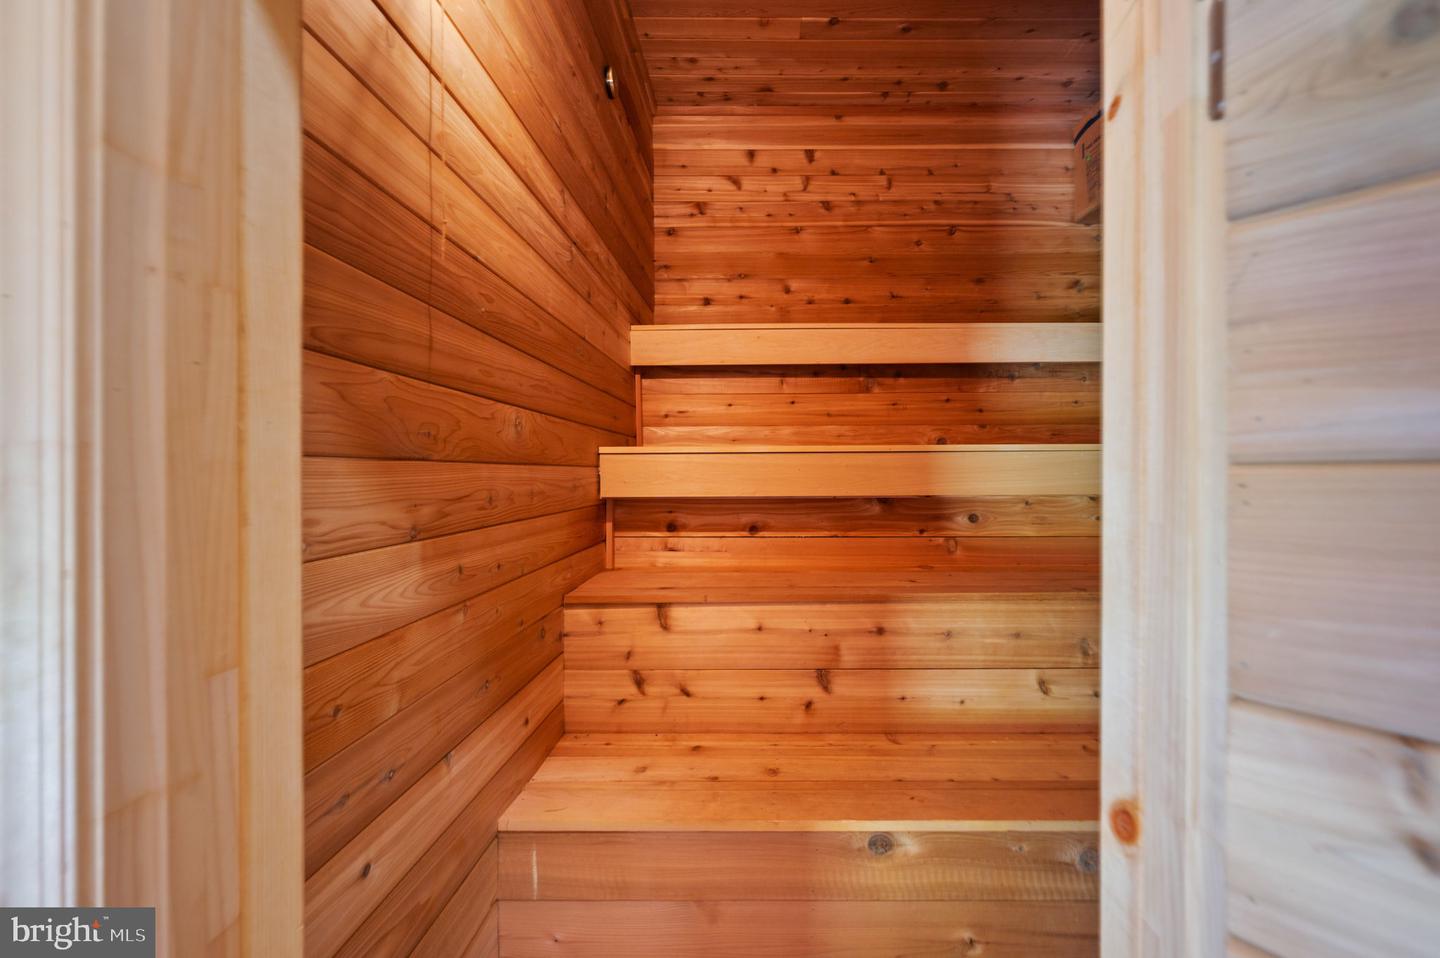
Cedar-lined sauna with tiered wooden benches, viewed through the doorway.
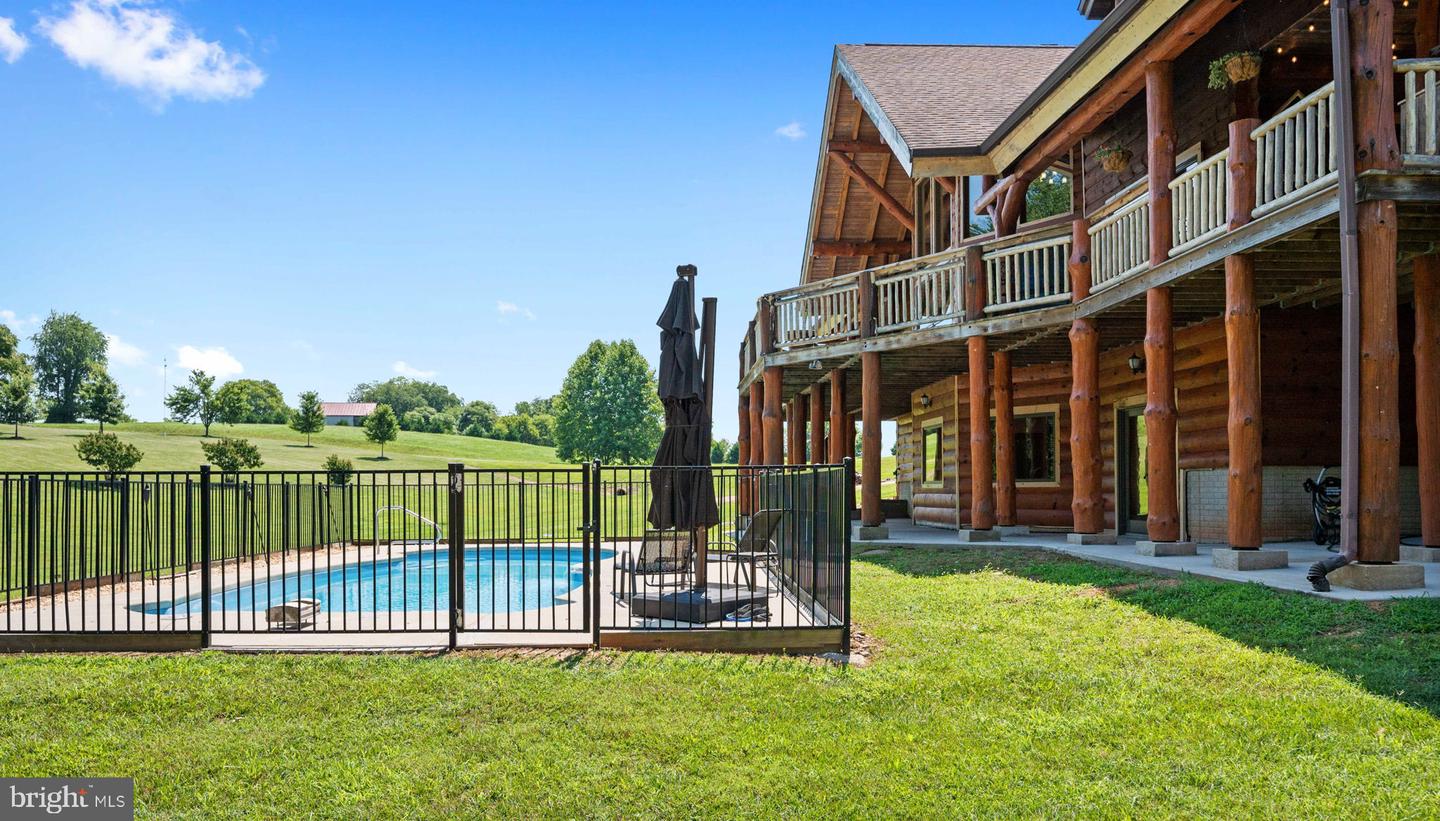
Log home with a two-level deck beside a fenced swimming pool and open lawn.
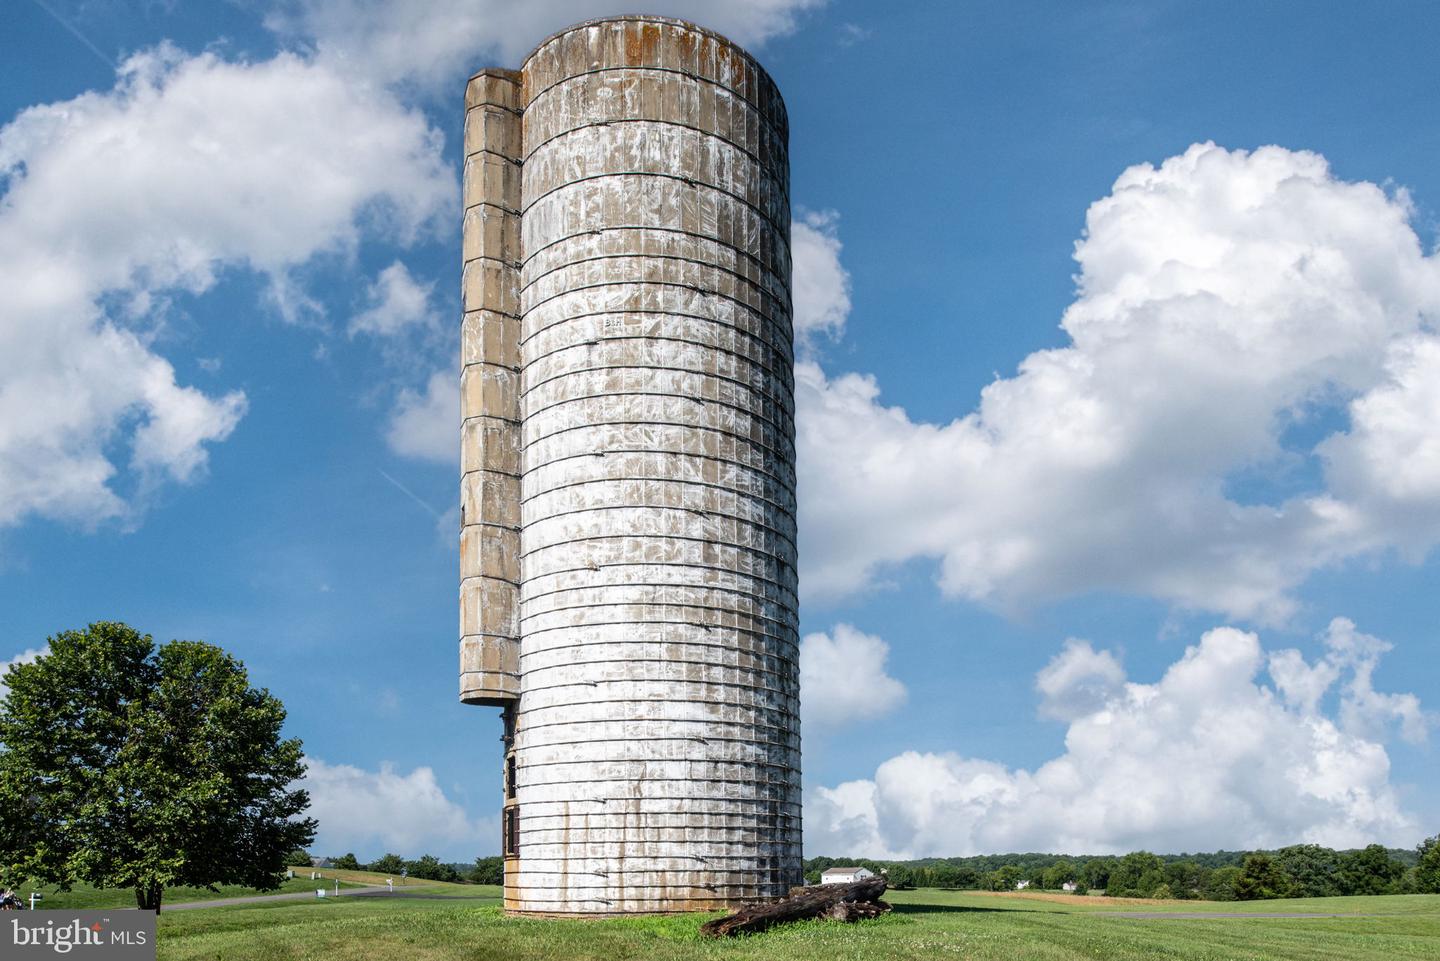
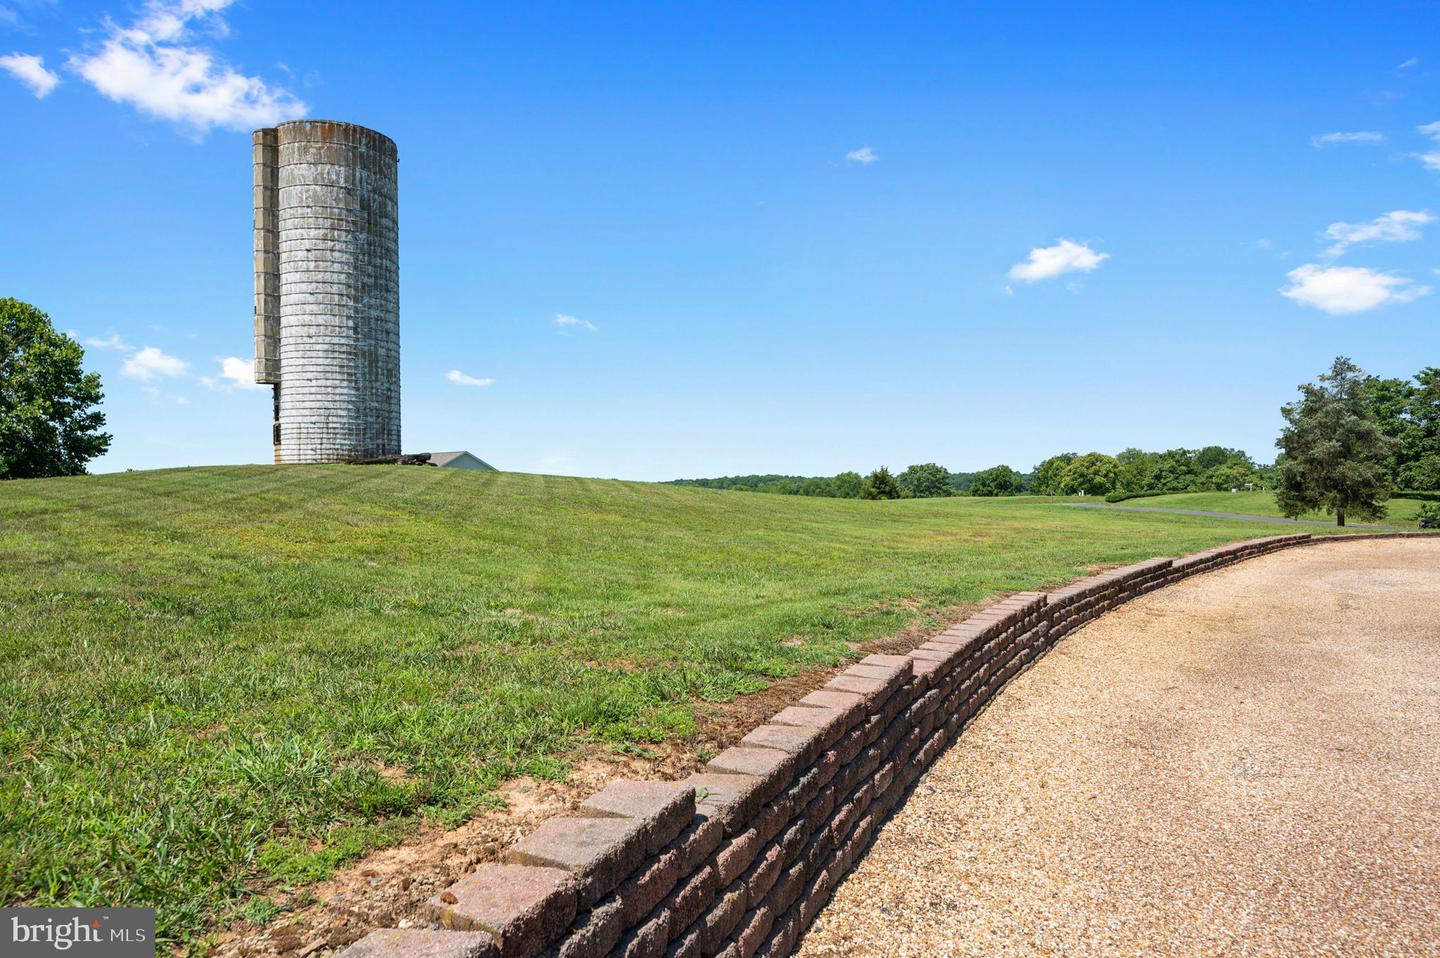
Weathered concrete silo in a grassy field beneath a bright, cloud-filled sky.
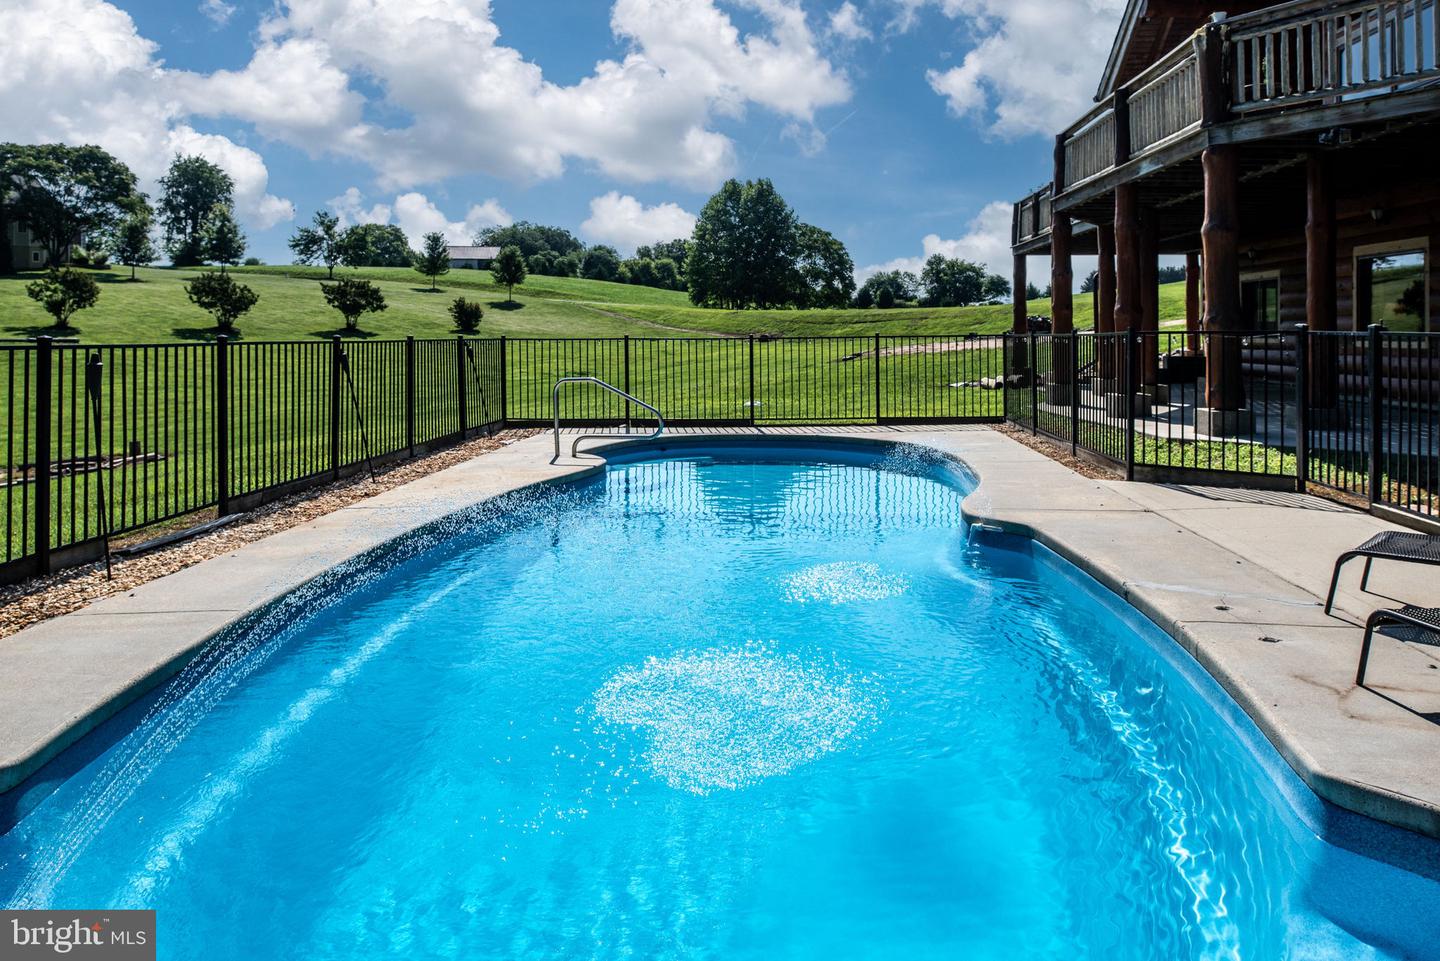
Outdoor swimming pool beside a raised wooden deck, with a fenced patio and broad green lawn.
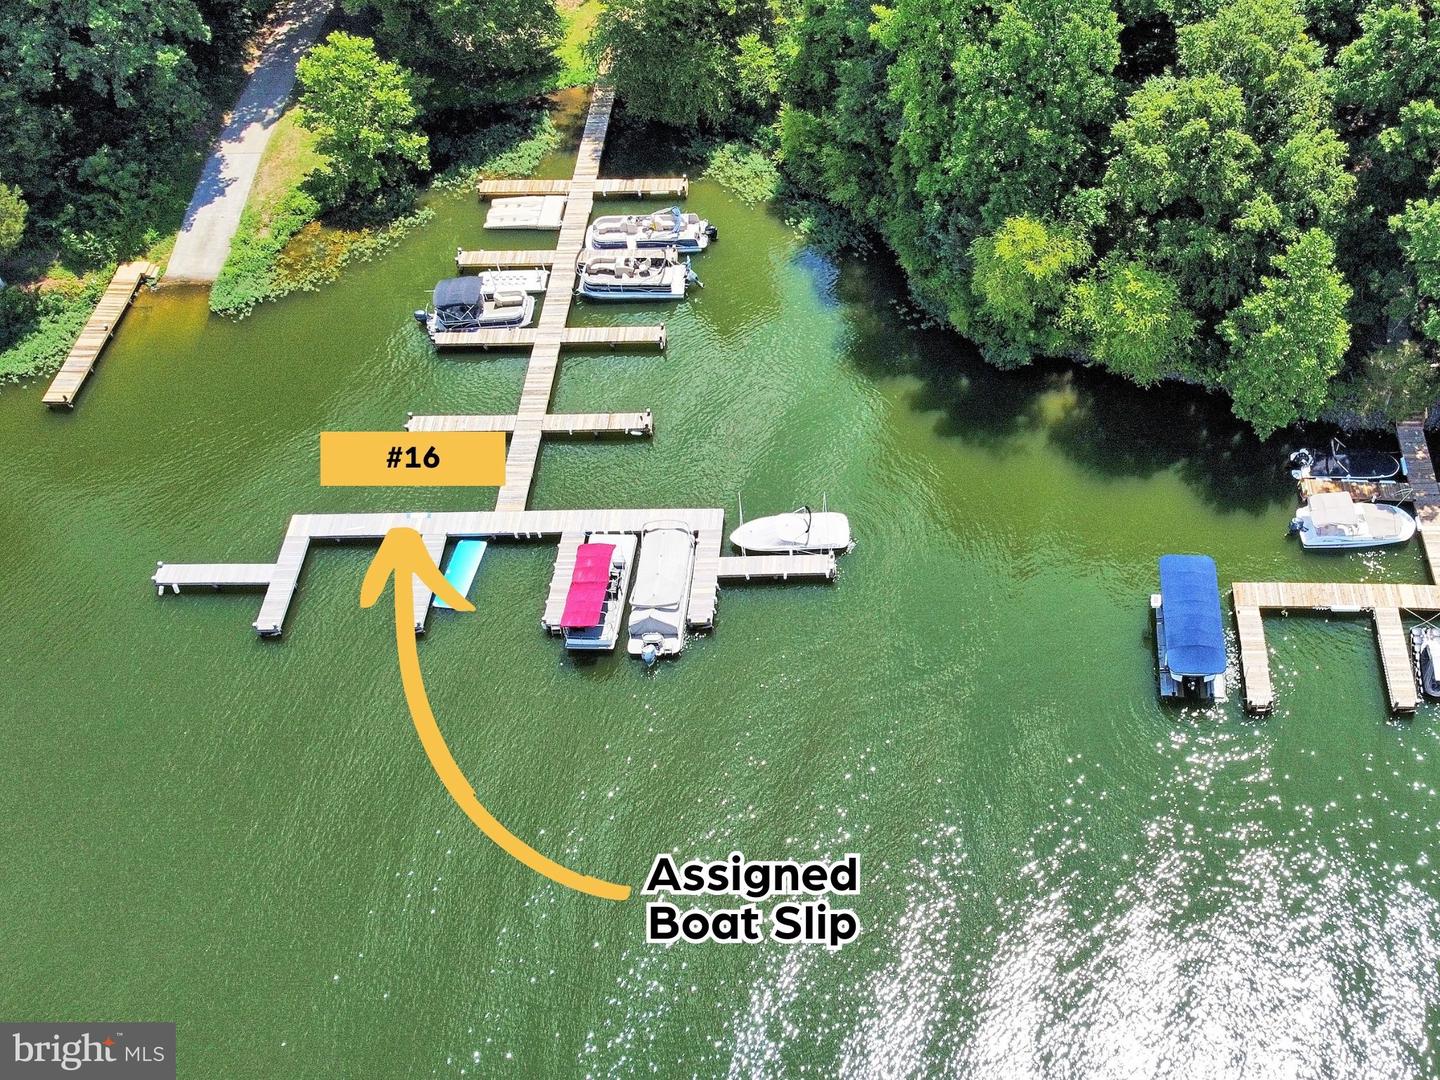
Waterfront boat docks with assigned slip #16 marked by a yellow arrow.
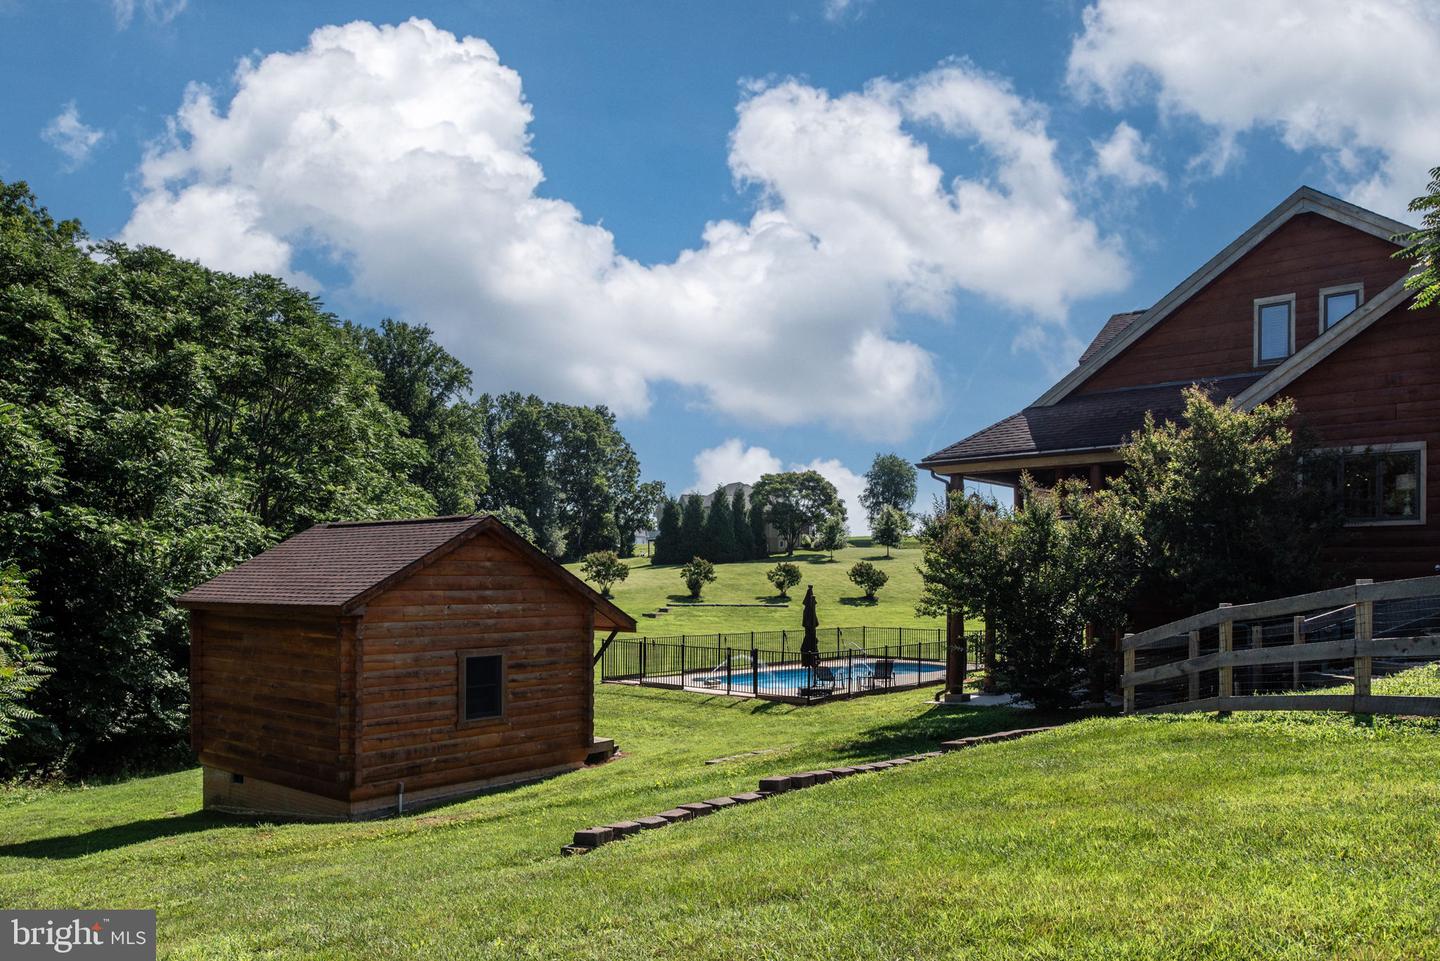
Home with a fenced swimming pool, wooden shed, and broad green lawn.
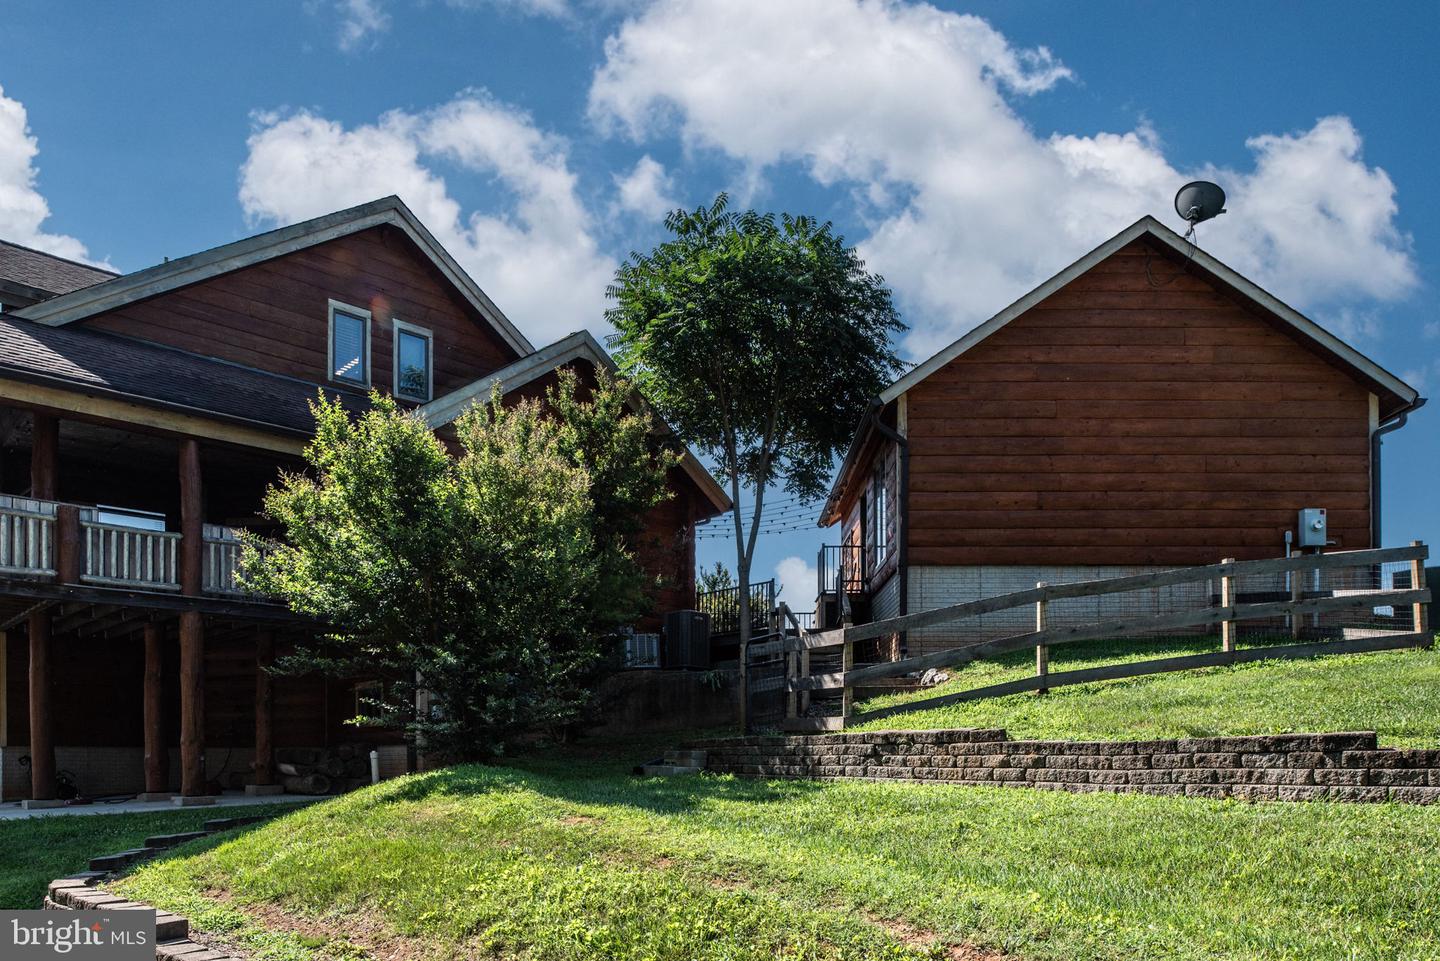
Wood-sided home and matching outbuilding above a sloped lawn with a fenced terrace.
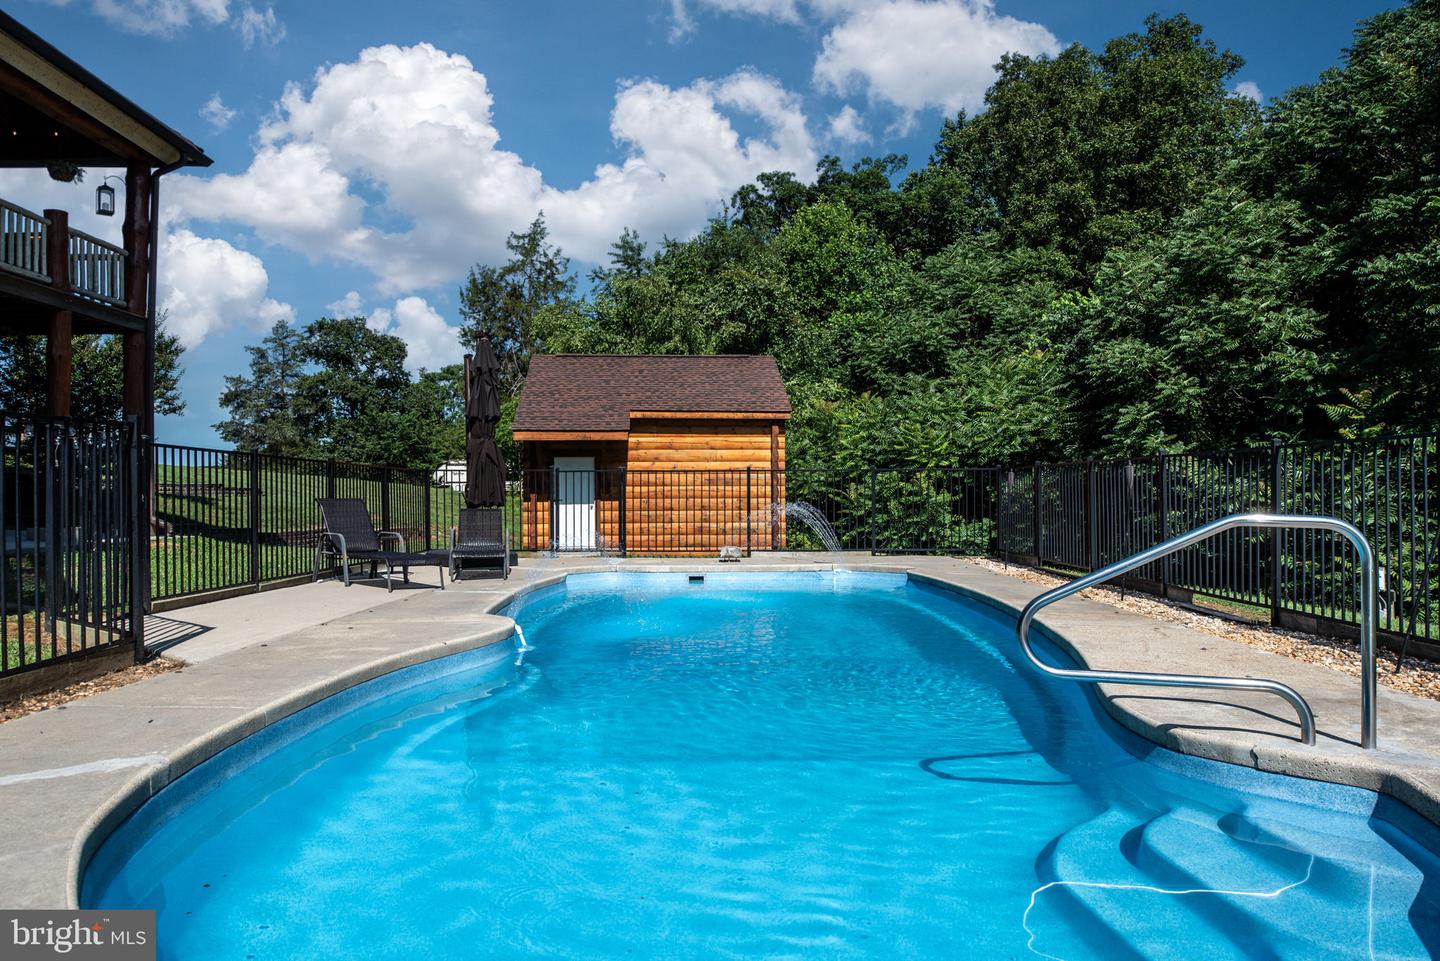
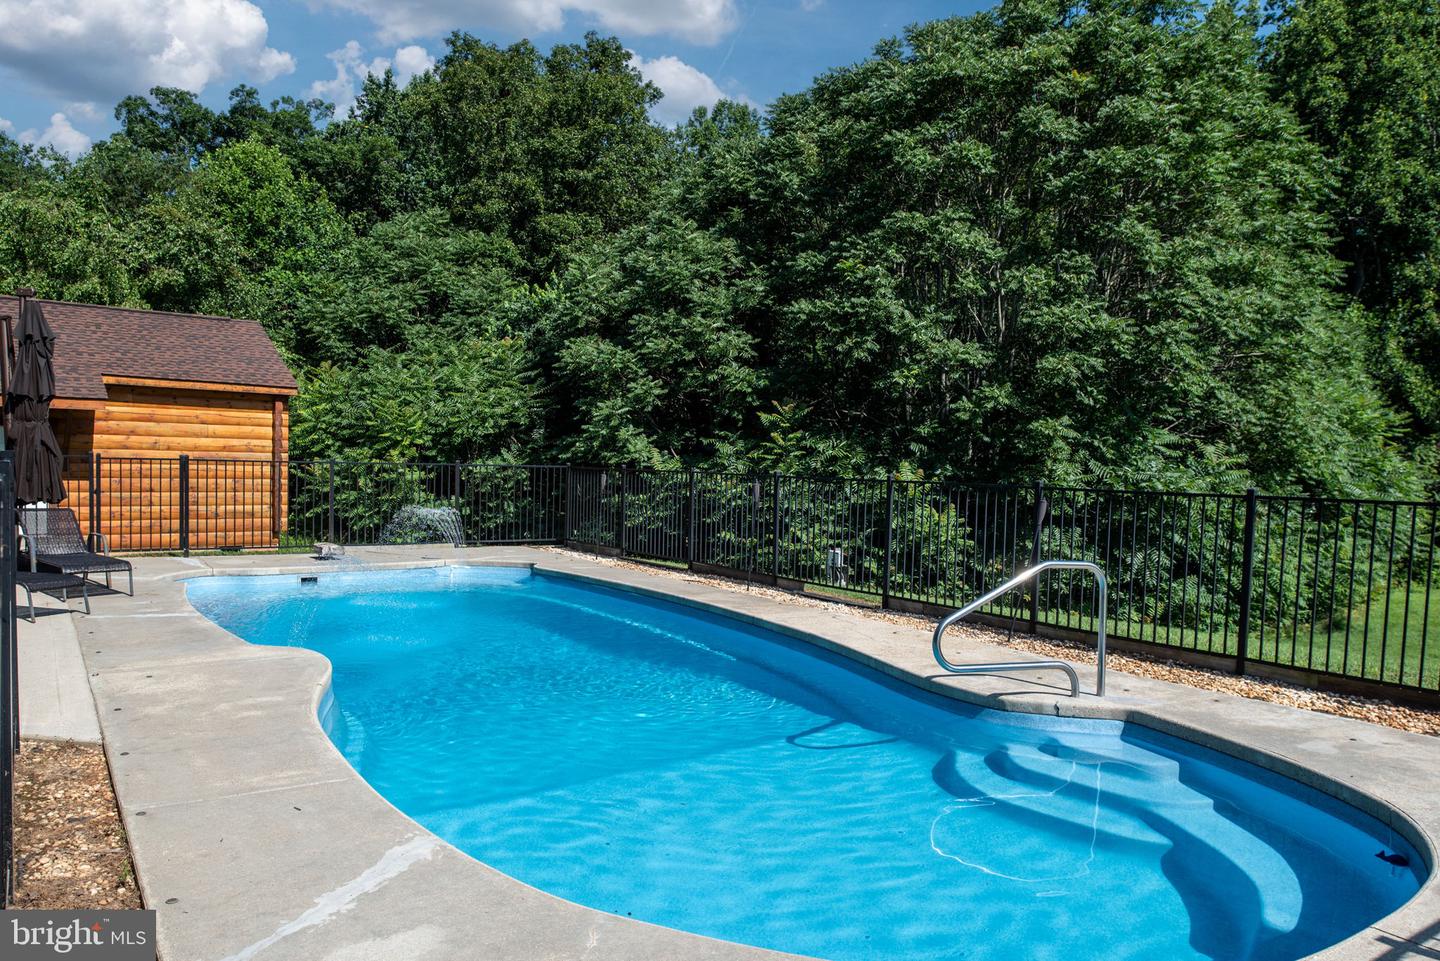
Outdoor pool with curved entry steps, a wooden pool house, and a fenced wooded setting.
Outdoor swimming pool with curved entry steps, a wooden pool house, and dense trees beyond the fence.
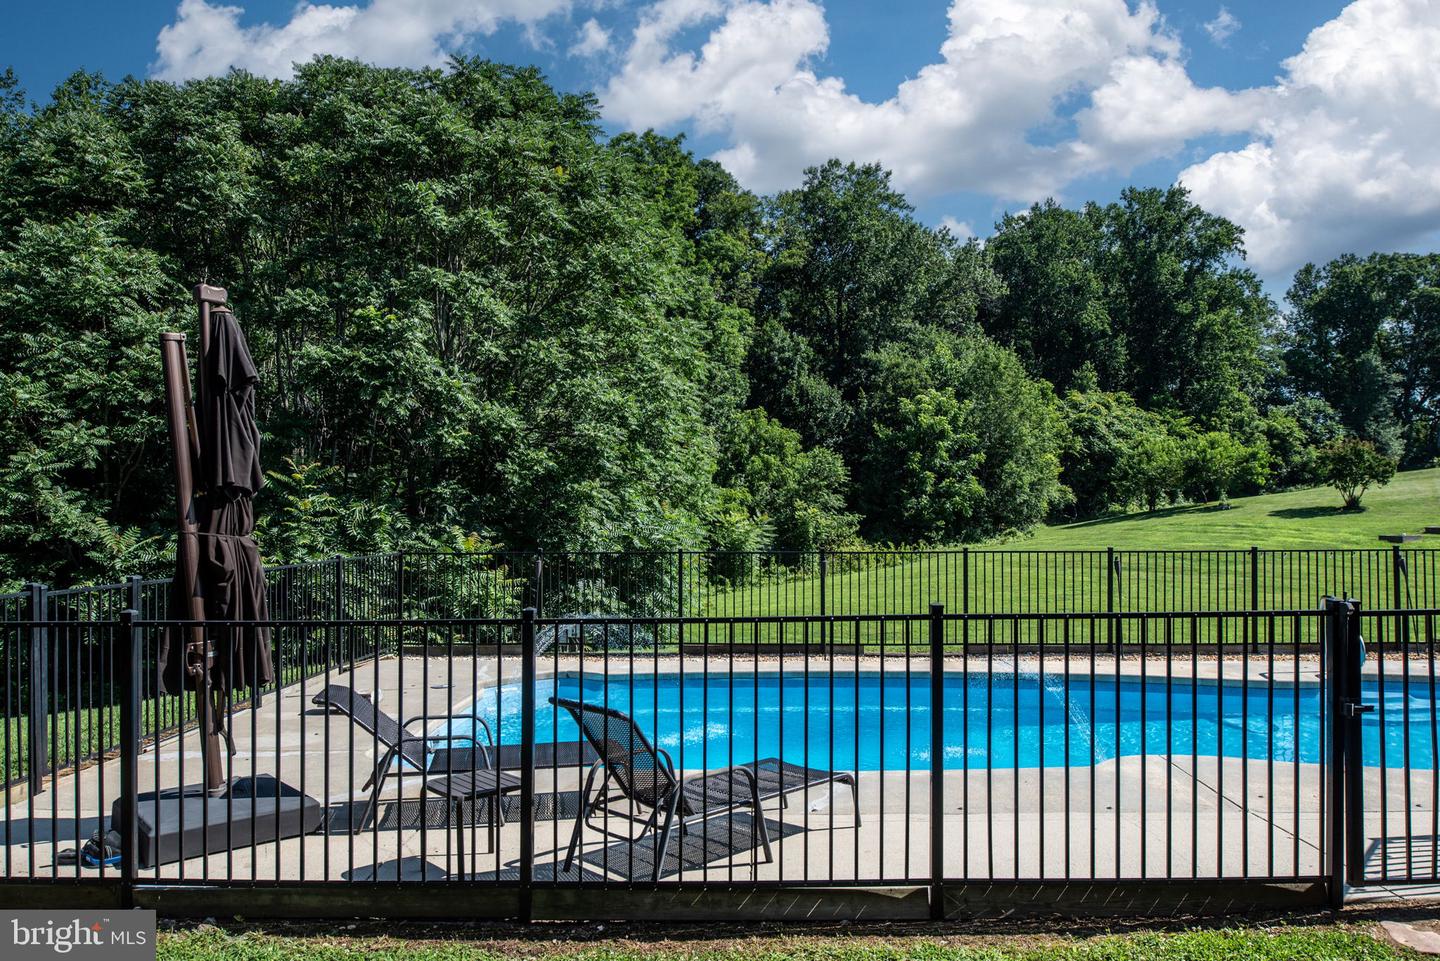
Backyard swimming pool with a fenced deck, lounge chairs, and wooded lawn.
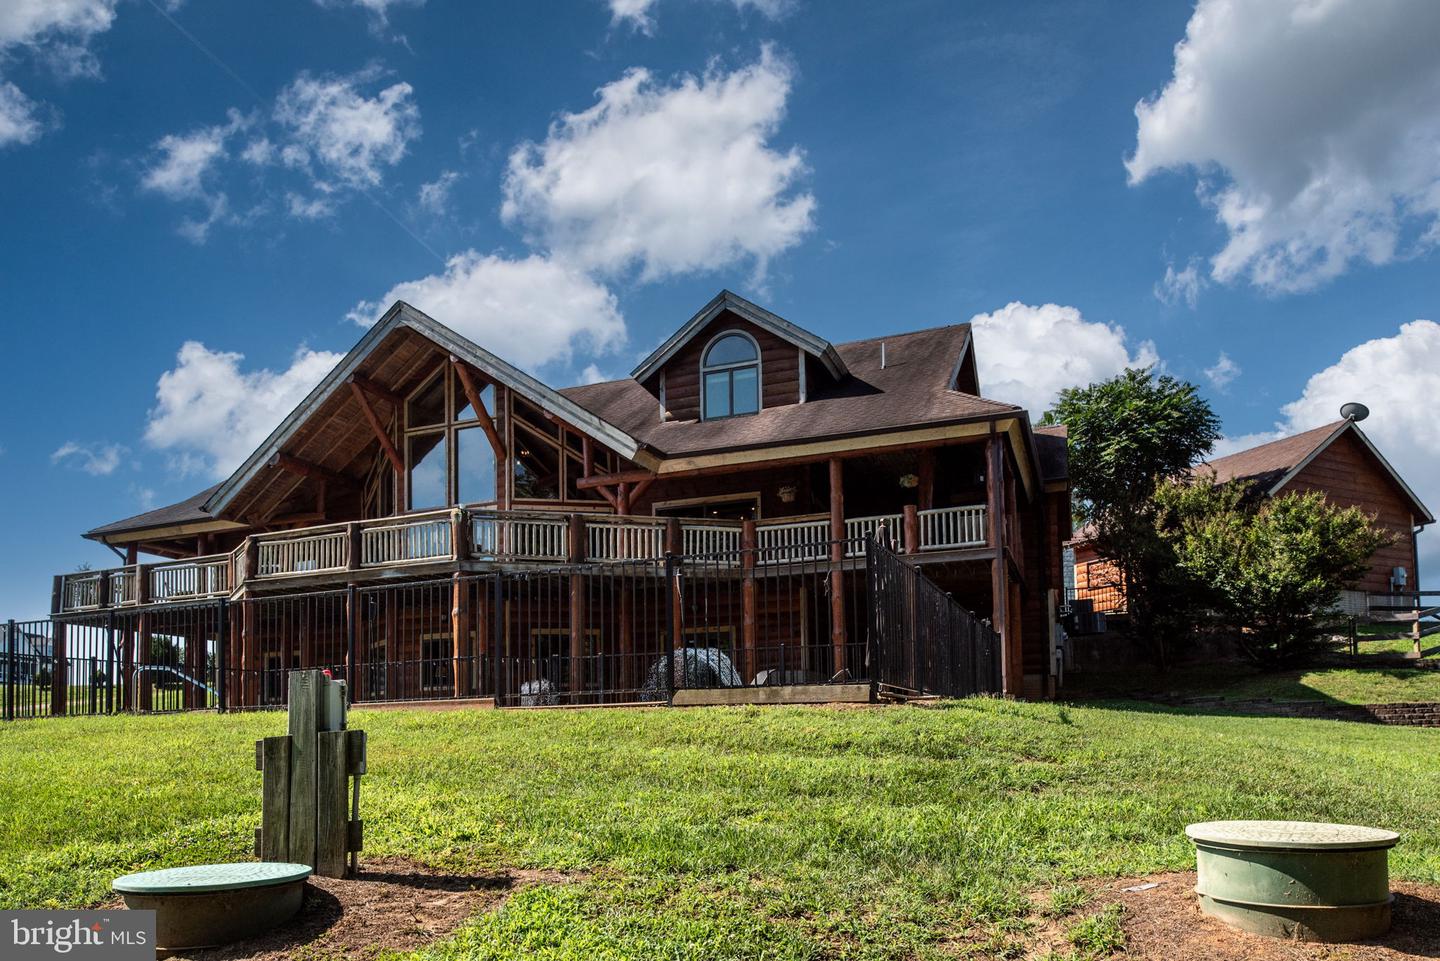
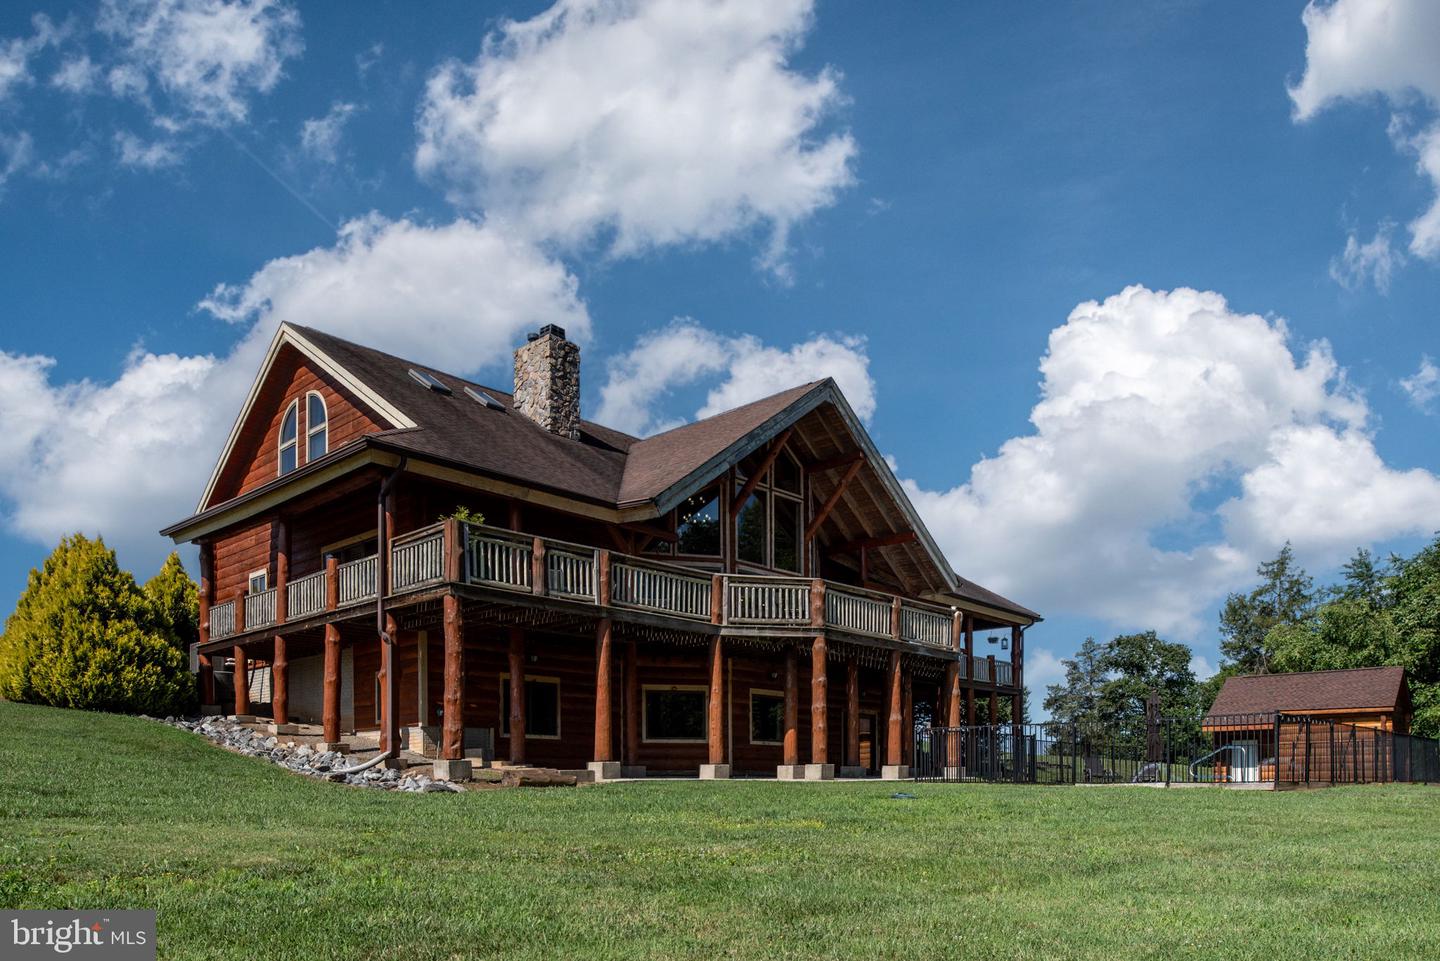
Rustic log home with a steep gabled roof, expansive raised deck, and black metal fencing.
Large wood home with steep gables, tall windows, and a wraparound deck above a green lawn.
Two-story log home with a wraparound balcony, wooden shed, and fire pit on a broad lawn.
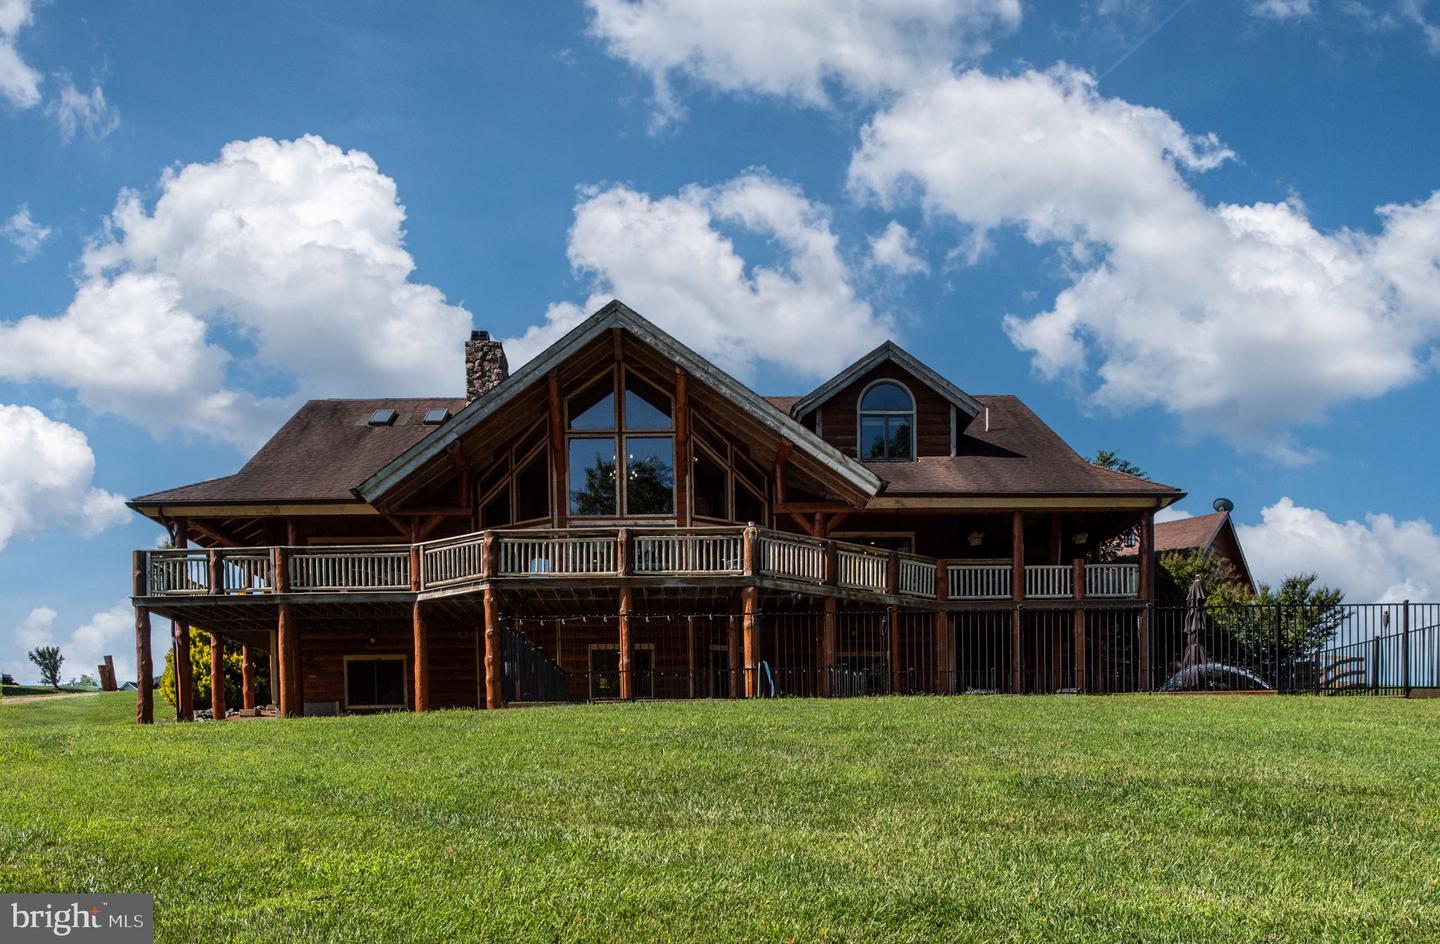
Rear view of a log-style home with a wraparound deck and fenced swimming pool.
Two-story wood-sided home with a wraparound deck on a broad green lawn.
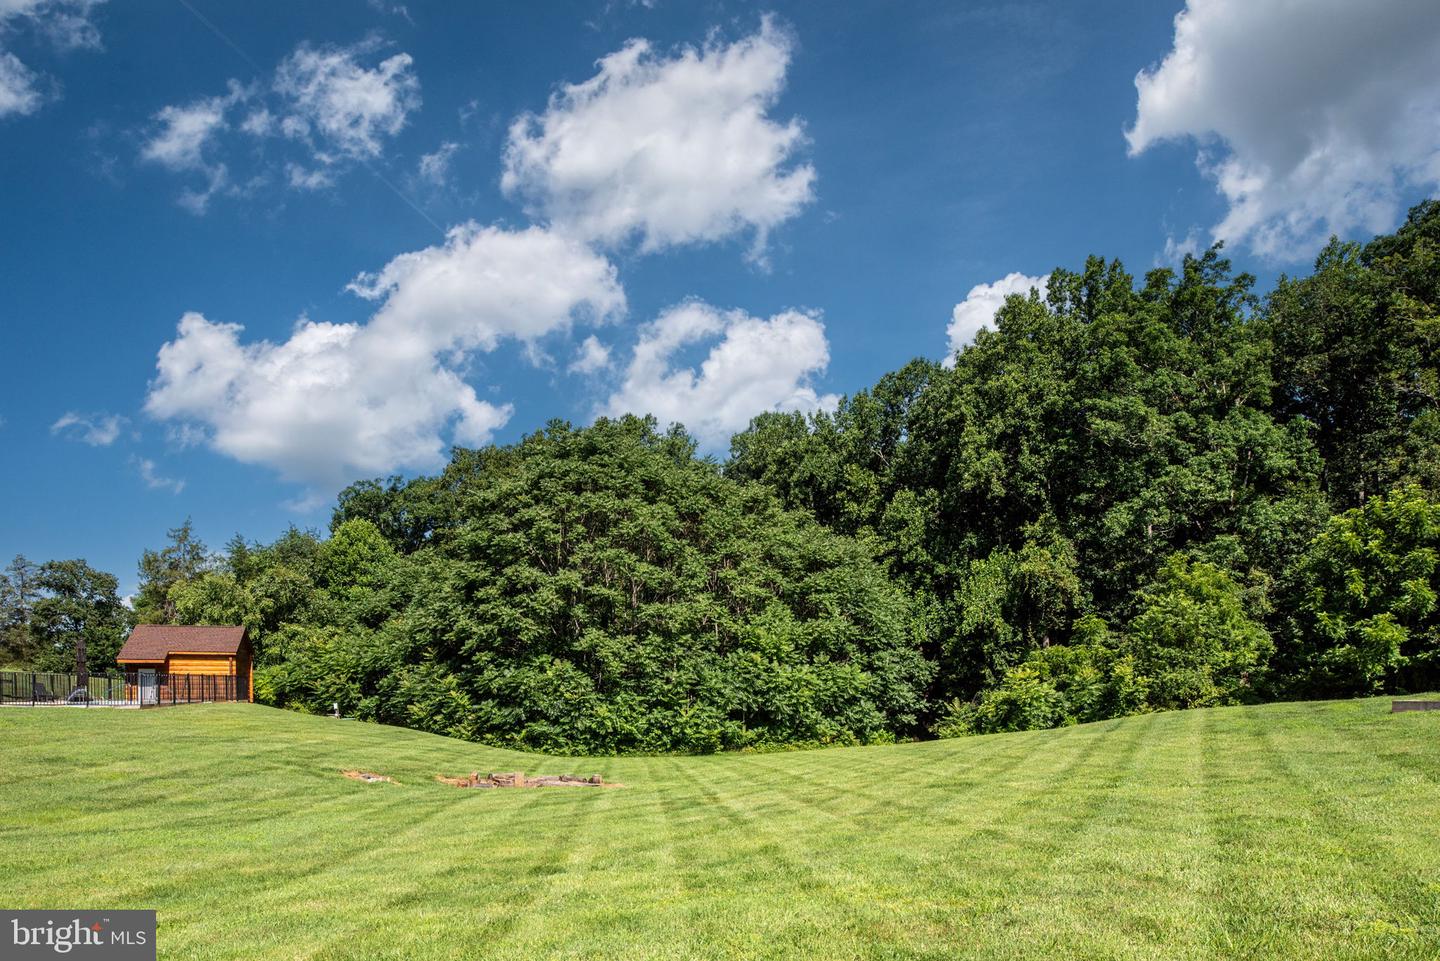
Broad mowed lawn bordered by dense woods, with a small wooden outbuilding and fire pit.
Two-story log home with a wraparound deck sits above a broad lawn beside woods.
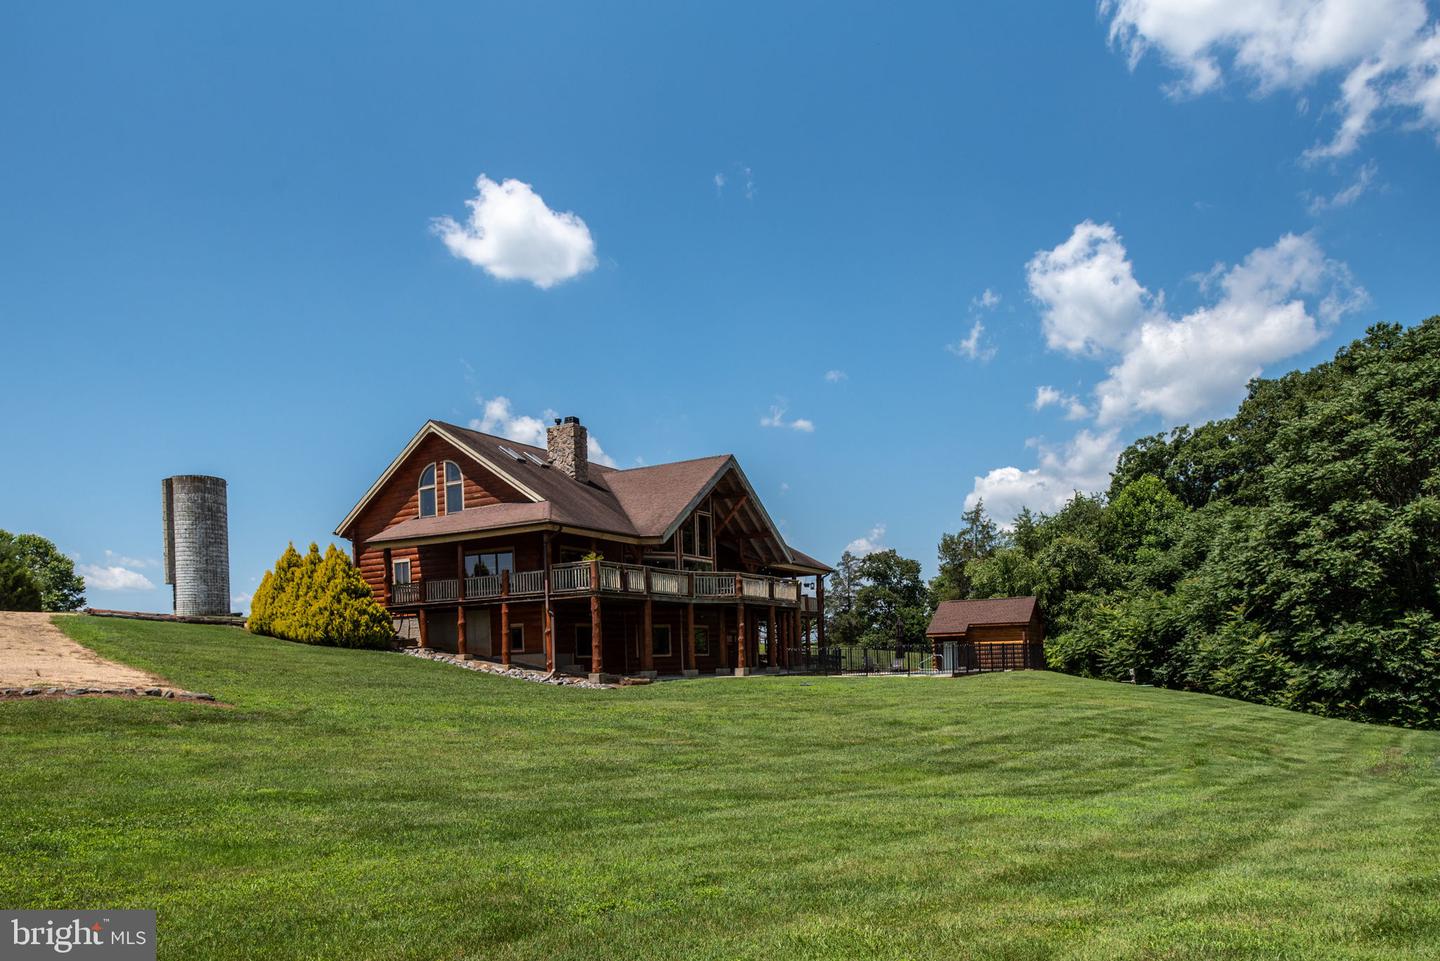
Two-story log home with a stone chimney, expansive covered porch, and grassy lawn.
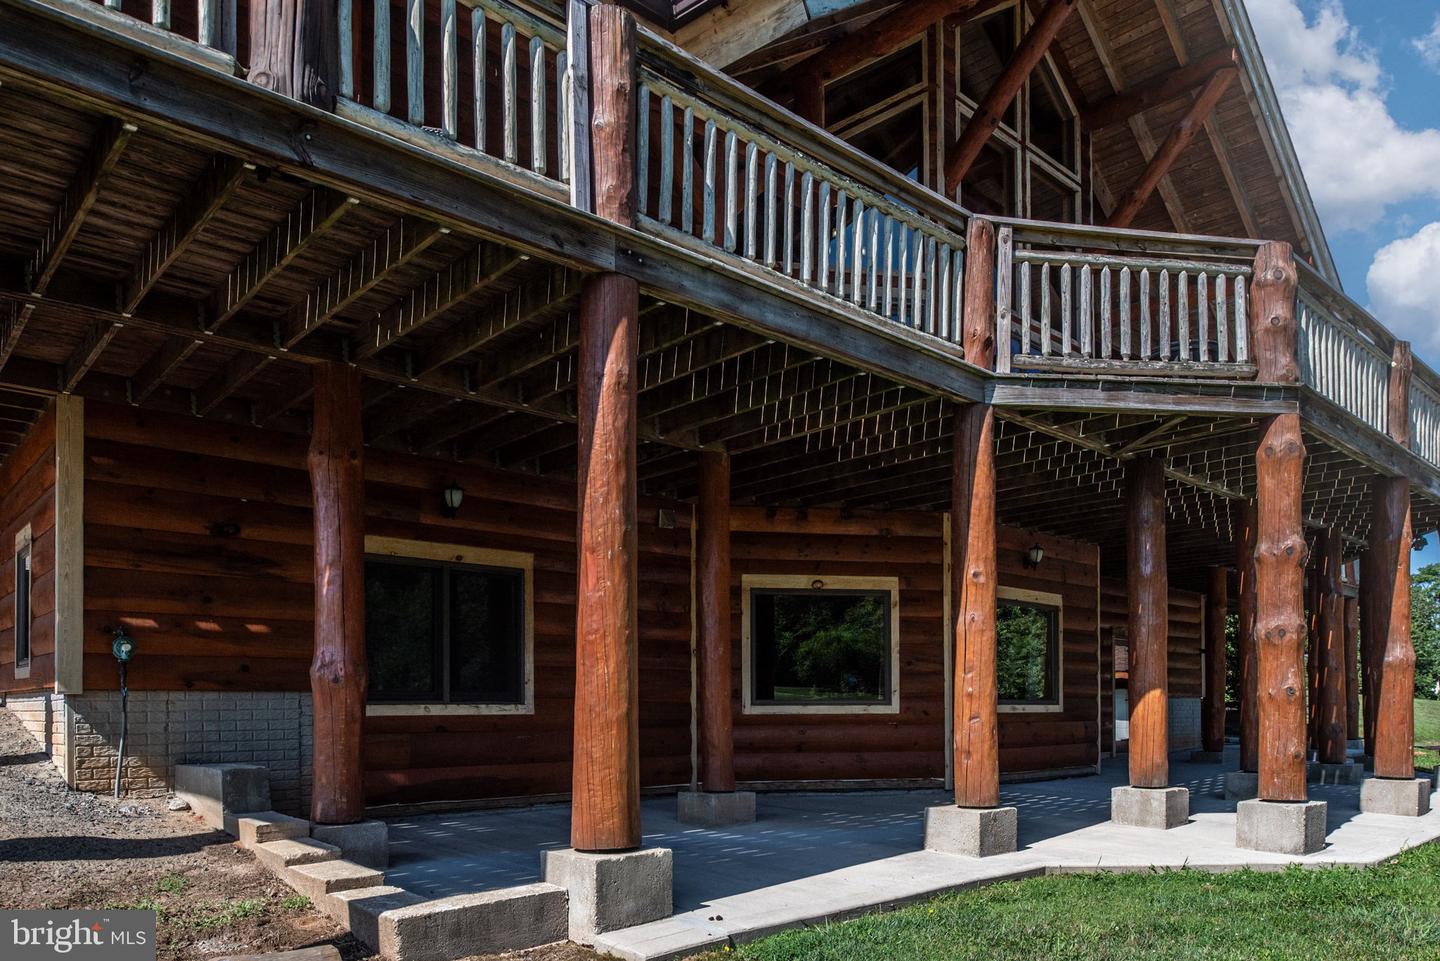
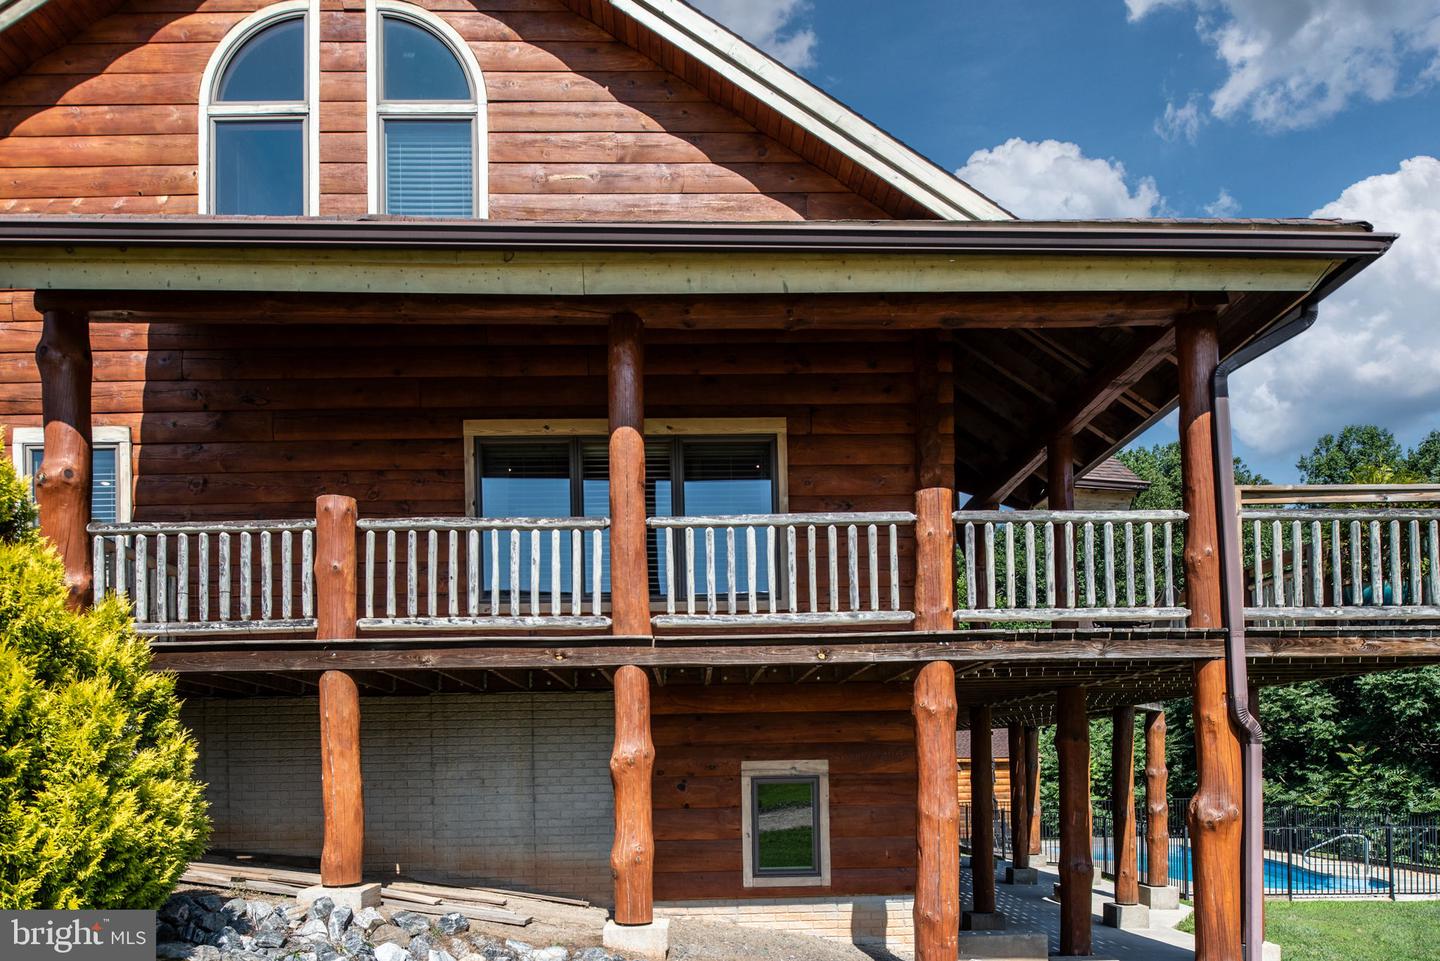
Log-style house with a long upper balcony and covered patio supported by timber posts.
Fenced swimming pool beside a covered patio with rustic timber posts and a log-sided building.
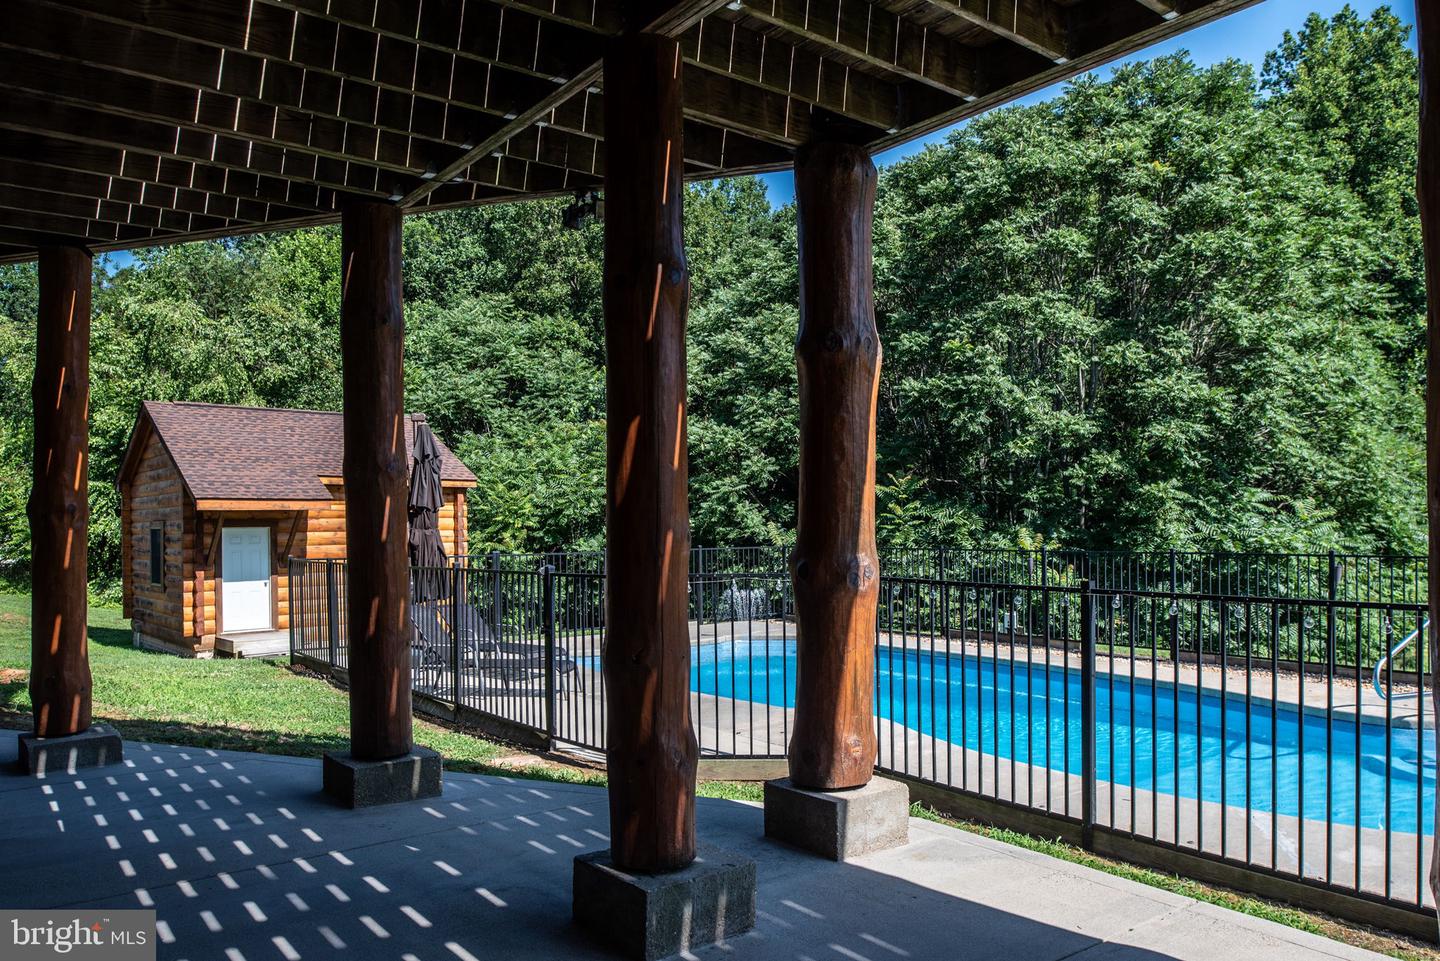
Swimming pool and log-sided pool house viewed from a shaded timber patio.
Log home exterior with a raised covered porch and swimming pool.
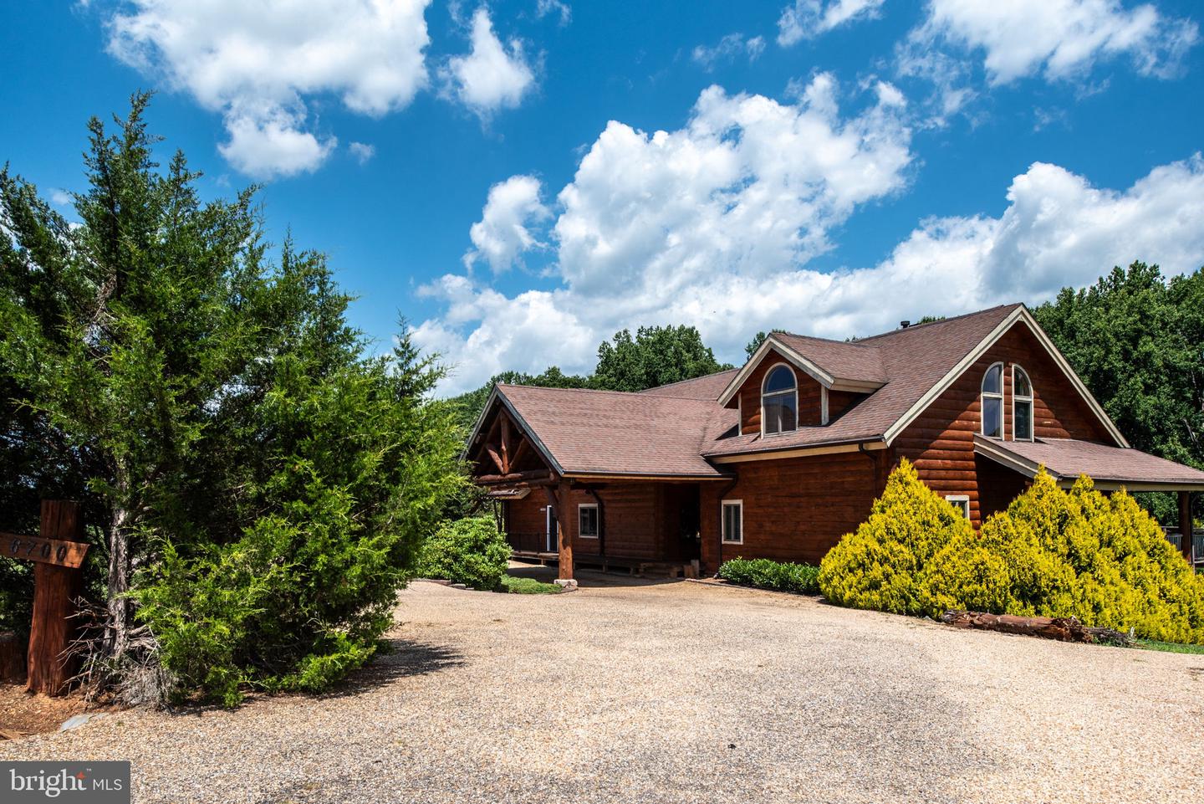
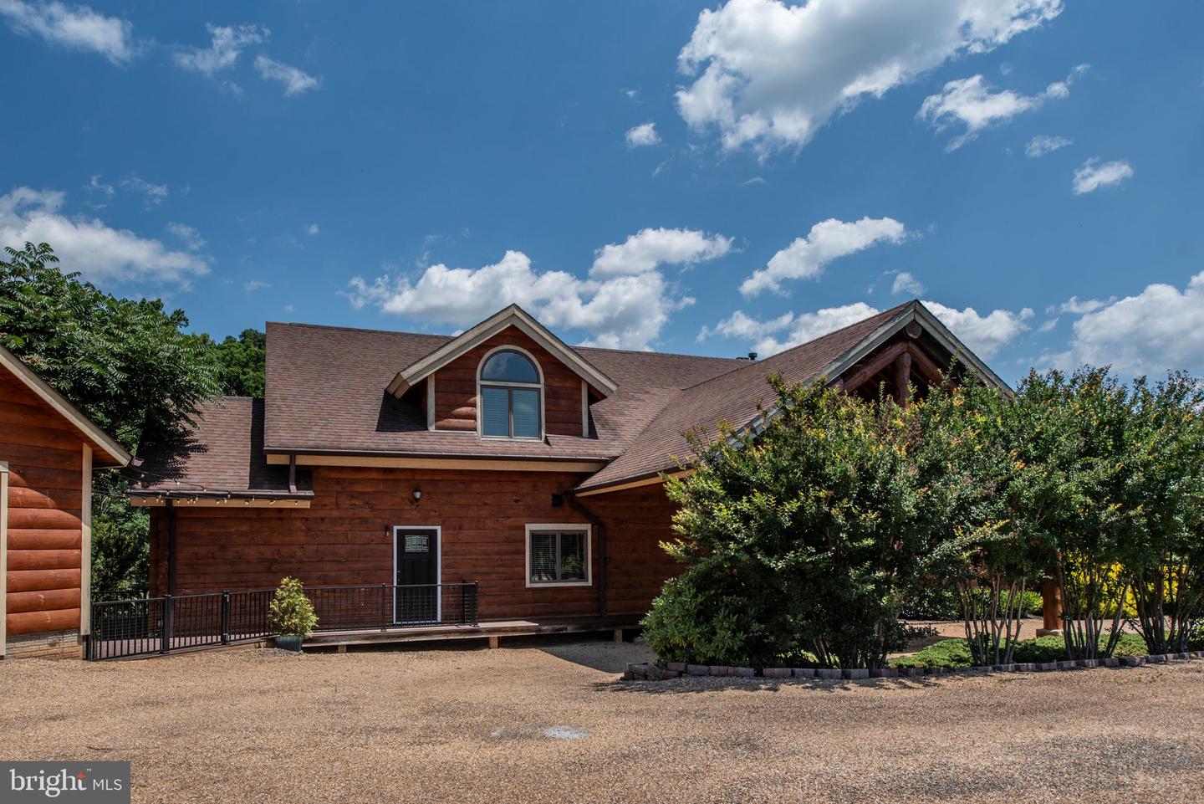
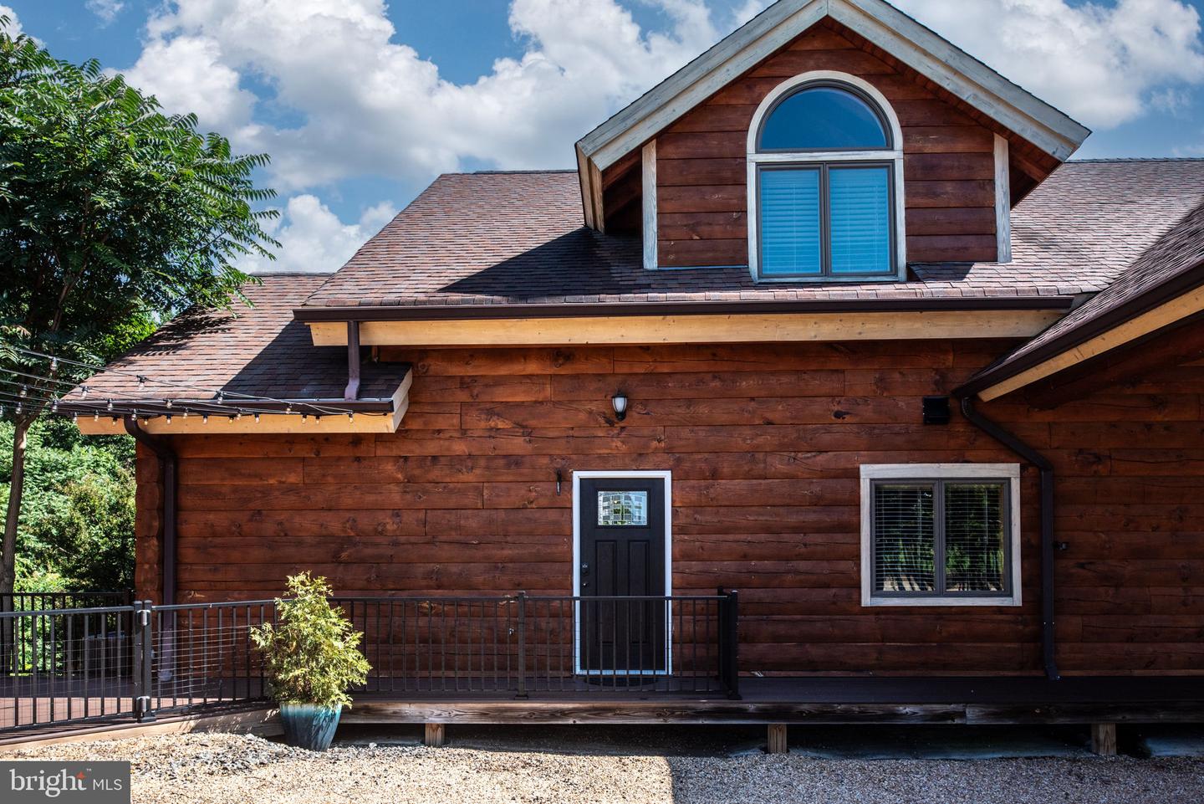
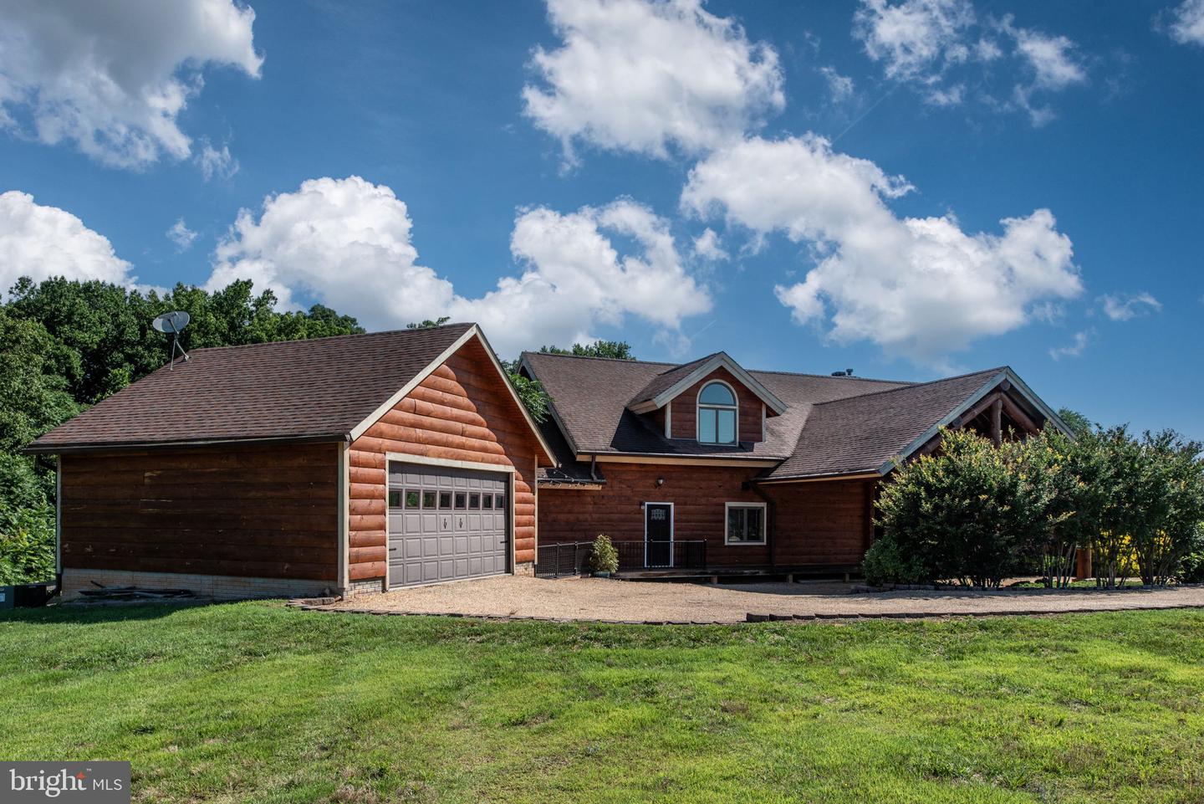
Brown log-sided home with multiple gables, arched windows, and a broad gravel driveway.
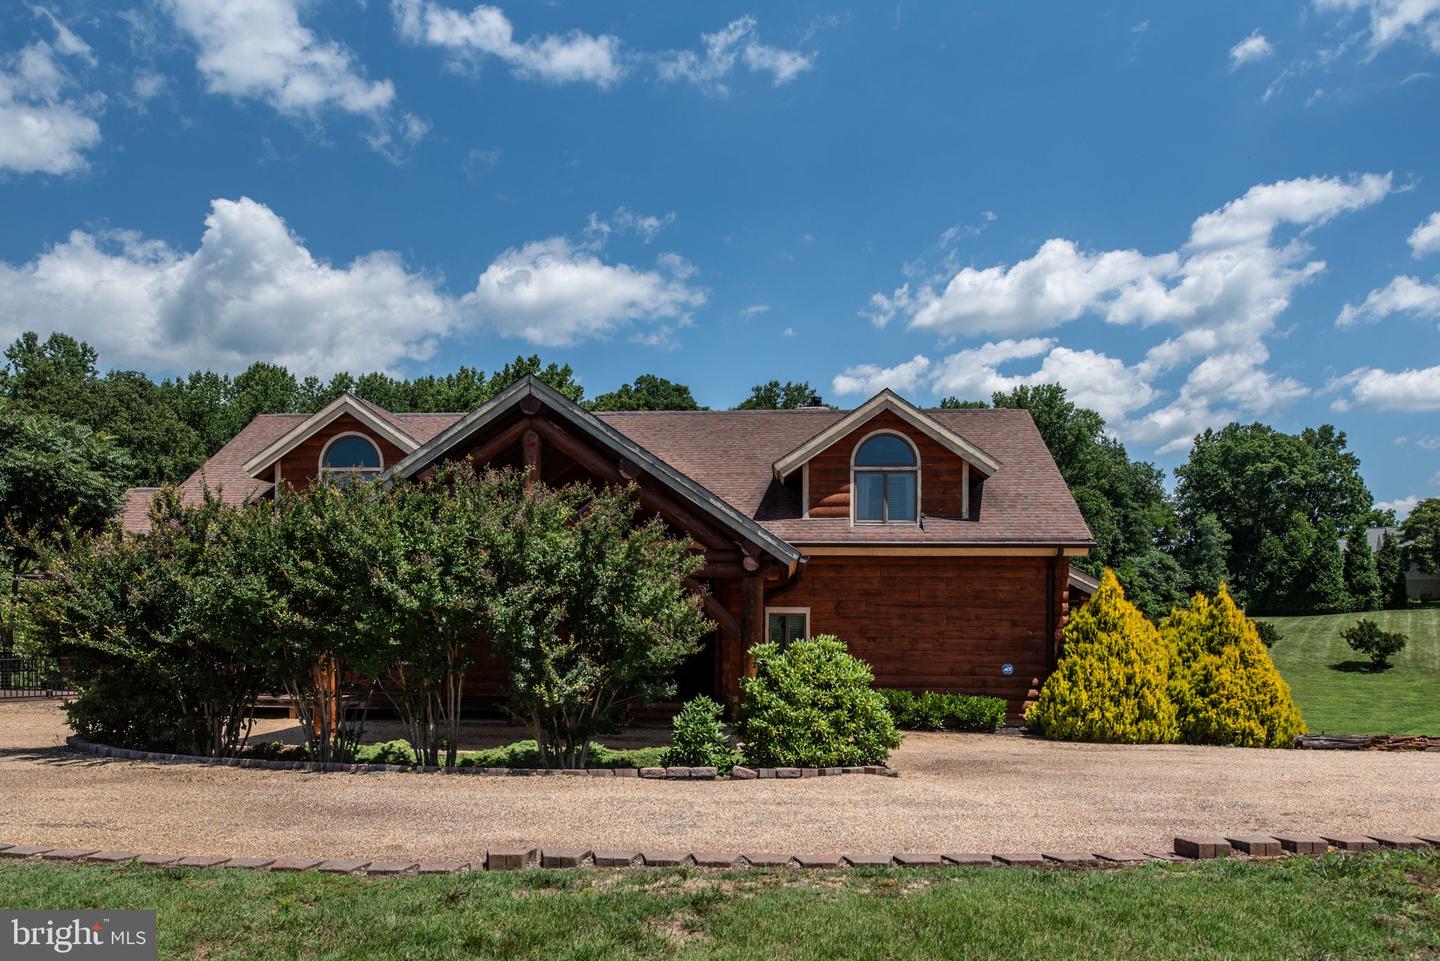
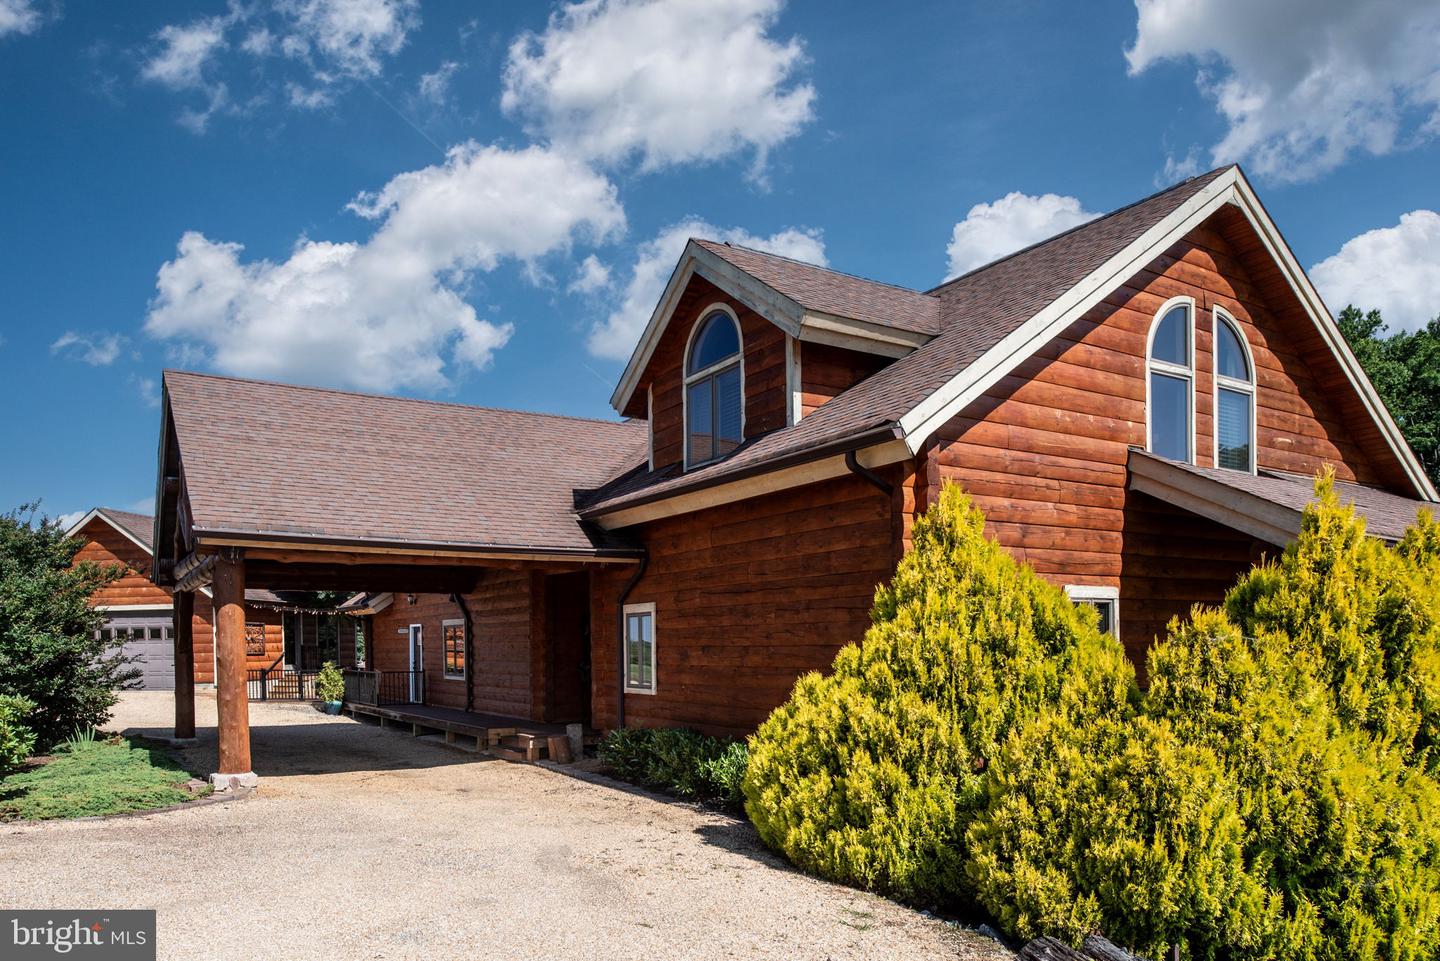
Log home exterior with dormer windows, landscaped shrubs, and a broad gravel drive.
Log-sided home with an arched dormer, gravel drive, and landscaped shrubs.
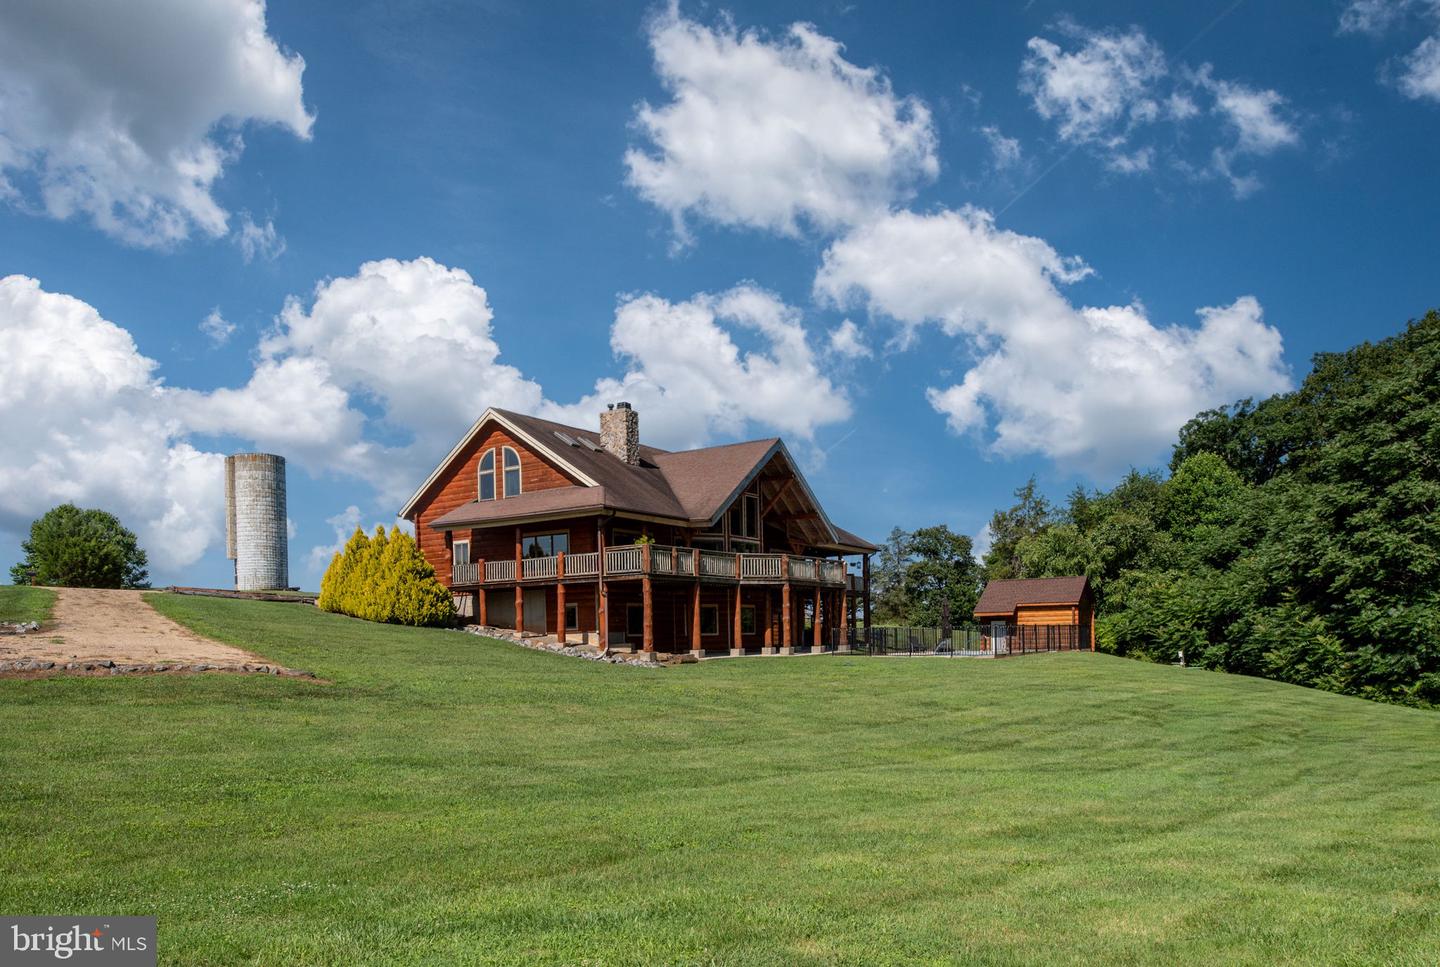
Log-style home with a broad deck above a sloping lawn, a detached shed, and a silo.
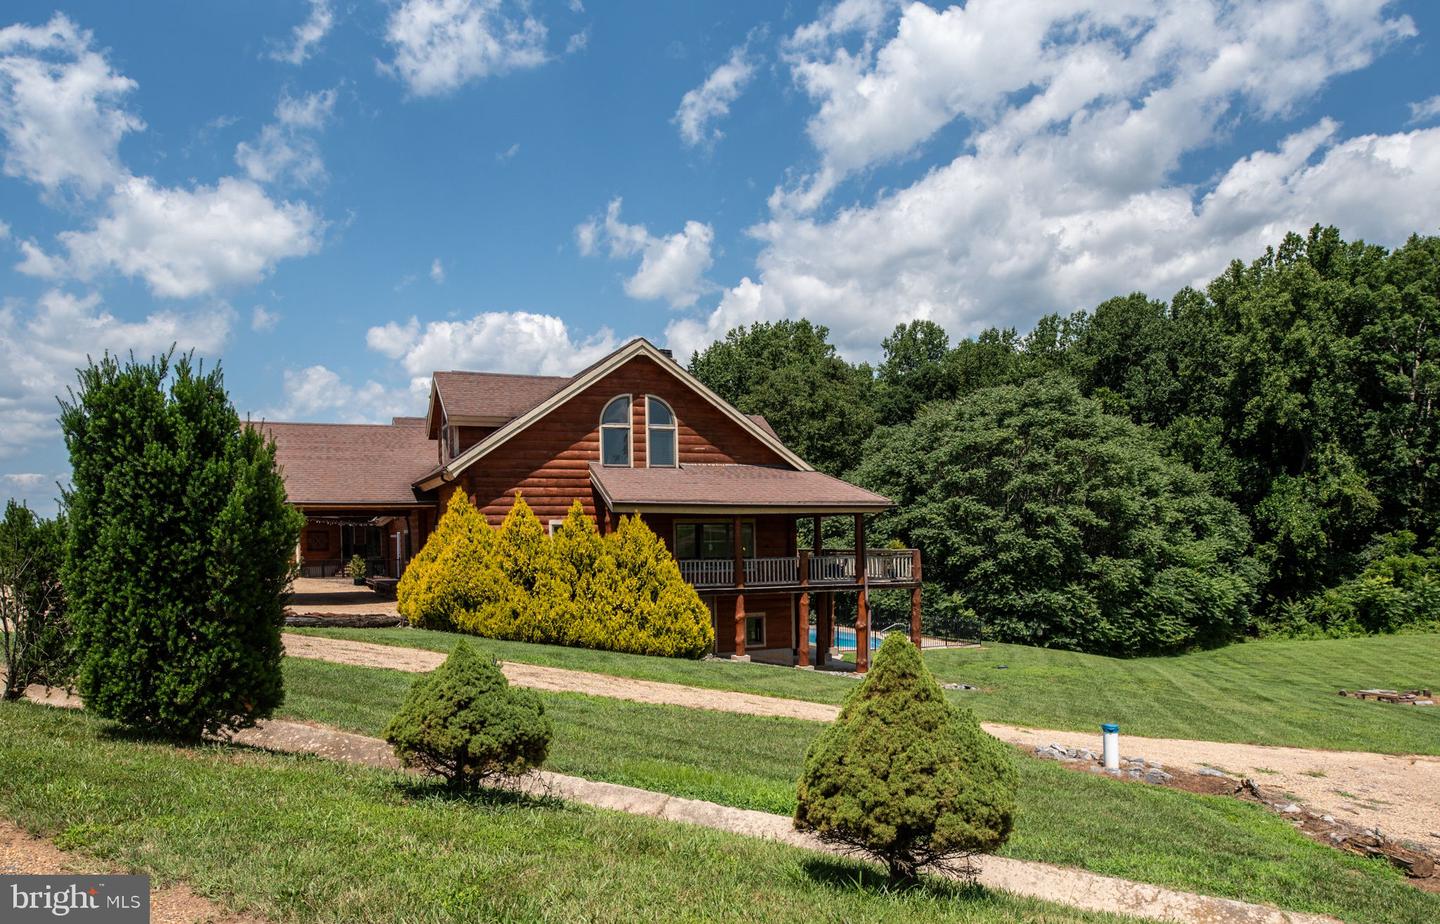
Brown log-style home with a covered deck, small pool, landscaped lawn, and wooded surroundings.
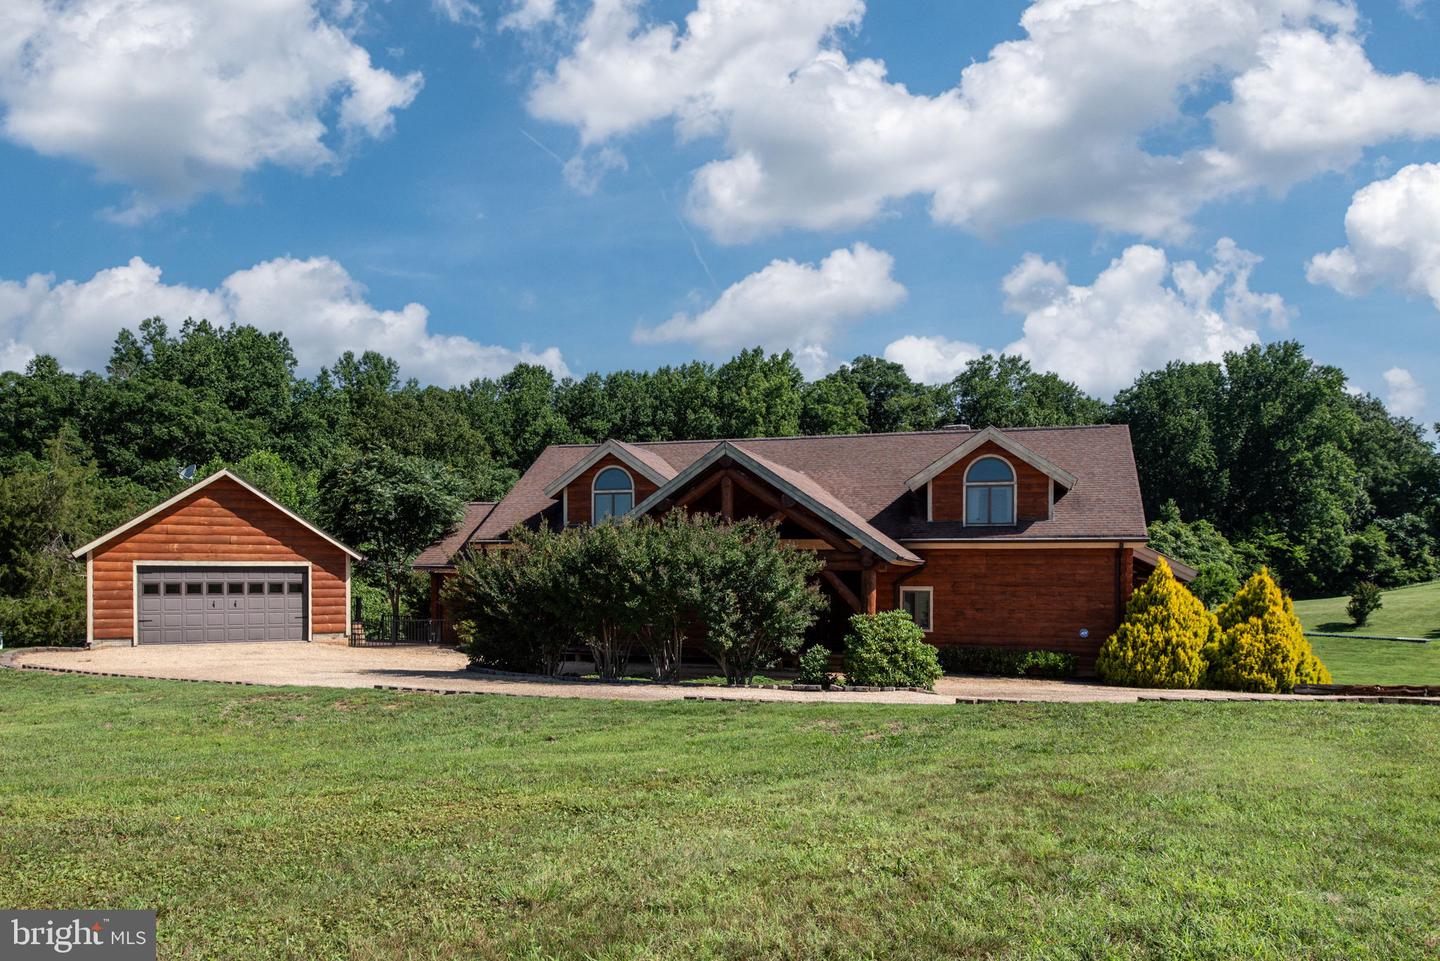
Log-style home with arched dormers and a detached garage beside a broad lawn.
Grassy property with a tall silo beside a gravel drive and curved brick retaining wall.
Wood-sided home's rear exterior with raised deck, black railing, and arched dormer window.
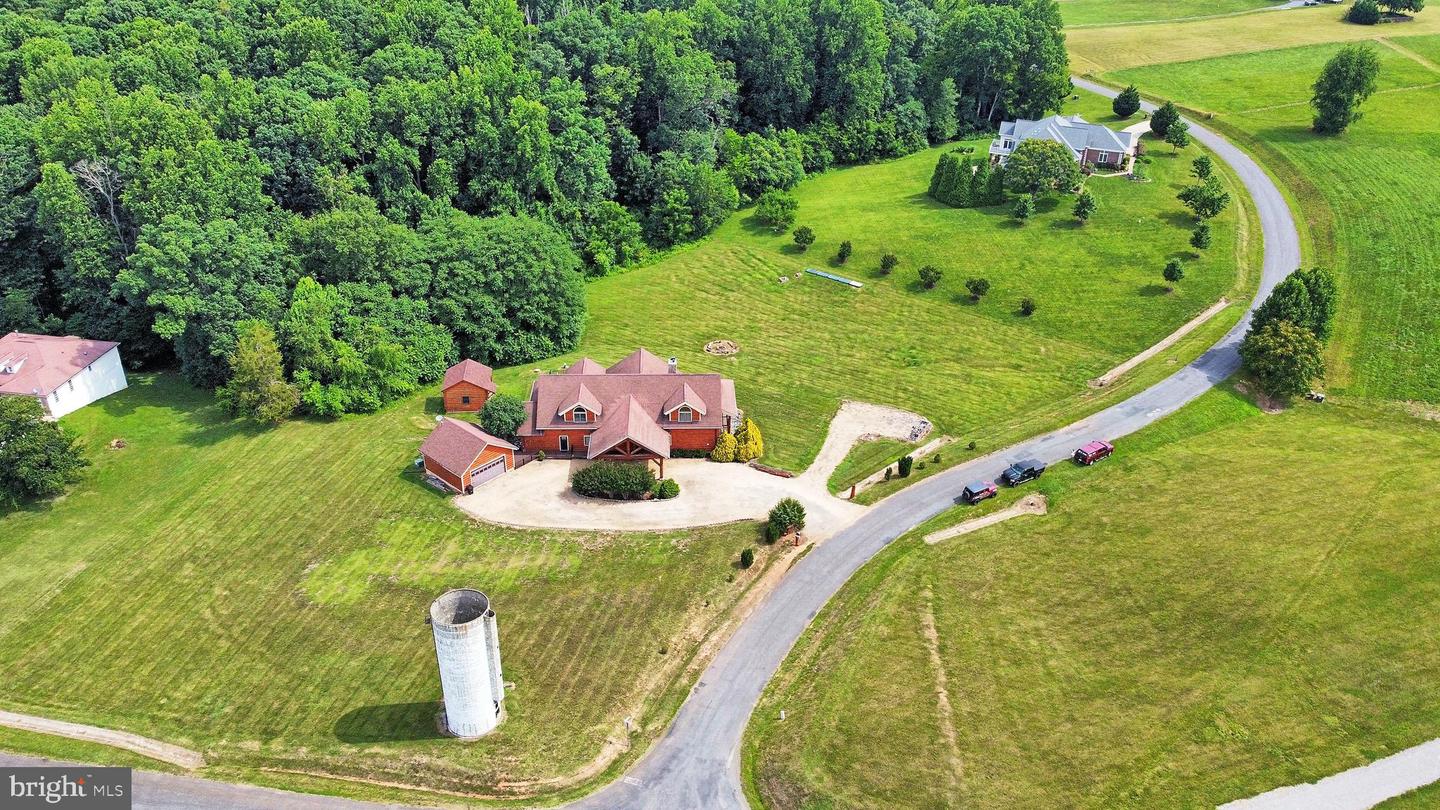
Aerial view of a log home with a fenced pool, small shed, and detached outbuilding.
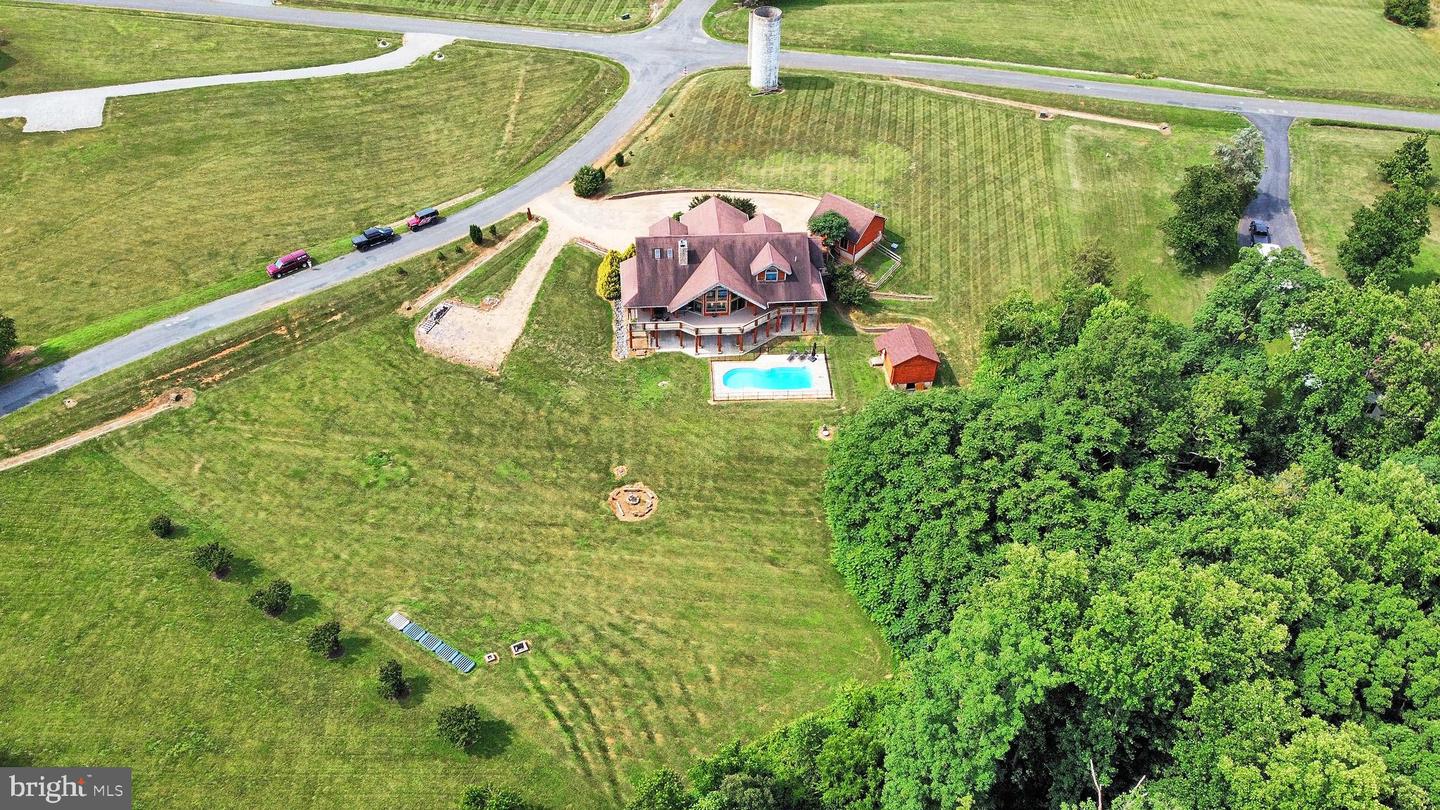
Aerial view of a large house with a swimming pool, open lawn, outbuildings, and woods.
Aerial view of a brick home, outbuildings, and silo on a broad lawn beside dense woods.
Log cabin home with a wraparound deck and stone chimney beneath a colorful dusk sky.
Wood-sided home with dormer windows and a detached garage set beside a broad lawn.
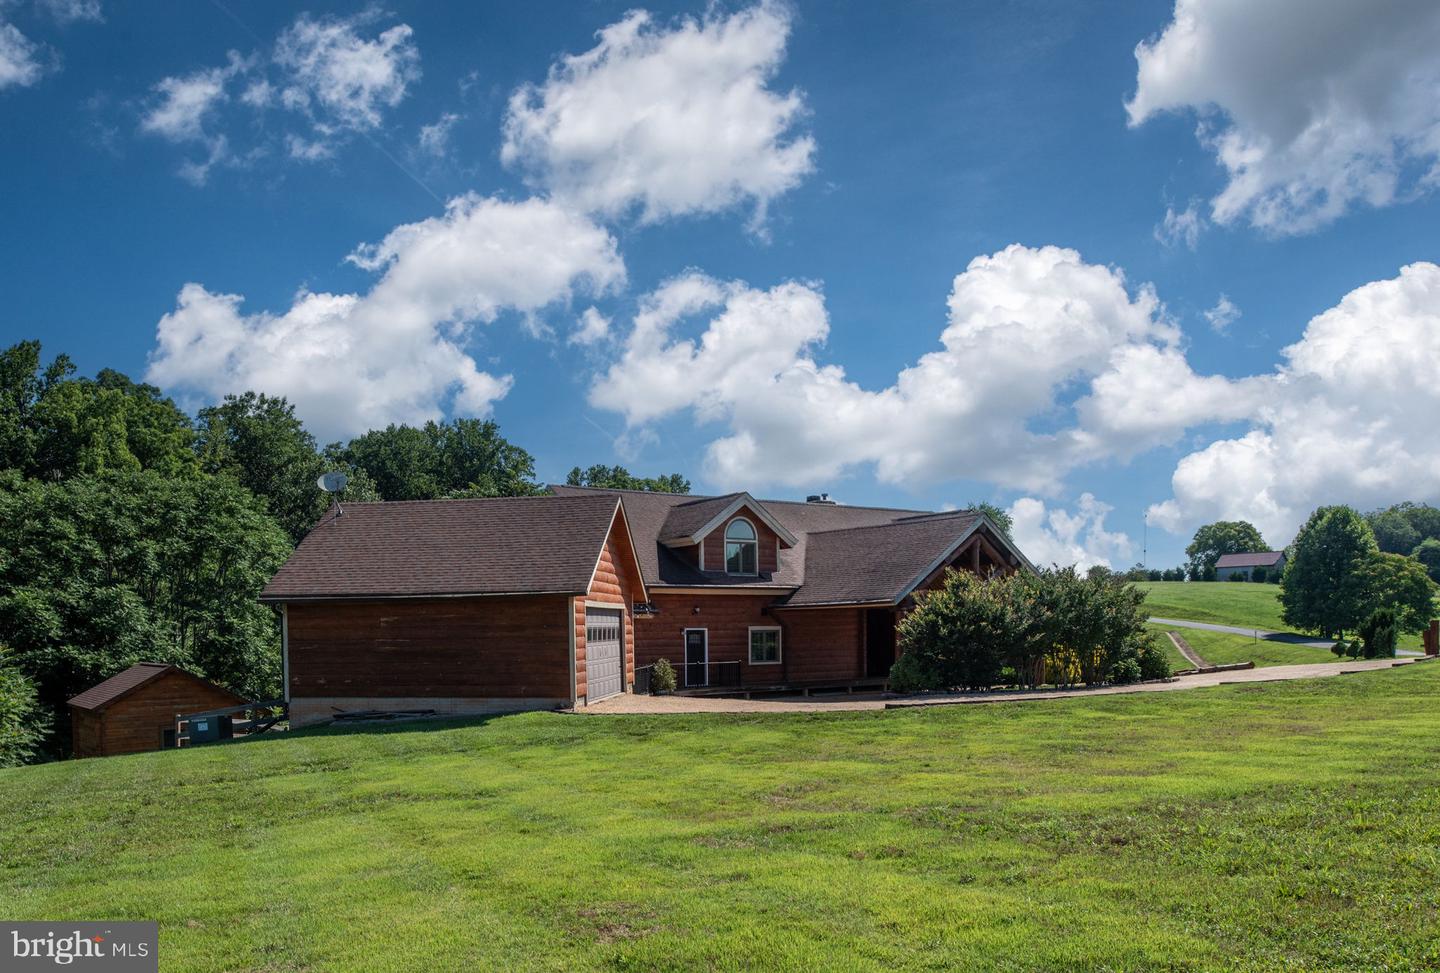
Log-sided home with attached garage on a broad green lawn beside a small shed.
Log-sided home with attached garage, gravel driveway, and broad front lawn.
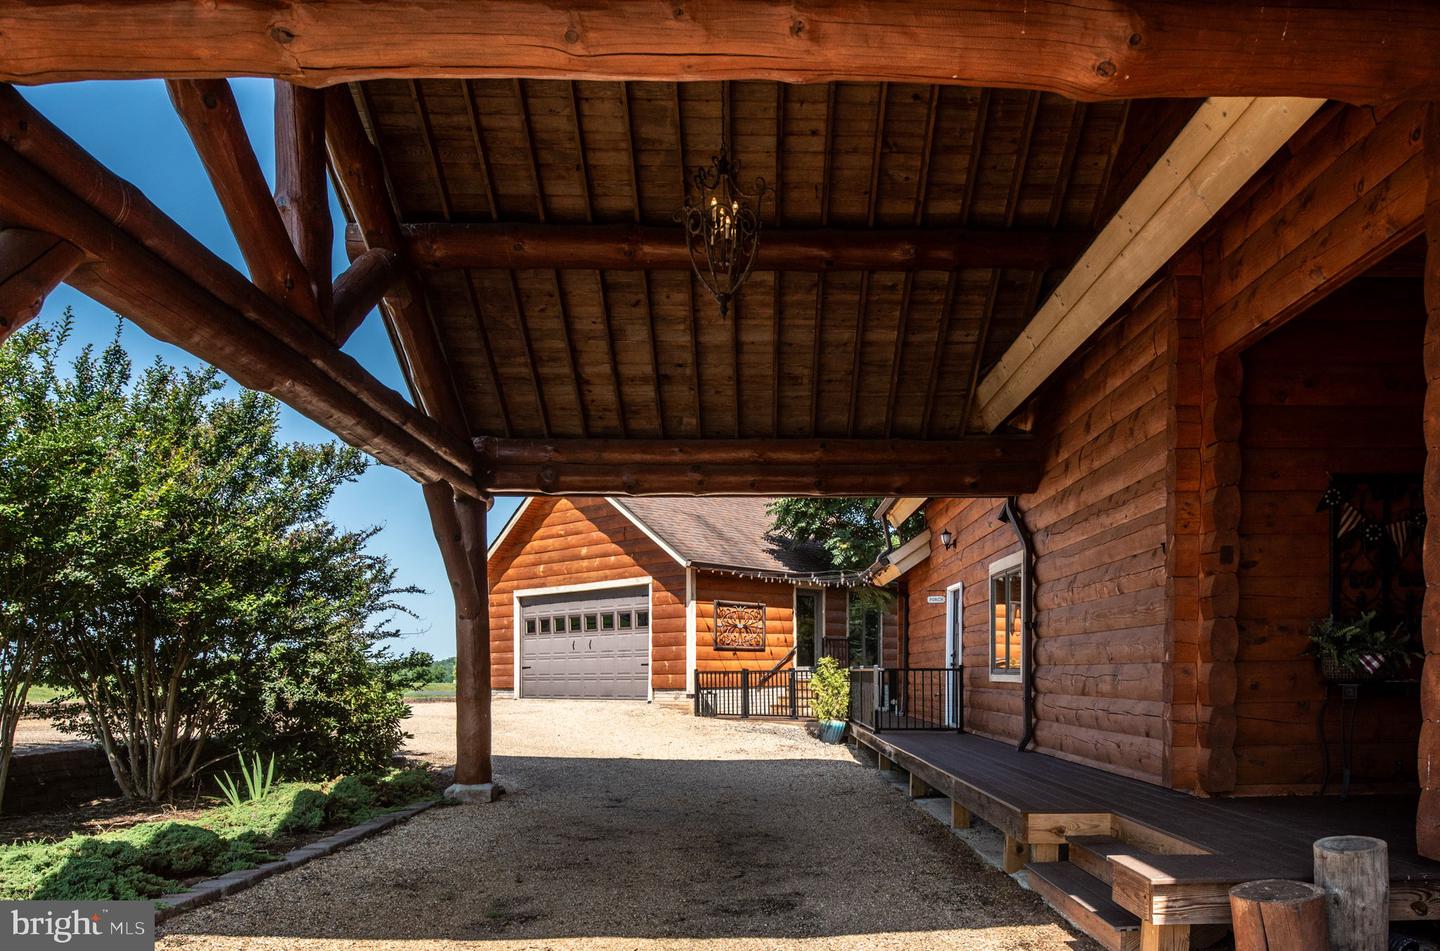
Log-sided home with multiple gables, arched windows, and a covered driveway.
Log home entrance beneath a timber-beamed porte cochere, with a gravel drive and attached garage.
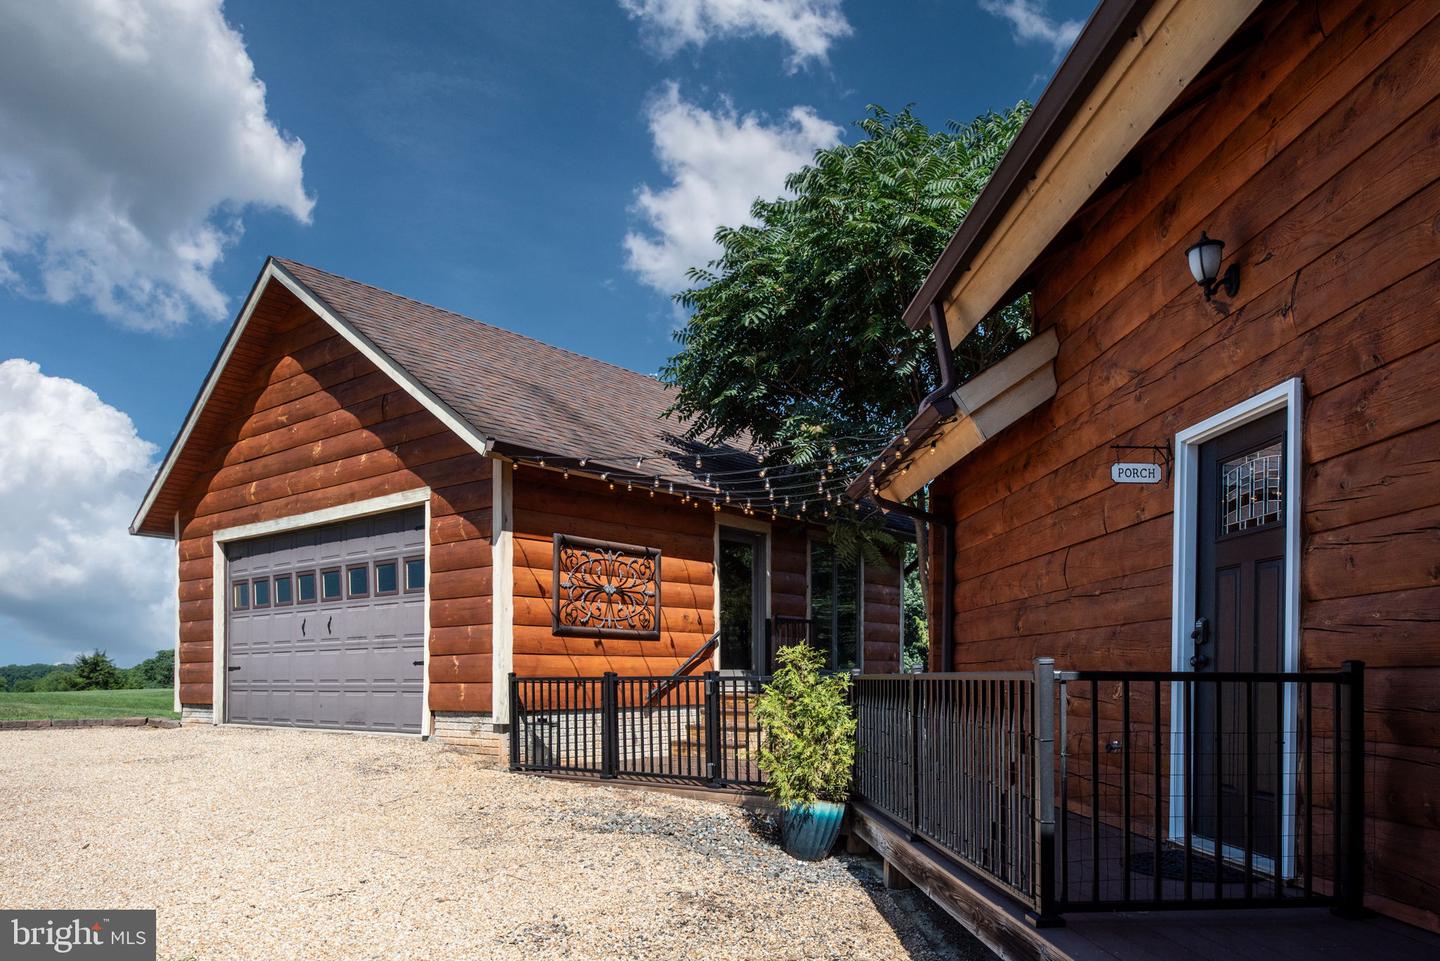
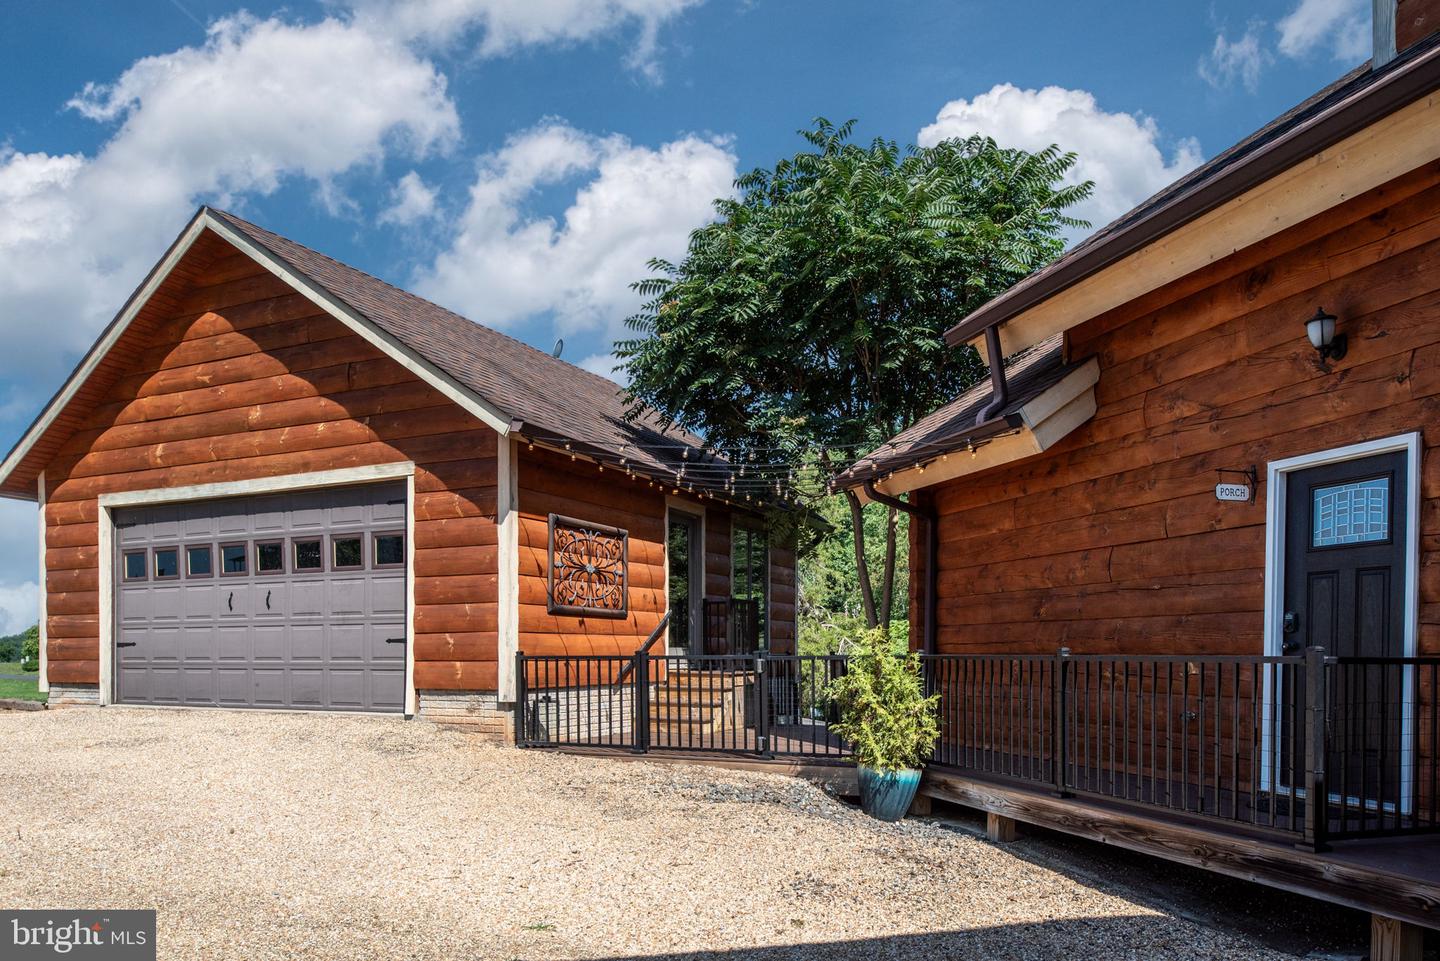
Rustic wood-sided home and garage with a gravel drive, black porch railings, and string lights.
Log-sided home with a gray garage door, covered porch, black railings, and gravel driveway.
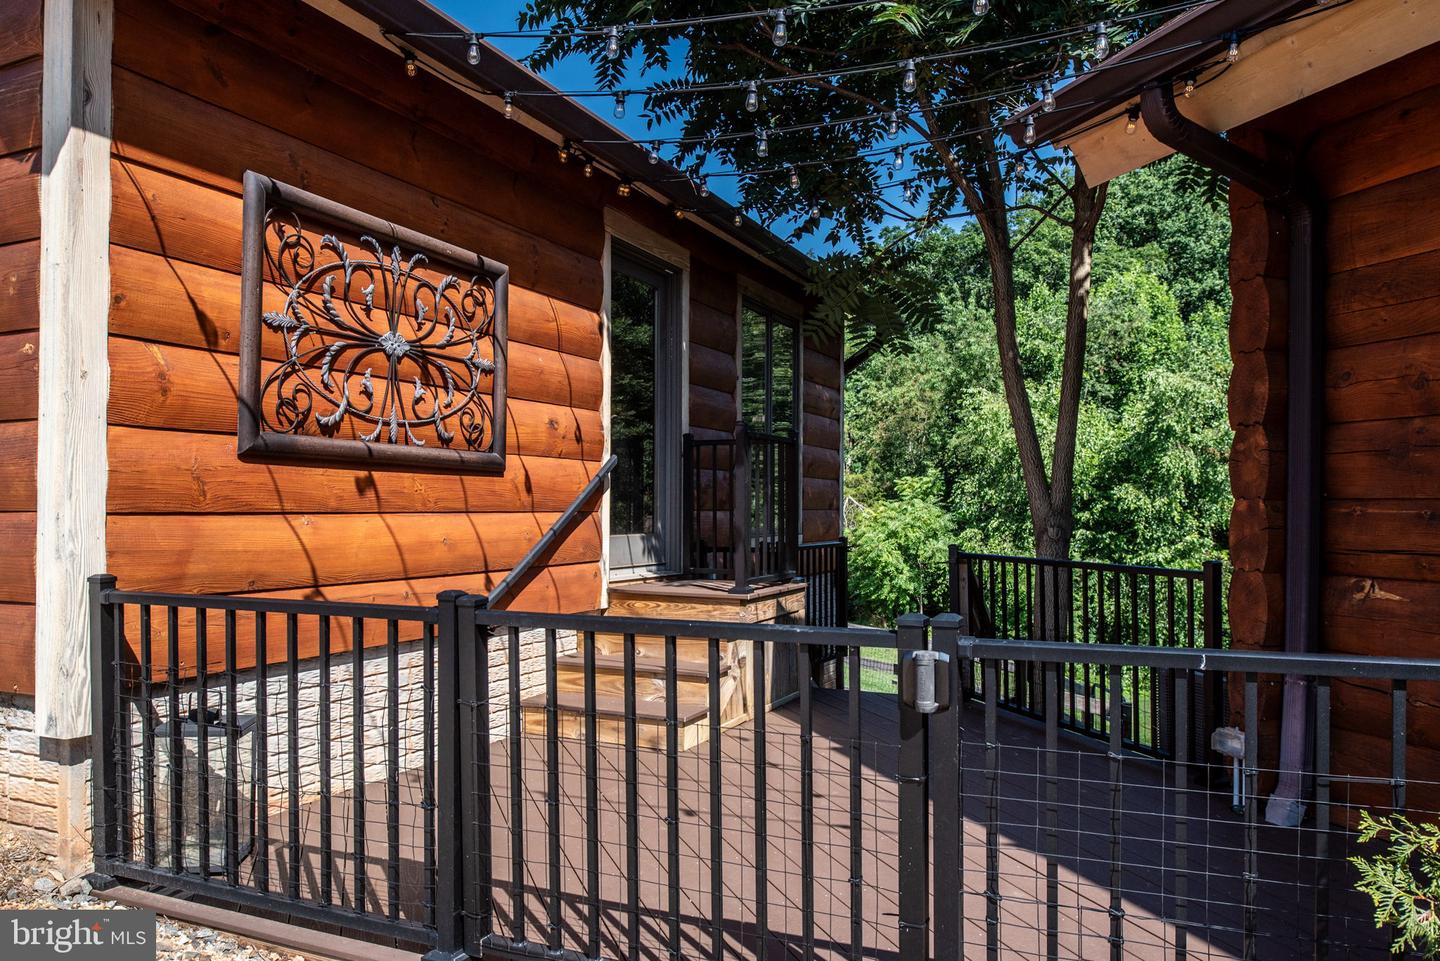
Log home deck with black railings, string lights, and a leafy wooded view.
SEE ALL PHOTOS
Timber-frame home with a wraparound deck, lawn fire pit, and small wooden outbuilding at dusk.
Red log-style home with wraparound deck and fenced swimming pool, viewed from above.
Aerial view of a log home with a fenced pool, detached outbuildings, and expansive lawn.
Aerial view of homes and open fields, with a swimming pool in the foreground and a lake beyond.
Log-style home and detached garage beneath a colorful dusk sky.
Backyard pool beside a covered wooden deck, overlooking a lawn beneath a colorful dusk sky.
Log home entry with a wreath-covered door, welcome sign, and potted fern.
Wood-paneled foyer with an arched front door and broad wooden staircase.
Vaulted living room with timber beams, a tall window wall, and a pale sectional sofa.
Living room with vaulted wood ceiling, tall windows, and a pale sectional sofa.
Living room with vaulted timber ceiling, stone columns, and a large sectional beside tall windows.
Vaulted living room with timber beams, tall windows, a stone fireplace, and pale sectional sofas.
Vaulted living room with pale sectional sofas, tall windows, and a floor-to-ceiling stone fireplace.
Vaulted living room with exposed timber beams, a tall stone fireplace, and pale sectional sofas.
Wooden staircase with exposed beams and a white display cabinet in a wood-paneled interior.
Open kitchen and dining room with a dark island, round wood table, and warm wood-plank ceiling.
Rustic kitchen with white cabinetry, a large farmhouse sink island, and wood-paneled walls and ceiling.
Kitchen with a dark blue island, black bar stools, white cabinetry, and a warm wood ceiling.
Wood-paneled kitchen and dining area with a white island, dark floors, and a wine refrigerator.
Wood-paneled dining room with a round table, pendant lights, wine refrigerator, and large windows overlooking greenery.
Kitchen with white cabinets, dark island, large range, and vaulted wood-plank ceiling.
White kitchen with glass-front cabinets, a large gas range, and a vaulted wood-plank ceiling.
Kitchen with white cabinetry, patterned marble backsplash, and a prominent black range hood over a gas range.
Farmhouse-style office with a large desk, dark bookshelves, and glass doors opening to a deck.
Farmhouse-style interior with wood walls, dark built-in shelving, and a large wooden table.
Wood-paneled living room with black built-in shelving, a television, and decorative objects.
Wood-paneled entryway with a dark front door, pantry sign, and built-in storage.
Wood-paneled laundry room with a washer and dryer, black storage cabinet, and decorative wall art.
Wood-paneled bathroom with a white vanity and black-and-white checkered shower curtain.
Log-home bedroom with a large white bed, exposed timber posts, and wood-plank walls and ceiling.
Wood-paneled bedroom with a white bed, dark dresser, and green cabinet beneath the window.
Bedroom with knotty-pine walls, patterned white bedding, and a large arched mirrored wardrobe.
Log cabin bedroom with pale bedding, wood walls, and a large window behind the bed.
Wood-paneled bathroom with a large wooden sauna and white jetted tub.
Wood-paneled bathroom with a large jetted corner tub and curved glass-enclosed shower.
Wood-paneled bathroom with a large jetted tub and curved glass-enclosed shower.
Rustic wood-paneled bathroom with a double-sink vanity and an open doorway to a bedroom.
Wood-paneled loft landing with exposed beams, a wooden railing, and a doorway to a bedroom.
Wood-paneled bedroom with a vaulted ceiling, arched window, plaid bedding, and patterned rug.
Pine-paneled bedroom with a vaulted ceiling, plaid-covered bed, and arched window.
Rustic wood-paneled bathroom with a blue shower curtain and long double-sink vanity.
Wood-paneled bedroom with a vaulted beam ceiling, ceiling fan, and arched window.
Wood-paneled bedroom with a vaulted ceiling, arched window, white desk, and dresser.
Wood-paneled bathroom with a double vanity and tiled bathtub and shower.
Great room with a vaulted timber ceiling, exposed trusses, chandelier, and tall windows overlooking trees.
Wood-paneled hallway with a vaulted timber ceiling, stone wall, and railing overlooking the level below.
Attic bedroom with a colorful turquoise bedspread, wood-paneled sloped ceiling, and desk beneath the eaves.
Loft bedroom with exposed wood beams, ladder to an upper loft, and a bed with a colorful quilt.
Wood-paneled bedroom with a colorful patterned bedspread, timber loft, and rustic log post.
Wooden loft bedroom with two beds separated by a timber partition and exposed ceiling beams.
Wood-paneled bathroom with a built-in wooden tub, toilet, double-sink vanity, and round mirror.
Bathroom with a corner jetted tub, black shower fixtures, and a sloped wood ceiling.
Wood-paneled loft bedroom with a vaulted ceiling, arched window, and staircase across the foreground.
Cabin bedroom with a twin bed, exposed wood beams, guitar, and wooden loft ladder.
Wood-paneled loft bedroom with a ladder to the elevated sleeping area and a white dresser.
Wood-paneled loft with a vaulted beam ceiling and railing around the opening below.
Vaulted living room with wood-paneled ceiling, expansive windows, and stone walls.
Wood-paneled sleeping loft with a black metal bed frame and colorful patterned pillows.
Living room with a cream sectional, wooden staircase, and dark bar with pendant lights and stools.
Furnished family room with a projection screen, ceiling-mounted projector, and window overlooking a green lawn.
Furnished recreation room with a large sectional sofa, projection screen, and wooden staircase.
Furnished media room with a large projection screen, white sectional, patterned rug, and staircase.
Home office with wooden desks and large windows overlooking a green lawn and trees.
Pine-paneled bathroom with a blue shower curtain, tiled floor, and wooden door.
Wood-paneled bathroom with a wooden vanity, white sink, and gray shower curtain.
Living room with a cream sectional and ottoman, patterned rug, and open kitchen beyond.
Open kitchen with a gray island, rustic wood accent walls, and a checkered armchair.
Kitchen with white cabinetry, butcher-block counters, a wood-topped peninsula, and a reclaimed-wood accent wall.
Kitchen with butcher-block island, glass-front beverage refrigerator, and reclaimed-wood accent wall.
Furnished dining room with a round table, fireplace, and wood-framed doors opening to a patio.
Furnished home interior with a built-in bar, wooden staircase, round dining table, and fireplace.
Covered wooden porch with string lights, an outdoor kitchen, and an ornate metal dining set.
Covered patio with a built-in grill, timber ceiling, and outdoor dining table.
Covered wooden patio with a stainless steel grill, built-in counters, and white dining table.
Covered timber deck with sliding glass doors overlooking a broad landscaped lawn.
Wood deck with heavy timber beams overlooks a landscaped lawn.
Covered log-home deck with a hammock, wicker chairs, and views of green rolling hills.
Covered log-cabin deck with seating and hammock overlooking a green lawn.
Swimming pool with built-in steps, concrete patio, black metal fence, and lawn.
Covered deck on a log-sided home with black chairs, hanging planters, and string lights.
Covered wood patio with string lights, dining furniture, and an outdoor grill.
Log-sided outbuilding with a white door and wooden entry step on a grassy slope.
Wood-paneled dining nook with built-in benches, a small table, and a large window.
Potting shed with a built-in bench, blue cushions, pine-plank walls, and a tiled floor.
Cedar-lined sauna with tiered wooden benches, viewed through the doorway.
Log home with a two-level deck beside a fenced swimming pool and open lawn.
Weathered concrete silo in a grassy field beneath a bright, cloud-filled sky.
Outdoor swimming pool beside a raised wooden deck, with a fenced patio and broad green lawn.
Waterfront boat docks with assigned slip #16 marked by a yellow arrow.
Home with a fenced swimming pool, wooden shed, and broad green lawn.
Wood-sided home and matching outbuilding above a sloped lawn with a fenced terrace.
Outdoor pool with curved entry steps, a wooden pool house, and a fenced wooded setting.
Outdoor swimming pool with curved entry steps, a wooden pool house, and dense trees beyond the fence.
Backyard swimming pool with a fenced deck, lounge chairs, and wooded lawn.
Rustic log home with a steep gabled roof, expansive raised deck, and black metal fencing.
Large wood home with steep gables, tall windows, and a wraparound deck above a green lawn.
Two-story log home with a wraparound balcony, wooden shed, and fire pit on a broad lawn.
Rear view of a log-style home with a wraparound deck and fenced swimming pool.
Two-story wood-sided home with a wraparound deck on a broad green lawn.
Broad mowed lawn bordered by dense woods, with a small wooden outbuilding and fire pit.
Two-story log home with a wraparound deck sits above a broad lawn beside woods.
Two-story log home with a stone chimney, expansive covered porch, and grassy lawn.
Log-style house with a long upper balcony and covered patio supported by timber posts.
Fenced swimming pool beside a covered patio with rustic timber posts and a log-sided building.
Swimming pool and log-sided pool house viewed from a shaded timber patio.
Log home exterior with a raised covered porch and swimming pool.
Brown log-sided home with multiple gables, arched windows, and a broad gravel driveway.
Log home exterior with dormer windows, landscaped shrubs, and a broad gravel drive.
Log-sided home with an arched dormer, gravel drive, and landscaped shrubs.
Log-style home with a broad deck above a sloping lawn, a detached shed, and a silo.
Brown log-style home with a covered deck, small pool, landscaped lawn, and wooded surroundings.
Log-style home with arched dormers and a detached garage beside a broad lawn.
Grassy property with a tall silo beside a gravel drive and curved brick retaining wall.
Wood-sided home's rear exterior with raised deck, black railing, and arched dormer window.
Aerial view of a log home with a fenced pool, small shed, and detached outbuilding.
Aerial view of a large house with a swimming pool, open lawn, outbuildings, and woods.
Aerial view of a brick home, outbuildings, and silo on a broad lawn beside dense woods.
Log cabin home with a wraparound deck and stone chimney beneath a colorful dusk sky.
Wood-sided home with dormer windows and a detached garage set beside a broad lawn.
Log-sided home with attached garage on a broad green lawn beside a small shed.
Log-sided home with attached garage, gravel driveway, and broad front lawn.
Log-sided home with multiple gables, arched windows, and a covered driveway.
Log home entrance beneath a timber-beamed porte cochere, with a gravel drive and attached garage.
Rustic wood-sided home and garage with a gravel drive, black porch railings, and string lights.
Log-sided home with a gray garage door, covered porch, black railings, and gravel driveway.
Log home deck with black railings, string lights, and a leafy wooded view.
Sold

6700 Water View Ln

6700 Water View Ln, Mineral, VA 23117

$1,000,000
This log home, on the public-side of Lake Anna, offers luxury-living at its finest! Keep your boat at your very own assigned slip (#16) at the Sunrise Bay common area; then, unwind in your private backyard pool. When you walk through the front door, your eyes are instantly drawn to a wall of windows pouring light into the living room. The beautiful stone fireplace has a Neapolitan wood stove insert with a blower that is powerful enough to heat the house. When you look to your left, you'll see the brand new gourmet kitchen with a 7-burner gas stove, subzero refrigerator, and a wine fridge. To your right, you'll enter the owner's suite, which overlooks the expansive back yard. The owner's bathroom is beautiful, has heated floors, and has an infrared sauna. The upstairs offers four bedrooms and three full bathrooms. Two of the bedrooms have built-in loft beds that connect via a "secret" tunnel. How fun! The other two bedrooms each have en suites. The basement level has an open living room area with a wet bar and game area. There is also a bedroom and full bathroom on the basement level. When you walk outside, there's a salt water, in-ground pool with fountains, a dog run, a fire pit, a second driveway for overflow parking, and over 2.5 acres of space to enjoy. The pool house has a sitting area and infrared sauna, with all of the pool equipment in the crawlspace. This property has Xfinity high-speed internet and two office areas, making this a great home for working remotely. In 2021, the home underwent a major renovation. Some of those renovations include a new gourmet kitchen, engineered hardwood flooring, heated floors in all of the bathrooms, composite decking on the front porch, two new HVAC units for the upstairs, and a custom outdoor grill made of rough cut oak. A full list of upgrades are available upon request.

6
beds

6
baths

5,420 Sq.Ft. LIVING AREA

2.67 Acres lot

Lindsey McClellan

Lindsey McClellan

Jimmy Snyder

Jimmy Snyder

Features & Amenities

Interior

  • total bedrooms6
  • Total bathrooms6
  • full bathrooms6
  • Laundry room Main Level
  • Flooring Wood
  • APPLIANCES Electric Water Heater
  • other interior Features Sauna, Bar, Walk-In Closet(s)

Area & Lot

  • Status Sold
  • Date Sold July 31, 2023
  • Living Area5,420 Sq.Ft.
  • Lot Area2.67 Acres
  • MLS® IDVASP2018832
  • TypeResidential
  • YEAR BUILT2009
  • NeighborhoodLake Anna
  • Architecture StylesLog Home
  • Water FrontageLake
  • School DistrictSPOTSYLVANIA COUNTY PUBLIC SCHOOLS

Exterior

  • STORIES2
  • Garage Space2.0
  • water SourceWell
  • PoolIn Ground
  • parkingDetached
  • HEAT TYPEHeat Pump, Electric
  • AIR CONDITIONINGCeiling Fan(s)
  • sewerSeptic Tank
  • other exterior FeaturesBarbecue

Financial

  • Sales Price$1,000,000
  • Real Estate Tax $5,501/yr
  • HOA $325/yr

Lake Anna

One of the most desirable destinations in Virginia for both full-time living and vacation homes.

Explore

Let’s Find Your Perfect Home Together

We pride ourselves in providing personalized solutions that bring our clients closer to their dream properties and enhance their long-term wealth. Contact us today to discuss all your real estate needs!

Follow Me on Instagram