Leave a Message

Thank you for your message. We will be in touch with you shortly.

Explore Our Properties

White gabled home with a covered porch, stone accents, attached garage, and water visible beside it.
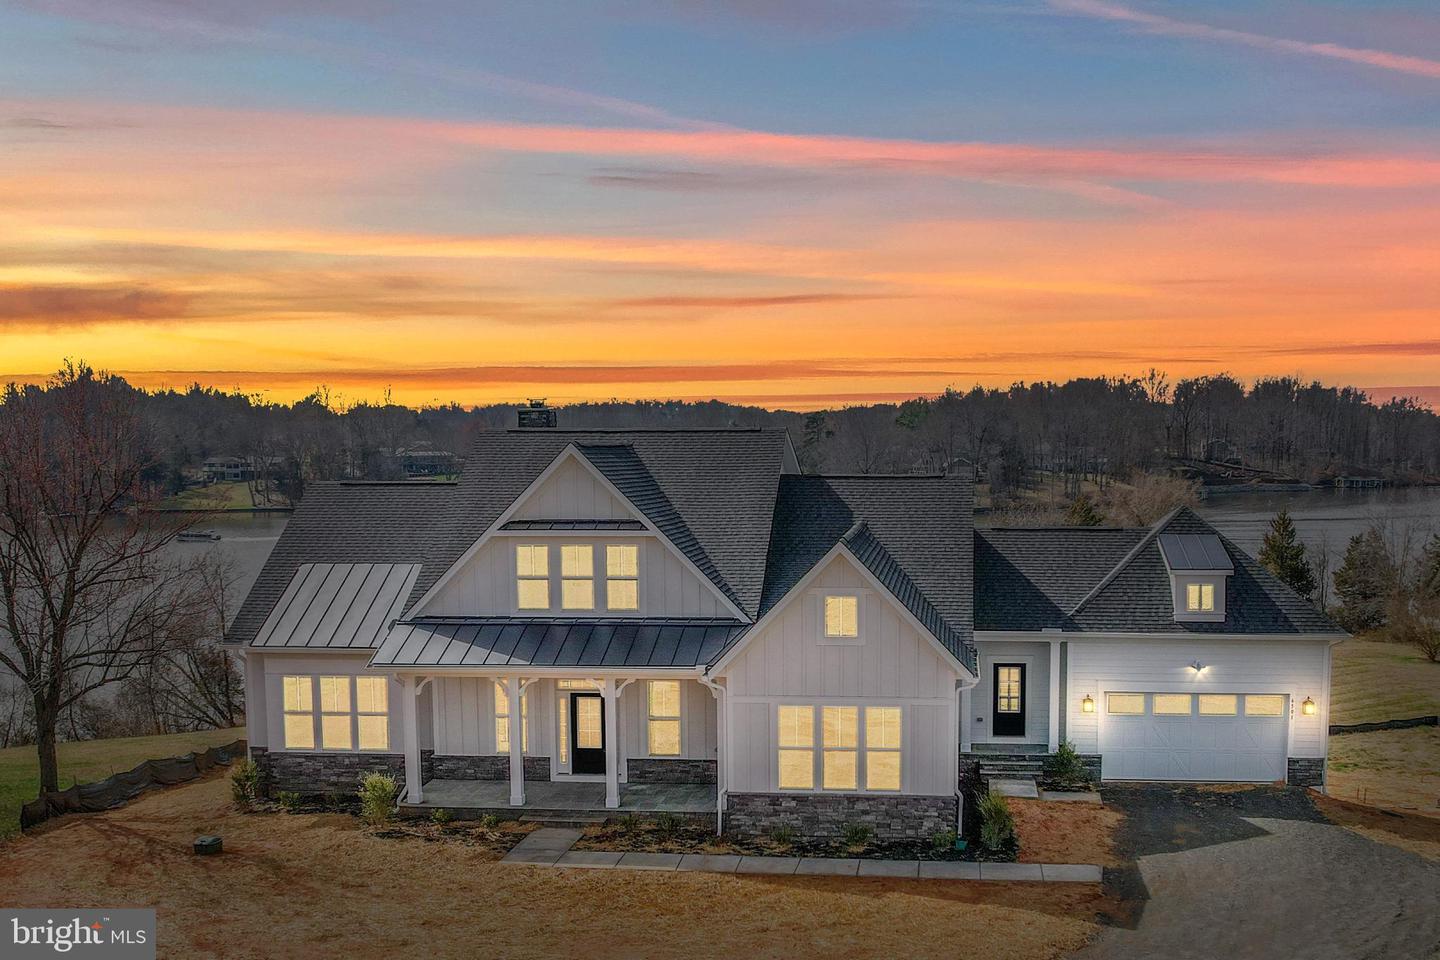
Waterfront home at dusk with glowing windows, multiple gables, and an attached garage.
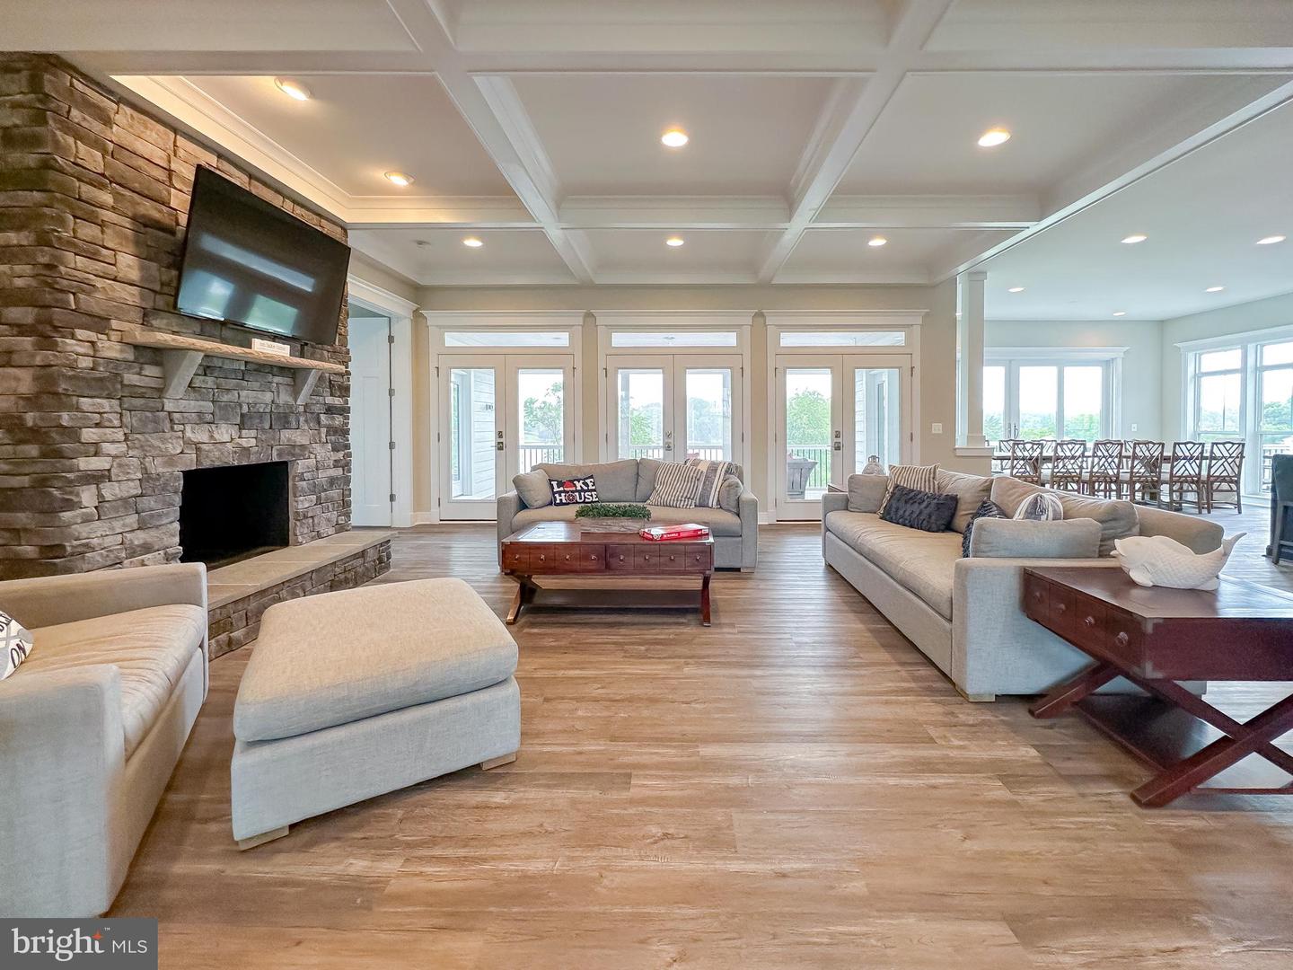
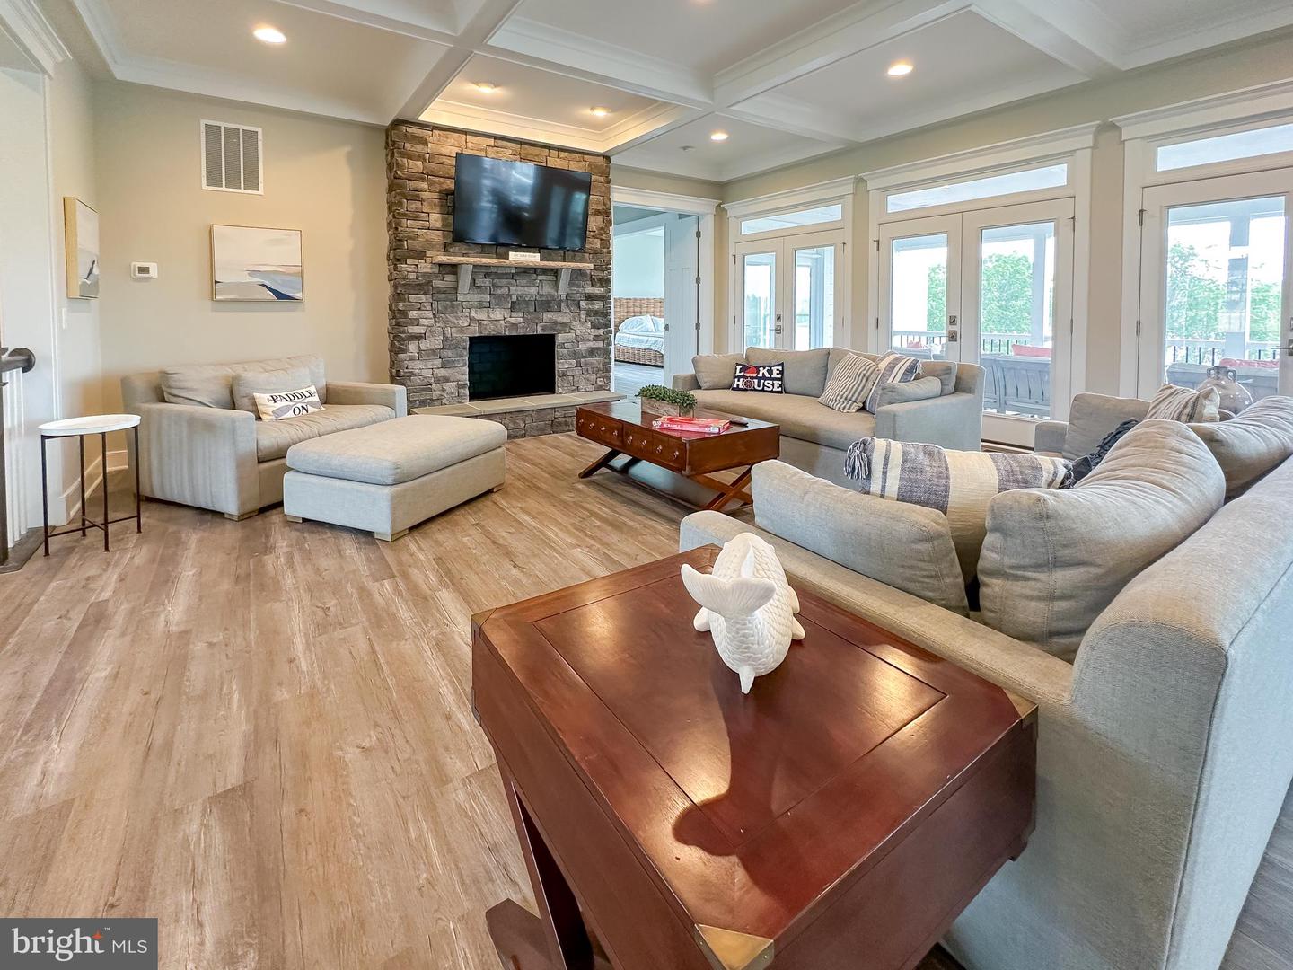
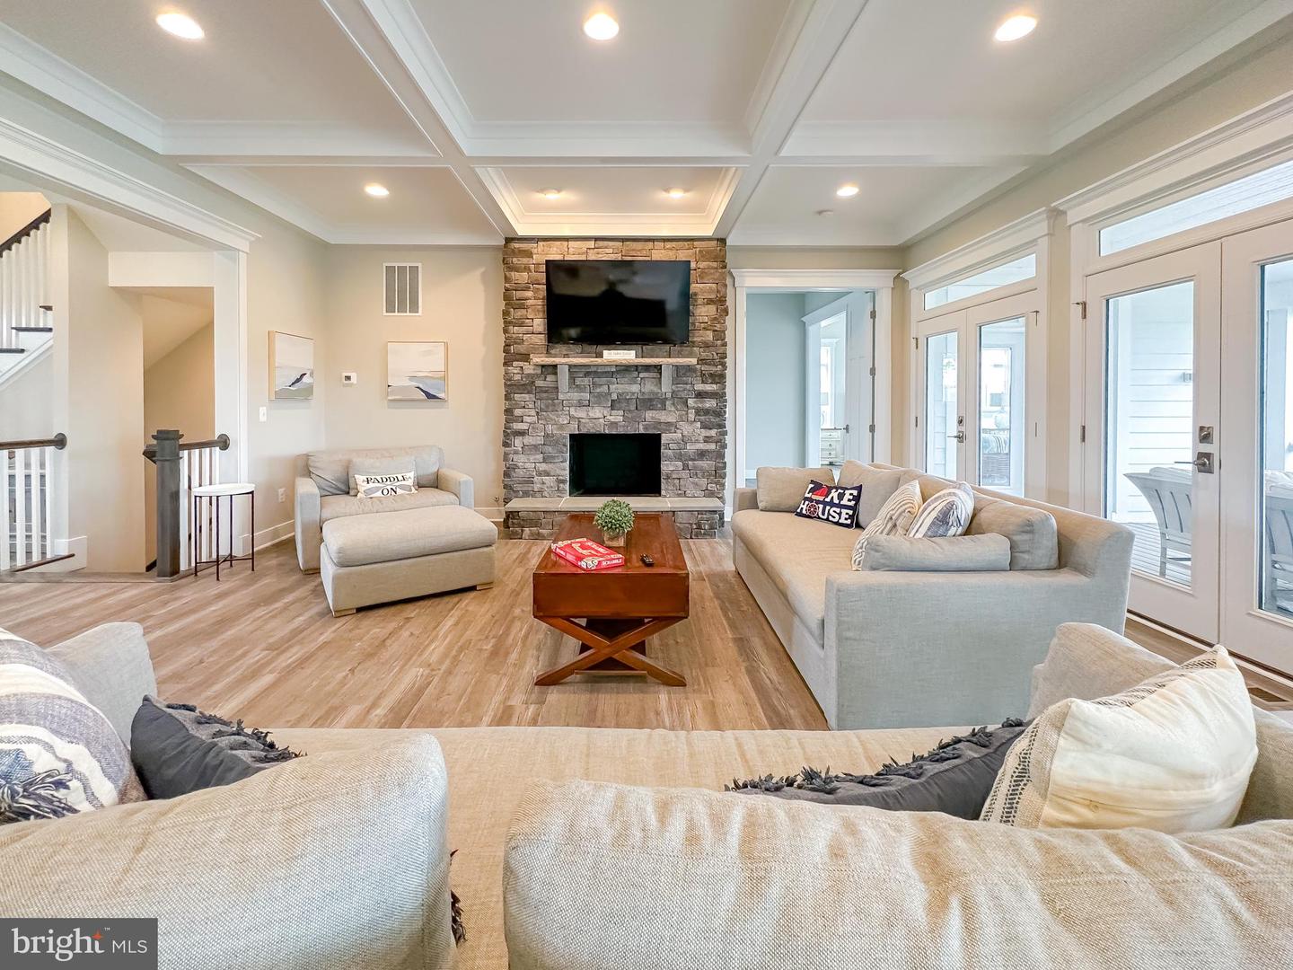
Furnished living room with a stone fireplace, coffered ceiling, and glass doors overlooking the water.
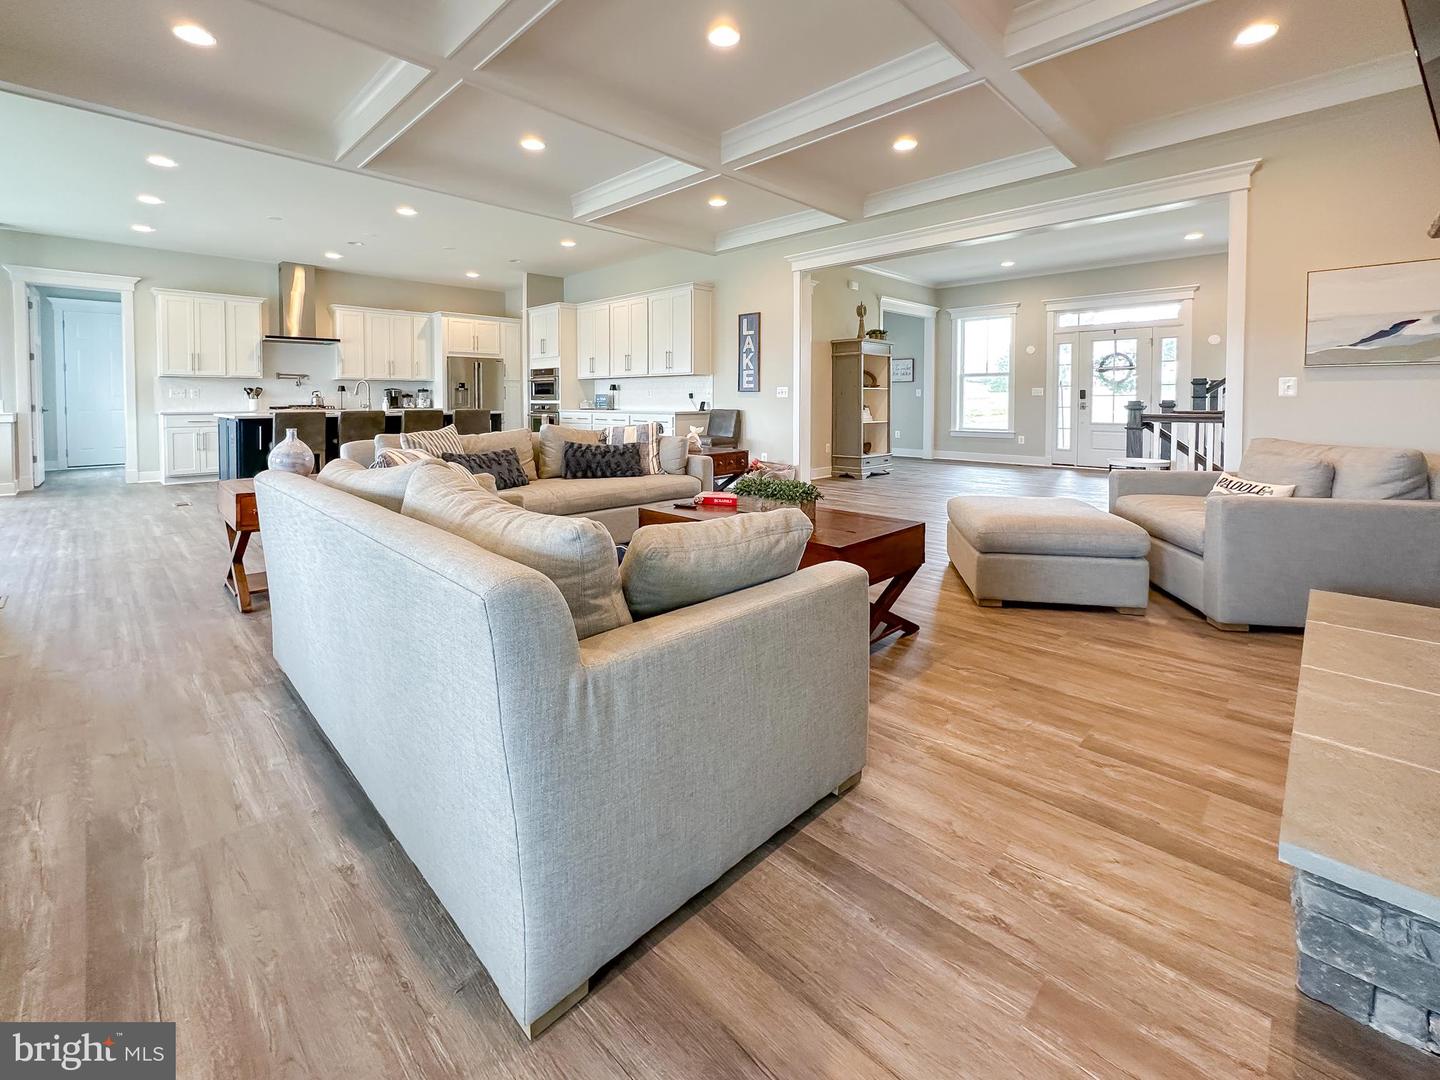
Open-plan living room with gray sectional sofas, a coffered ceiling, and a white kitchen.
Living room with a stone fireplace, coffered ceiling, and tall glass doors to a deck.
Living room with a stone fireplace, coffered ceiling, and glass doors to an outdoor sitting area.
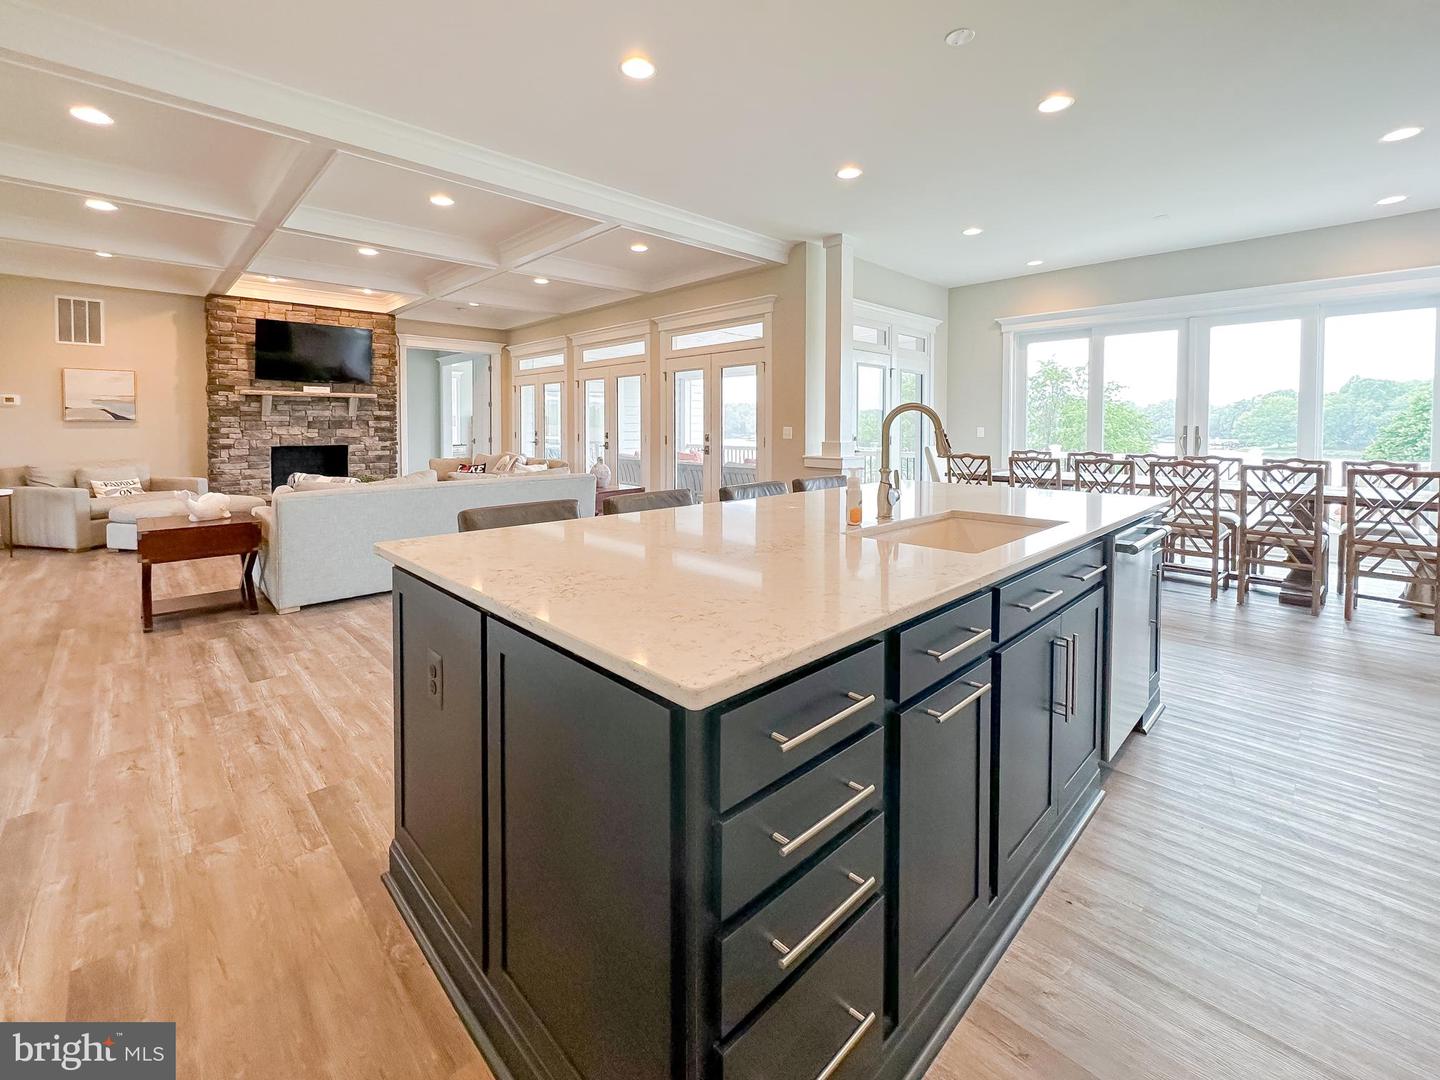
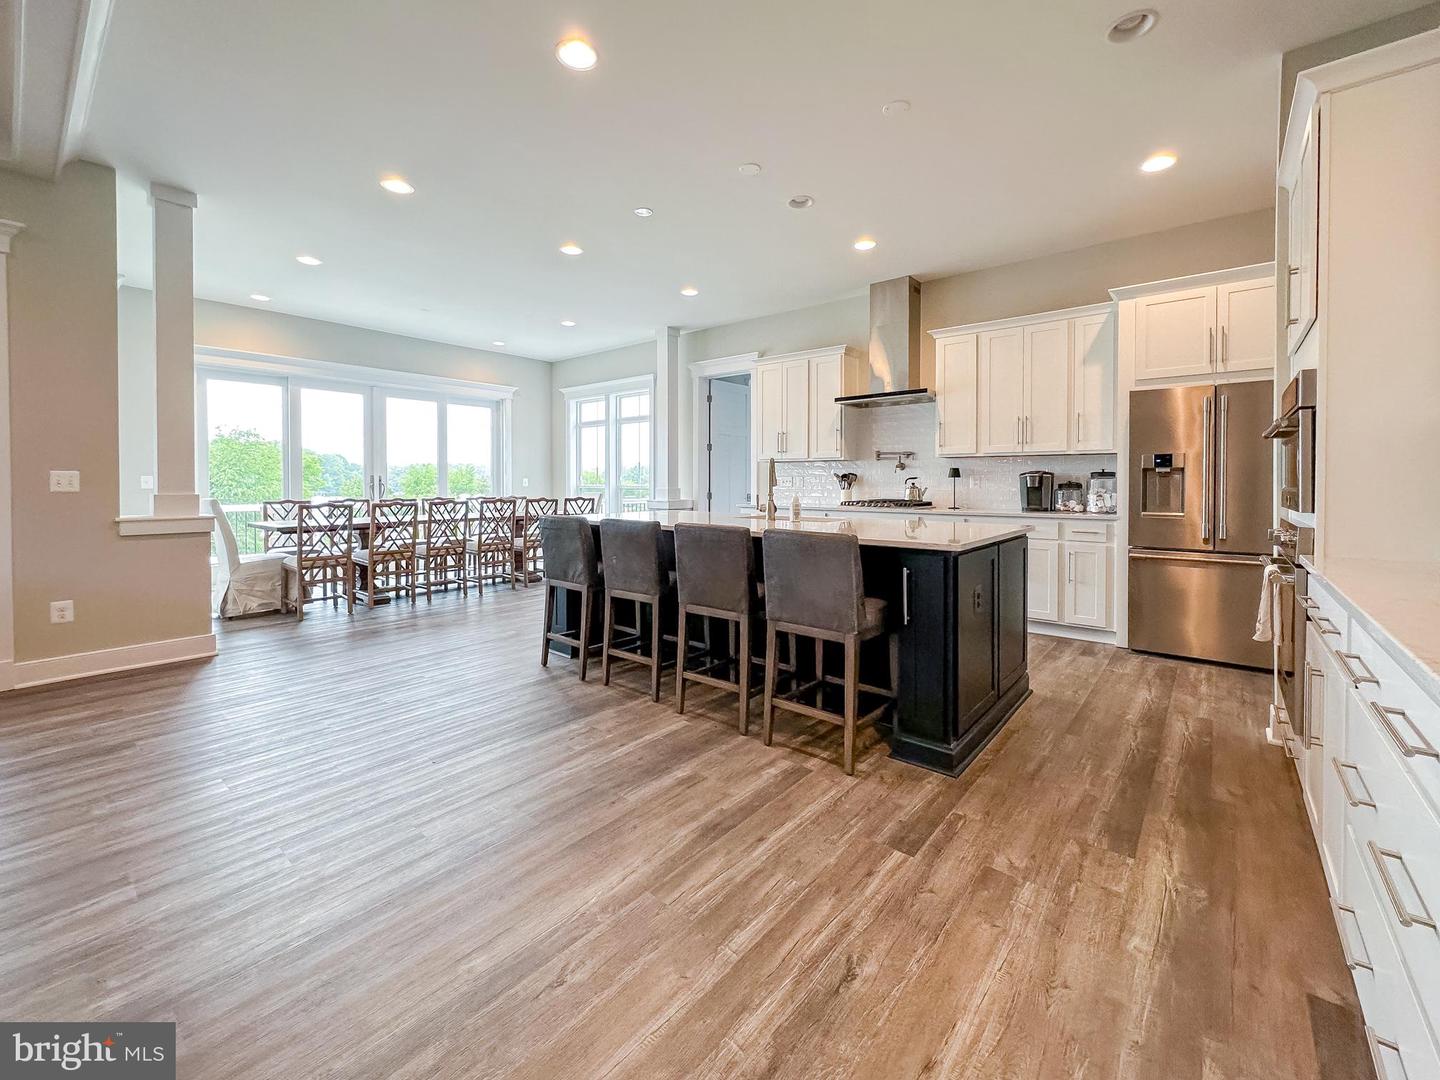
Open kitchen with a large dark island, stone fireplace, and dining area overlooking the water.
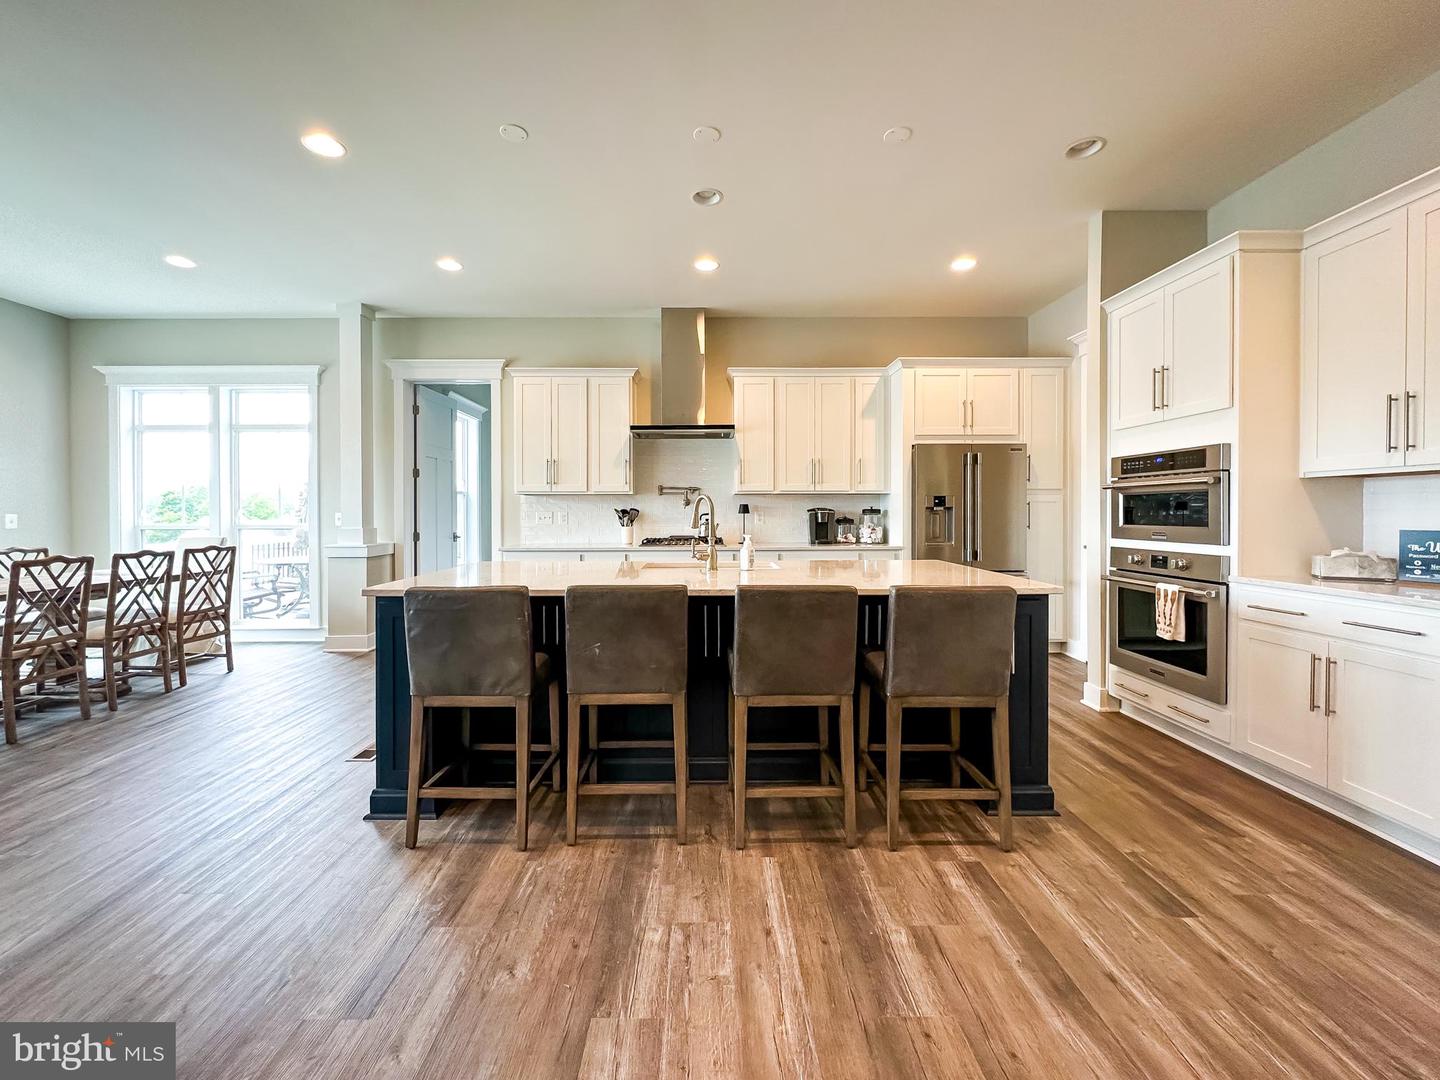
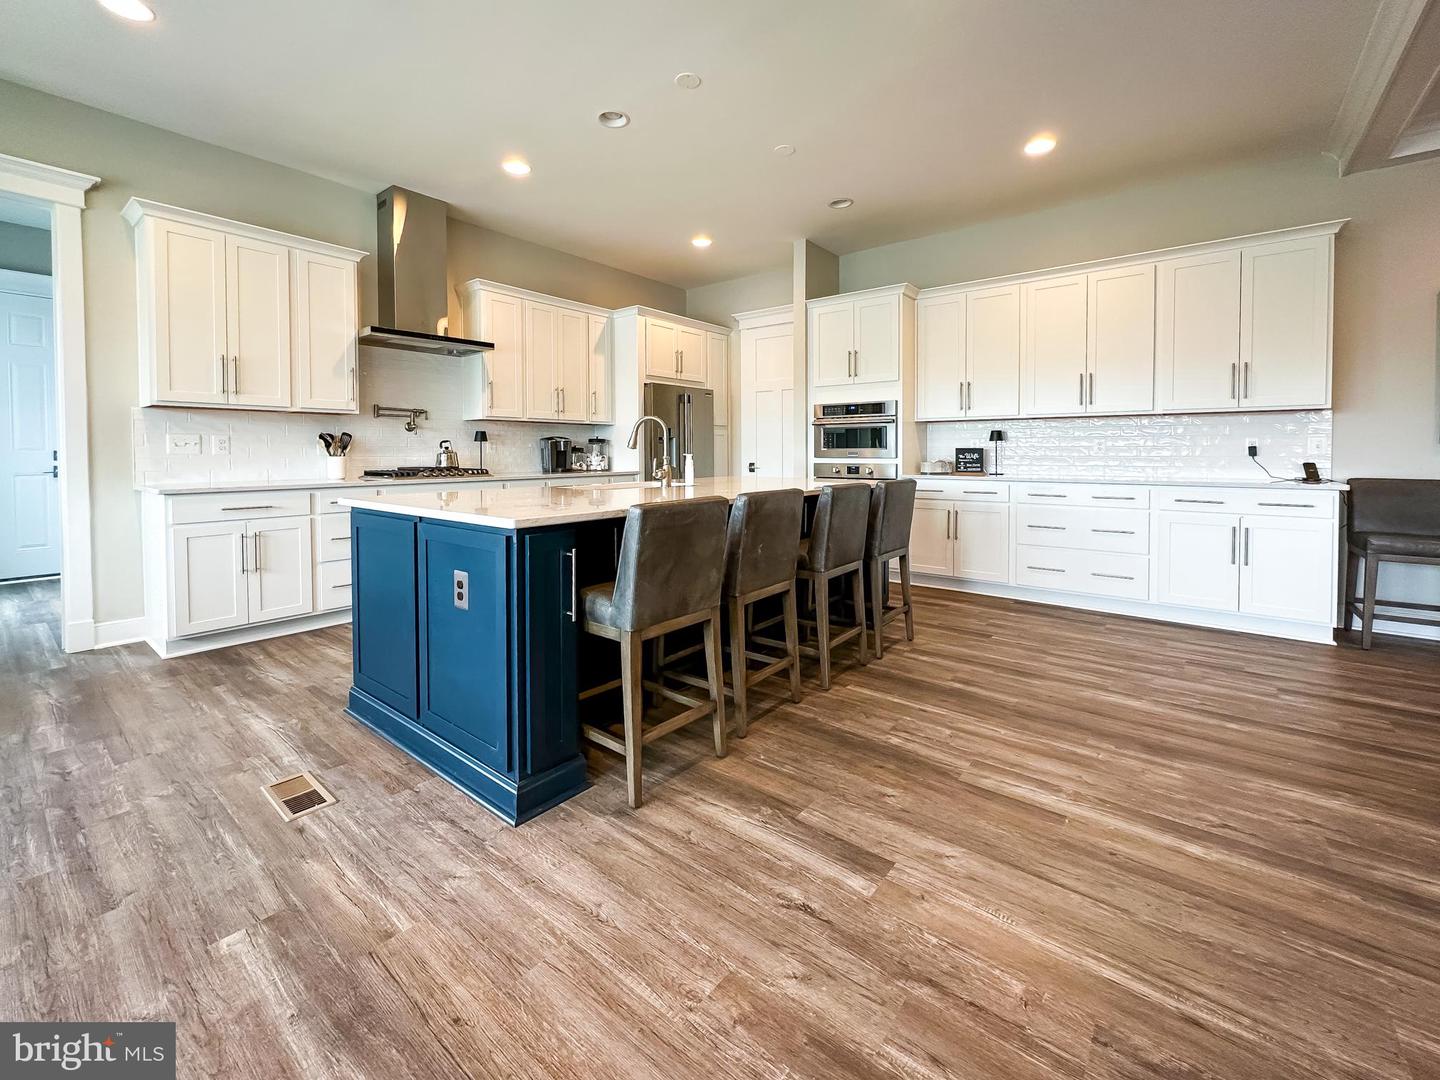
Open kitchen with white cabinets, stainless steel appliances, and a large island with four bar stools.
Kitchen with white cabinetry, stainless steel appliances, and a navy-blue island with bar stools.
Open kitchen and dining area with a dark island, white cabinets, and large windows.
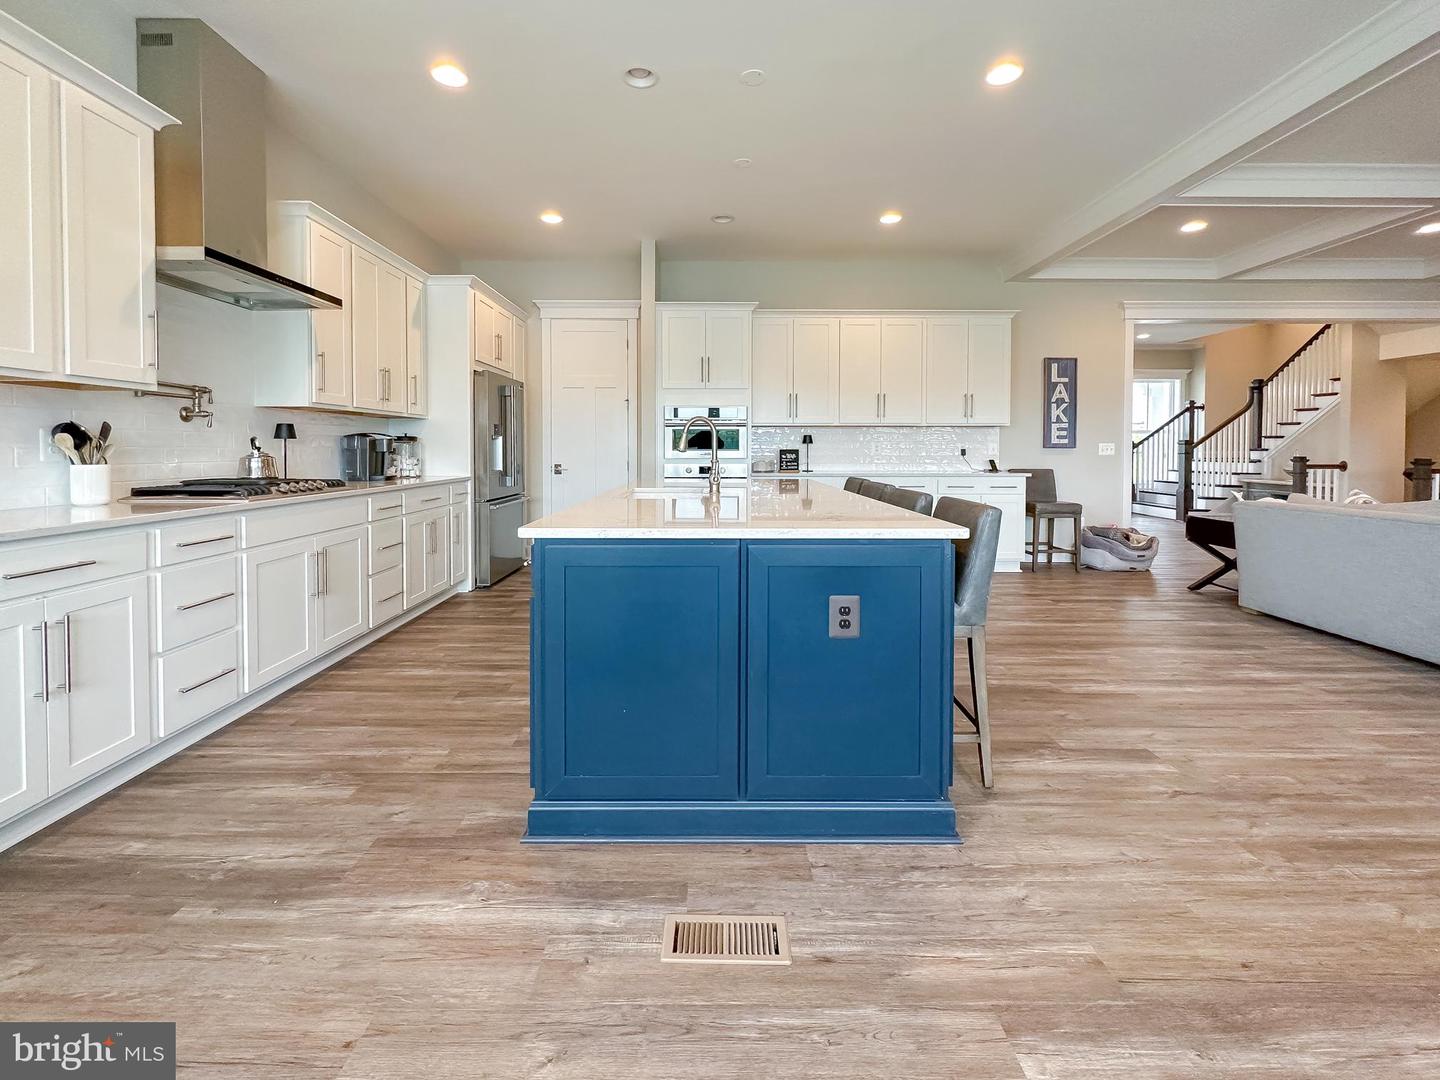
Open kitchen with white cabinets and a large blue island, opening to a living area and staircase.
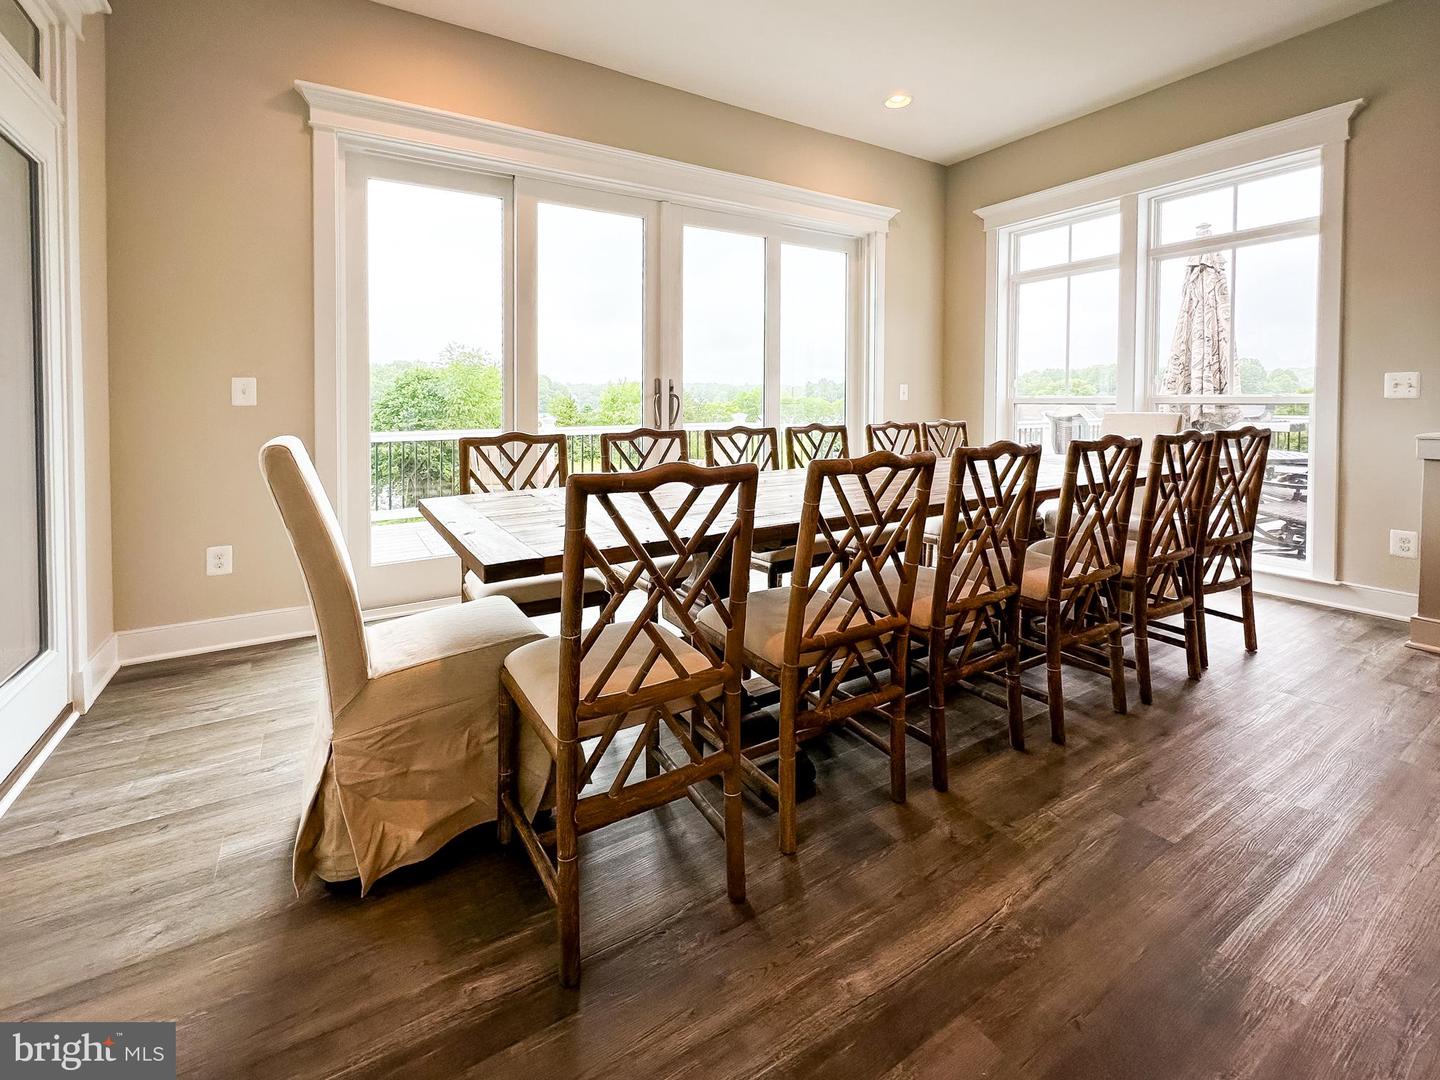
Dining room with a long wooden table and cross-back chairs beside large windows.
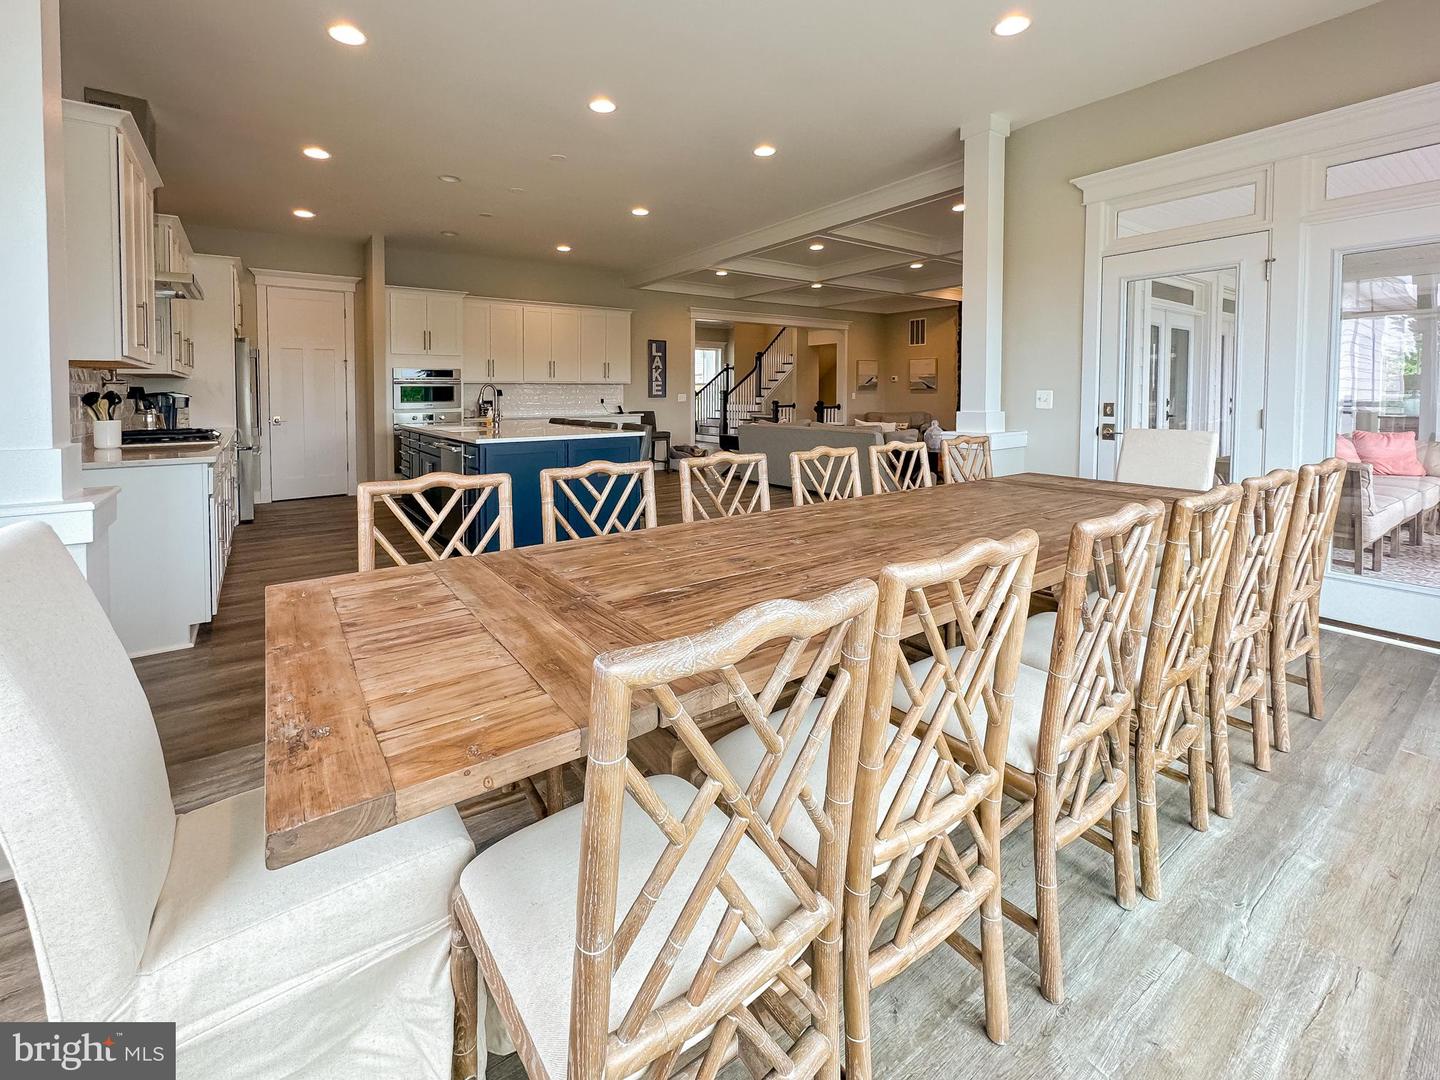
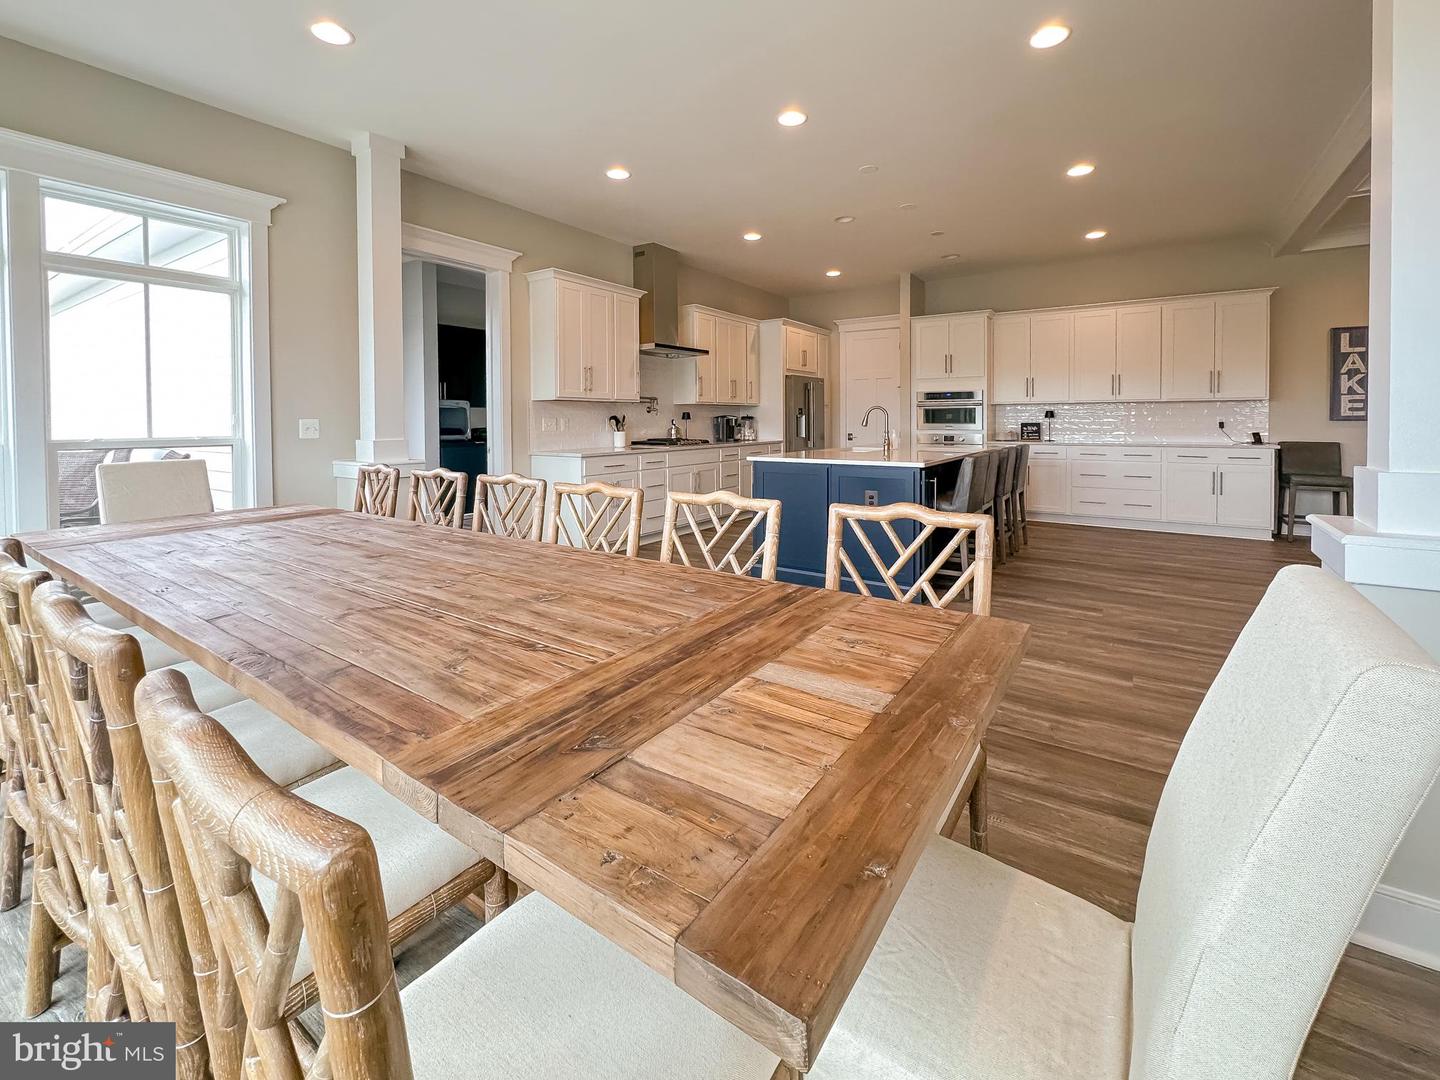
Dining room with a long rustic wood table and woven chairs beside an open kitchen.
Open kitchen and dining area with a long rustic wood table, woven chairs, and blue island.
Bedroom with a wicker bed and wide windows overlooking water.
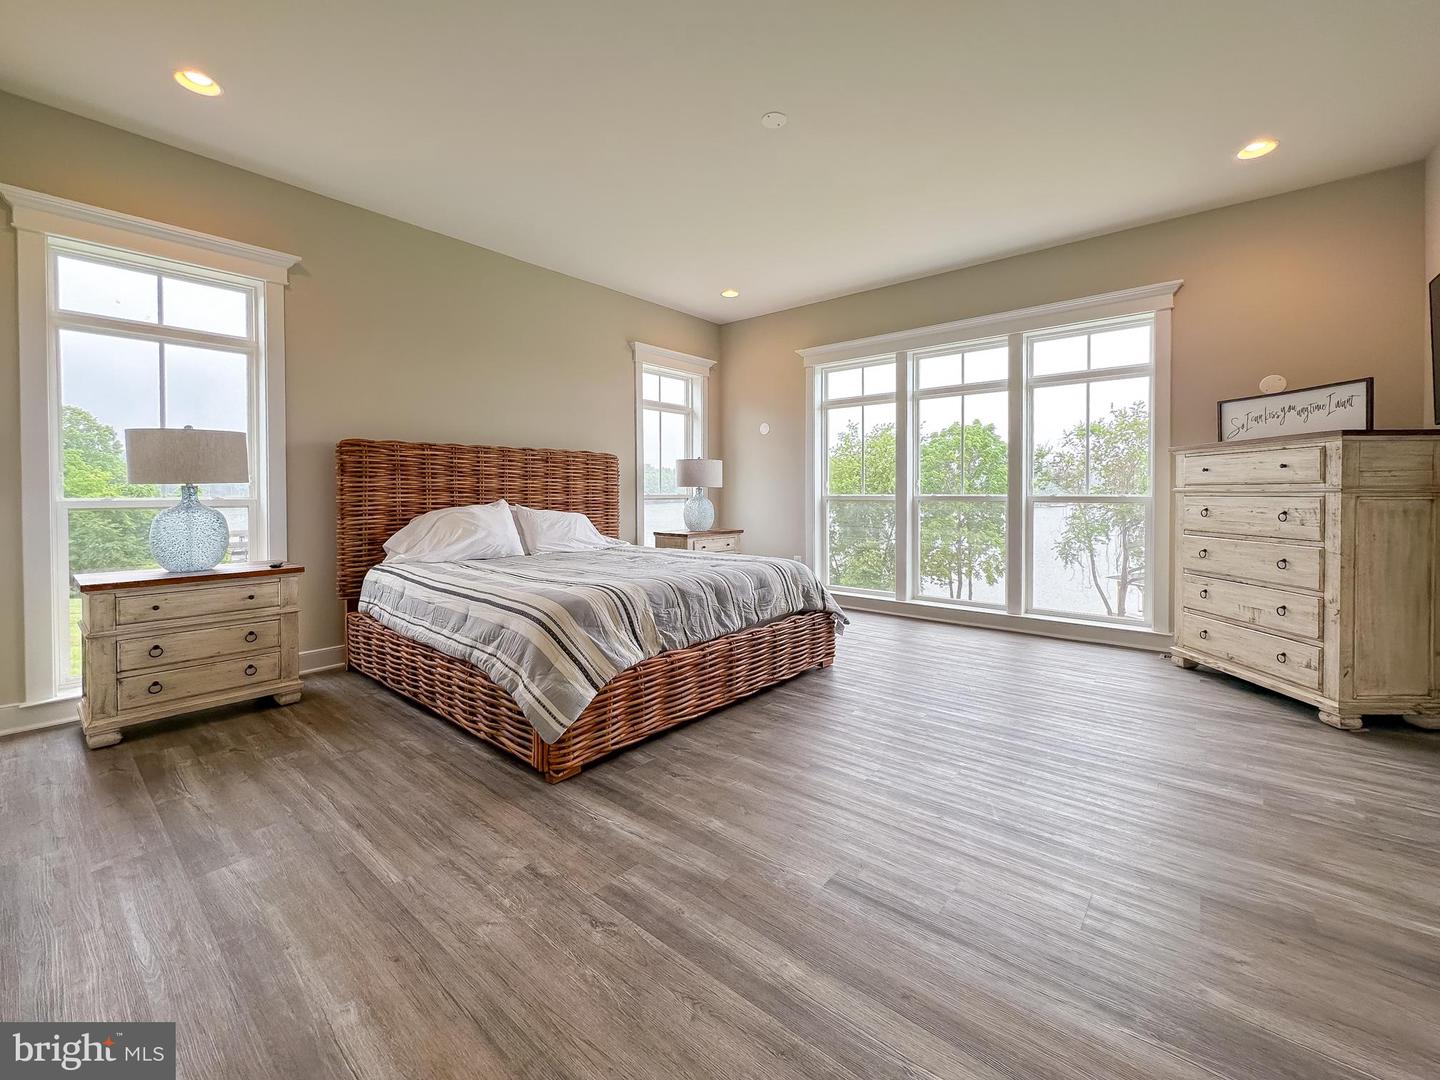
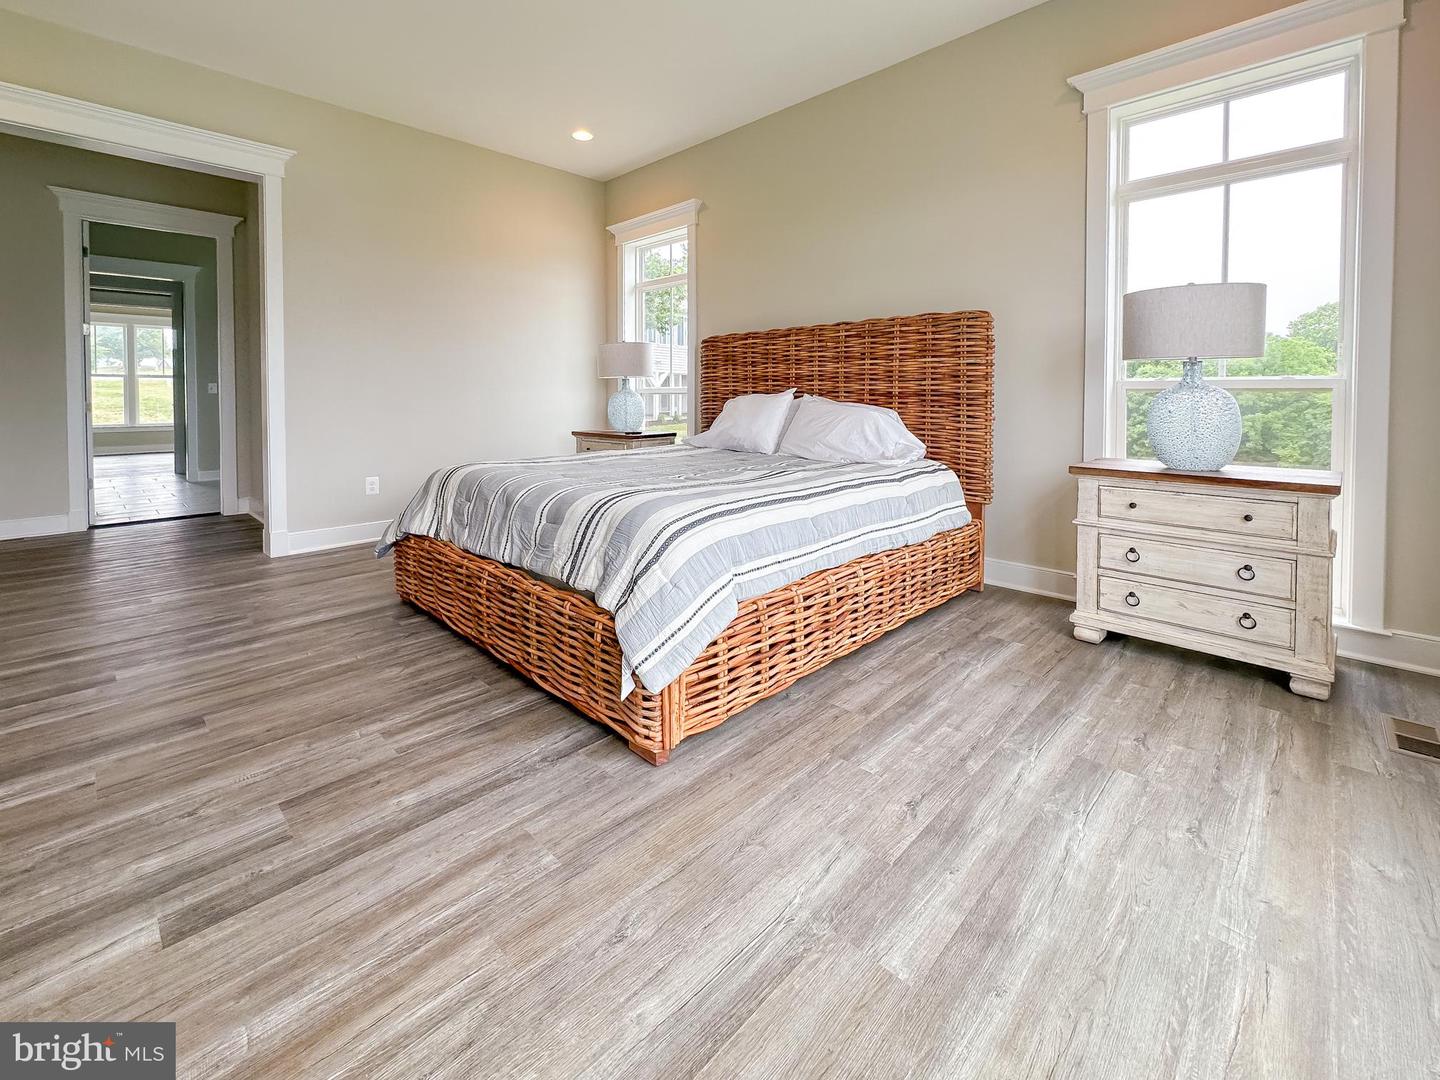
Bedroom with a woven wicker bed, large windows, and gray wood-look flooring.

Furnished bedroom with a wicker-base bed, striped bedding, light wood dresser, and wall-mounted television.
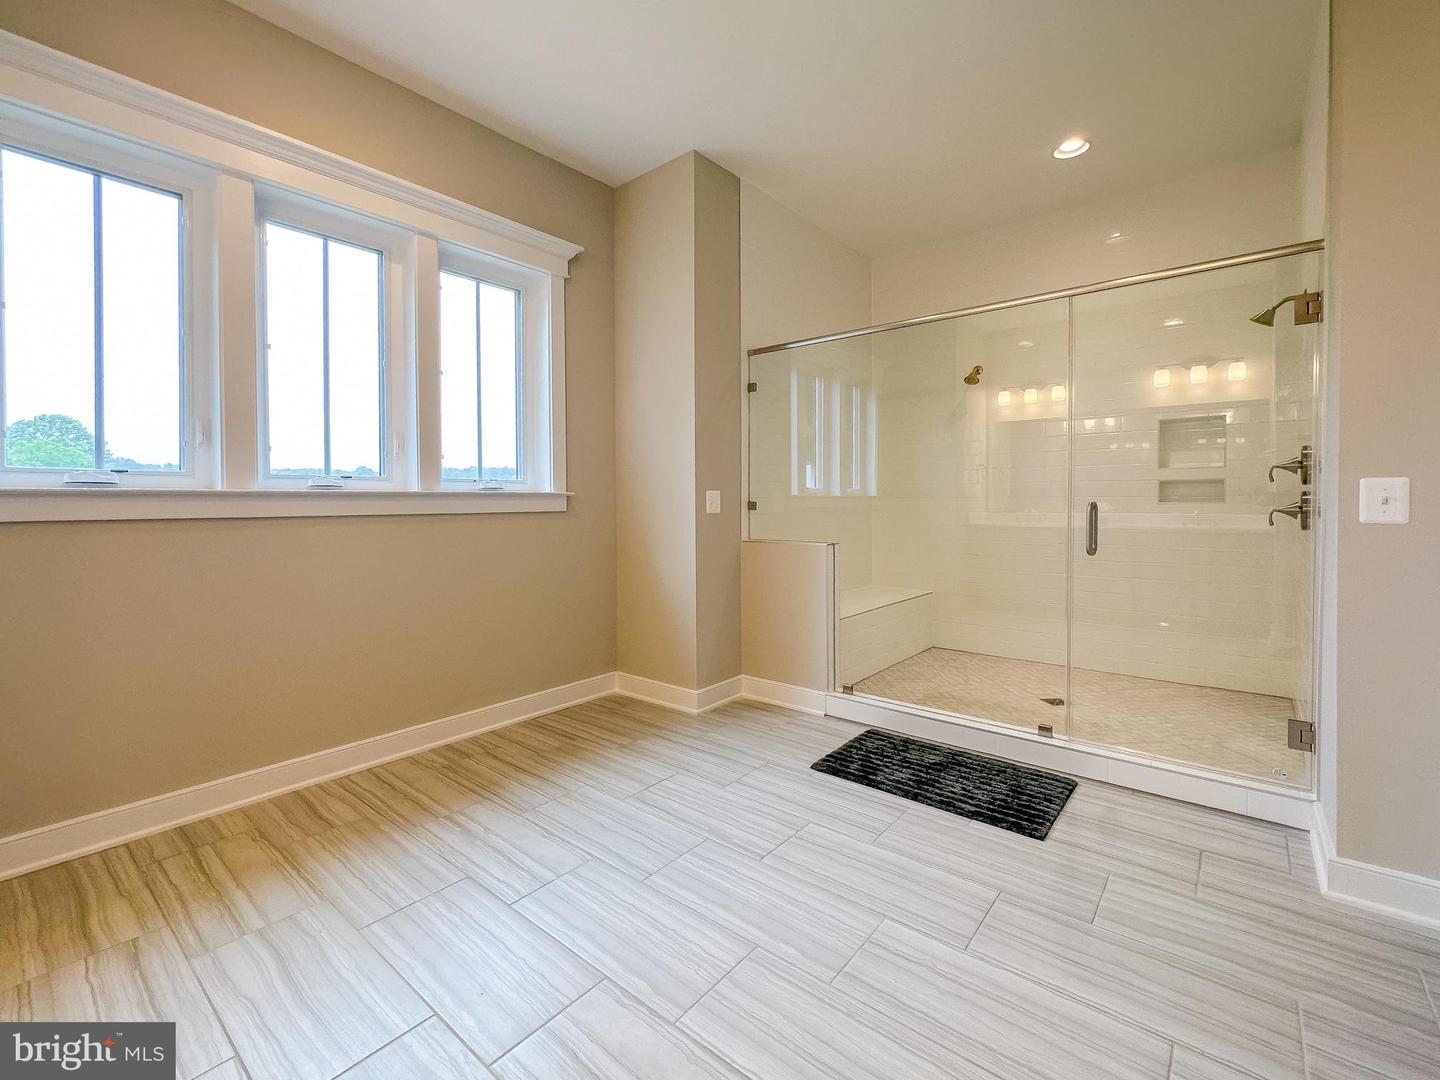
Vacant bathroom with a spacious glass walk-in shower and tall windows overlooking water.
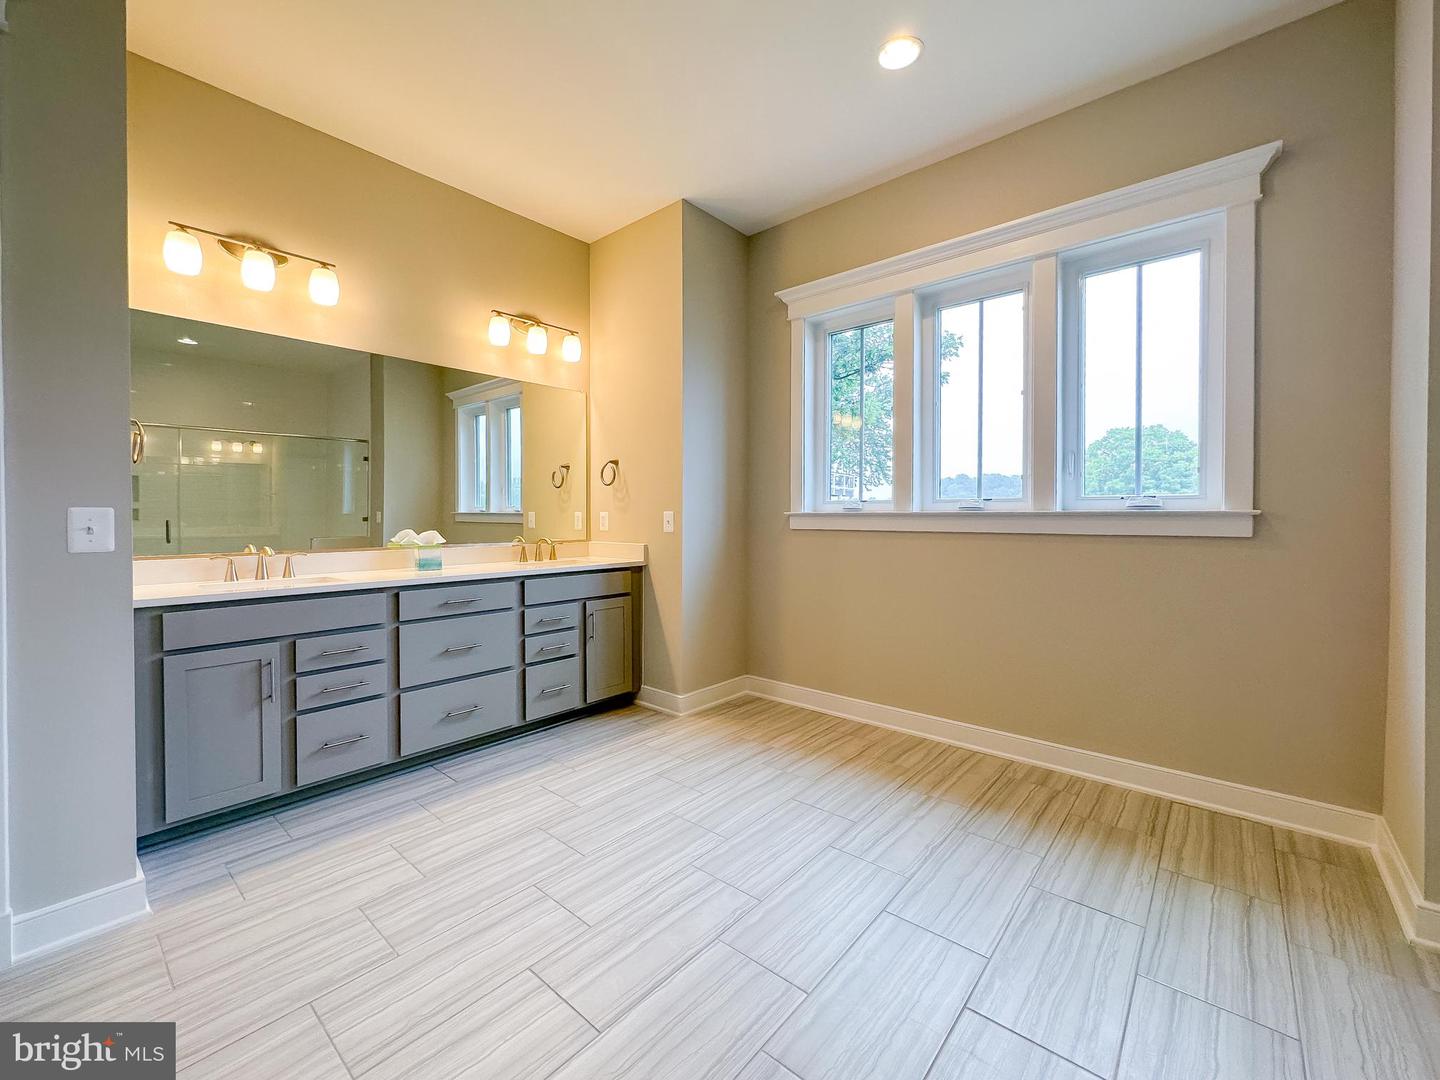
Bathroom with a gray double vanity, expansive mirror, and wide window overlooking trees.
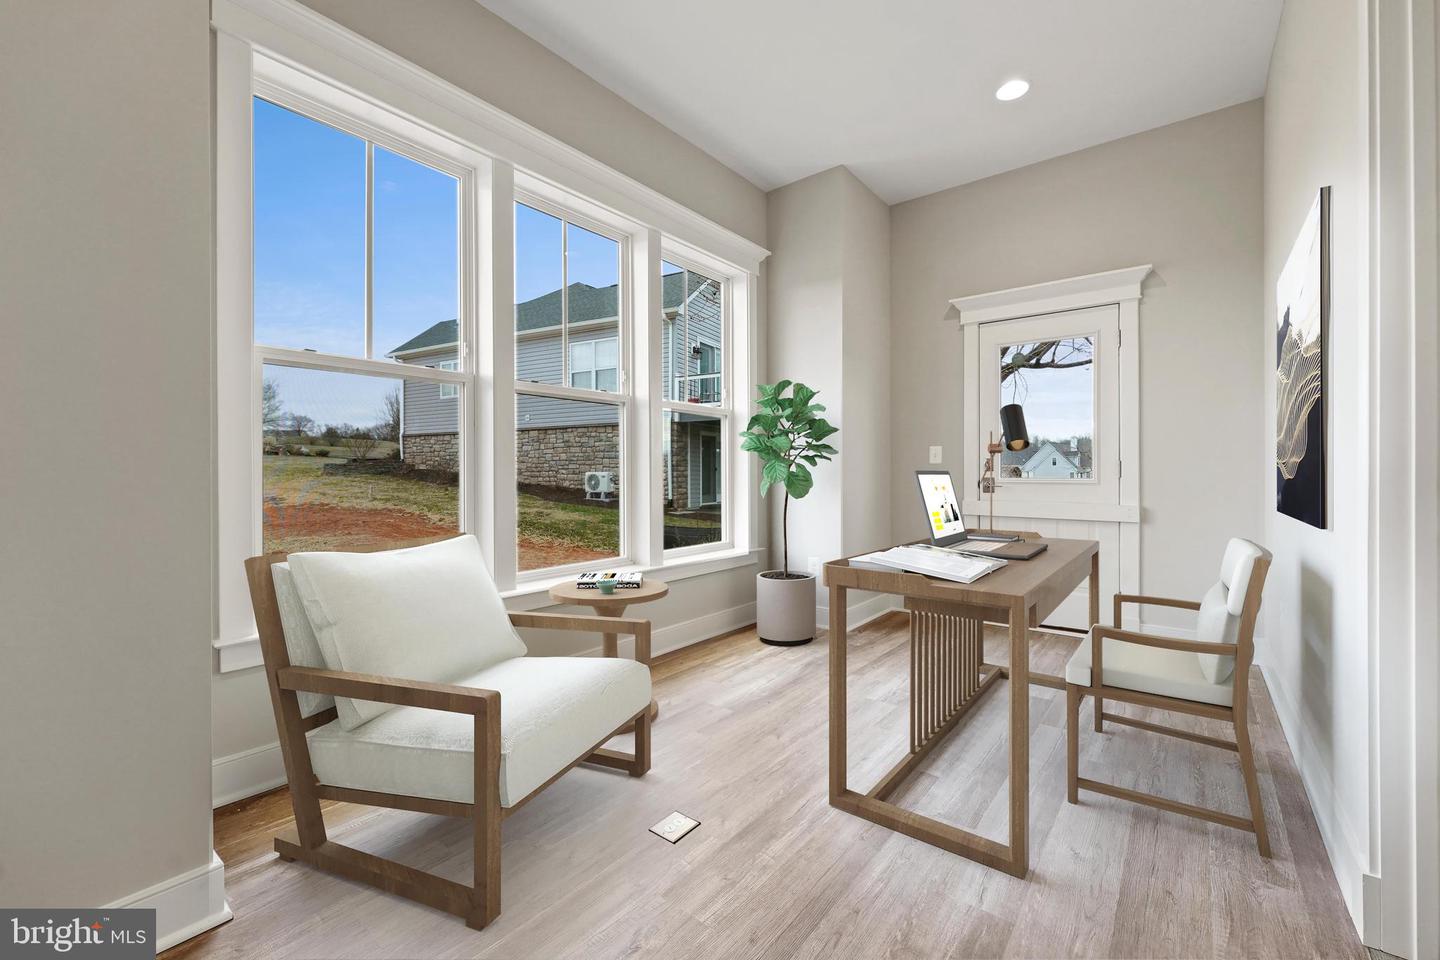
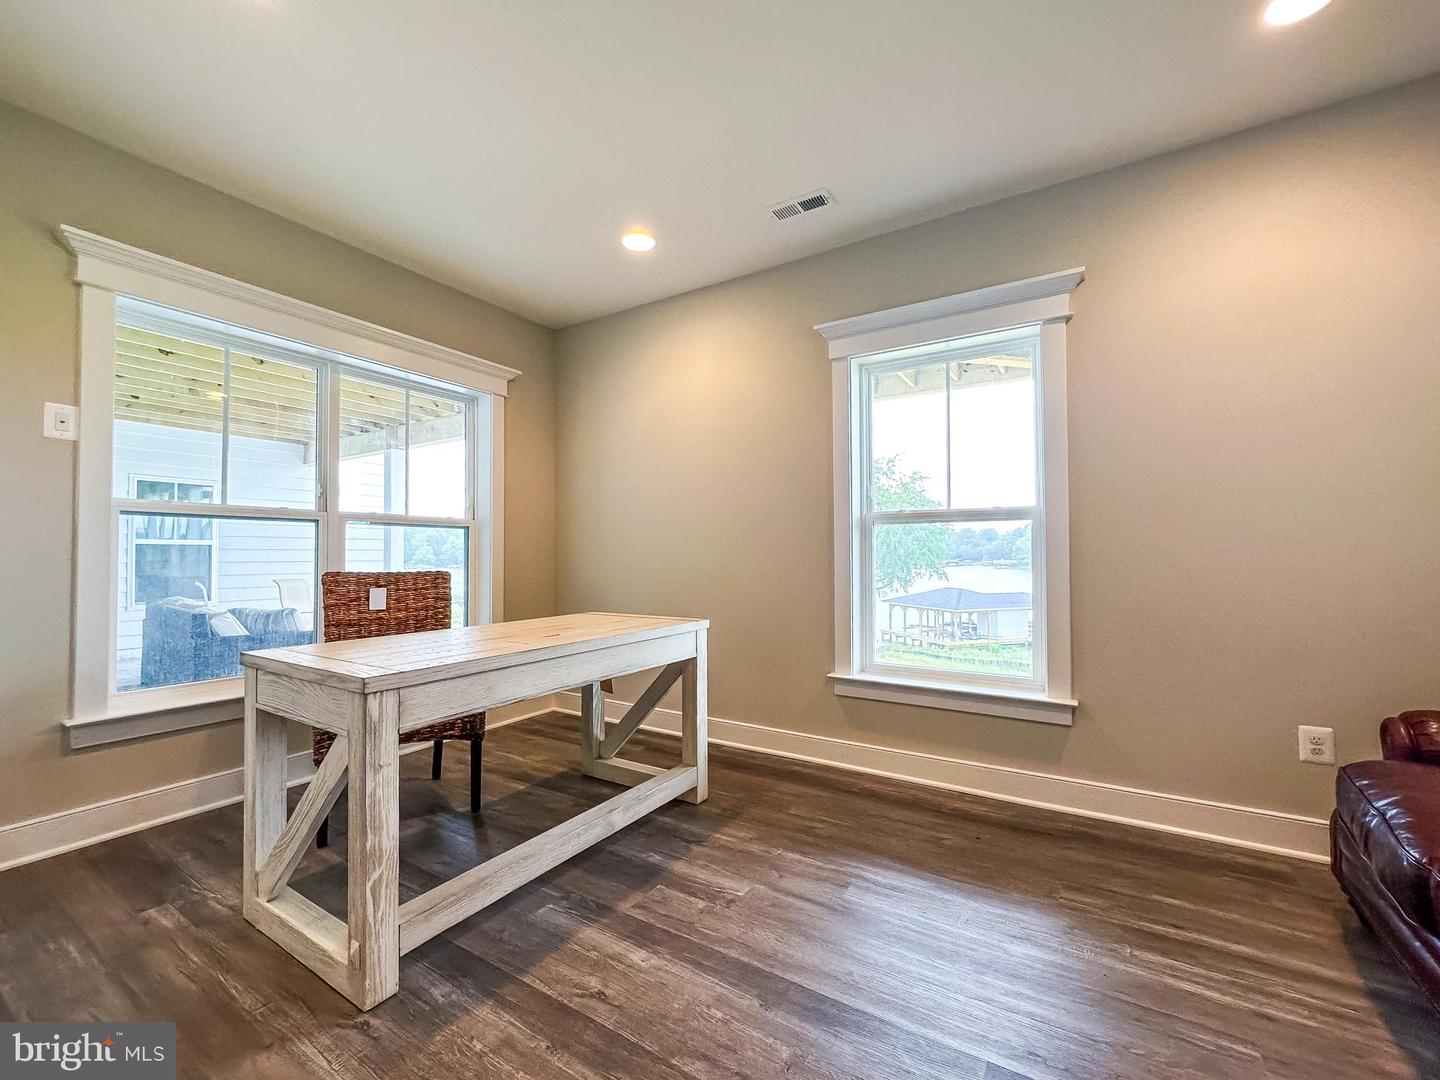
Staged home office with a wood desk, white chairs, and large windows overlooking a neighboring house.
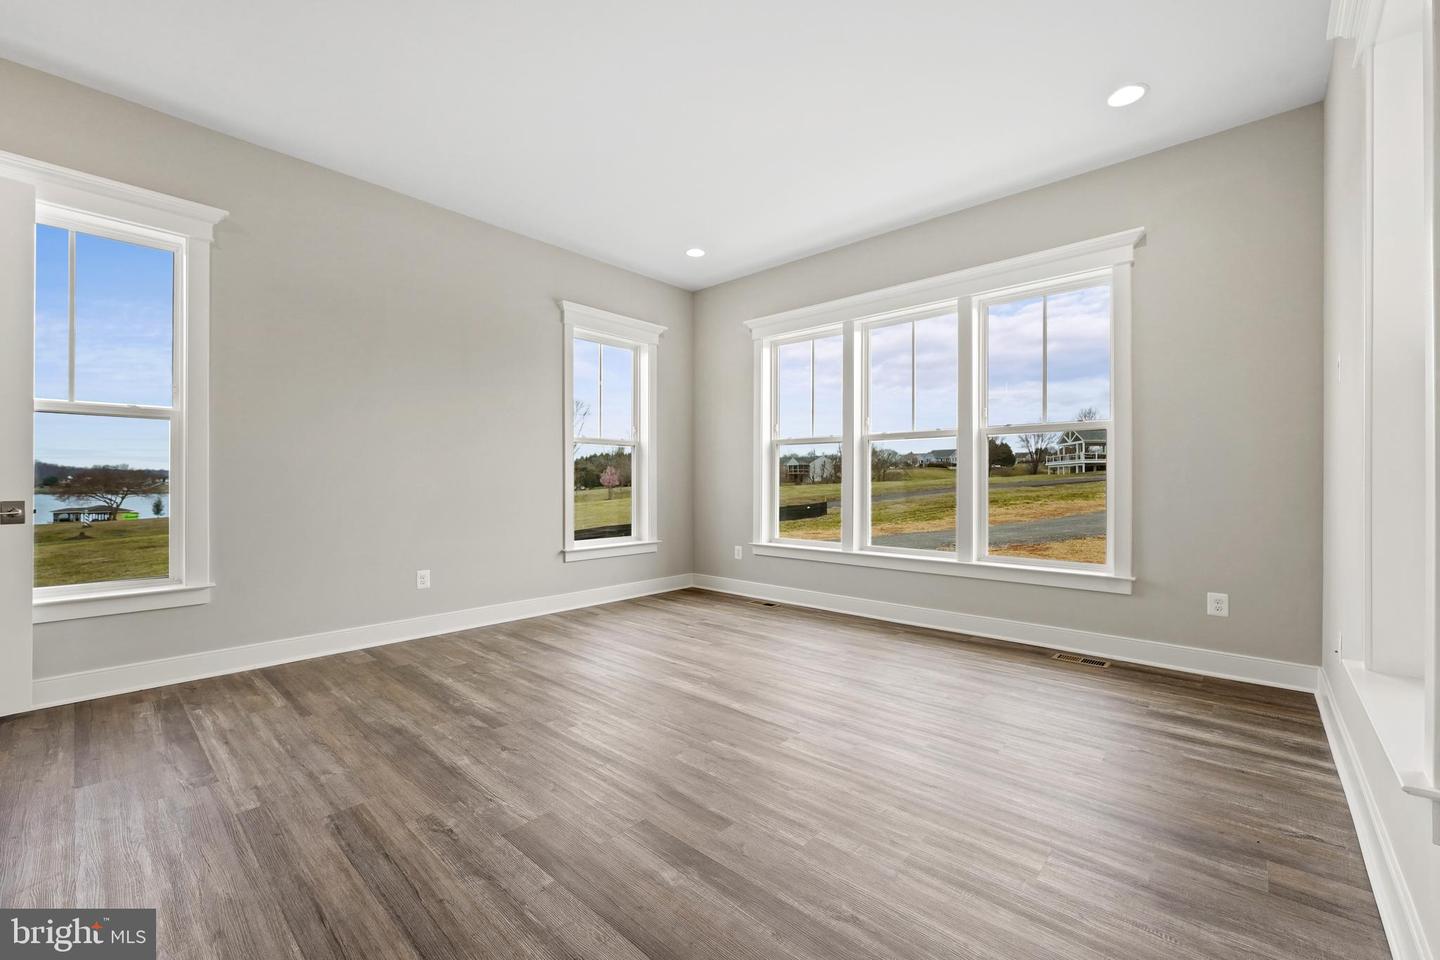
Vacant room with gray wood-look flooring and large windows overlooking a grassy yard and water.
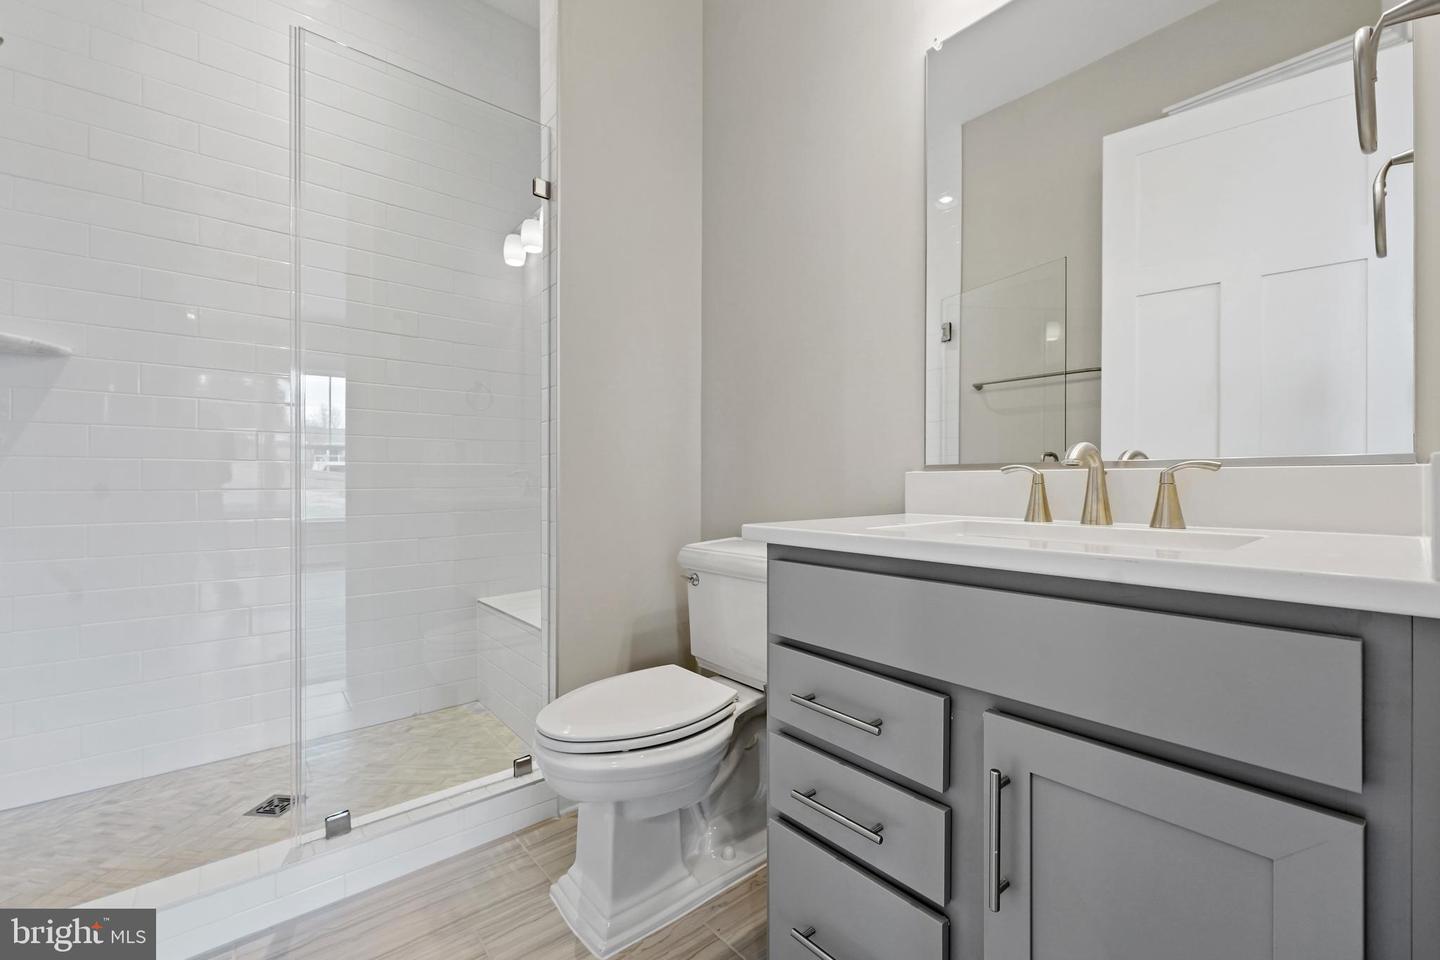
Modern bathroom with a glass walk-in shower and gray double-sink vanity.
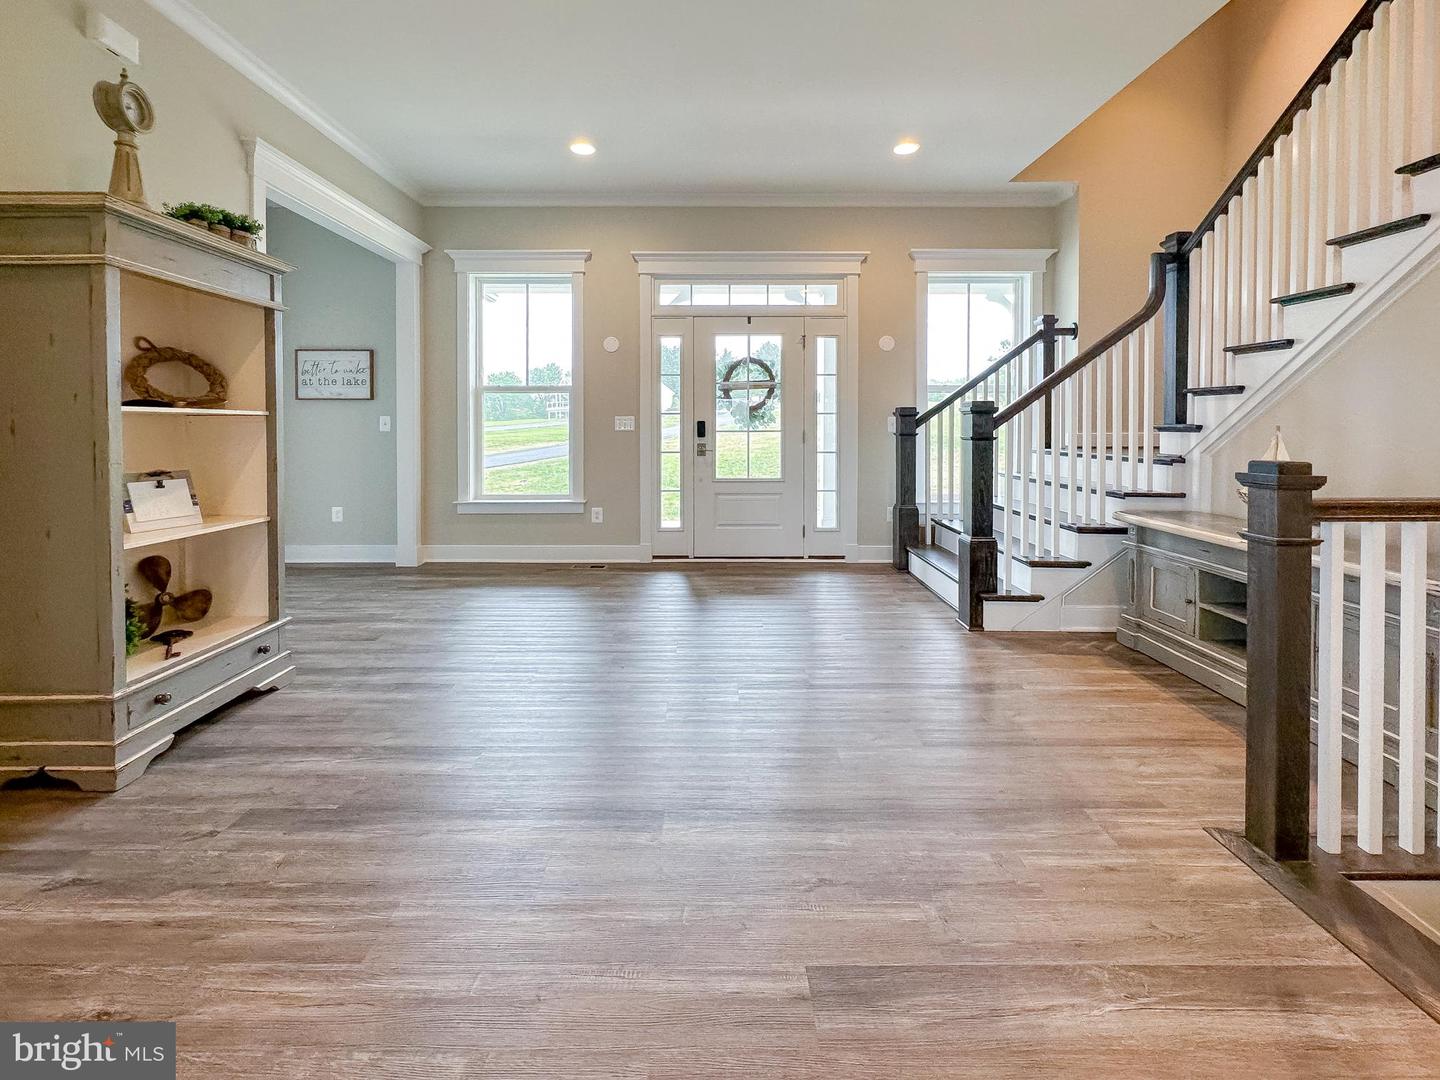
Entry foyer with gray wood-look floors, a white front door, and staircase with dark handrails.
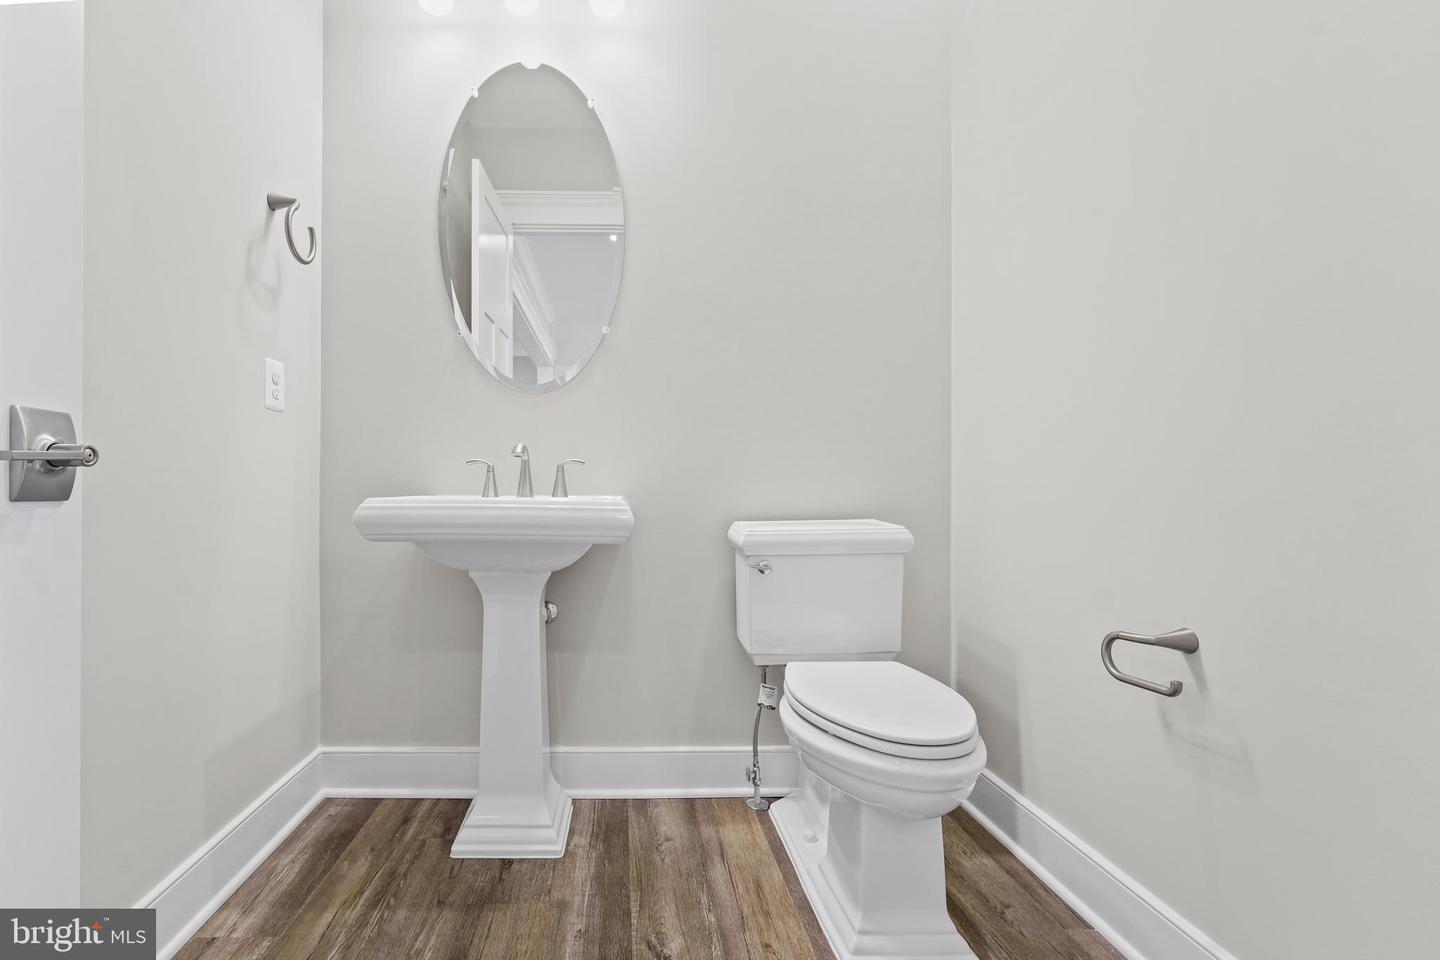
Bathroom with a white pedestal sink, toilet, oval mirror, and brown wood-look flooring.
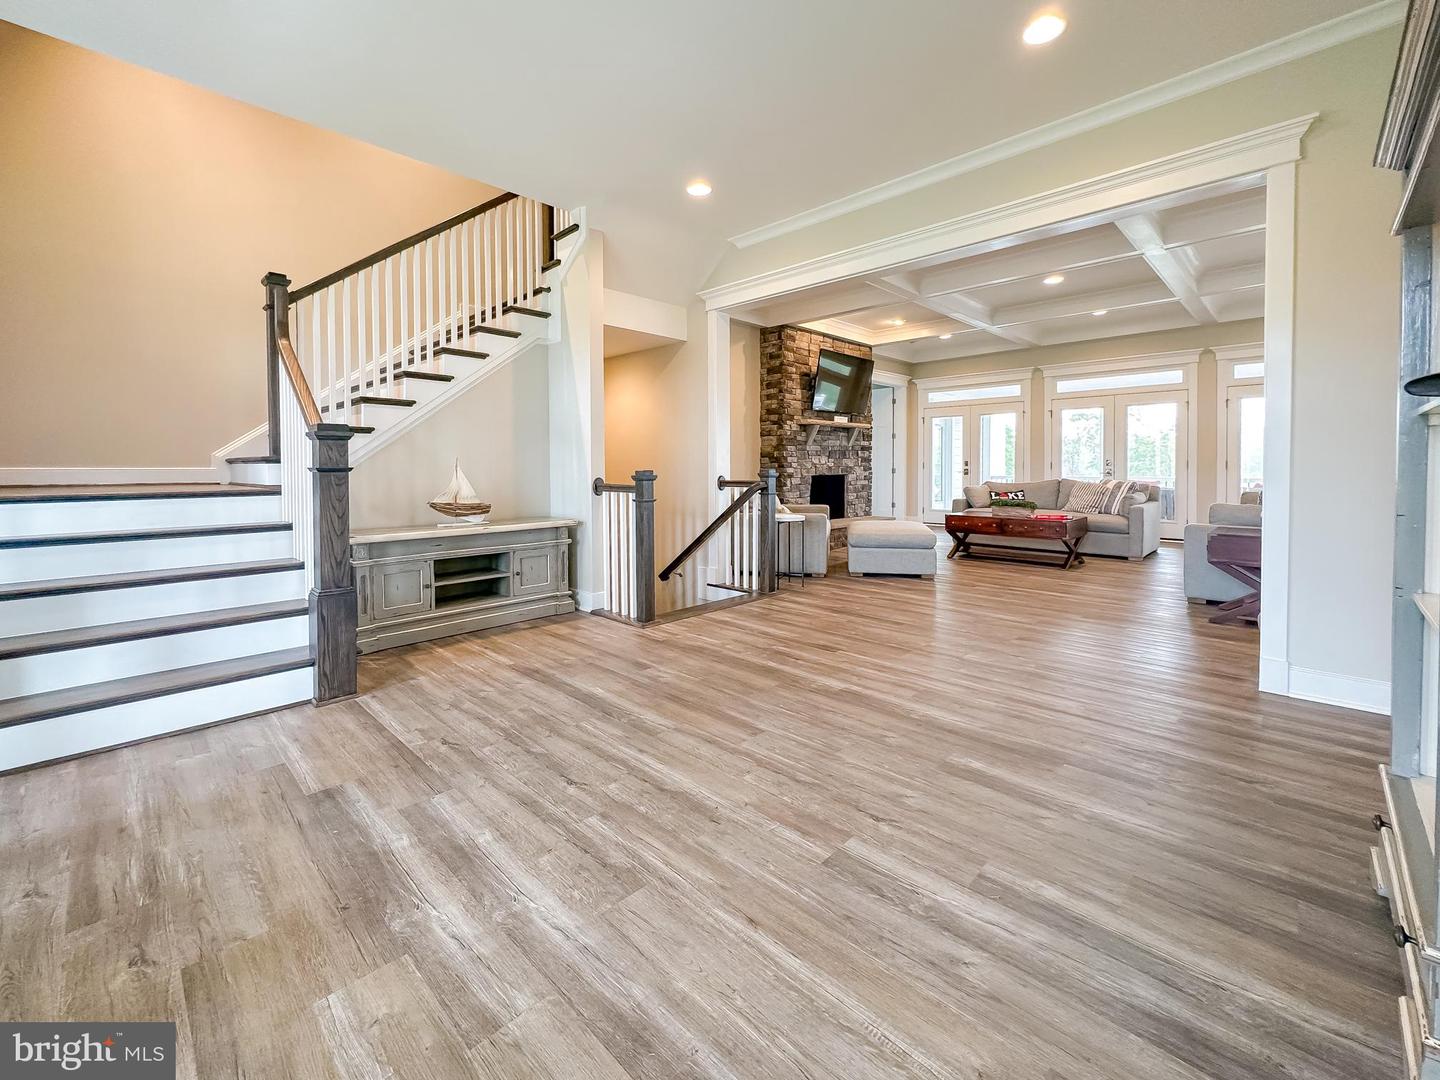
Open living room with a staircase, stone fireplace, gray seating, and wood-look flooring.
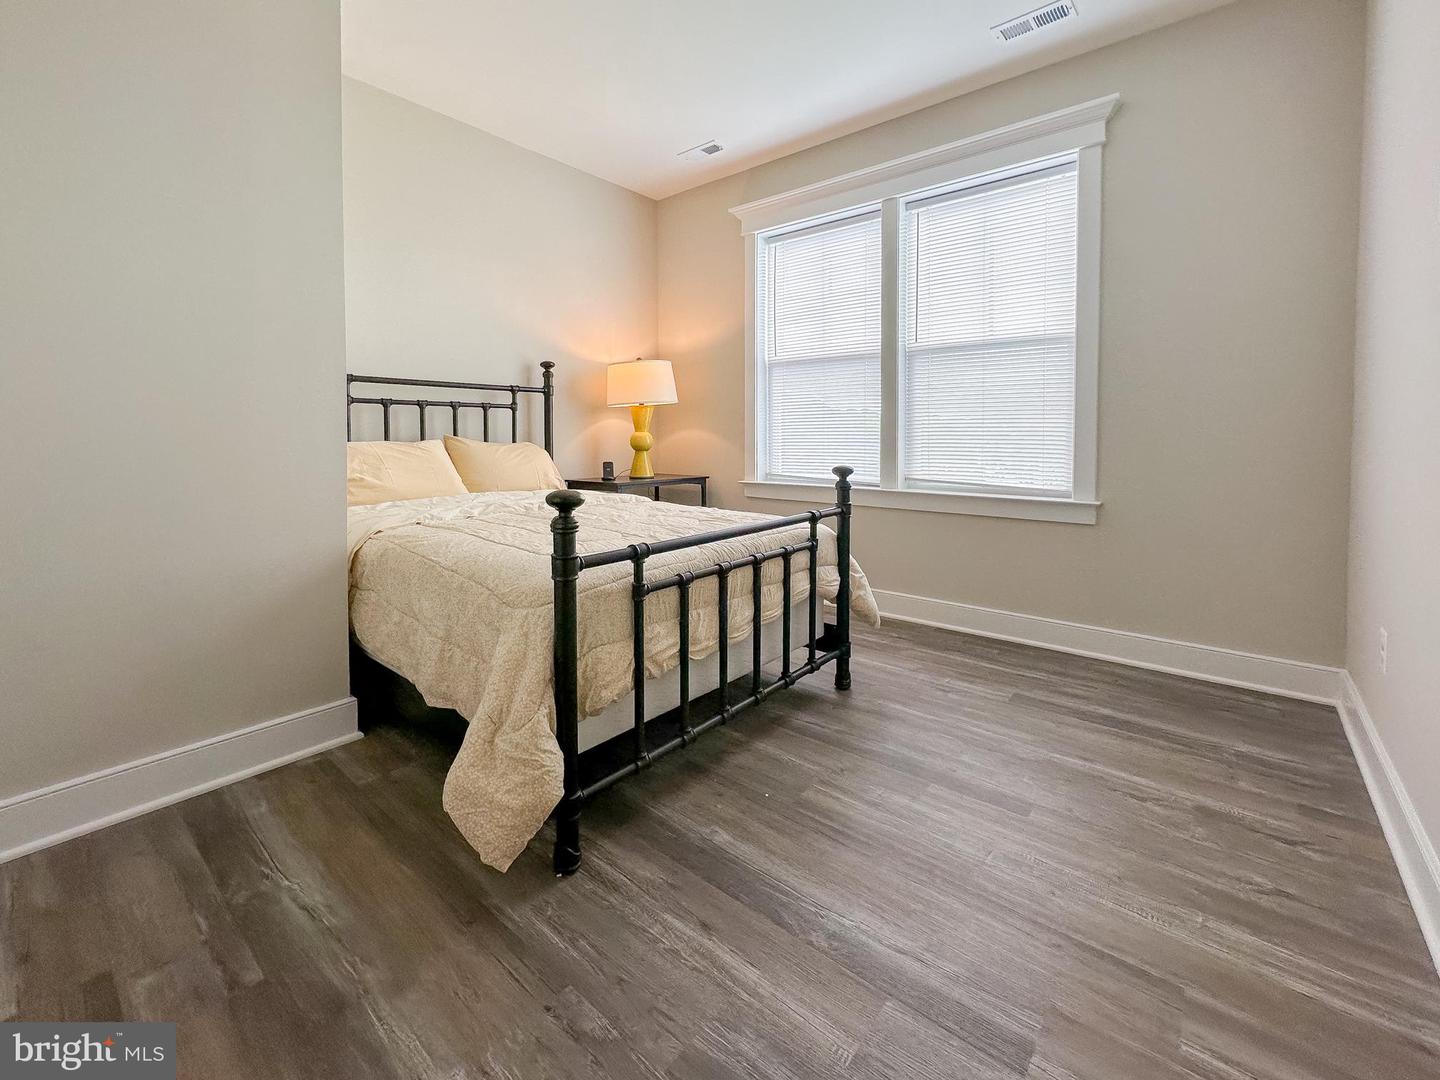
Bedroom with a black metal bed, cream bedding, and a large window with white blinds.
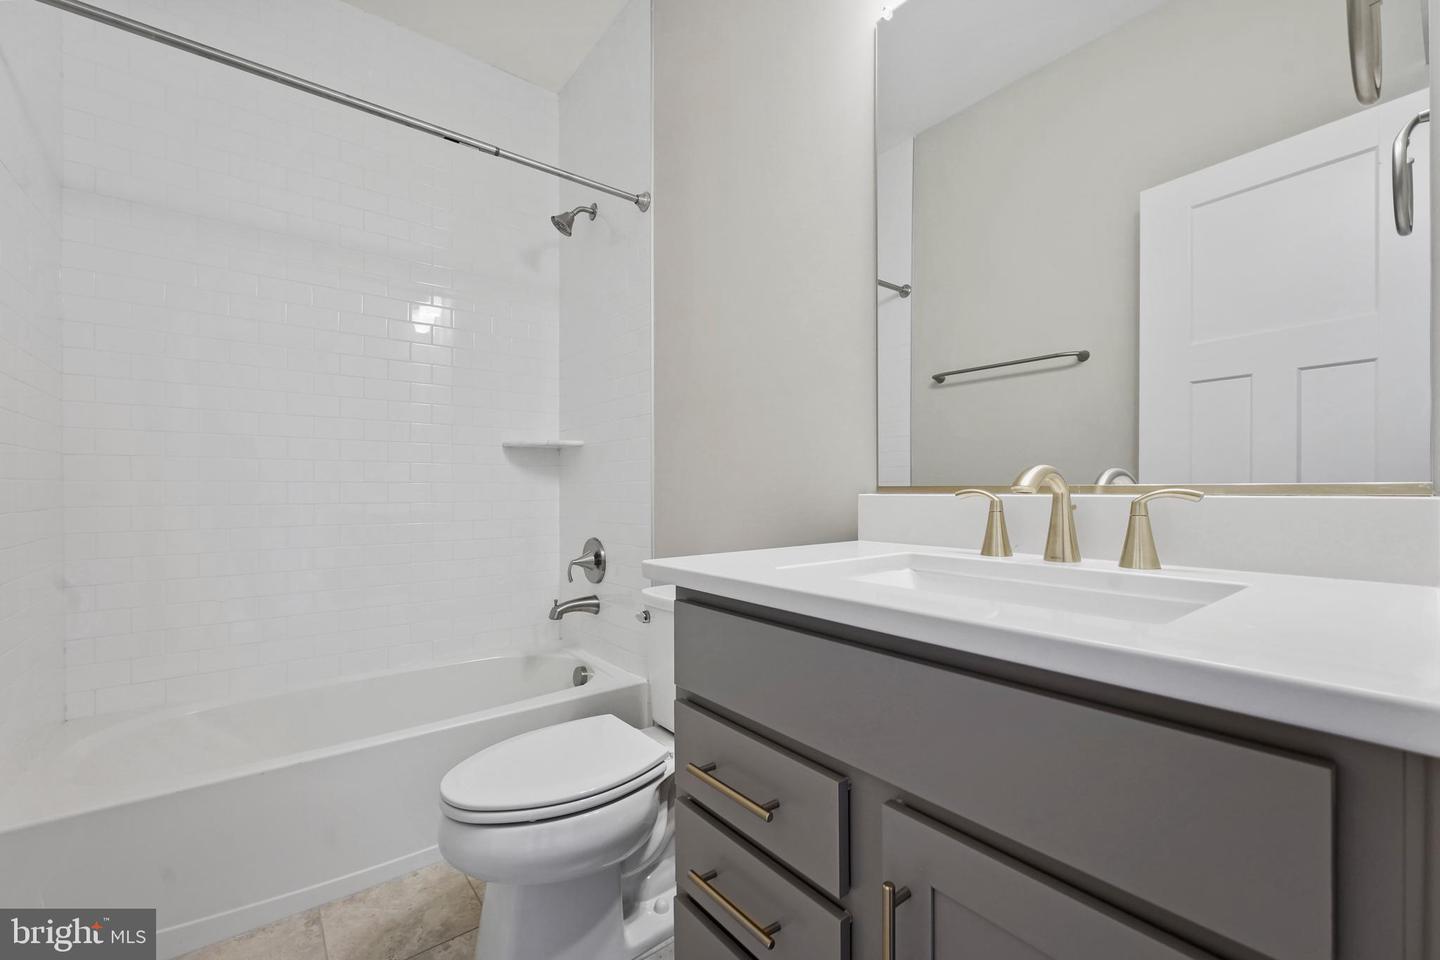
Bathroom with a white tiled tub and shower, toilet, and gray vanity with brass-toned faucets.
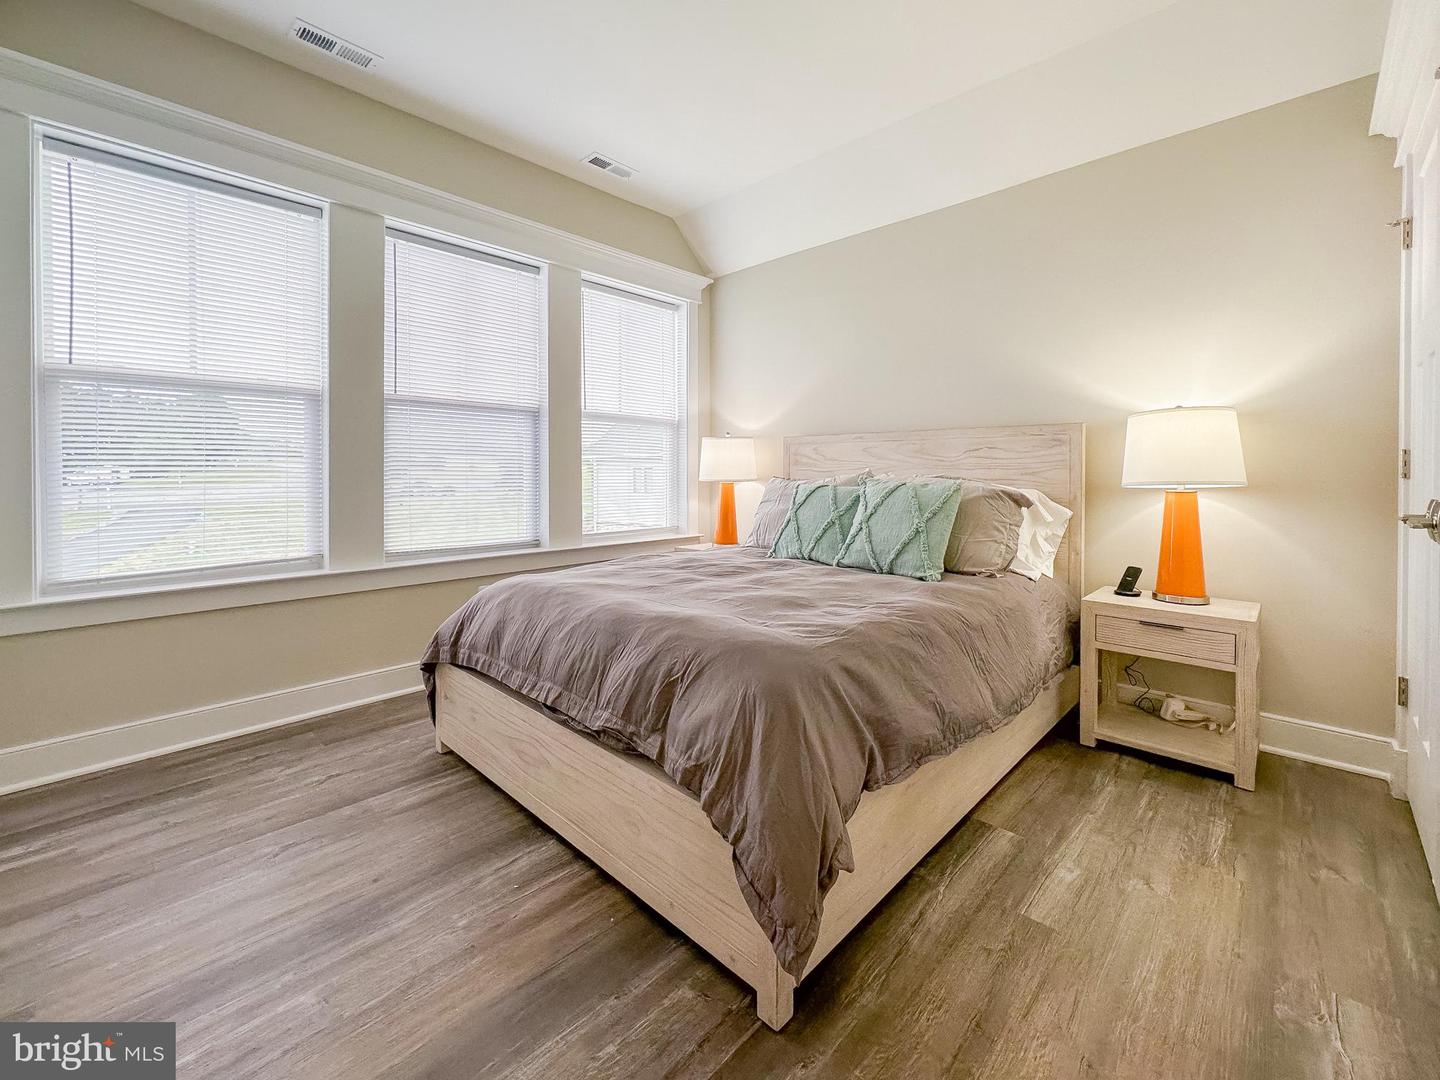
Staged bedroom with a light wood bed, mint pillows, orange lamps, and three large windows.
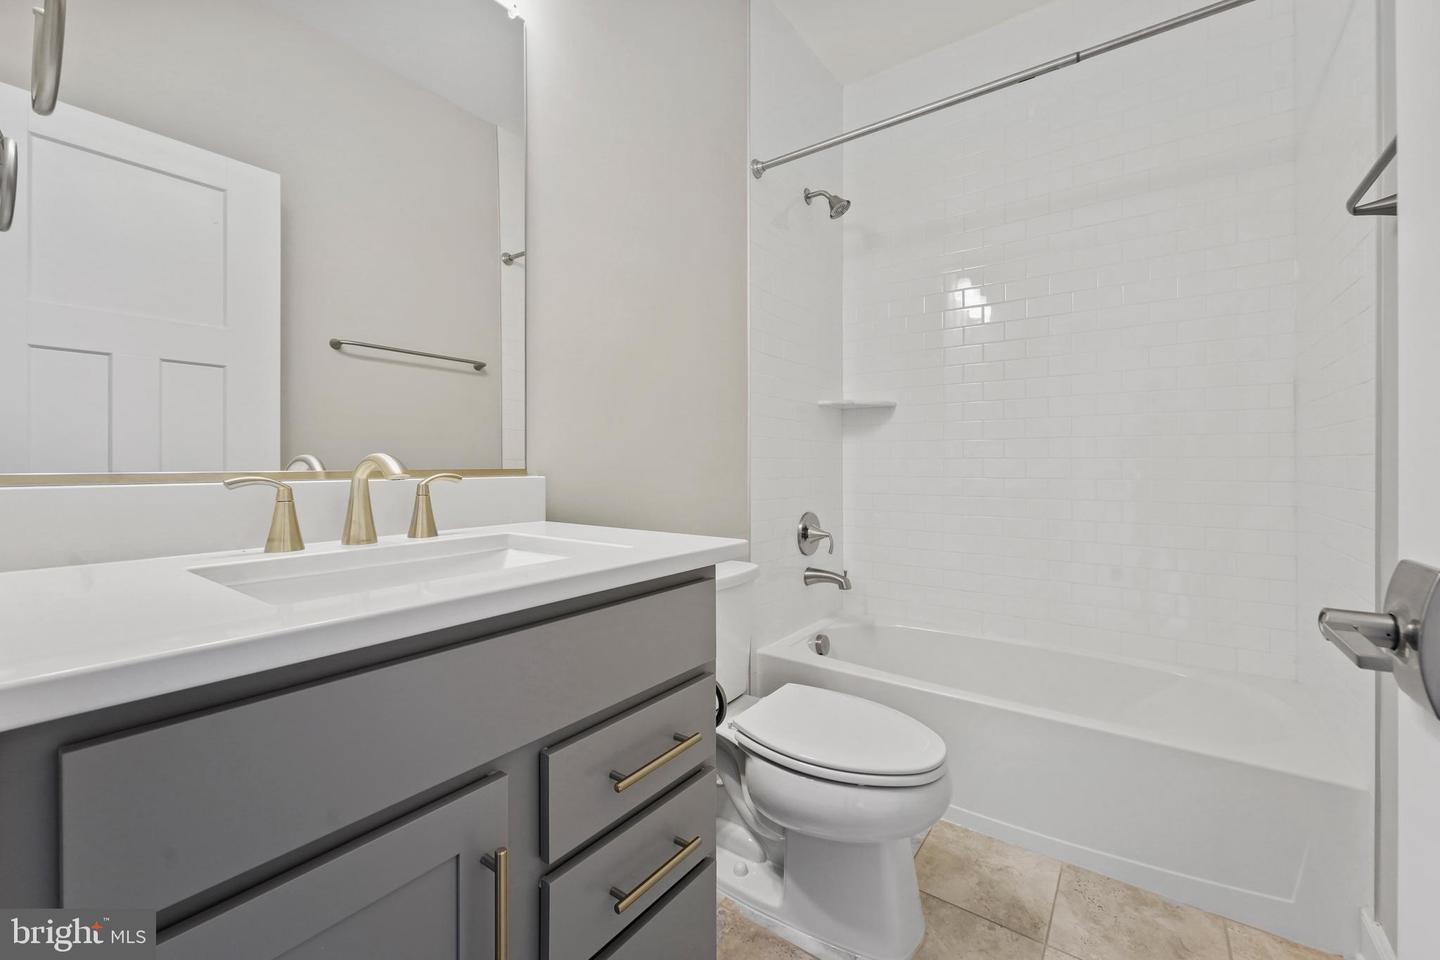
Bathroom with a gray vanity, gold-tone hardware, and a white subway-tile tub surround.
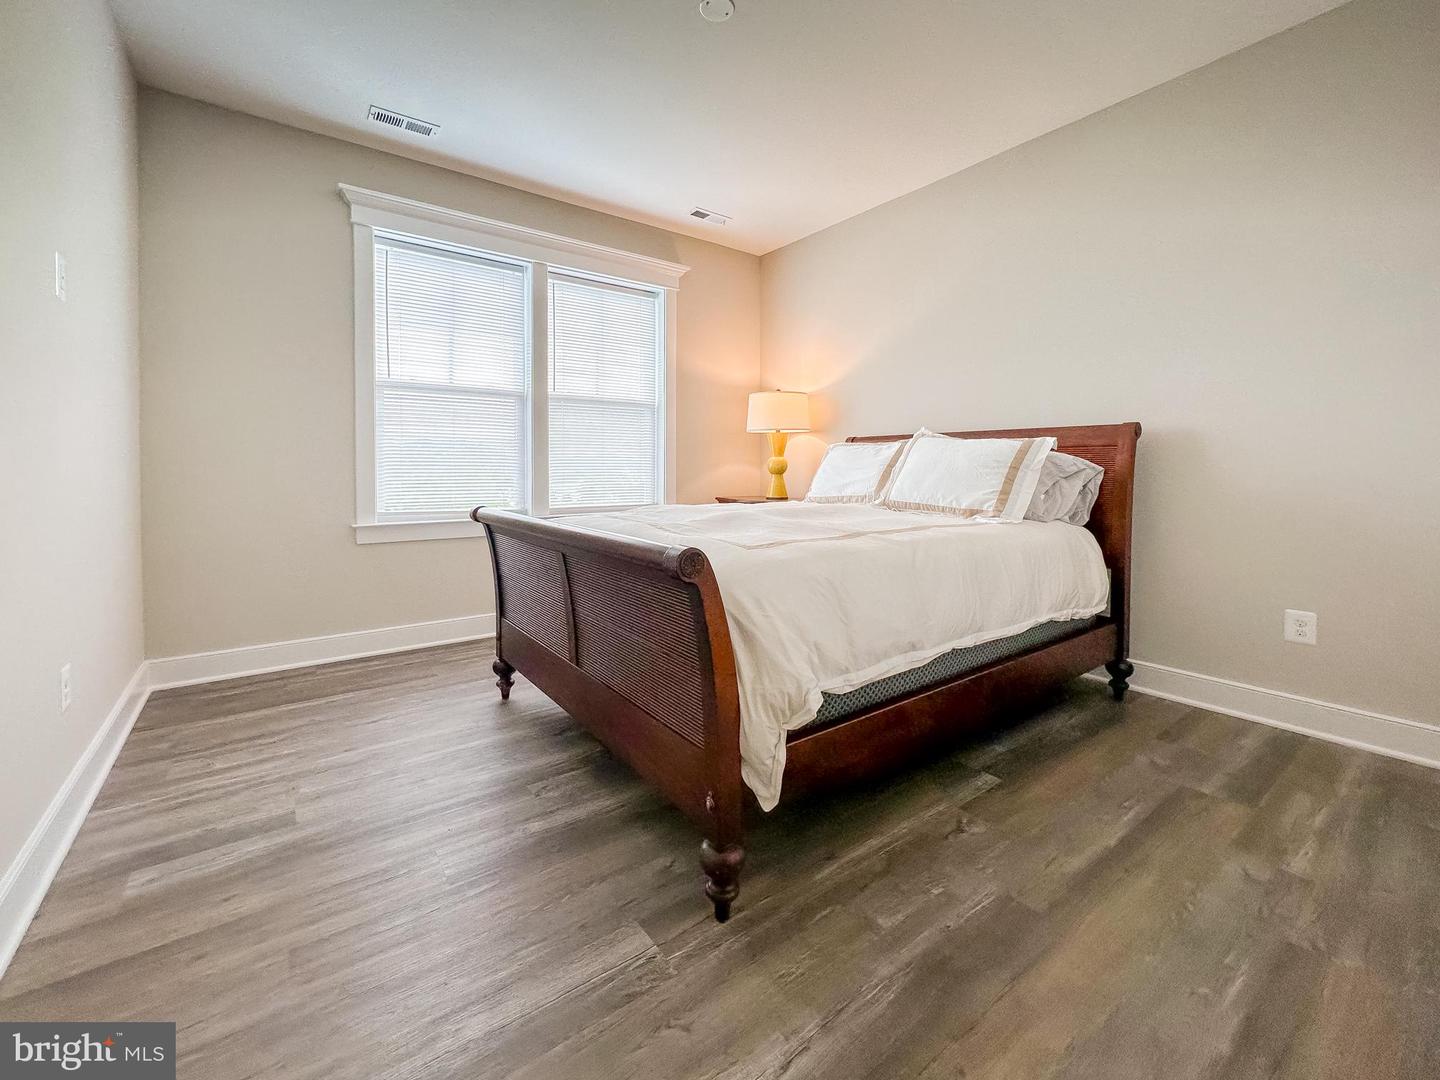
Bedroom with a dark wood sleigh bed, white linens, and two windows with blinds.
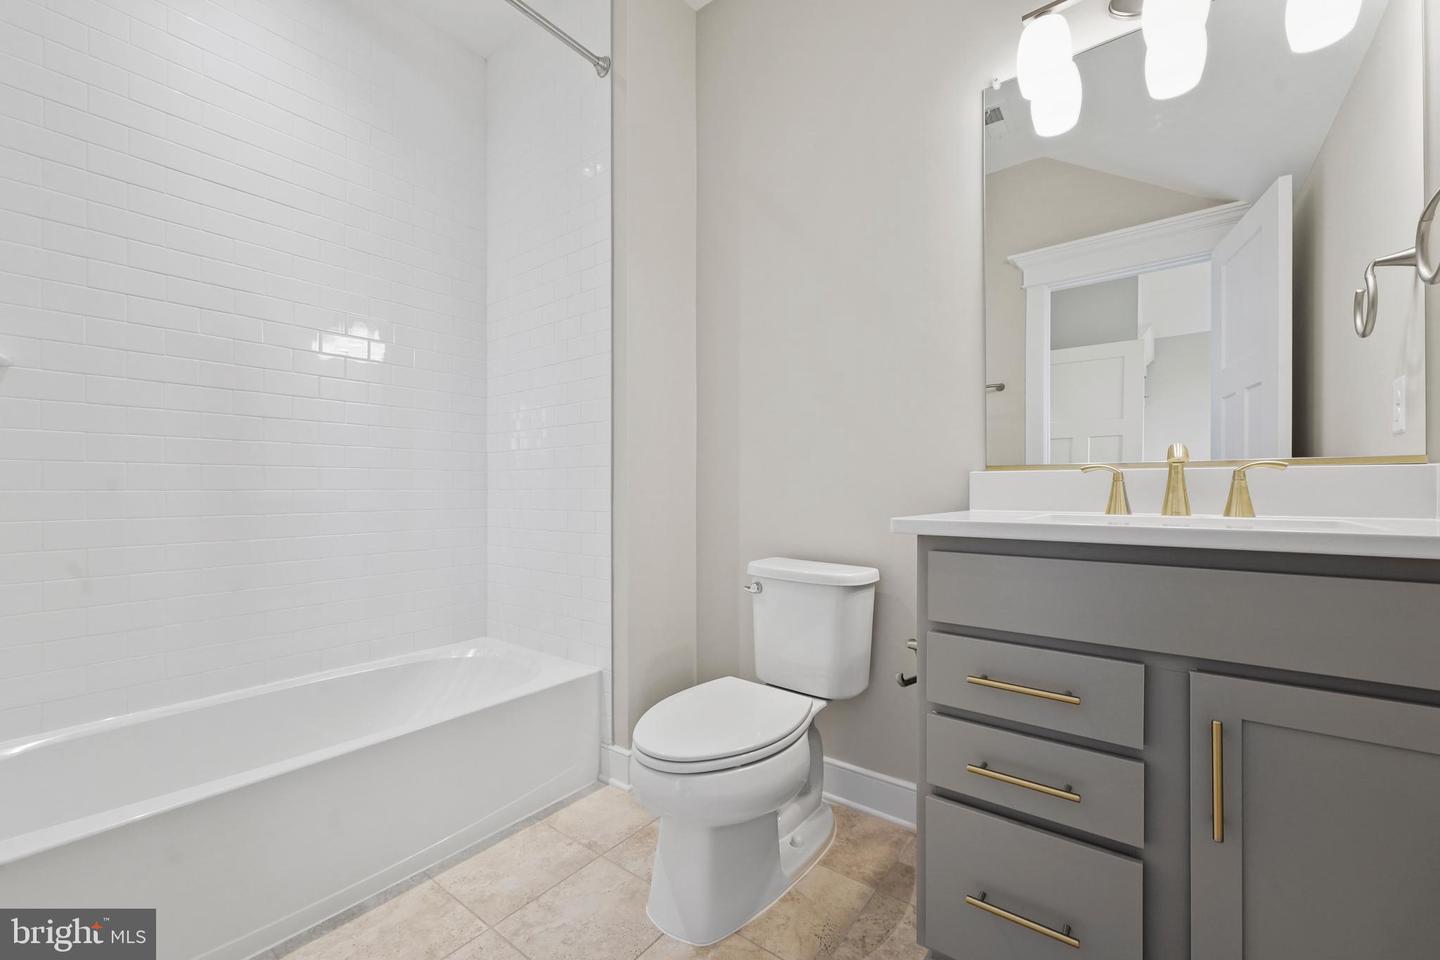
Bathroom with a white tiled tub surround and gray vanity with gold hardware.
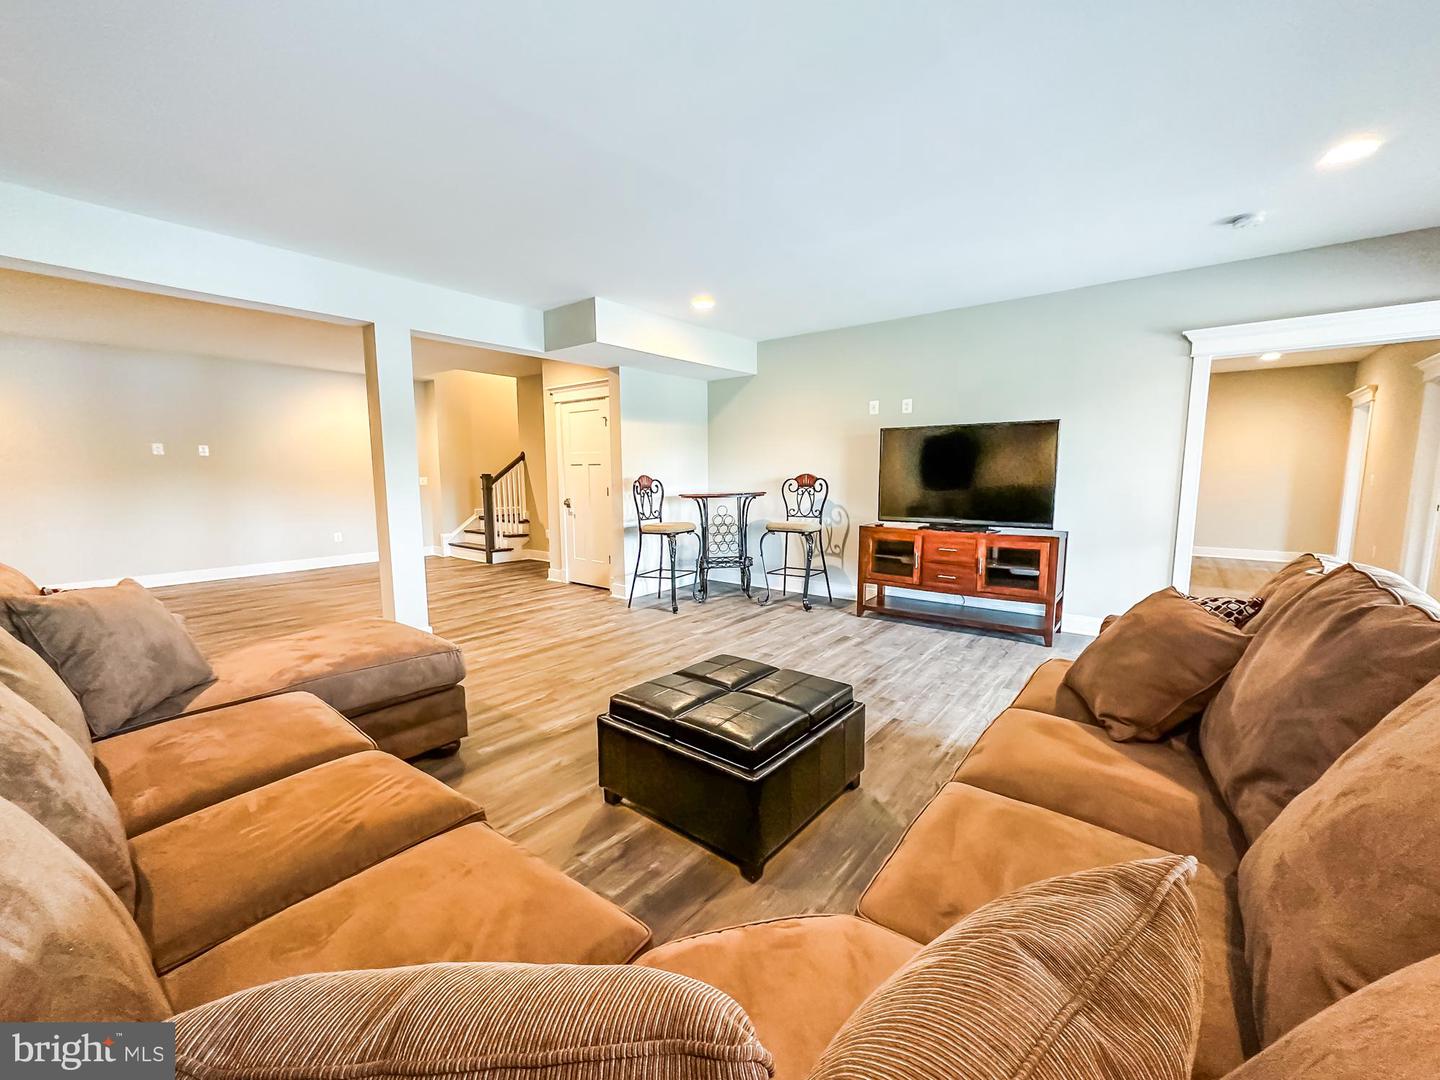
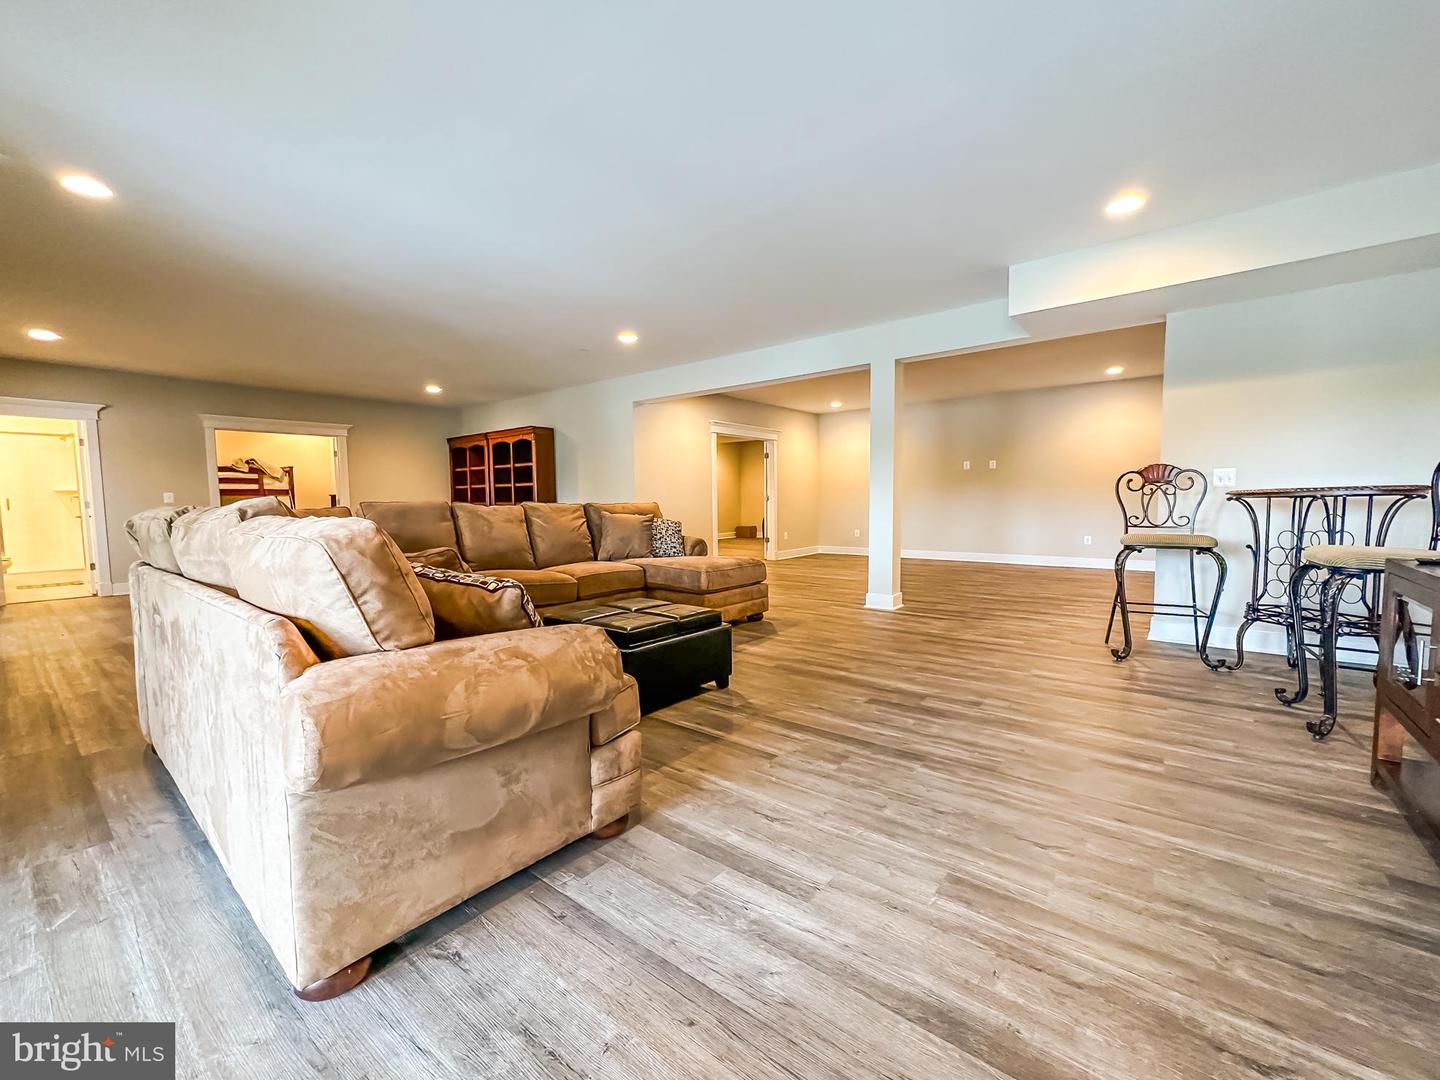
Furnished living room with tan sectional sofas, black ottoman, and television on a wooden console.
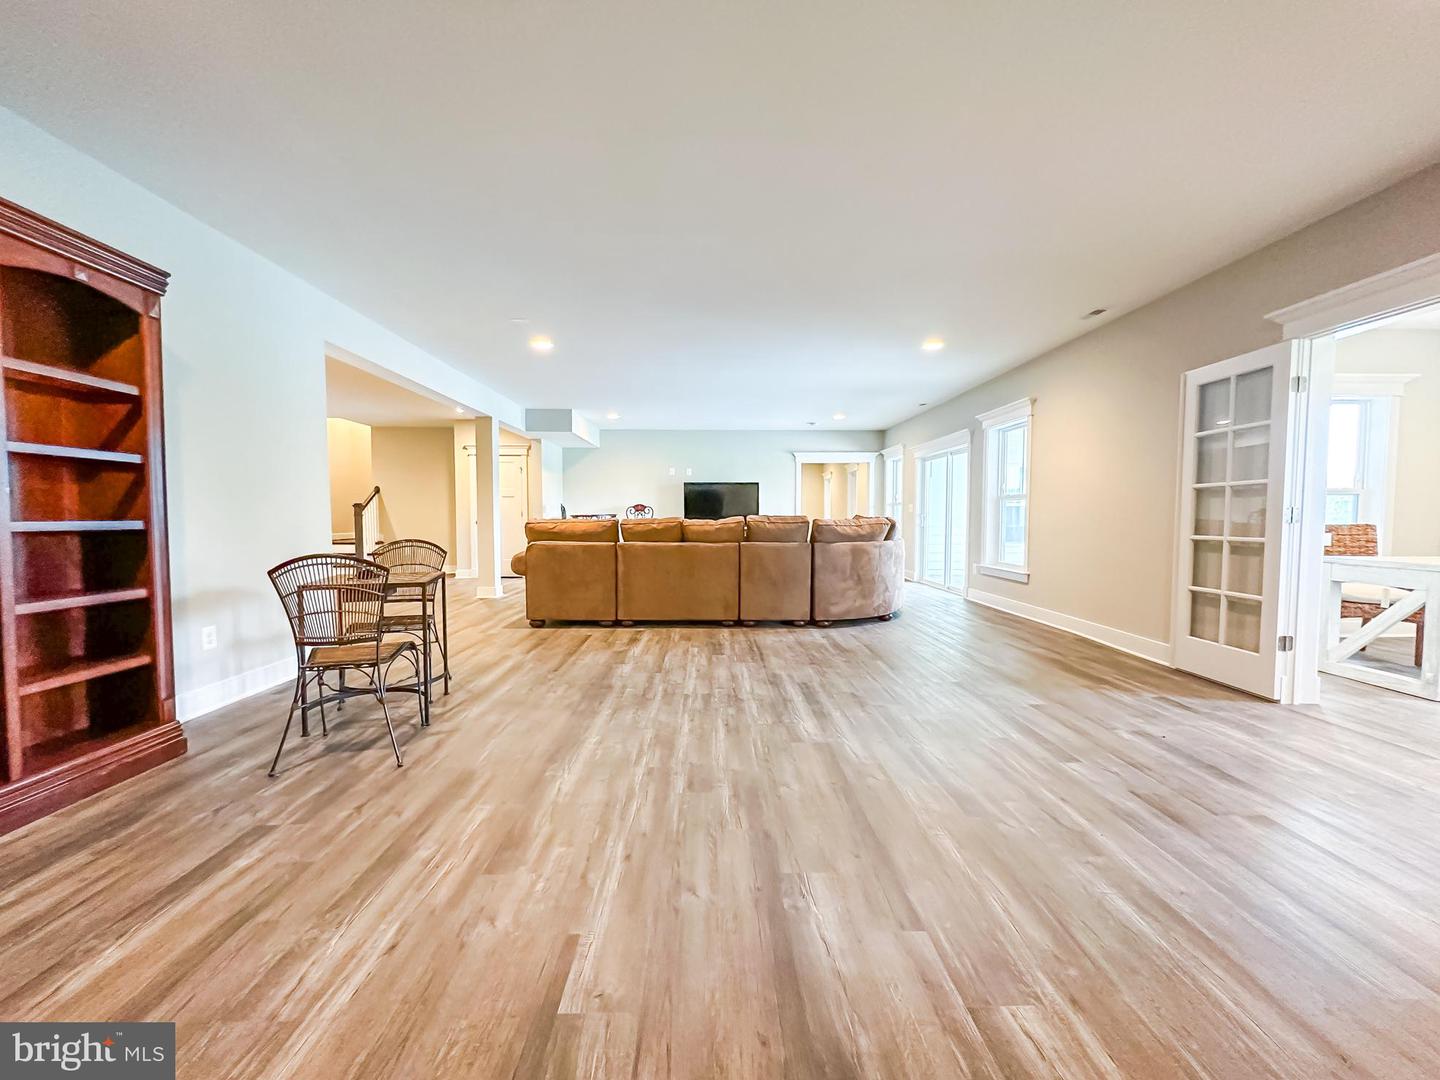
Open living area with a large sectional sofa, wood-look floors, and a bistro table.
Living room with a brown sectional, light wood-look floors, tall windows, and French doors.
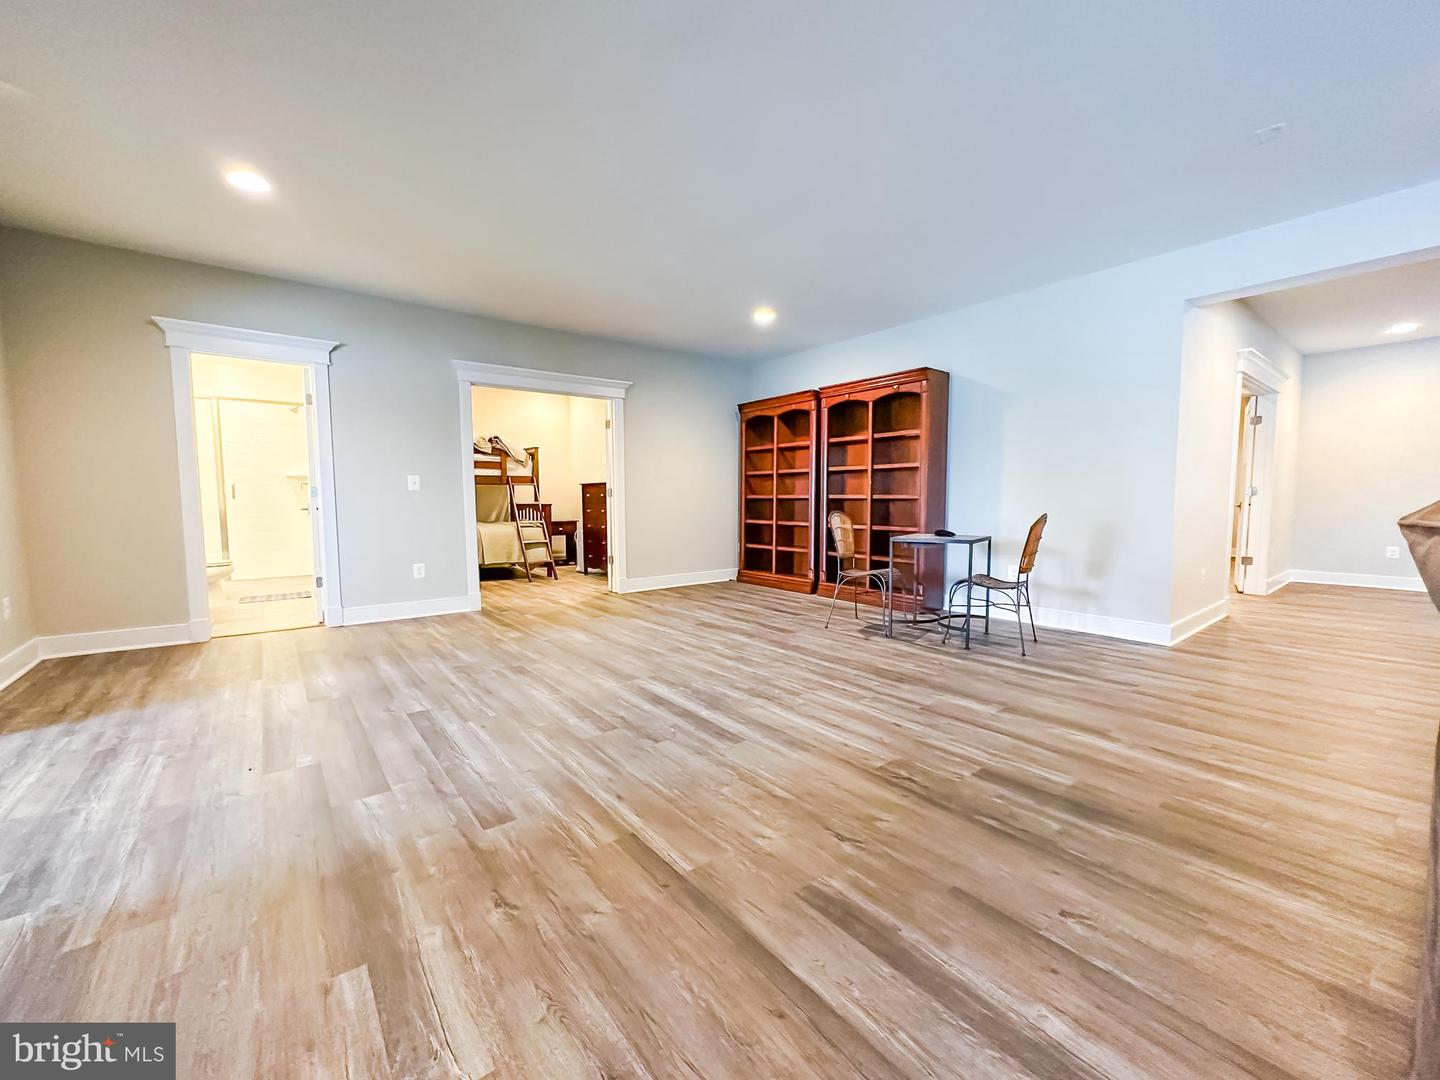
Spacious finished room with wood-look flooring, wooden bookcases, and a desk beside open doorways.
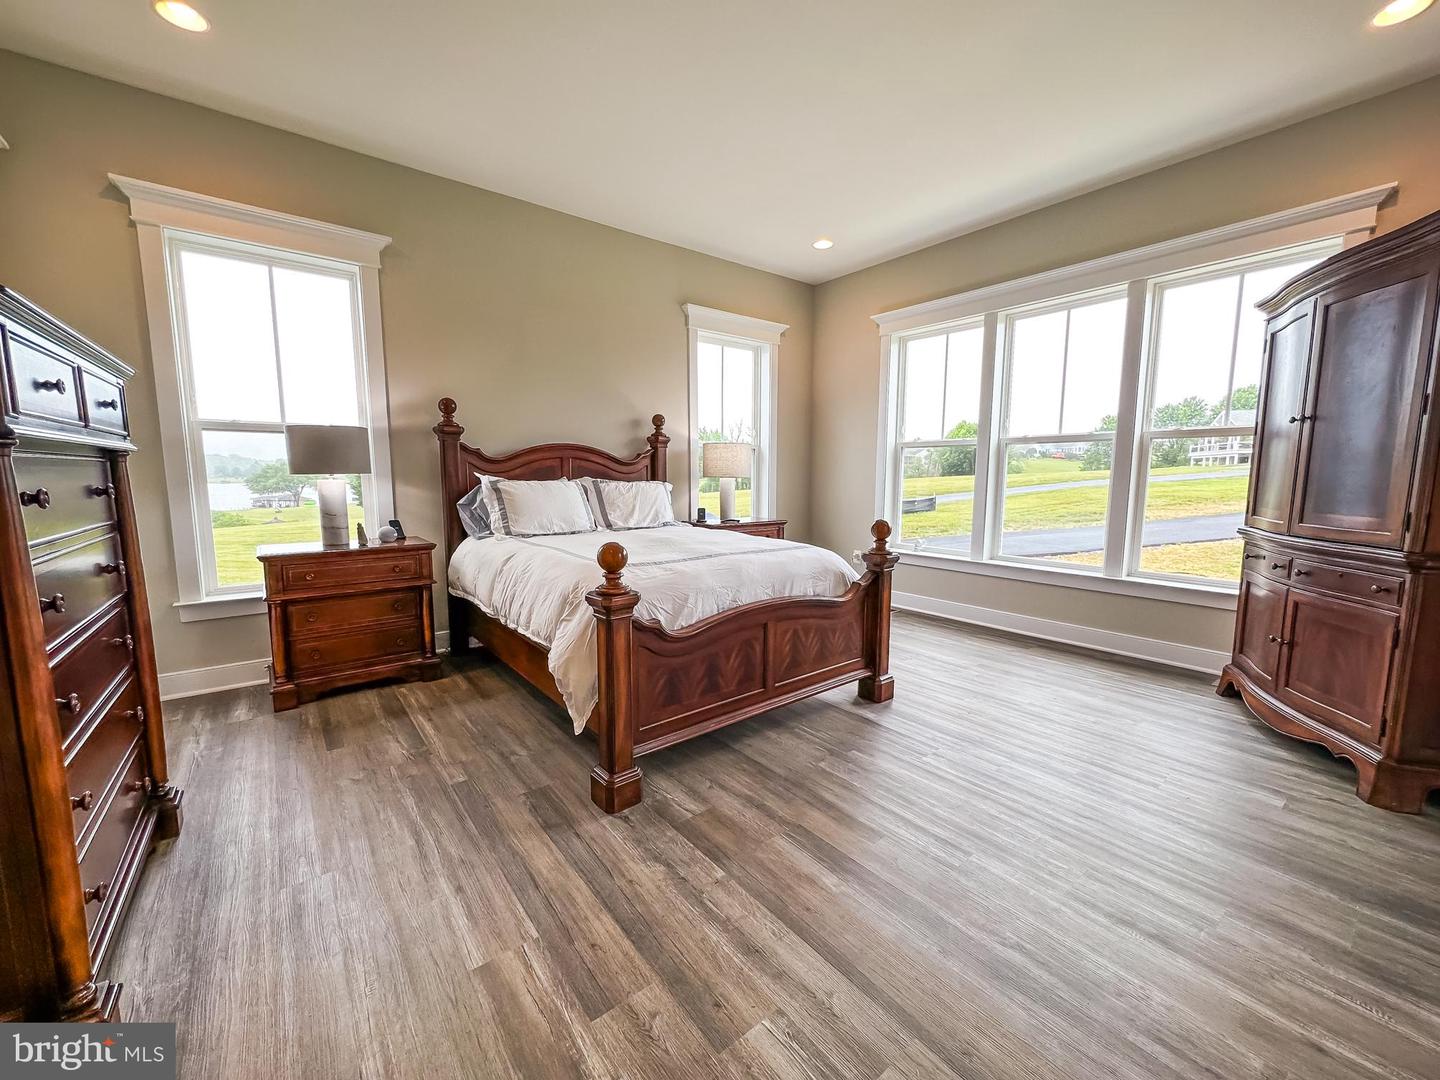
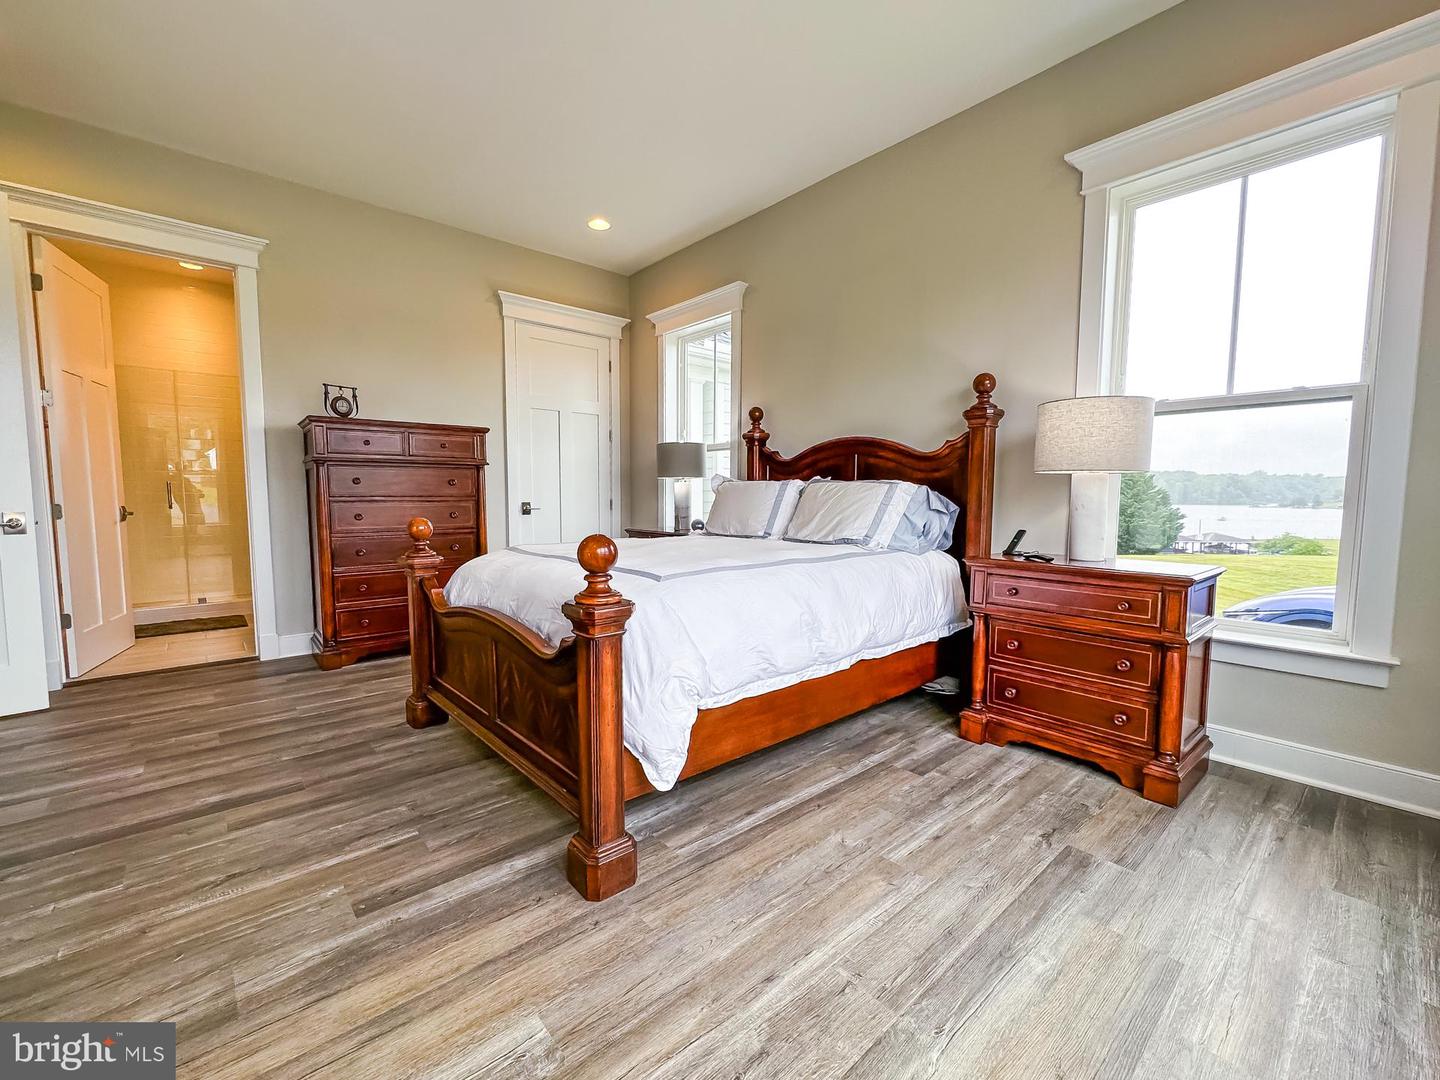
Bedroom with a dark wood four-poster bed and large windows overlooking water.
Furnished bedroom with a dark wood four-poster bed and a large window overlooking the water.
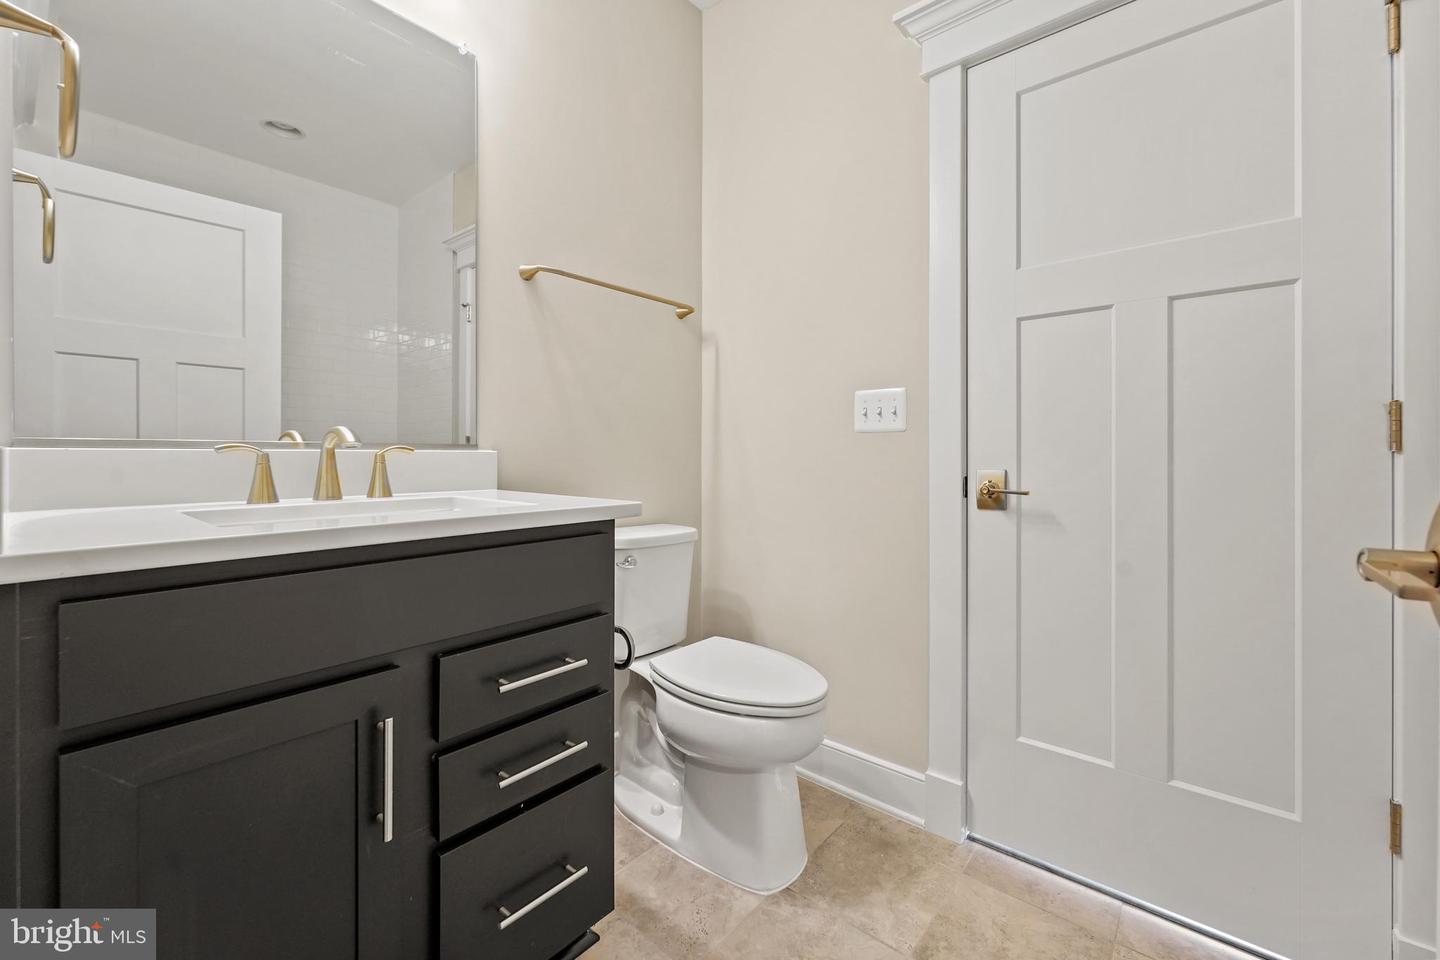
Bathroom with a dark vanity, gold-tone fixtures, white toilet, and paneled door.
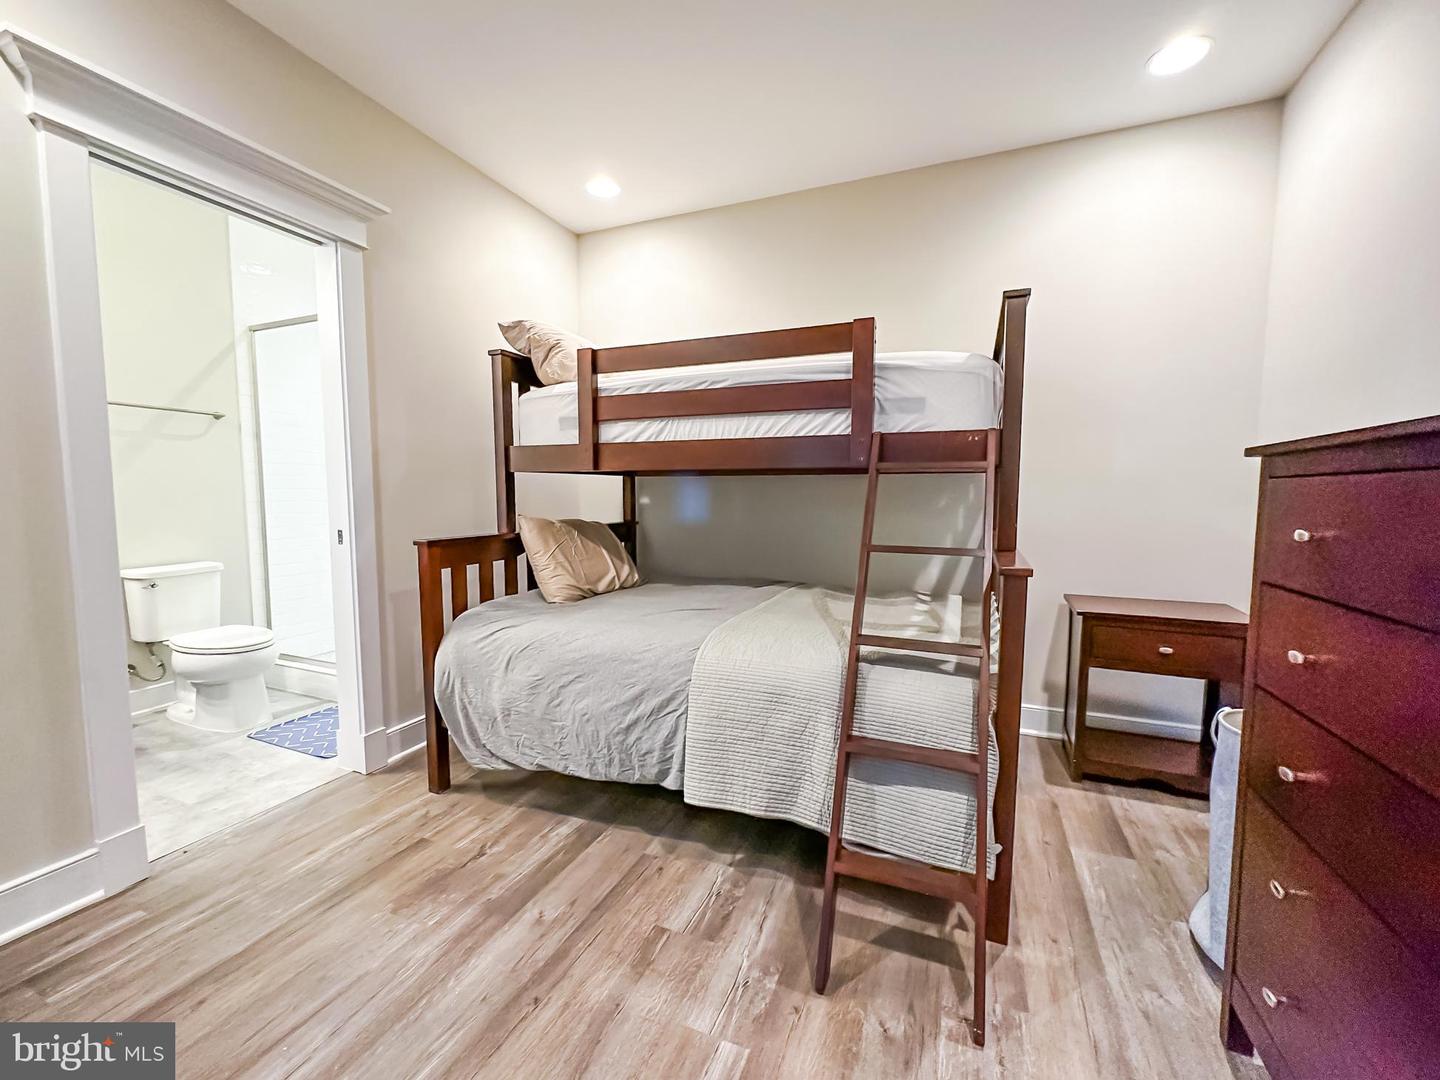
Bedroom with a wooden bunk bed and ladder, with an adjoining bathroom visible through the open doorway.
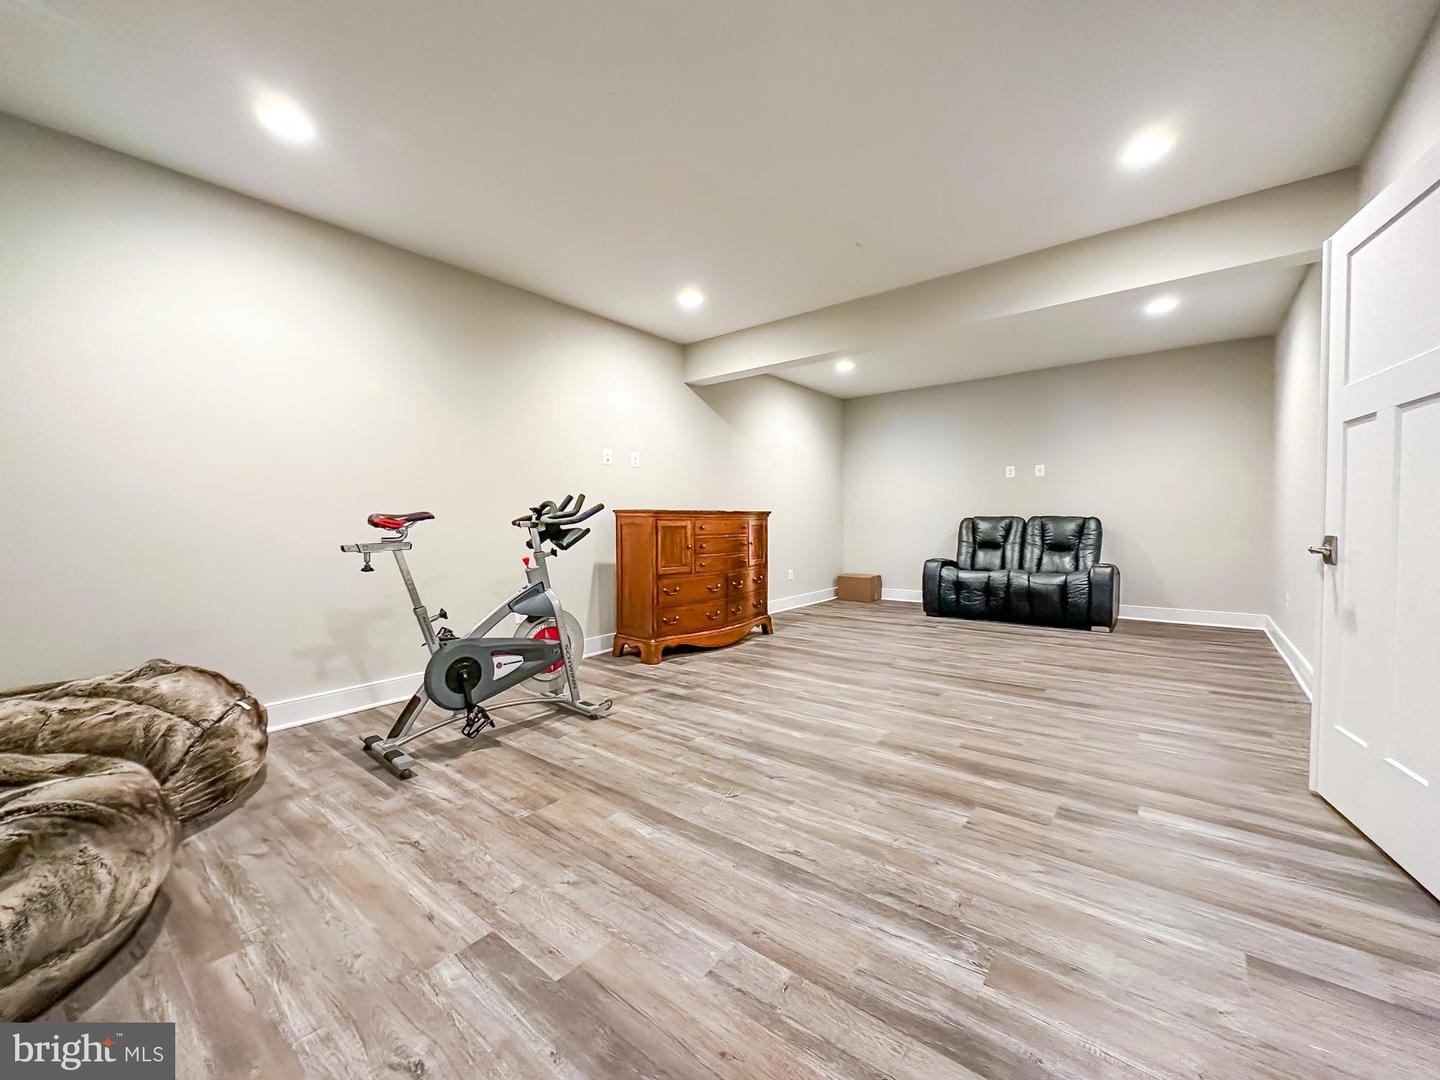
Finished basement room with a stationary bike, black loveseat, and gray wood-look flooring.
Furnished room with a light wood desk and windows overlooking water and a dock.
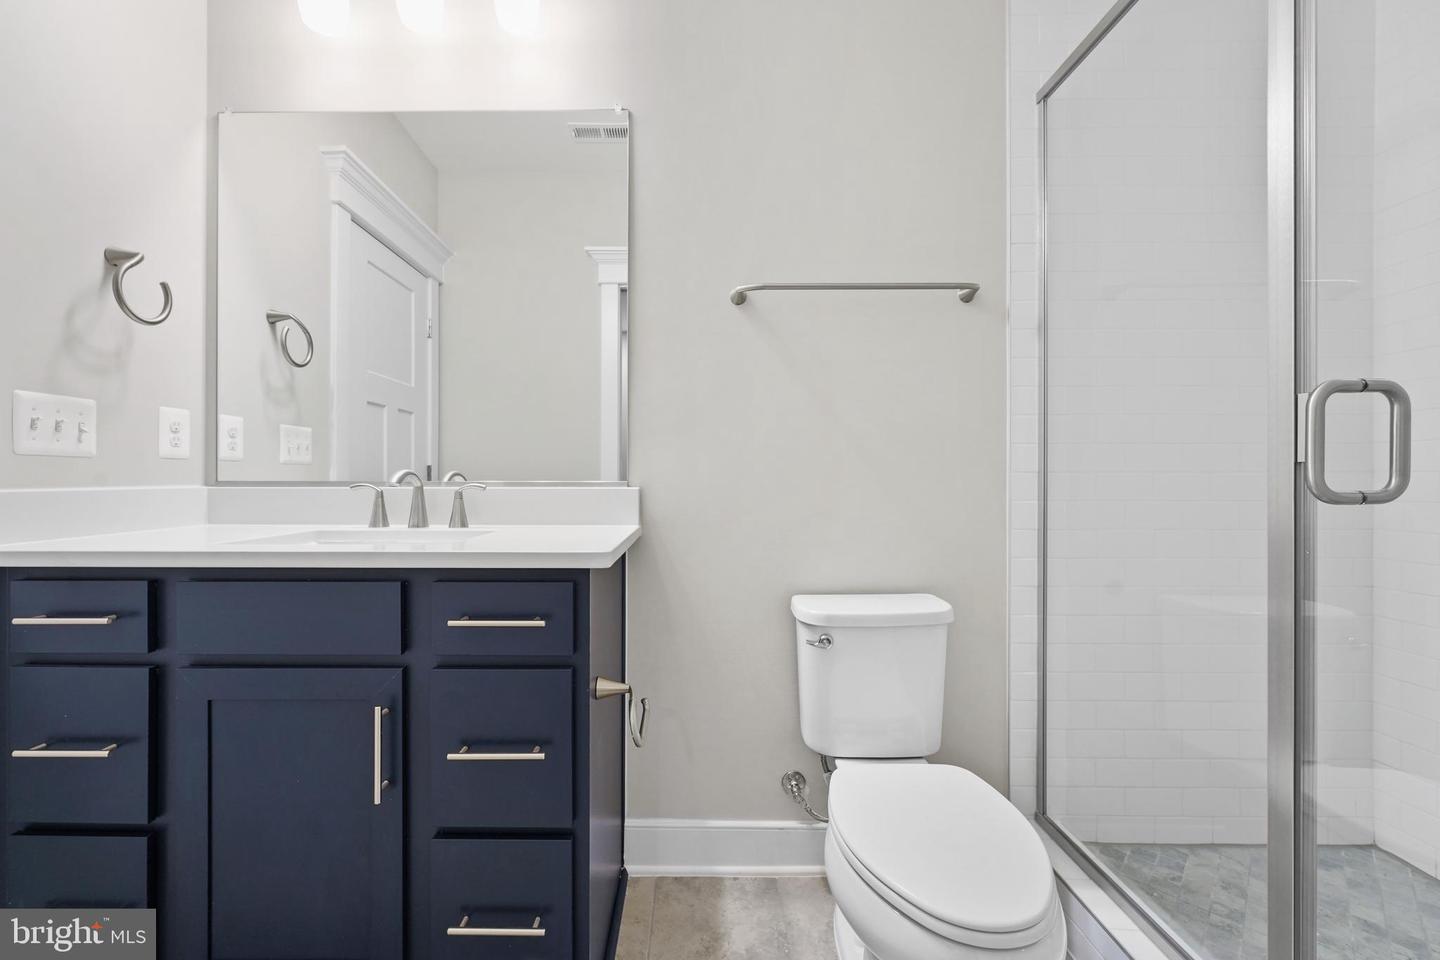
Bathroom with navy vanity, white countertop, toilet, and glass-enclosed shower.
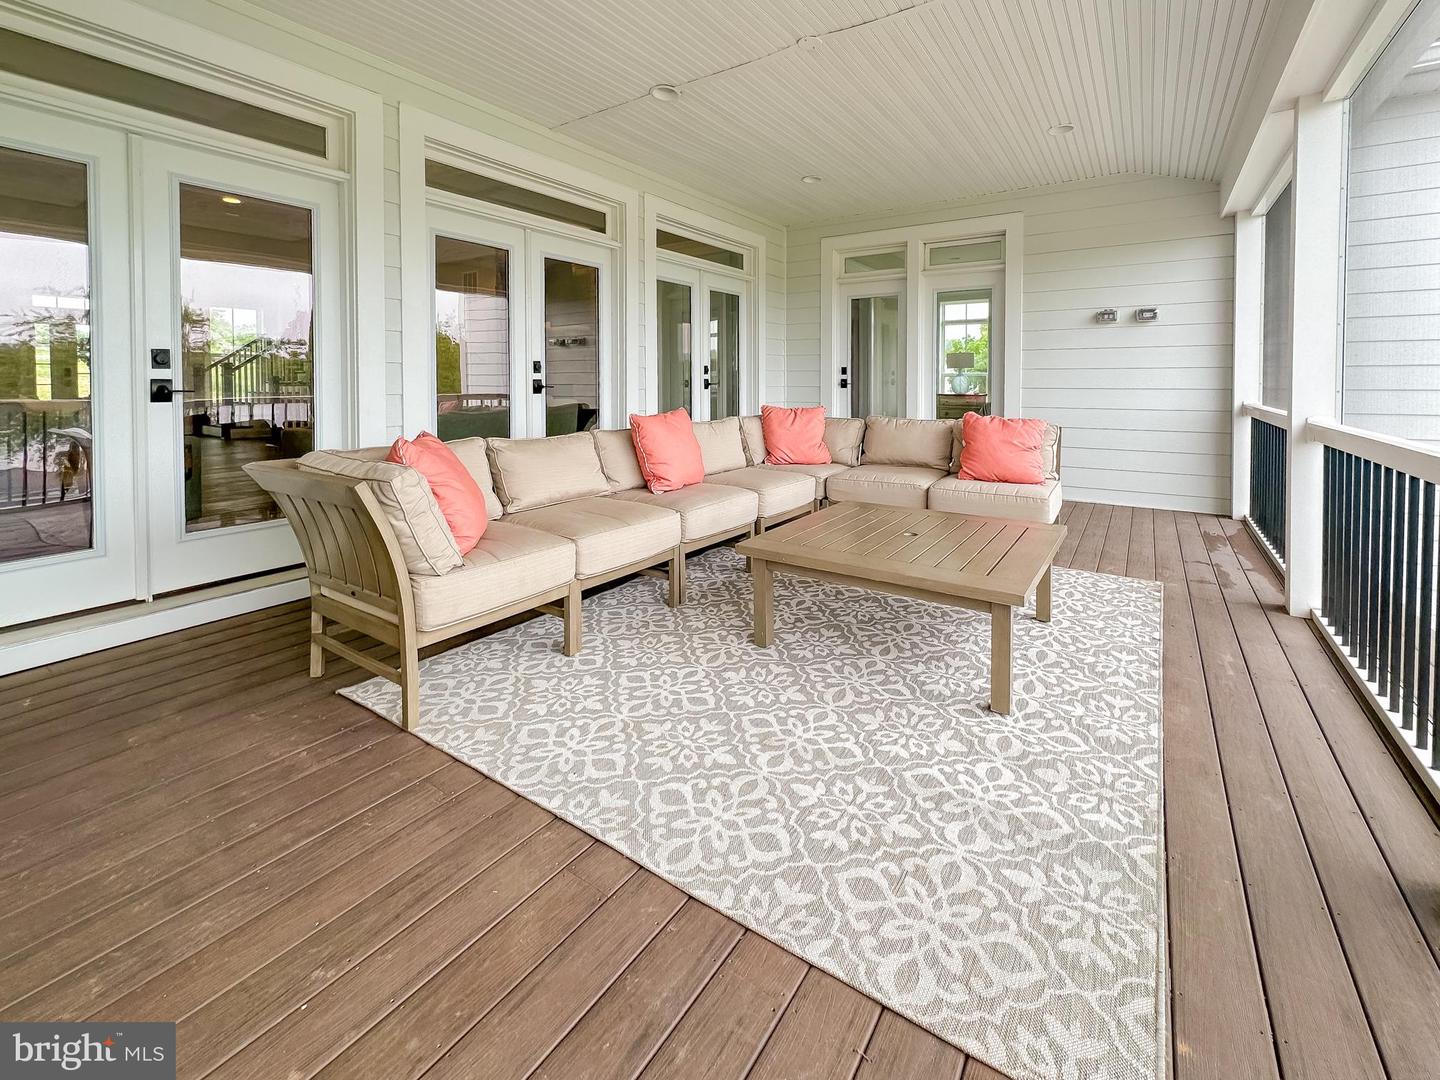
Screened porch with beige sectional, coral pillows, and a wooden coffee table.
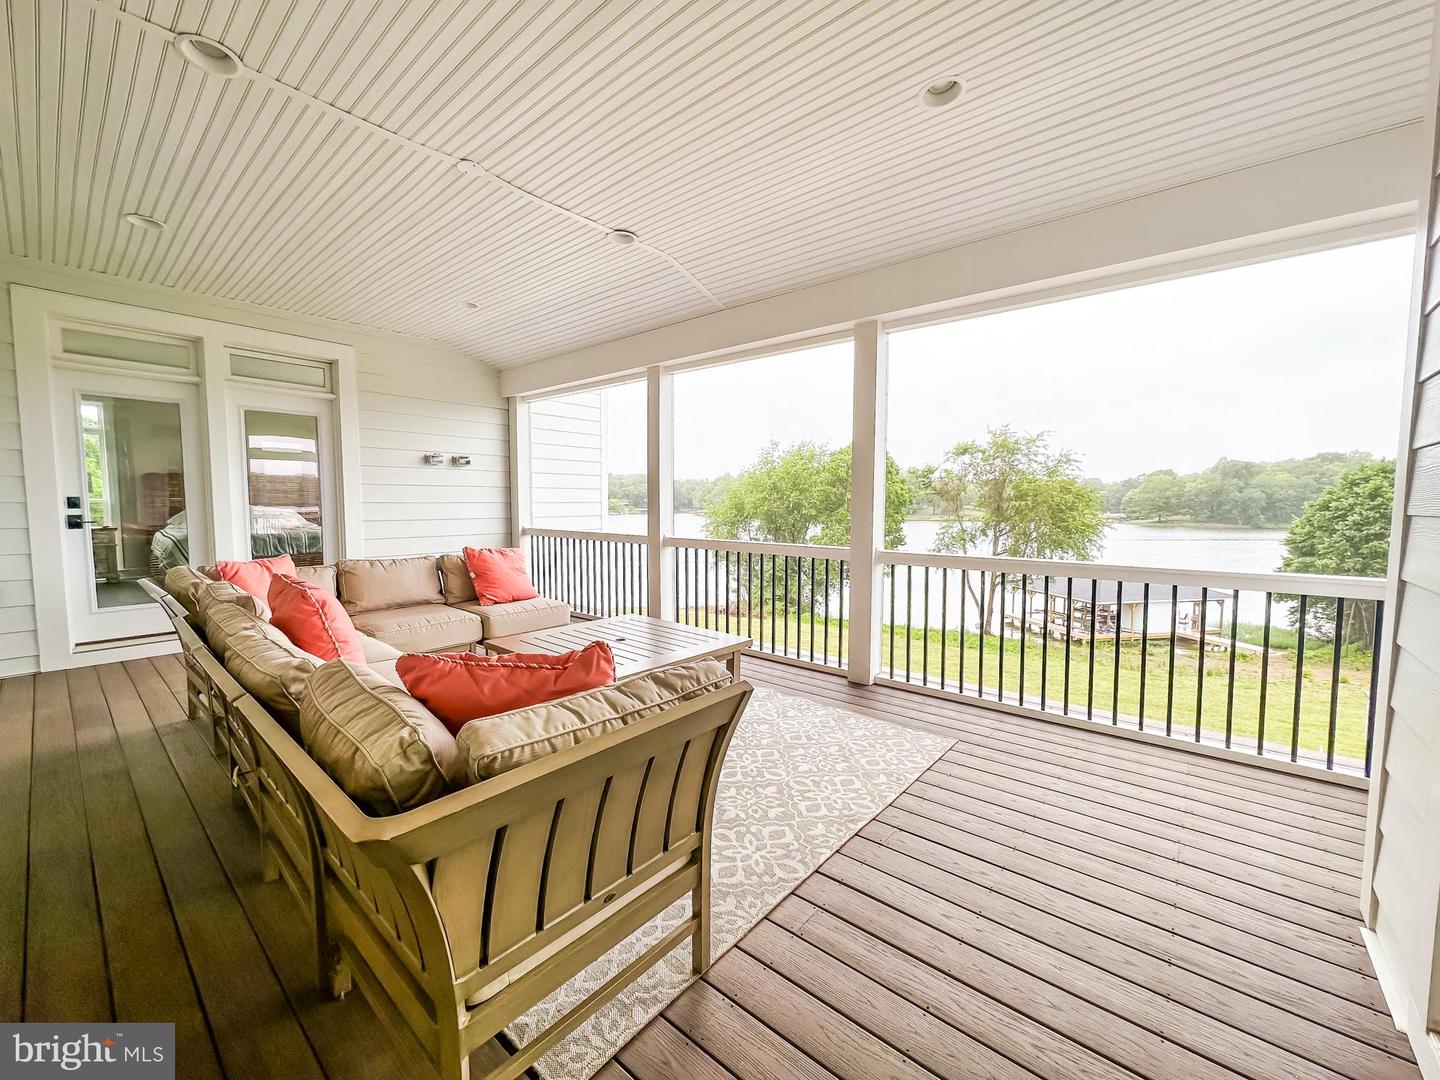
Furnished covered porch overlooking the water, with a sectional sofa and coral cushions.
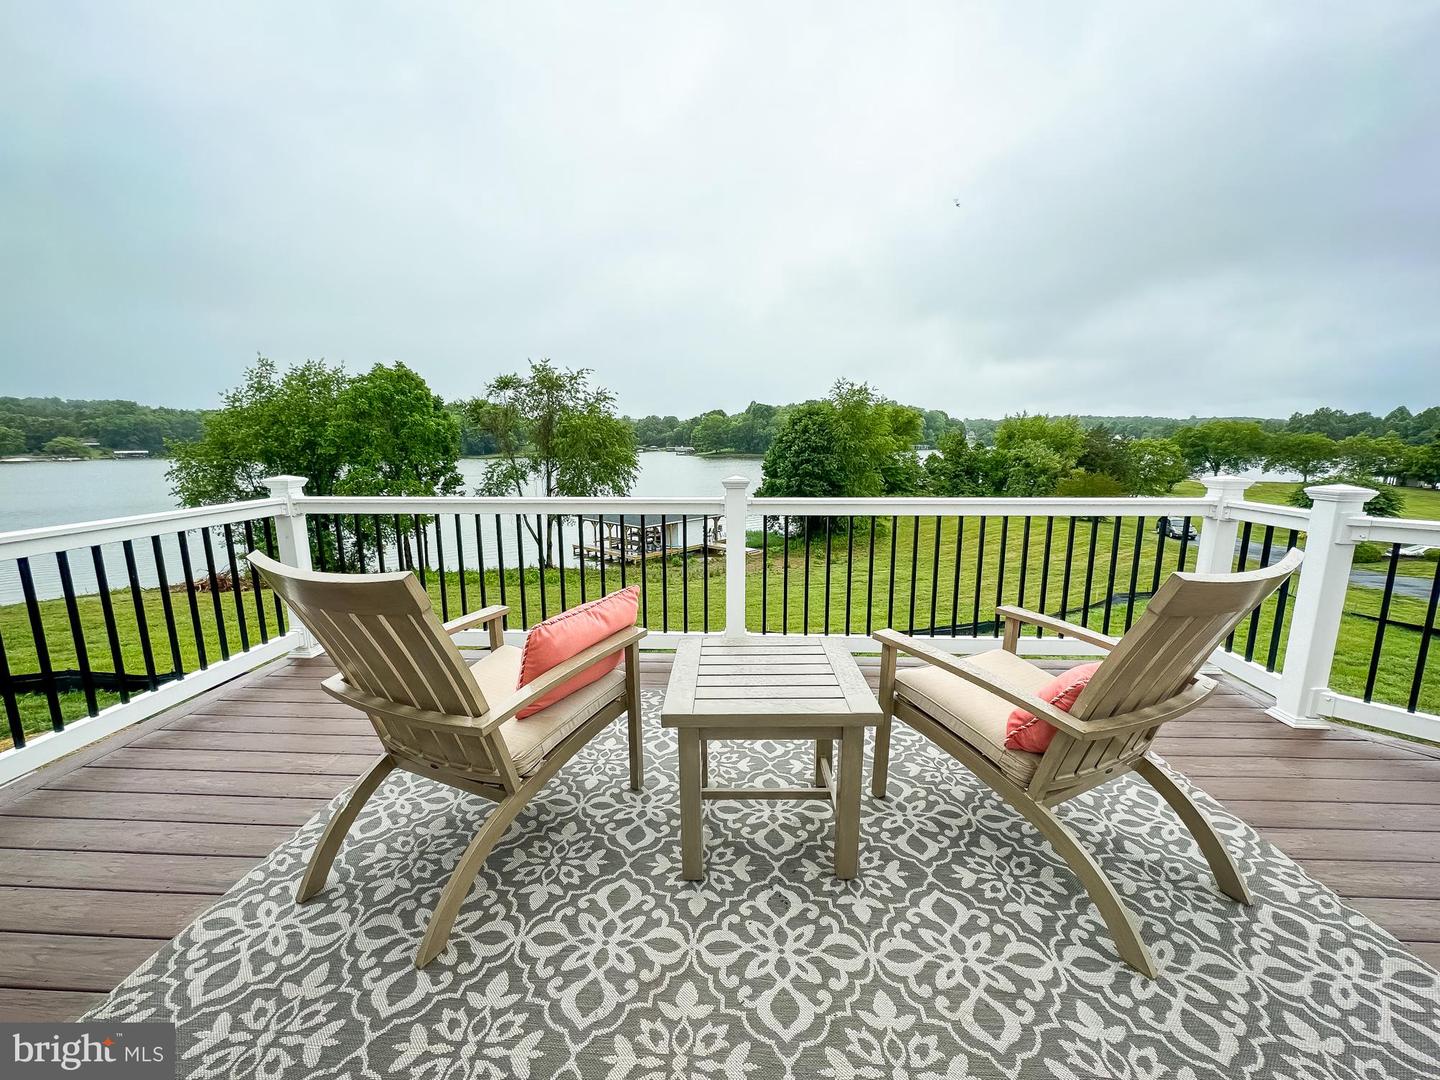
Furnished deck with two lounge chairs overlooking a lake.
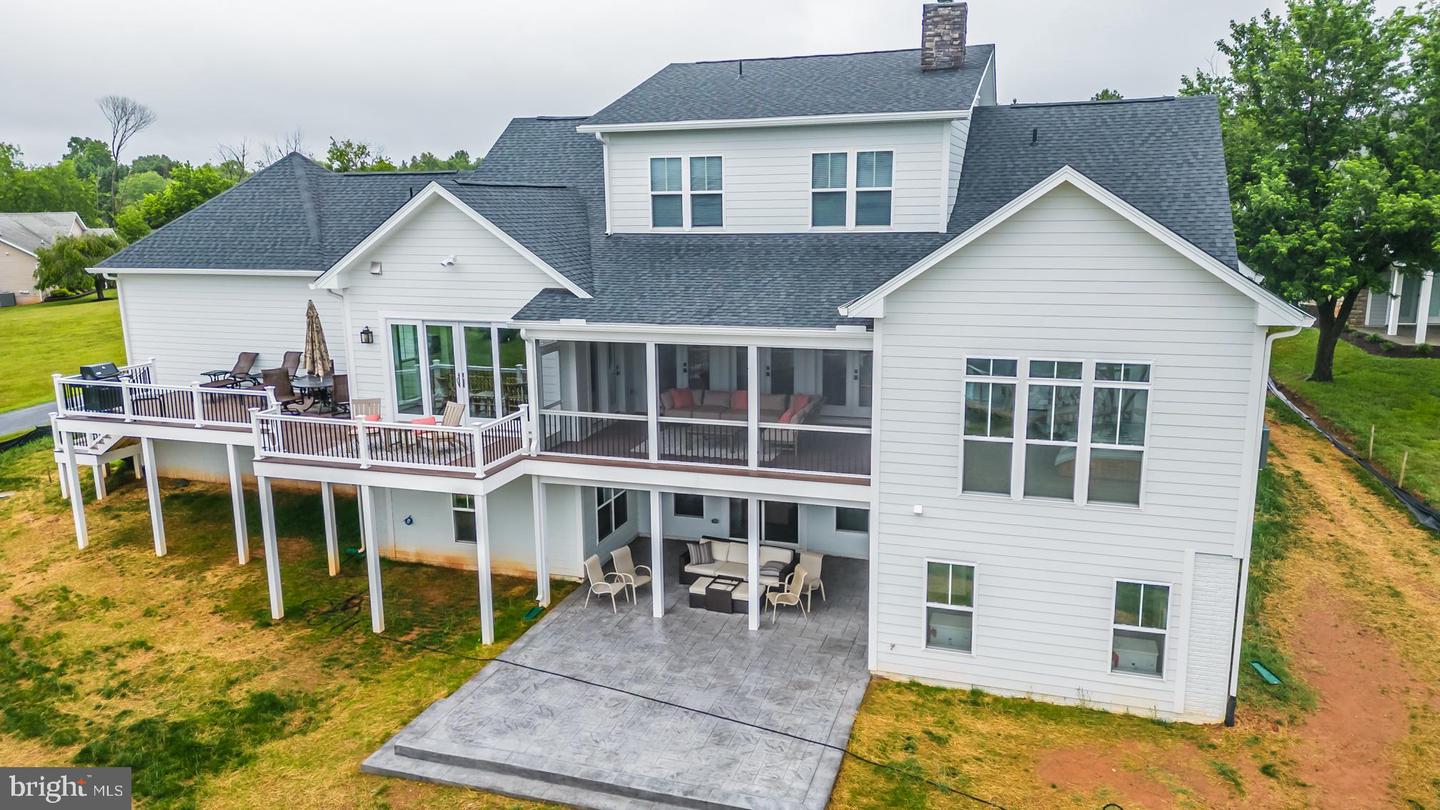
Rear exterior of a two-story white house with an elevated deck, screened porch, and paved patio.
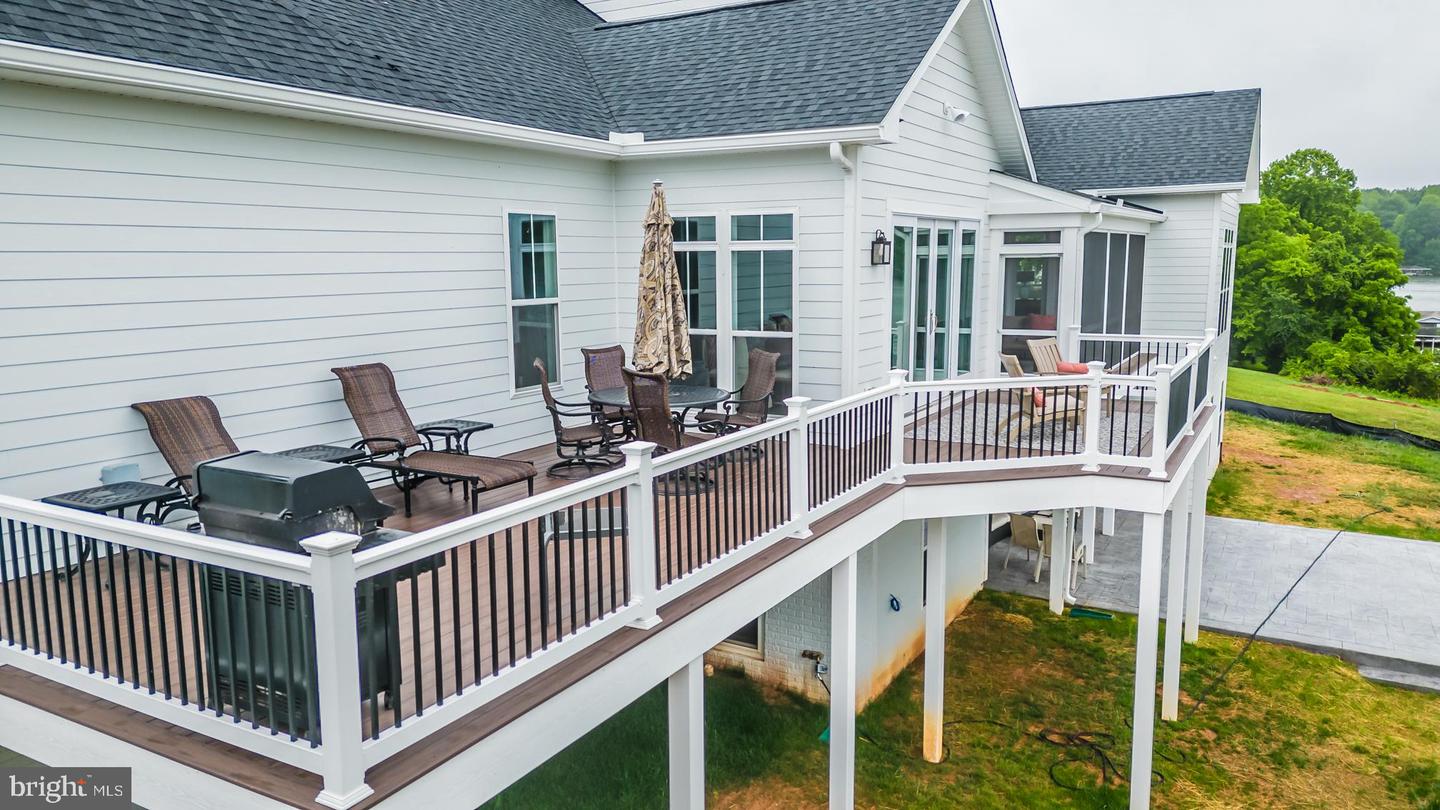
White home with a furnished elevated deck, grill, and a glimpse of water beyond the lawn.
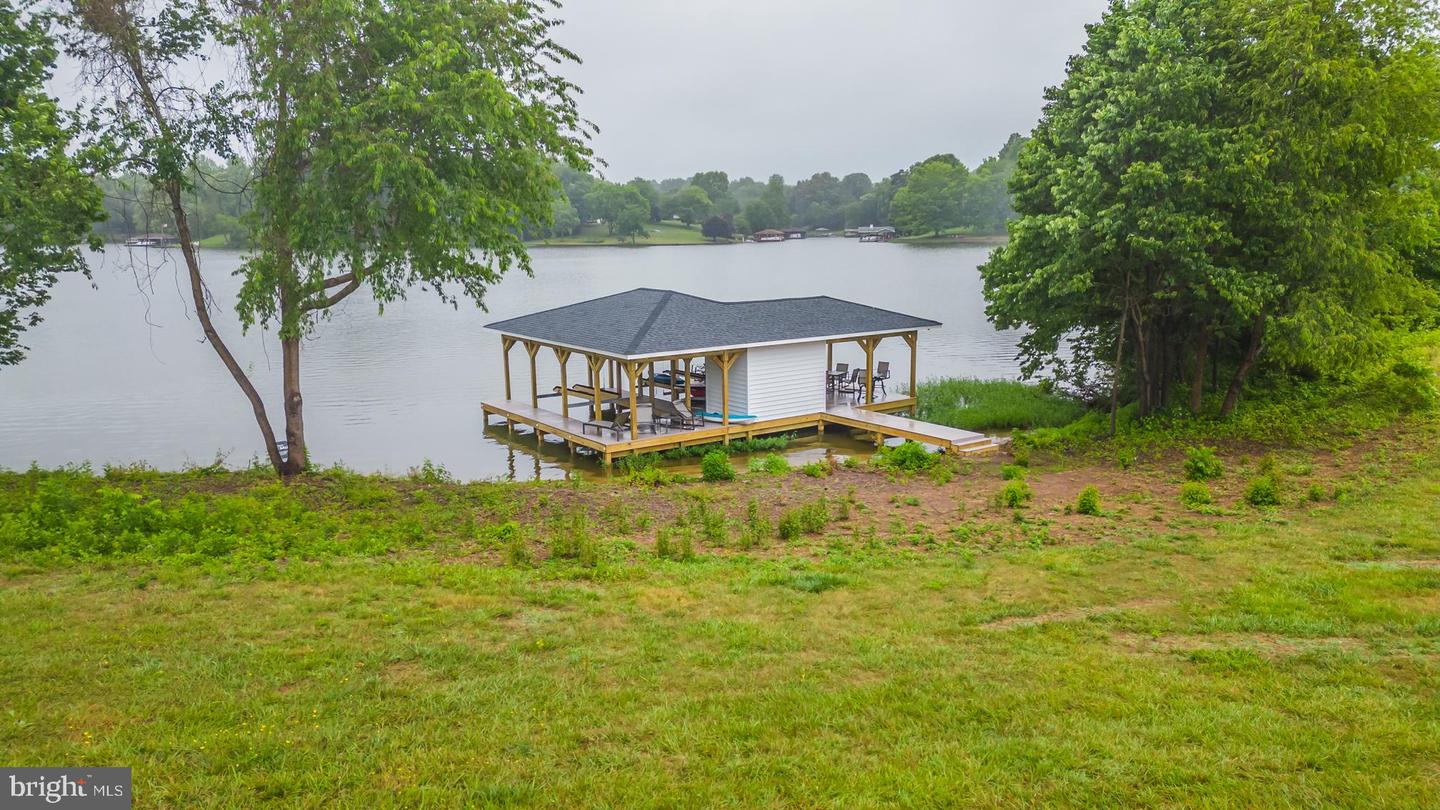
Covered dock with outdoor seating and a kayak extending over a tree-lined lake.

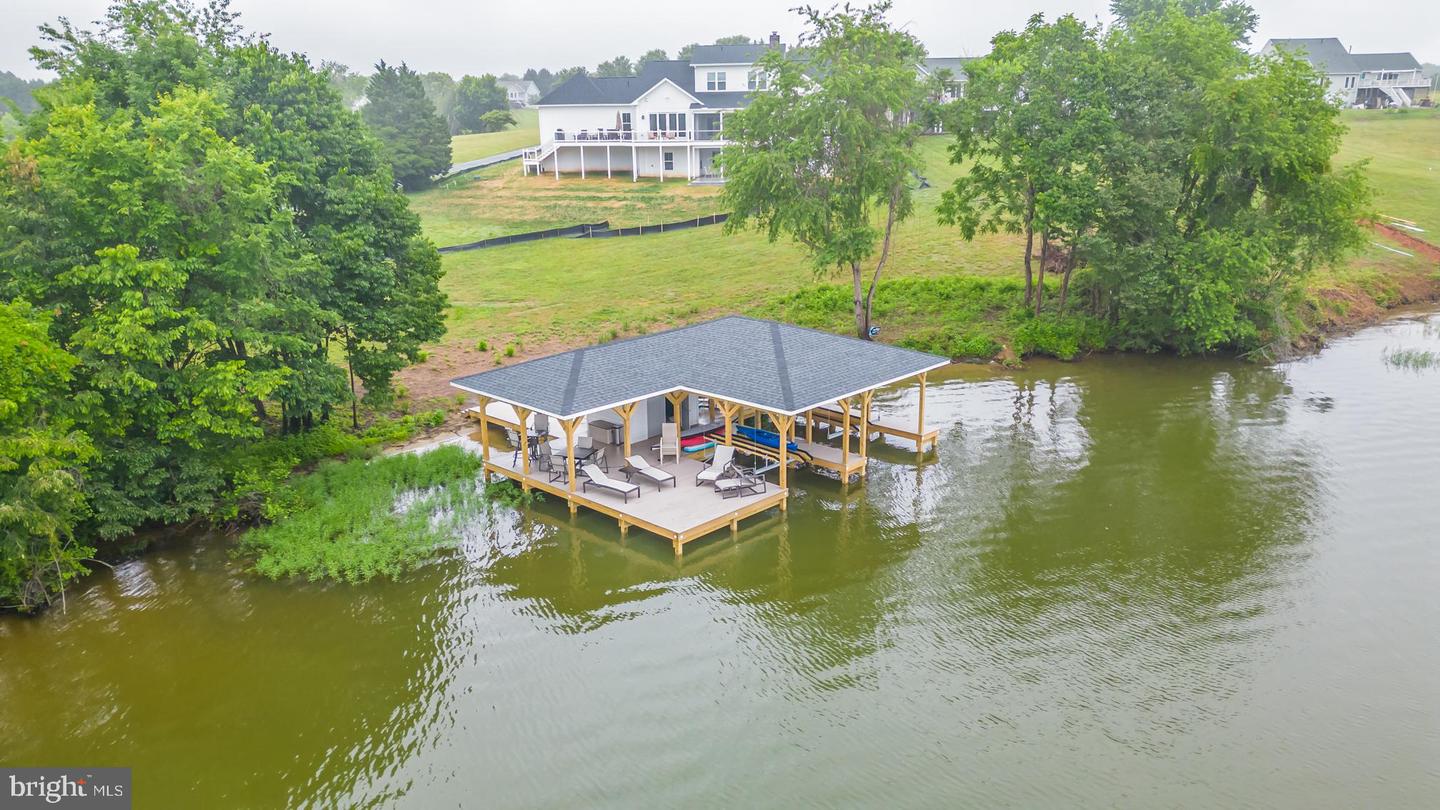
Aerial view of a covered waterfront dock with seating, lake water, and homes along the shore.
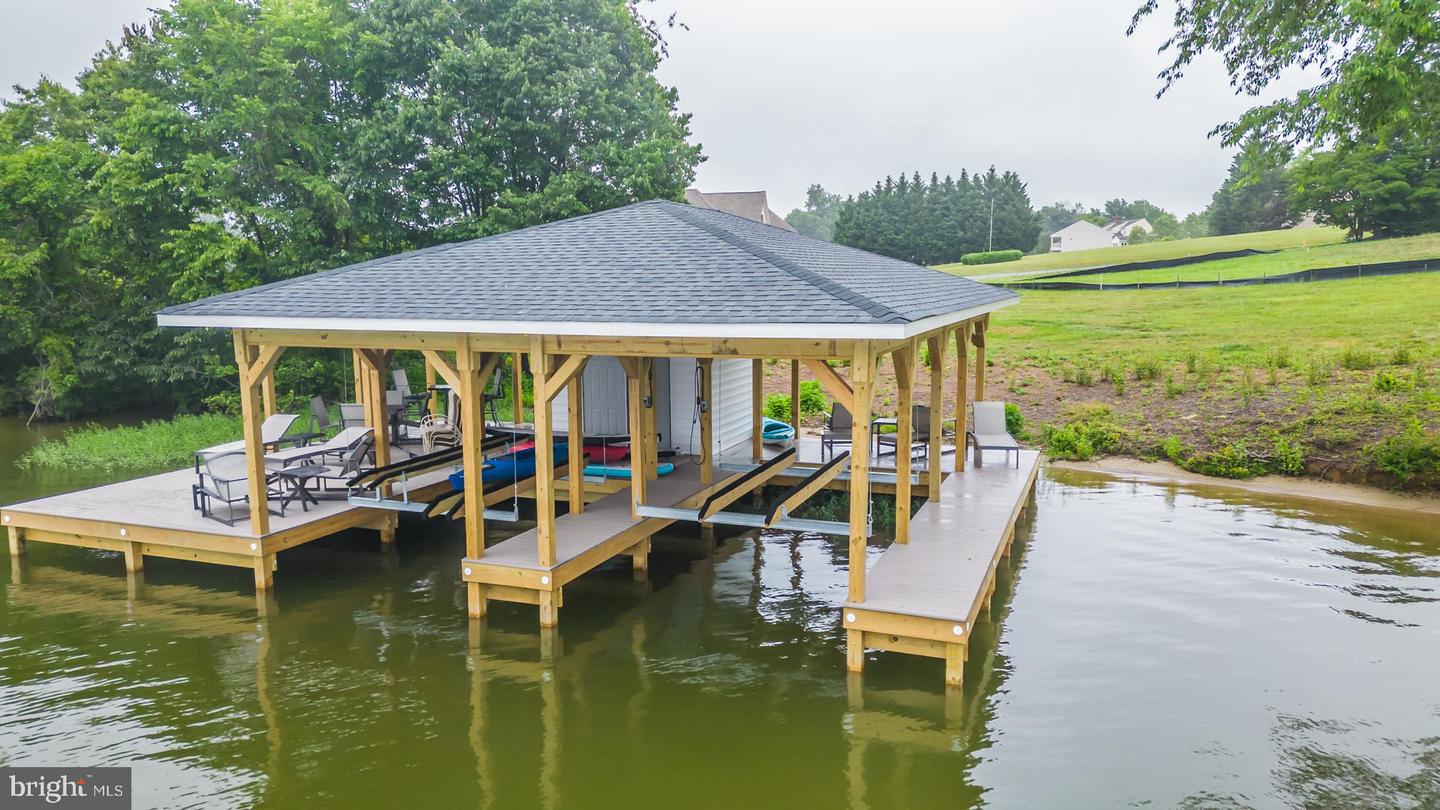
Covered wooden boat dock with boat slips and lounge chairs extending over the water.
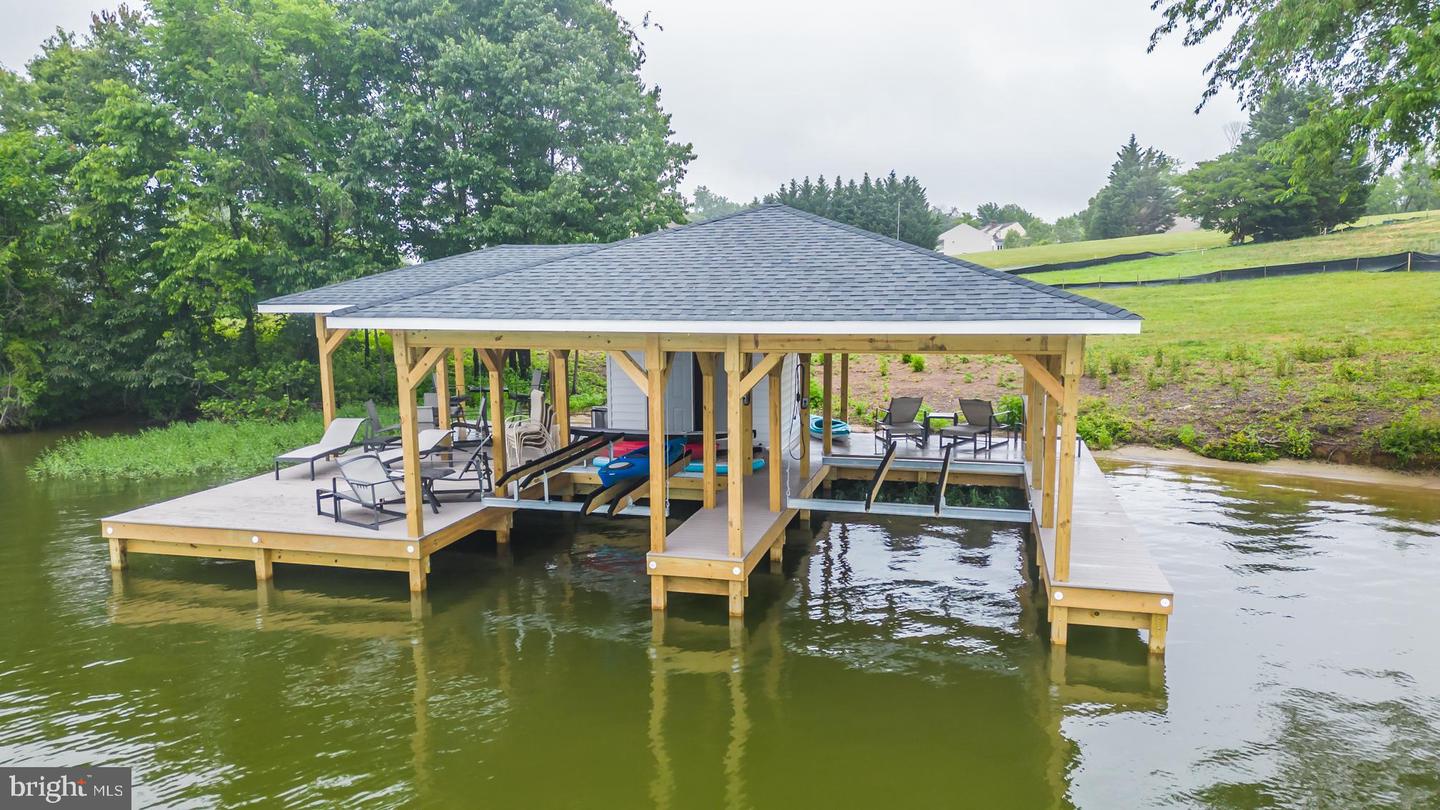
Covered wooden dock over water with lounge seating, kayaks, and boat lifts.
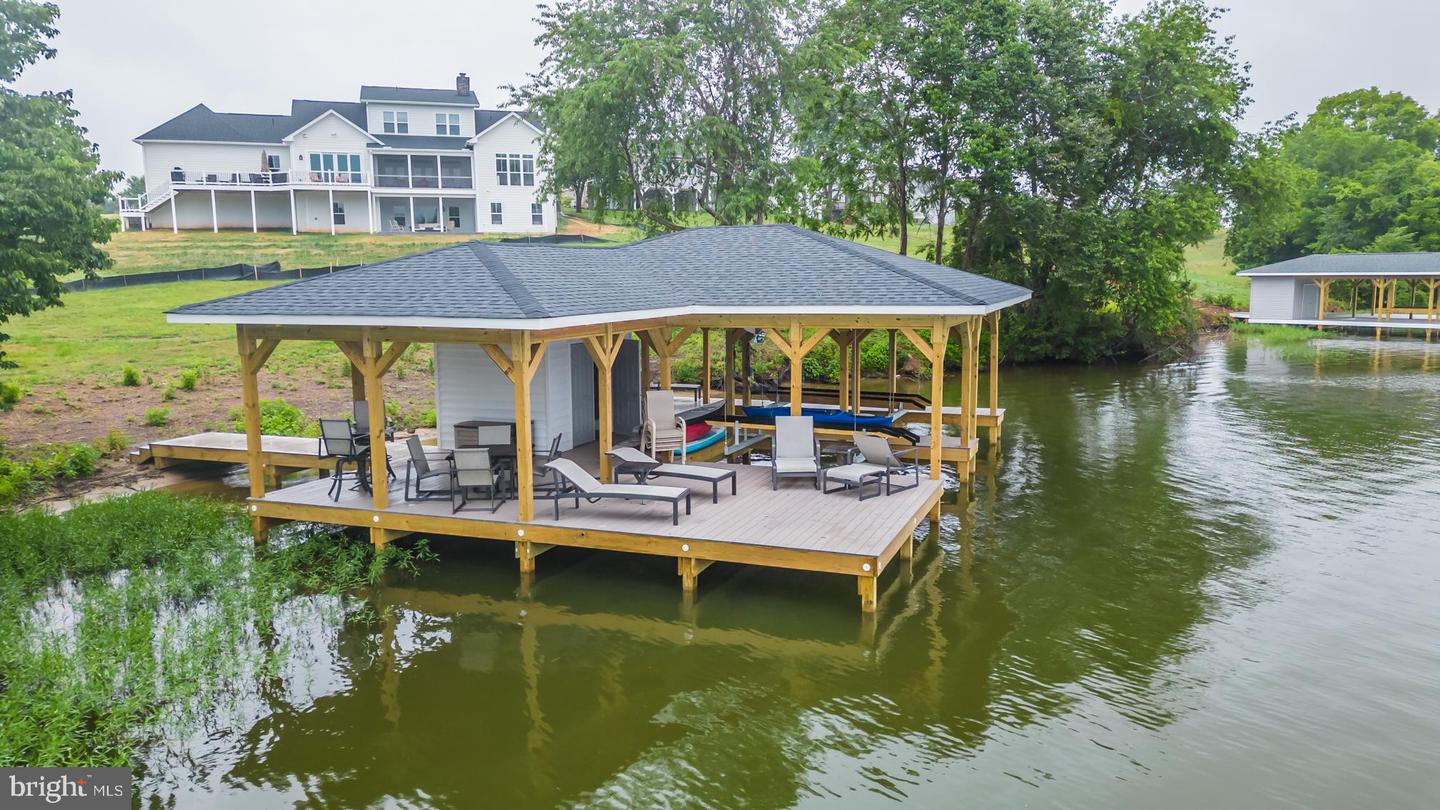
Covered waterfront dock with patio seating and kayaks, with a large white house behind it.
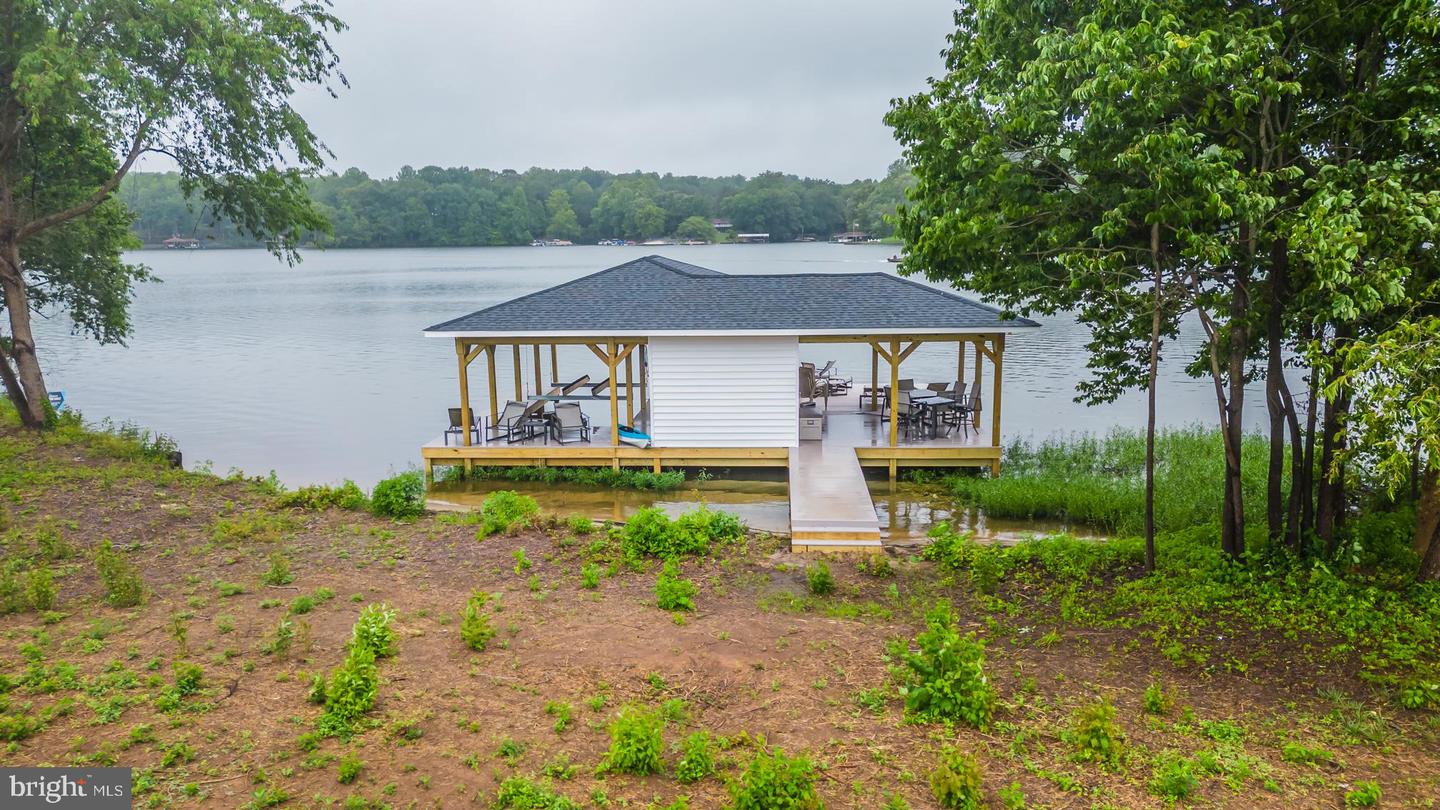
Covered lakeside dock with seating extends over calm water, framed by leafy trees.
Covered lakeside dock with outdoor seating and a walkway extending from the shore.
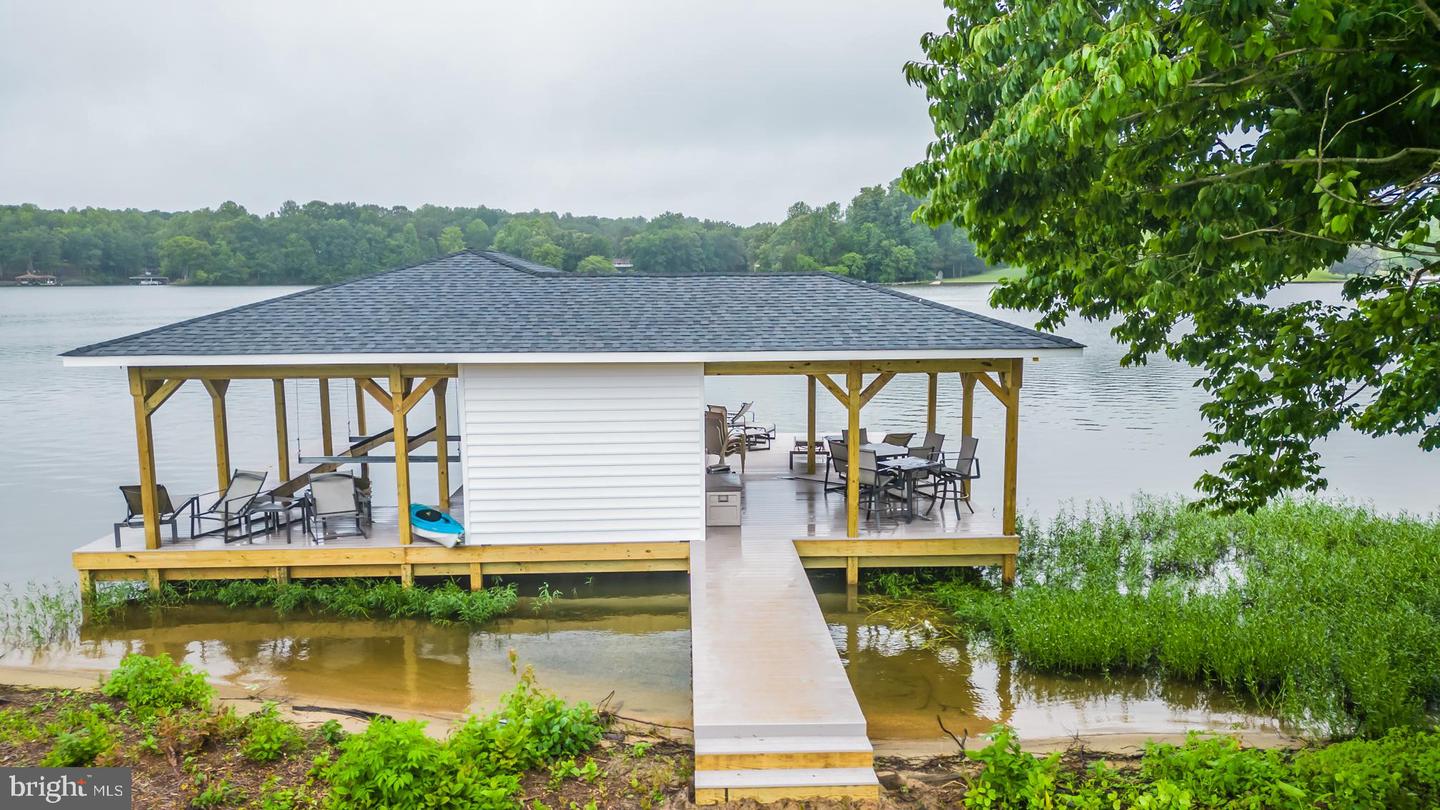
Covered lakeside dock with seating, a central walkway, and a kayak beside wooded water.
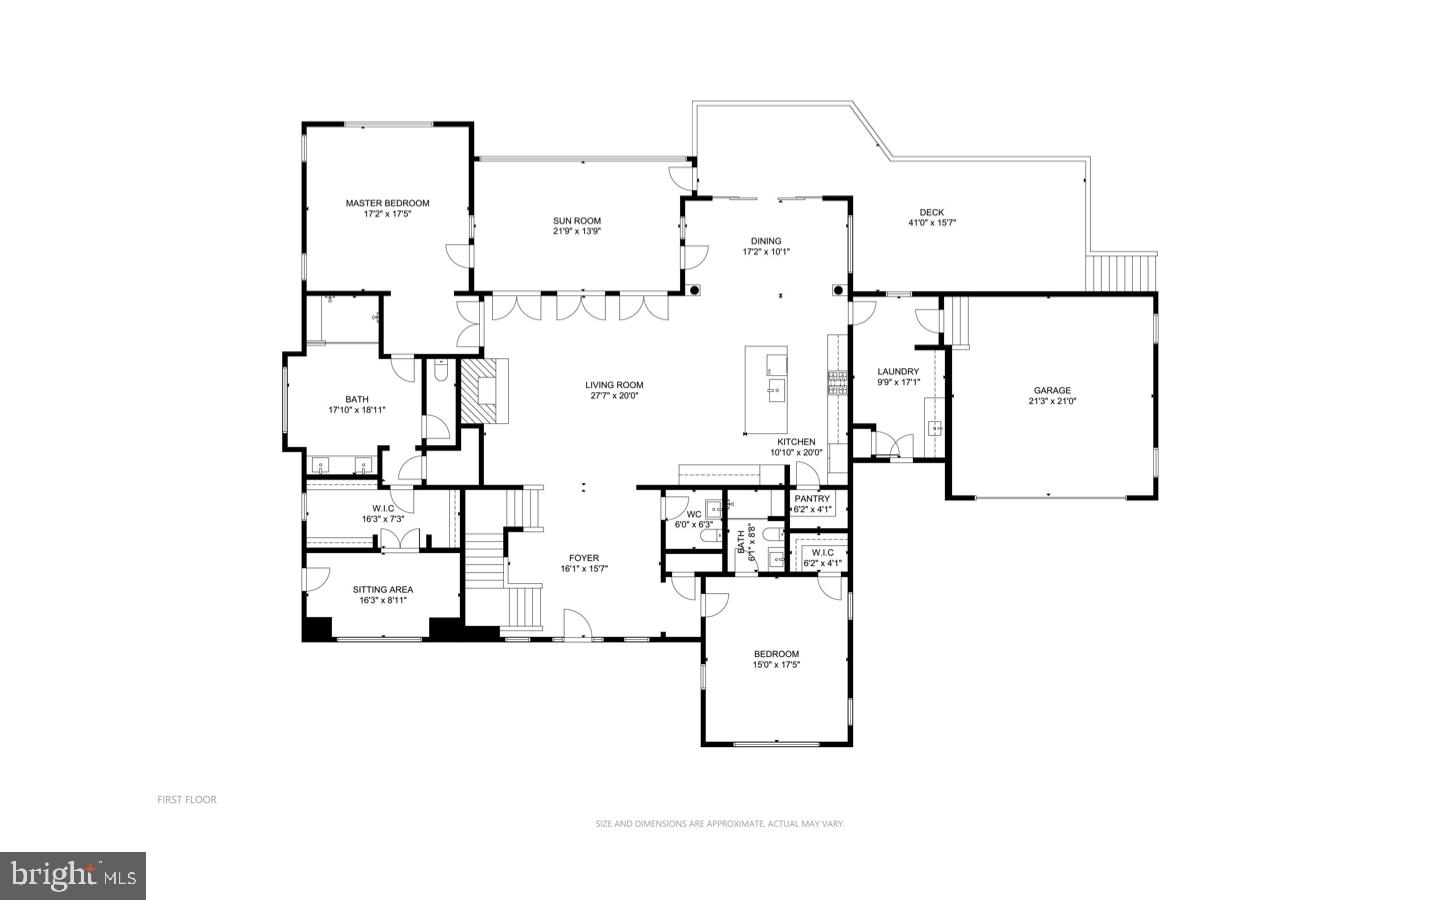
First-floor plan with a large deck, sun room, living area, kitchen, bedrooms, and attached garage.
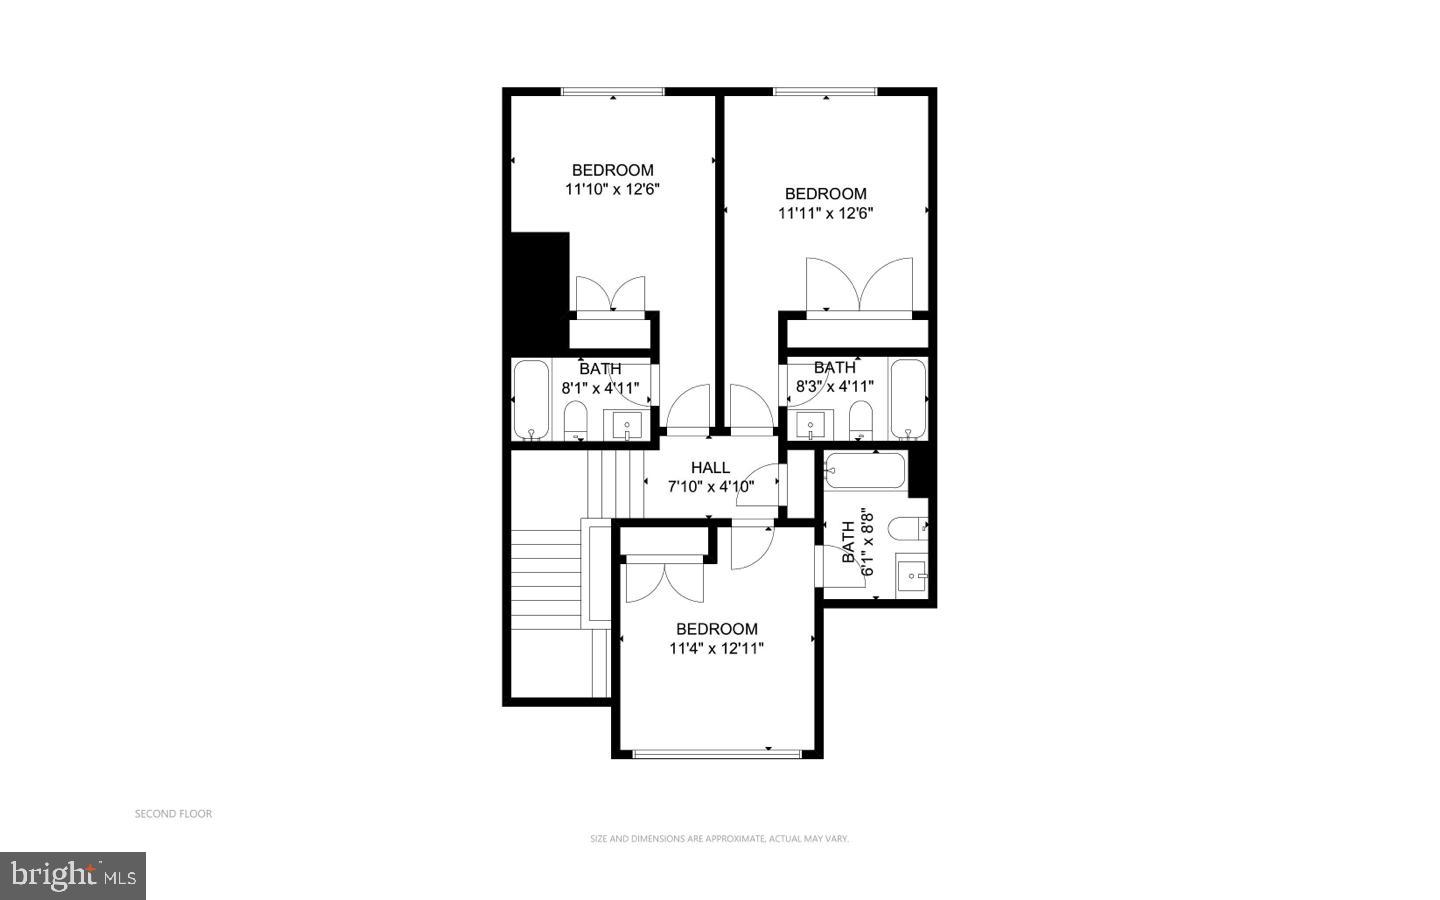
Second-floor plan with three bedrooms, three bathrooms, a hall, and stairs.
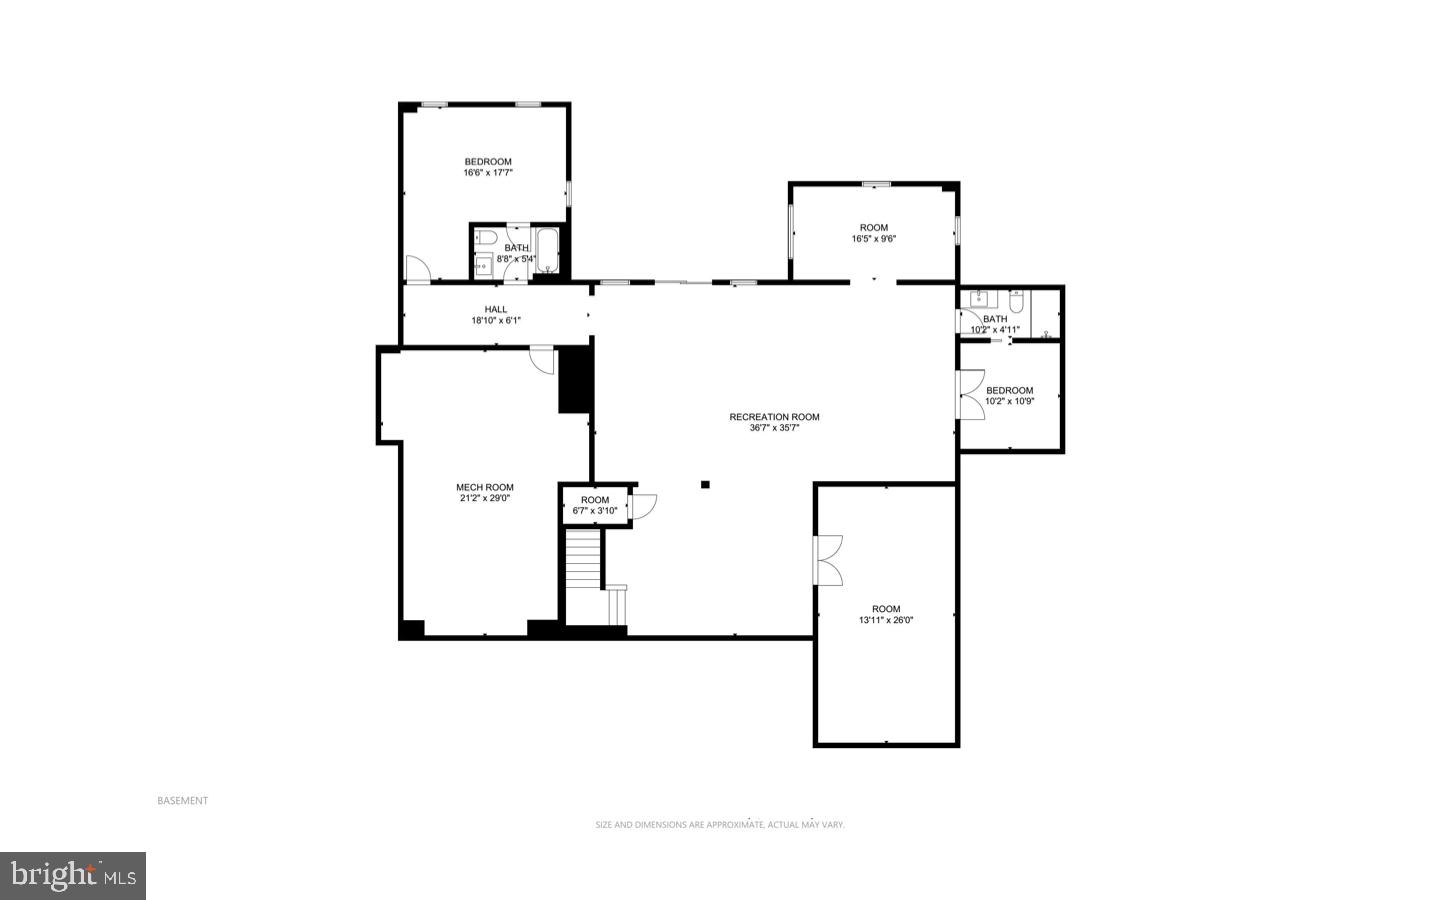
Basement floor plan with a large recreation room, two bedrooms, two bathrooms, and a mechanical room.
SEE ALL PHOTOS
White gabled home with a covered porch, stone accents, attached garage, and water visible beside it.
Waterfront home at dusk with glowing windows, multiple gables, and an attached garage.
Furnished living room with a stone fireplace, coffered ceiling, and glass doors overlooking the water.
Open-plan living room with gray sectional sofas, a coffered ceiling, and a white kitchen.
Living room with a stone fireplace, coffered ceiling, and tall glass doors to a deck.
Living room with a stone fireplace, coffered ceiling, and glass doors to an outdoor sitting area.
Open kitchen with a large dark island, stone fireplace, and dining area overlooking the water.
Open kitchen with white cabinets, stainless steel appliances, and a large island with four bar stools.
Kitchen with white cabinetry, stainless steel appliances, and a navy-blue island with bar stools.
Open kitchen and dining area with a dark island, white cabinets, and large windows.
Open kitchen with white cabinets and a large blue island, opening to a living area and staircase.
Dining room with a long wooden table and cross-back chairs beside large windows.
Dining room with a long rustic wood table and woven chairs beside an open kitchen.
Open kitchen and dining area with a long rustic wood table, woven chairs, and blue island.
Bedroom with a wicker bed and wide windows overlooking water.
Bedroom with a woven wicker bed, large windows, and gray wood-look flooring.
Furnished bedroom with a wicker-base bed, striped bedding, light wood dresser, and wall-mounted television.
Vacant bathroom with a spacious glass walk-in shower and tall windows overlooking water.
Bathroom with a gray double vanity, expansive mirror, and wide window overlooking trees.
Staged home office with a wood desk, white chairs, and large windows overlooking a neighboring house.
Vacant room with gray wood-look flooring and large windows overlooking a grassy yard and water.
Modern bathroom with a glass walk-in shower and gray double-sink vanity.
Entry foyer with gray wood-look floors, a white front door, and staircase with dark handrails.
Bathroom with a white pedestal sink, toilet, oval mirror, and brown wood-look flooring.
Open living room with a staircase, stone fireplace, gray seating, and wood-look flooring.
Bedroom with a black metal bed, cream bedding, and a large window with white blinds.
Bathroom with a white tiled tub and shower, toilet, and gray vanity with brass-toned faucets.
Staged bedroom with a light wood bed, mint pillows, orange lamps, and three large windows.
Bathroom with a gray vanity, gold-tone hardware, and a white subway-tile tub surround.
Bedroom with a dark wood sleigh bed, white linens, and two windows with blinds.
Bathroom with a white tiled tub surround and gray vanity with gold hardware.
Furnished living room with tan sectional sofas, black ottoman, and television on a wooden console.
Open living area with a large sectional sofa, wood-look floors, and a bistro table.
Living room with a brown sectional, light wood-look floors, tall windows, and French doors.
Spacious finished room with wood-look flooring, wooden bookcases, and a desk beside open doorways.
Bedroom with a dark wood four-poster bed and large windows overlooking water.
Furnished bedroom with a dark wood four-poster bed and a large window overlooking the water.
Bathroom with a dark vanity, gold-tone fixtures, white toilet, and paneled door.
Bedroom with a wooden bunk bed and ladder, with an adjoining bathroom visible through the open doorway.
Finished basement room with a stationary bike, black loveseat, and gray wood-look flooring.
Furnished room with a light wood desk and windows overlooking water and a dock.
Bathroom with navy vanity, white countertop, toilet, and glass-enclosed shower.
Screened porch with beige sectional, coral pillows, and a wooden coffee table.
Furnished covered porch overlooking the water, with a sectional sofa and coral cushions.
Furnished deck with two lounge chairs overlooking a lake.
Rear exterior of a two-story white house with an elevated deck, screened porch, and paved patio.
White home with a furnished elevated deck, grill, and a glimpse of water beyond the lawn.
Covered dock with outdoor seating and a kayak extending over a tree-lined lake.
Aerial view of a covered waterfront dock with seating, lake water, and homes along the shore.
Covered wooden boat dock with boat slips and lounge chairs extending over the water.
Covered wooden dock over water with lounge seating, kayaks, and boat lifts.
Covered waterfront dock with patio seating and kayaks, with a large white house behind it.
Covered lakeside dock with seating extends over calm water, framed by leafy trees.
Covered lakeside dock with outdoor seating and a walkway extending from the shore.
Covered lakeside dock with seating, a central walkway, and a kayak beside wooded water.
First-floor plan with a large deck, sun room, living area, kitchen, bedrooms, and attached garage.
Second-floor plan with three bedrooms, three bathrooms, a hall, and stairs.
Basement floor plan with a large recreation room, two bedrooms, two bathrooms, and a mechanical room.
Sold

6501 Water View Ln

6501 Water View Ln, Mineral, VA 23117

$2,050,000
Lake Anna, voted #1 location to own a beach house by Vacasa in 2023. Rather you are looking to have a short term rental, own a family vacation home, or live year round at beautiful Lake Anna, this home is the perfect property. Escape to your own private waterfront oasis. This brand new luxurious 6 bedroom, 7.5 bathroom property, with 6,500 square feet of living space and boasting 343 feet of water frontage is ready for its new owner to start making memories for a lifetime. Enjoy the stunning water views from 5 of the 6 bedrooms, including the grand primary suite with a spa-like en-suite bathroom and private office. Entertain in style in the gourmet kitchen with high-end appliances, pot filler, upgraded cabinets, luxury countertops and more. Kitchen flows seamlessly into the dining area and the open-concept living room with stone, quick start wood-burning fireplace and coffered ceilings... perfect for entertaining! Second owner's suite on the main level and three additional bedrooms with attached baths on the upper floor, create a perfect space for hosting guests. Huge basement with an additional bedroom, two full baths and multiple recreation spaces complete the home.
Stunning custom features throughout the home include LVP flooring, lots of lighting, stackable sliding doors to the deck, and so much more.
Brand new patio just added.
Take a dip in the lake or relax on the expansive screened in deck while taking in the picturesque surroundings. This property offers the ultimate in waterfront living with its prime location, top-of-the-line finishes, and endless amenities. Don't miss your chance to own this one-of-a-kind piece of paradise.
New boat dock with two boat slips just completed.

6
beds

8
baths

6,546 Sq.Ft. LIVING AREA

1 Acres lot

Jimmy Snyder

Jimmy Snyder

Features & Amenities

Interior

  • total bedrooms6
  • Total bathrooms8
  • full bathrooms7
  • half bathroom1
  • Laundry room Main Level
  • APPLIANCES Cooktop, Dishwasher, Refrigerator, Microwave, Oven, Electric Water Heater
  • other interior Features Pantry, Walk-In Closet(s)

Area & Lot

  • Status Sold
  • Date Sold August 16, 2023
  • Living Area6,546 Sq.Ft.
  • Lot Area1 Acres
  • MLS® IDVASP2015702
  • TypeResidential
  • YEAR BUILT2023
  • NeighborhoodLake Anna
  • Architecture StylesCraftsman
  • Water FrontageLake
  • View DescriptionWater, Lake
  • Elementary SchoolLIVINGSTON
  • Middle SchoolPOST OAK
  • High SchoolSPOTSYLVANIA
  • School DistrictSPOTSYLVANIA COUNTY PUBLIC SCHOOLS

Exterior

  • STORIES3
  • Garage Space2.0
  • water SourceWell, Private
  • utilitiesCable Available, Natural Gas Available
  • lot featuresCul-De-Sac, Waterfront
  • parkingAttached
  • HEAT TYPECentral
  • AIR CONDITIONINGCentral Air
  • SubstructureSlab
  • HOA AmenitiesBoating

Financial

  • Sales Price$2,050,000
  • Real Estate Tax $2,536/yr
  • HOA $380/yr

Lake Anna

One of the most desirable destinations in Virginia for both full-time living and vacation homes.

Explore

Let’s Find Your Perfect Home Together

We pride ourselves in providing personalized solutions that bring our clients closer to their dream properties and enhance their long-term wealth. Contact us today to discuss all your real estate needs!

Follow Me on Instagram