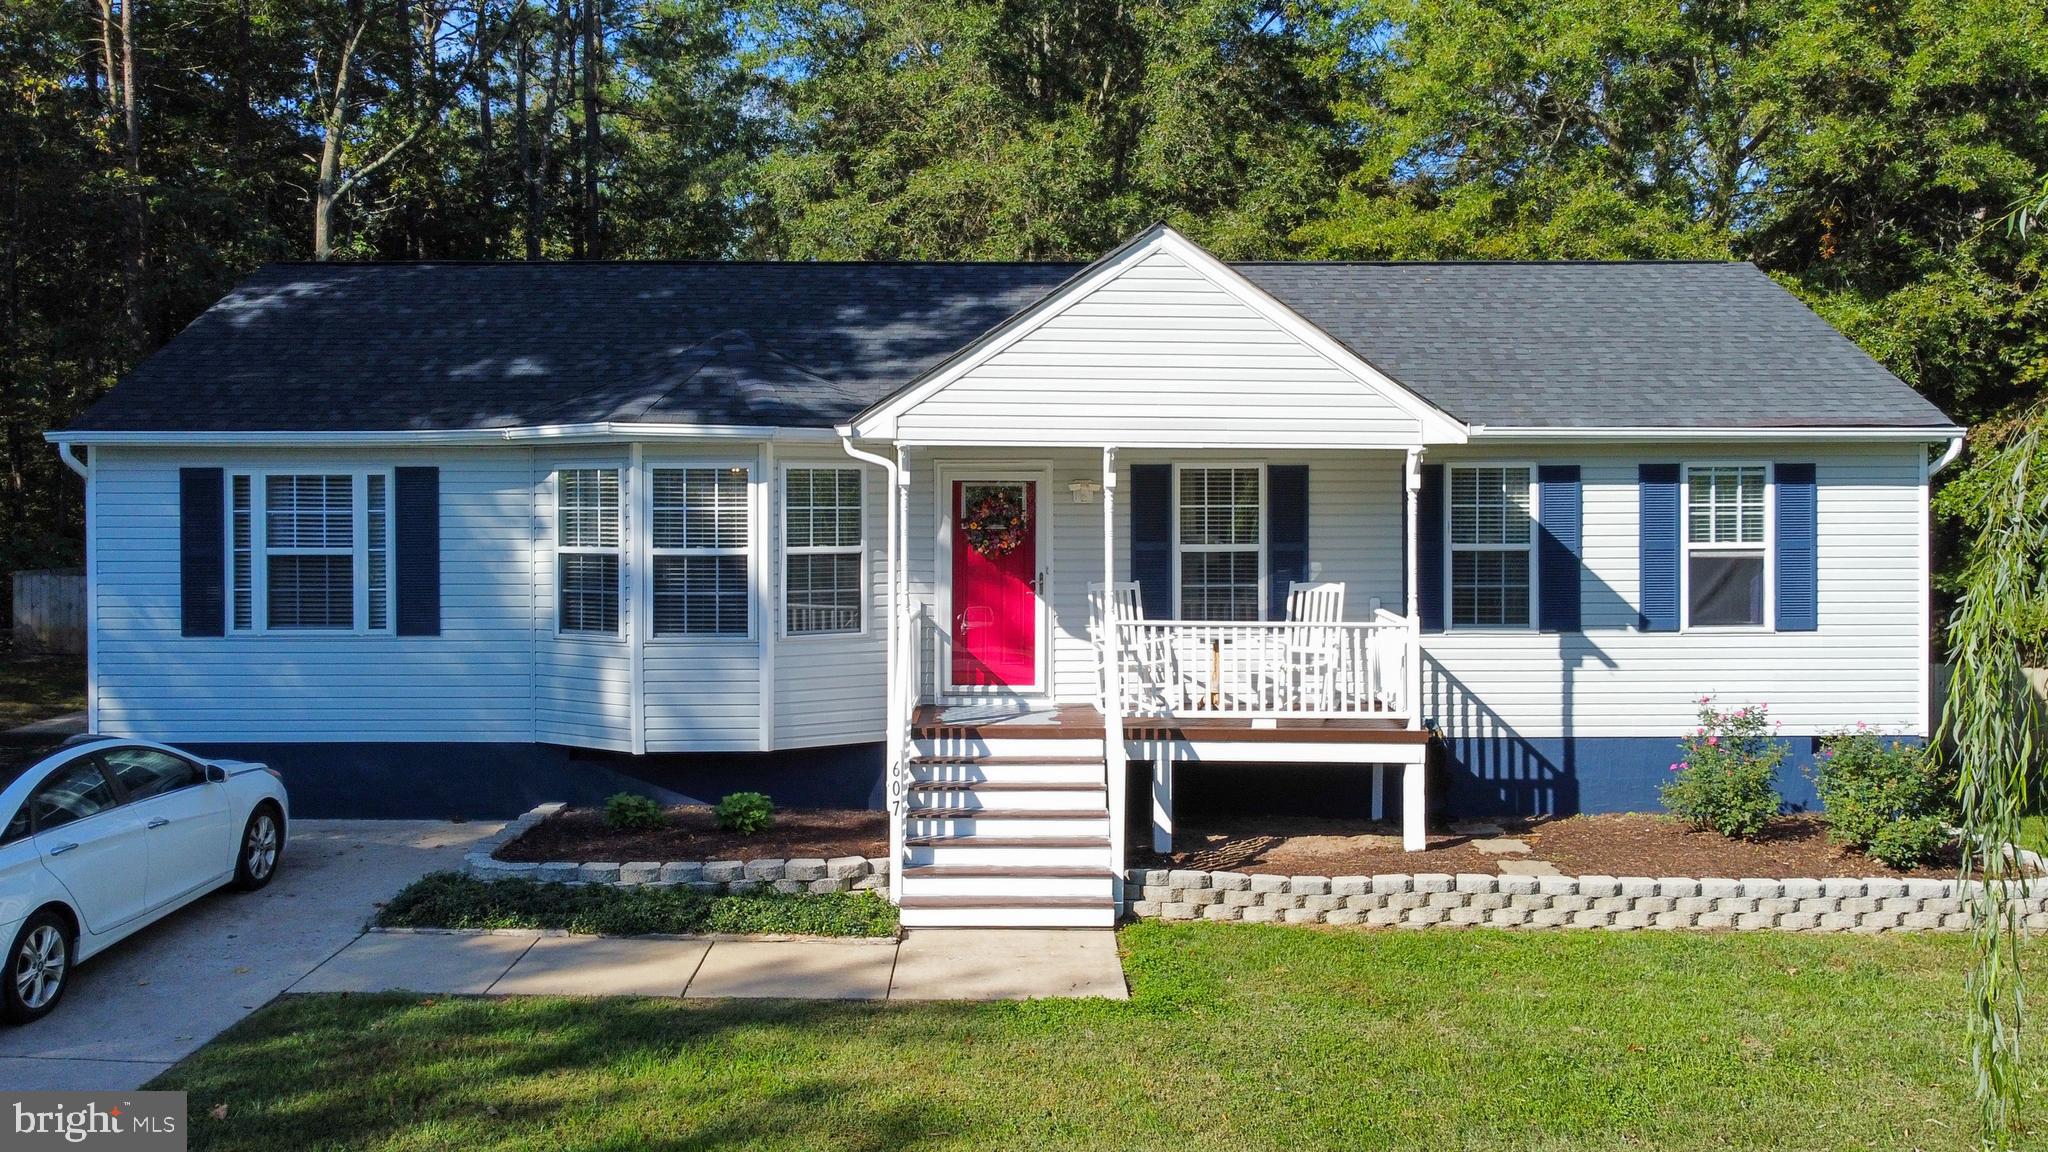
White-sided home with blue shutters, a red front door, and a raised porch.
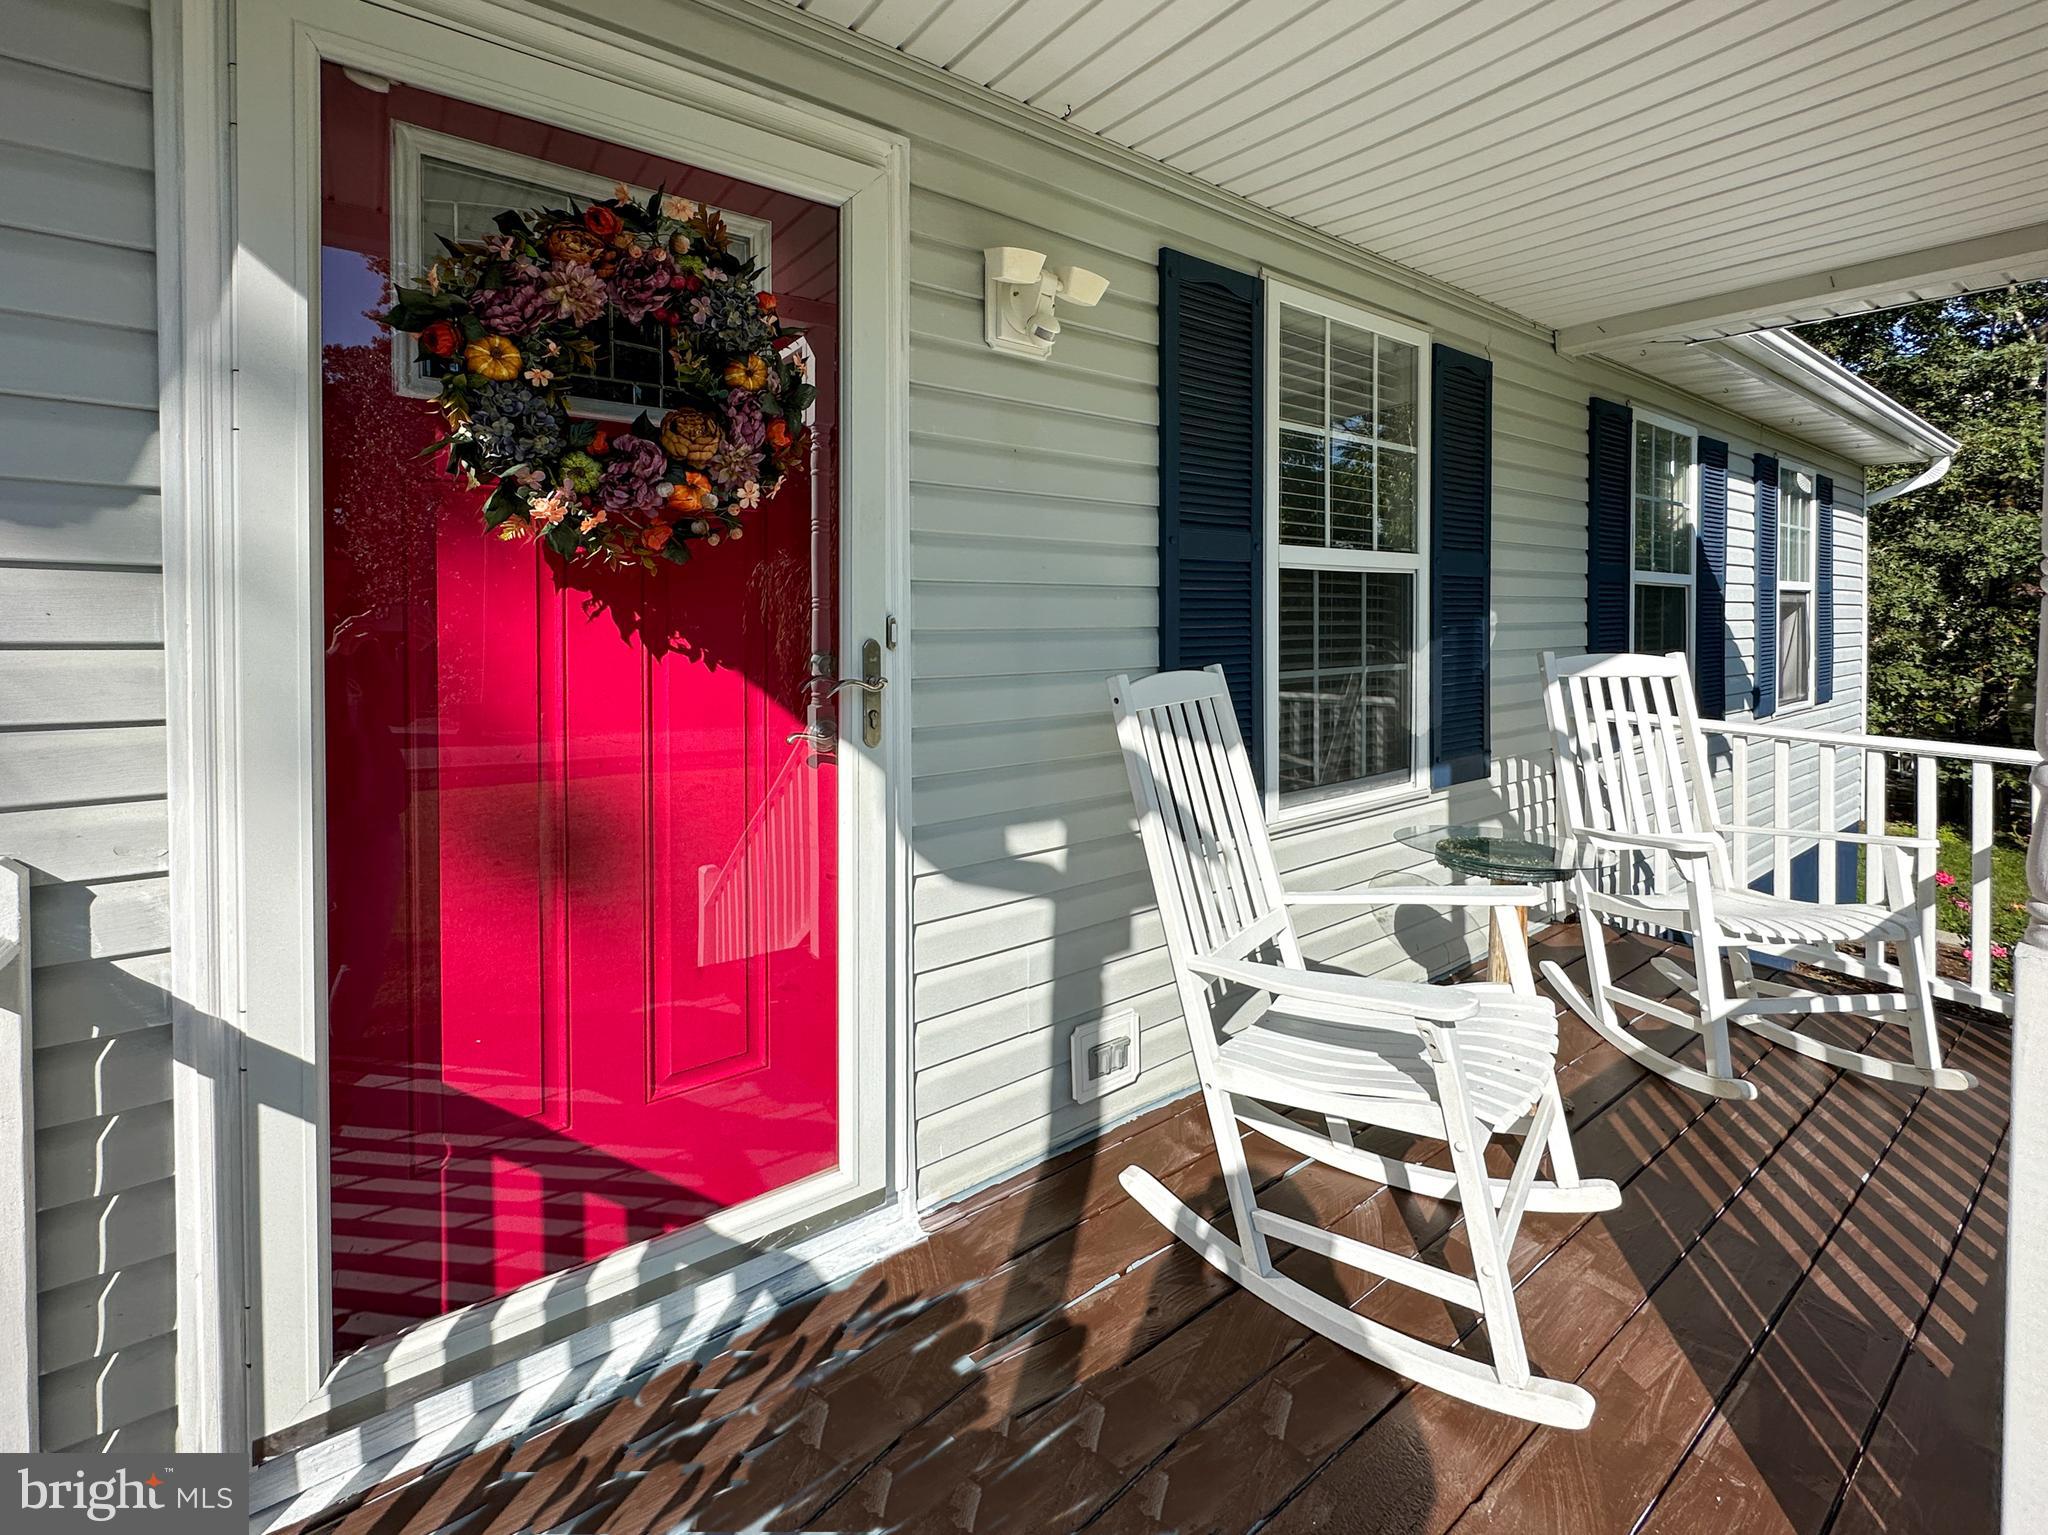
Covered porch with a bright red wreath-decorated door and white rocking chairs.
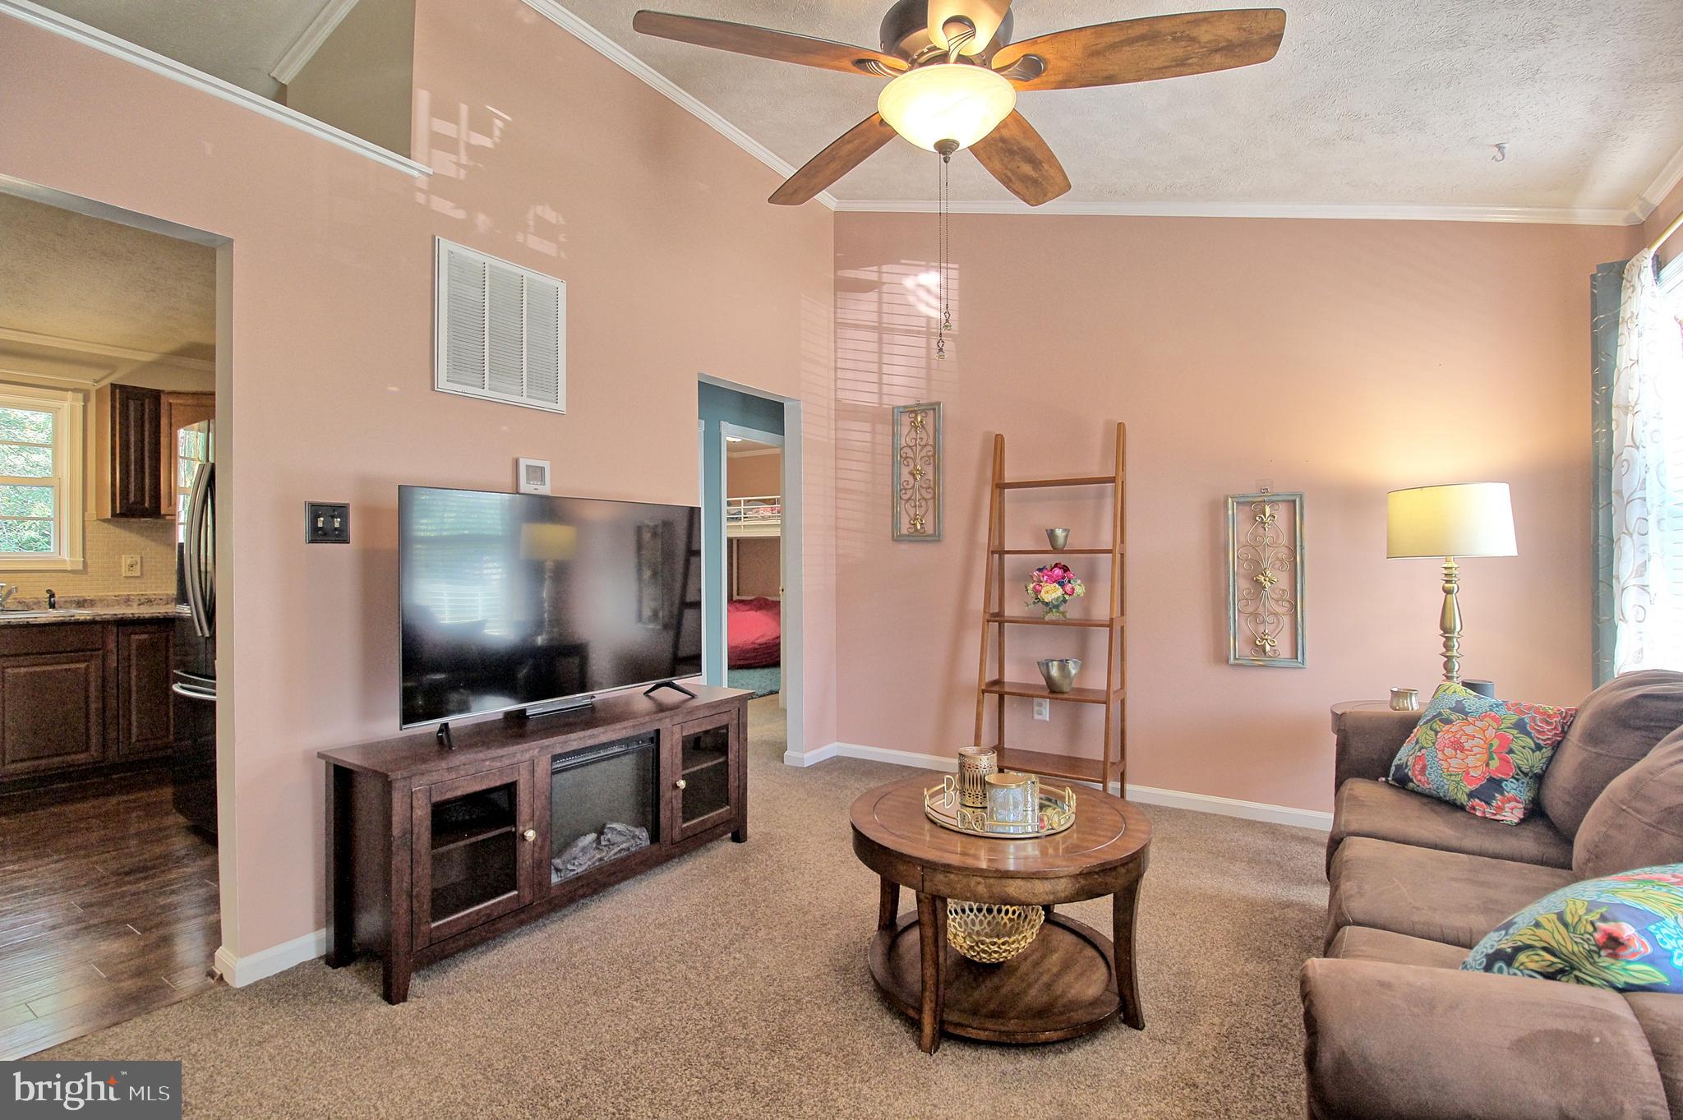
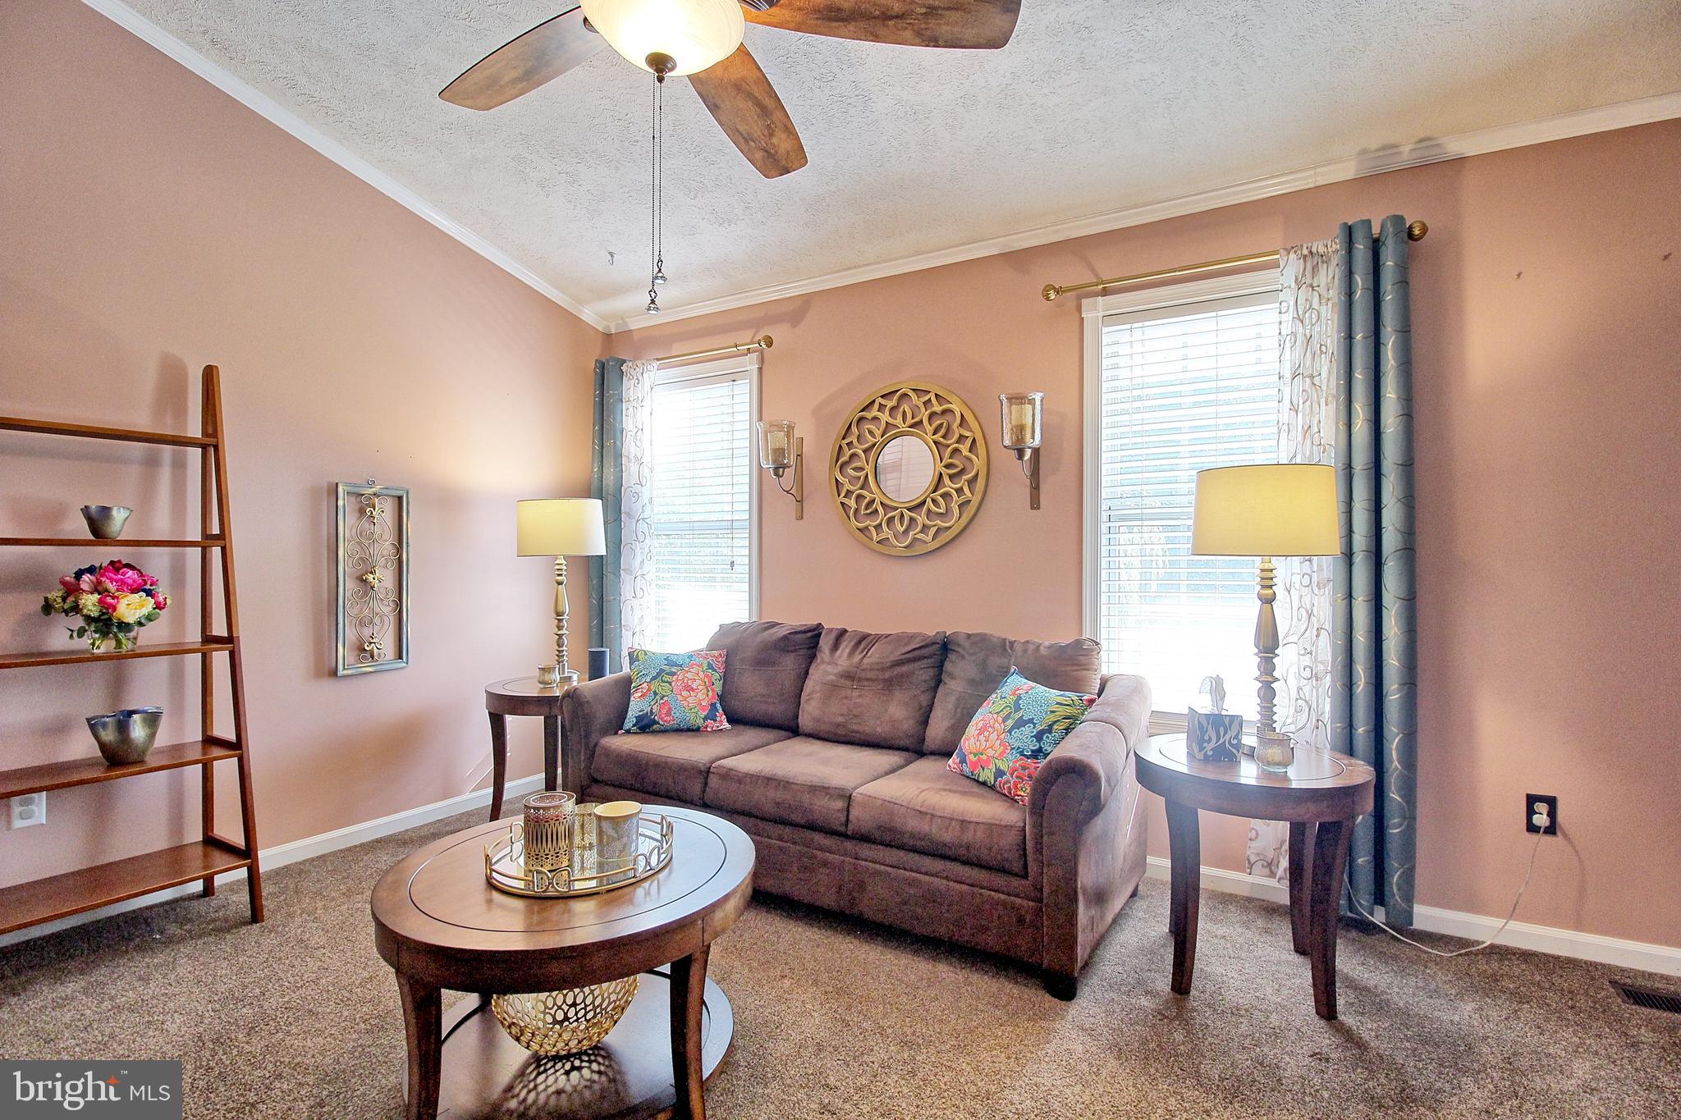
Furnished living room with peach walls, ceiling fan, TV console, round coffee table, and colorful sofa cushions.
Furnished living room with a brown sectional, round coffee table, and large windows with blinds.
Living room with a brown sofa, colorful pillows, two bright windows, and an oval coffee table.
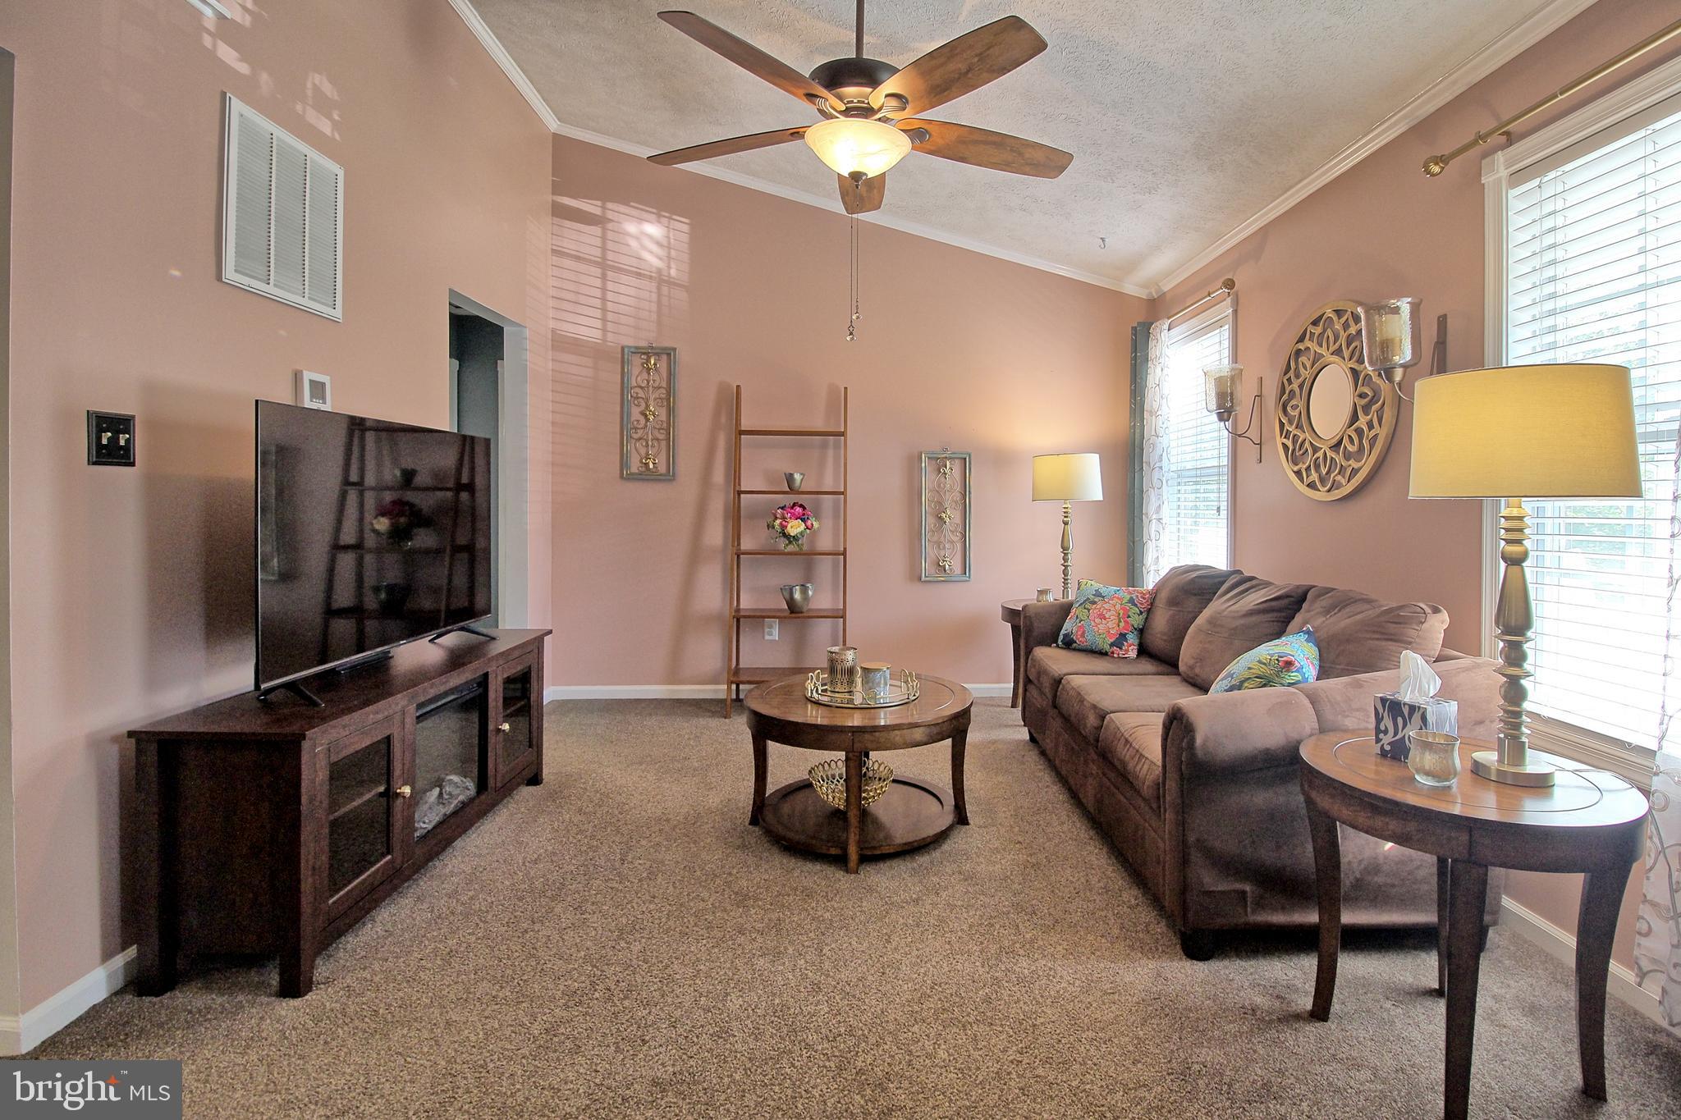
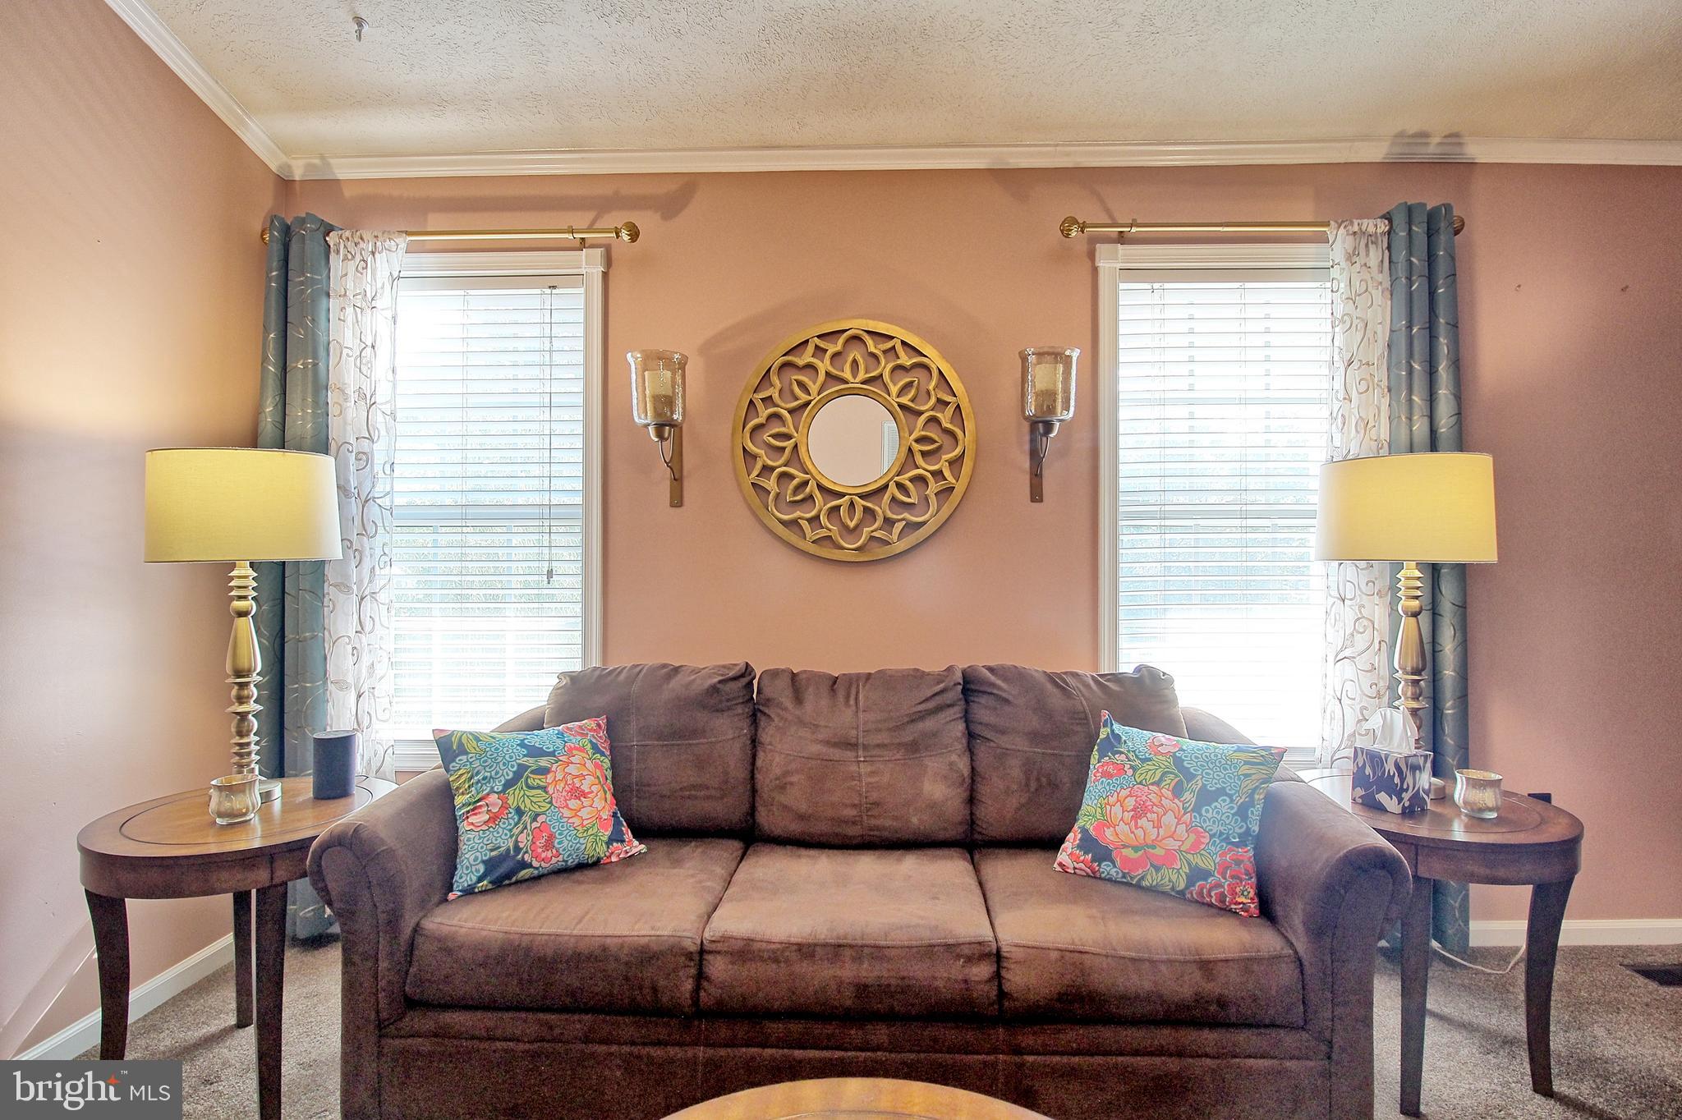
Living room with a brown sofa, colorful pillows, matching lamps, and two bright windows.
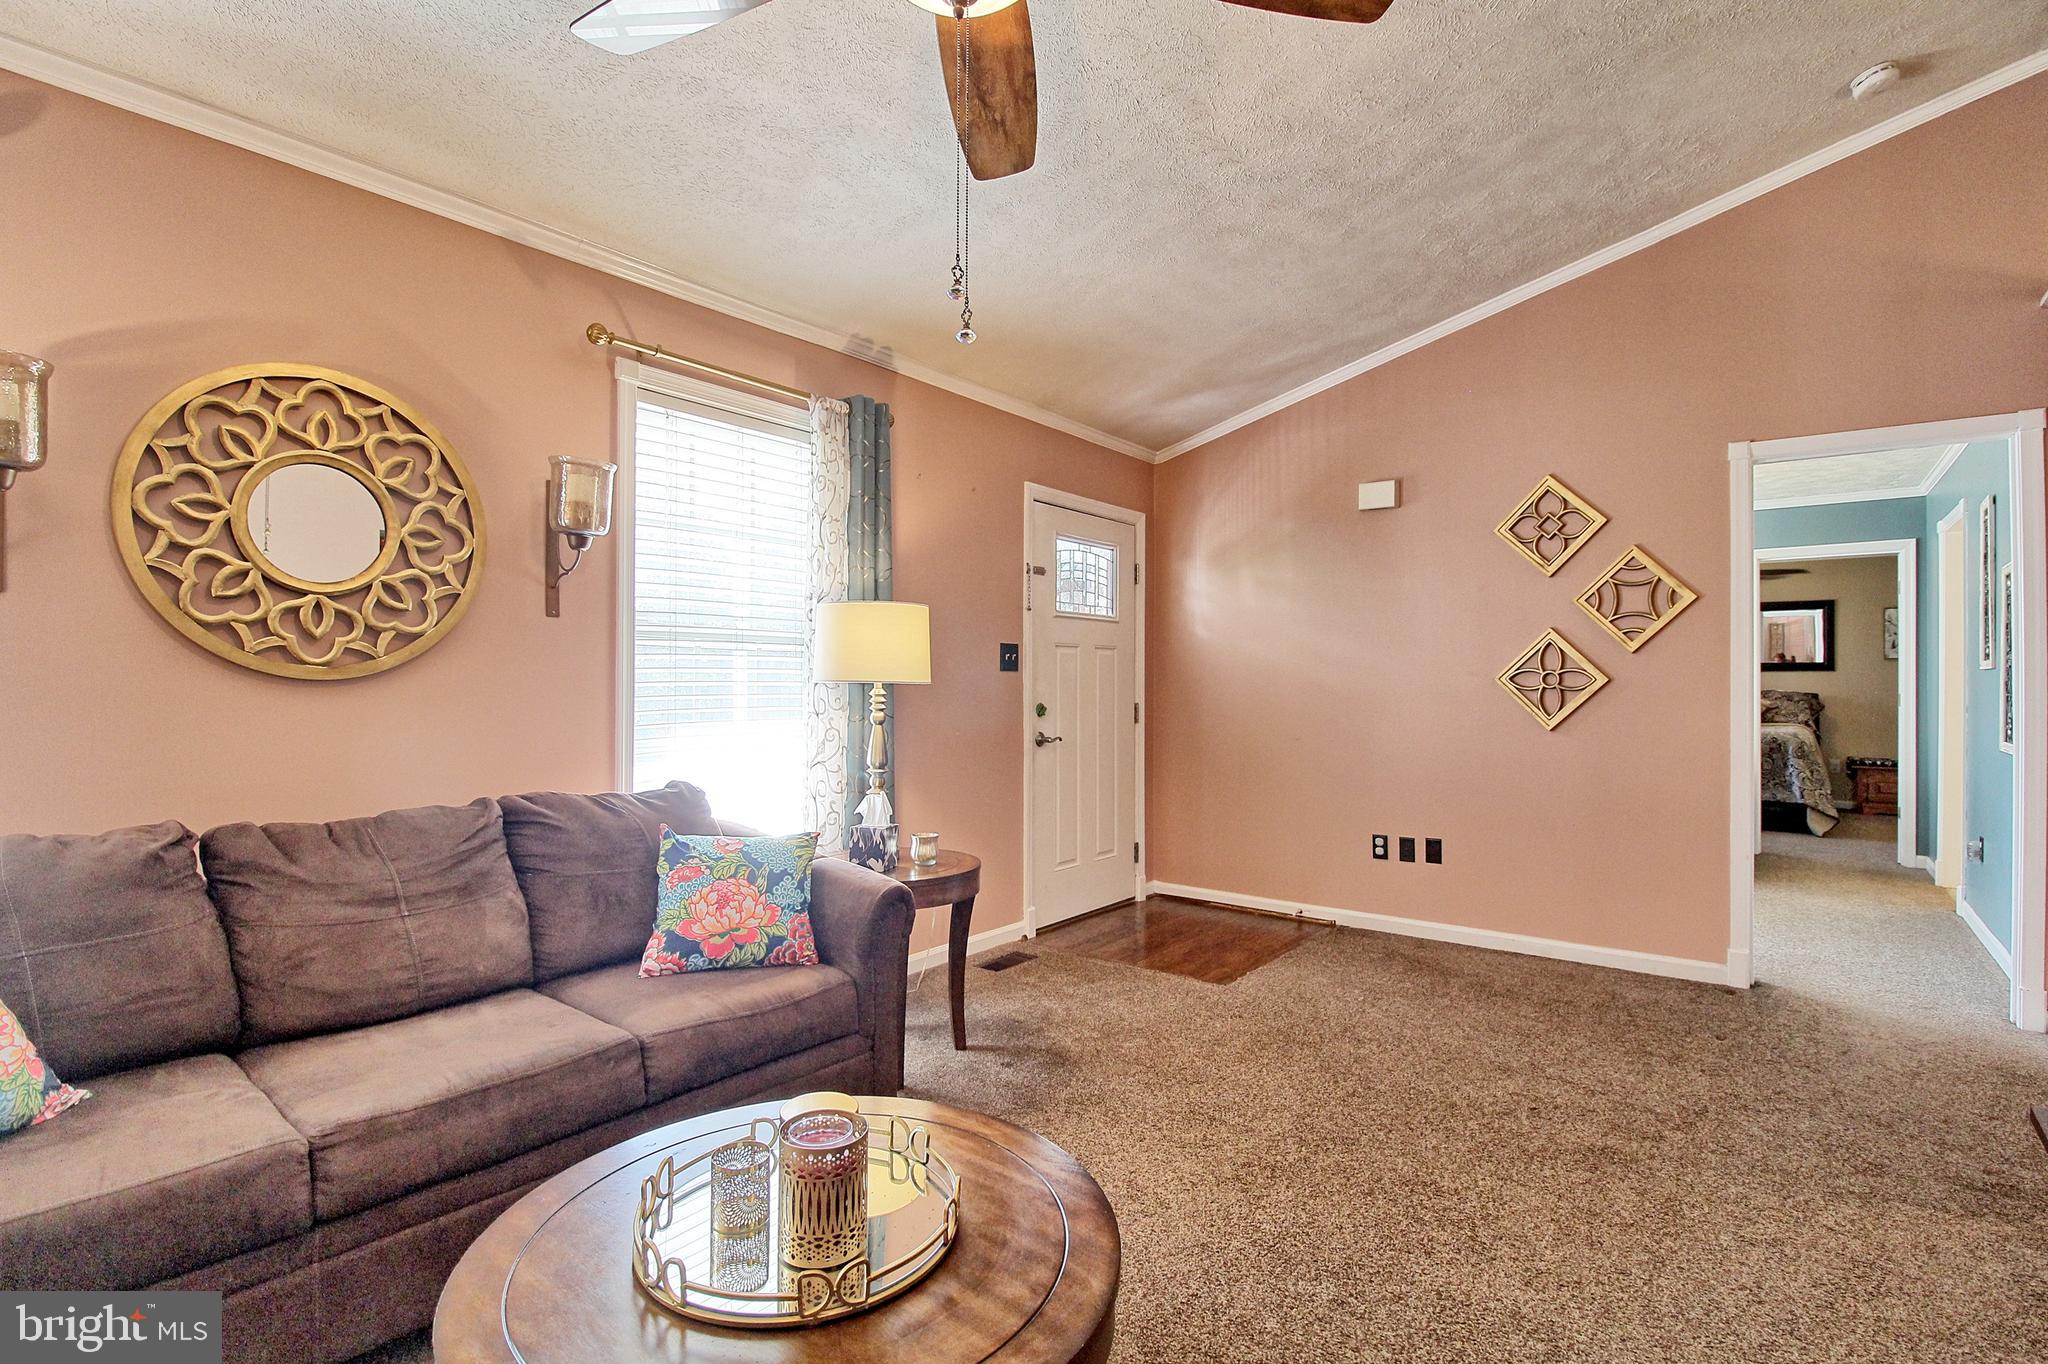
Living room with a brown sectional, round coffee table, peach walls, and a doorway to another room.
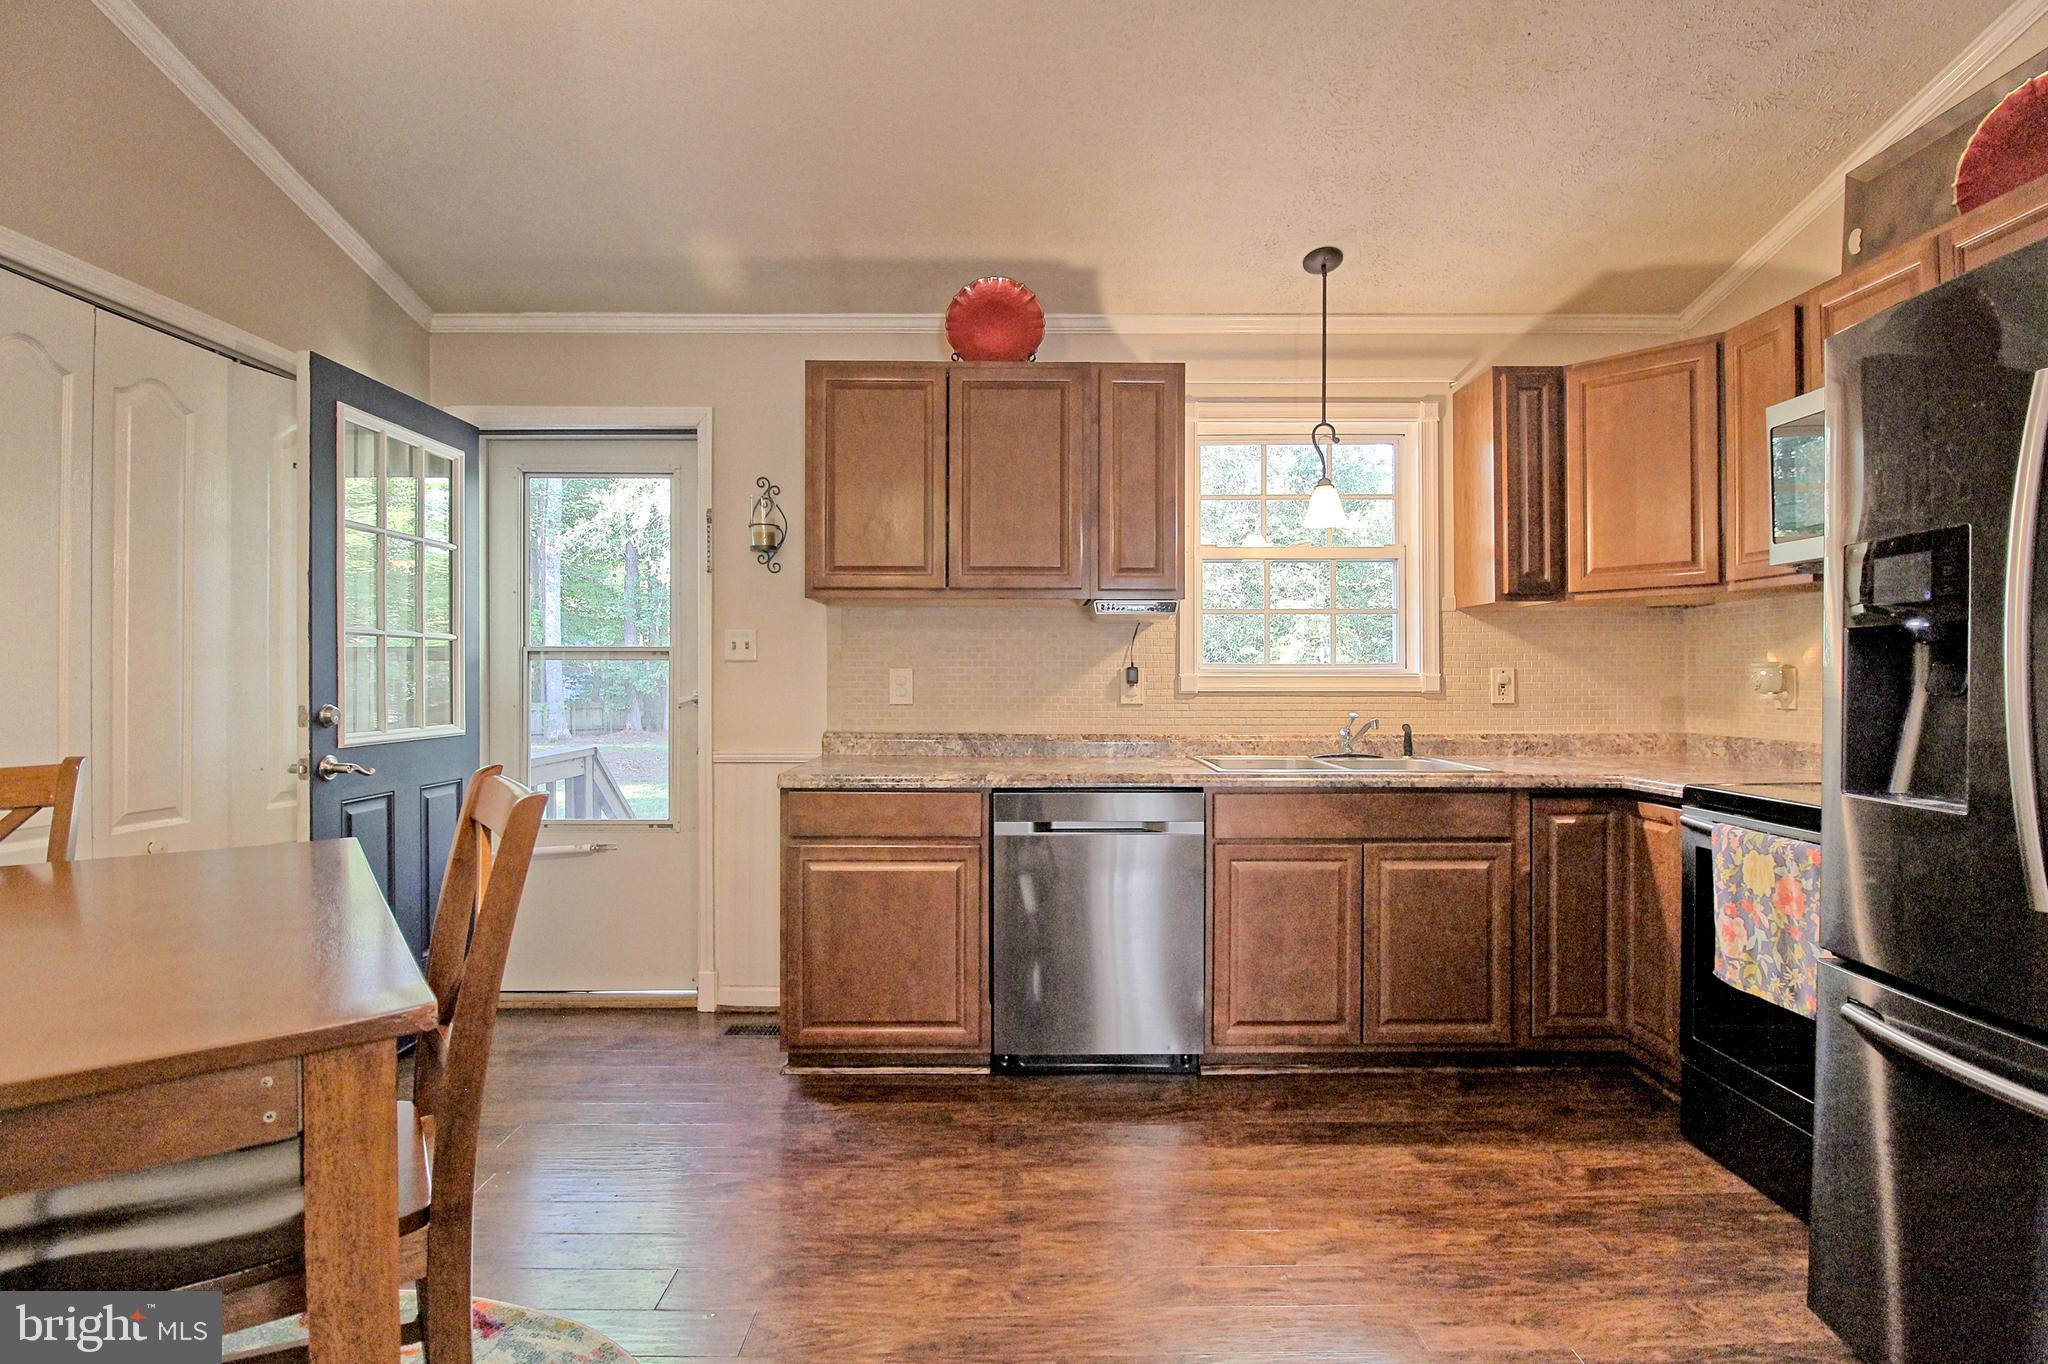
Kitchen with warm wood cabinets, stainless steel dishwasher, and sink beneath a window.
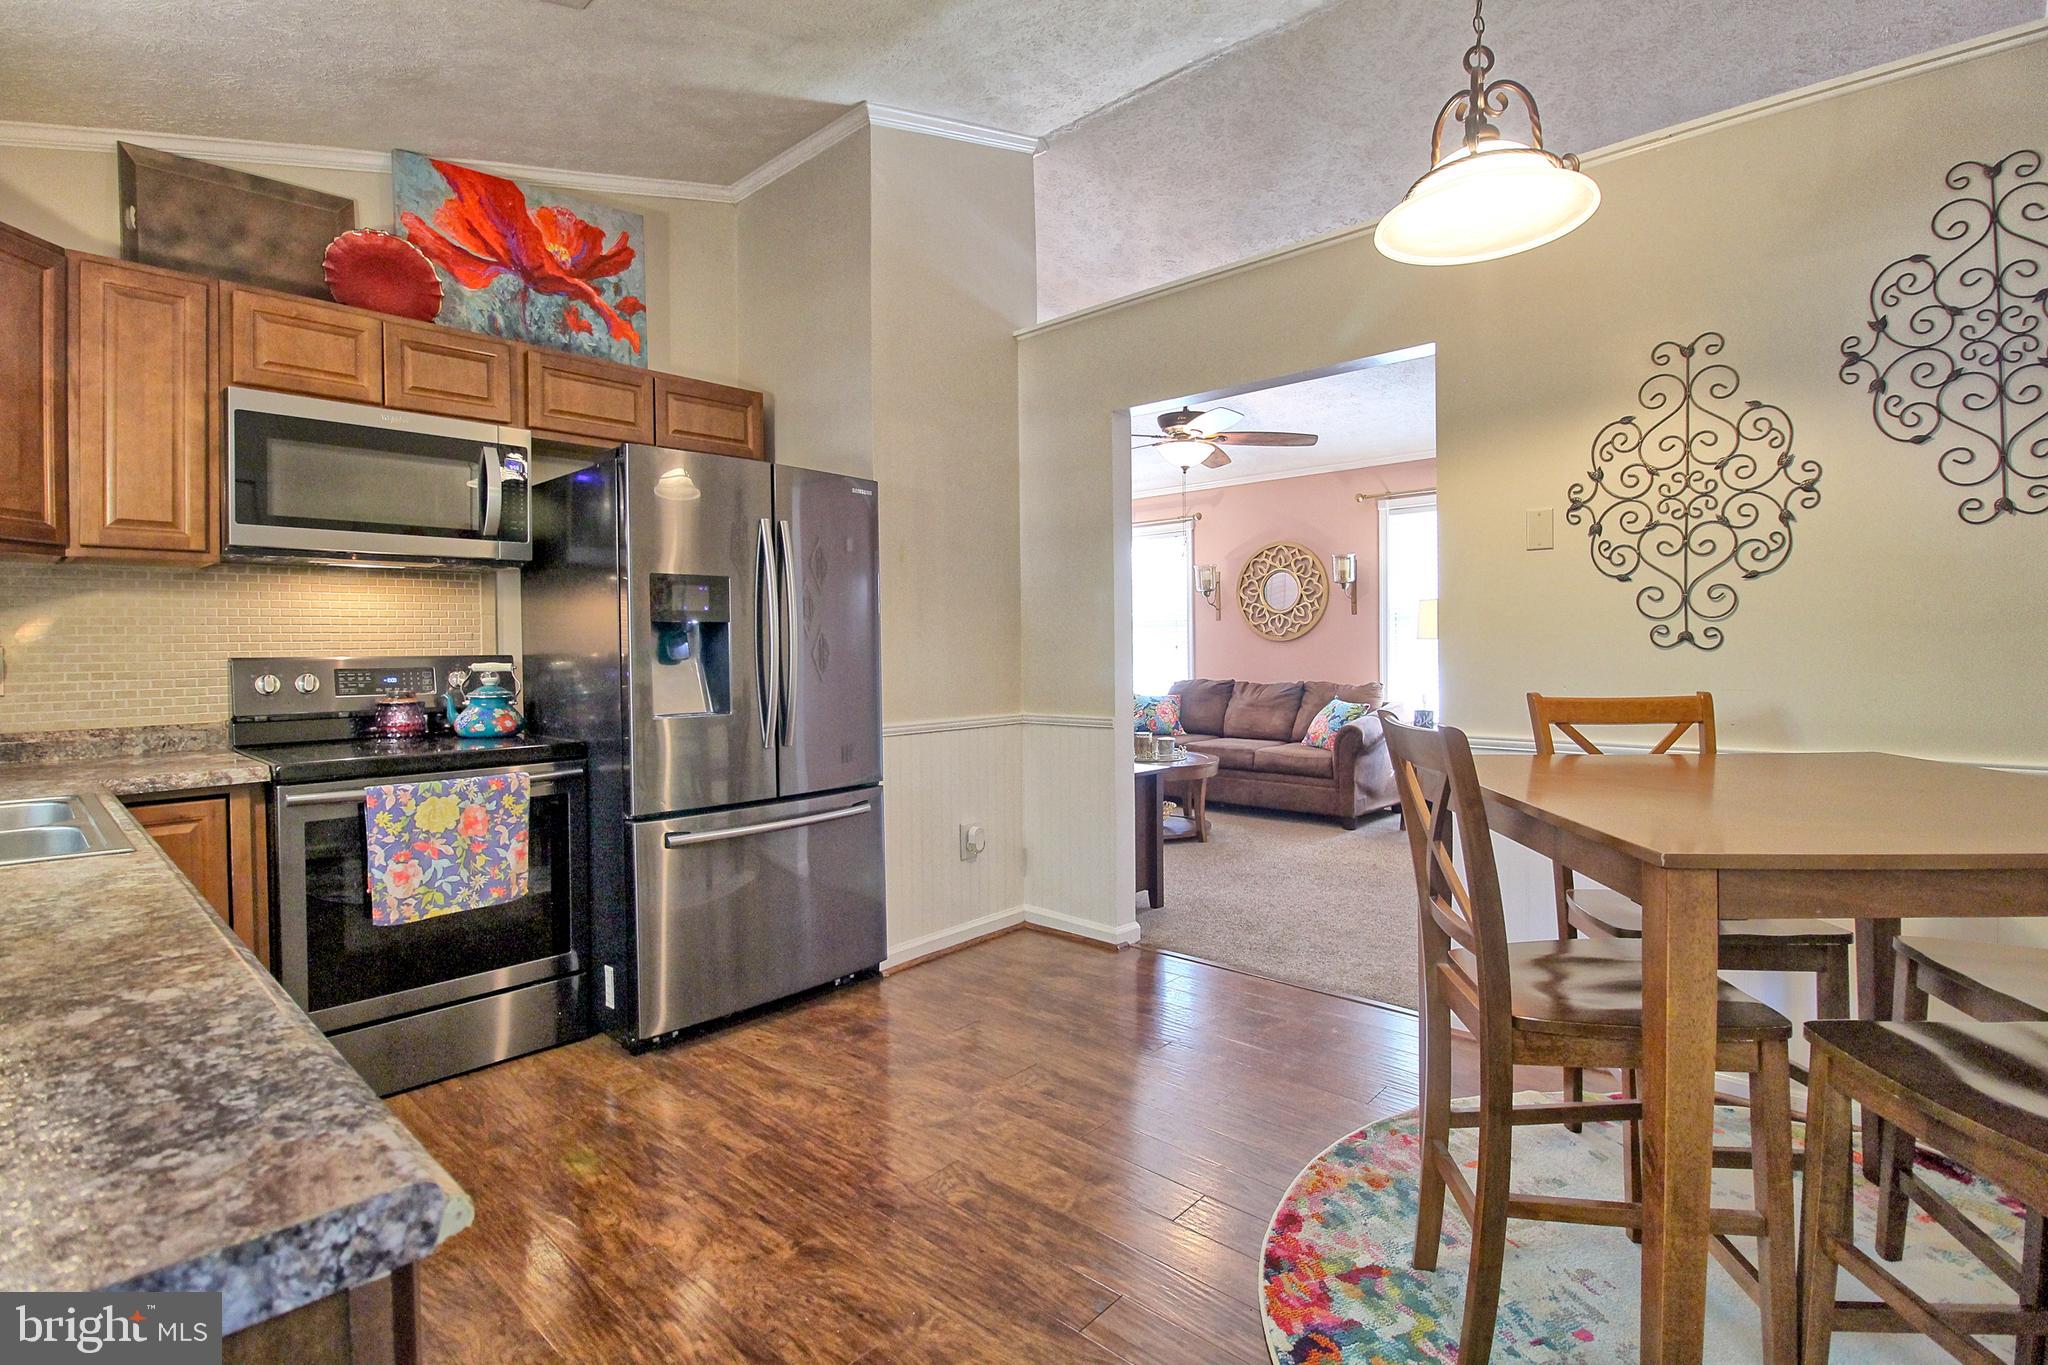
Kitchen and dining area with stainless steel appliances and a view into the living room.
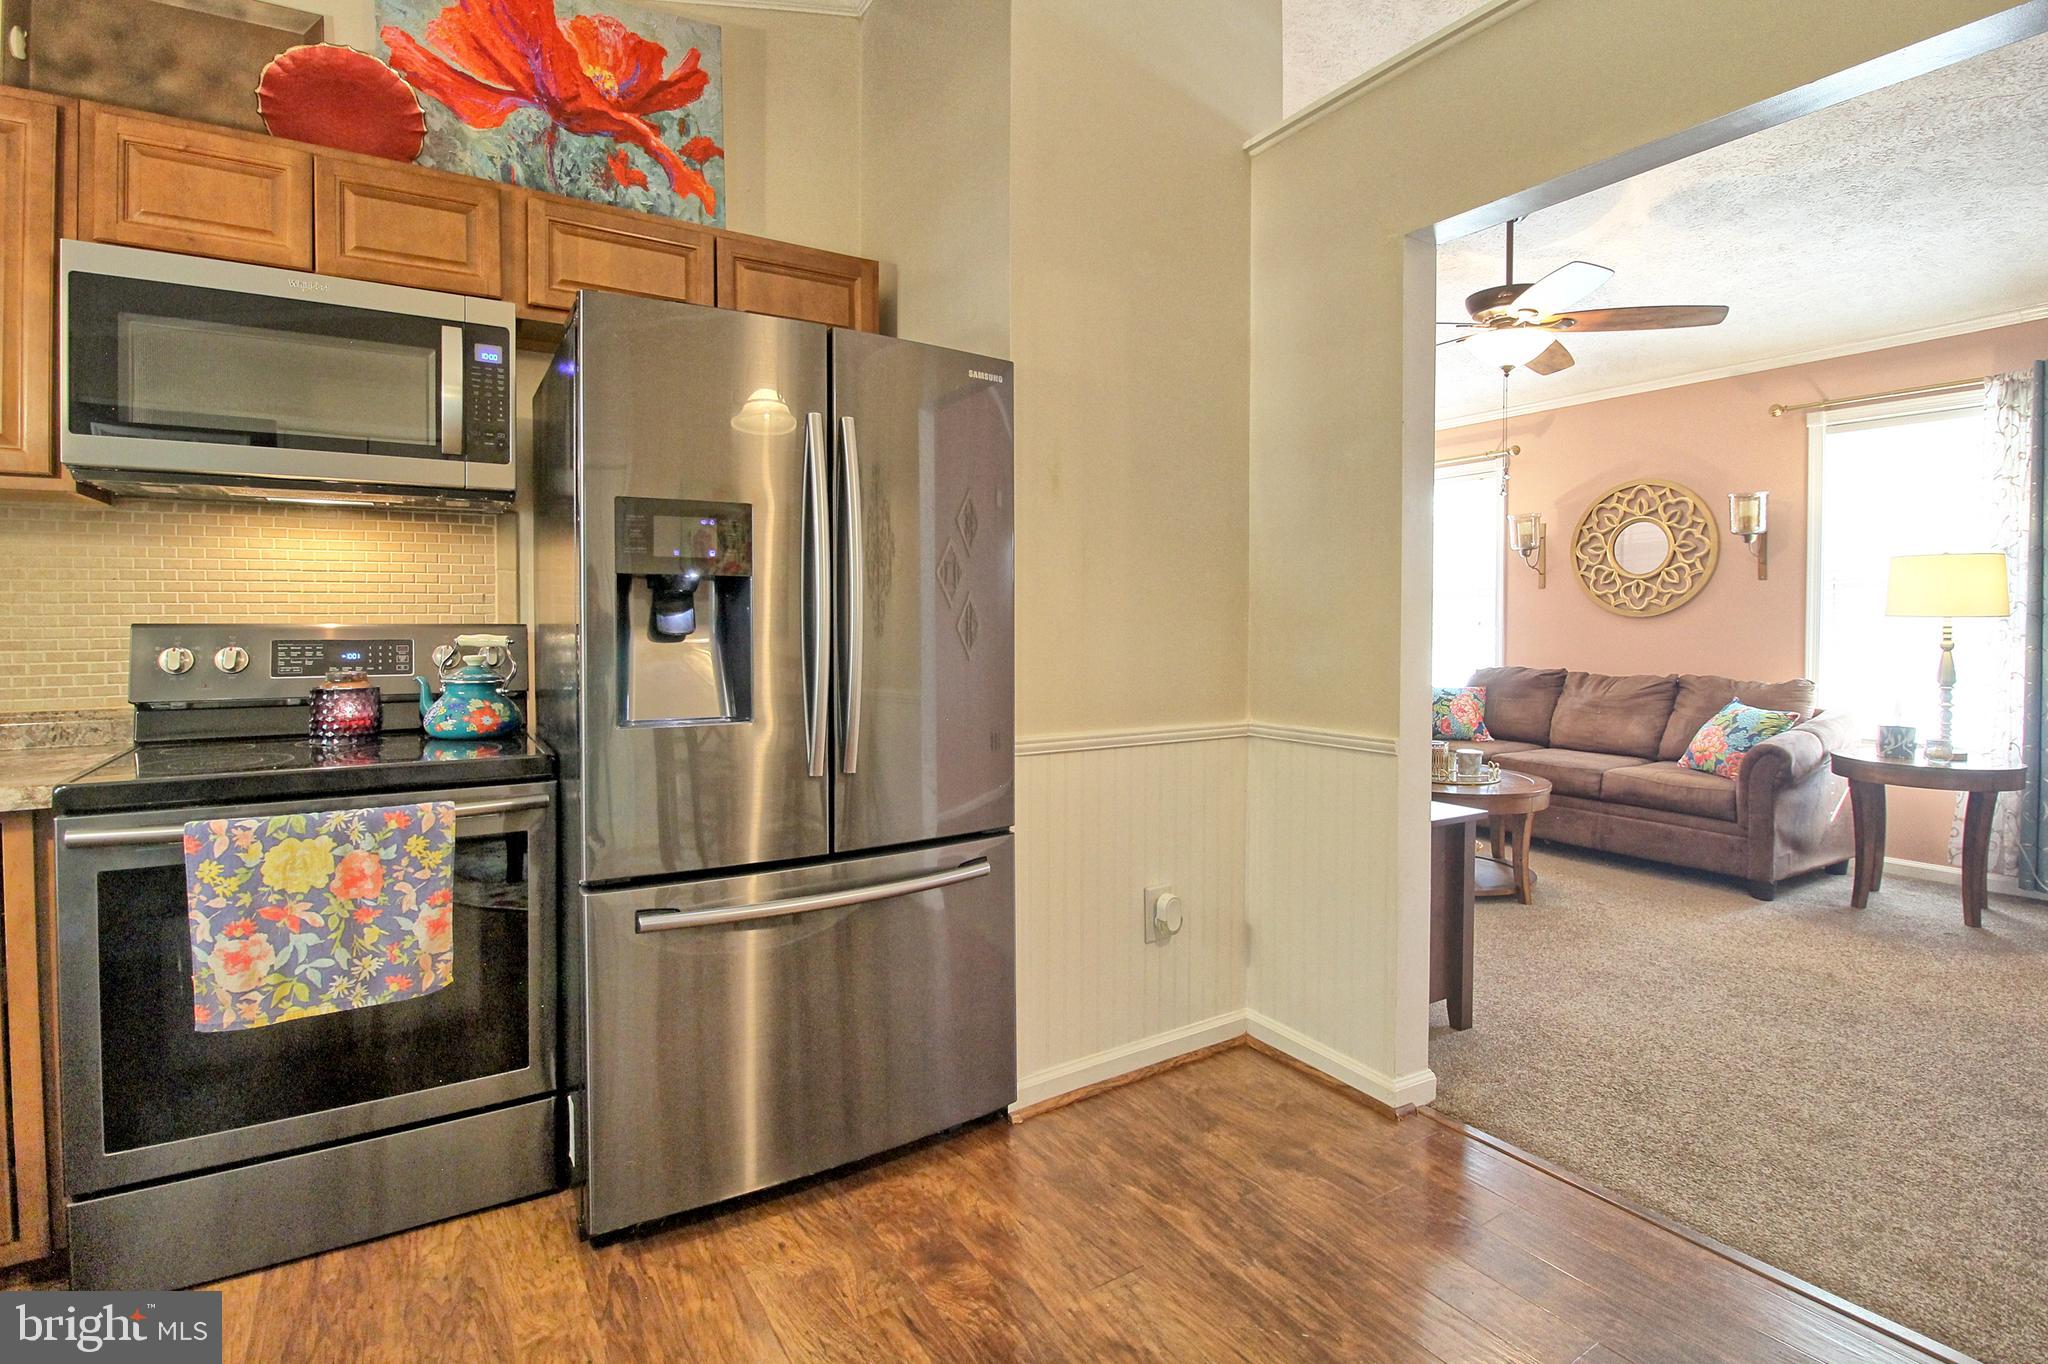
Kitchen with stainless steel appliances and wood cabinets, opening to a living room with a brown sofa.
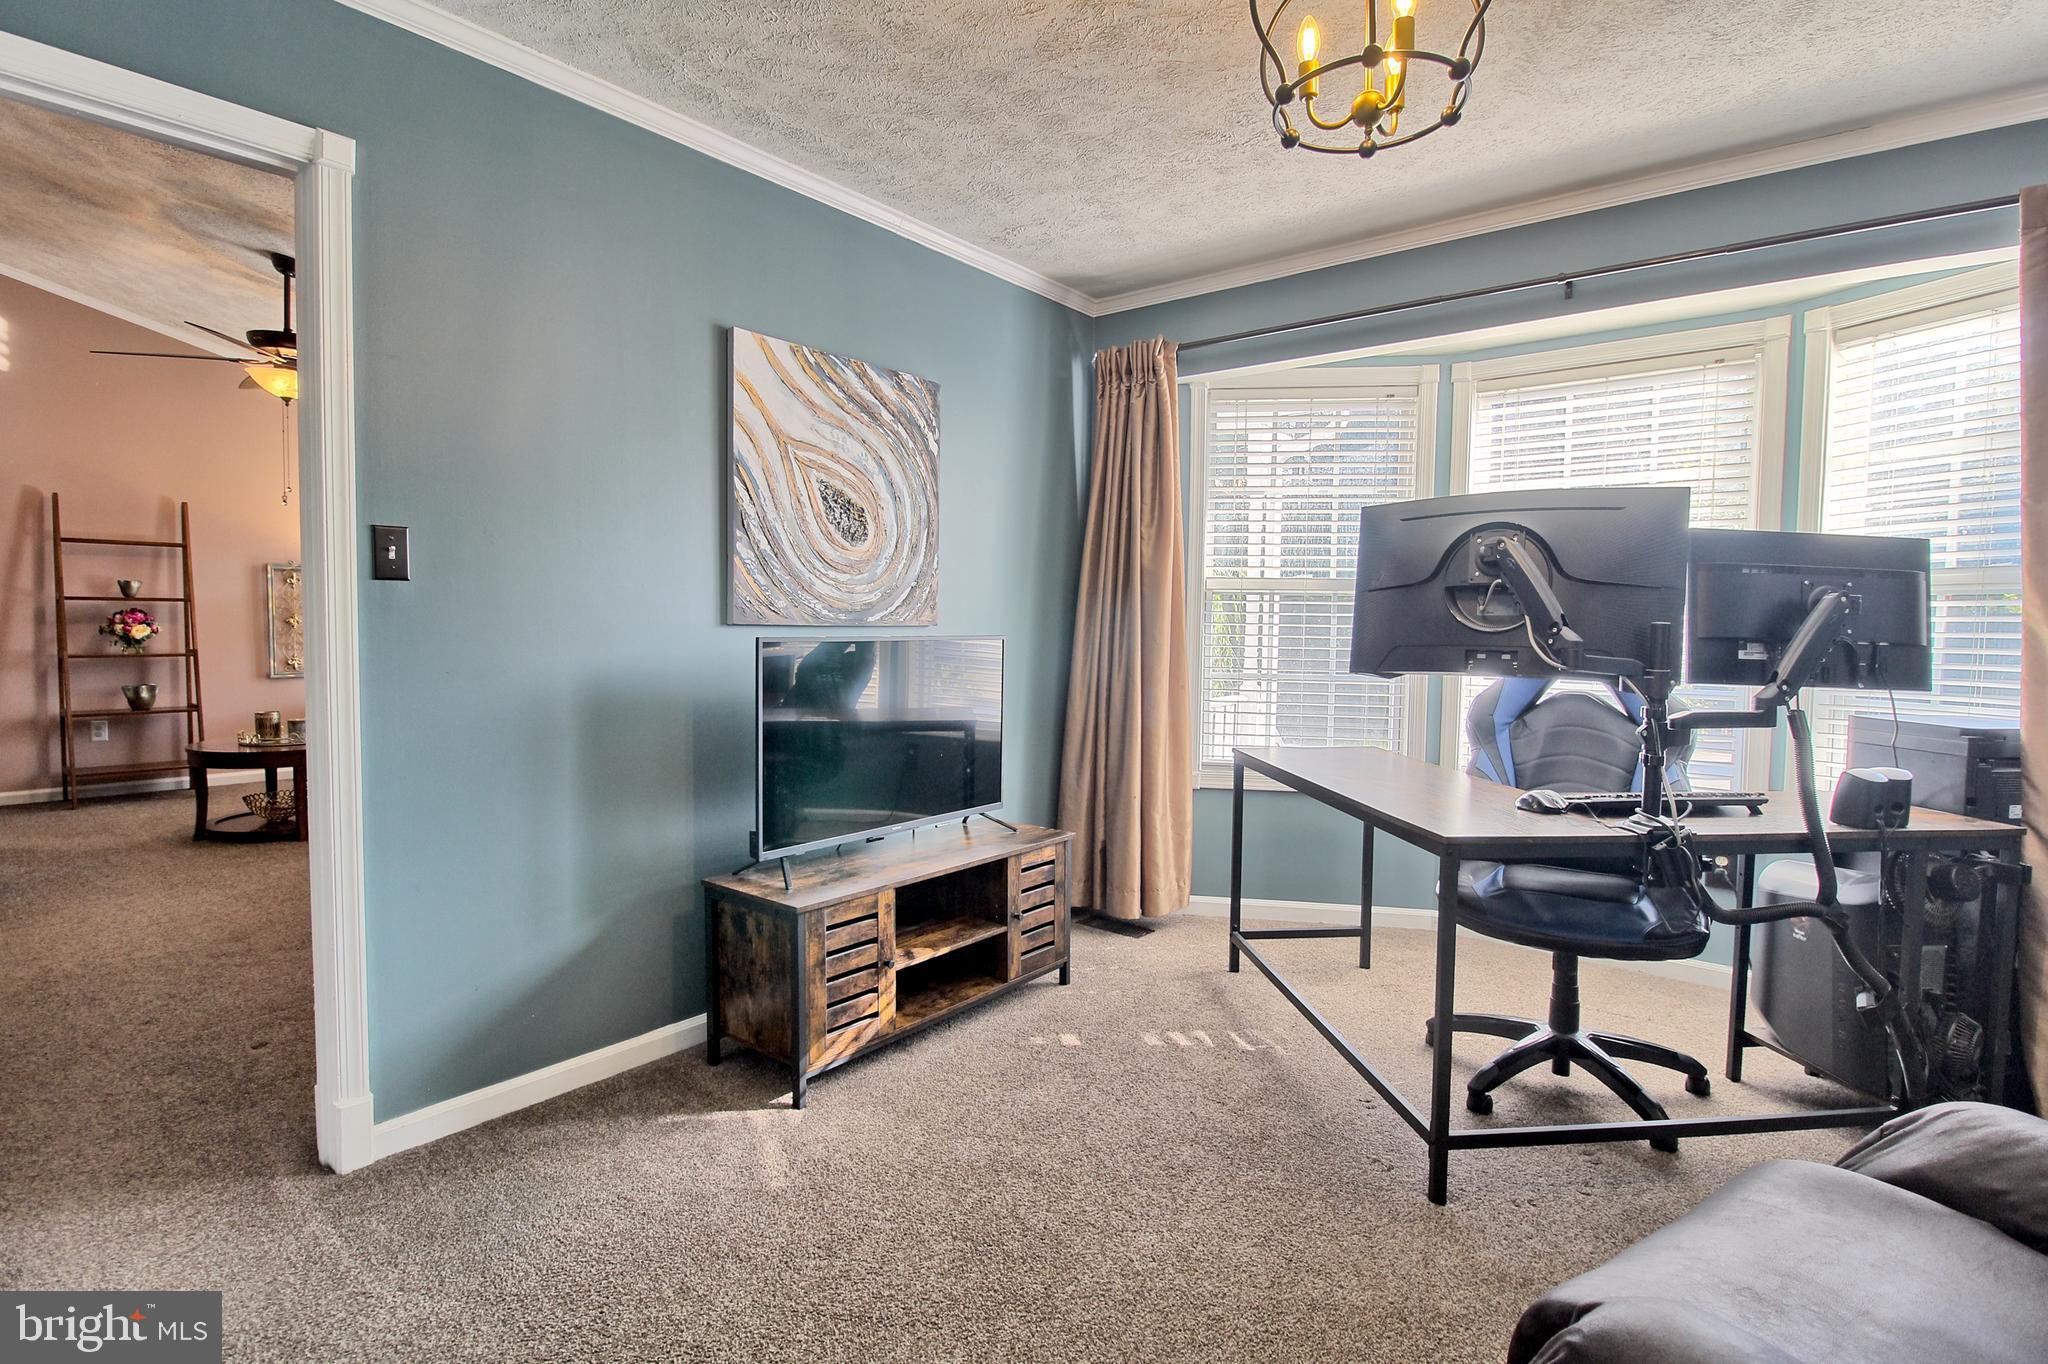
Furnished home office with dual monitors at a desk beside large windows and a television.
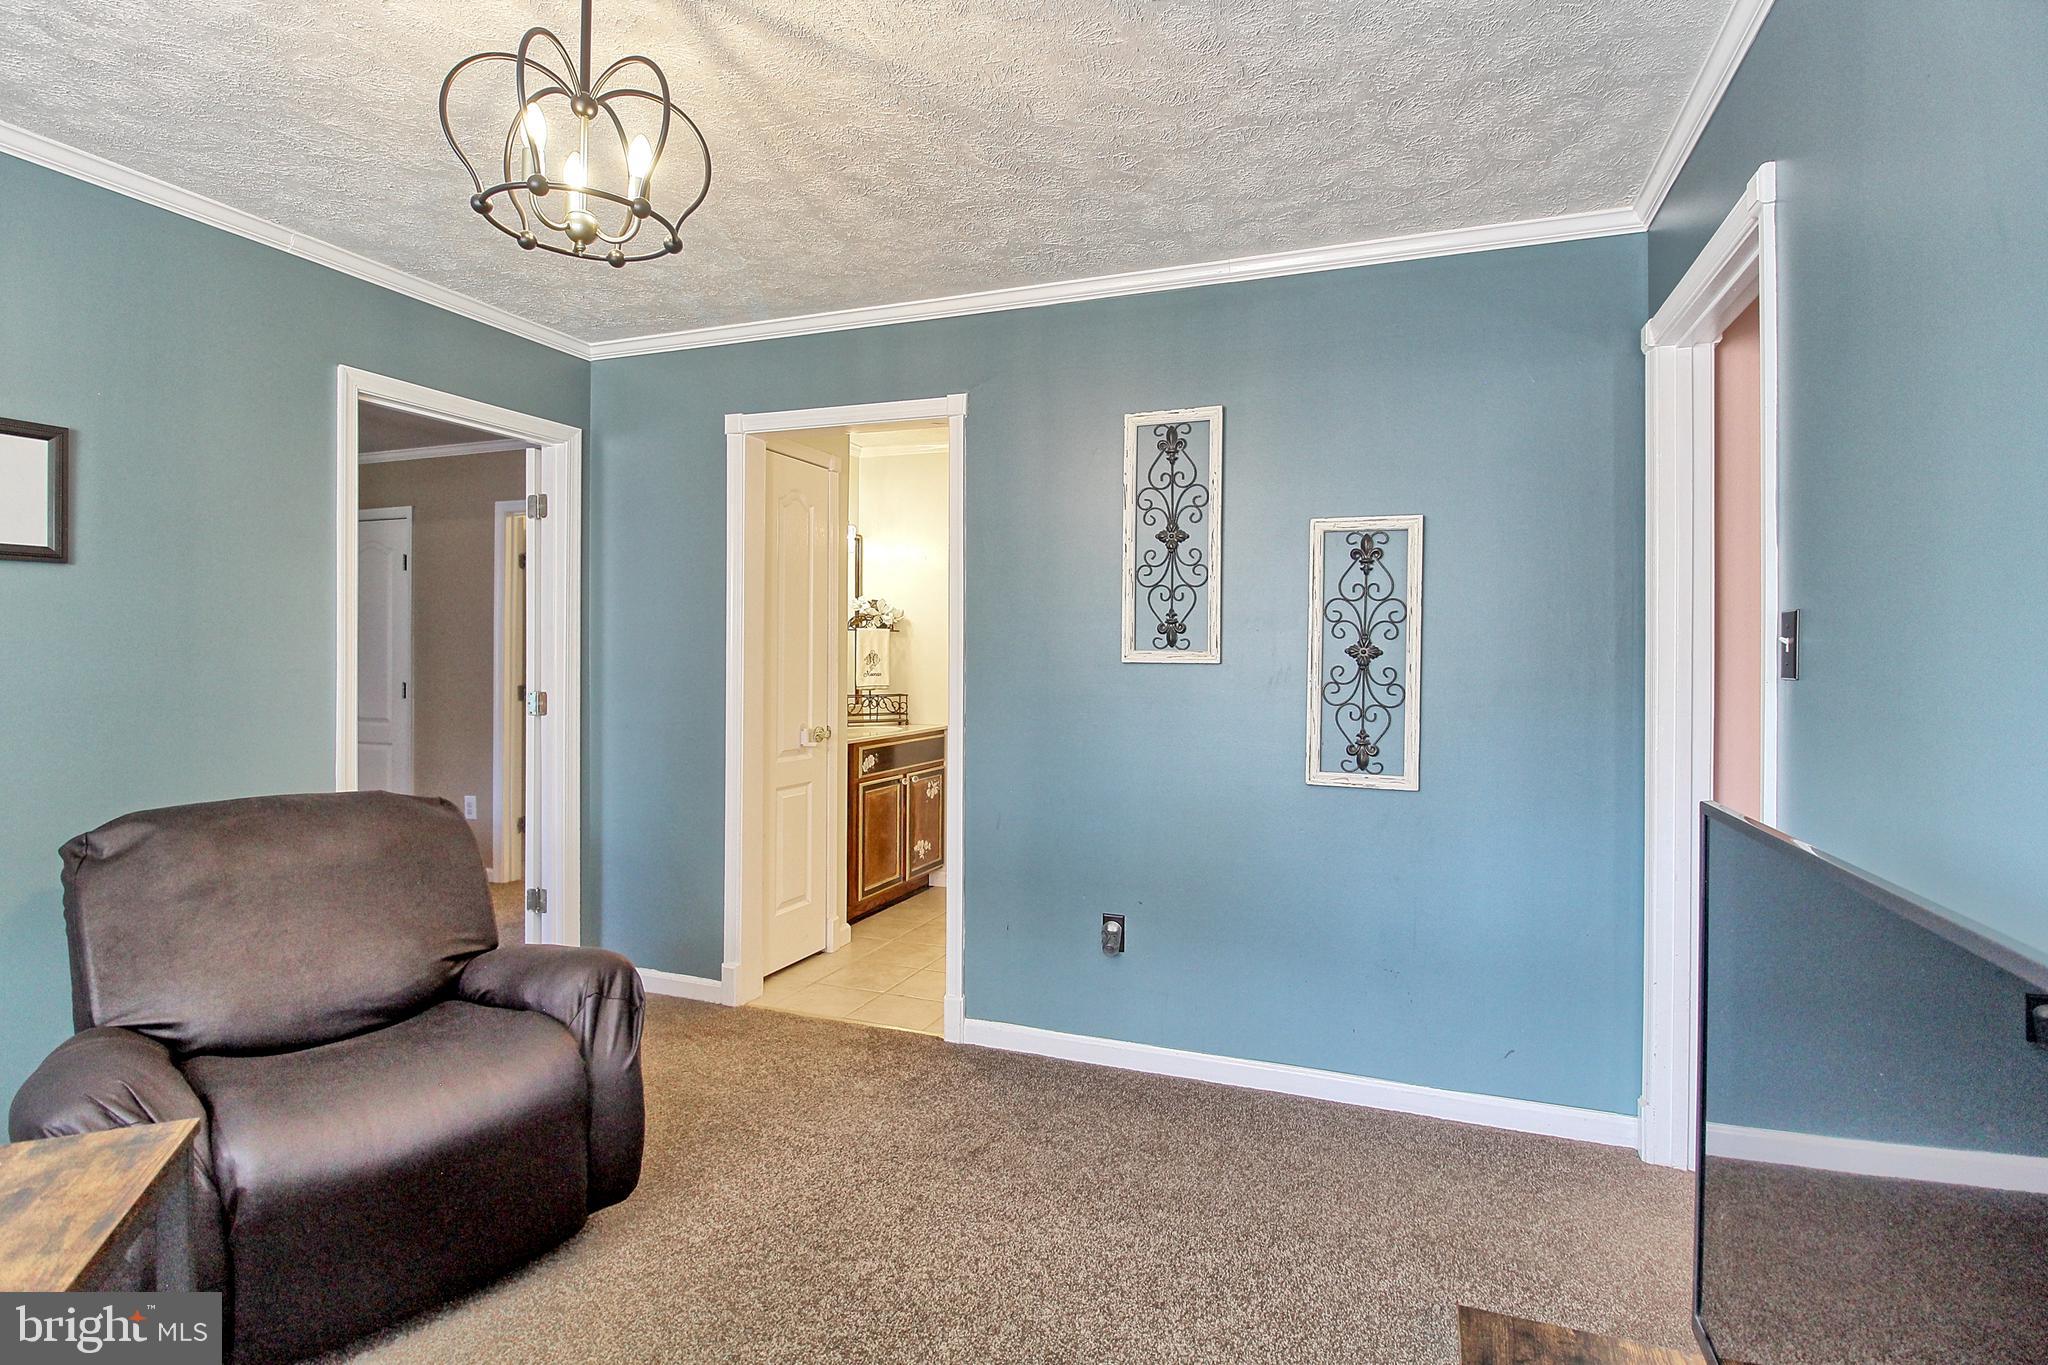
Living room with blue walls, carpet, a dark recliner, and an adjoining vanity area.
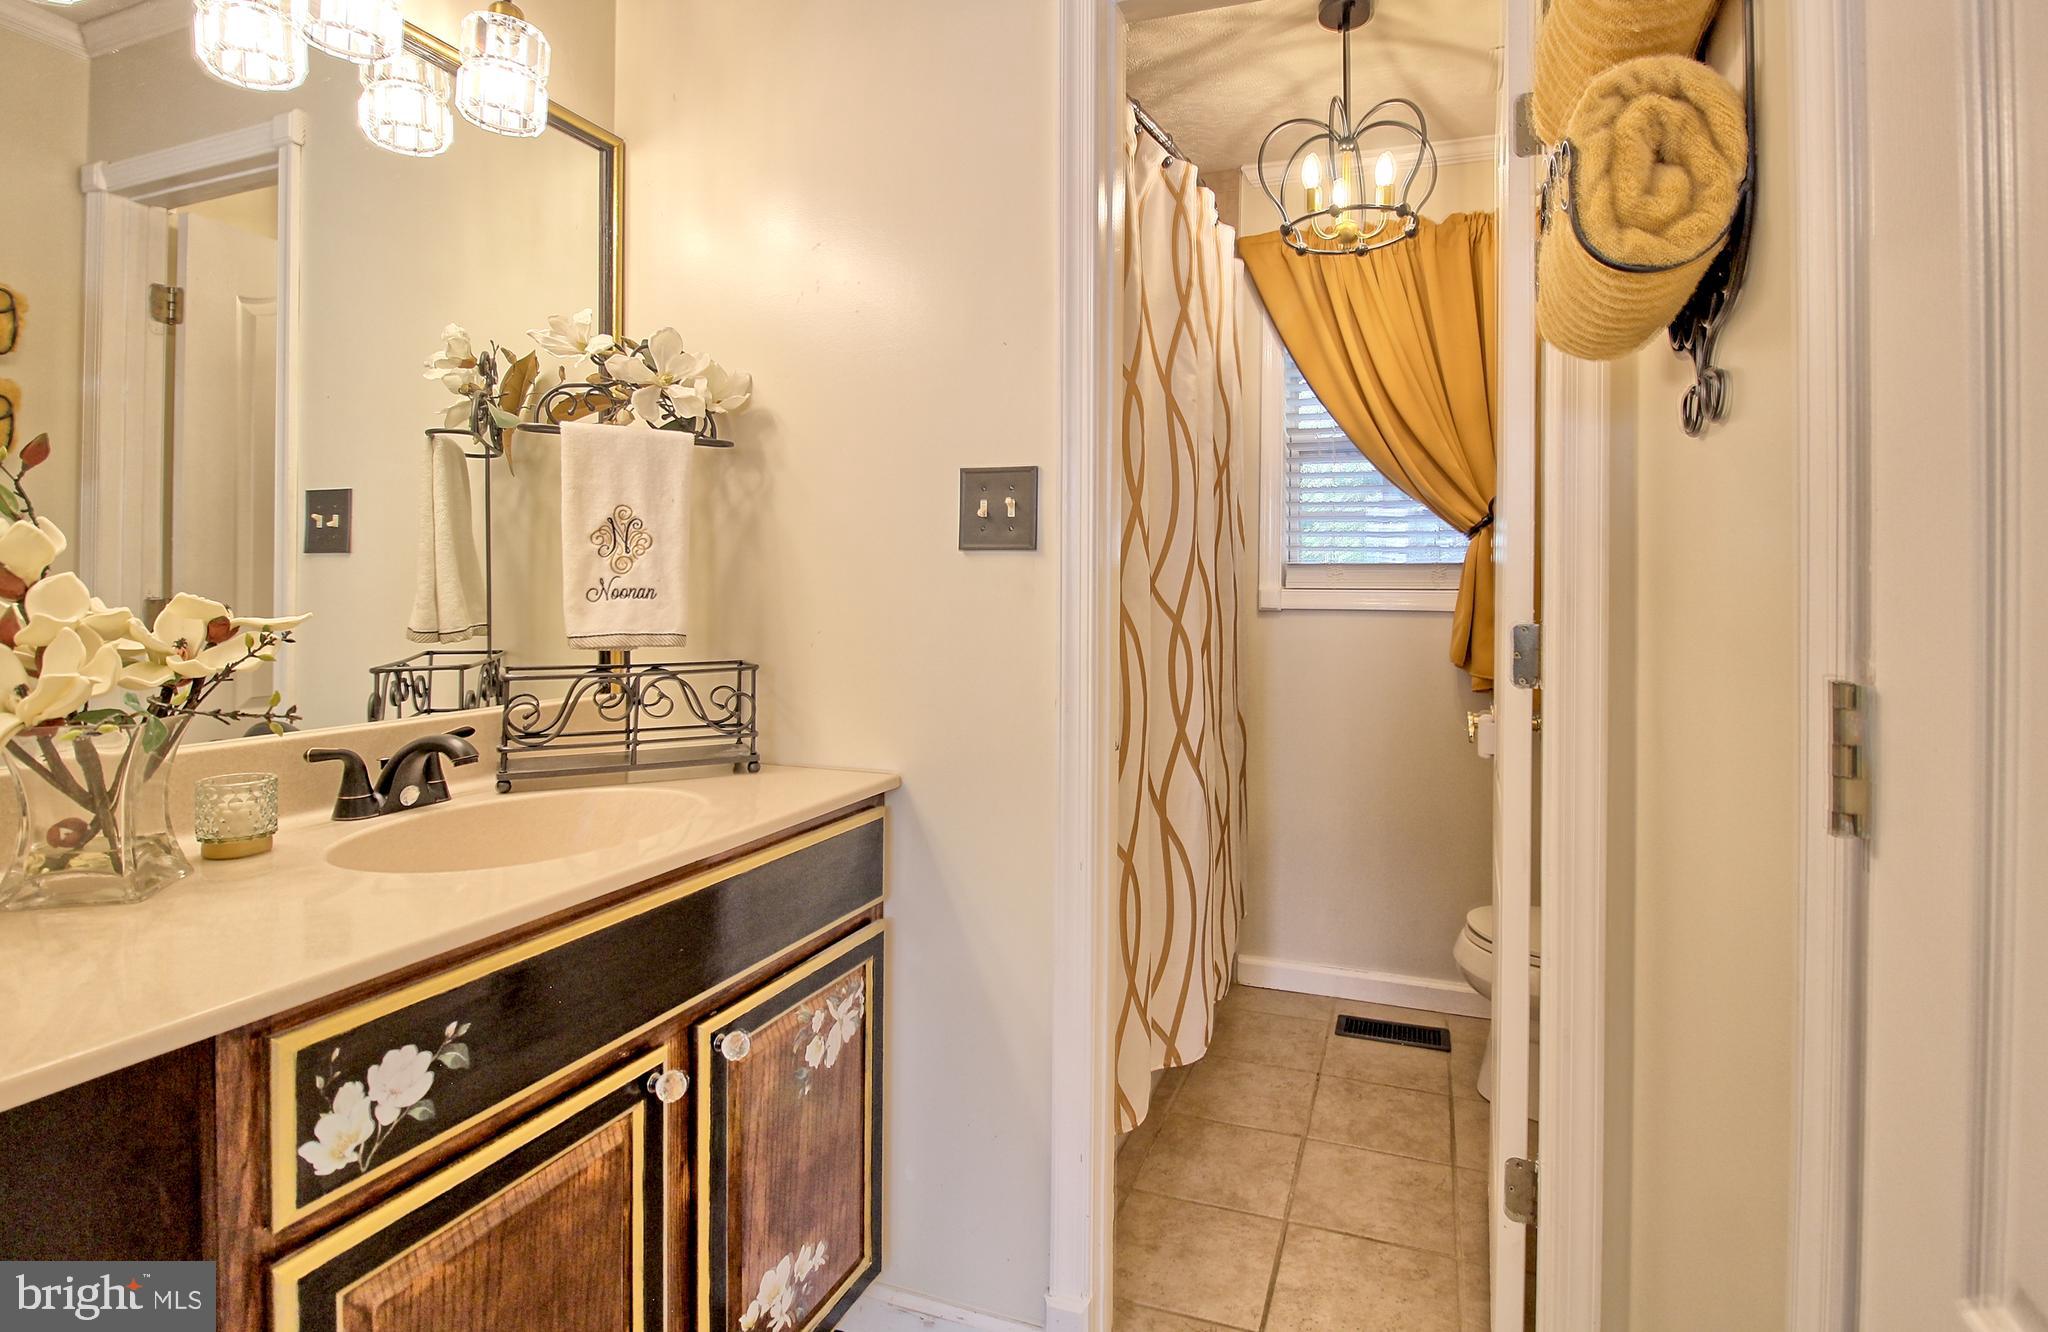
Bathroom with floral-panel vanity and a shower dressed with patterned and golden-yellow curtains.
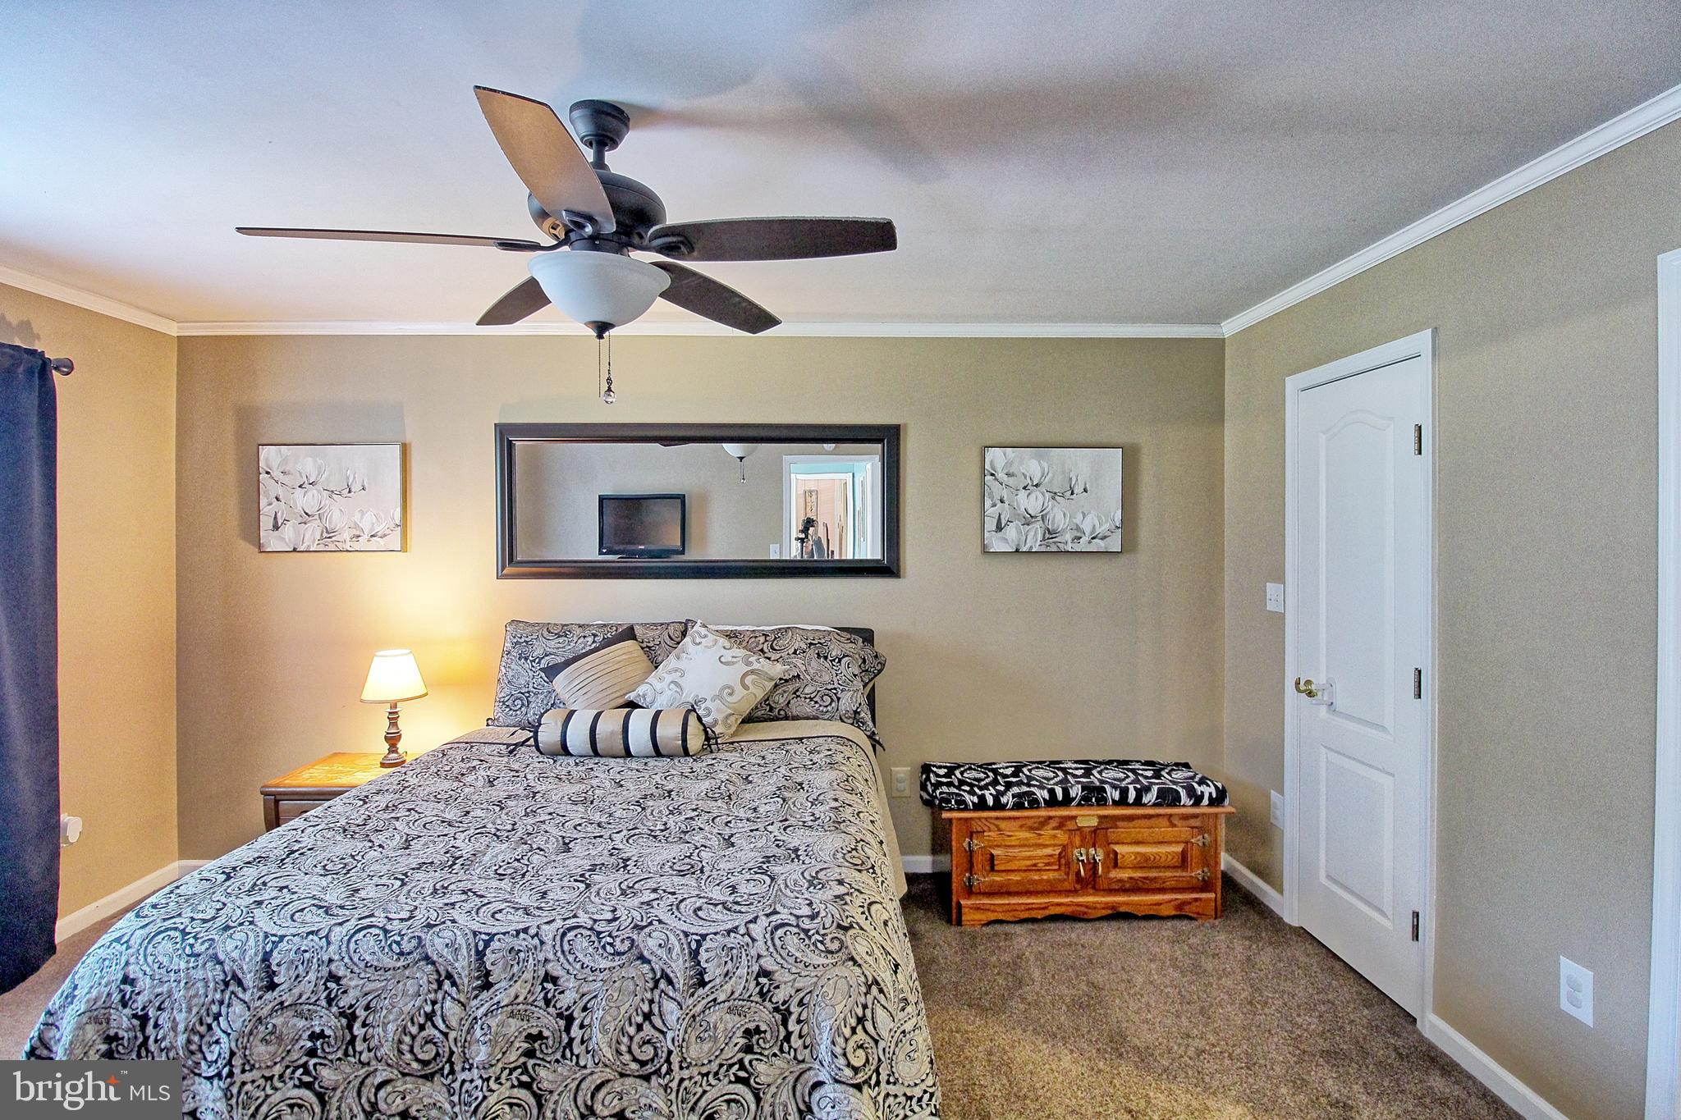
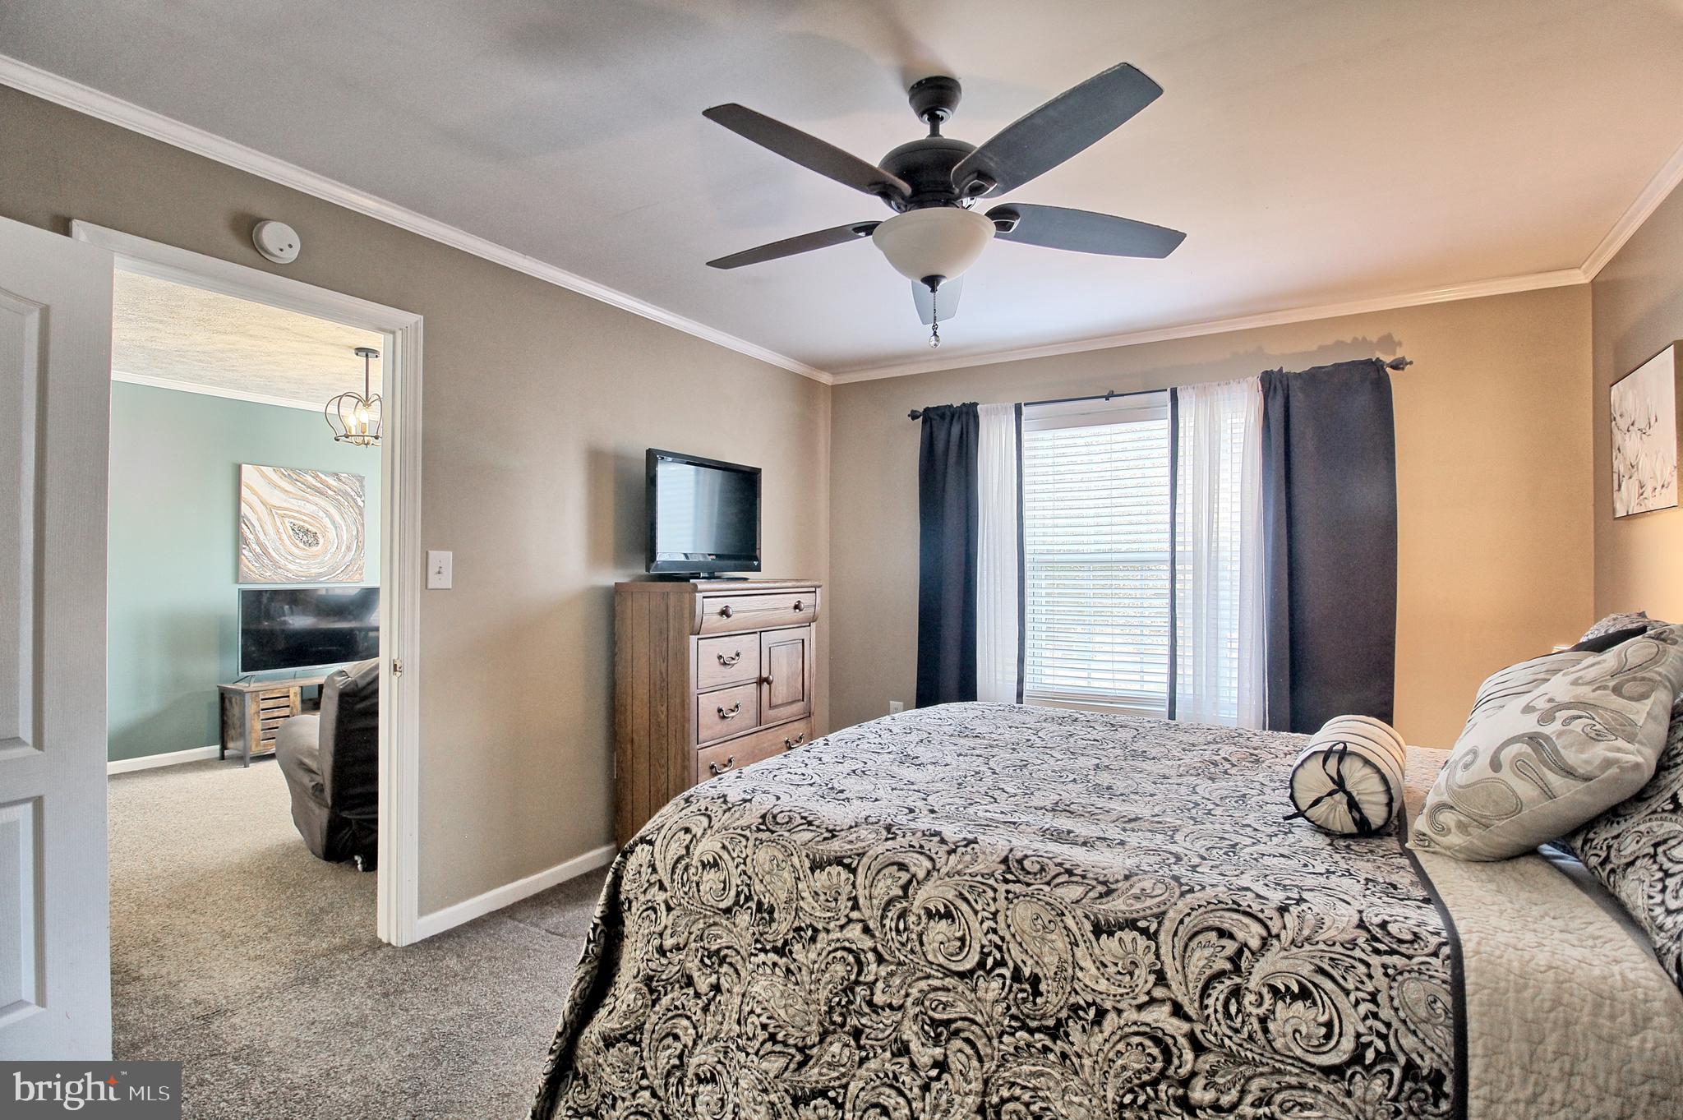
Furnished bedroom with a paisley bedspread, ceiling fan, and large wall mirror.
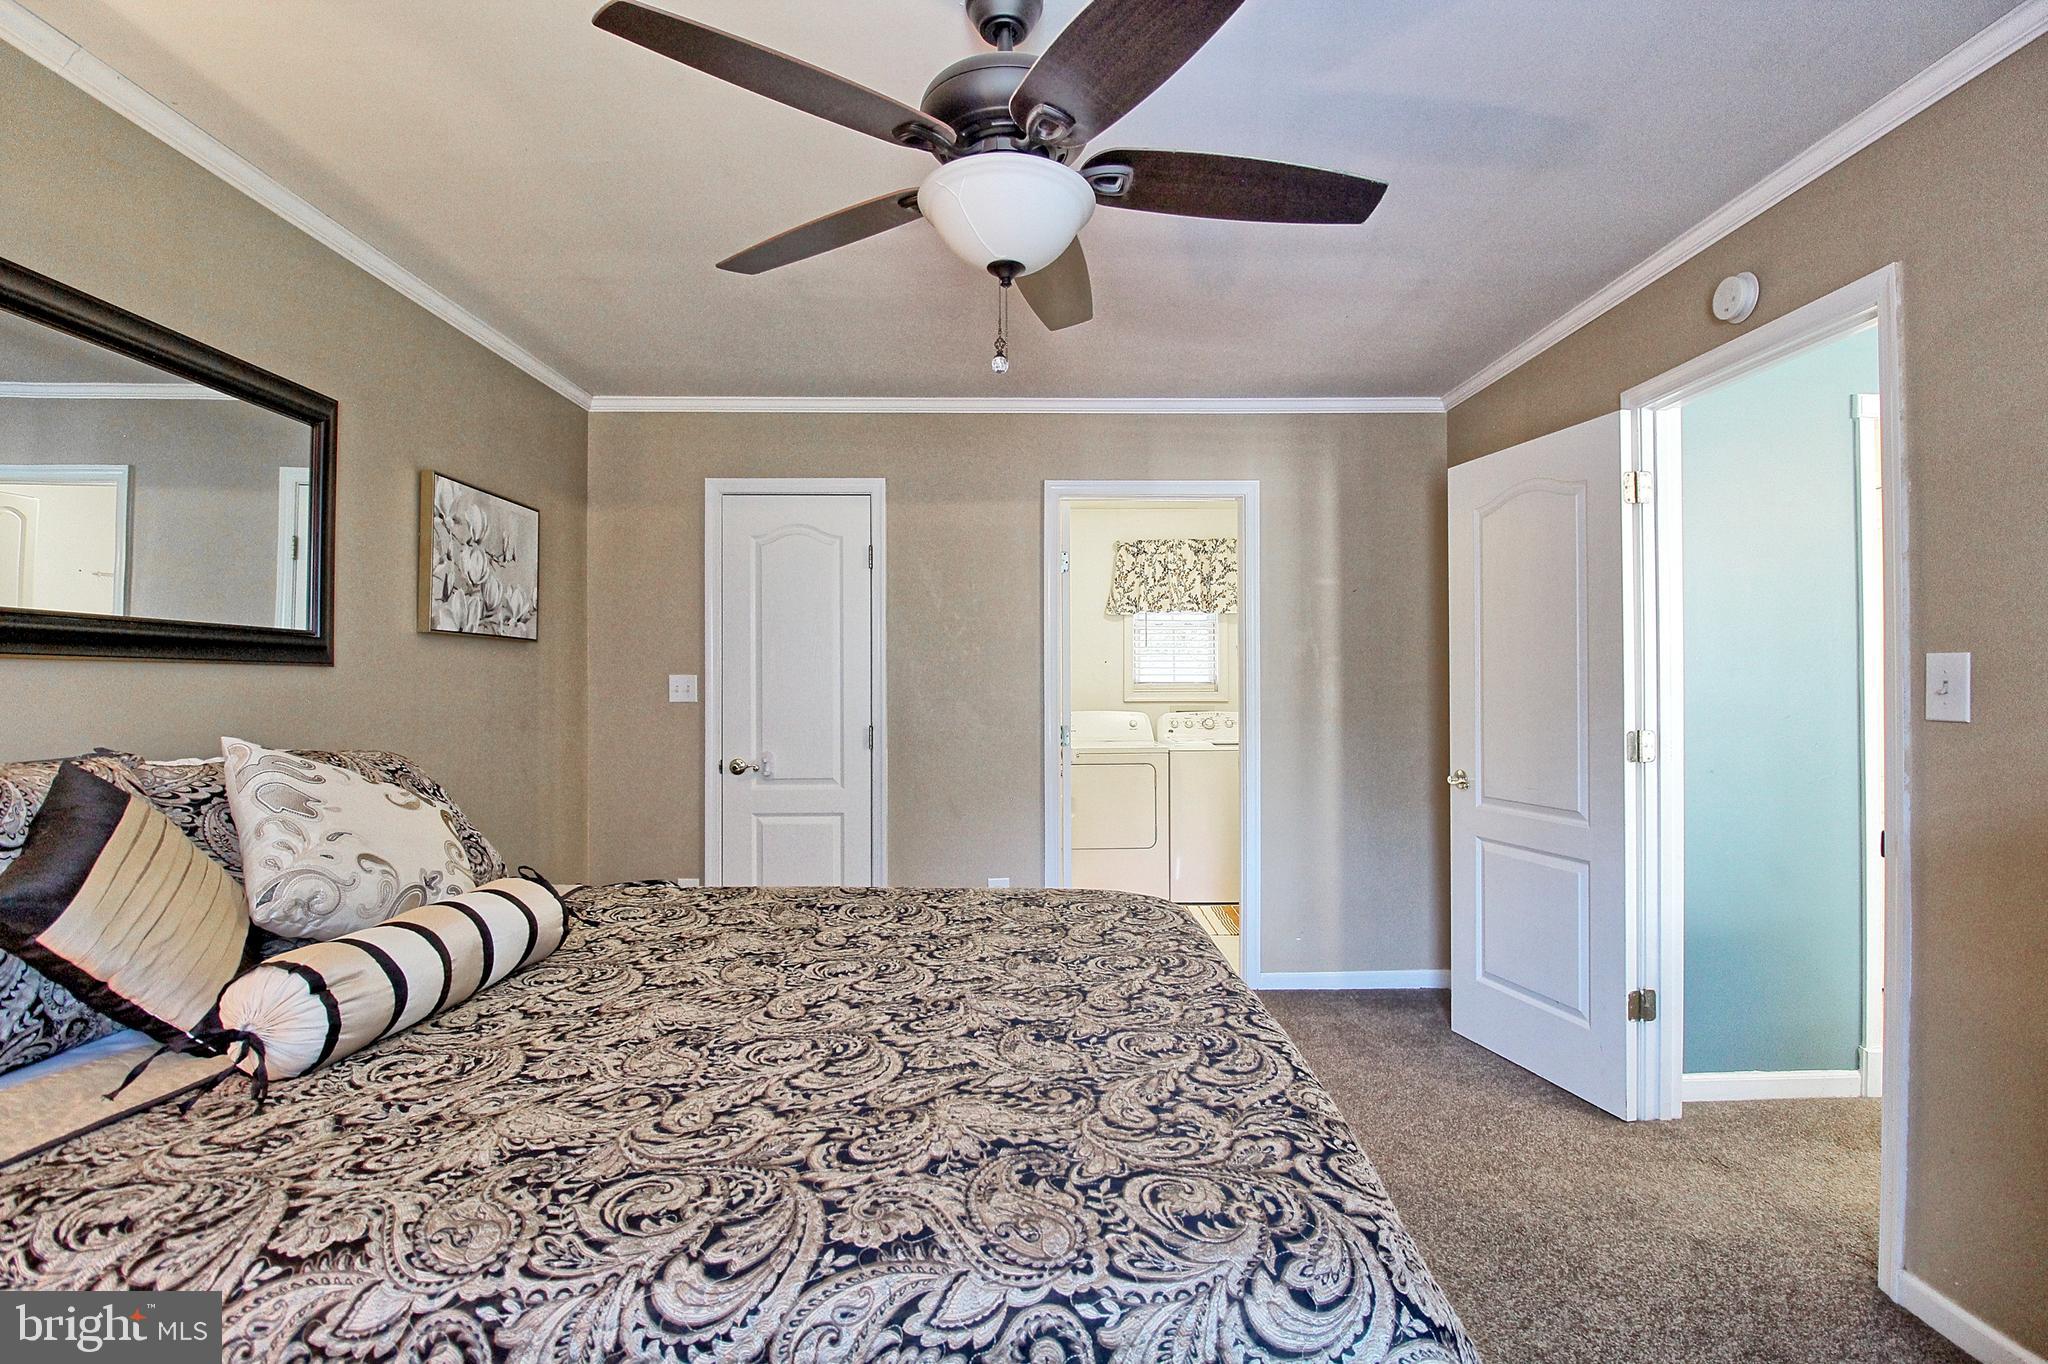
Furnished bedroom with an ornate patterned bedspread, ceiling fan, and laundry area visible through the doorway.
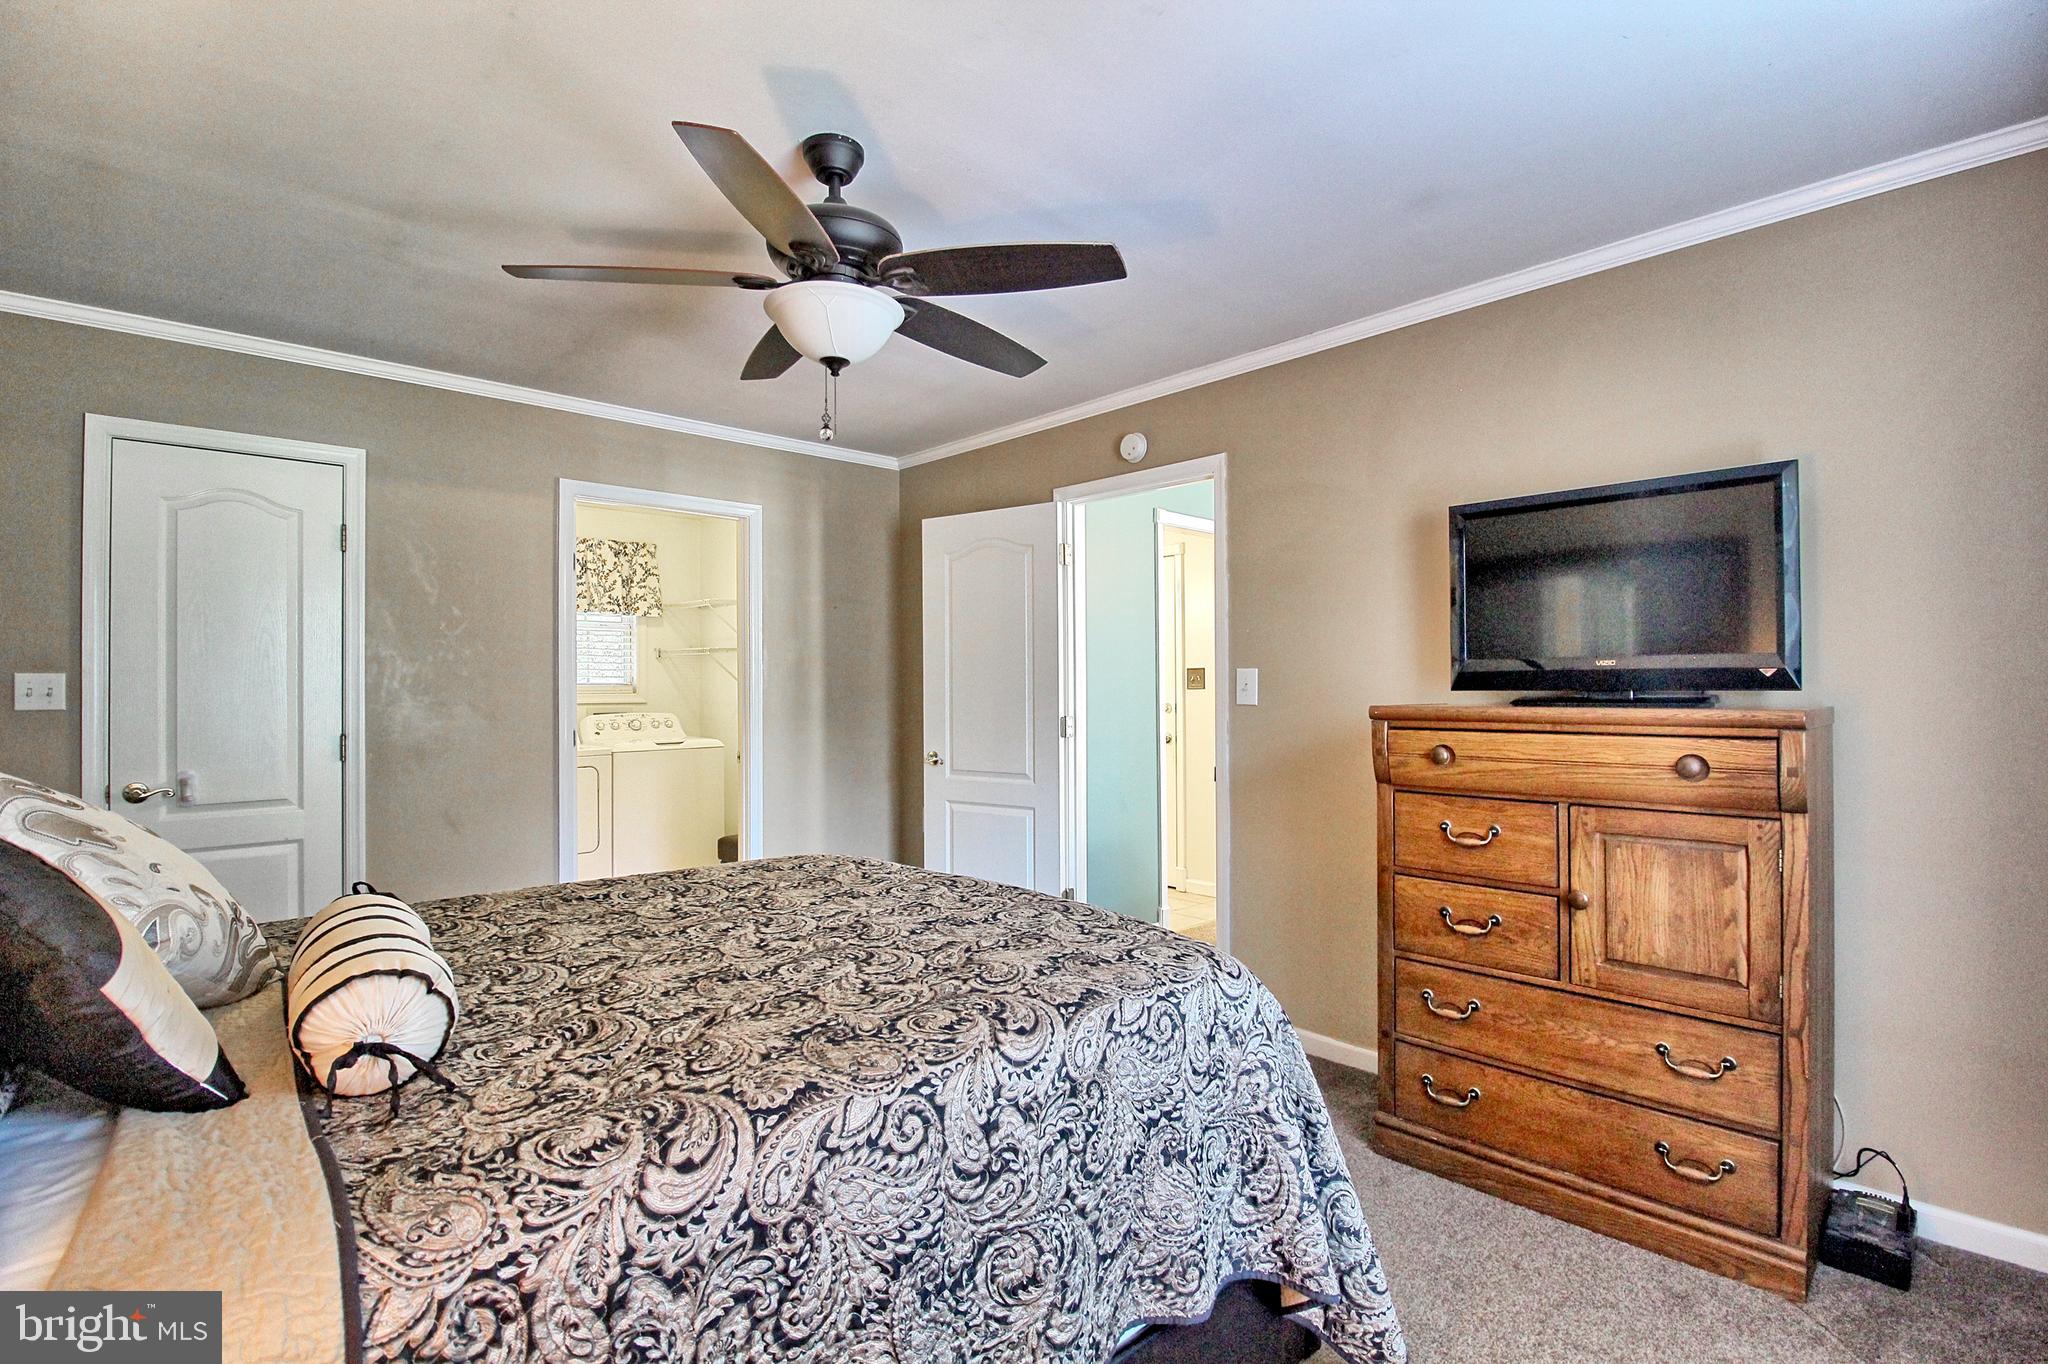
Furnished bedroom with a patterned bedspread, ceiling fan, and wooden dresser with television.
Bedroom with paisley bedding, a dark ceiling fan, and a window with curtains.
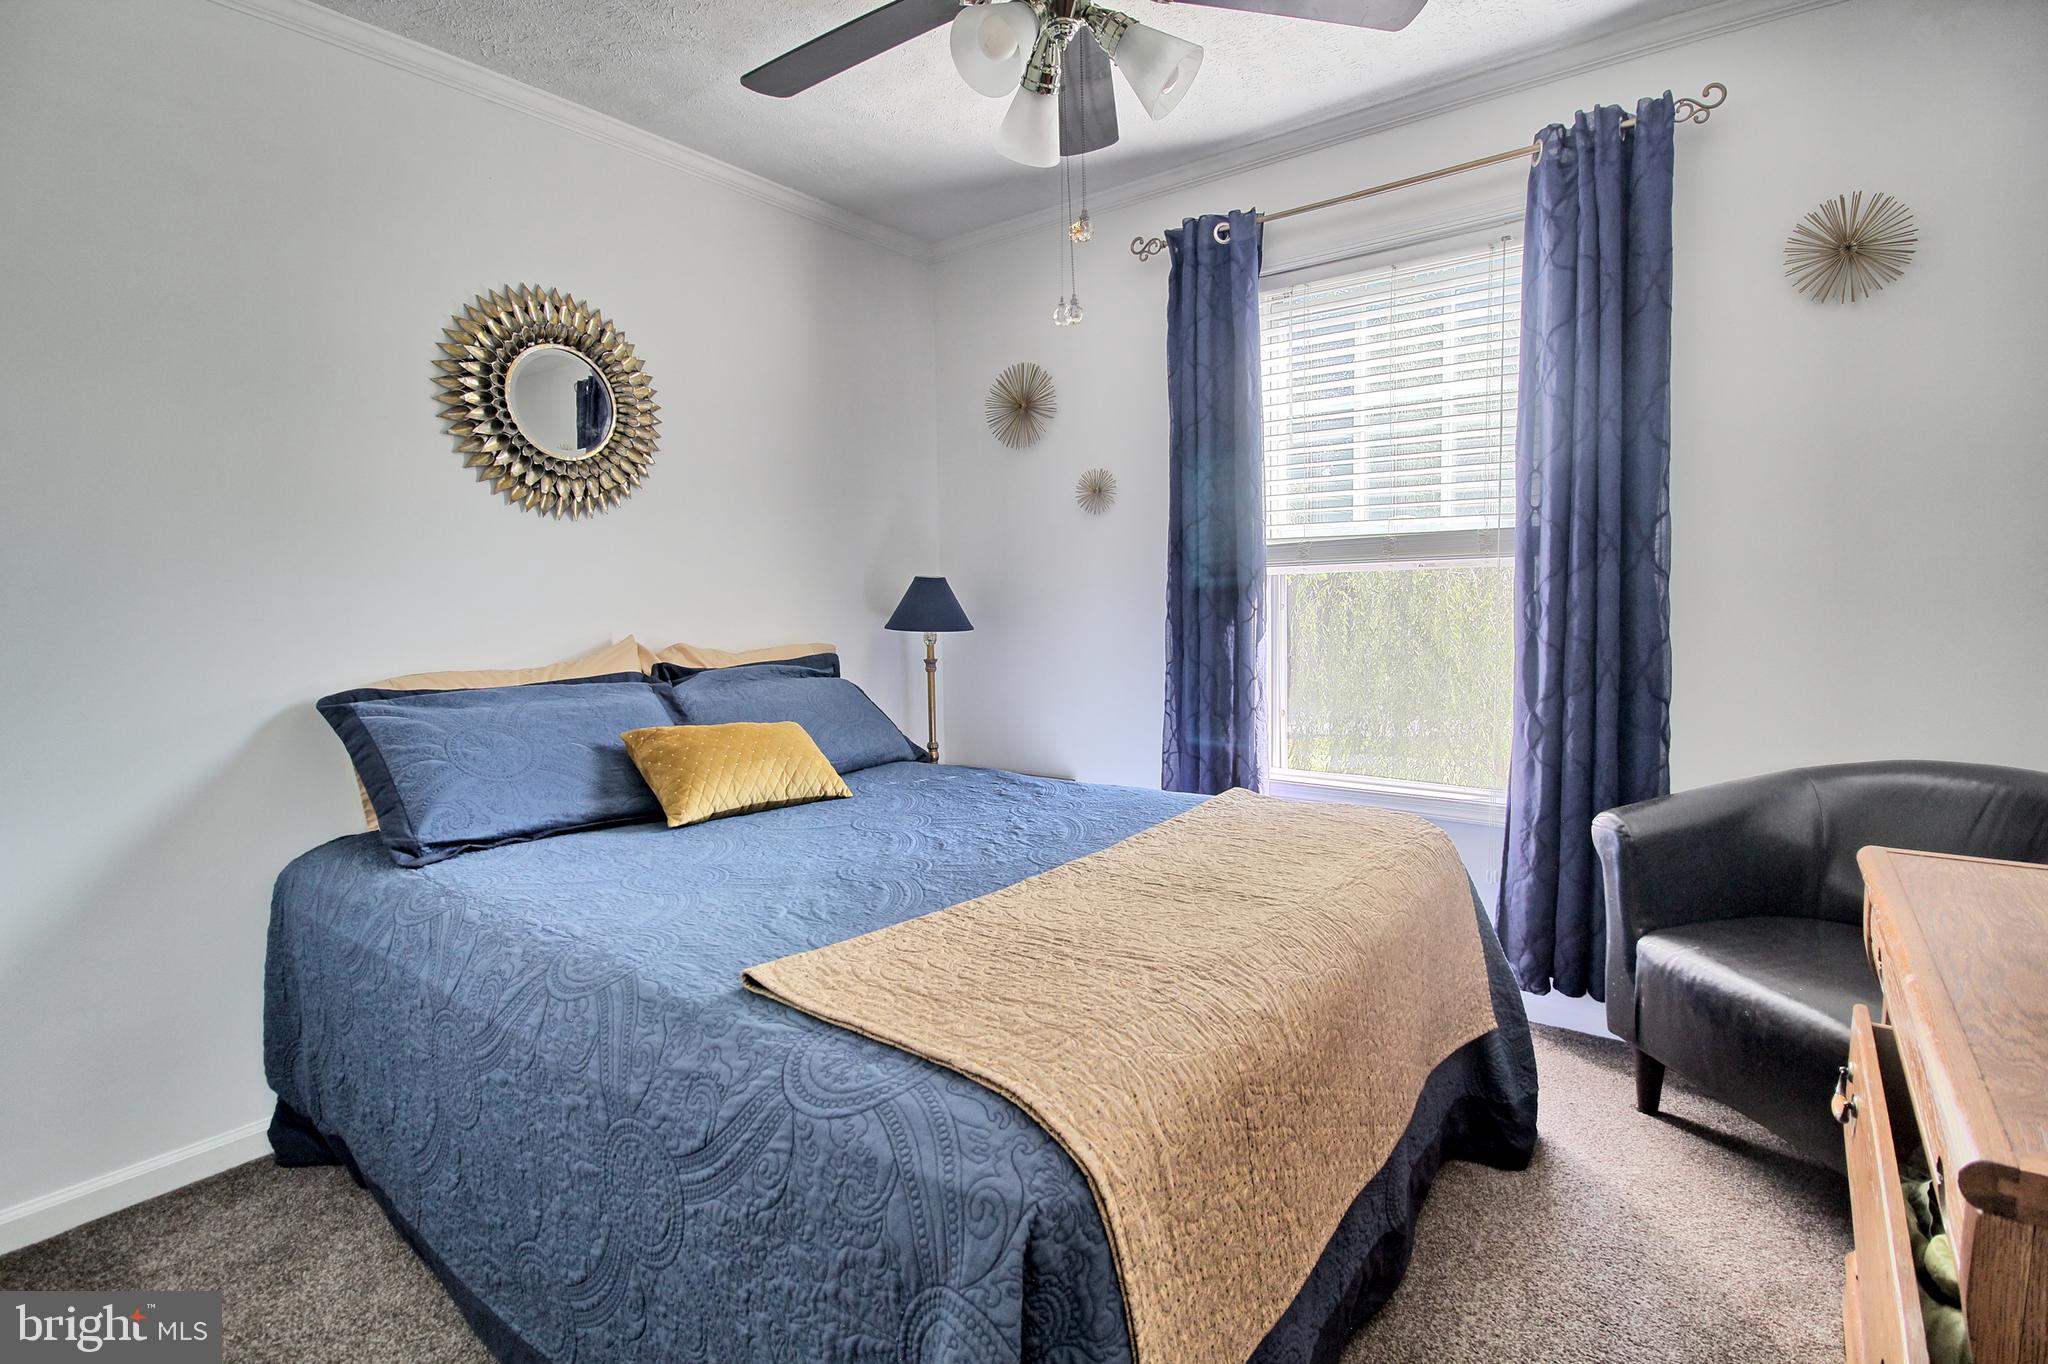
Furnished bedroom with a blue bedspread, gold throw, and blue curtains beside a bright window.
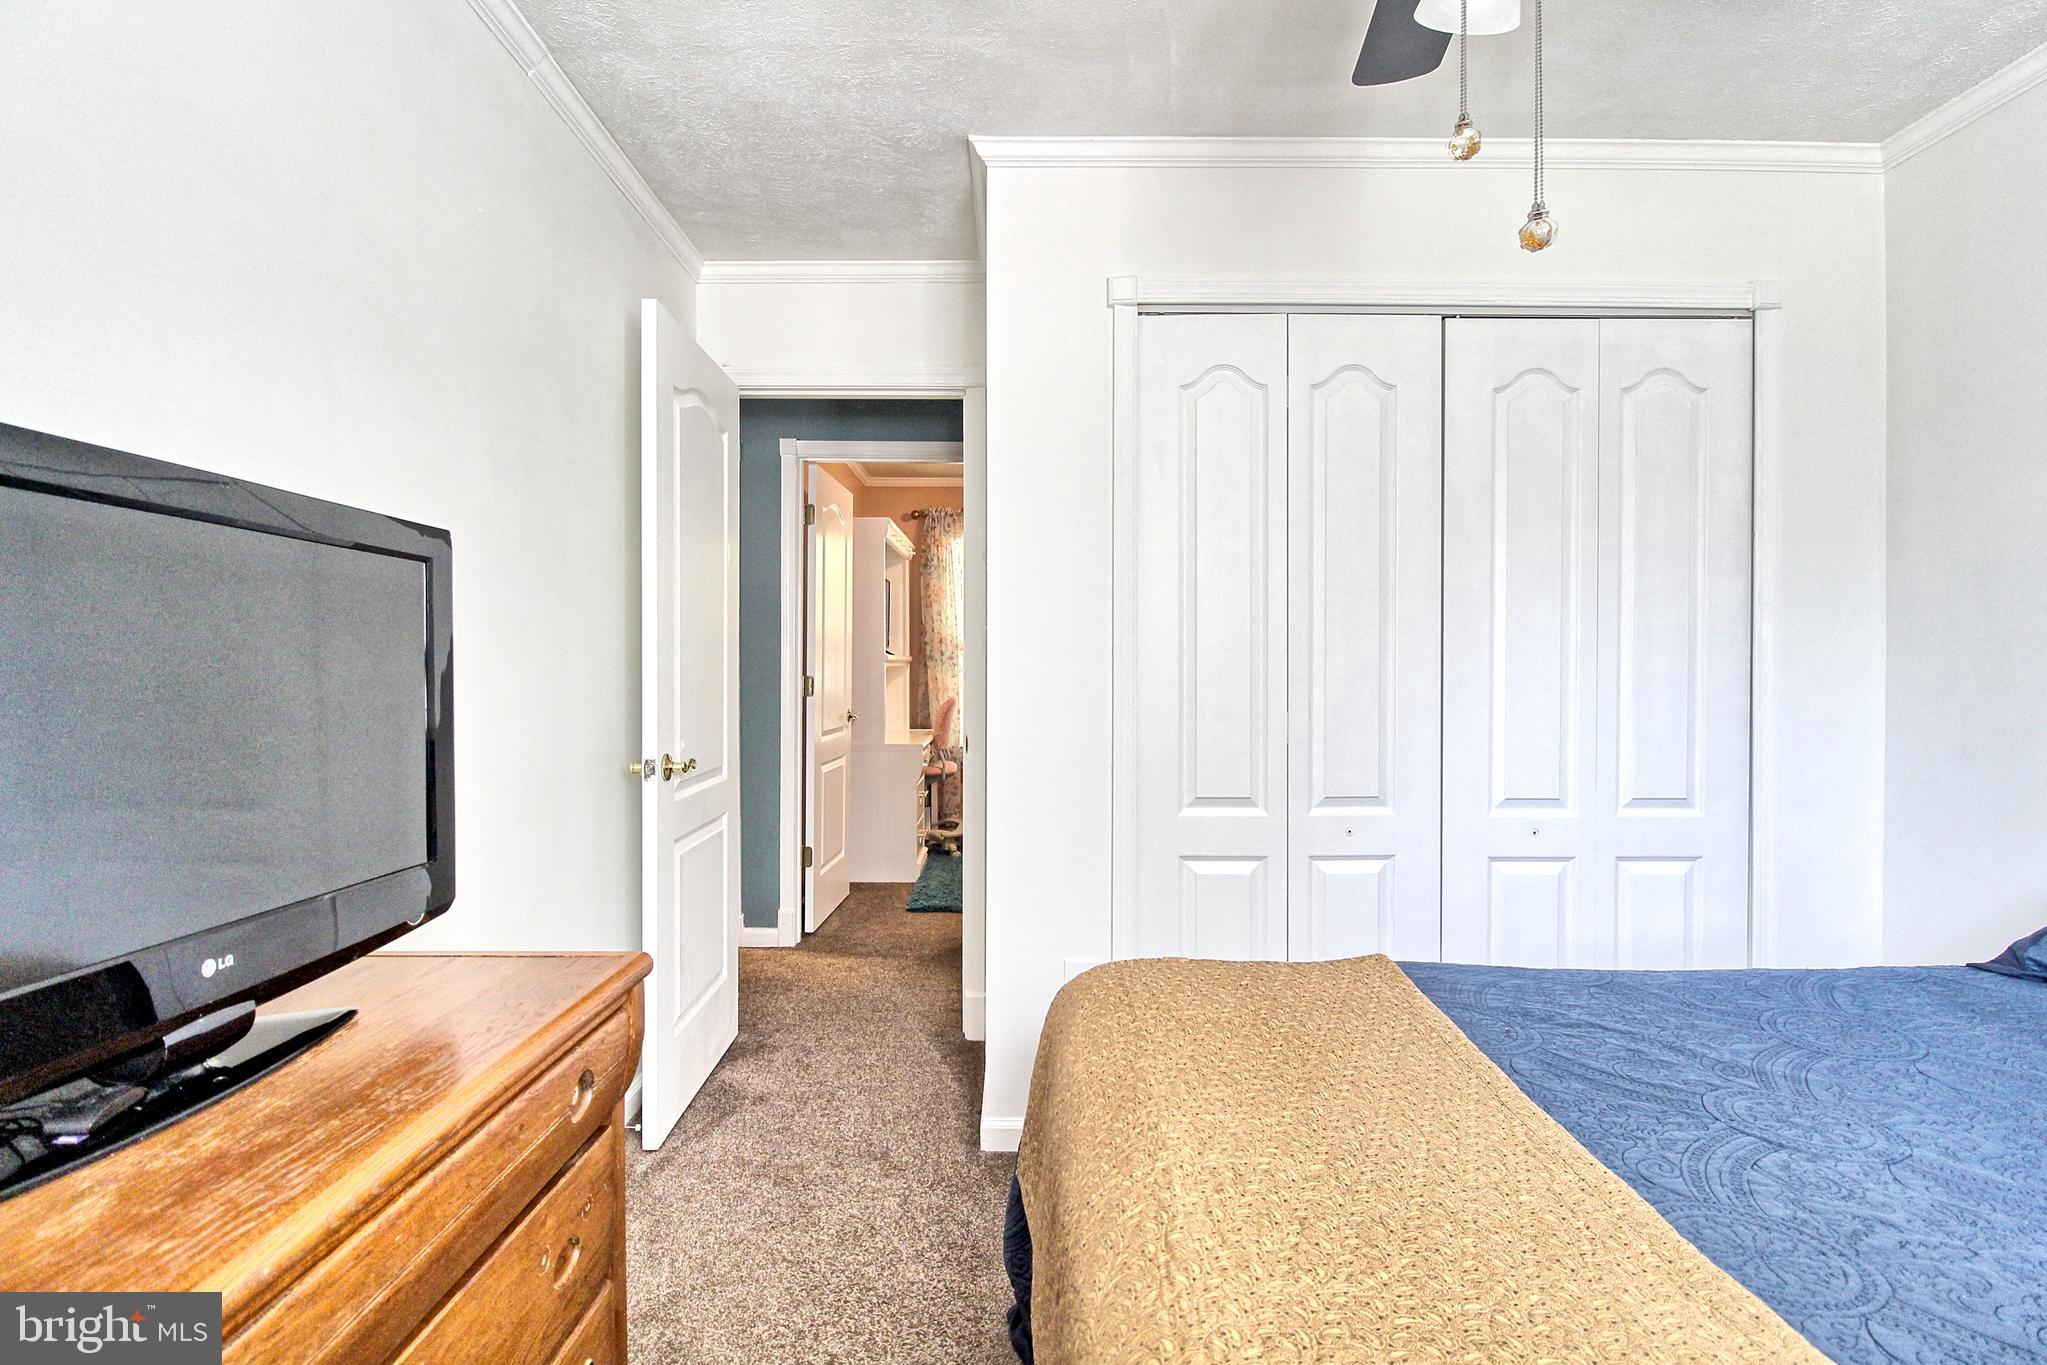
Bedroom with blue bedding, white paneled closet doors, and a television on a wooden dresser.
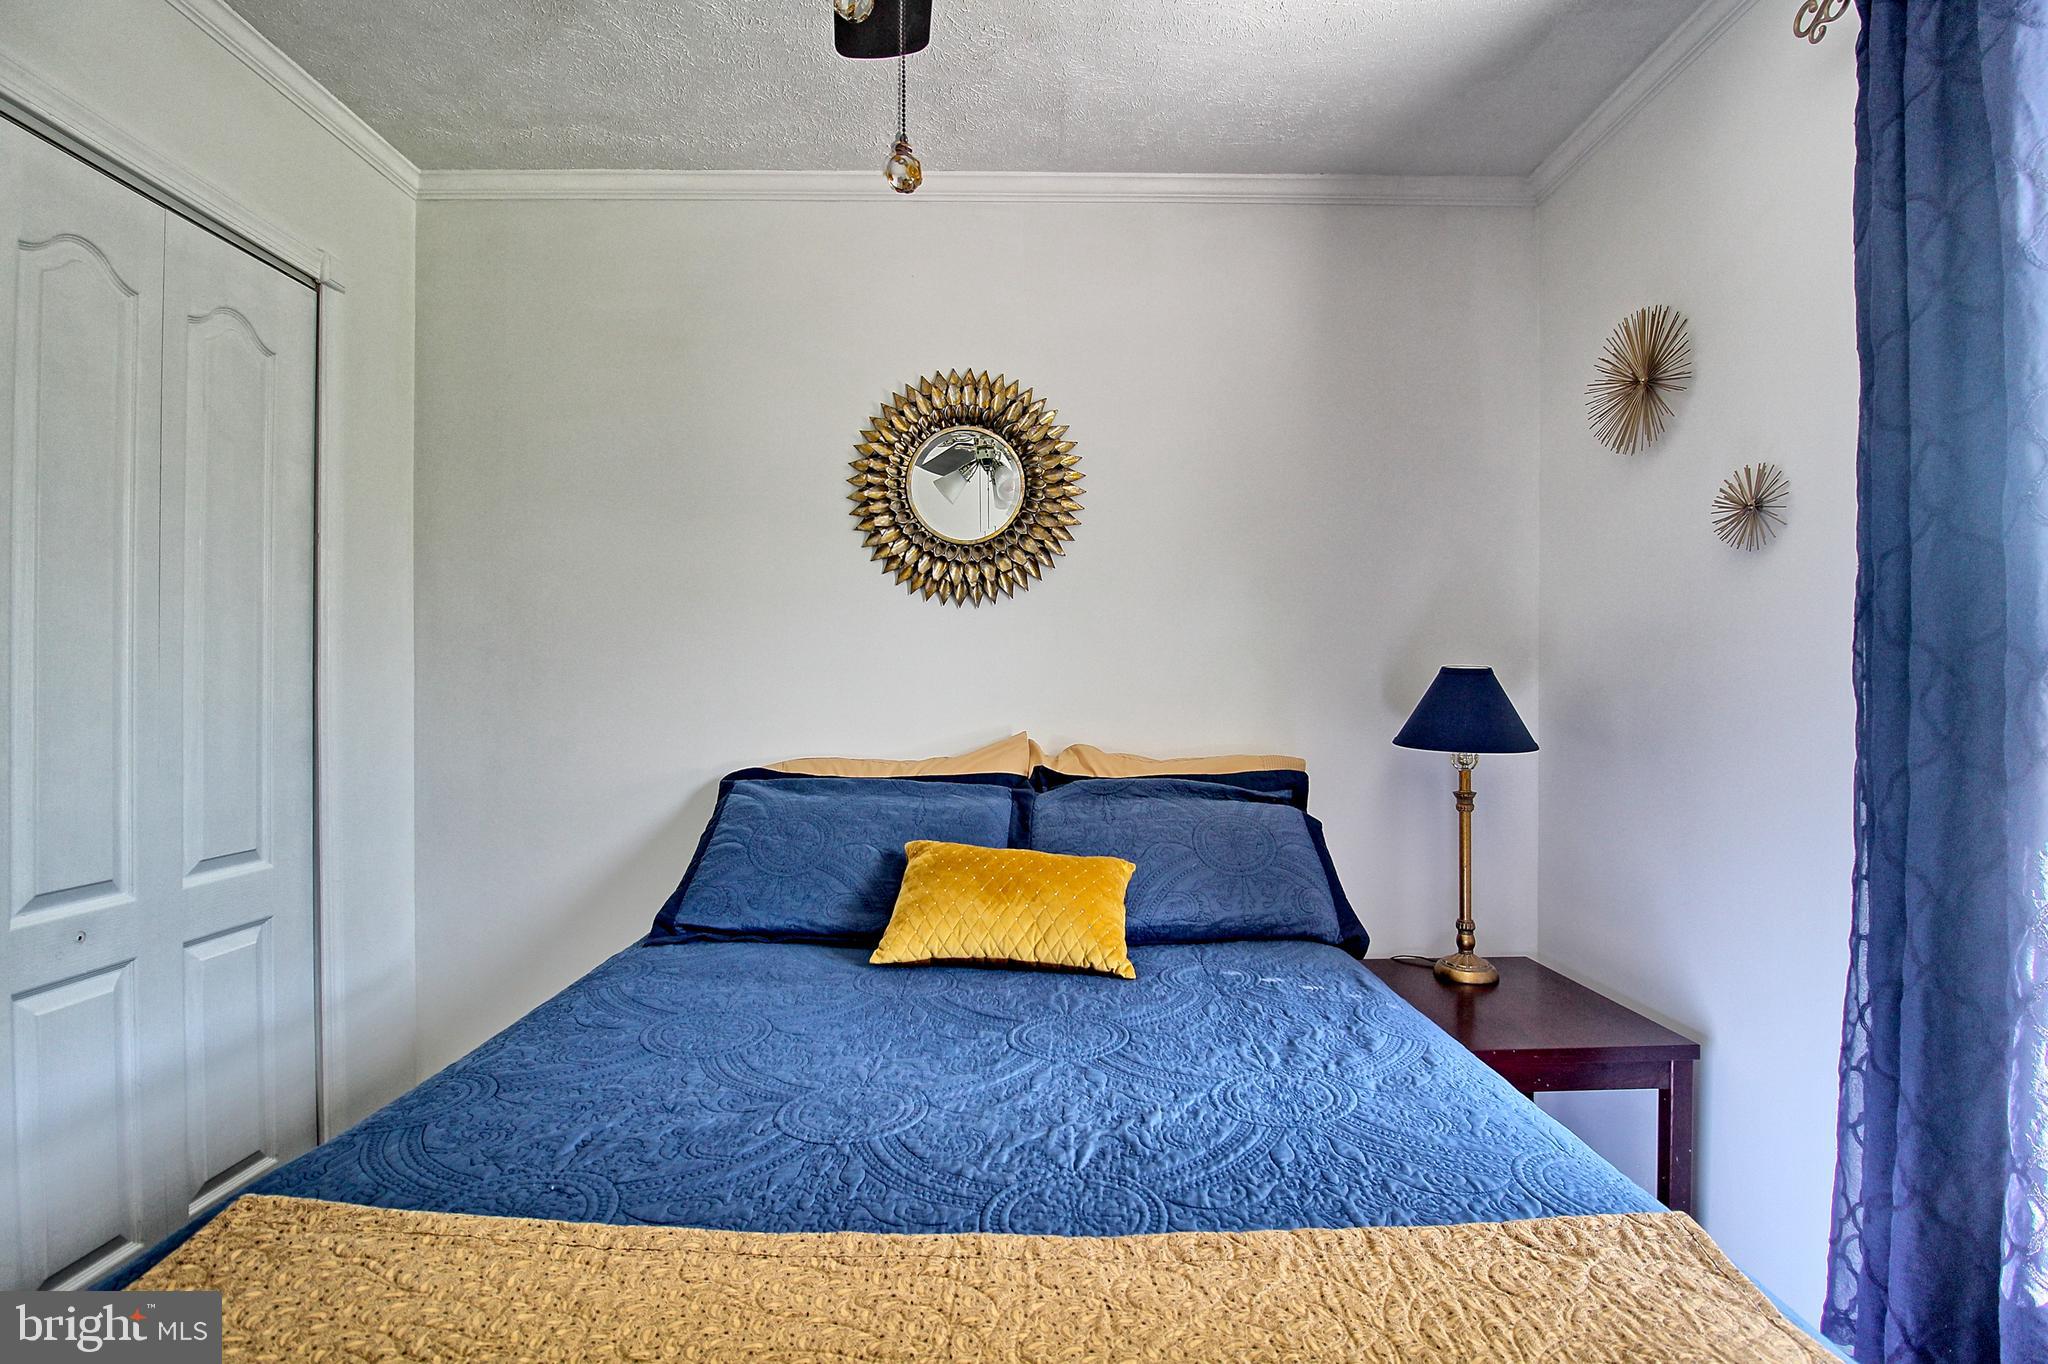
Furnished bedroom with blue bedding, a yellow accent pillow, and a gold sunburst mirror above the bed.
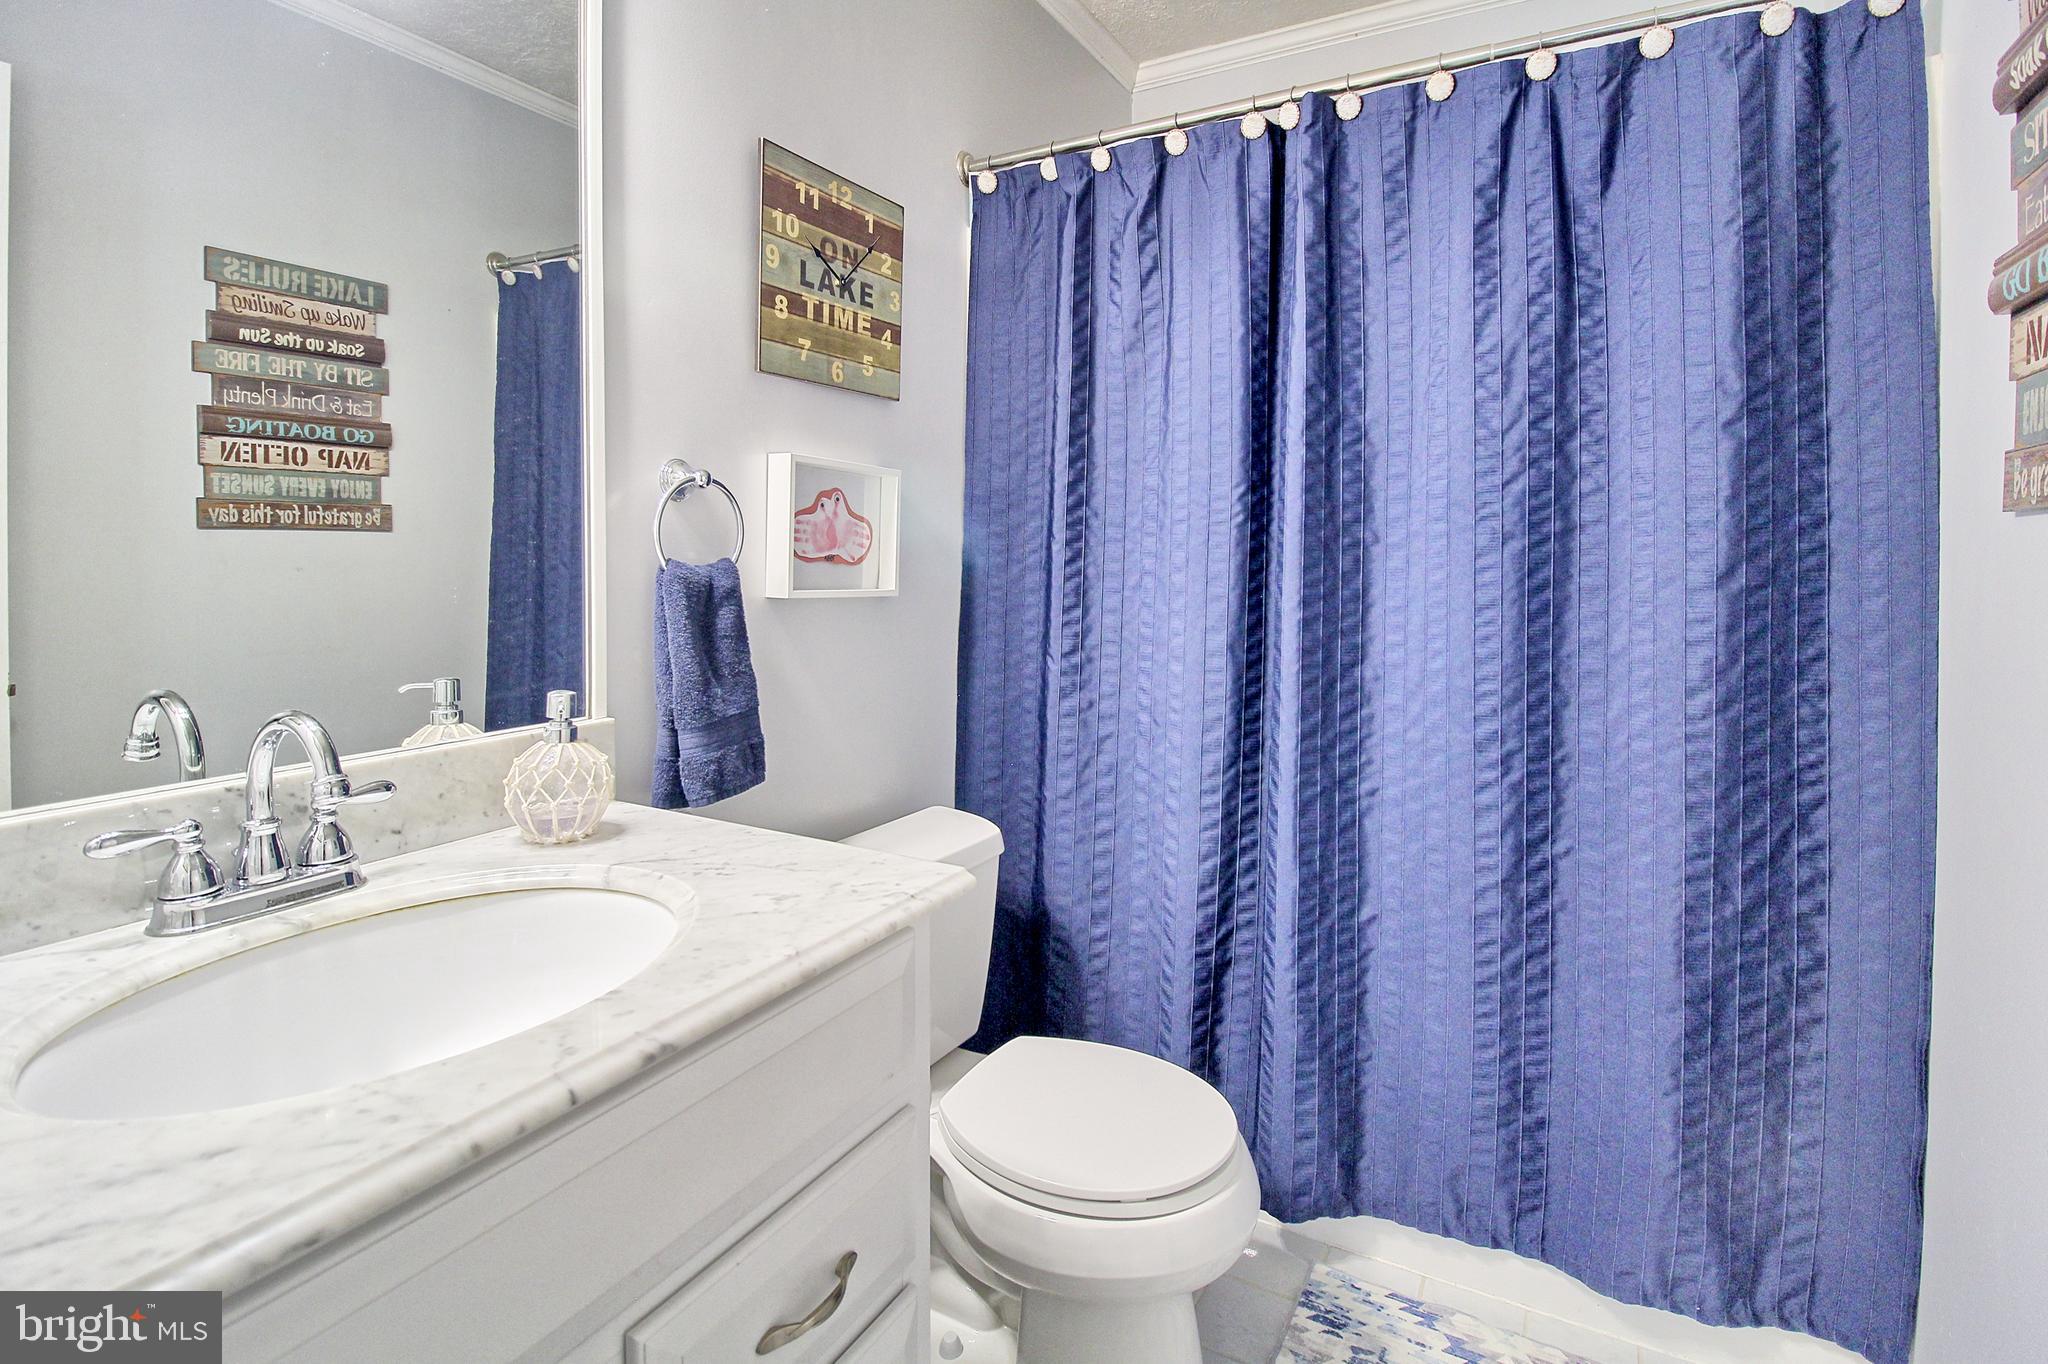
Bathroom with a marble-look vanity, white toilet, and pleated blue shower curtain.
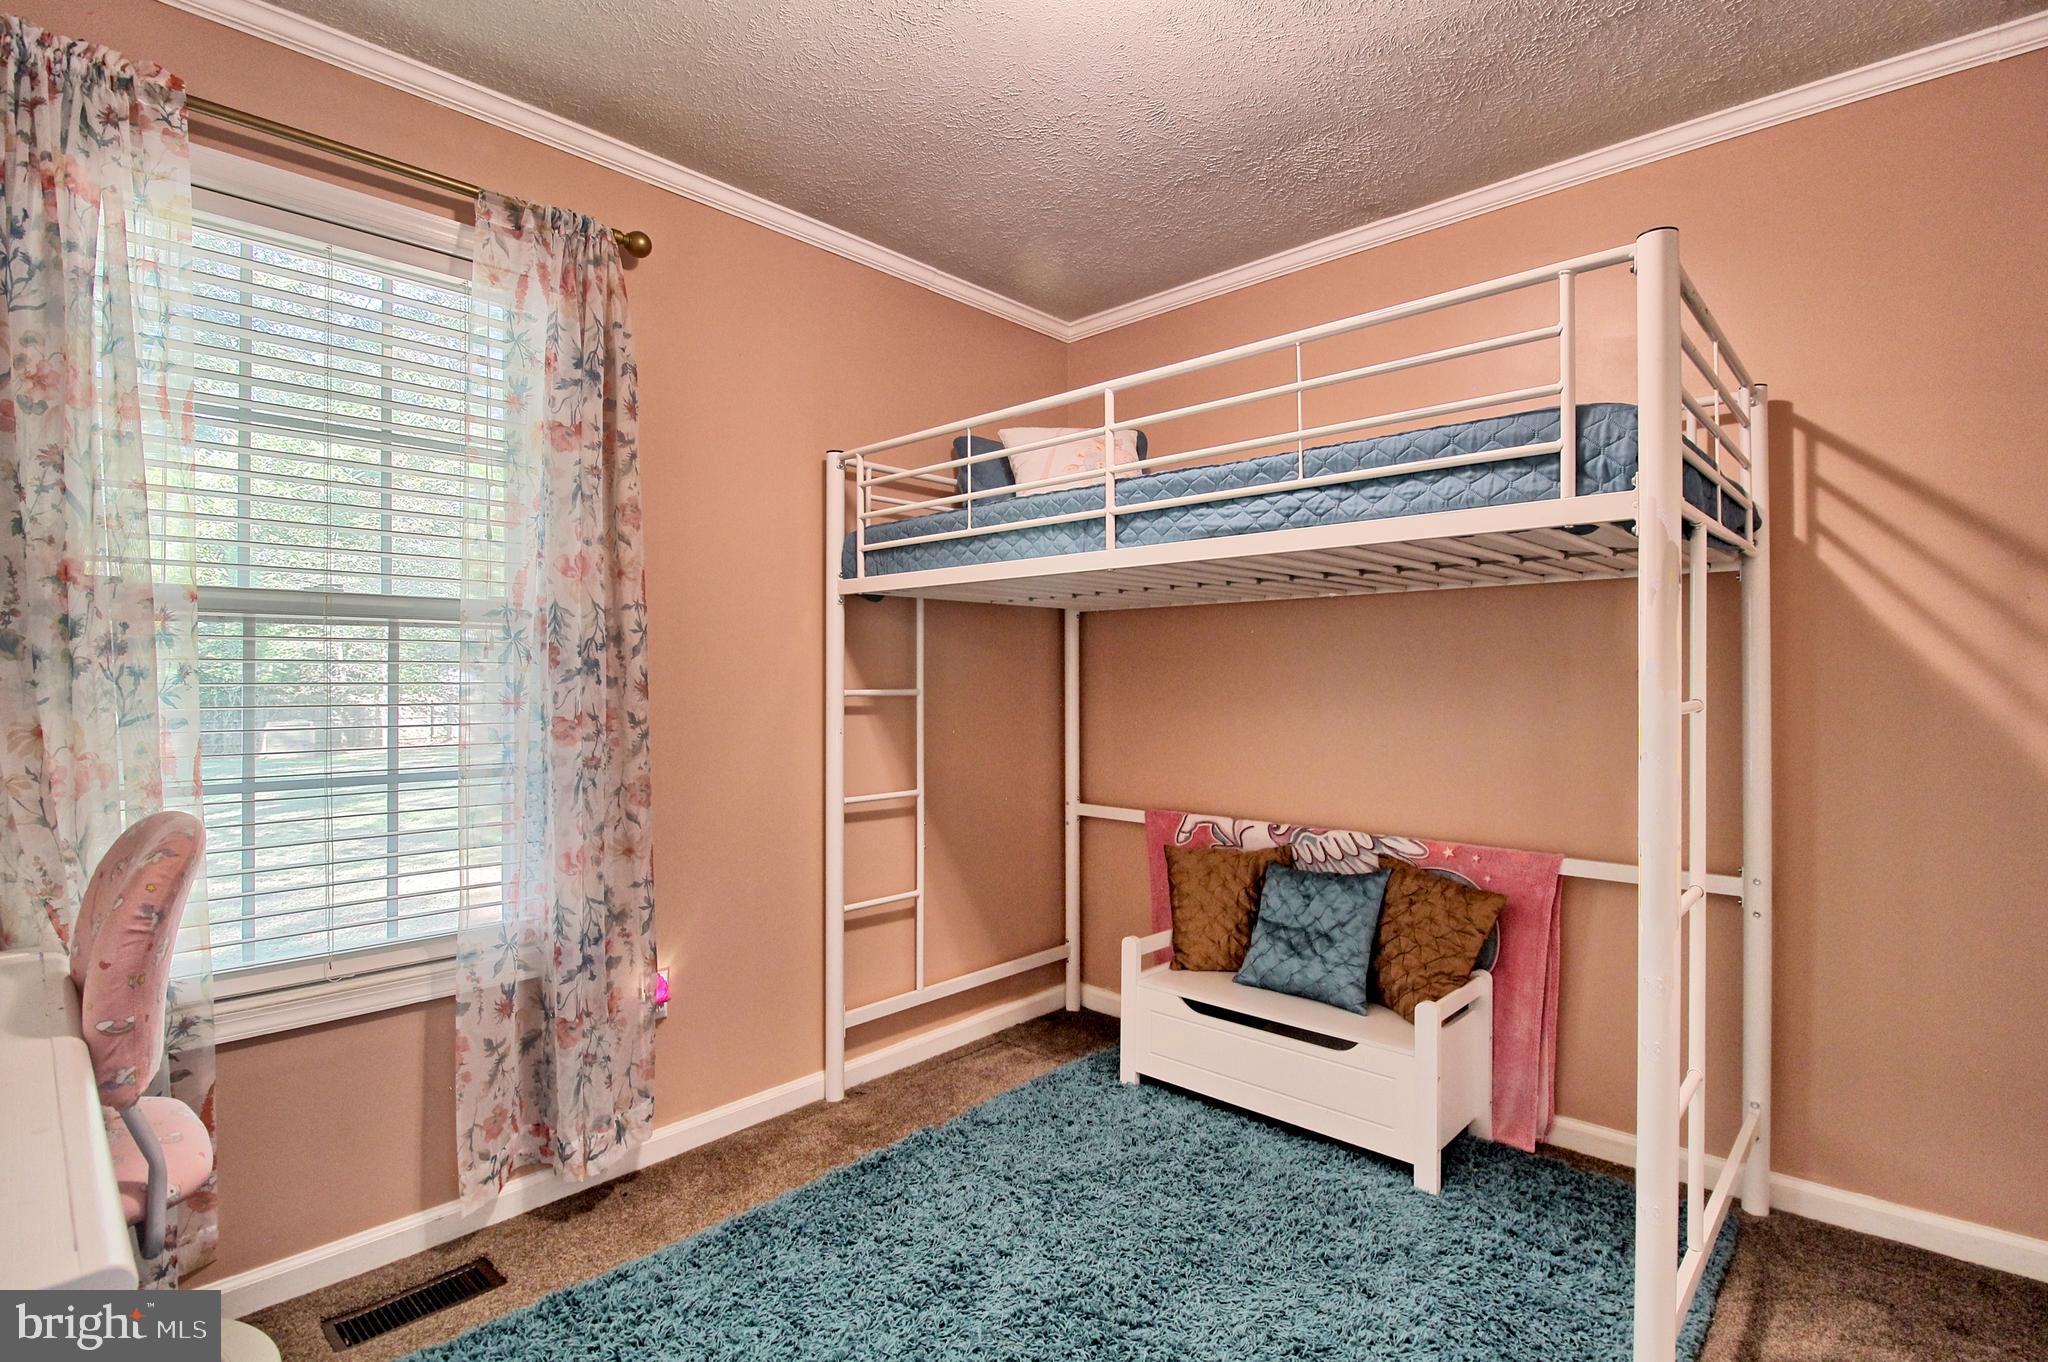
Bedroom with a white metal loft bunk bed, floral curtains, and a blue shag rug.
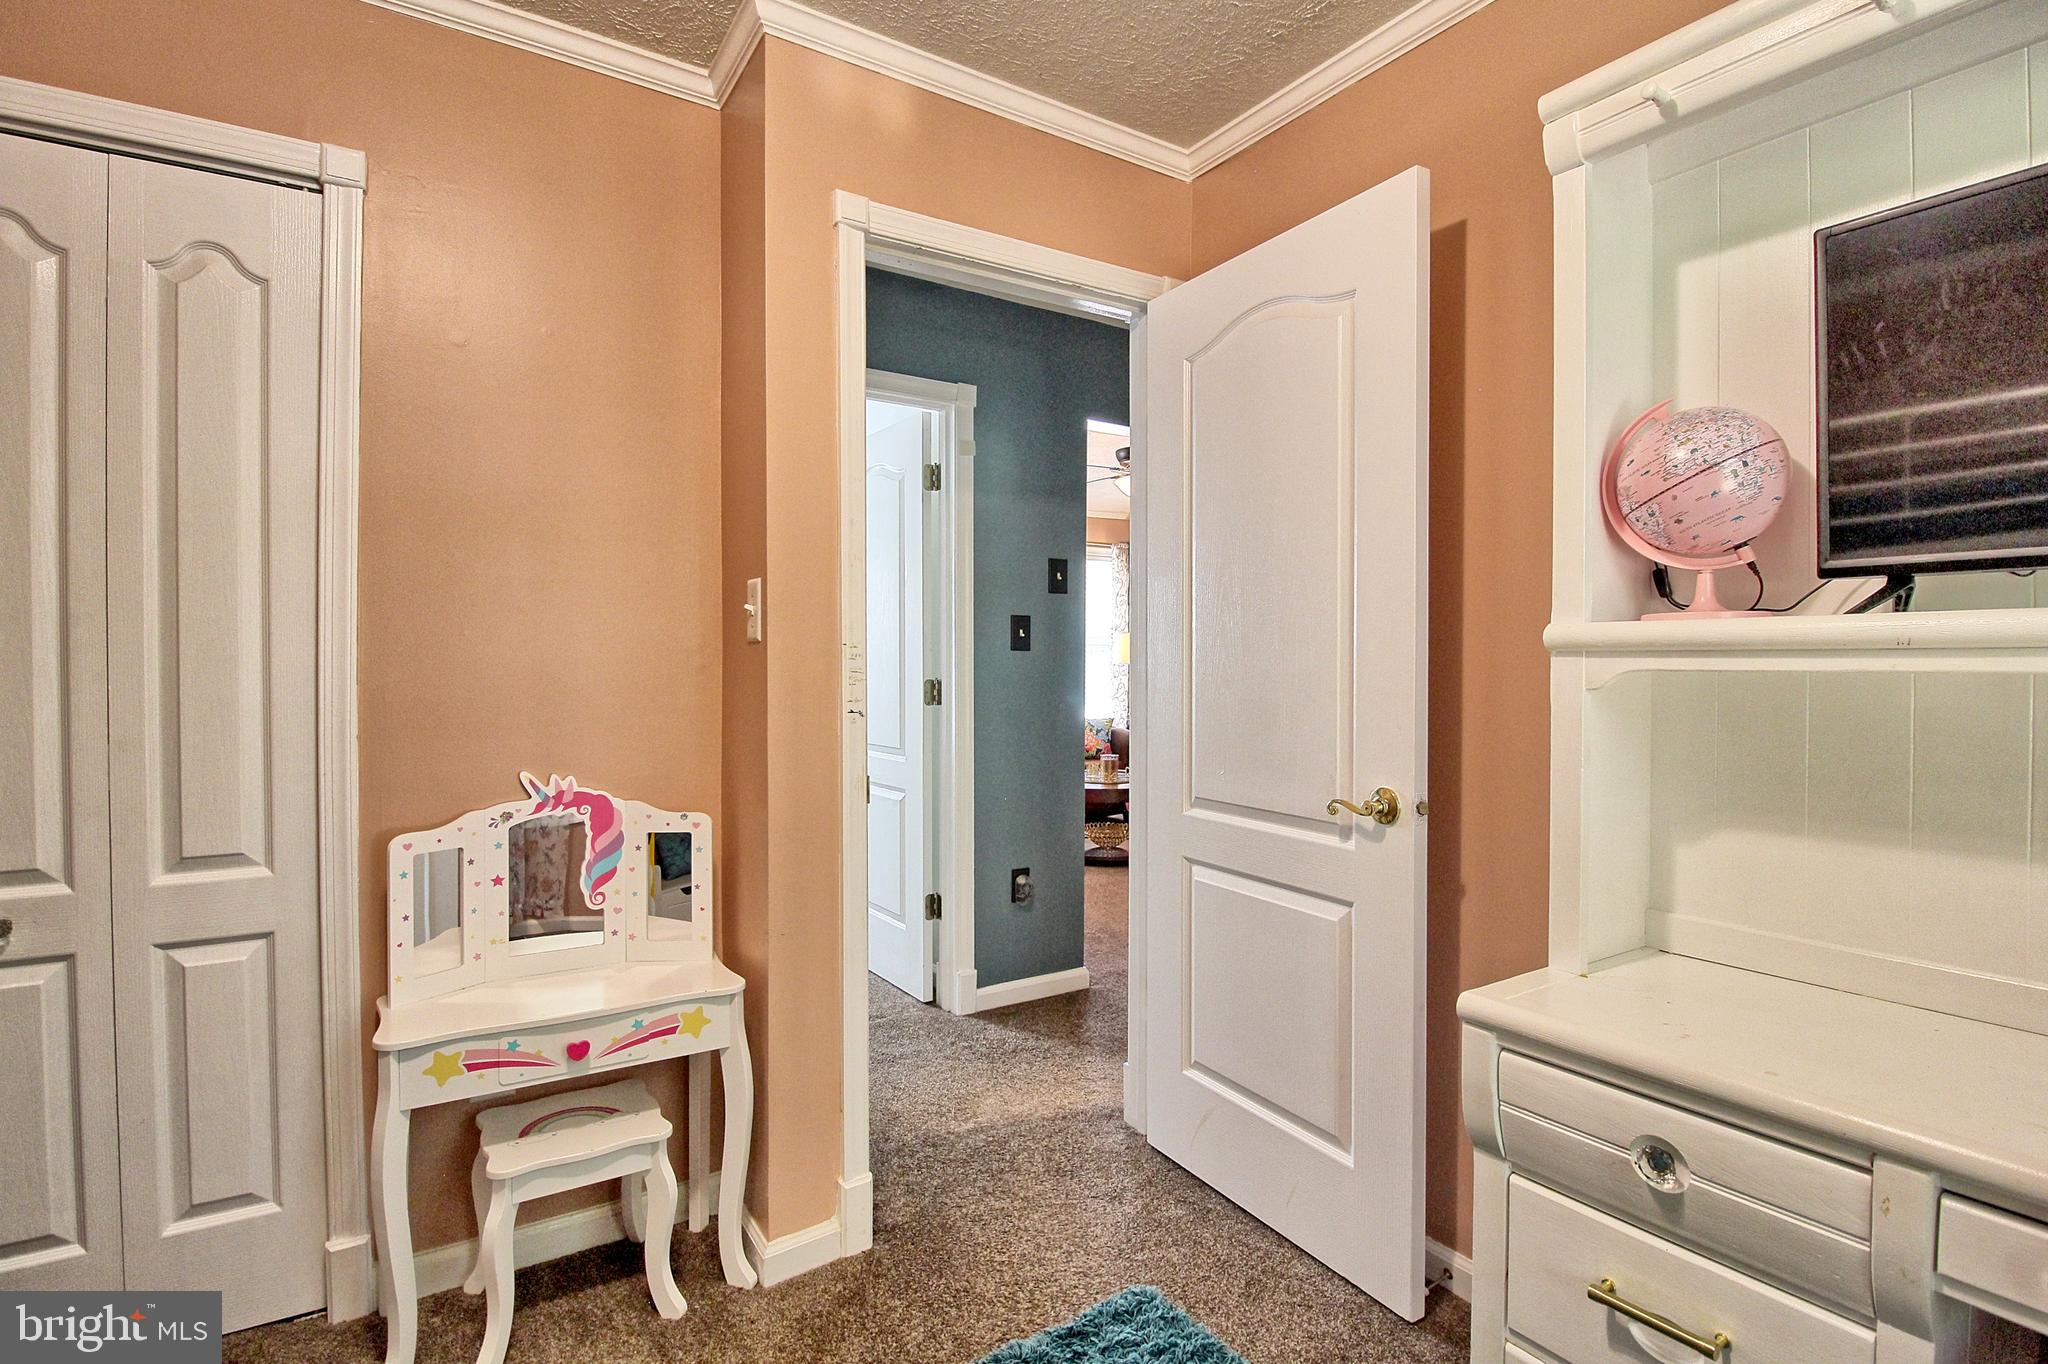
Child's bedroom with peach walls, white built-ins, a toy vanity, and an open doorway.
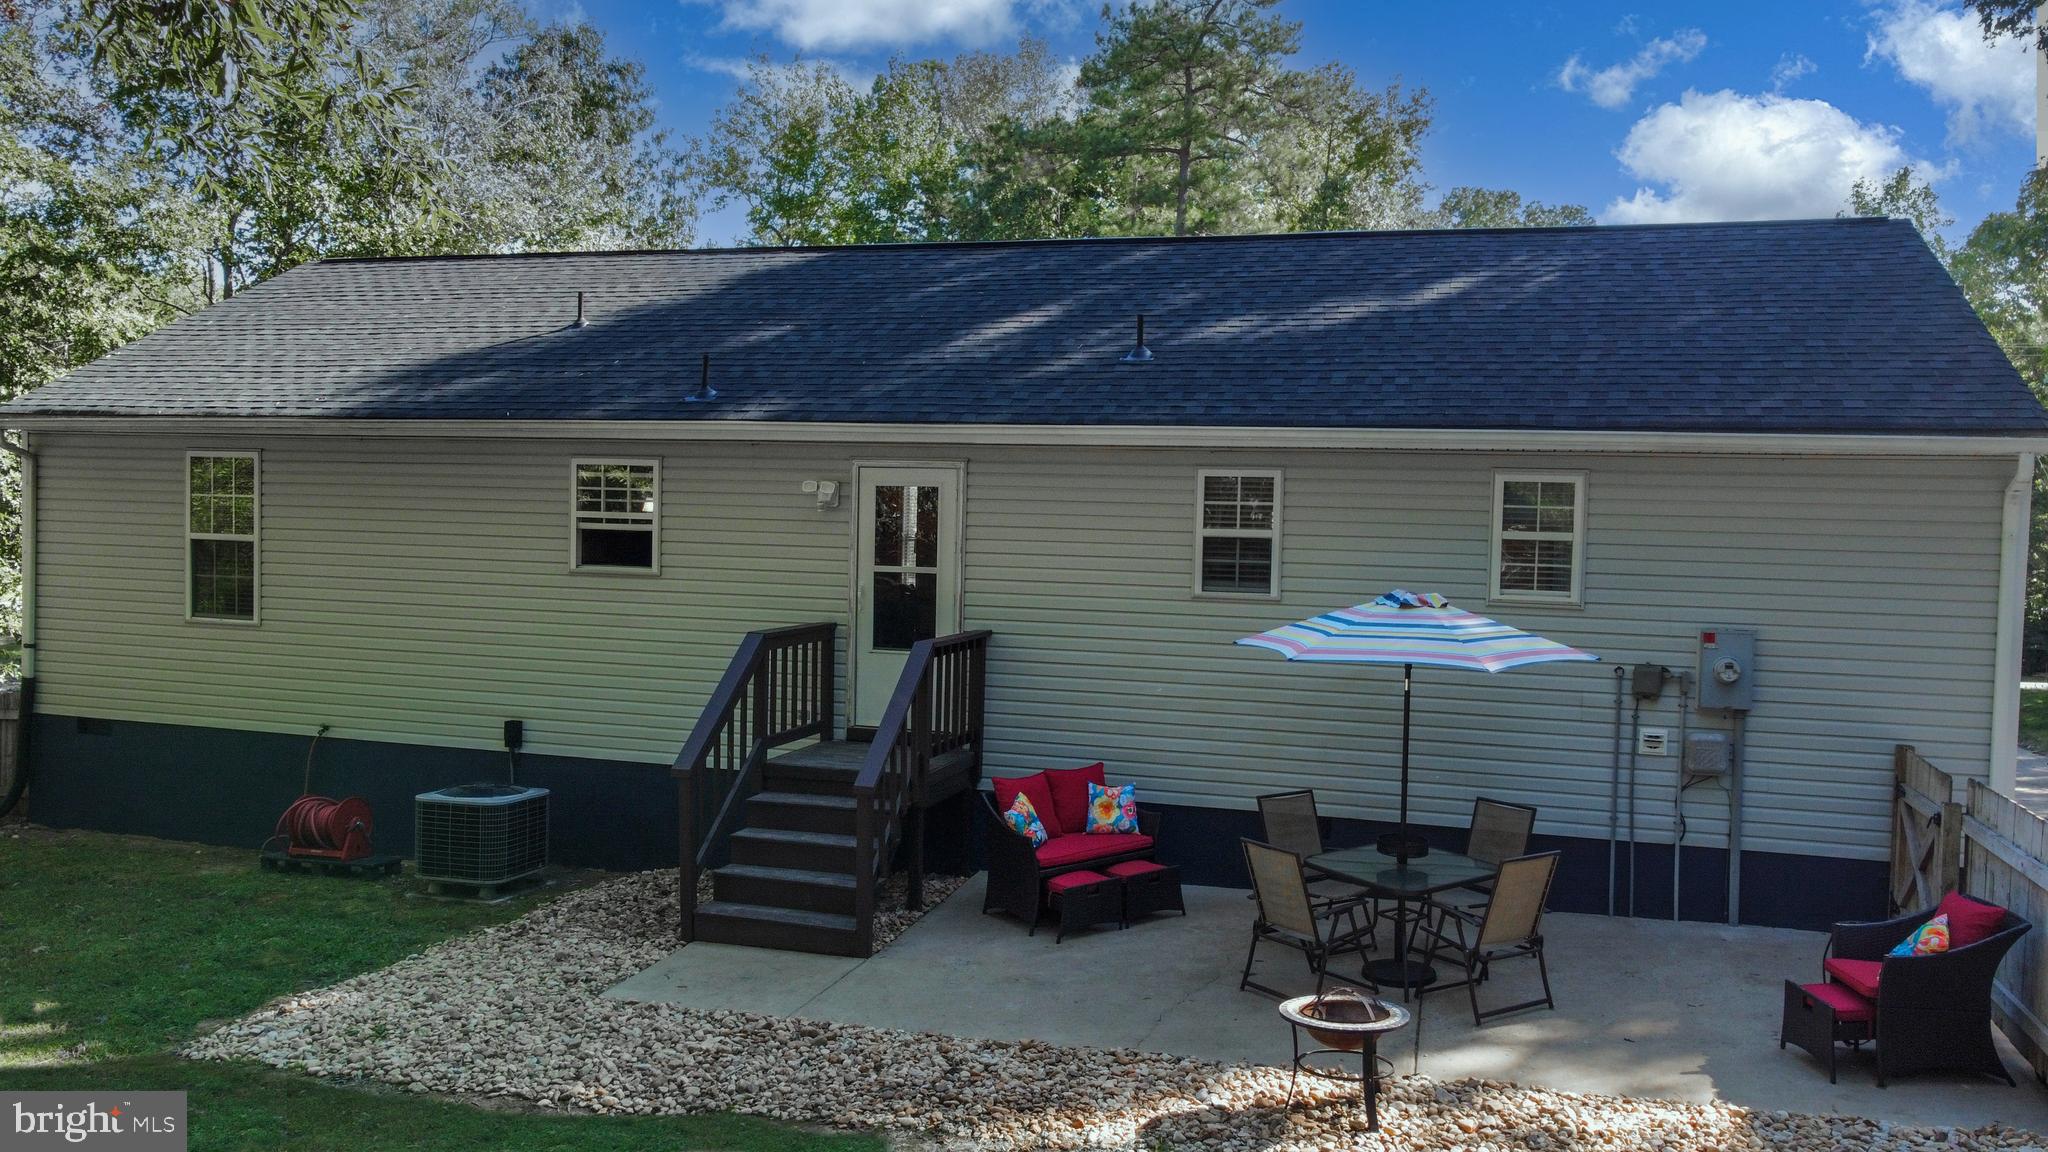
Rear of a gray-sided home with a furnished patio and fenced, tree-shaded yard.
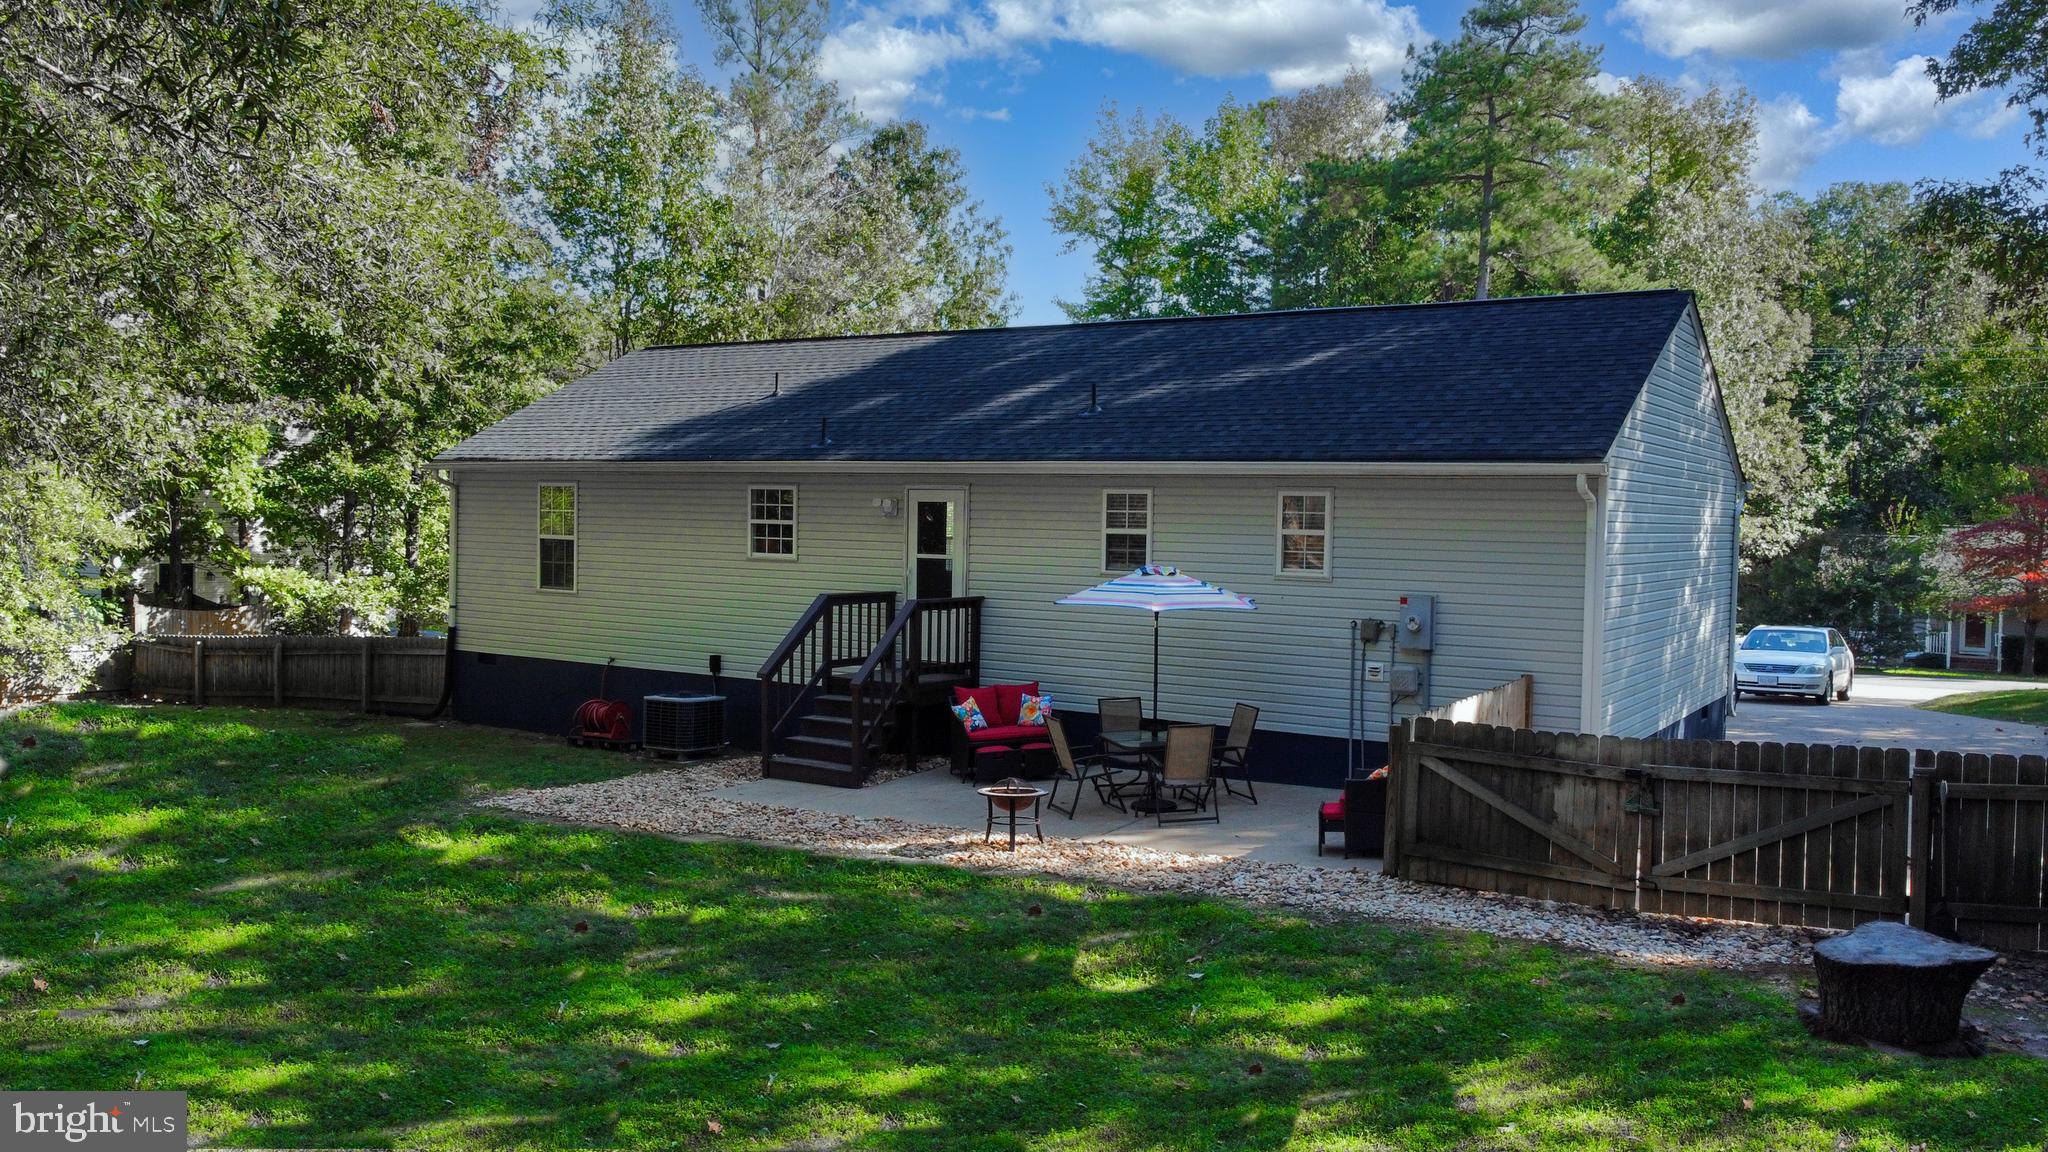
Rear of a light-sided home with steps to a furnished patio and colorful umbrella.
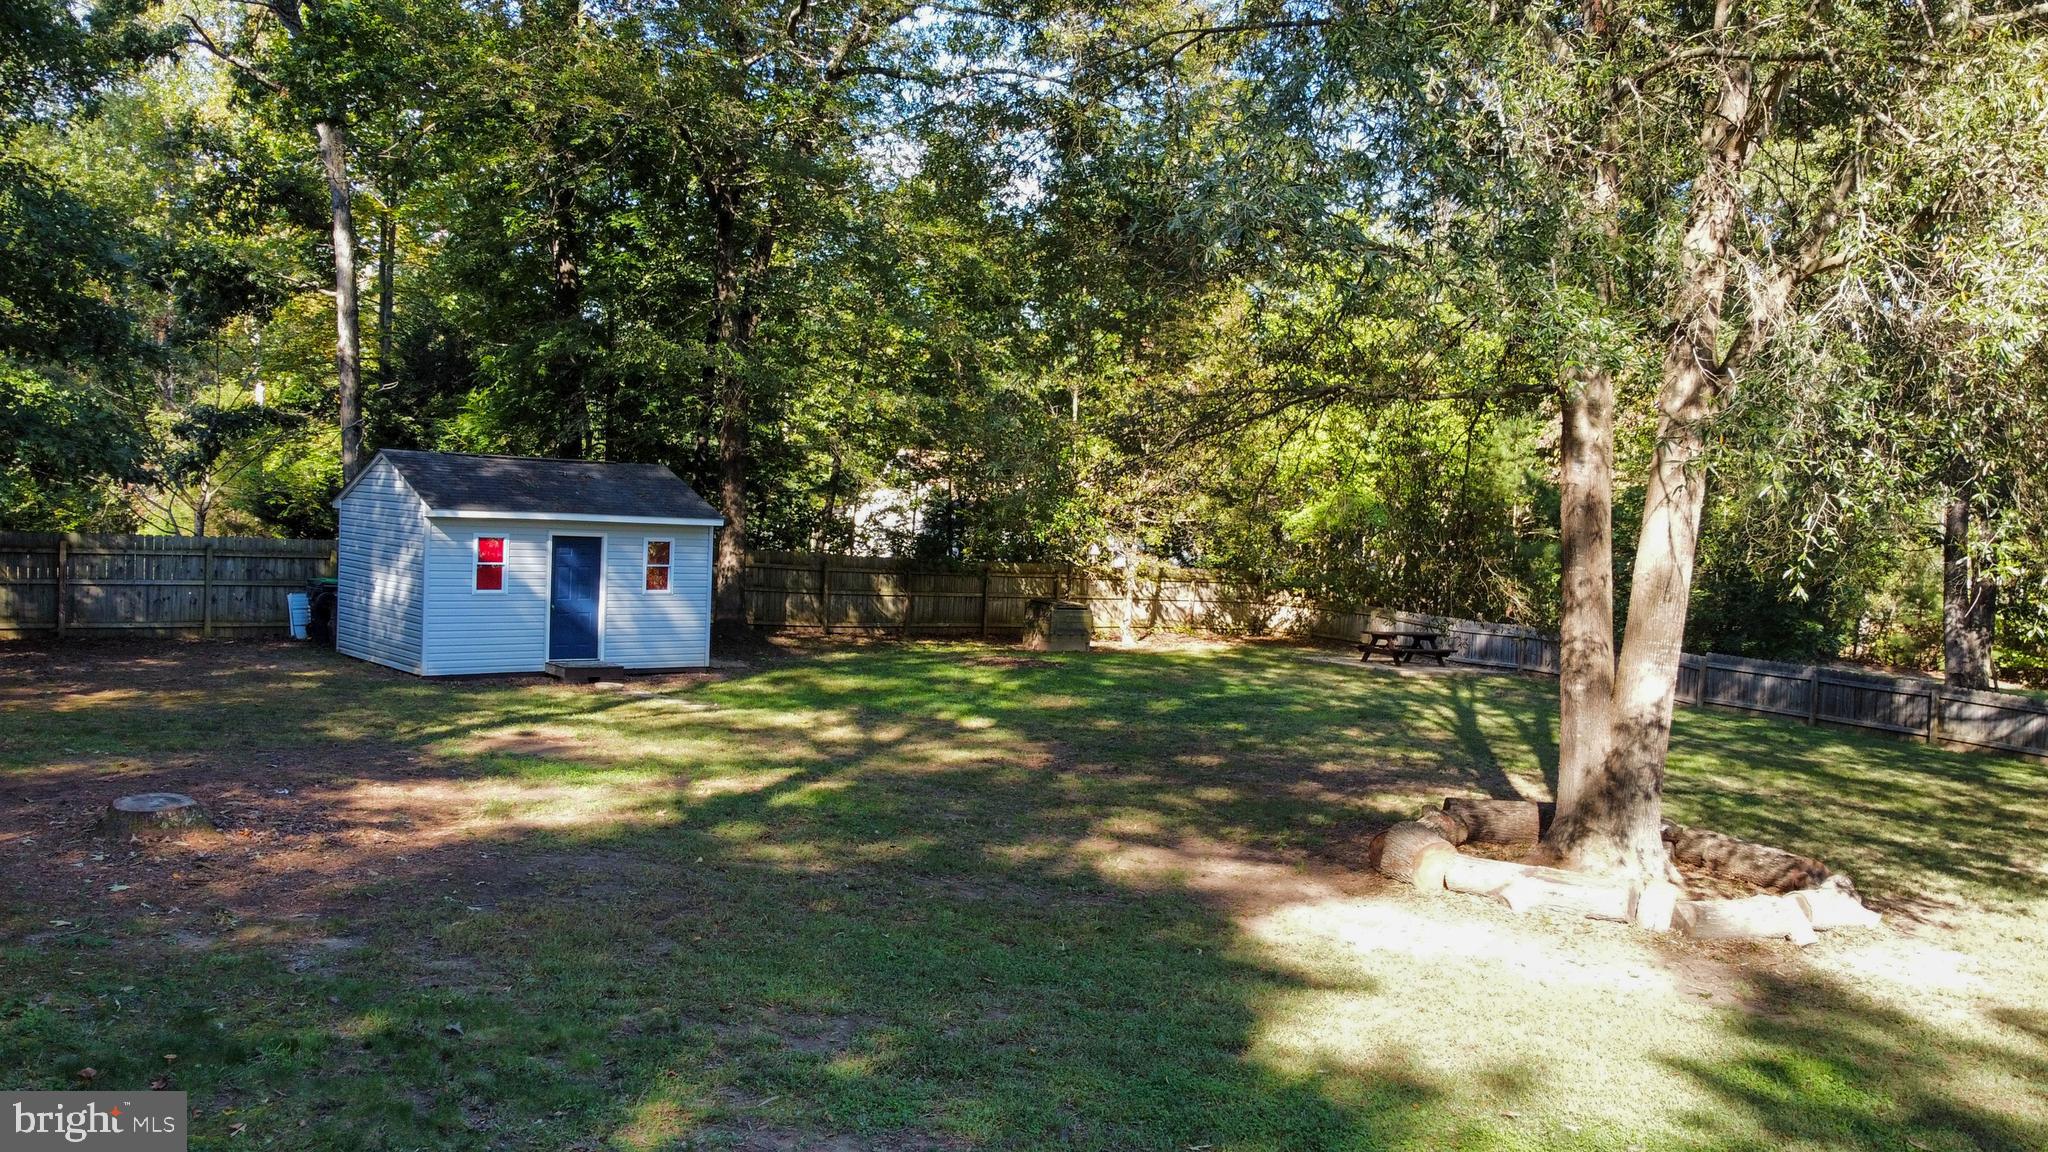
Fenced backyard with a blue storage shed, mature trees, and a picnic table.
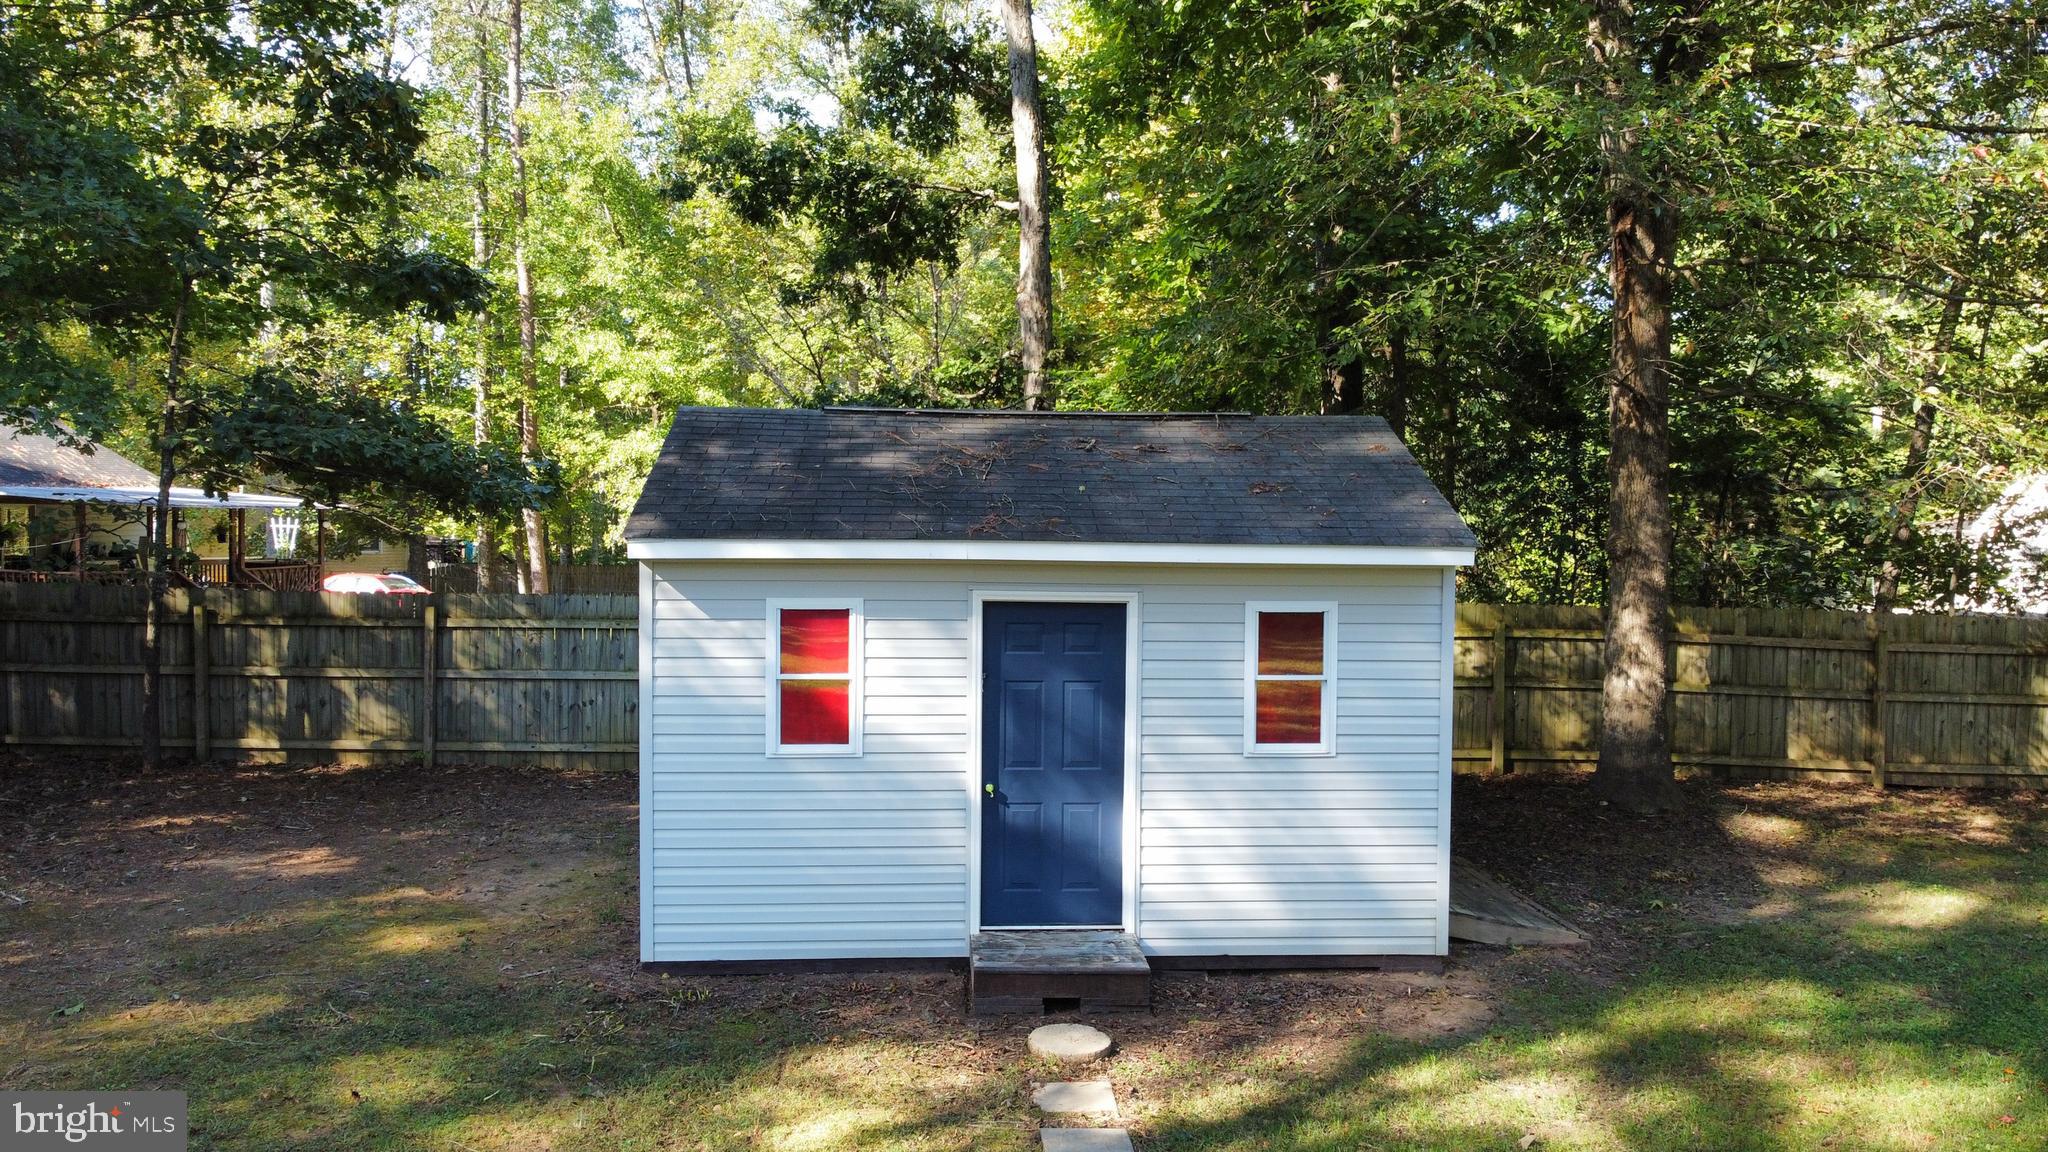
White backyard shed with a blue door and red-covered windows in a wooded, fenced yard.
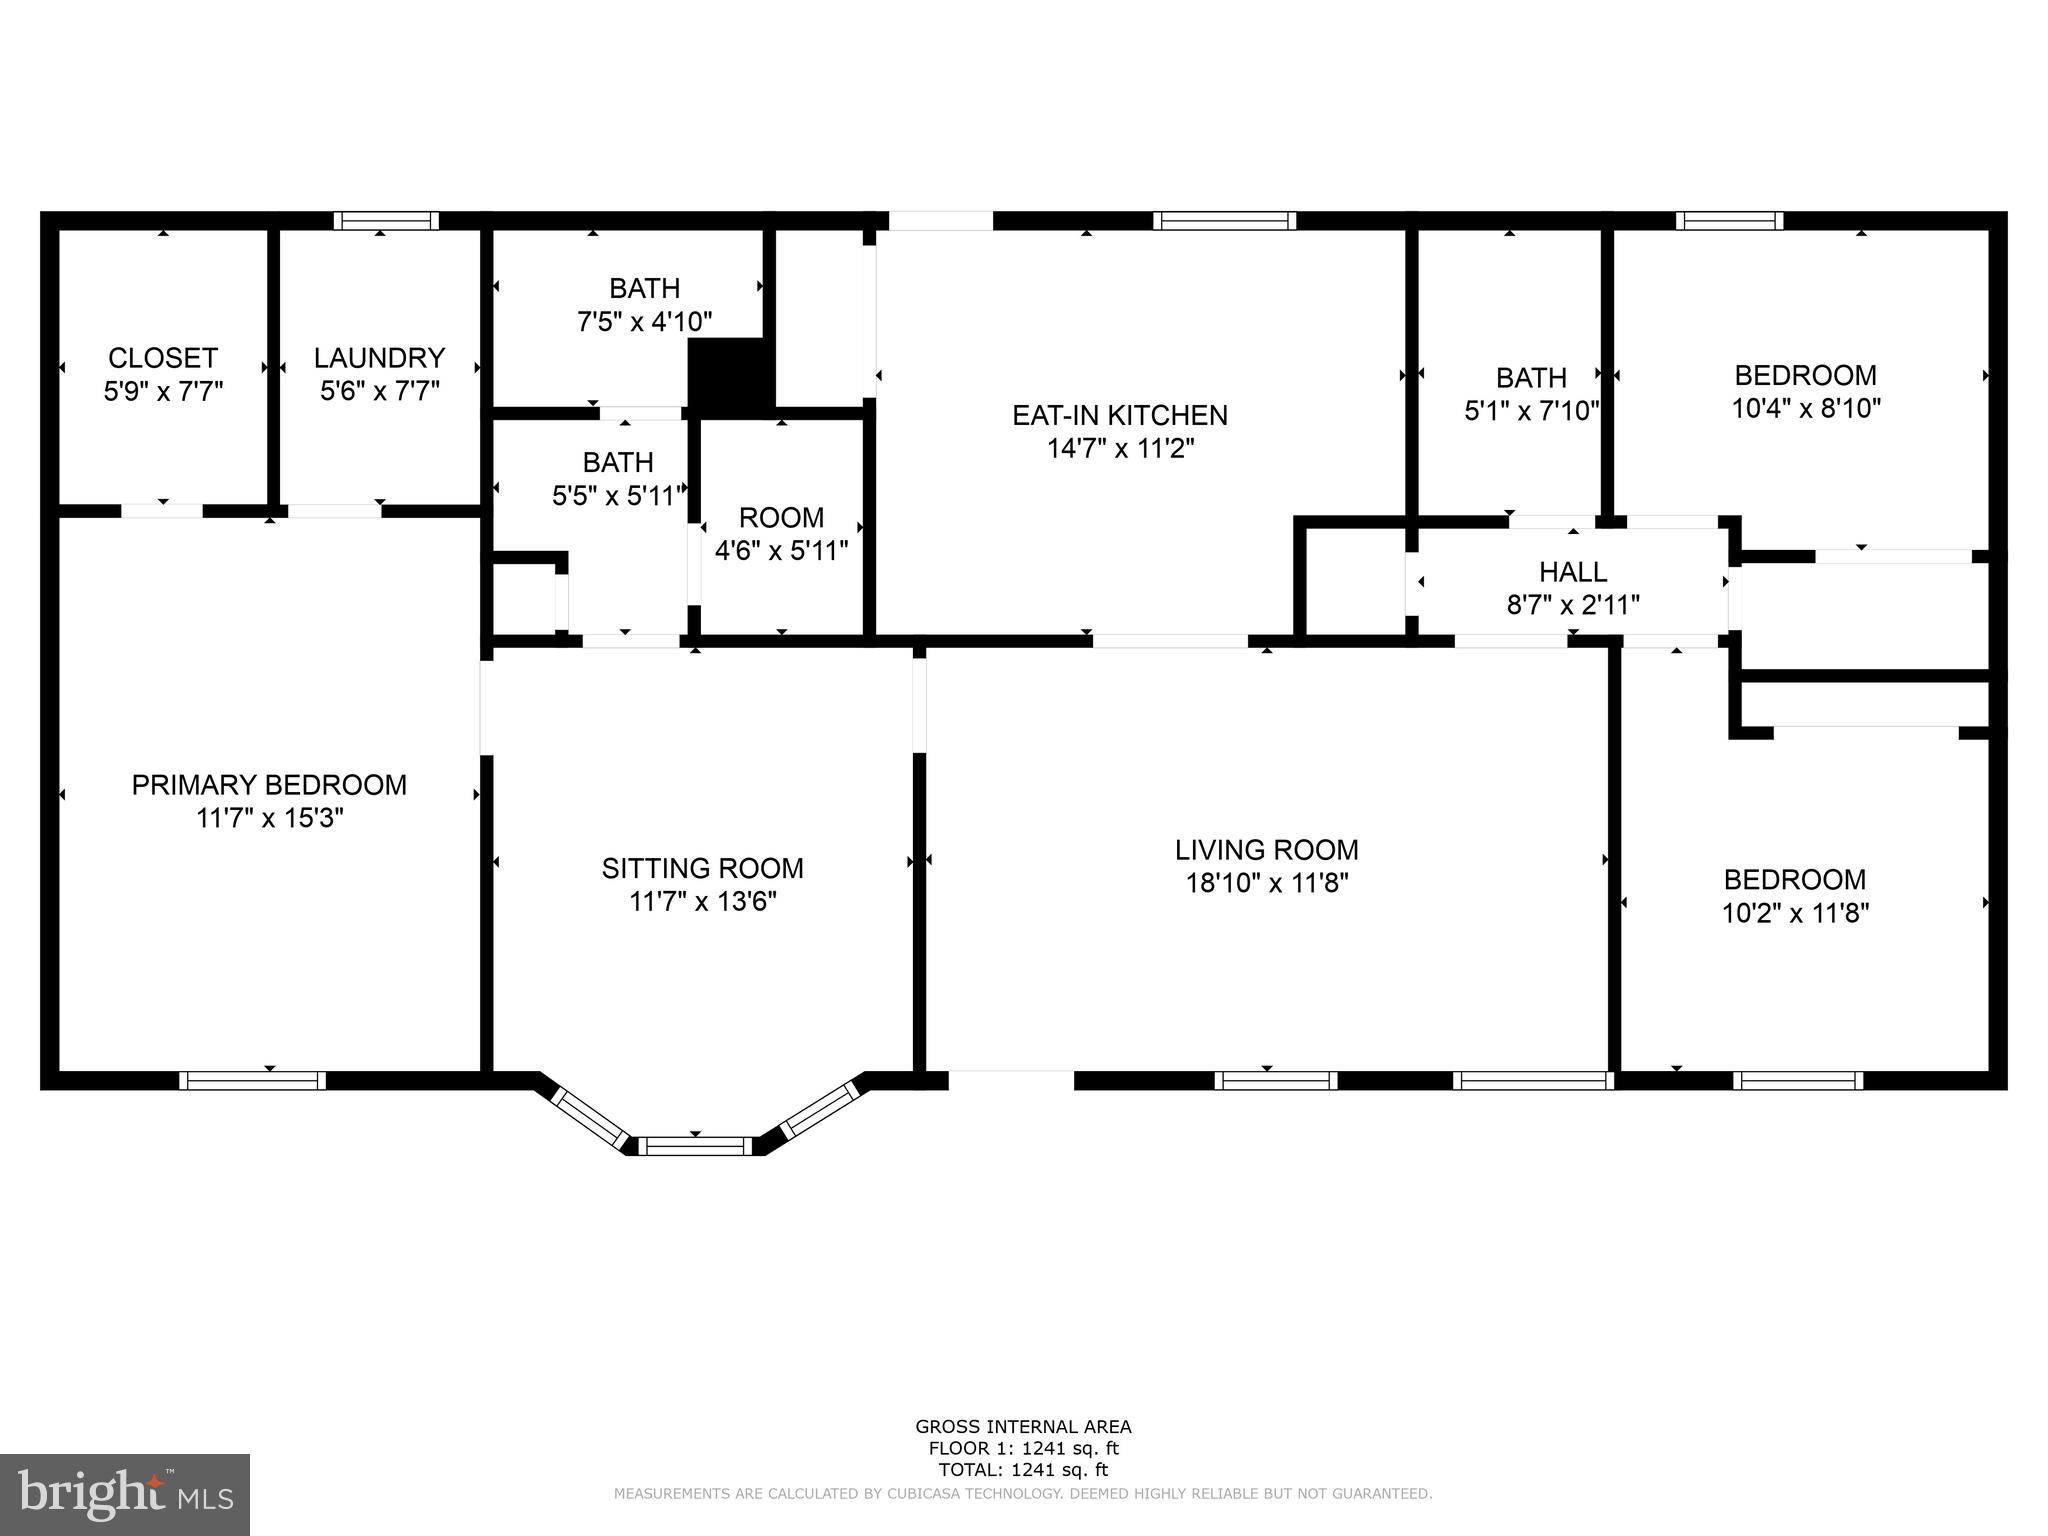
Floor plan showing a 1,241-square-foot home with three bedrooms, sitting room, living room, and eat-in kitchen.
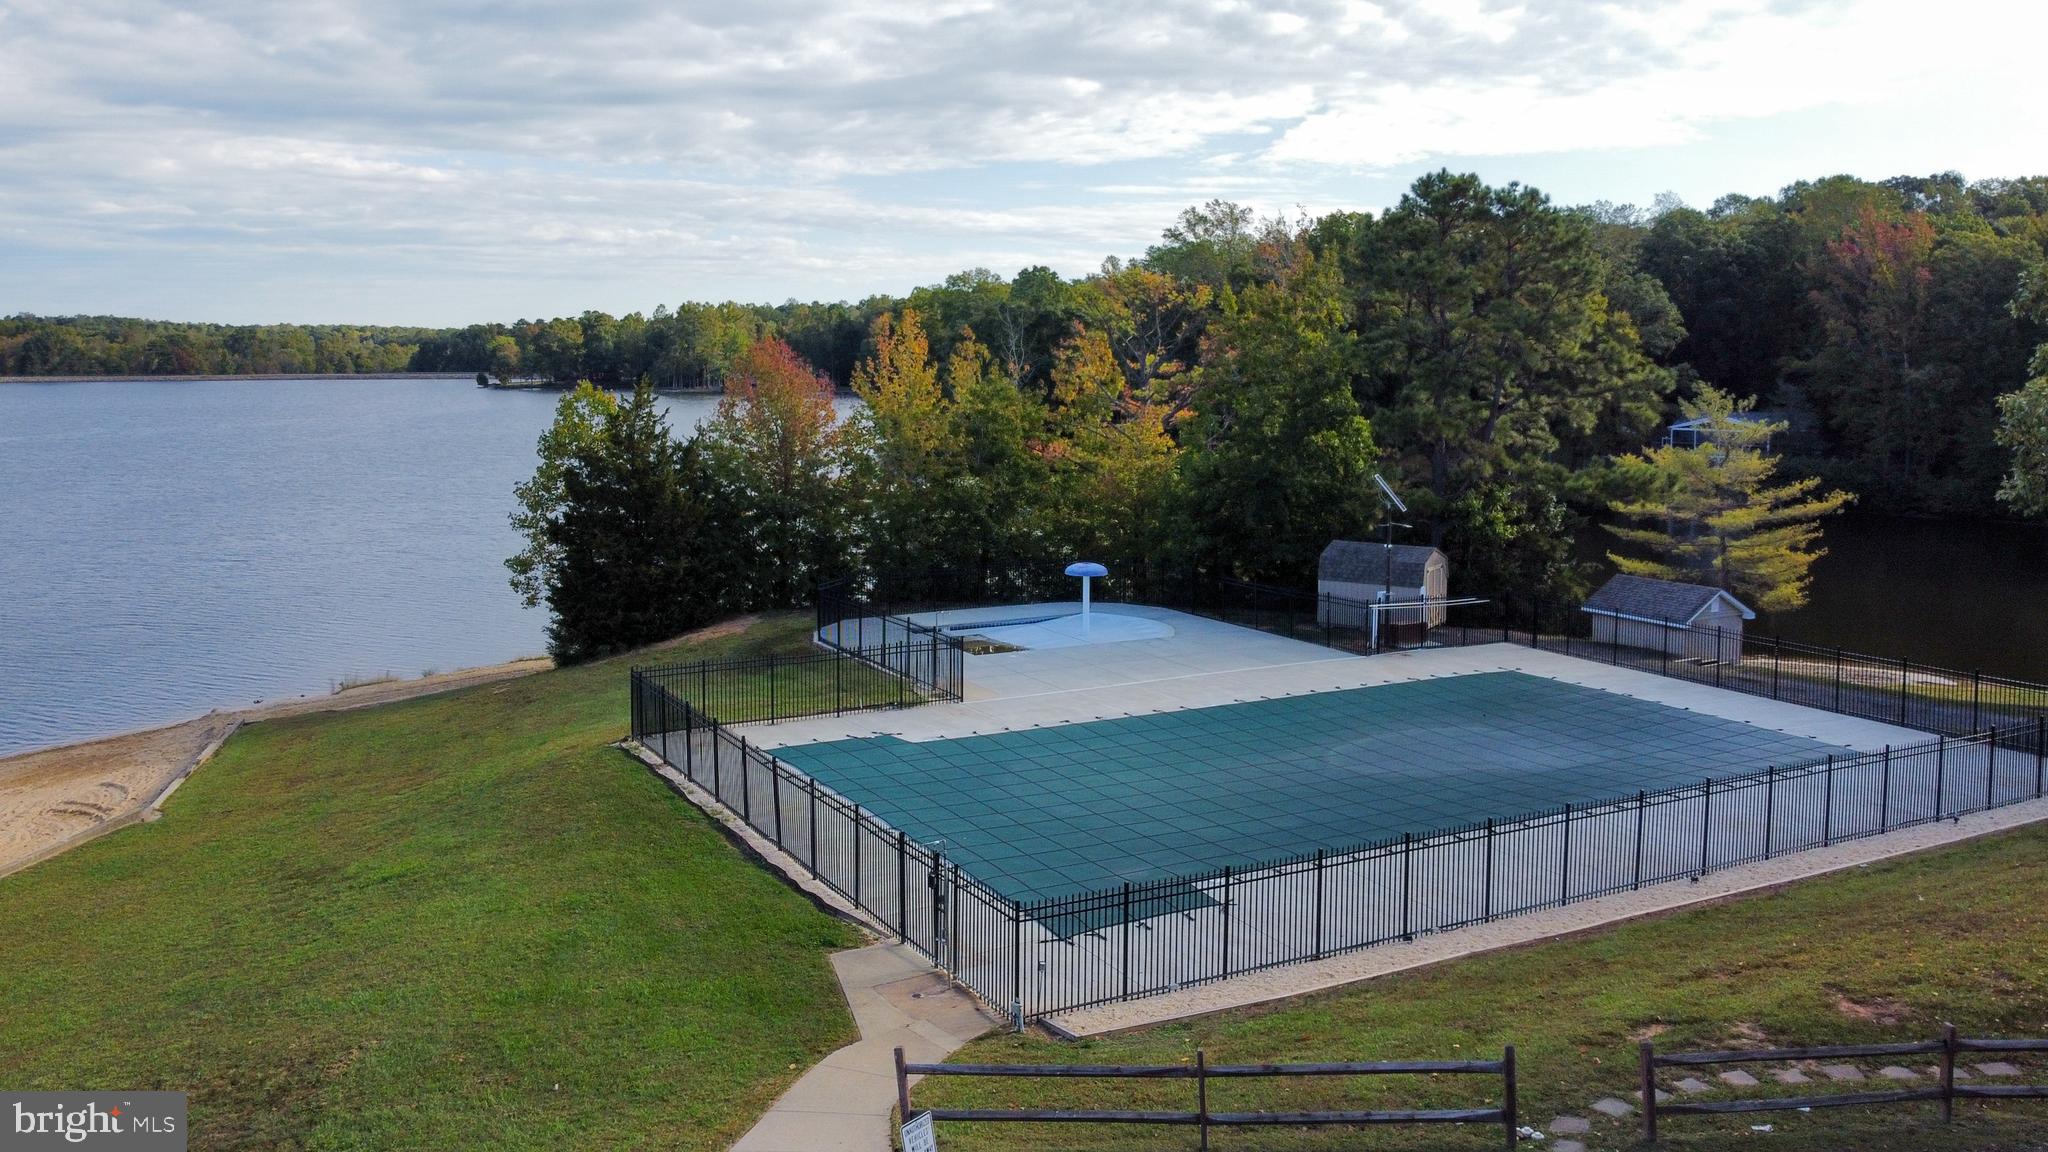
Fenced swimming pool and deck beside a wooded lake shoreline in autumn.
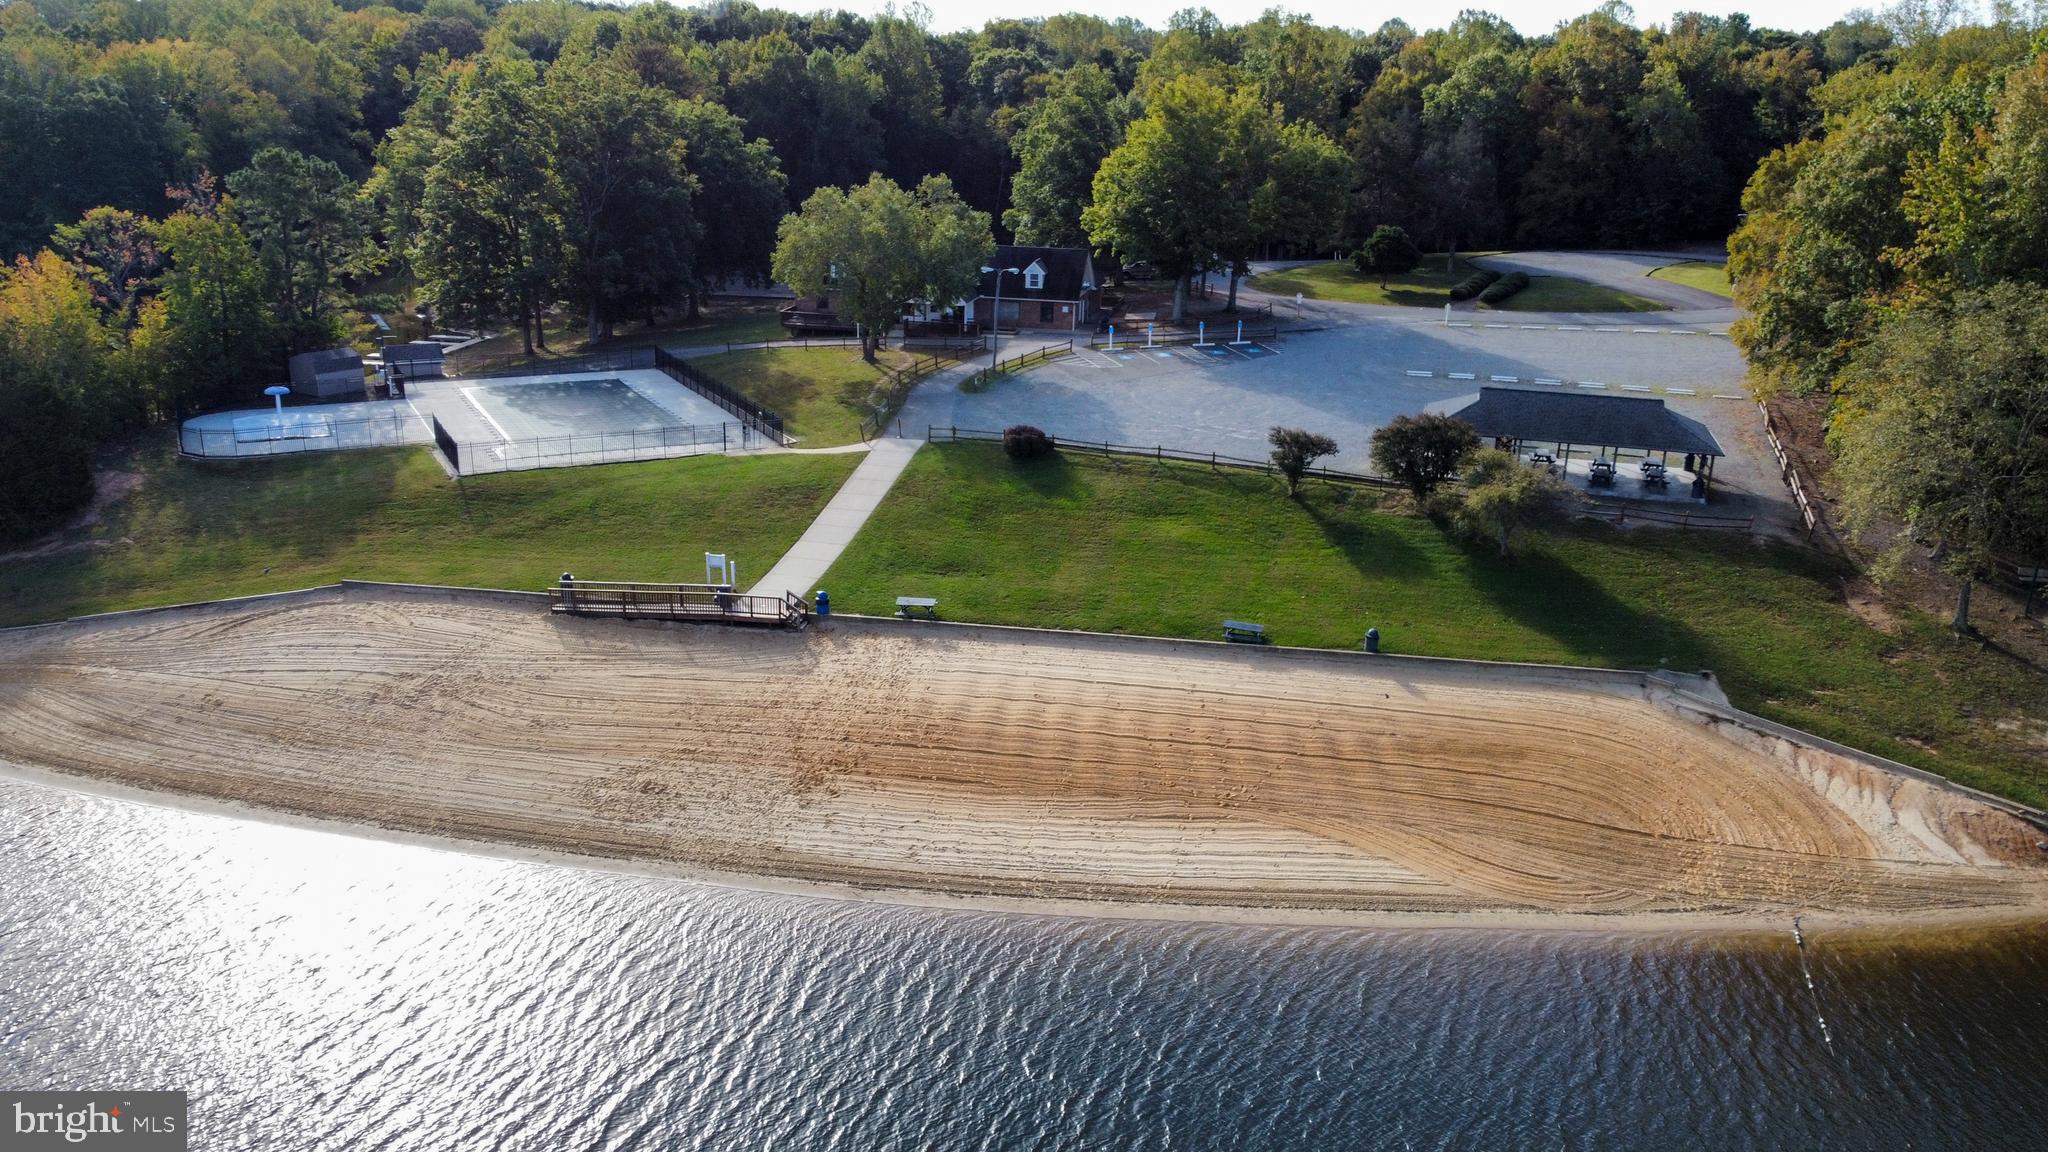
Aerial view of waterfront grounds with a sandy beach, fenced pool, sport court, and pavilion.
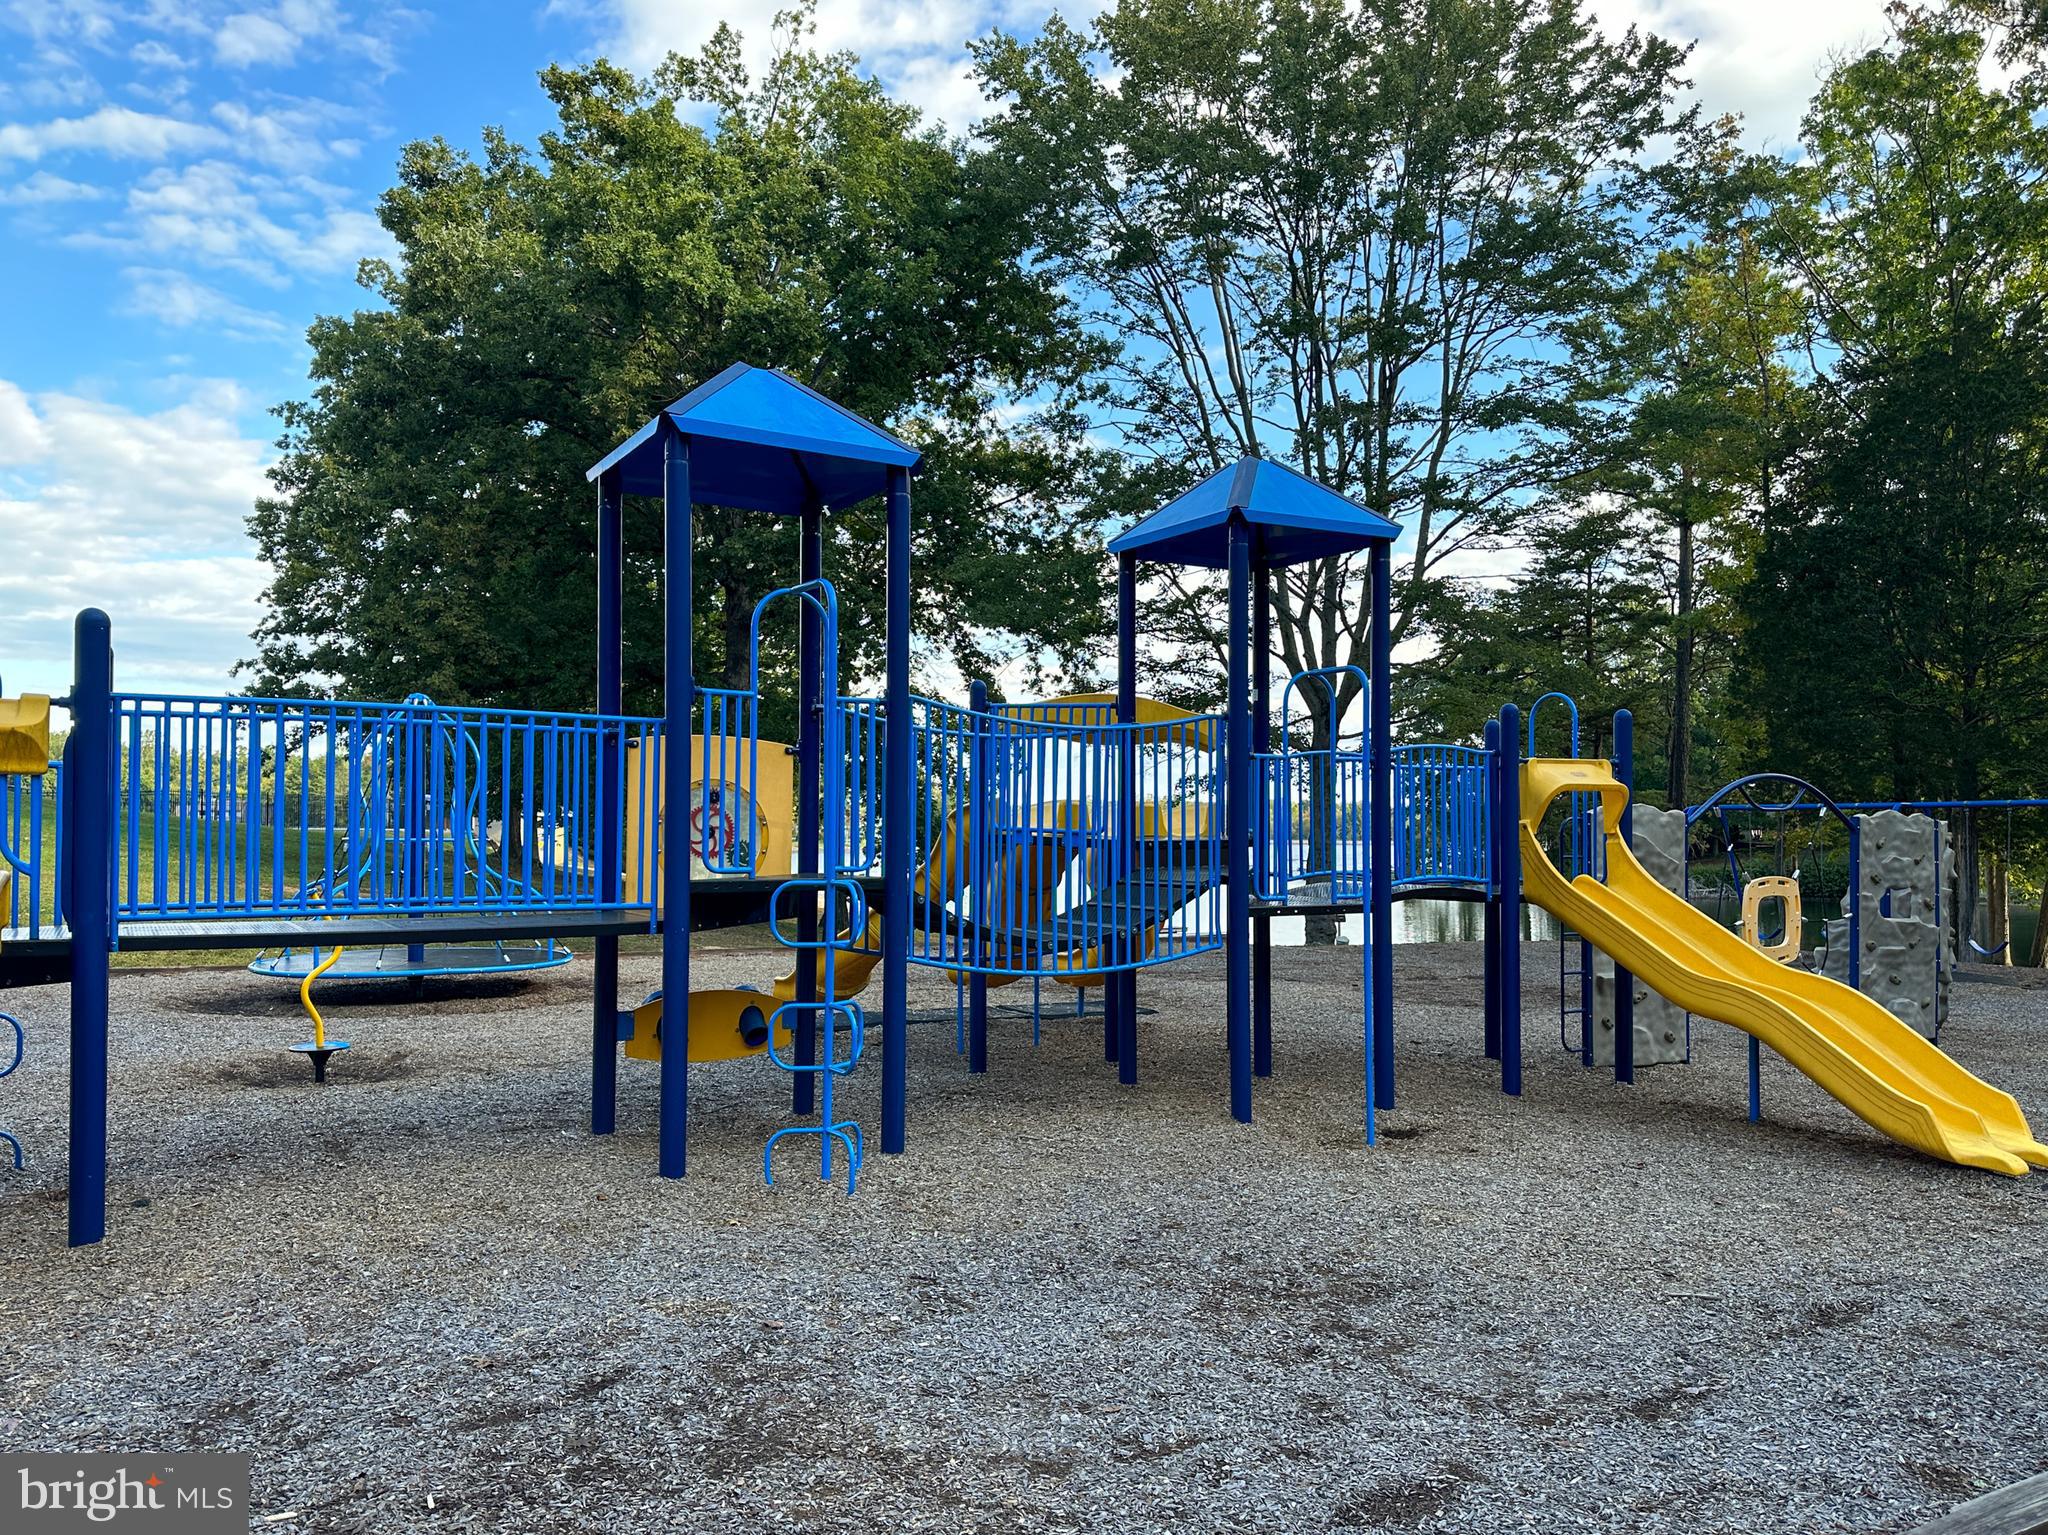
Community playground with blue climbing structures and yellow slides under mature trees.
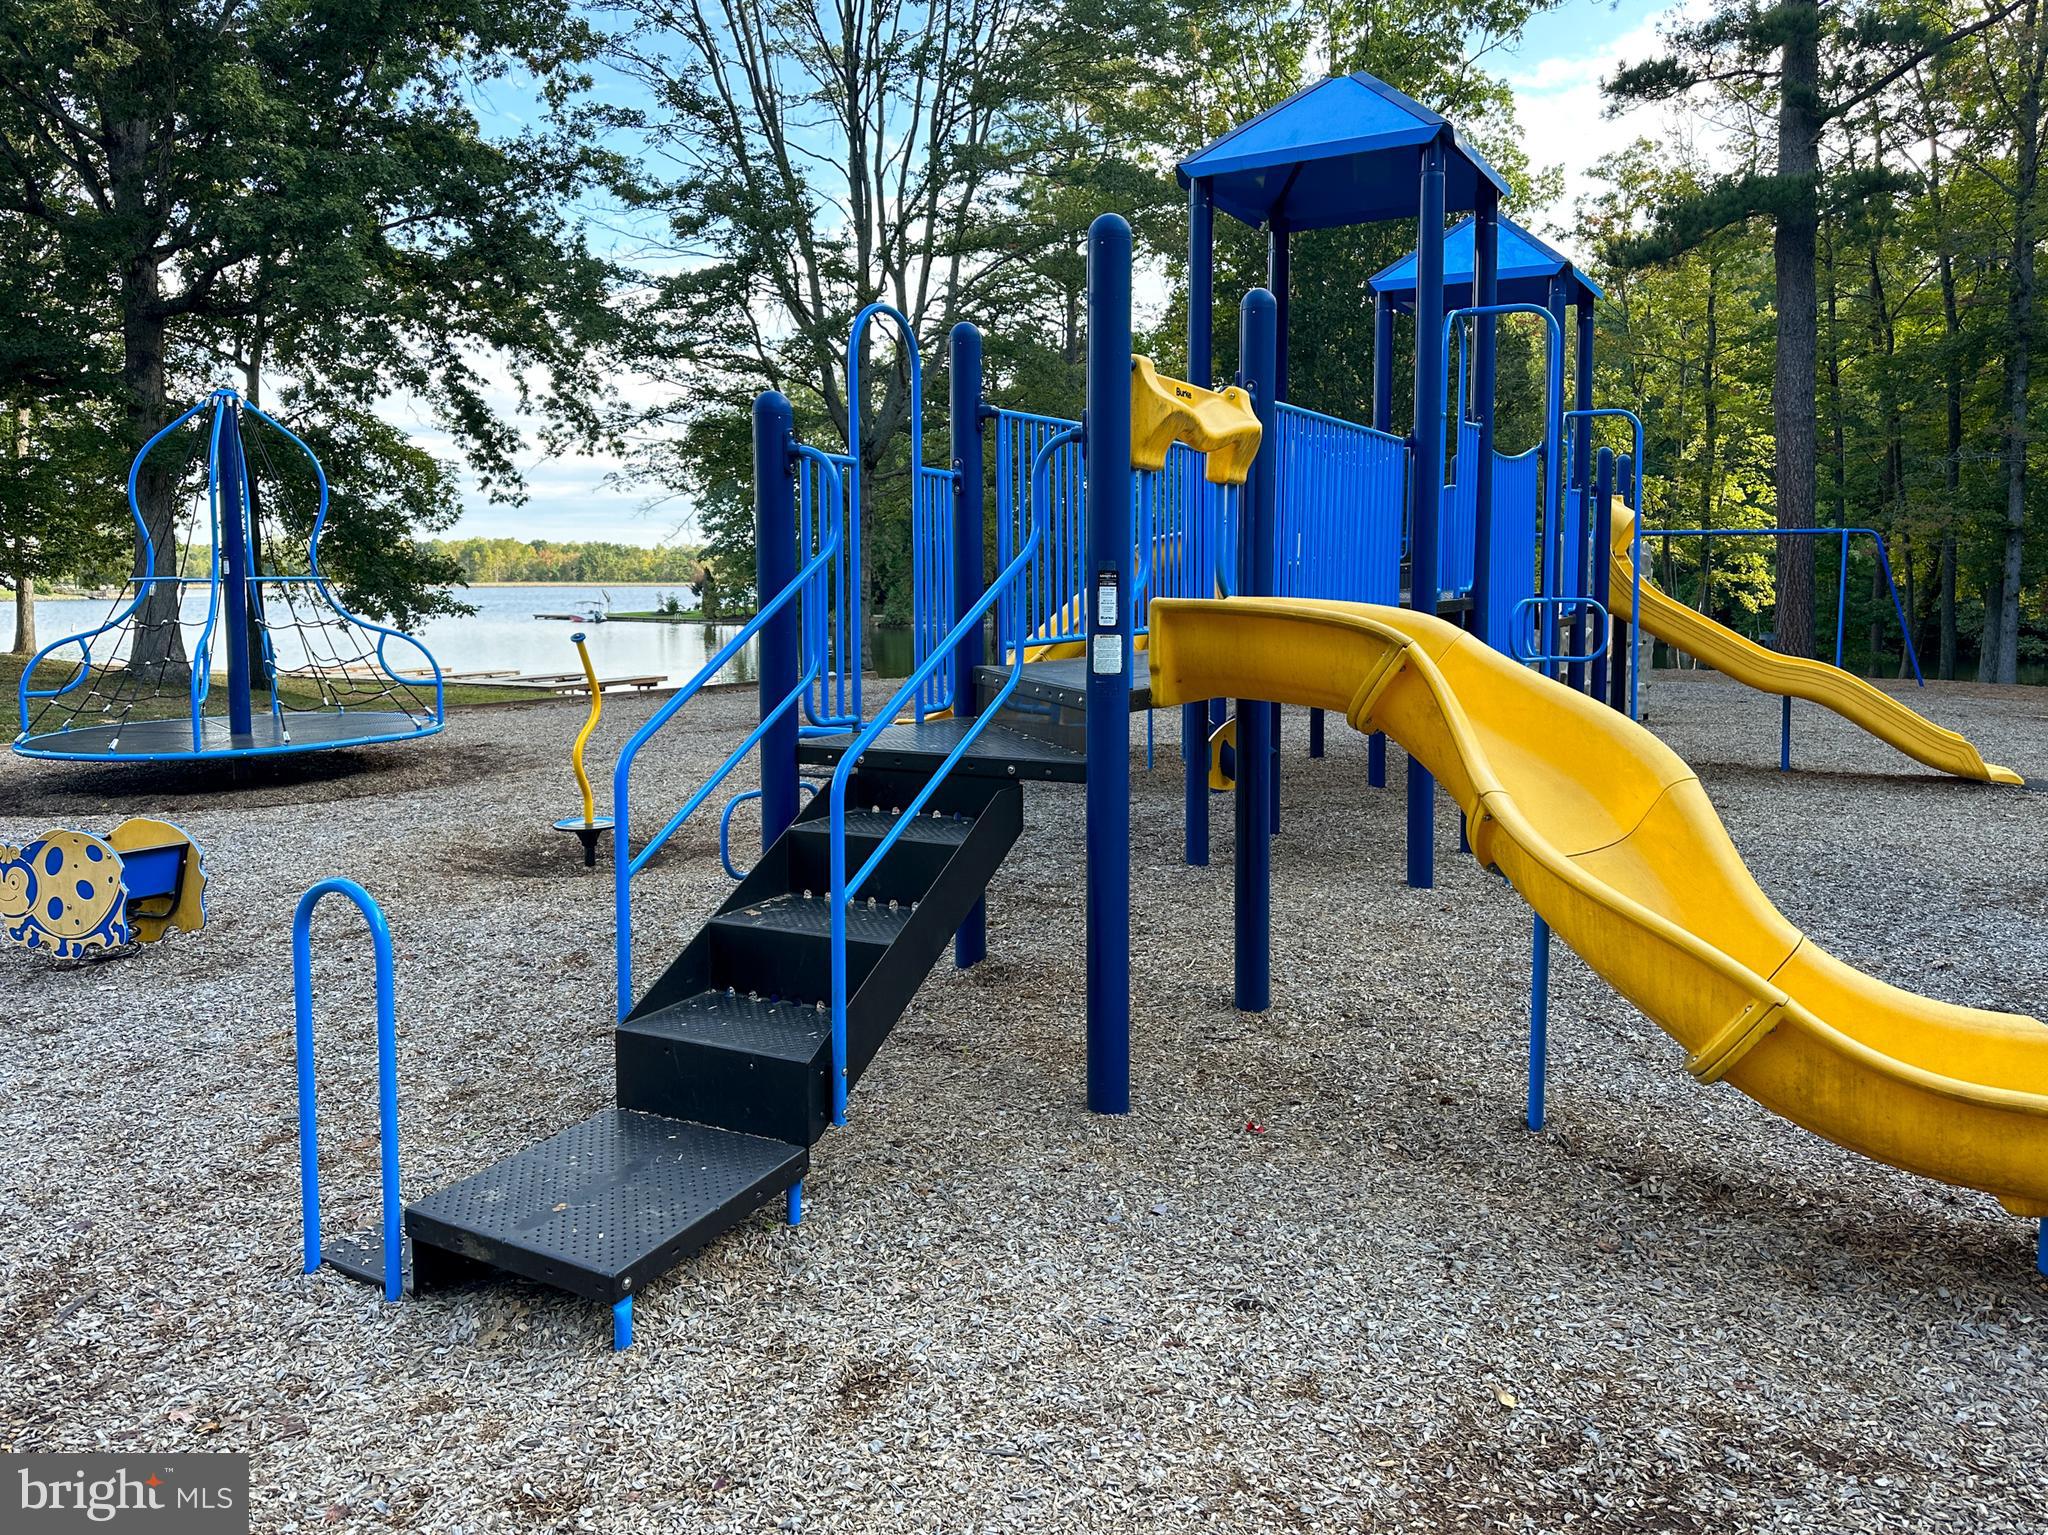
Playground with blue climbing equipment and yellow slides beside a lake.
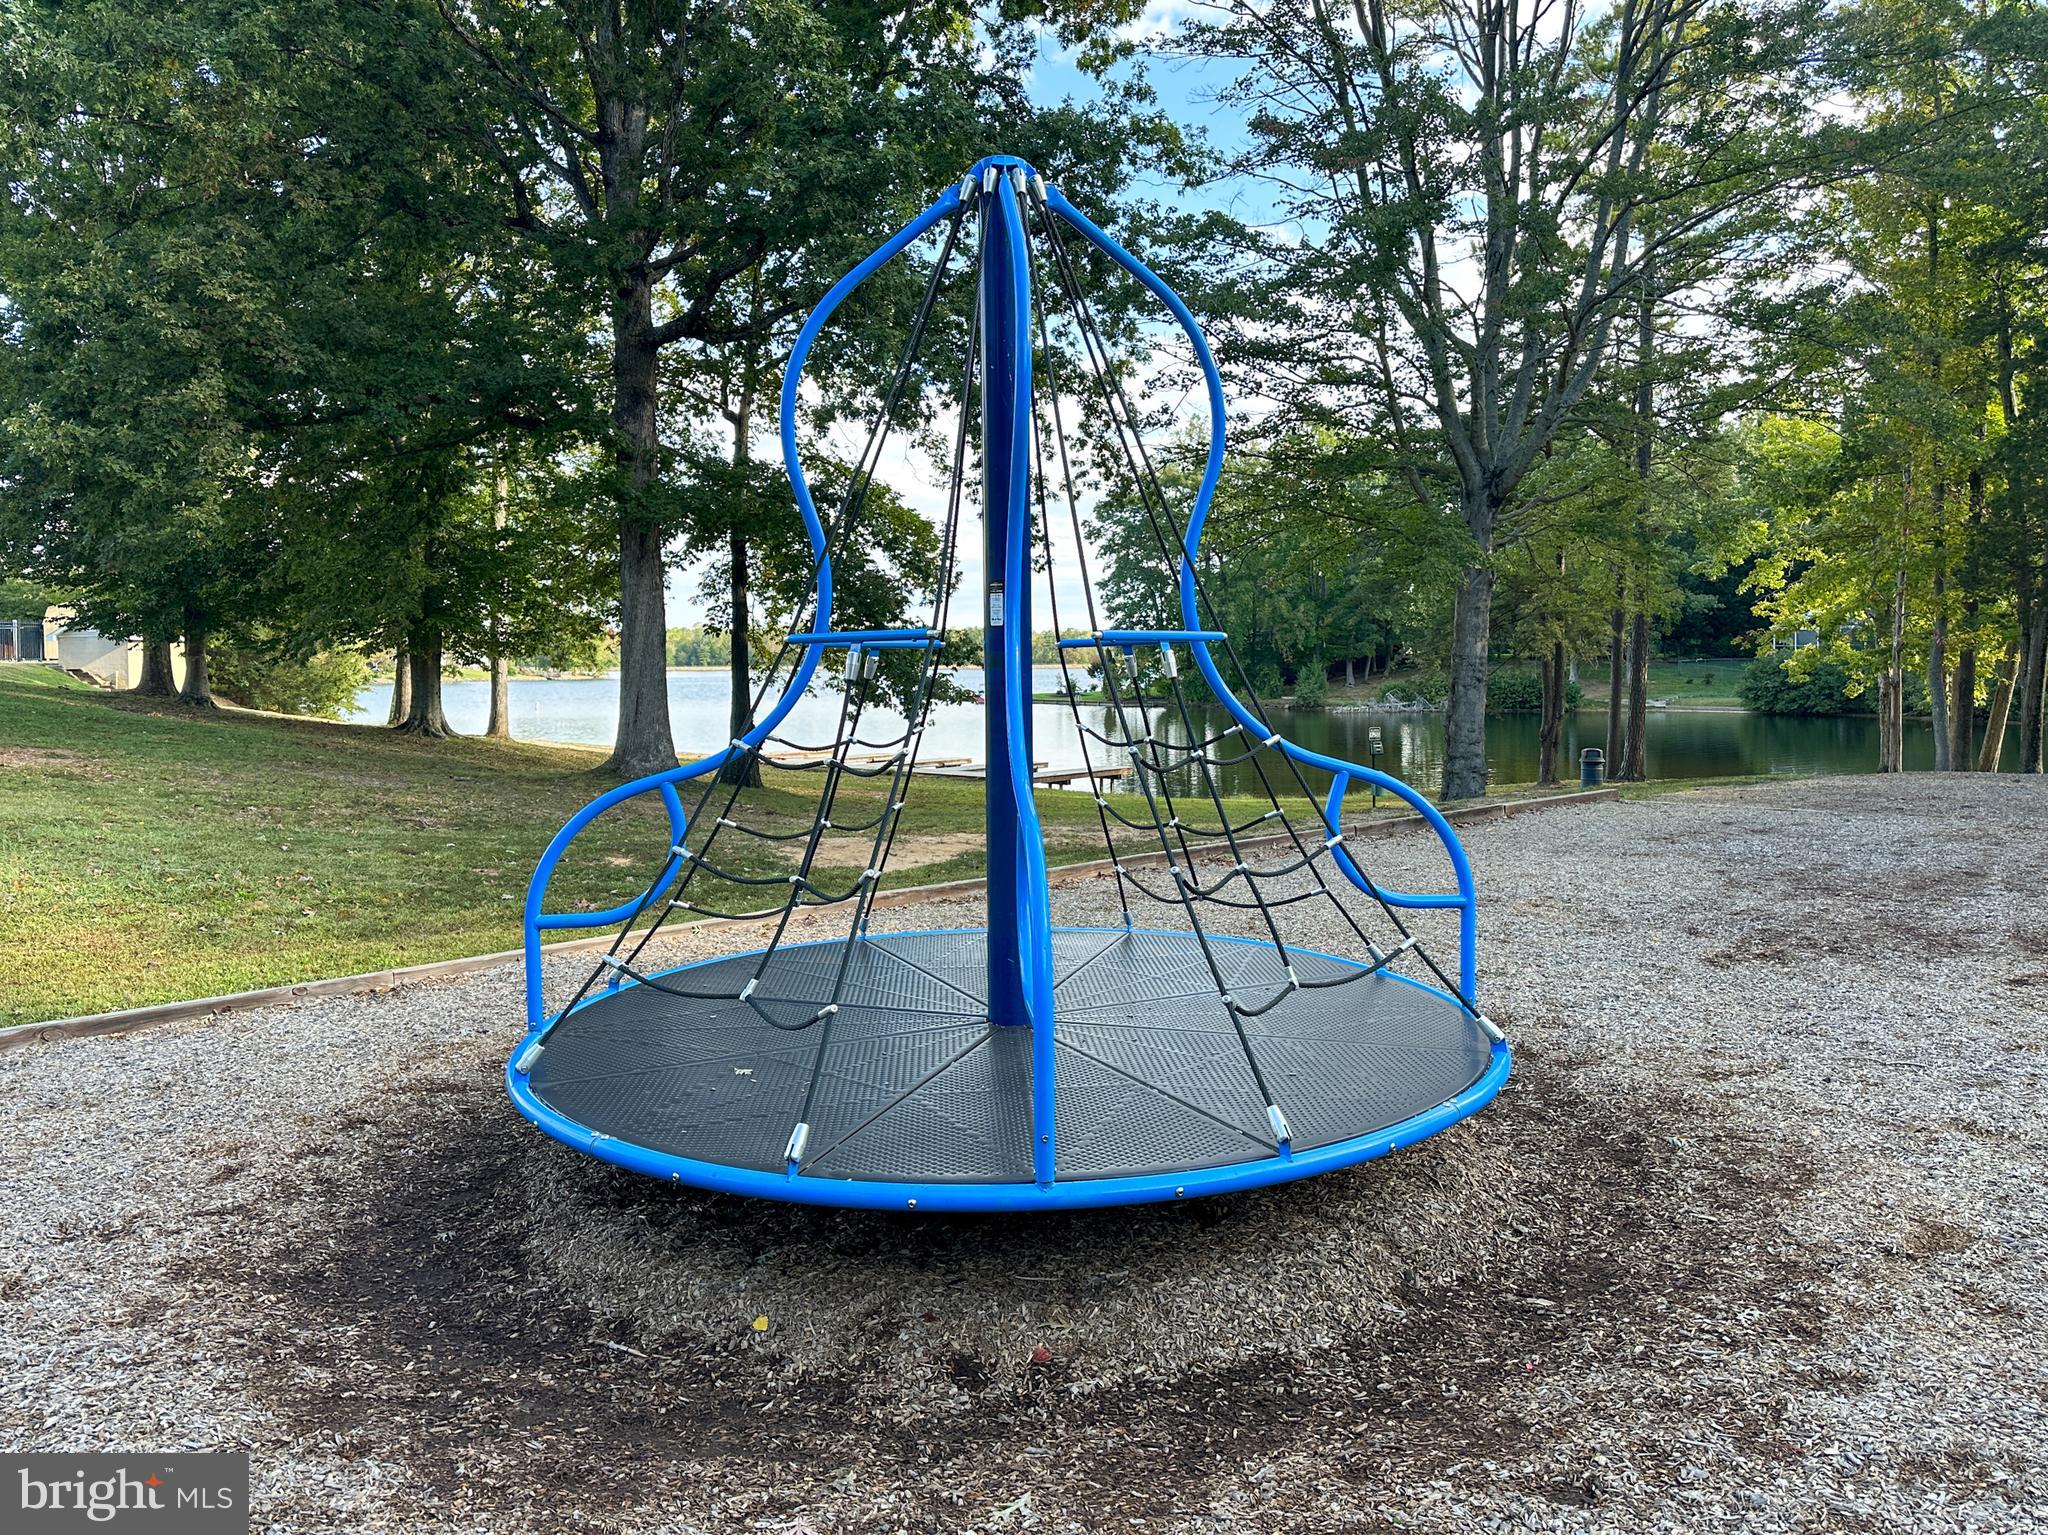
Blue climbing playground beside a lake, with mature trees and a dock in the background.
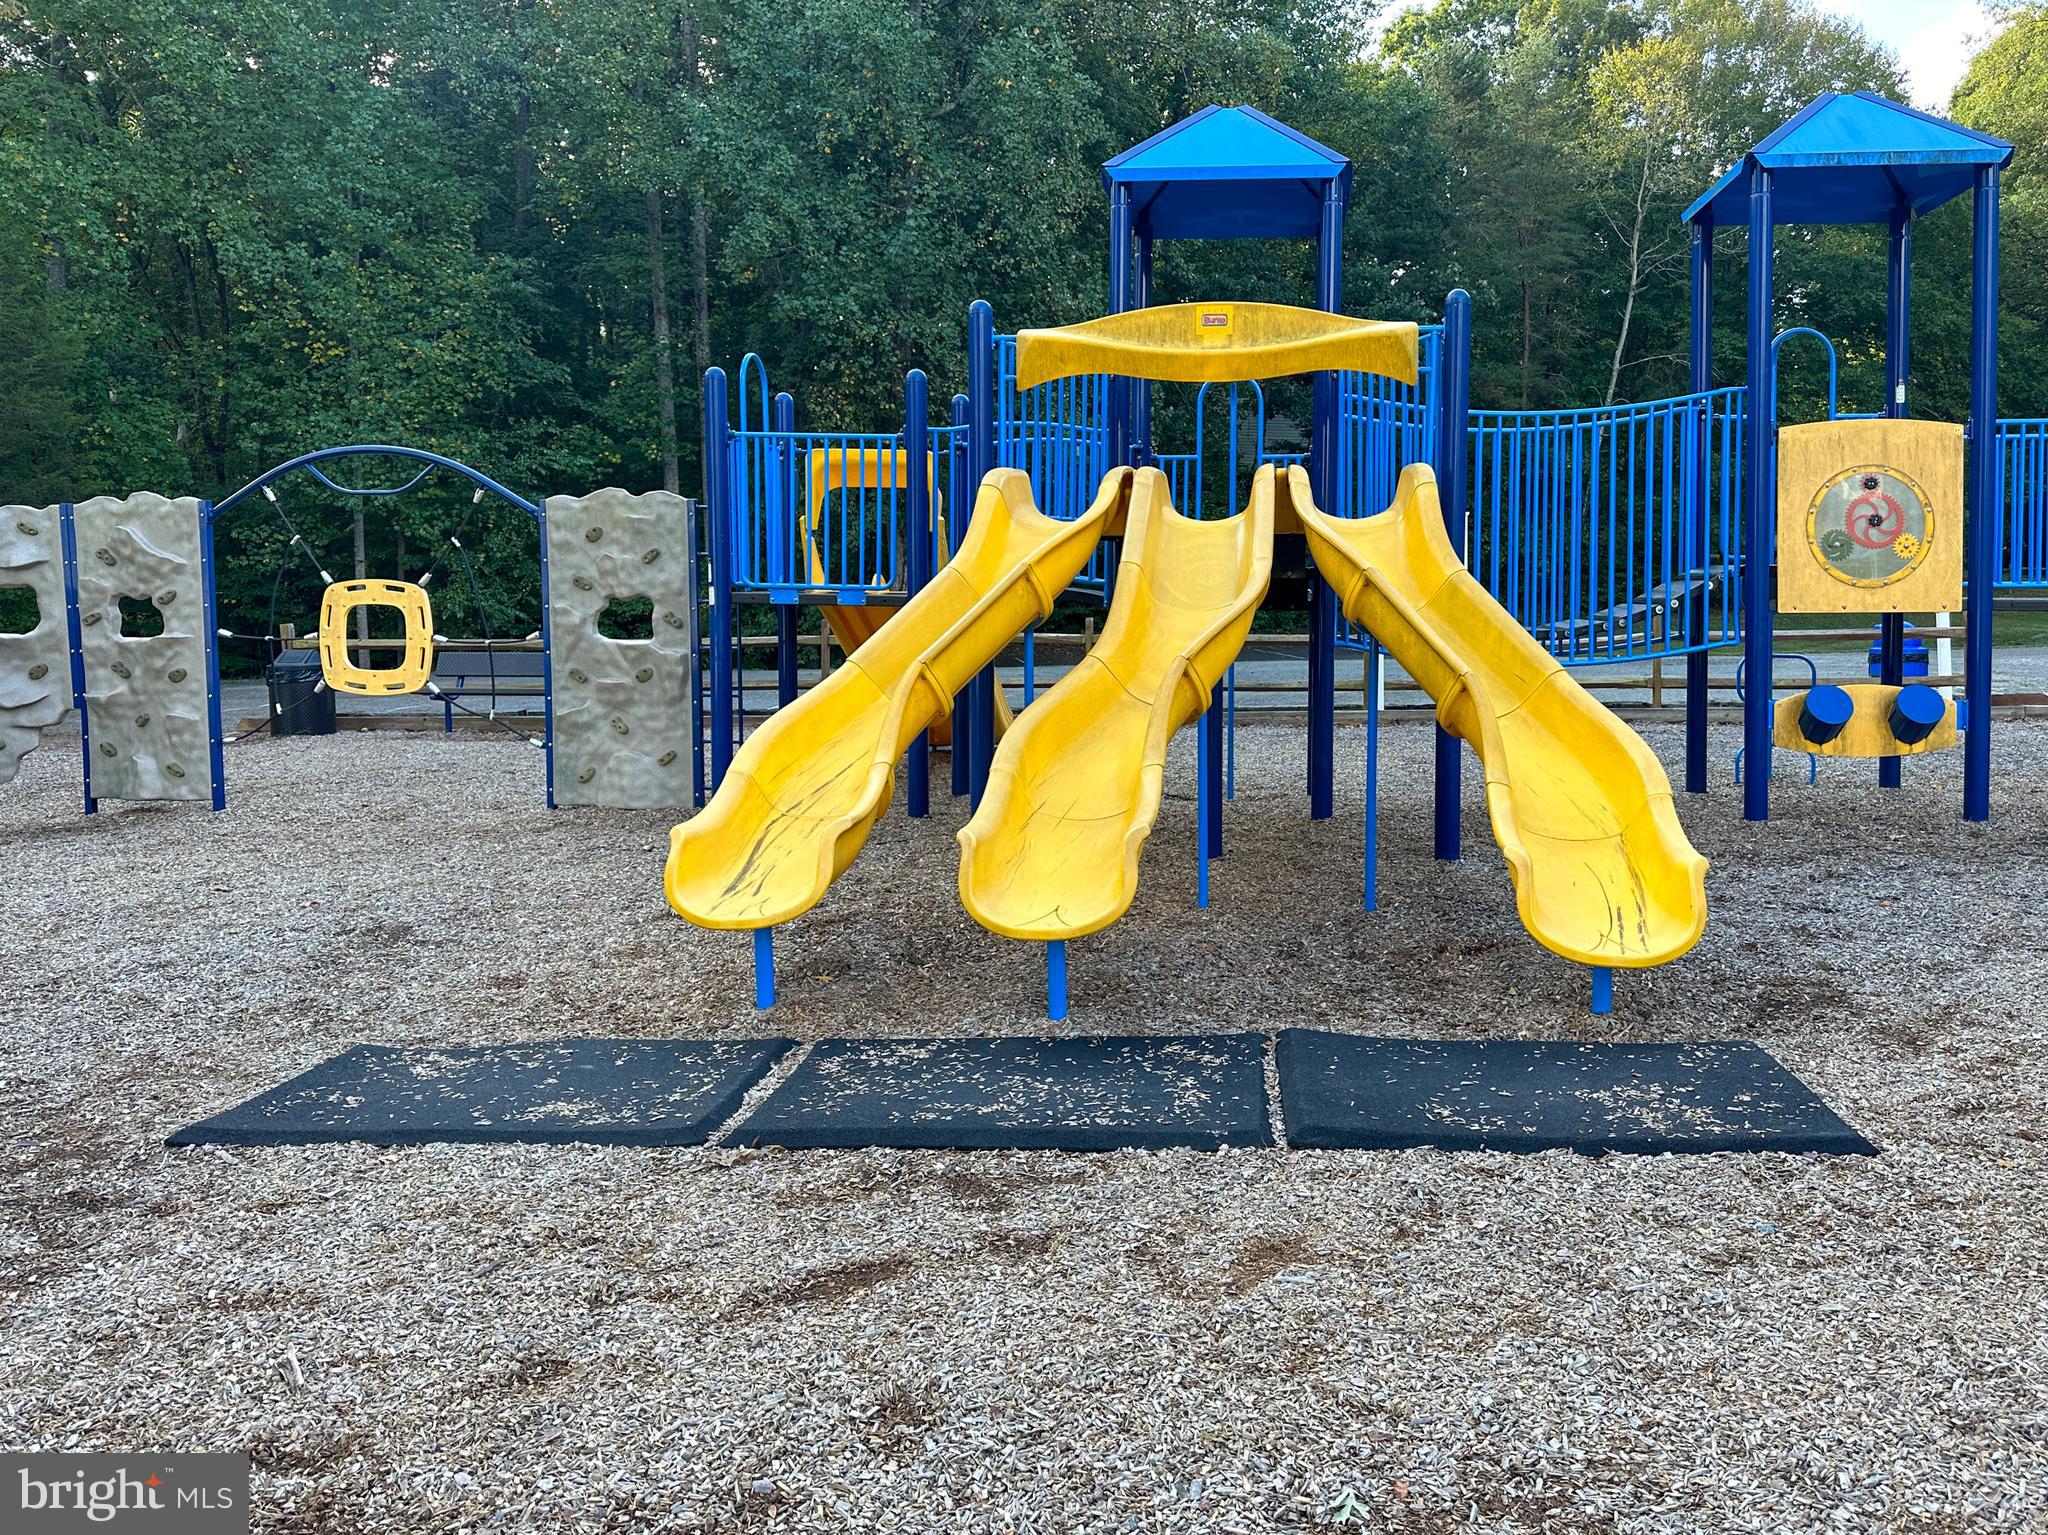
Community playground with three yellow slides, blue climbing equipment, and wood-chip ground cover.
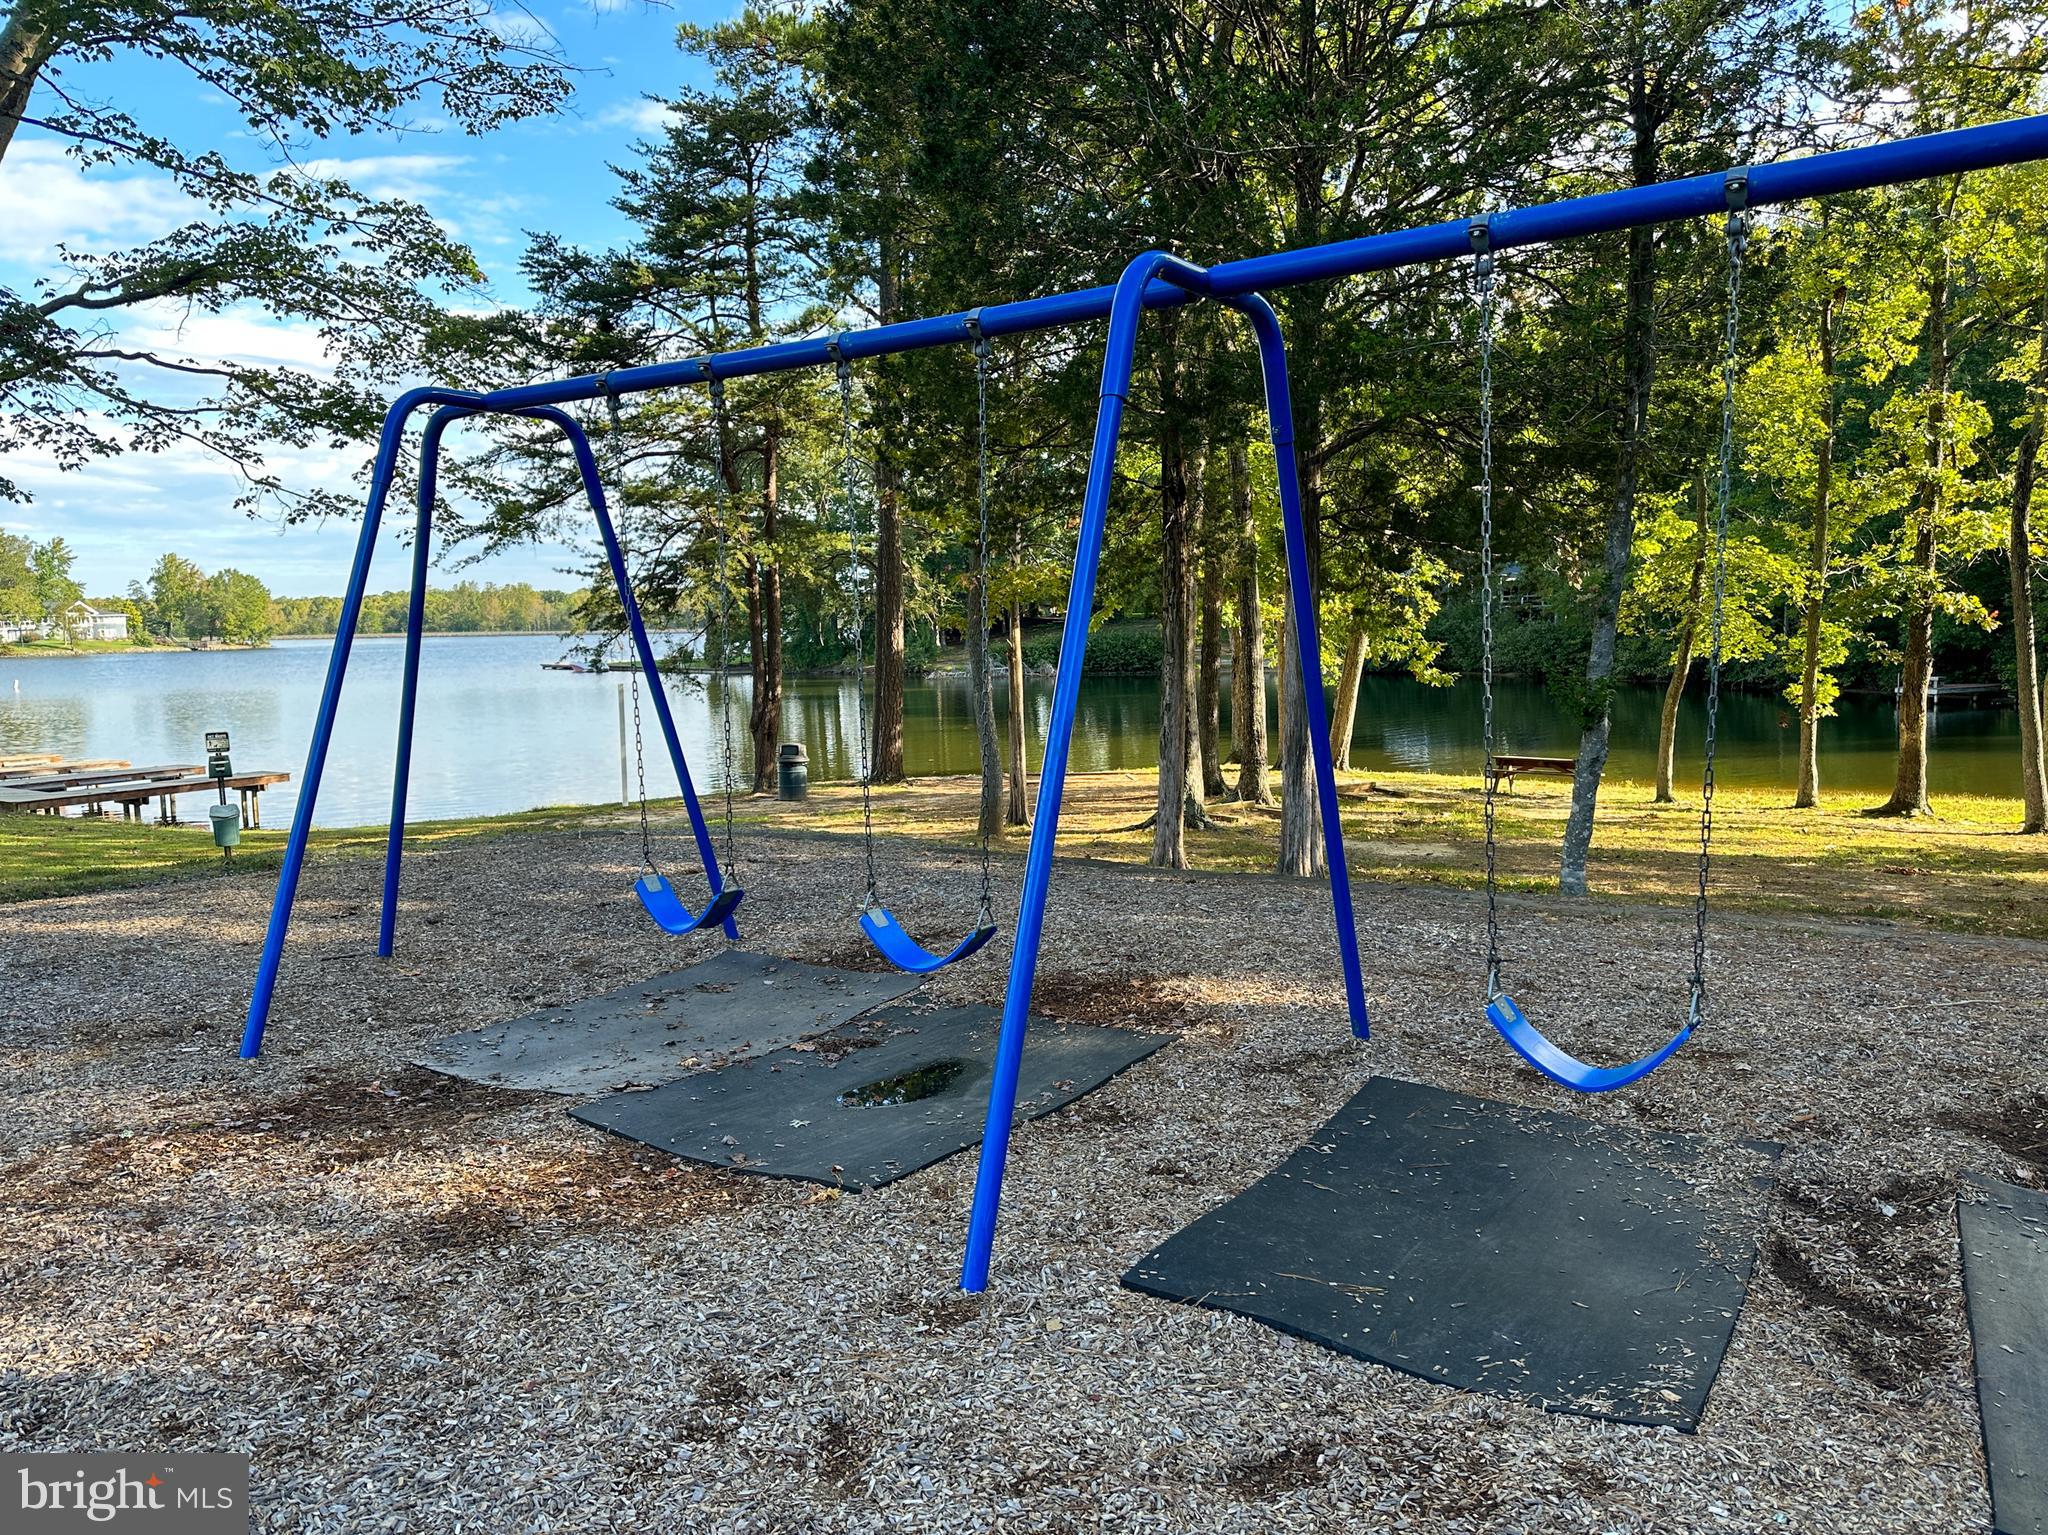
Lakeside playground with three blue swings beneath trees.
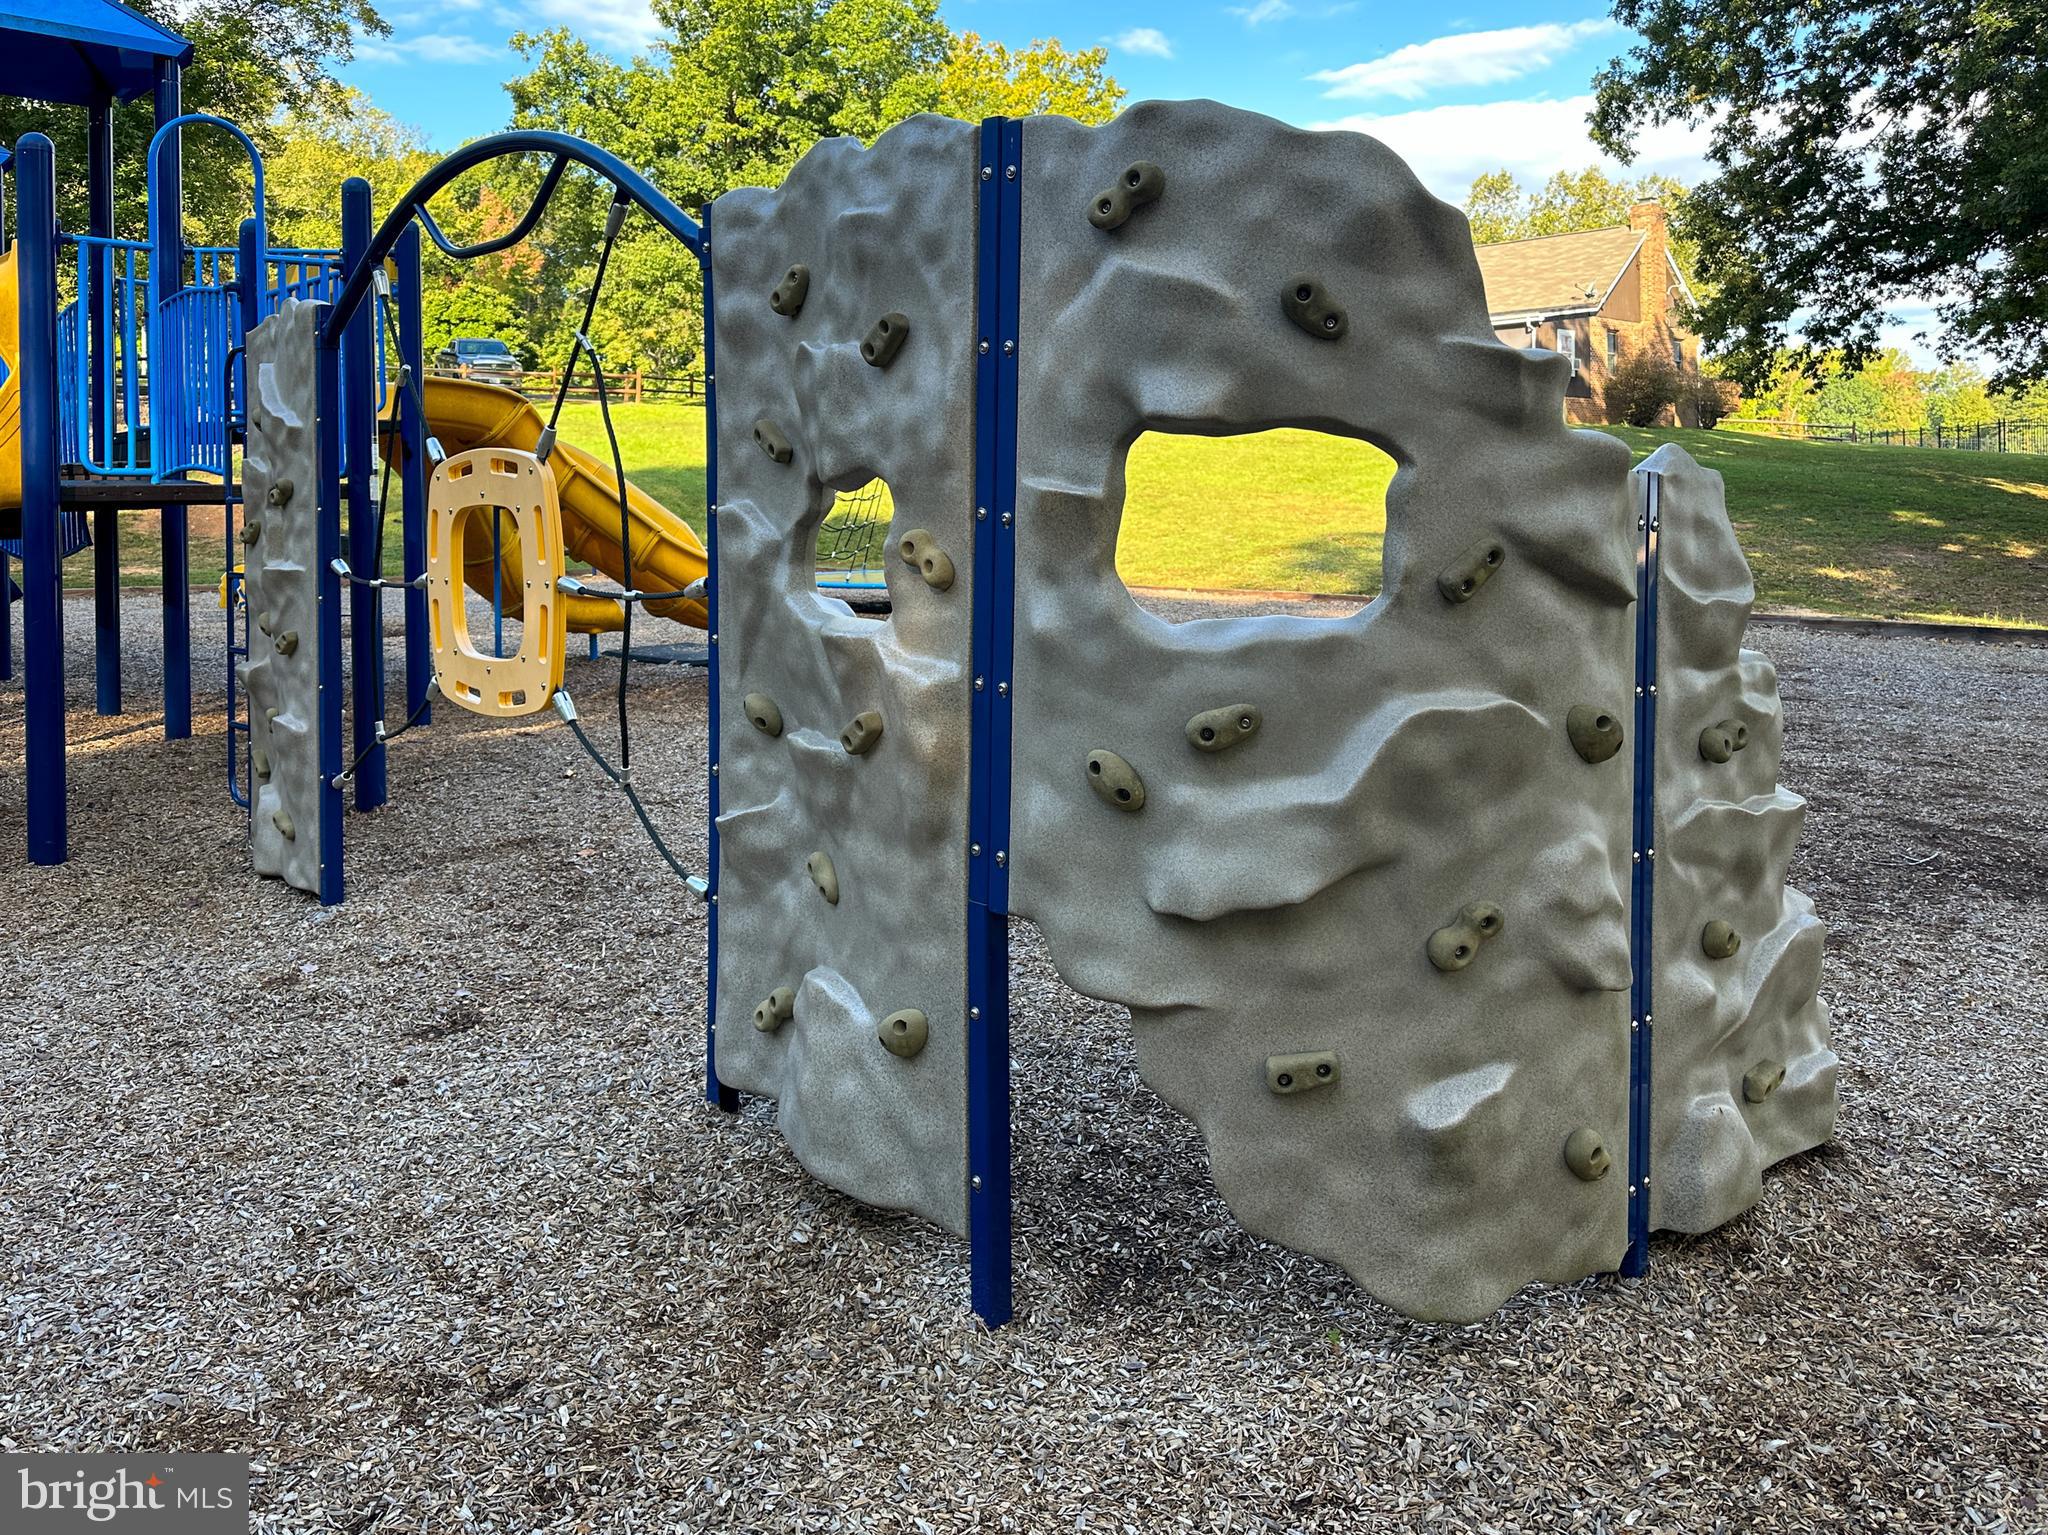
Playground with a large climbing wall, yellow slide, and wood-chip ground
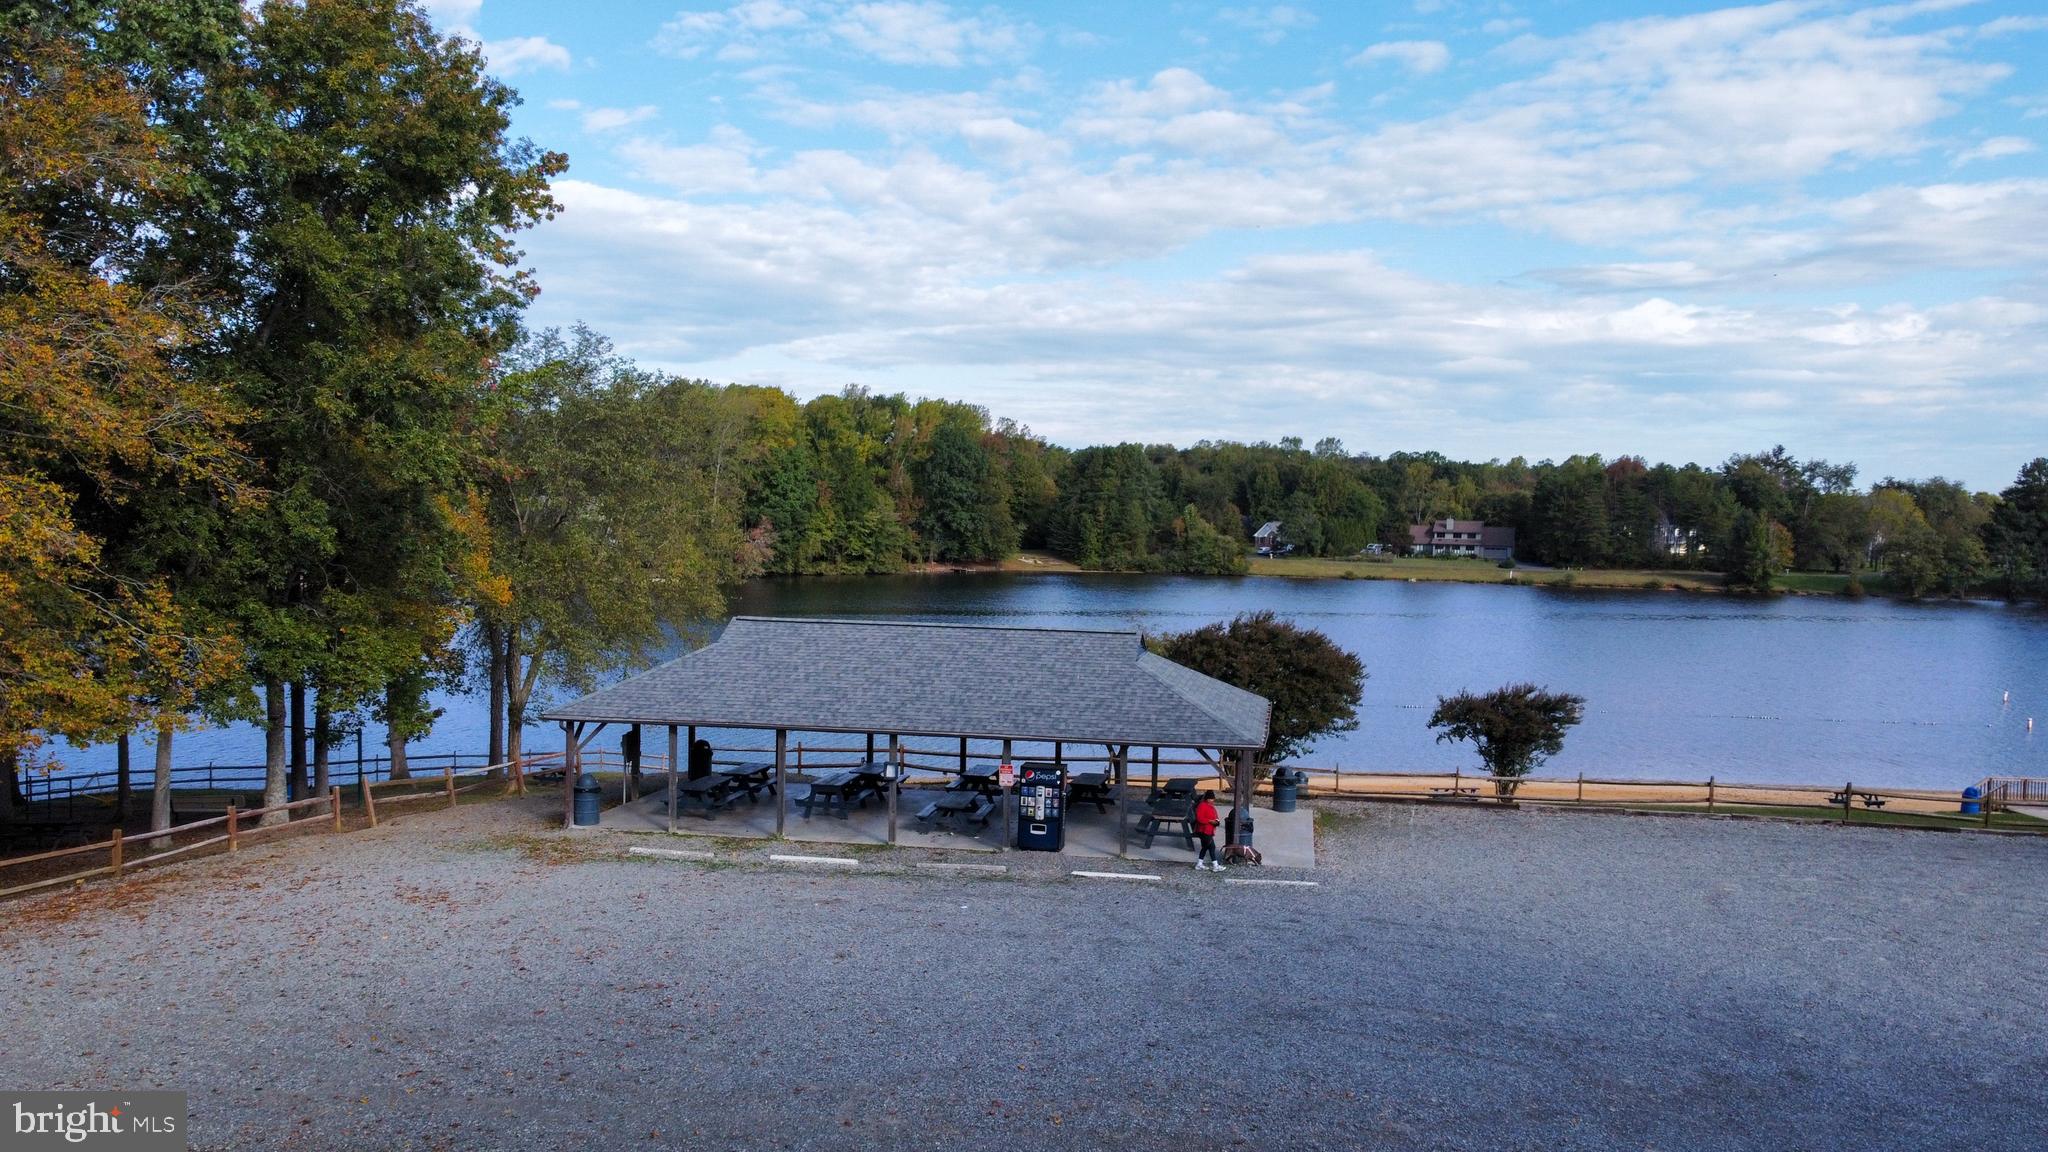
Covered picnic pavilion beside a lake, with picnic tables and wooded shoreline.
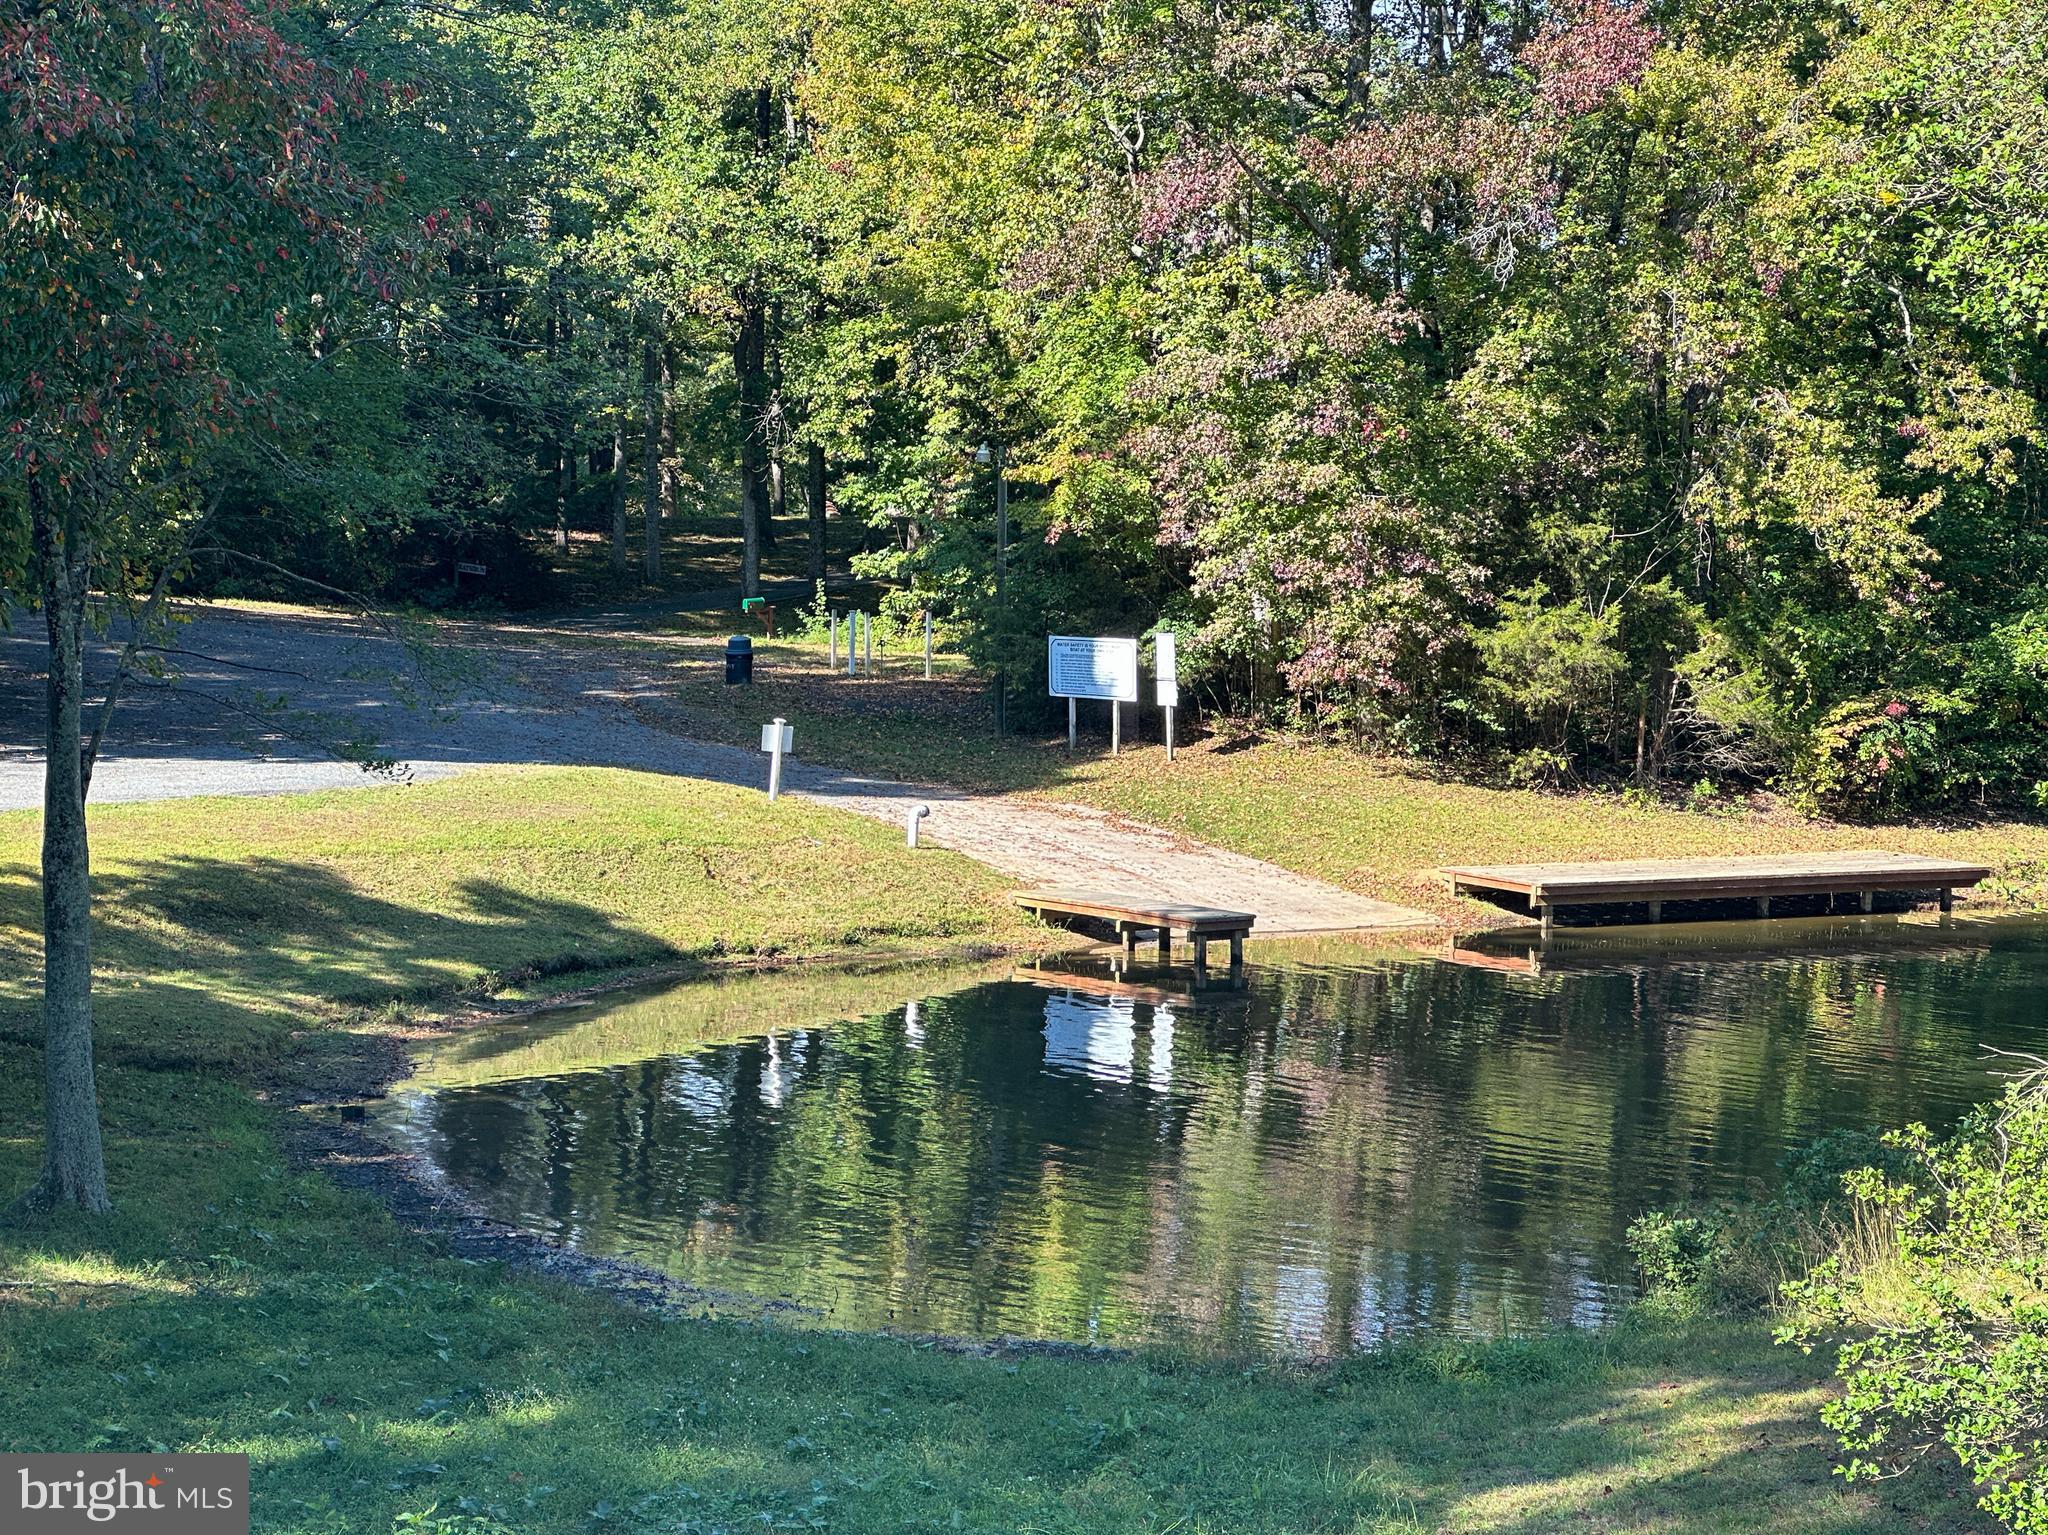
Wooded pond with two wooden docks and trees reflected in the water.
SEE ALL PHOTOS
White-sided home with blue shutters, a red front door, and a raised porch.
Covered porch with a bright red wreath-decorated door and white rocking chairs.
Furnished living room with peach walls, ceiling fan, TV console, round coffee table, and colorful sofa cushions.
Furnished living room with a brown sectional, round coffee table, and large windows with blinds.
Living room with a brown sofa, colorful pillows, two bright windows, and an oval coffee table.
Living room with a brown sofa, colorful pillows, matching lamps, and two bright windows.
Living room with a brown sectional, round coffee table, peach walls, and a doorway to another room.
Kitchen with warm wood cabinets, stainless steel dishwasher, and sink beneath a window.
Kitchen and dining area with stainless steel appliances and a view into the living room.
Kitchen with stainless steel appliances and wood cabinets, opening to a living room with a brown sofa.
Furnished home office with dual monitors at a desk beside large windows and a television.
Living room with blue walls, carpet, a dark recliner, and an adjoining vanity area.
Bathroom with floral-panel vanity and a shower dressed with patterned and golden-yellow curtains.
Furnished bedroom with a paisley bedspread, ceiling fan, and large wall mirror.
Furnished bedroom with an ornate patterned bedspread, ceiling fan, and laundry area visible through the doorway.
Furnished bedroom with a patterned bedspread, ceiling fan, and wooden dresser with television.
Bedroom with paisley bedding, a dark ceiling fan, and a window with curtains.
Furnished bedroom with a blue bedspread, gold throw, and blue curtains beside a bright window.
Bedroom with blue bedding, white paneled closet doors, and a television on a wooden dresser.
Furnished bedroom with blue bedding, a yellow accent pillow, and a gold sunburst mirror above the bed.
Bathroom with a marble-look vanity, white toilet, and pleated blue shower curtain.
Bedroom with a white metal loft bunk bed, floral curtains, and a blue shag rug.
Child's bedroom with peach walls, white built-ins, a toy vanity, and an open doorway.
Rear of a gray-sided home with a furnished patio and fenced, tree-shaded yard.
Rear of a light-sided home with steps to a furnished patio and colorful umbrella.
Fenced backyard with a blue storage shed, mature trees, and a picnic table.
White backyard shed with a blue door and red-covered windows in a wooded, fenced yard.
Floor plan showing a 1,241-square-foot home with three bedrooms, sitting room, living room, and eat-in kitchen.
Fenced swimming pool and deck beside a wooded lake shoreline in autumn.
Aerial view of waterfront grounds with a sandy beach, fenced pool, sport court, and pavilion.
Community playground with blue climbing structures and yellow slides under mature trees.
Playground with blue climbing equipment and yellow slides beside a lake.
Blue climbing playground beside a lake, with mature trees and a dock in the background.
Community playground with three yellow slides, blue climbing equipment, and wood-chip ground cover.
Lakeside playground with three blue swings beneath trees.
Playground with a large climbing wall, yellow slide, and wood-chip ground
Covered picnic pavilion beside a lake, with picnic tables and wooded shoreline.
Wooded pond with two wooden docks and trees reflected in the water.
Sold

607 Wright Dr

607 WRIGHT DRIVE, RUTHER GLEN, VA 22546

$300,000
This beautiful, one-level home in Lake Land Or, is in immaculate condition! The owners have done many updates since they purchased the home, including replacing the roof in 2022, painting the interior in 2021, painting the shutters, doors, and deck in 2023, and replacing the flooring in 2017. The back yard is fully fenced and level, giving you many options for outdoor enjoyment. This home is less than 3/4 miles from the Clubhouse, private community beach, community swimming pool and splash pad, and playground. There are also walking trails, a pavilion, two boat ramps, and an 87 acre lake for your enjoyment. You'll love living in this quiet, gated community. Lake Land Or is conveniently located just 3.6 miles from the Ladysmith exit off of I-95. (Ladysmith is almost exactly the midpoint between Fredericksburg and Richmond on I-95.) Make plans to see this beautiful home!

3
beds

2
baths

1,316 Sq.Ft. LIVING AREA

Lindsey McClellan

Lindsey McClellan

Jimmy Snyder

Jimmy Snyder

Features & Amenities

Interior

  • total bedrooms3
  • Total bathrooms2
  • full bathrooms2
  • Flooring Carpet
  • APPLIANCES Electric Water Heater
  • other interior Features Eat-in Kitchen, Ceiling Fan(s), Pantry

Area & Lot

  • Status Sold
  • Date Sold December 14, 2023
  • Living Area1,316 Sq.Ft.
  • MLS® IDVACV2004866
  • TypeResidential
  • YEAR BUILT1995
  • Architecture StylesRanch/Rambler
  • Water FrontageLake
  • Elementary SchoolLEWIS AND CLARK
  • Middle SchoolCAROLINE
  • High SchoolCAROLINE
  • School DistrictCAROLINE COUNTY PUBLIC SCHOOLS

Exterior

  • water SourcePublic
  • parkingConcrete
  • HEAT TYPEElectric
  • AIR CONDITIONINGCentral Air, Ceiling Fan(s)
  • sewerSeptic Tank
  • SubstructureBlock
  • HOA AmenitiesClubhouse

Financial

  • Sales Price$300,000
  • Real Estate Tax $1,321/yr
  • HOA $1,200/yr
  • Zoning R1
View Virtual Tour

Let’s Find Your Perfect Home Together

We pride ourselves in providing personalized solutions that bring our clients closer to their dream properties and enhance their long-term wealth. Contact us today to discuss all your real estate needs!

Follow Me on Instagram