Leave a Message

Thank you for your message. We will be in touch with you shortly.

Explore Our Properties
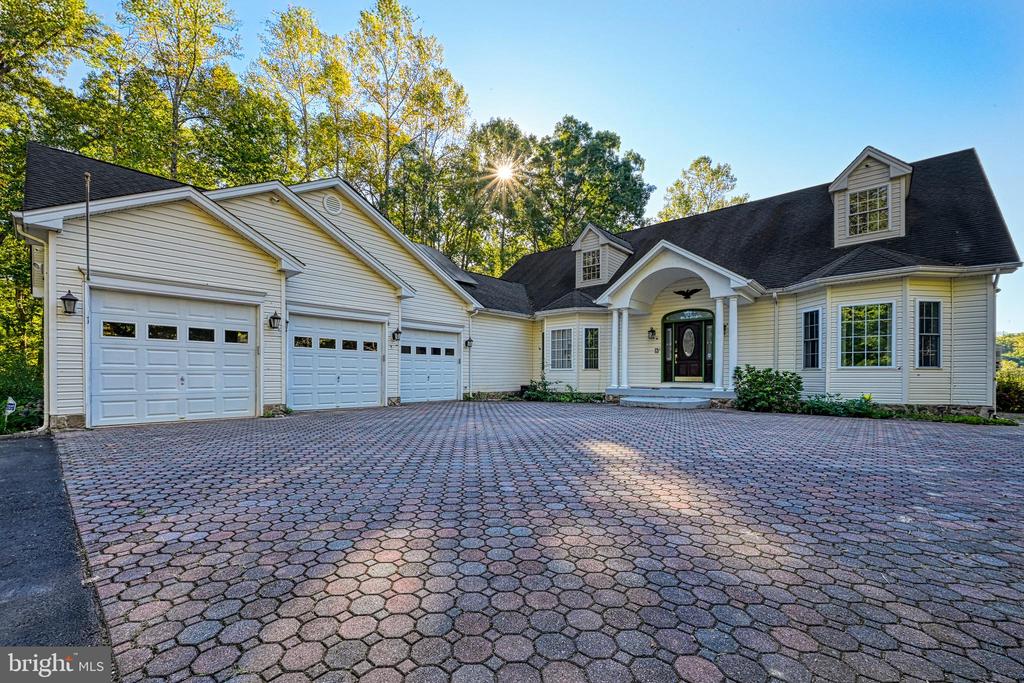
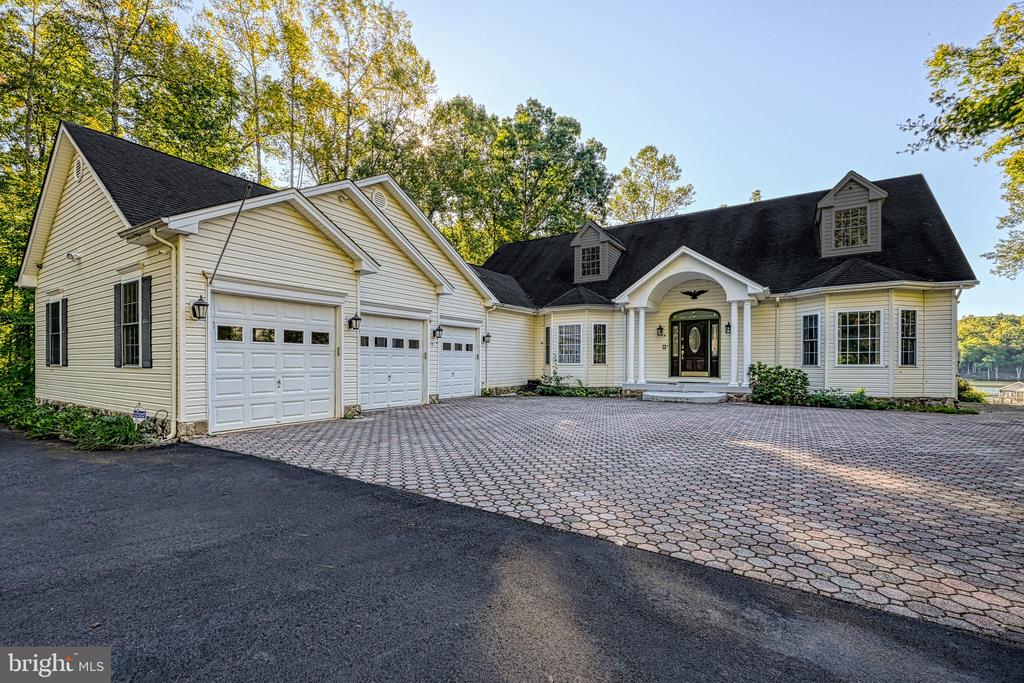
Large light-sided home with three-car garage and broad patterned-paver driveway, framed by autumn trees.
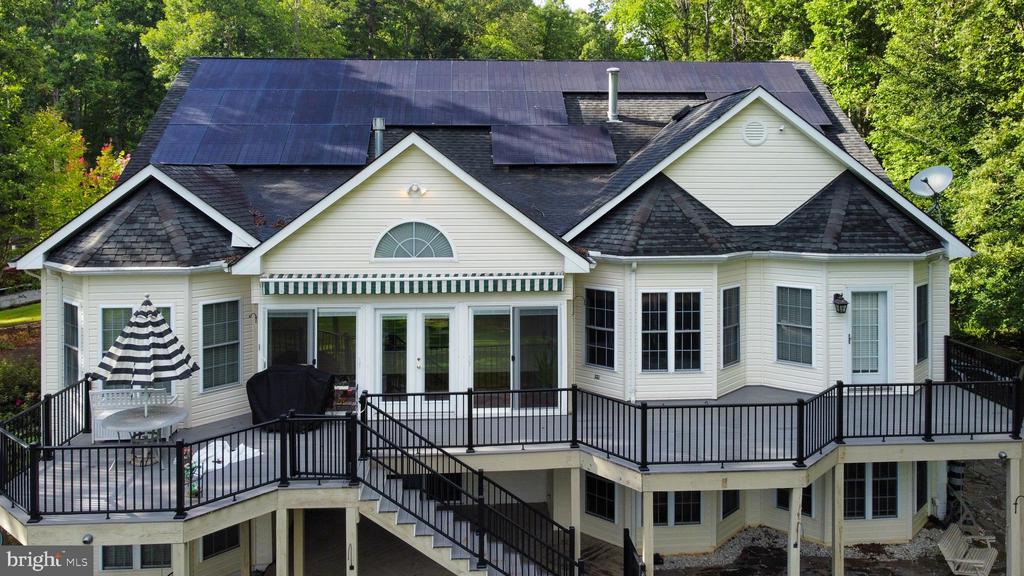
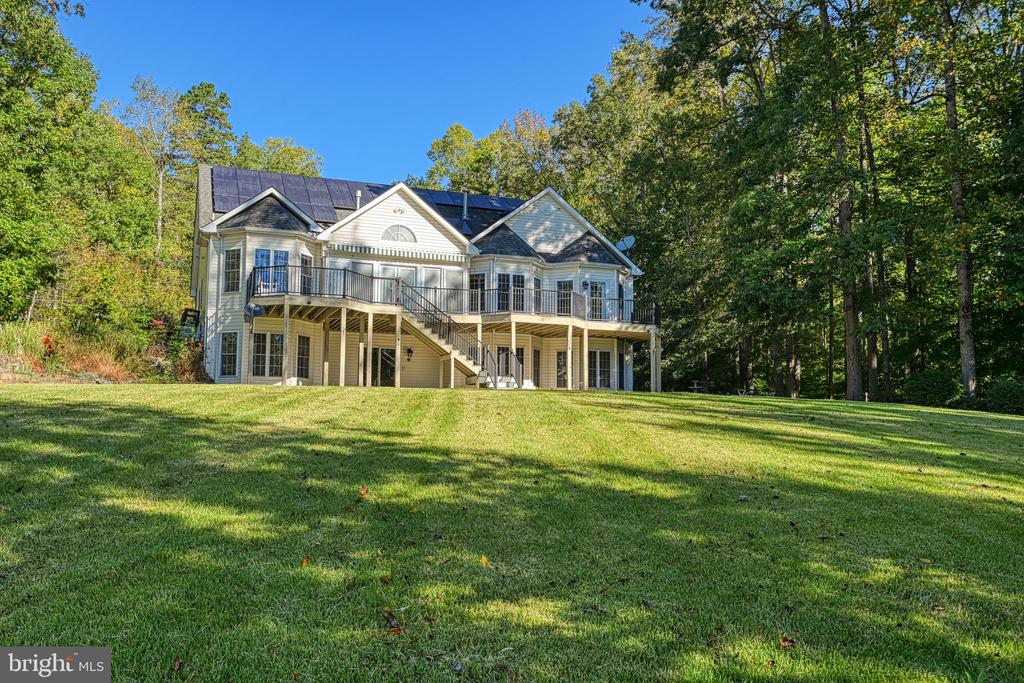
White-sided home with rooftop solar panels and a large raised deck surrounded by trees.
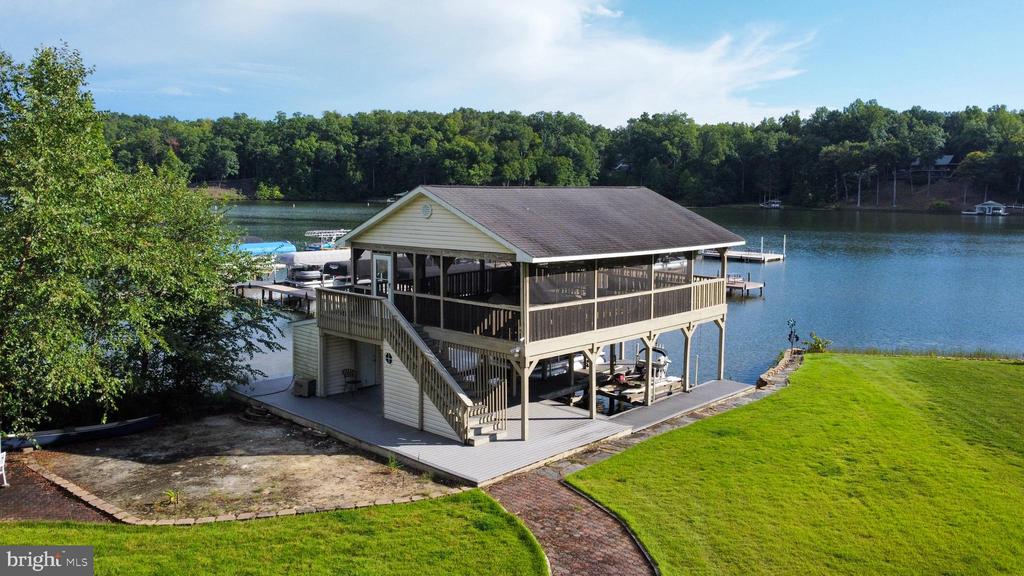
Covered two-level boat dock beside a lake, with exterior stairs, a boat slip, and wooded shoreline.
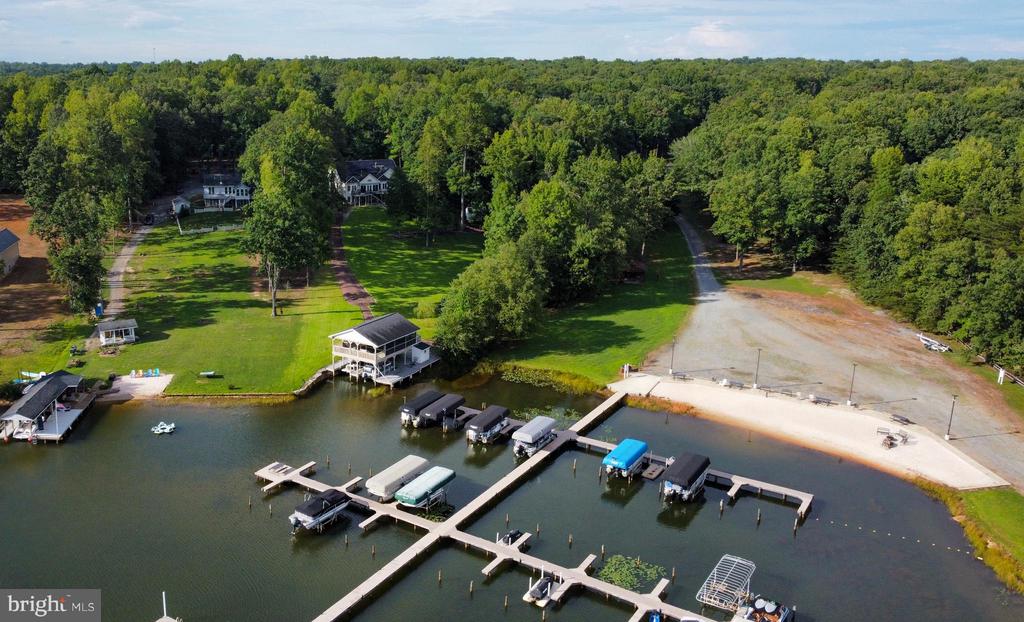
Aerial view of wooded lakefront homes, lawns, docks, and a marina.
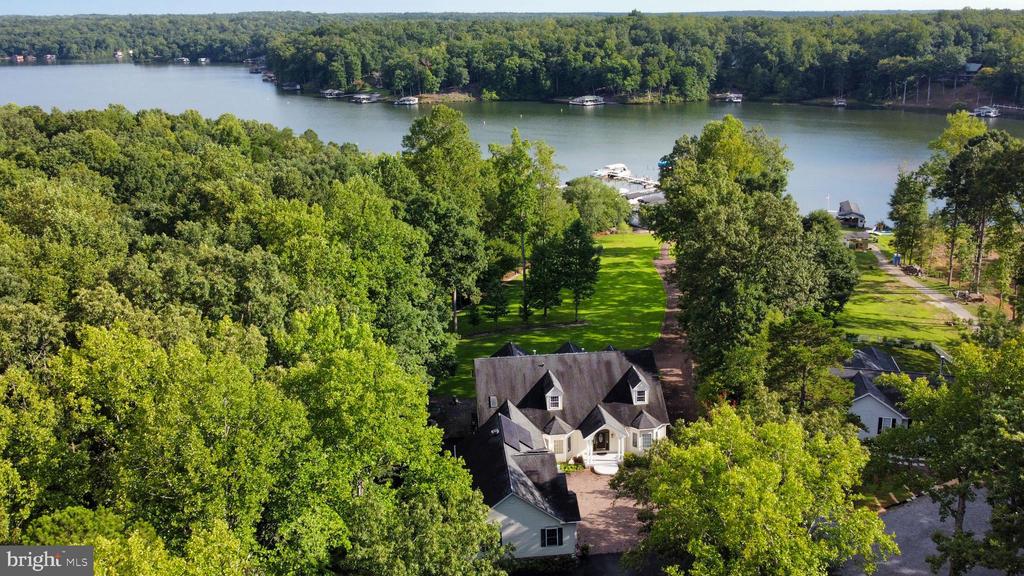
Aerial view of a lakeside house amid trees, with a dock and water view.
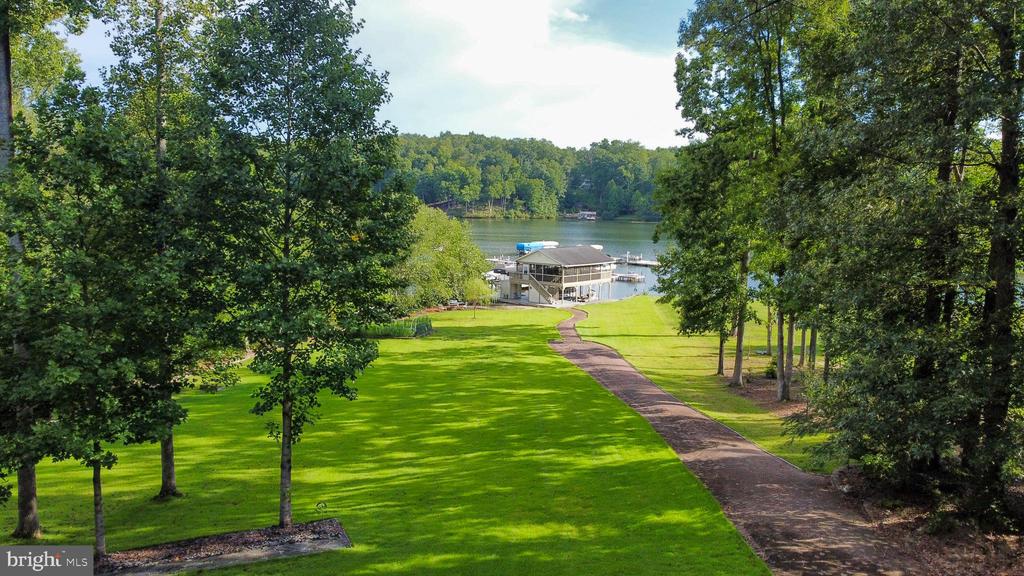
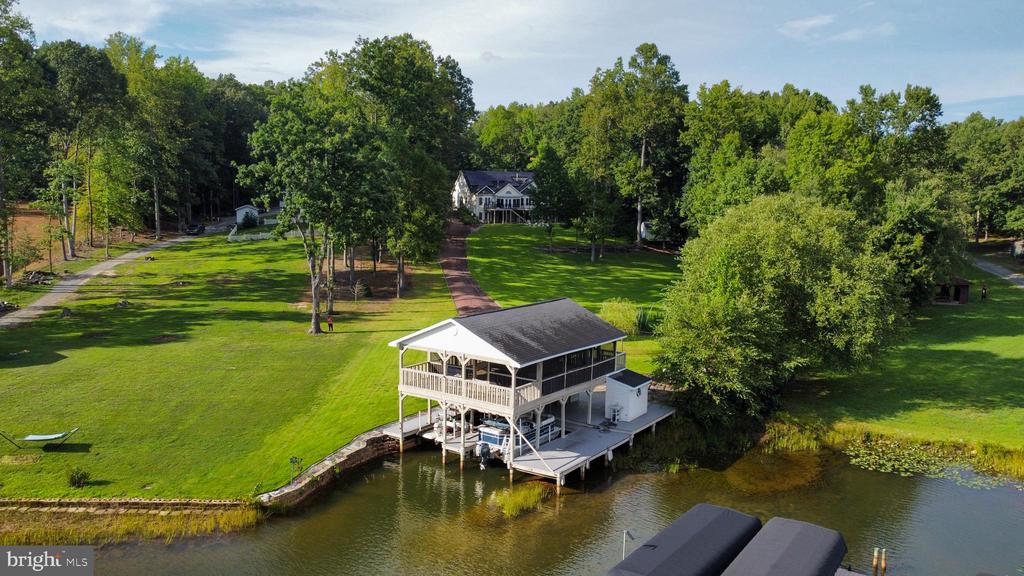
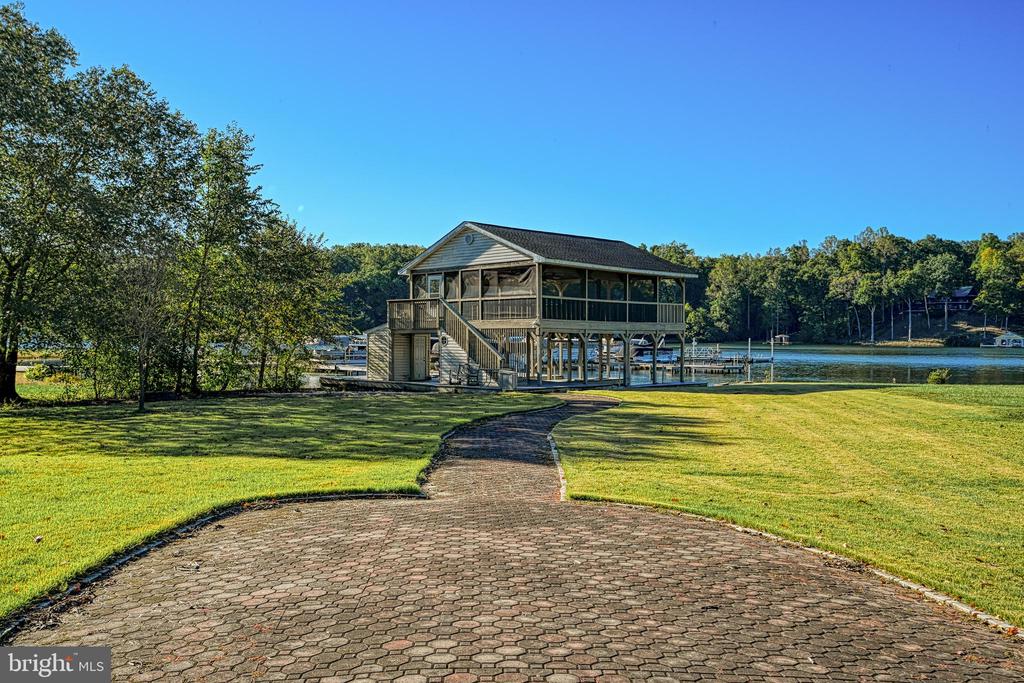
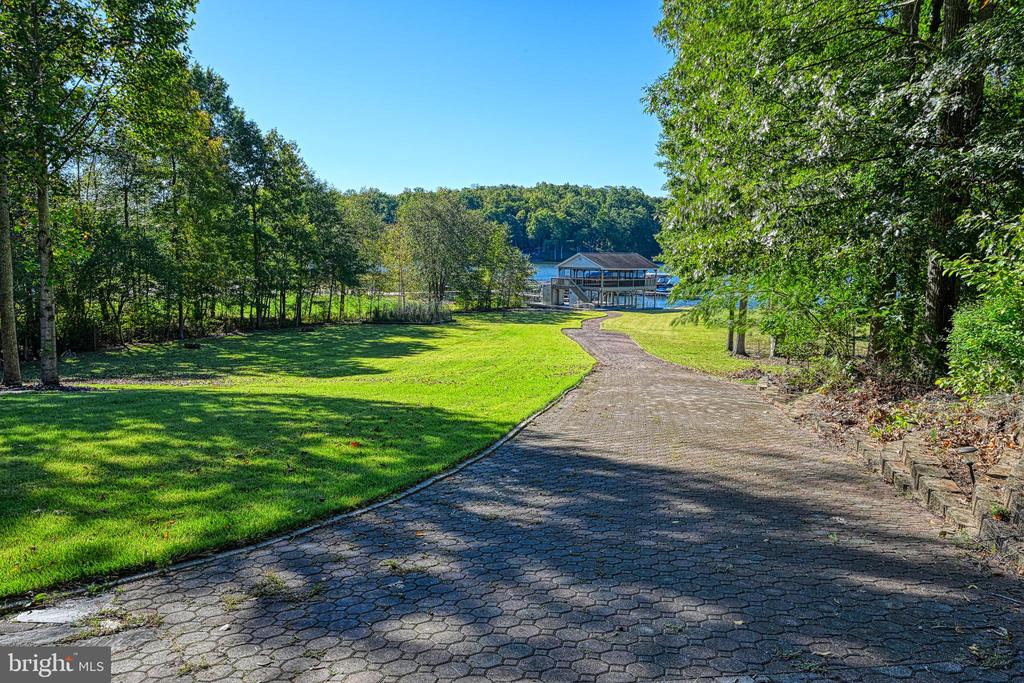
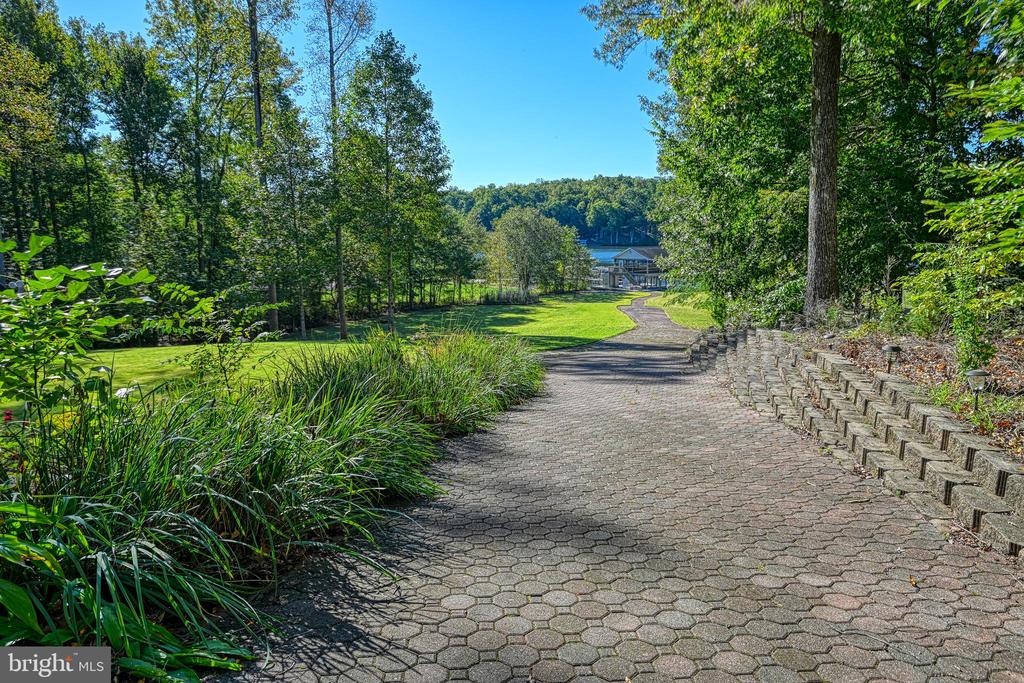
Waterfront lawn with a paved walkway leading to a covered dock on a wooded lake.
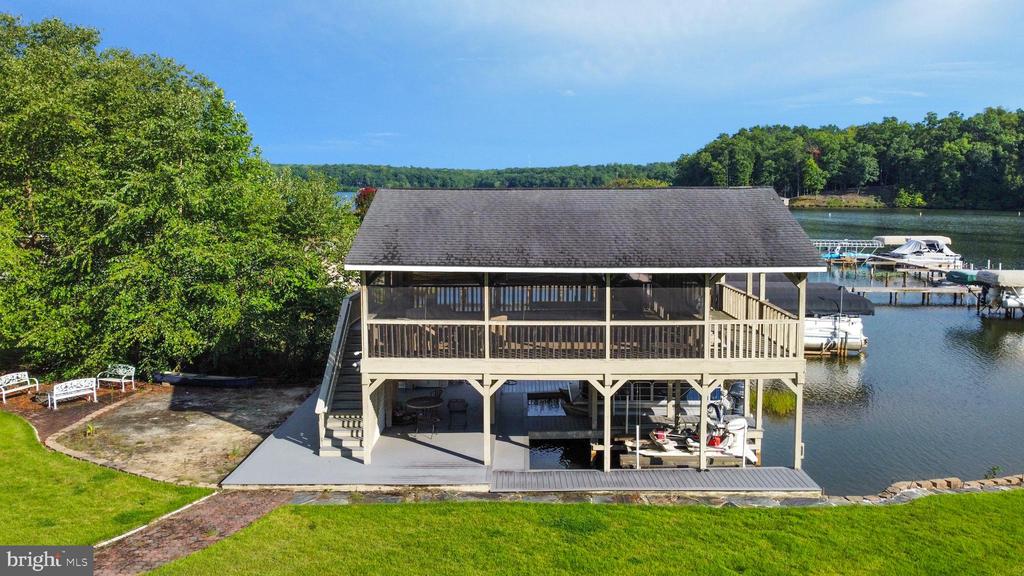
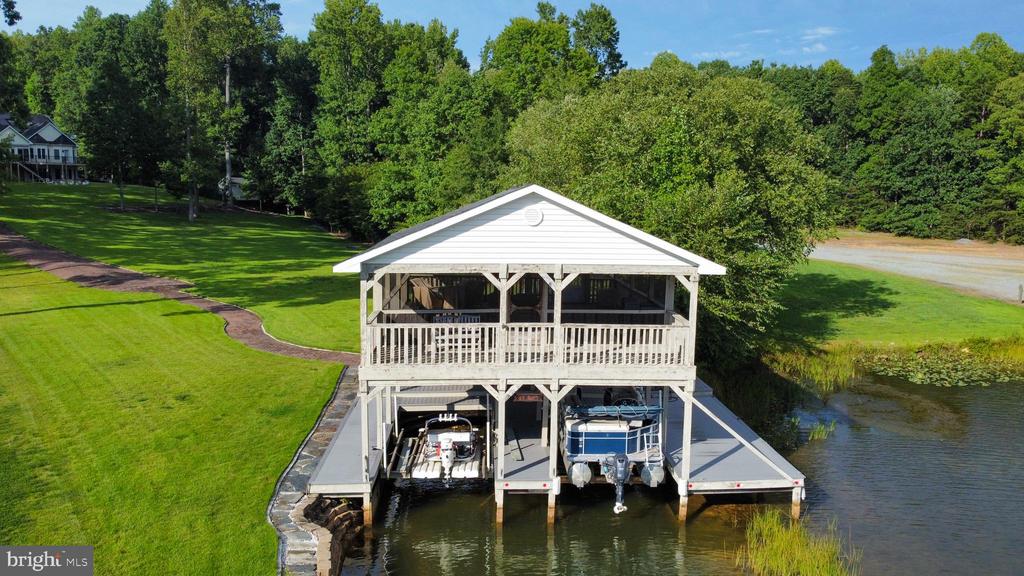
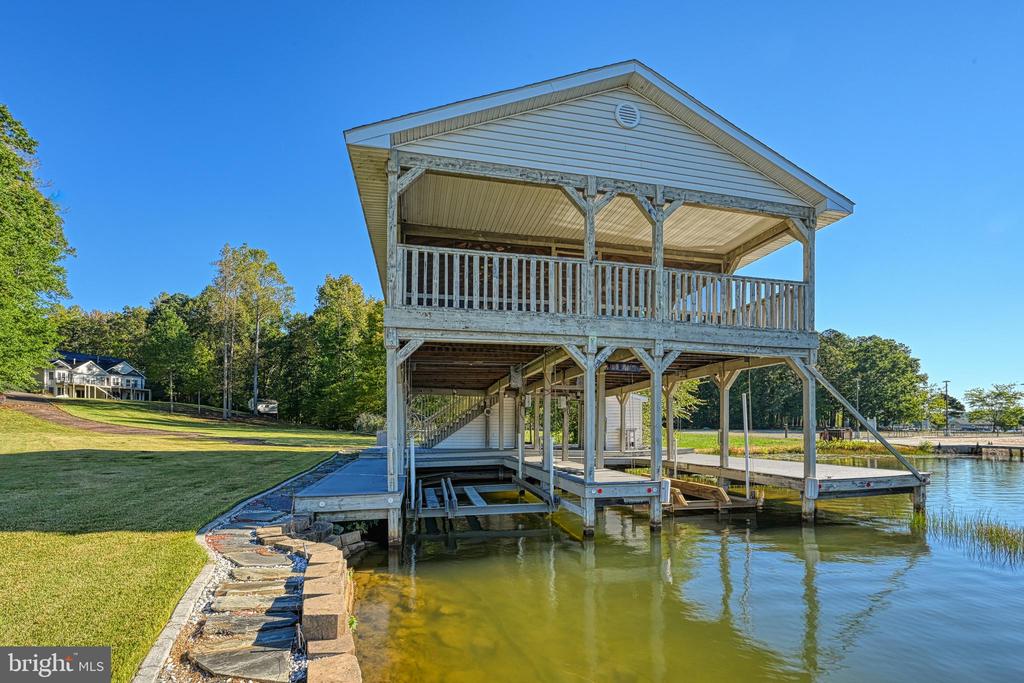
Covered two-level lakeside boathouse and dock with boats, wooded shoreline, and lawn.
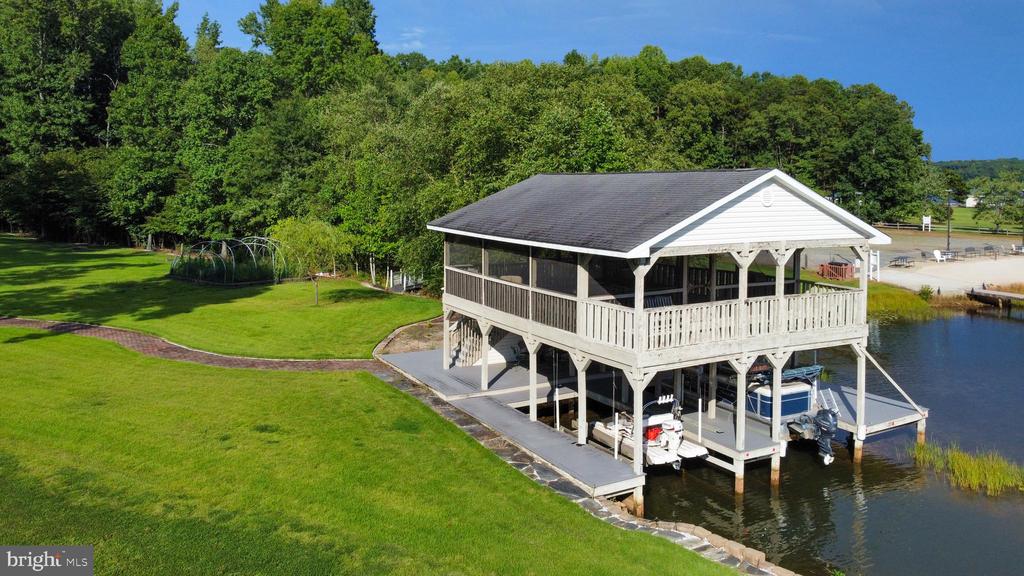
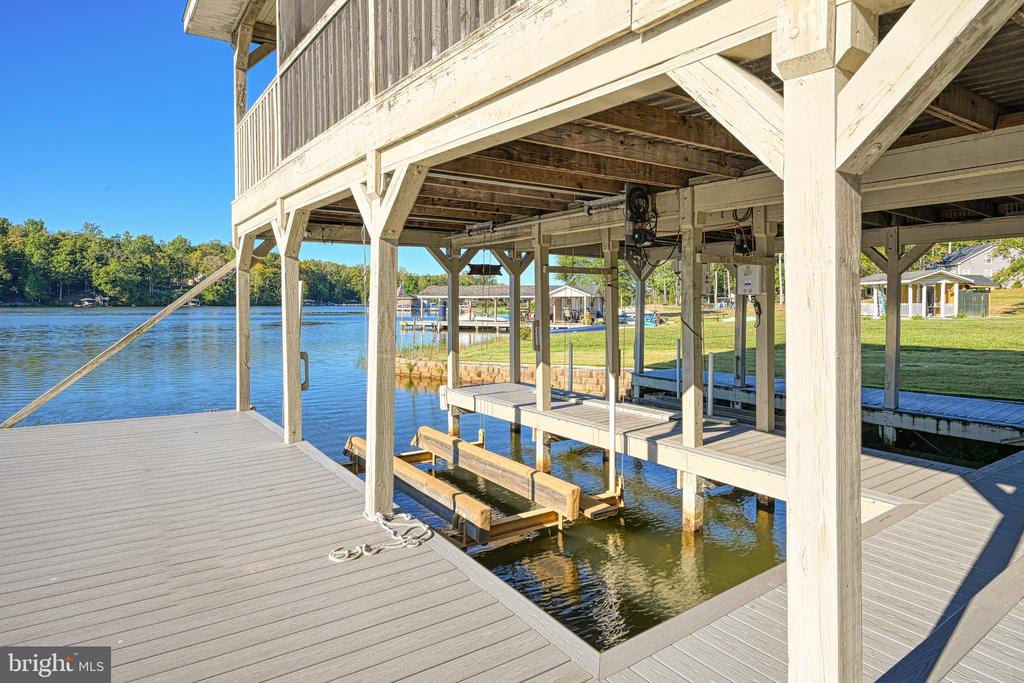
Covered two-level dock with boats and a boat lift beside a green lawn and wooded shoreline.
Two-level covered boat dock with two boats beside a manicured lawn and wooded shoreline.
Waterfront property with a covered boat dock, expansive lawn, and wooded grounds.
Cream-colored house with an arched entry, three-car garage, and broad paved driveway.
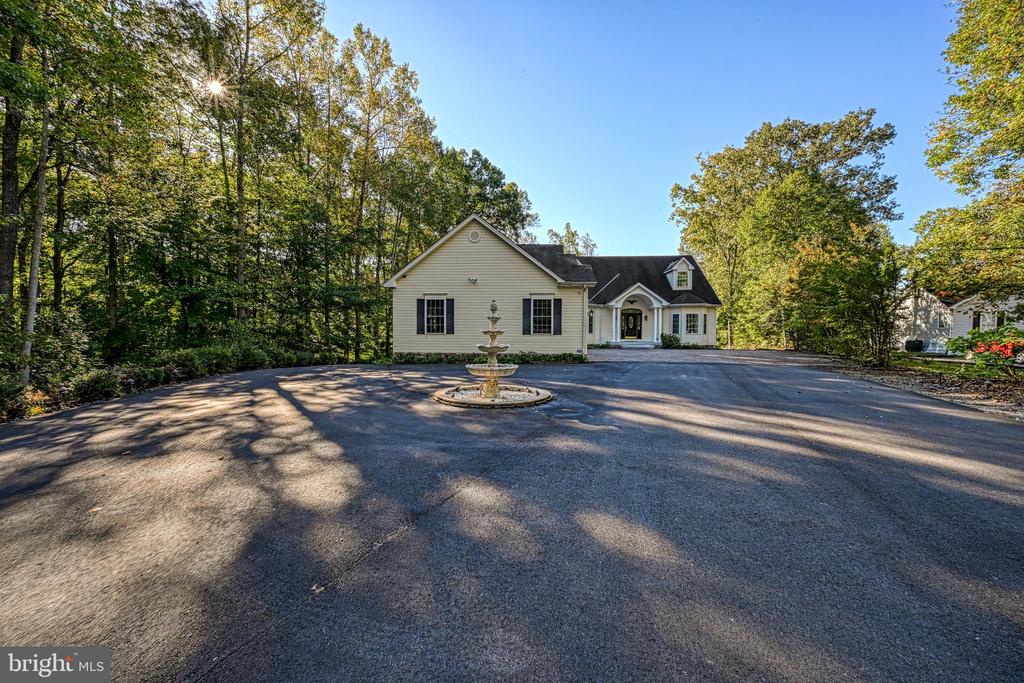
Light-colored house with a broad paved driveway and central fountain, surrounded by mature trees.
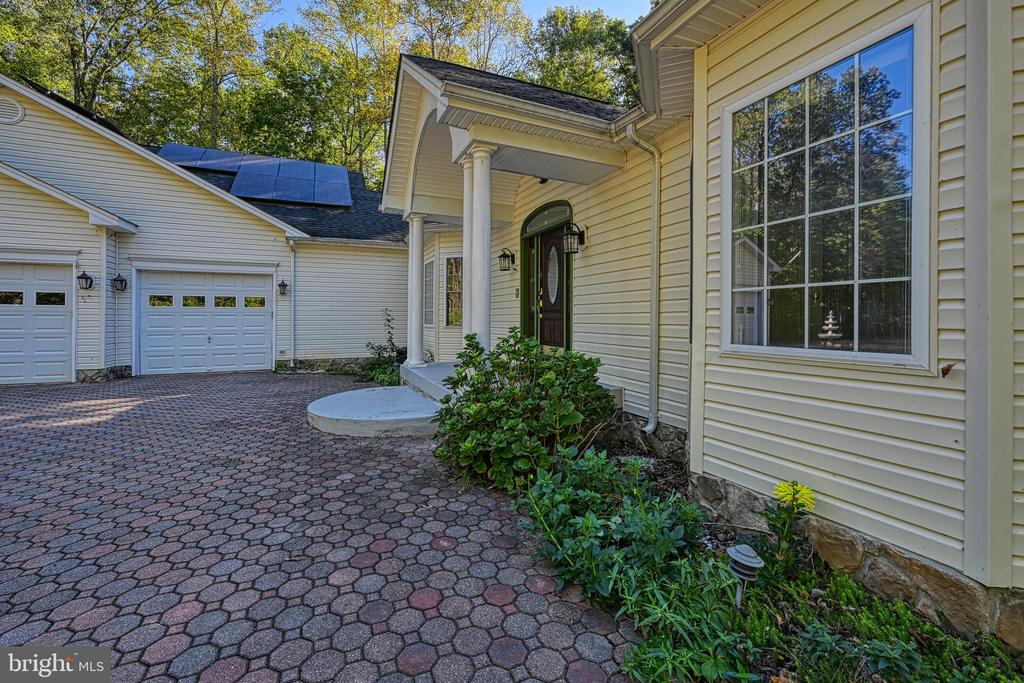
House entrance and attached garage beside a wide paved driveway, with solar panels on the roof.
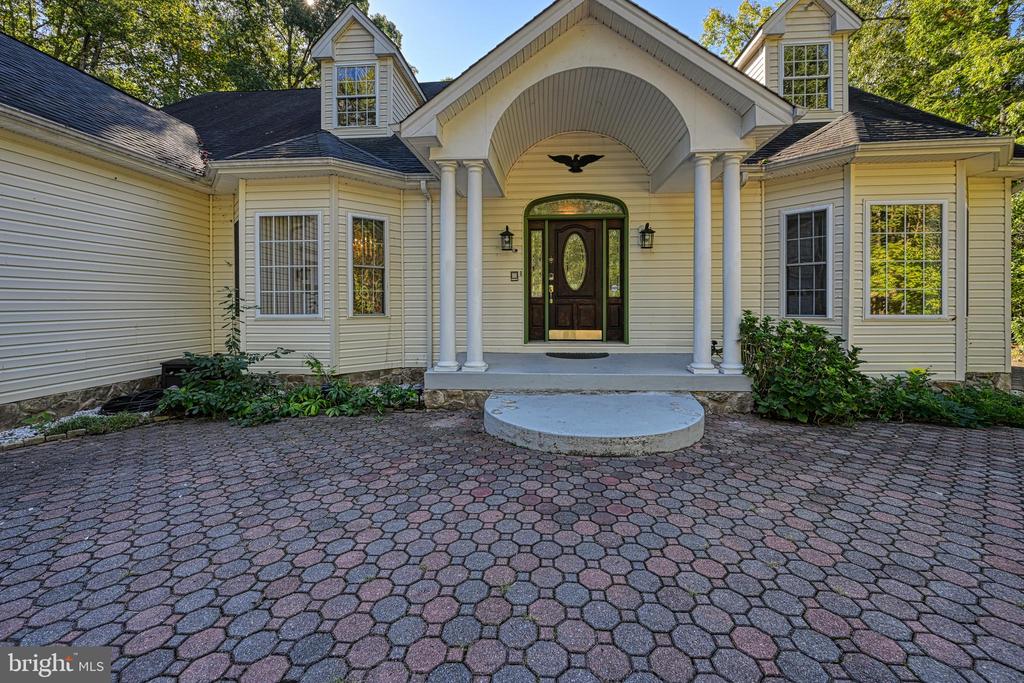
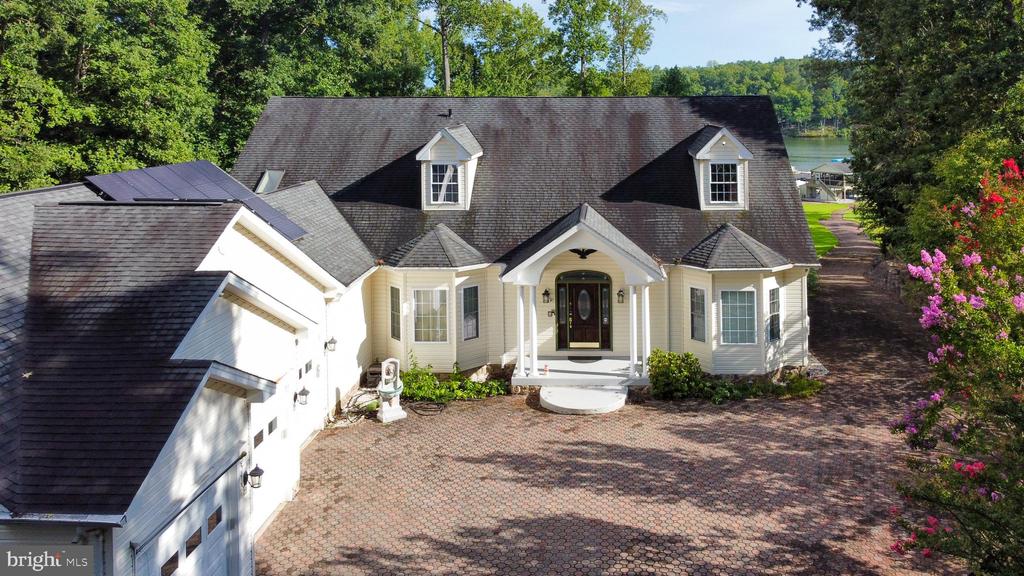
House front with an arched columned entry, dark wood door, and patterned stone driveway.
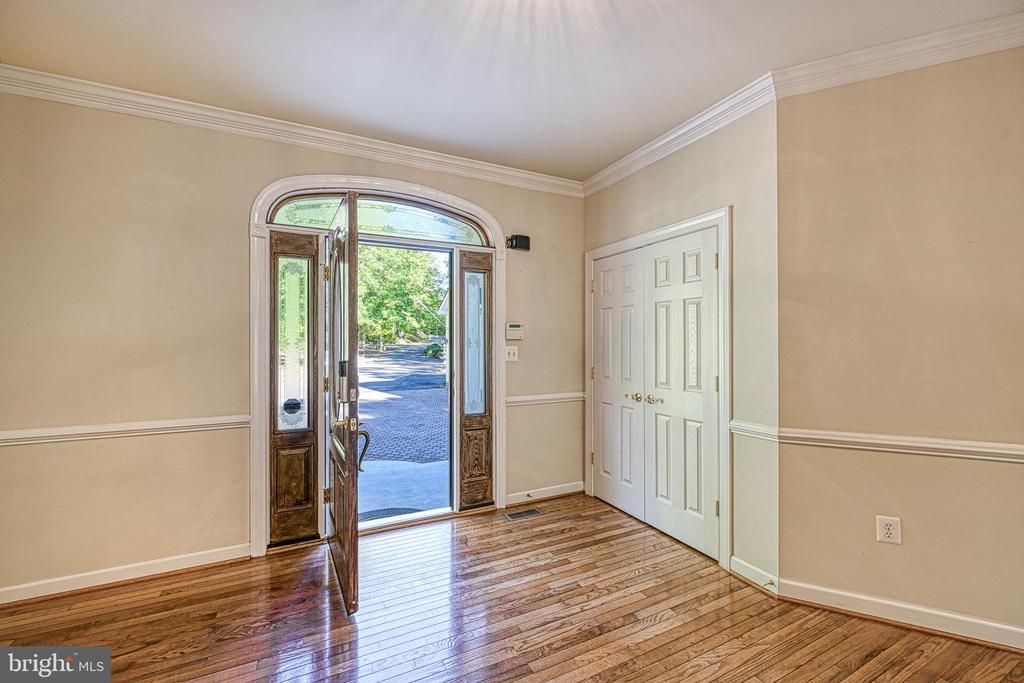
Entry foyer with polished hardwood floors and an open arched glass front door.
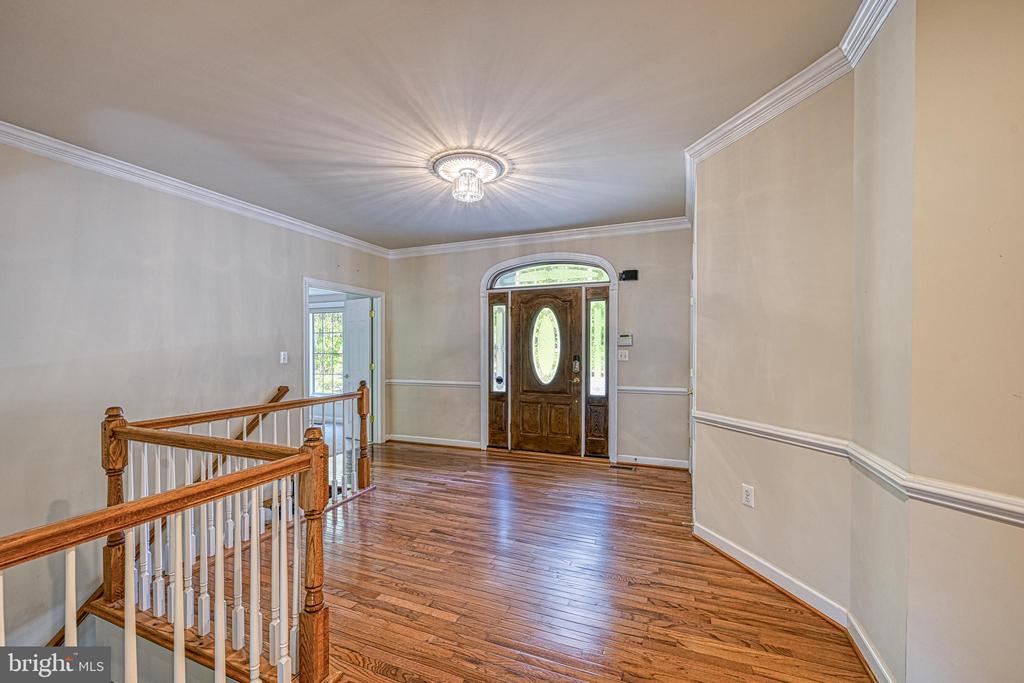
Foyer with polished hardwood floors, a glass-paneled wooden front door, and a staircase railing.
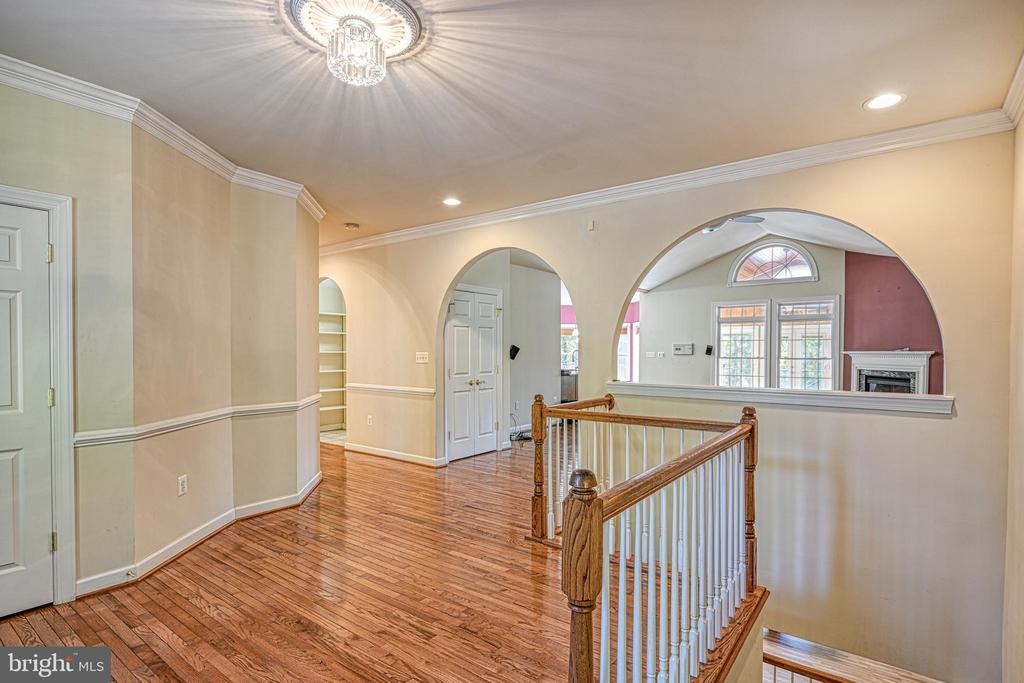
Unfurnished landing with hardwood floors, arched openings, and a wood-and-white stair railing.
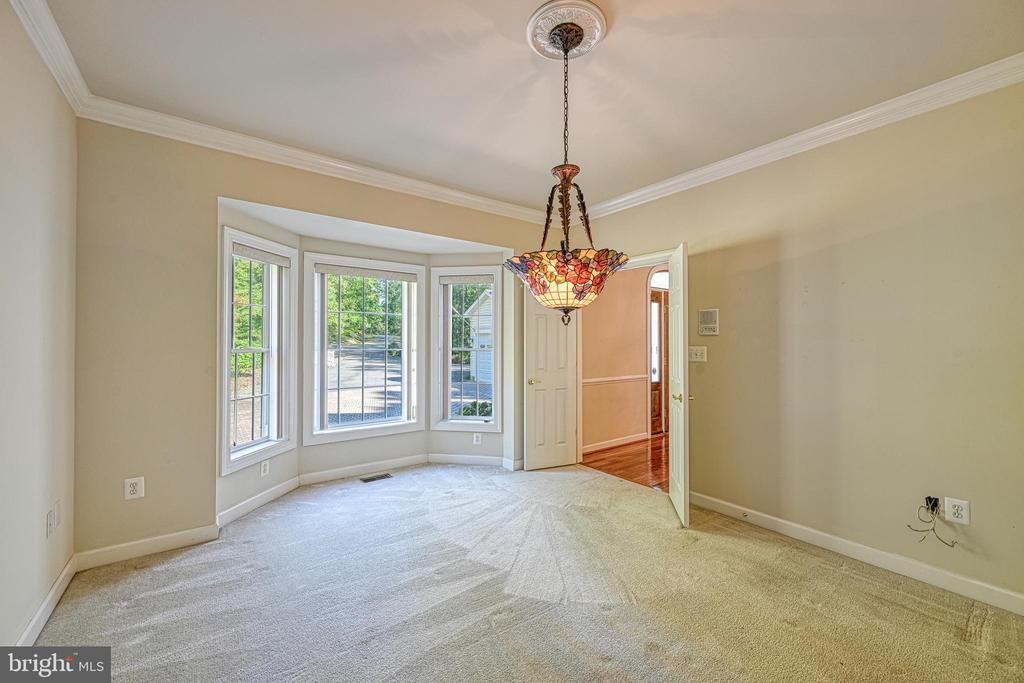
Empty carpeted room with a bay window and stained-glass pendant light.
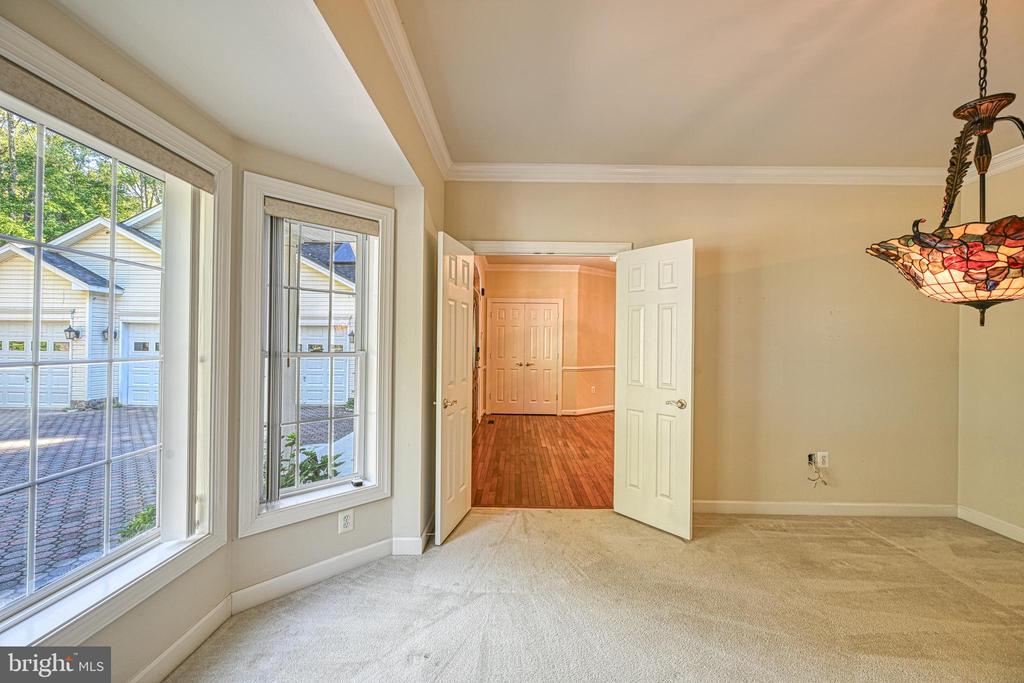
Empty carpeted room with two large windows, a stained-glass light fixture, and open doors to a hardwood-floored room.
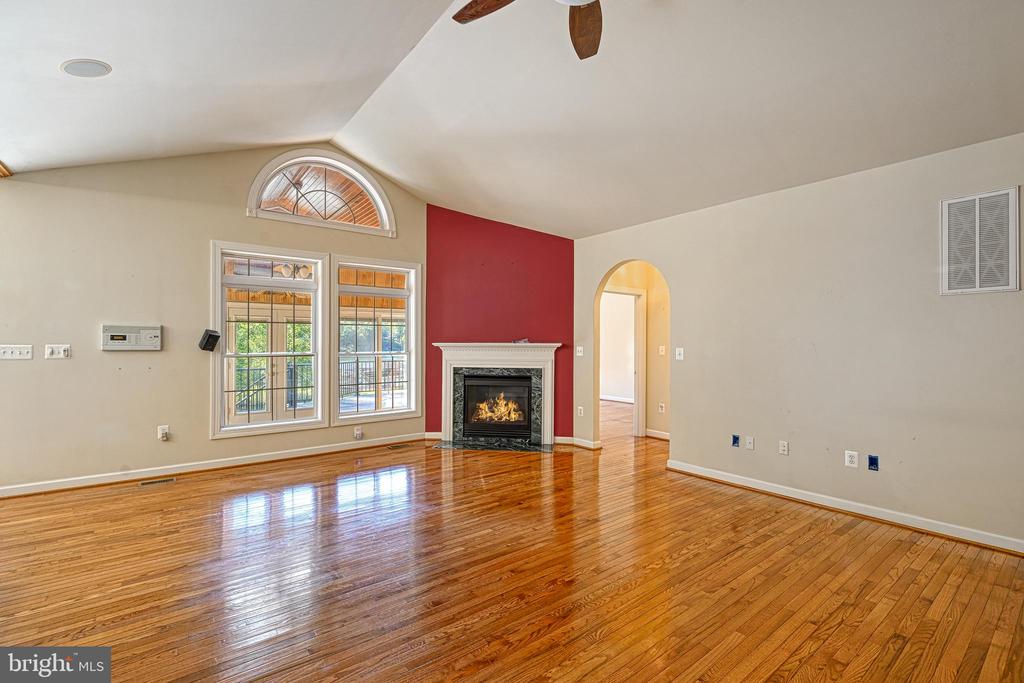
Empty living room with polished hardwood floors, vaulted ceiling, tall arched windows, and a fireplace.
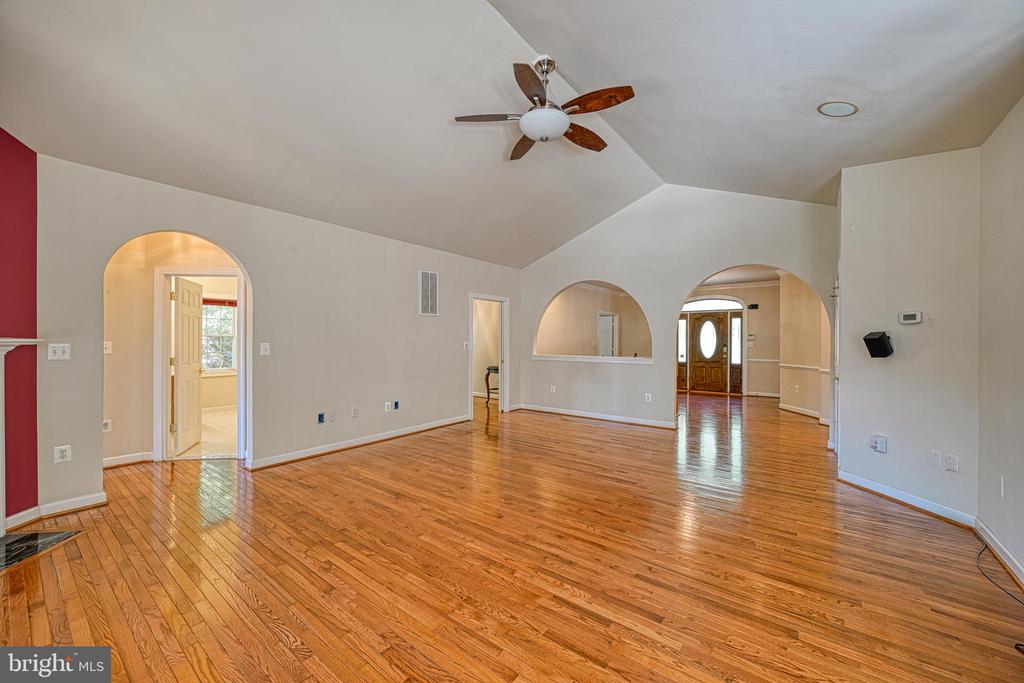
Vacant living room with glossy hardwood floors, vaulted ceiling, ceiling fan, and arched openings.
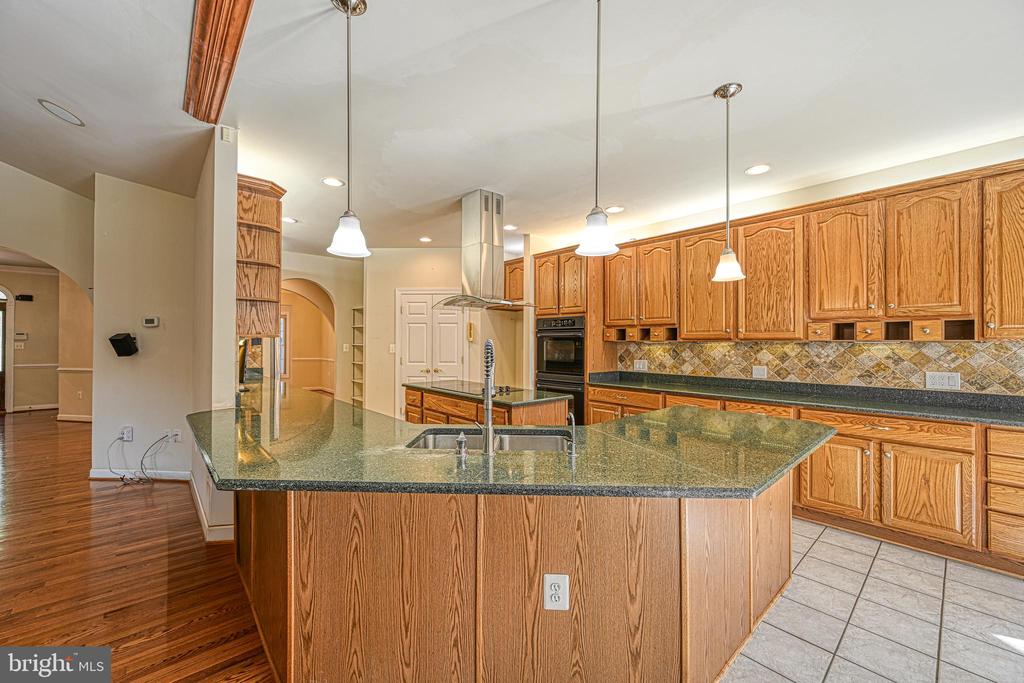
Spacious kitchen with a large green stone island, honey-toned wood cabinets, and built-in oven.
Kitchen with oak cabinetry, granite counters, central island, and built-in double ovens.
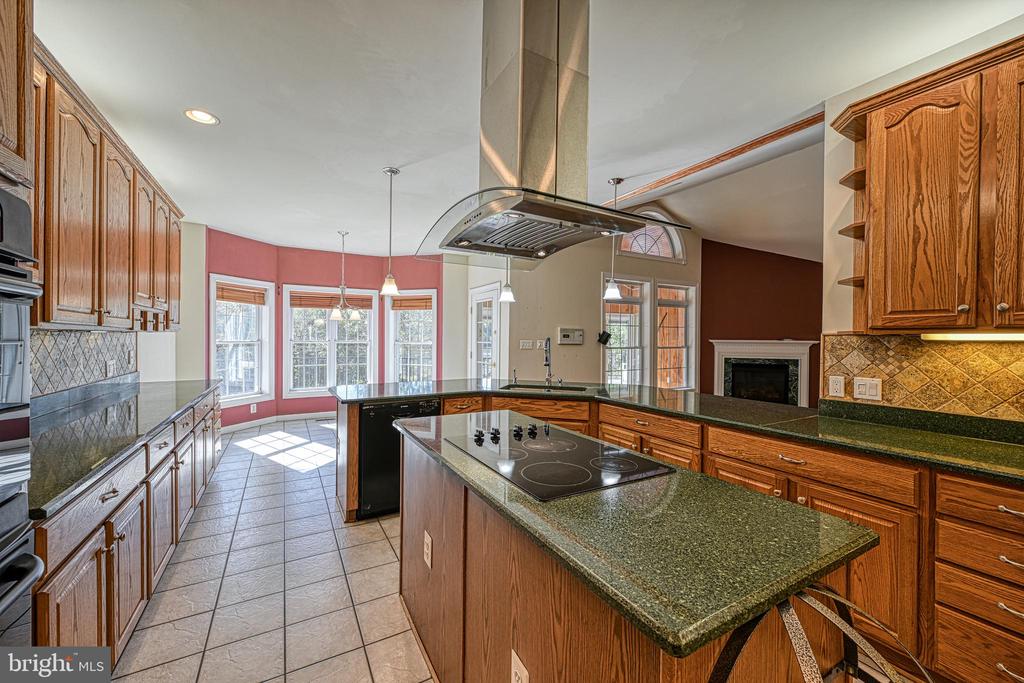
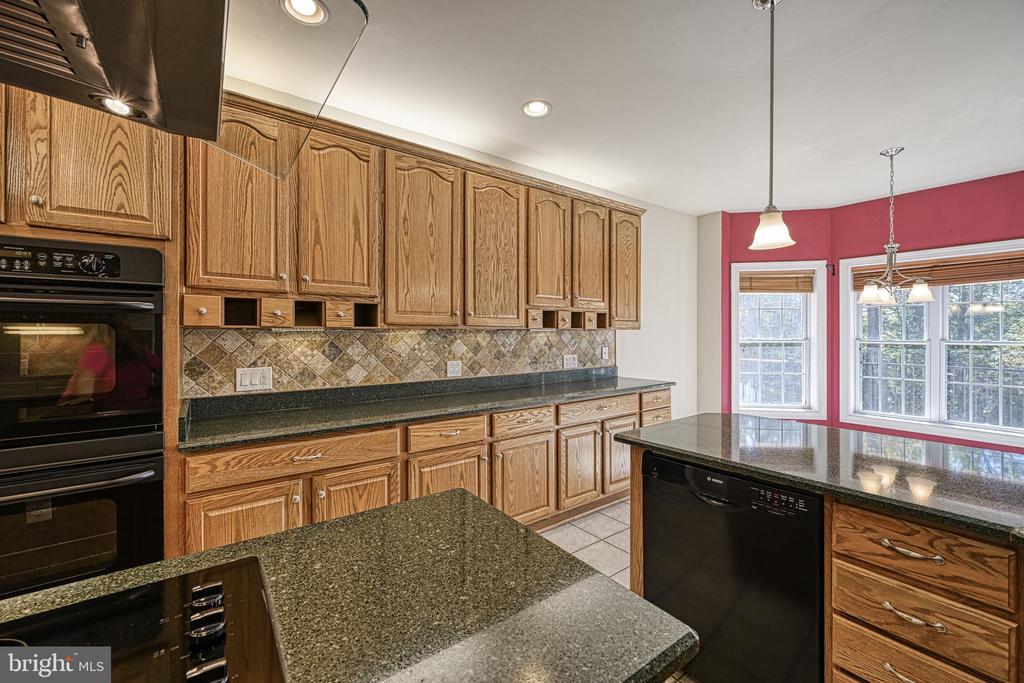
Kitchen with wood cabinets, green granite counters, a cooktop island, and a bright windowed breakfast area.
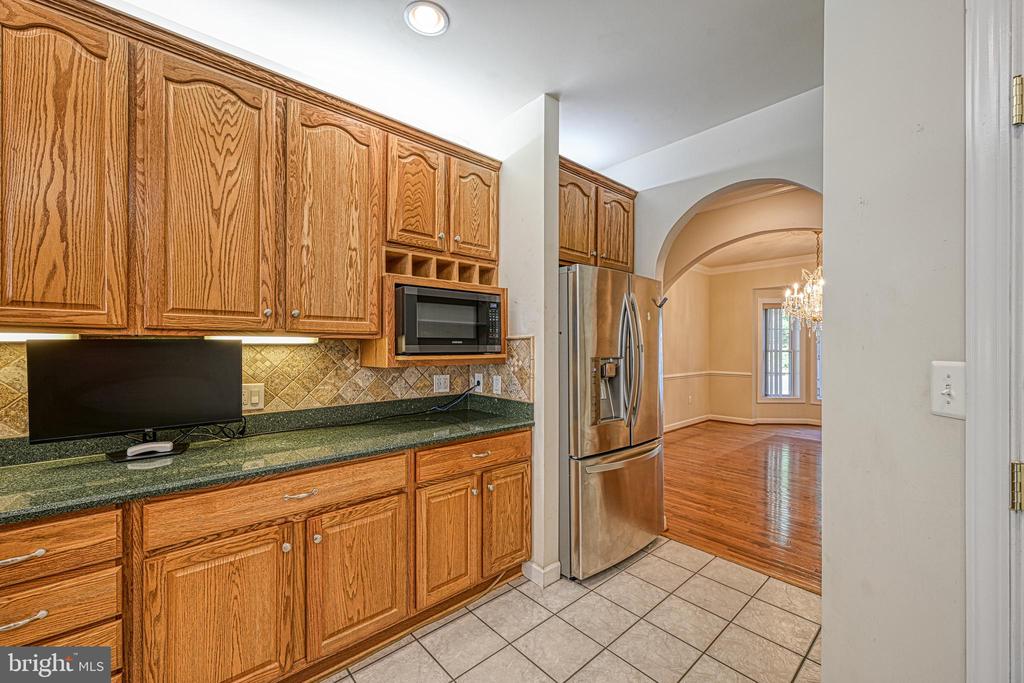
Kitchen with oak cabinets, green countertops, and a stainless steel refrigerator beside an arched dining-room opening.
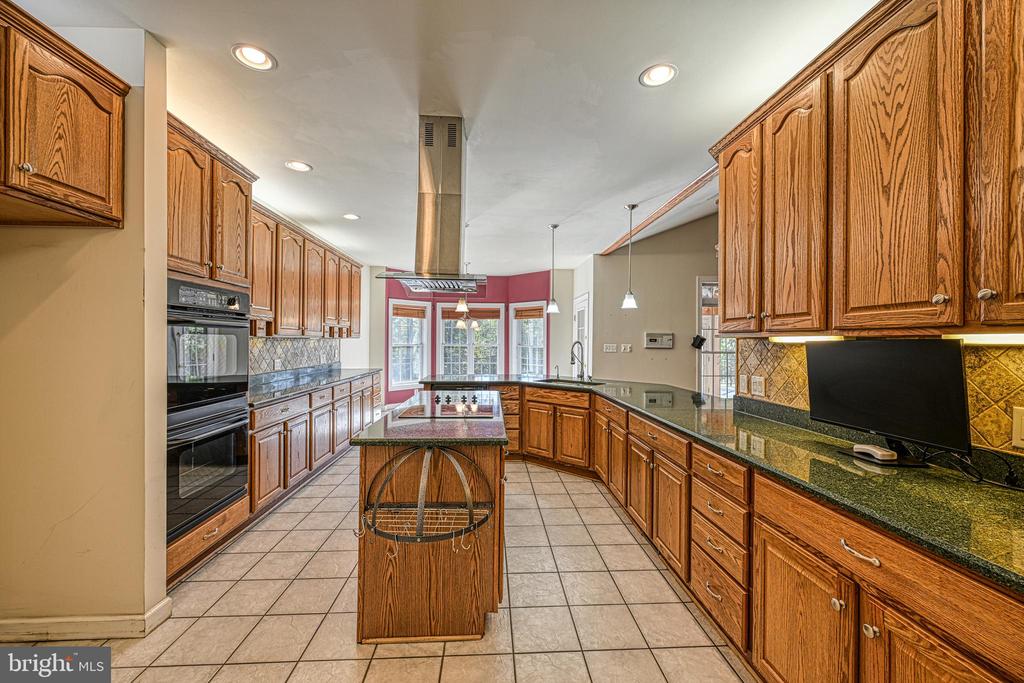
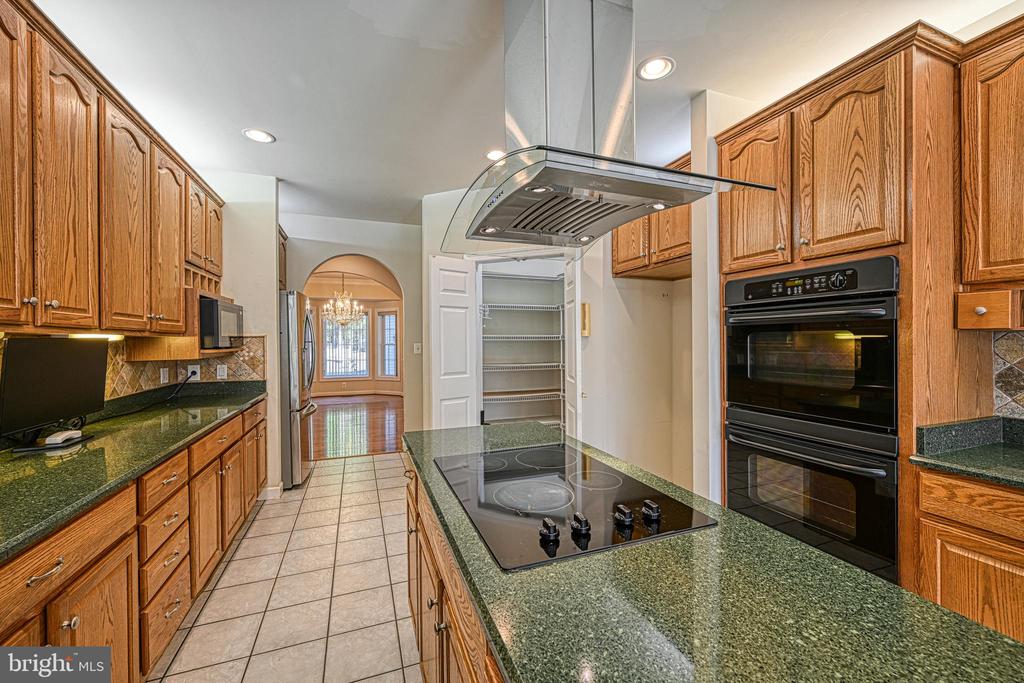
Kitchen with wood cabinetry, green granite counters, central cooktop, and double wall ovens.
Kitchen with oak cabinets, granite countertops, tiled backsplash, and a large island.
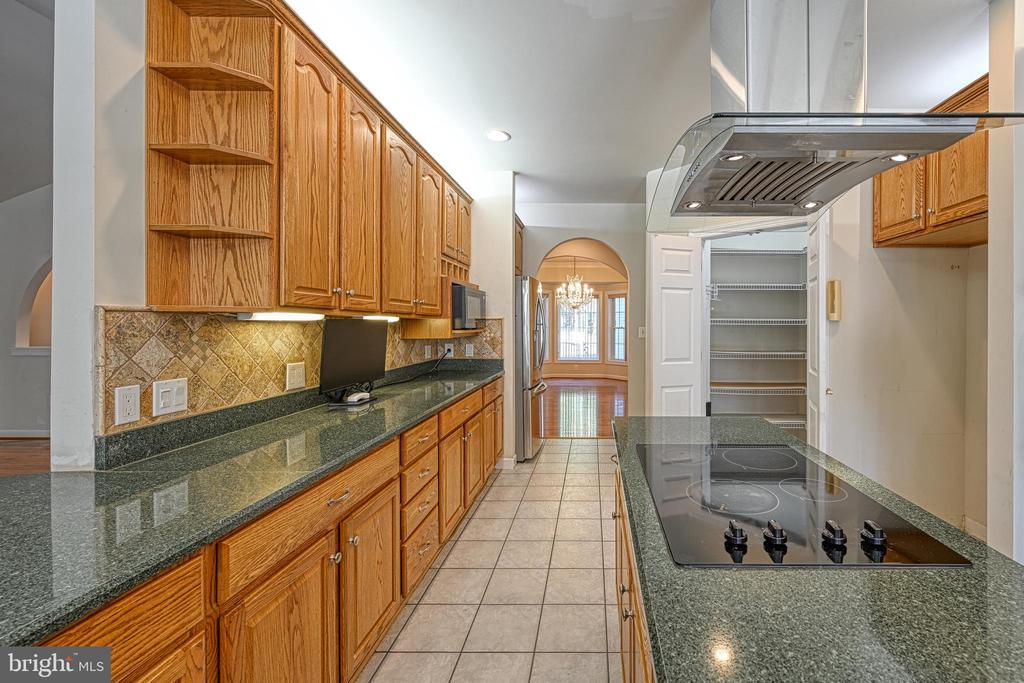
Kitchen with wood cabinets, green counters, a cooktop island, and an open pantry.
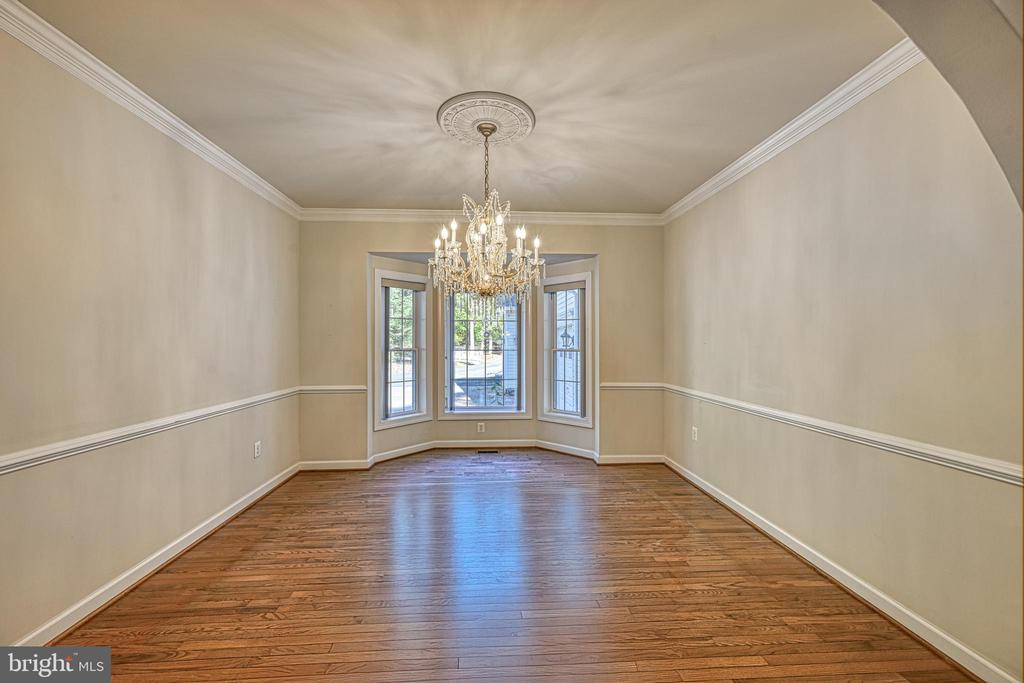
Empty dining room with hardwood floors, a crystal chandelier, and a three-window bay.
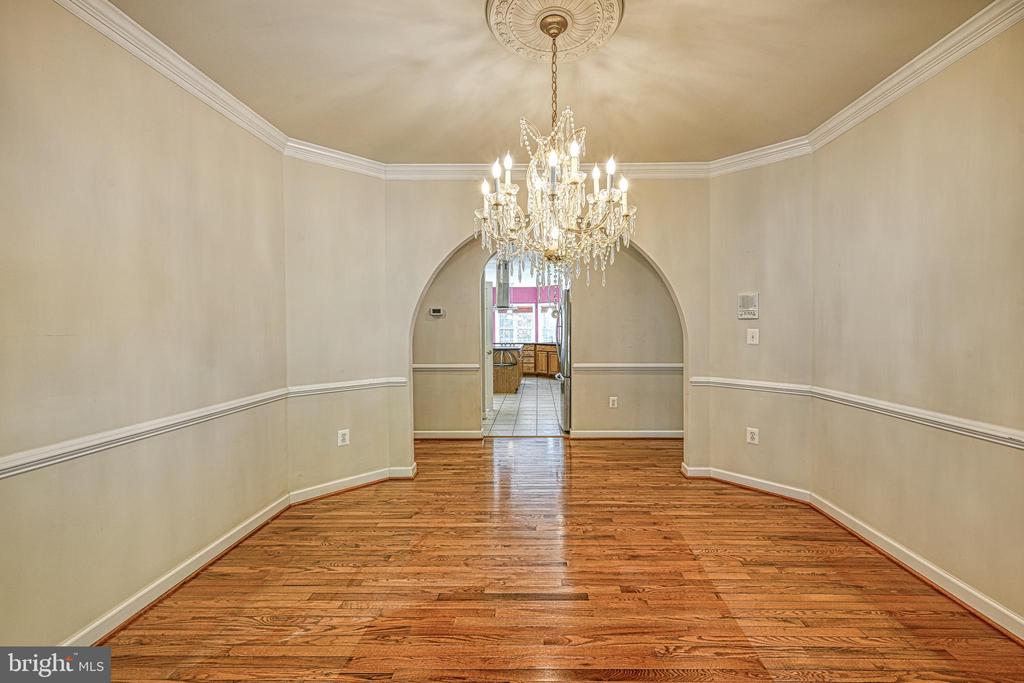
Empty dining room with hardwood floors, a crystal chandelier, and an arched opening to the kitchen.
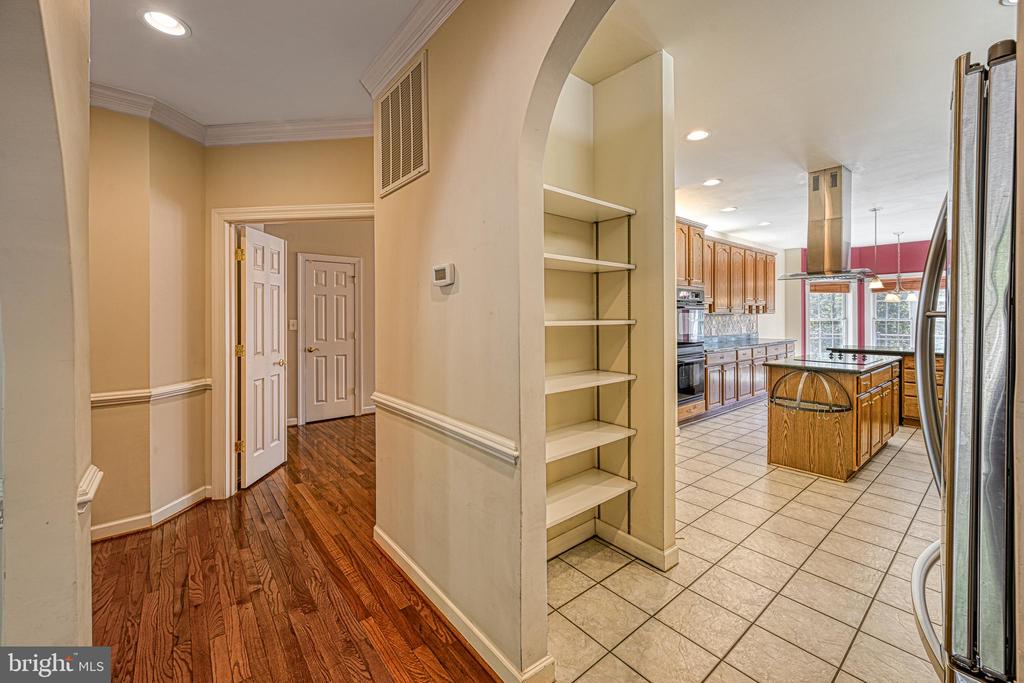
Hallway with hardwood floors opening into a kitchen with wood cabinets and a central island.
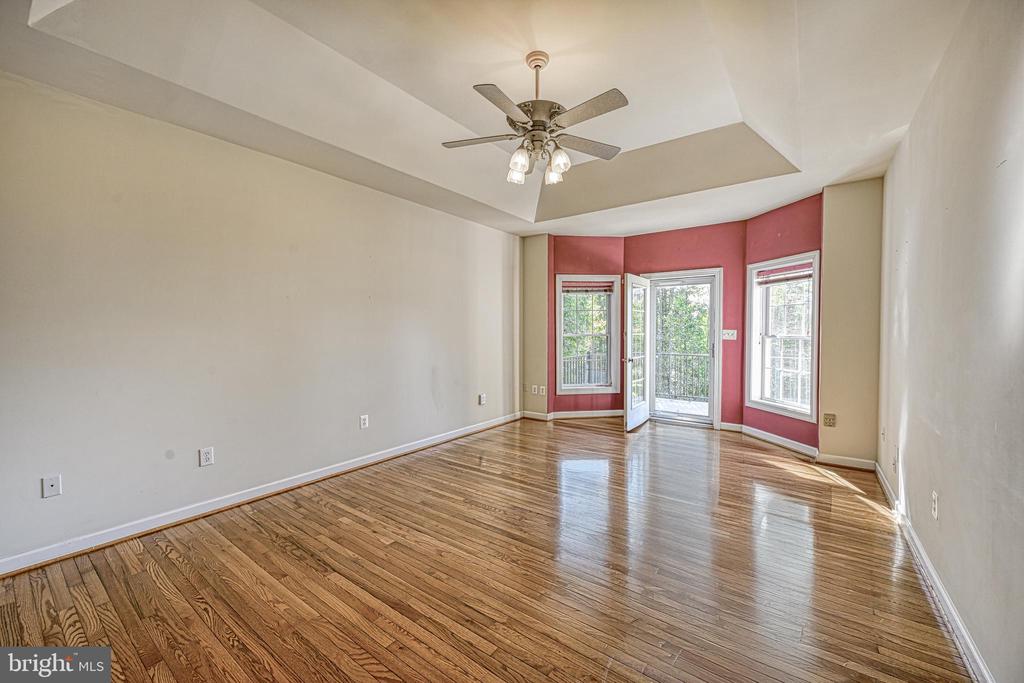
Vacant living room with polished hardwood floors, red window wall, and recessed tray ceiling.
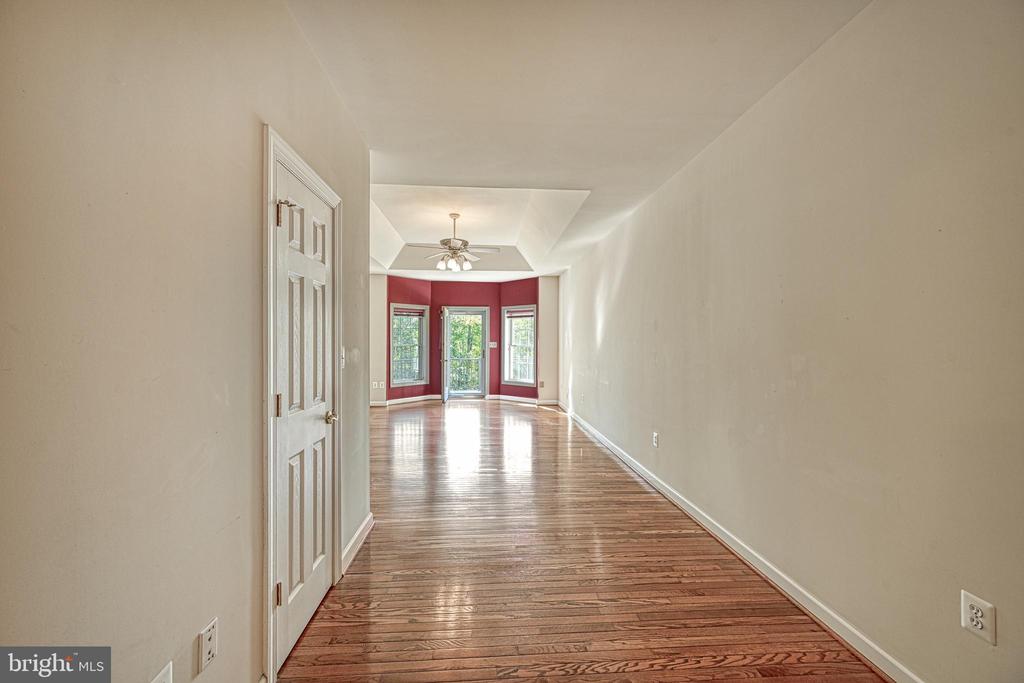
Empty room with polished hardwood floors, a tray ceiling, and a red accent wall around windows and a glass door.
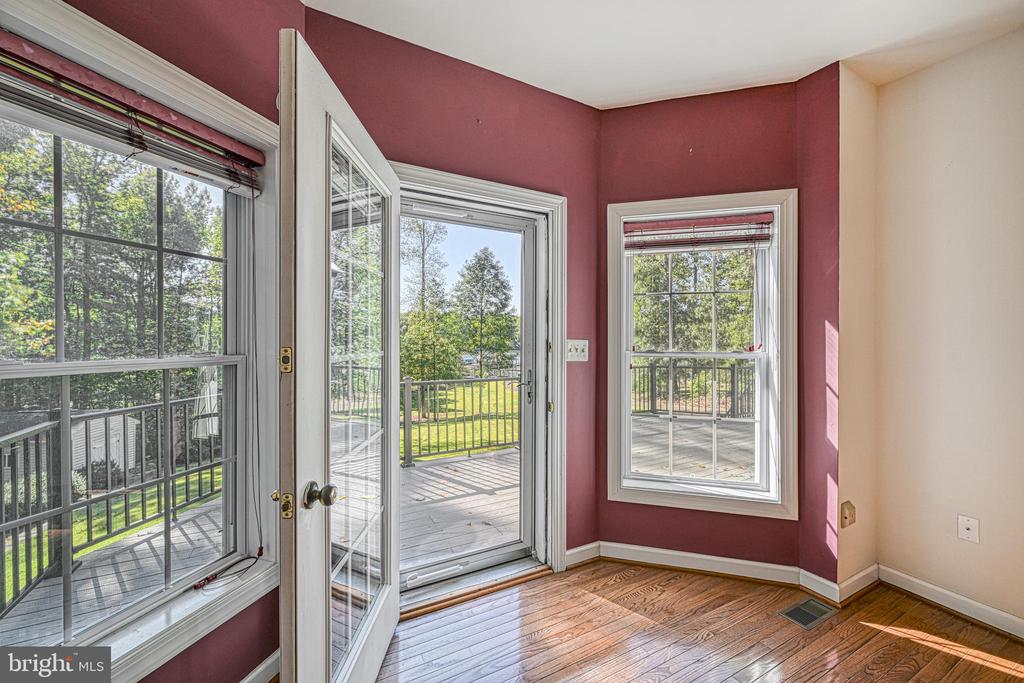
Empty room with burgundy walls and hardwood floors, opening onto a wood deck through a glass door.
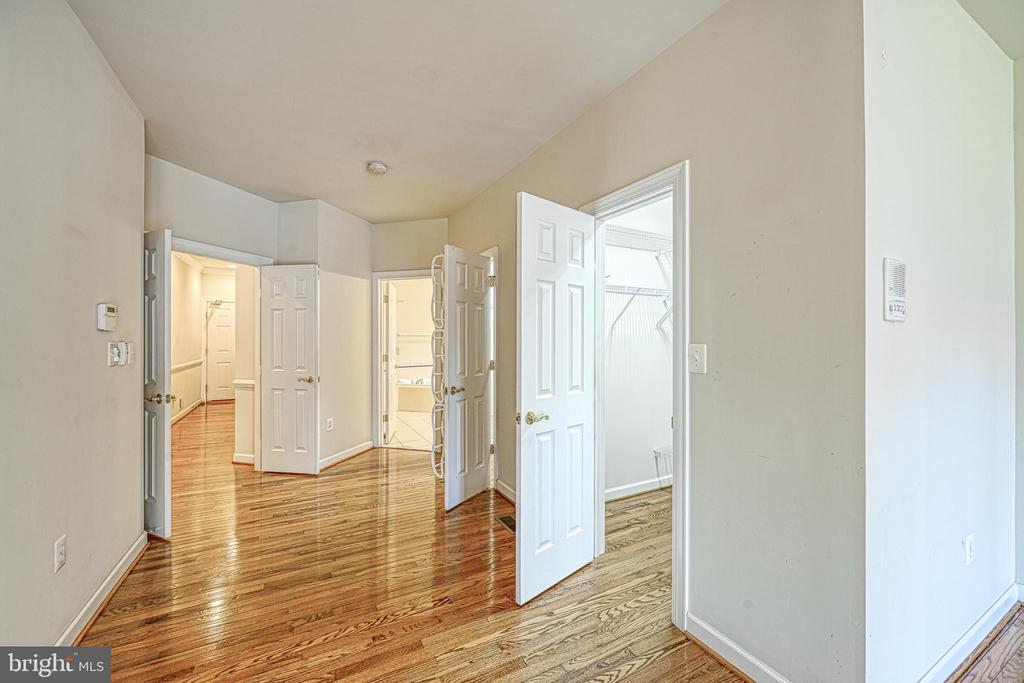
Unfurnished interior with glossy hardwood floors and several open doorways.
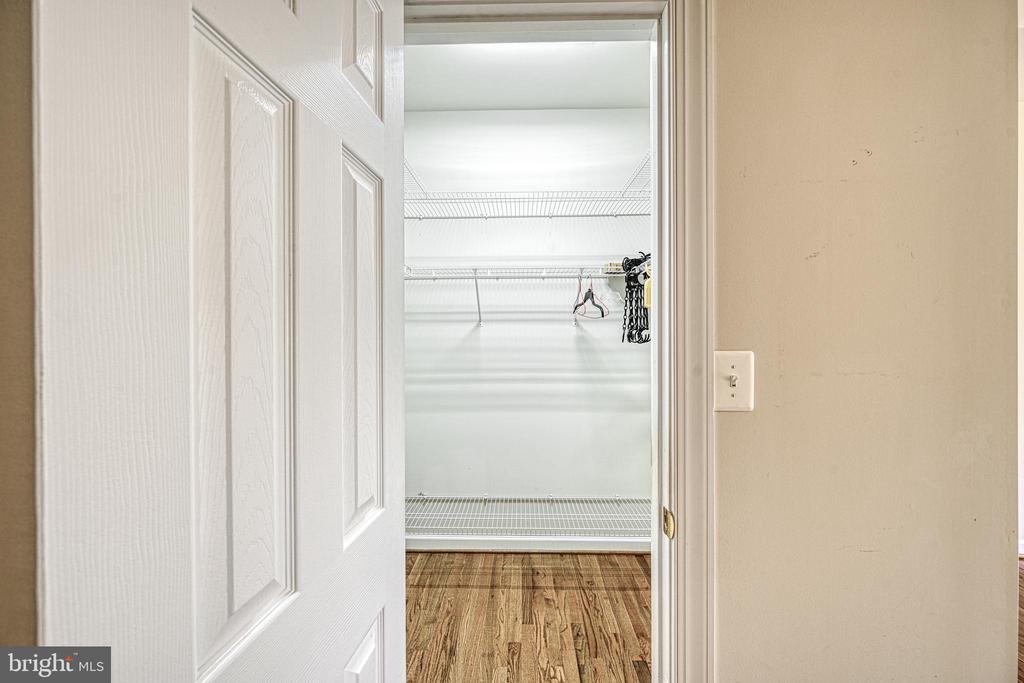
Walk-in closet with white wire shelving, a few hangers, and hardwood flooring.
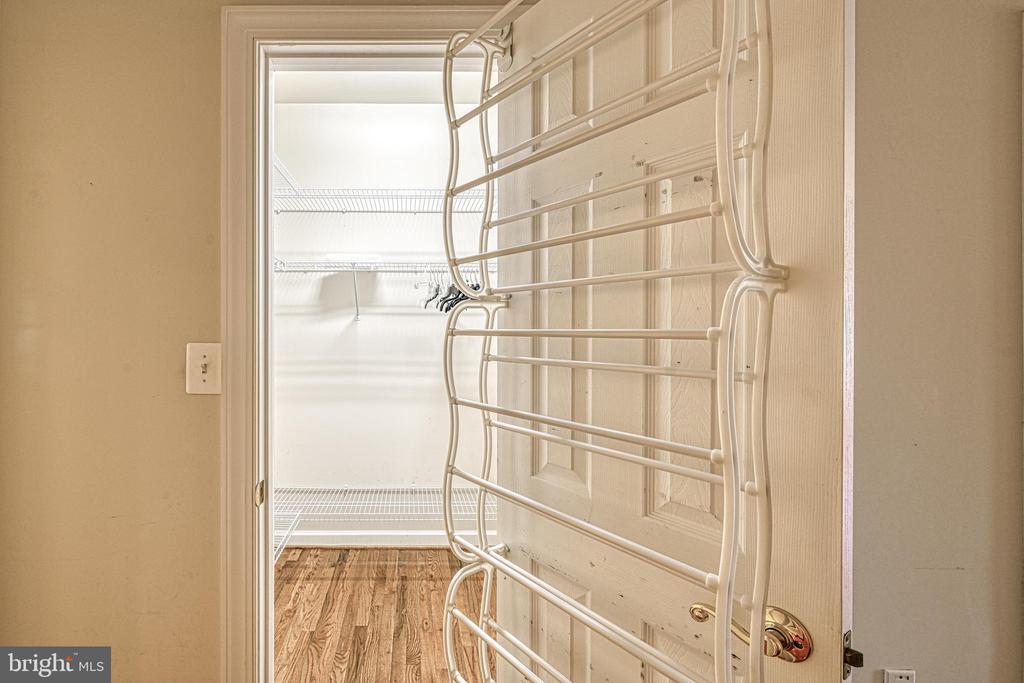
Walk-in closet with white wire shelving, an over-door rack, and hardwood flooring.
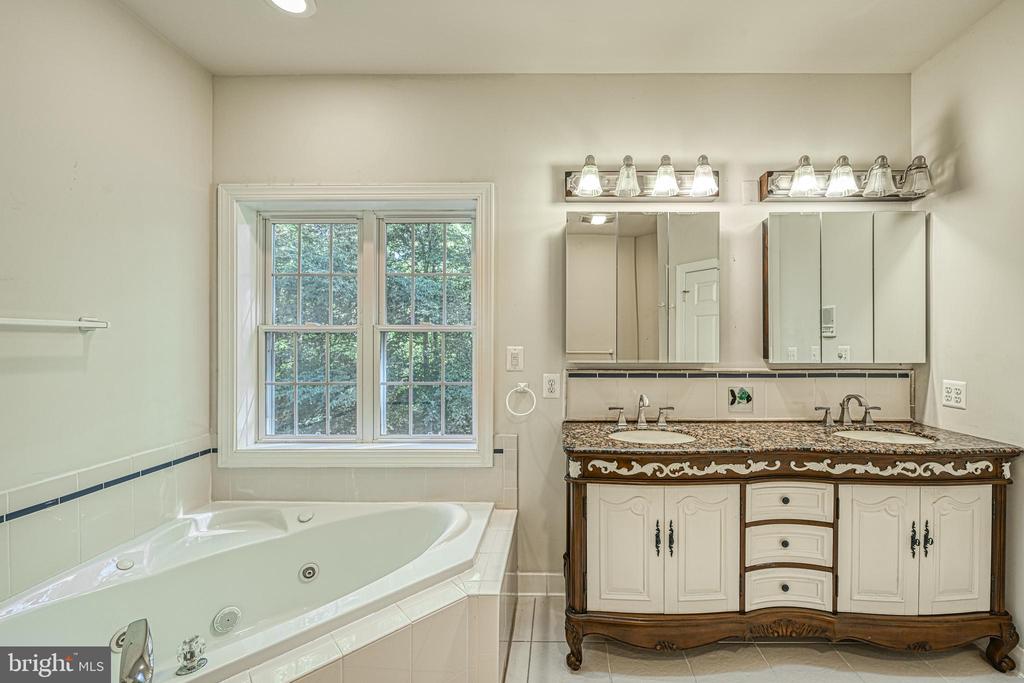
Bathroom with a corner soaking tub, double vanity, granite counters, and a large window.
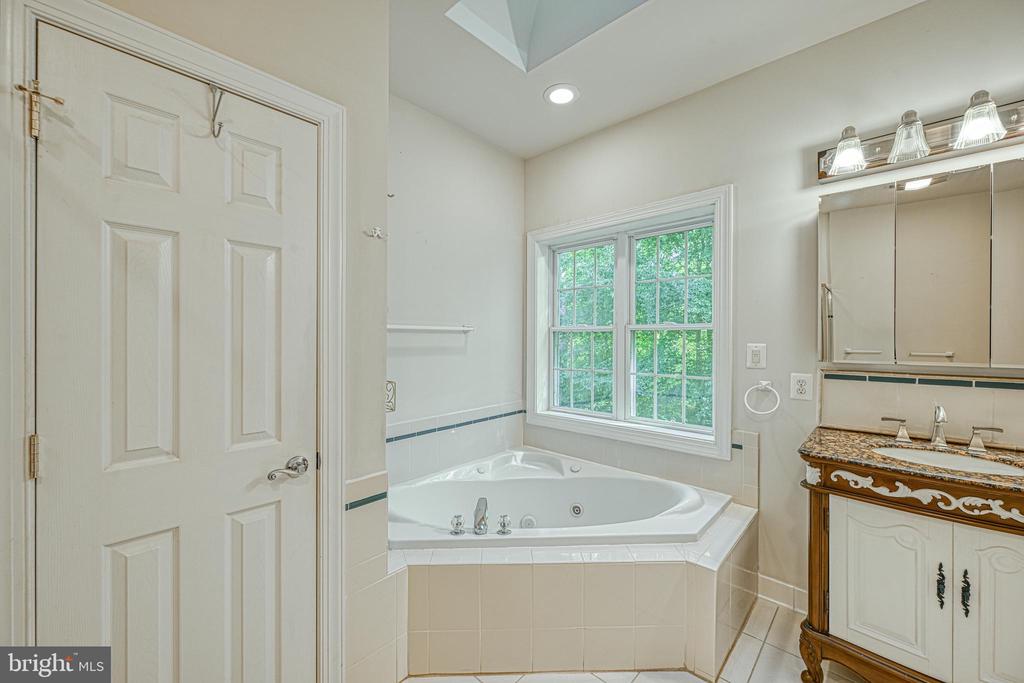
Bathroom with a corner jetted tub beneath a leafy-window view and an ornate wood vanity.
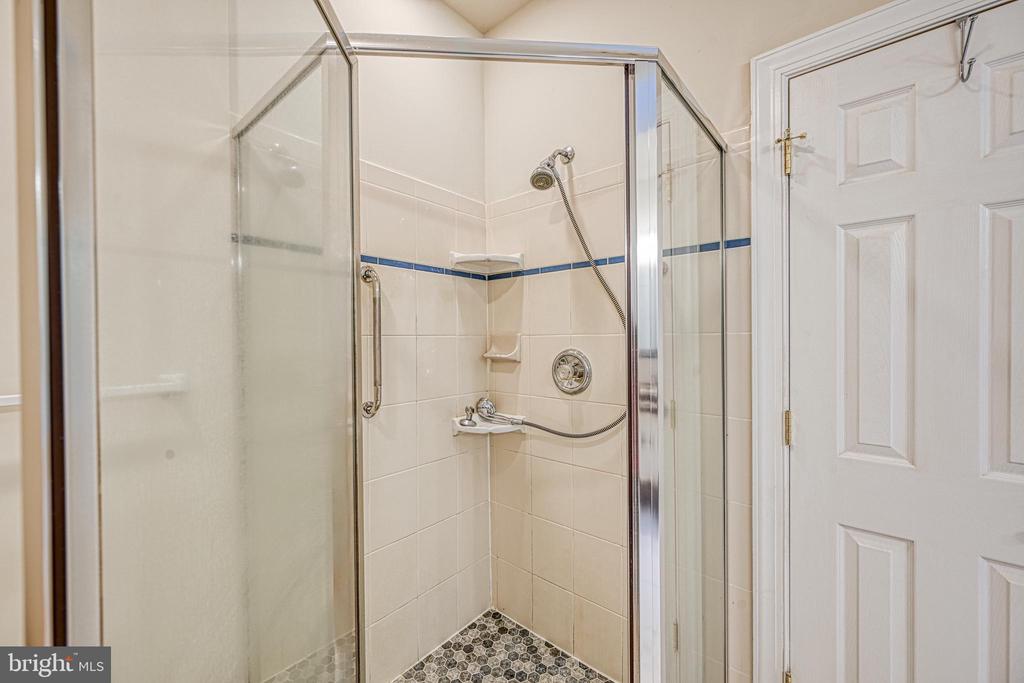
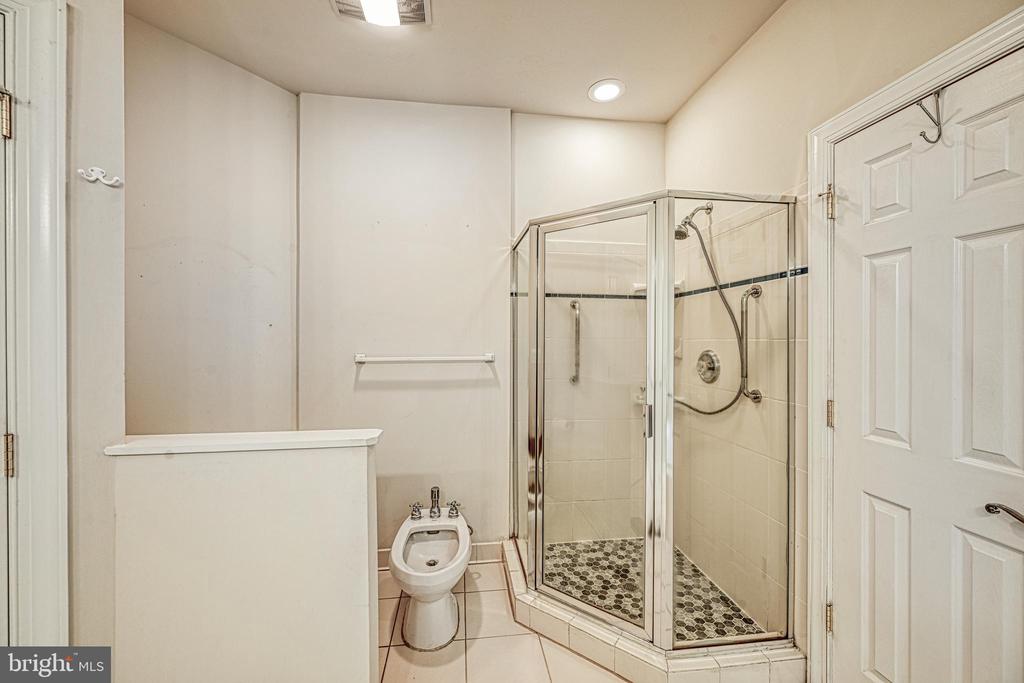
Walk-in shower with glass panels, chrome fixtures, a blue tile stripe, and mosaic flooring.
Bathroom with a glass-enclosed tiled shower and bidet.
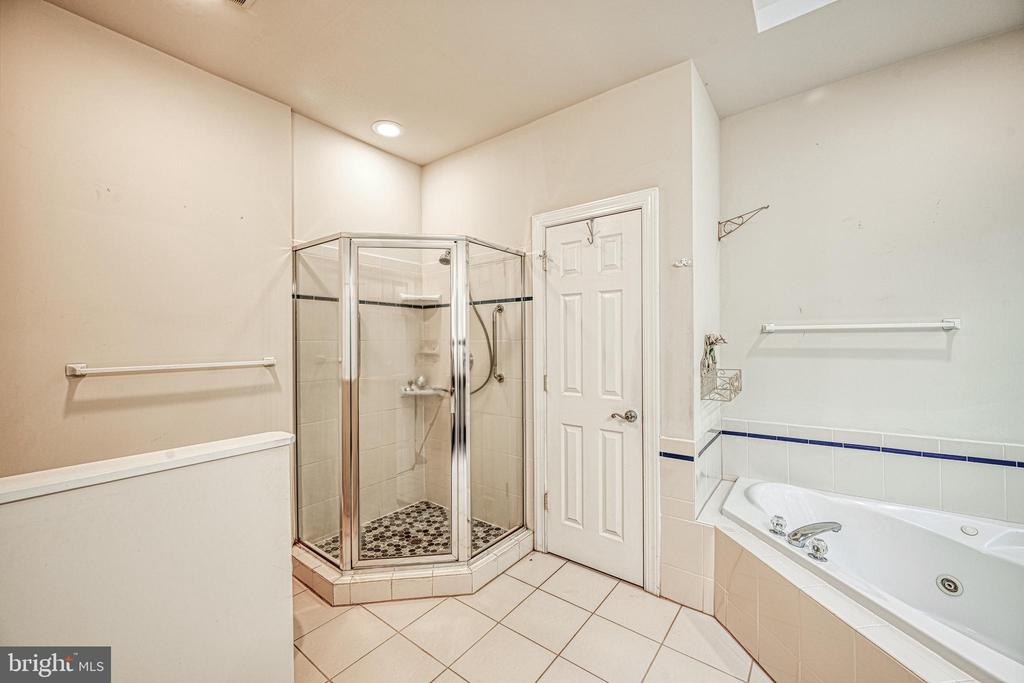
Bathroom with a glass corner shower and built-in tub.
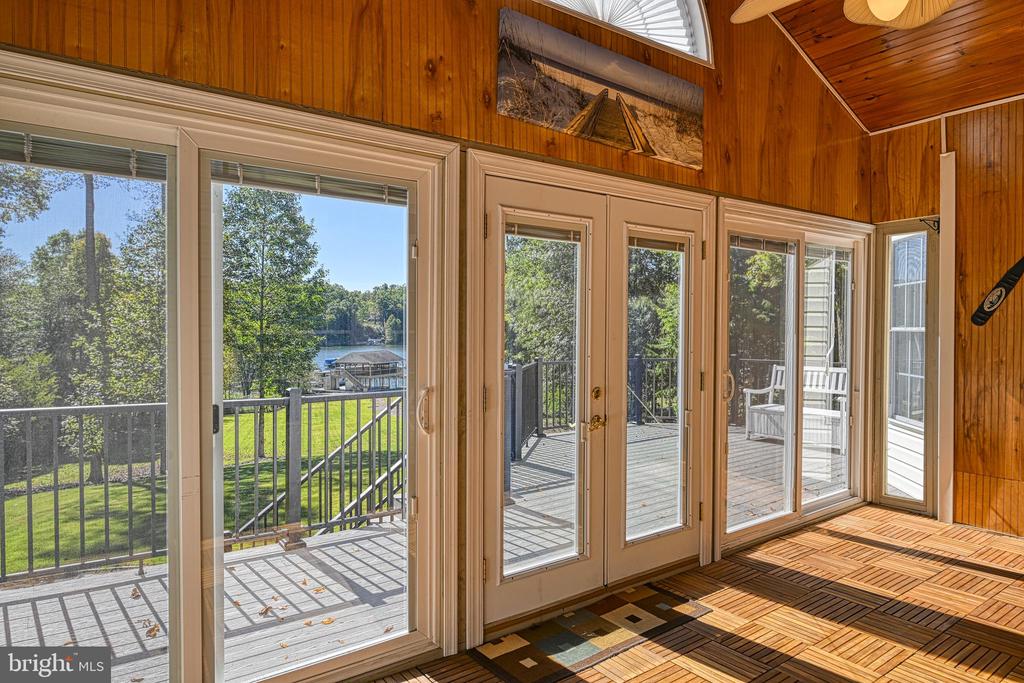
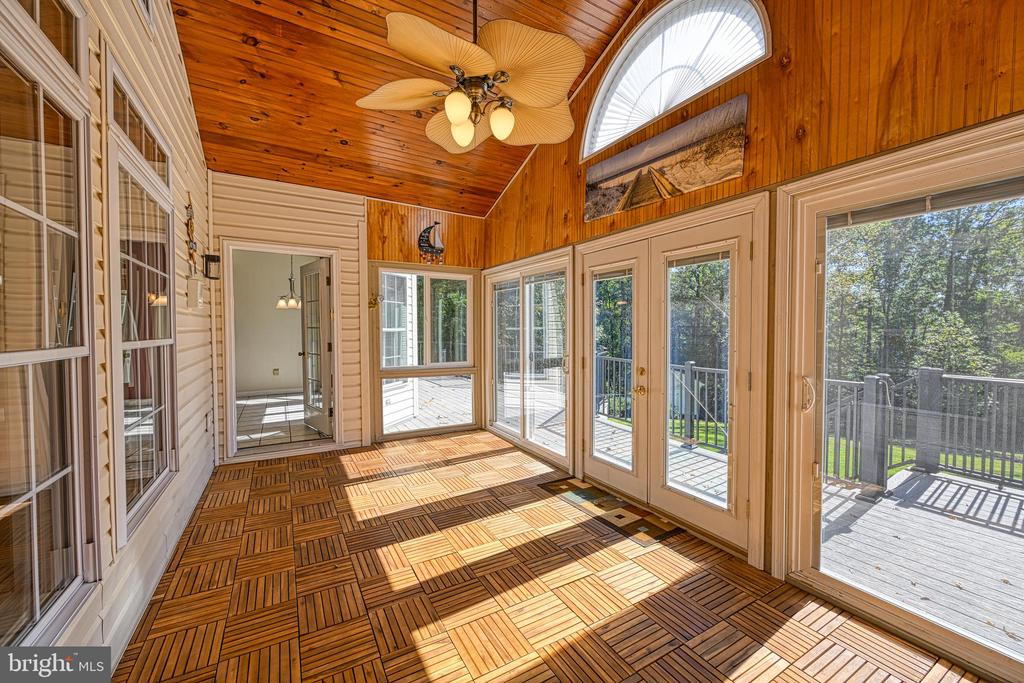
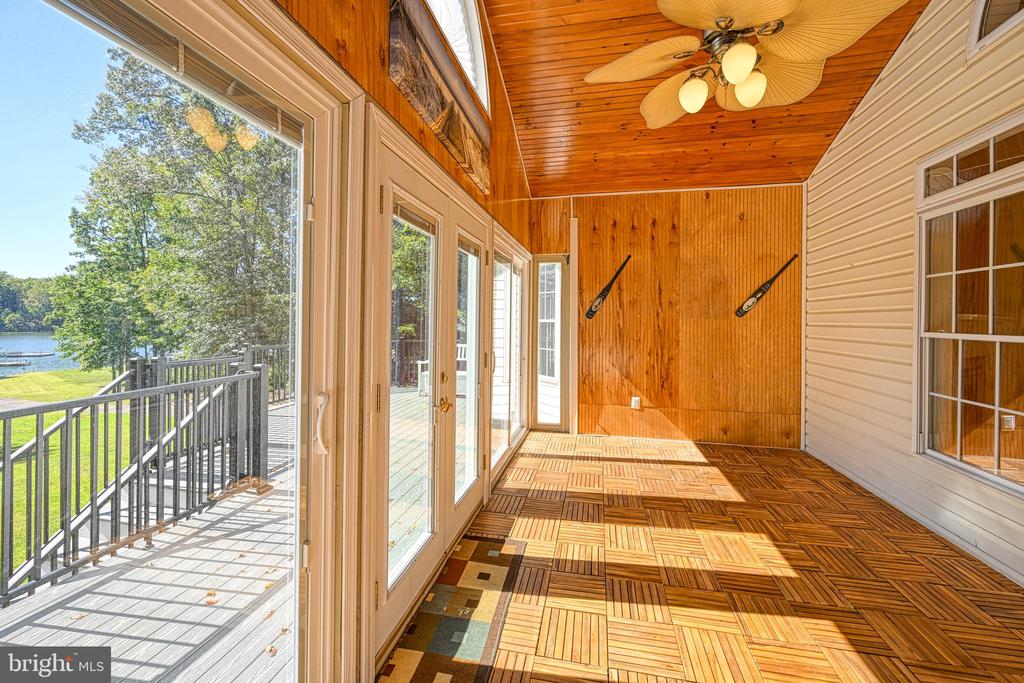
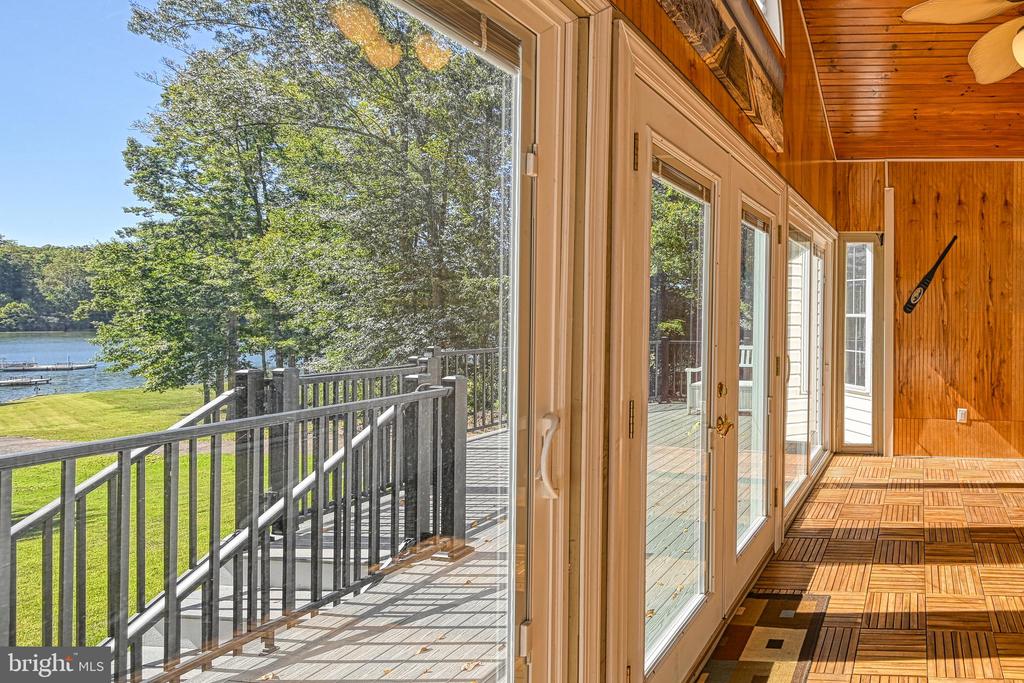
Wood-paneled sunroom with glass doors opening to a deck overlooking a lake.
Sunroom with a wood-plank ceiling, patterned wood floor, and glass doors to a tree-lined deck.
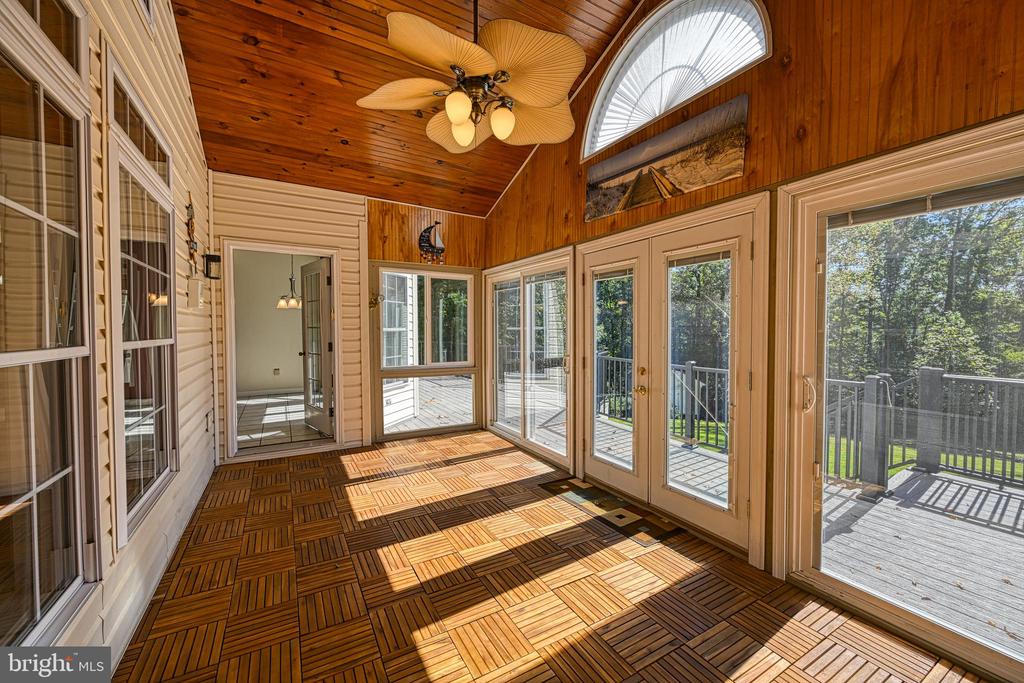
Sunroom with a vaulted wood ceiling, patterned wood floor, and glass doors opening onto a wooded deck.
Sunroom with a wood-paneled ceiling and patterned floor, overlooking a deck and water.
Wood-paneled sunroom with patterned flooring and sliding glass doors overlooking a deck and lake.
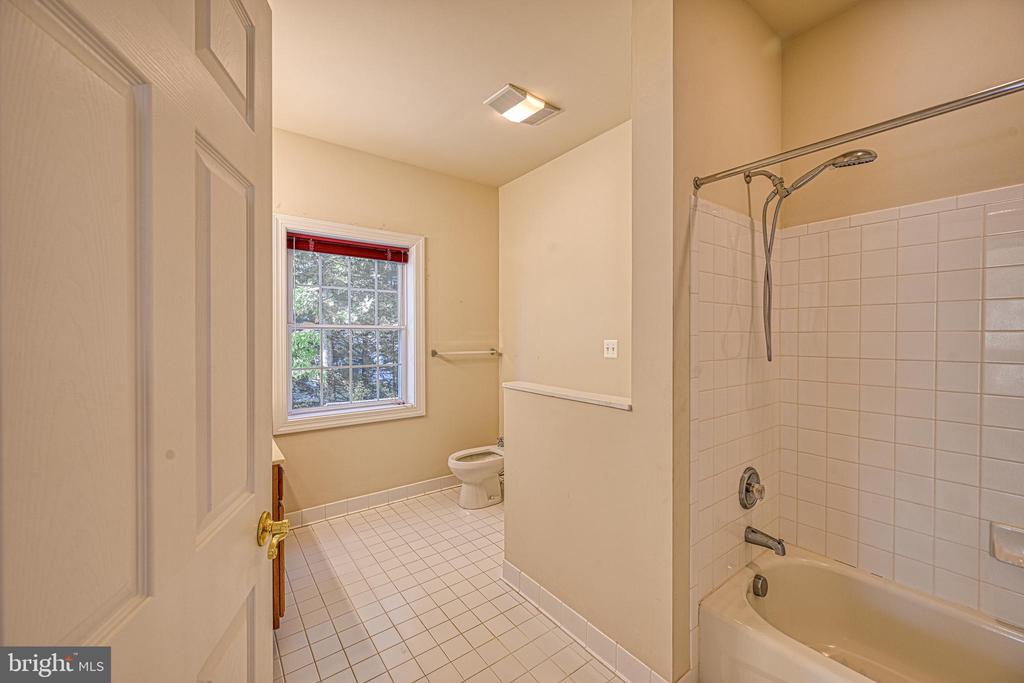
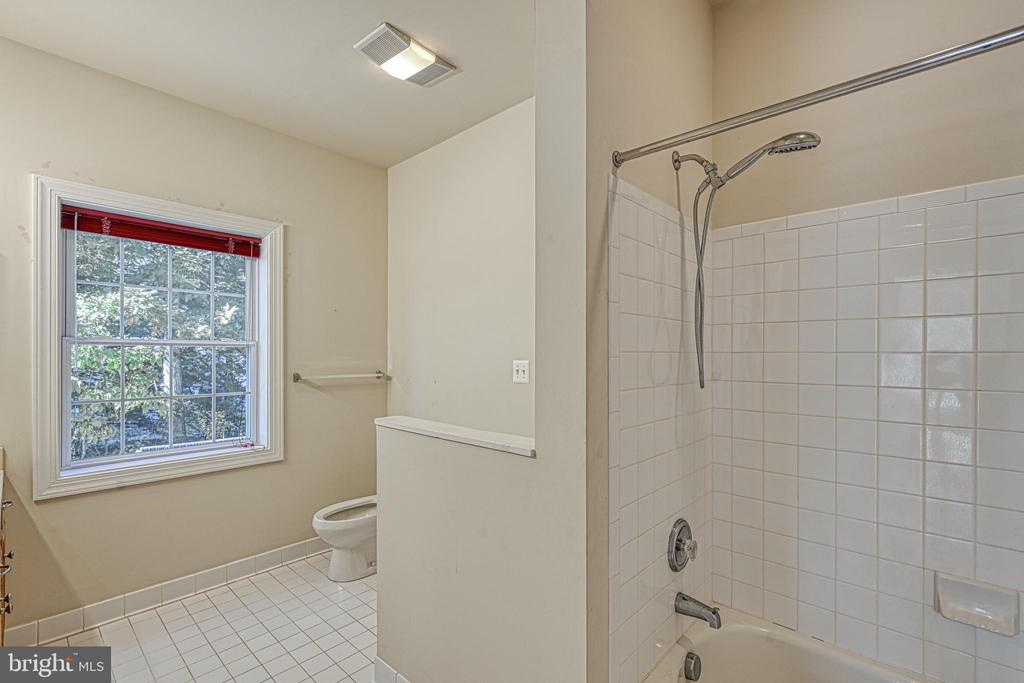
Bathroom with a tiled tub and shower, toilet, window, and white tile floor.
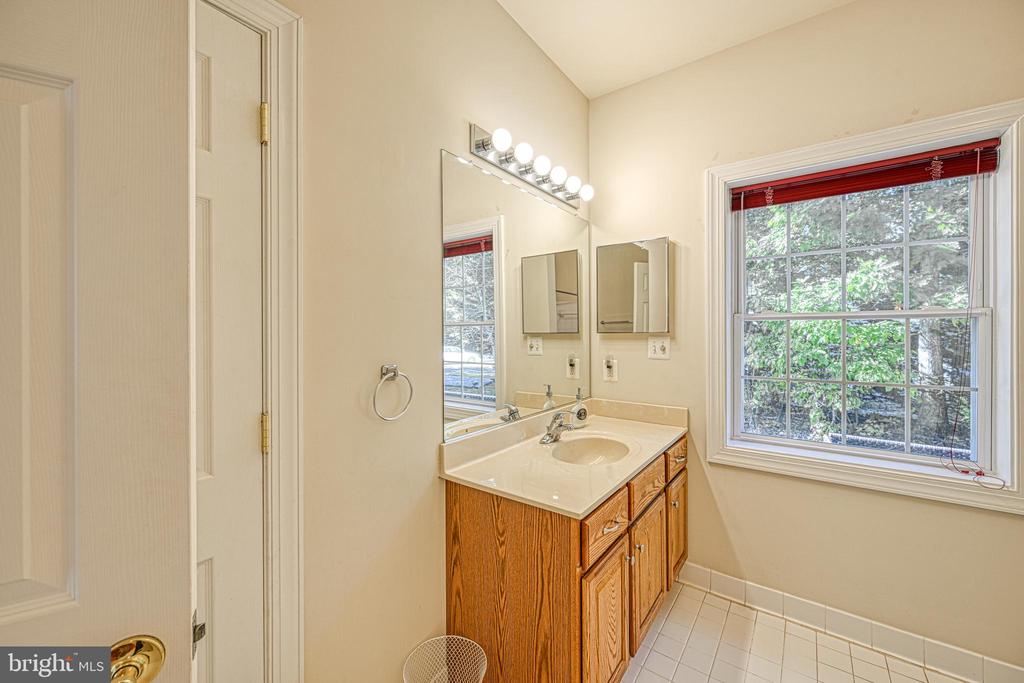
Bathroom with a wood vanity, large mirror, and window overlooking trees.
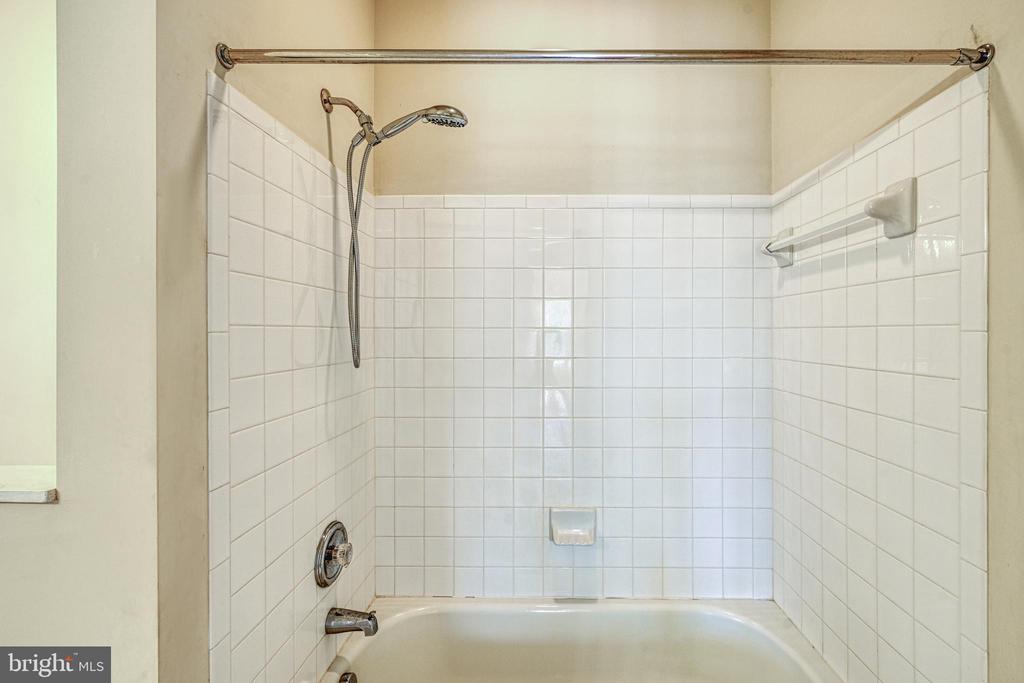
Bathroom bathtub with white tile surround, handheld showerhead, and wall-mounted towel bar.
Bathroom with a tiled tub and shower beside a large window with a red shade.
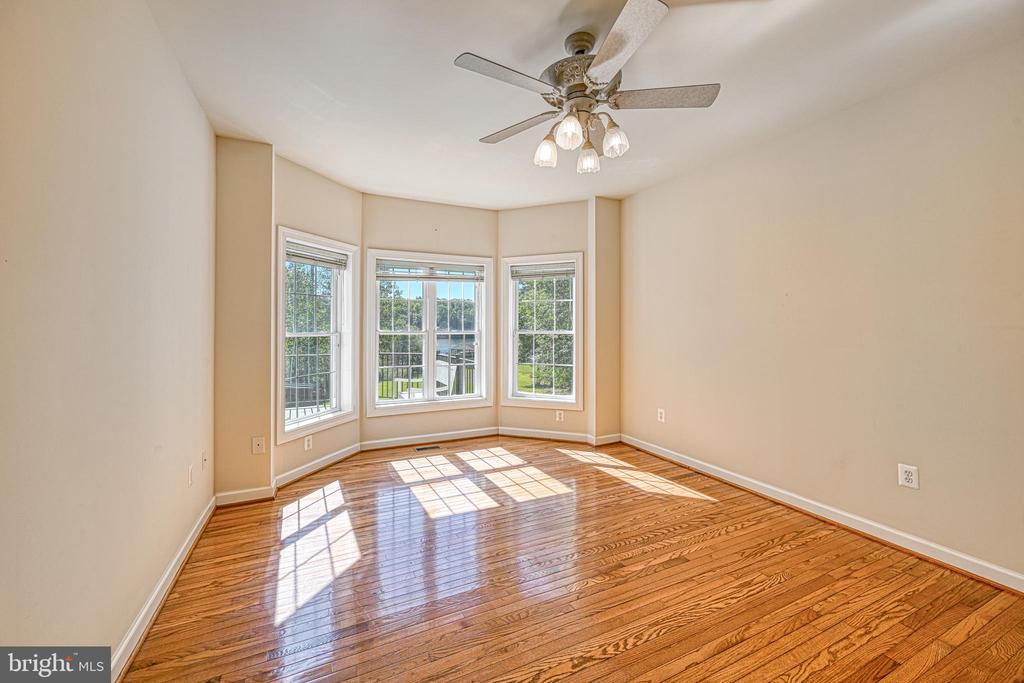
Vacant room with polished hardwood floors, a ceiling fan, and a three-window bay.
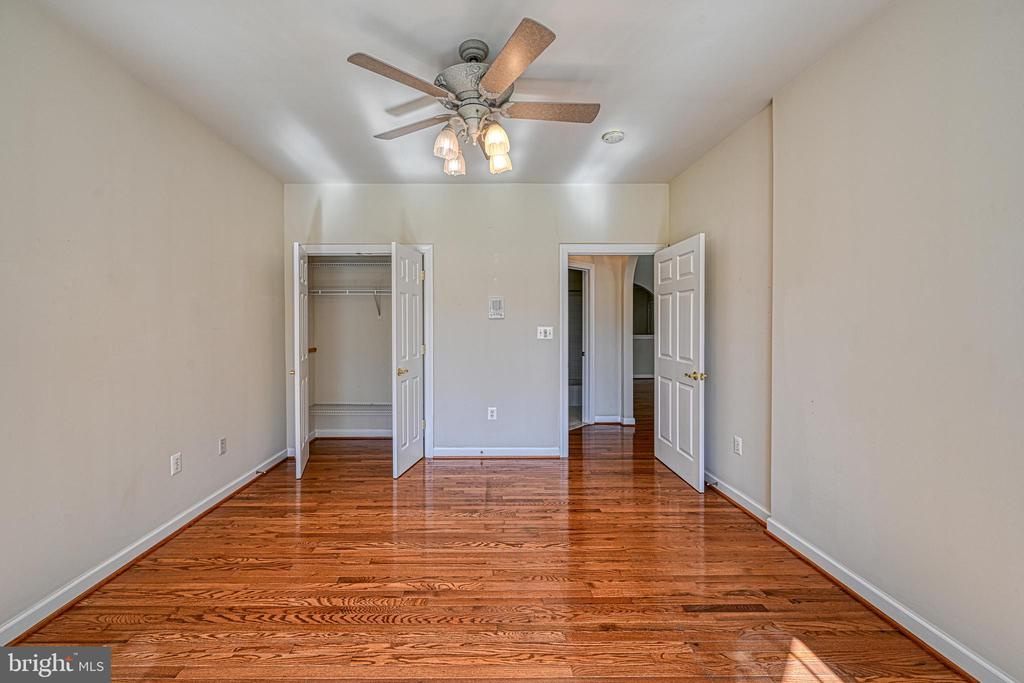
Vacant bedroom with polished hardwood floors, an open closet, and a ceiling fan.
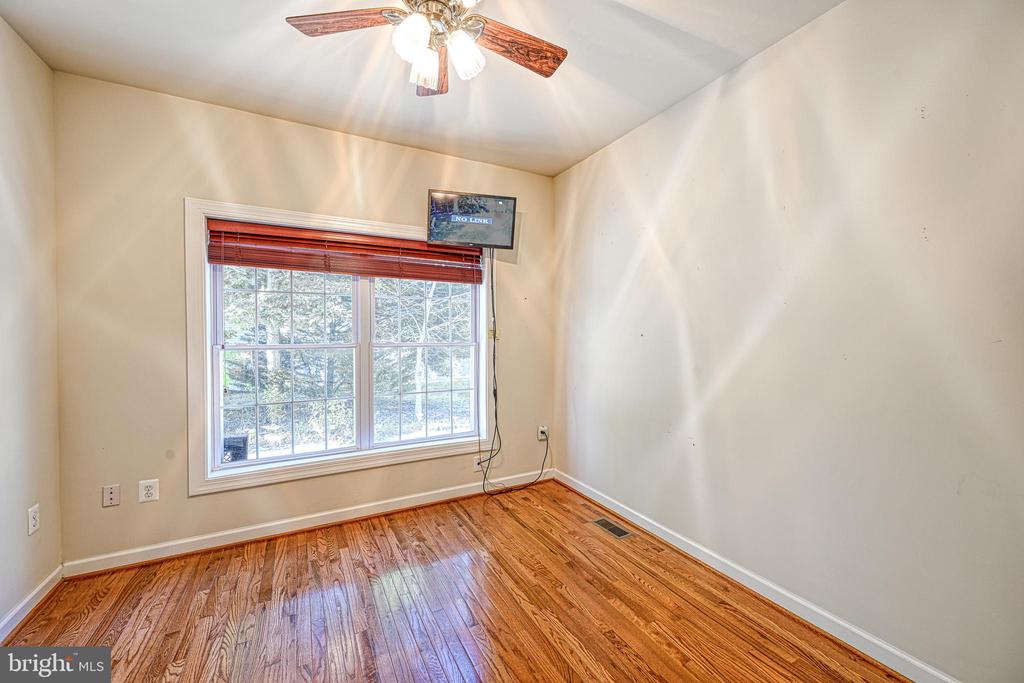
Mostly empty room with polished hardwood floors, a ceiling fan, and a large window with wooden blinds.
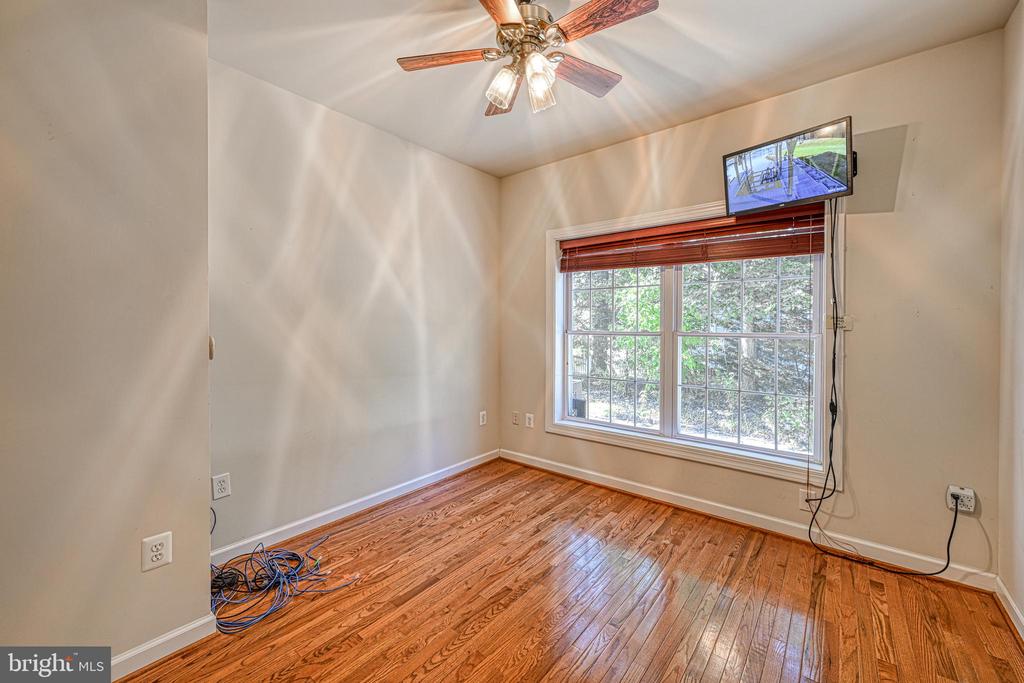
Empty room with glossy hardwood floors, a large window with wooden blinds, and a ceiling fan.
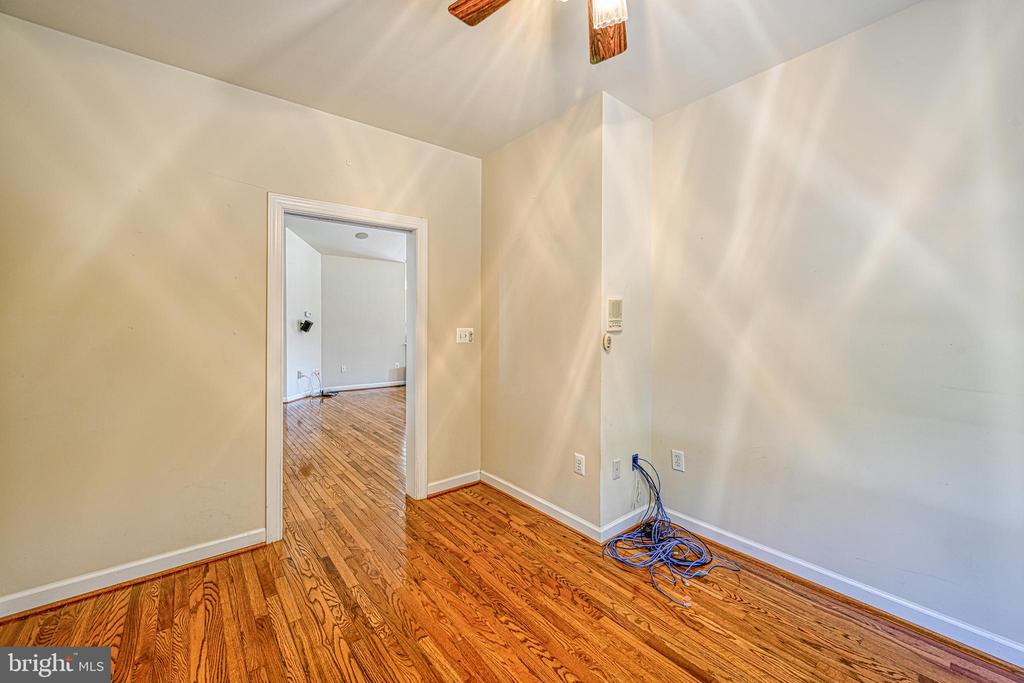
Empty room with glossy hardwood floors, high ceiling, and loose cables beside the wall.
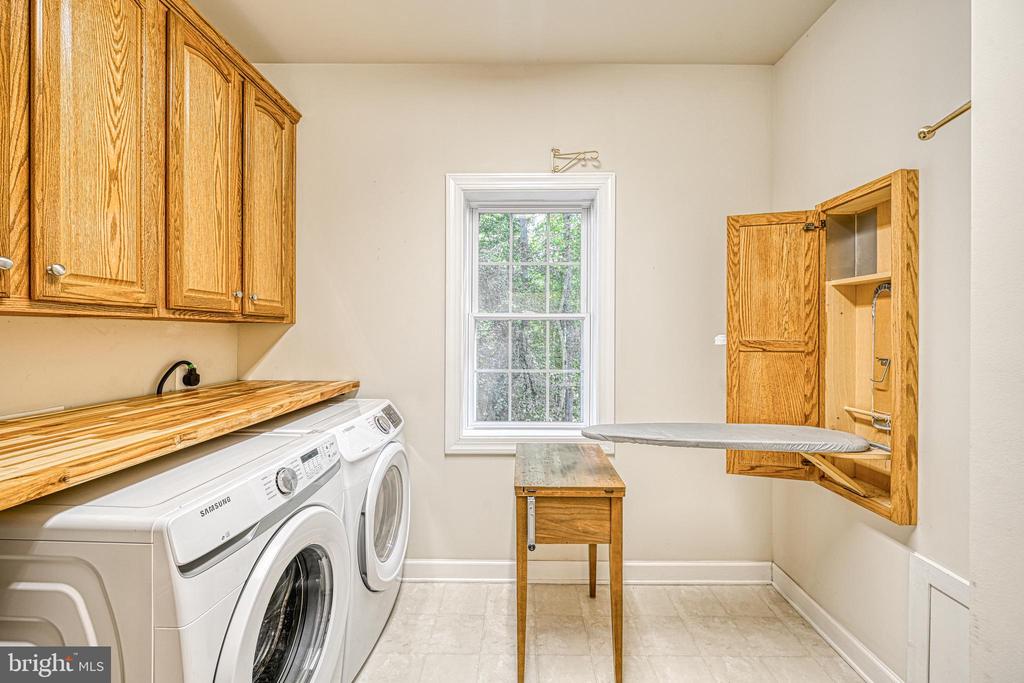
Laundry room with front-loading washer and dryer, oak cabinets, and a fold-down ironing board.
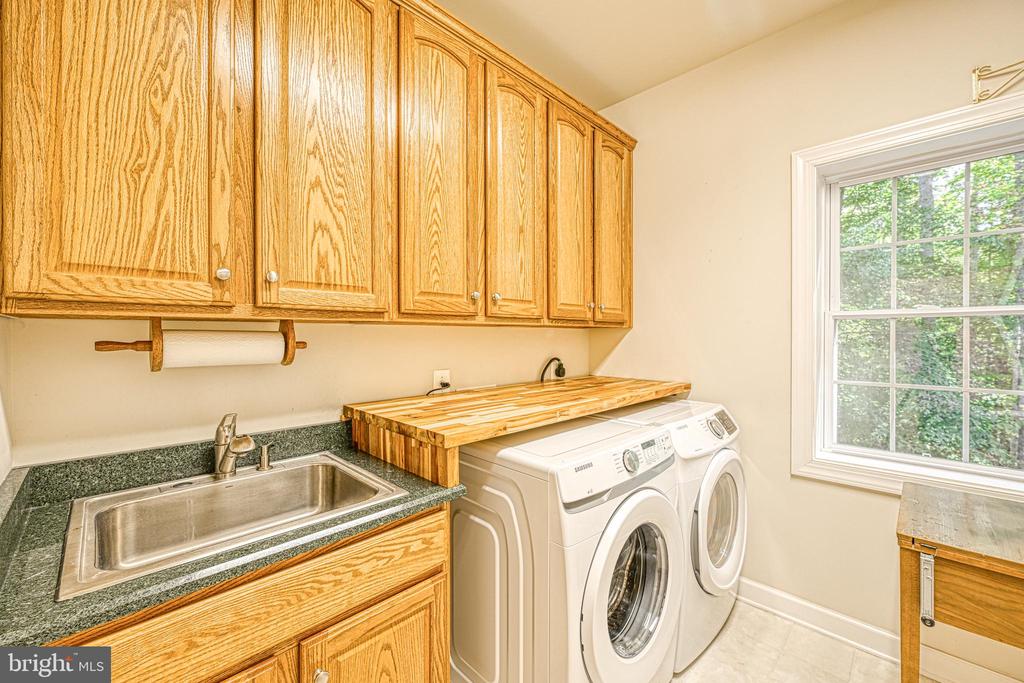
Laundry room with wood cabinets, utility sink, front-loading washer and dryer, and a large window.
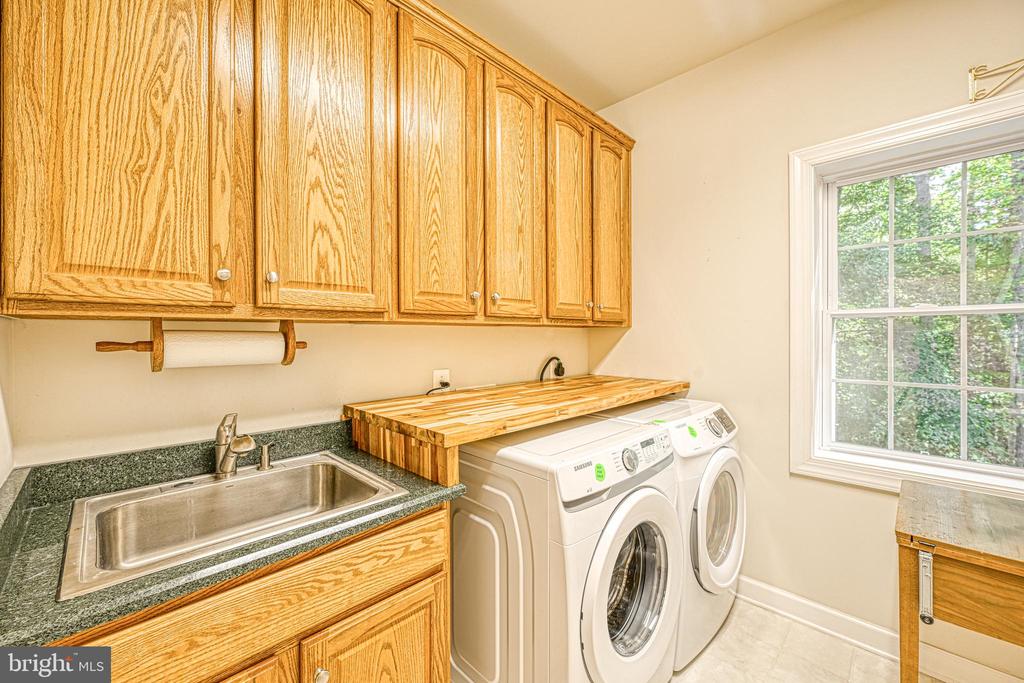
Laundry room with wood cabinetry, a utility sink, and front-loading washer and dryer.
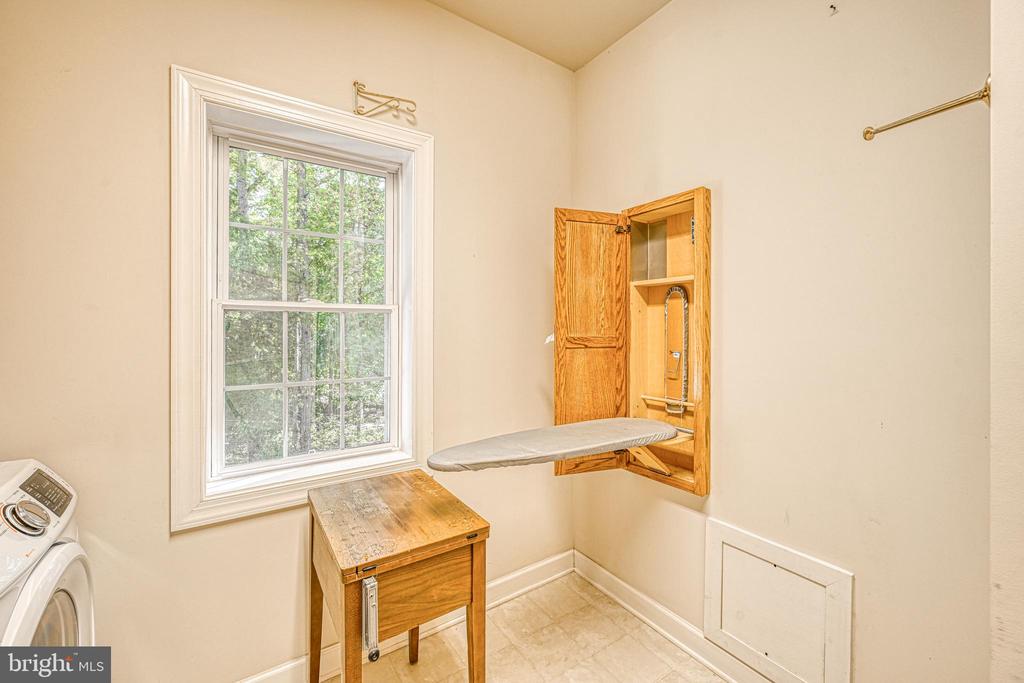
Laundry room with a window, washer, and built-in wooden ironing board cabinet.
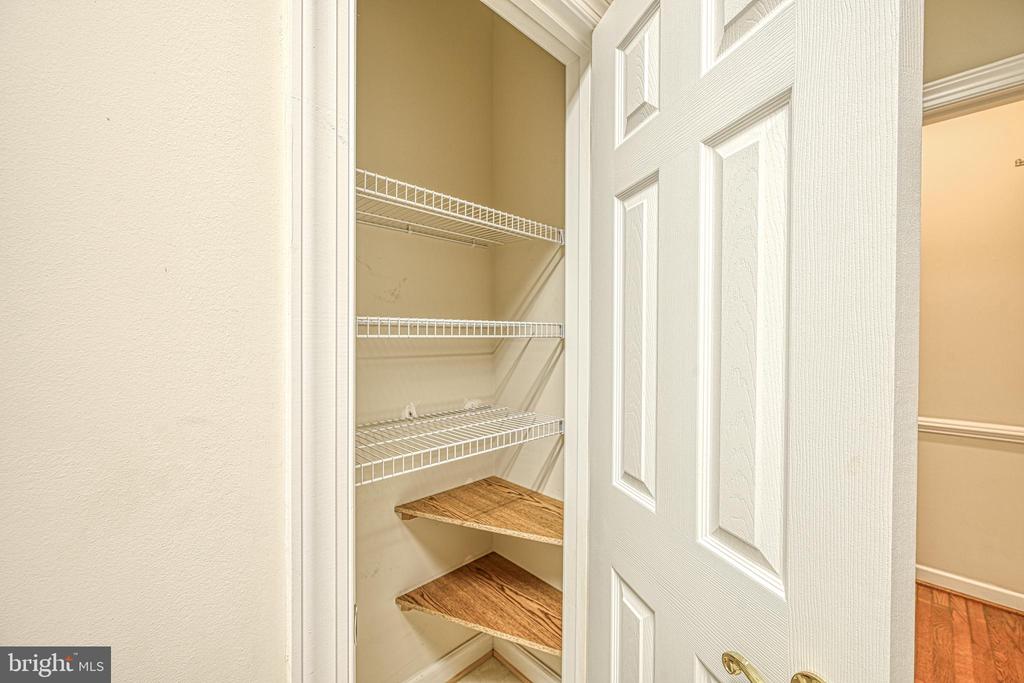
Pantry closet with white wire shelves and two wooden corner shelves.
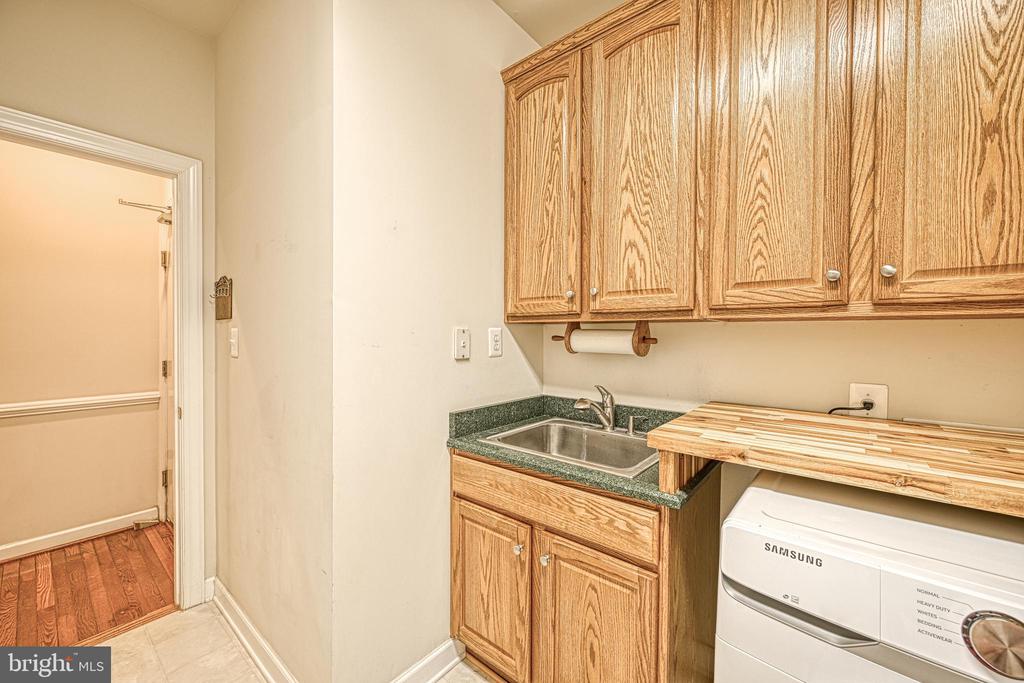
Laundry room with oak cabinets, utility sink, and Samsung washer beneath a butcher-block counter.
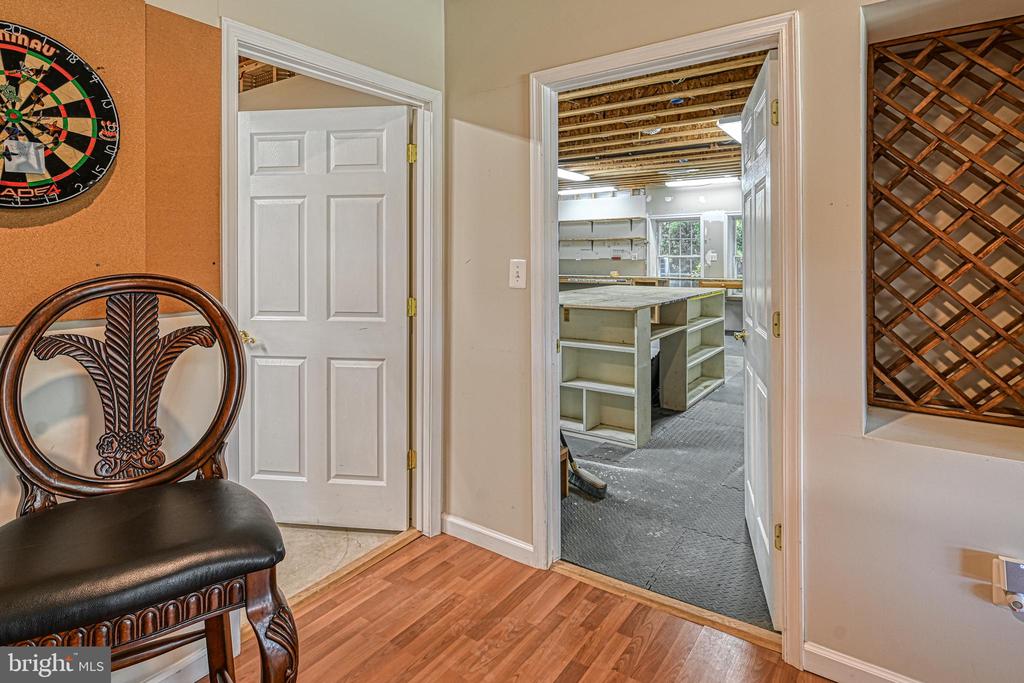
Finished room with a leather chair and dartboard, opening onto a workshop with counters and shelves.
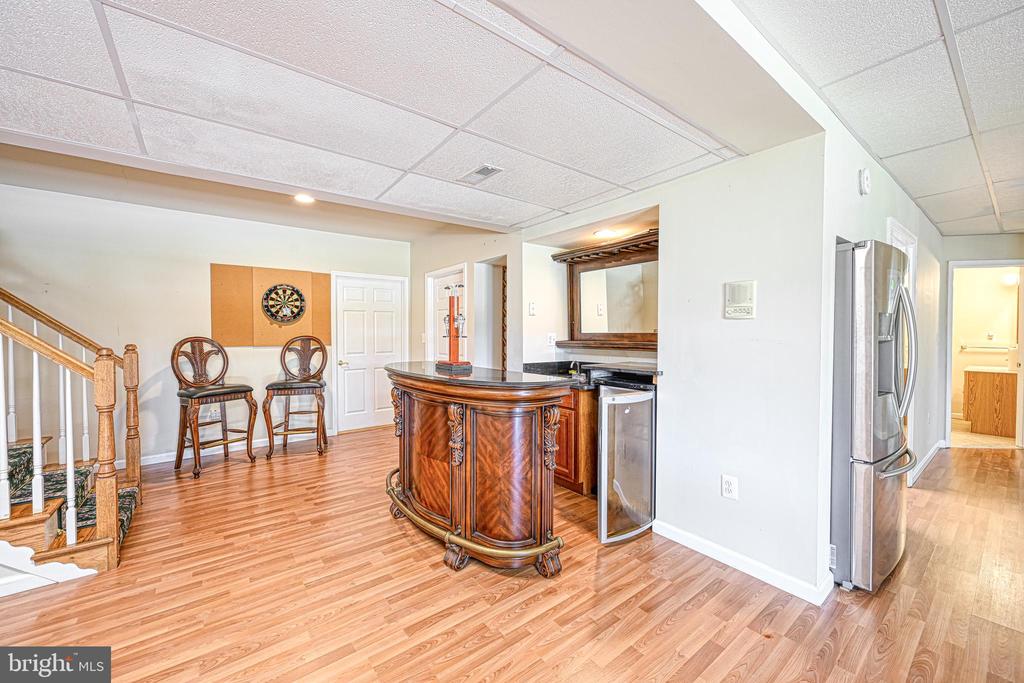
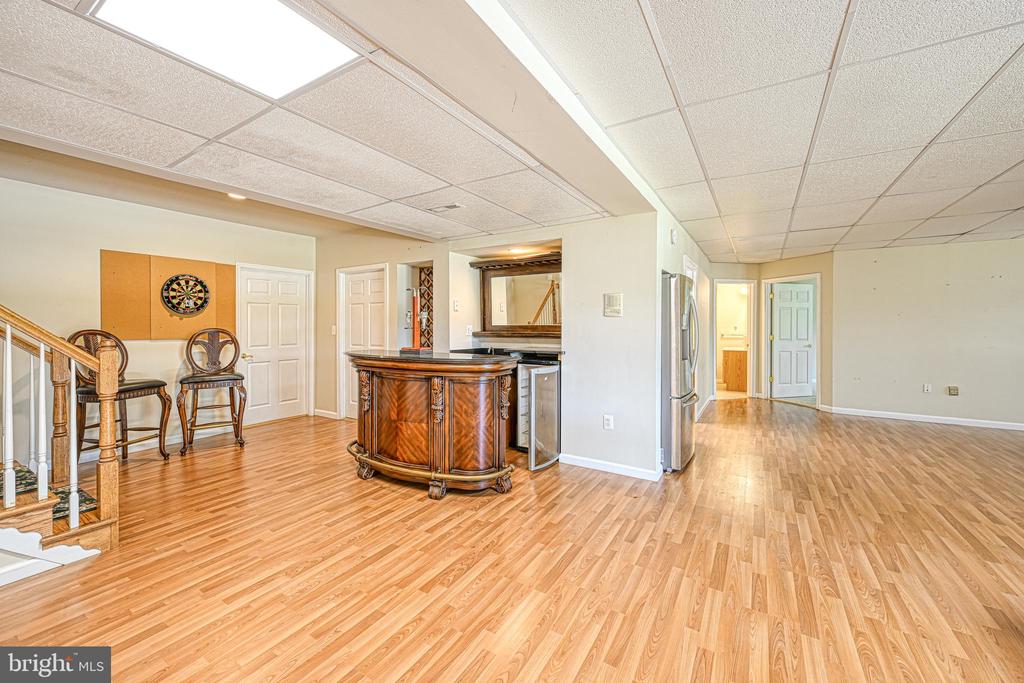
Kitchen and bar area with a curved wooden bar, stainless steel appliances, and a staircase.
Open living area with wood floors, a curved built-in bar, and a staircase.
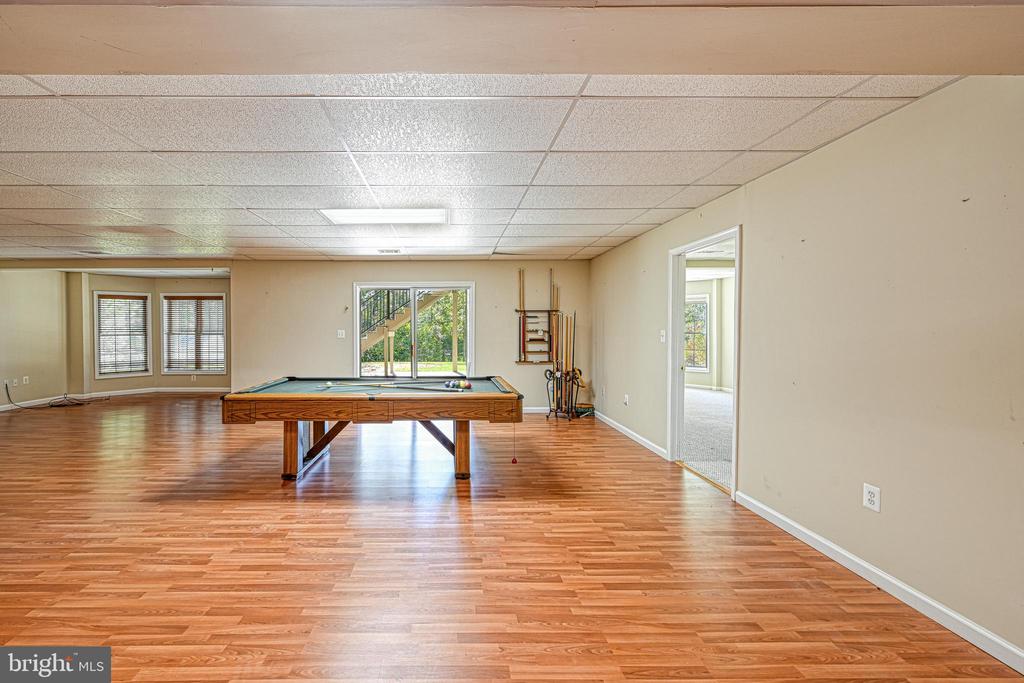
Recreation room with a billiards table, warm wood flooring, and windows overlooking greenery.
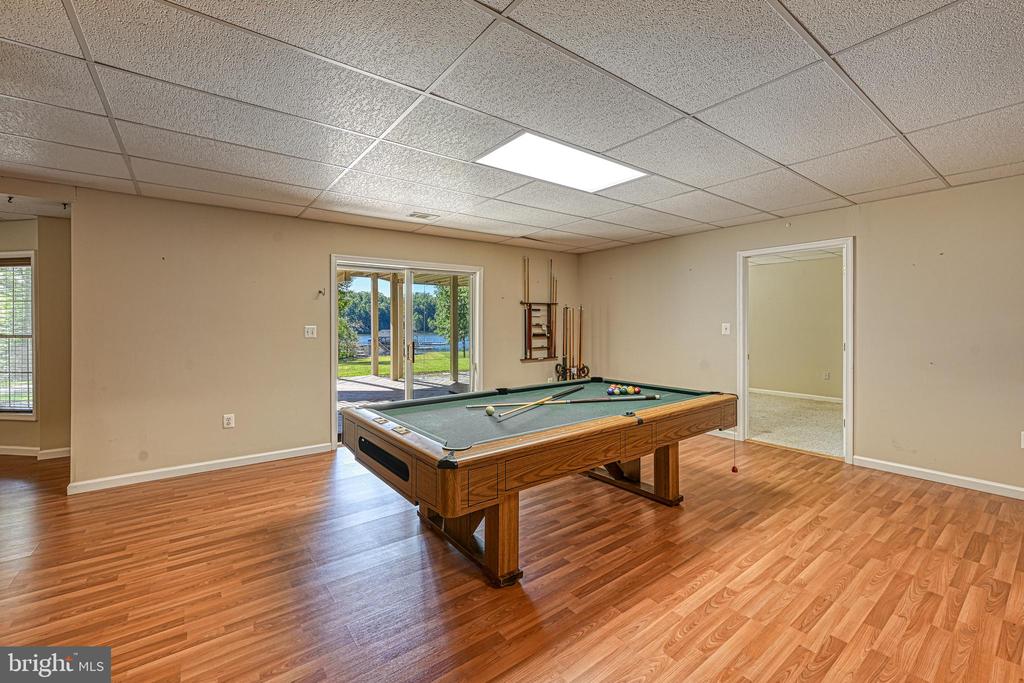
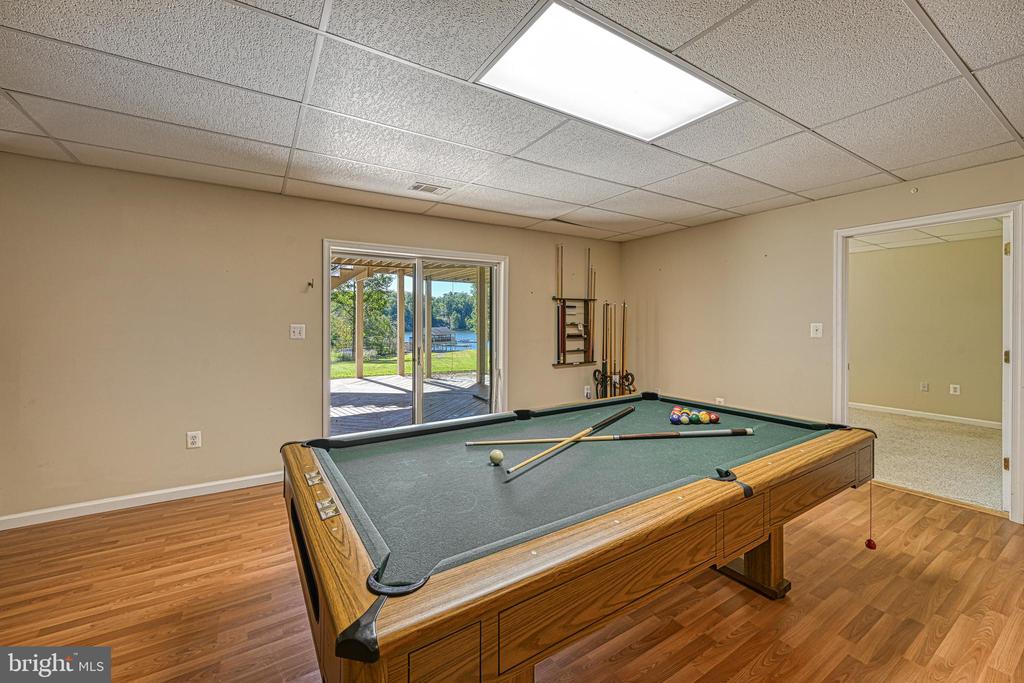
Game room with a wooden pool table and sliding glass doors overlooking the water.
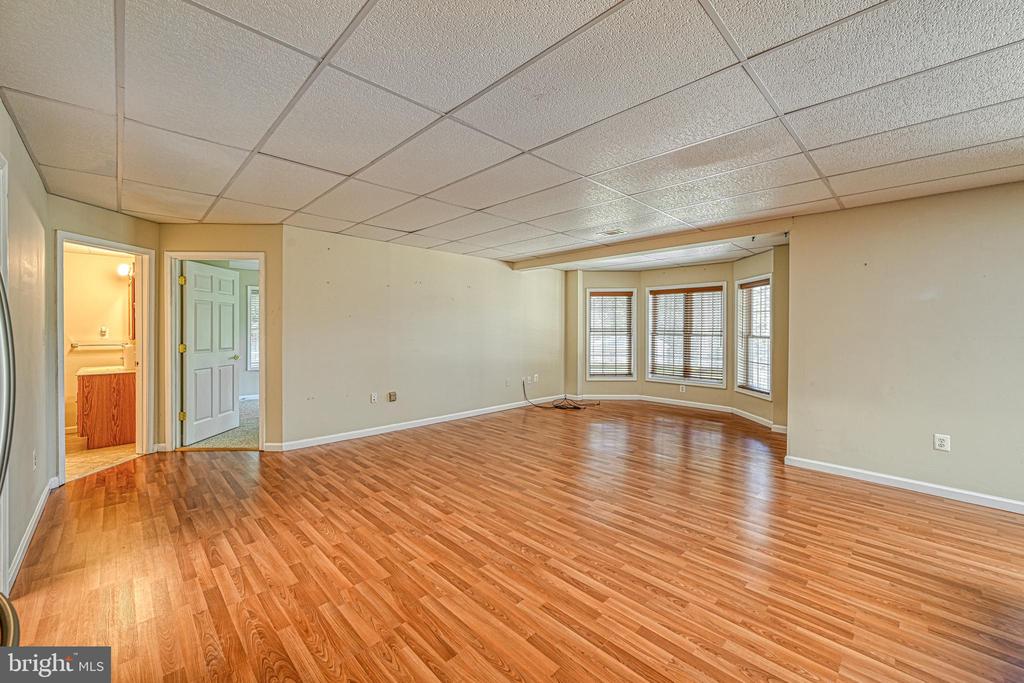
Vacant room with wood-look flooring, suspended ceiling, and windows with blinds.
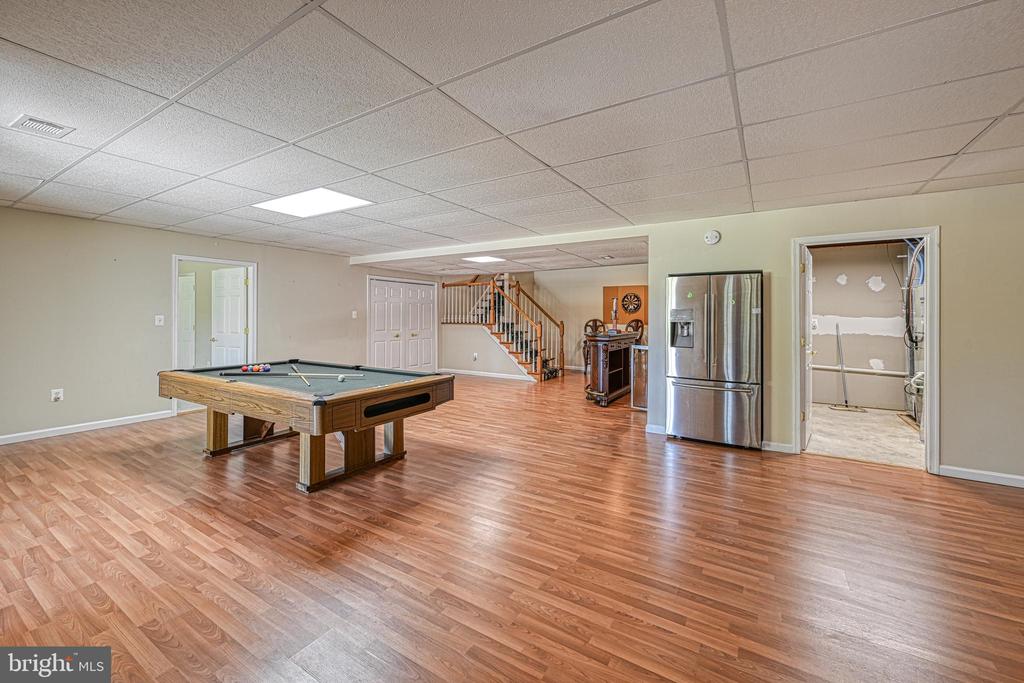
Recreation room with a pool table, stainless-steel refrigerator, and staircase.
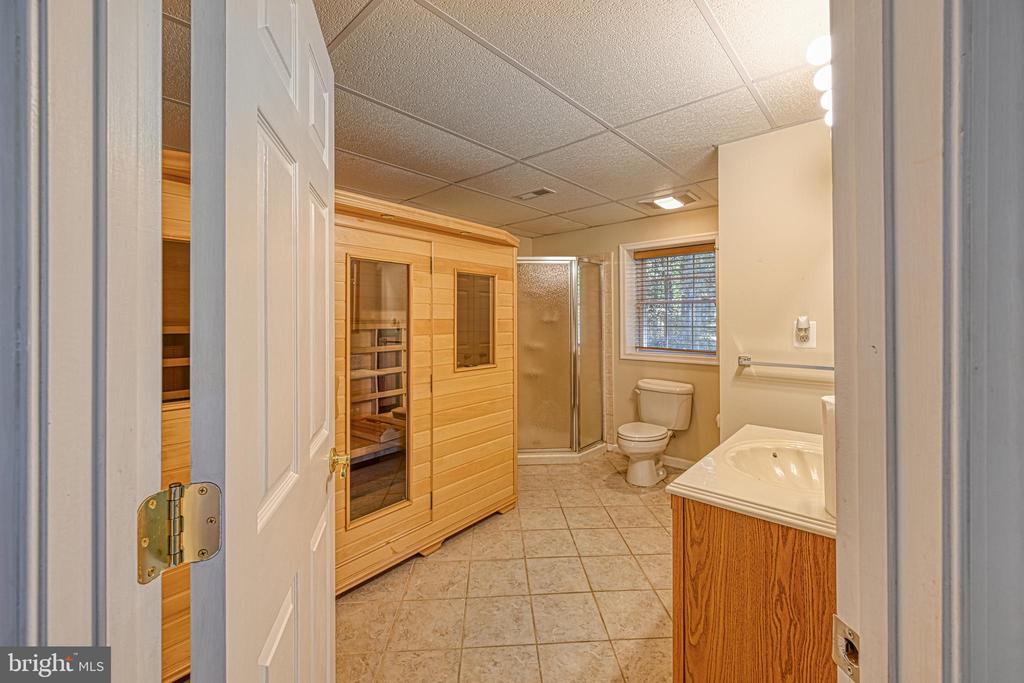
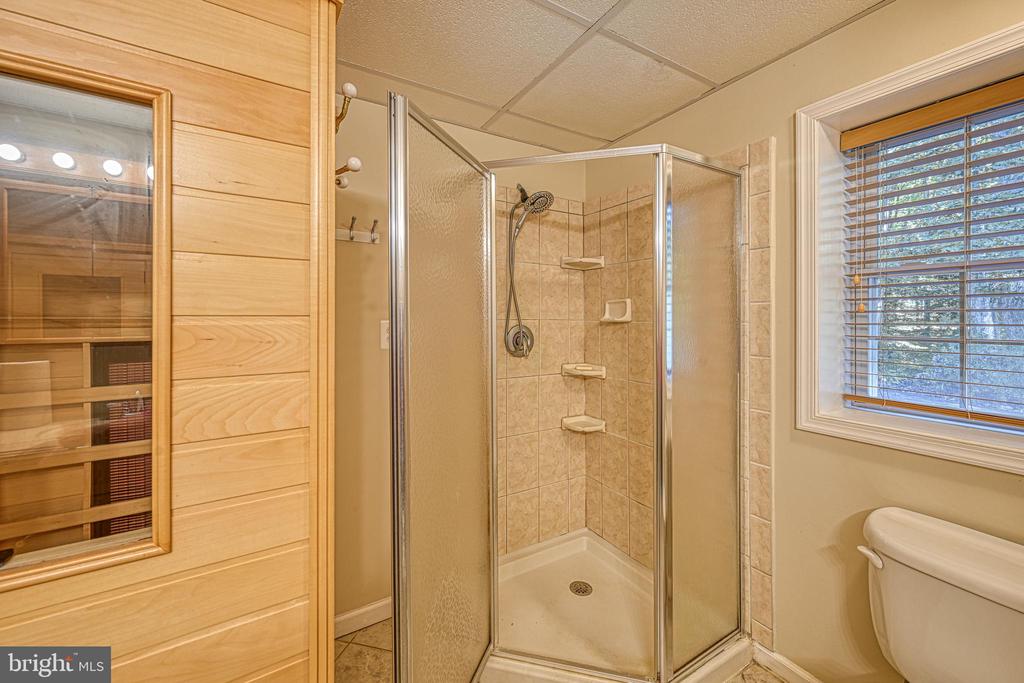
Bathroom with a wooden sauna, glass shower, and vanity beside a window.
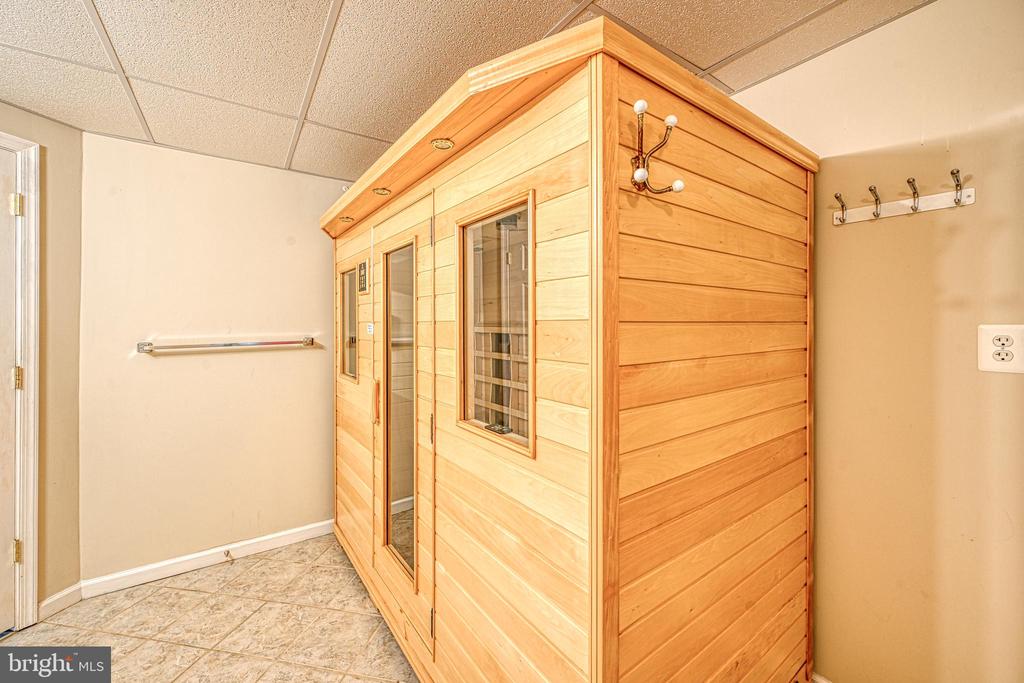
Wooden sauna with a glass door and window in a tiled room.
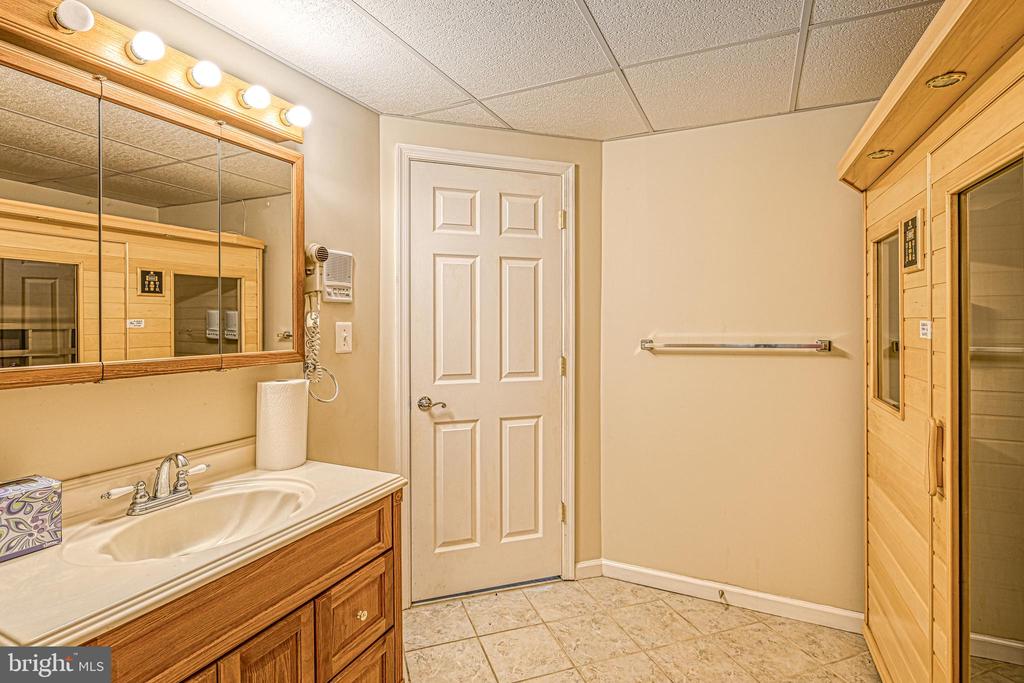
Bathroom with a wooden vanity and sink beside a built-in wooden sauna.
Bathroom with a glass-enclosed tiled shower beside a built-in wooden sauna.
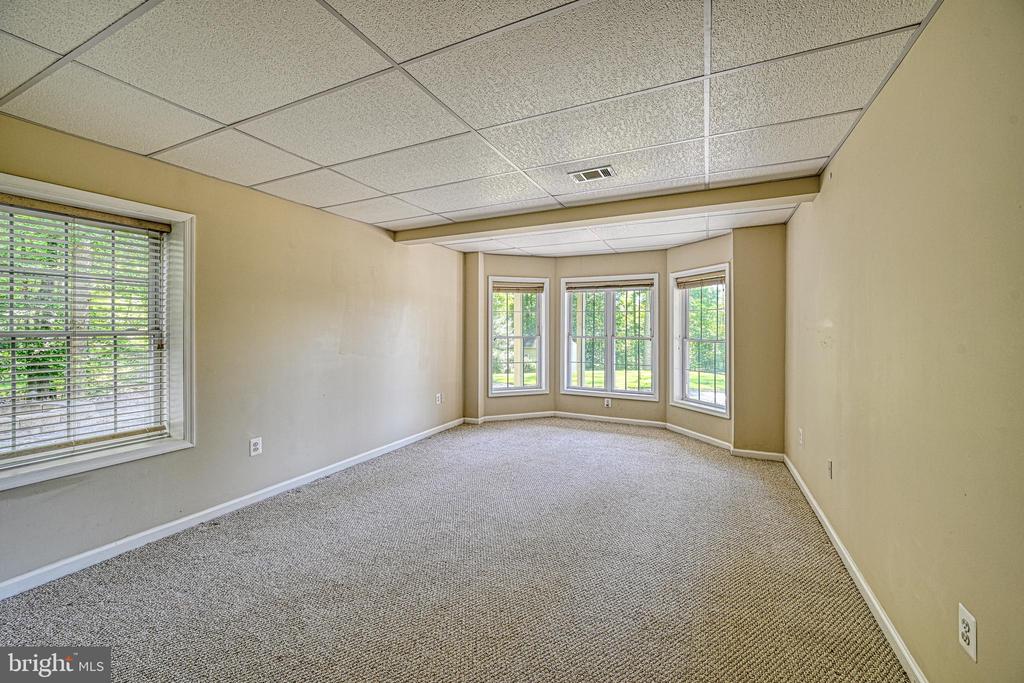
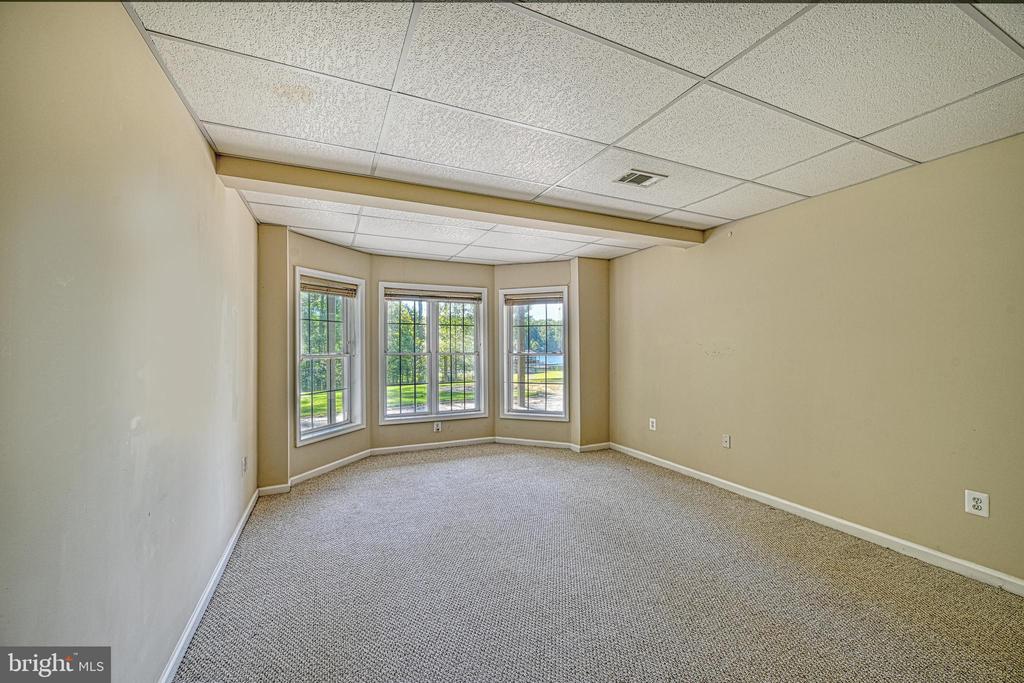
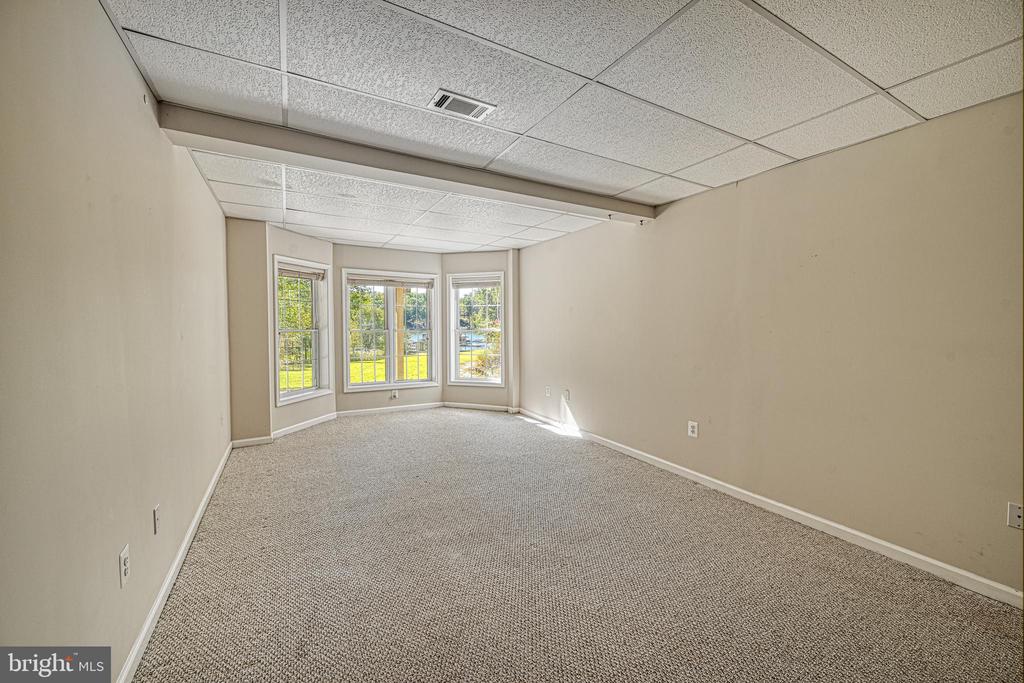
Empty carpeted room with beige walls and a three-window bay overlooking greenery.
Empty carpeted room with beige walls, a suspended ceiling, and three bay windows.
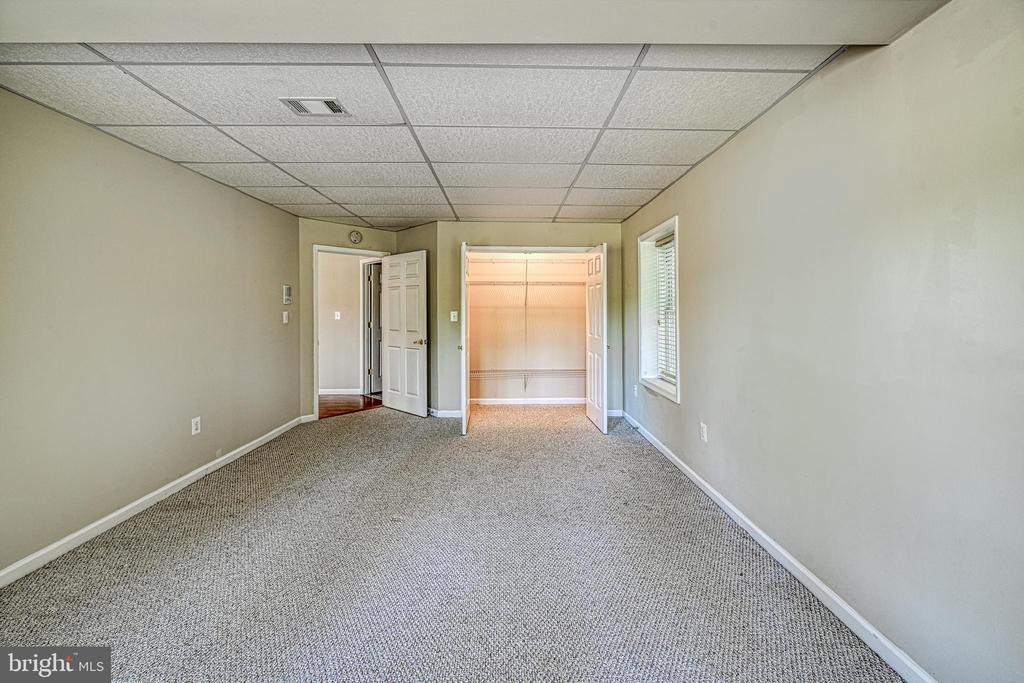
Vacant carpeted room with a suspended ceiling, window, and open closet doors.
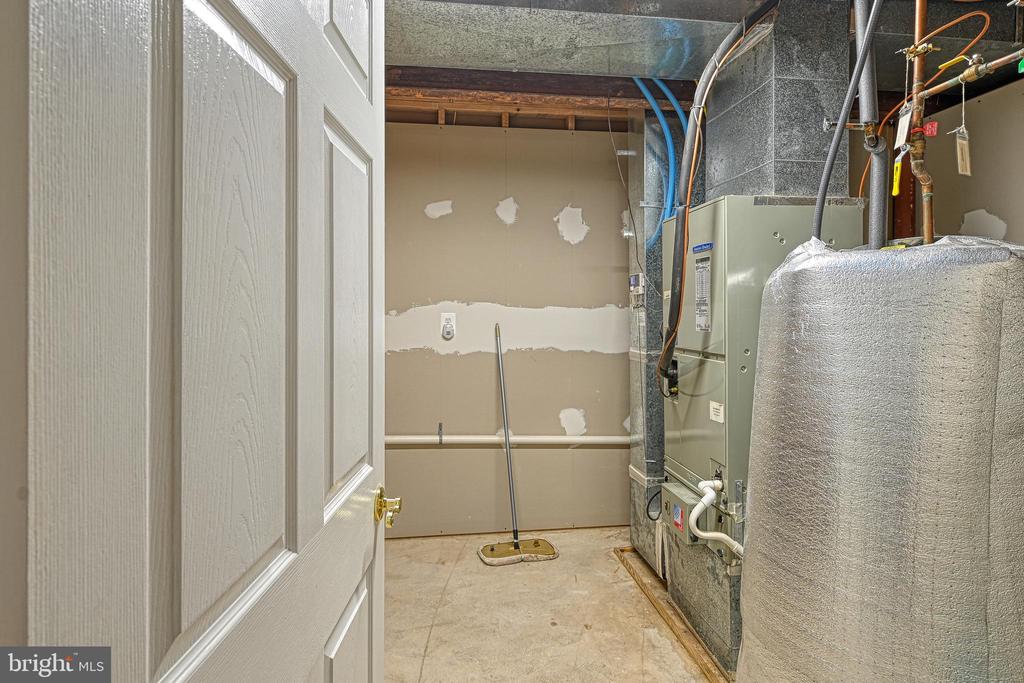
Unfinished utility room with an air handler, insulated tank, and patched drywall.
Game room with a pool table and sliding doors overlooking the water.
Vacant carpeted room with beige walls and three large windows at the far end.
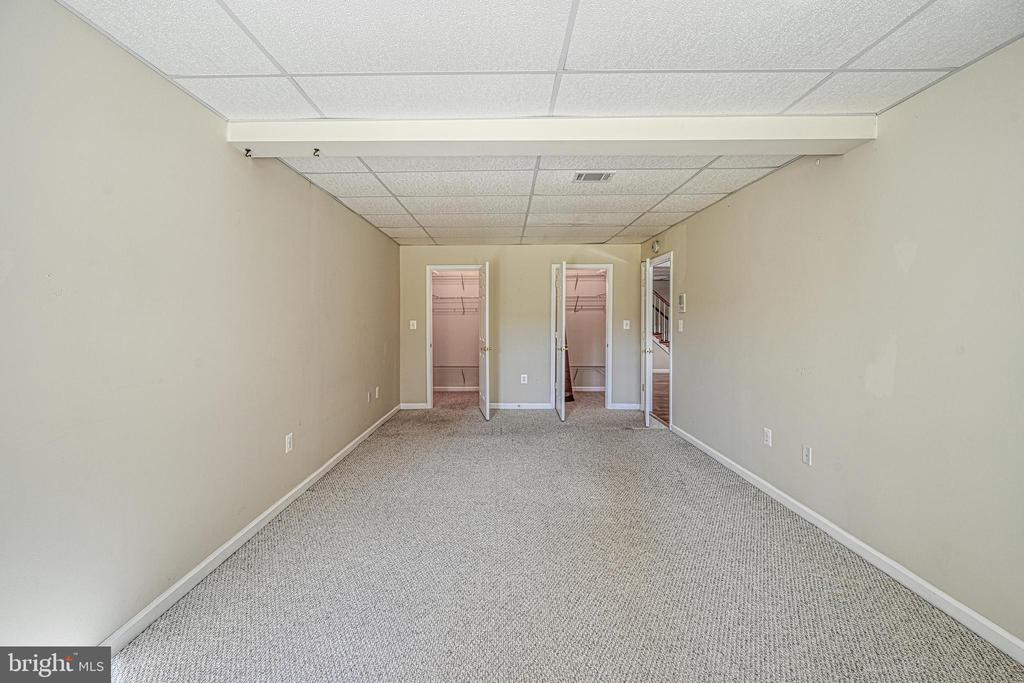
Empty carpeted bedroom with two open closets and a suspended tile ceiling.
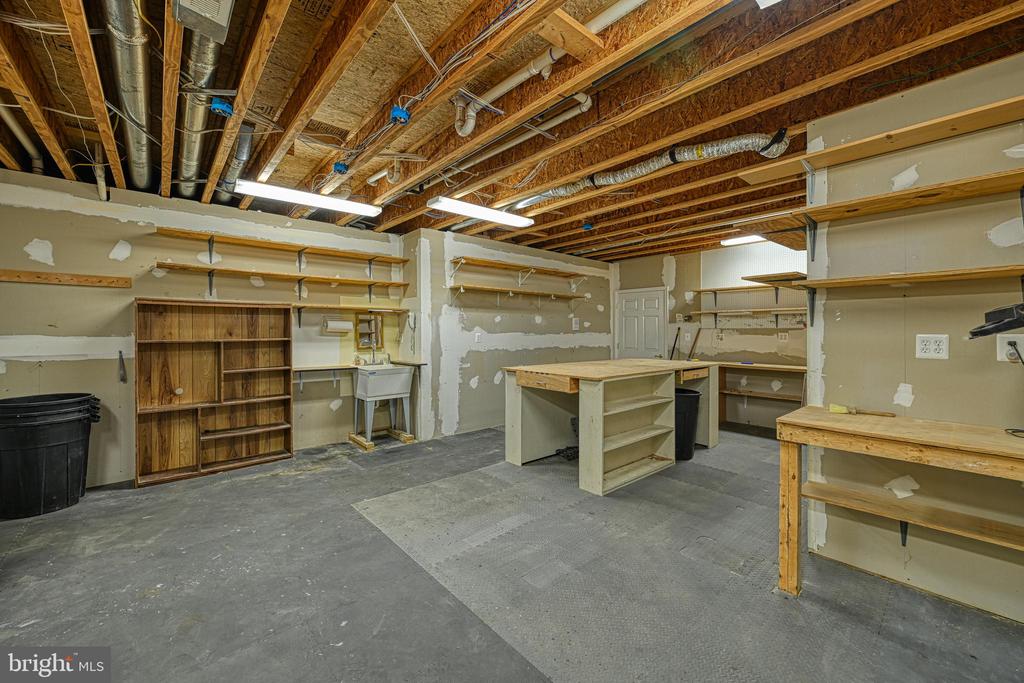
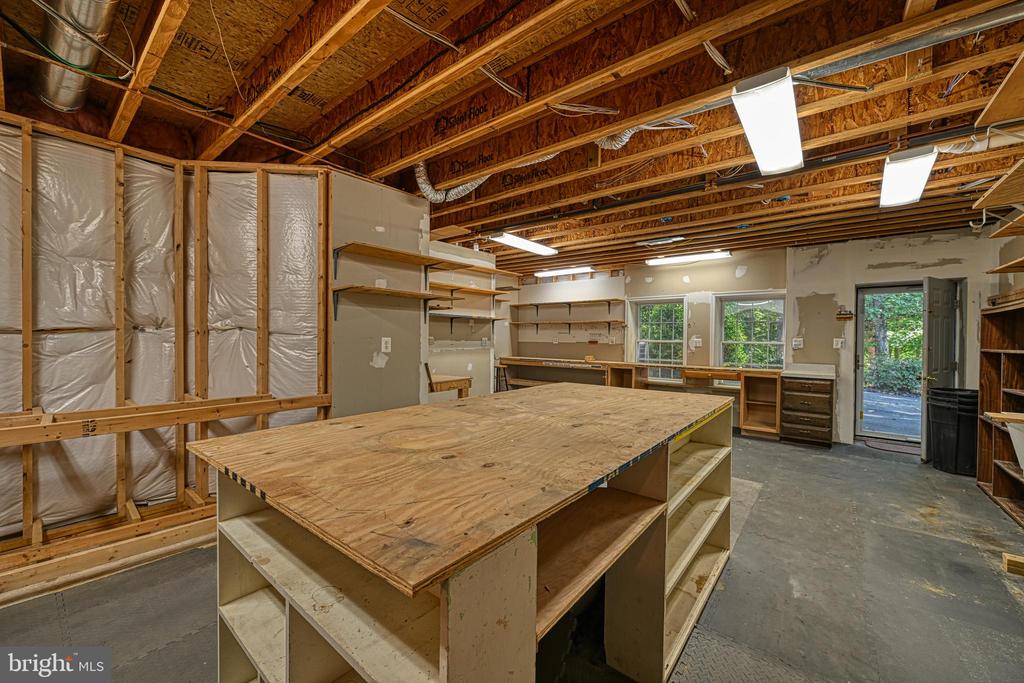
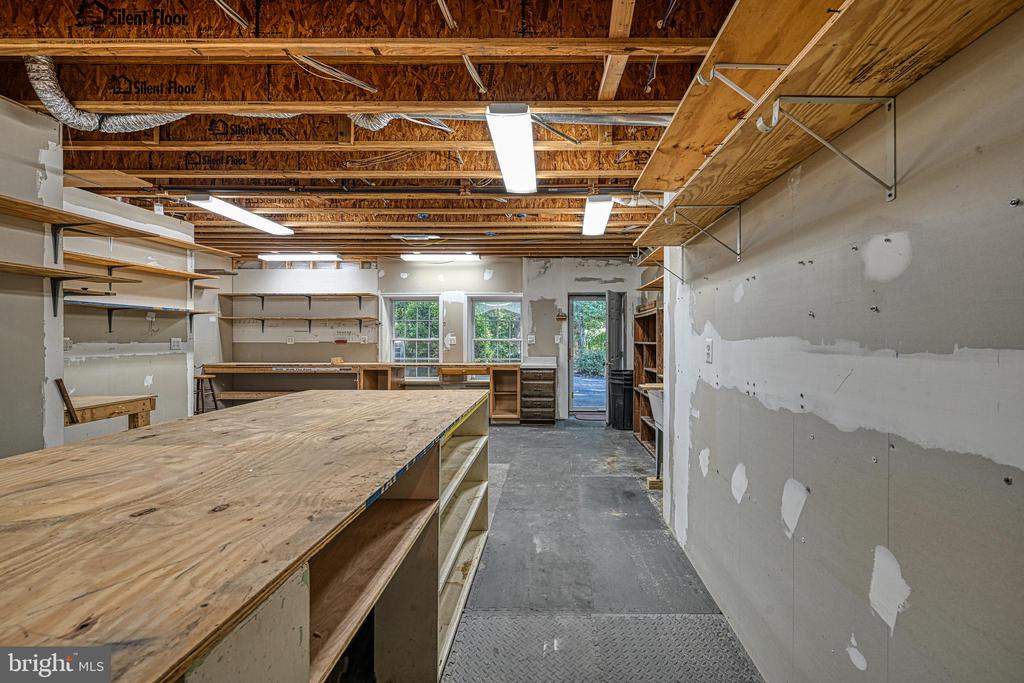
Unfinished basement workshop with exposed joists, built-in shelving, and workbenches.
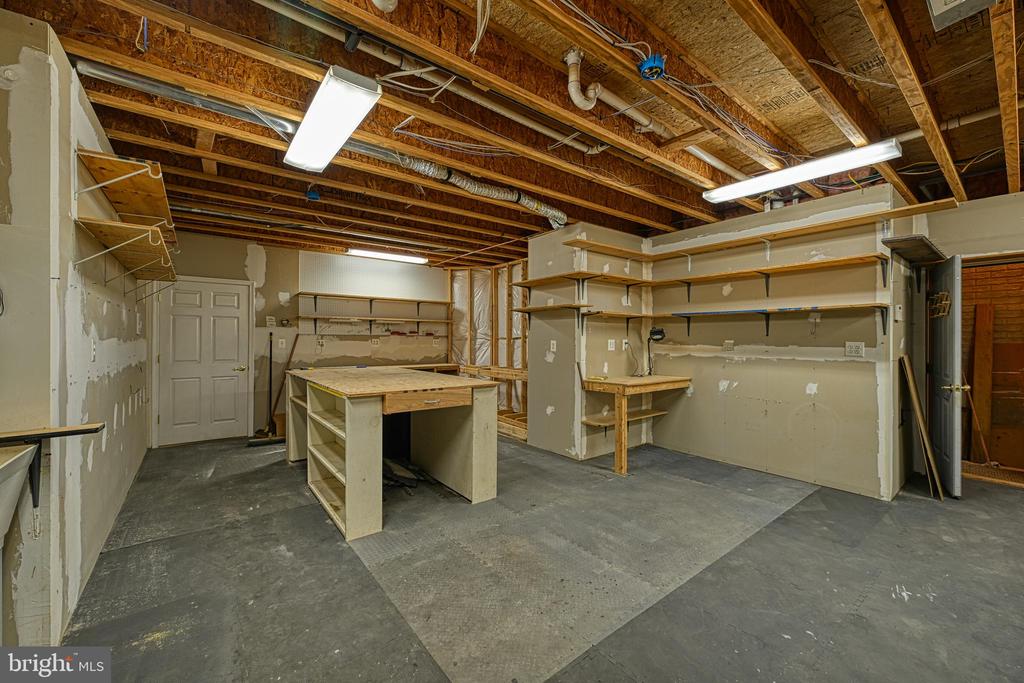
Unfinished basement workshop with exposed ceiling joists, built-in shelving, and a central workbench.
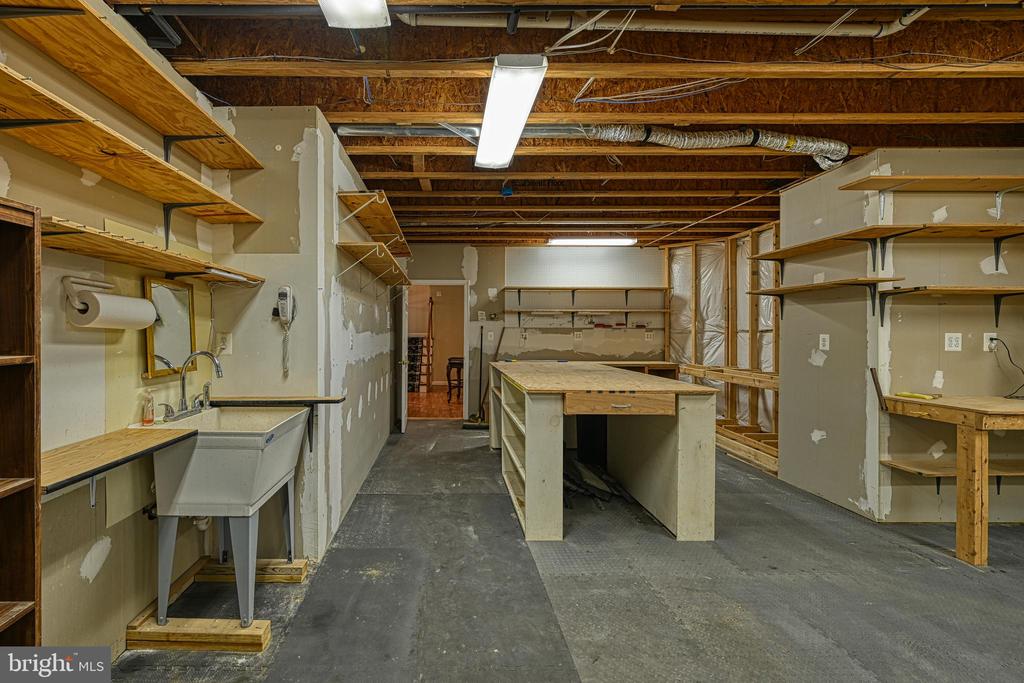
Unfinished basement workroom with a utility sink, extensive shelving, and a central workbench.
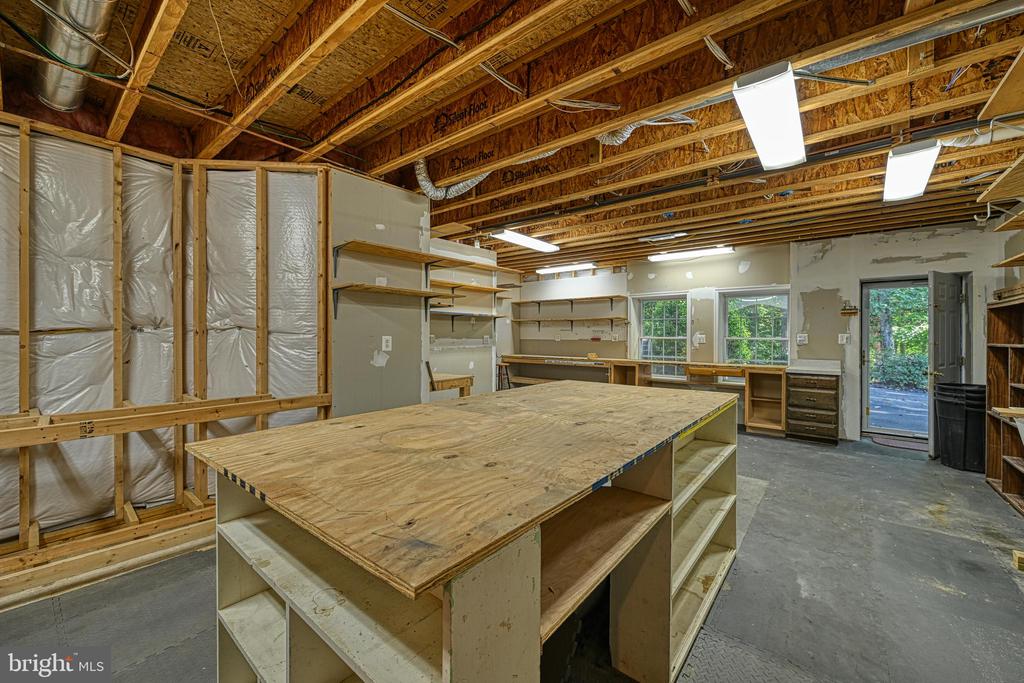
Unfinished basement workshop with a large central workbench, exposed framing, and built-in shelves.
Unfinished basement workshop with exposed framing, built-in shelves, and a large central workbench.
Unfinished workshop with a large plywood workbench, built-in shelves, and exposed ceiling joists.
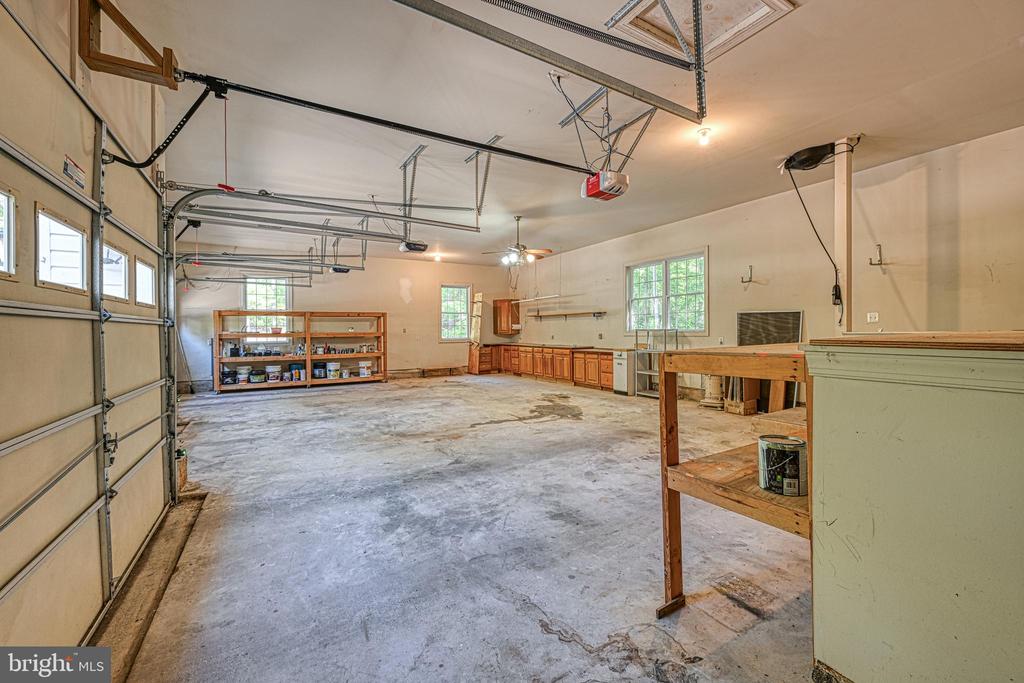
Large garage workshop with concrete floor, workbenches, cabinets, and overhead garage doors.
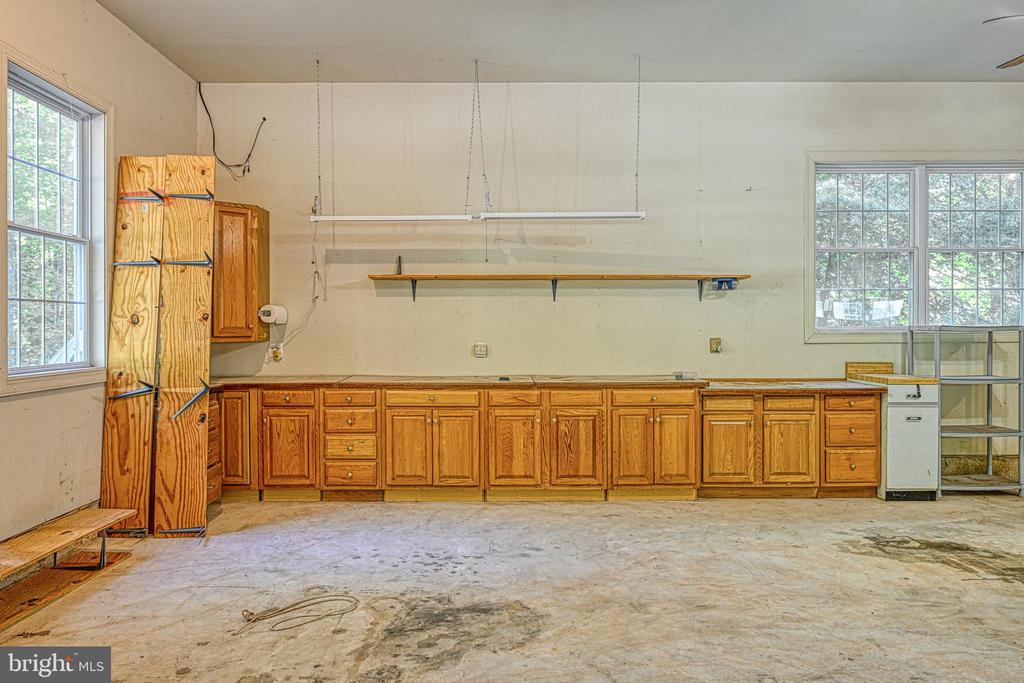
Empty garage with wooden cabinets, wall shelving, a concrete floor, and large windows.
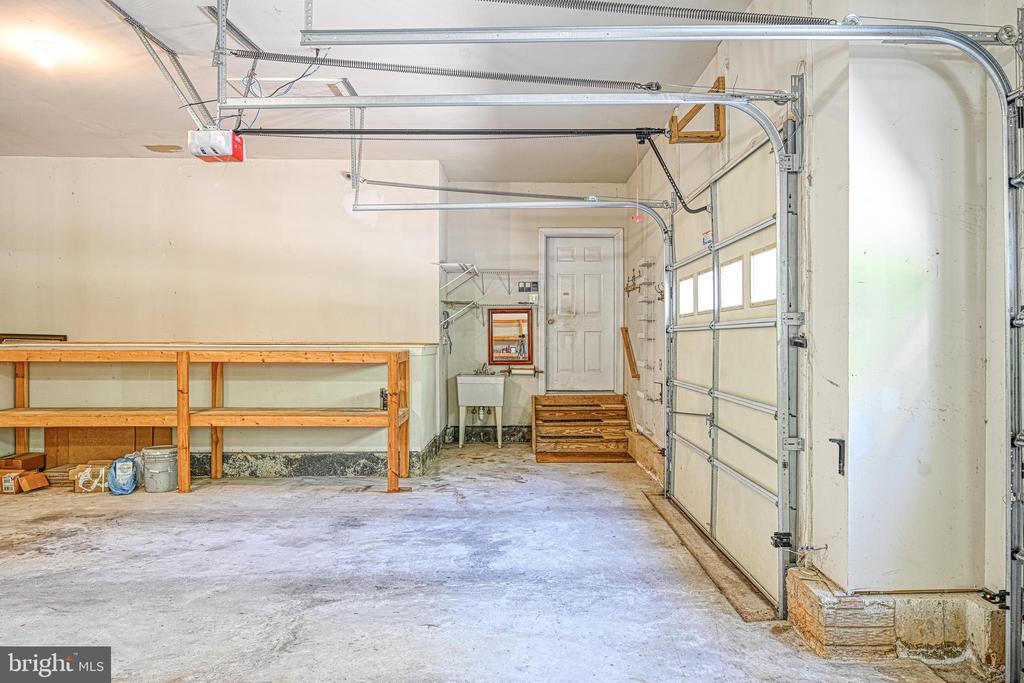
Garage with wooden work shelving, a utility sink, and steps to a back door.
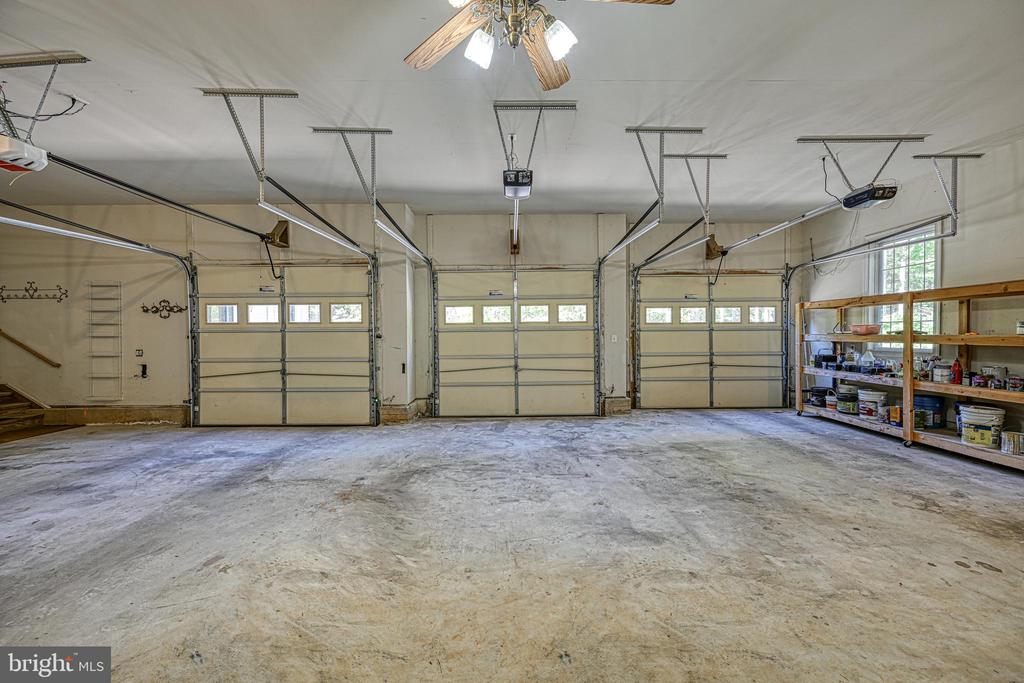
Three-car garage with concrete flooring, three overhead doors, and storage shelves along one wall.
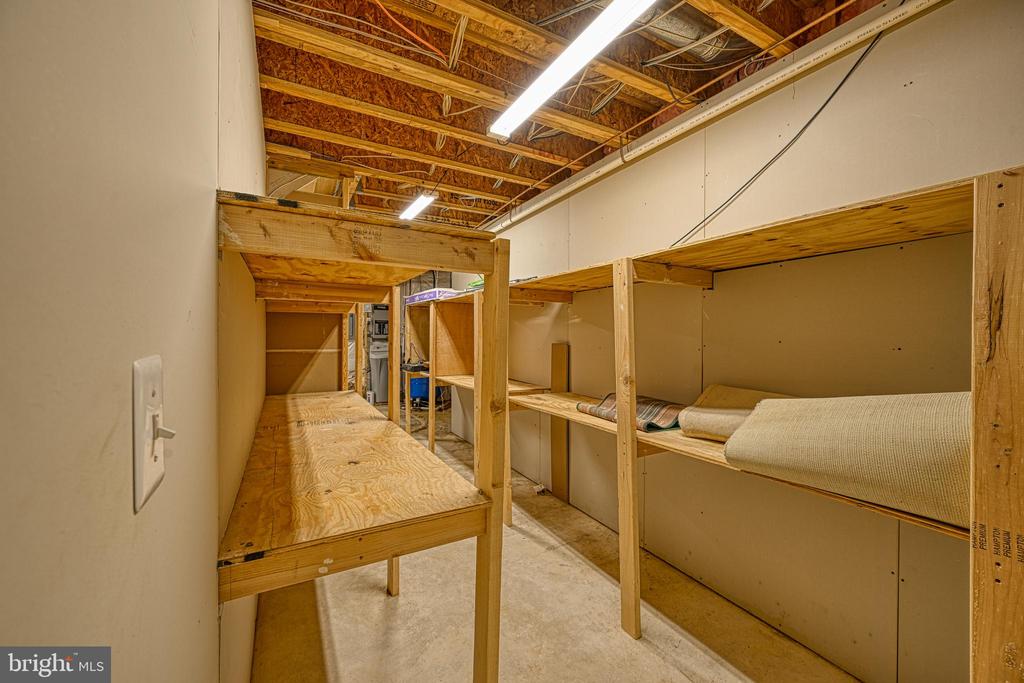
Storage room with long plywood shelves and exposed ceiling joists.
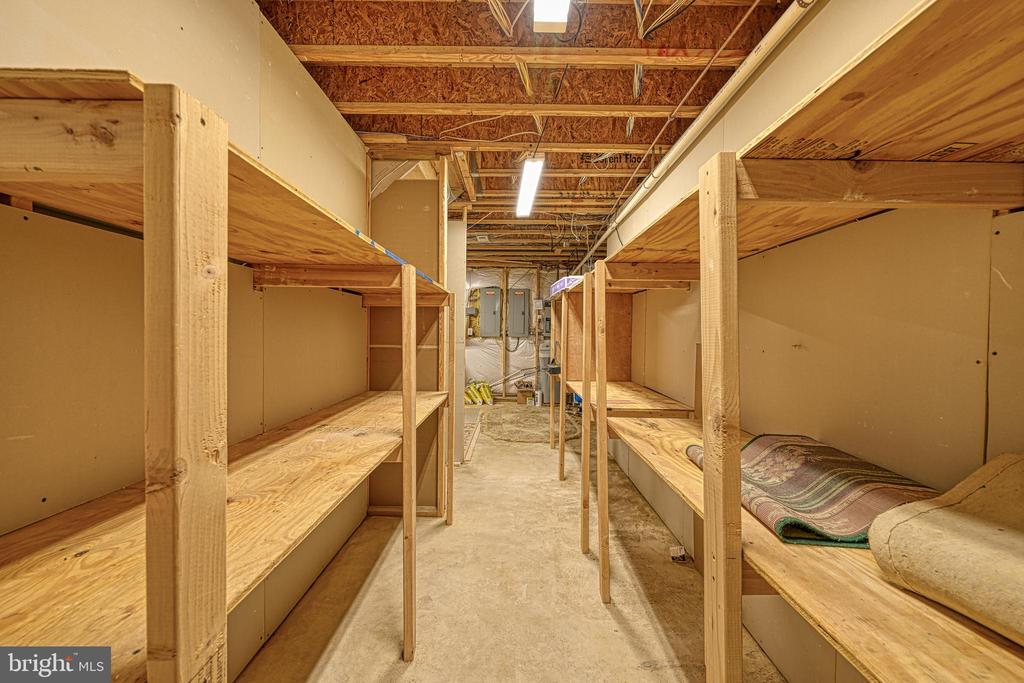
Unfinished basement storage area with long wooden shelving on both sides of a concrete aisle.
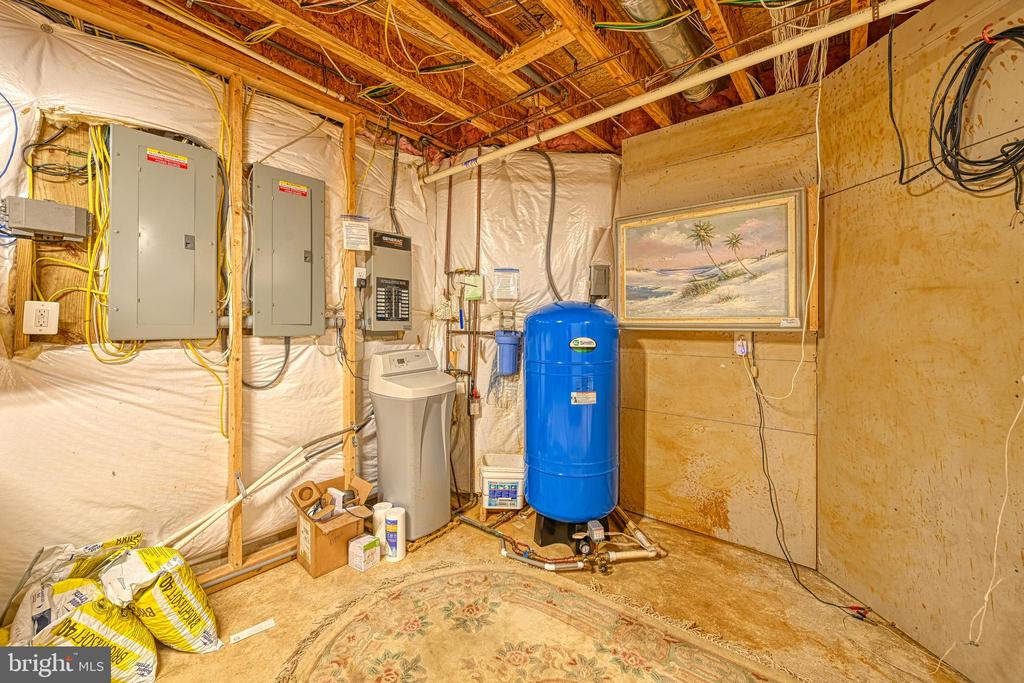
Unfinished basement utility room with electrical panels, a water softener, and a blue pressure tank.
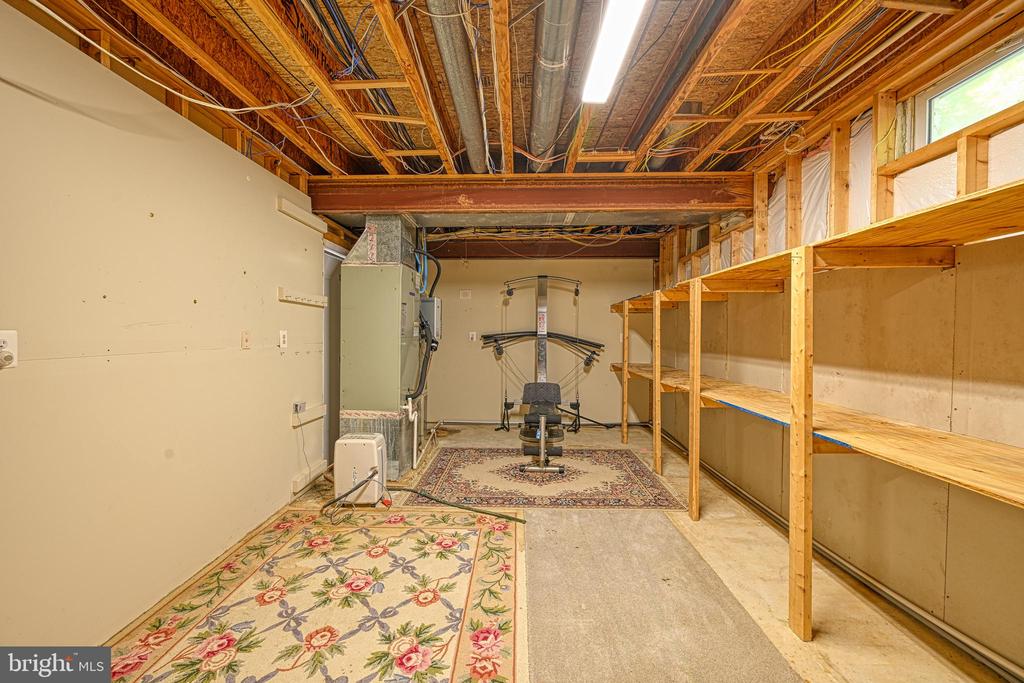
Unfinished basement with long wooden storage shelves, exposed ceiling joists, and exercise equipment.
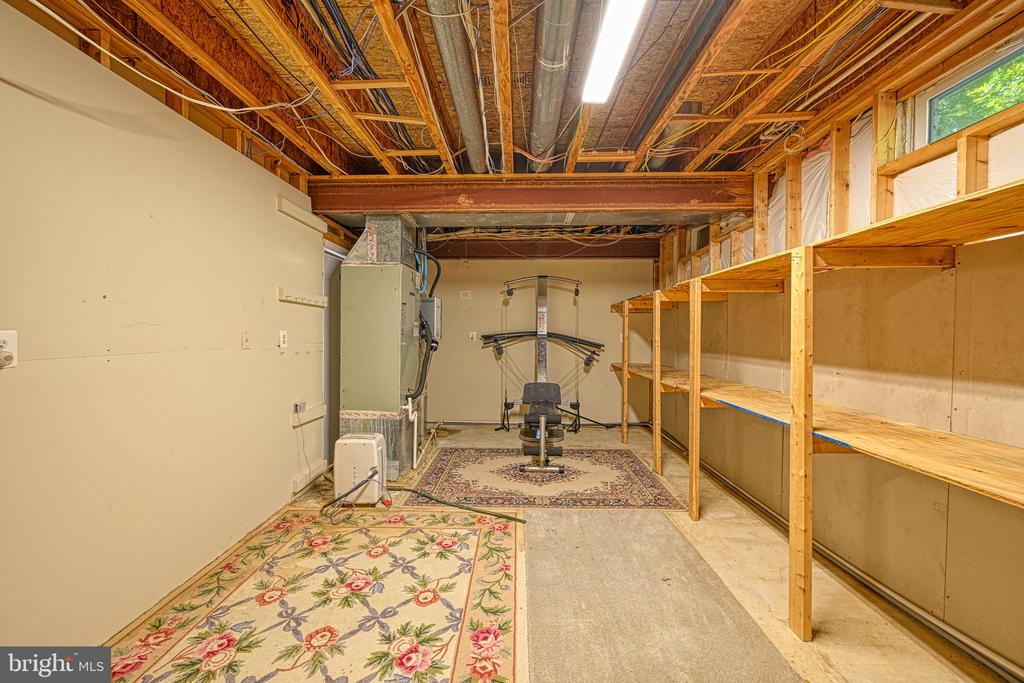
Unfinished basement with exercise equipment, open shelving, and exposed ceiling joists.
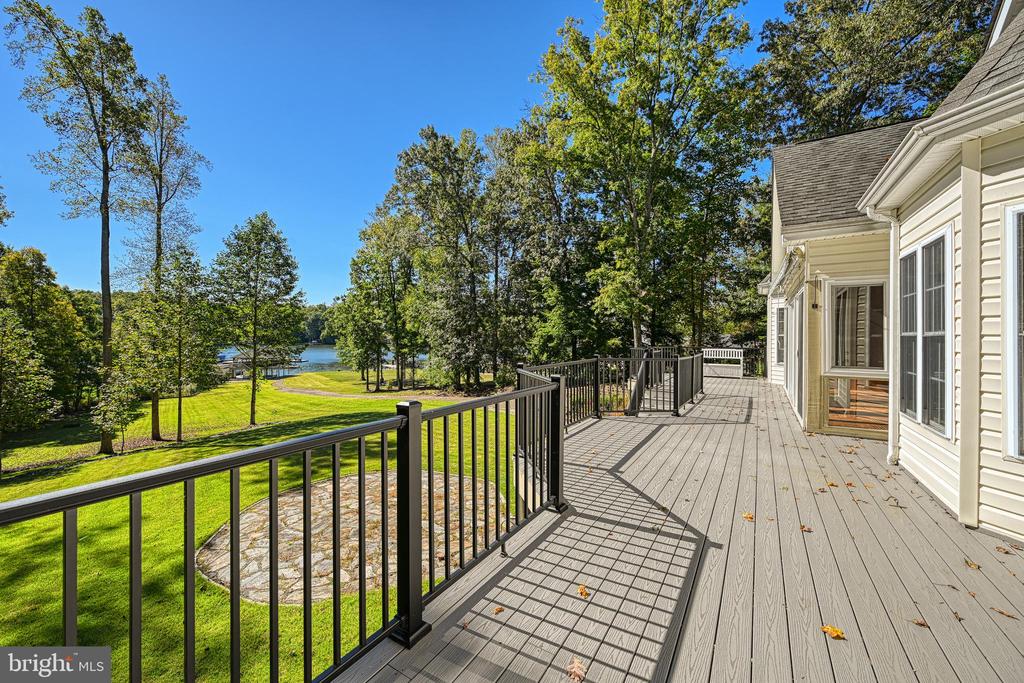
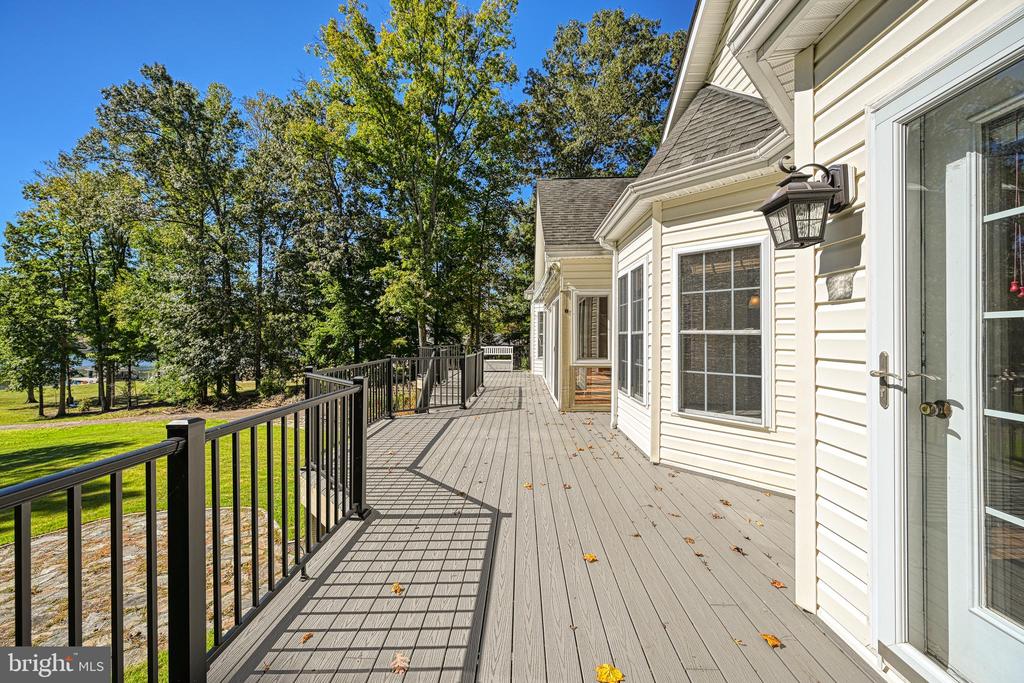
Deck beside a light-colored house overlooks a lake, lawn, and mature trees.
Deck with gray boards, black railing, white siding, and a tree-lined lawn.
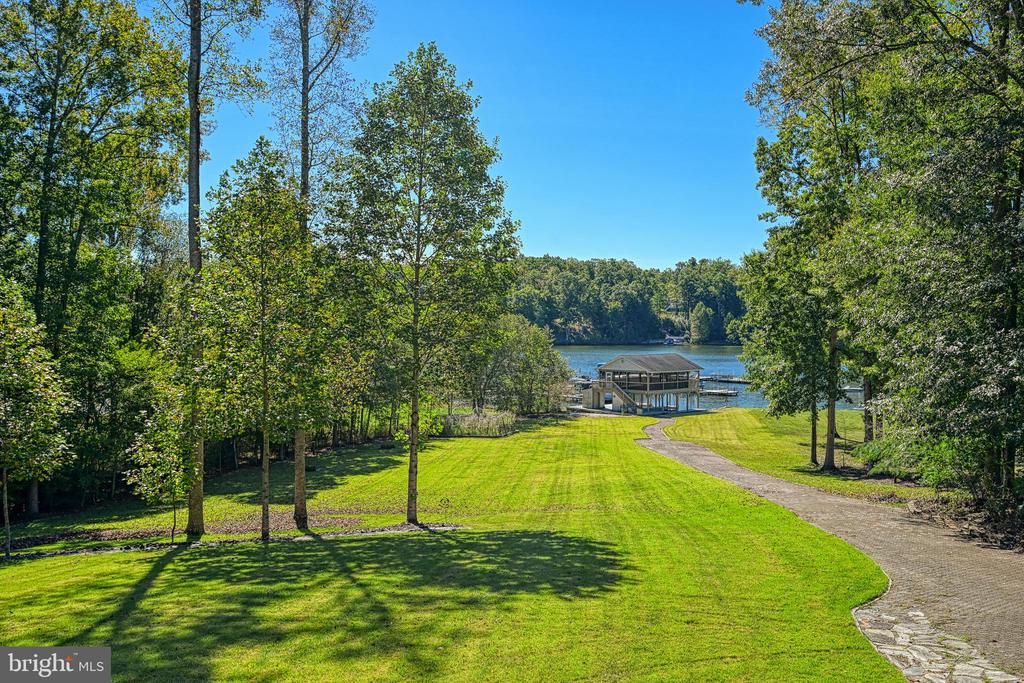
Mown lawn and curved path leading to a covered dock beside the water, framed by mature trees.
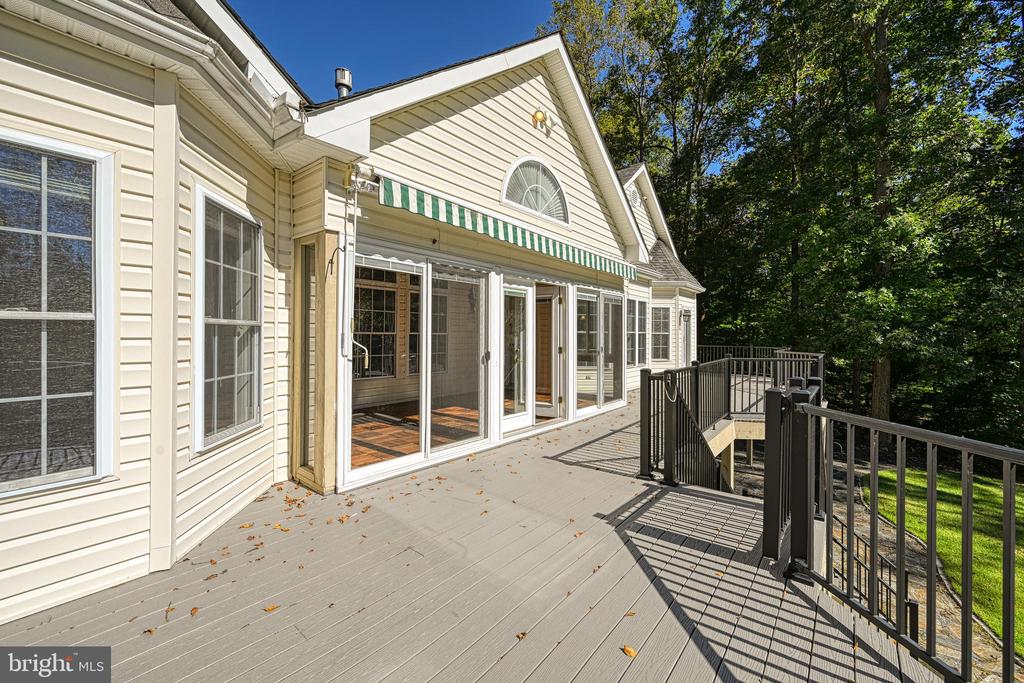
Rear deck with black railings, wide glass doors, and a green-and-white striped awning.
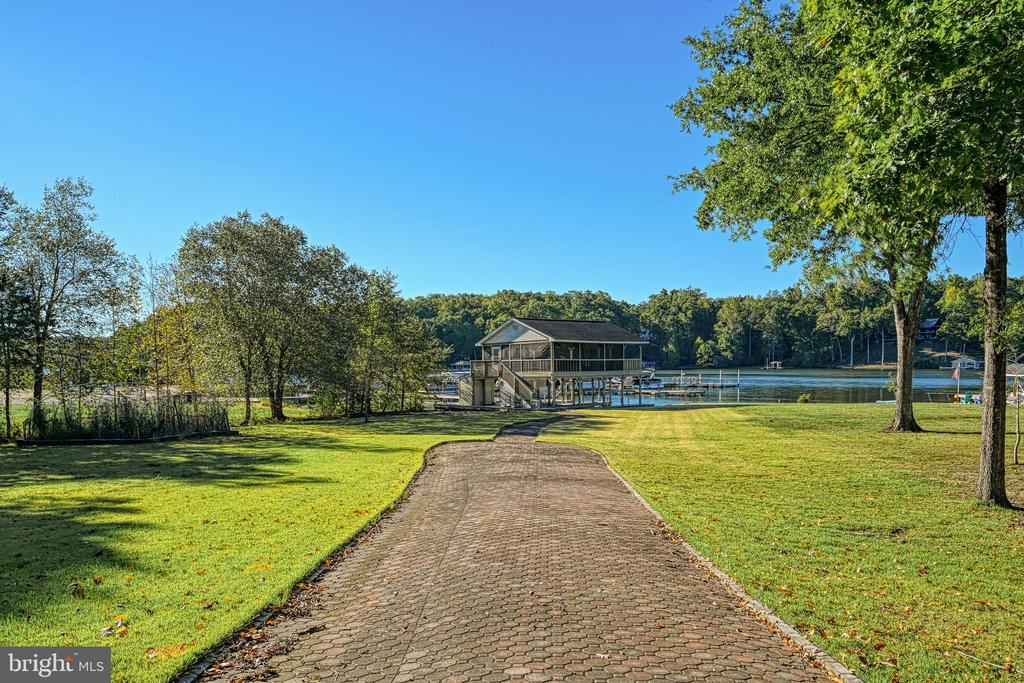
Brick path through a lawn leads to a covered dock beside the water.
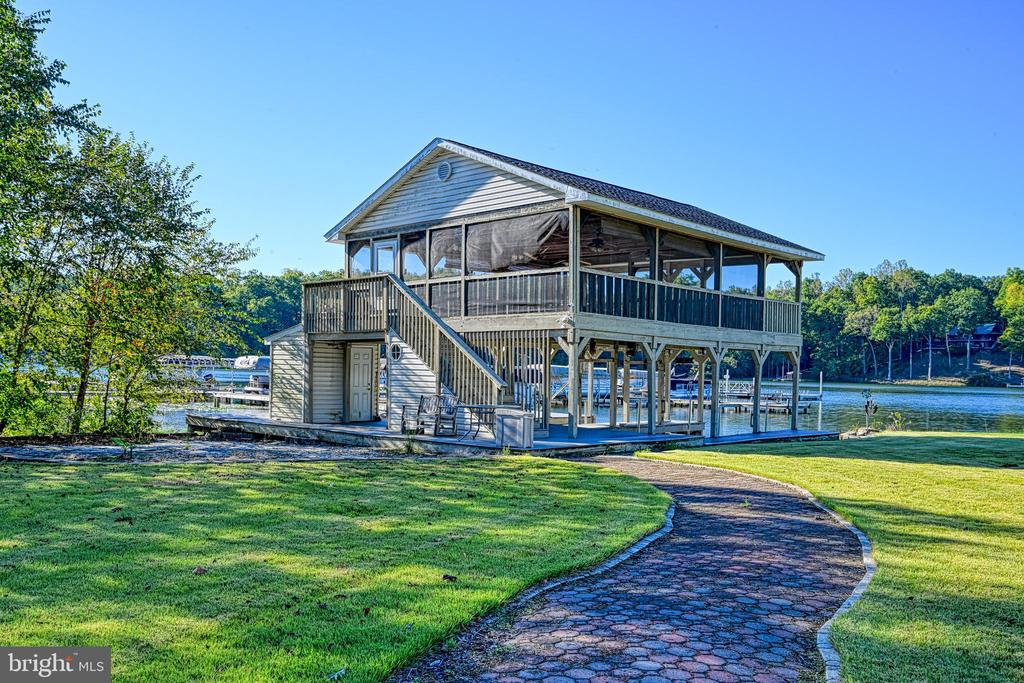
Waterfront boathouse with a screened porch, reached by a paved path across a lawn.
Covered lakeside dock with an elevated screened pavilion and curved stone walkway.
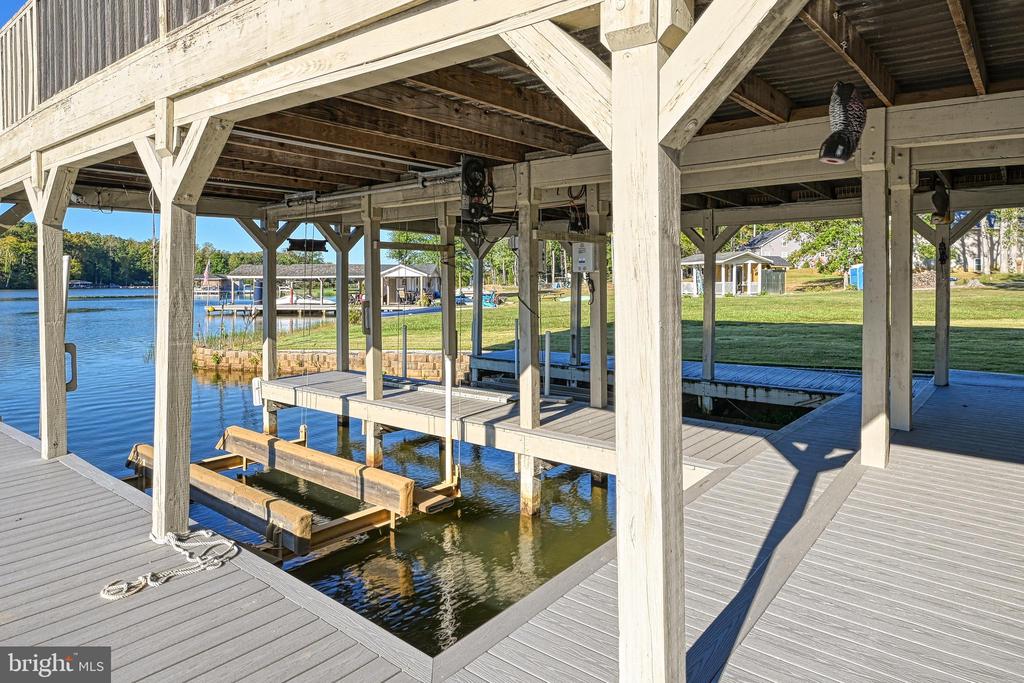
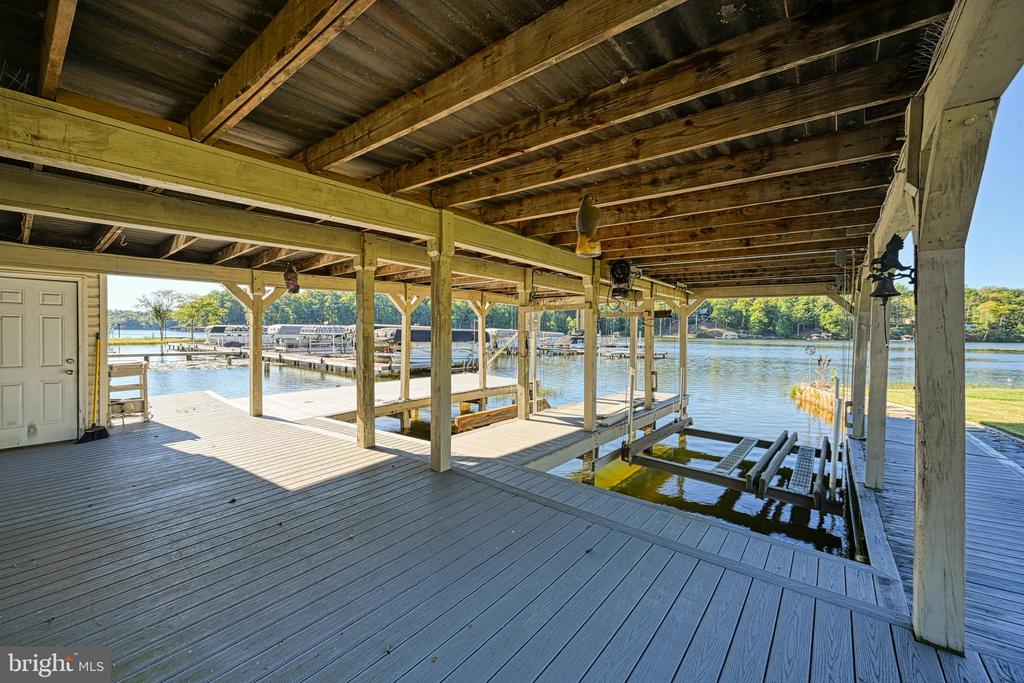
Covered waterfront dock with boat slips and a boat lift beside a lake.
Covered lakeside boat dock with multiple slips and broad gray decking.
Covered lakeside dock with boat slips and a broad view across the water.
Two-level covered wooden boat dock with an upper deck extending over the water beside a grassy shoreline.
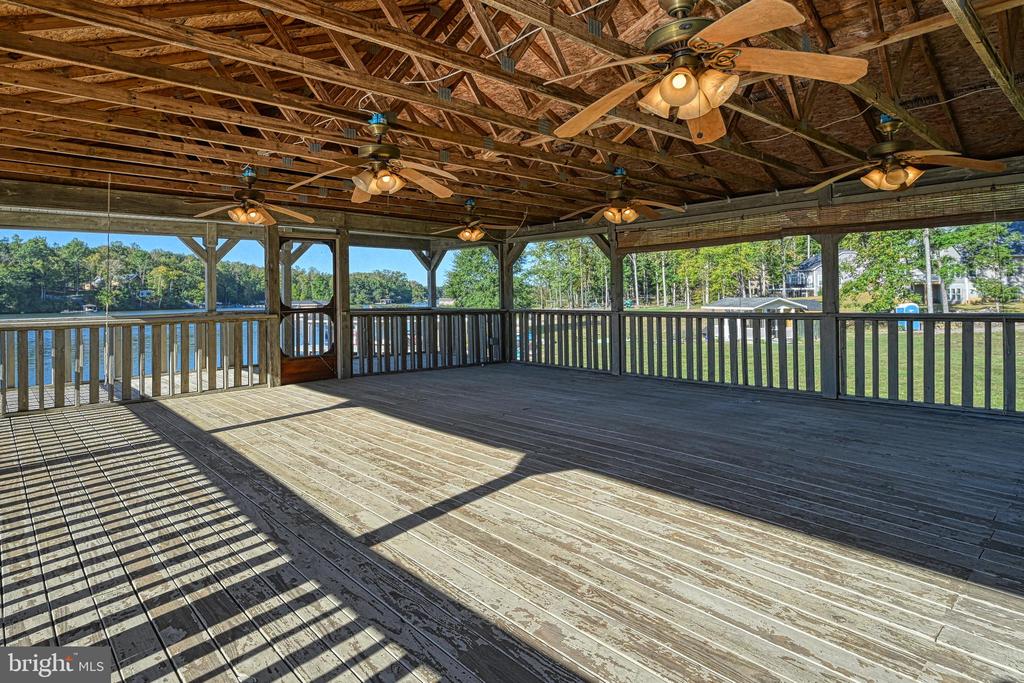
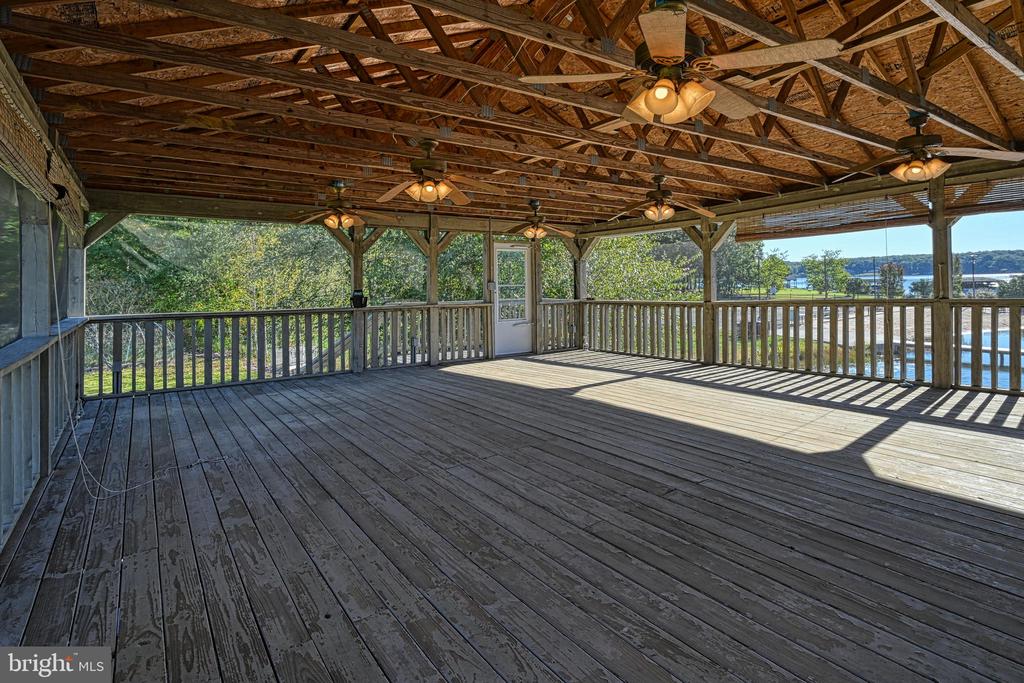
Covered wooden deck with exposed roof trusses and ceiling fans overlooking a lake.
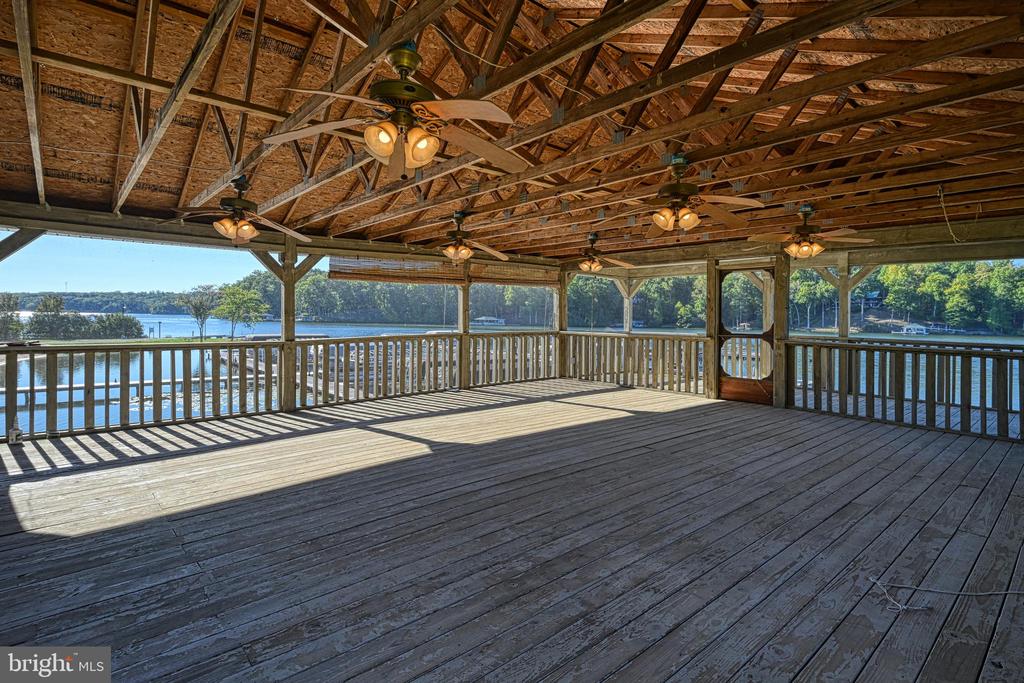
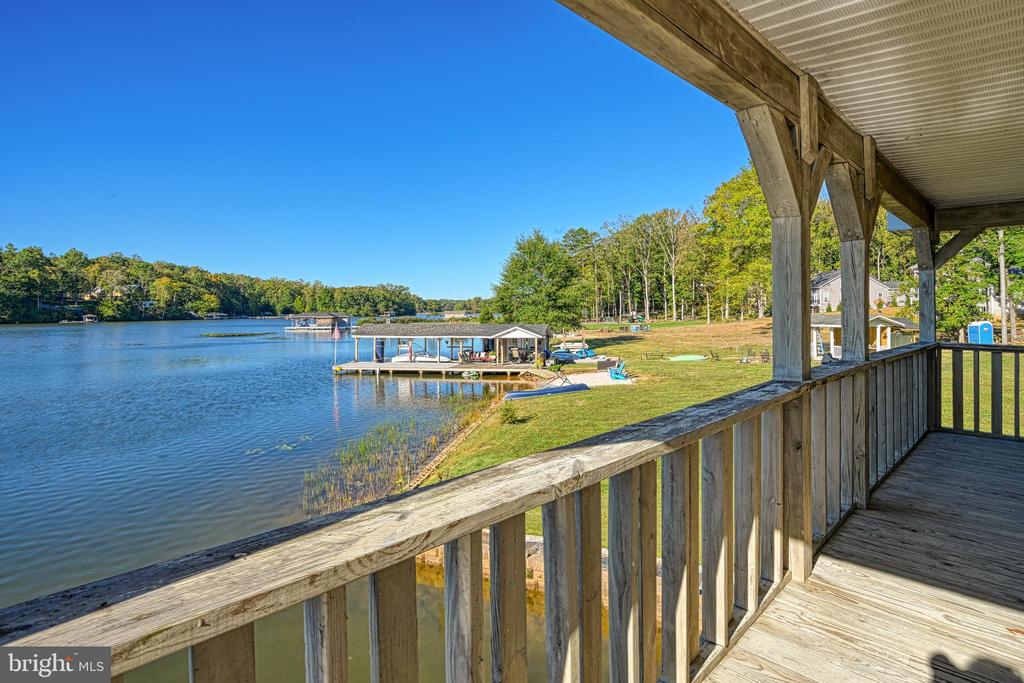
Screened-in wooden porch overlooking the lake, with exposed timber trusses and ceiling fans.
Covered wood deck with exposed-beam ceiling and lake views.
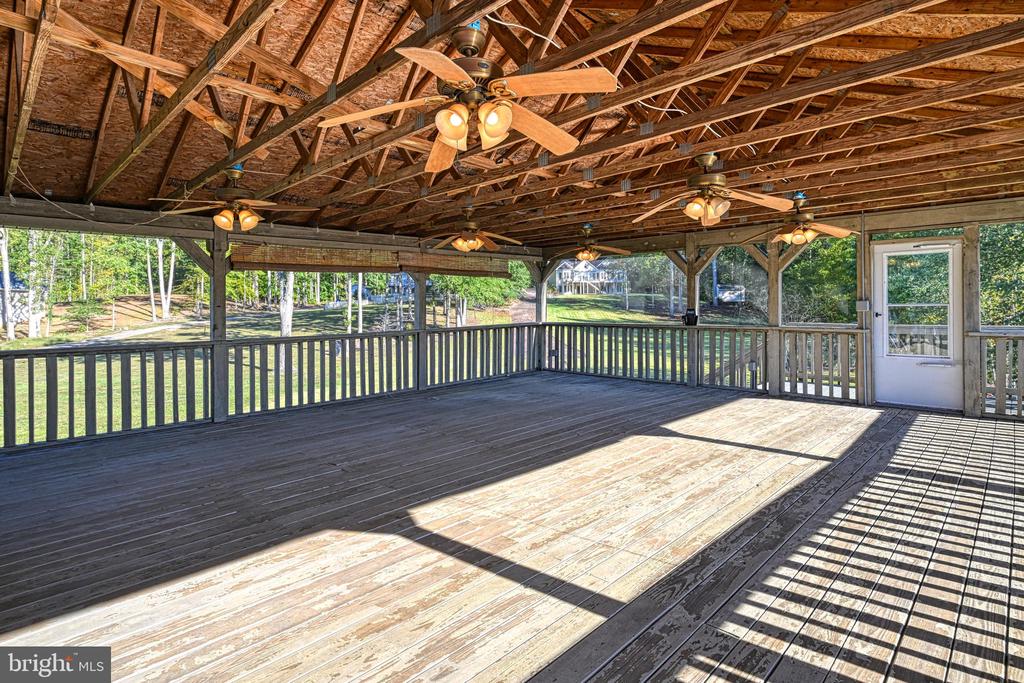
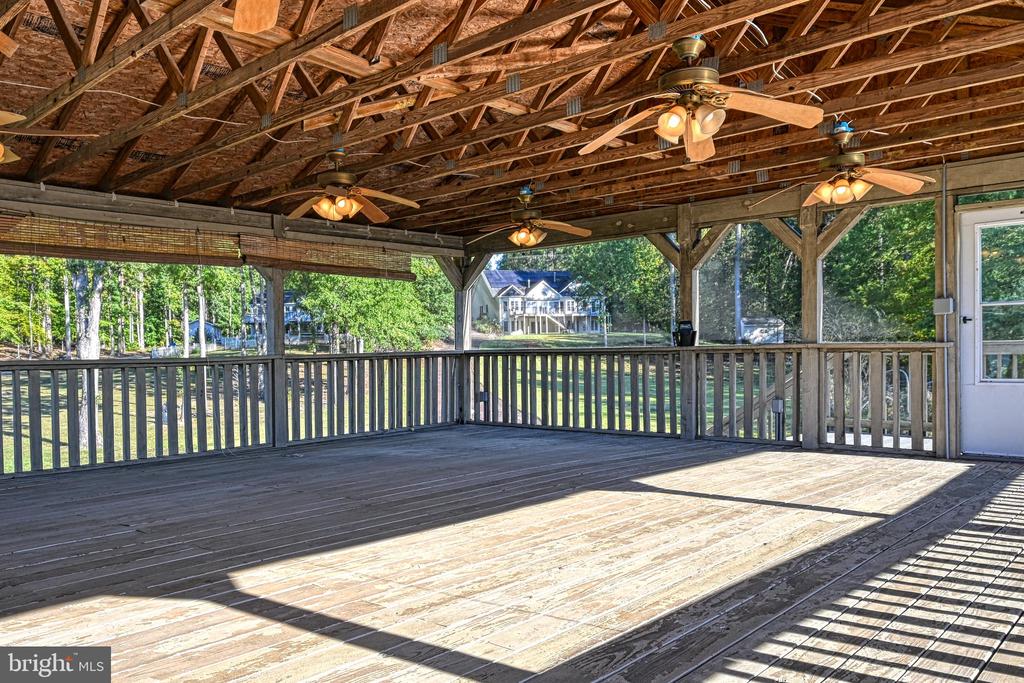
Covered wooden deck with exposed timber roof framing, ceiling fans, and views of a grassy yard.
Covered wood deck with exposed roof beams, ceiling fans, and views of trees and a neighboring house.
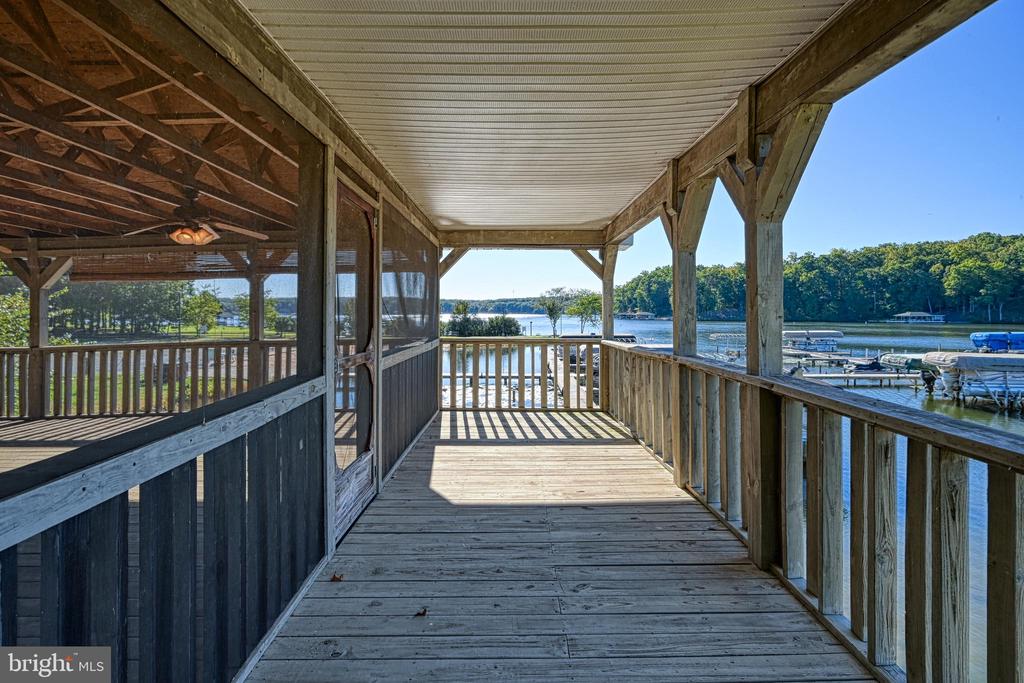
Covered wooden lakefront porch overlooking boat docks and a tree-lined shore.
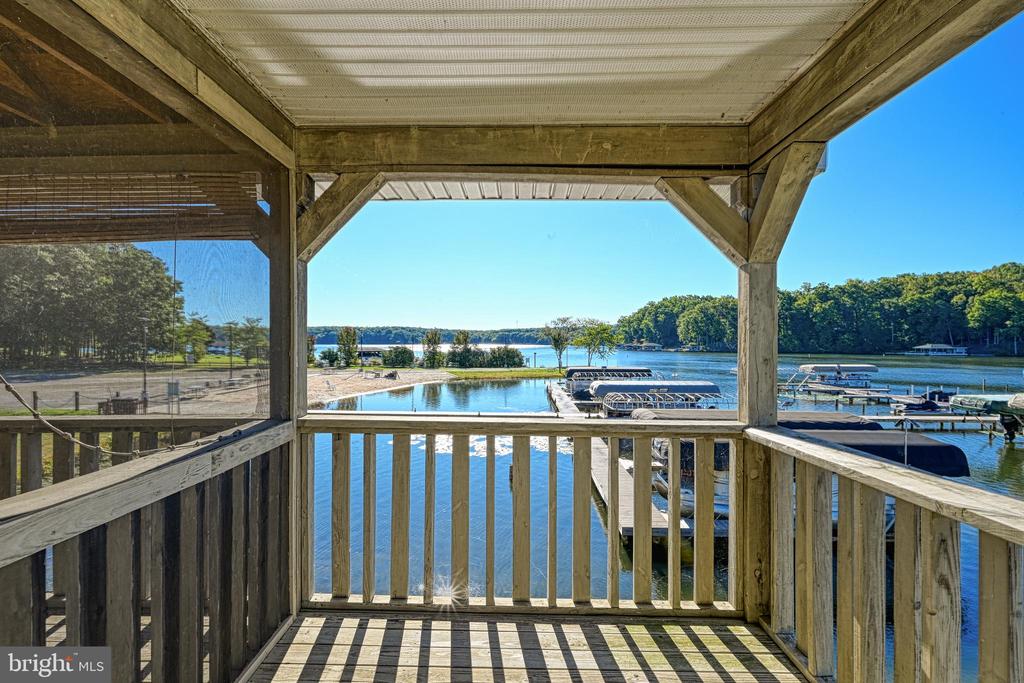
Covered wooden porch overlooking a lake marina and wooded shoreline.
Covered wooden deck overlooking a lake, dock, and wooded shoreline.
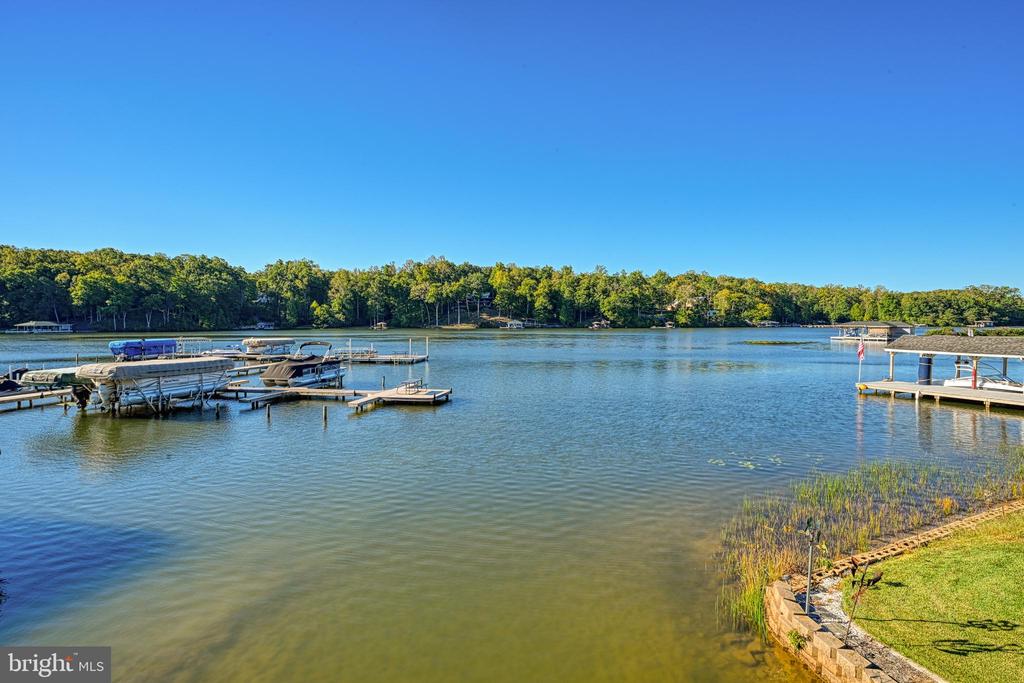
Lake view with boats and docks, wooded shoreline, and a grassy waterfront edge.
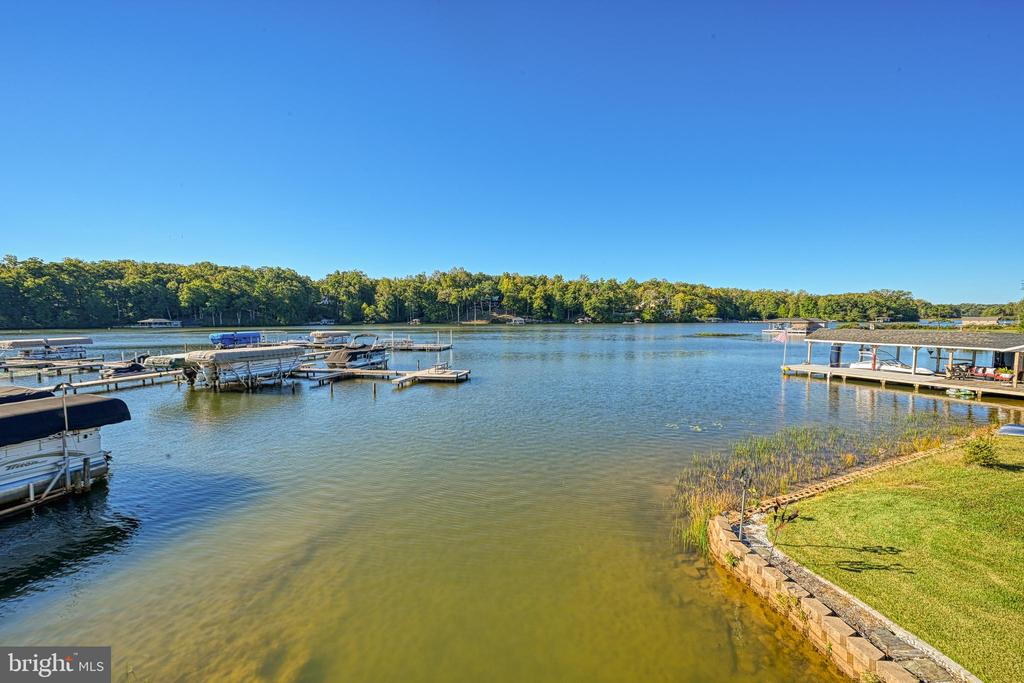
Lake view with boat docks, wooded shoreline, and a grassy bank with stone edging.
Lake view with covered boats at docks and a wooded shoreline.
Covered wooden deck with a swinging gate, exposed beams, and leafy yard beyond.
Covered wooden deck with exposed roof trusses and ceiling fans overlooking the water.
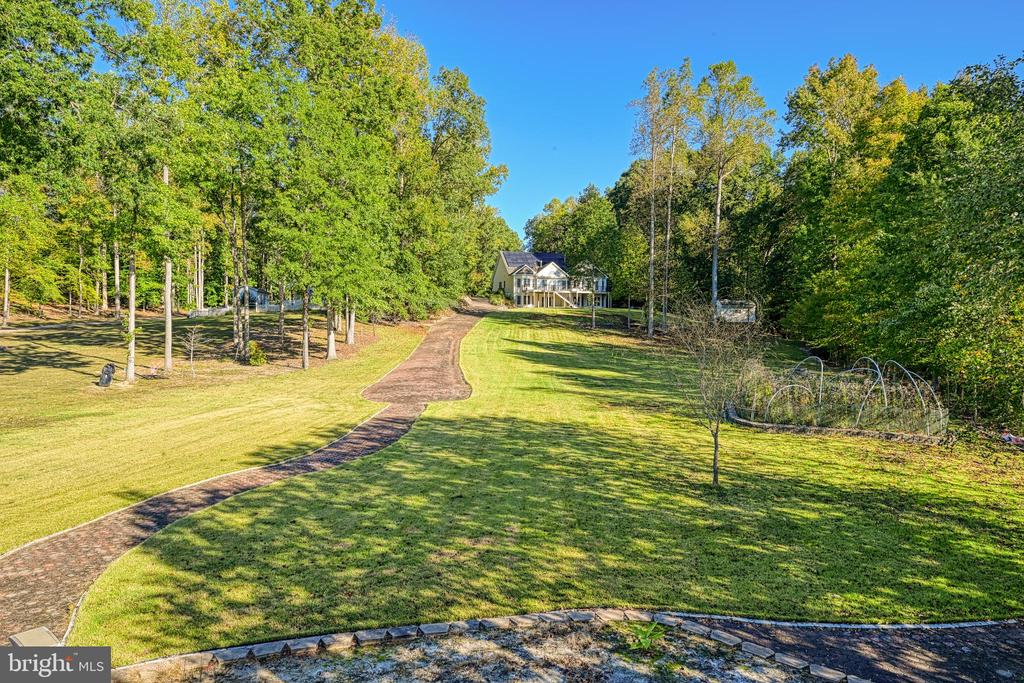
Landscaped backyard with a curved brick walkway leading toward the house, bordered by mature trees.
House beyond a broad lawn, approached by a curved brick walkway and surrounded by mature trees.
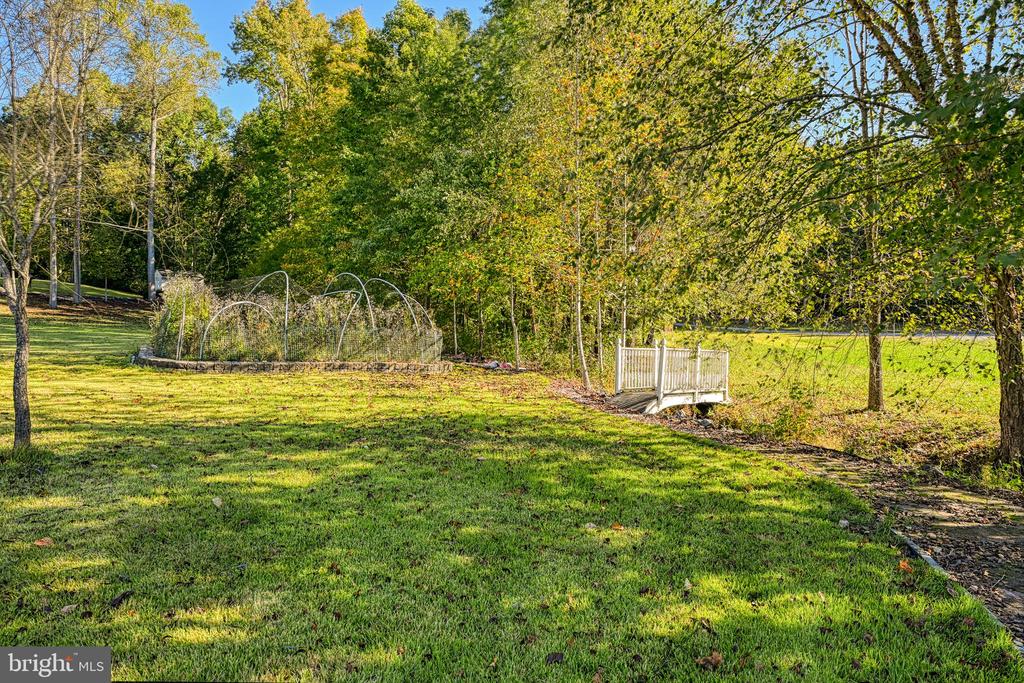
Wooded backyard with a lawn, garden arches, and a small white footbridge.
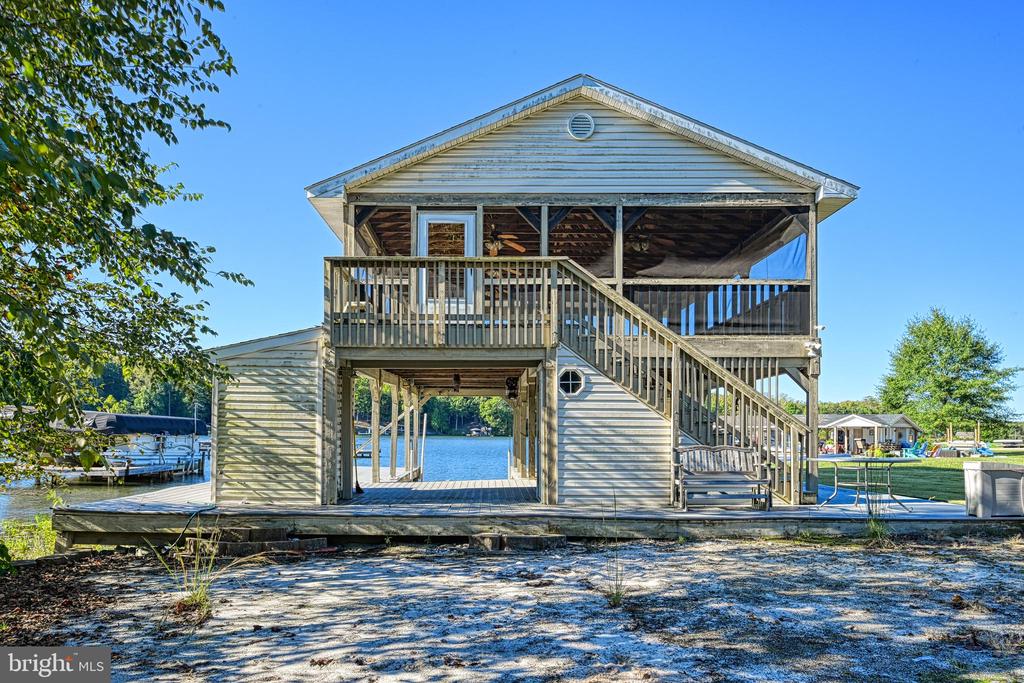
Elevated lakeside structure with a covered deck, exterior stairs, and open lower level facing the water.
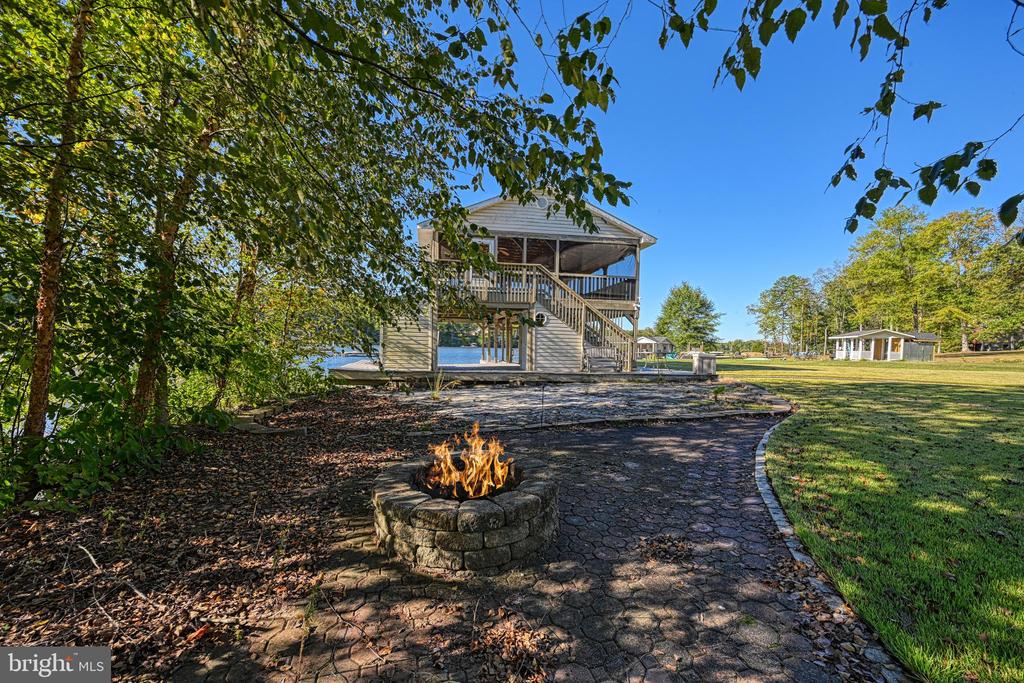
Raised home with a covered deck, stone patio, and lit fire pit beneath mature trees.
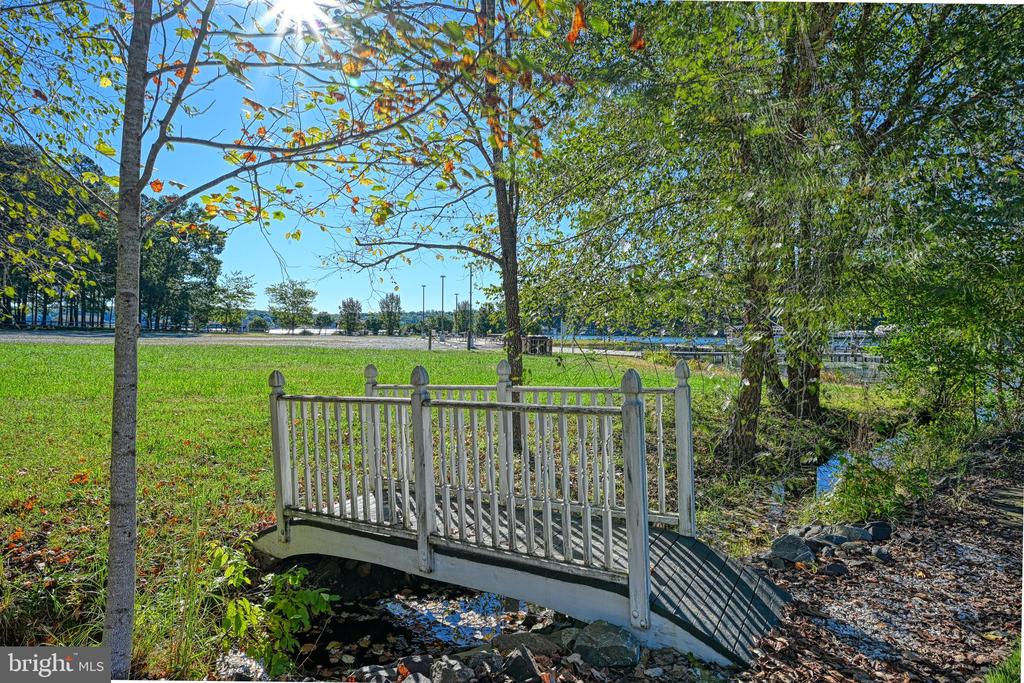
Wooden footbridge crosses a rocky creek beside a lawn and mature trees.
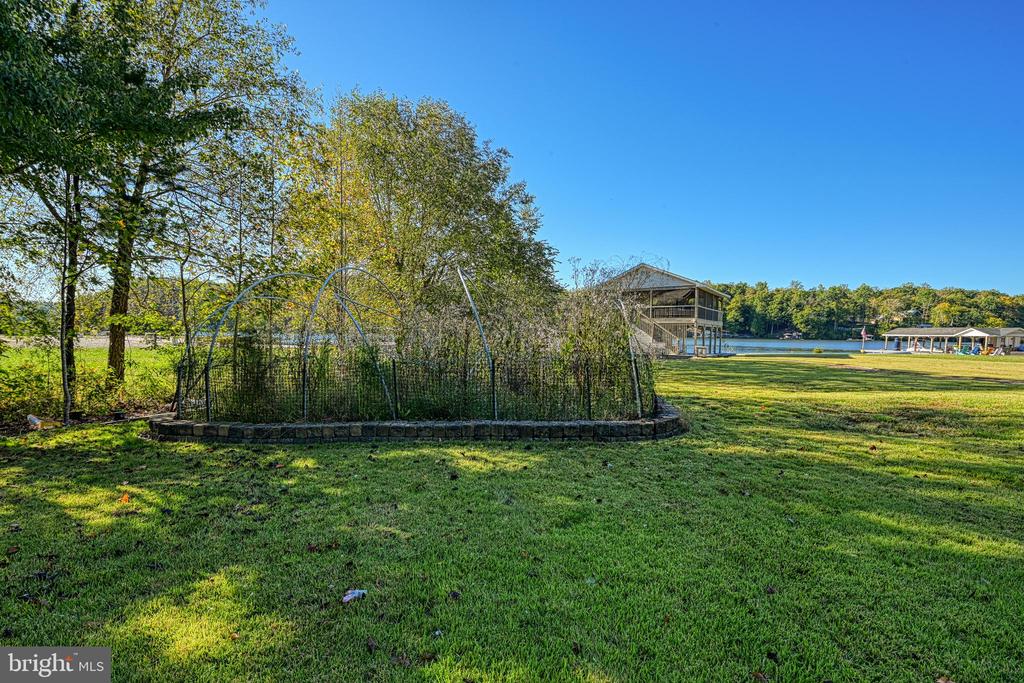
Lakeside lawn with a fenced garden, boathouse, and dock.
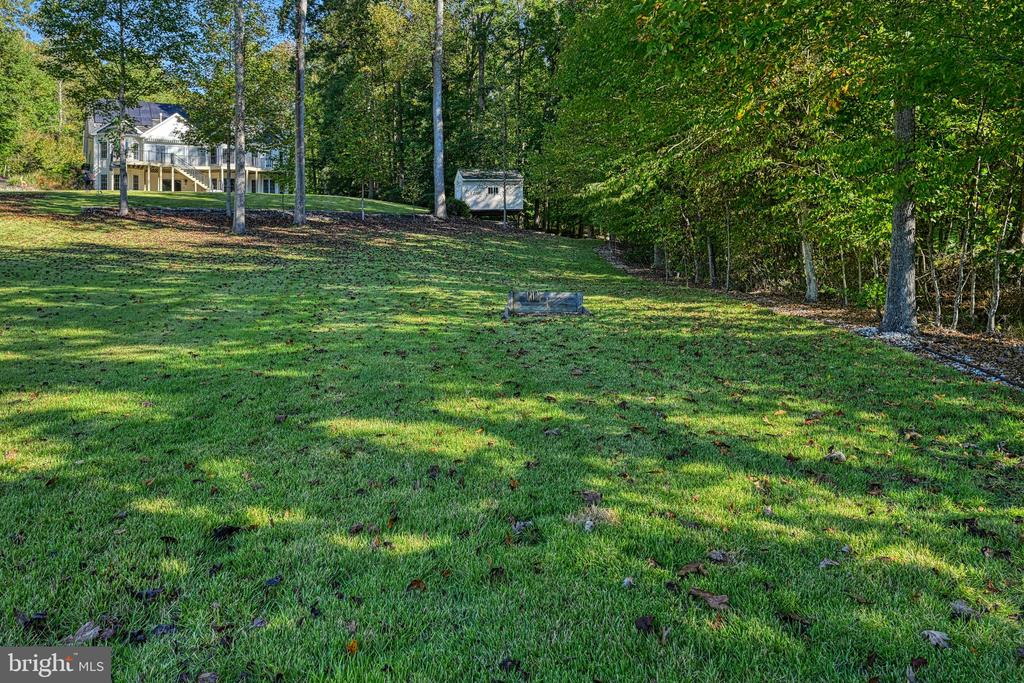
Wooded home with a raised deck beyond a broad, sloping lawn.
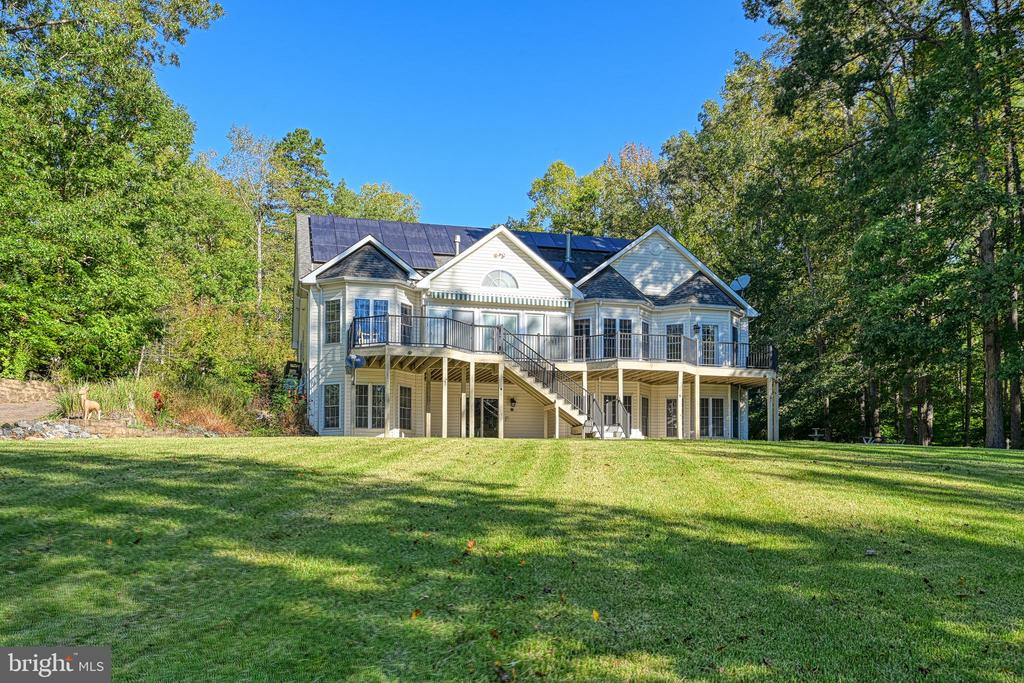
Two-story house with a raised deck, roof solar panels, and a broad lawn among trees.
House with a raised deck and central staircase beyond a broad lawn, surrounded by trees.
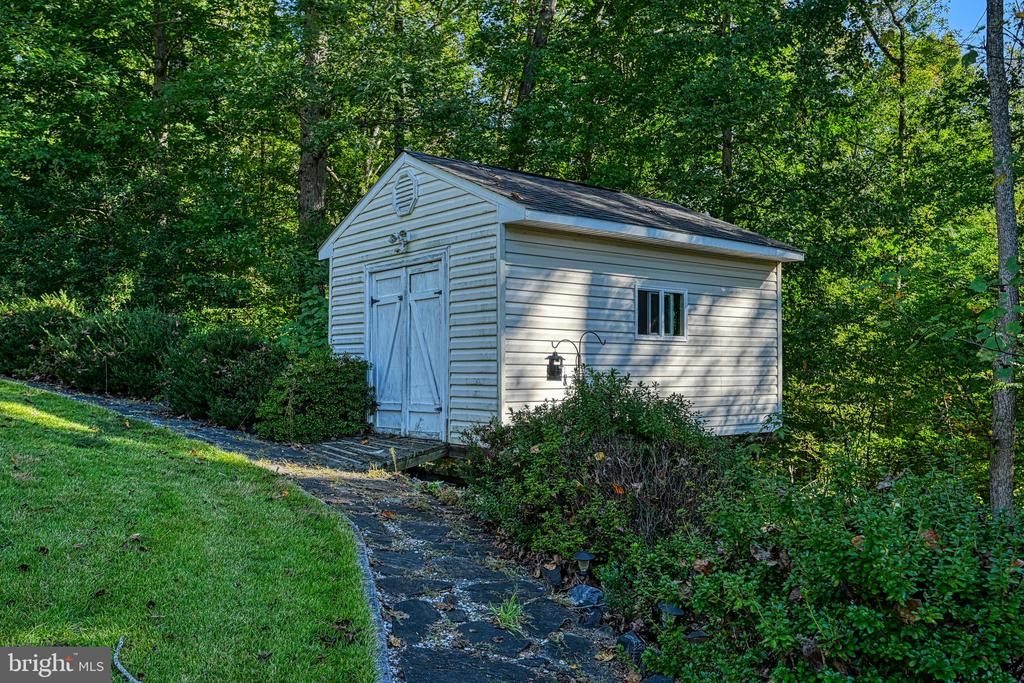
Detached white storage shed beside a stone path in a wooded yard.
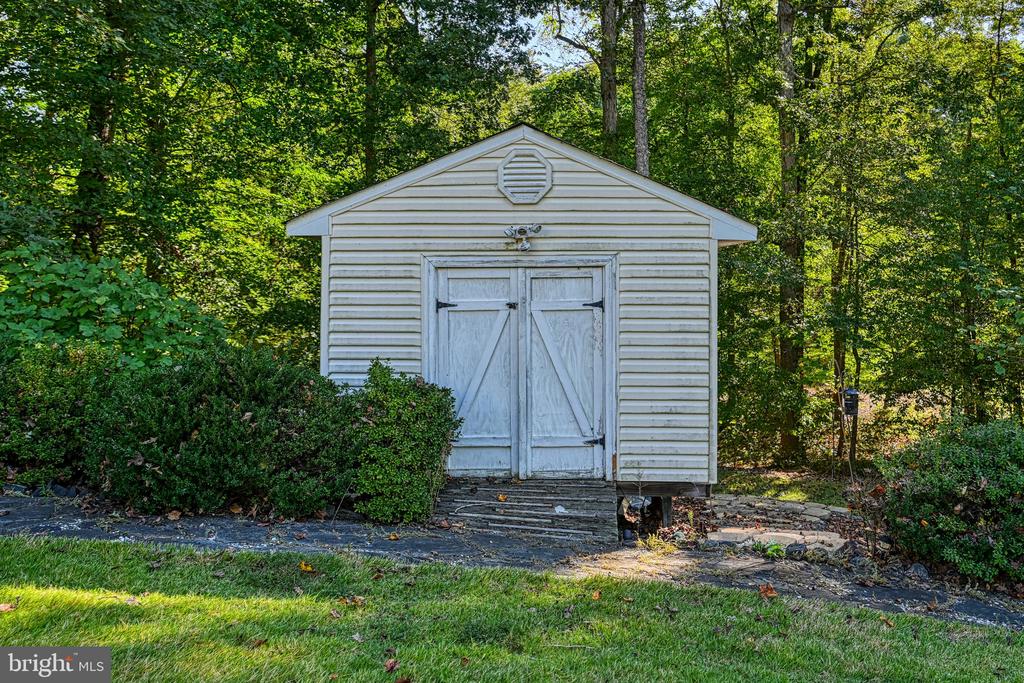
White storage shed with double doors, surrounded by trees and shrubs.
Rear of a two-story house with a raised deck, stone patio, and wooded yard.
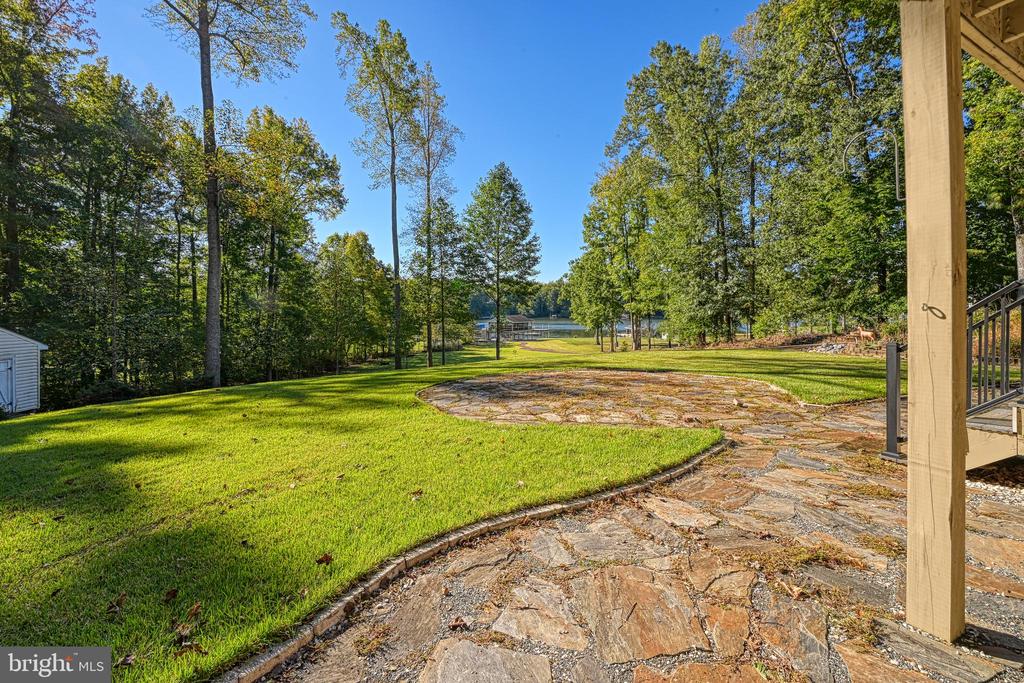
Backyard lawn and curved stone patio with mature trees and a lake view.
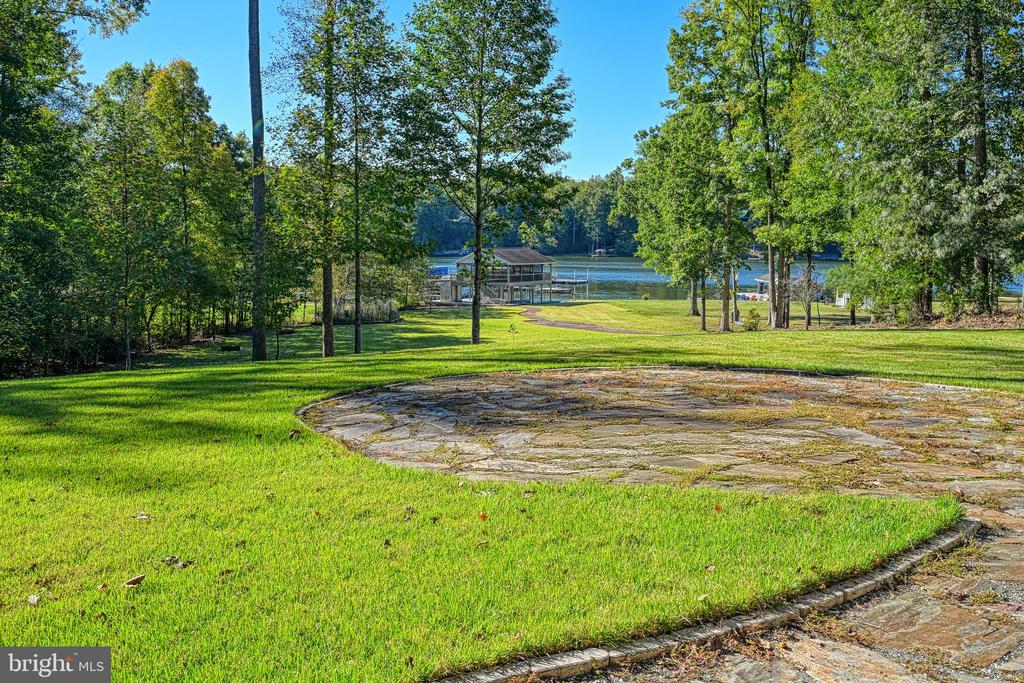
Lakeside lawn and stone patio overlooking a dock and wooded shoreline.
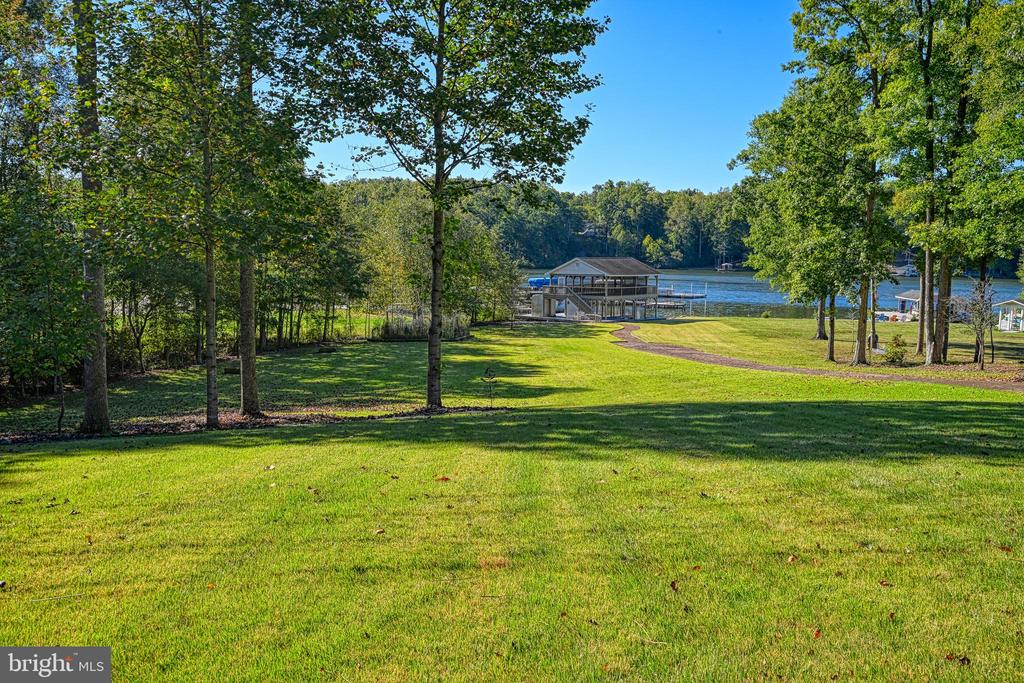
Waterfront lawn with mature trees, a covered dock, and lake views.
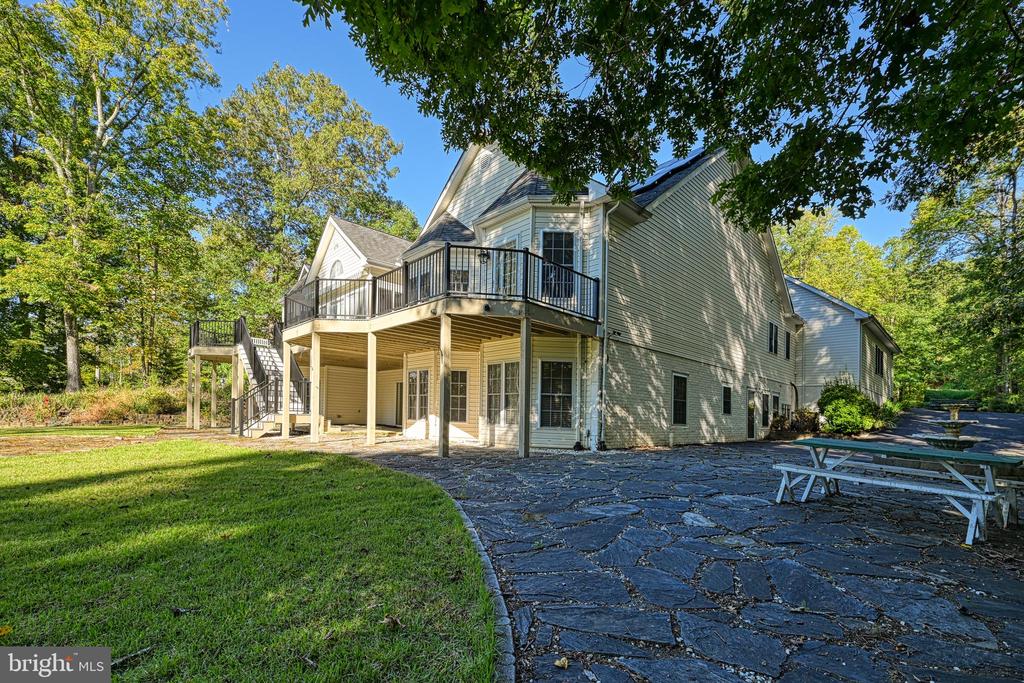
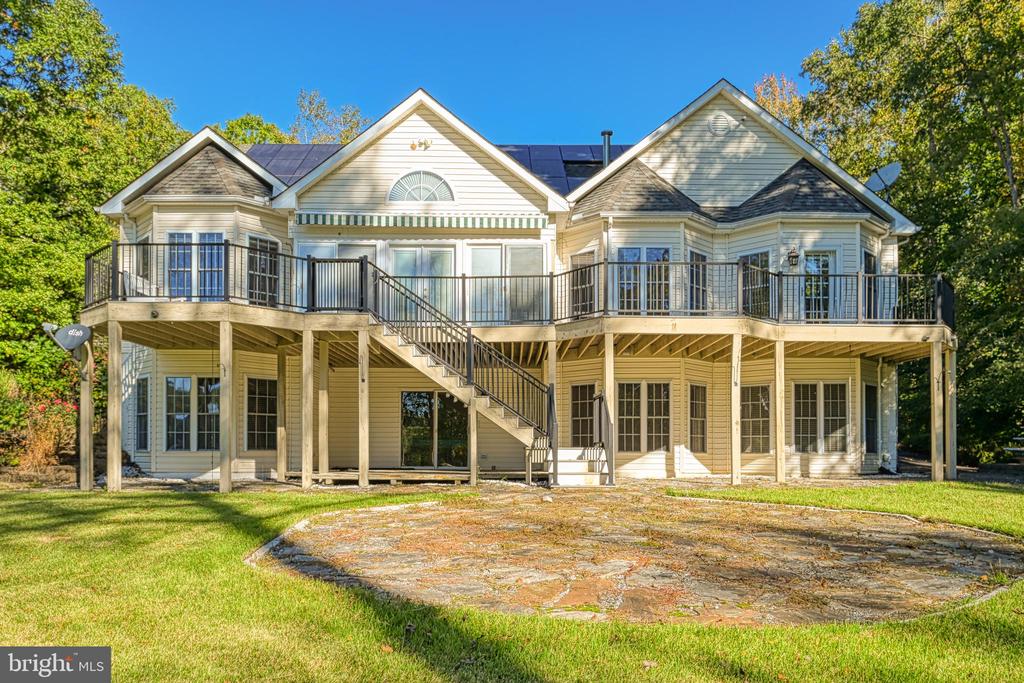
Rear of a two-story house with a raised deck, exterior stairs, and a stone patio.
Stone driveway curves across a green lawn toward a covered dock beside the water.
Paved walkway through landscaped grounds leading toward a house and a glimpse of water.
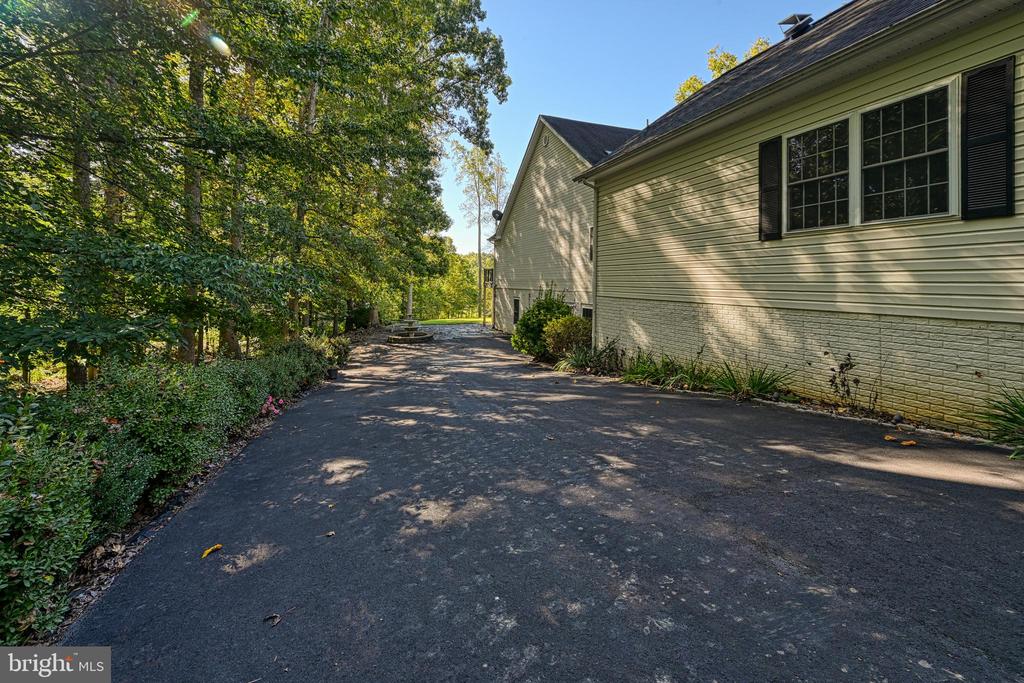
House beside a wide asphalt driveway bordered by mature trees and landscaped shrubs.
Front exterior of a cream house with solar panels, brick driveway, and lake beyond.
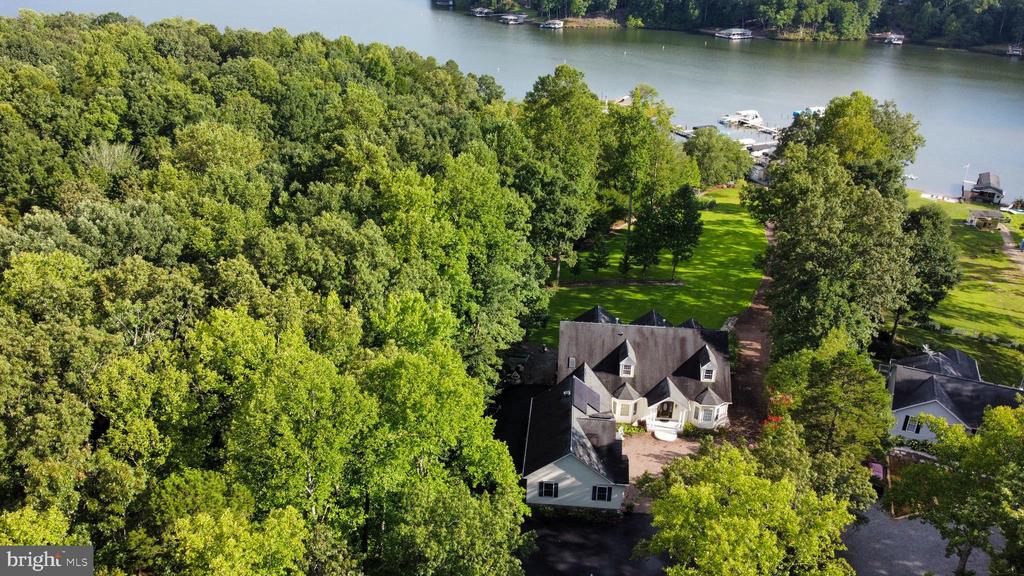
Aerial view of a wooded lakeside home with the lake visible beyond the lawn.
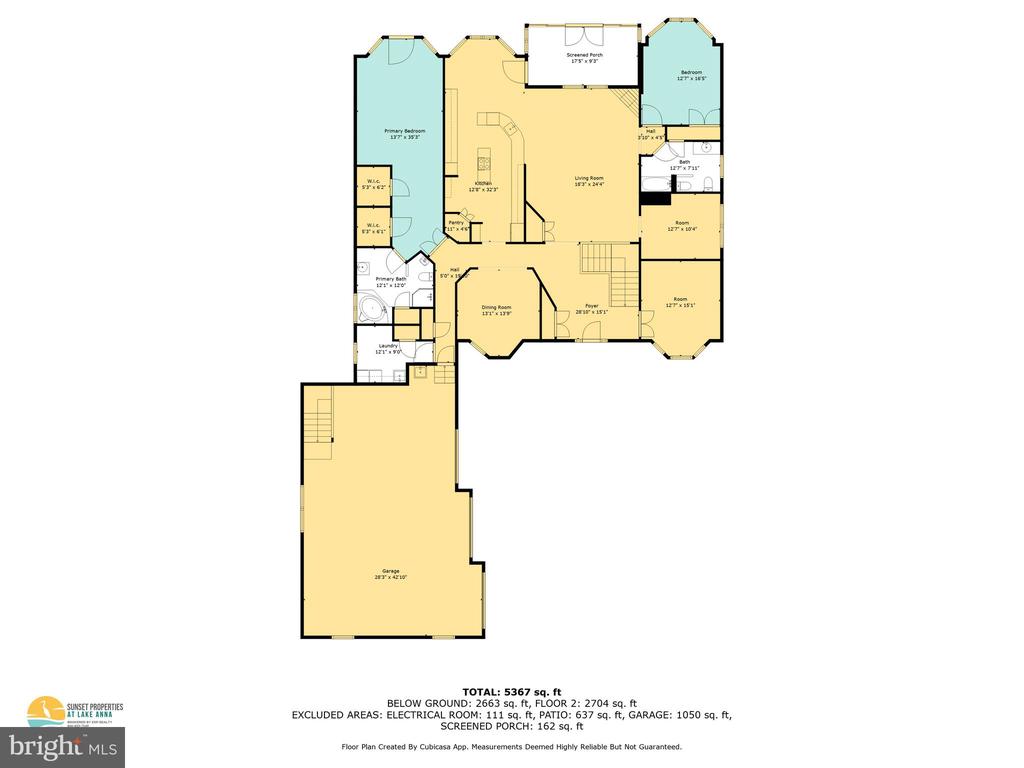
Floor plan showing bedrooms, living and dining rooms, screened porch, and a large garage.
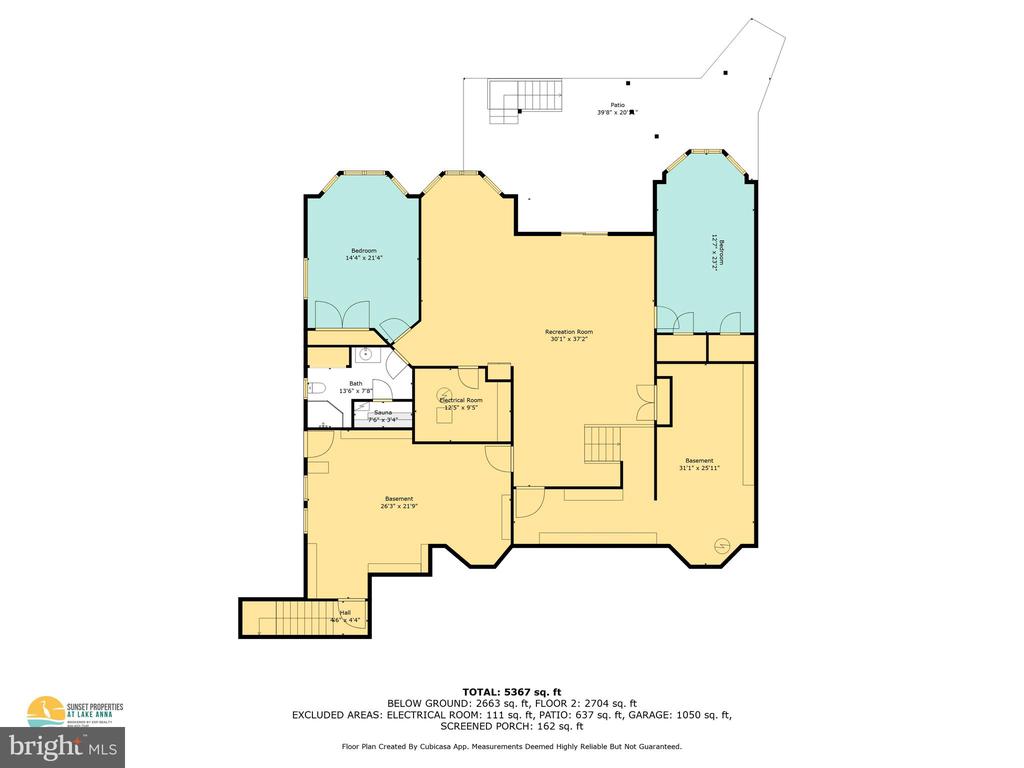
Below-ground floor plan showing two bedrooms, a recreation room, sauna, bathrooms, basement areas, and patio.
SEE ALL PHOTOS
Large light-sided home with three-car garage and broad patterned-paver driveway, framed by autumn trees.
White-sided home with rooftop solar panels and a large raised deck surrounded by trees.
Covered two-level boat dock beside a lake, with exterior stairs, a boat slip, and wooded shoreline.
Aerial view of wooded lakefront homes, lawns, docks, and a marina.
Aerial view of a lakeside house amid trees, with a dock and water view.
Waterfront lawn with a paved walkway leading to a covered dock on a wooded lake.
Covered two-level lakeside boathouse and dock with boats, wooded shoreline, and lawn.
Covered two-level dock with boats and a boat lift beside a green lawn and wooded shoreline.
Two-level covered boat dock with two boats beside a manicured lawn and wooded shoreline.
Waterfront property with a covered boat dock, expansive lawn, and wooded grounds.
Cream-colored house with an arched entry, three-car garage, and broad paved driveway.
Light-colored house with a broad paved driveway and central fountain, surrounded by mature trees.
House entrance and attached garage beside a wide paved driveway, with solar panels on the roof.
House front with an arched columned entry, dark wood door, and patterned stone driveway.
Entry foyer with polished hardwood floors and an open arched glass front door.
Foyer with polished hardwood floors, a glass-paneled wooden front door, and a staircase railing.
Unfurnished landing with hardwood floors, arched openings, and a wood-and-white stair railing.
Empty carpeted room with a bay window and stained-glass pendant light.
Empty carpeted room with two large windows, a stained-glass light fixture, and open doors to a hardwood-floored room.
Empty living room with polished hardwood floors, vaulted ceiling, tall arched windows, and a fireplace.
Vacant living room with glossy hardwood floors, vaulted ceiling, ceiling fan, and arched openings.
Spacious kitchen with a large green stone island, honey-toned wood cabinets, and built-in oven.
Kitchen with oak cabinetry, granite counters, central island, and built-in double ovens.
Kitchen with wood cabinets, green granite counters, a cooktop island, and a bright windowed breakfast area.
Kitchen with oak cabinets, green countertops, and a stainless steel refrigerator beside an arched dining-room opening.
Kitchen with wood cabinetry, green granite counters, central cooktop, and double wall ovens.
Kitchen with oak cabinets, granite countertops, tiled backsplash, and a large island.
Kitchen with wood cabinets, green counters, a cooktop island, and an open pantry.
Empty dining room with hardwood floors, a crystal chandelier, and a three-window bay.
Empty dining room with hardwood floors, a crystal chandelier, and an arched opening to the kitchen.
Hallway with hardwood floors opening into a kitchen with wood cabinets and a central island.
Vacant living room with polished hardwood floors, red window wall, and recessed tray ceiling.
Empty room with polished hardwood floors, a tray ceiling, and a red accent wall around windows and a glass door.
Empty room with burgundy walls and hardwood floors, opening onto a wood deck through a glass door.
Unfurnished interior with glossy hardwood floors and several open doorways.
Walk-in closet with white wire shelving, a few hangers, and hardwood flooring.
Walk-in closet with white wire shelving, an over-door rack, and hardwood flooring.
Bathroom with a corner soaking tub, double vanity, granite counters, and a large window.
Bathroom with a corner jetted tub beneath a leafy-window view and an ornate wood vanity.
Walk-in shower with glass panels, chrome fixtures, a blue tile stripe, and mosaic flooring.
Bathroom with a glass-enclosed tiled shower and bidet.
Bathroom with a glass corner shower and built-in tub.
Wood-paneled sunroom with glass doors opening to a deck overlooking a lake.
Sunroom with a wood-plank ceiling, patterned wood floor, and glass doors to a tree-lined deck.
Sunroom with a vaulted wood ceiling, patterned wood floor, and glass doors opening onto a wooded deck.
Sunroom with a wood-paneled ceiling and patterned floor, overlooking a deck and water.
Wood-paneled sunroom with patterned flooring and sliding glass doors overlooking a deck and lake.
Bathroom with a tiled tub and shower, toilet, window, and white tile floor.
Bathroom with a wood vanity, large mirror, and window overlooking trees.
Bathroom bathtub with white tile surround, handheld showerhead, and wall-mounted towel bar.
Bathroom with a tiled tub and shower beside a large window with a red shade.
Vacant room with polished hardwood floors, a ceiling fan, and a three-window bay.
Vacant bedroom with polished hardwood floors, an open closet, and a ceiling fan.
Mostly empty room with polished hardwood floors, a ceiling fan, and a large window with wooden blinds.
Empty room with glossy hardwood floors, a large window with wooden blinds, and a ceiling fan.
Empty room with glossy hardwood floors, high ceiling, and loose cables beside the wall.
Laundry room with front-loading washer and dryer, oak cabinets, and a fold-down ironing board.
Laundry room with wood cabinets, utility sink, front-loading washer and dryer, and a large window.
Laundry room with wood cabinetry, a utility sink, and front-loading washer and dryer.
Laundry room with a window, washer, and built-in wooden ironing board cabinet.
Pantry closet with white wire shelves and two wooden corner shelves.
Laundry room with oak cabinets, utility sink, and Samsung washer beneath a butcher-block counter.
Finished room with a leather chair and dartboard, opening onto a workshop with counters and shelves.
Kitchen and bar area with a curved wooden bar, stainless steel appliances, and a staircase.
Open living area with wood floors, a curved built-in bar, and a staircase.
Recreation room with a billiards table, warm wood flooring, and windows overlooking greenery.
Game room with a wooden pool table and sliding glass doors overlooking the water.
Vacant room with wood-look flooring, suspended ceiling, and windows with blinds.
Recreation room with a pool table, stainless-steel refrigerator, and staircase.
Bathroom with a wooden sauna, glass shower, and vanity beside a window.
Wooden sauna with a glass door and window in a tiled room.
Bathroom with a wooden vanity and sink beside a built-in wooden sauna.
Bathroom with a glass-enclosed tiled shower beside a built-in wooden sauna.
Empty carpeted room with beige walls and a three-window bay overlooking greenery.
Empty carpeted room with beige walls, a suspended ceiling, and three bay windows.
Vacant carpeted room with a suspended ceiling, window, and open closet doors.
Unfinished utility room with an air handler, insulated tank, and patched drywall.
Game room with a pool table and sliding doors overlooking the water.
Vacant carpeted room with beige walls and three large windows at the far end.
Empty carpeted bedroom with two open closets and a suspended tile ceiling.
Unfinished basement workshop with exposed joists, built-in shelving, and workbenches.
Unfinished basement workshop with exposed ceiling joists, built-in shelving, and a central workbench.
Unfinished basement workroom with a utility sink, extensive shelving, and a central workbench.
Unfinished basement workshop with a large central workbench, exposed framing, and built-in shelves.
Unfinished basement workshop with exposed framing, built-in shelves, and a large central workbench.
Unfinished workshop with a large plywood workbench, built-in shelves, and exposed ceiling joists.
Large garage workshop with concrete floor, workbenches, cabinets, and overhead garage doors.
Empty garage with wooden cabinets, wall shelving, a concrete floor, and large windows.
Garage with wooden work shelving, a utility sink, and steps to a back door.
Three-car garage with concrete flooring, three overhead doors, and storage shelves along one wall.
Storage room with long plywood shelves and exposed ceiling joists.
Unfinished basement storage area with long wooden shelving on both sides of a concrete aisle.
Unfinished basement utility room with electrical panels, a water softener, and a blue pressure tank.
Unfinished basement with long wooden storage shelves, exposed ceiling joists, and exercise equipment.
Unfinished basement with exercise equipment, open shelving, and exposed ceiling joists.
Deck beside a light-colored house overlooks a lake, lawn, and mature trees.
Deck with gray boards, black railing, white siding, and a tree-lined lawn.
Mown lawn and curved path leading to a covered dock beside the water, framed by mature trees.
Rear deck with black railings, wide glass doors, and a green-and-white striped awning.
Brick path through a lawn leads to a covered dock beside the water.
Waterfront boathouse with a screened porch, reached by a paved path across a lawn.
Covered lakeside dock with an elevated screened pavilion and curved stone walkway.
Covered waterfront dock with boat slips and a boat lift beside a lake.
Covered lakeside boat dock with multiple slips and broad gray decking.
Covered lakeside dock with boat slips and a broad view across the water.
Two-level covered wooden boat dock with an upper deck extending over the water beside a grassy shoreline.
Covered wooden deck with exposed roof trusses and ceiling fans overlooking a lake.
Screened-in wooden porch overlooking the lake, with exposed timber trusses and ceiling fans.
Covered wood deck with exposed-beam ceiling and lake views.
Covered wooden deck with exposed timber roof framing, ceiling fans, and views of a grassy yard.
Covered wood deck with exposed roof beams, ceiling fans, and views of trees and a neighboring house.
Covered wooden lakefront porch overlooking boat docks and a tree-lined shore.
Covered wooden porch overlooking a lake marina and wooded shoreline.
Covered wooden deck overlooking a lake, dock, and wooded shoreline.
Lake view with boats and docks, wooded shoreline, and a grassy waterfront edge.
Lake view with boat docks, wooded shoreline, and a grassy bank with stone edging.
Lake view with covered boats at docks and a wooded shoreline.
Covered wooden deck with a swinging gate, exposed beams, and leafy yard beyond.
Covered wooden deck with exposed roof trusses and ceiling fans overlooking the water.
Landscaped backyard with a curved brick walkway leading toward the house, bordered by mature trees.
House beyond a broad lawn, approached by a curved brick walkway and surrounded by mature trees.
Wooded backyard with a lawn, garden arches, and a small white footbridge.
Elevated lakeside structure with a covered deck, exterior stairs, and open lower level facing the water.
Raised home with a covered deck, stone patio, and lit fire pit beneath mature trees.
Wooden footbridge crosses a rocky creek beside a lawn and mature trees.
Lakeside lawn with a fenced garden, boathouse, and dock.
Wooded home with a raised deck beyond a broad, sloping lawn.
Two-story house with a raised deck, roof solar panels, and a broad lawn among trees.
House with a raised deck and central staircase beyond a broad lawn, surrounded by trees.
Detached white storage shed beside a stone path in a wooded yard.
White storage shed with double doors, surrounded by trees and shrubs.
Rear of a two-story house with a raised deck, stone patio, and wooded yard.
Backyard lawn and curved stone patio with mature trees and a lake view.
Lakeside lawn and stone patio overlooking a dock and wooded shoreline.
Waterfront lawn with mature trees, a covered dock, and lake views.
Rear of a two-story house with a raised deck, exterior stairs, and a stone patio.
Stone driveway curves across a green lawn toward a covered dock beside the water.
Paved walkway through landscaped grounds leading toward a house and a glimpse of water.
House beside a wide asphalt driveway bordered by mature trees and landscaped shrubs.
Front exterior of a cream house with solar panels, brick driveway, and lake beyond.
Aerial view of a wooded lakeside home with the lake visible beyond the lawn.
Floor plan showing bedrooms, living and dining rooms, screened porch, and a large garage.
Below-ground floor plan showing two bedrooms, a recreation room, sauna, bathrooms, basement areas, and patio.
Sold

401 Laurelwood Dr

401 LAURELWOOD DRIVE, MINERAL, VA 23117

$1,350,000
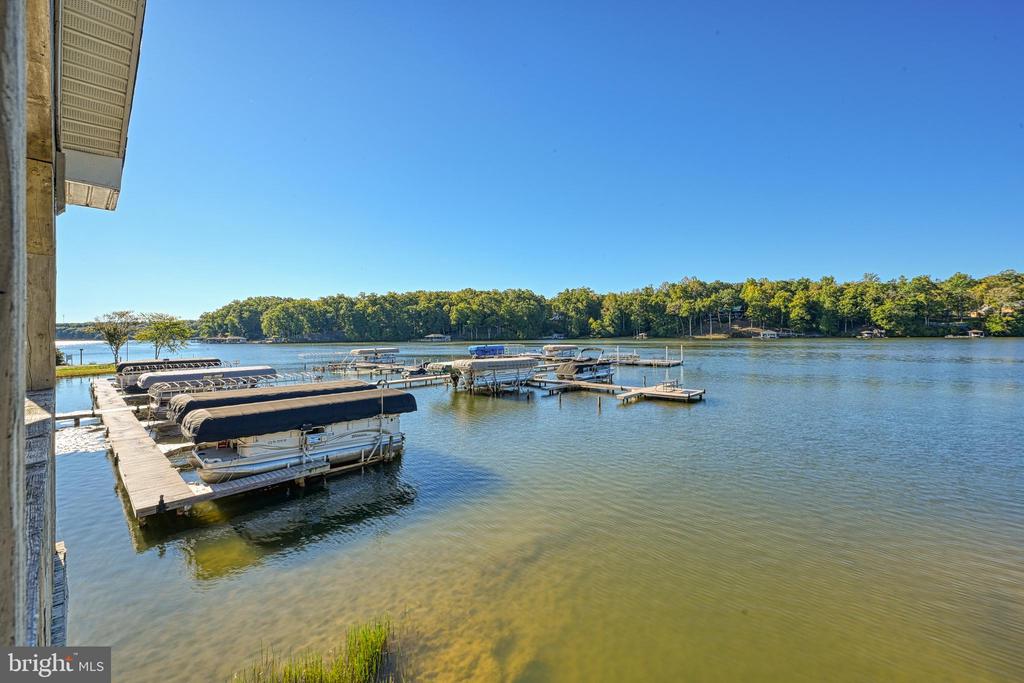
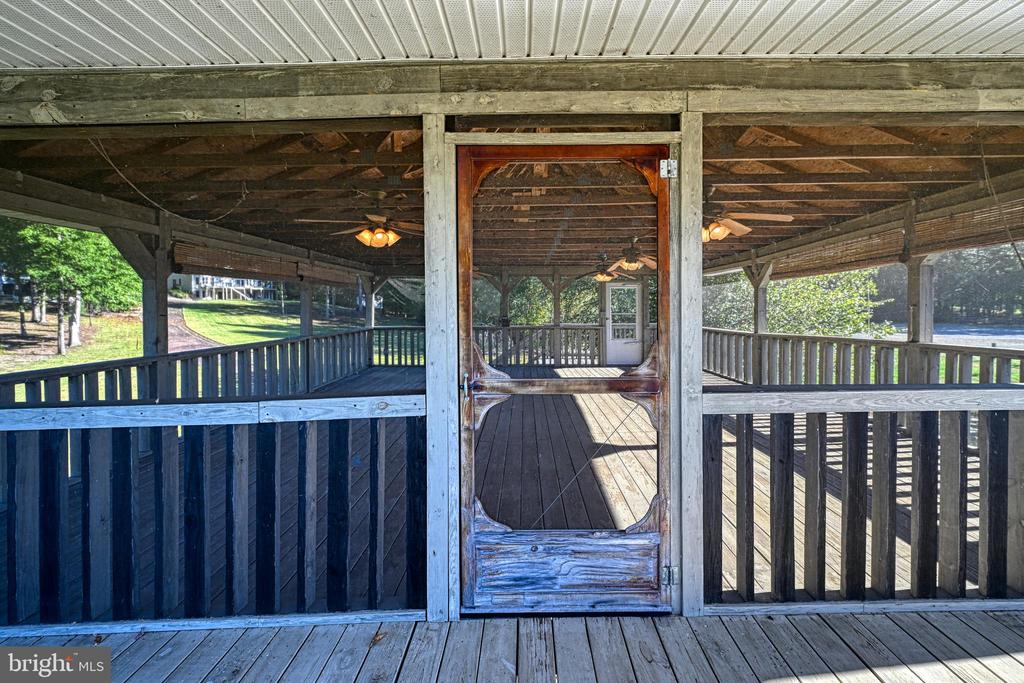
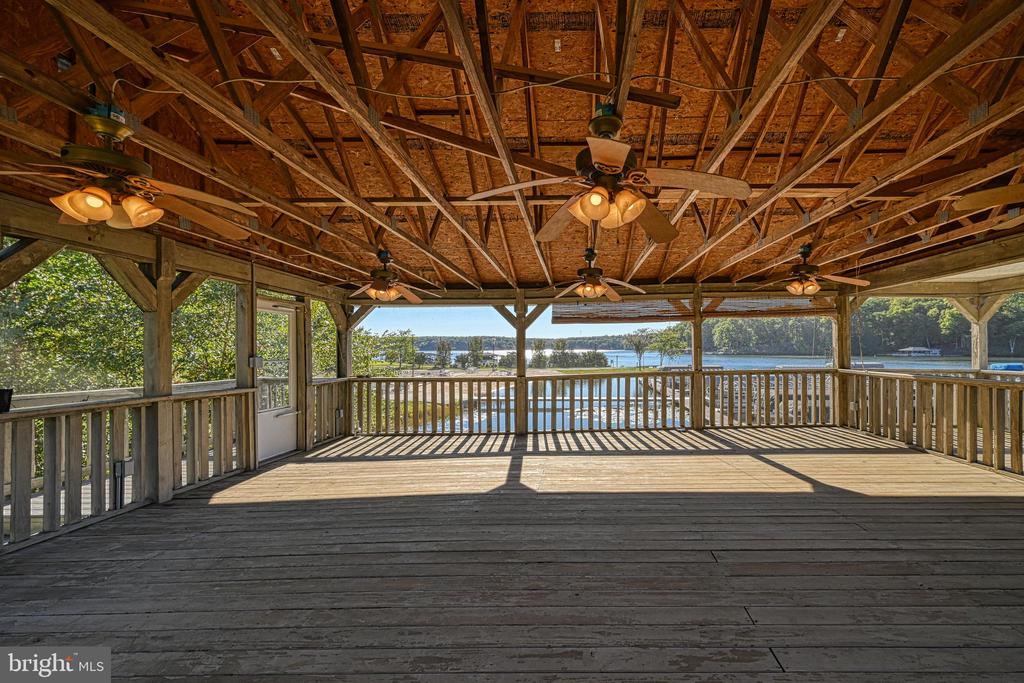
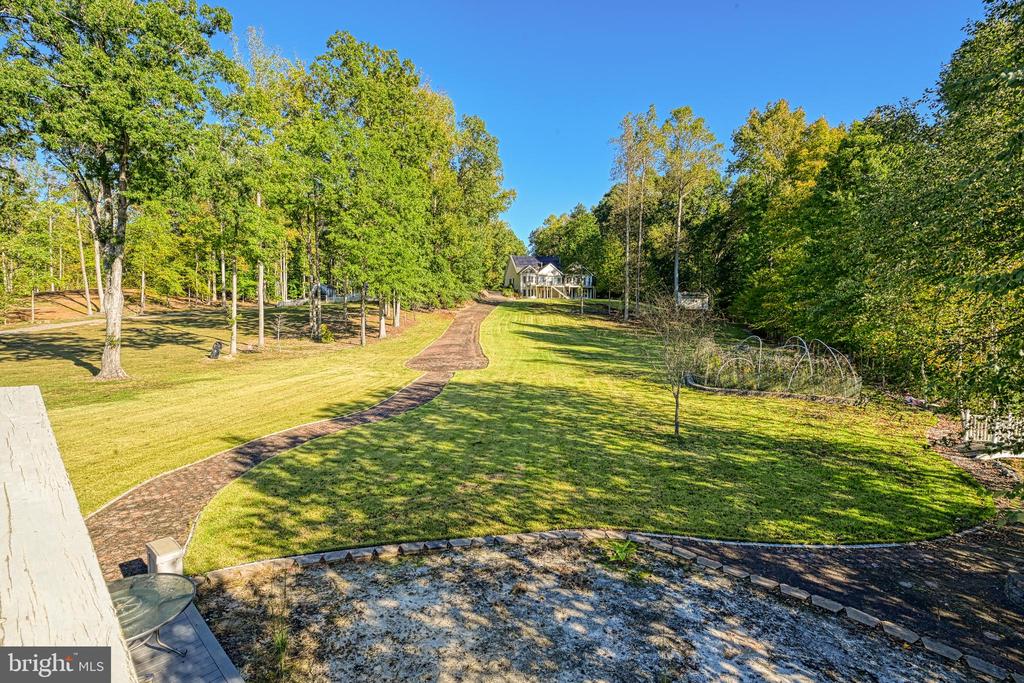
Come check out this well-loved home that has so much to offer! The owners hand laid every brick from the driveway to the boathouse! The lawn has been meticulously cared for over the years. To keep the cost of owning this home down, the owners installed solar panels (which are fully paid for). The electricity generated from the solar panels are sold back to the power company, offering you free energy and sometimes a PAYCHECK! If the power ever goes out, there's a Generac whole-house generator to get you through. When you need to wind-down from a long day, you've got plenty of options to help you. You can head down to your amazing, screened in boathouse and enjoy the lake or you can enjoy some time in your cedar wood sauna. This is a great home for entertaining! There's a large deck on the back of the home, a flat yard for games and gatherings, and of course... that boathouse!

Shorewood is conveniently located on the public-side of Lake Anna, less than 1 mile from Food Lion. Contrary Creek is located mid-lake, making it convenient to boat to all of the restaurants, hang-outs, and entertainment on the lake.

4
beds

3
baths

5,677 Sq.Ft. LIVING AREA

2.3 Acres lot

Lindsey McClellan

Lindsey McClellan

Jimmy Snyder

Jimmy Snyder

Features & Amenities

Interior

  • total bedrooms4
  • Total bathrooms3
  • full bathrooms3
  • Laundry room Main Floor
  • Fireplace Gas/Propane
  • APPLIANCES Cooktop, Dishwasher, Disposal, Dryer - Electric, Extra Refrigerator/Freezer, Intercom, Microwave, Oven - Wall, Refrigerator, Stainless Steel Appliances, Washer, Water Heater
  • other interior Features Ceiling Fan(s), Dining Area, Entry Level Bedroom, Family Room Off Kitchen, Floor Plan - Traditional, Kitchen - Eat-In, Kitchen - Island, Pantry, Primary Bath(s), Skylight(s), Sound System, Upgraded Countertops, Window Treatments, Wood Floors

Area & Lot

  • Status Sold
  • Date Sold January 3, 2025
  • Living Area5,677 Sq.Ft.
  • Total Area5,677 Sq.Ft.
  • Lot Area2.3 Acres
  • MLS® IDVALA2006628
  • TypeResidential
  • YEAR BUILT2003
  • NeighborhoodLake Anna
  • Architecture StylesCape Cod
  • Water FrontageBoat/Launch Ramp - Public, Exclusive Easement, Private Dock Site
  • View DescriptionLake
  • School DistrictLOUISA COUNTY PUBLIC SCHOOLS

Exterior

  • STORIES1
  • Garage Space3.0
  • water SourcePrivate
  • PoolNo Pool
  • lot featuresBacks - Open Common Area, Landscaping, No Thru Street, Rear Yard
  • parkingAttached Garage, Driveway
  • HEAT TYPEHeat Pump(s)
  • AIR CONDITIONINGHeat Pump(s)
  • sewerOn Site Septic, Septic of BR
  • SubstructureConcrete Perimeter, Permanent
  • Disability FeaturesNone
  • HOA AmenitiesBeach, Boat Dock/Slip, Boat Ramp, Common Grounds, Lake, Water/Lake Privileges
  • security FeaturesIntercom, Security System
  • other exterior FeaturesFlood Lights, Gutter System, Outside Shower, Stone Retaining Walls, Other

Financial

  • Sales Price$1,350,000
  • Real Estate Tax $9,269/yr
  • HOA $375/yr
  • Zoning R2

Lake Anna

One of the most desirable destinations in Virginia for both full-time living and vacation homes.

Explore

Let’s Find Your Perfect Home Together

We pride ourselves in providing personalized solutions that bring our clients closer to their dream properties and enhance their long-term wealth. Contact us today to discuss all your real estate needs!

Follow Me on Instagram