Leave a Message

Thank you for your message. We will be in touch with you shortly.

Explore Our Properties
367 Pinehurst
367 Pinehurst
367 Pinehurst
367 Pinehurst
367 Pinehurst
367 Pinehurst
367 Pinehurst
367 Pinehurst
367 Pinehurst
367 Pinehurst
367 Pinehurst
367 Pinehurst
367 Pinehurst
367 Pinehurst
367 Pinehurst
367 Pinehurst
367 Pinehurst
367 Pinehurst
367 Pinehurst
367 Pinehurst
367 Pinehurst
367 Pinehurst
367 Pinehurst
367 Pinehurst
367 Pinehurst
367 Pinehurst
367 Pinehurst
367 Pinehurst
367 Pinehurst
367 Pinehurst
367 Pinehurst
367 Pinehurst
367 Pinehurst
367 Pinehurst
367 Pinehurst
367 Pinehurst
367 Pinehurst
367 Pinehurst
367 Pinehurst
367 Pinehurst
367 Pinehurst
367 Pinehurst
367 Pinehurst
367 Pinehurst
367 Pinehurst
367 Pinehurst
367 Pinehurst
367 Pinehurst
367 Pinehurst
367 Pinehurst
367 Pinehurst
367 Pinehurst
367 Pinehurst
367 Pinehurst
367 Pinehurst
367 Pinehurst
367 Pinehurst
367 Pinehurst
367 Pinehurst
367 Pinehurst
367 Pinehurst
367 Pinehurst
367 Pinehurst
367 Pinehurst
367 Pinehurst
367 Pinehurst
367 Pinehurst
367 Pinehurst
367 Pinehurst
367 Pinehurst
367 Pinehurst
367 Pinehurst
367 Pinehurst
367 Pinehurst
367 Pinehurst
SEE ALL PHOTOS
367 Pinehurst
367 Pinehurst
367 Pinehurst
367 Pinehurst
367 Pinehurst
367 Pinehurst
367 Pinehurst
367 Pinehurst
367 Pinehurst
367 Pinehurst
367 Pinehurst
367 Pinehurst
367 Pinehurst
367 Pinehurst
367 Pinehurst
367 Pinehurst
367 Pinehurst
367 Pinehurst
367 Pinehurst
367 Pinehurst
367 Pinehurst
367 Pinehurst
367 Pinehurst
367 Pinehurst
367 Pinehurst
367 Pinehurst
367 Pinehurst
367 Pinehurst
367 Pinehurst
367 Pinehurst
367 Pinehurst
367 Pinehurst
367 Pinehurst
367 Pinehurst
367 Pinehurst
367 Pinehurst
367 Pinehurst
367 Pinehurst
367 Pinehurst
367 Pinehurst
367 Pinehurst
367 Pinehurst
367 Pinehurst
367 Pinehurst
367 Pinehurst
367 Pinehurst
367 Pinehurst
367 Pinehurst
367 Pinehurst
367 Pinehurst
367 Pinehurst
367 Pinehurst
367 Pinehurst
367 Pinehurst
367 Pinehurst
367 Pinehurst
367 Pinehurst
367 Pinehurst
367 Pinehurst
367 Pinehurst
367 Pinehurst
367 Pinehurst
367 Pinehurst
367 Pinehurst
367 Pinehurst
367 Pinehurst
367 Pinehurst
367 Pinehurst
367 Pinehurst
367 Pinehurst
367 Pinehurst
367 Pinehurst
367 Pinehurst
367 Pinehurst
367 Pinehurst
Courtesy of Real Broker, LLC
Sold

367 Pinehurst

367 PINEHURST, GORDONSVILLE, VA 22942

$495,000
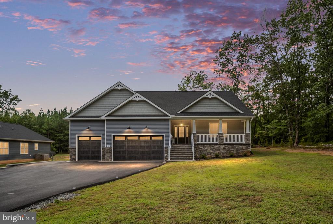
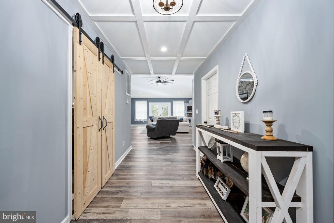
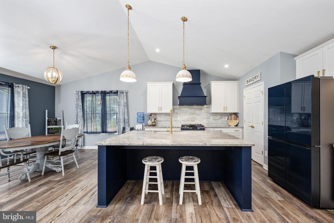
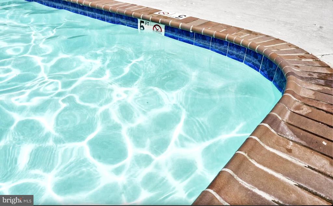
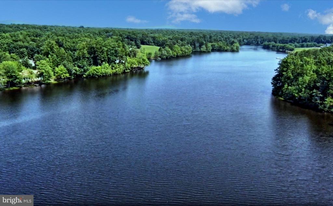
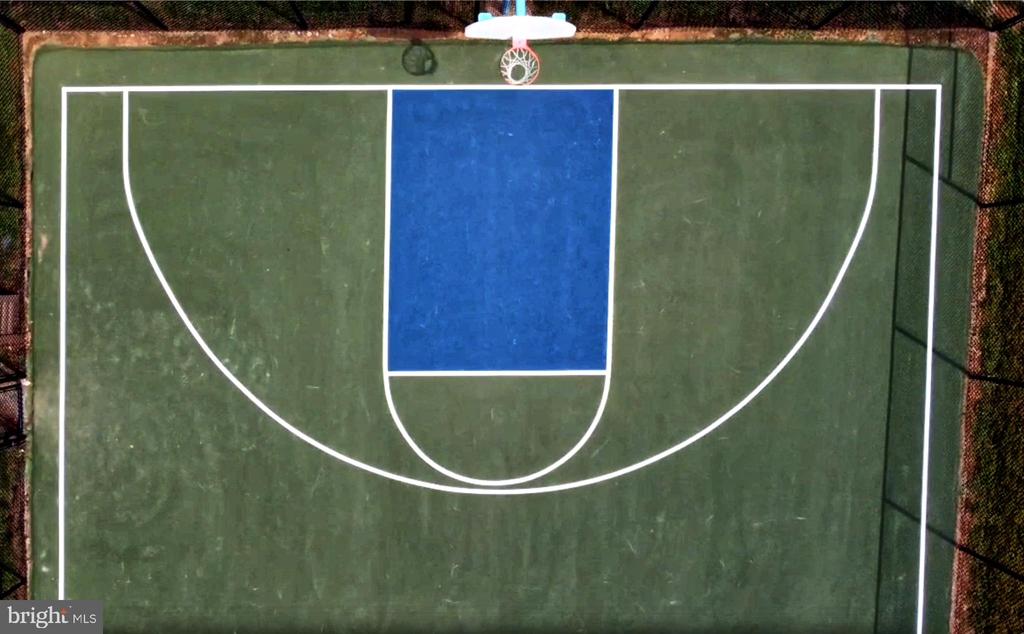
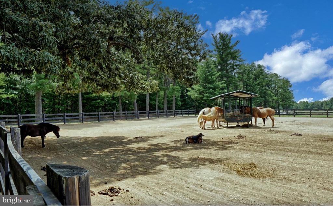
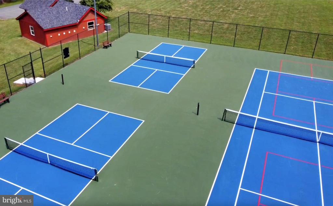
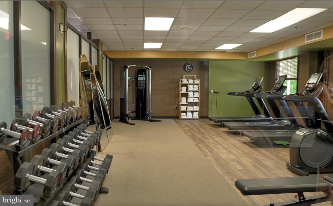
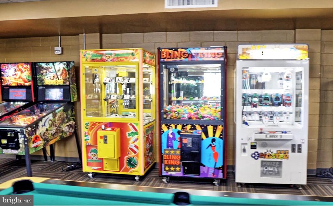
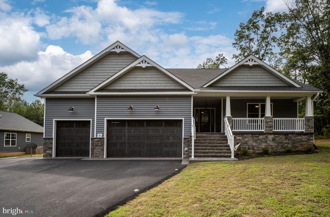
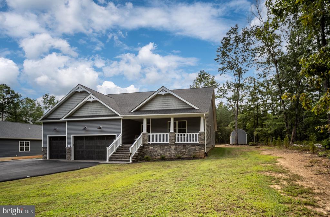
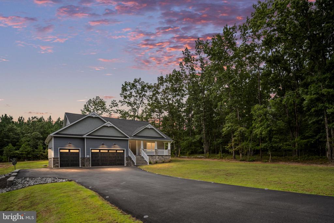
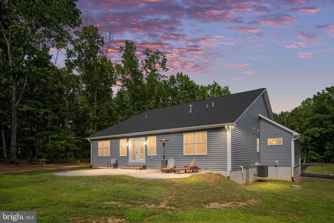
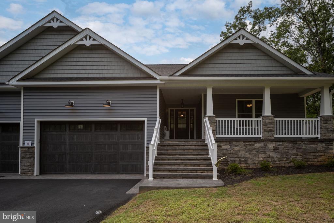
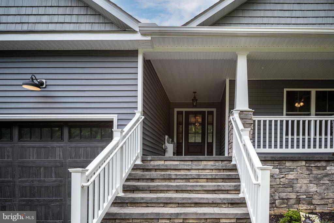
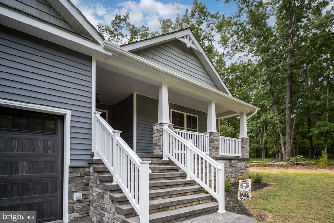
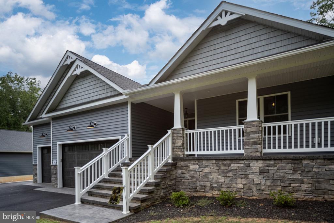
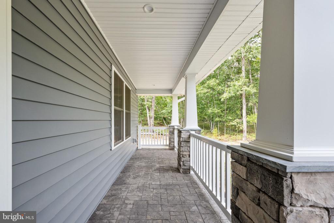
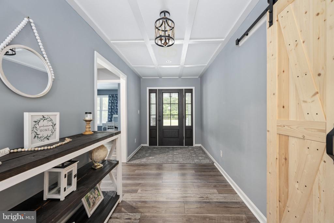
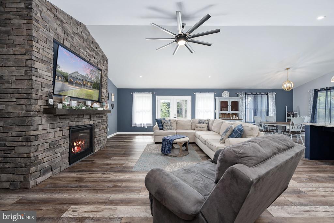
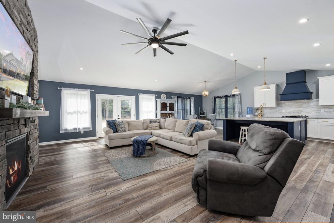
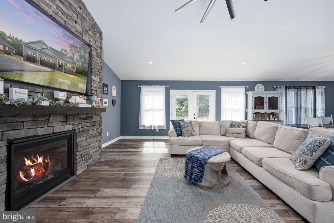
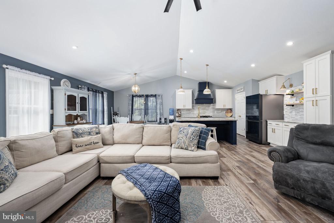
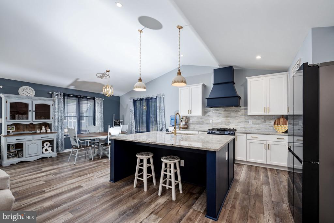
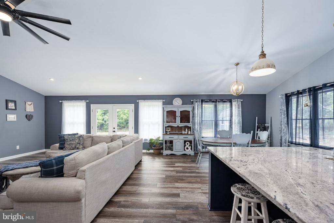
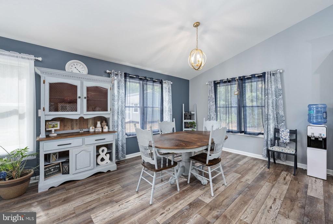
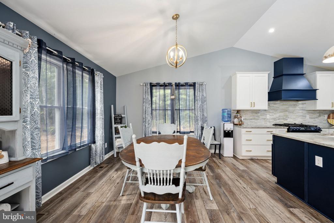
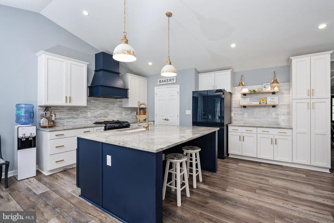
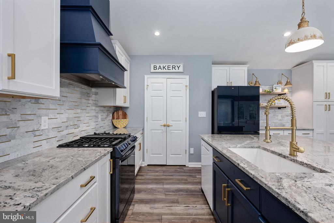
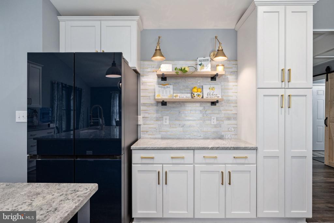
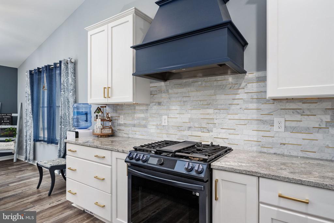
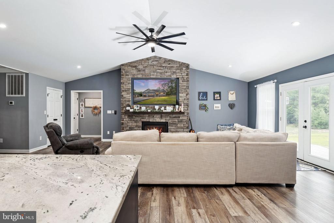
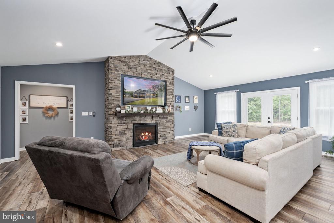
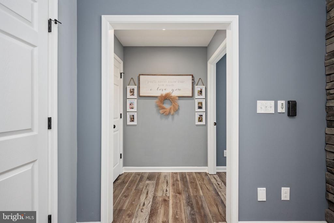
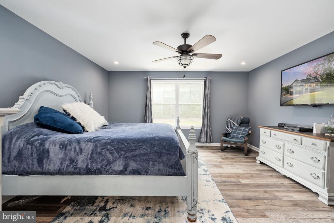
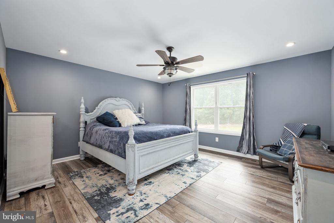
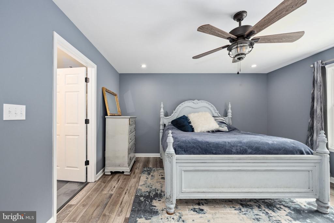
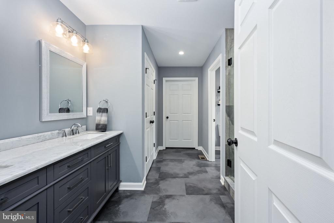
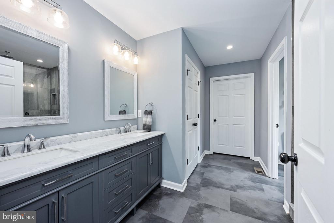
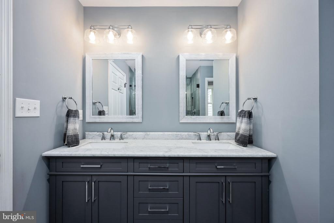
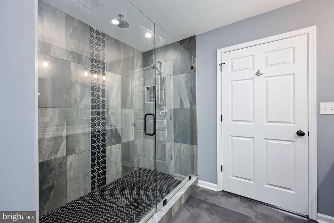
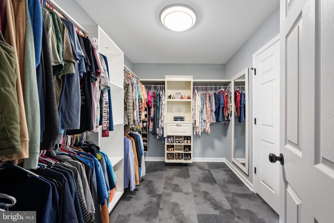
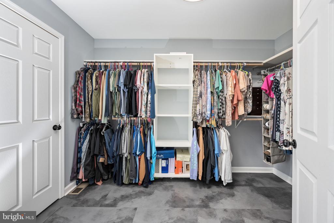
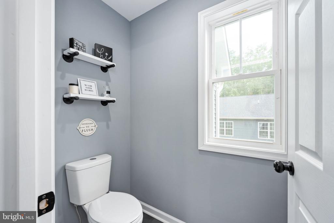
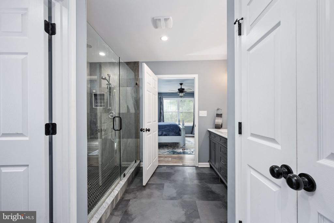
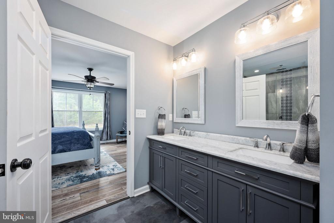
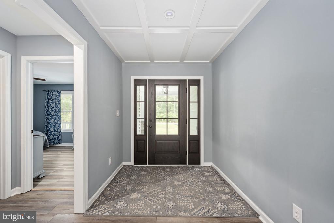
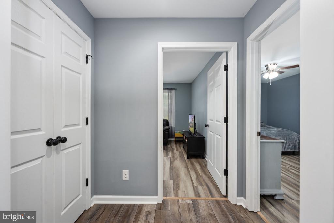
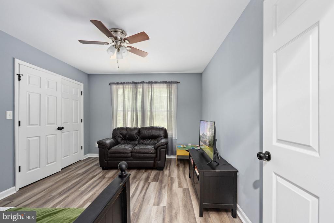
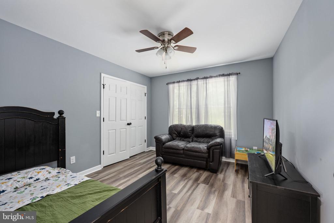
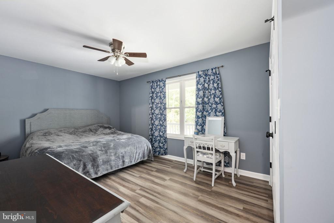
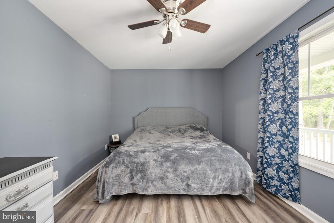
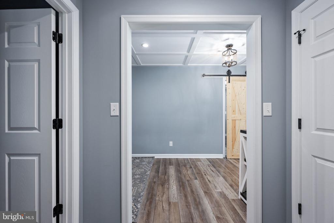
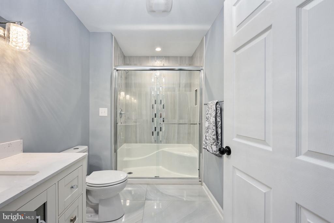
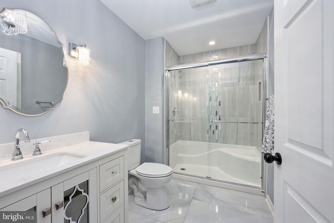
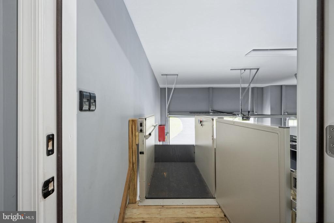
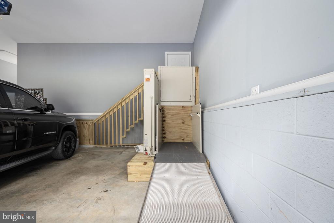
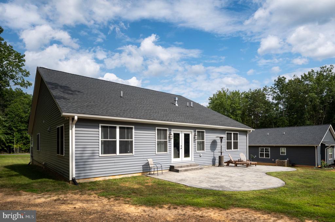
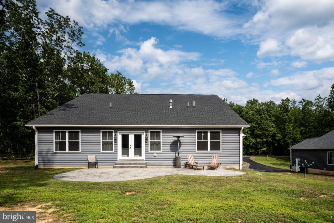
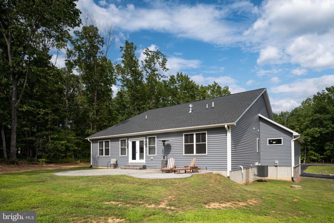
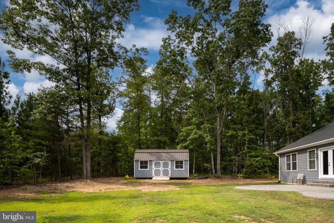
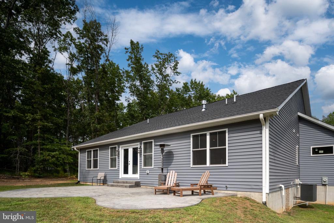
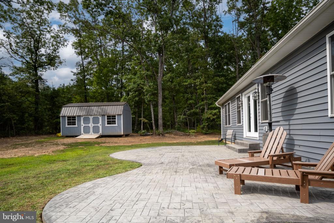
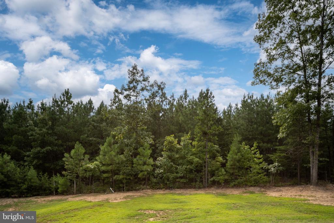
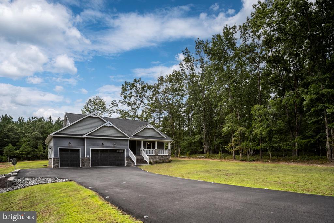
Experience resort-style living at its finest! This custom, handicap accessible, 3 bed, 2 bath home is located in Shenandoah Crossing Country Club. This home was custom designed for wheelchair accessibility. There is a continuous flow from room-to-room. There is a wheelchair lift in the garage, which will convey to anyone with accessibility needs. In the event of a power outage, this home is equipped with a transfer switch and generator. The crawlspace is conditioned, encapsulated, and accessible from inside of the garage or from the exterior of the home. That gives you a ton of space for extra storage. Shenandoah Crossing Country Club is located within Hilton Resorts (formerly Bluegreen Resorts). What does that mean for you? It means your community has access to multiple pools (3 outdoor, 1 indoor), an arcade, fitness center, pickleball, tennis, volleyball, gaga ball, basketball, playgrounds, walking trails, biking trails, a lake, restaurants, and so much more! There is a large wooded area behind the home, giving you extra privacy. With Xfinity high-speed internet, working from home is a breeze! Make plans to see this home. It's a no-brainer!!

3
beds

2
baths

2,129 Sq.Ft. LIVING AREA

0.51 Acres lot

Lindsey McClellan

Lindsey McClellan

Jimmy Snyder

Jimmy Snyder

Features & Amenities

Interior

  • total bedrooms3
  • Total bathrooms2
  • full bathrooms2
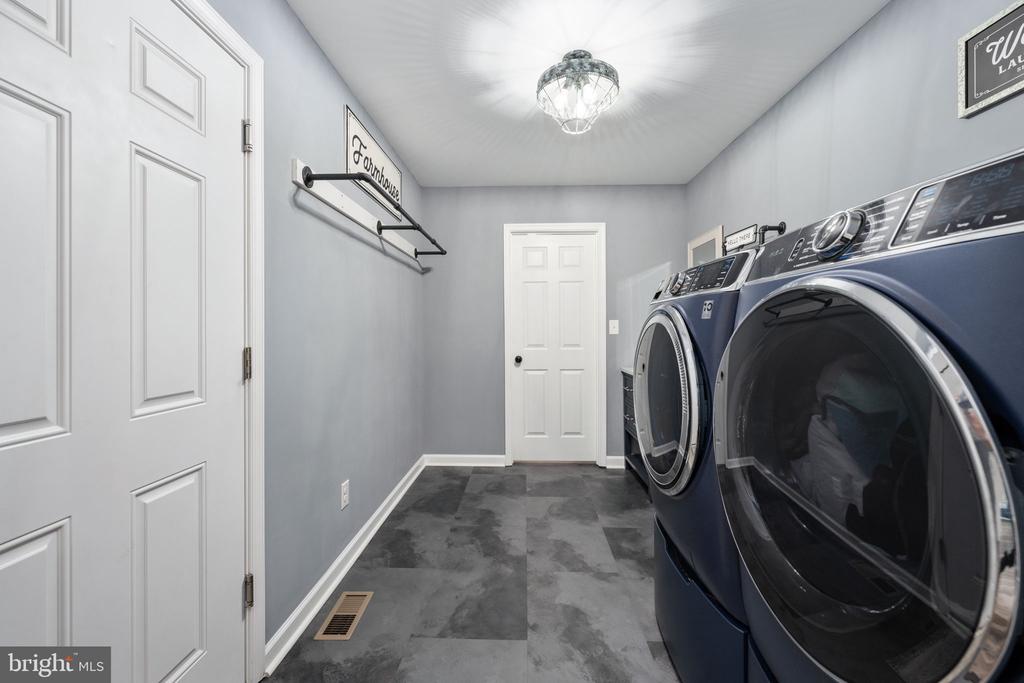
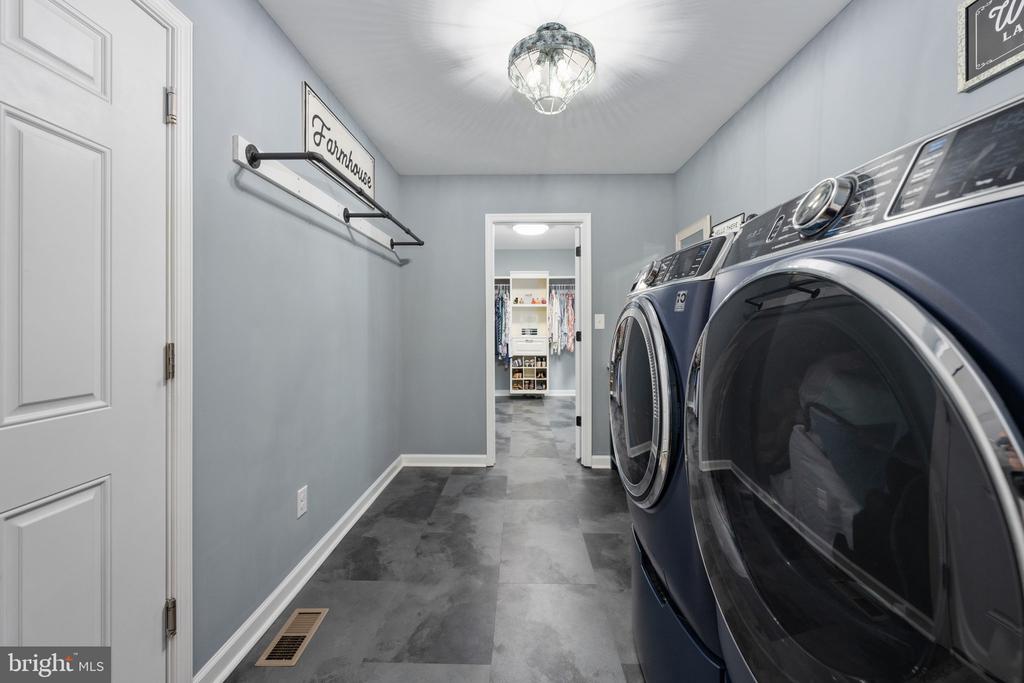
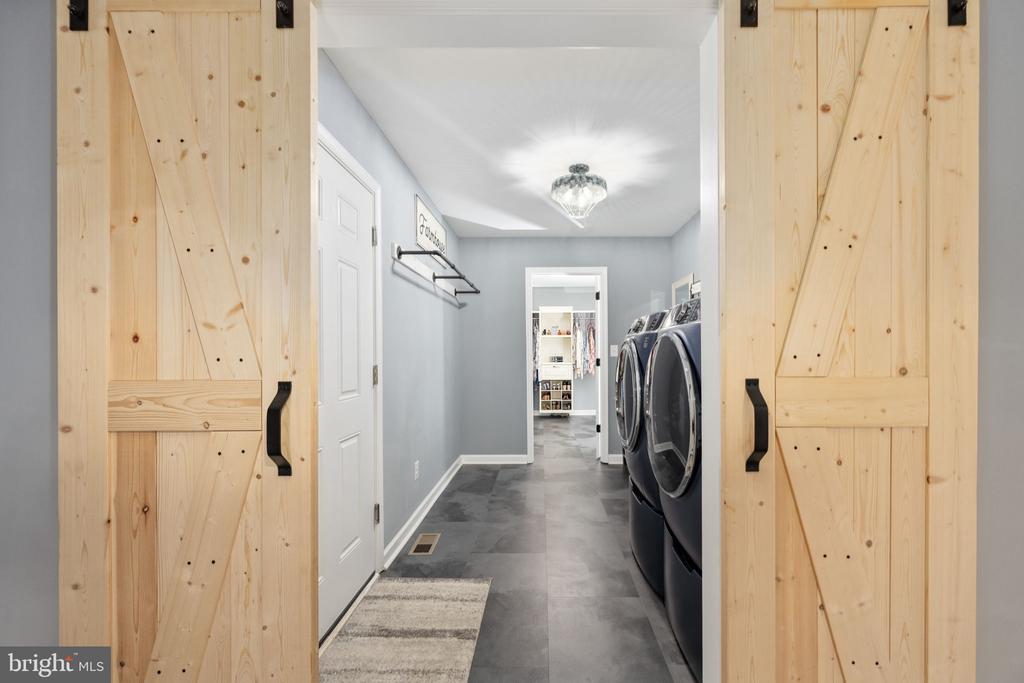
  • Laundry room Main Floor
  • Fireplace Gas/Propane, Mantel(s), Stone
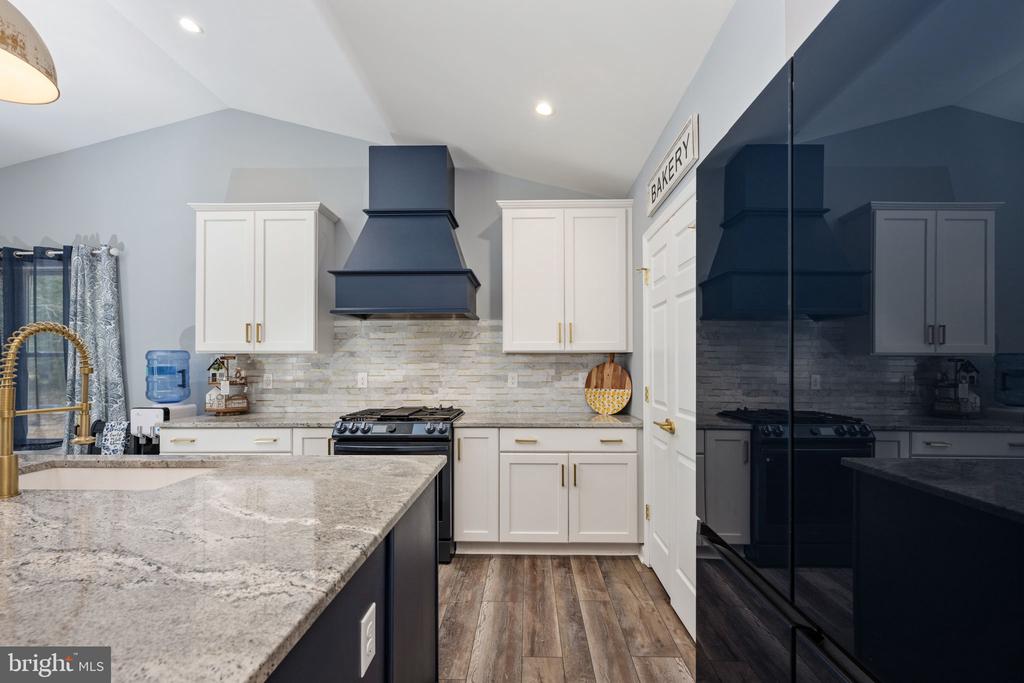
  • APPLIANCES Built-In Microwave, Central Vacuum, Dishwasher, Dryer - Gas, Energy Efficient Appliances, Oven/Range - Gas, Refrigerator, Washer - Front Loading, Water Heater - High-Efficiency
  • other interior Features Attic, Ceiling Fan(s), Central Vacuum, Combination Kitchen/Dining, Combination Kitchen/Living, Entry Level Bedroom, Floor Plan - Open, Kitchen - Island, Pantry, Recessed Lighting, Upgraded Countertops, Window Treatments

Area & Lot

  • Status Sold
  • Date Sold February 28, 2025
  • Living Area2,129 Sq.Ft.
  • Total Area2,129 Sq.Ft.
  • Lot Area0.51 Acres
  • MLS® IDVALA2006252
  • TypeResidential
  • YEAR BUILT2022
  • NeighborhoodLouisa County
  • Architecture StylesCraftsman, Ranch/Rambler
  • School DistrictLOUISA COUNTY PUBLIC SCHOOLS

Exterior

  • STORIES1
  • Garage Space3.0
  • water SourcePublic
  • PoolYes - Community
  • lot featuresBacks to Trees
  • parkingAttached Garage, Driveway
  • HEAT TYPEHeat Pump(s)
  • AIR CONDITIONINGHeat Pump(s), Central A/C
  • sewerPublic Sewer
  • SubstructureBlock
  • Disability Features32 wide Doors, 48 Halls, Chairlift, Roll-in Shower
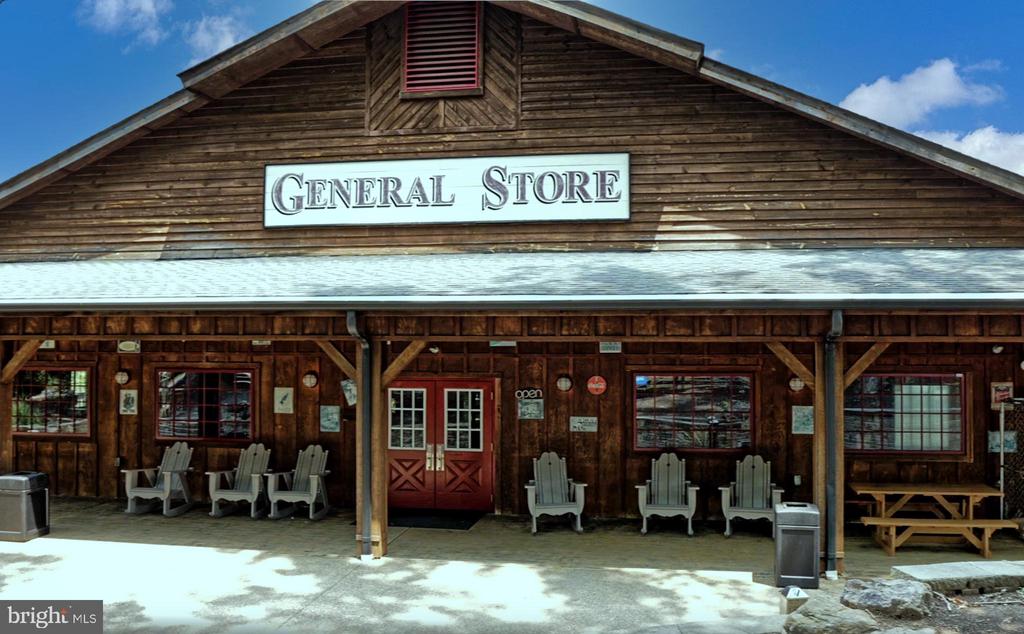
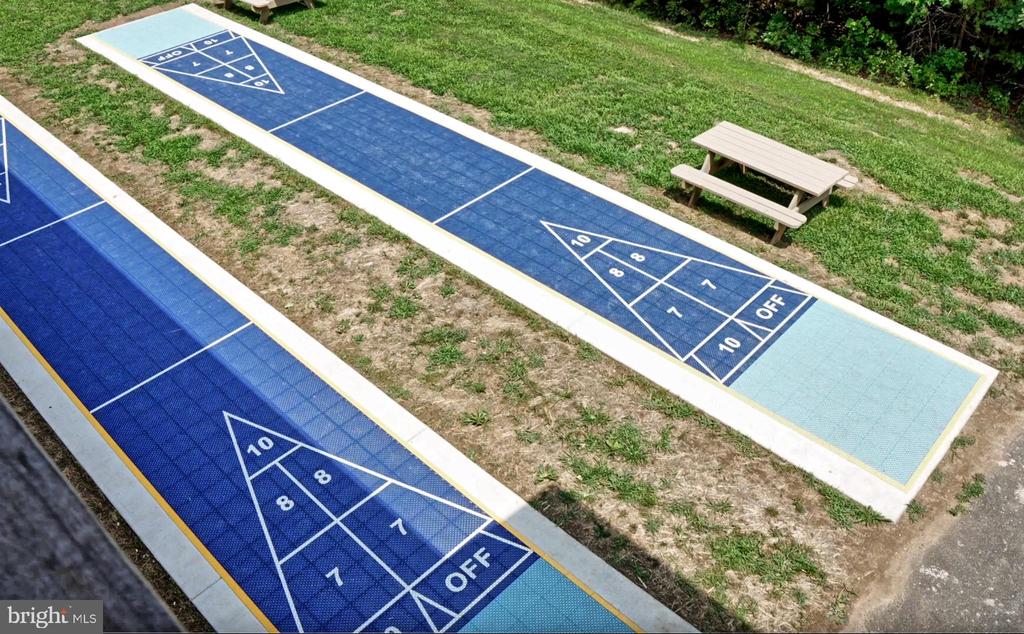
  • HOA AmenitiesBasketball Courts, Common Grounds, Community Center, Convenience Store, Dining Rooms, Fitness Center, Gated Community, Horse Trails, Jog/Walk Path, Lake, Laundry Facilities, Non-Lake Recreational Area, Pool - Indoor, Pool - Outdoor, Recreational Center, Riding/Stables, Shuffleboard, Tennis Courts, Tot Lots/Playground, Volleyball Courts, Water/Lake Privileges, Other
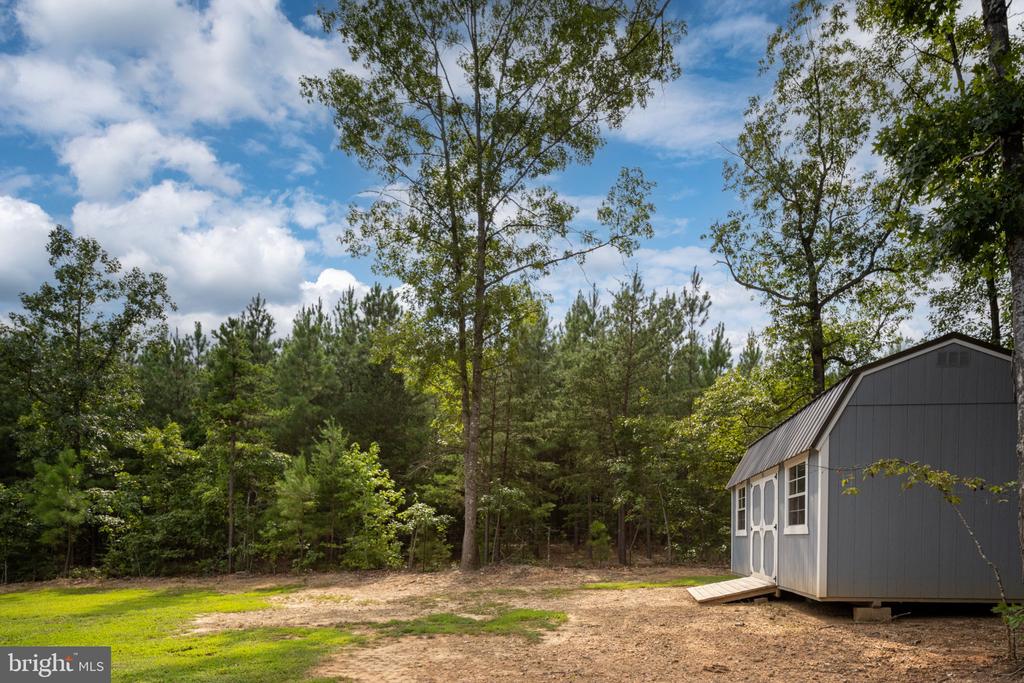
  • other exterior FeaturesExterior Lighting, Extensive Hardscape, Gutter System, Outbuilding(s)

Financial

  • Sales Price$495,000
  • Real Estate Tax $2,947/yr
  • HOA $1,100/yr
  • Zoning RD

Louisa County

Explore

Let’s Find Your Perfect Home Together

We pride ourselves in providing personalized solutions that bring our clients closer to their dream properties and enhance their long-term wealth. Contact us today to discuss all your real estate needs!

Follow Me on Instagram