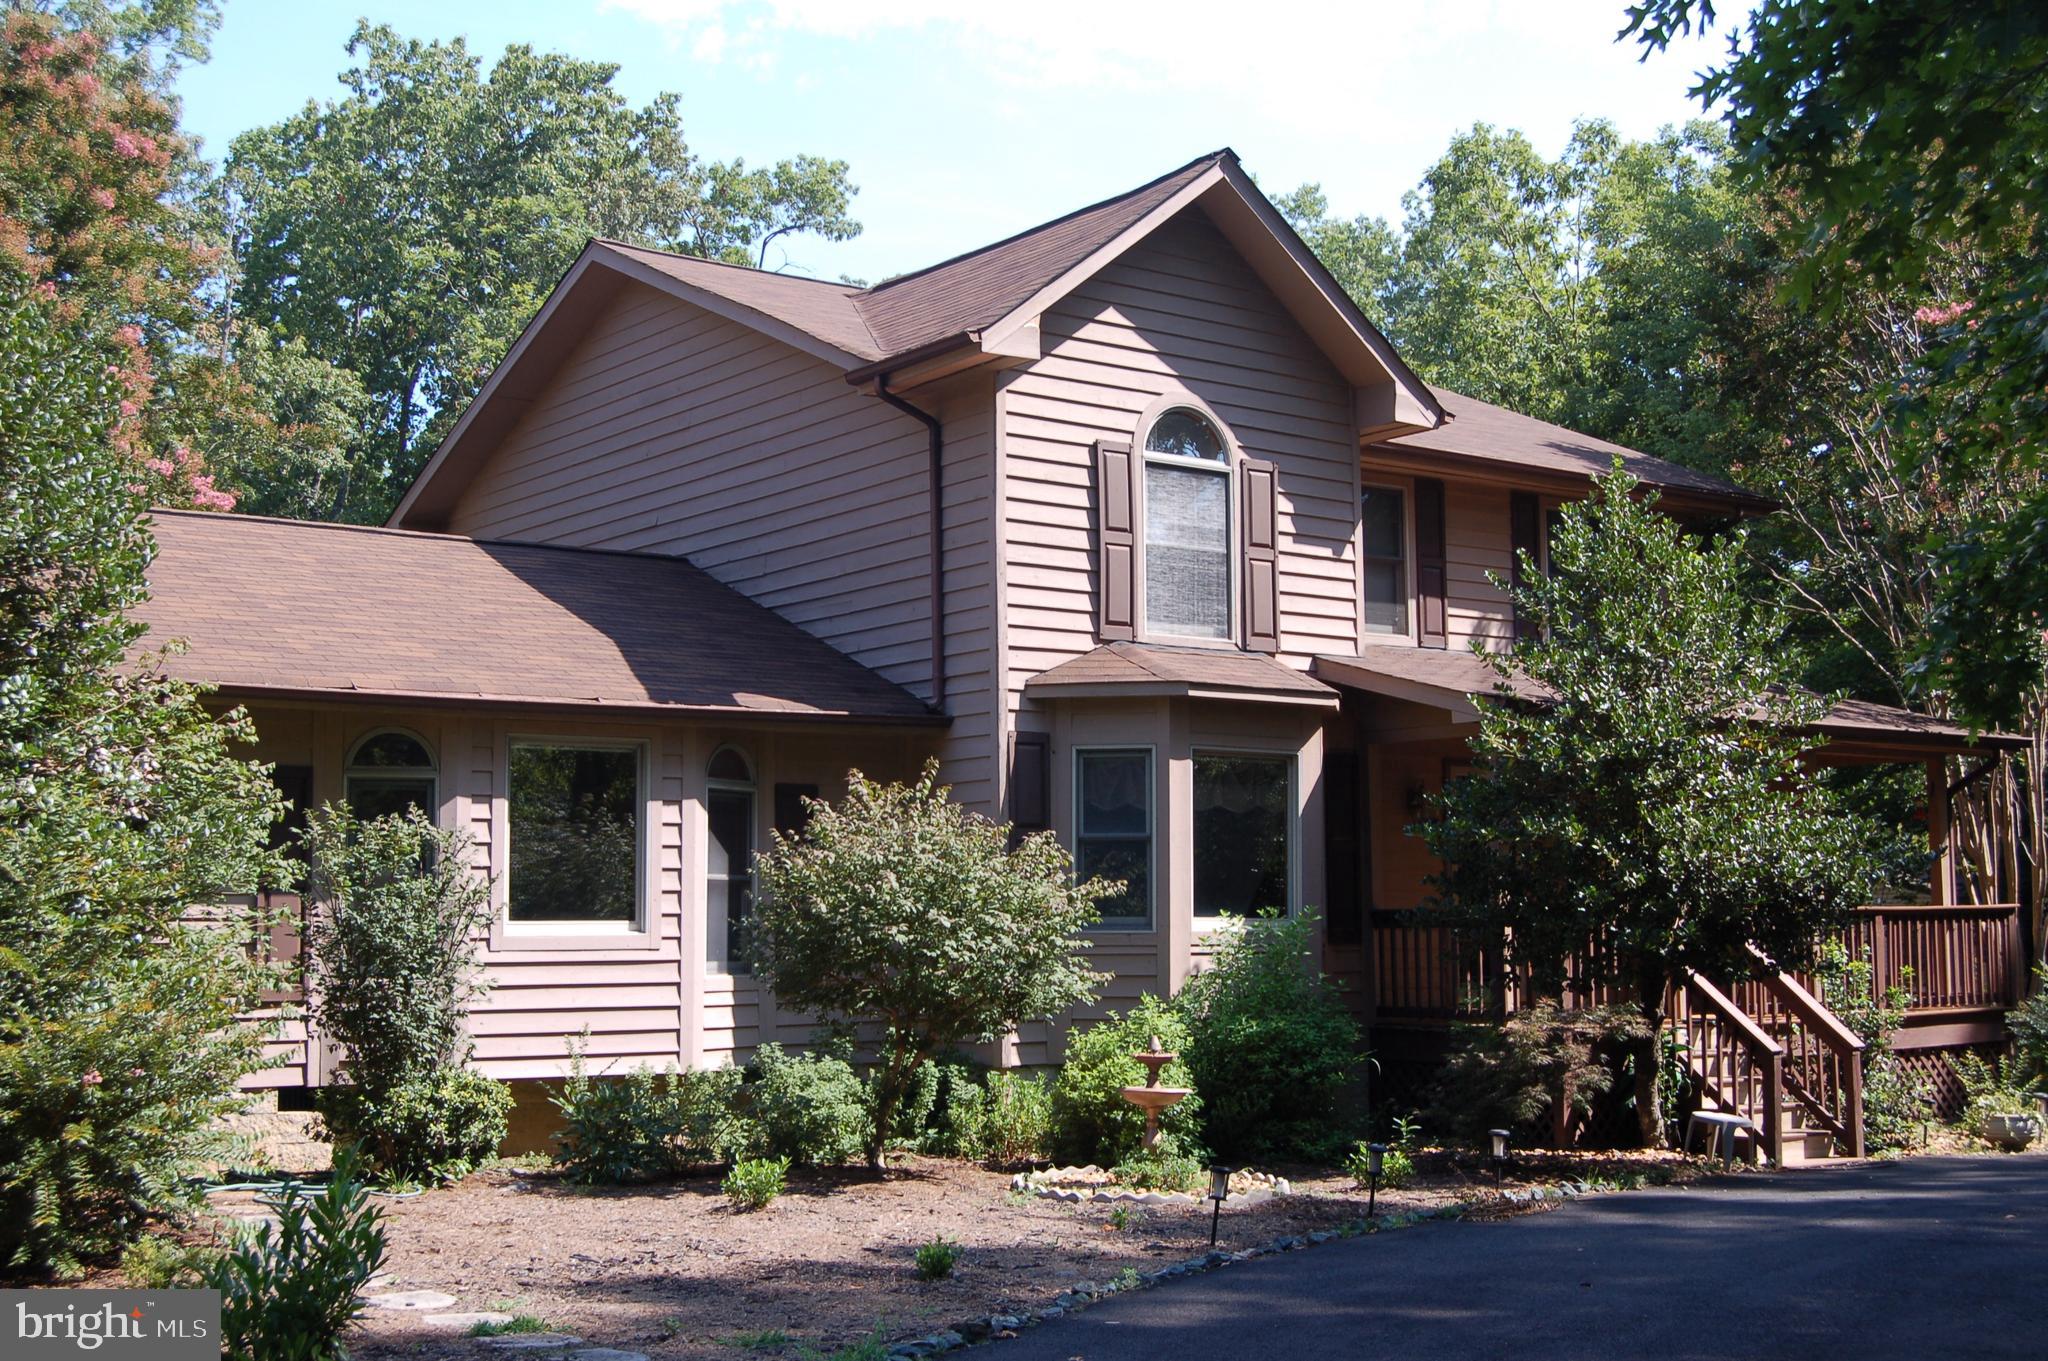

Two-story house with taupe siding, an arched upper window, and a raised wooden porch among trees.
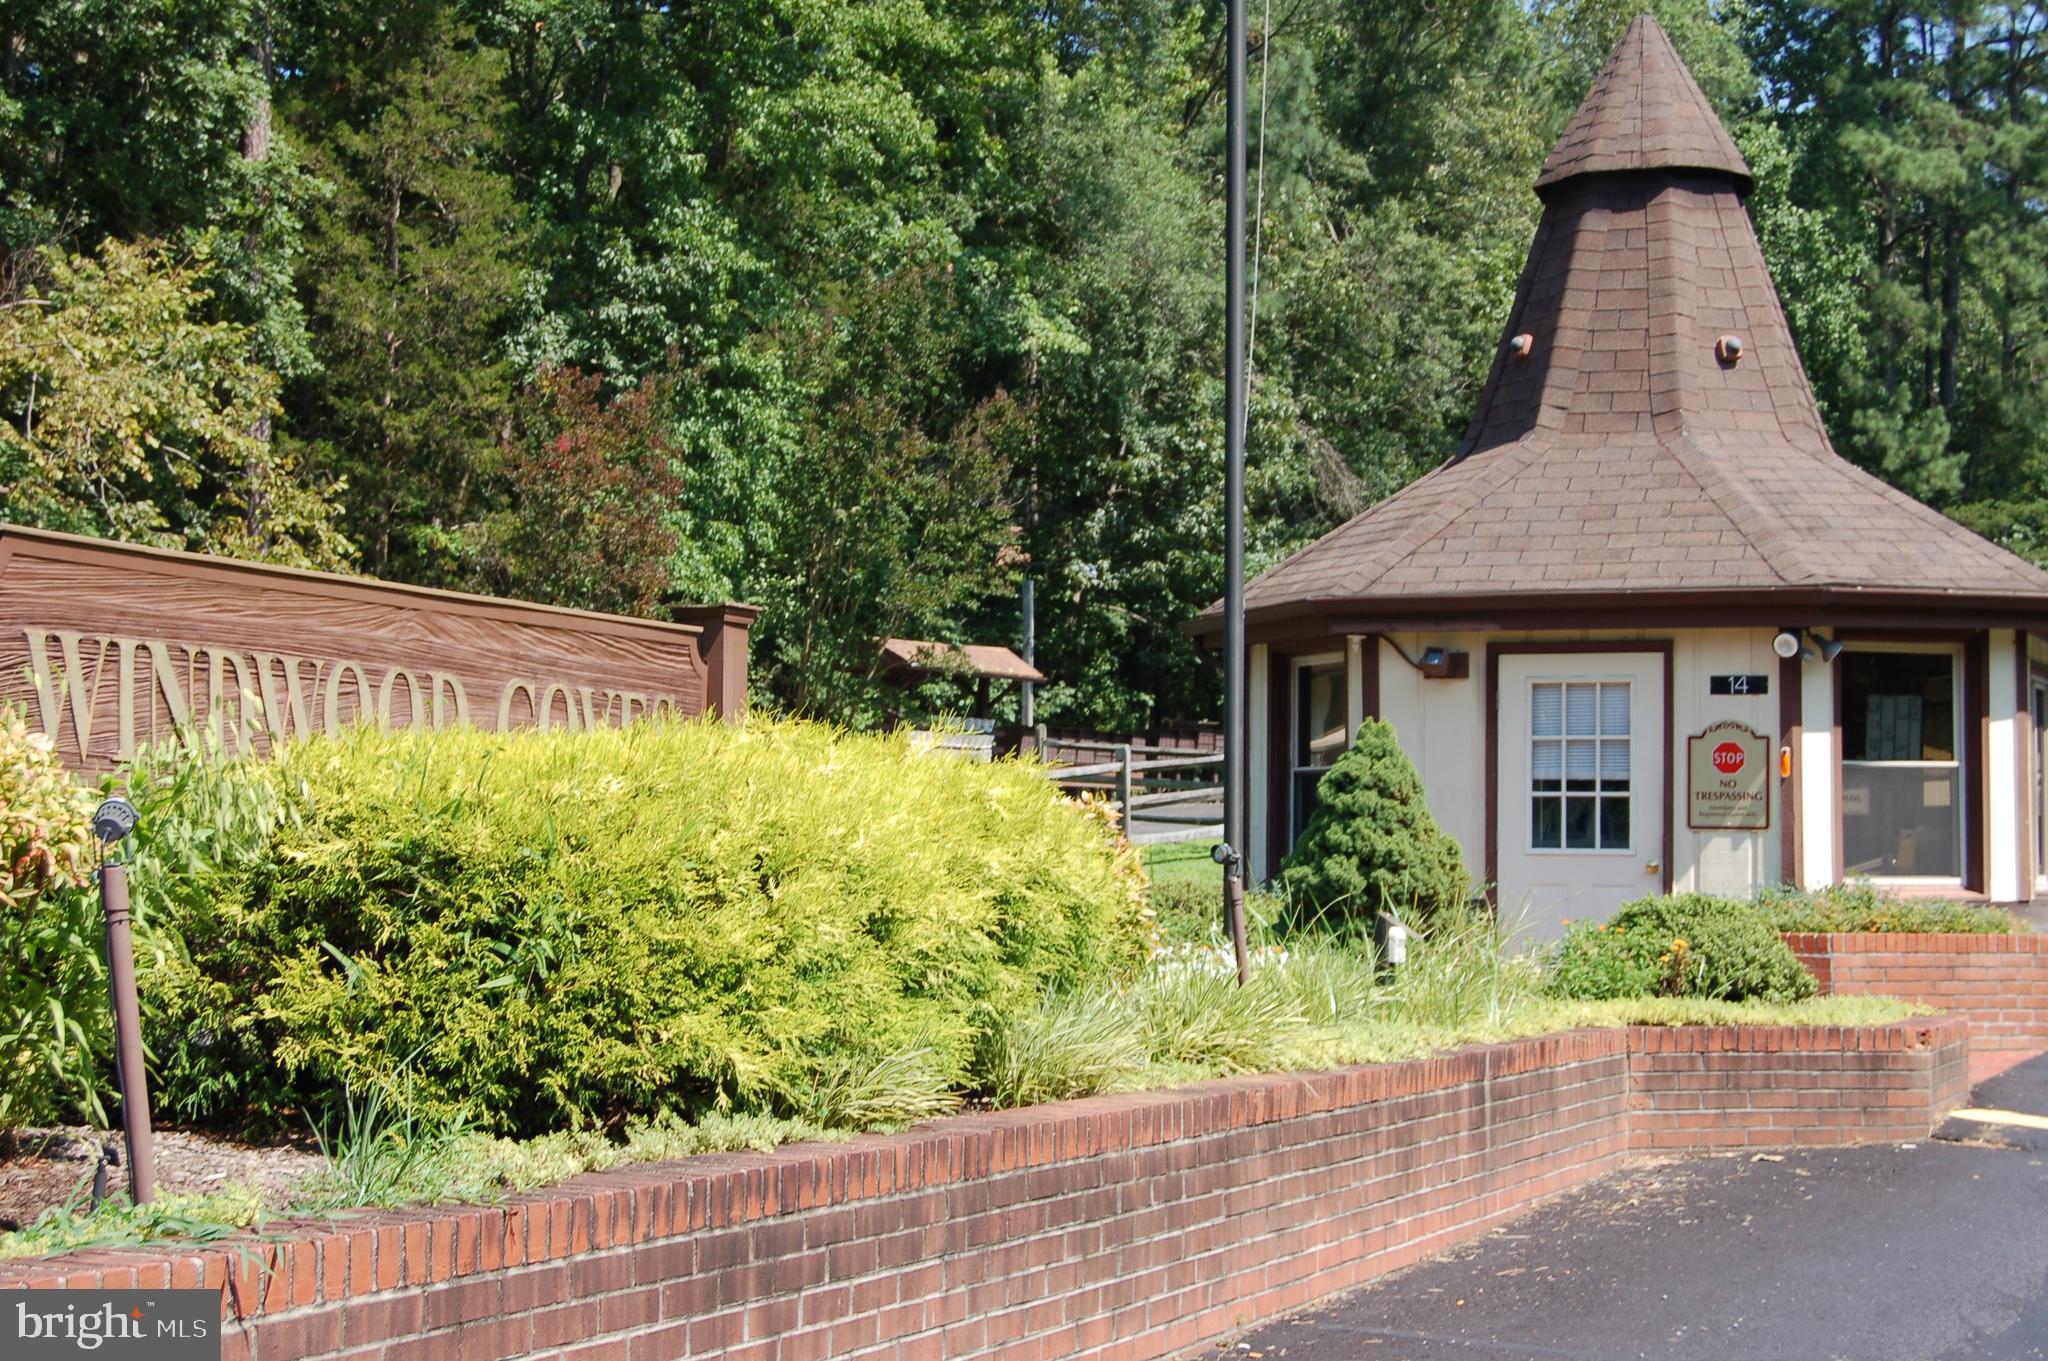
Wildwood Cove entrance sign behind dense shrubs and landscaping.
Community entrance with a round-roofed guardhouse, brick wall, and landscaped shrubs.
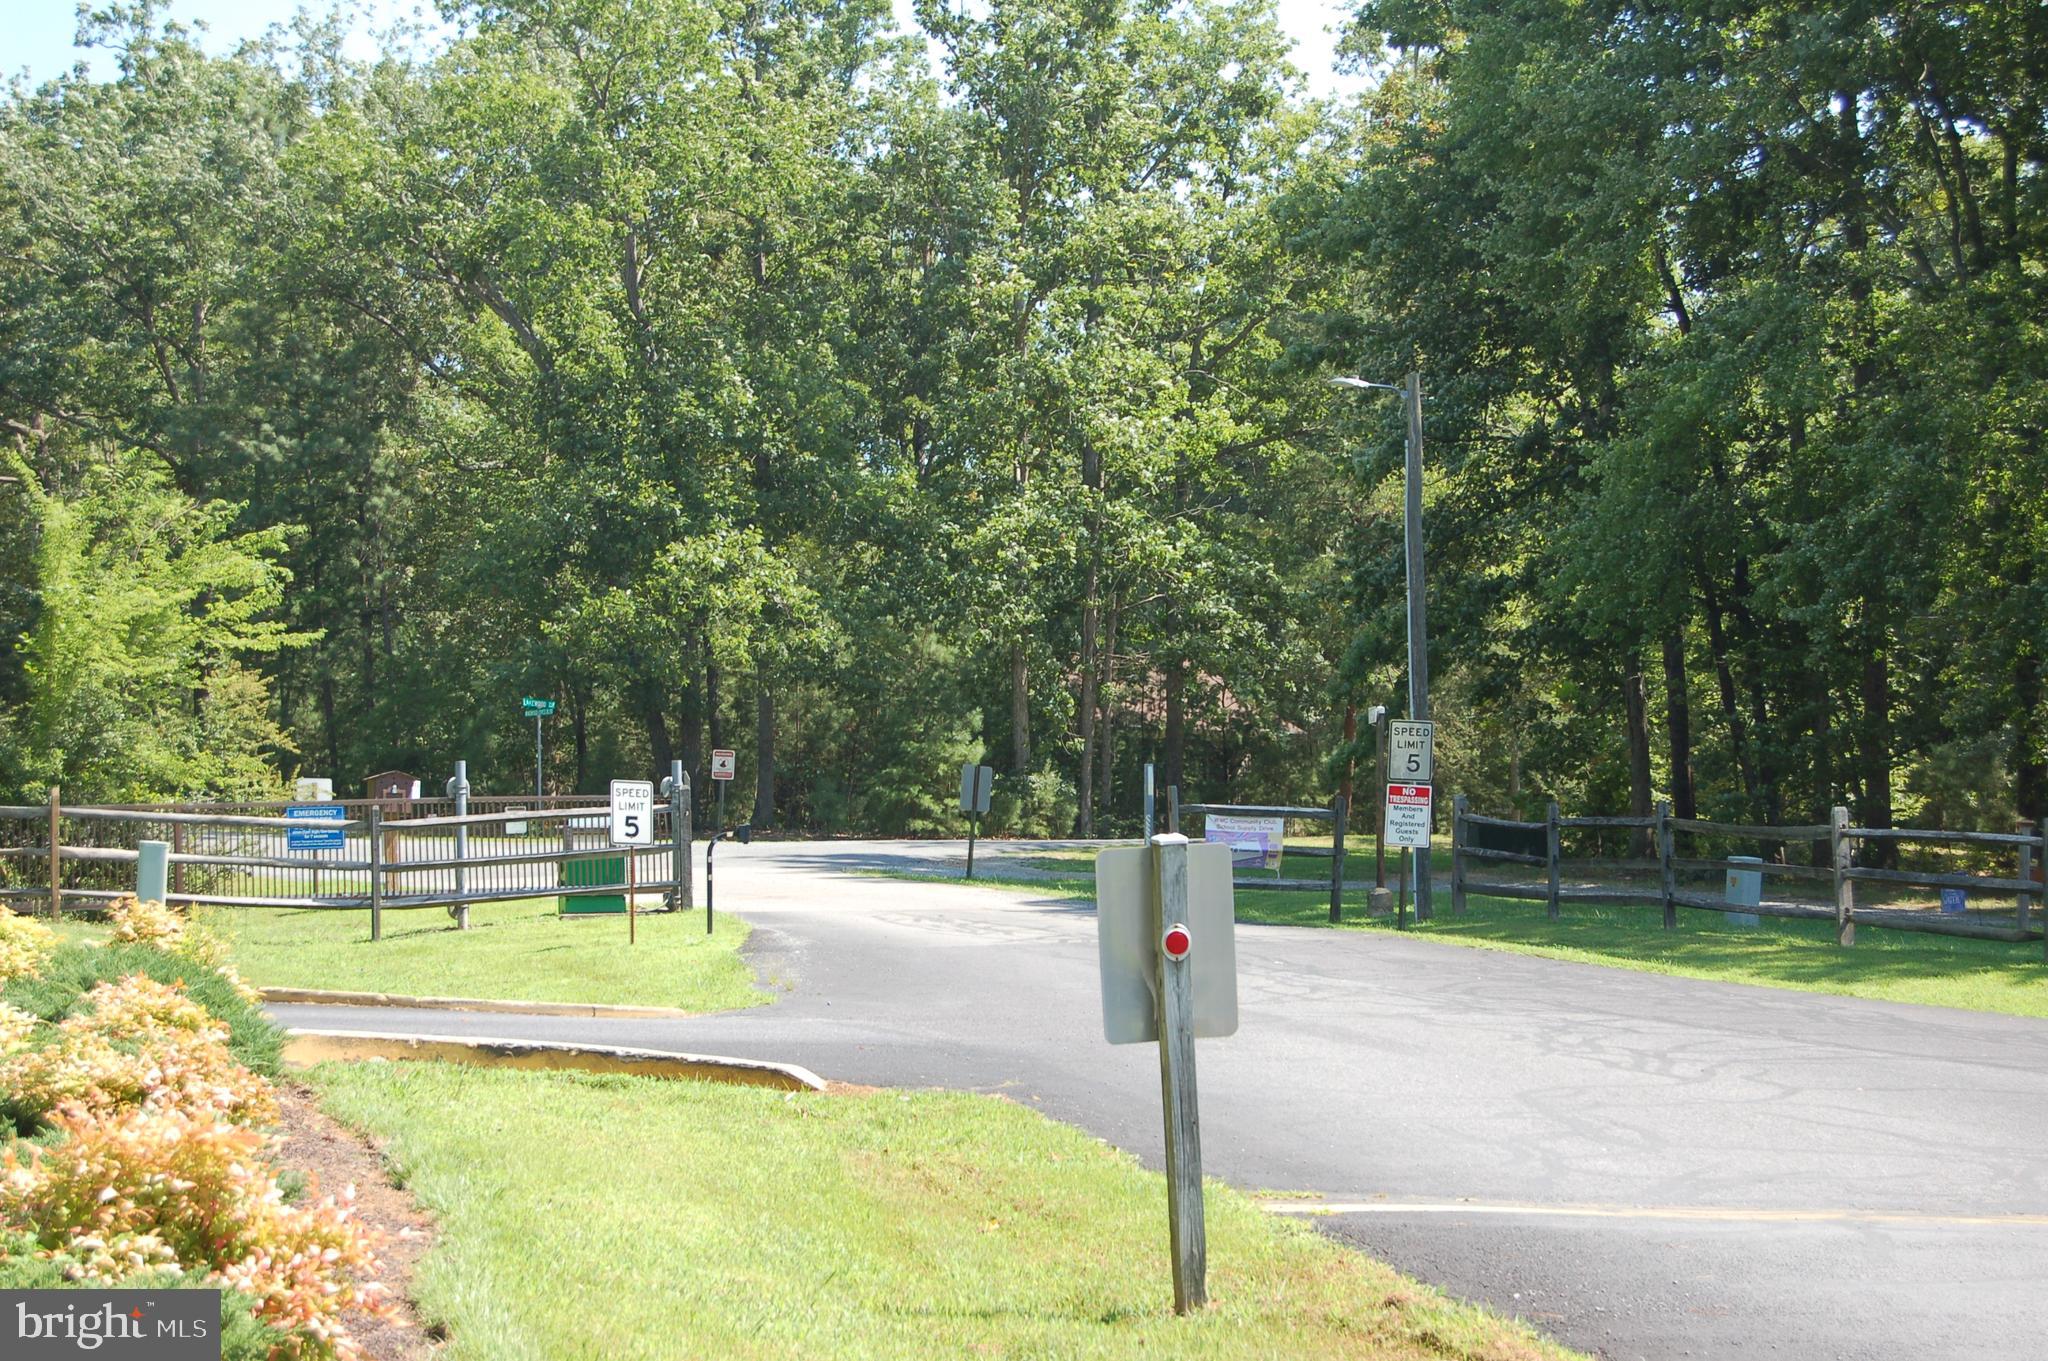
Wooded community entrance with metal gates, a curving road, and speed-limit signs.
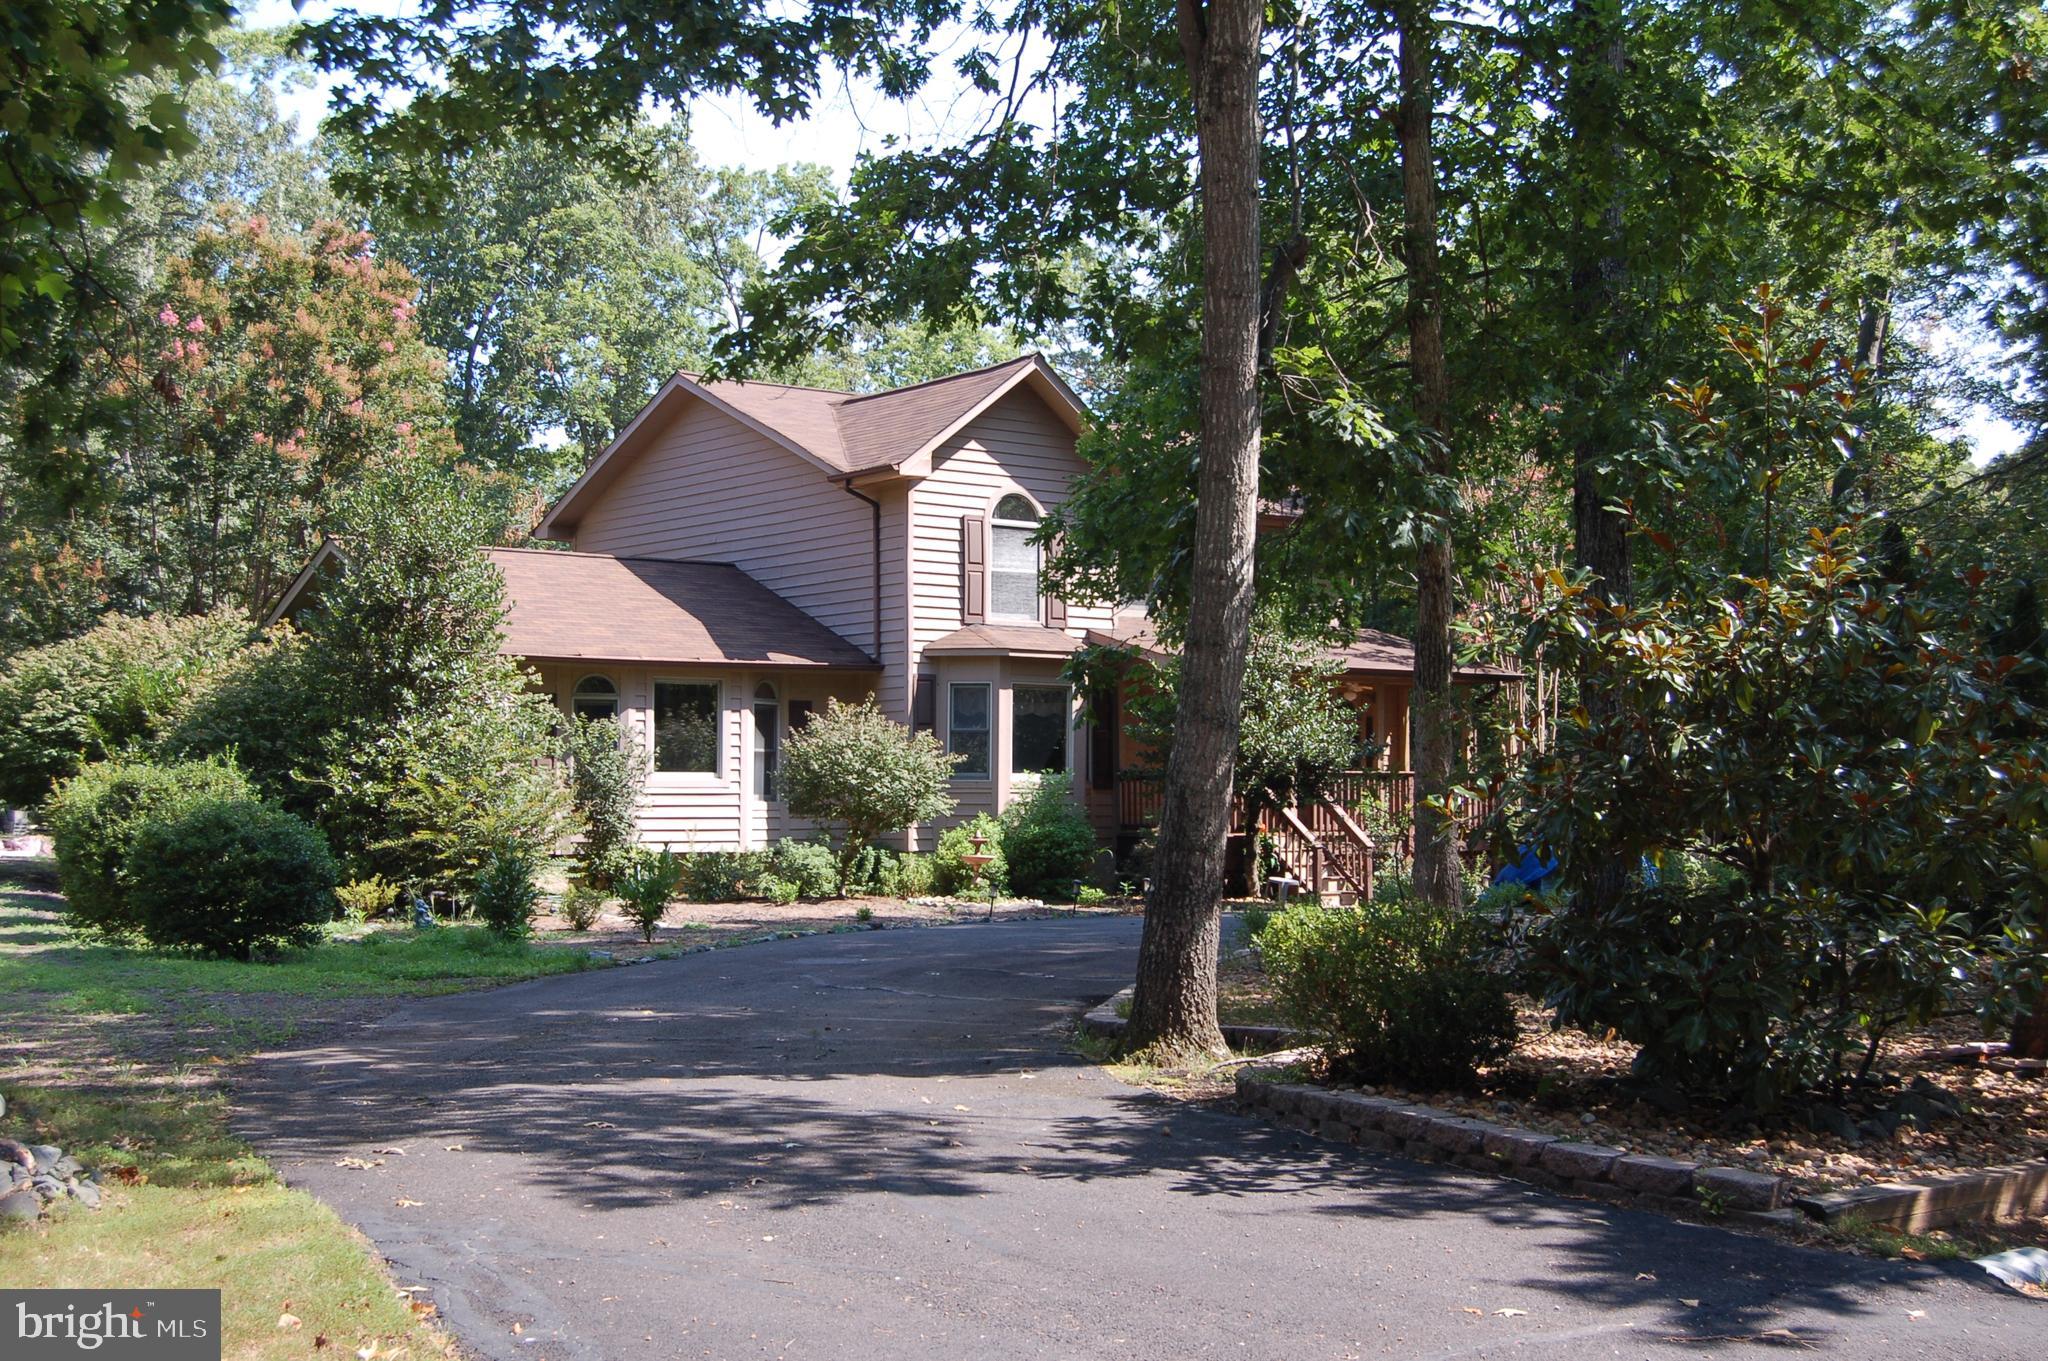
Two-story house with a covered porch, paved driveway, and mature trees.
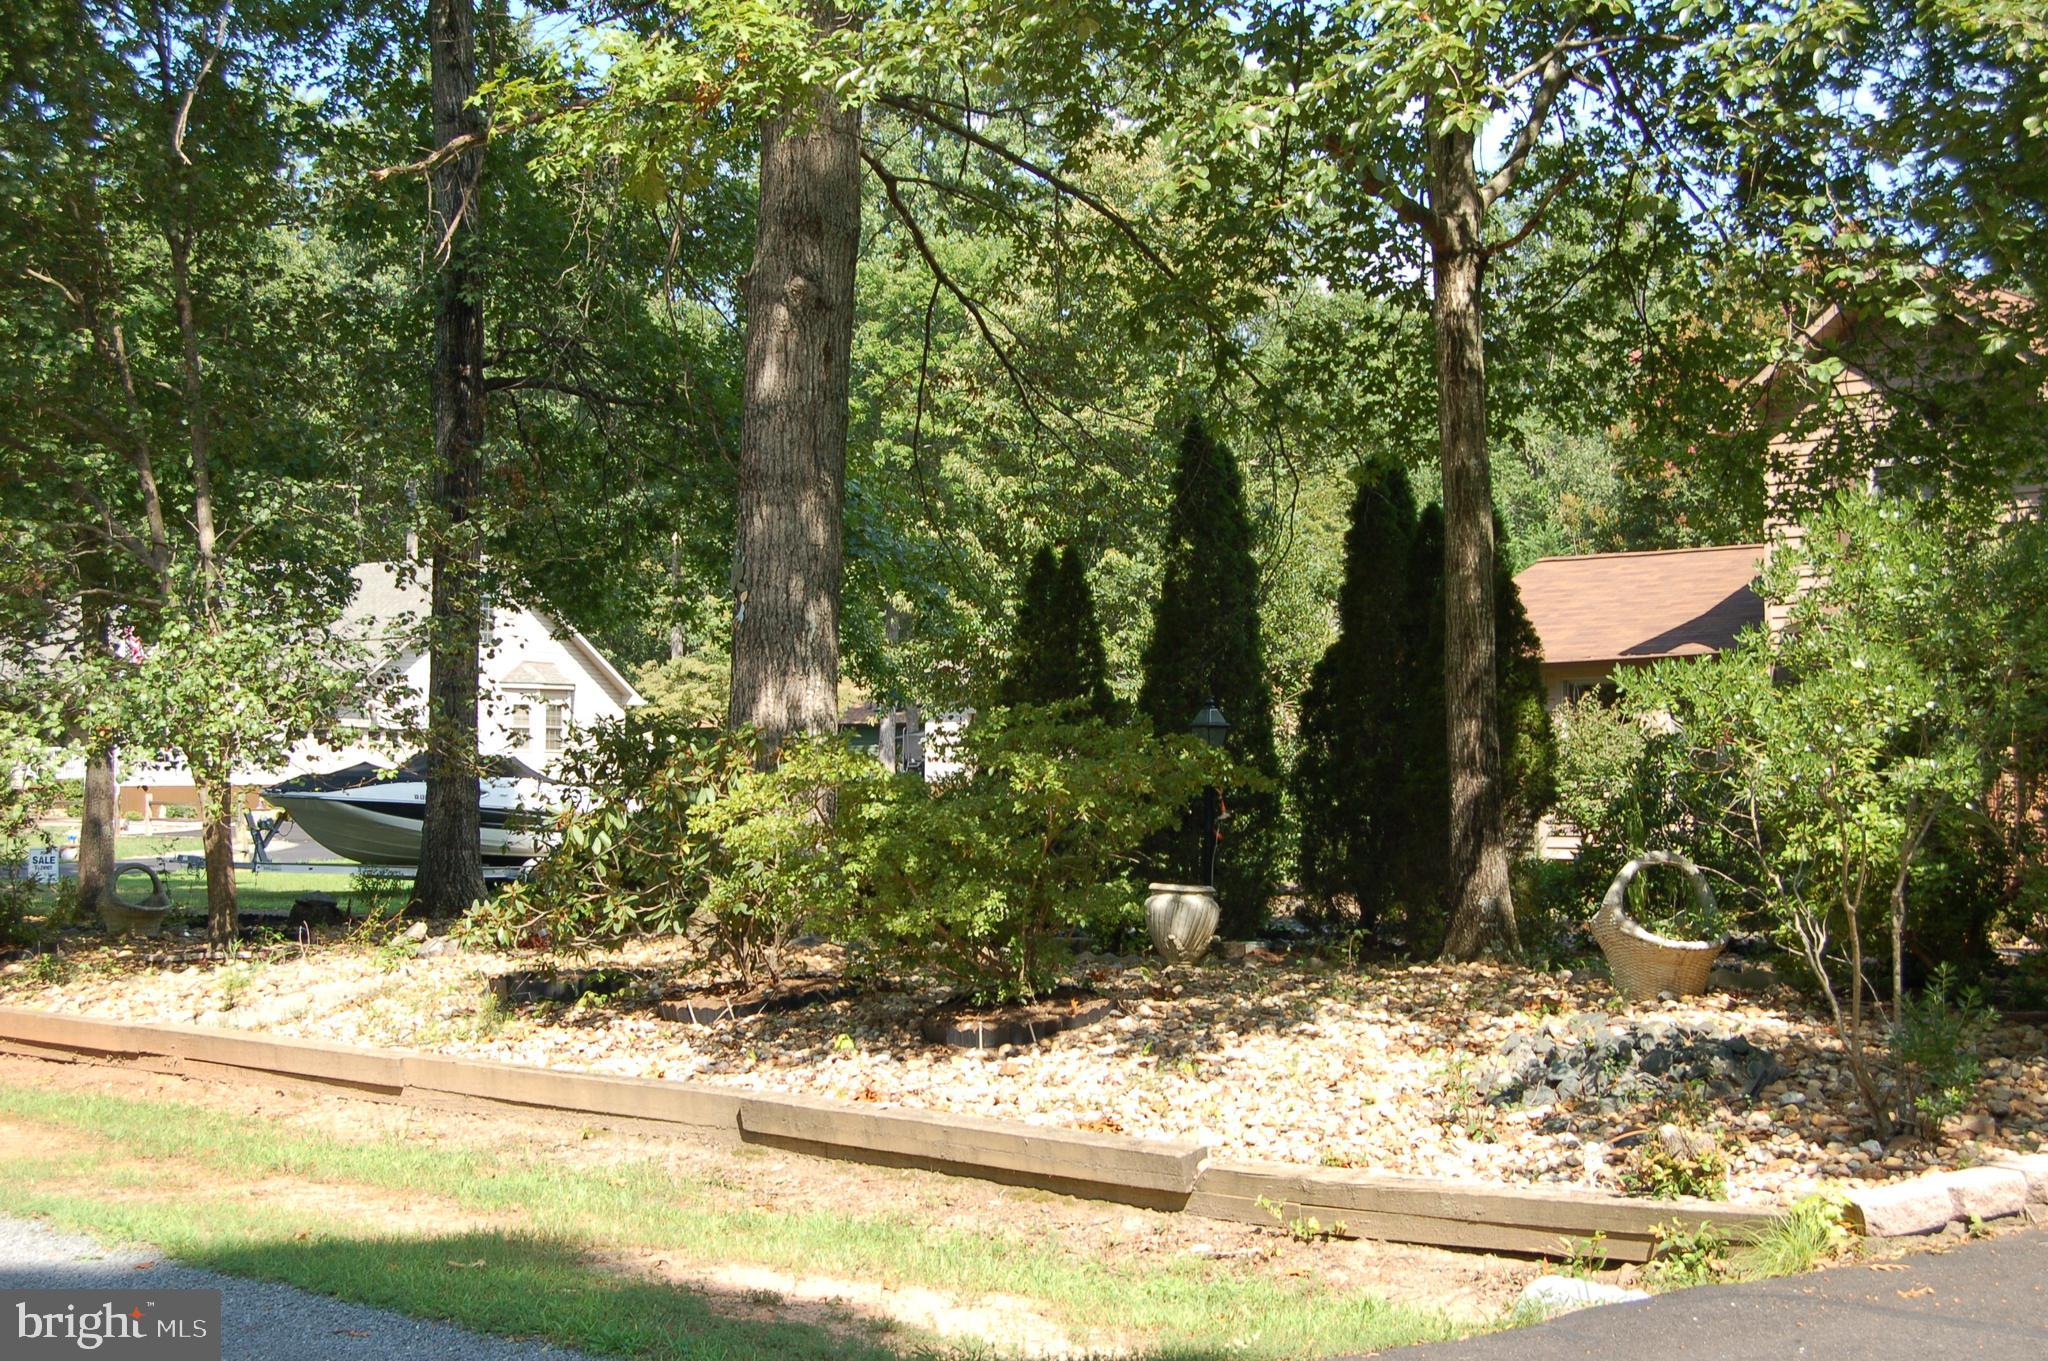
Landscaped yard with mature trees, rock beds, and shrubs; a boat is visible through the foliage.
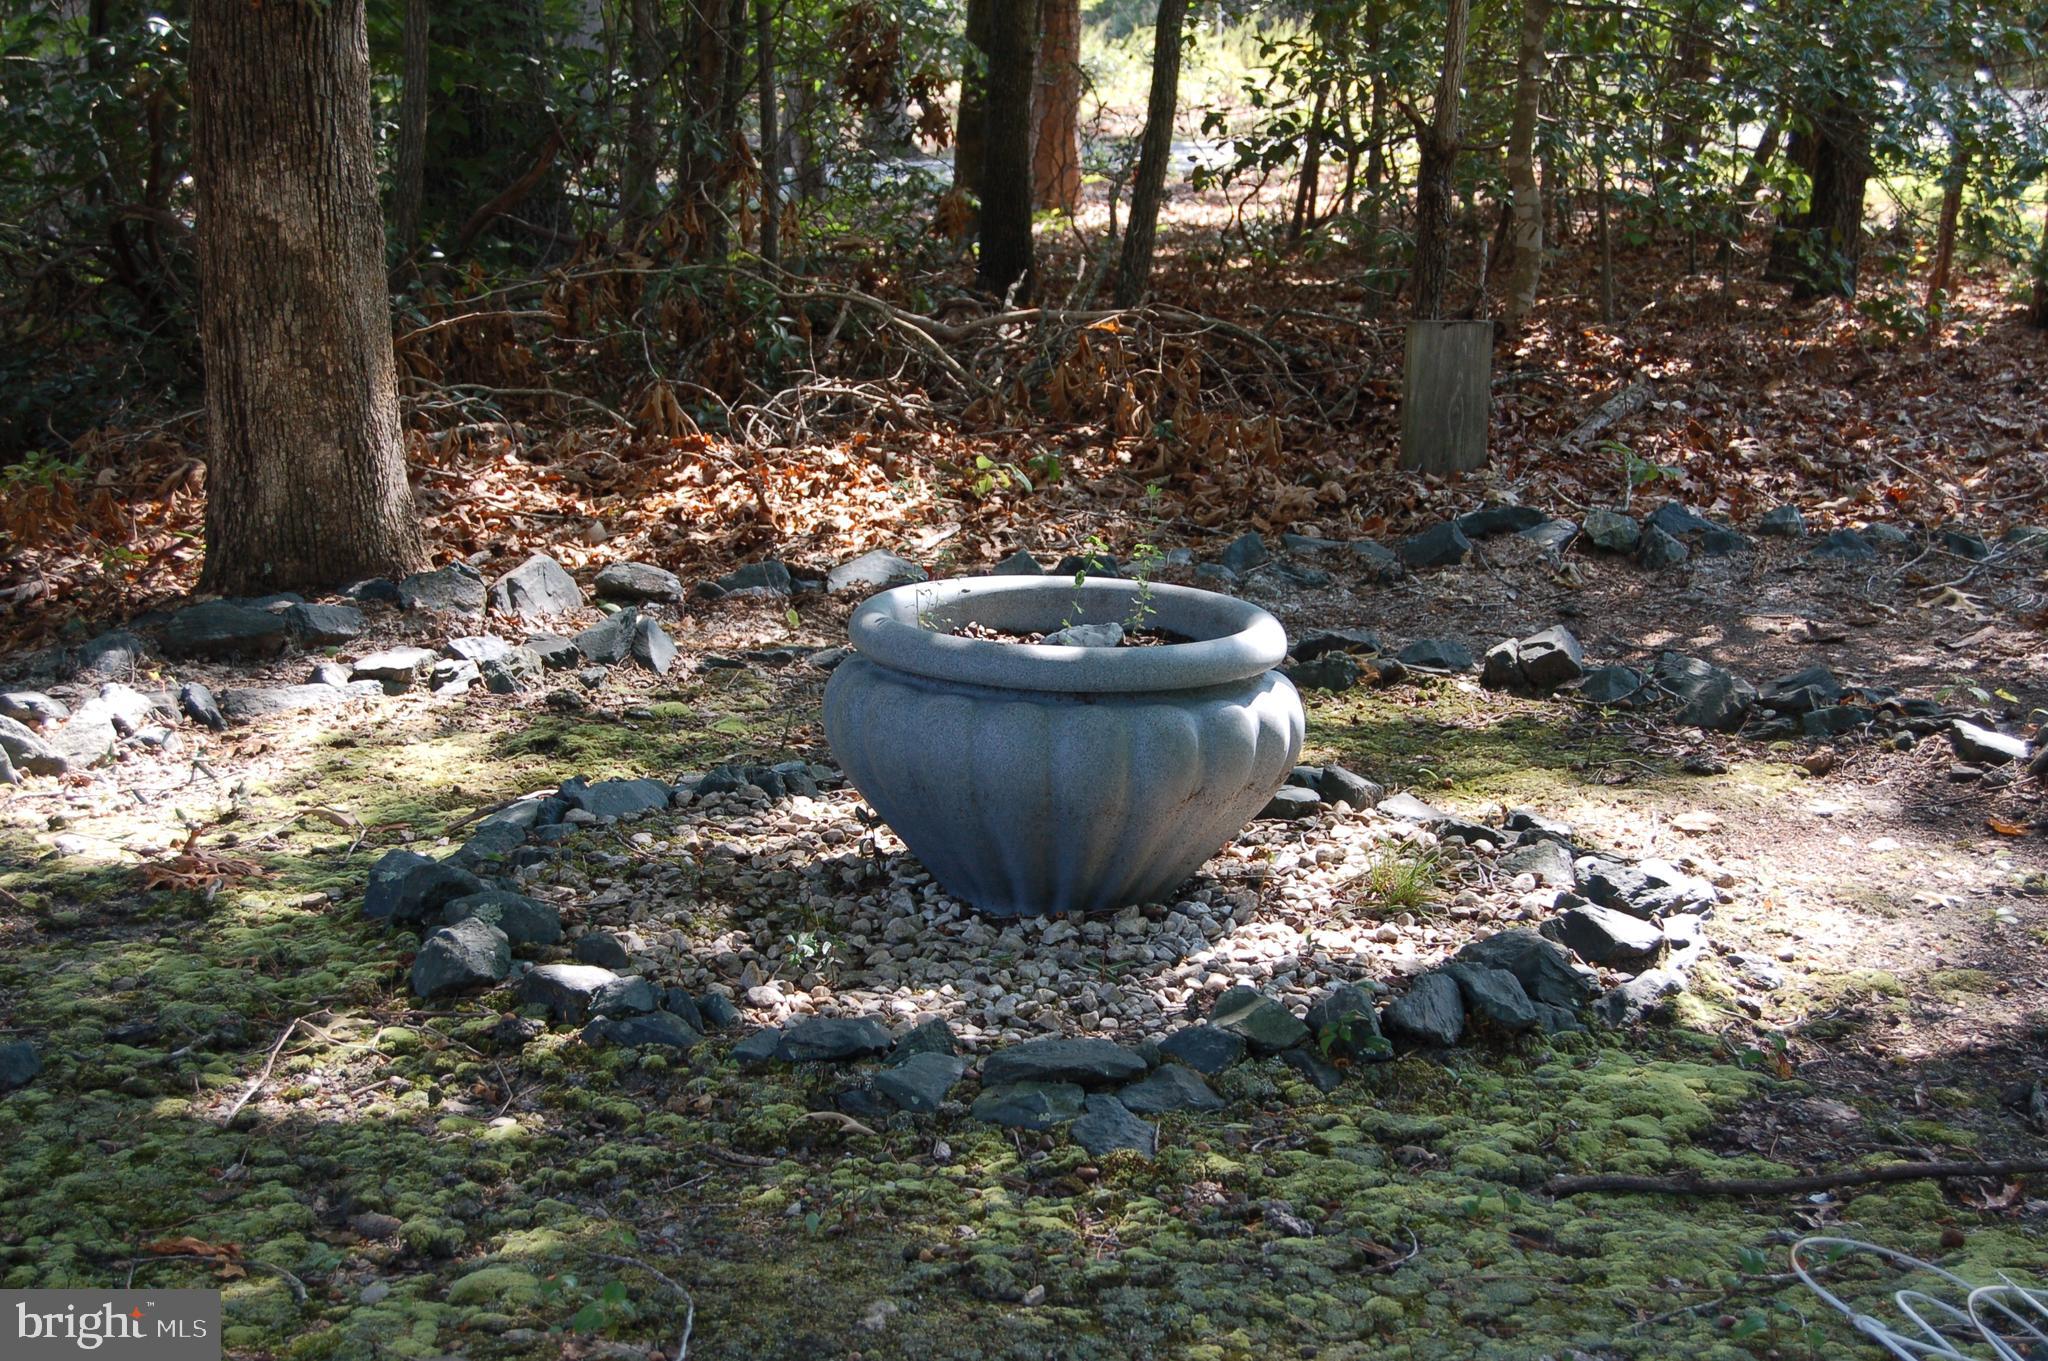
Large stone planter surrounded by moss, gravel, and rocks in a wooded garden.
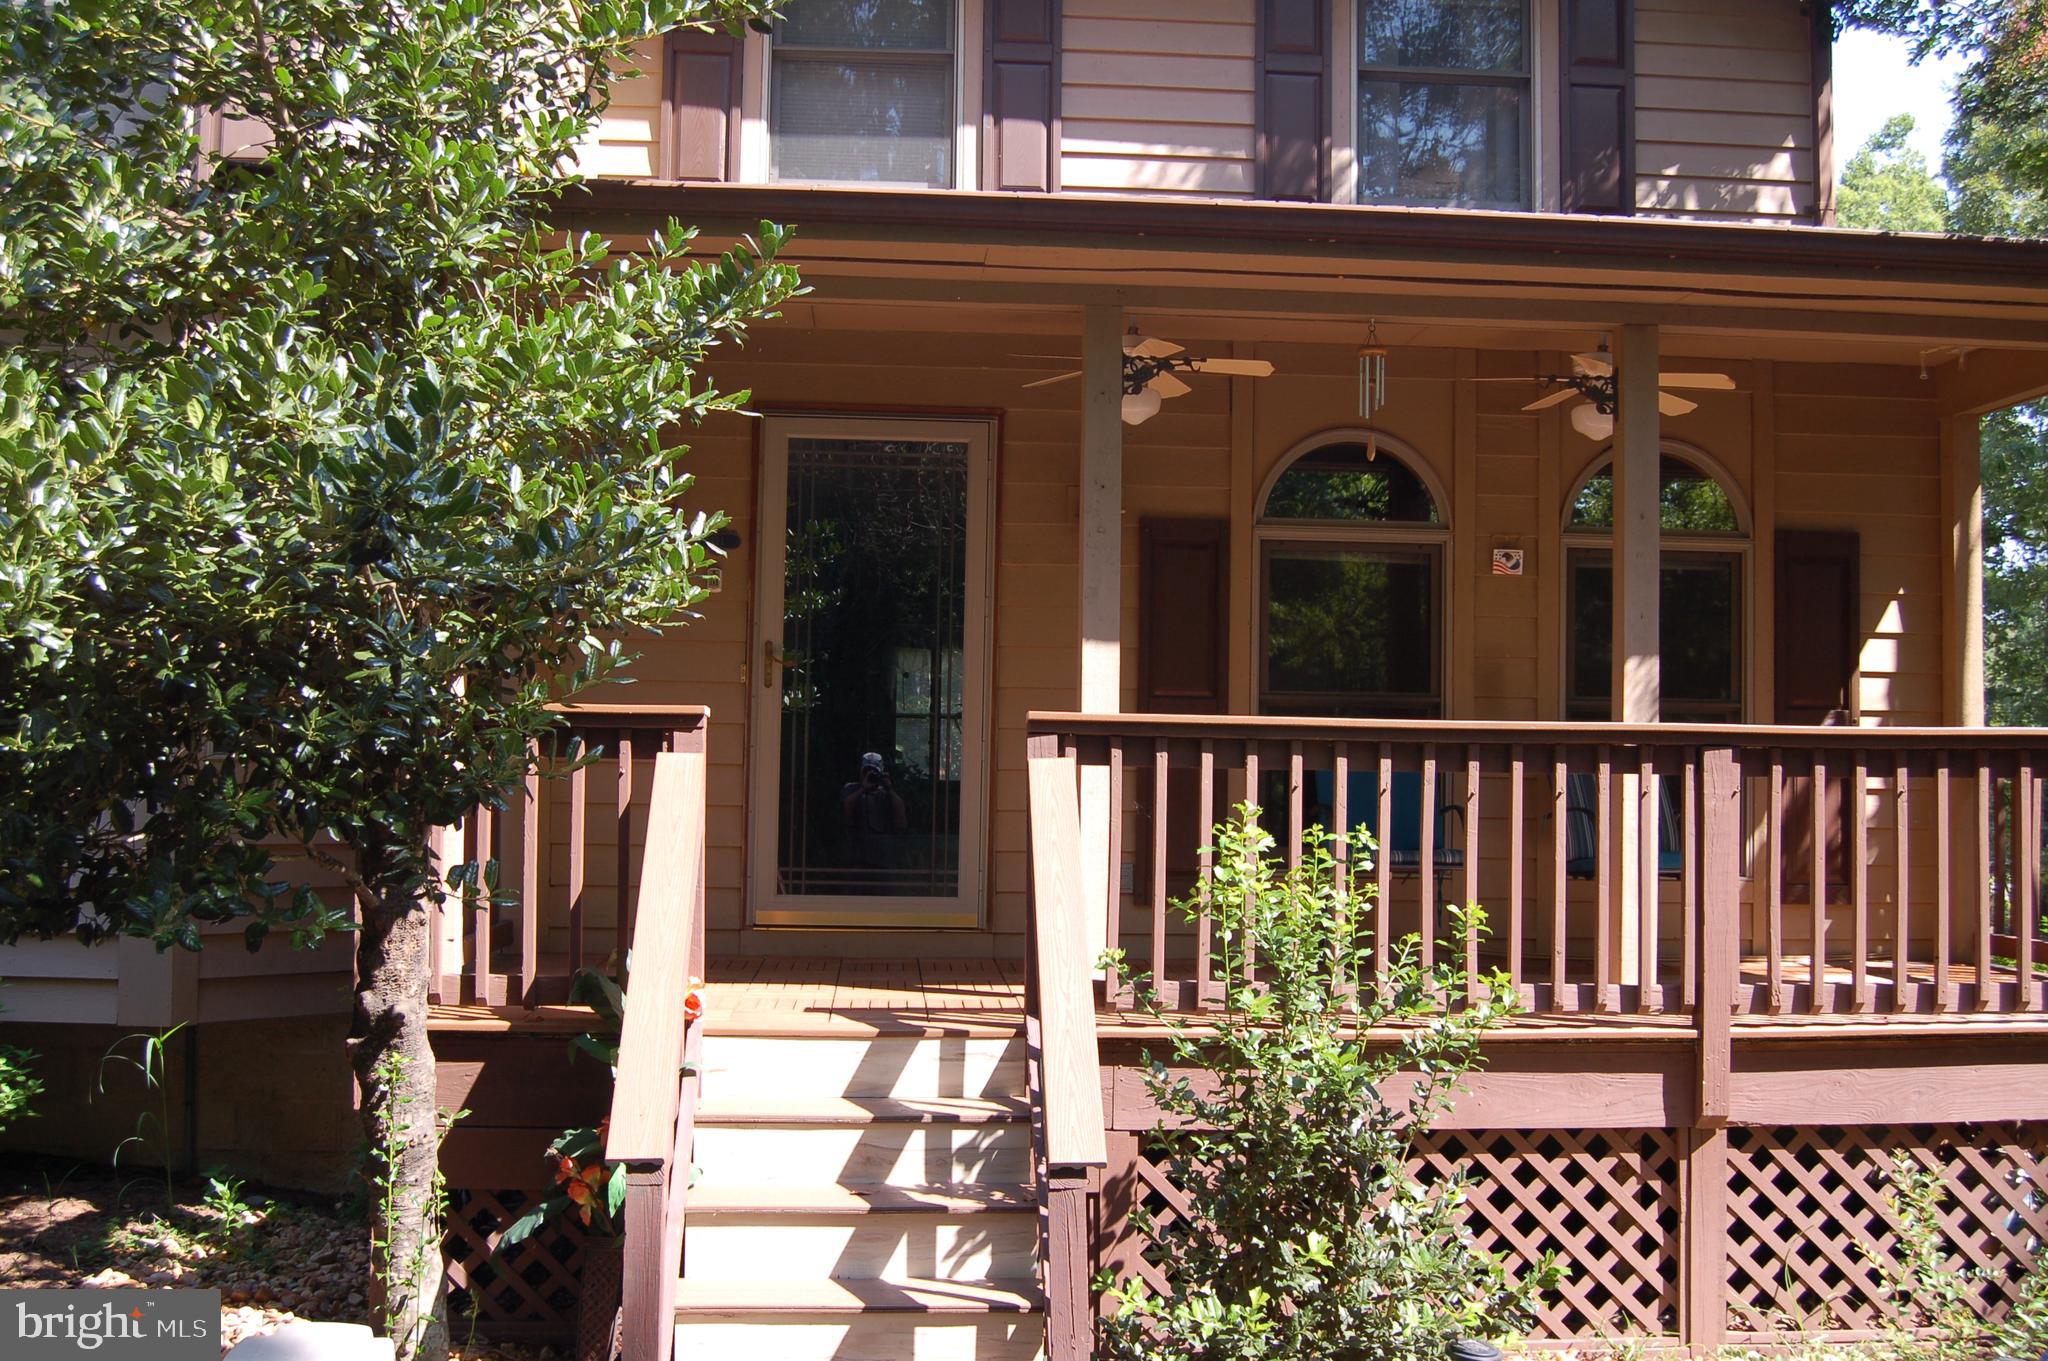
House exterior with a covered wooden porch, central steps, and arched windows.
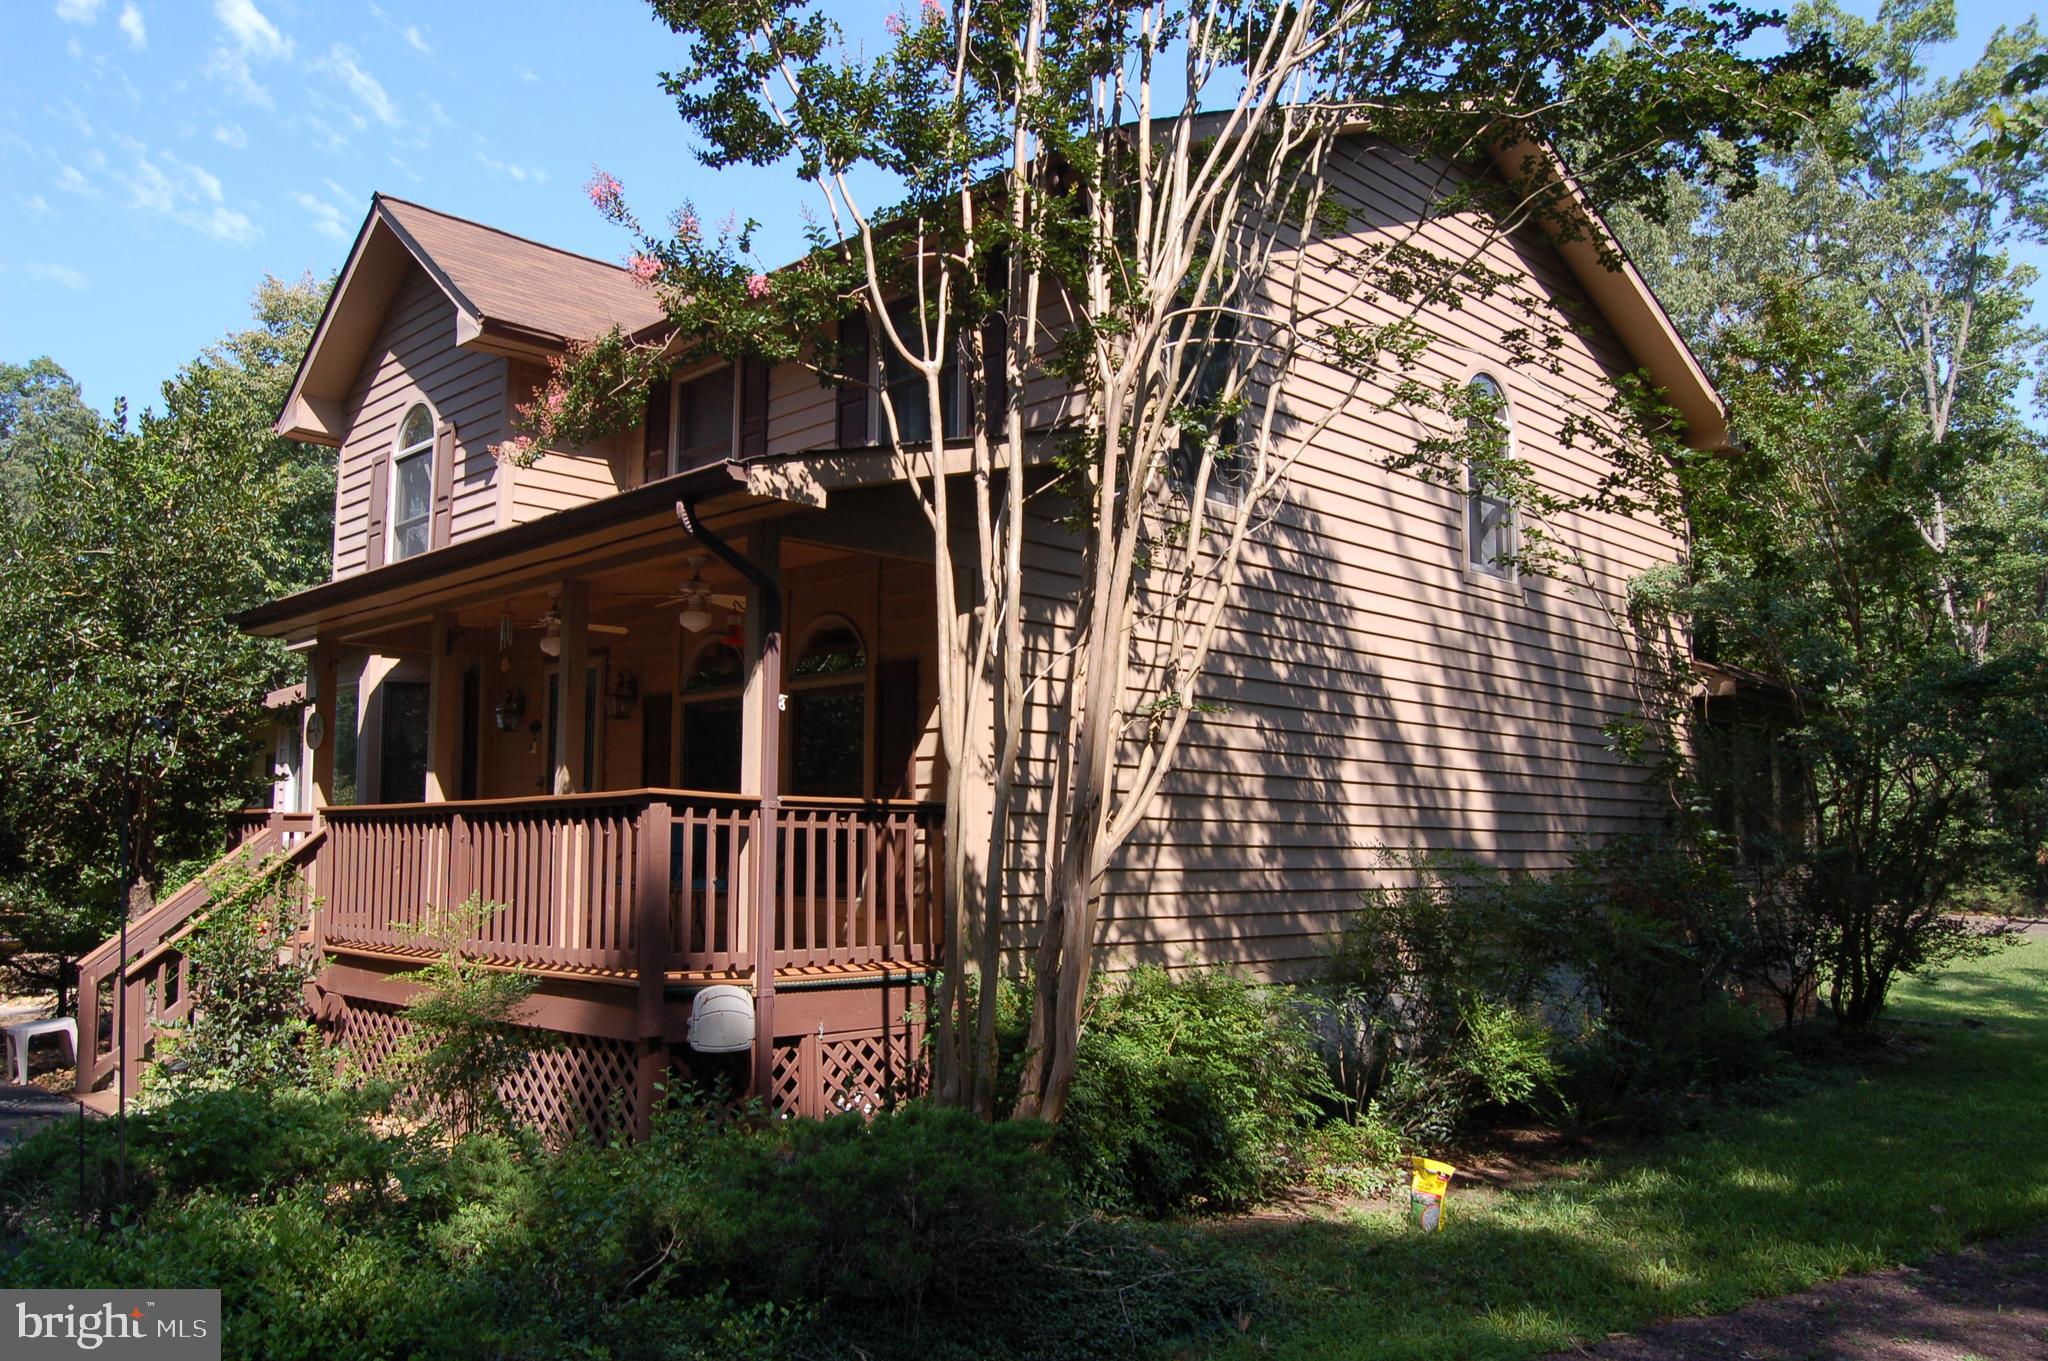
Two-story tan-sided house with a covered wooden porch, surrounded by trees.
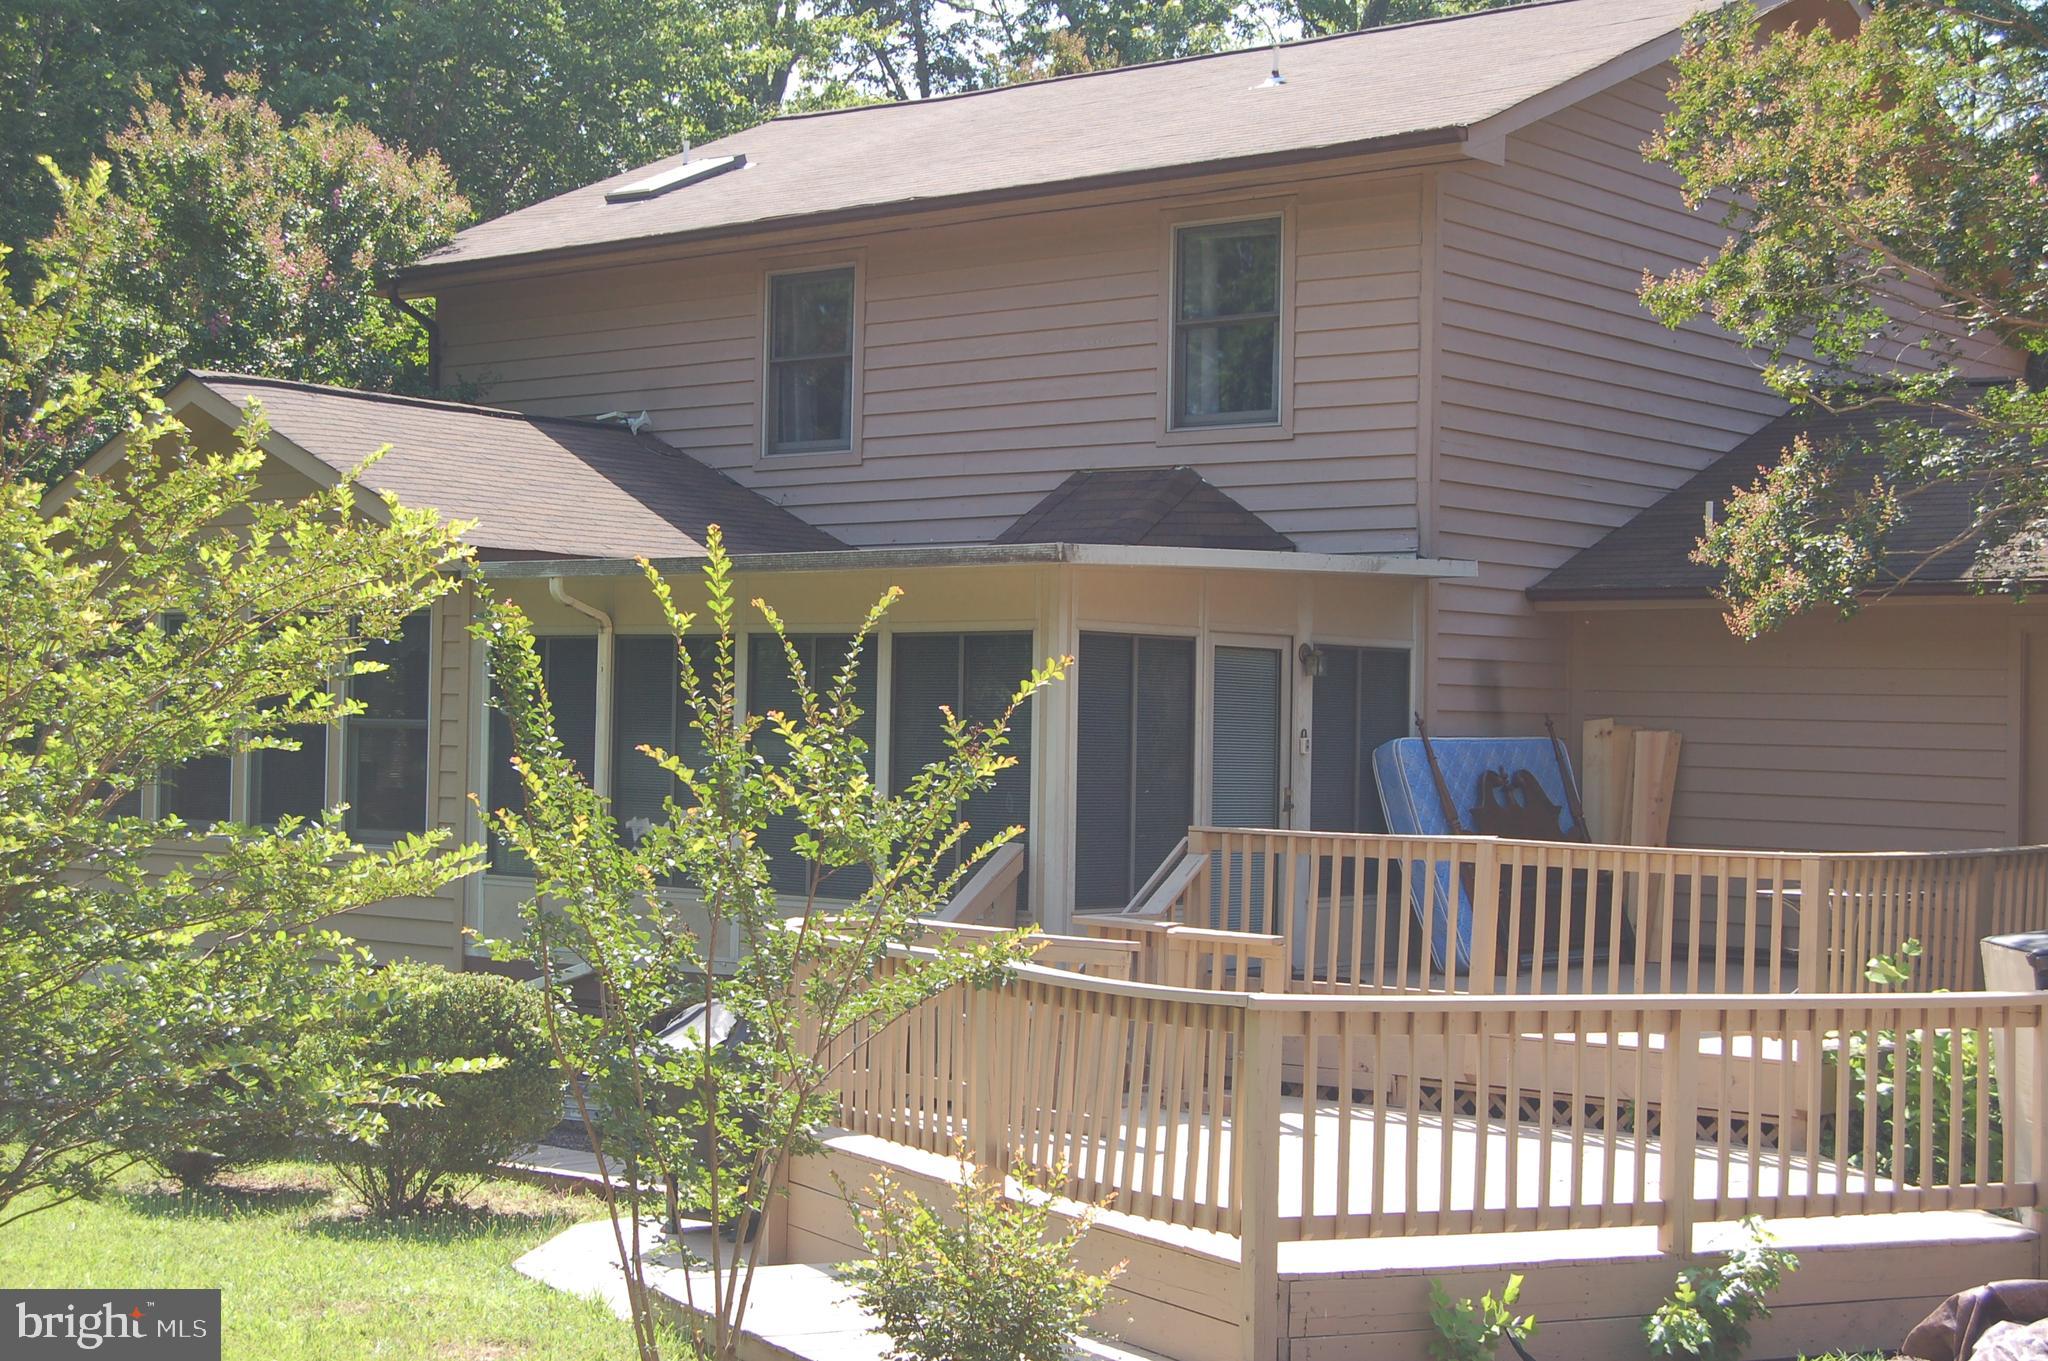
Rear of a beige two-story house with a raised wooden deck and wheelchair ramp.
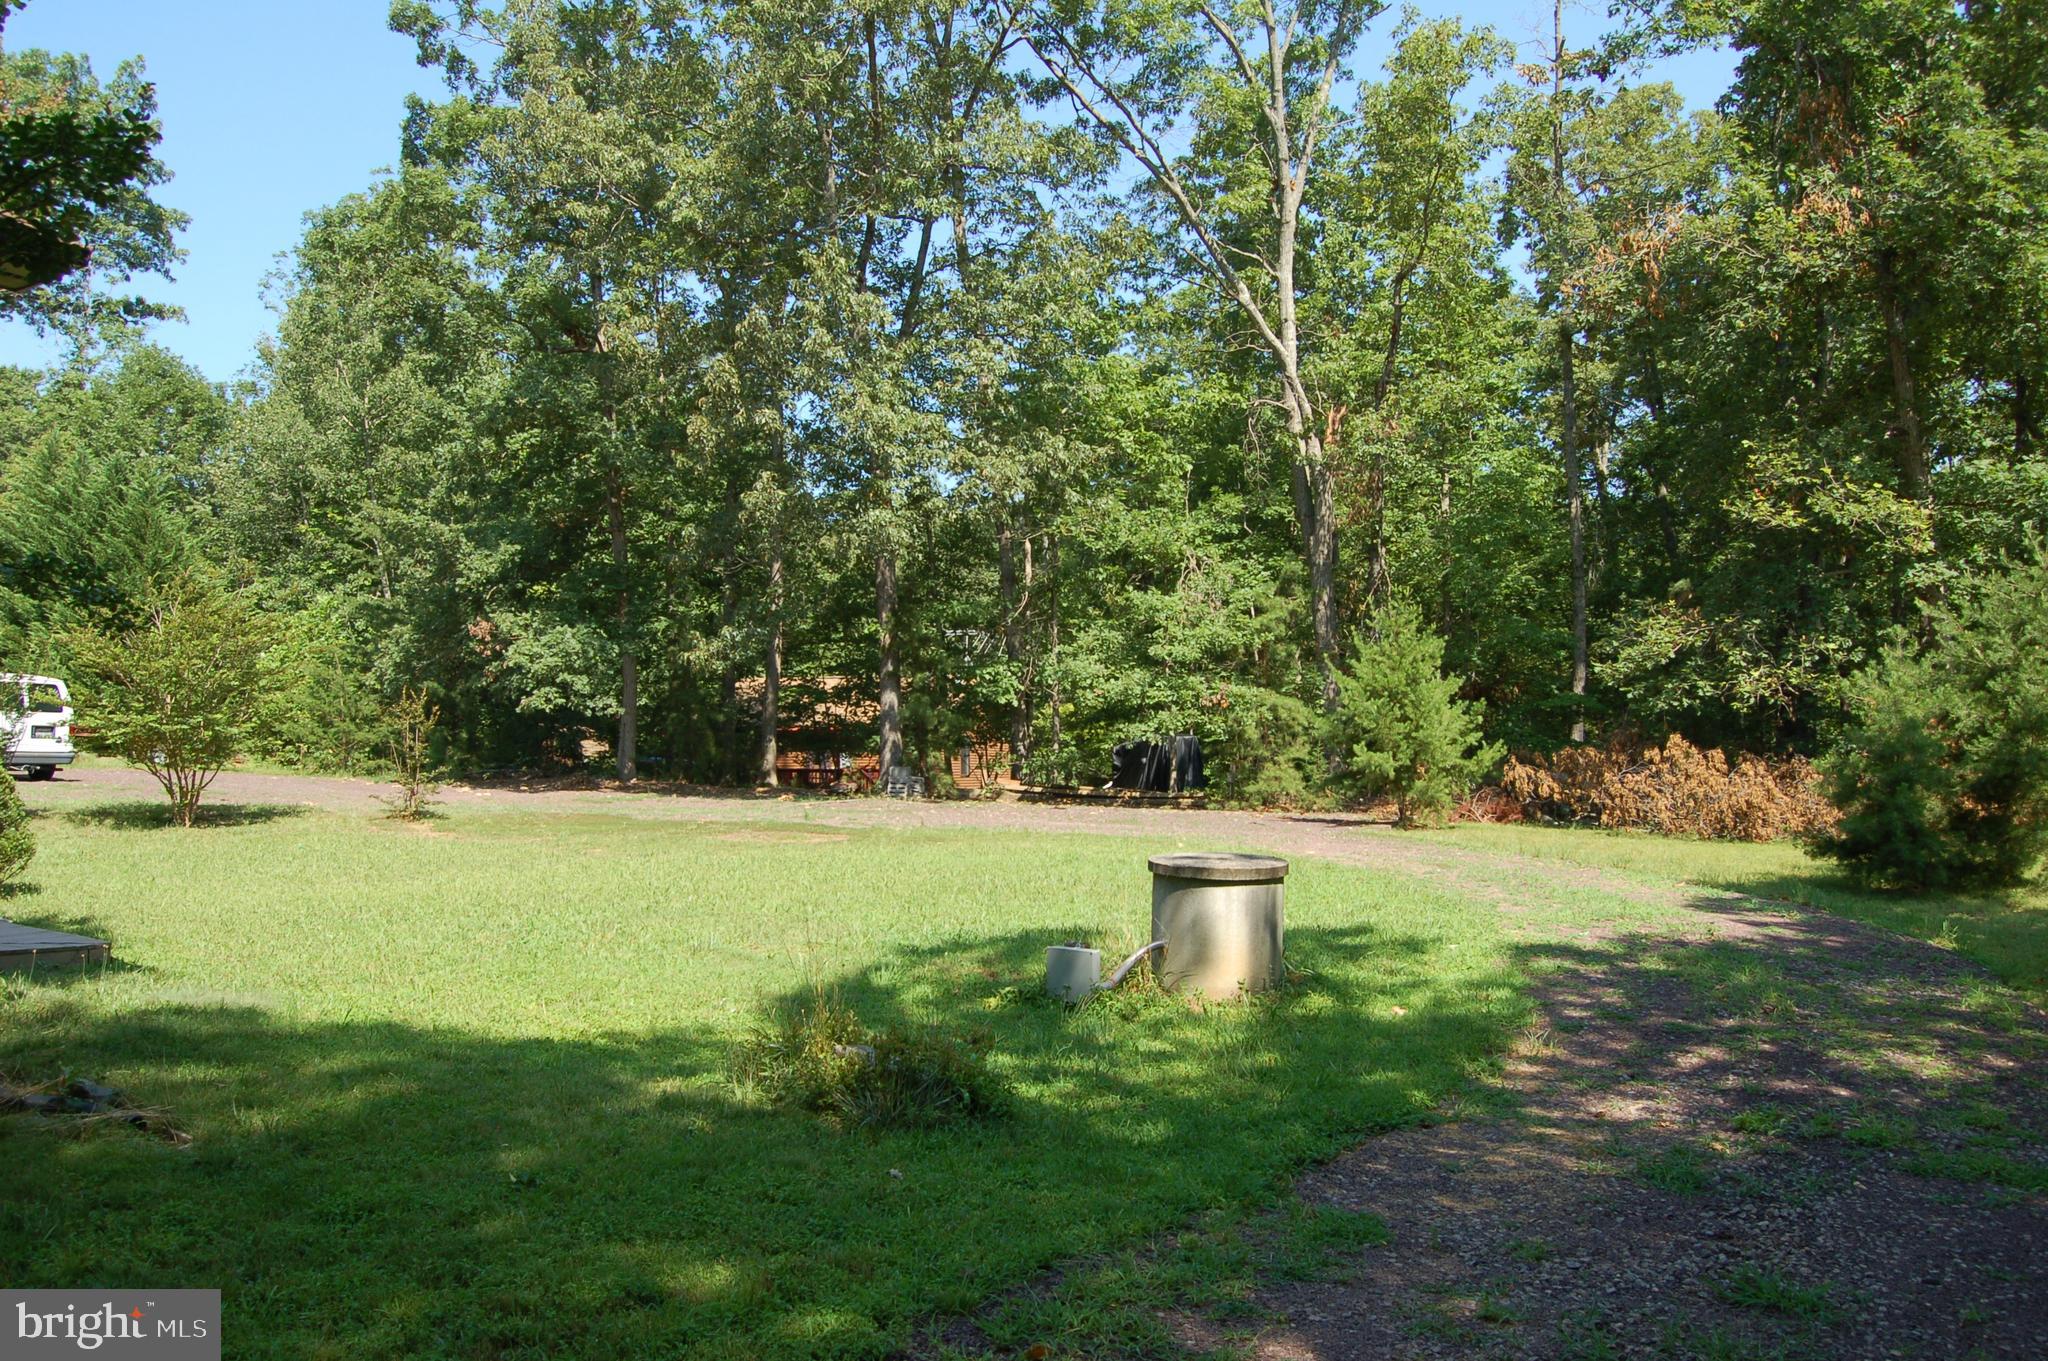
Grassy yard surrounded by trees, with a gravel drive and a partially hidden home.
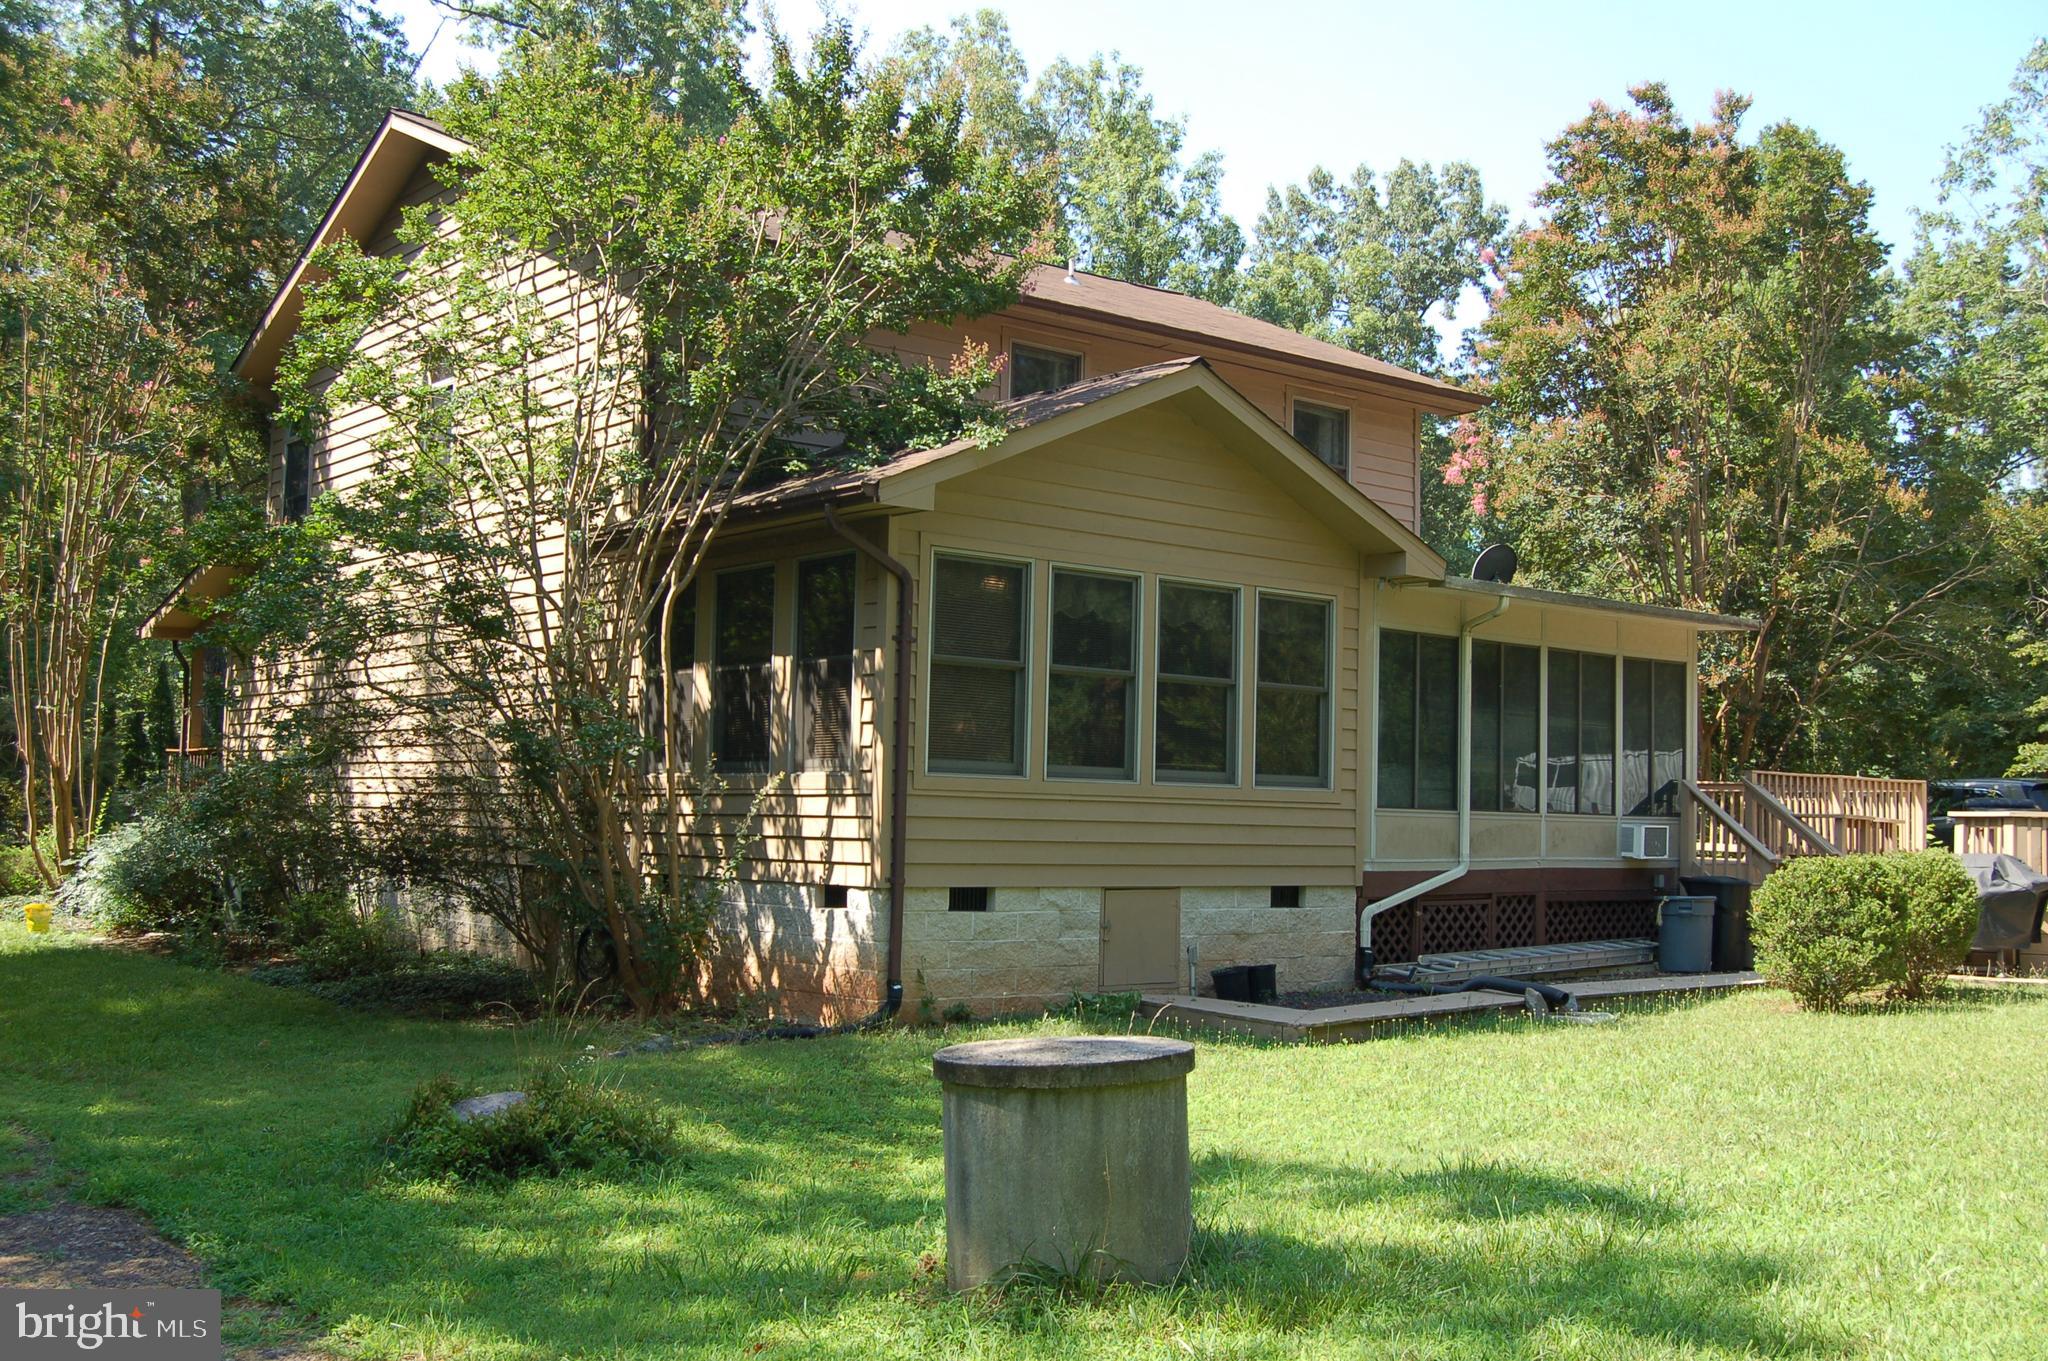
Tan two-story house with a screened porch and deck, surrounded by trees and lawn.
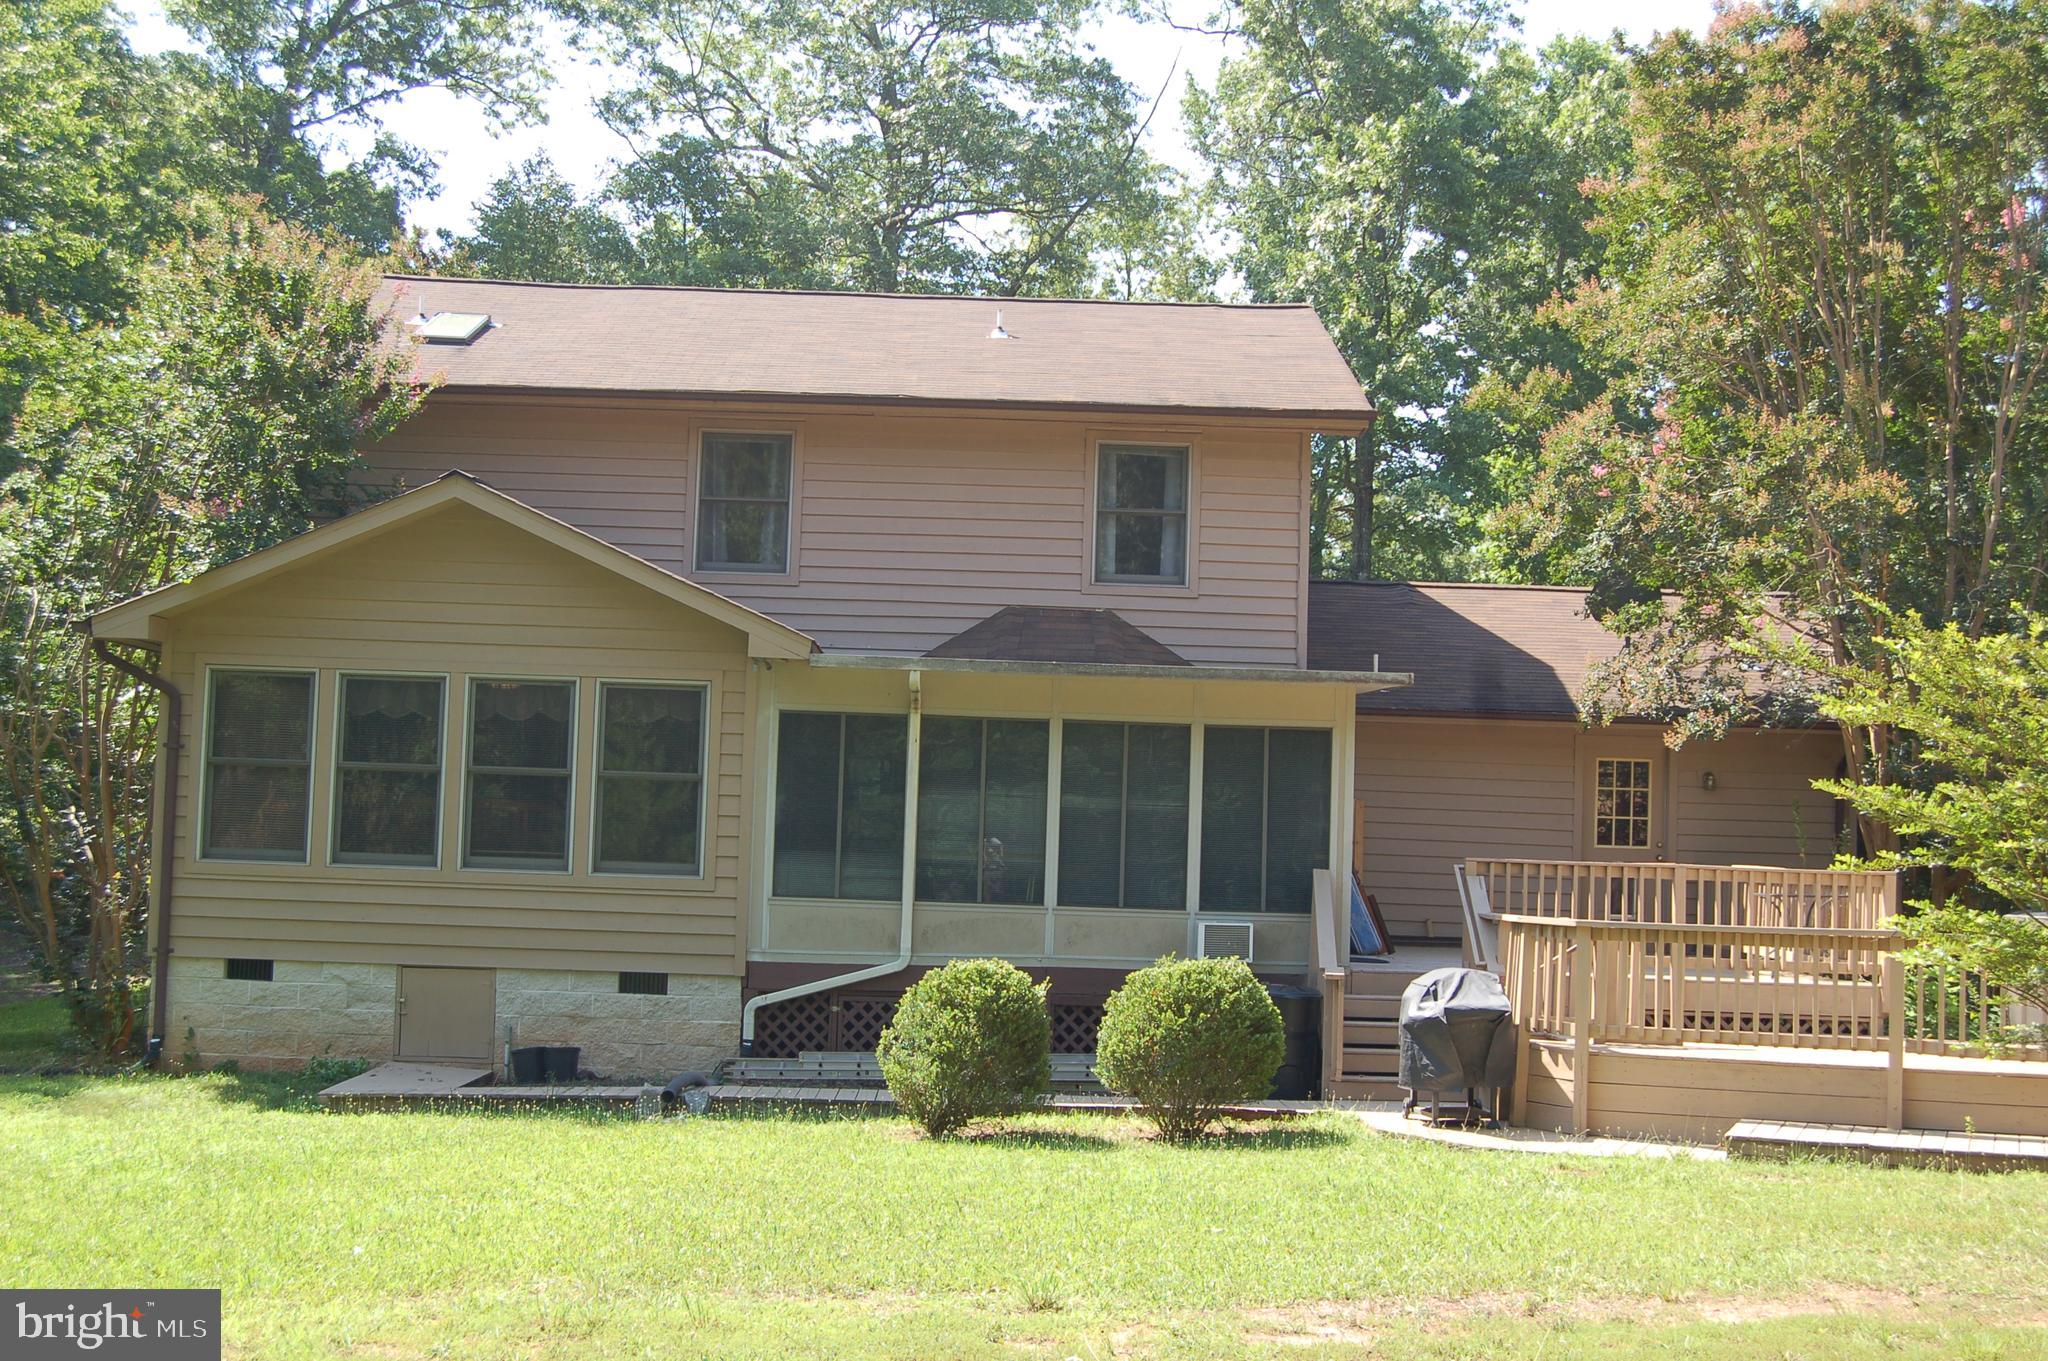
Rear of a two-story home with a screened porch, wooden deck, and tree-lined lawn.
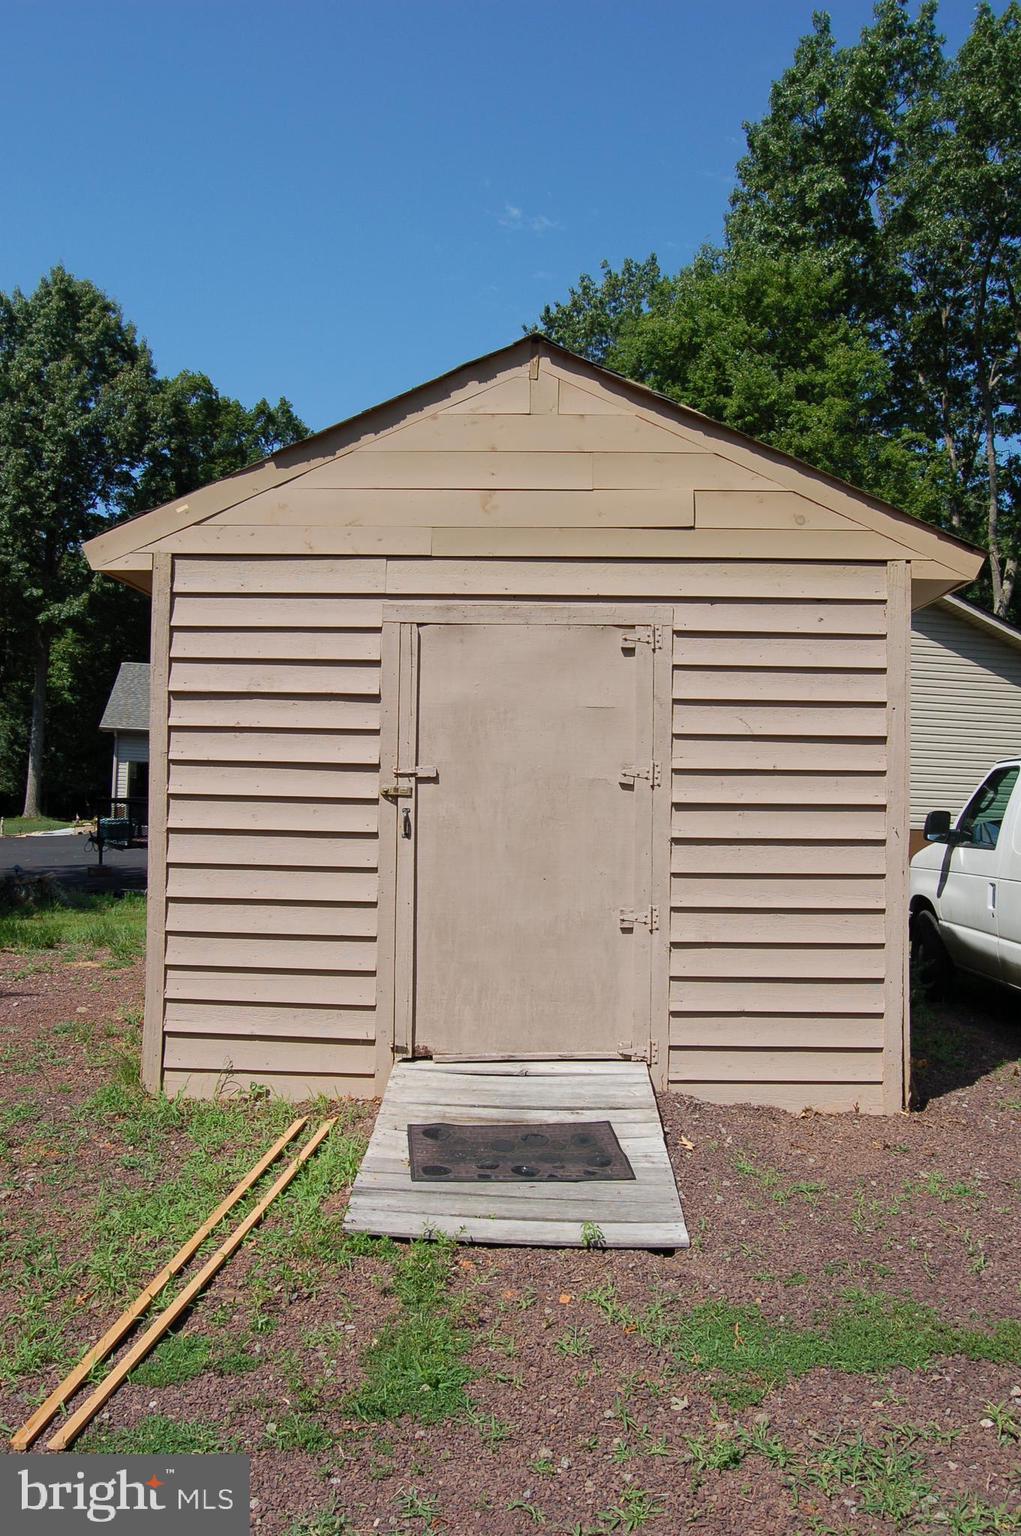
Beige detached shed with double doors and a short wooden entrance ramp.
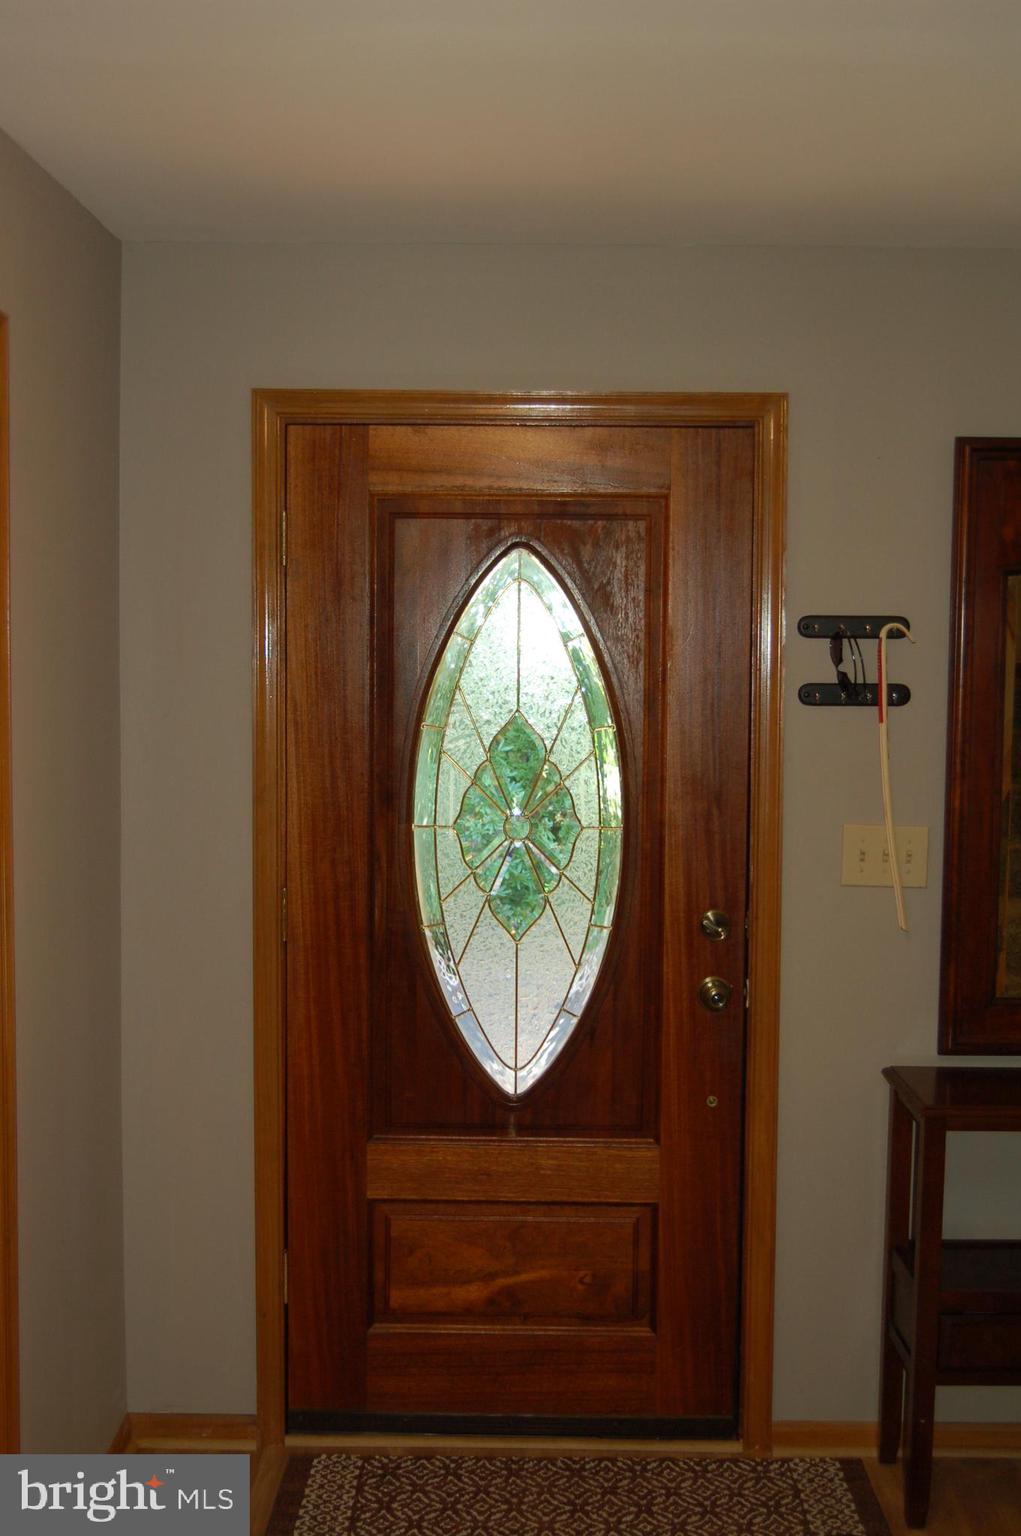
Wooden entry door with an oval decorative glass panel and matching trim.
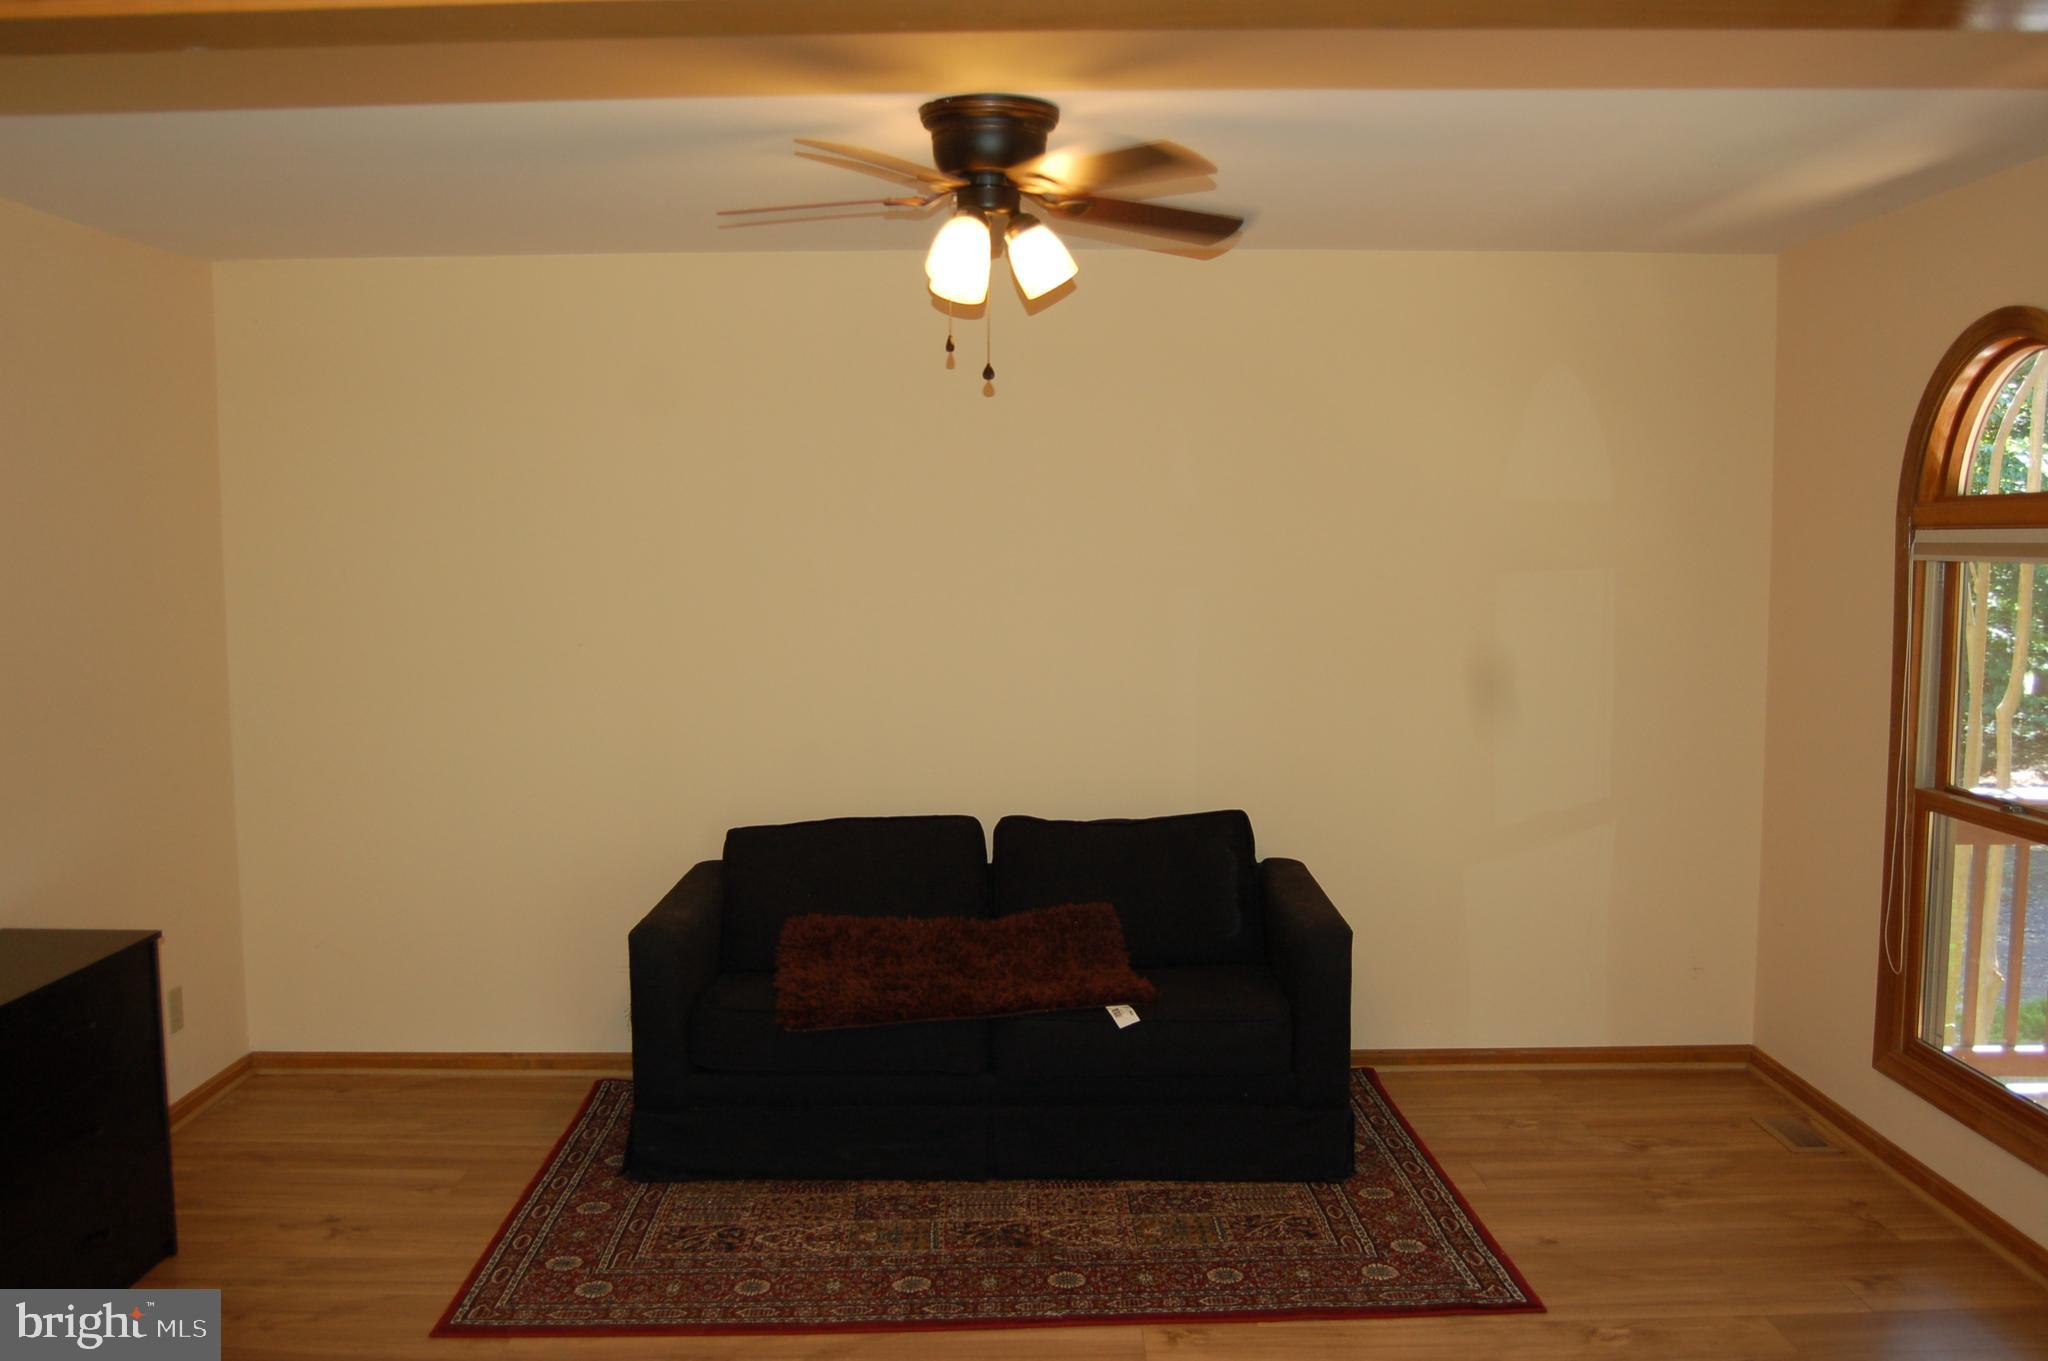
Living room with a black sofa, patterned rug, hardwood floors, and an arched window.
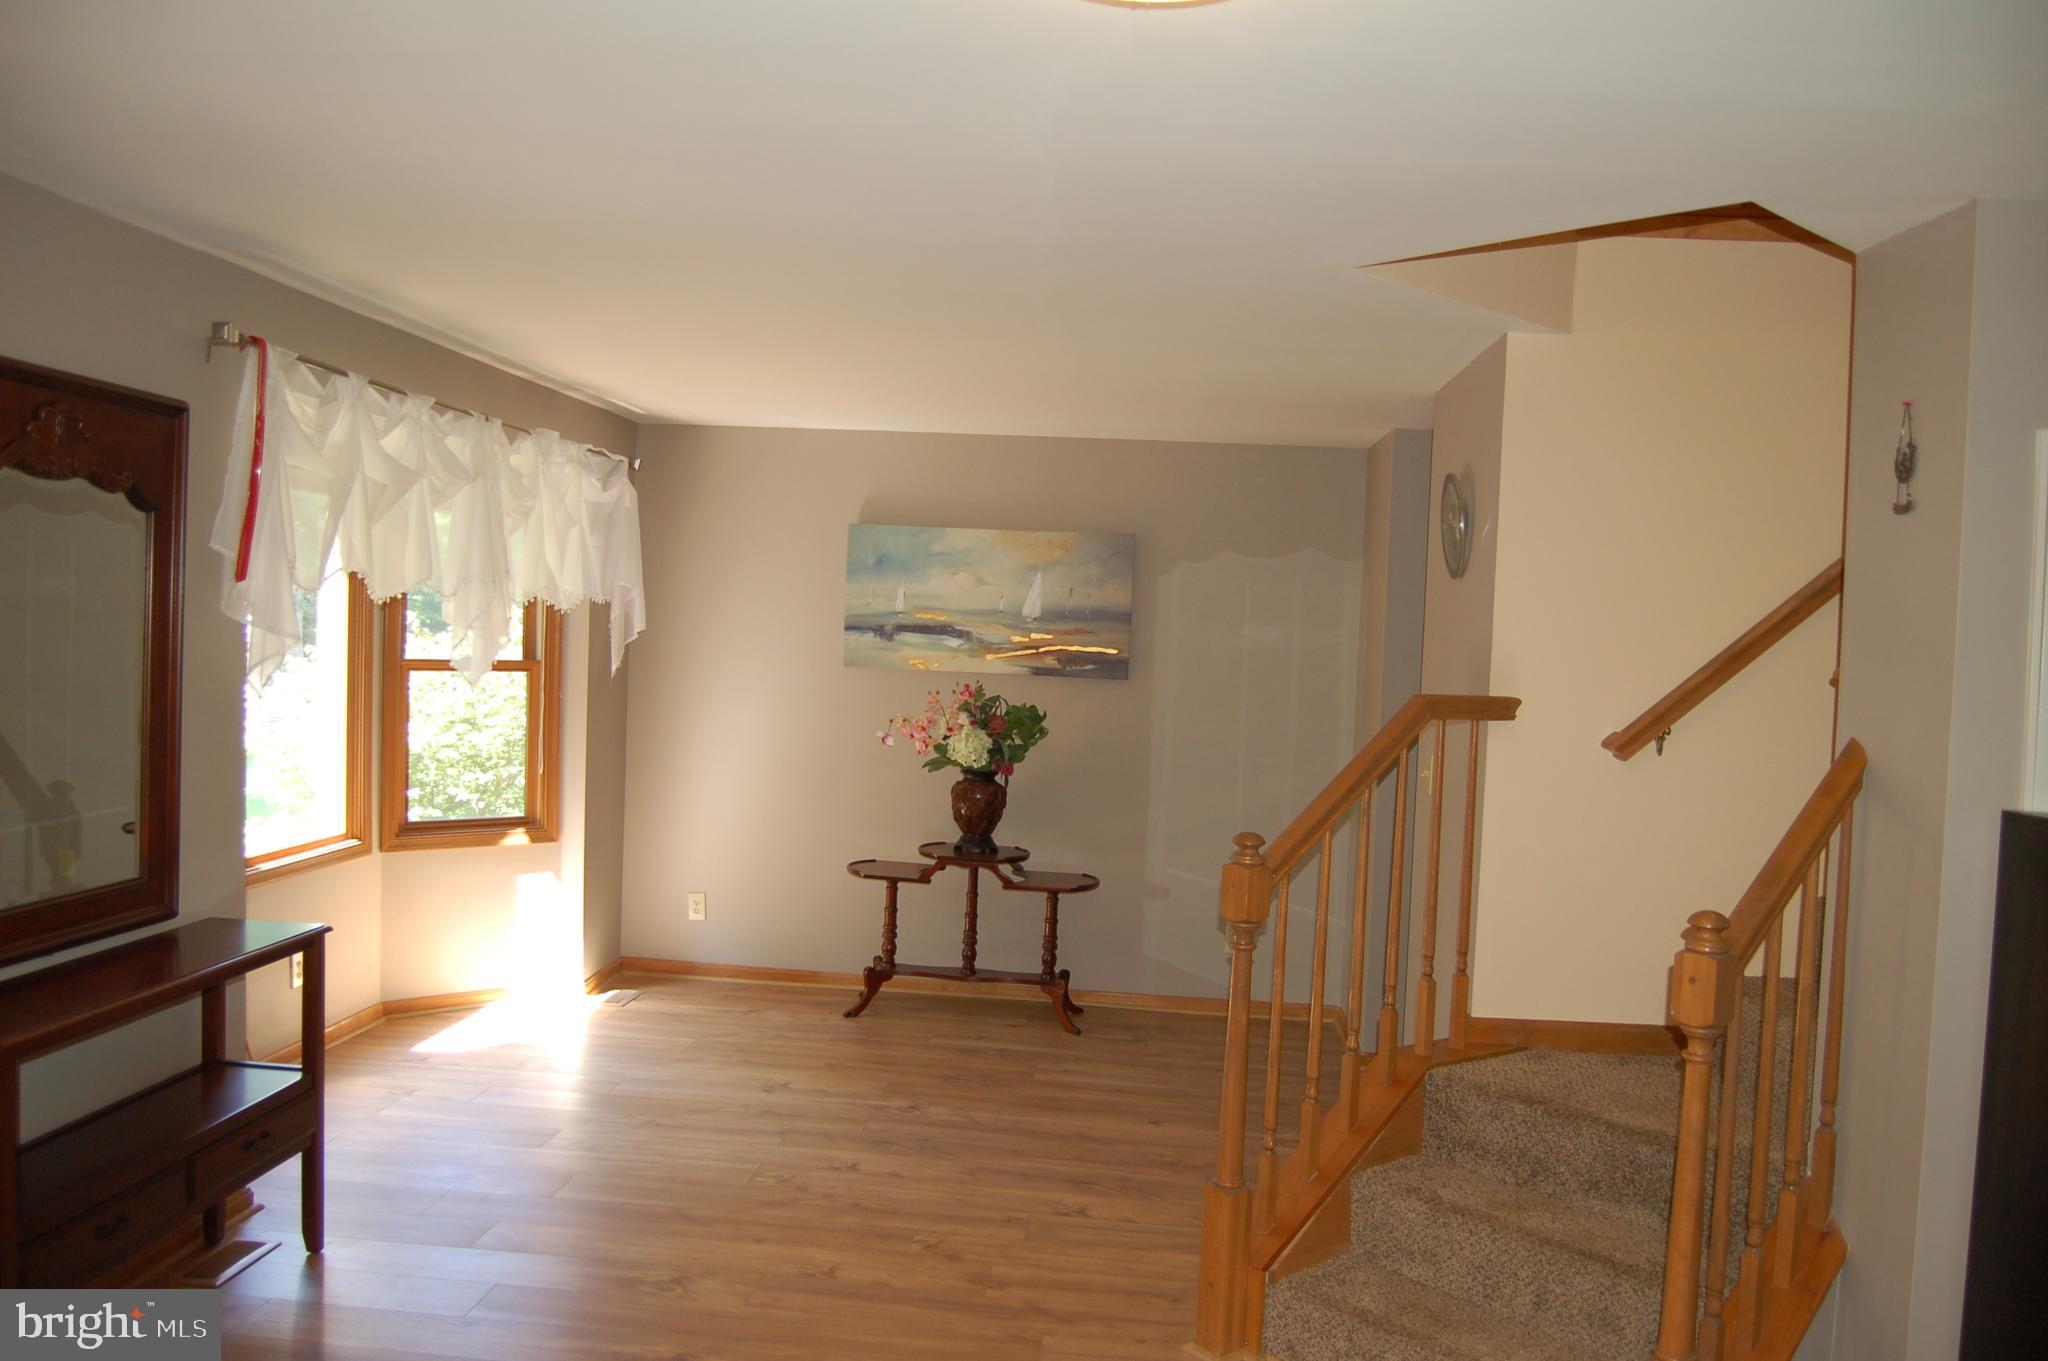
Entry hall with sunlit windows, wood-look flooring, and a carpeted staircase with wooden railings.
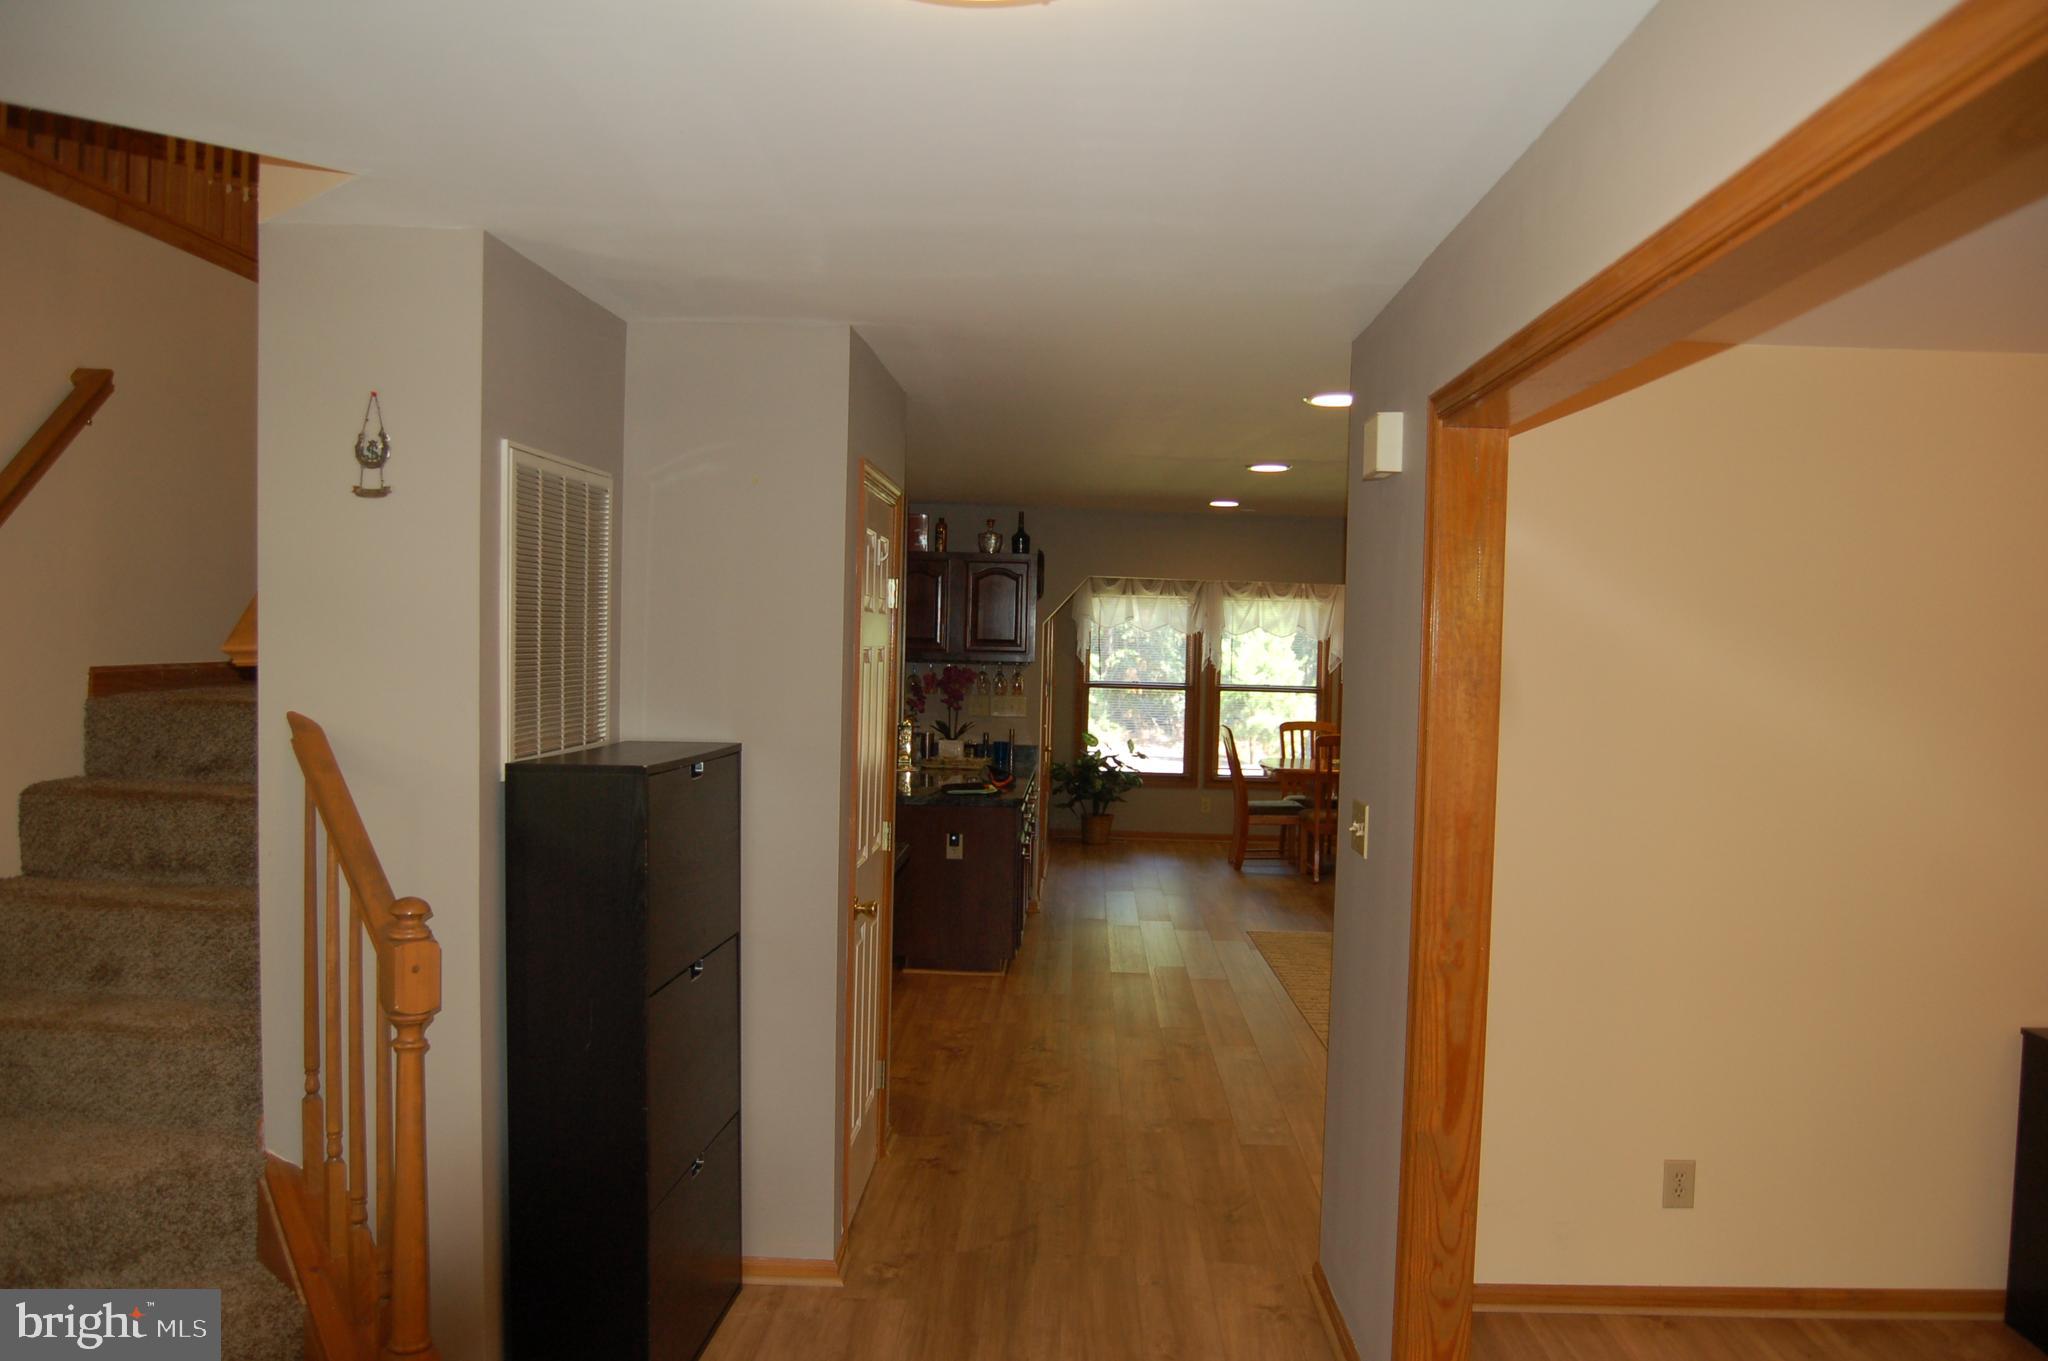
Wood-floored hallway with a carpeted staircase, dark storage cabinet, and dining area at the far end.
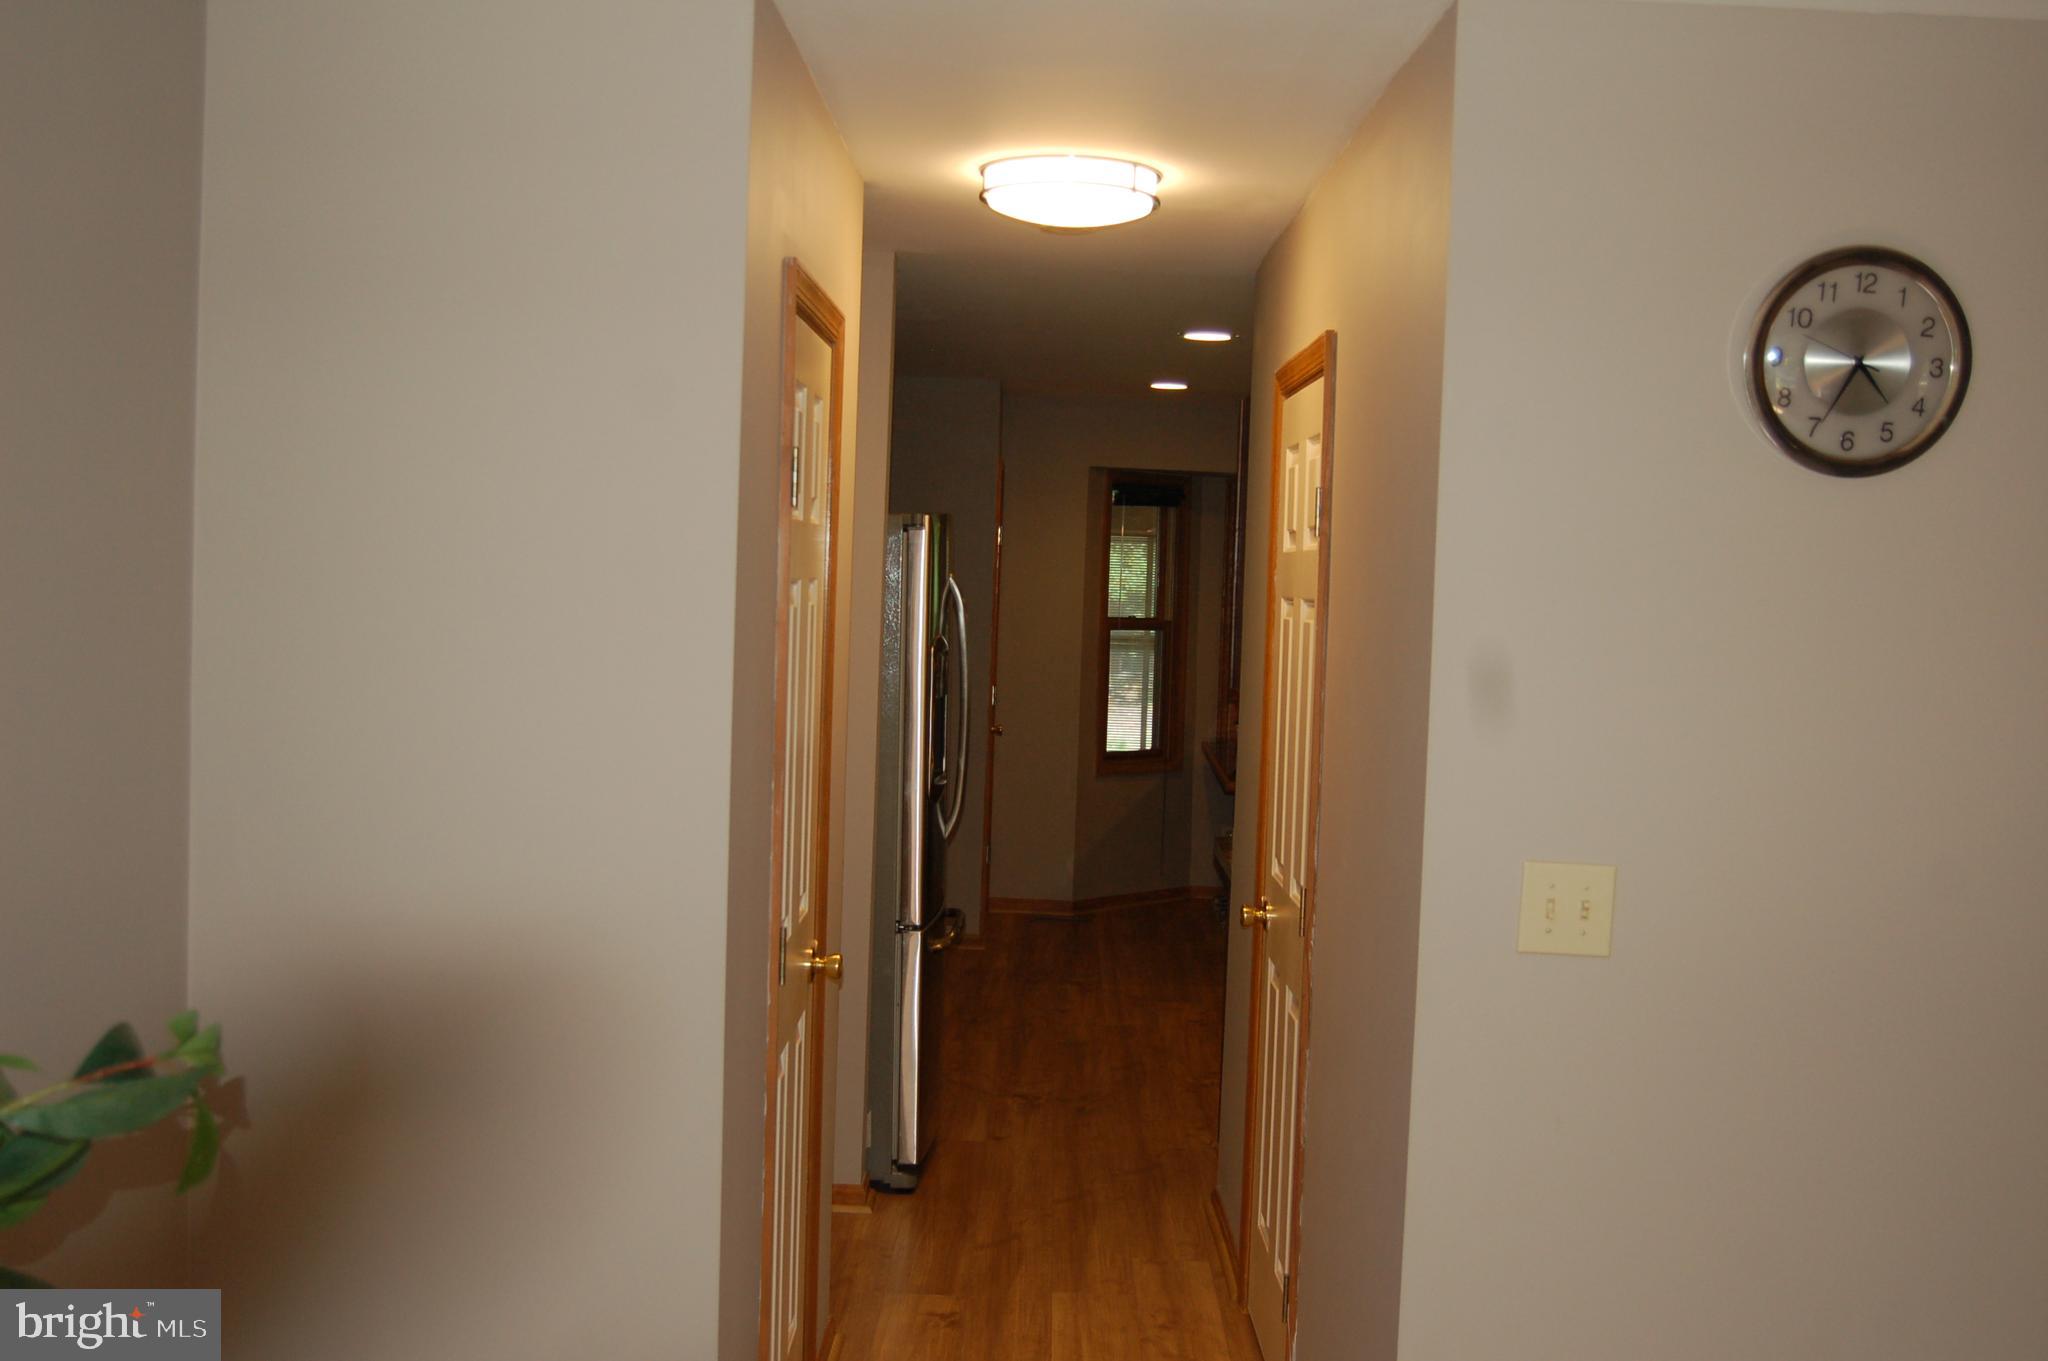
Hallway with hardwood floors, wood-trimmed doors, and a stainless steel refrigerator.
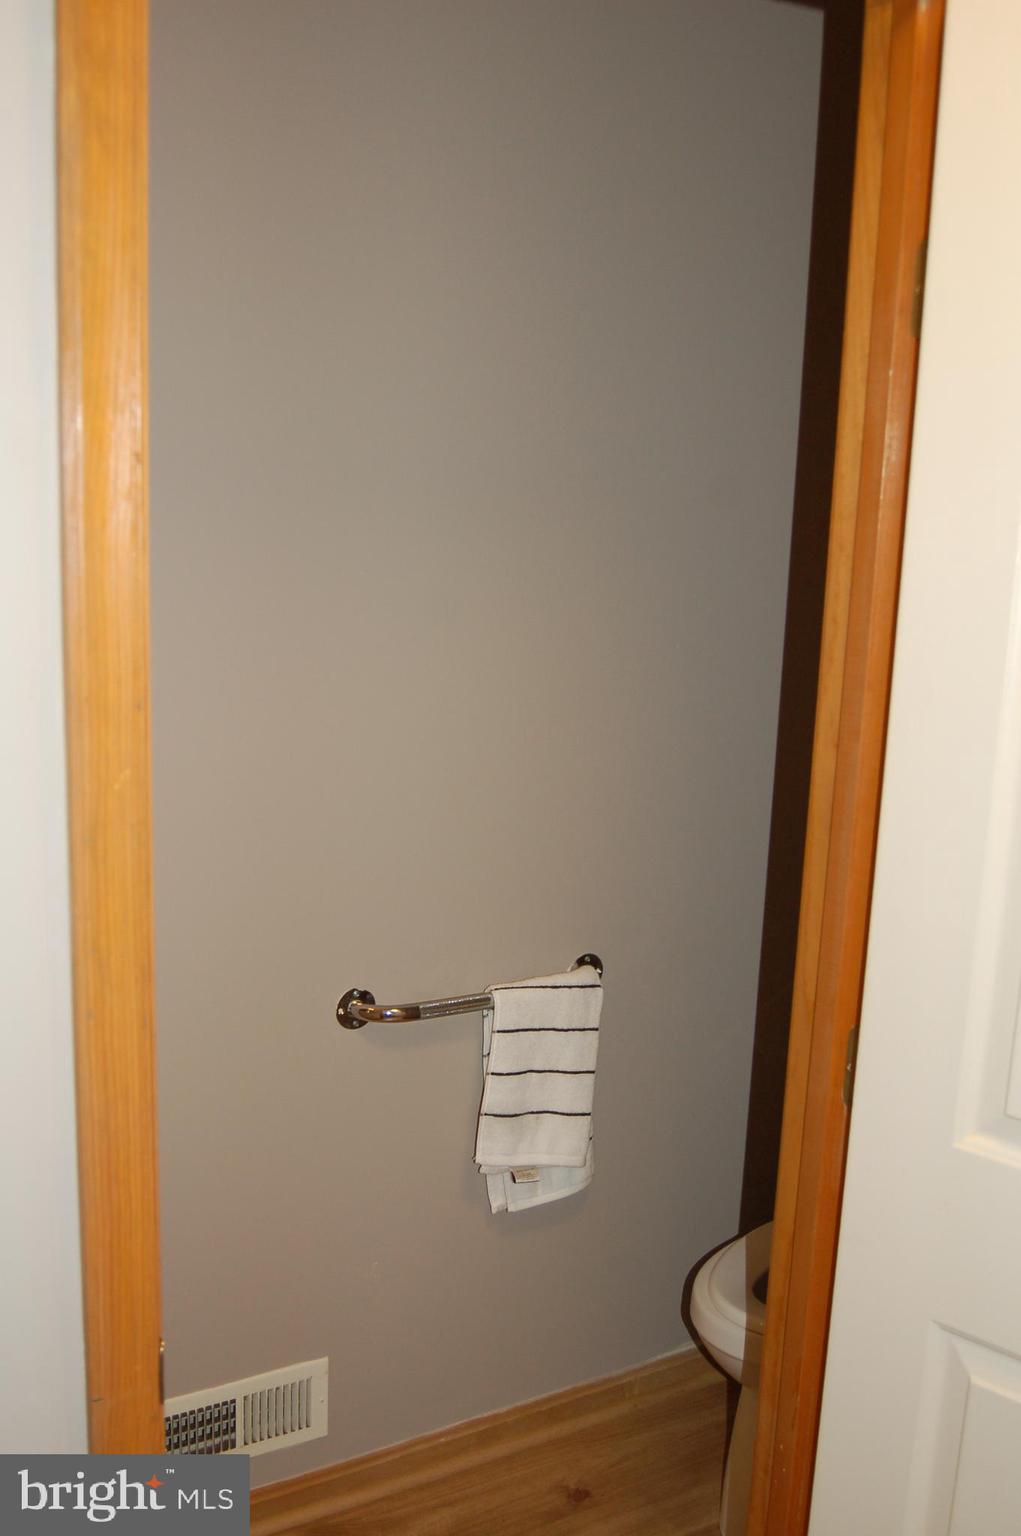
Small bathroom with a gray wall, striped towels on a bar, and a partially visible toilet.
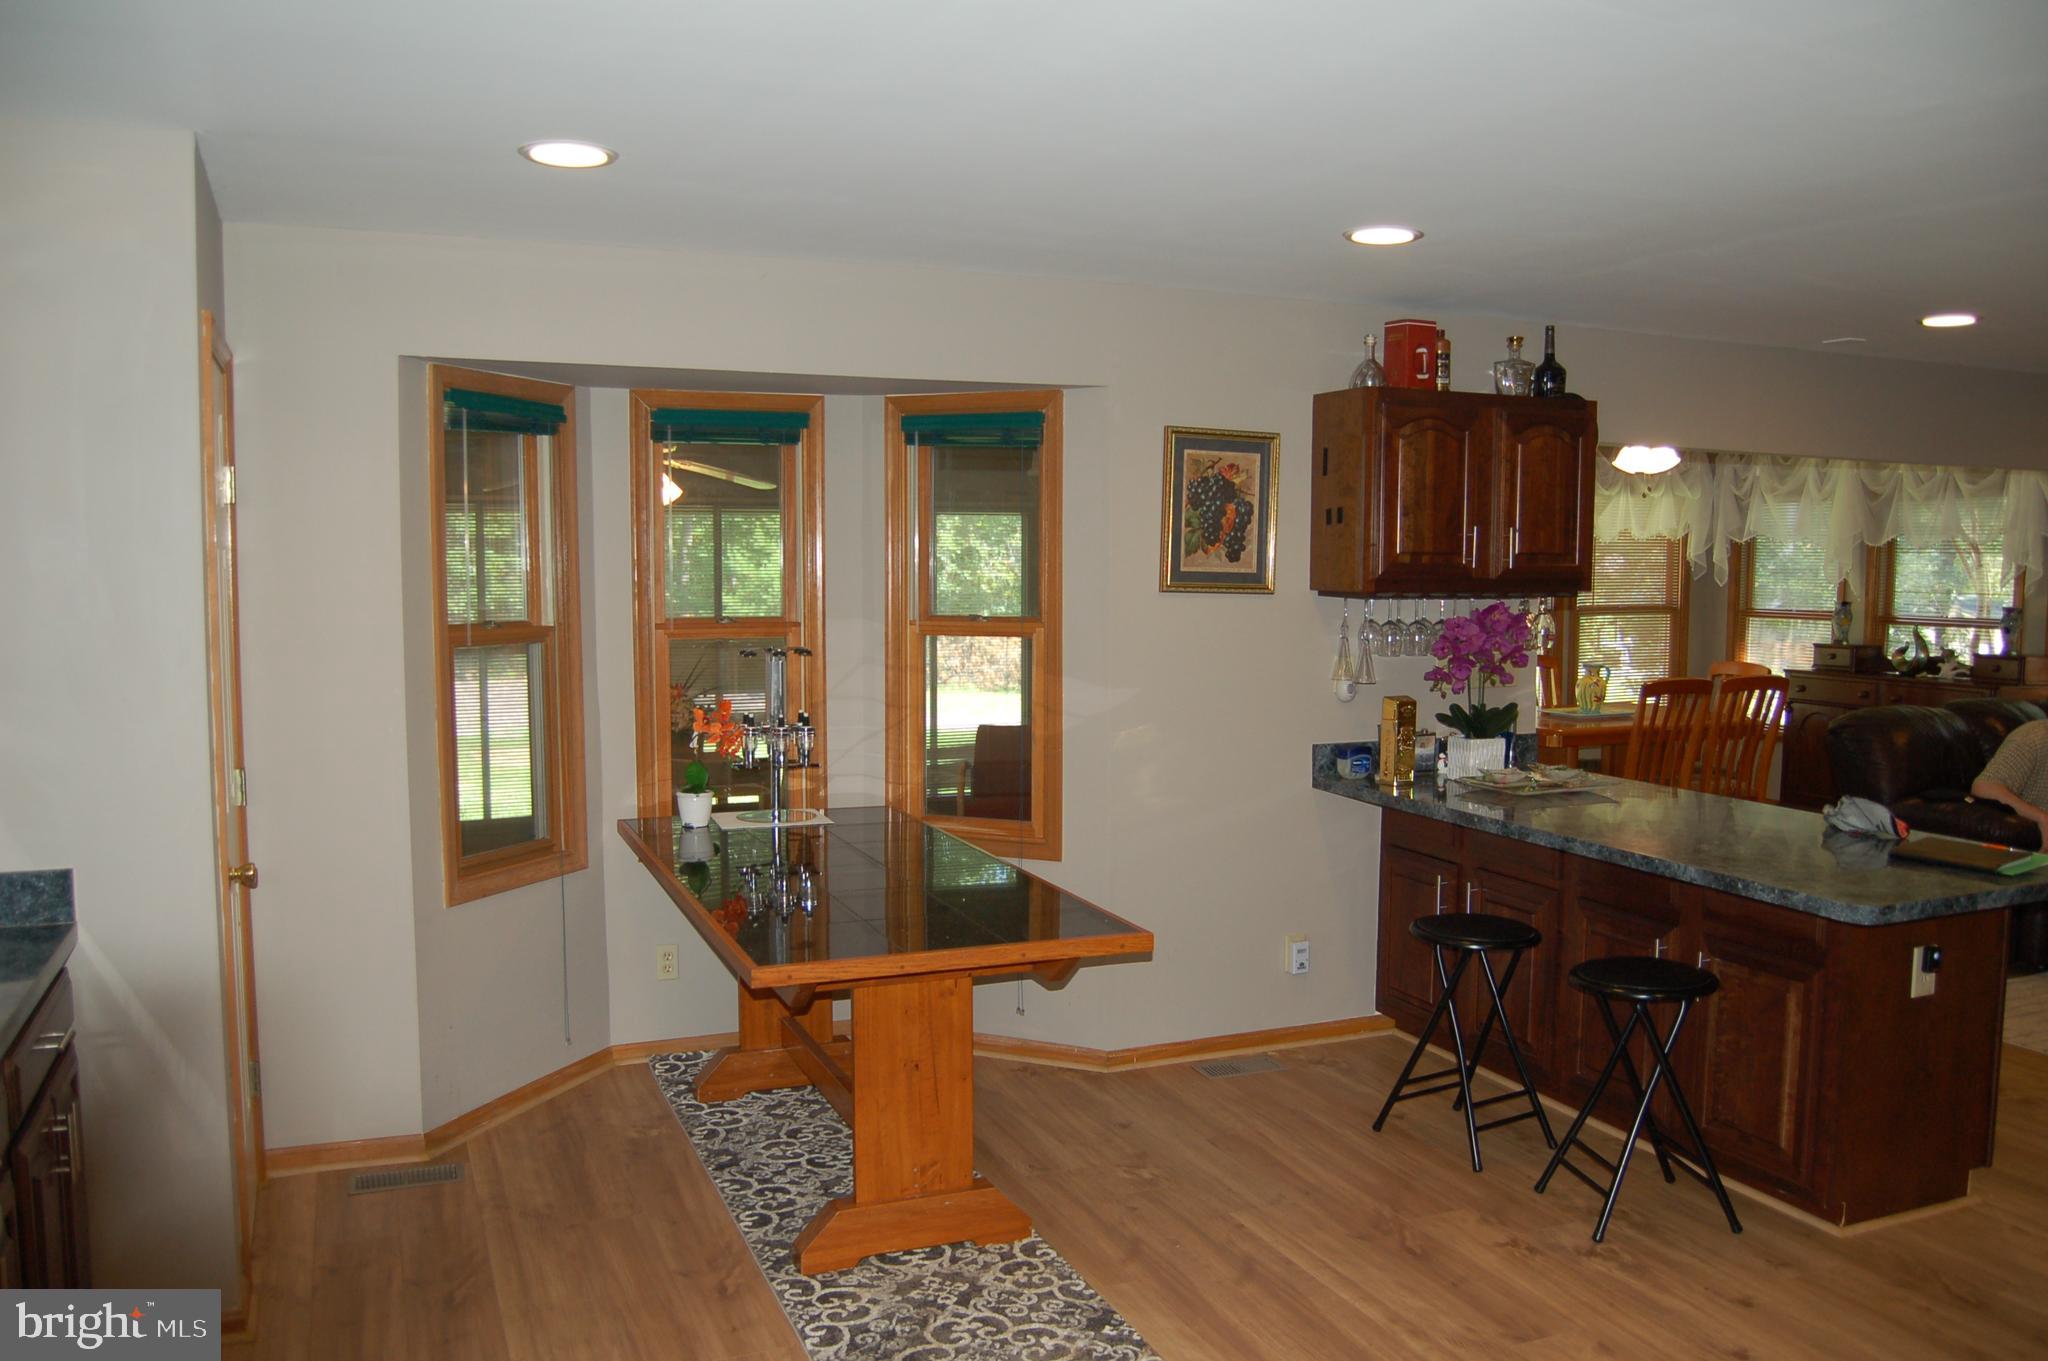
Dining area with a wooden table by three bay windows and a dark-wood kitchen island.
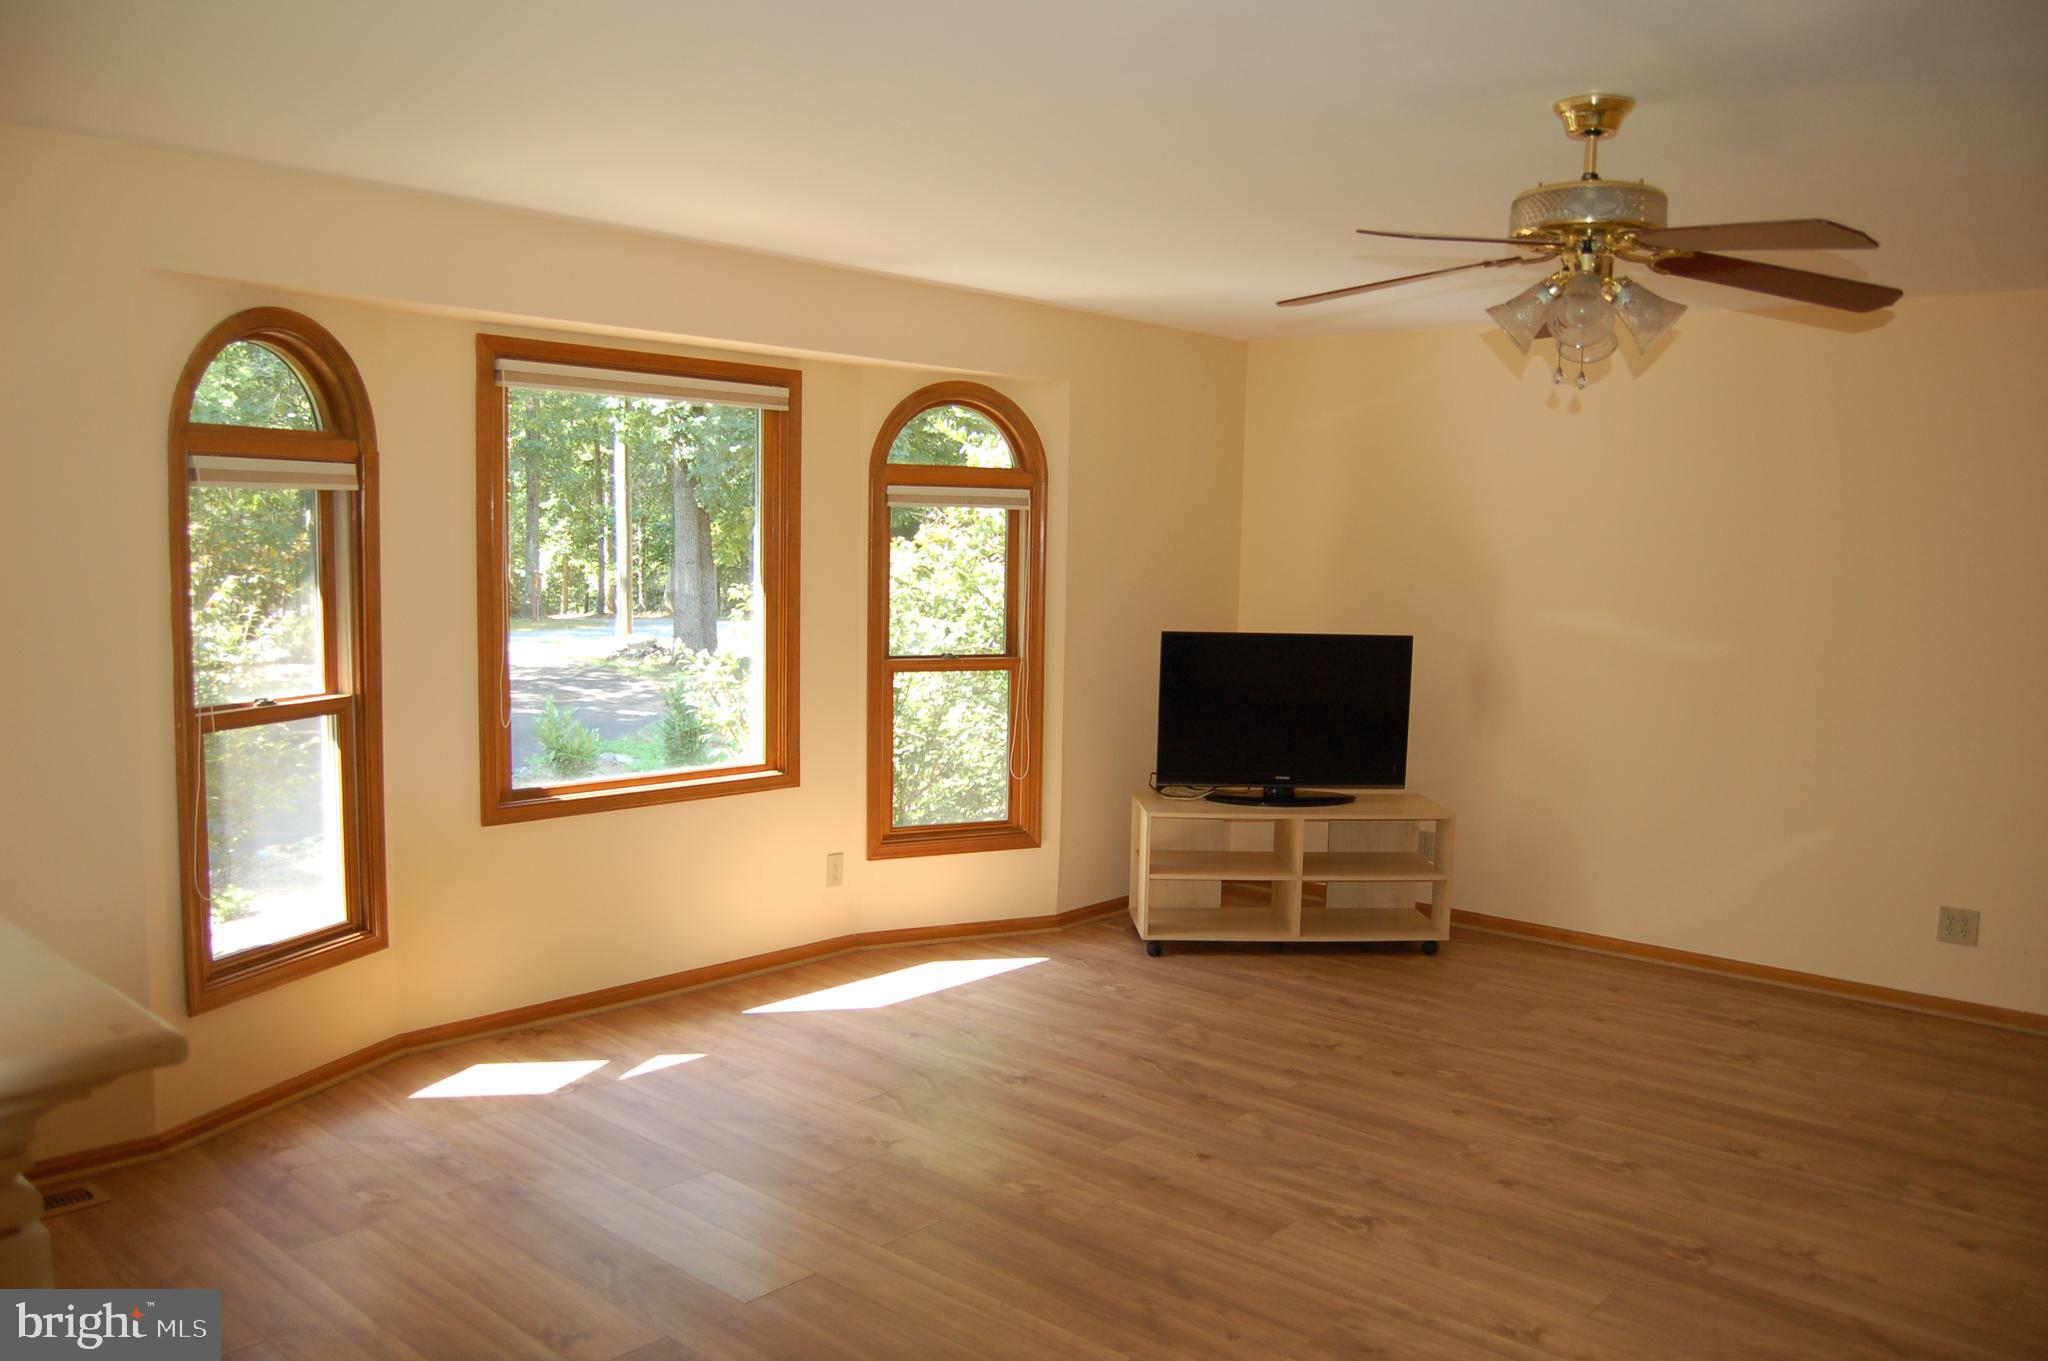
Living room with wood-look flooring, arched windows, and a ceiling fan.
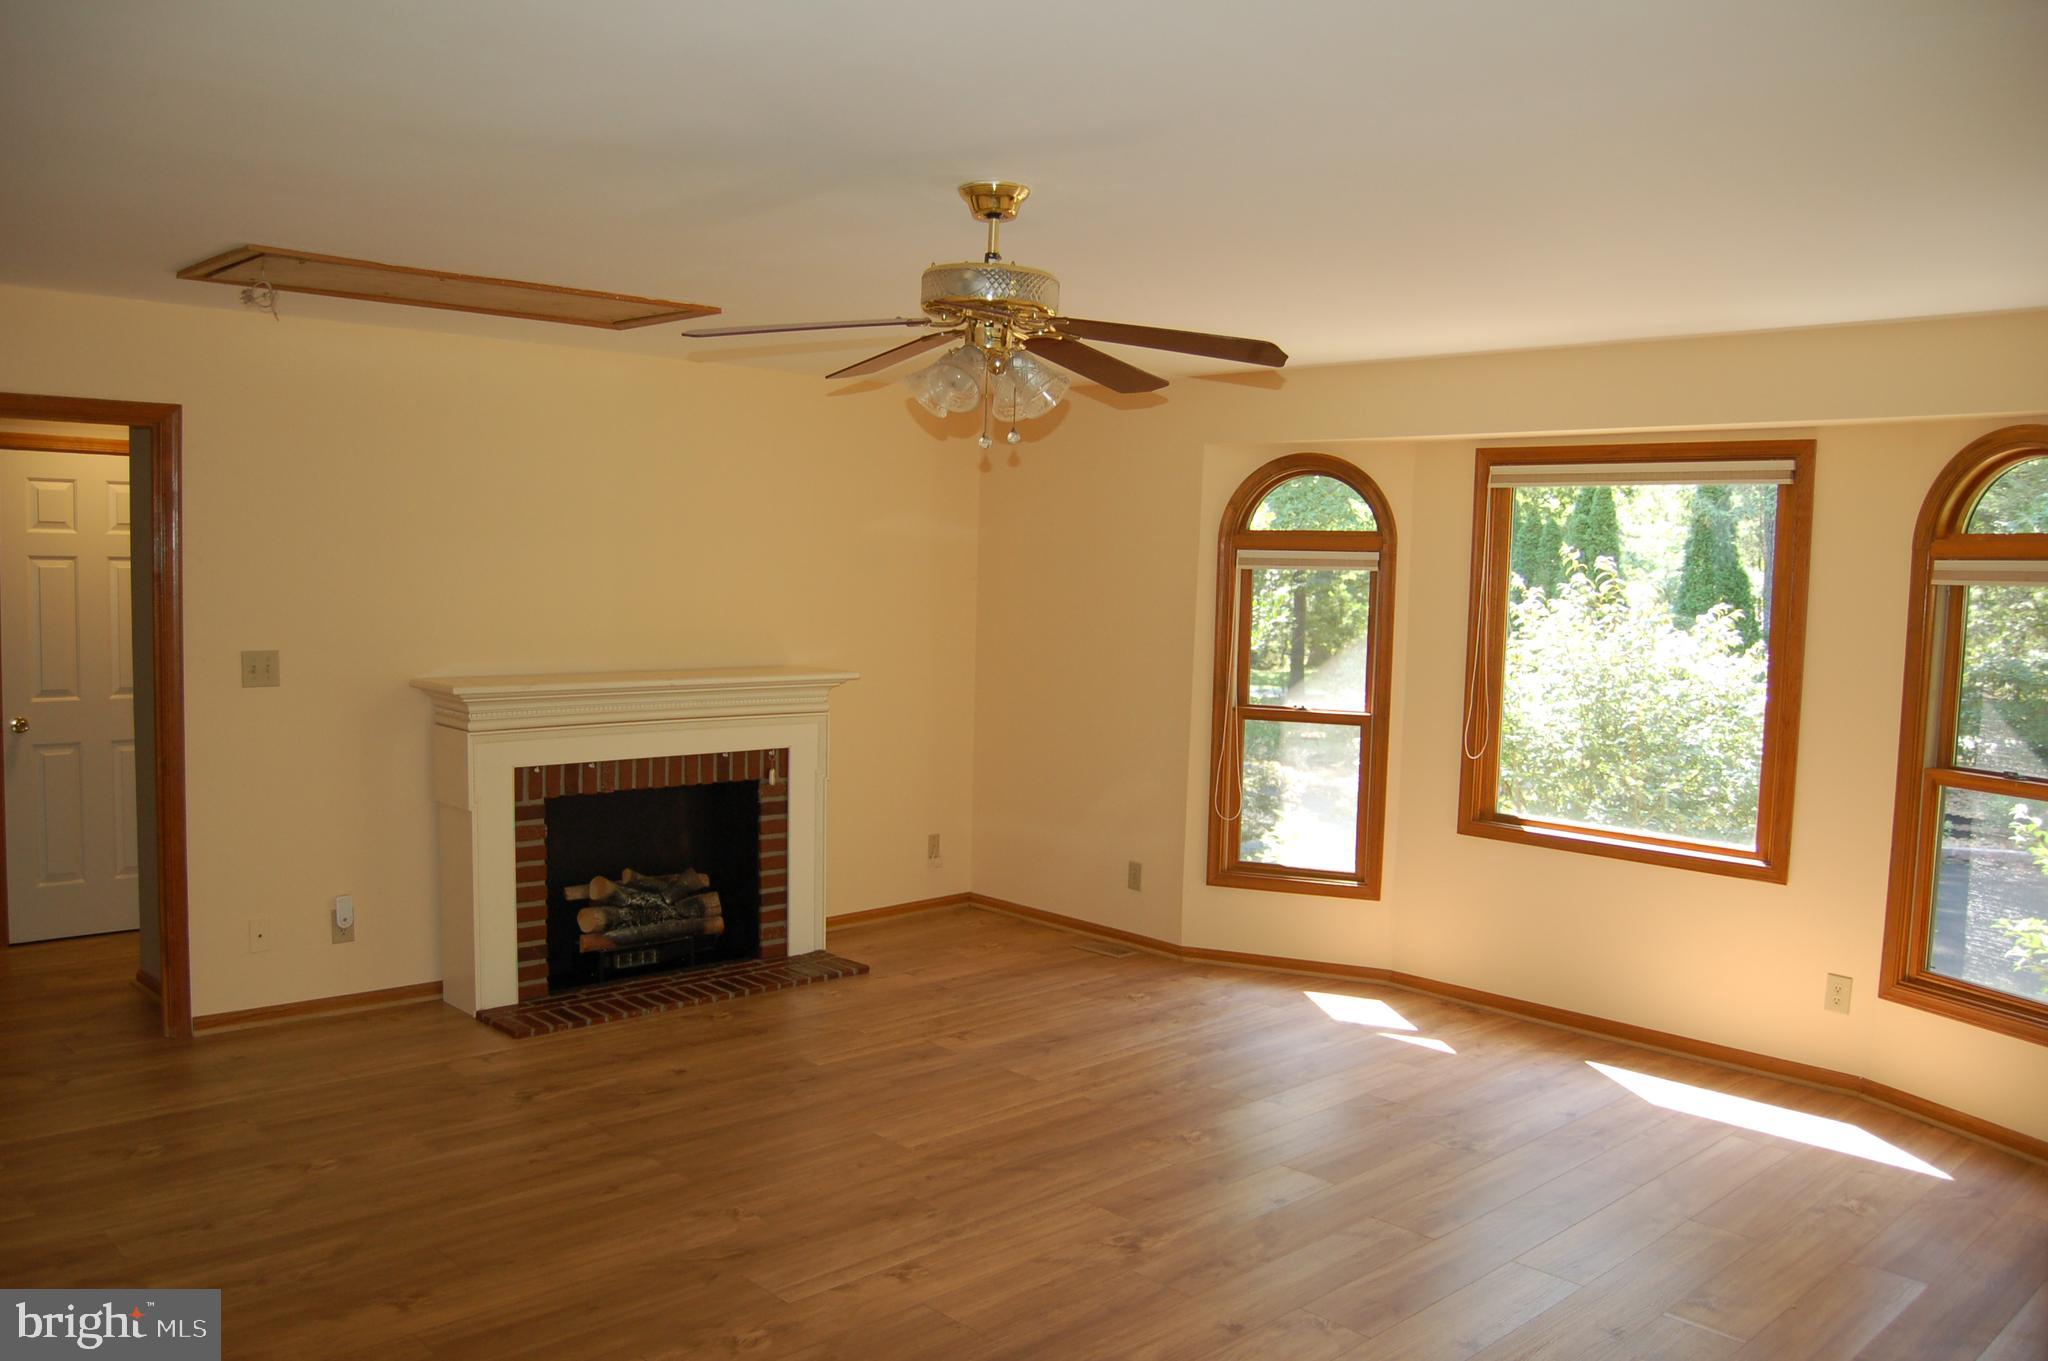
Vacant living room with a brick fireplace, hardwood floors, and arched wood-trimmed windows.
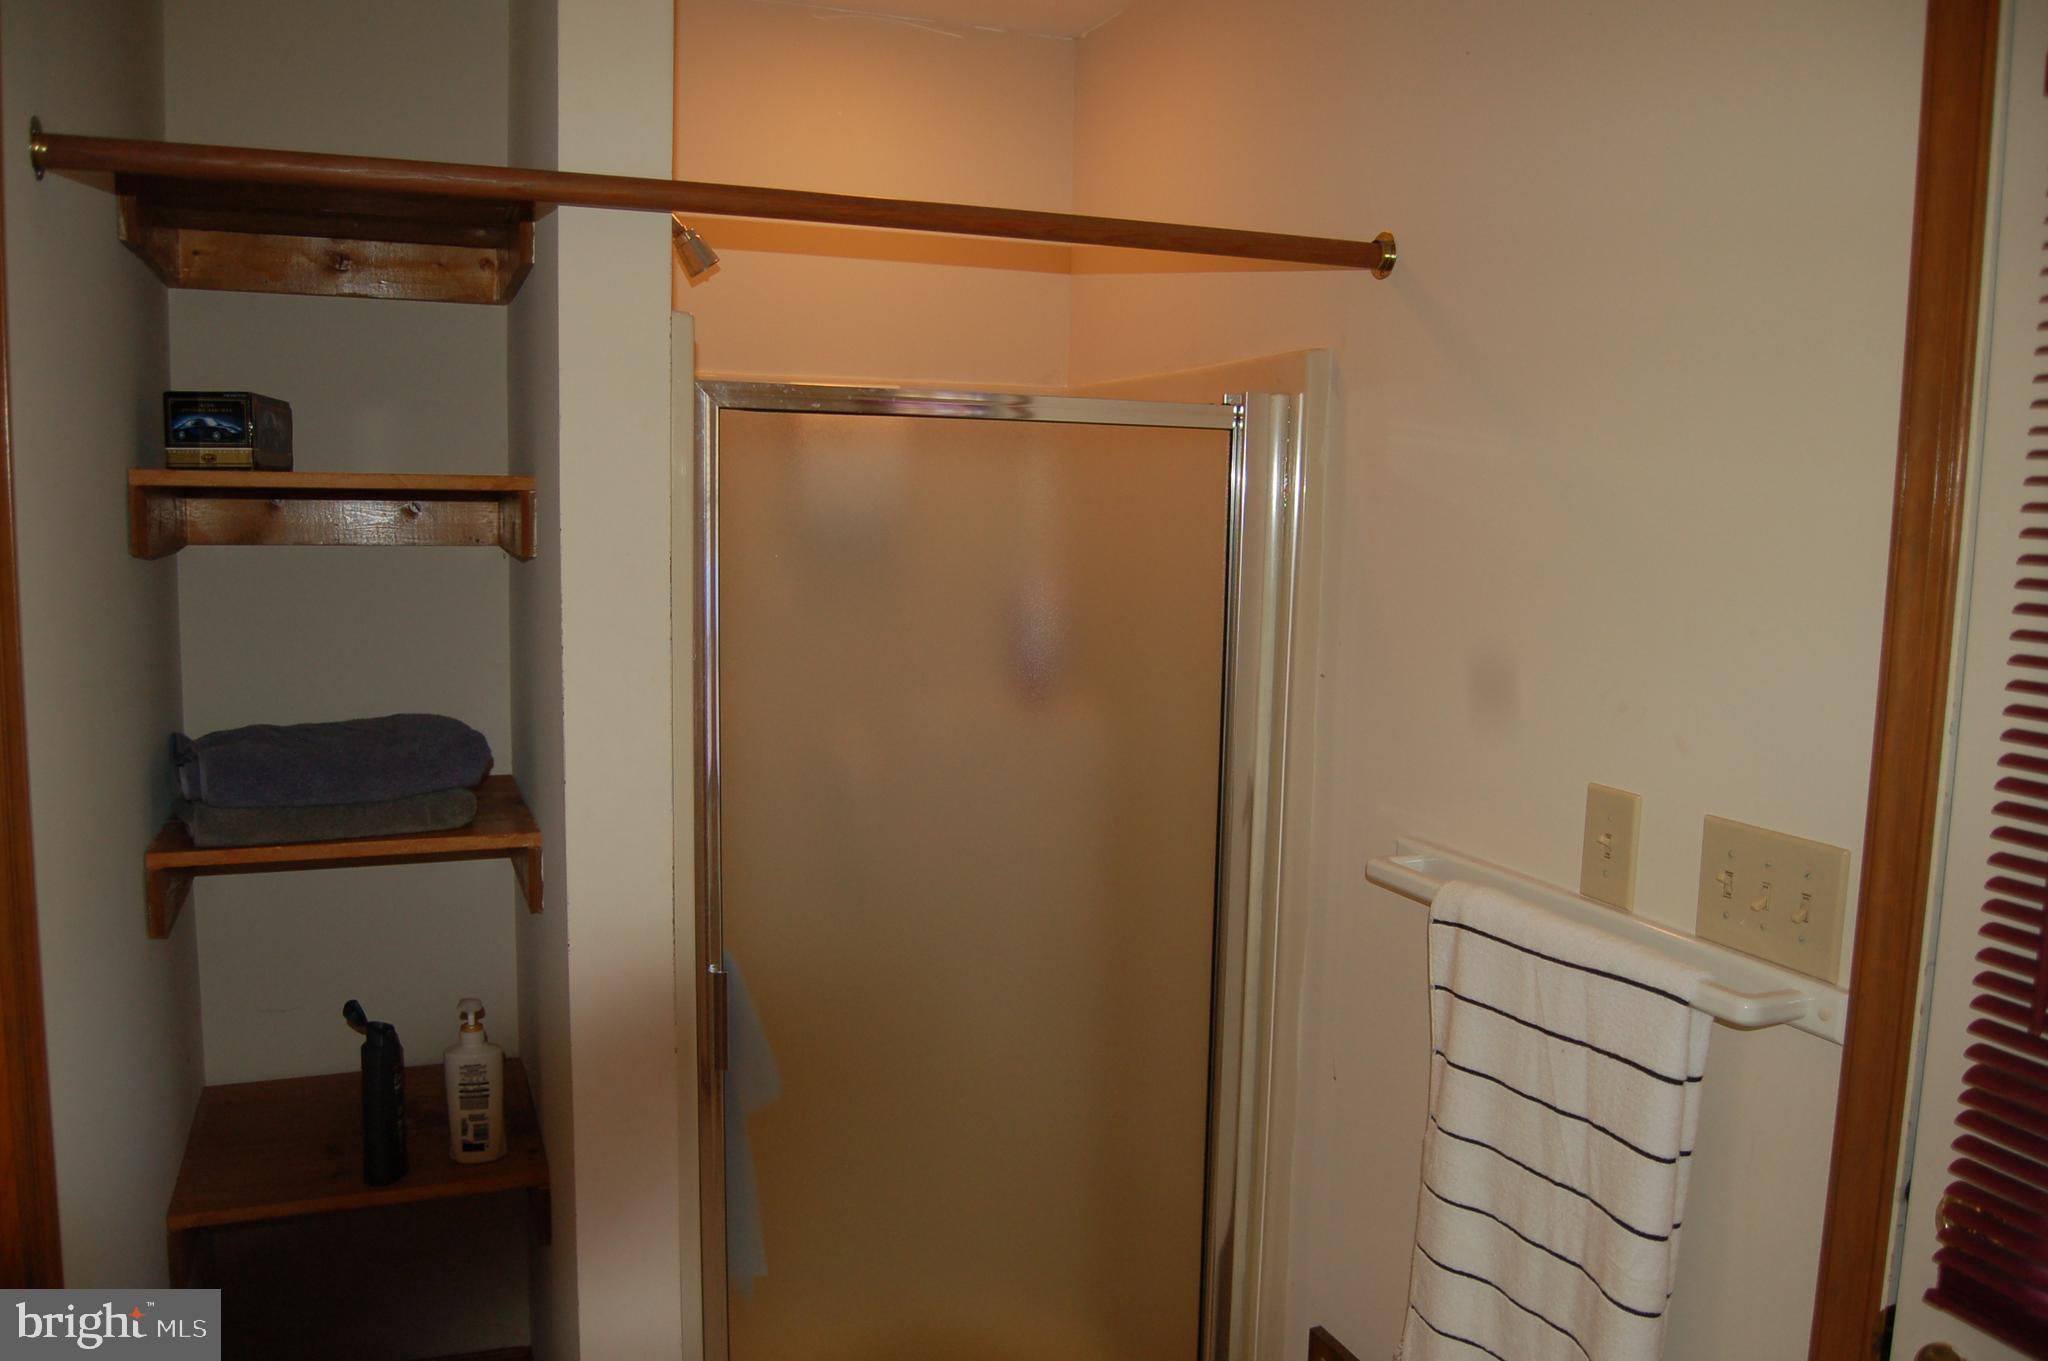
Bathroom with a frosted-glass shower, wooden storage shelves, and a striped towel.
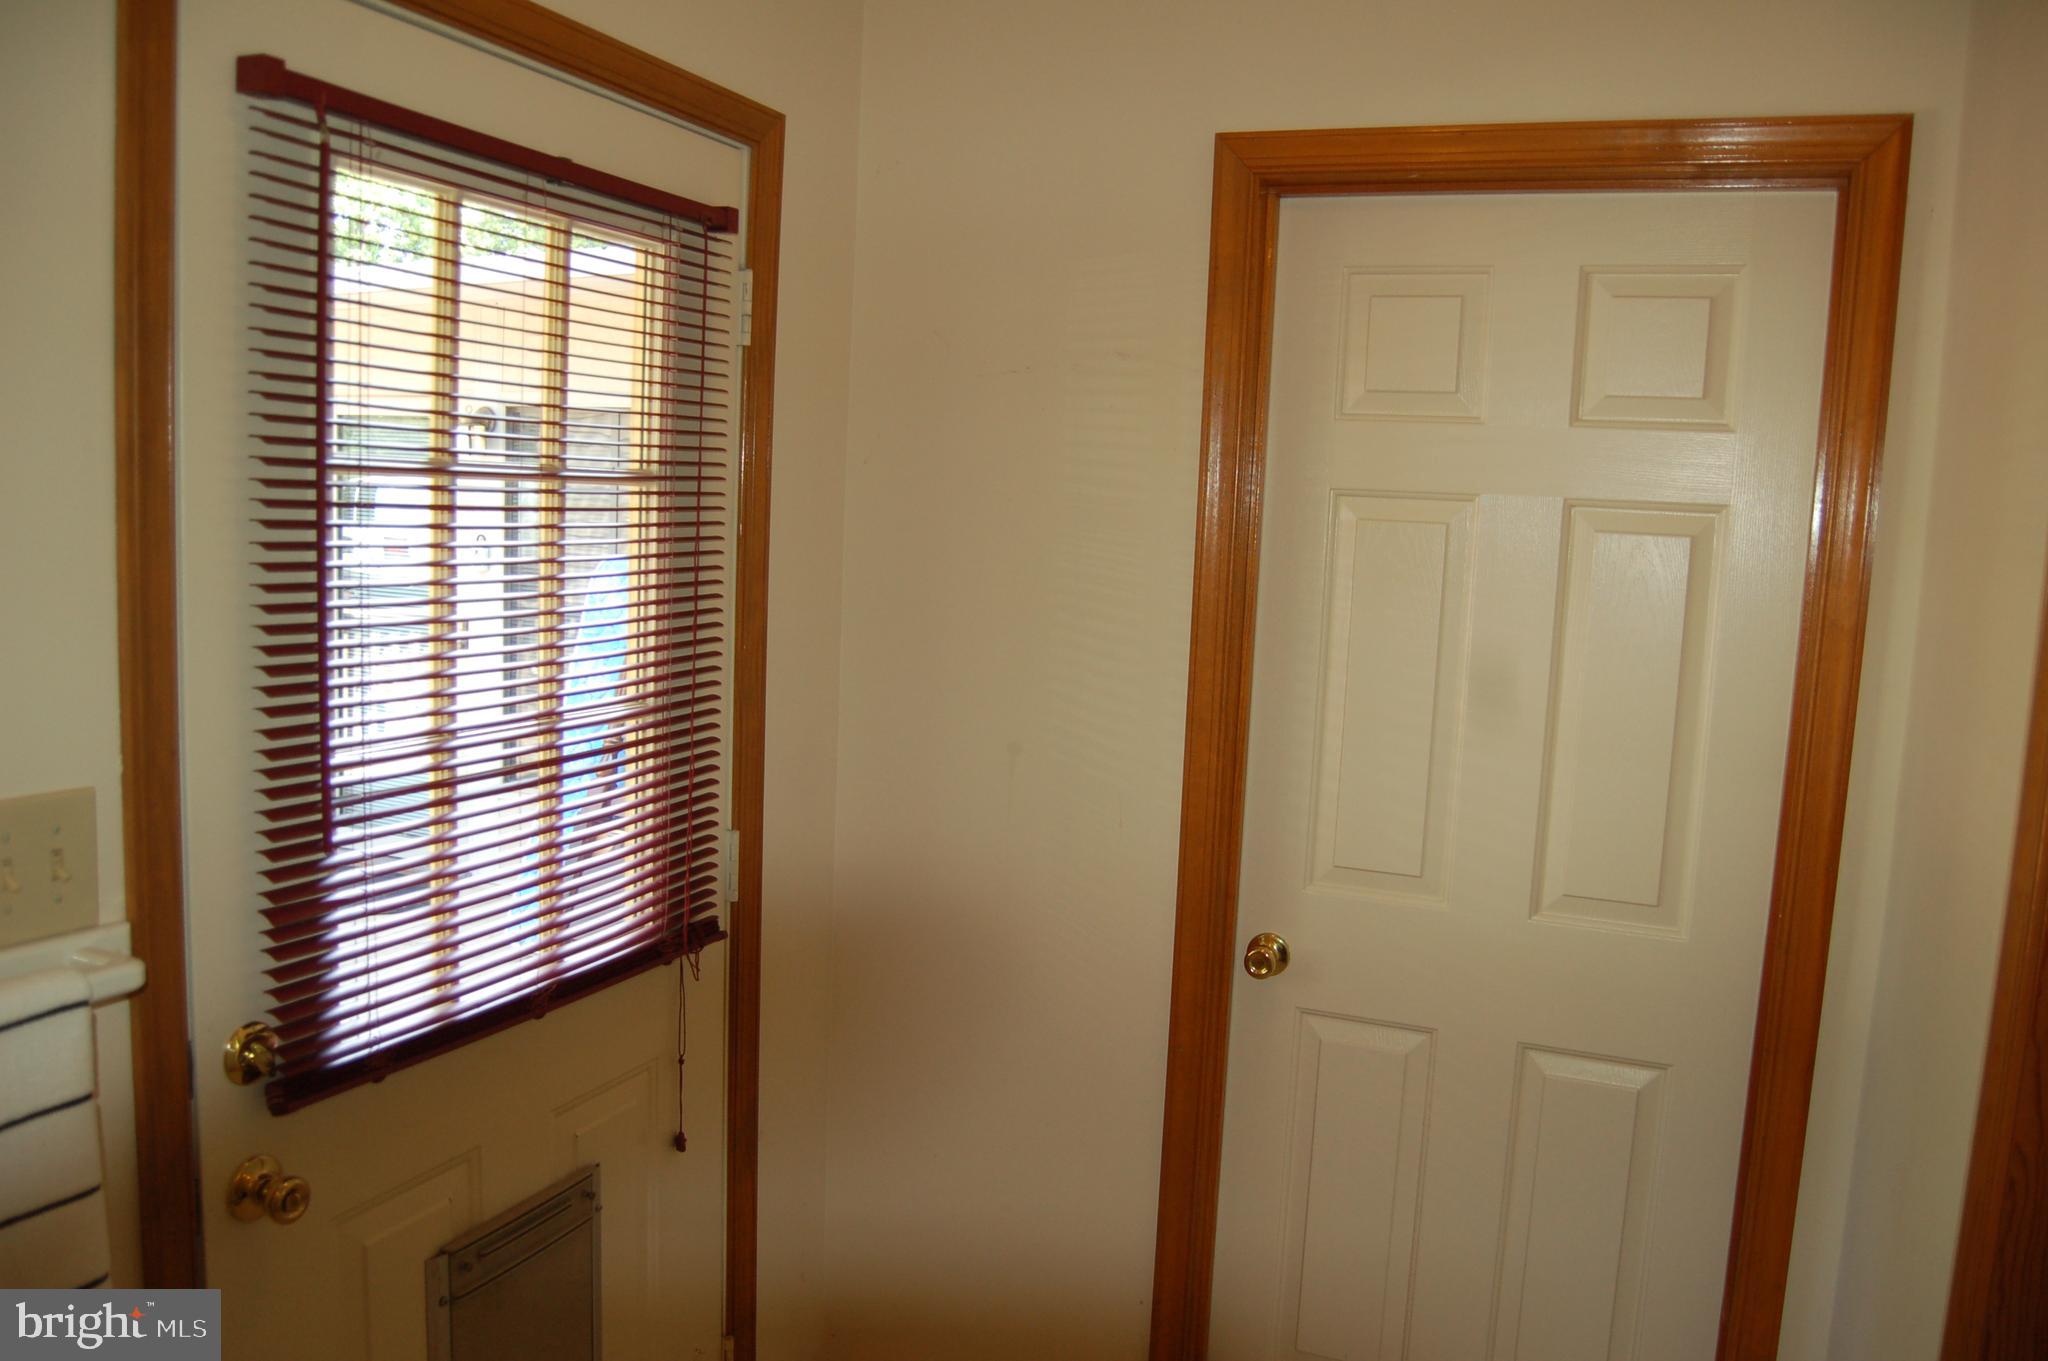
Entryway with two white paneled doors, one fitted with dark horizontal blinds.
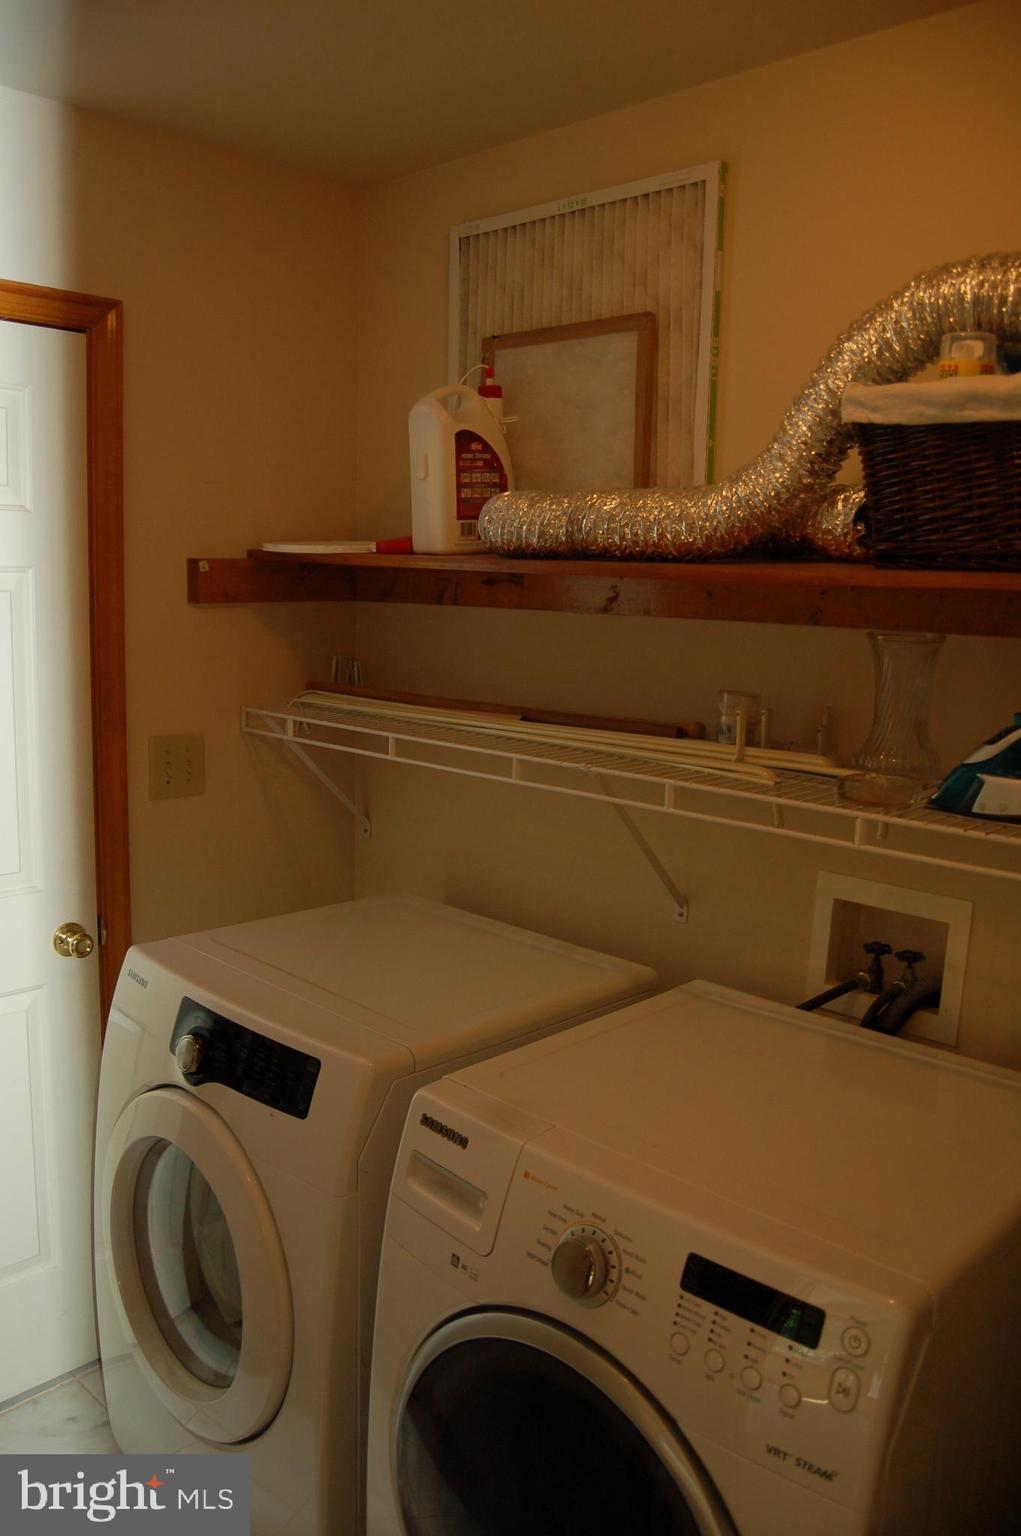
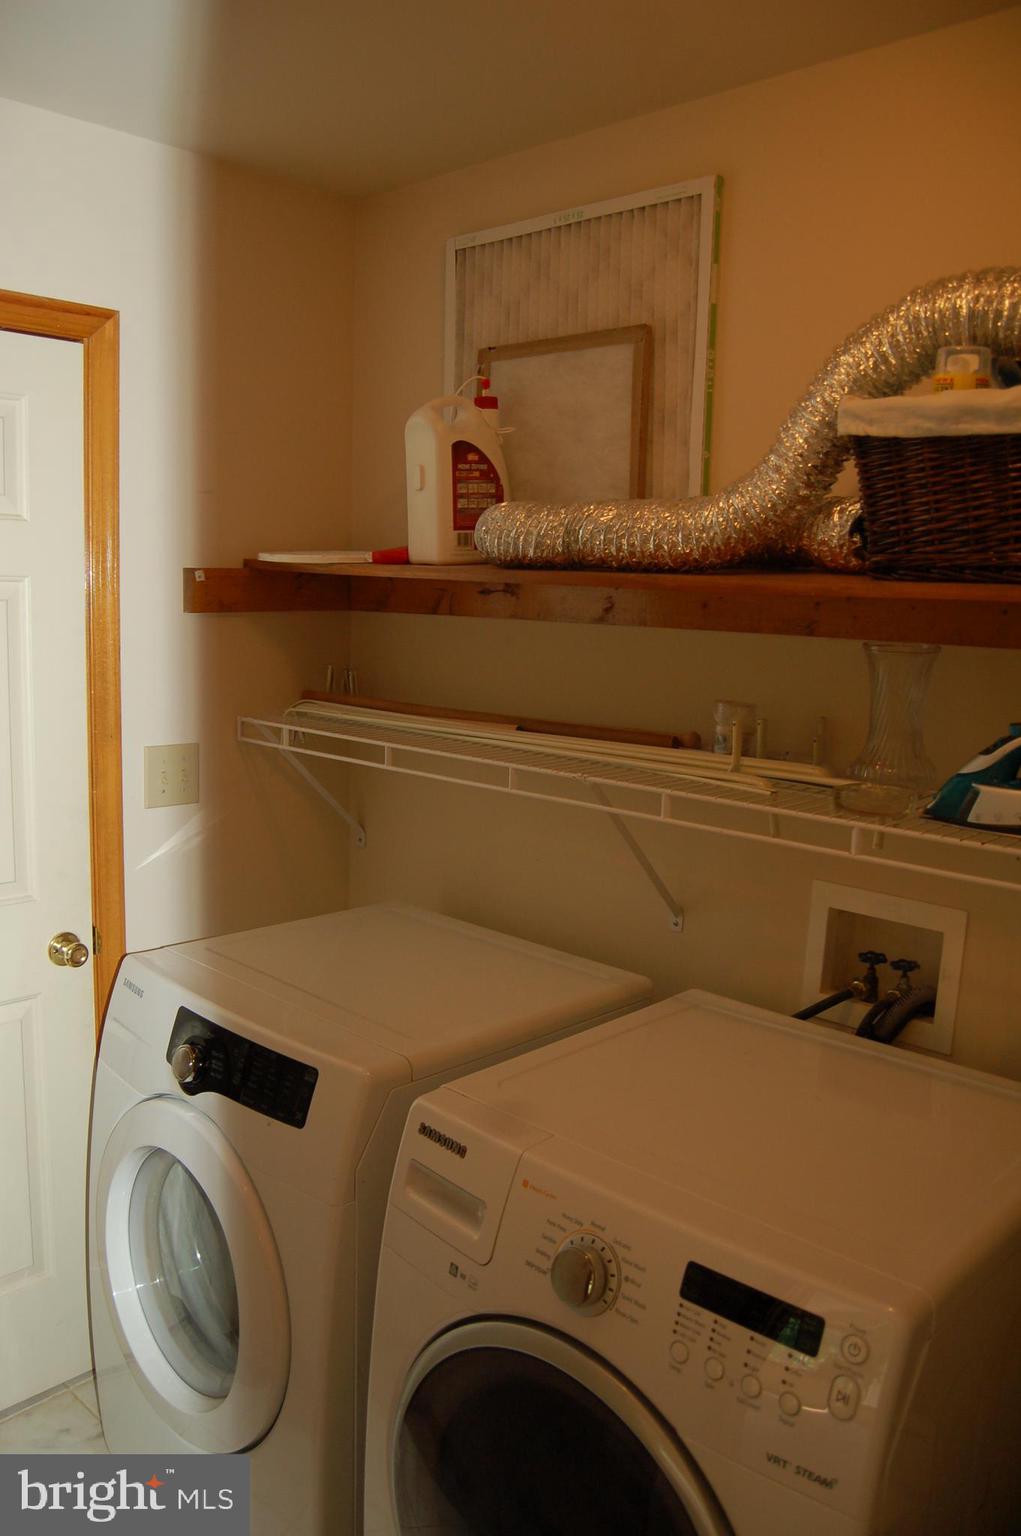
Laundry room with front-loading washer and dryer beneath wall shelves.
Laundry room with front-loading washer and dryer, wall shelves, and utility hookups.
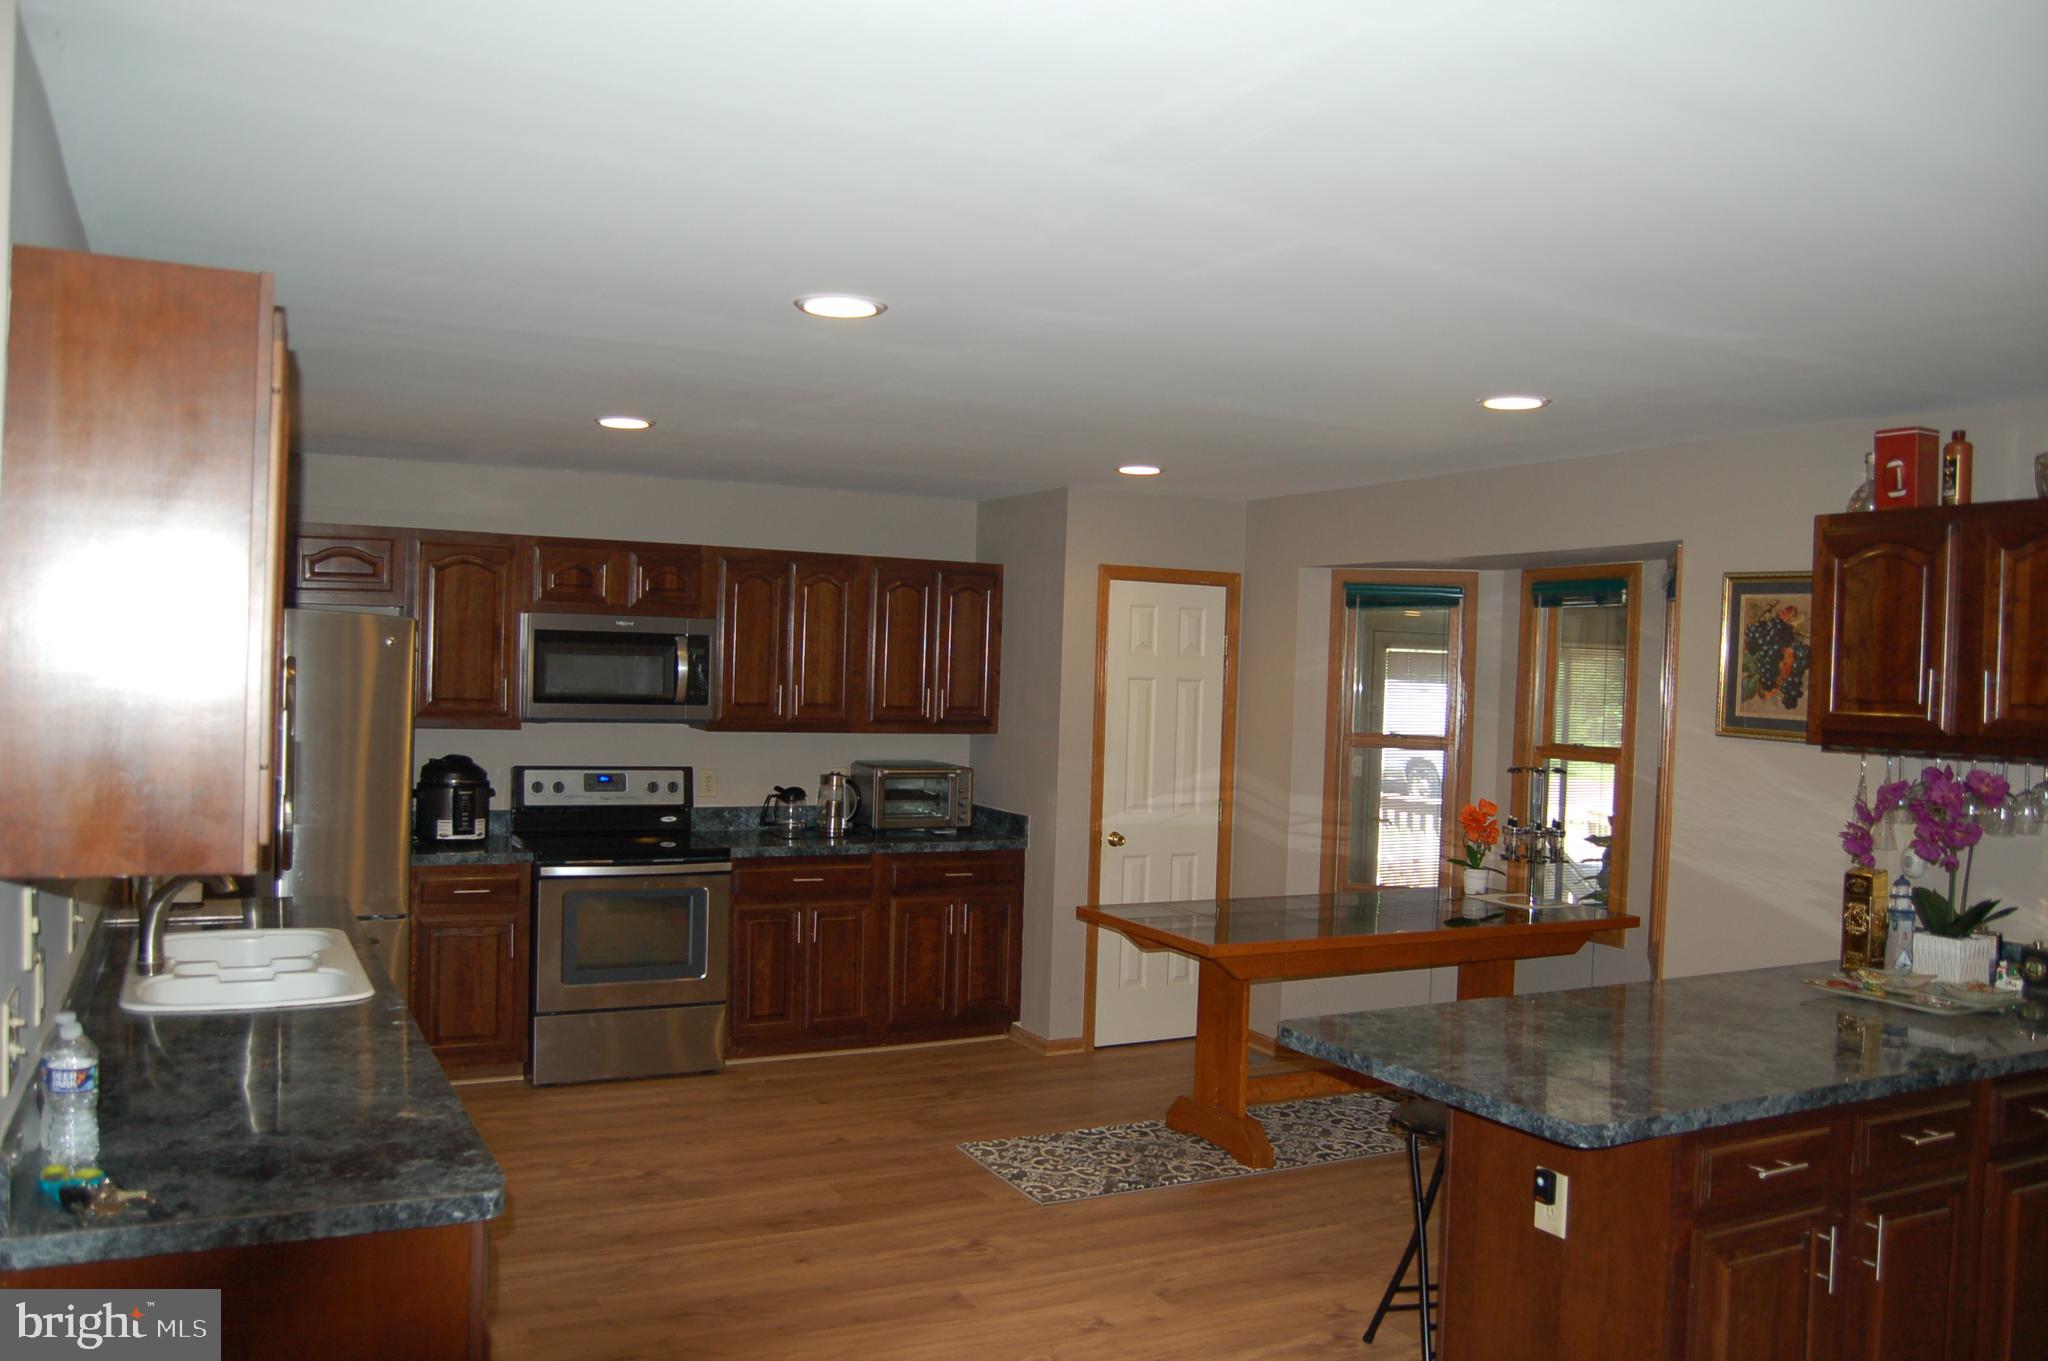
Kitchen with dark wood cabinets, stainless steel appliances, and a glass-top island.
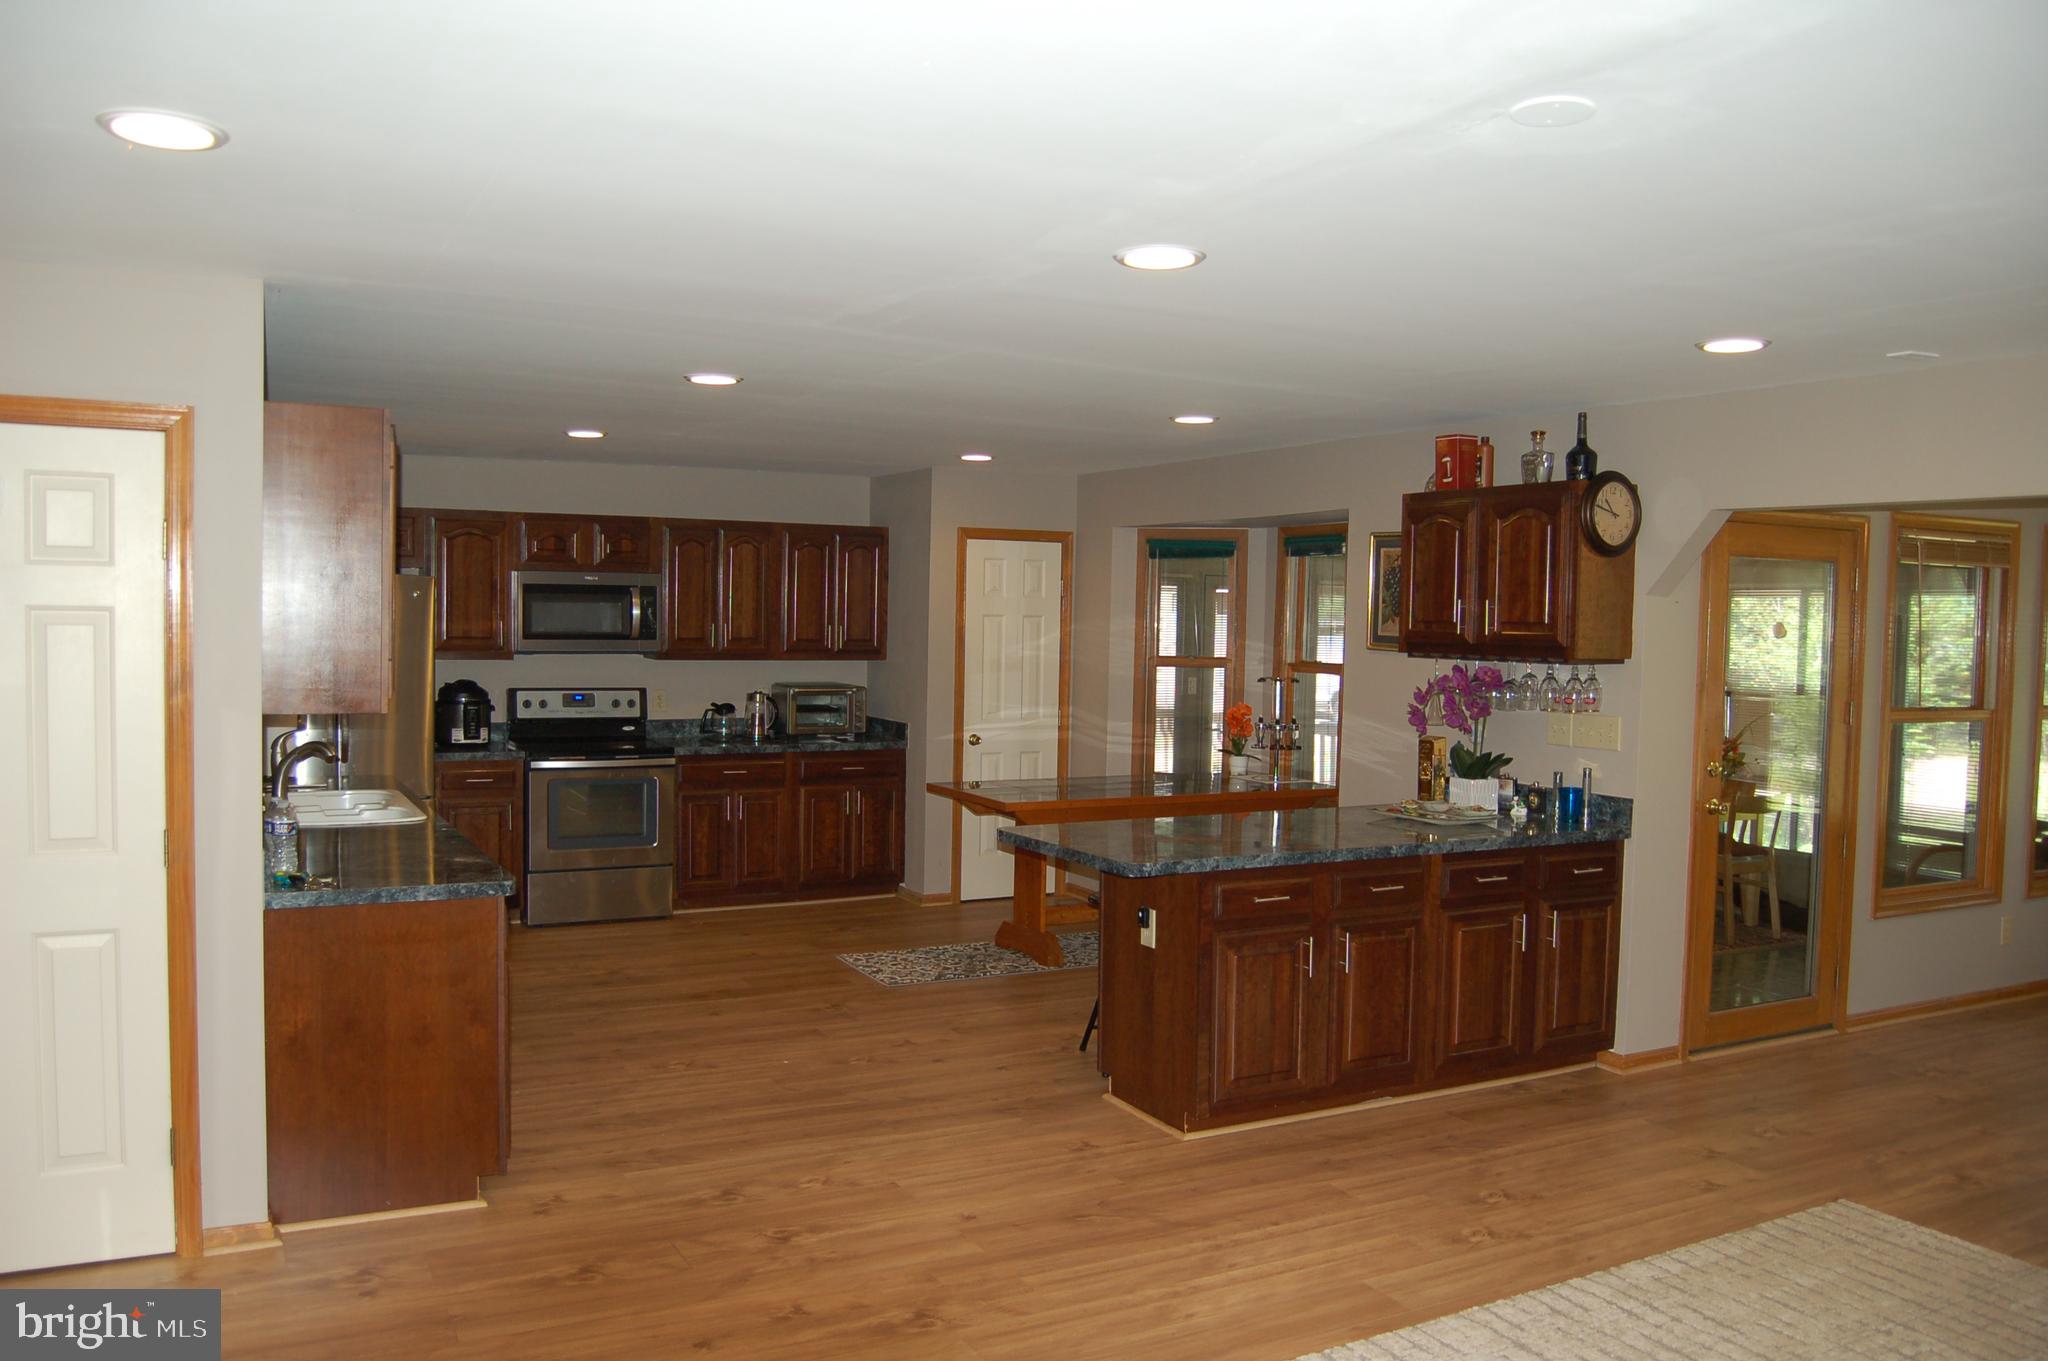
Kitchen with dark cherry cabinetry, granite counters, a large island, and stainless steel appliances.
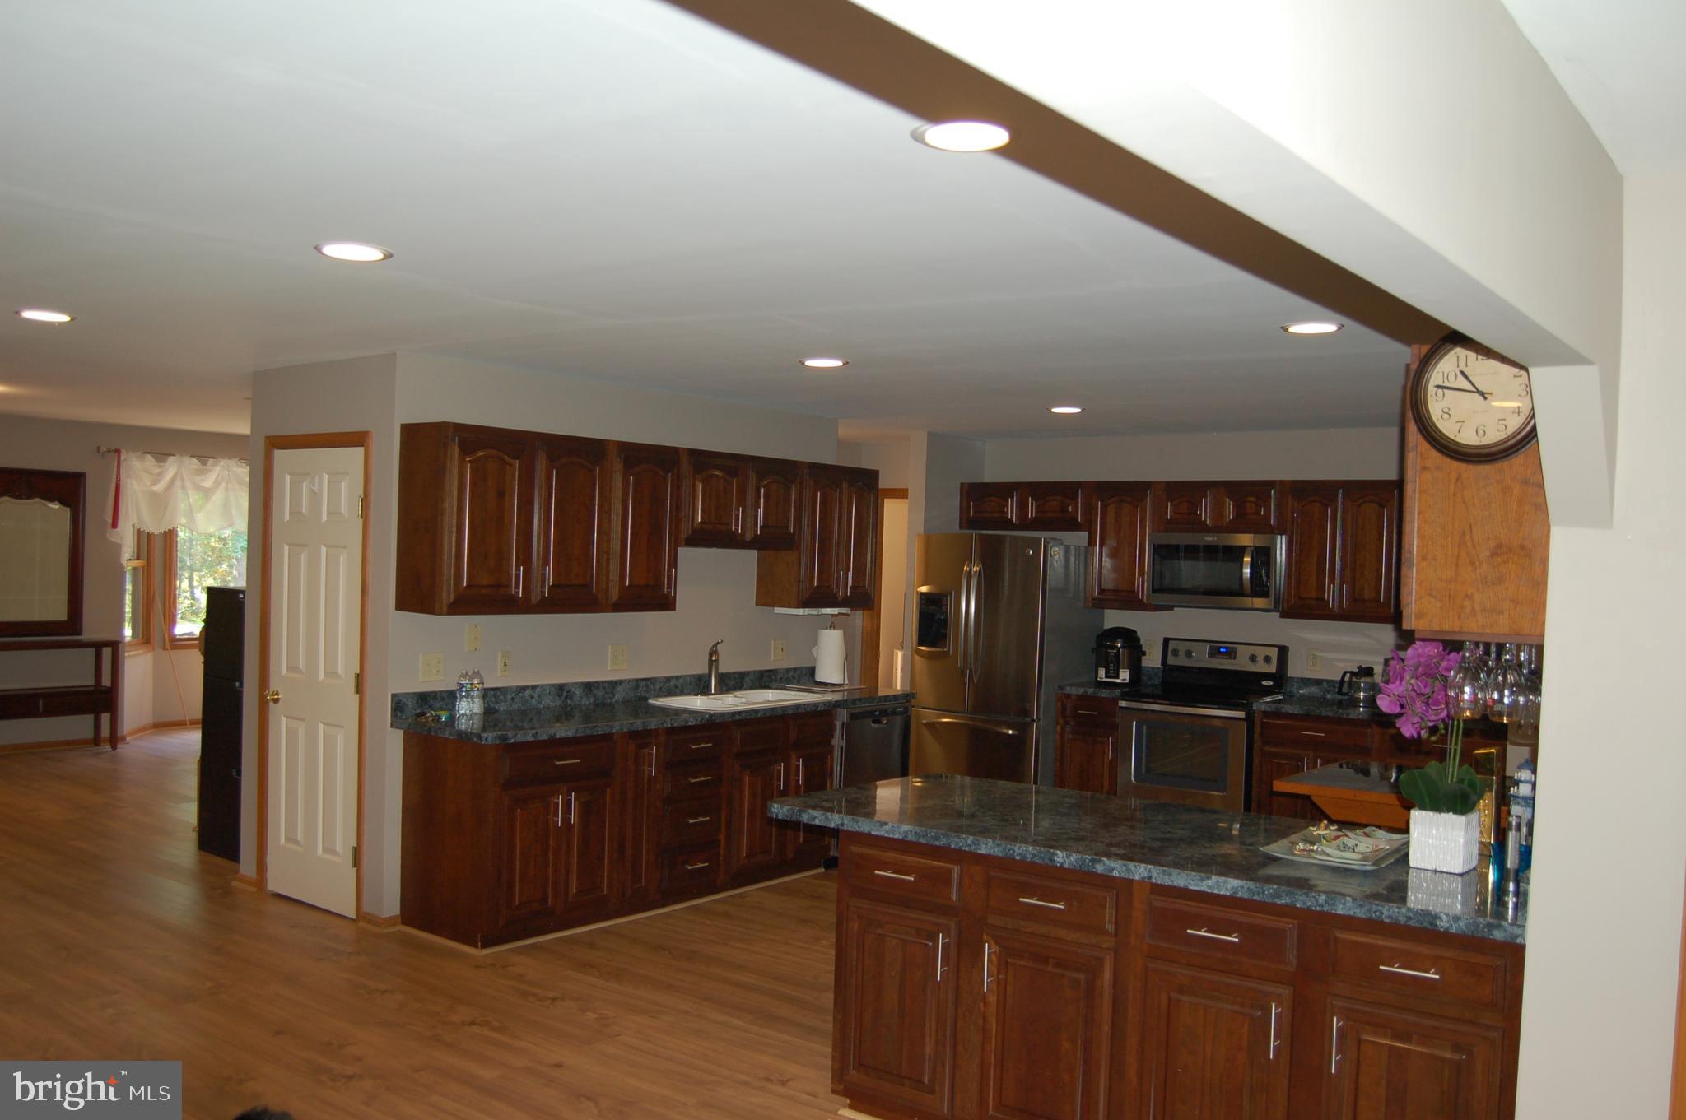
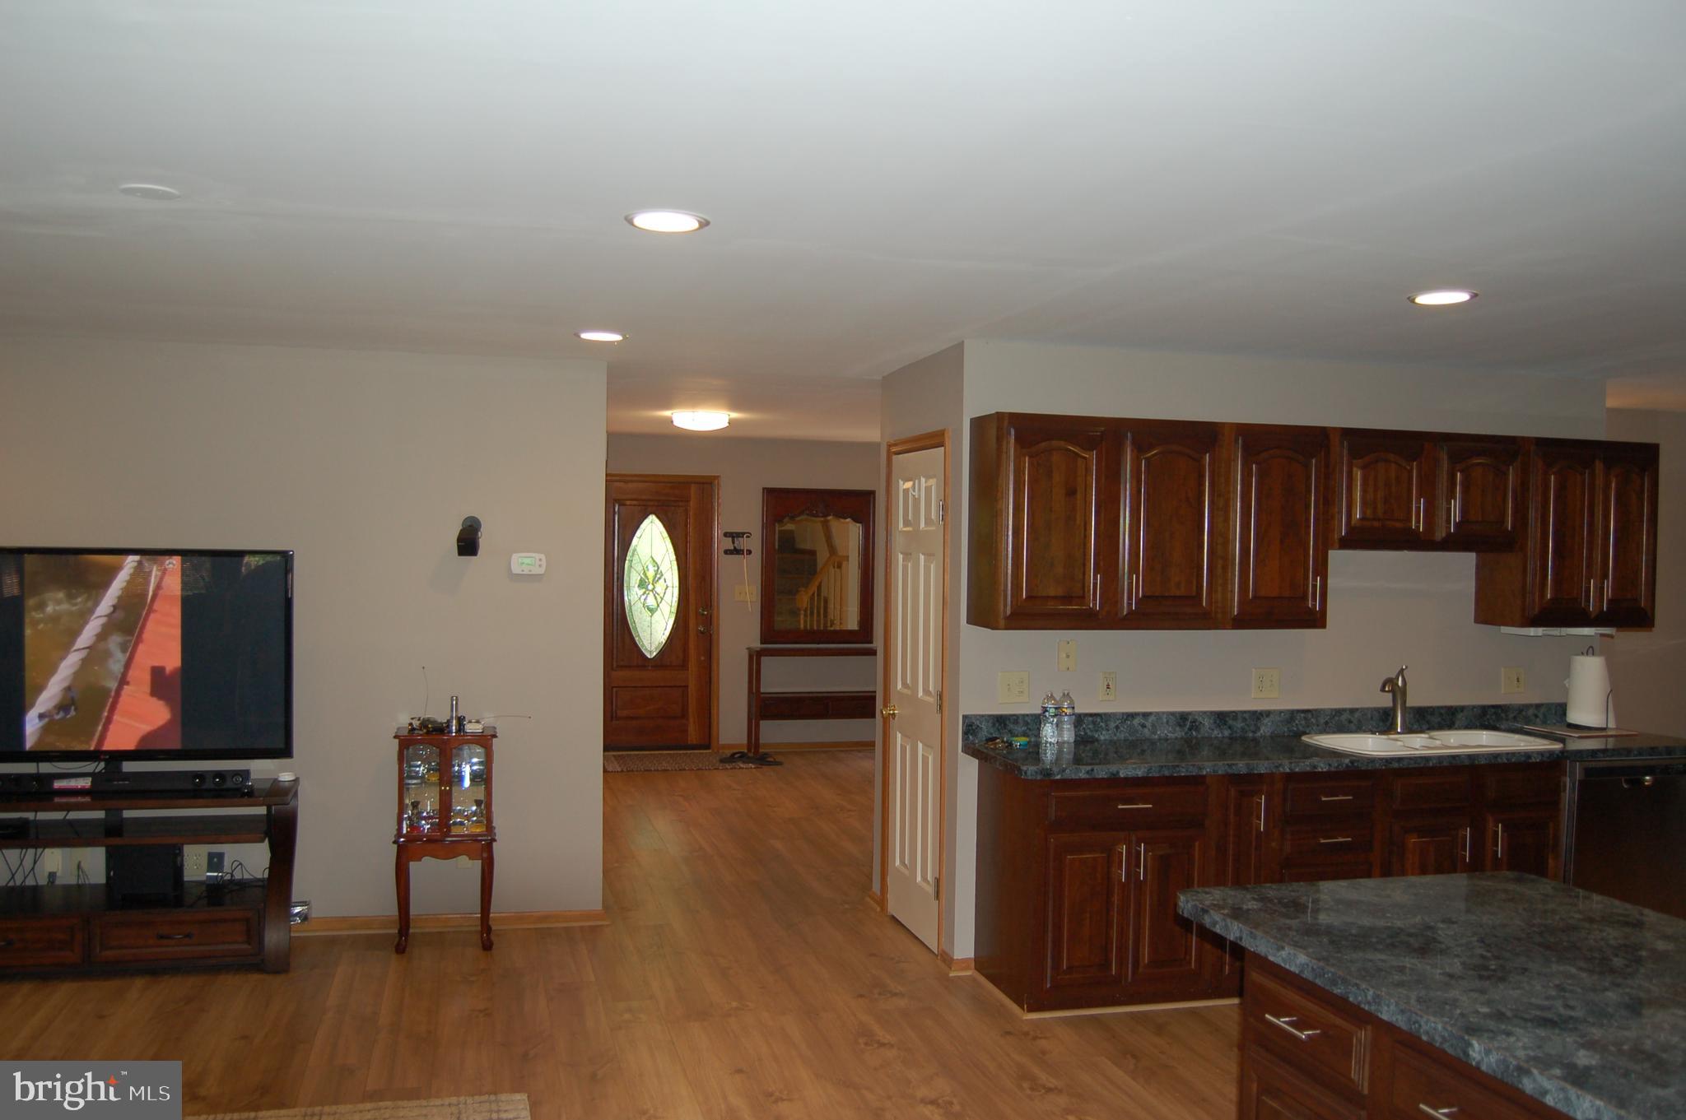
Open kitchen with dark wood cabinets, stone countertops, and a peninsula beside the living area.
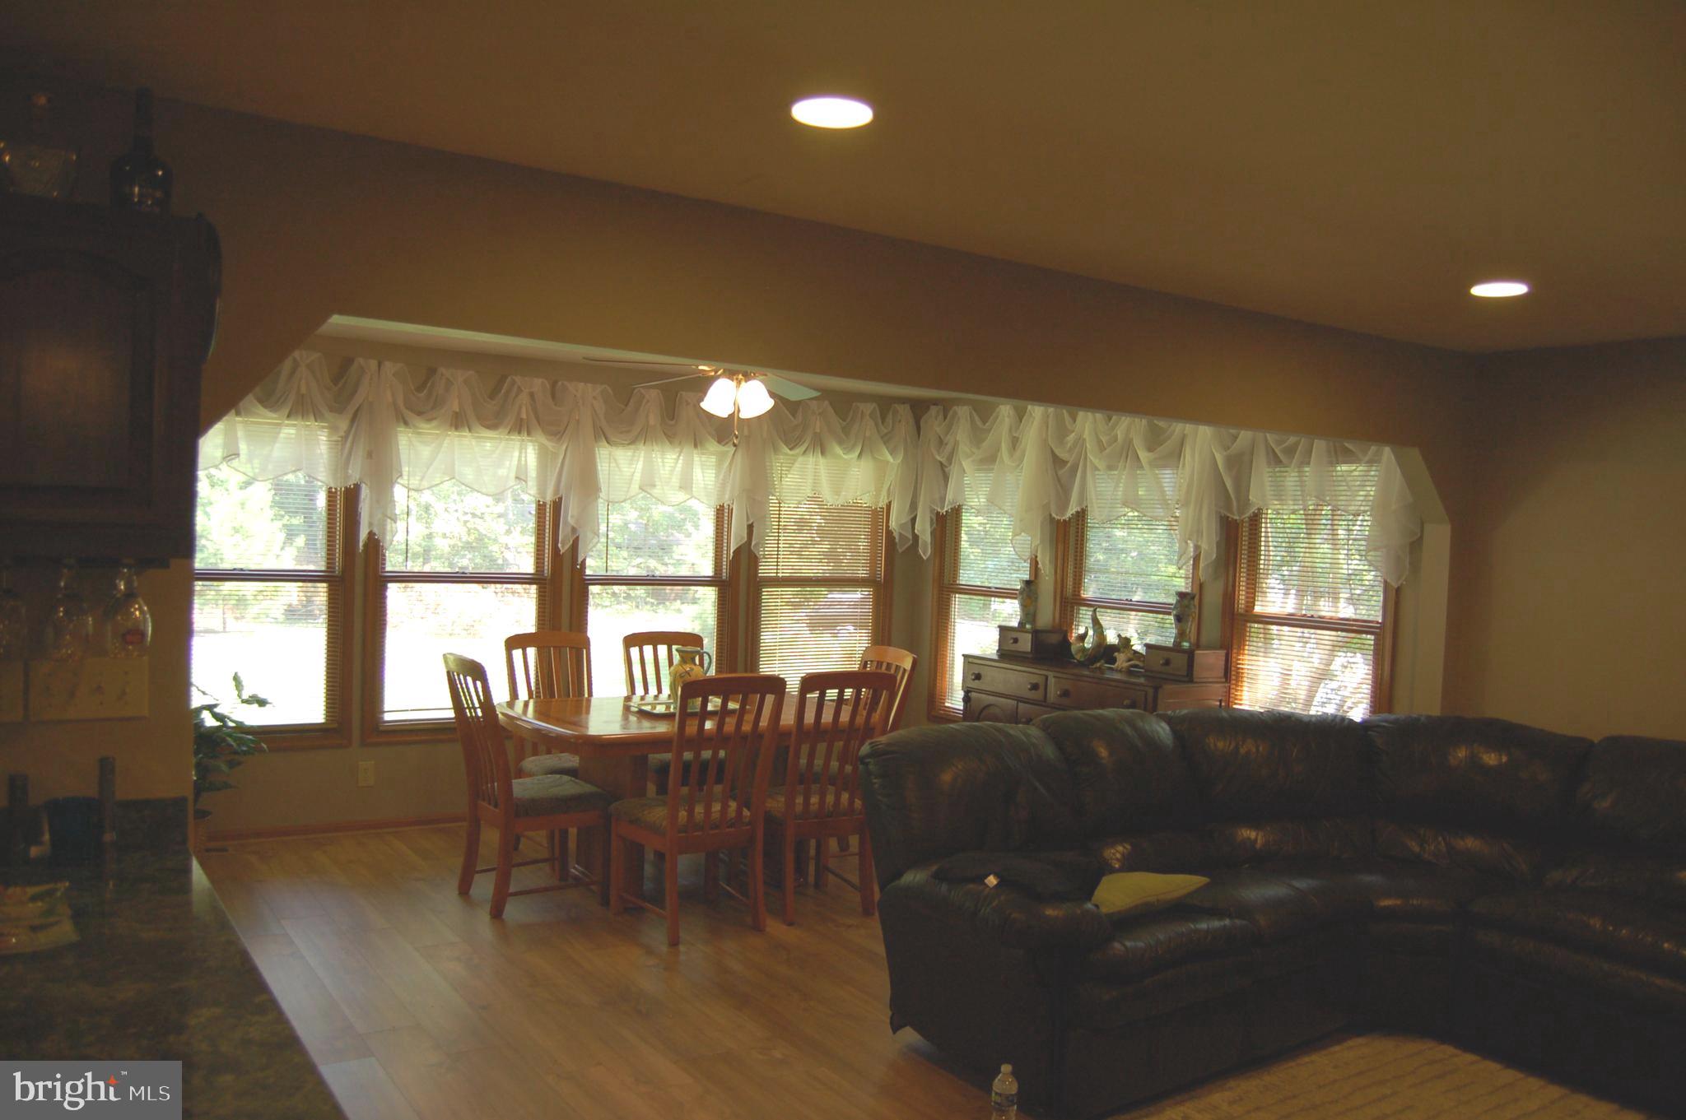
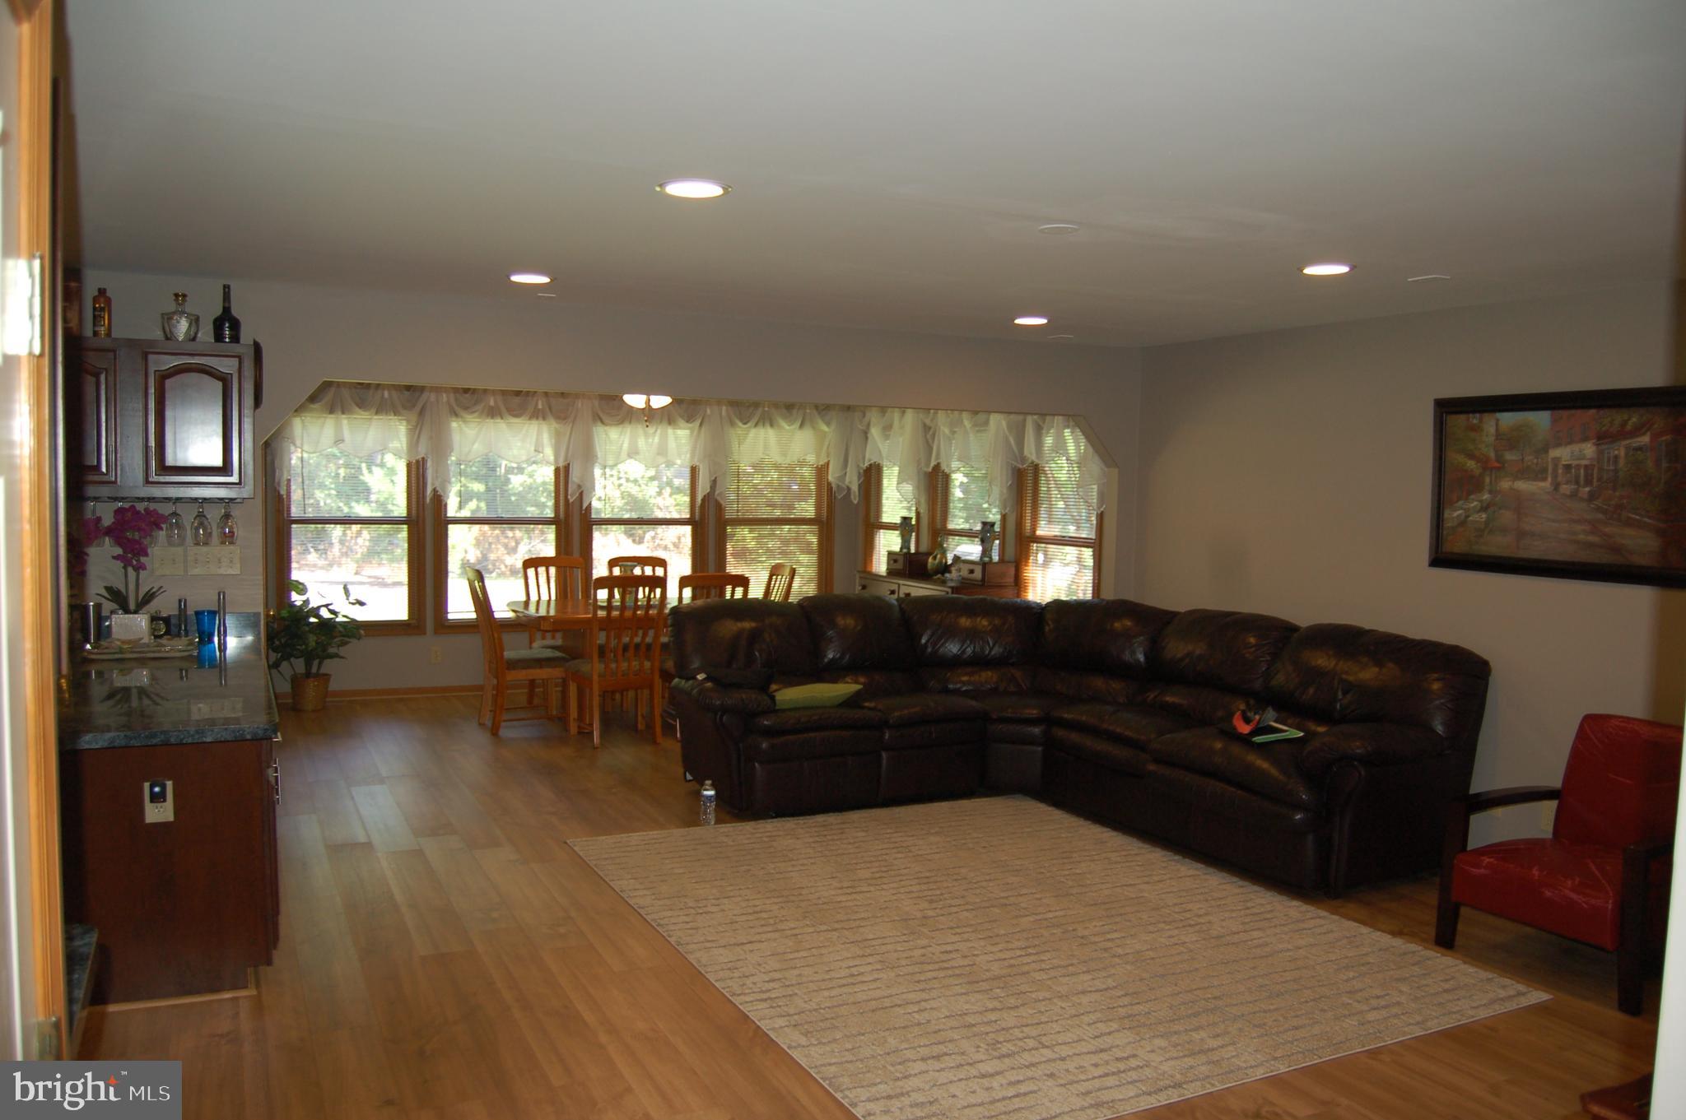
Living and dining room with a leather sectional, wood furnishings, and a long bank of windows.
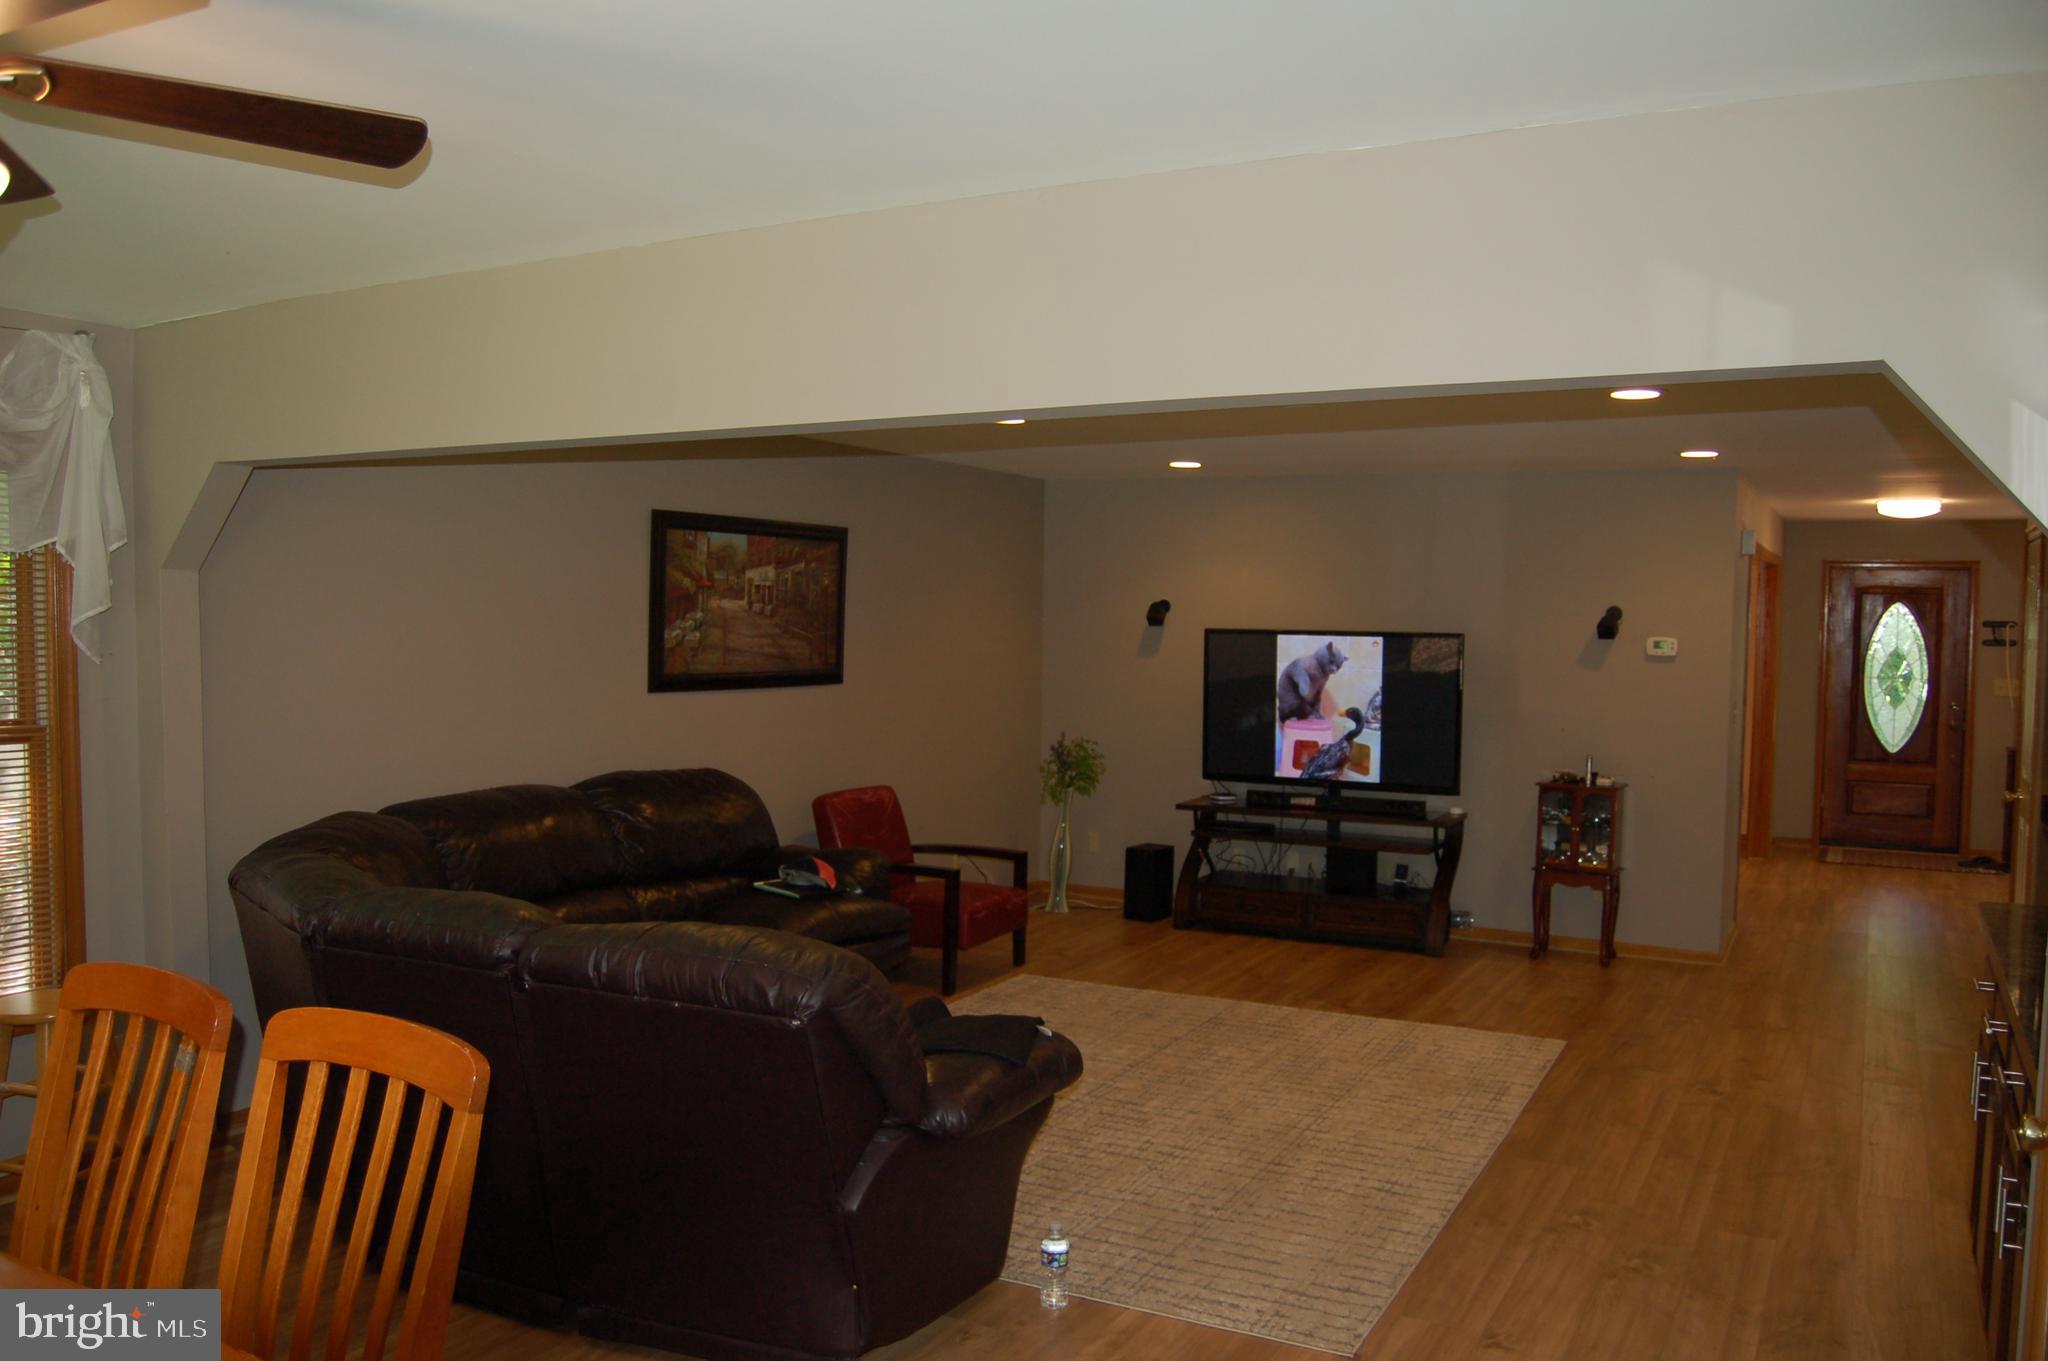
Living room with a dark leather sectional, red chair, television, and hardwood floors.
Living room with a leather sectional, hardwood floors, and a bright wall of windows.
Kitchen with dark wood cabinetry, stainless steel appliances, and a large stone-topped island.
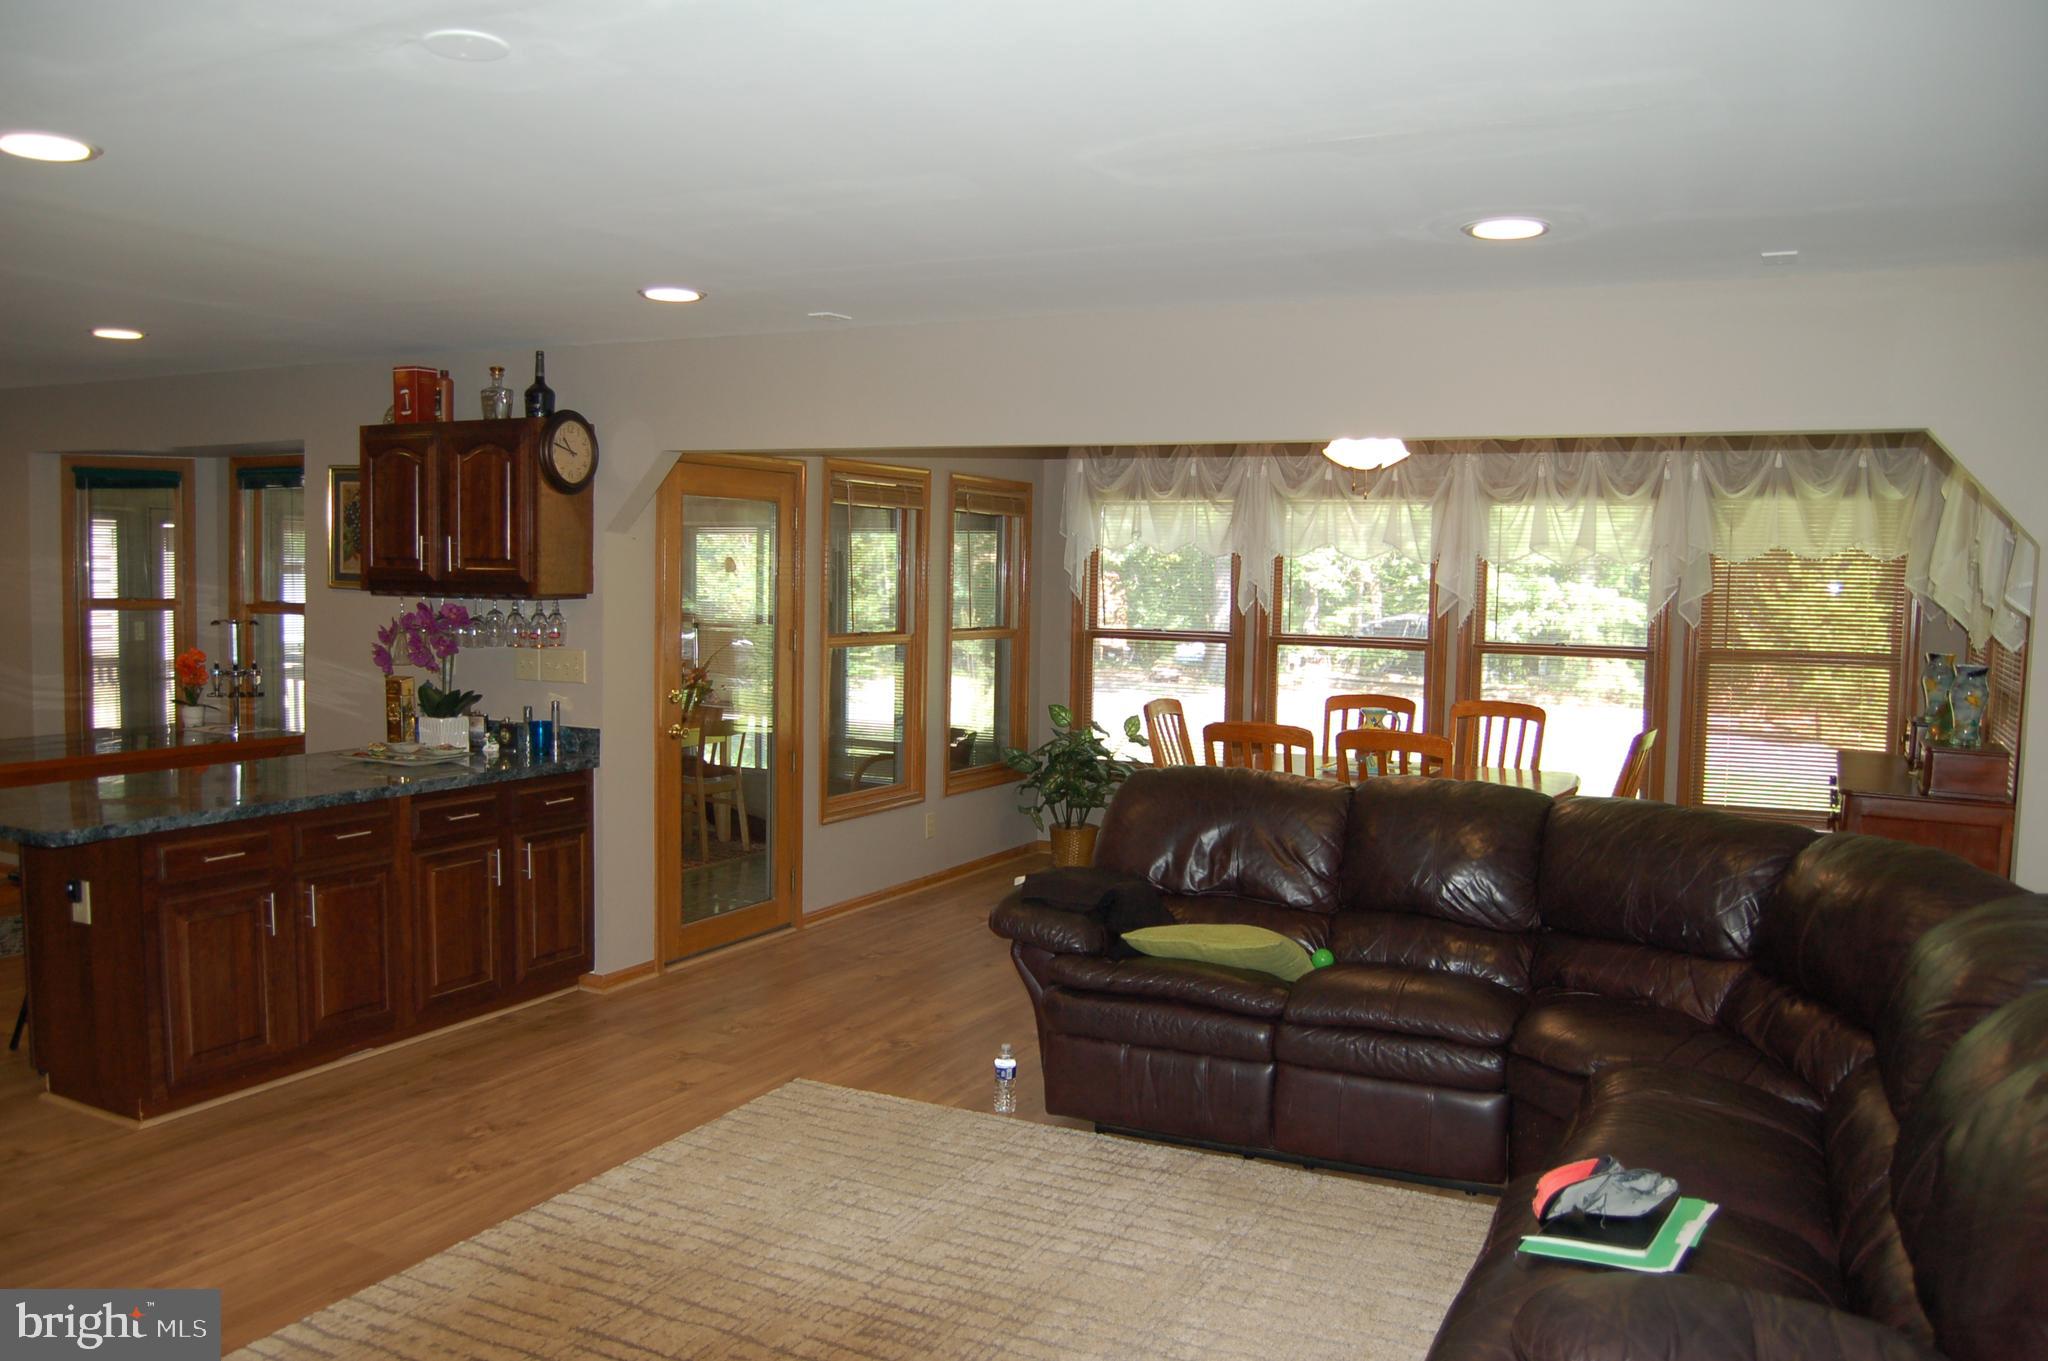
Living and dining room with a leather sectional, red chair, and a wall of windows.
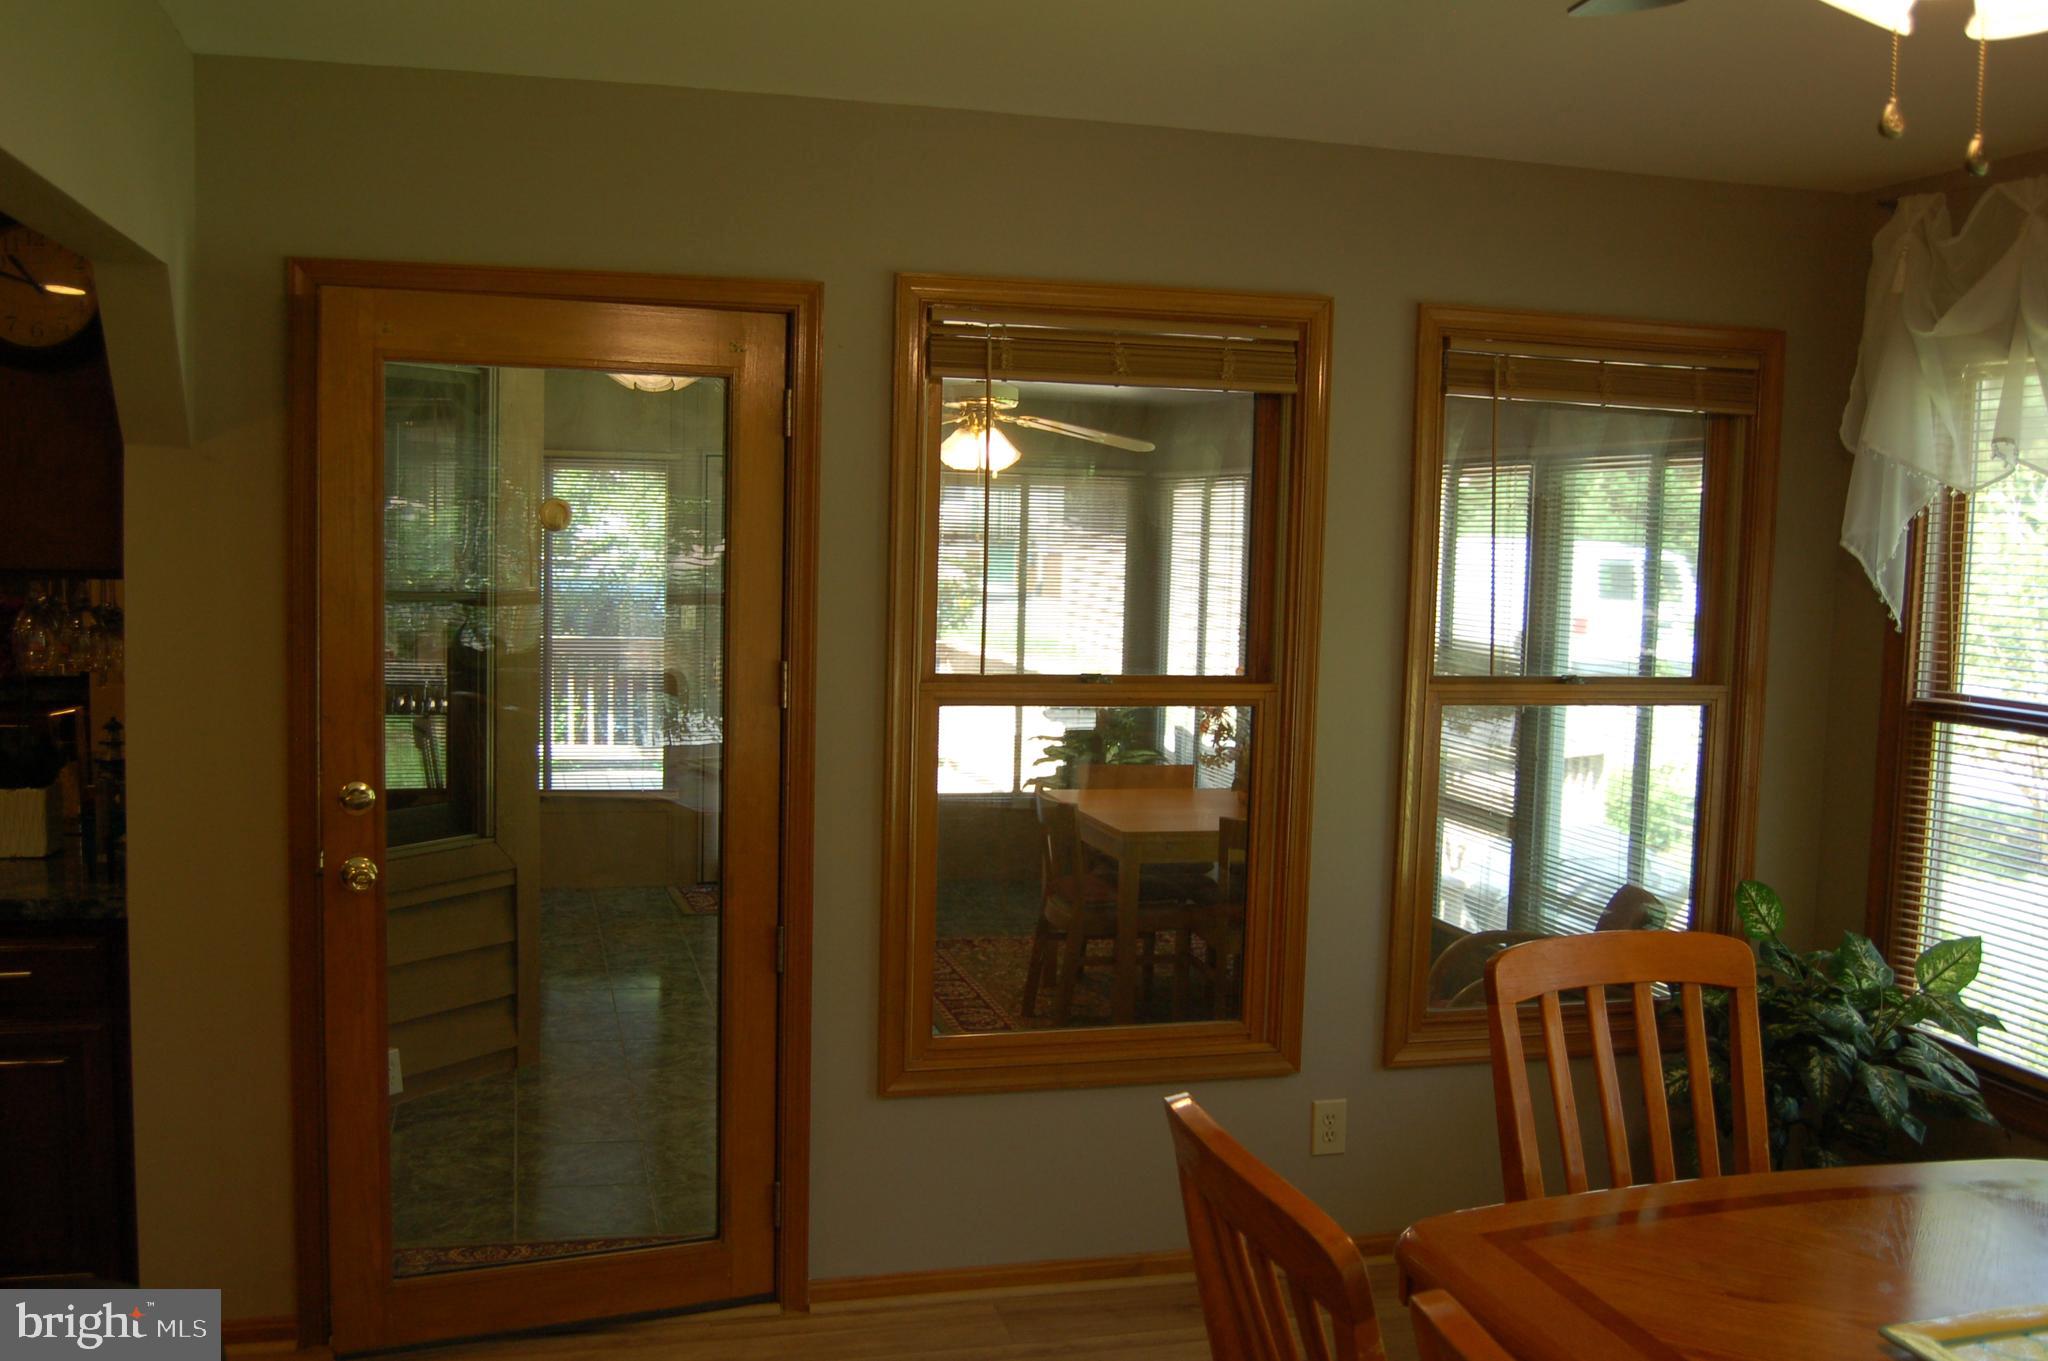
Dining room with a wooden table, broad windows, and a glass door to an enclosed porch.
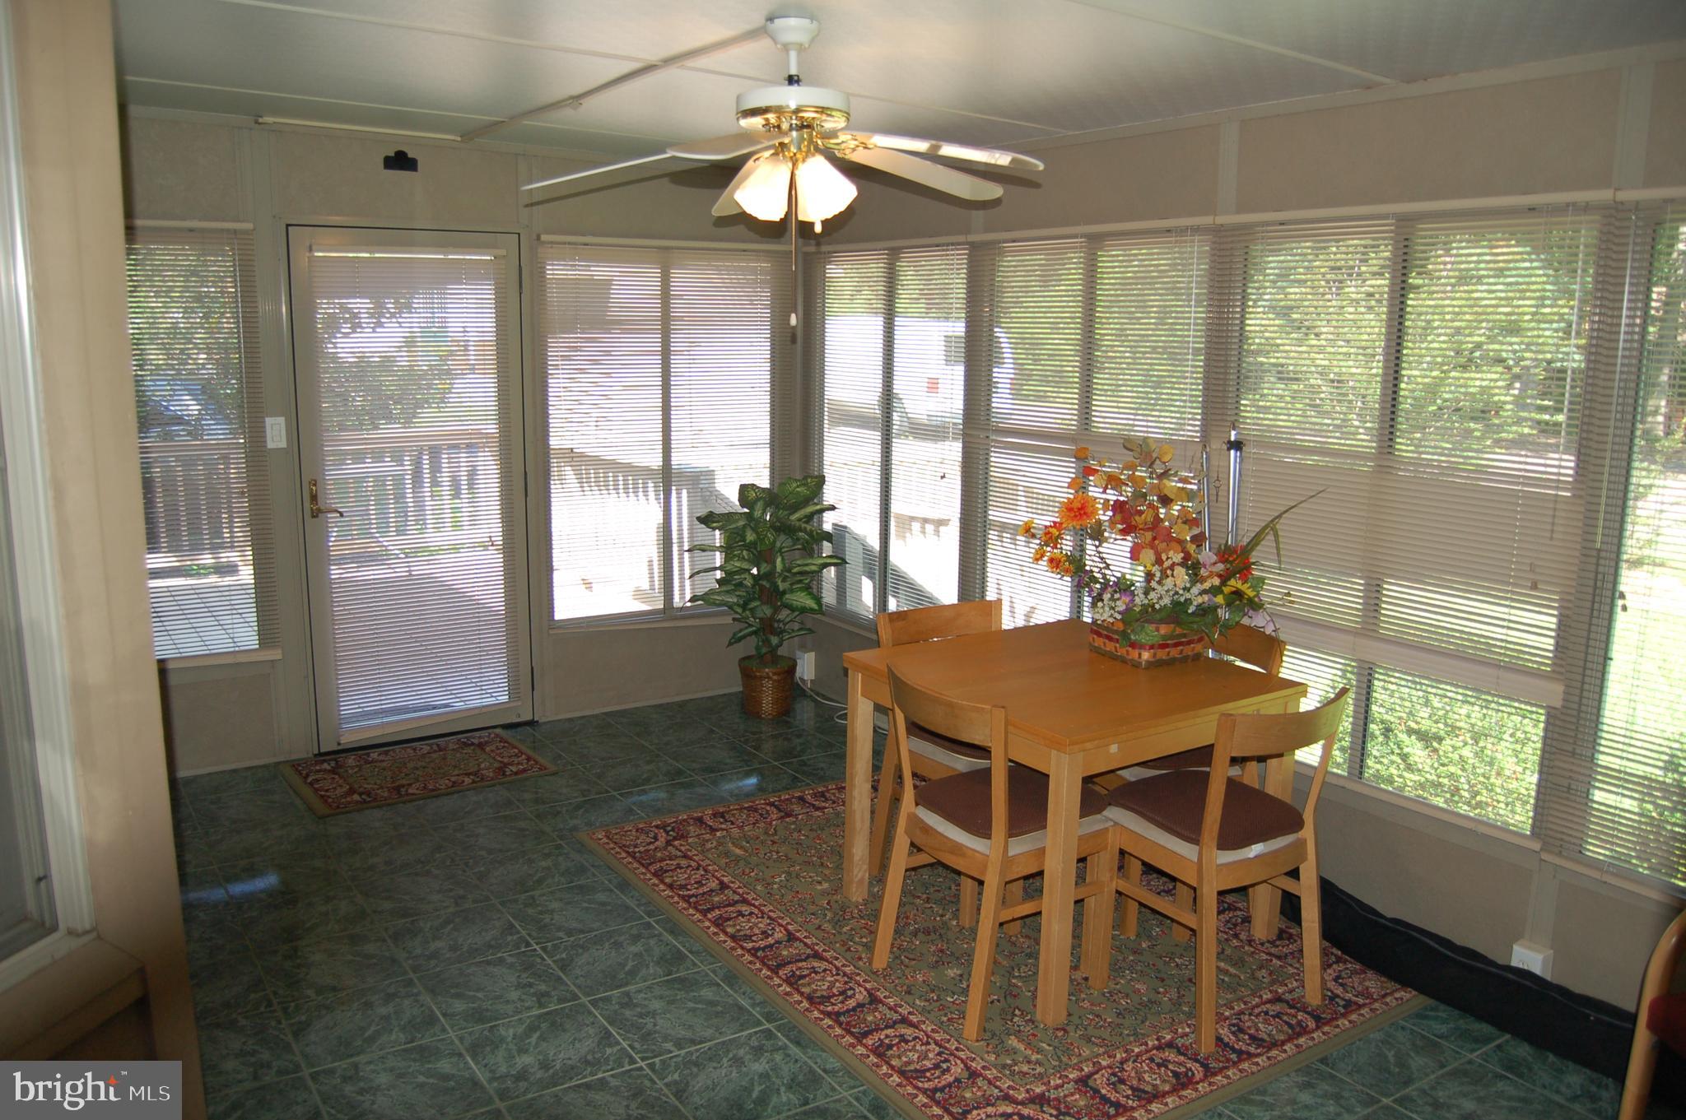
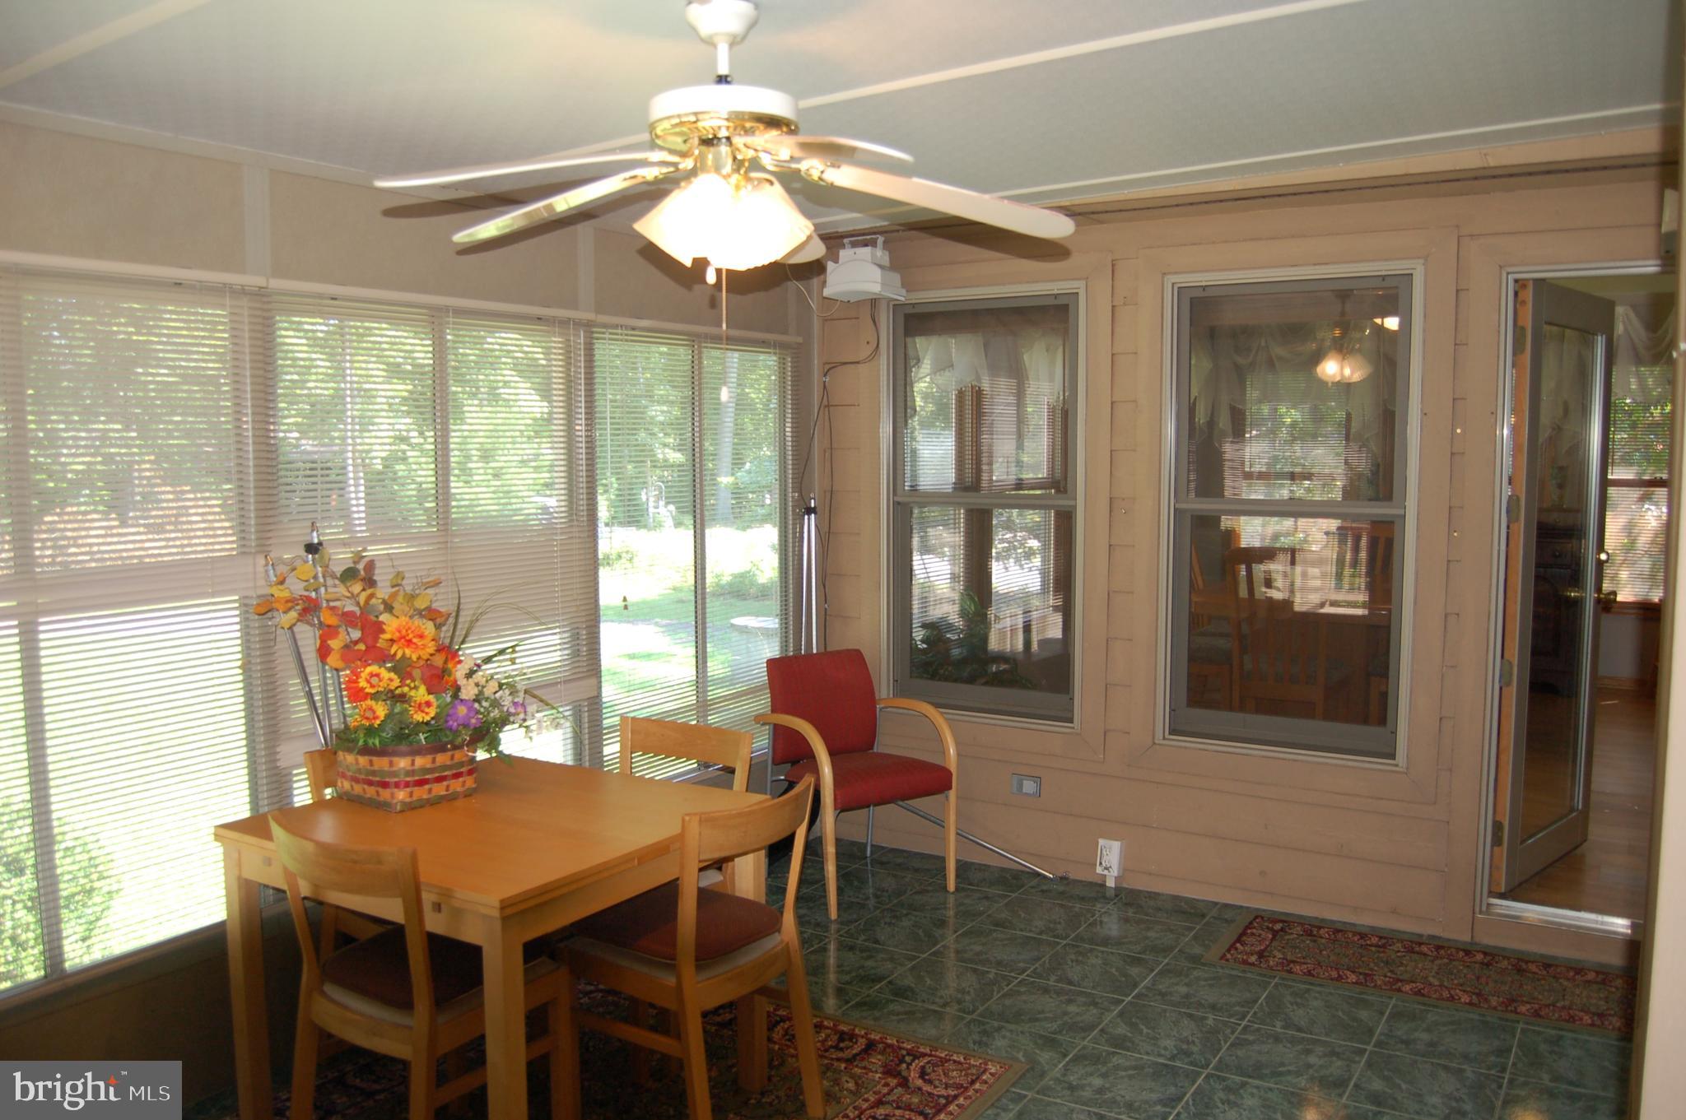
Sunroom dining area with a wooden table, ceiling fan, and large windows with blinds.
Dining area with a wooden table, colorful flowers, green tile flooring, and windows overlooking the yard.
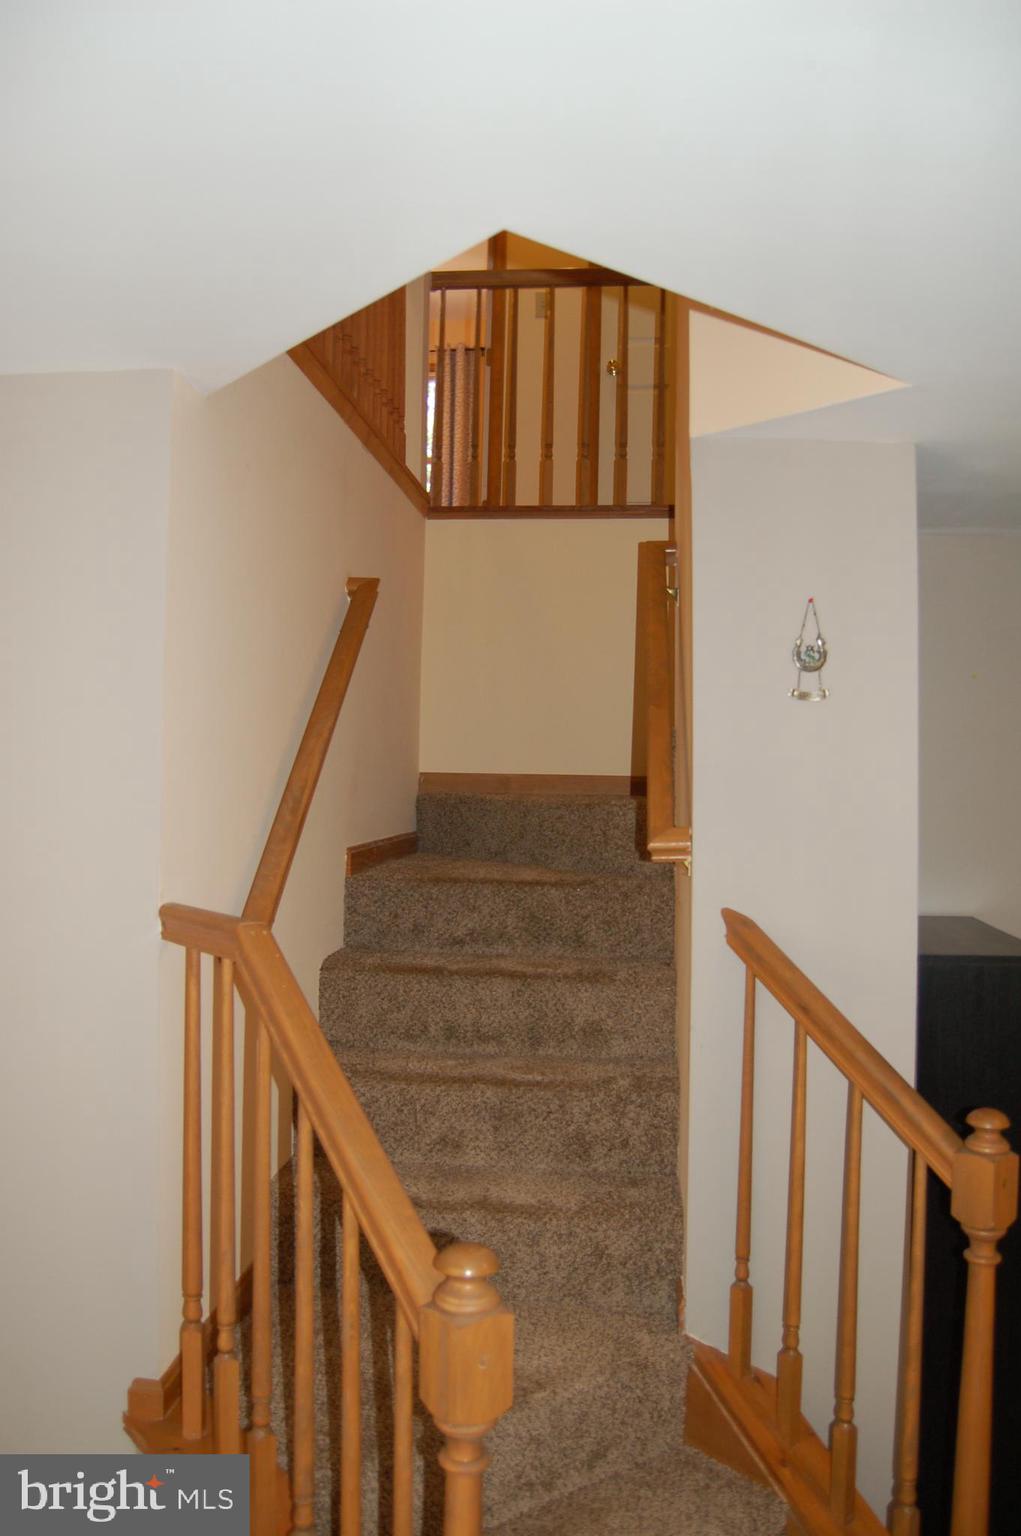
Carpeted staircase with wooden railings leading to an upper landing.
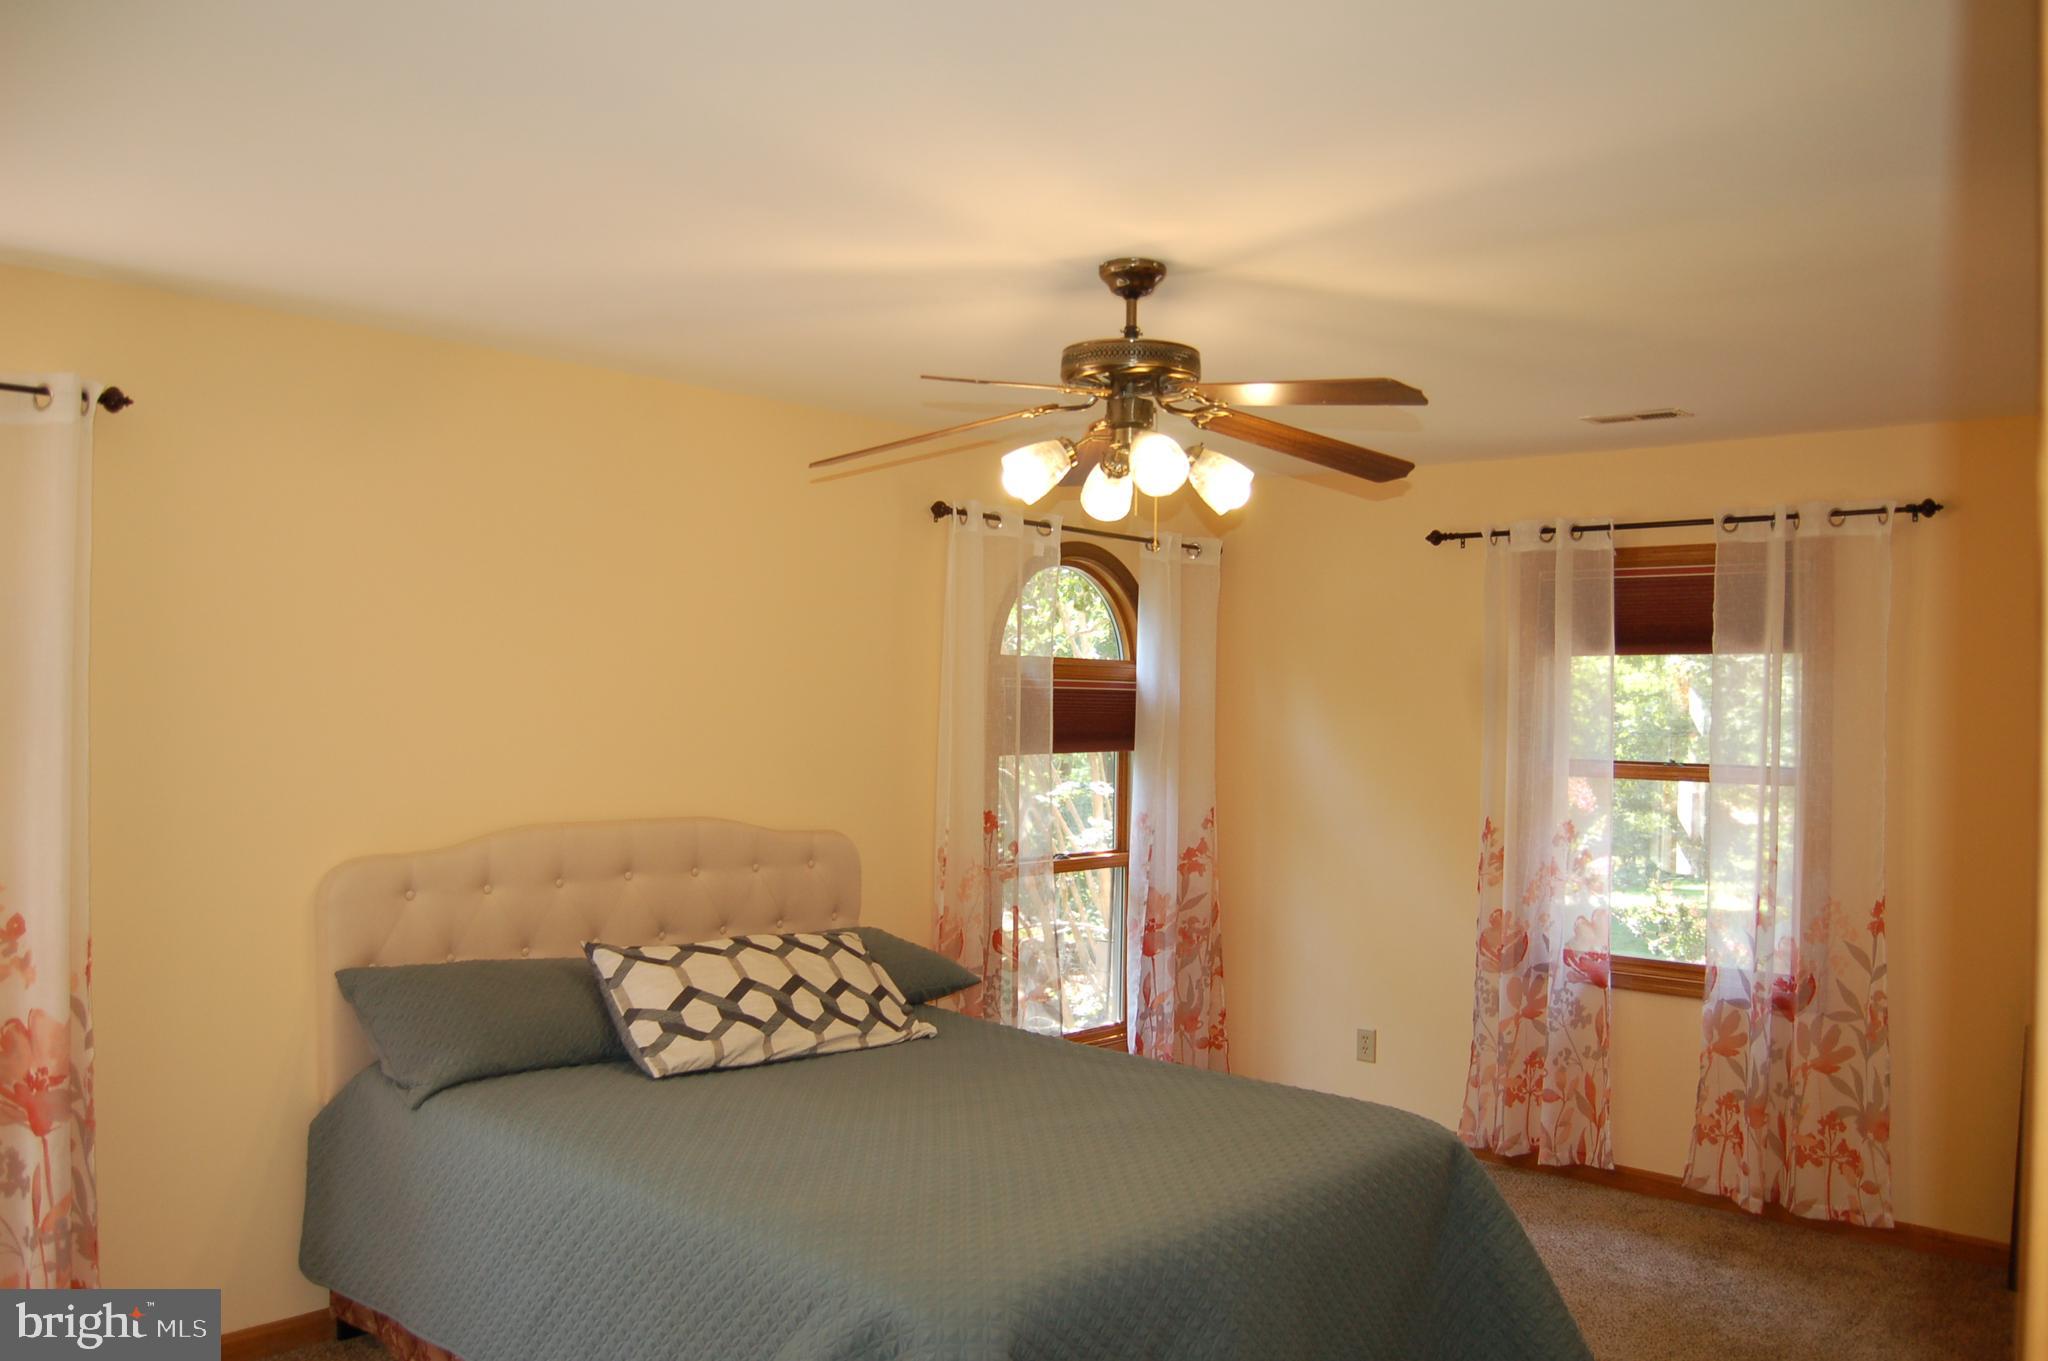
Bedroom with a large bed, arched window, floral curtains, and ceiling fan.
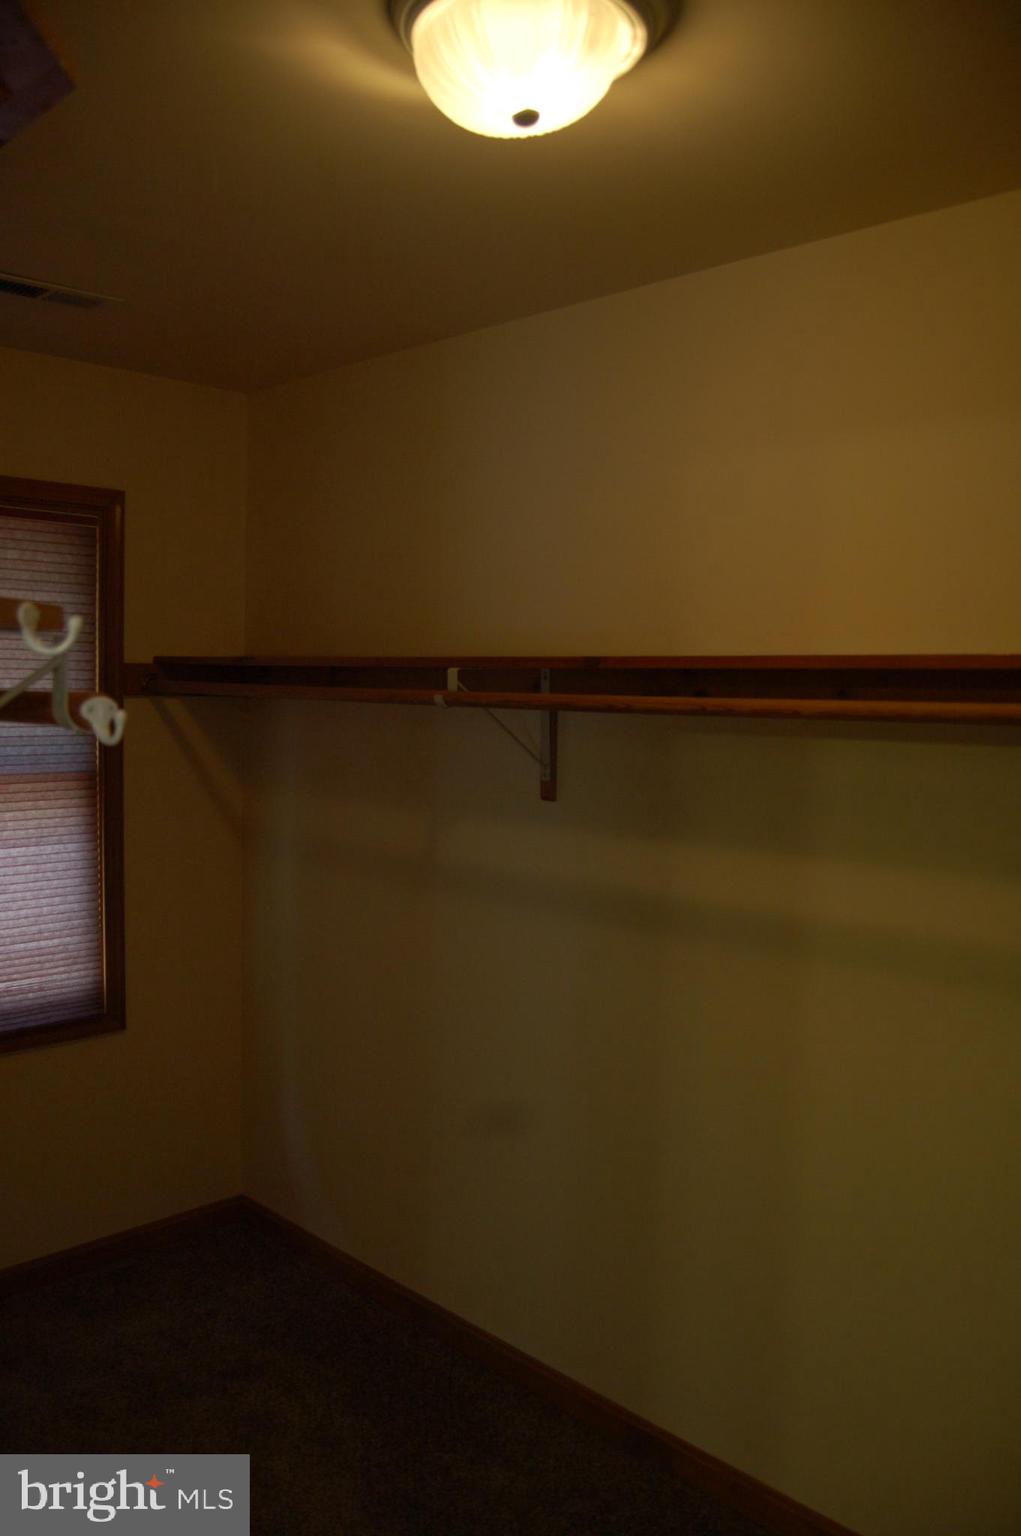
Empty closet with a long wooden shelf and hanging rod, a window, and a ceiling light.
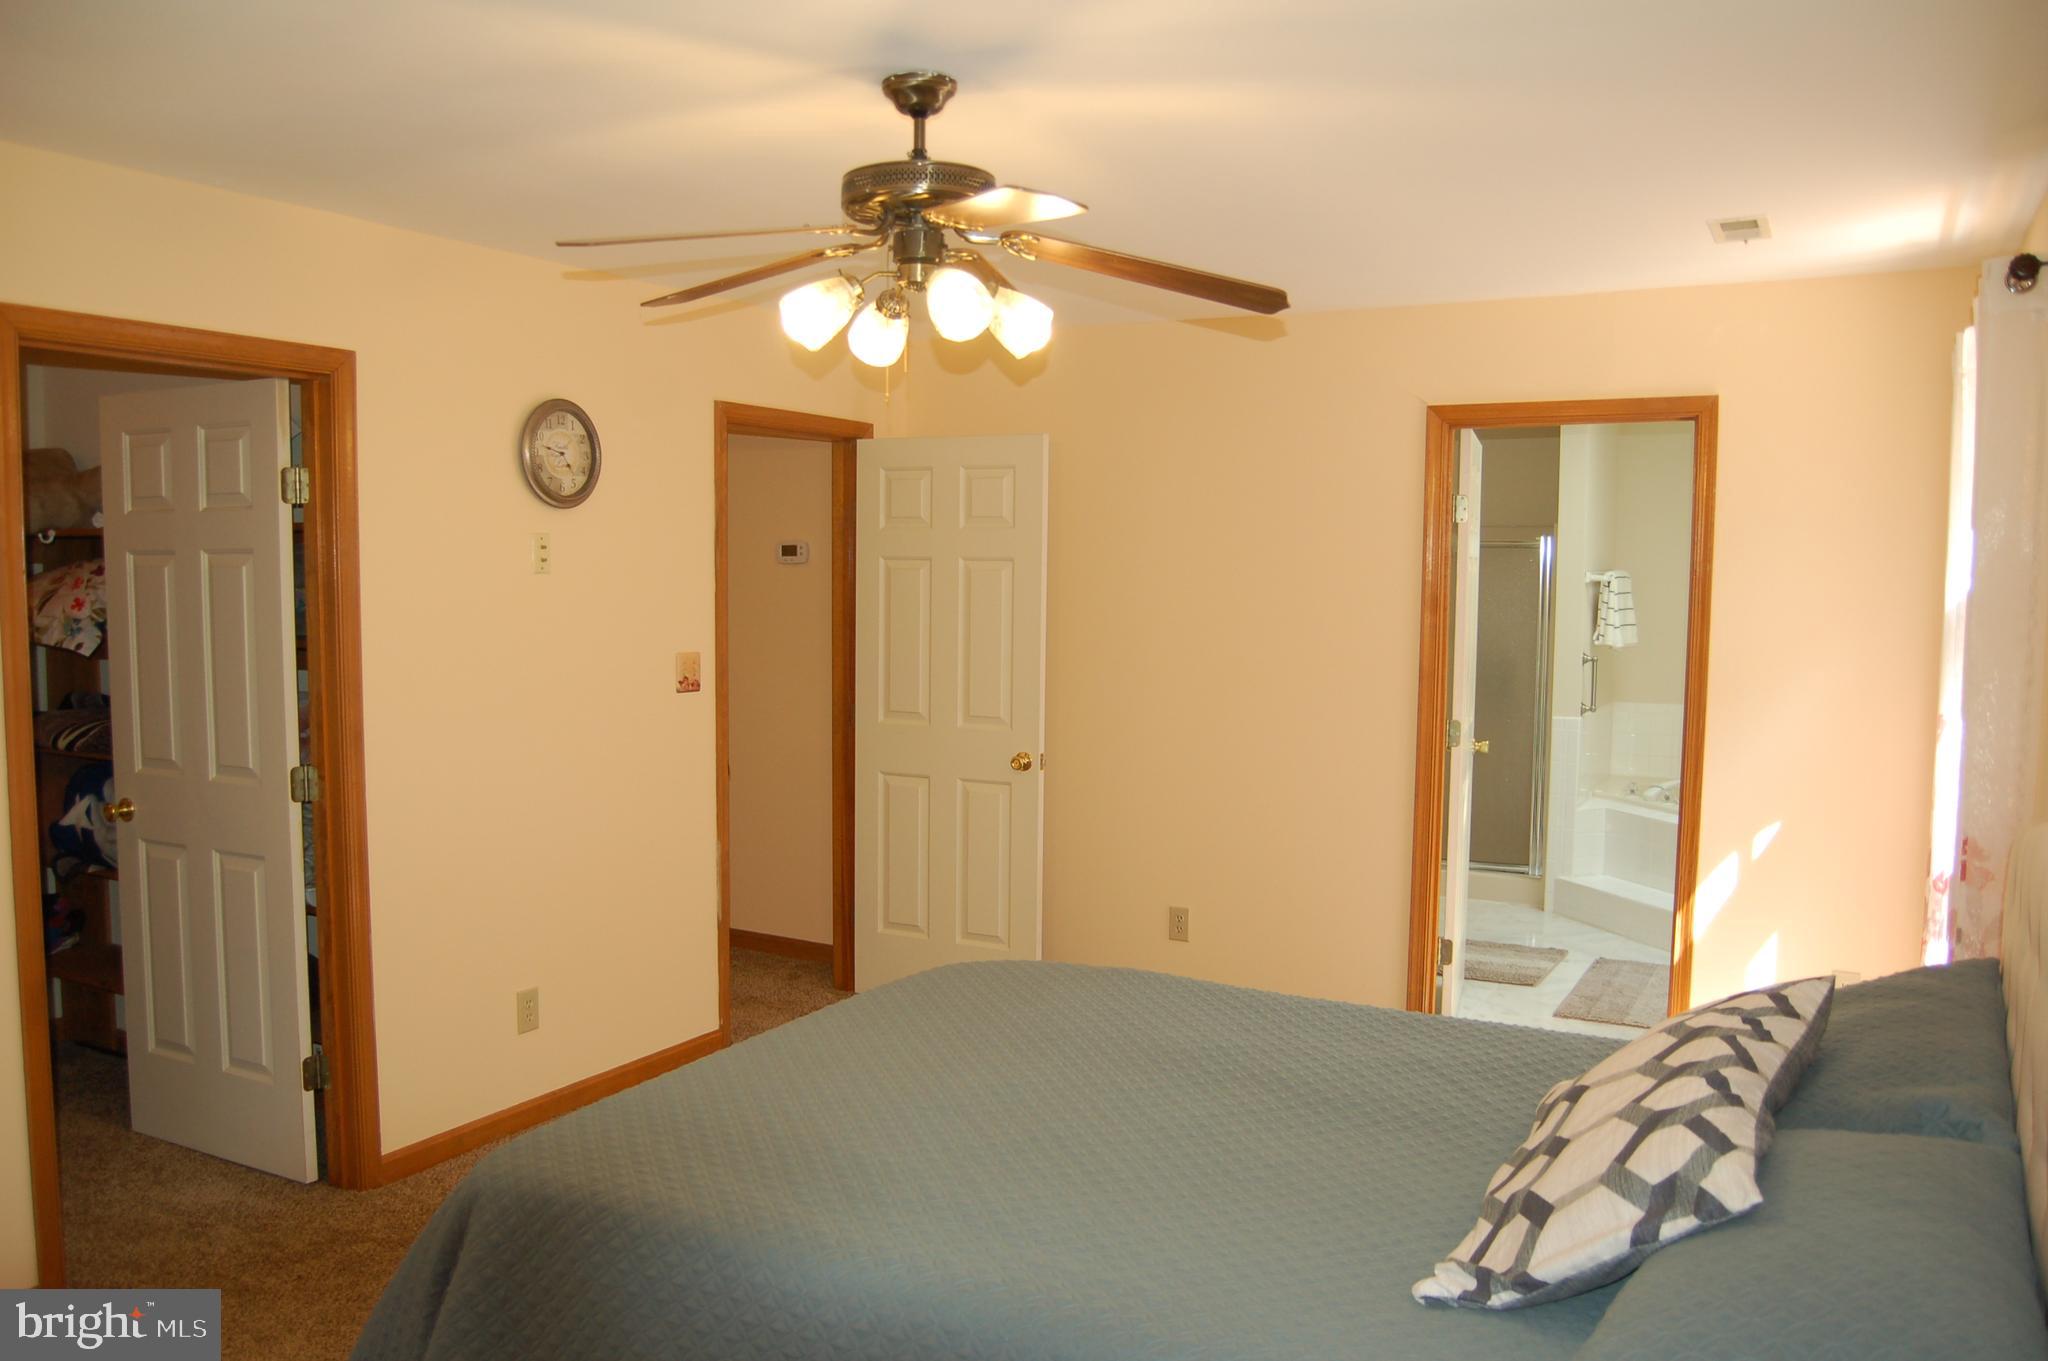
Bedroom with a blue-gray bedspread, lit ceiling fan, and adjoining bathroom.
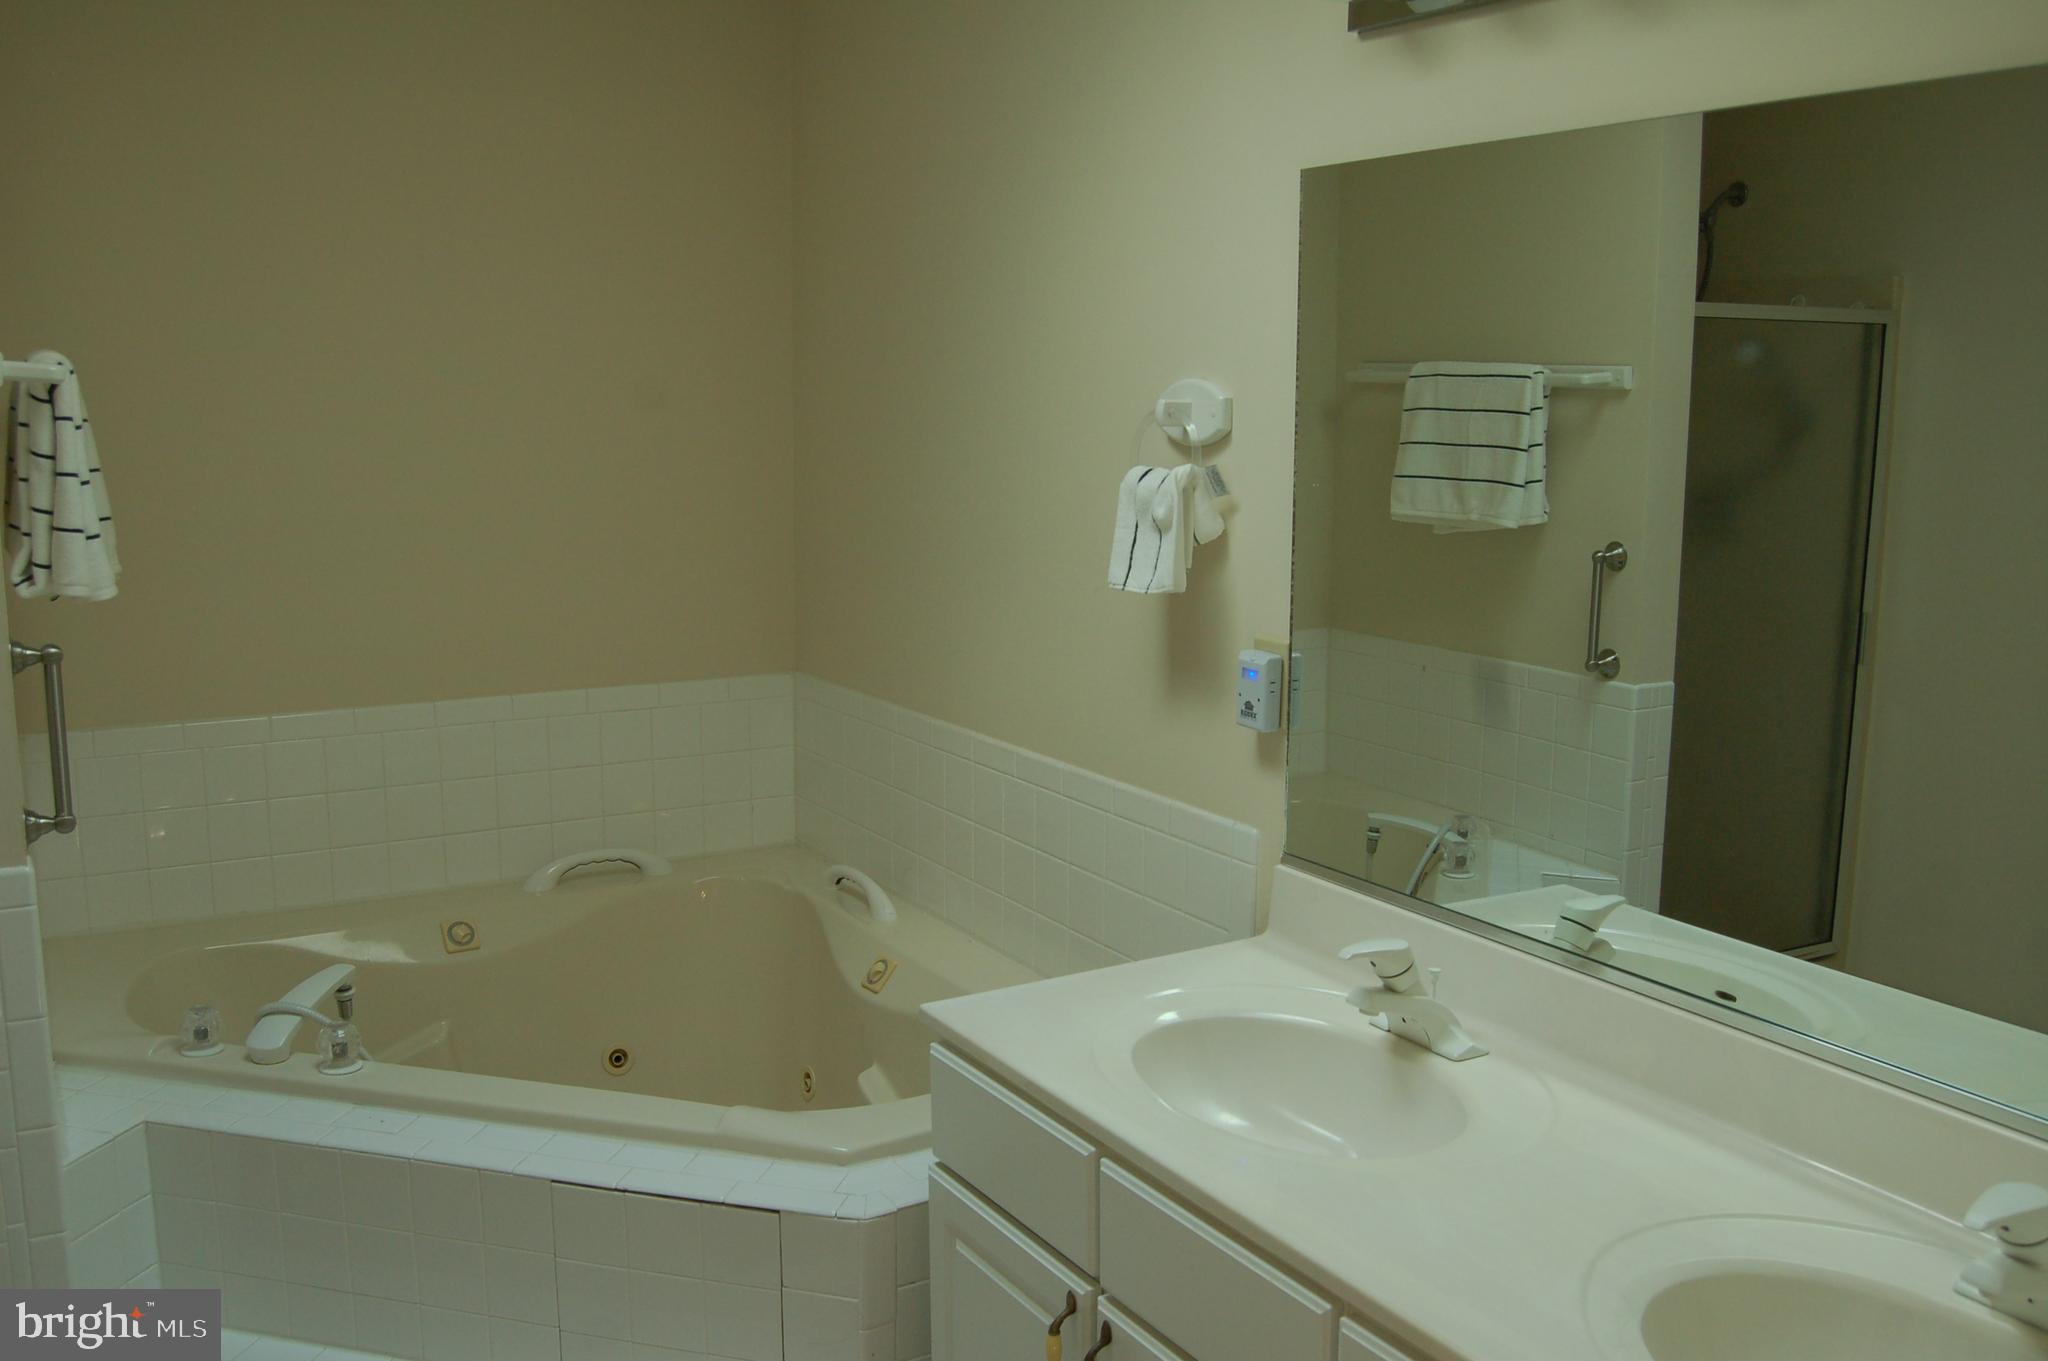
Bathroom with a corner jetted tub, double-sink vanity, and mirrored wall reflecting a glass shower.
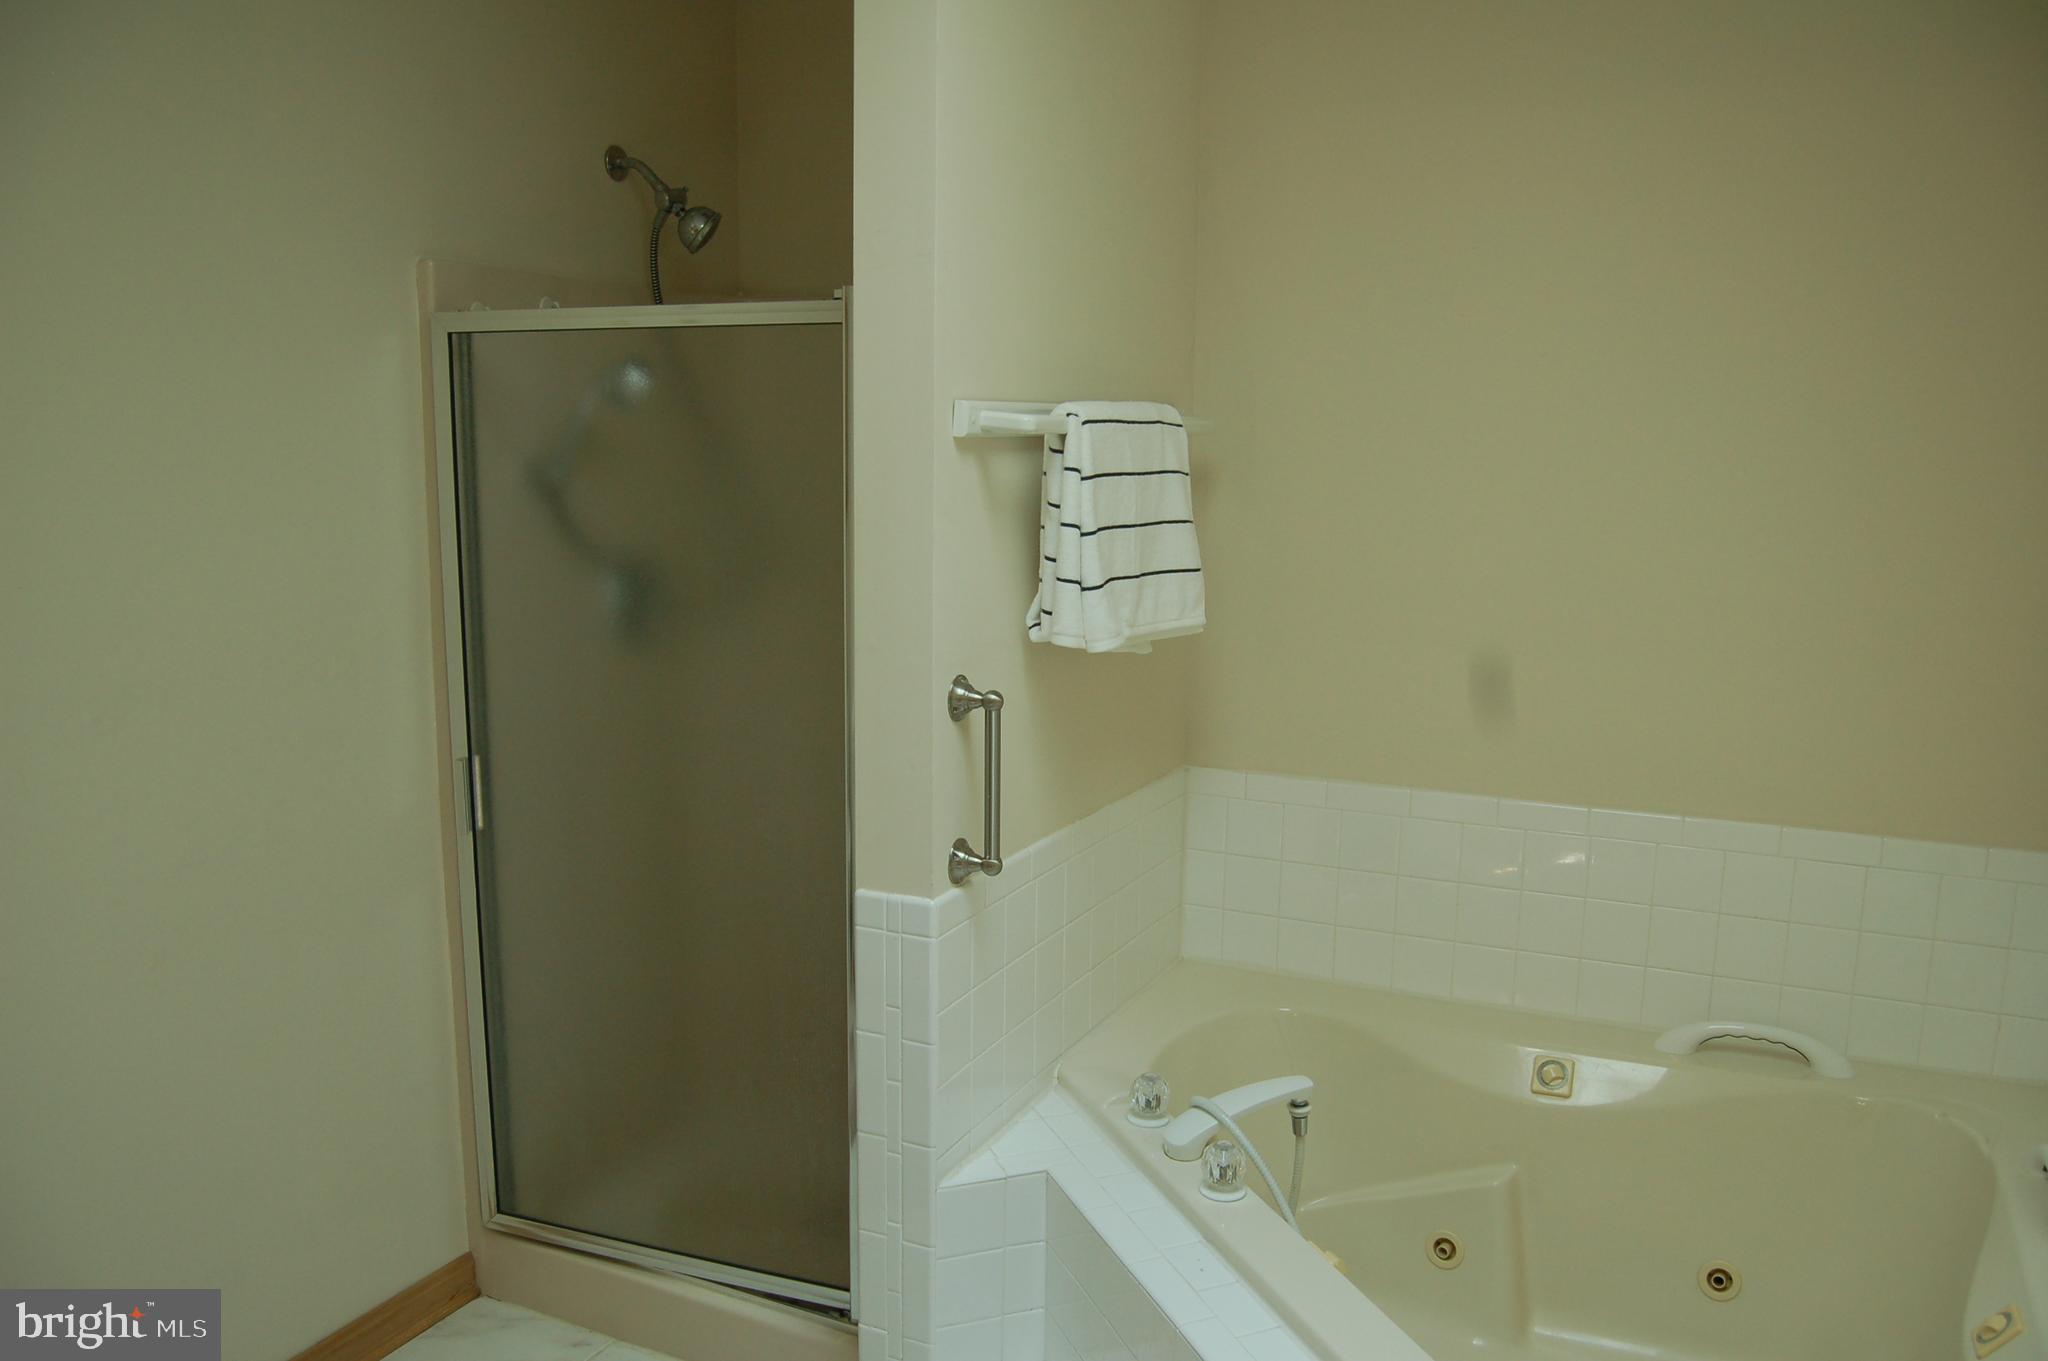
Bathroom with a glass shower, built-in jetted tub, white tile, and striped towel.
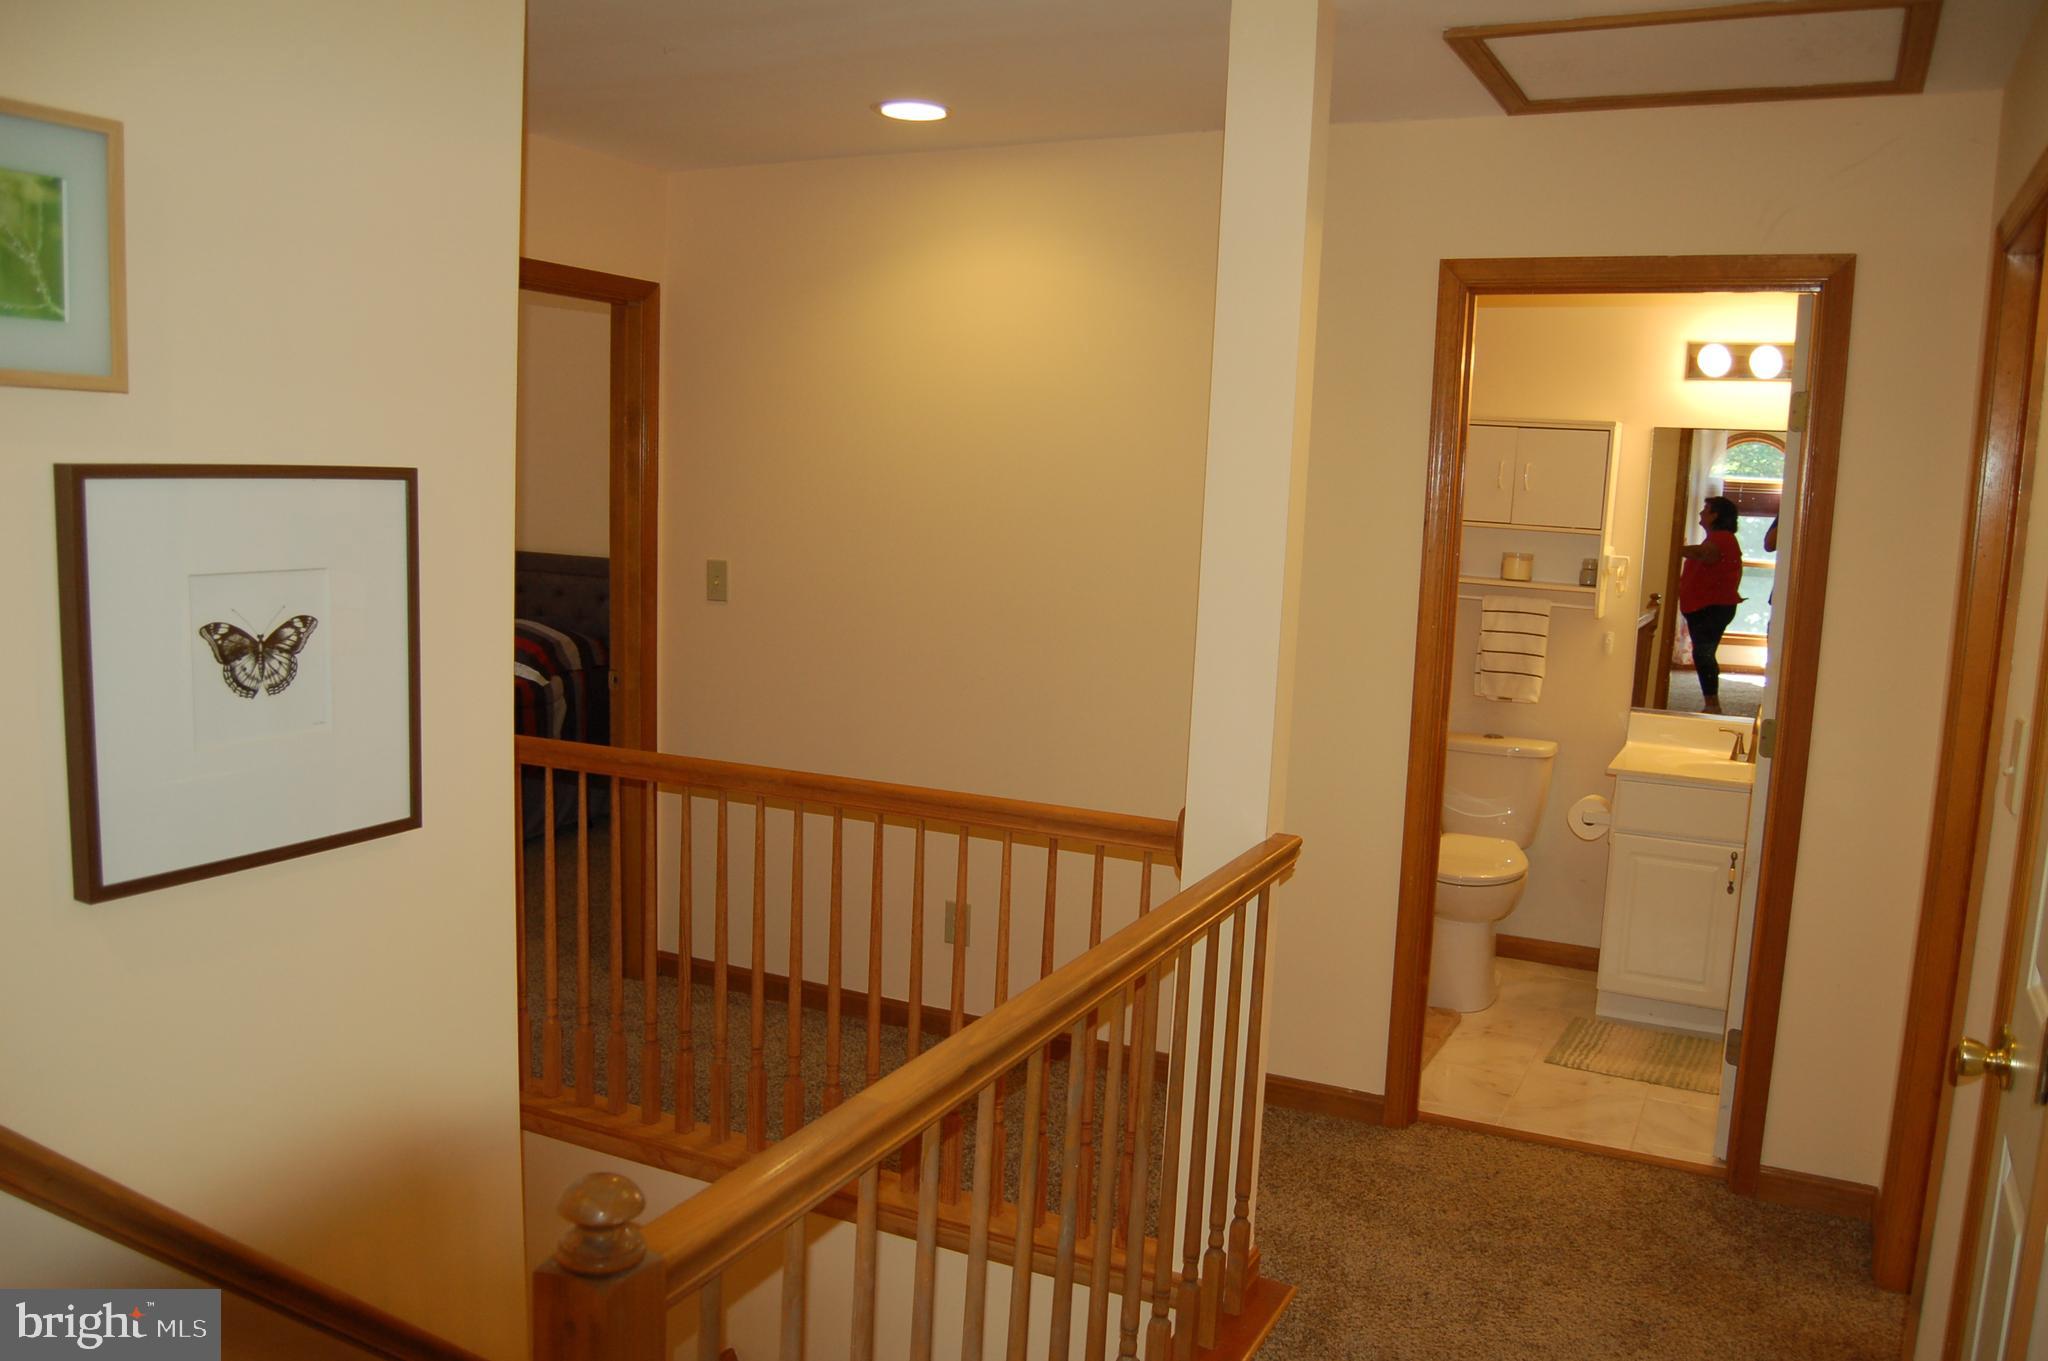
Upstairs hallway with a wooden stair railing, carpeted landing, and adjoining bathroom.
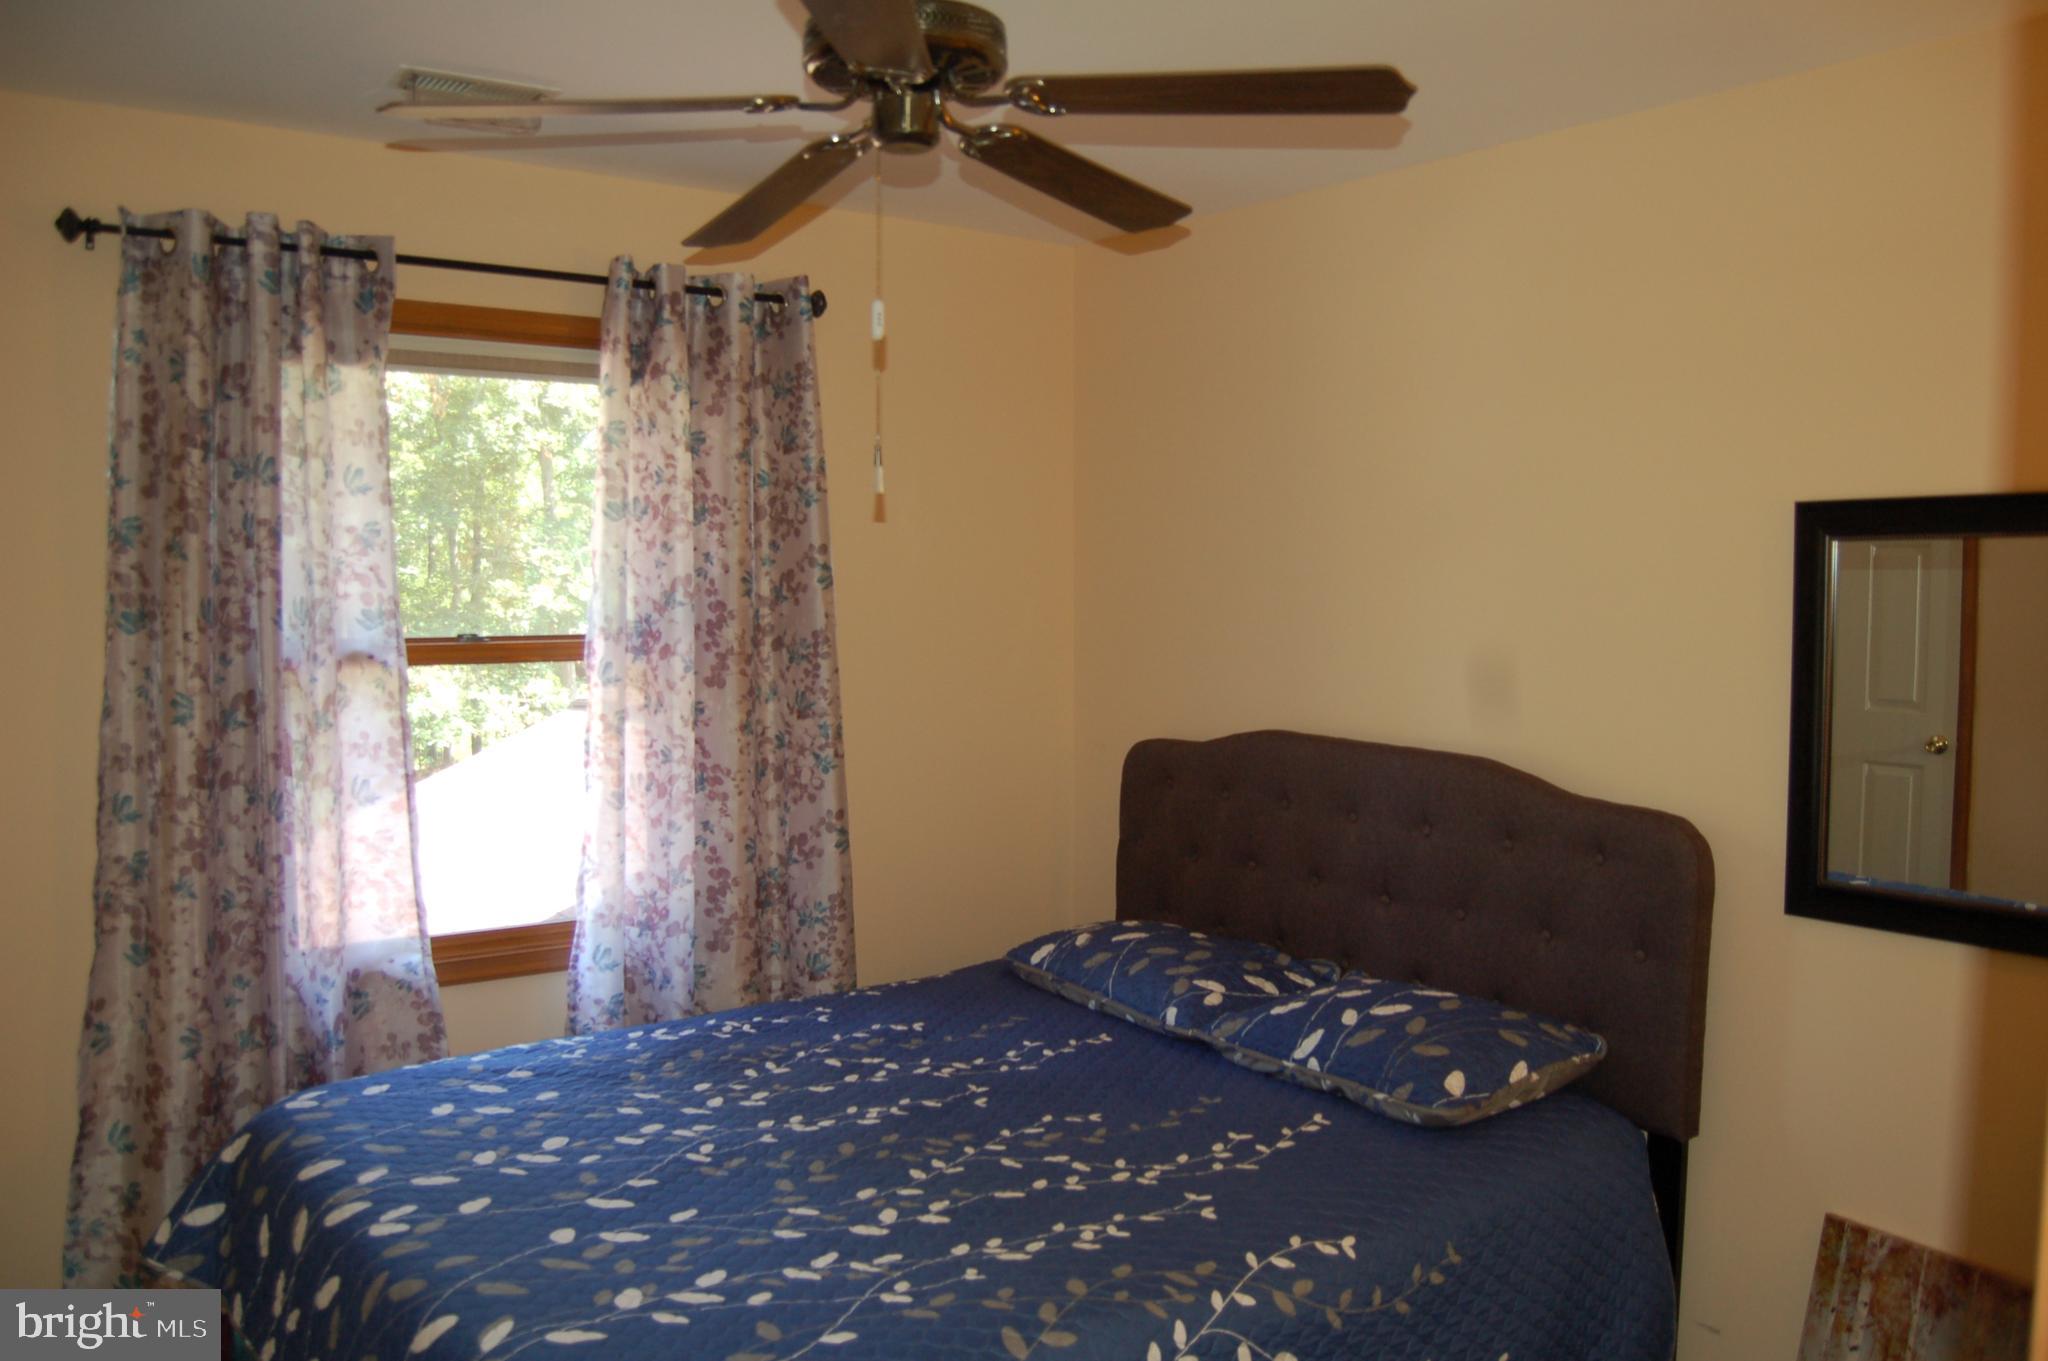
Bedroom with a blue patterned bedspread, dark upholstered headboard, ceiling fan, and curtained window.
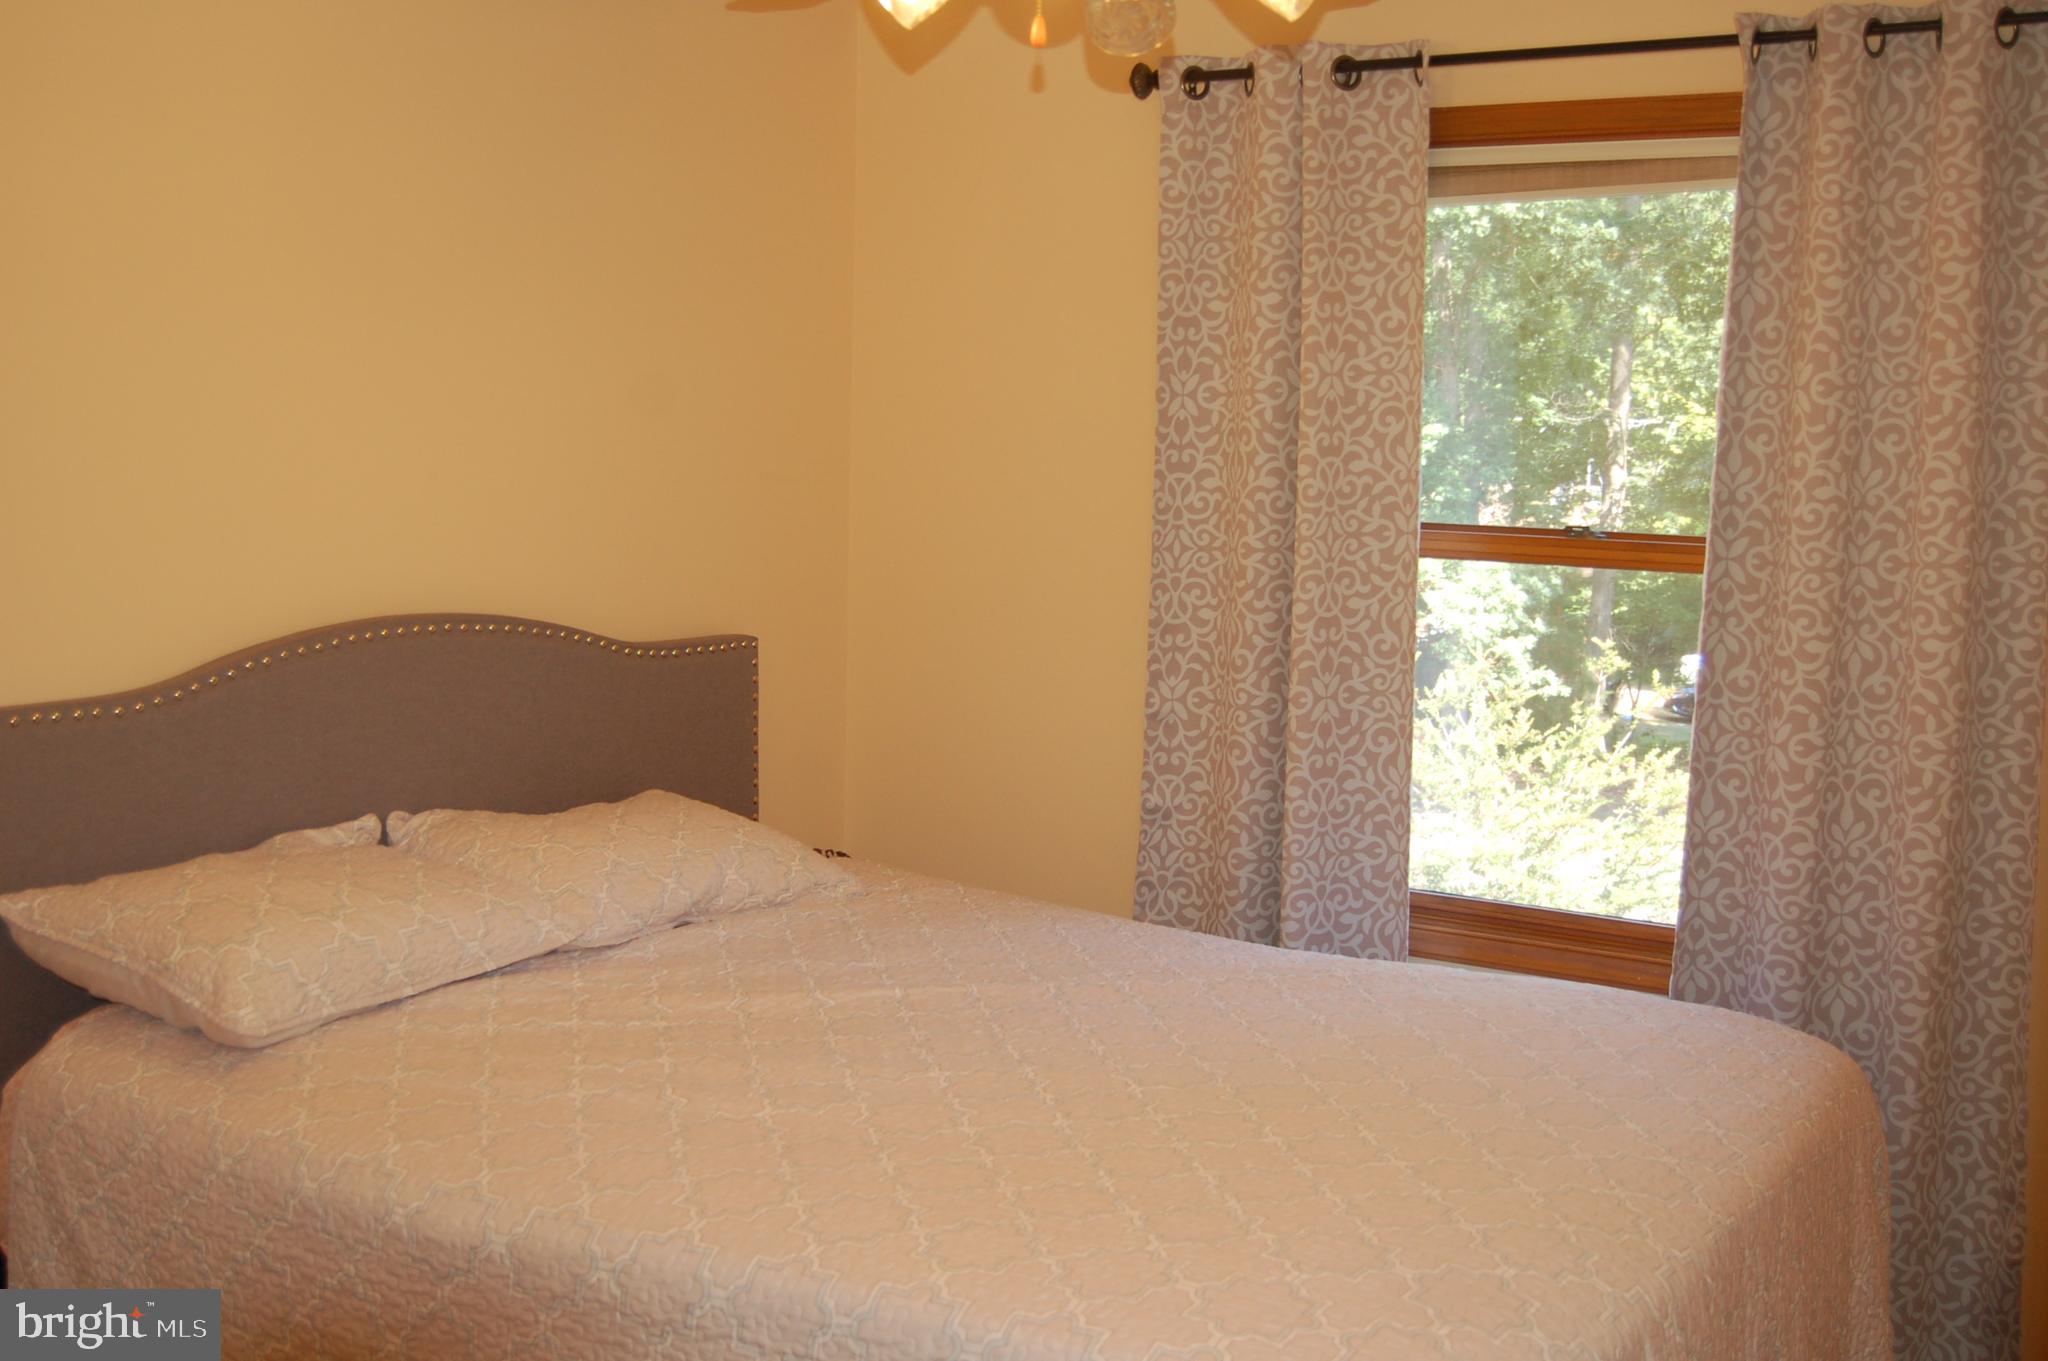
Bedroom with a large bed and a tall window framed by patterned curtains.
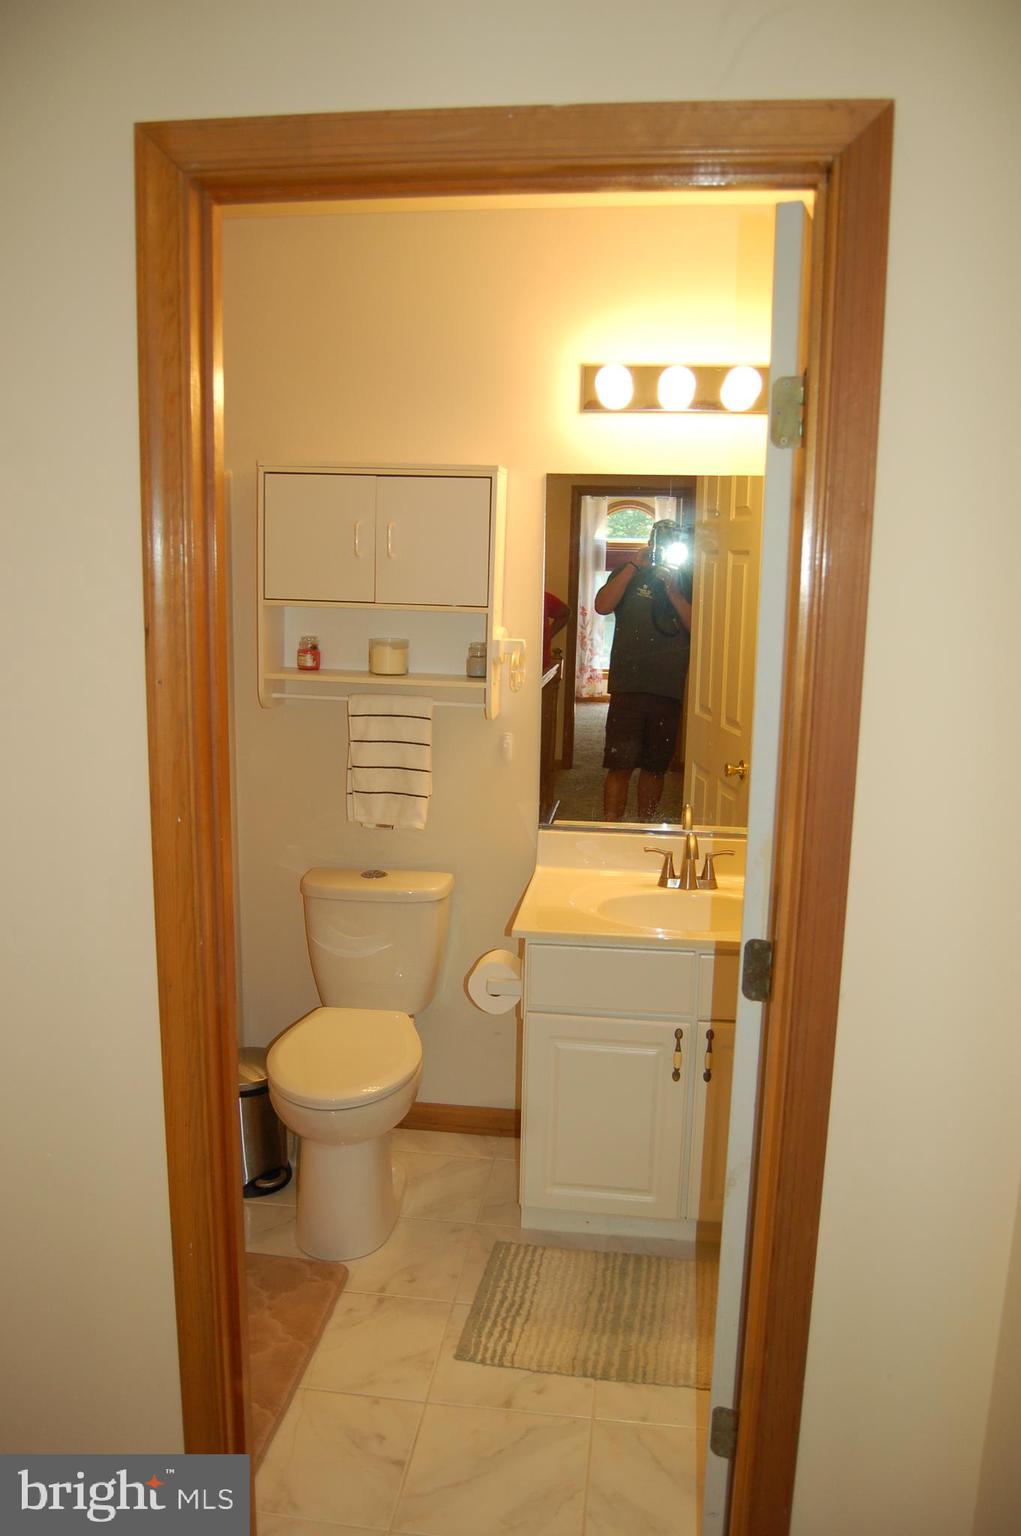
Bathroom with a white vanity and toilet, viewed through a wood-trimmed doorway.
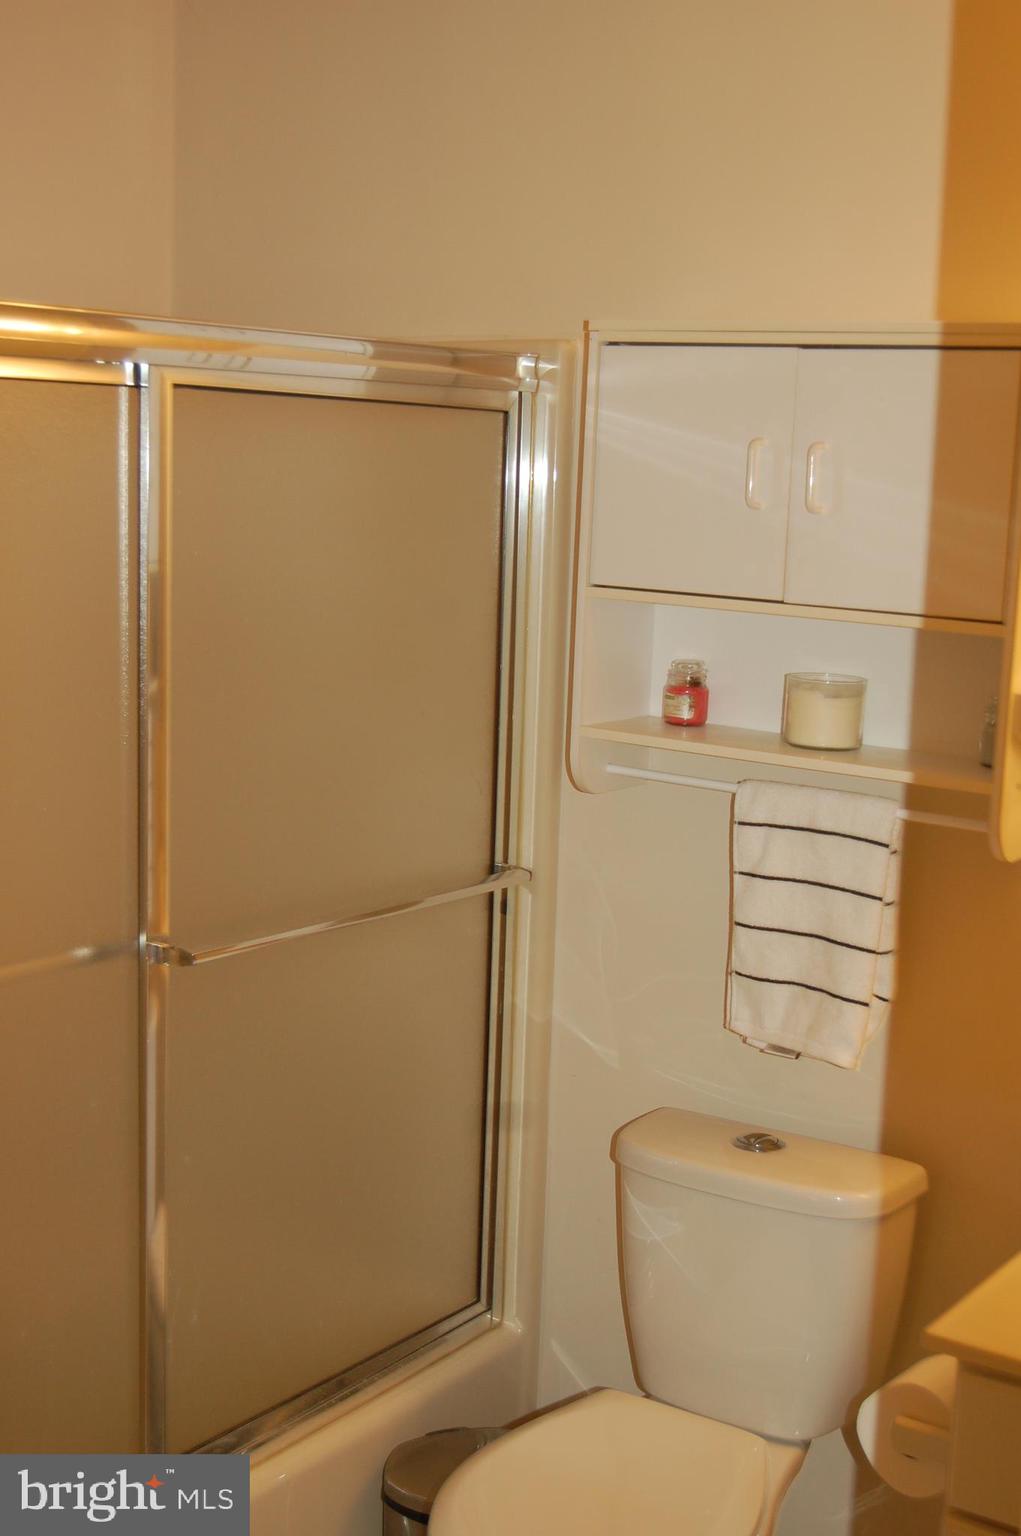
Bathroom with frosted-glass shower, toilet, built-in shelving, and a striped towel.
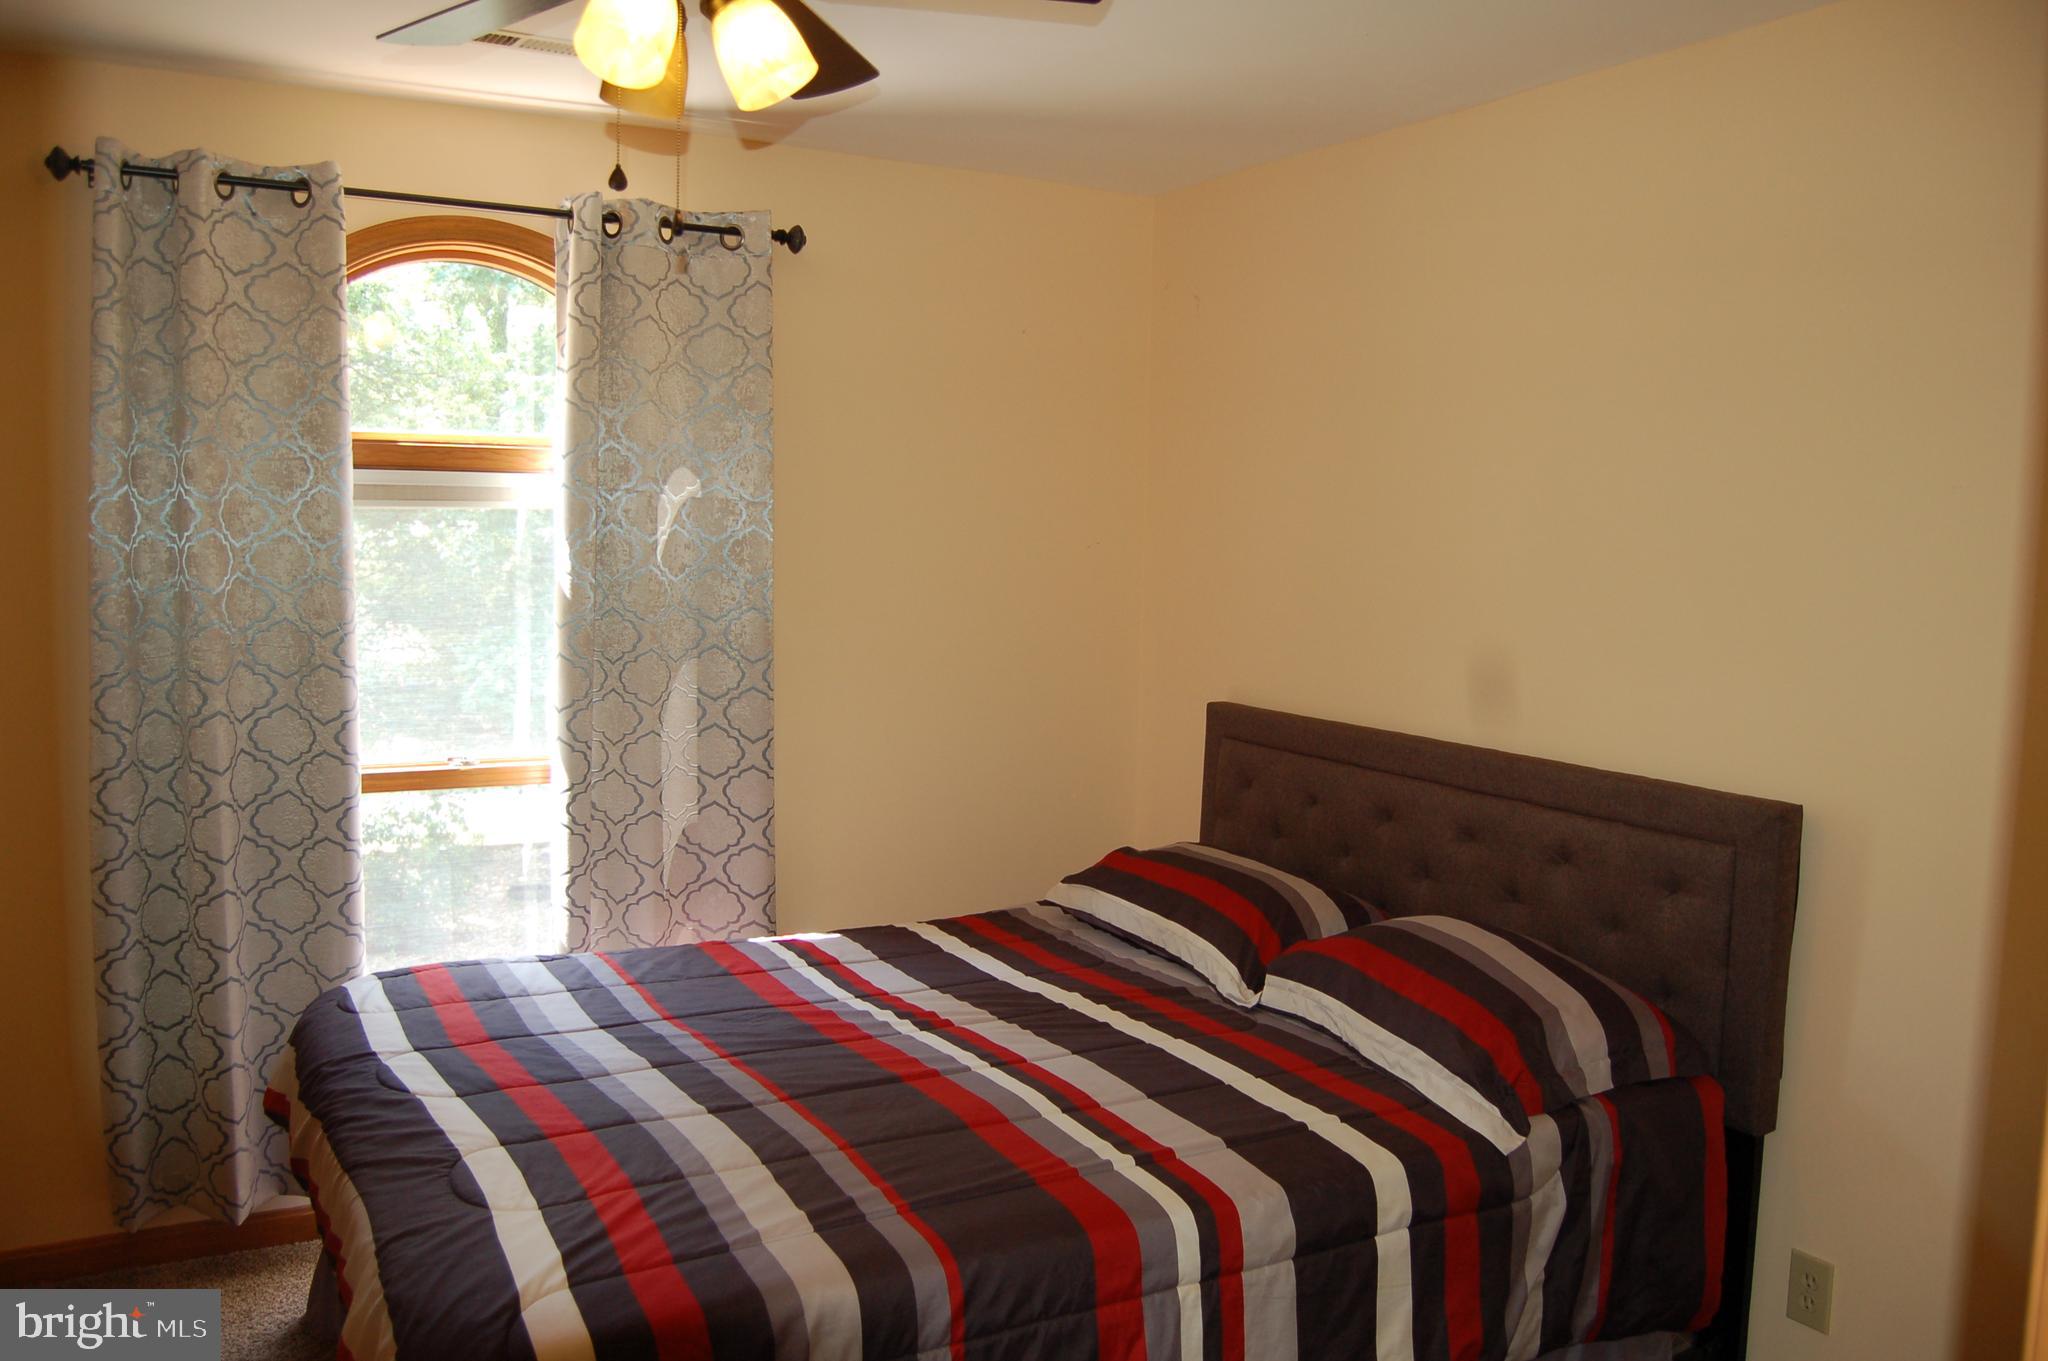
Bedroom with striped red, gray, black, and white bedding beside a tall arched window.
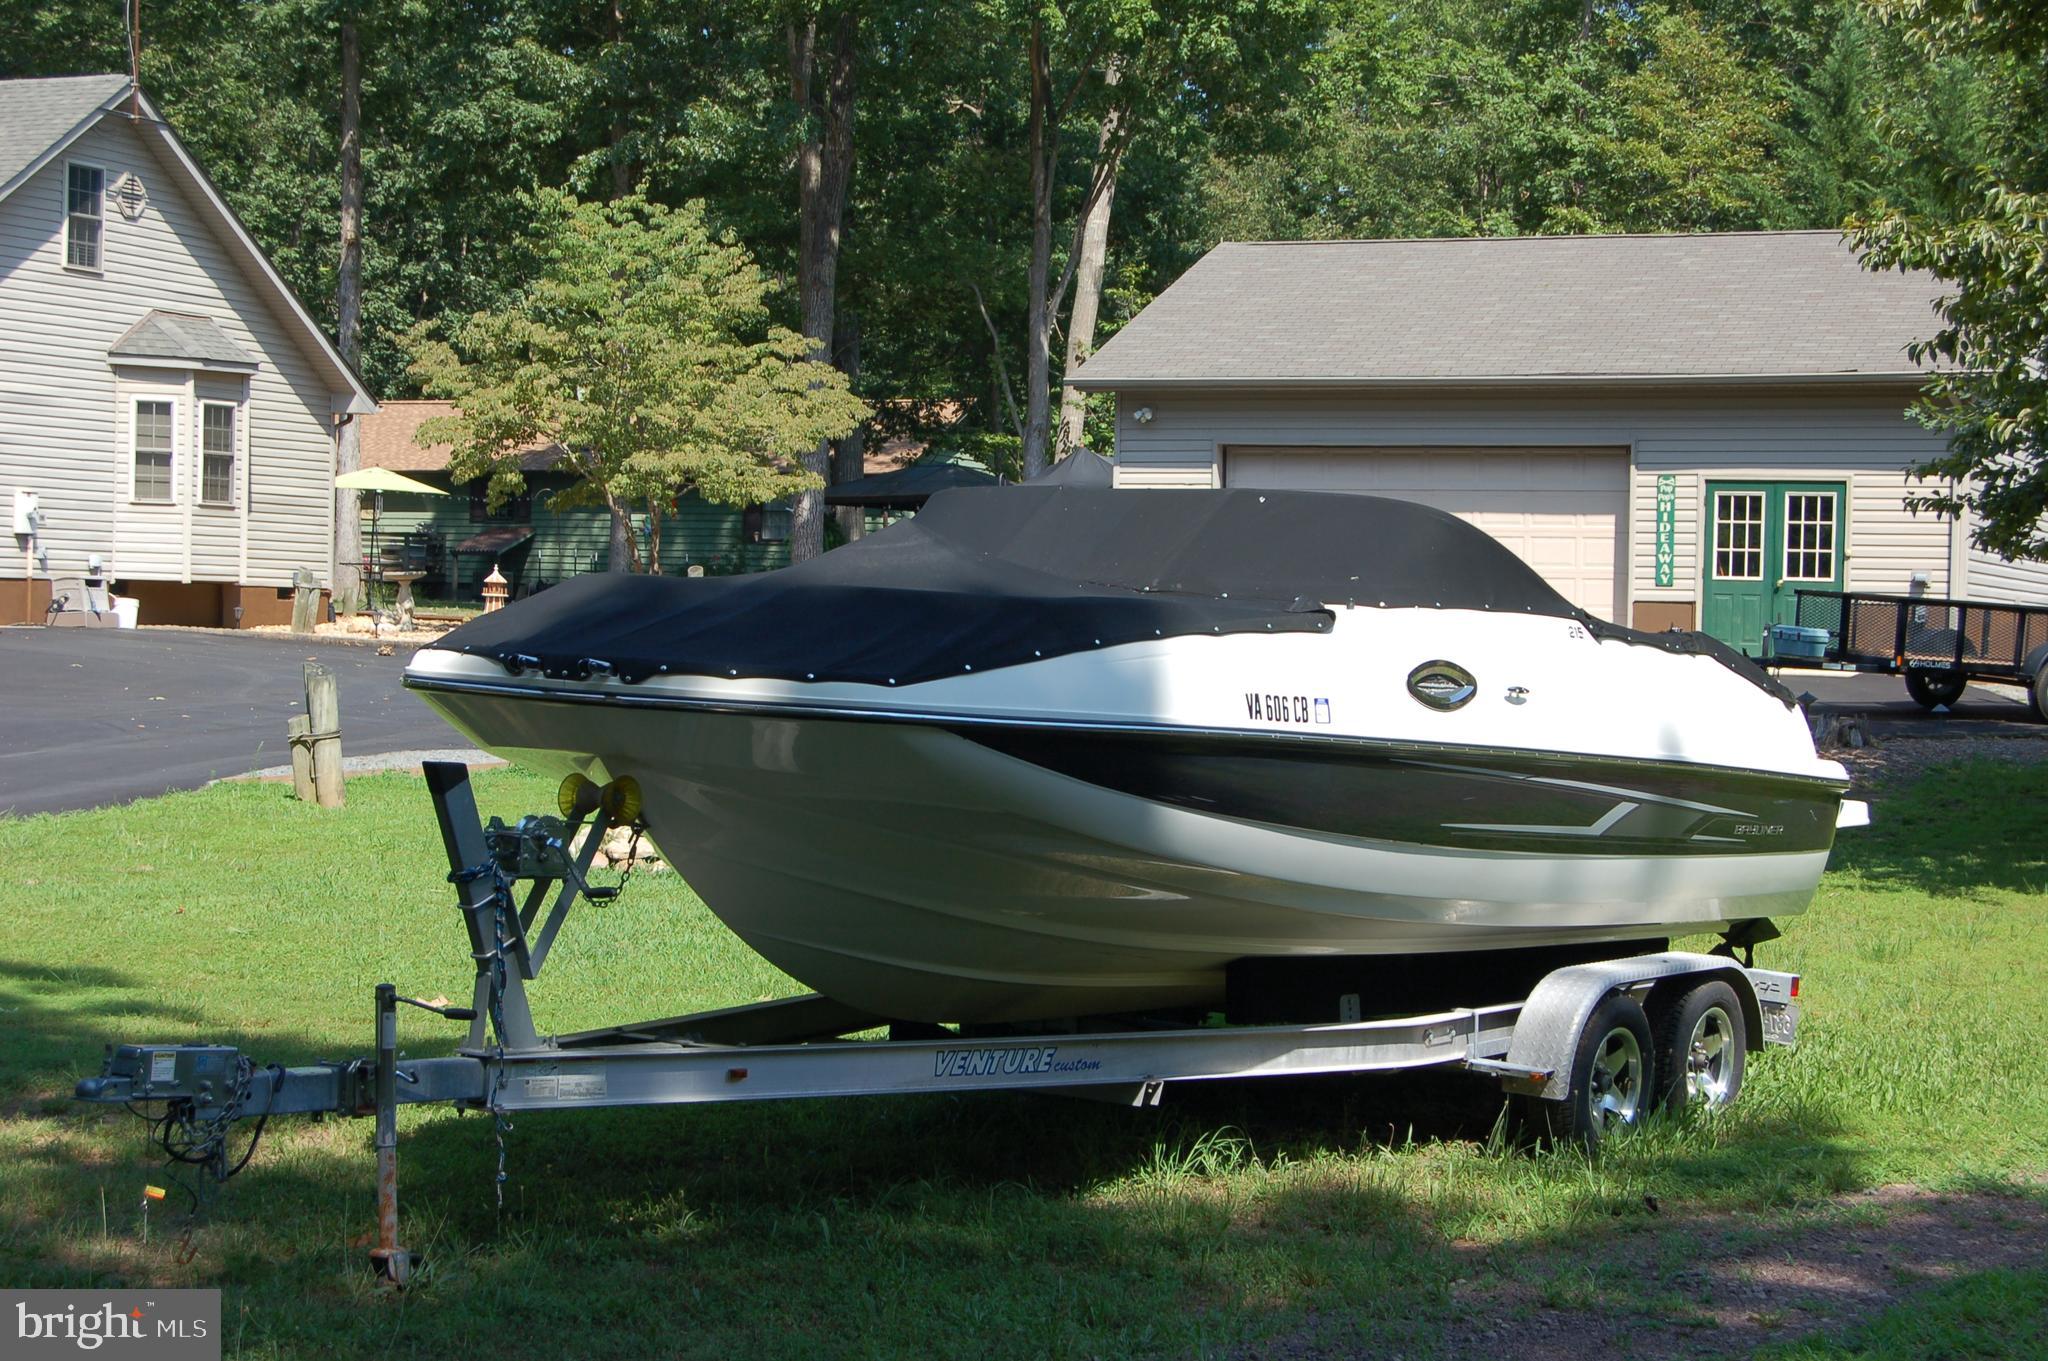
Covered motorboat on a trailer on the lawn in front of a house and detached garage.
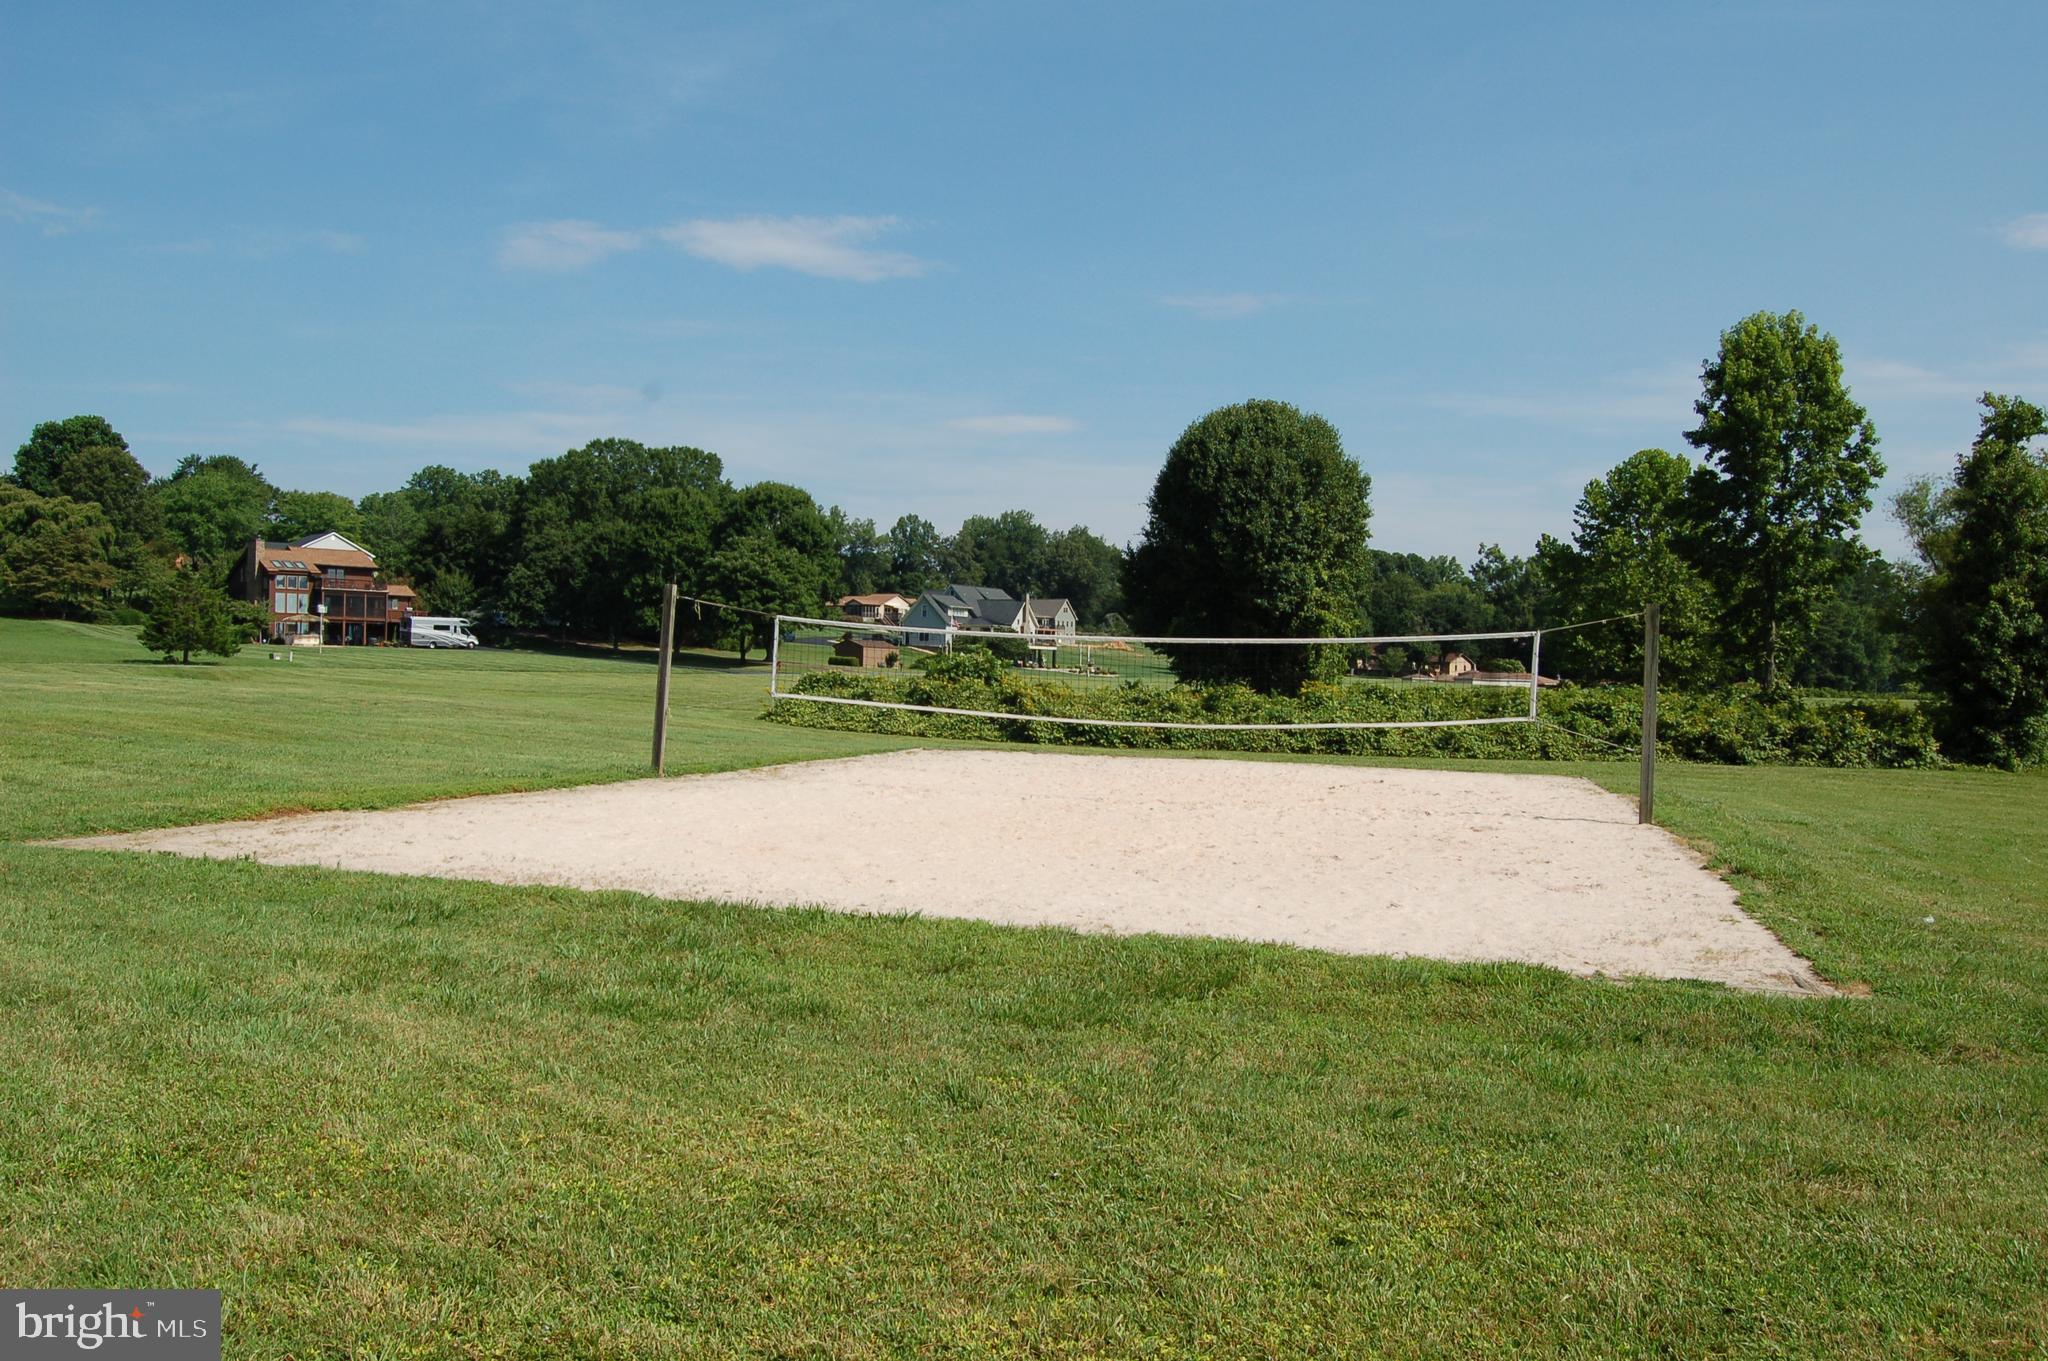
Lawn with a sand volleyball court and net, with homes among trees in the background.
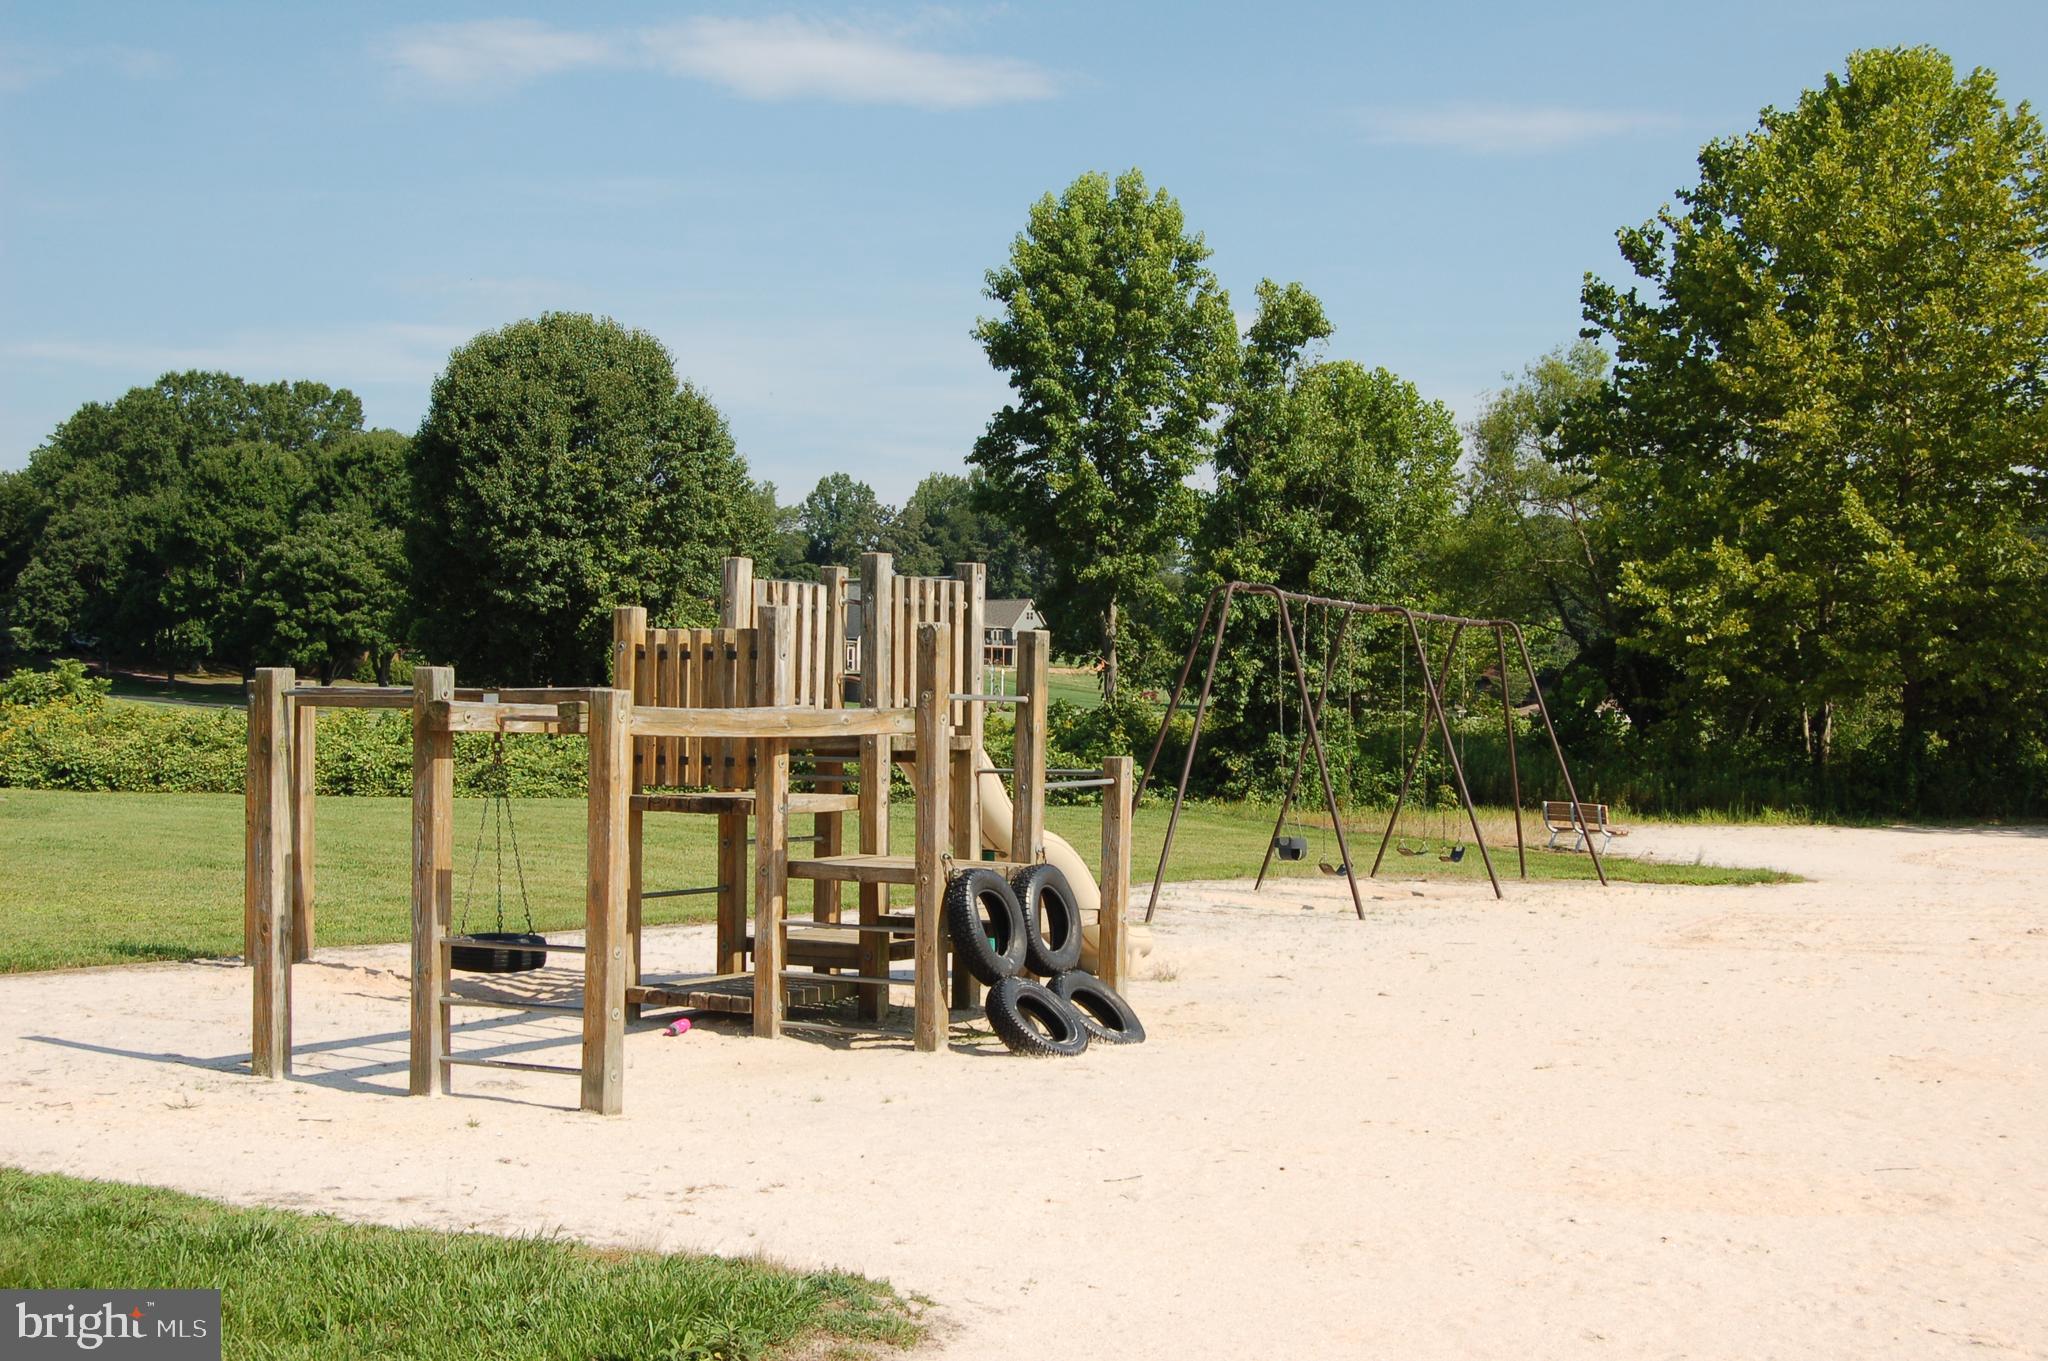
Outdoor playground with a wooden play structure, tire obstacles, and swings on a sandy play area.
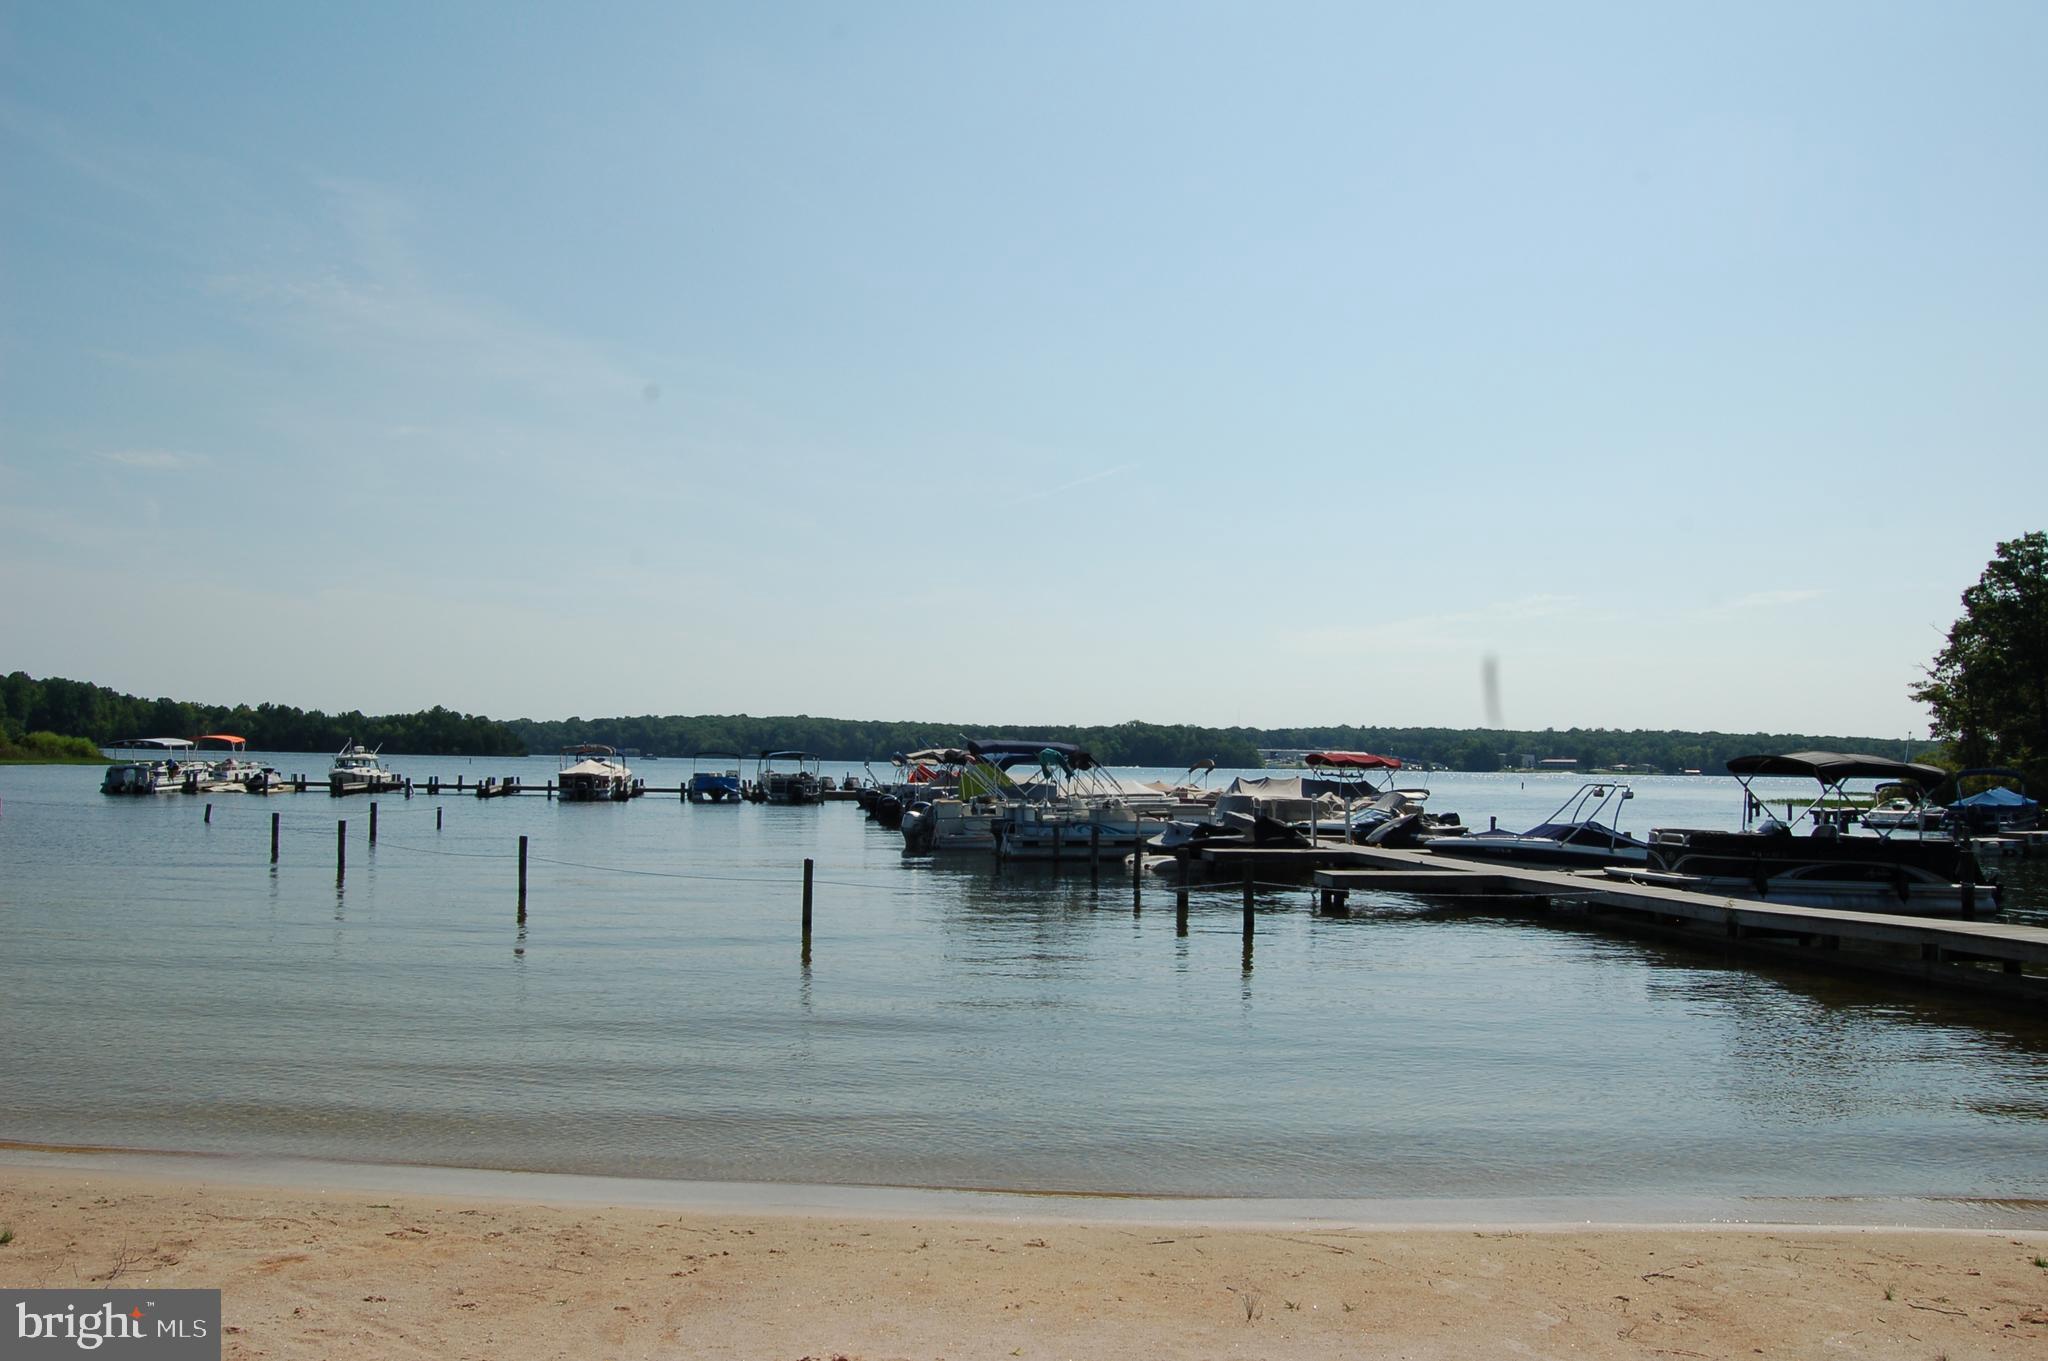
Sandy lakeshore with boats moored along docks and a wooded shoreline beyond.
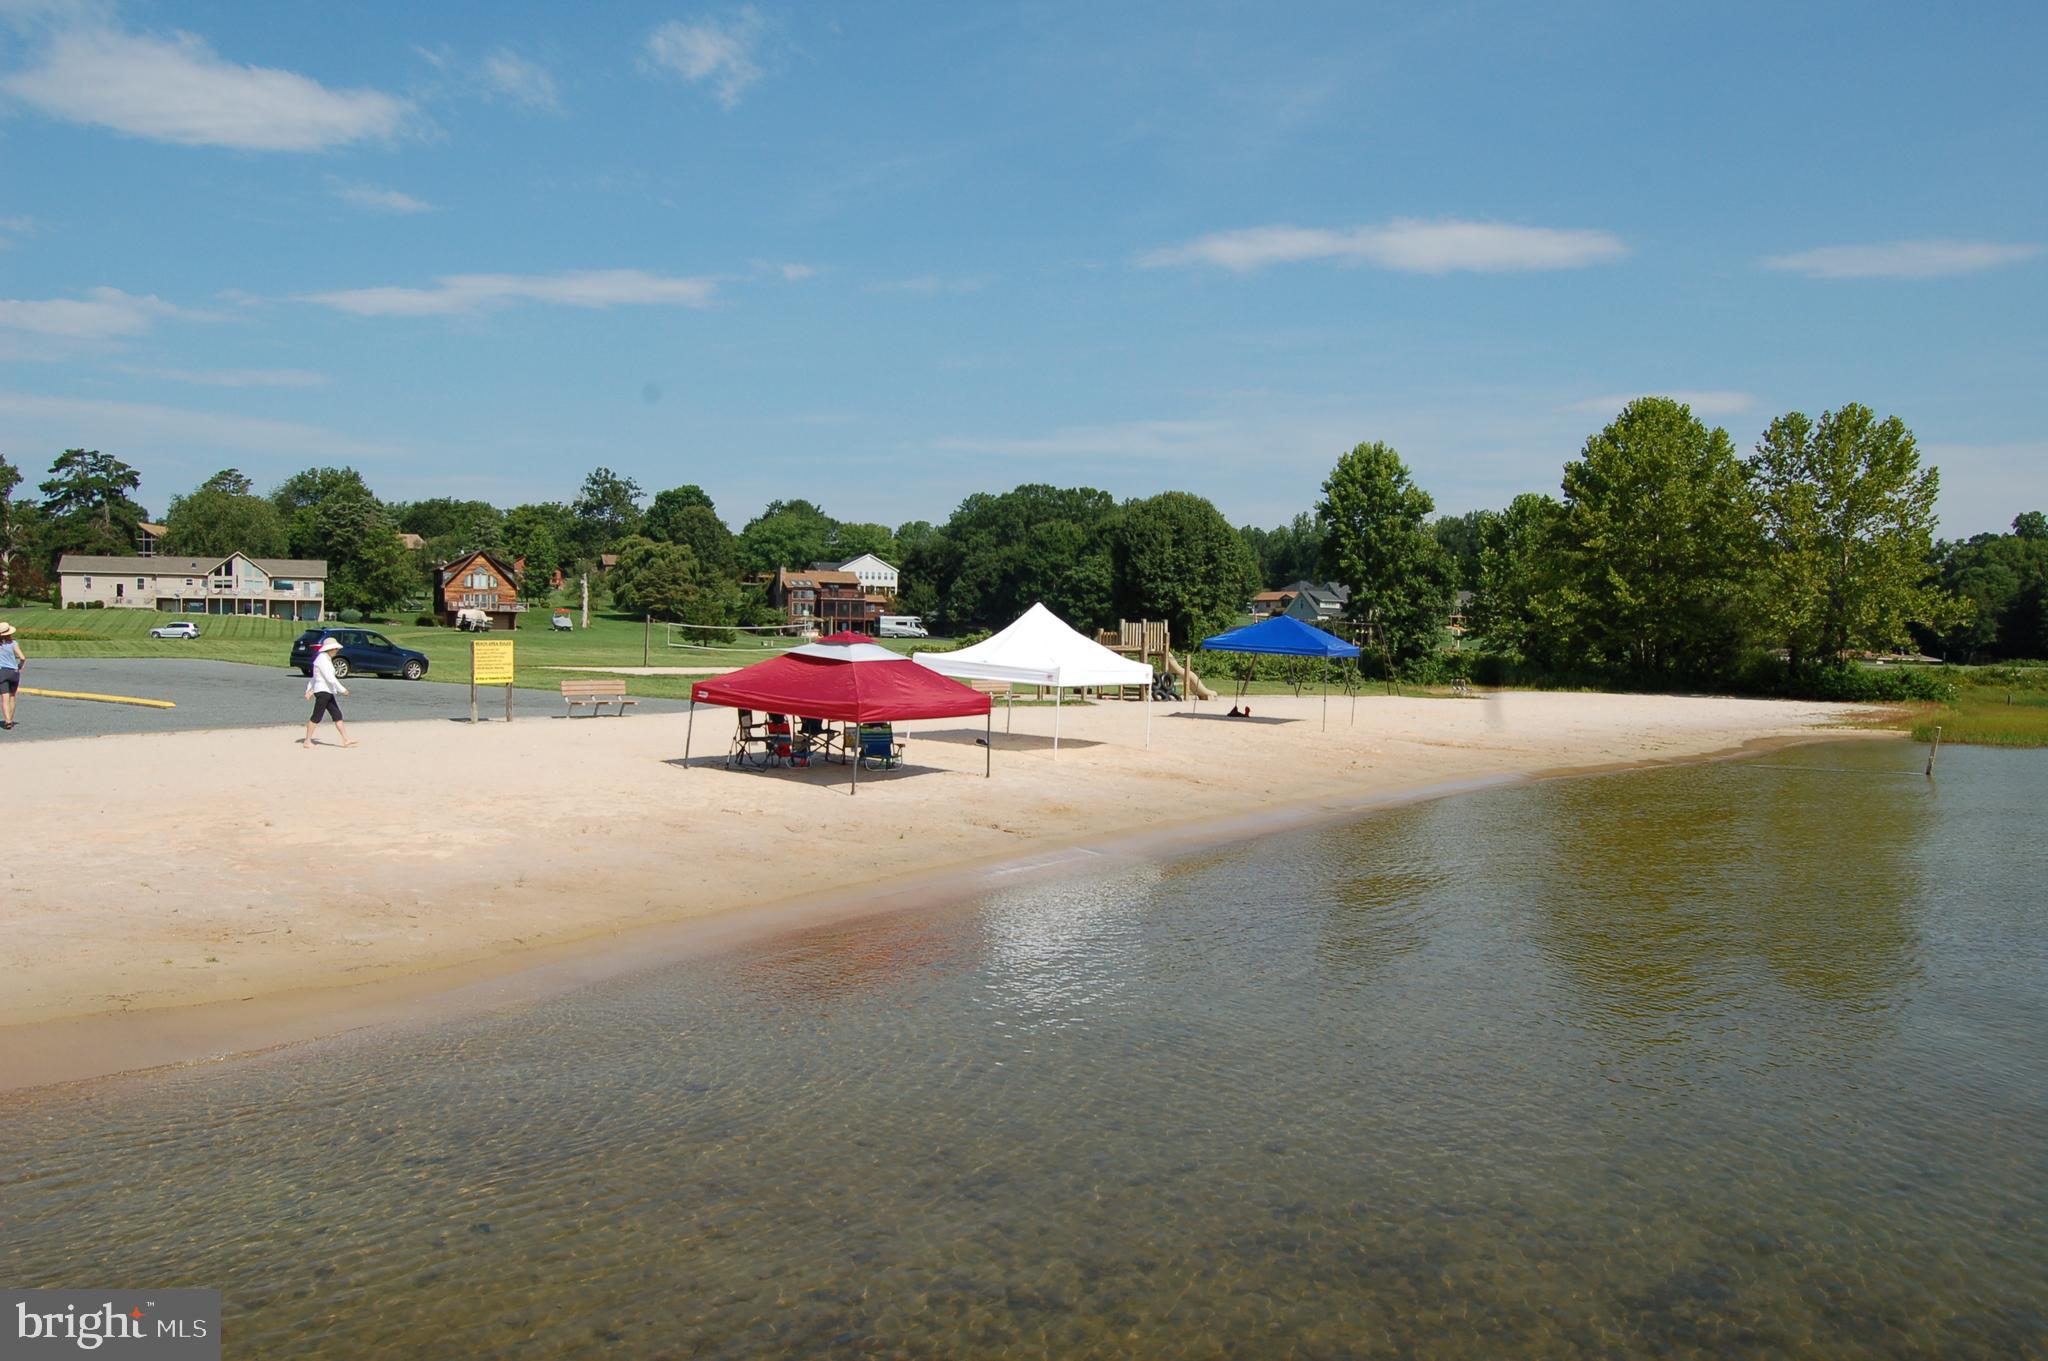
Sandy lakeside beach with picnic canopies, a swimming area, and homes along the shore.
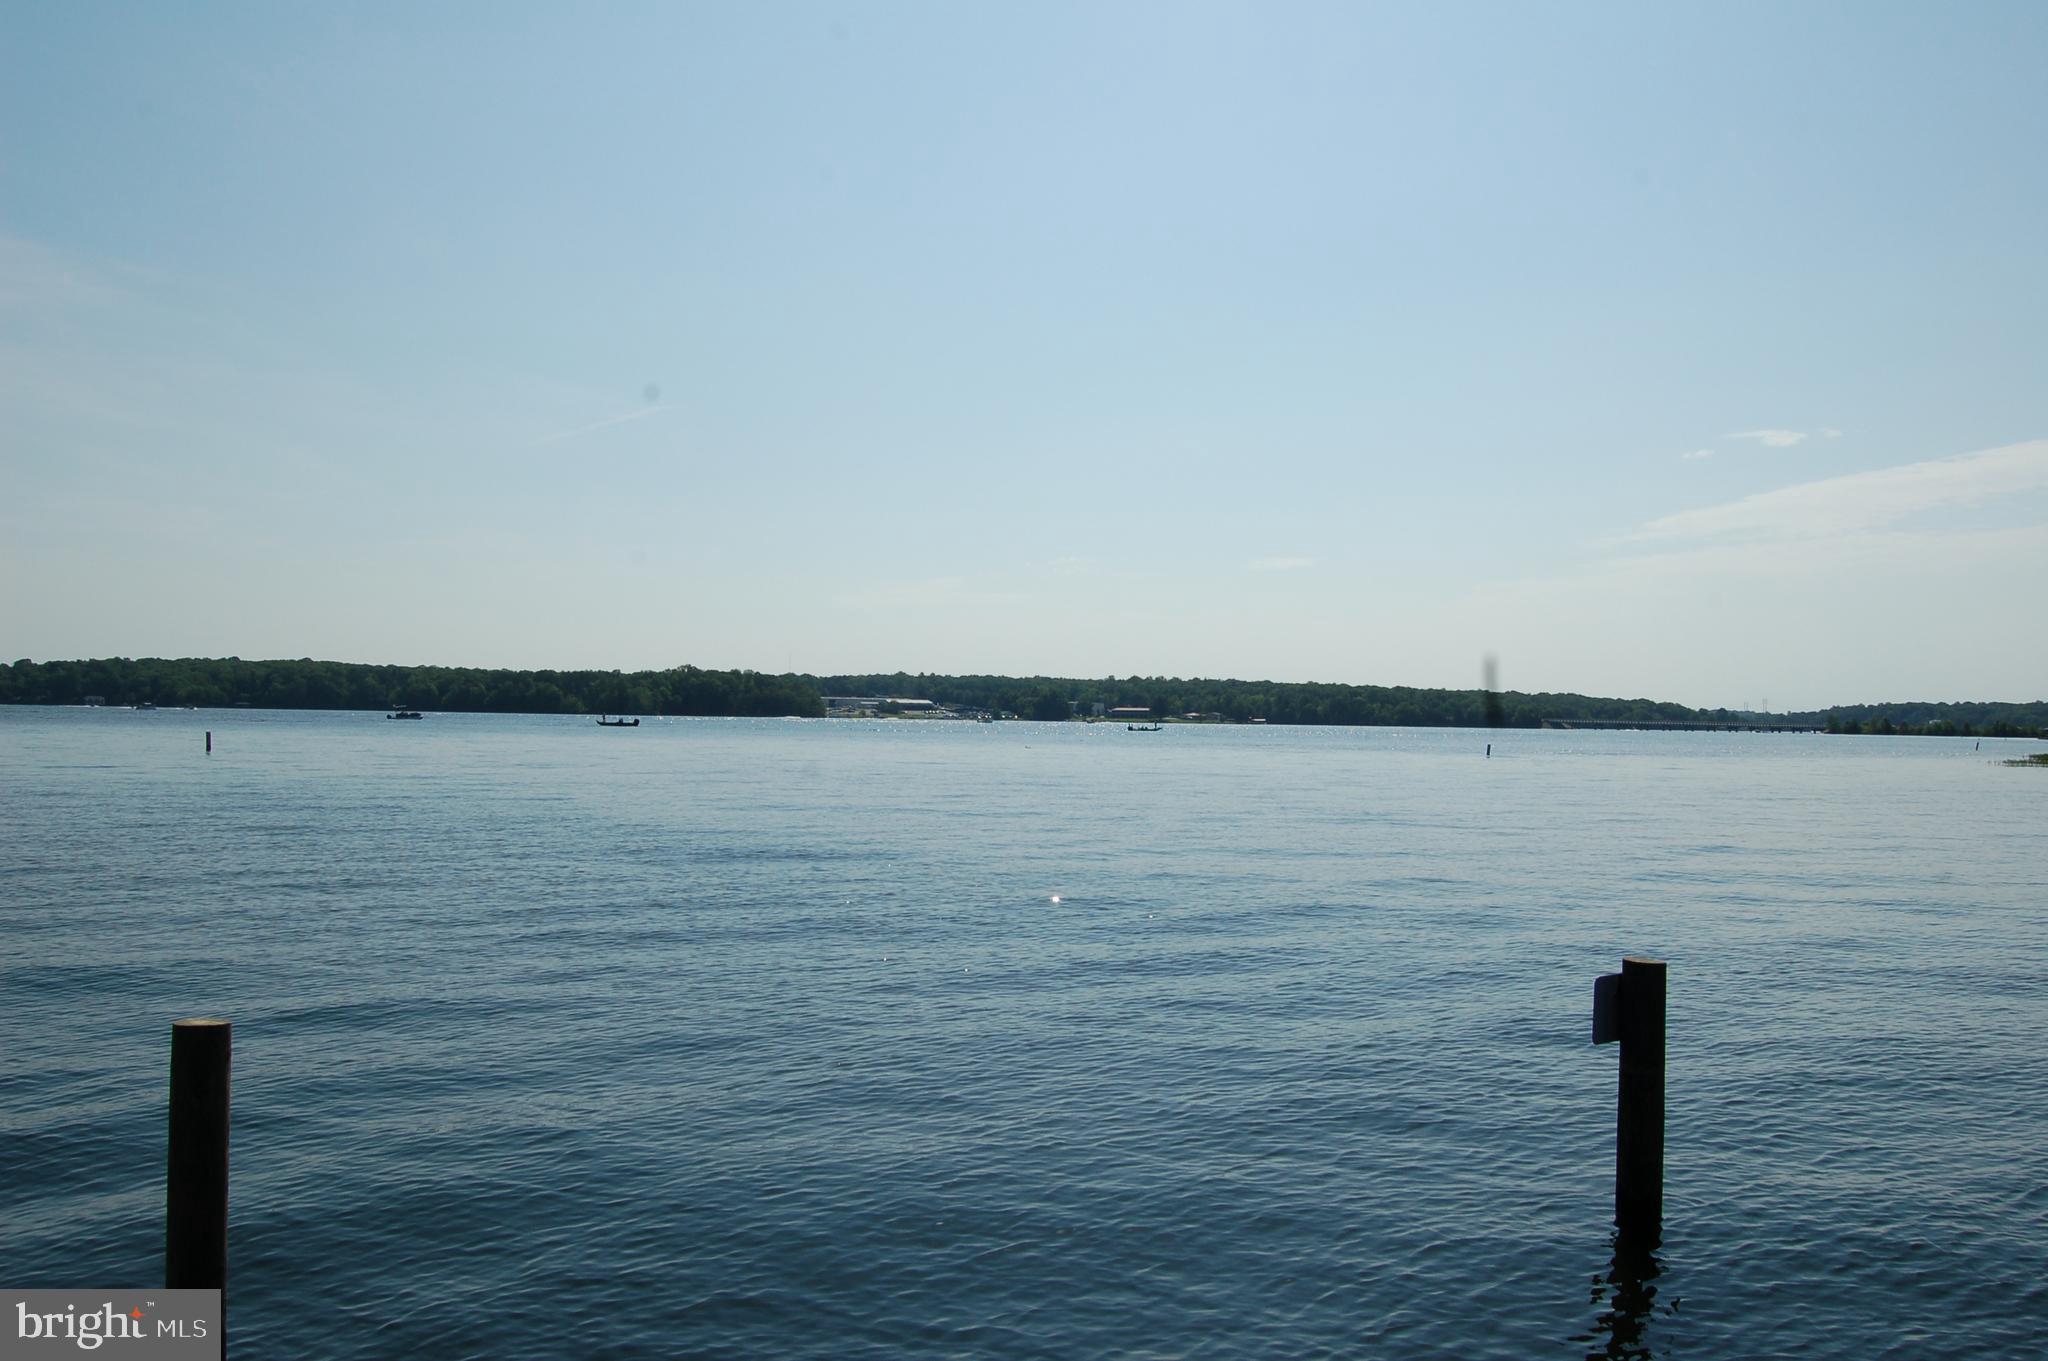
Wide lake view with wooded shoreline, small boats, and dock pilings in the foreground.
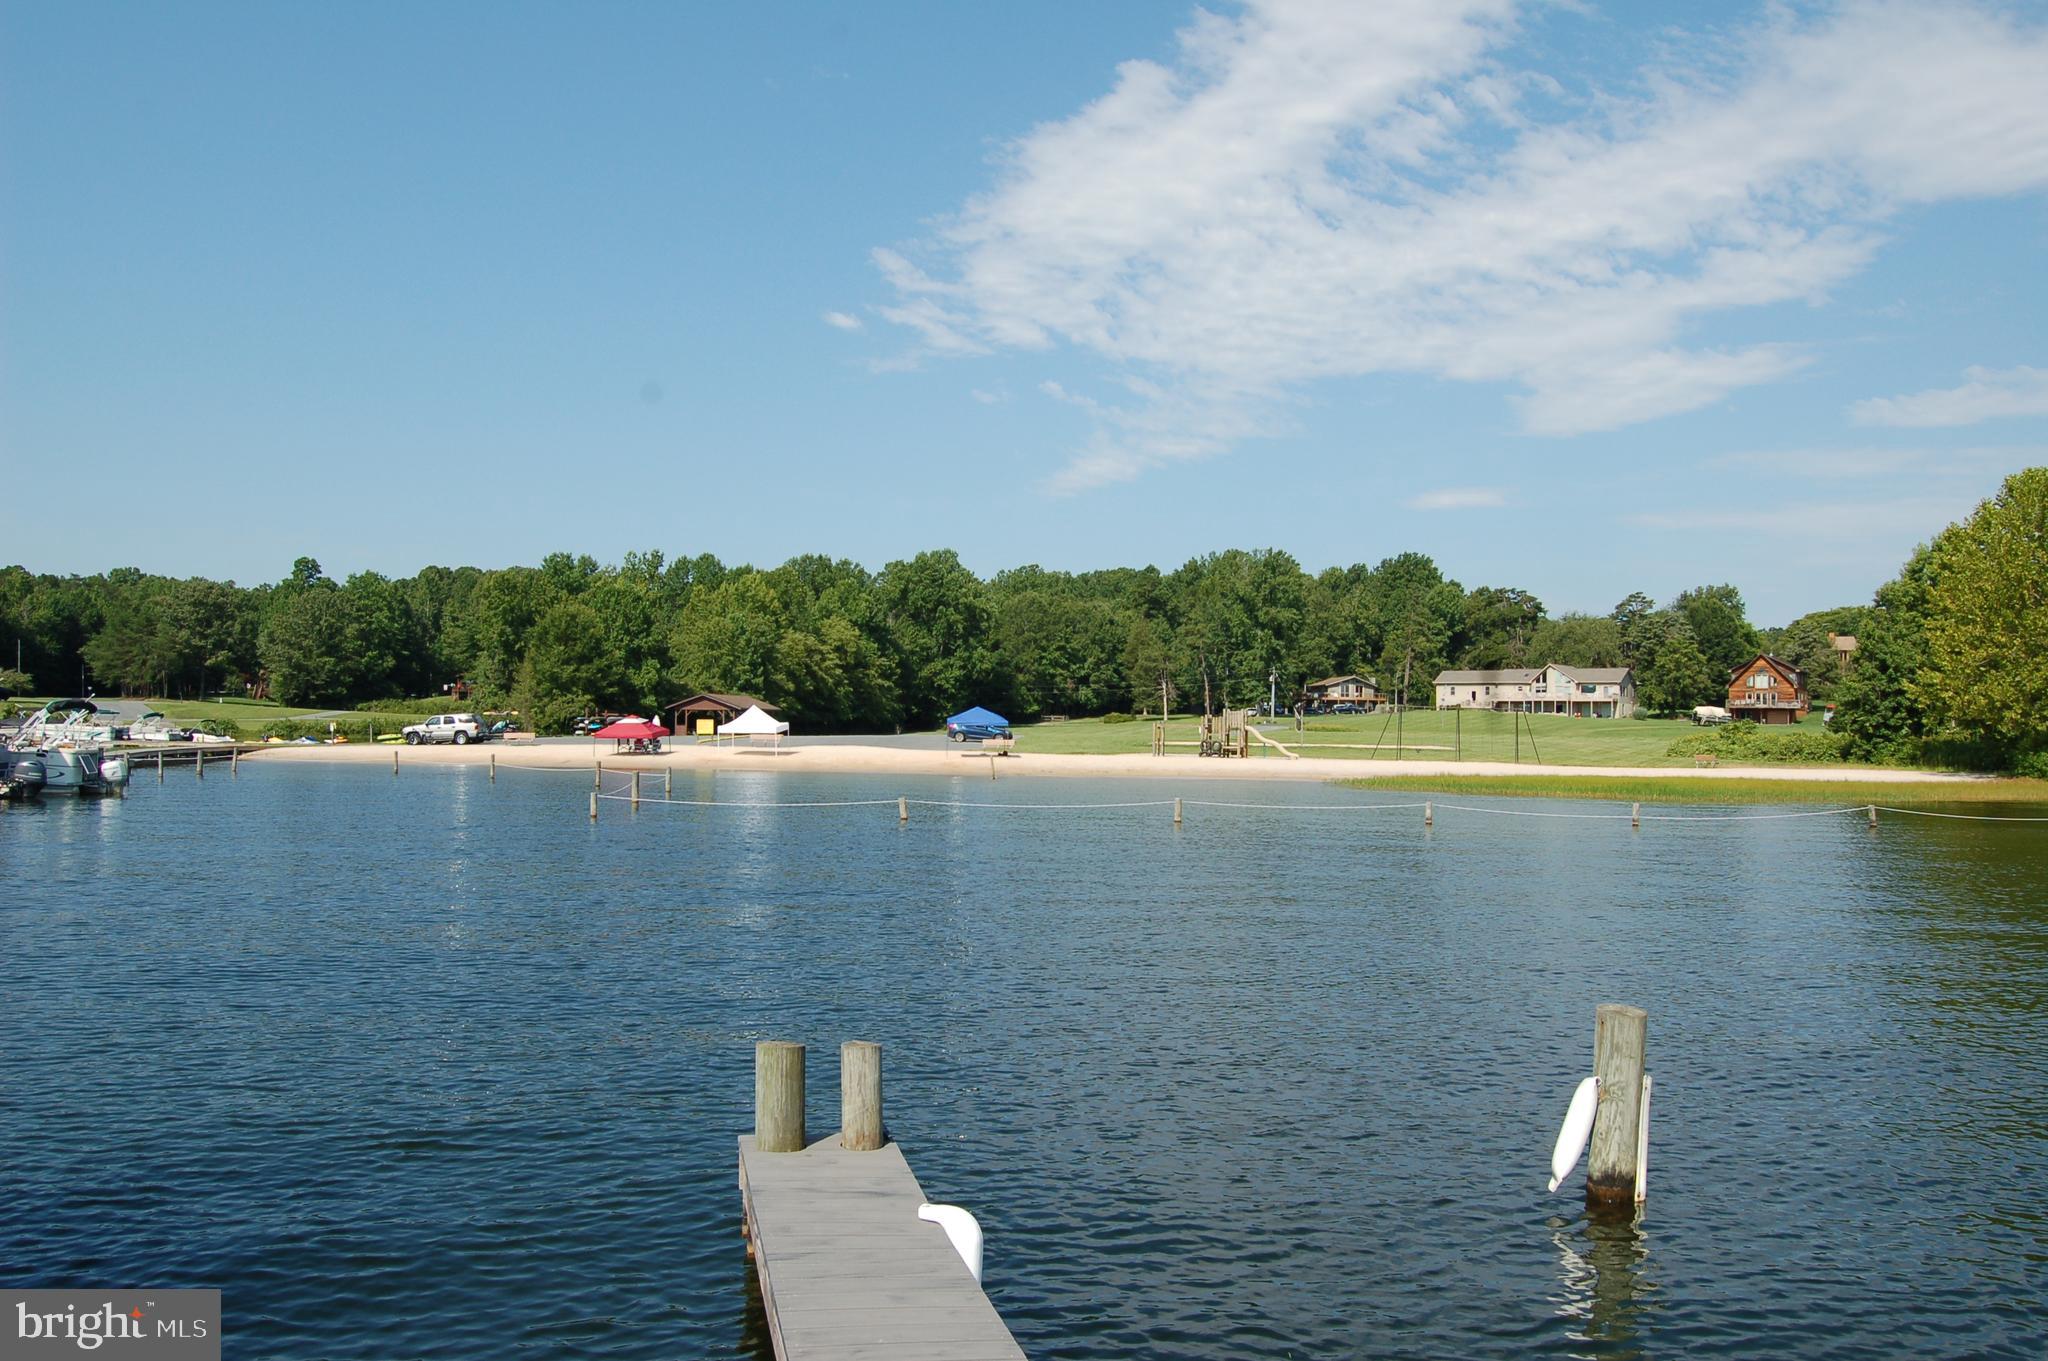
Lake view across the water to a sandy beach, with docks, boats, and homes along the wooded shore.
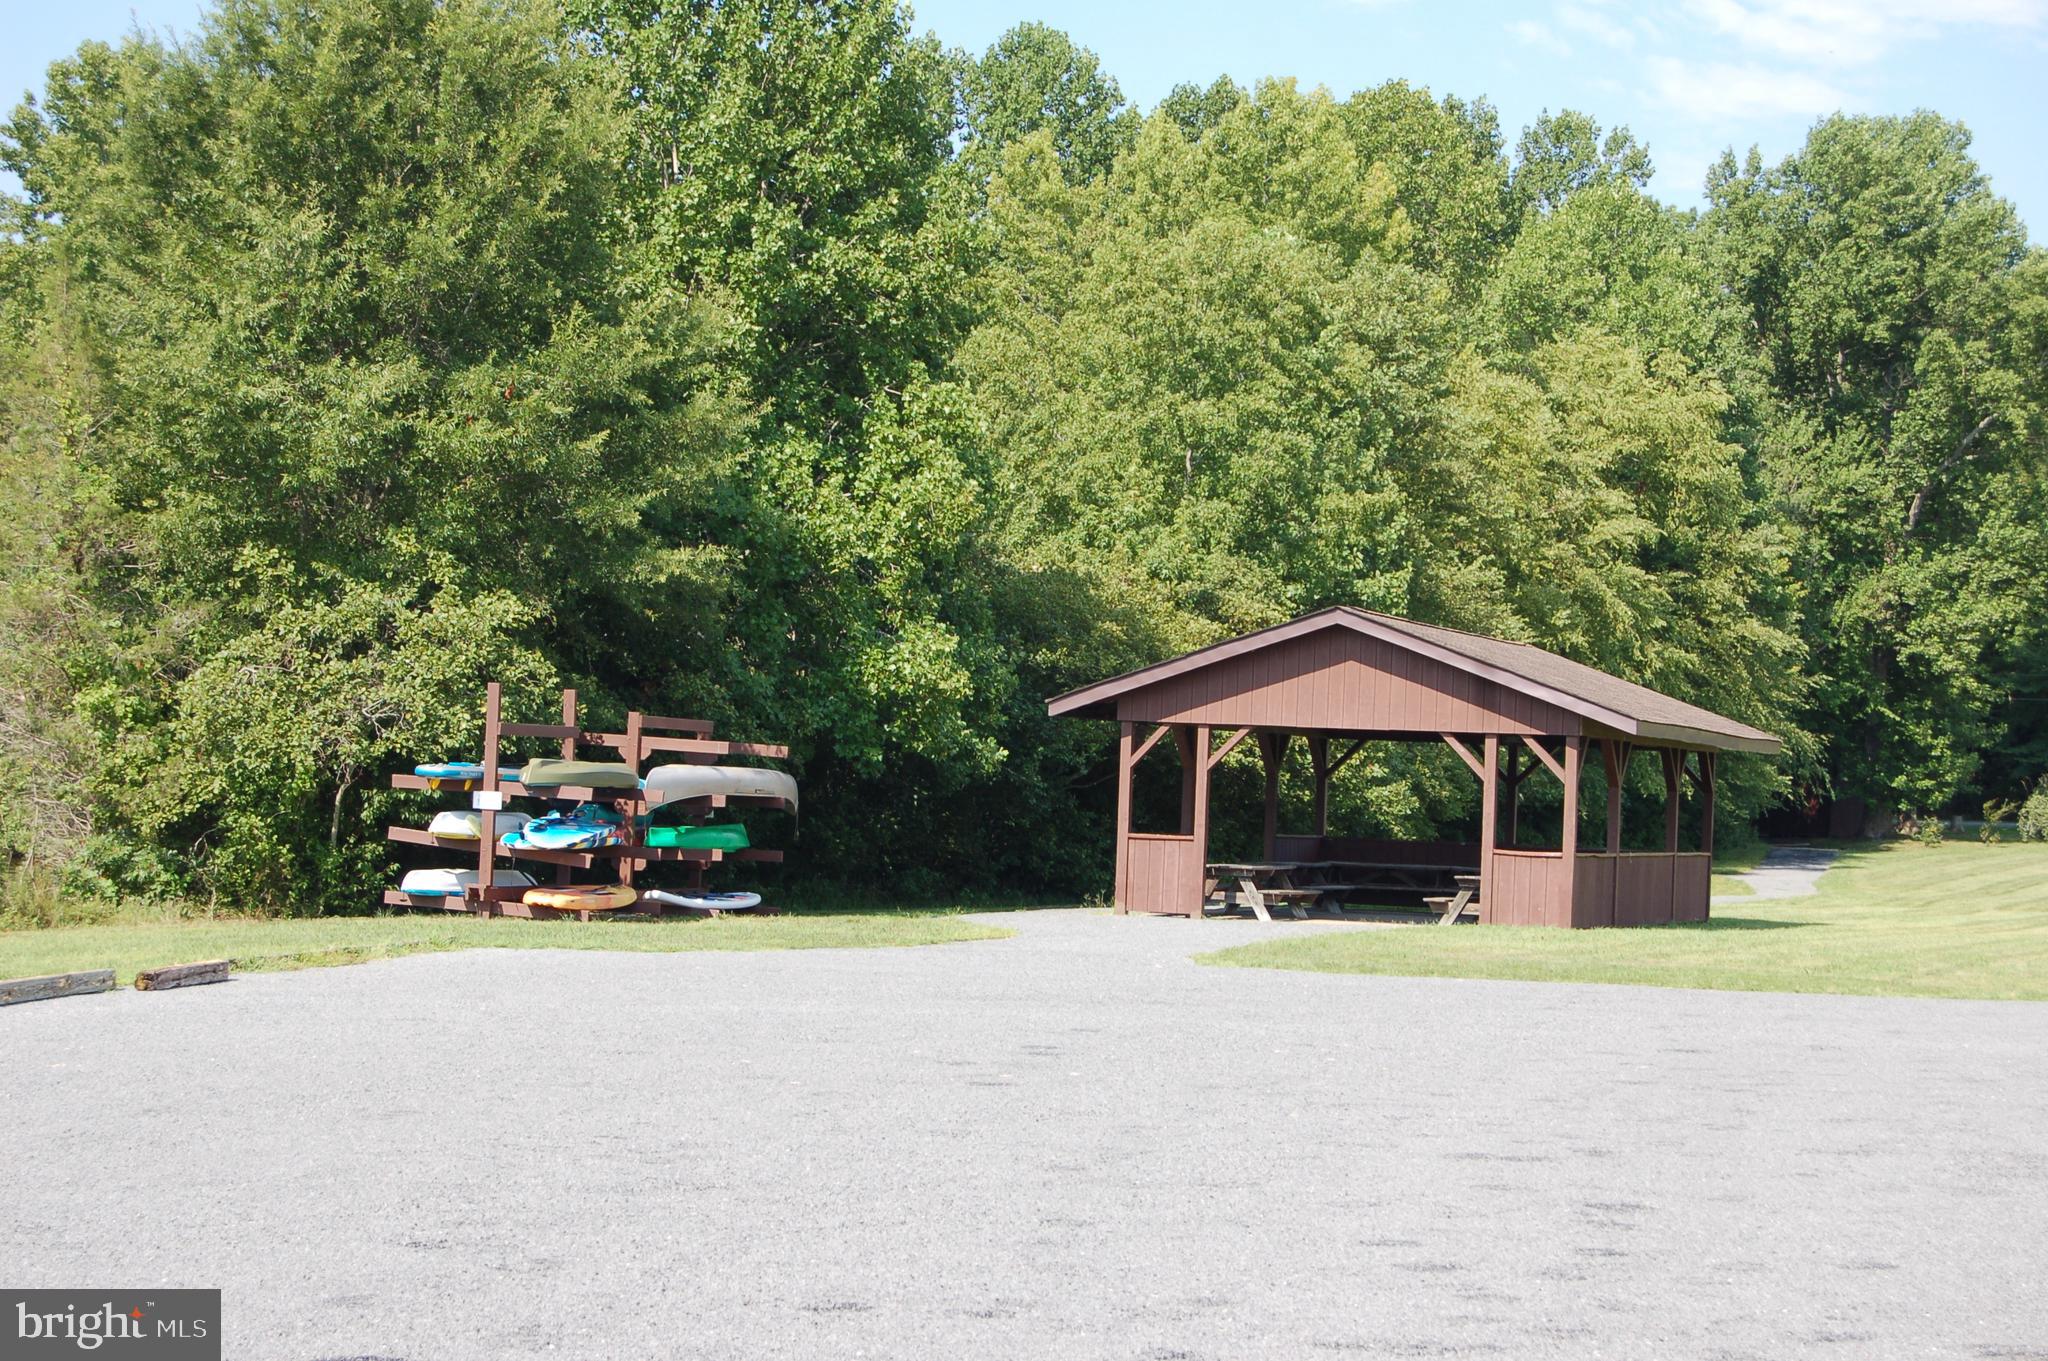
Wooden picnic pavilion and picnic tables beside a rack of kayaks in a wooded clearing.
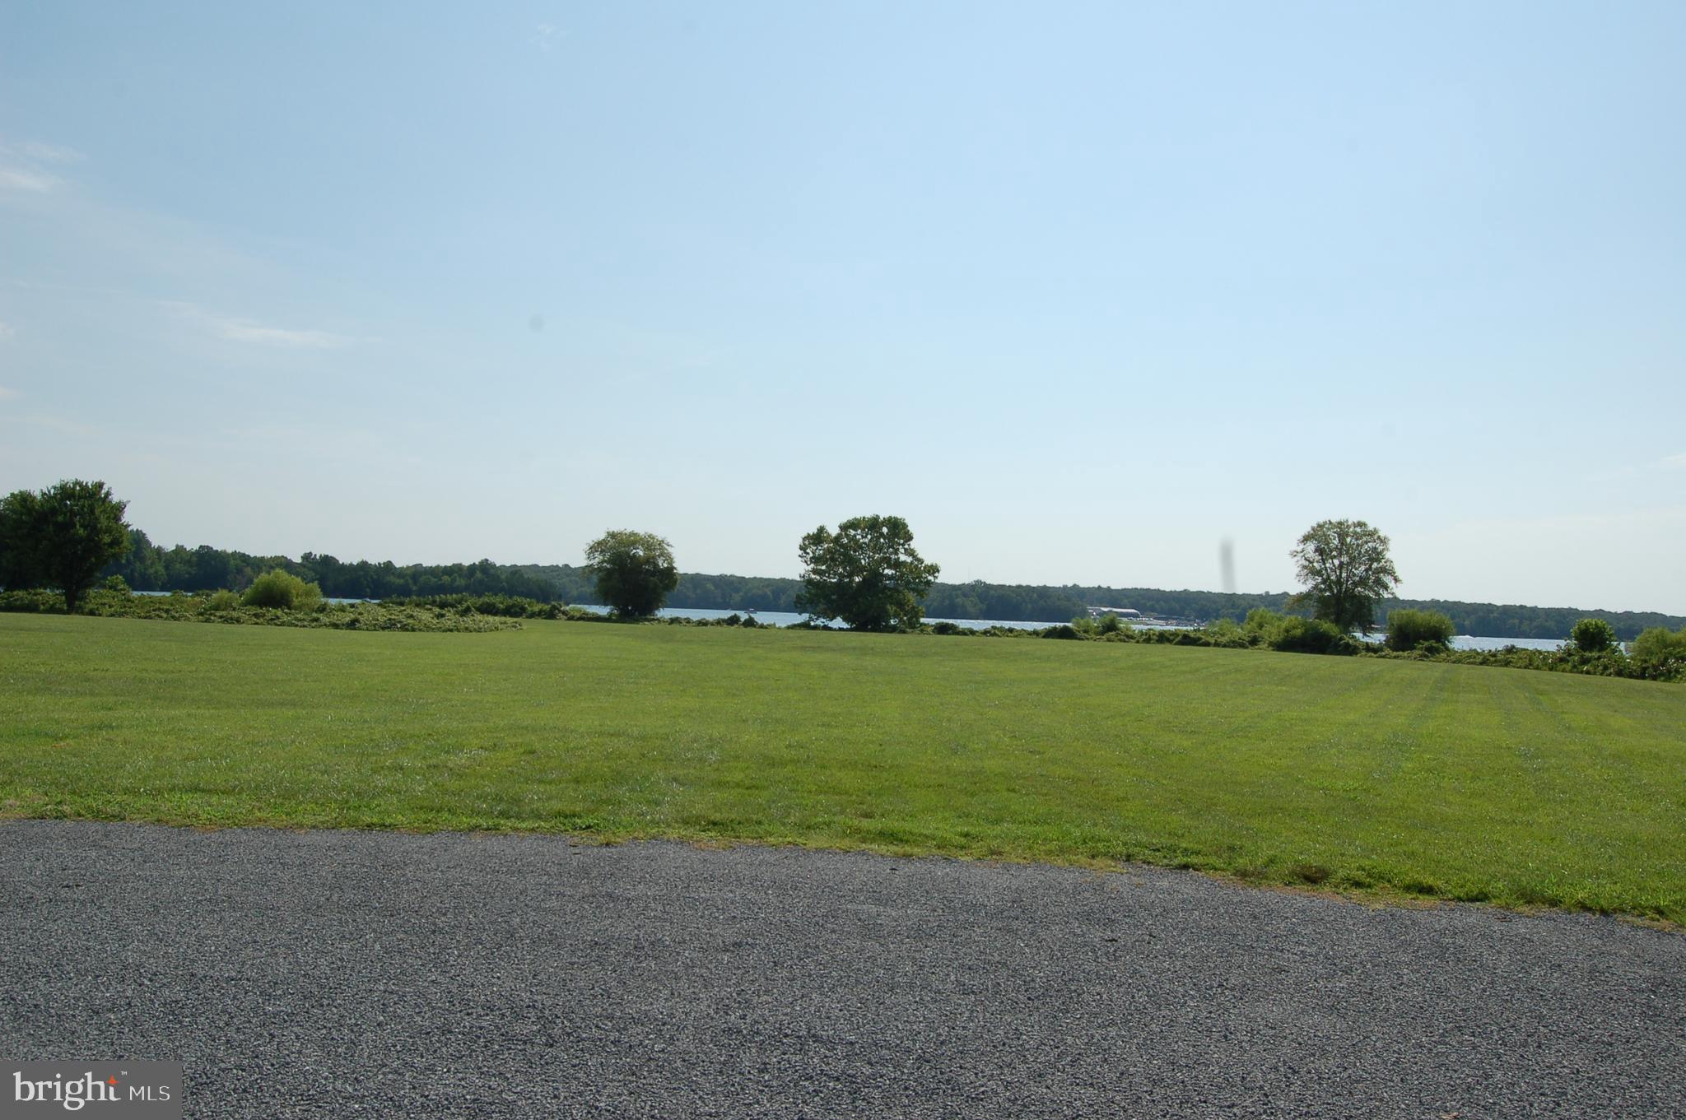
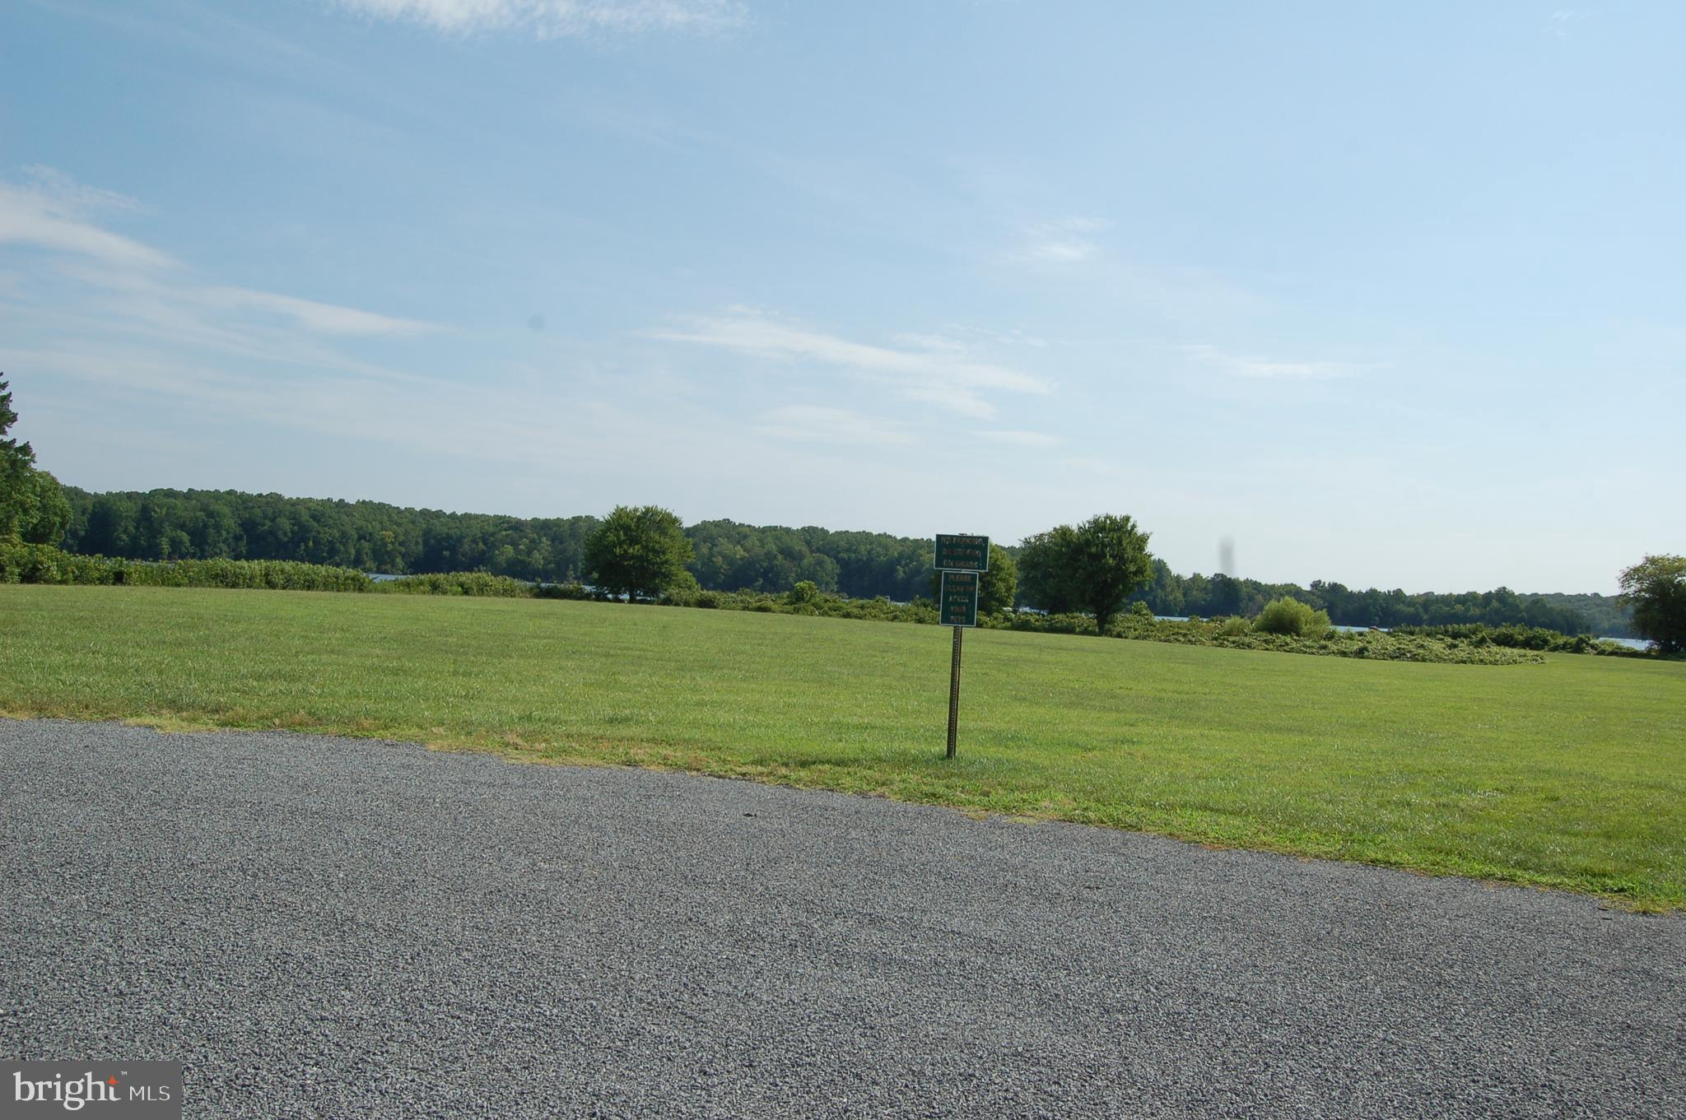
Grassy property beside a lake, with a gravel drive and scattered trees along the shoreline.
Grassy vacant lot beside a gravel road, with a lake visible beyond the tree line.
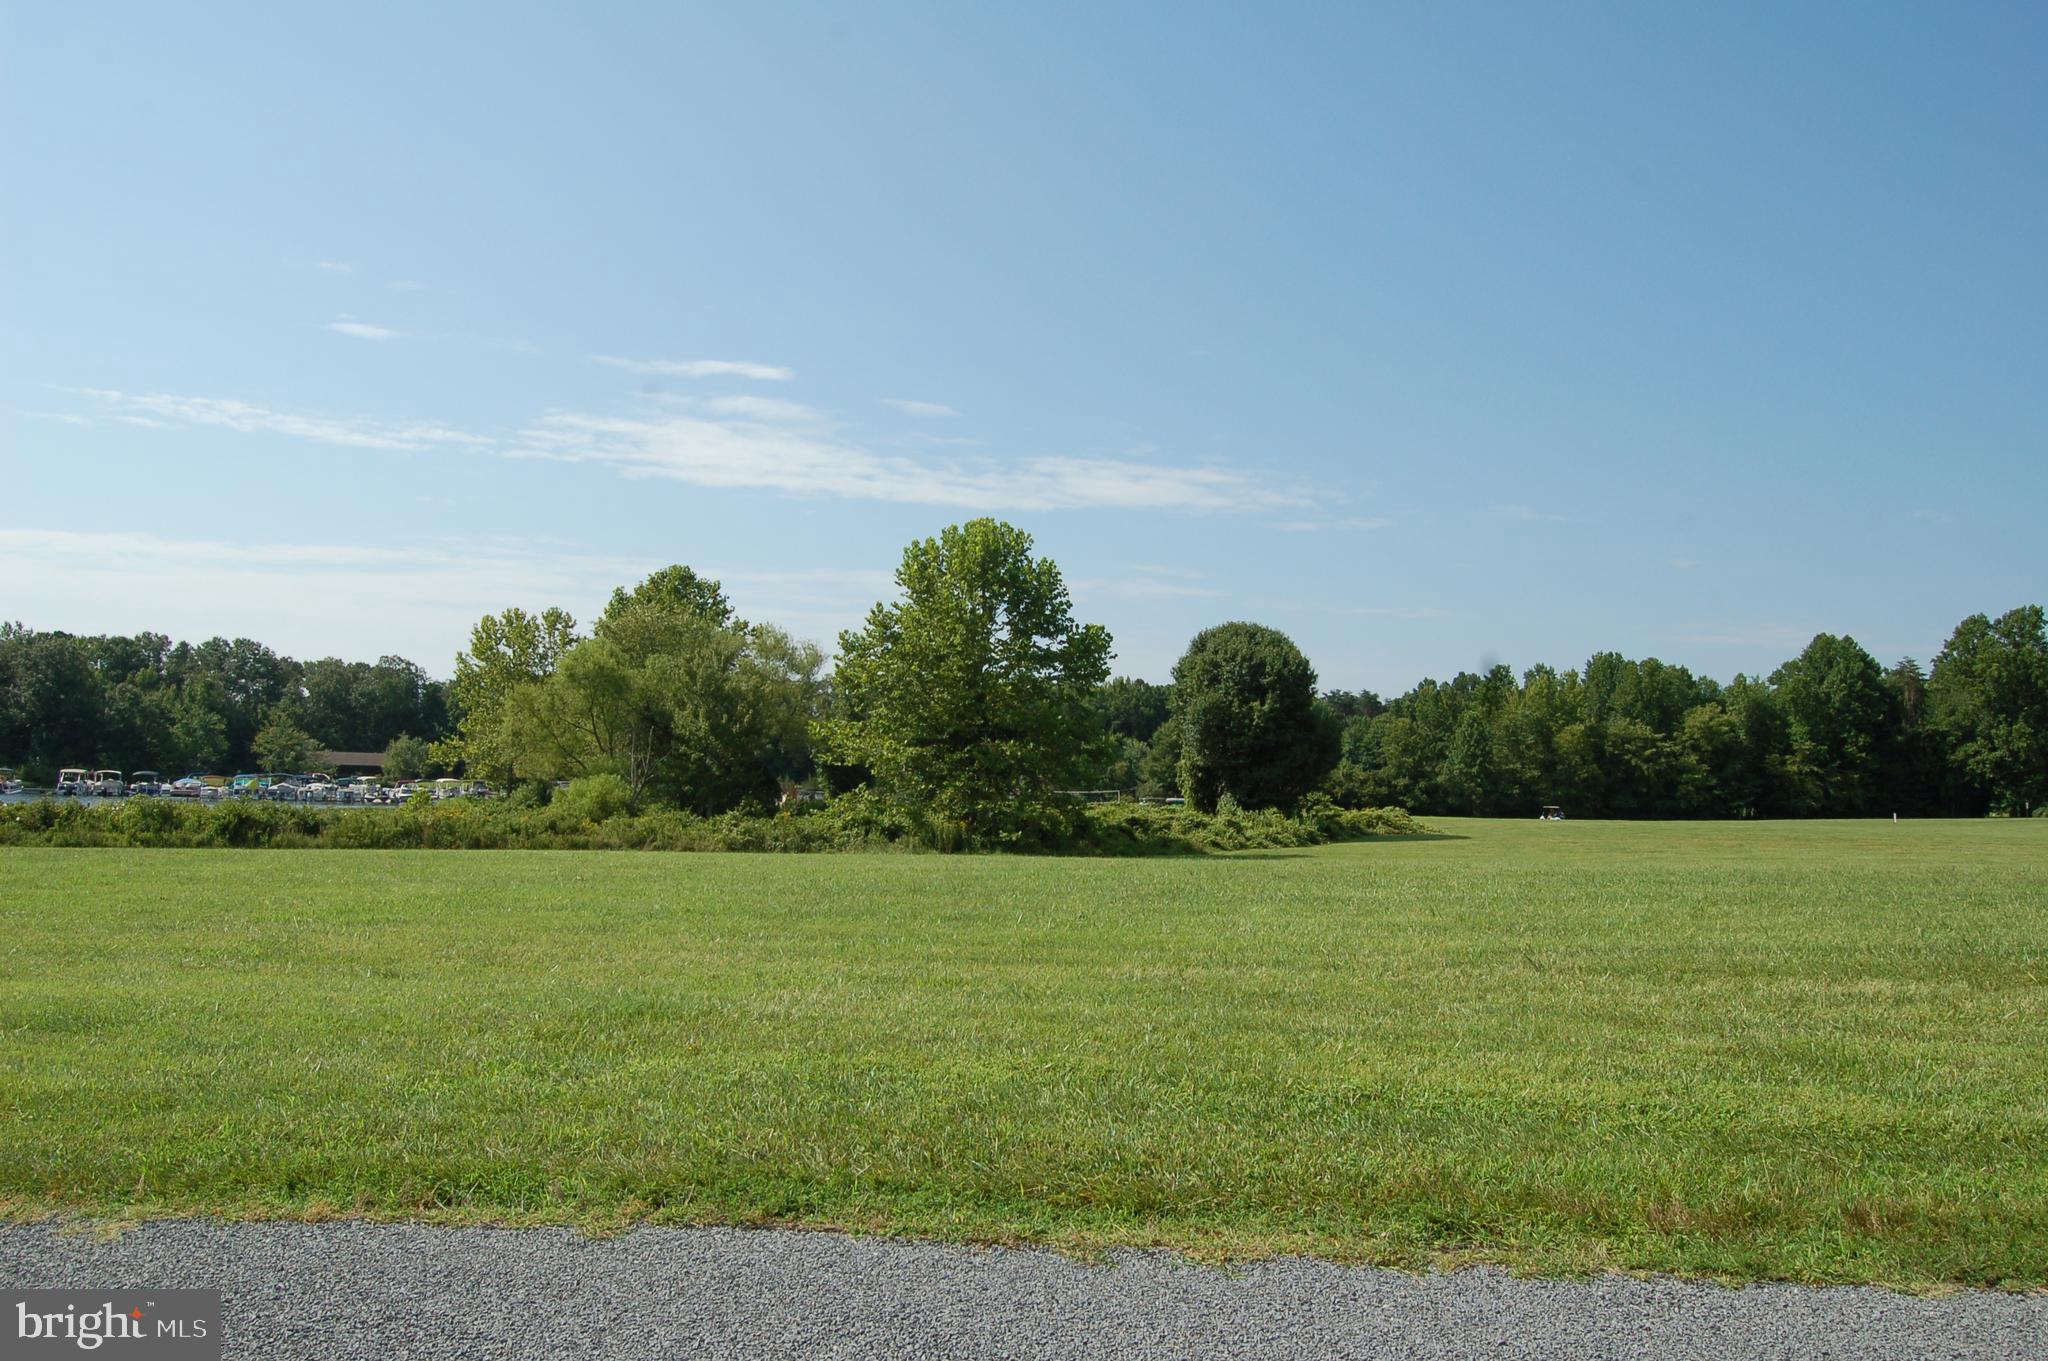
Open grassy field bordered by mature trees, with a gravel strip in the foreground.
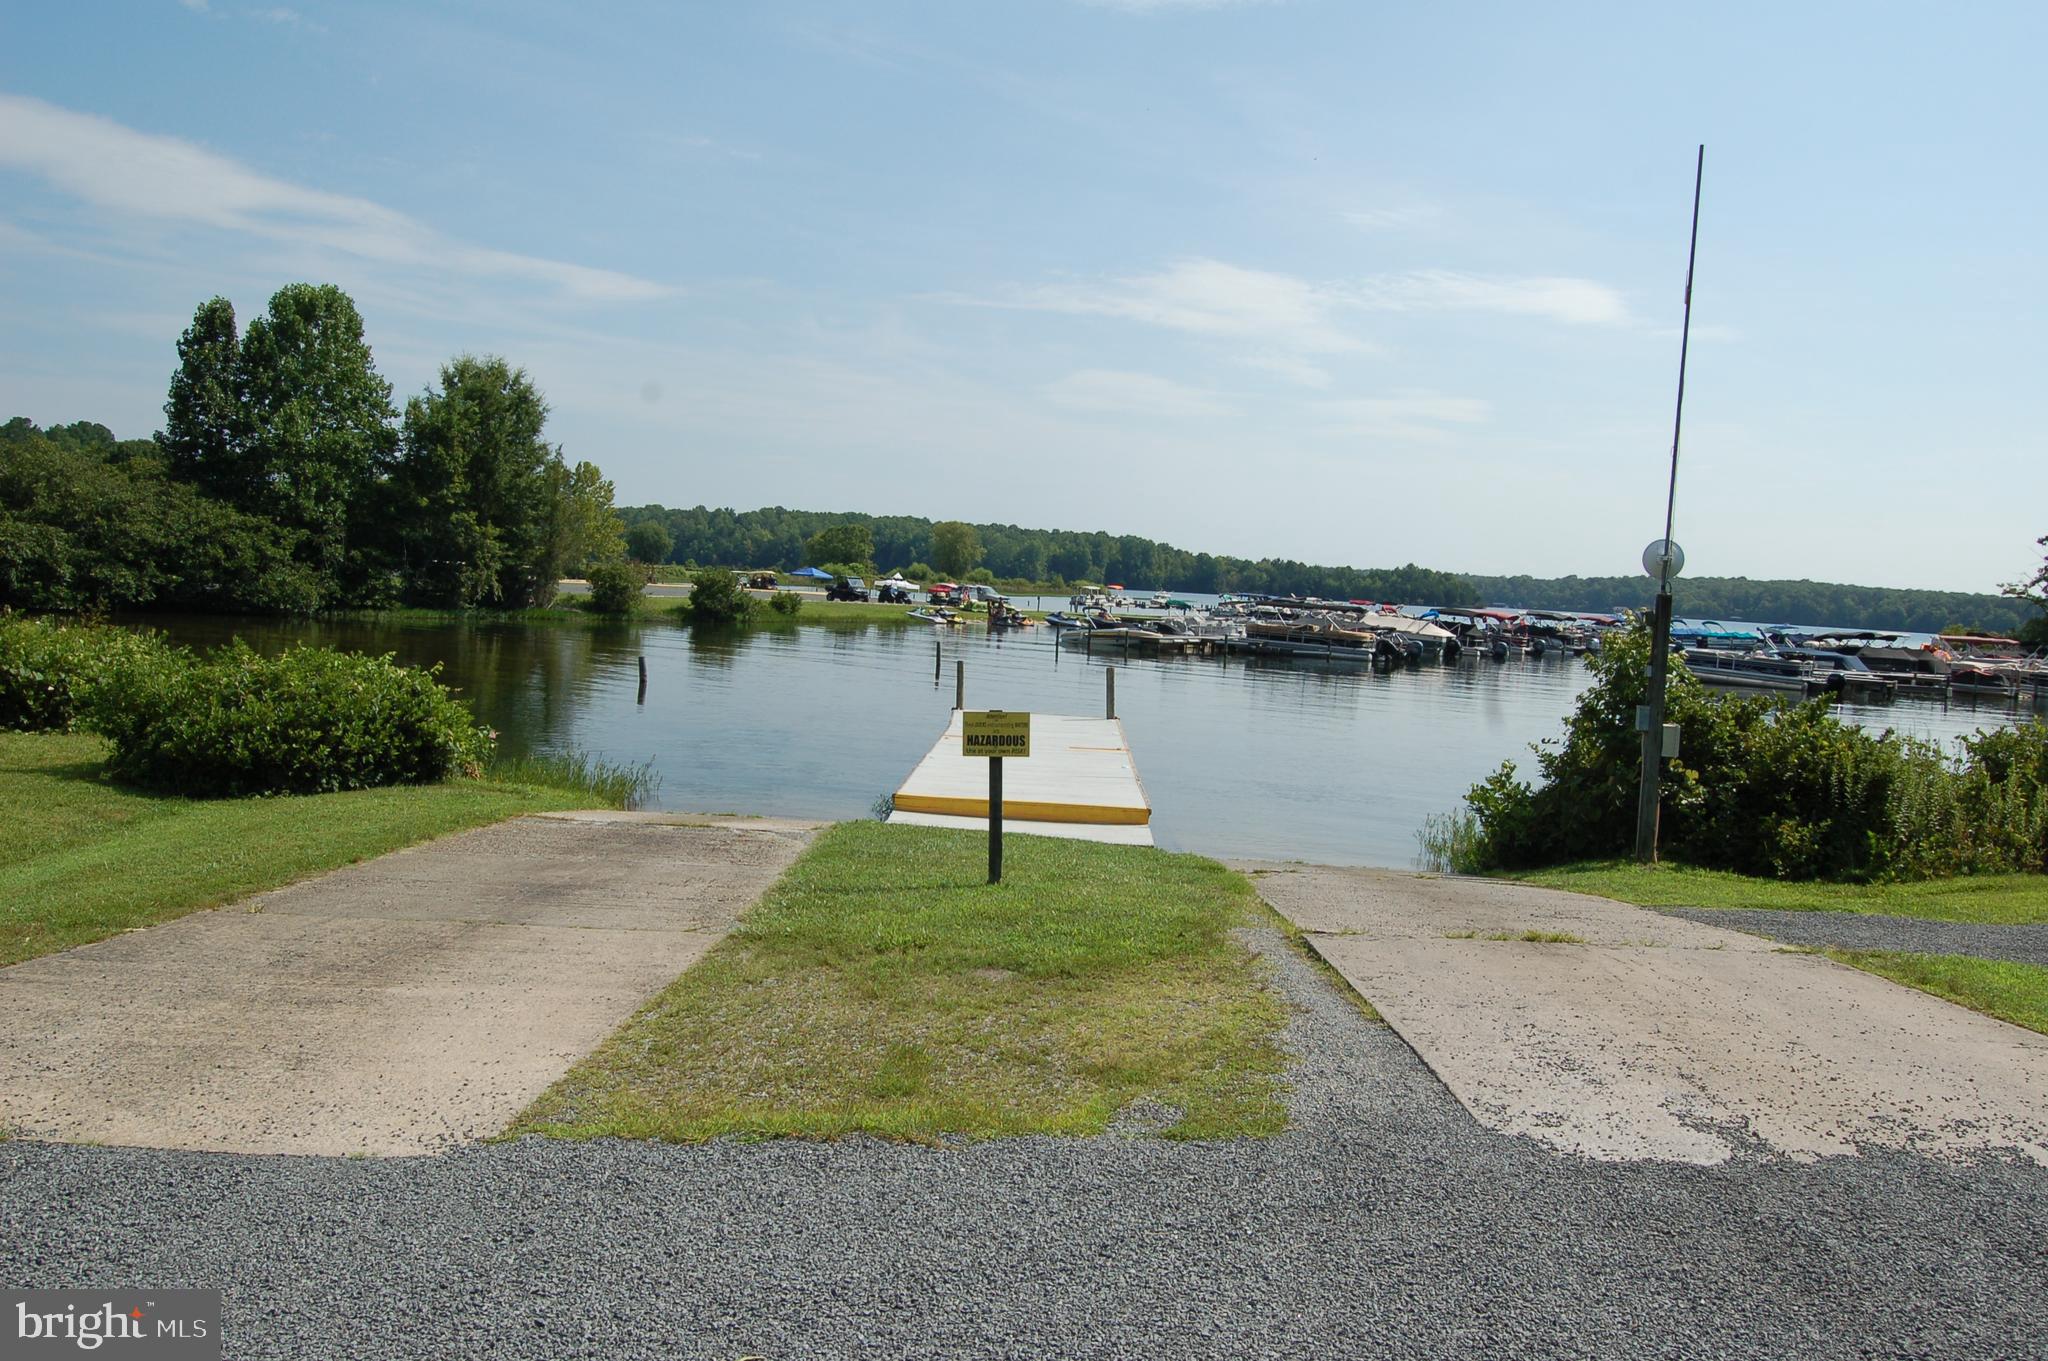
Lakeside marina with a small dock and rows of boats along the wooded shore.
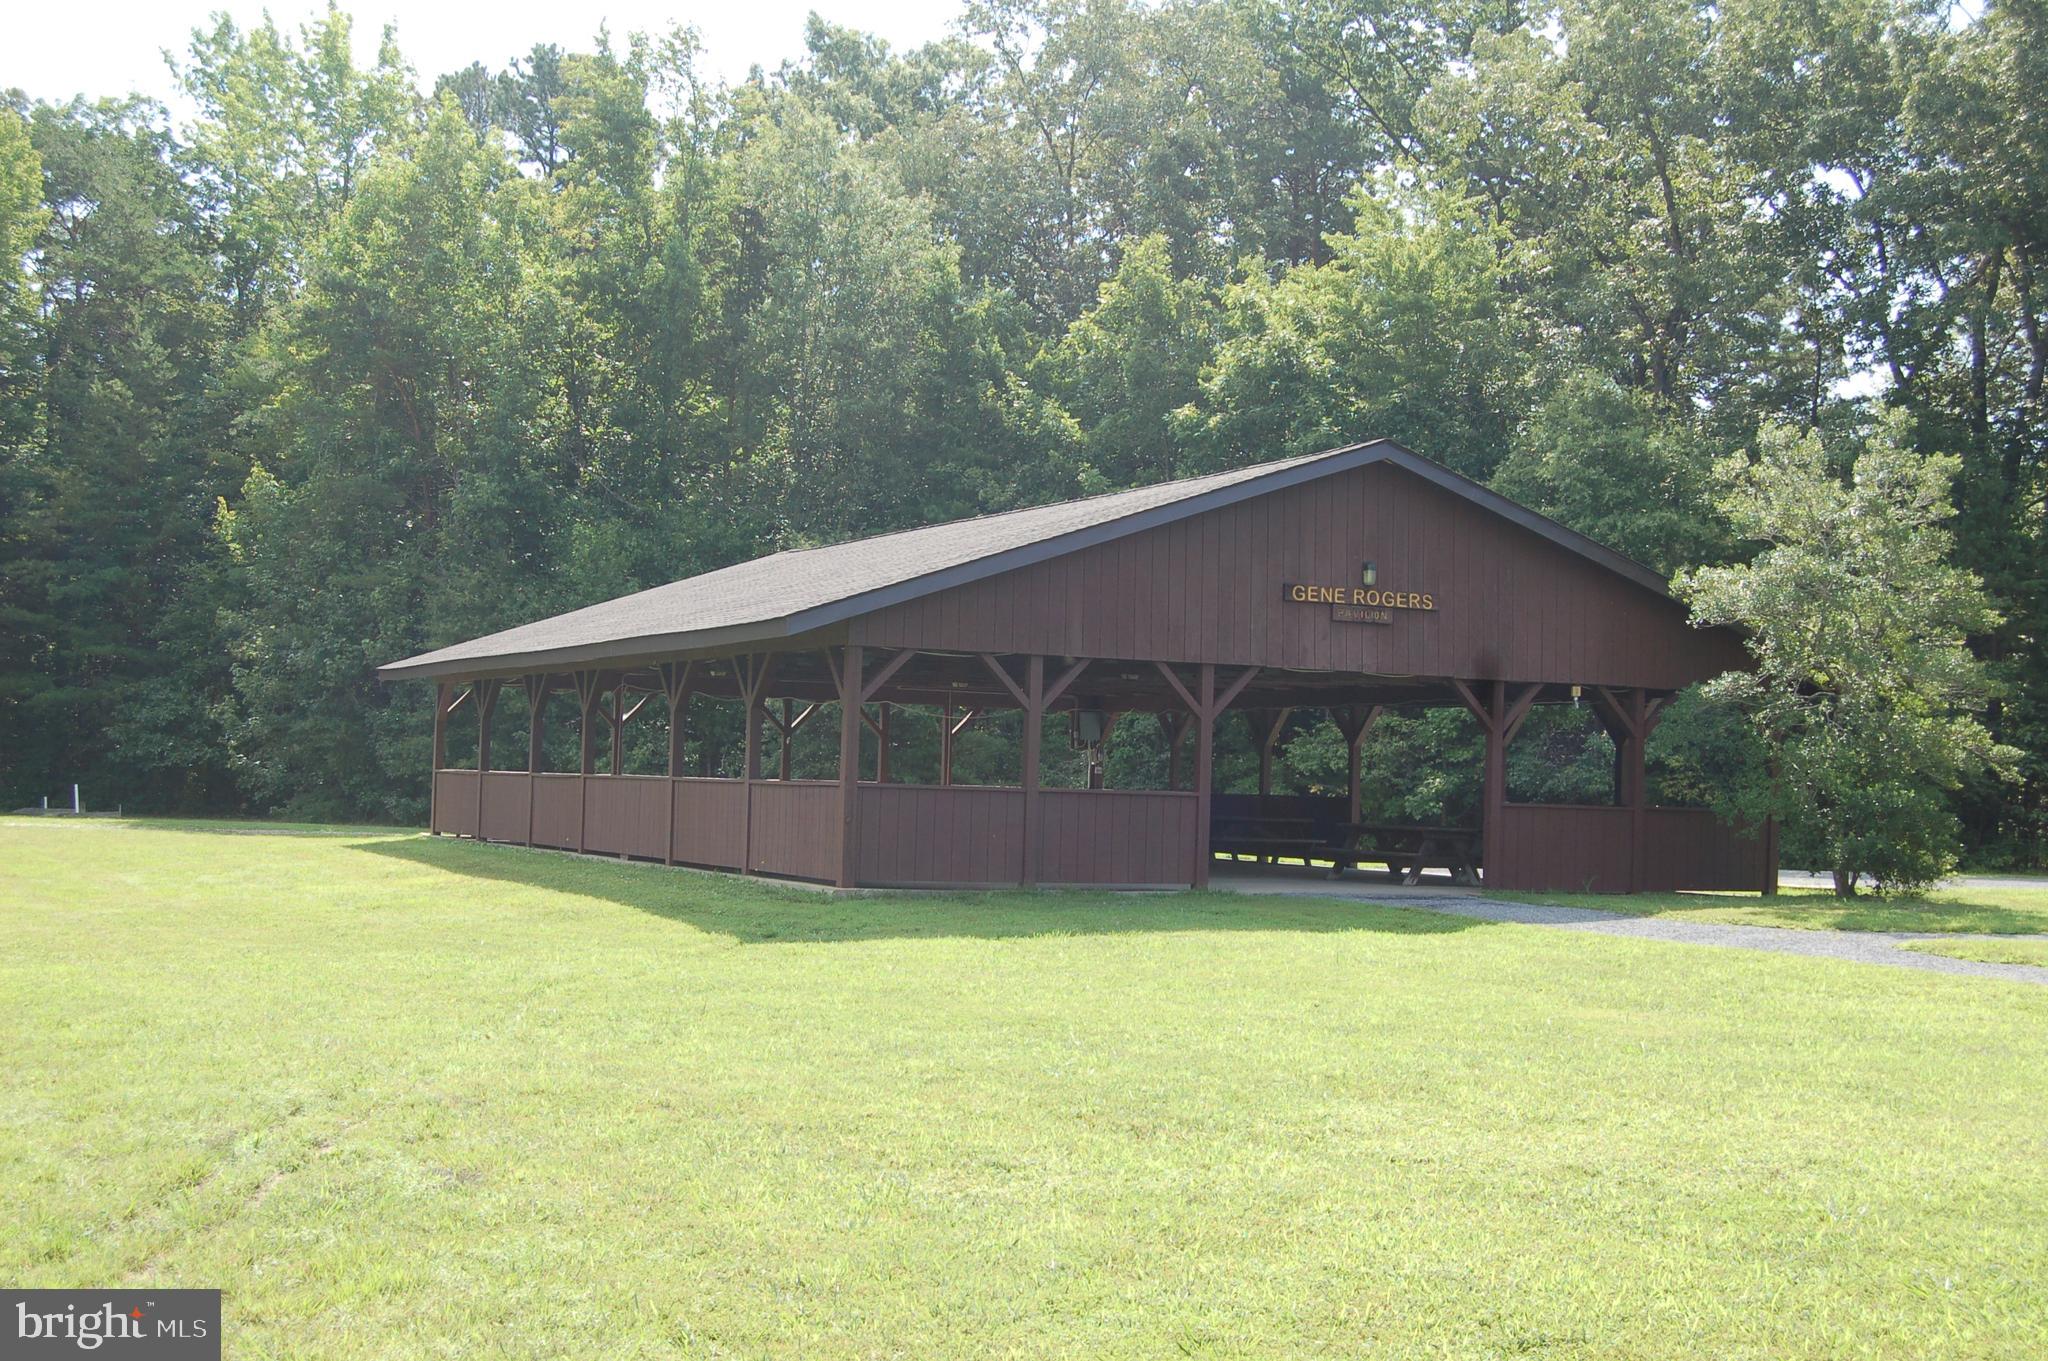
Open-sided brown pavilion on a lawn, surrounded by trees, with a Gene Rogers Pavilion sign.
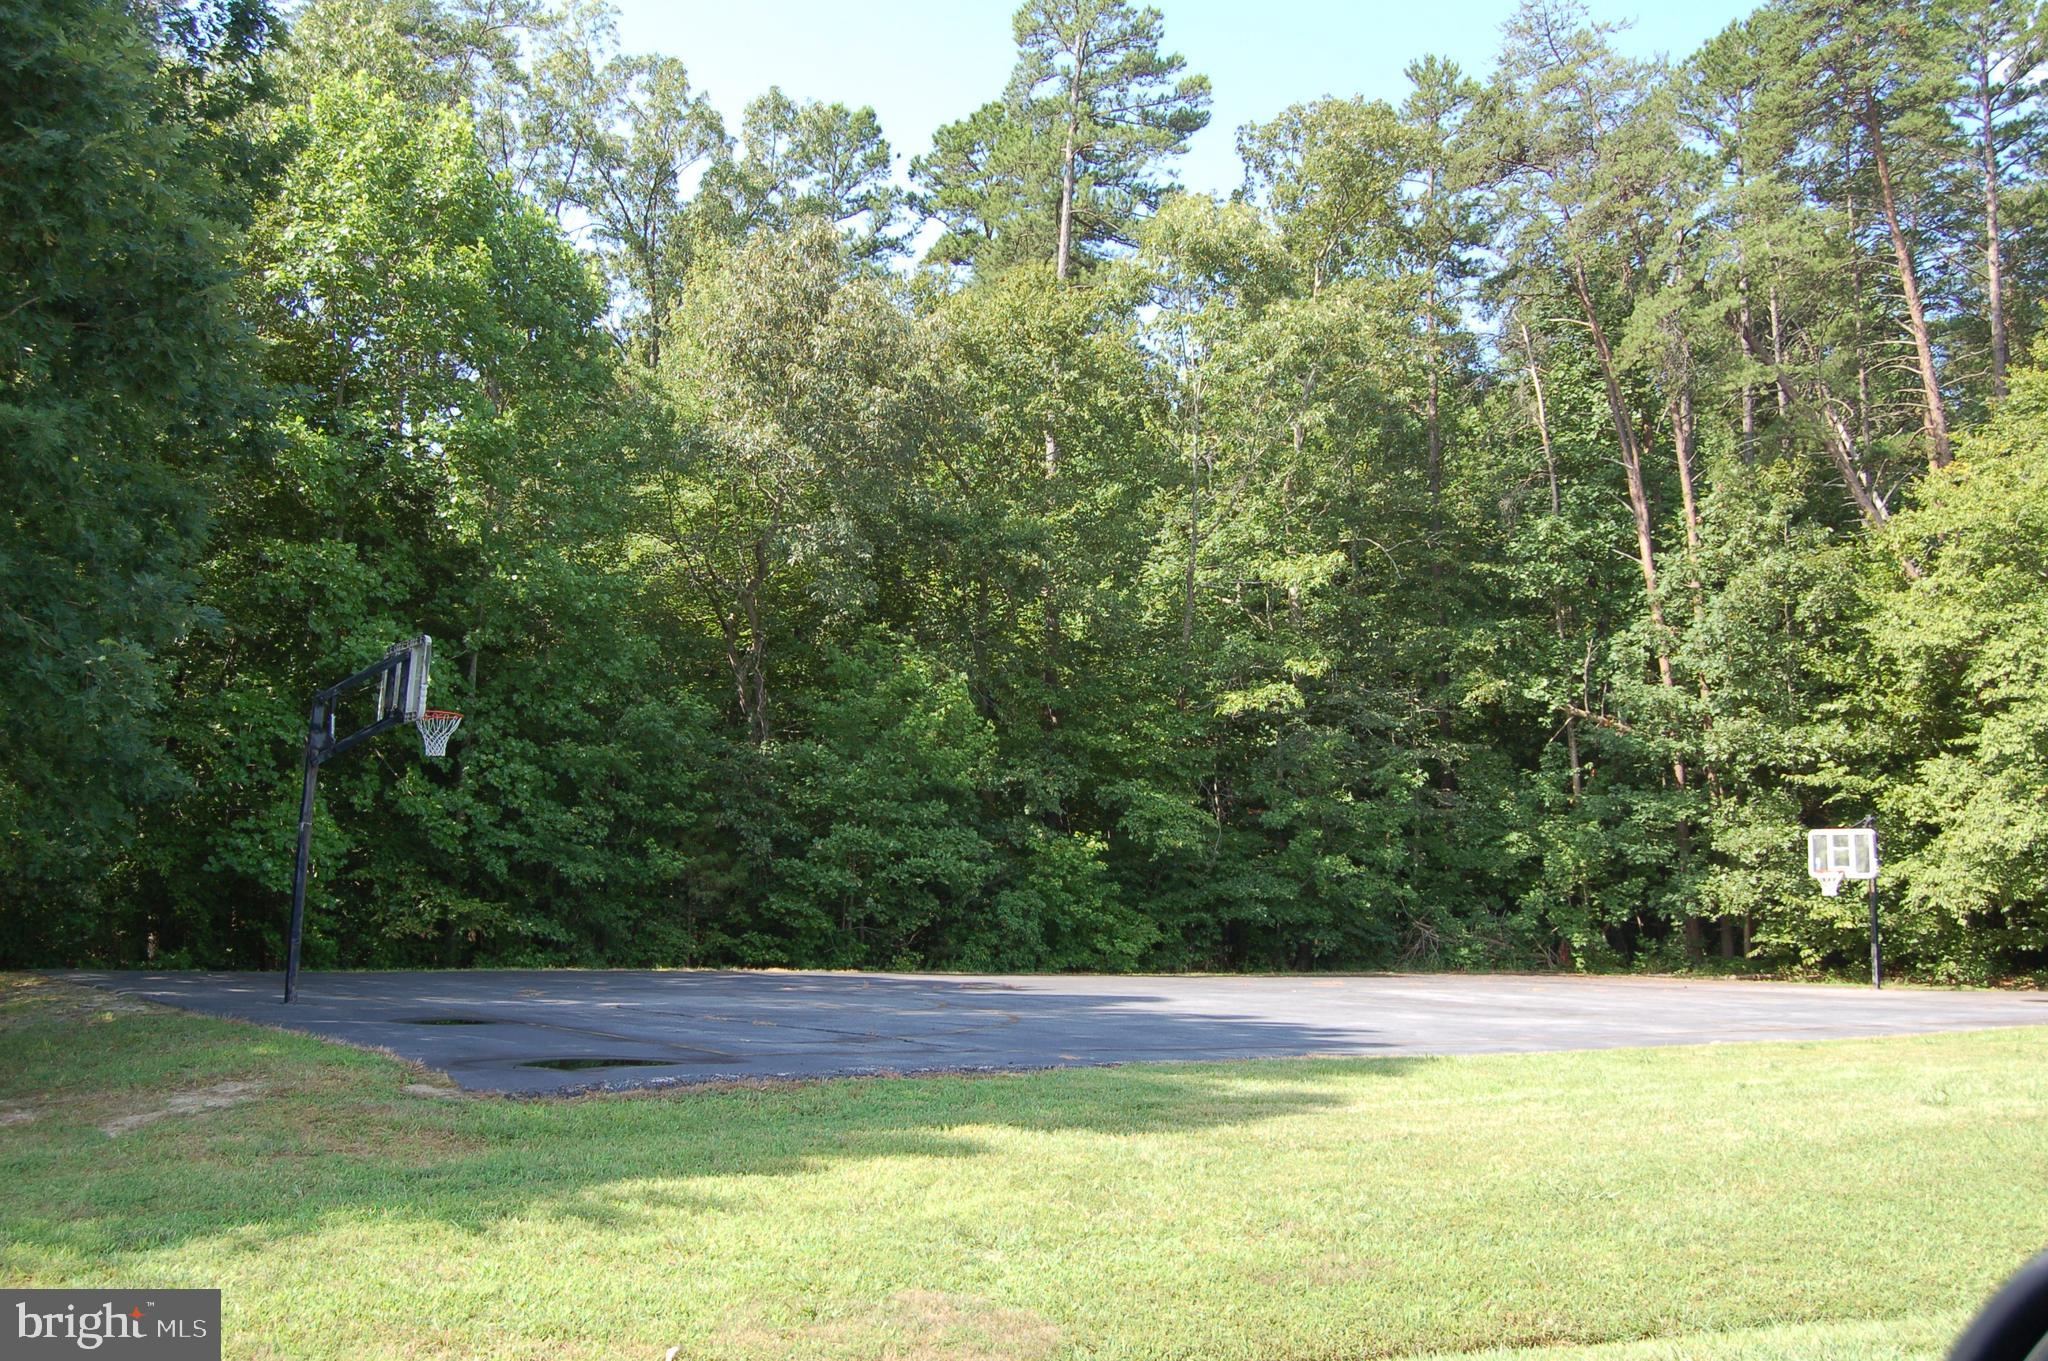
Outdoor basketball court with two hoops, bordered by a grassy lawn and dense woods.
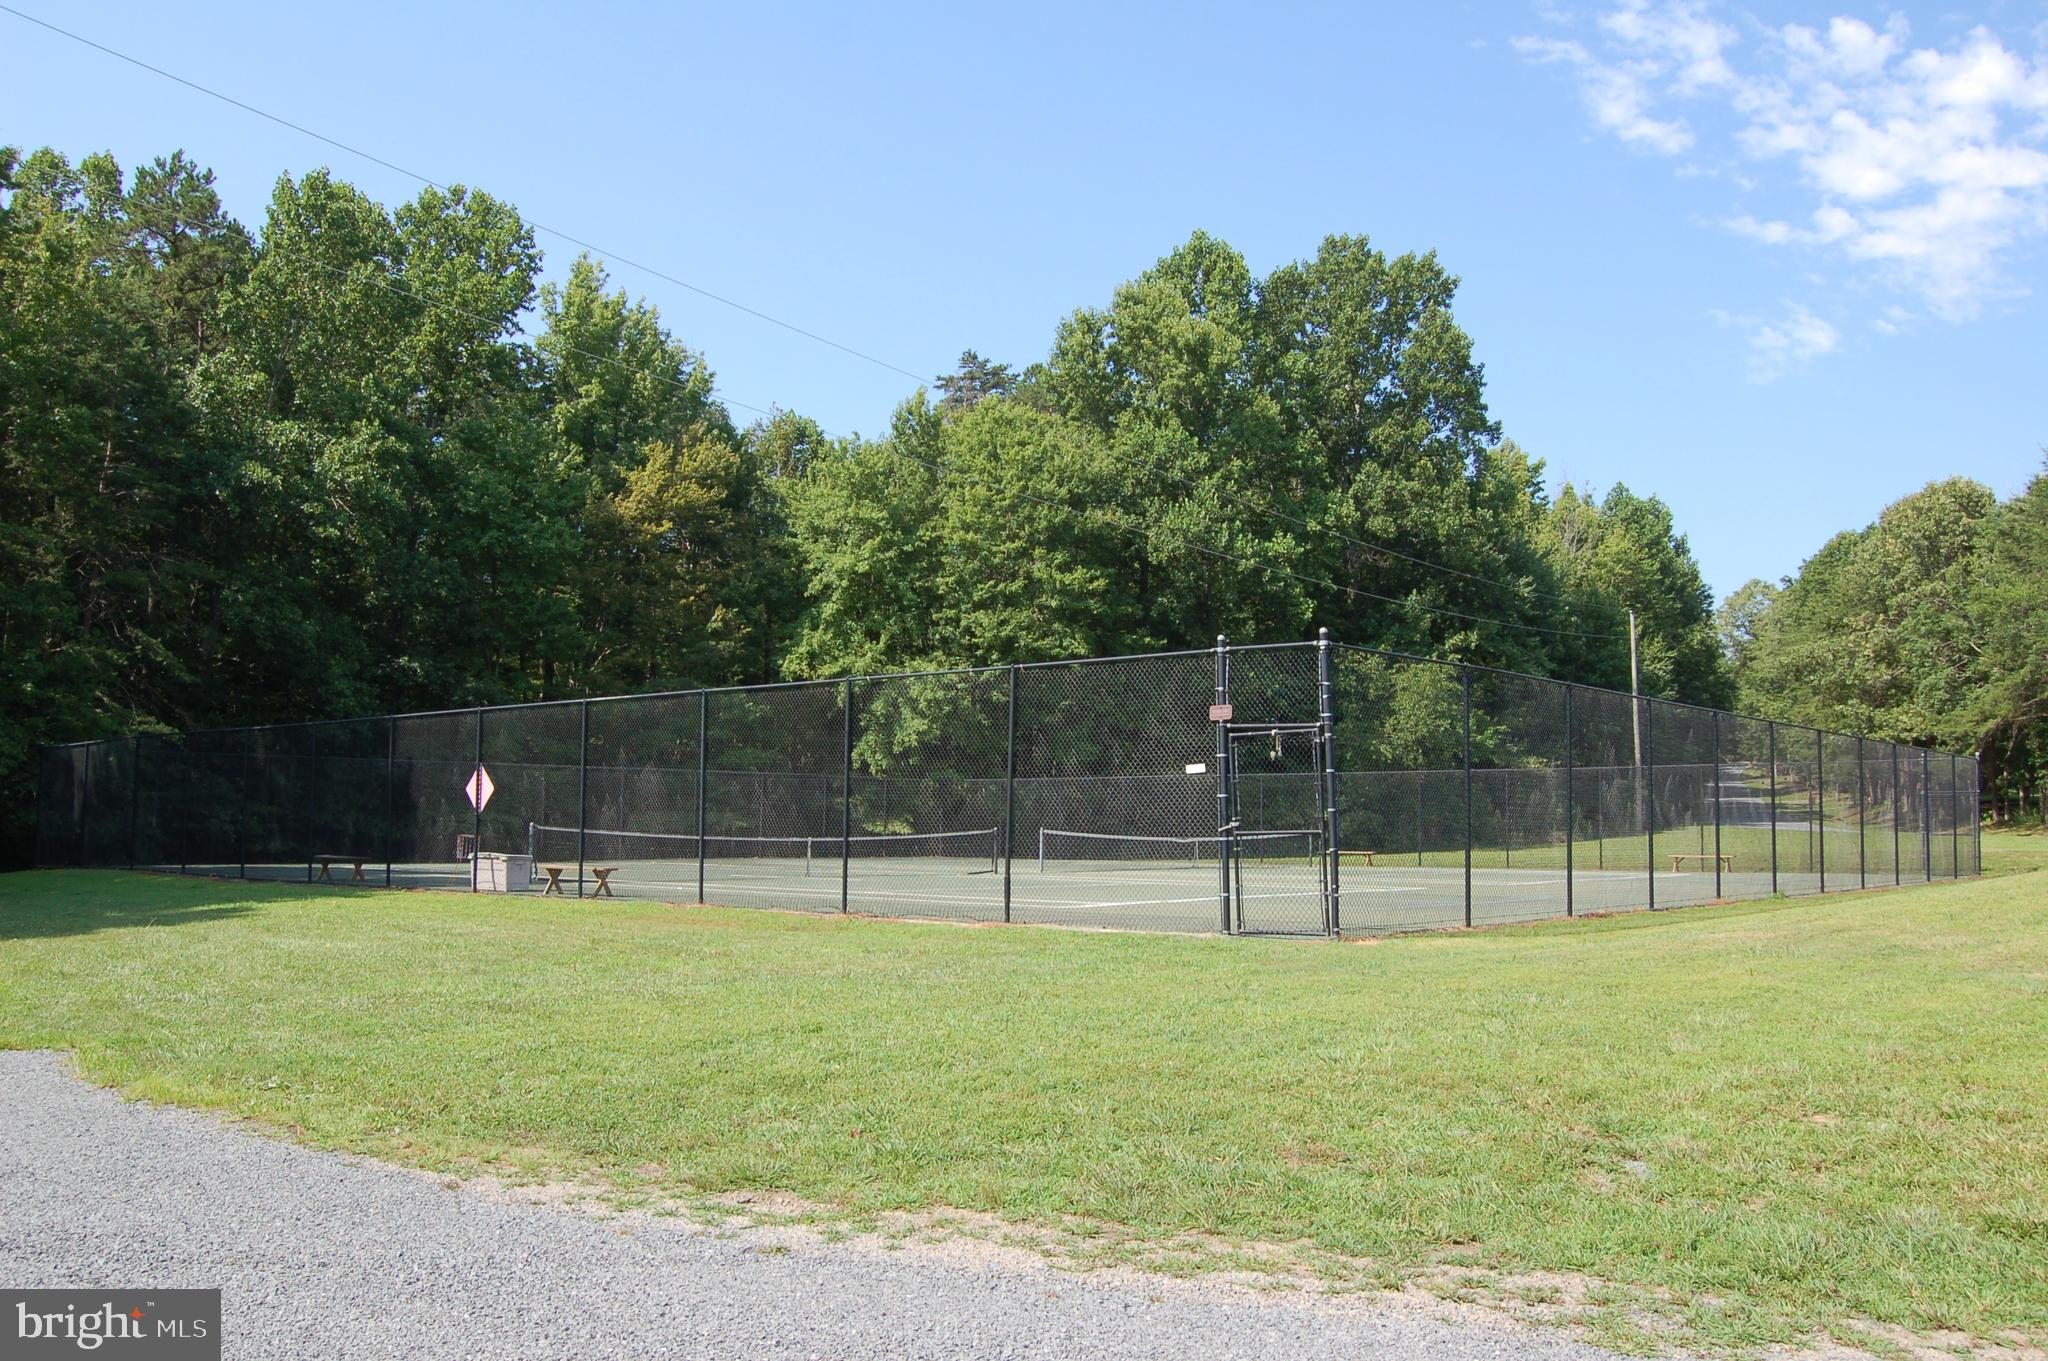
Fenced tennis court bordered by mature trees, with benches beside the court.
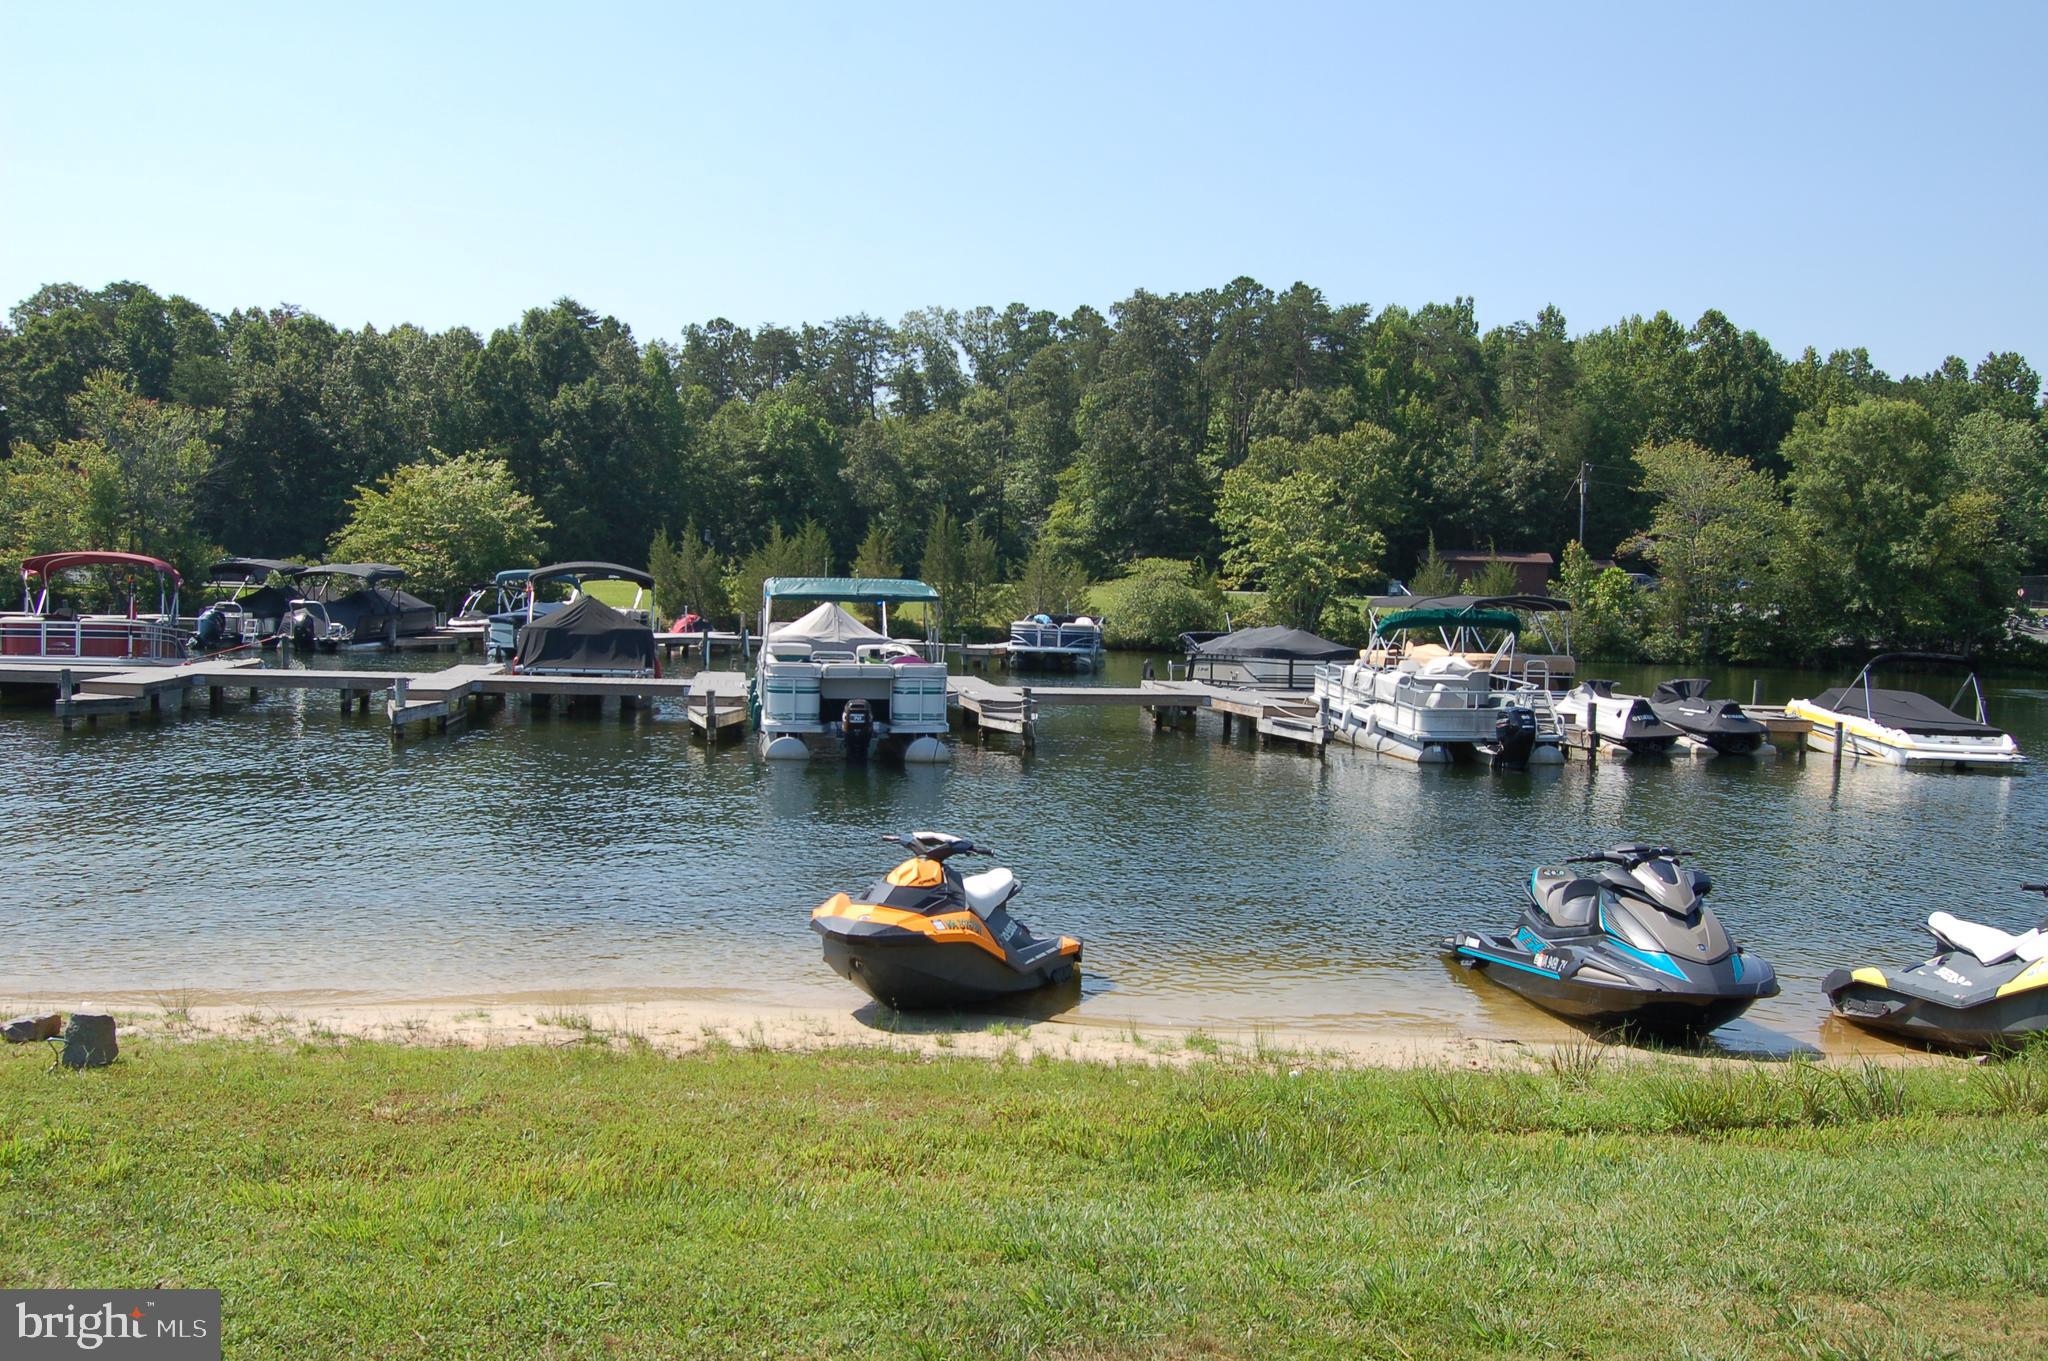
Lake marina with docked boats and personal watercraft along a grassy shoreline.
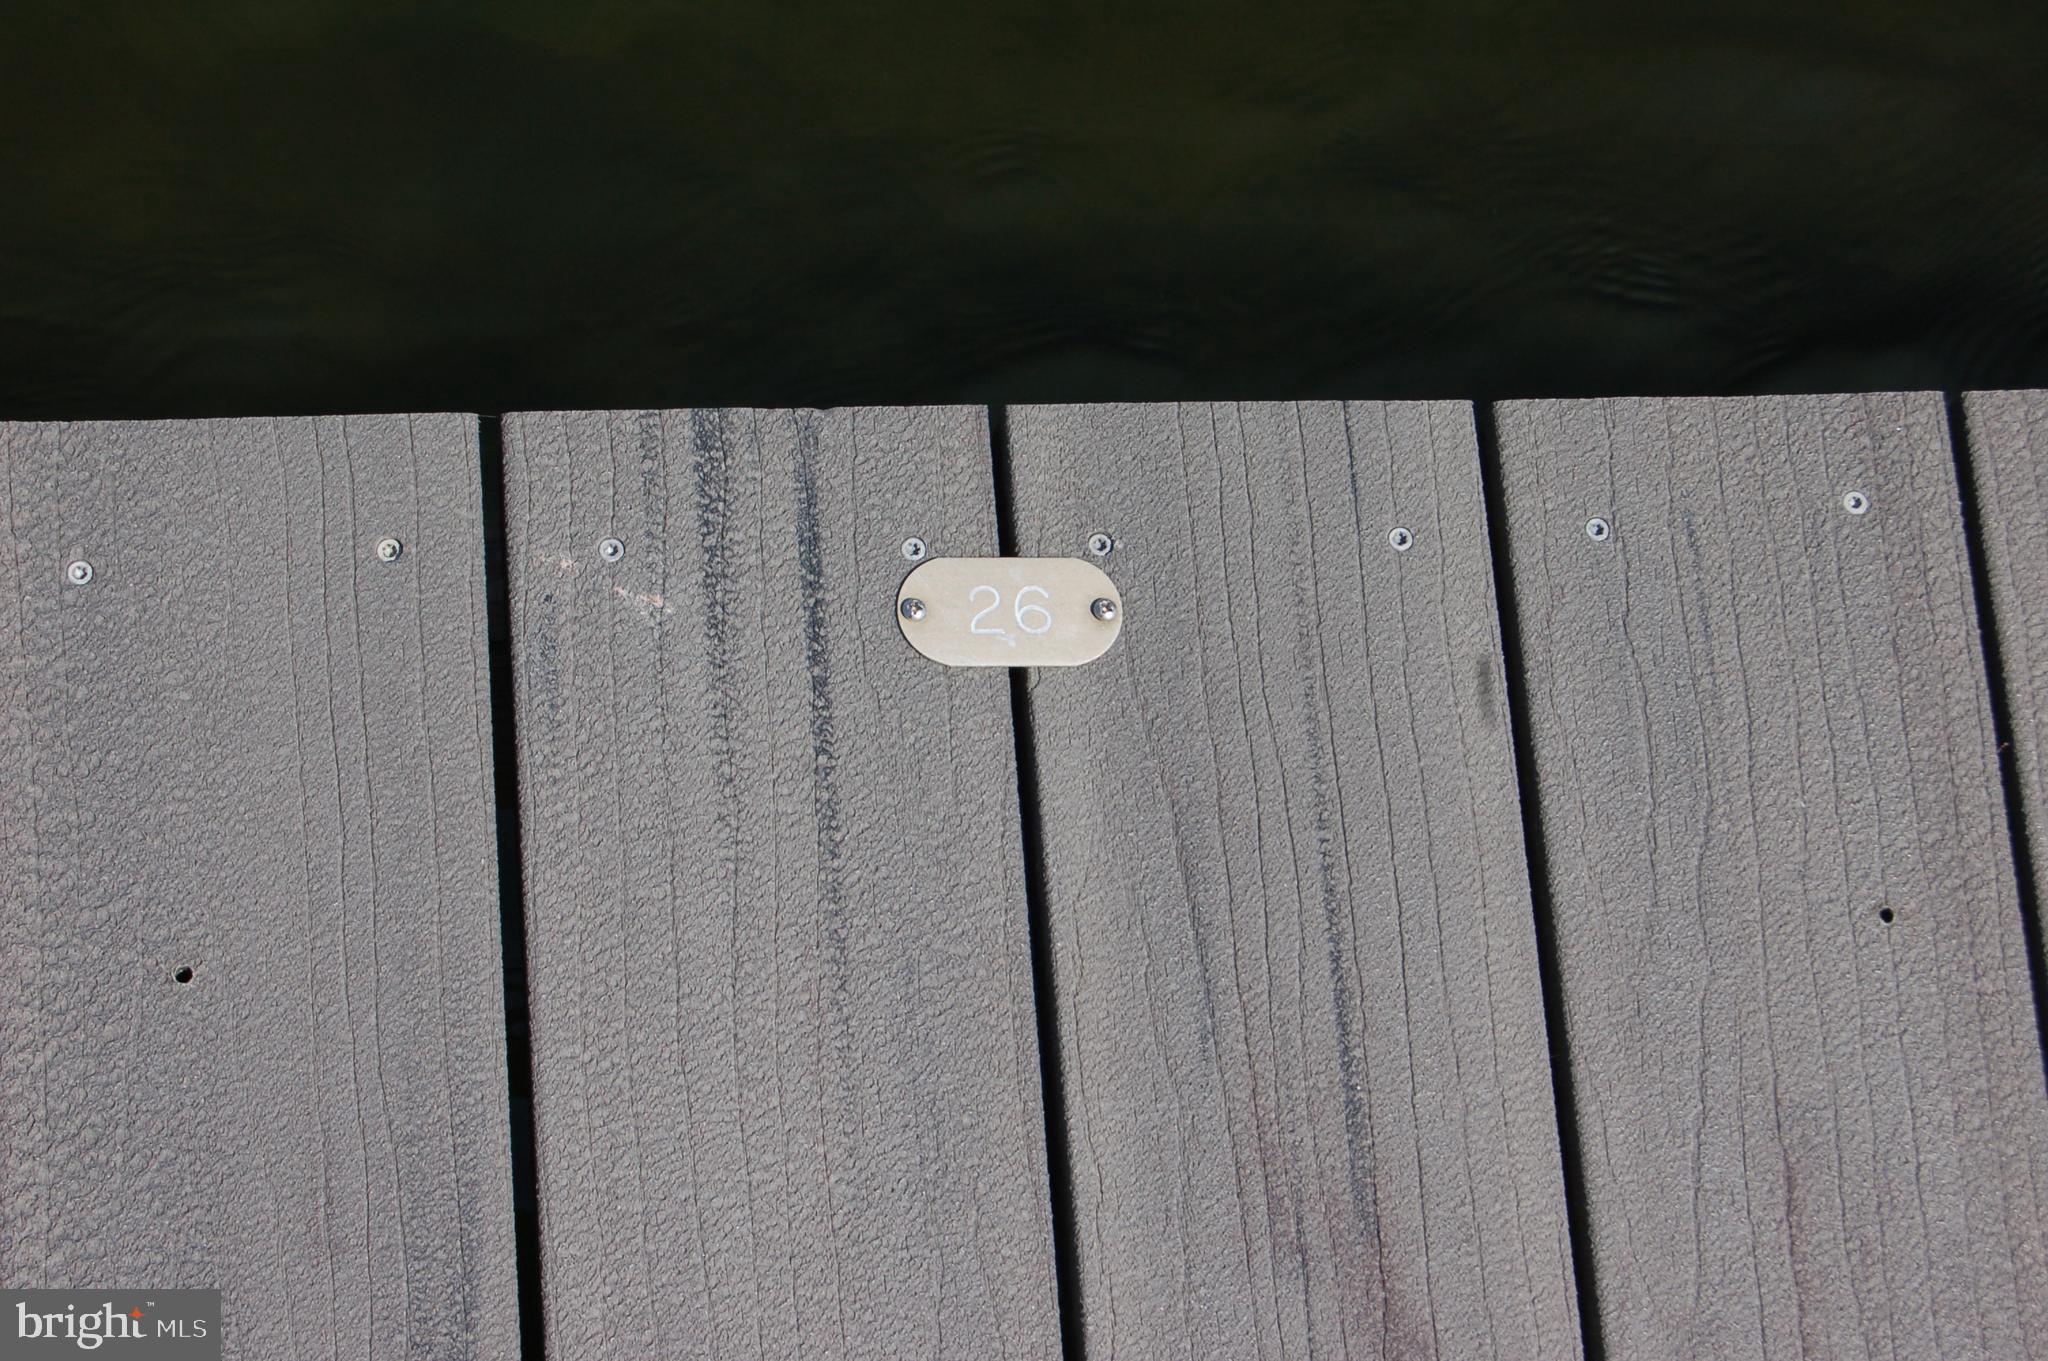
Weathered gray dock boards beside dark water, with a plaque marked 26.
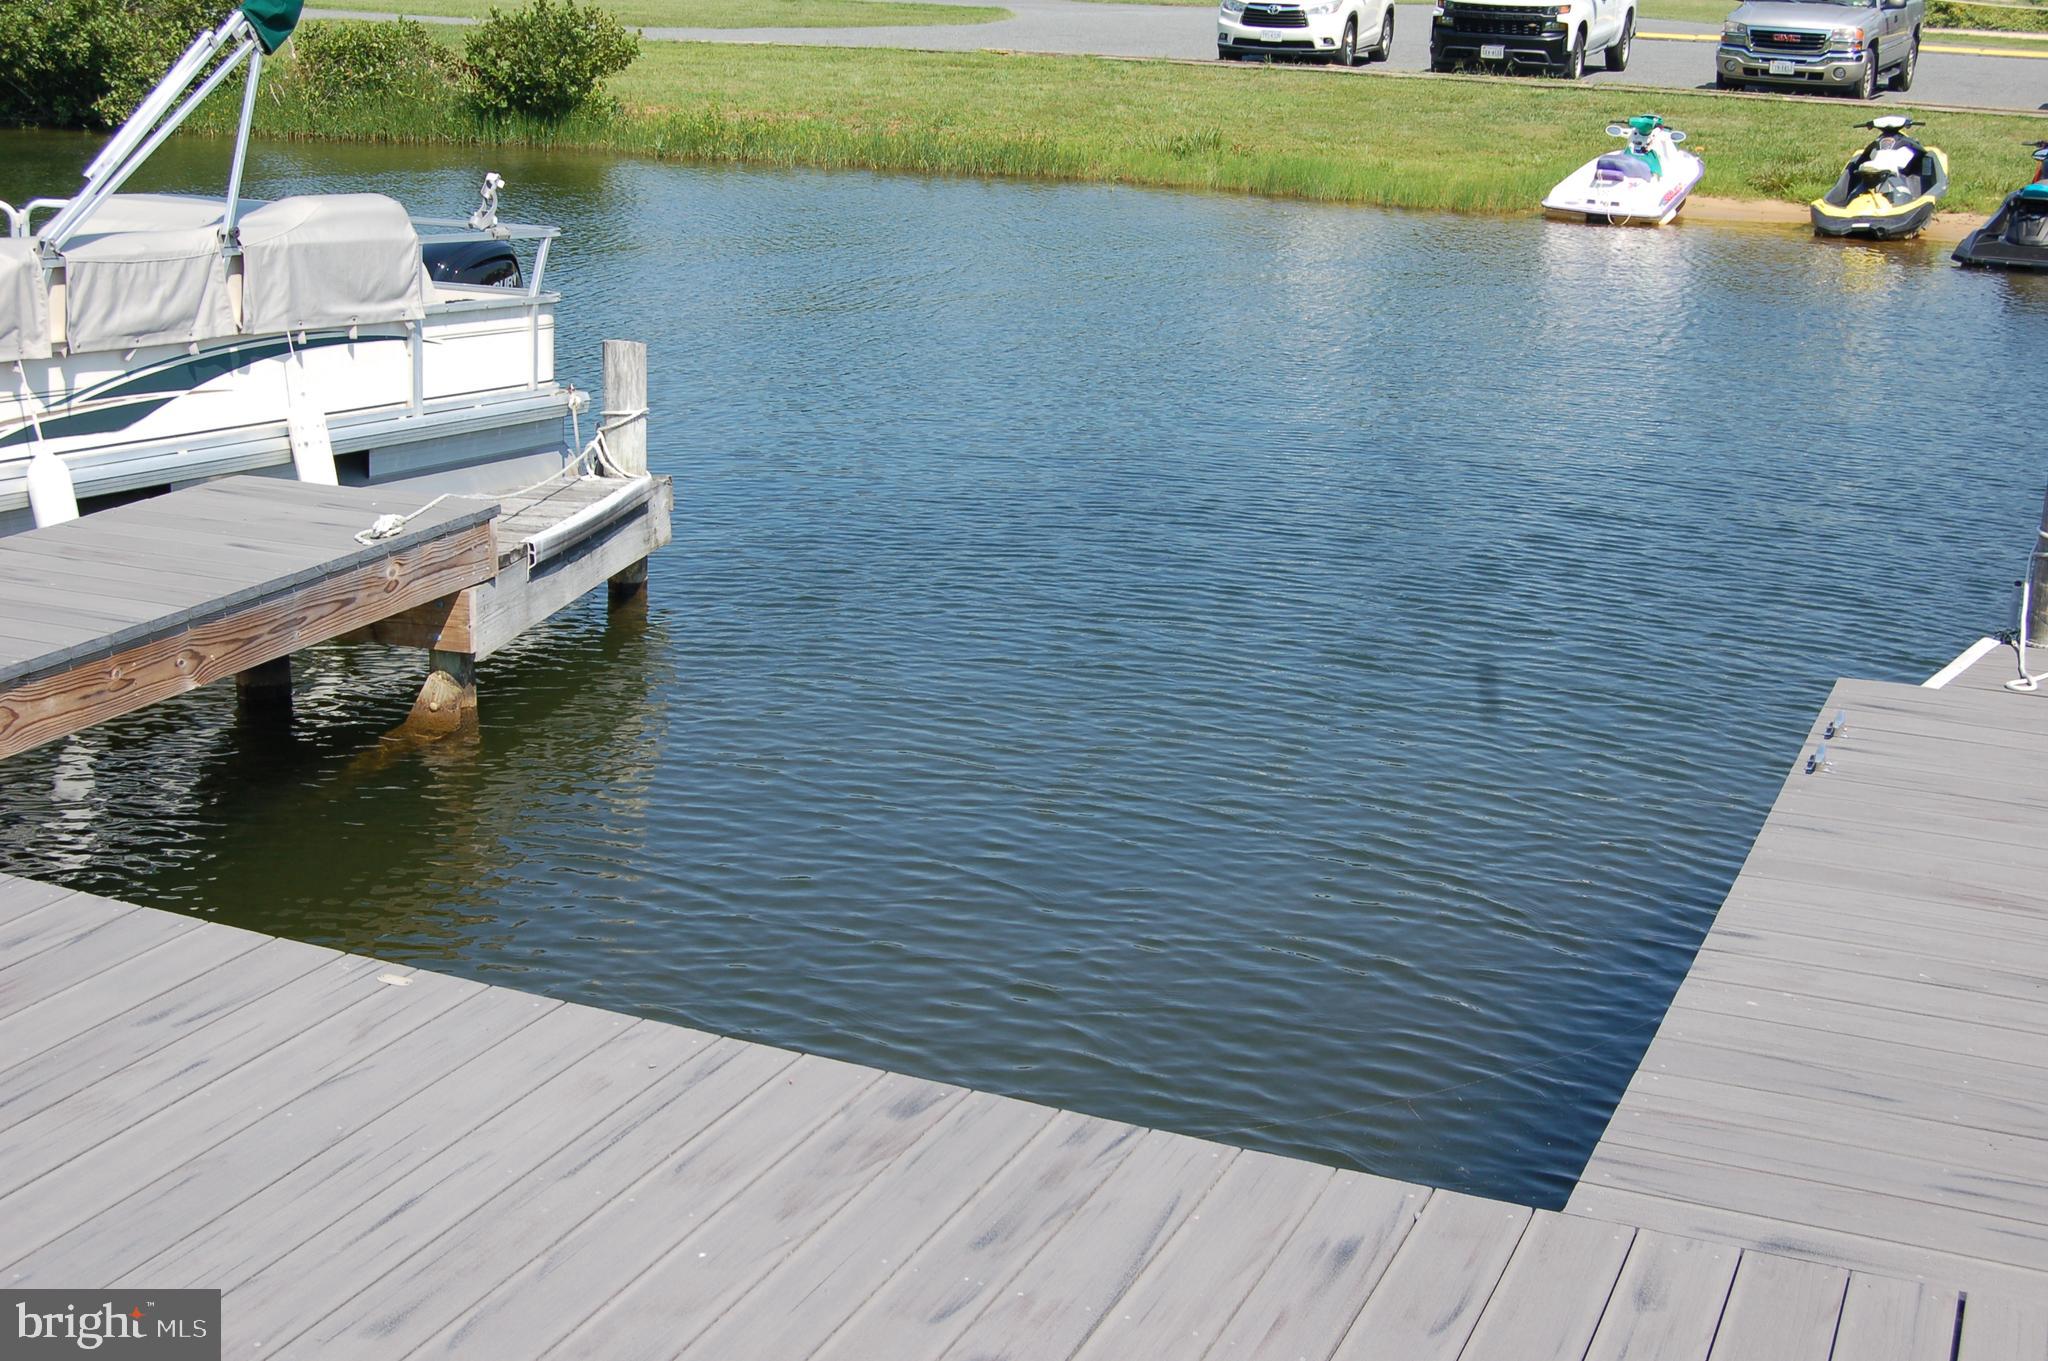
Waterfront dock surrounding a calm inlet, with a pontoon boat and jet skis along the opposite bank.
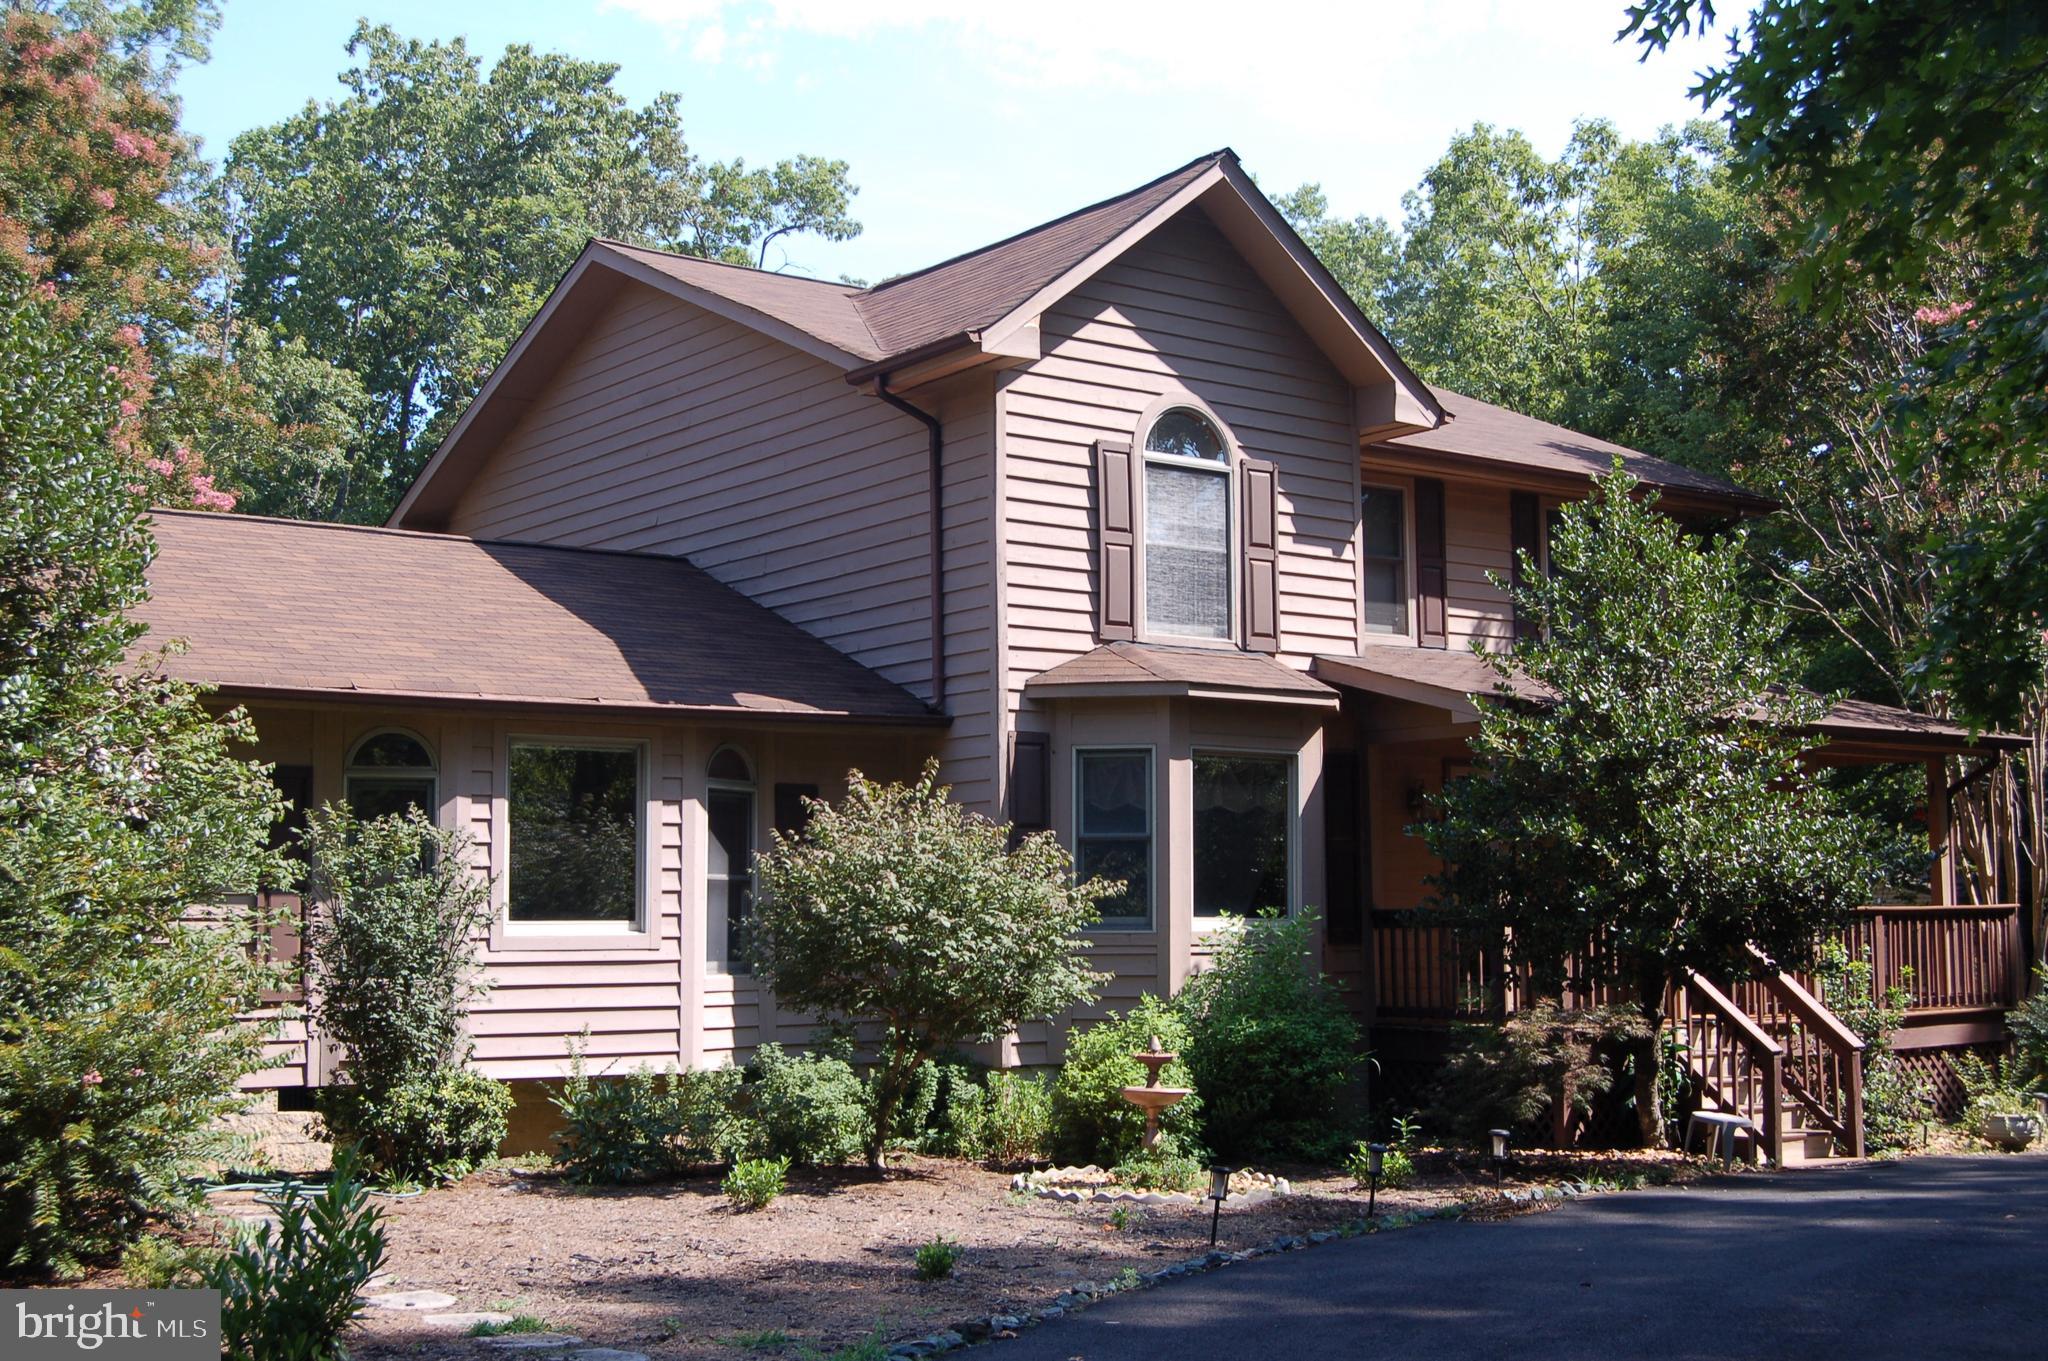
Two-story beige house with an arched upper window and a covered wooden porch amid mature trees.
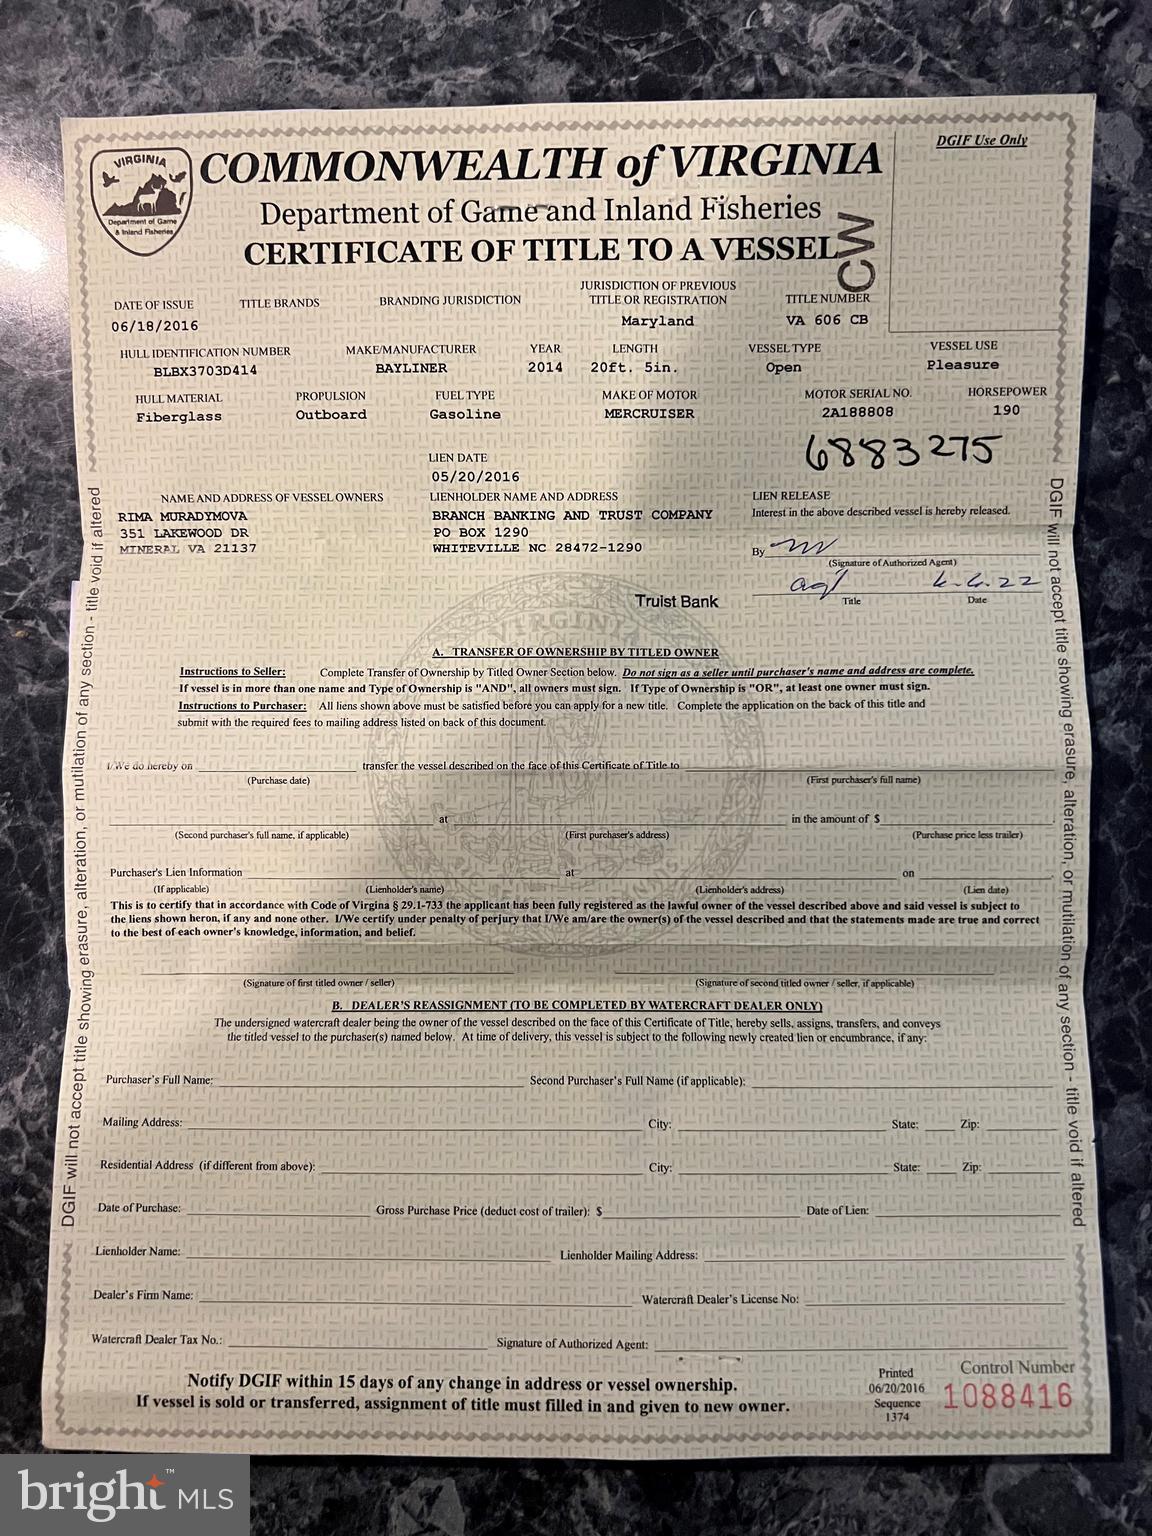
Virginia vessel title certificate for a 2014 Bayliner pleasure boat.
SEE ALL PHOTOS
Two-story house with taupe siding, an arched upper window, and a raised wooden porch among trees.
Wildwood Cove entrance sign behind dense shrubs and landscaping.
Community entrance with a round-roofed guardhouse, brick wall, and landscaped shrubs.
Wooded community entrance with metal gates, a curving road, and speed-limit signs.
Two-story house with a covered porch, paved driveway, and mature trees.
Landscaped yard with mature trees, rock beds, and shrubs; a boat is visible through the foliage.
Large stone planter surrounded by moss, gravel, and rocks in a wooded garden.
House exterior with a covered wooden porch, central steps, and arched windows.
Two-story tan-sided house with a covered wooden porch, surrounded by trees.
Rear of a beige two-story house with a raised wooden deck and wheelchair ramp.
Grassy yard surrounded by trees, with a gravel drive and a partially hidden home.
Tan two-story house with a screened porch and deck, surrounded by trees and lawn.
Rear of a two-story home with a screened porch, wooden deck, and tree-lined lawn.
Beige detached shed with double doors and a short wooden entrance ramp.
Wooden entry door with an oval decorative glass panel and matching trim.
Living room with a black sofa, patterned rug, hardwood floors, and an arched window.
Entry hall with sunlit windows, wood-look flooring, and a carpeted staircase with wooden railings.
Wood-floored hallway with a carpeted staircase, dark storage cabinet, and dining area at the far end.
Hallway with hardwood floors, wood-trimmed doors, and a stainless steel refrigerator.
Small bathroom with a gray wall, striped towels on a bar, and a partially visible toilet.
Dining area with a wooden table by three bay windows and a dark-wood kitchen island.
Living room with wood-look flooring, arched windows, and a ceiling fan.
Vacant living room with a brick fireplace, hardwood floors, and arched wood-trimmed windows.
Bathroom with a frosted-glass shower, wooden storage shelves, and a striped towel.
Entryway with two white paneled doors, one fitted with dark horizontal blinds.
Laundry room with front-loading washer and dryer beneath wall shelves.
Laundry room with front-loading washer and dryer, wall shelves, and utility hookups.
Kitchen with dark wood cabinets, stainless steel appliances, and a glass-top island.
Kitchen with dark cherry cabinetry, granite counters, a large island, and stainless steel appliances.
Open kitchen with dark wood cabinets, stone countertops, and a peninsula beside the living area.
Living and dining room with a leather sectional, wood furnishings, and a long bank of windows.
Living room with a dark leather sectional, red chair, television, and hardwood floors.
Living room with a leather sectional, hardwood floors, and a bright wall of windows.
Kitchen with dark wood cabinetry, stainless steel appliances, and a large stone-topped island.
Living and dining room with a leather sectional, red chair, and a wall of windows.
Dining room with a wooden table, broad windows, and a glass door to an enclosed porch.
Sunroom dining area with a wooden table, ceiling fan, and large windows with blinds.
Dining area with a wooden table, colorful flowers, green tile flooring, and windows overlooking the yard.
Carpeted staircase with wooden railings leading to an upper landing.
Bedroom with a large bed, arched window, floral curtains, and ceiling fan.
Empty closet with a long wooden shelf and hanging rod, a window, and a ceiling light.
Bedroom with a blue-gray bedspread, lit ceiling fan, and adjoining bathroom.
Bathroom with a corner jetted tub, double-sink vanity, and mirrored wall reflecting a glass shower.
Bathroom with a glass shower, built-in jetted tub, white tile, and striped towel.
Upstairs hallway with a wooden stair railing, carpeted landing, and adjoining bathroom.
Bedroom with a blue patterned bedspread, dark upholstered headboard, ceiling fan, and curtained window.
Bedroom with a large bed and a tall window framed by patterned curtains.
Bathroom with a white vanity and toilet, viewed through a wood-trimmed doorway.
Bathroom with frosted-glass shower, toilet, built-in shelving, and a striped towel.
Bedroom with striped red, gray, black, and white bedding beside a tall arched window.
Covered motorboat on a trailer on the lawn in front of a house and detached garage.
Lawn with a sand volleyball court and net, with homes among trees in the background.
Outdoor playground with a wooden play structure, tire obstacles, and swings on a sandy play area.
Sandy lakeshore with boats moored along docks and a wooded shoreline beyond.
Sandy lakeside beach with picnic canopies, a swimming area, and homes along the shore.
Wide lake view with wooded shoreline, small boats, and dock pilings in the foreground.
Lake view across the water to a sandy beach, with docks, boats, and homes along the wooded shore.
Wooden picnic pavilion and picnic tables beside a rack of kayaks in a wooded clearing.
Grassy property beside a lake, with a gravel drive and scattered trees along the shoreline.
Grassy vacant lot beside a gravel road, with a lake visible beyond the tree line.
Open grassy field bordered by mature trees, with a gravel strip in the foreground.
Lakeside marina with a small dock and rows of boats along the wooded shore.
Open-sided brown pavilion on a lawn, surrounded by trees, with a Gene Rogers Pavilion sign.
Outdoor basketball court with two hoops, bordered by a grassy lawn and dense woods.
Fenced tennis court bordered by mature trees, with benches beside the court.
Lake marina with docked boats and personal watercraft along a grassy shoreline.
Weathered gray dock boards beside dark water, with a plaque marked 26.
Waterfront dock surrounding a calm inlet, with a pontoon boat and jet skis along the opposite bank.
Two-story beige house with an arched upper window and a covered wooden porch amid mature trees.
Virginia vessel title certificate for a 2014 Bayliner pleasure boat.
Sold

351 Lakewood Dr

351 LAKEWOOD DRIVE, MINERAL, VA 23117

$490,000
Through no fault of teh sellers, this house is back on the market. 4 bedroom, 2.5 bath water access home located in one of Lake Anna's most sought-after - Windwood Coves, a gated community on the Public side. Over 2900 sqft of living space offers ample room for entertaining. An oversized kitchen, flowing main level floor plan with breakfast area, family room, living room, dining room, and a bonus room with attached shower room that could easily be converted to main floor master or inlaw suite. Upstairs are 4 generously sized bedrooms, the master with jetted tub, and a large walk-in closet. Additionally, there is a sunroom that leads to the 2 tiered deck and the large rear yard with a storage shed. The front of the property has been professionally landscaped and has a circular drive allowing easy access for all your water toys! Conveys with an assigned boat slip, #26, in the common area. The community of offers: Security gate, boat ramp, beach, covered picnic areas, tennis courts, volleyball, basketball court, and playground, and is also located close to the shops and restaurants of the lake, either by road or boat. Boat for sale separately, detail in pictures. The House has a 3-bed septic system.

4
beds

3
baths

2,912 Sq.Ft. LIVING AREA

0.91 Acres lot

Lindsey McClellan

Lindsey McClellan

Features & Amenities

Interior

  • total bedrooms4
  • Total bathrooms3
  • full bathrooms2
  • half bathroom1
  • APPLIANCES Electric Water Heater

Area & Lot

  • Status Sold
  • Date Sold May 7, 2024
  • Living Area2,912 Sq.Ft.
  • Lot Area0.91 Acres
  • MLS® IDVALA2004178
  • TypeResidential
  • YEAR BUILT1996
  • NeighborhoodLake Anna
  • Architecture StylesColonial
  • Water FrontageLake, Beach Access
  • School DistrictLOUISA COUNTY PUBLIC SCHOOLS

Exterior

  • water SourceWell
  • parkingAsphalt, Circular Driveway
  • HEAT TYPEElectric
  • AIR CONDITIONINGCentral Air, Ceiling Fan(s)
  • sewerSeptic Tank

Financial

  • Sales Price$490,000
  • Real Estate Tax $3,460/yr
  • HOA $958/yr
  • Zoning R2

Lake Anna

One of the most desirable destinations in Virginia for both full-time living and vacation homes.

Explore

Let’s Find Your Perfect Home Together

We pride ourselves in providing personalized solutions that bring our clients closer to their dream properties and enhance their long-term wealth. Contact us today to discuss all your real estate needs!

Follow Me on Instagram