Leave a Message

Thank you for your message. We will be in touch with you shortly.

Explore Our Properties
3421 Cotswold Ln
3421 Cotswold Ln
3421 Cotswold Ln
3421 Cotswold Ln
3421 Cotswold Ln
3421 Cotswold Ln
3421 Cotswold Ln
3421 Cotswold Ln
3421 Cotswold Ln
3421 Cotswold Ln
3421 Cotswold Ln
3421 Cotswold Ln
3421 Cotswold Ln
3421 Cotswold Ln
3421 Cotswold Ln
3421 Cotswold Ln
3421 Cotswold Ln
3421 Cotswold Ln
3421 Cotswold Ln
3421 Cotswold Ln
3421 Cotswold Ln
3421 Cotswold Ln
3421 Cotswold Ln
3421 Cotswold Ln
3421 Cotswold Ln
3421 Cotswold Ln
3421 Cotswold Ln
3421 Cotswold Ln
3421 Cotswold Ln
3421 Cotswold Ln
3421 Cotswold Ln
3421 Cotswold Ln
3421 Cotswold Ln
3421 Cotswold Ln
3421 Cotswold Ln
3421 Cotswold Ln
3421 Cotswold Ln
3421 Cotswold Ln
3421 Cotswold Ln
3421 Cotswold Ln
3421 Cotswold Ln
3421 Cotswold Ln
3421 Cotswold Ln
3421 Cotswold Ln
3421 Cotswold Ln
3421 Cotswold Ln
3421 Cotswold Ln
3421 Cotswold Ln
3421 Cotswold Ln
3421 Cotswold Ln
3421 Cotswold Ln
3421 Cotswold Ln
3421 Cotswold Ln
3421 Cotswold Ln
3421 Cotswold Ln
3421 Cotswold Ln
3421 Cotswold Ln
3421 Cotswold Ln
3421 Cotswold Ln
3421 Cotswold Ln
3421 Cotswold Ln
3421 Cotswold Ln
3421 Cotswold Ln
3421 Cotswold Ln
3421 Cotswold Ln
3421 Cotswold Ln
3421 Cotswold Ln
3421 Cotswold Ln
3421 Cotswold Ln
3421 Cotswold Ln
3421 Cotswold Ln
3421 Cotswold Ln
3421 Cotswold Ln
SEE ALL PHOTOS
3421 Cotswold Ln
3421 Cotswold Ln
3421 Cotswold Ln
3421 Cotswold Ln
3421 Cotswold Ln
3421 Cotswold Ln
3421 Cotswold Ln
3421 Cotswold Ln
3421 Cotswold Ln
3421 Cotswold Ln
3421 Cotswold Ln
3421 Cotswold Ln
3421 Cotswold Ln
3421 Cotswold Ln
3421 Cotswold Ln
3421 Cotswold Ln
3421 Cotswold Ln
3421 Cotswold Ln
3421 Cotswold Ln
3421 Cotswold Ln
3421 Cotswold Ln
3421 Cotswold Ln
3421 Cotswold Ln
3421 Cotswold Ln
3421 Cotswold Ln
3421 Cotswold Ln
3421 Cotswold Ln
3421 Cotswold Ln
3421 Cotswold Ln
3421 Cotswold Ln
3421 Cotswold Ln
3421 Cotswold Ln
3421 Cotswold Ln
3421 Cotswold Ln
3421 Cotswold Ln
3421 Cotswold Ln
3421 Cotswold Ln
3421 Cotswold Ln
3421 Cotswold Ln
3421 Cotswold Ln
3421 Cotswold Ln
3421 Cotswold Ln
3421 Cotswold Ln
3421 Cotswold Ln
3421 Cotswold Ln
3421 Cotswold Ln
3421 Cotswold Ln
3421 Cotswold Ln
3421 Cotswold Ln
3421 Cotswold Ln
3421 Cotswold Ln
3421 Cotswold Ln
3421 Cotswold Ln
3421 Cotswold Ln
3421 Cotswold Ln
3421 Cotswold Ln
3421 Cotswold Ln
3421 Cotswold Ln
3421 Cotswold Ln
3421 Cotswold Ln
3421 Cotswold Ln
3421 Cotswold Ln
3421 Cotswold Ln
3421 Cotswold Ln
3421 Cotswold Ln
3421 Cotswold Ln
3421 Cotswold Ln
3421 Cotswold Ln
3421 Cotswold Ln
3421 Cotswold Ln
3421 Cotswold Ln
3421 Cotswold Ln
3421 Cotswold Ln
Courtesy of EXP Realty, LLC
Sold

3421 Cotswold Ln

3421 Cotswold Ln, Keswick, VA 22947

$955,000
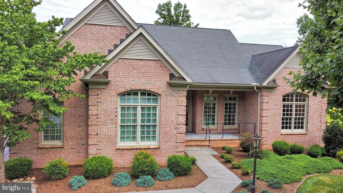
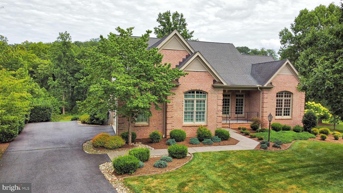
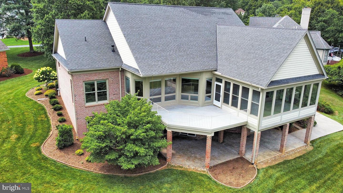
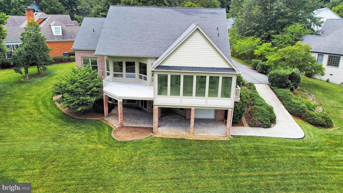
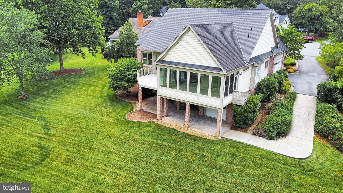
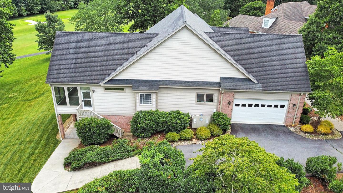
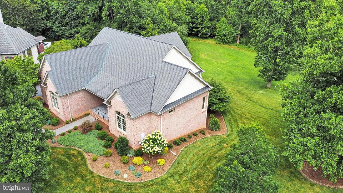
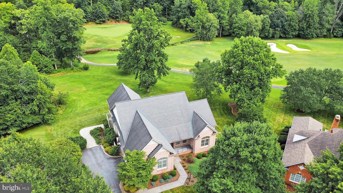
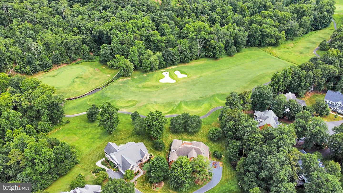
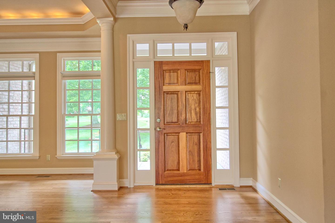
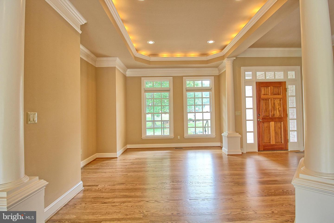
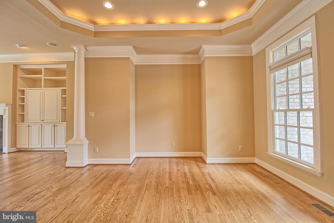
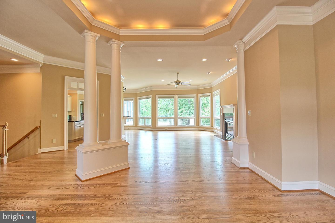
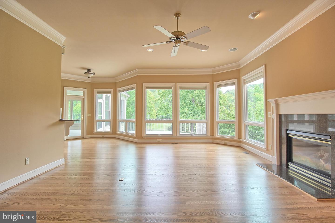
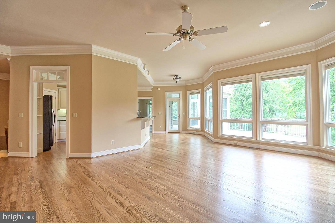
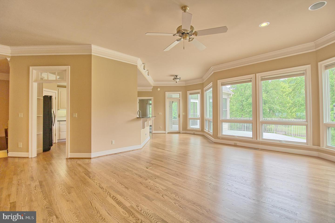
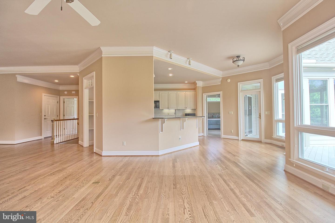
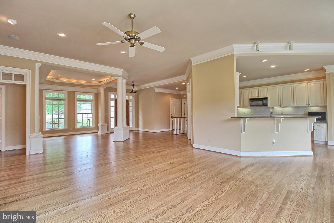
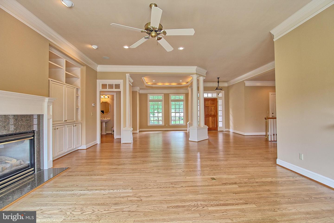
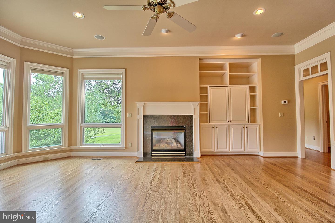
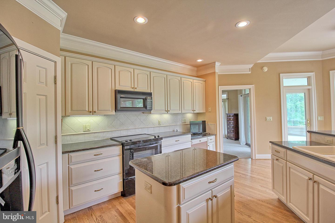
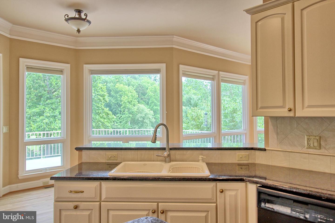
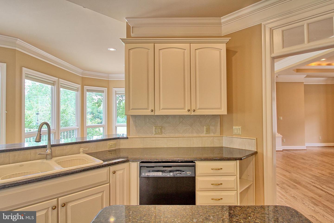
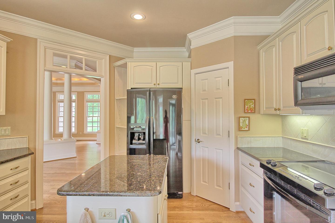
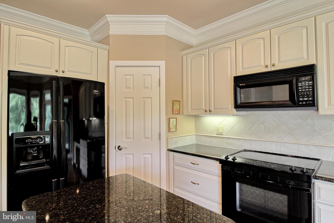
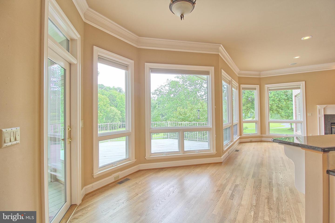
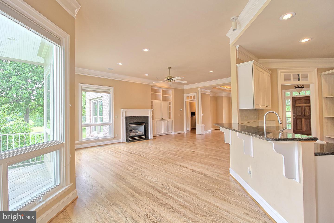
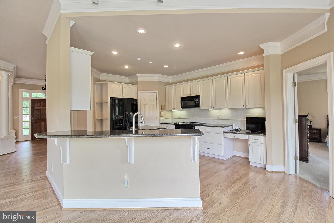
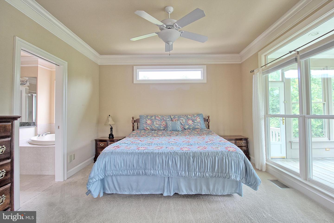
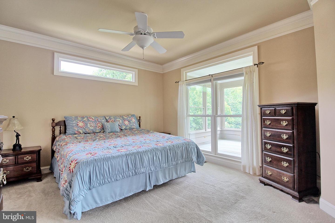
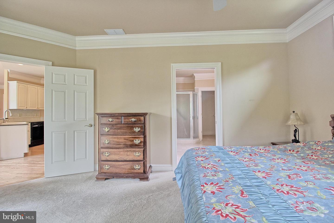
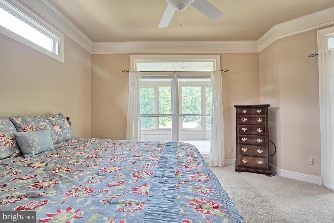
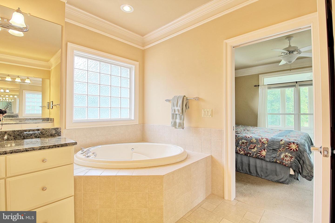
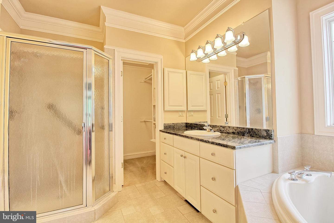
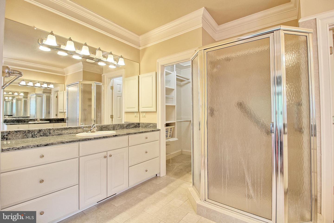
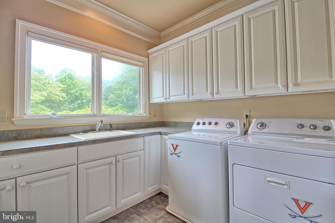
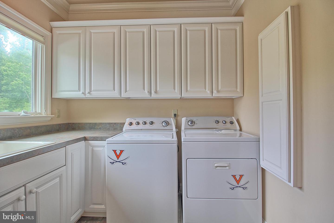
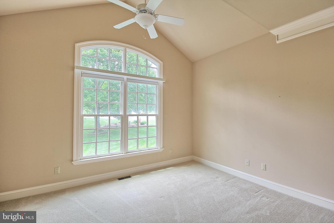
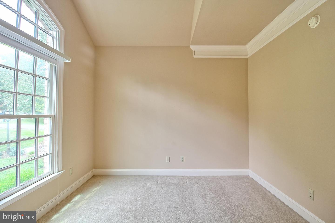
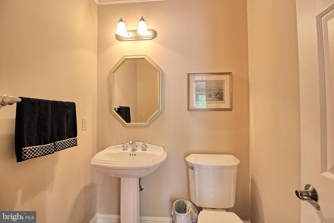
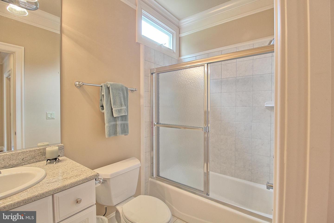
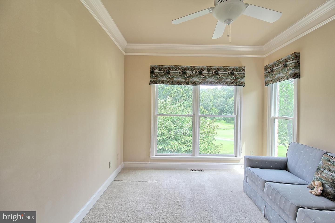
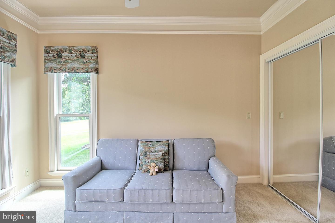
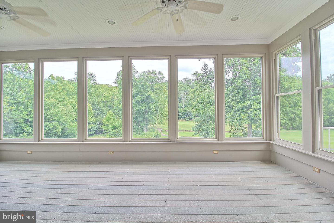
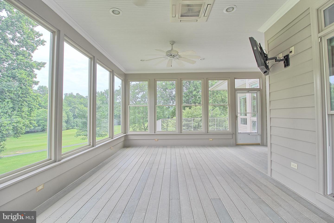
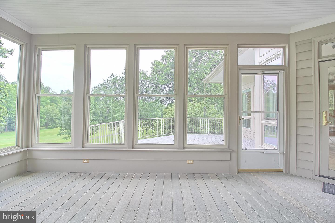
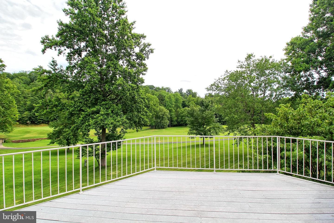
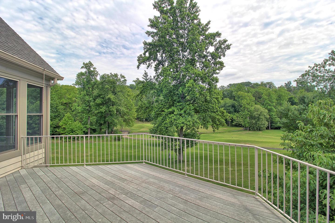
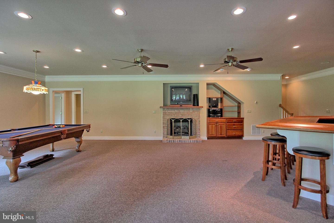
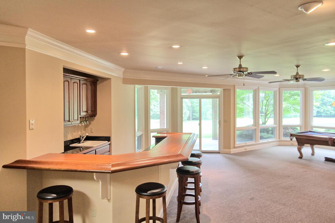
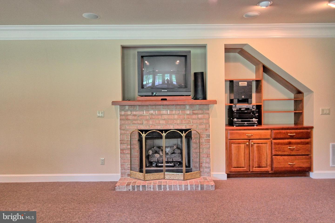
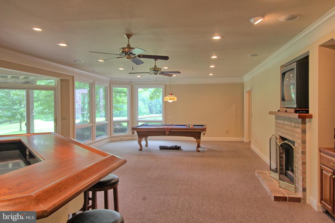
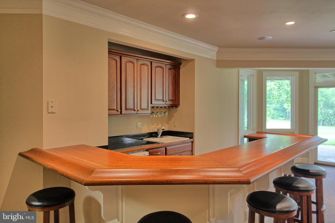
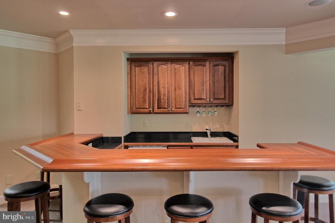
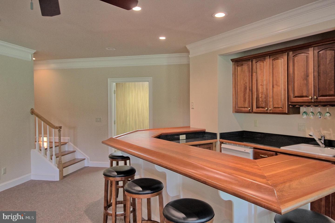
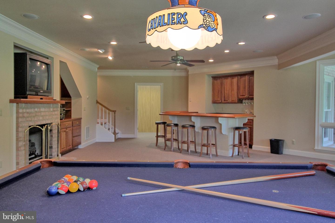
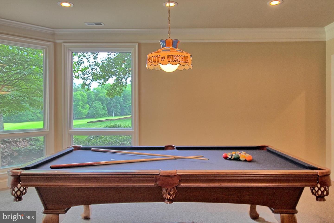
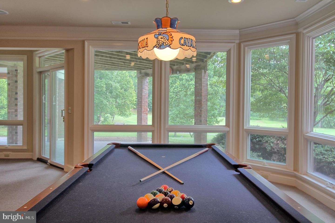
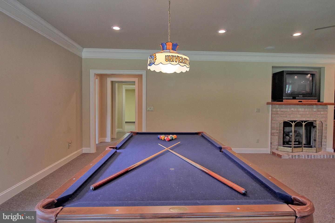
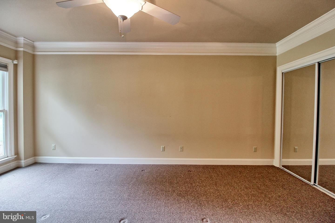
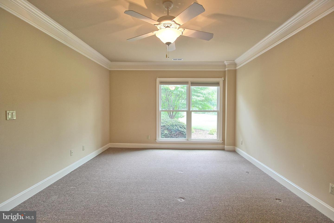
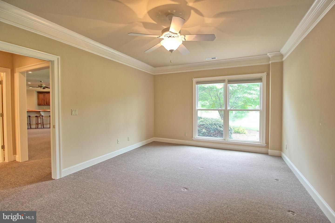
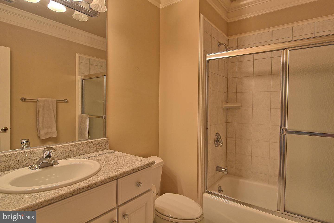
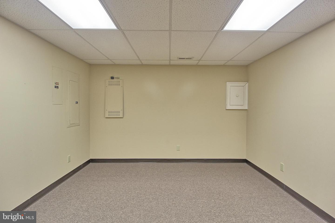
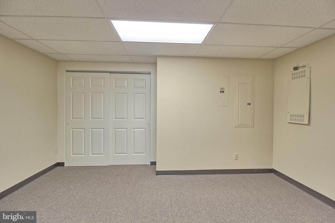
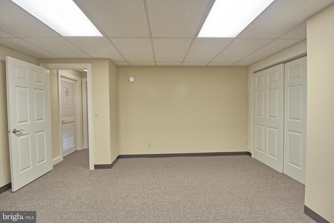
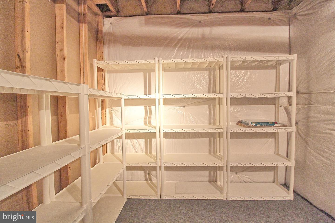
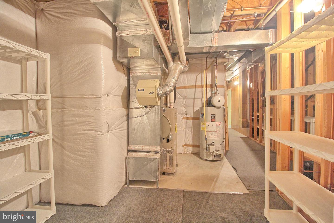
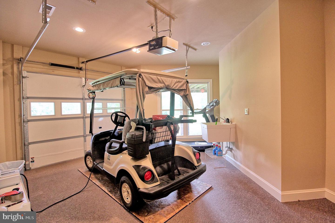
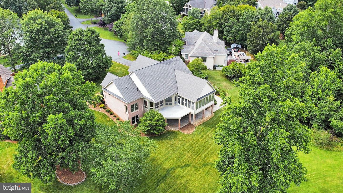
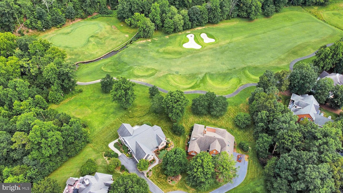
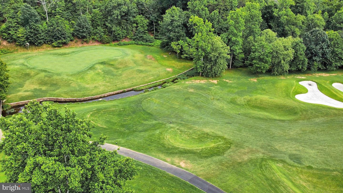
Golf course home on hole #5 of The Club at Glenmore. This premier golf community is nestled in the foothills of Keswick, VA, just outside of Charlottesville. The view behind hole #5 will not be disturbed, keeping your scenery beautiful for years to come. Everything you need is on the spacious main level of the home. There is a primary bed and bathroom, two guest bedrooms, a full guest bathroom, a powder room, and the laundry on the main level. There is also a large enclosed (and conditioned) porch and a deck on the main level. The basement was built for entertaining! Host your guests around your wet bar, play a game of pool, or watch a game on TV. No matter what you enjoy doing, this space is perfect! There is also another guest bedroom, guest bathroom, media room, large storage area, and a cart garage on the basement level. Glenmore offers many amenities, such as golf, swimming, walking paths, tennis, horse stables, and more! Make plans to see all this home has to offer!

4
beds

4
baths

3,532 Sq.Ft. LIVING AREA

0.53 Acres lot

Lindsey McClellan

Lindsey McClellan

Jimmy Snyder

Jimmy Snyder

Features & Amenities

Interior

  • total bedrooms4
  • Total bathrooms4
  • full bathrooms3
  • half bathroom1
  • Laundry room Main Level
  • Flooring Wood
  • Fireplace Gas
  • other interior Features Kitchen Island, Bar, Central Vacuum, Pantry, Sound System, Walk-In Closet(s)

Area & Lot

  • Status Sold
  • Date Sold August 30, 2023
  • Living Area3,532 Sq.Ft.
  • Total Area4,402 Sq.Ft.
  • Lot Area0.53 Acres
  • MLS® IDVAAB2000448
  • TypeResidential
  • YEAR BUILT2001
  • Architecture StylesOther
  • View DescriptionGolf Course
  • School DistrictALBEMARLE COUNTY PUBLIC SCHOOLS

Exterior

  • STORIES1
  • Garage Space2.0
  • water SourcePublic
  • lot featuresCleared, Cul-De-Sac, On Golf Course
  • parkingAsphalt, Attached
  • HEAT TYPEElectric
  • AIR CONDITIONINGCentral Air, Ceiling Fan(s)
  • sewerPublic Sewer

Financial

  • Sales Price$955,000
  • Real Estate Tax $6,215/yr
  • HOA $316/3 mos

Let’s Find Your Perfect Home Together

We pride ourselves in providing personalized solutions that bring our clients closer to their dream properties and enhance their long-term wealth. Contact us today to discuss all your real estate needs!

Follow Me on Instagram