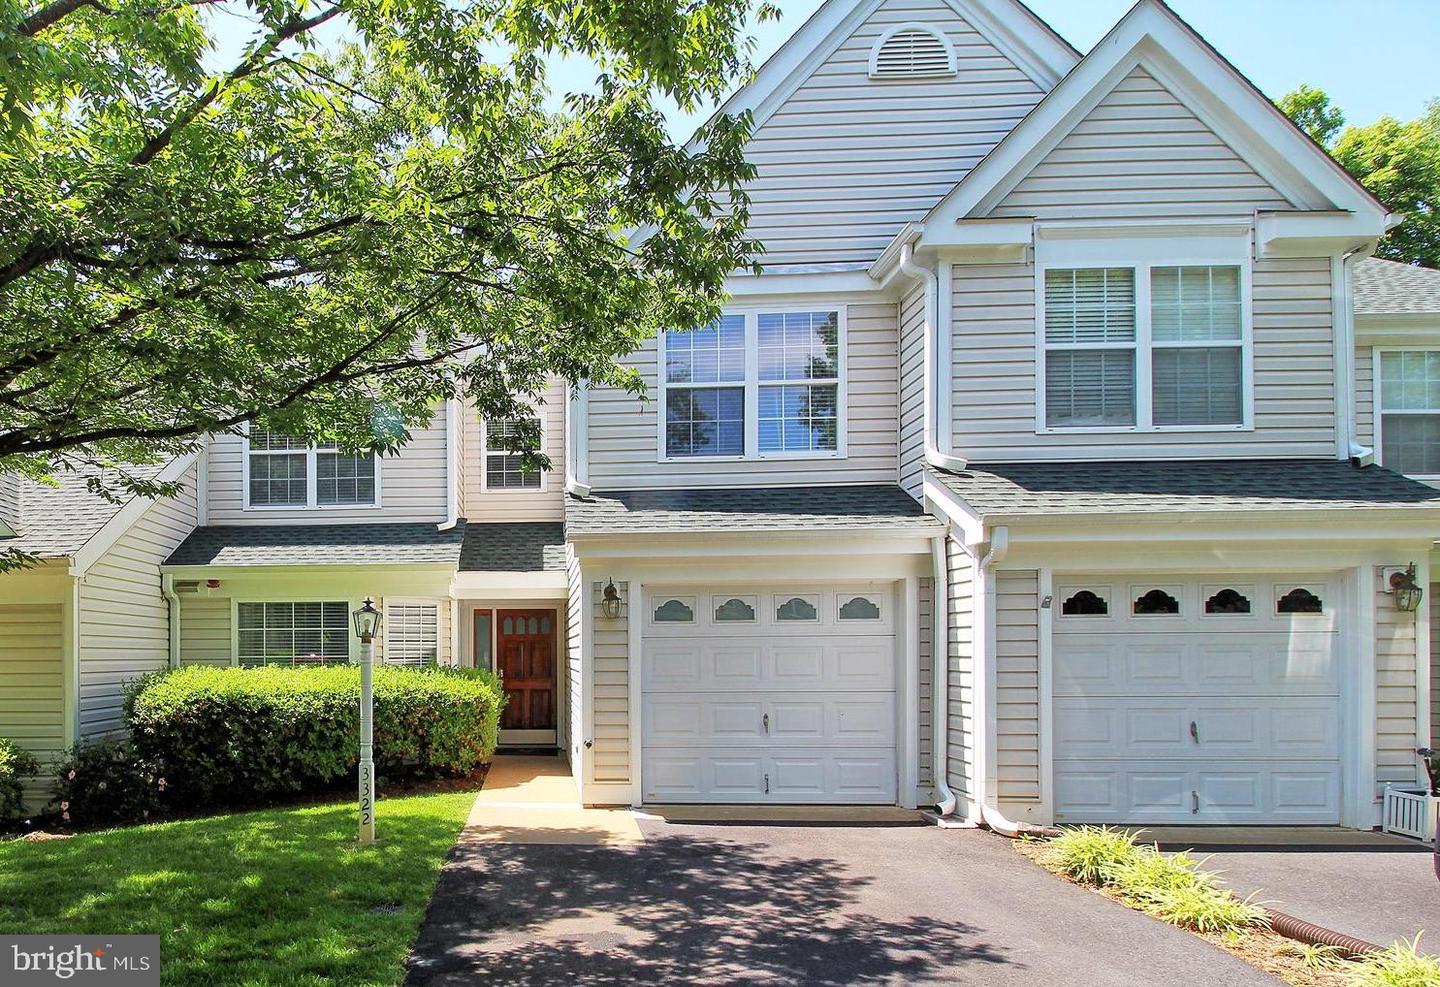
Townhouse exterior with two attached garages, a leafy shade tree, and the address number 3322.
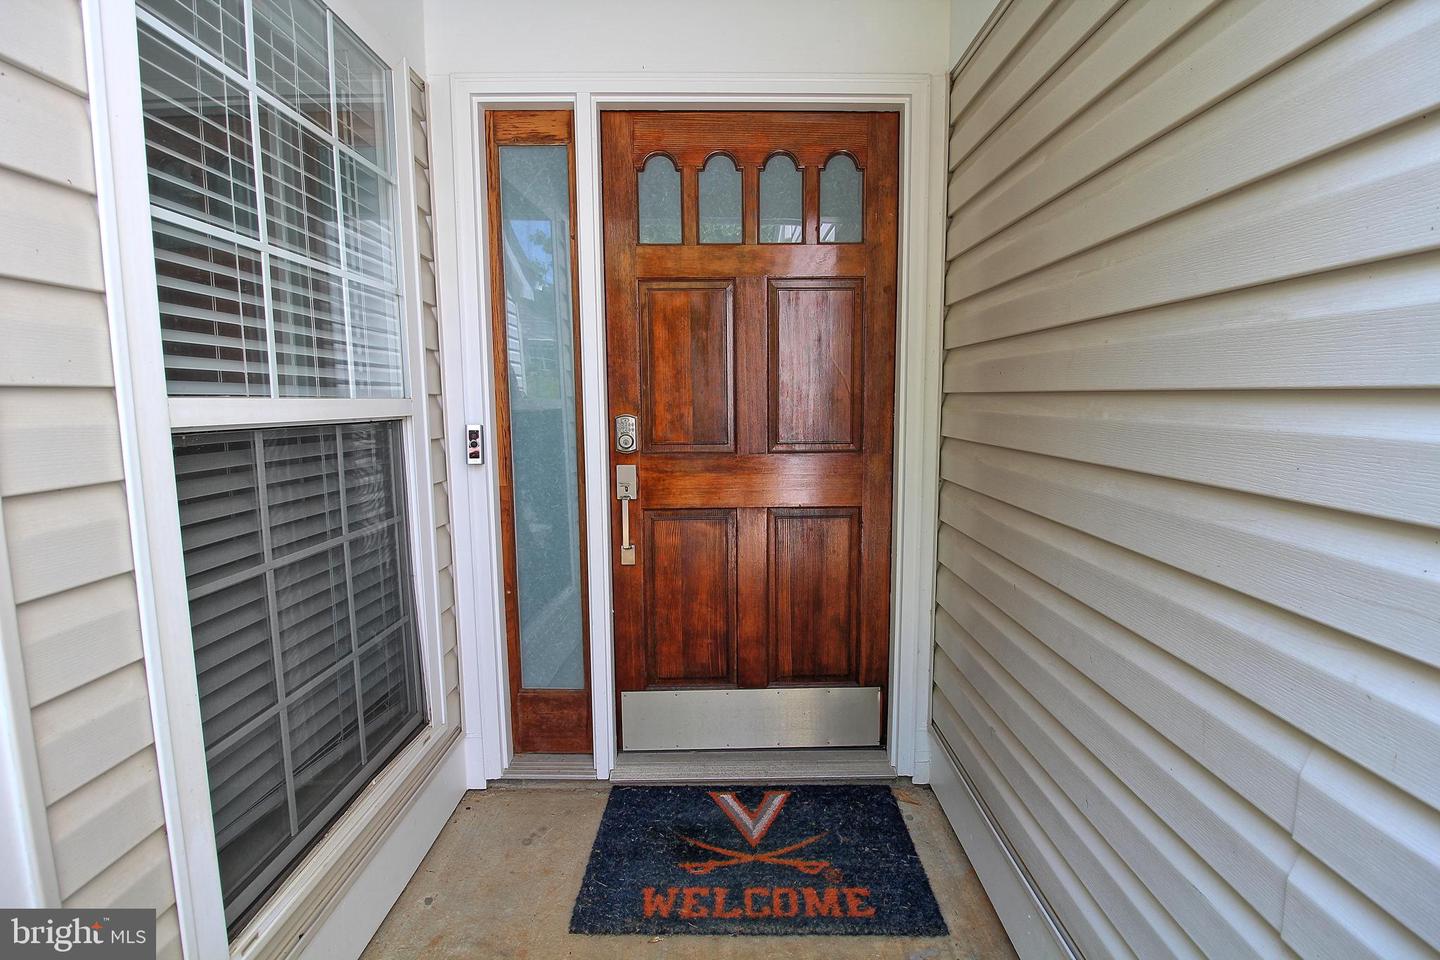
Covered front entry with a paneled wood door, glass sidelight, and welcome mat.
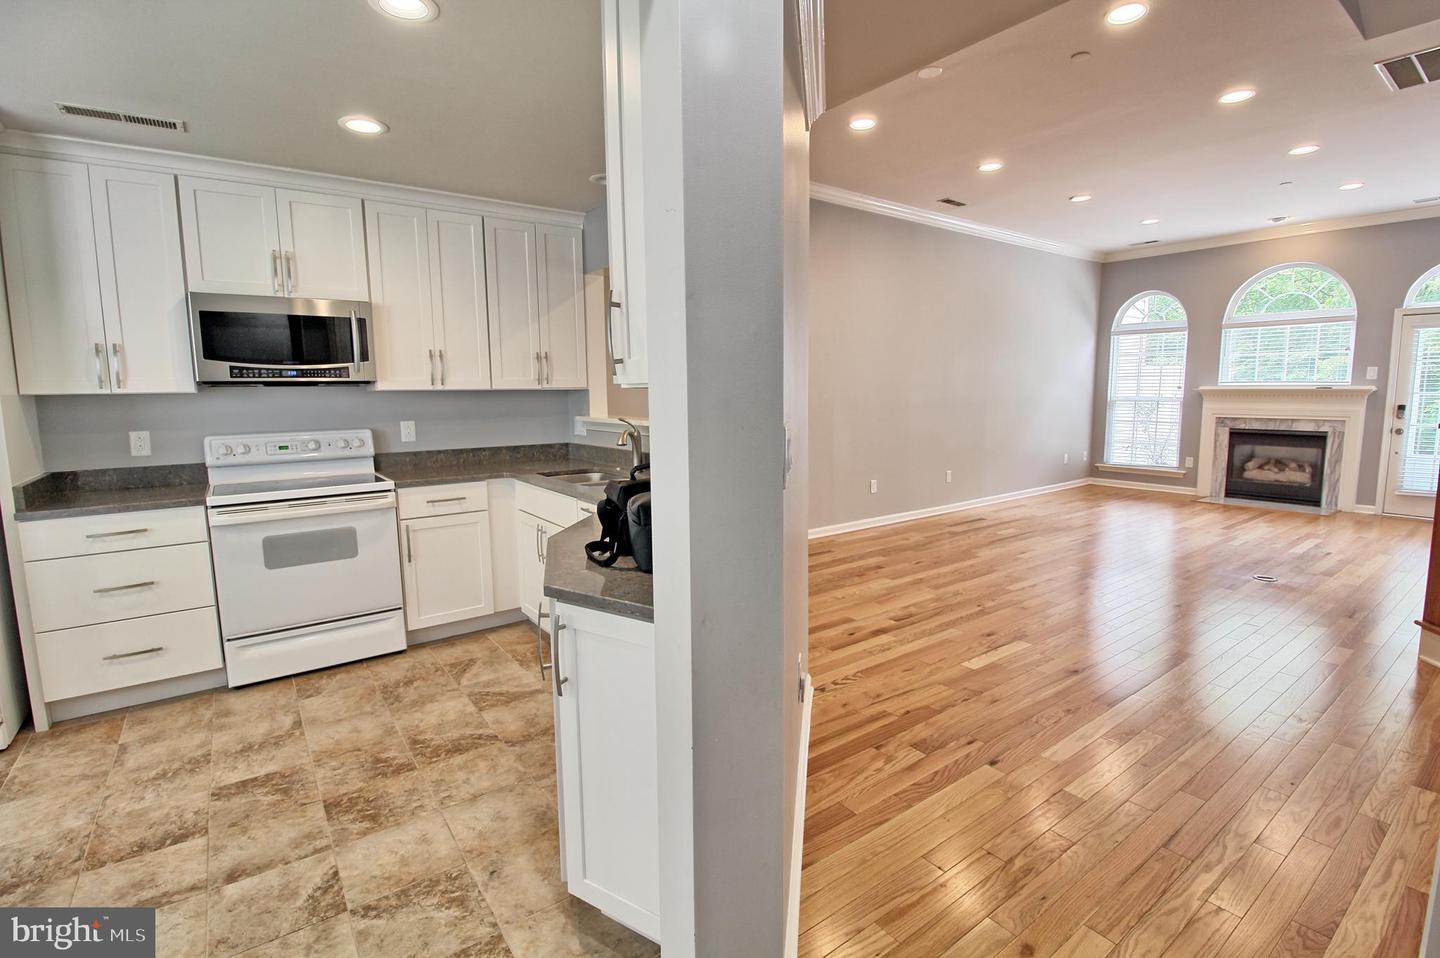
Kitchen opens to an empty living room with hardwood floors, arched windows, and a fireplace.
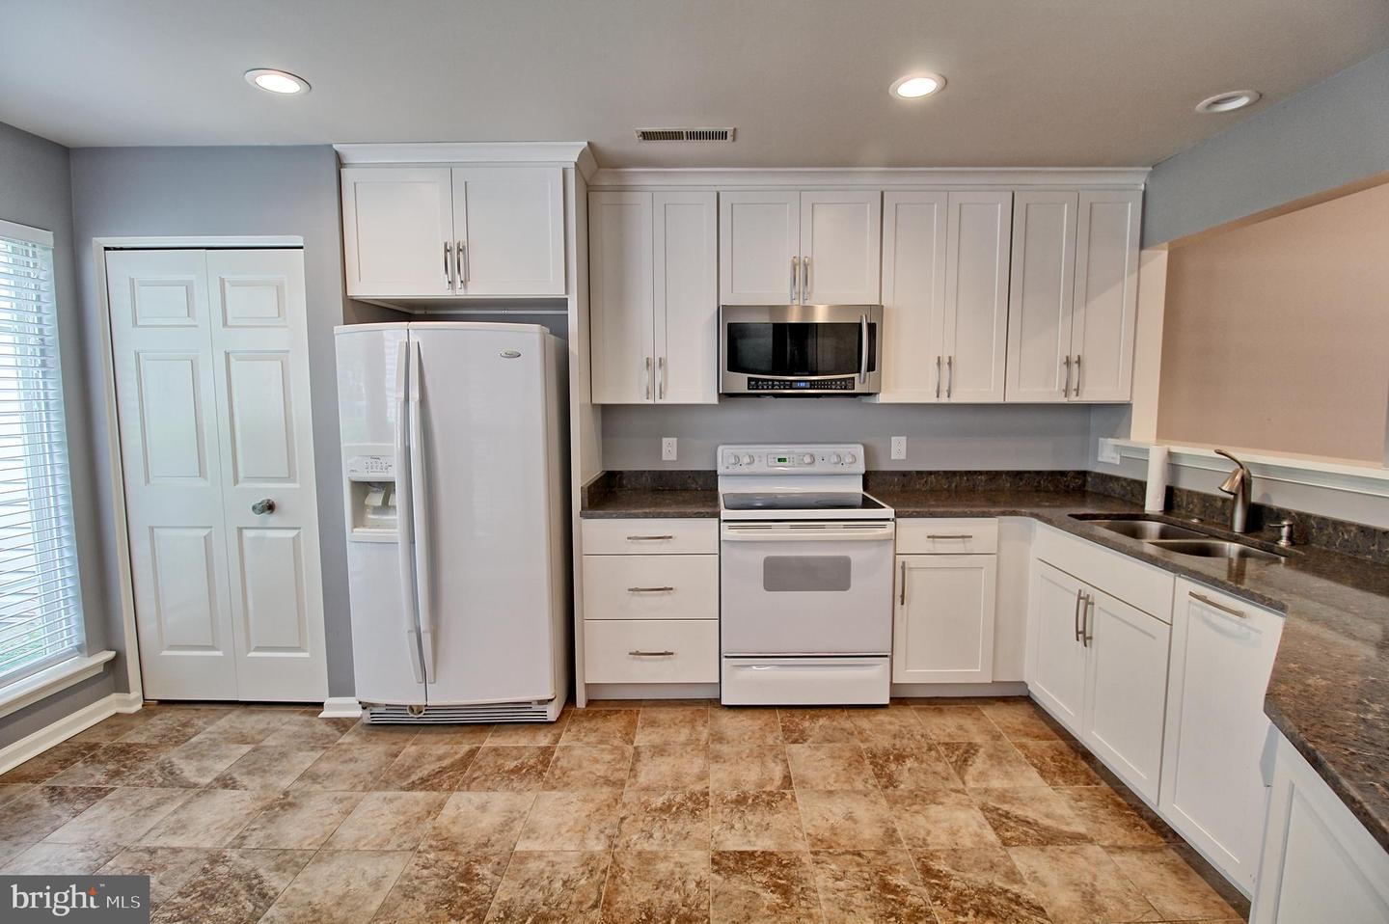
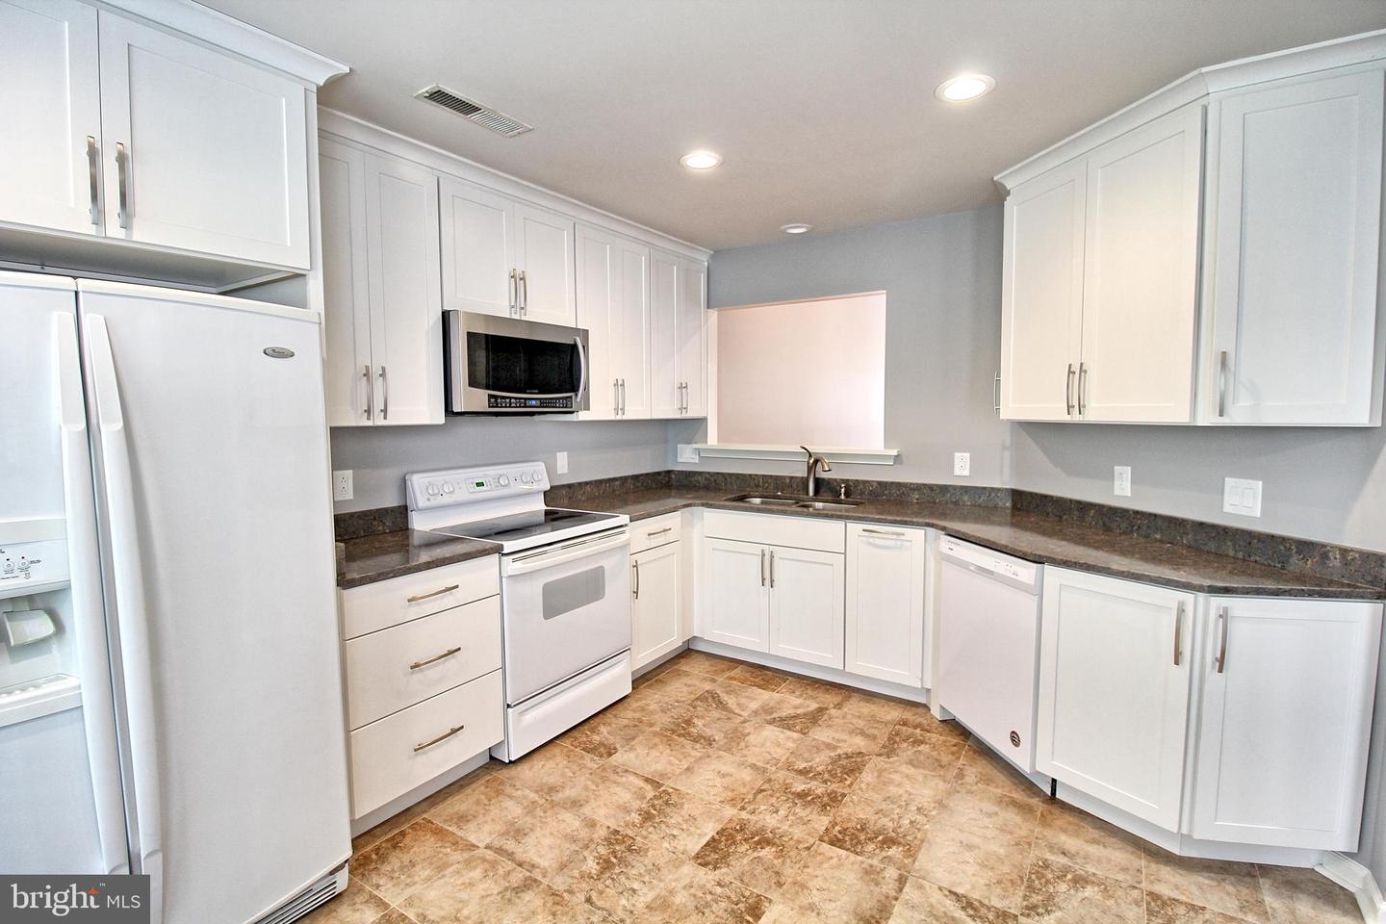
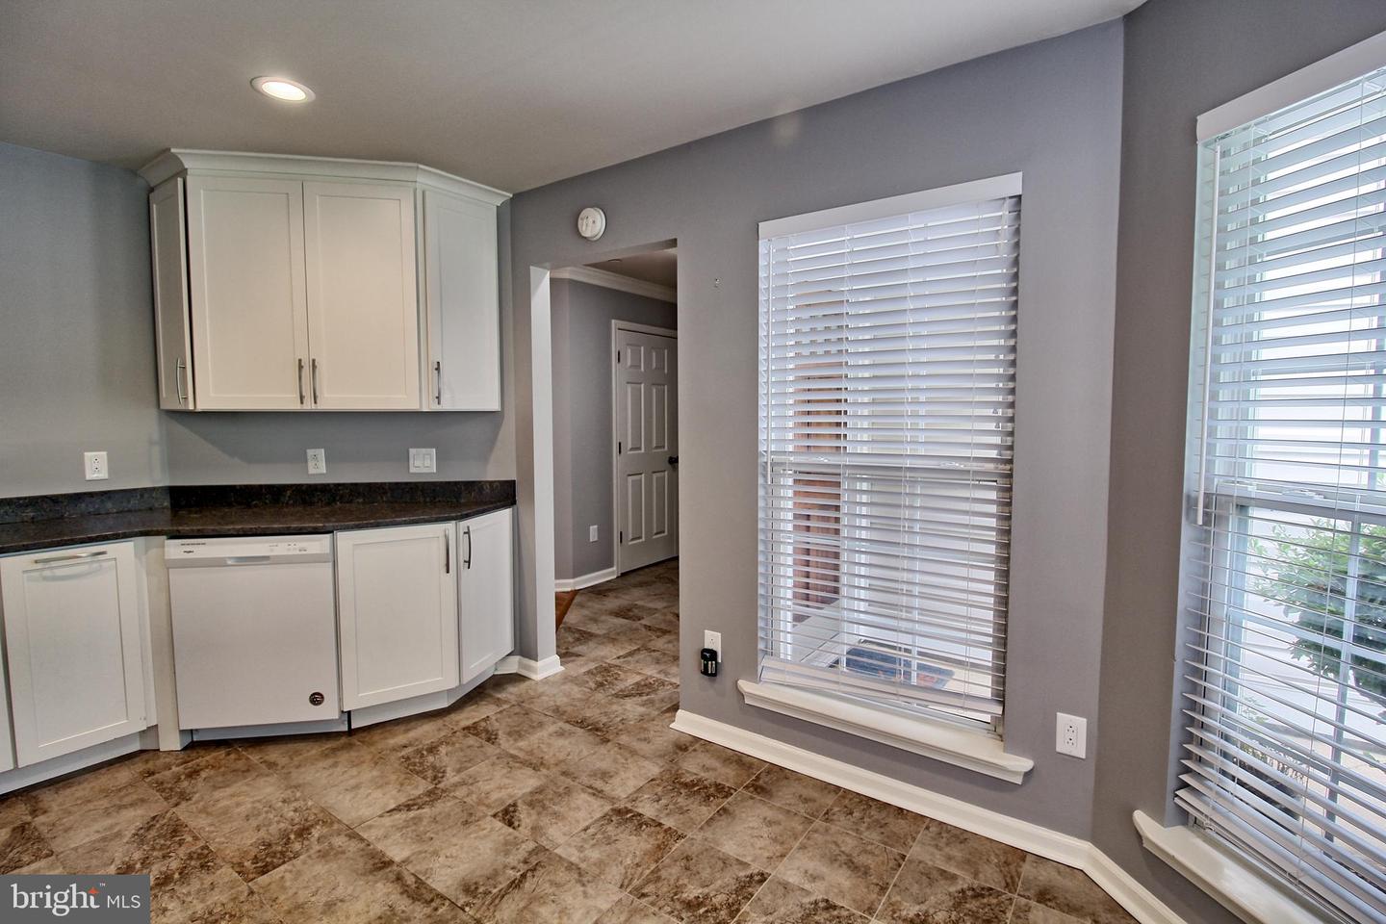
Kitchen with white cabinets, dark countertops, white appliances, and brown patterned tile flooring.
Kitchen with white cabinetry and appliances, dark counters, and patterned tile flooring.
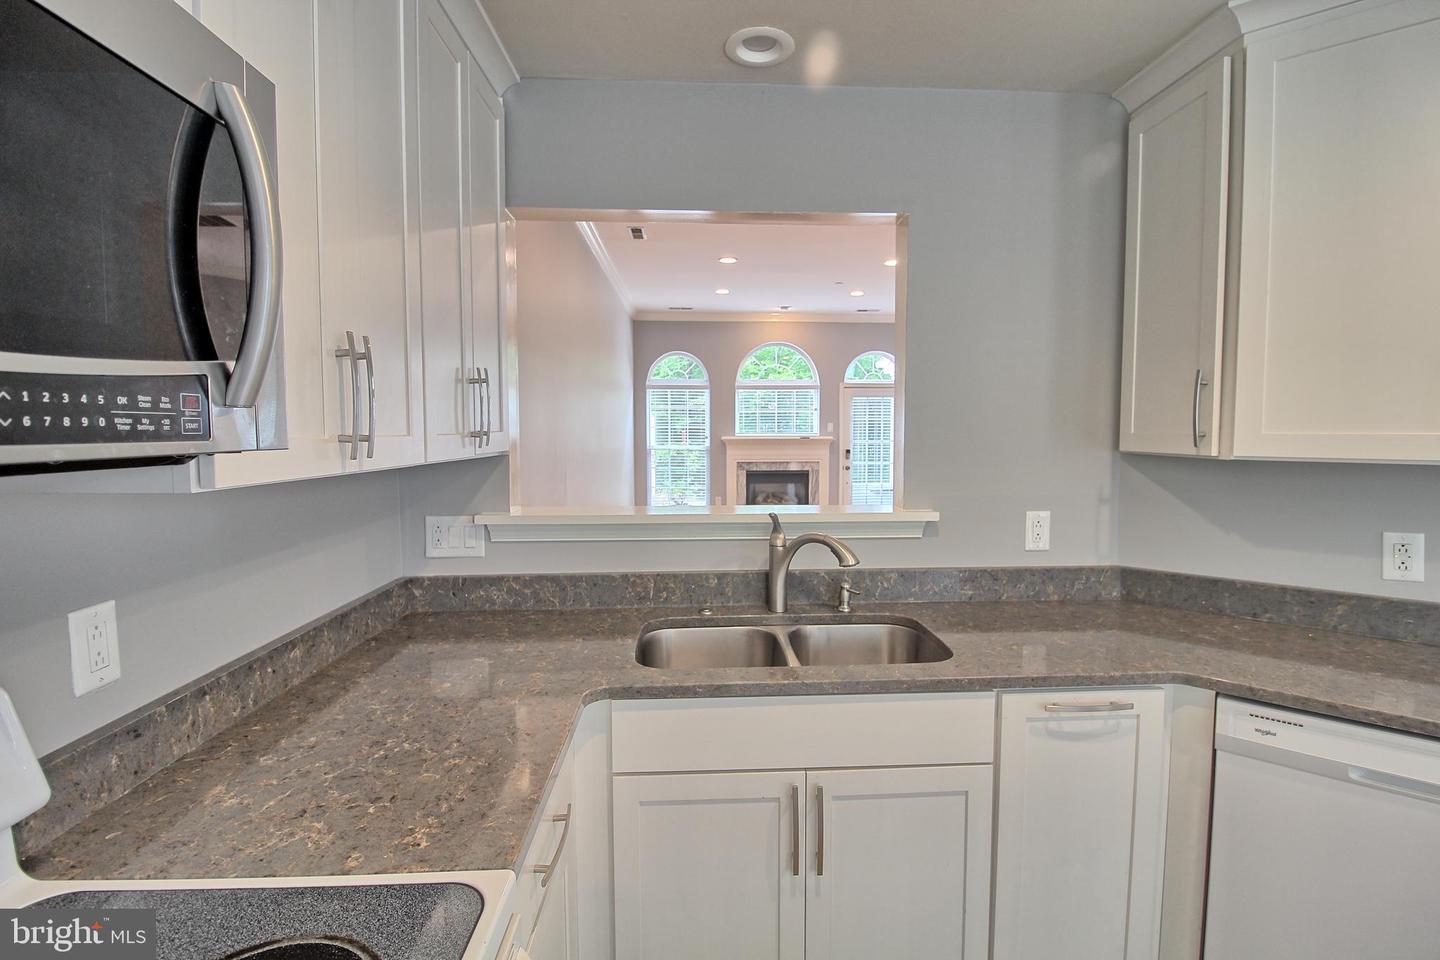
Kitchen with white cabinets, gray stone counters, double sink, and pass-through to a fireplace room.
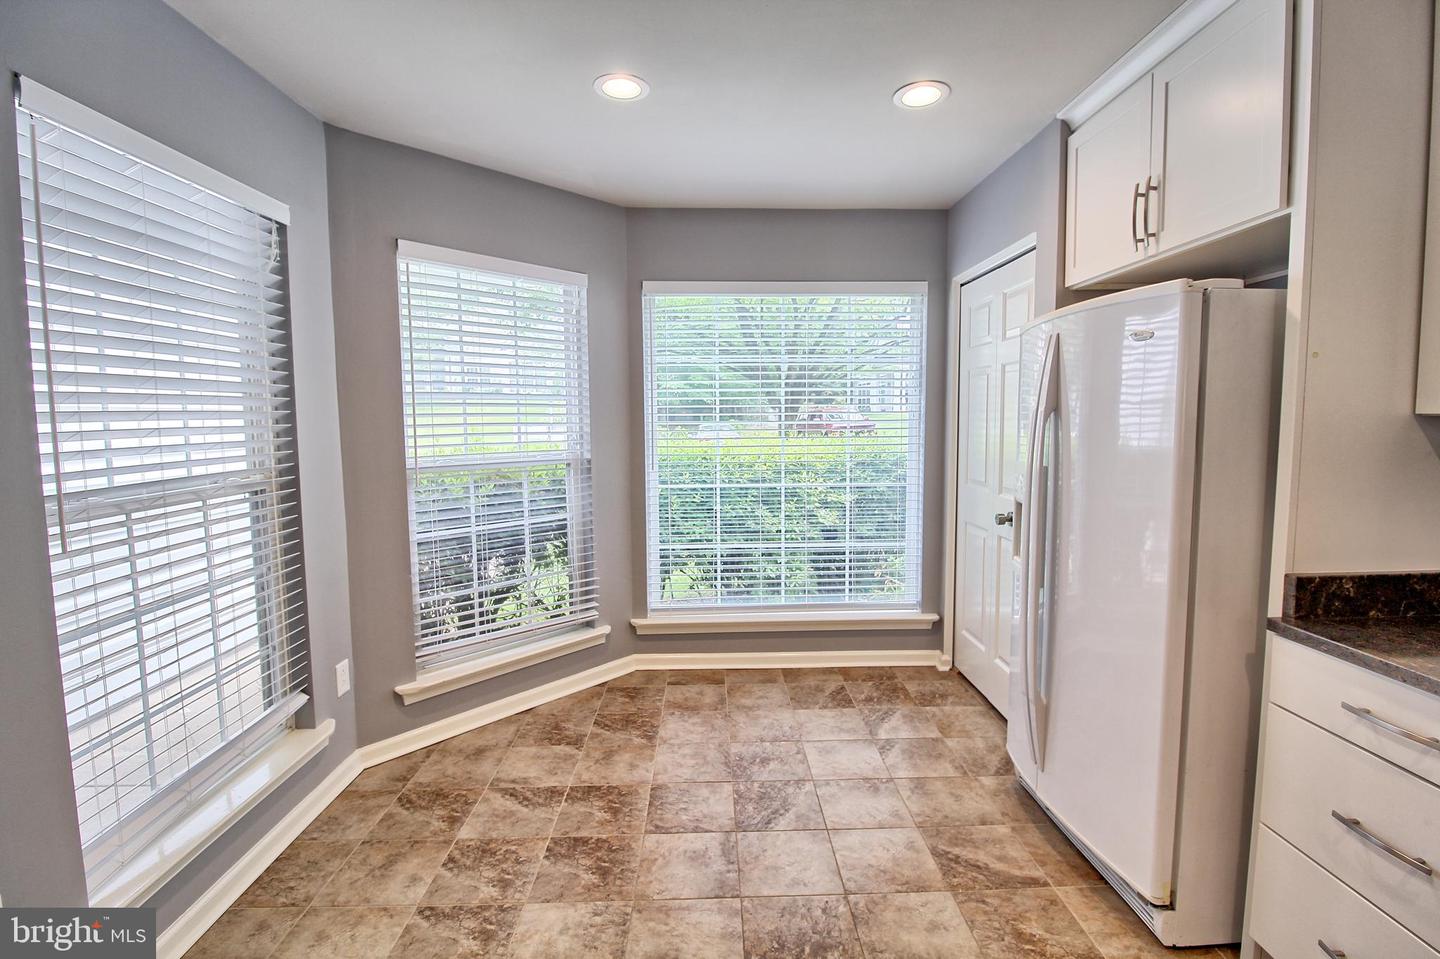
Vacant kitchen with large blinded windows, brown tile flooring, white cabinets, and a white refrigerator.
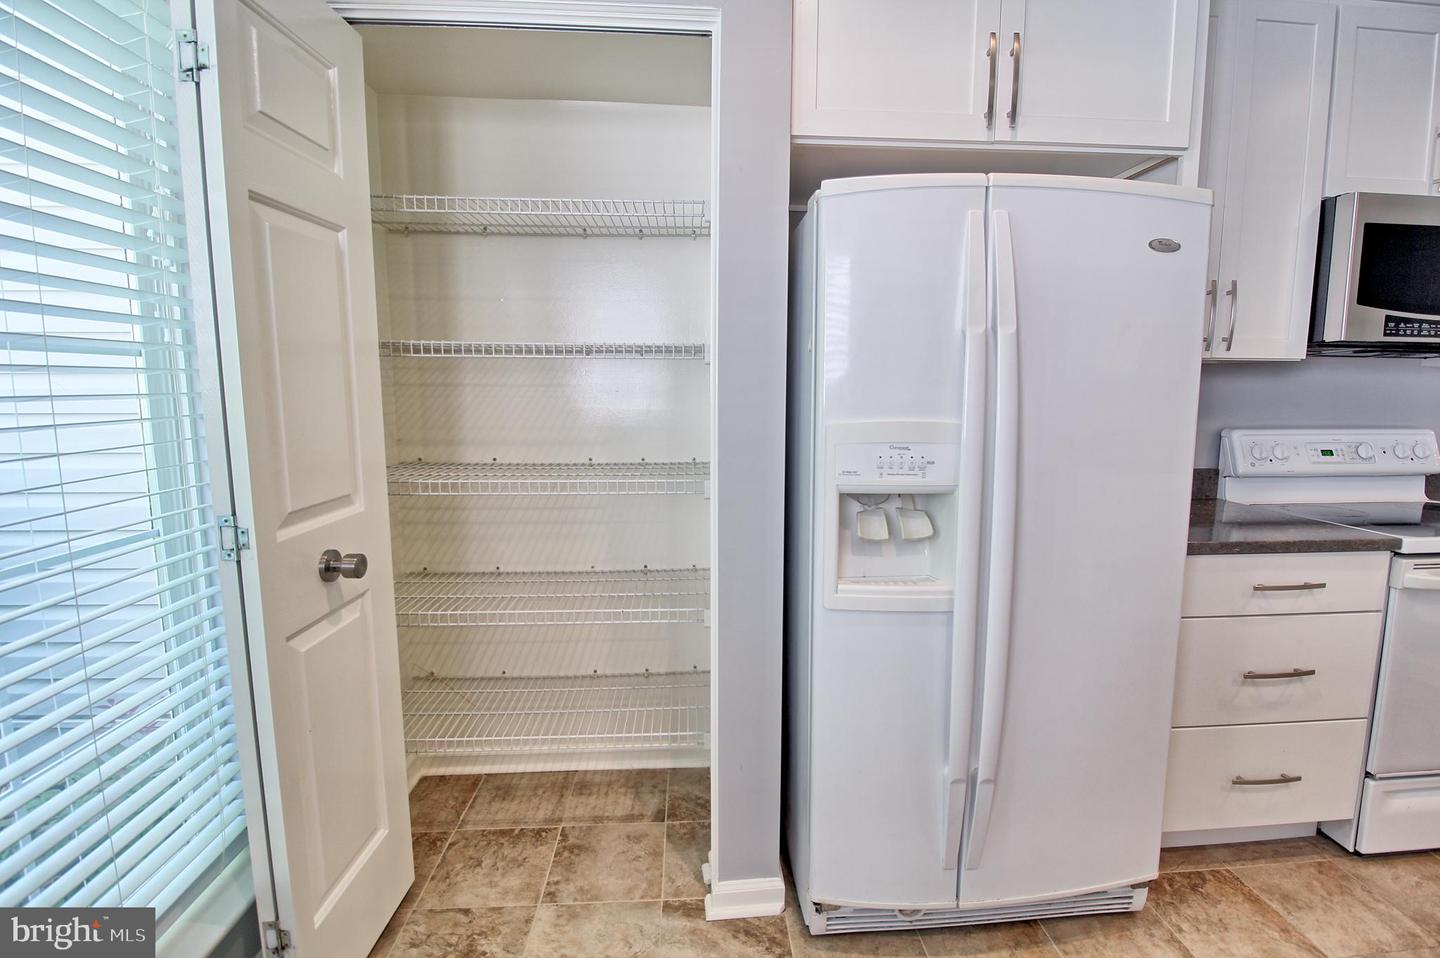
Kitchen with an open wire-shelf pantry beside a large white refrigerator.
Kitchen with white cabinets, dark countertops, brown tile flooring, and two large windows with blinds.
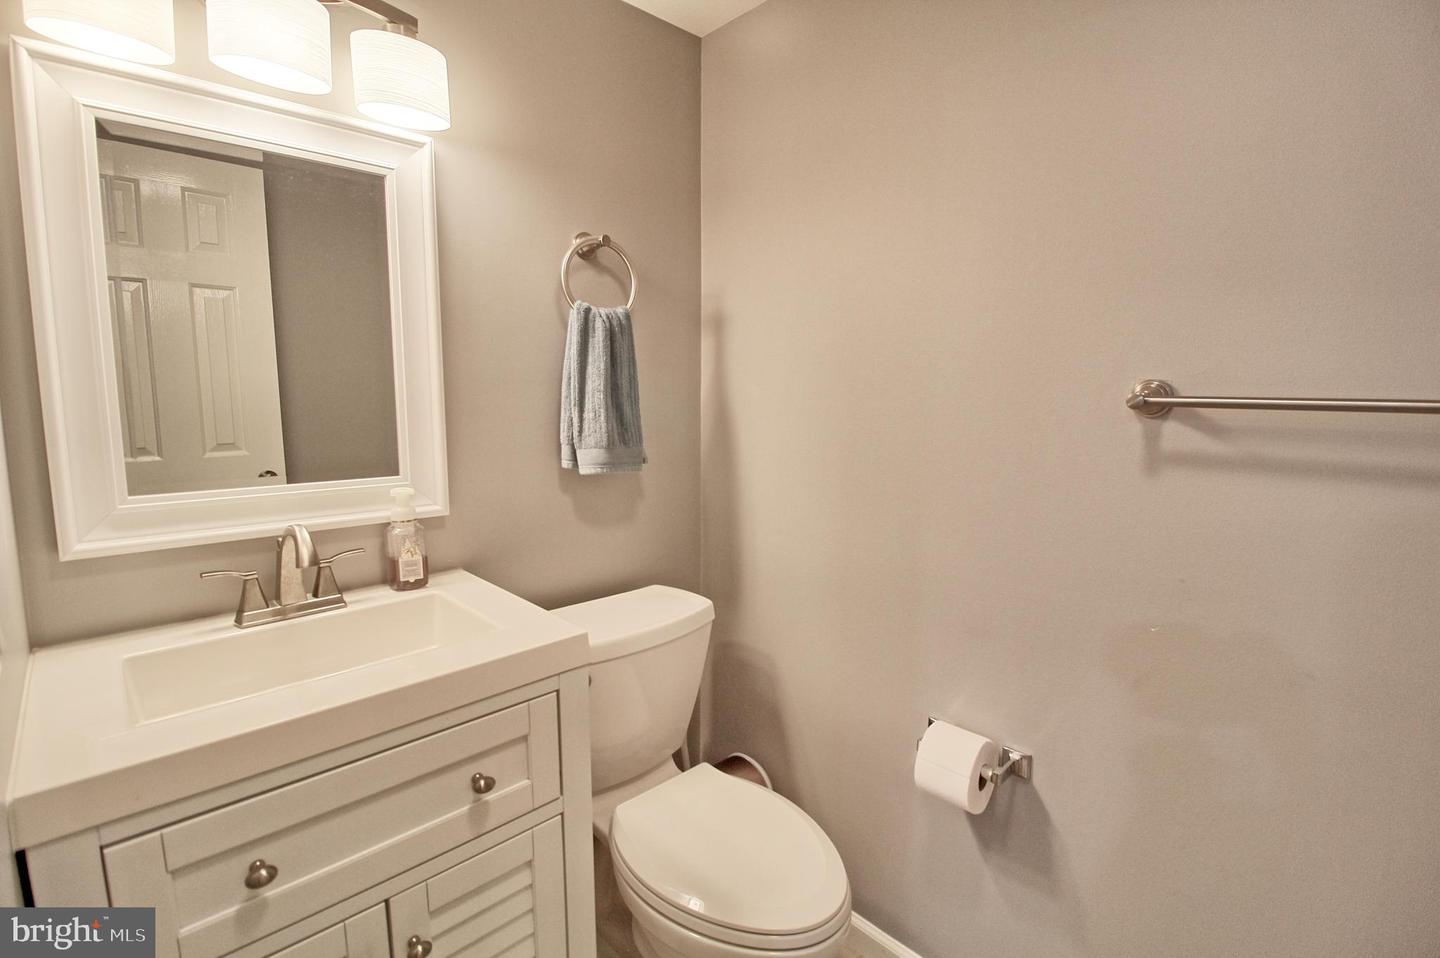
Bathroom with a white vanity, framed mirror, toilet, and metal grab bar.
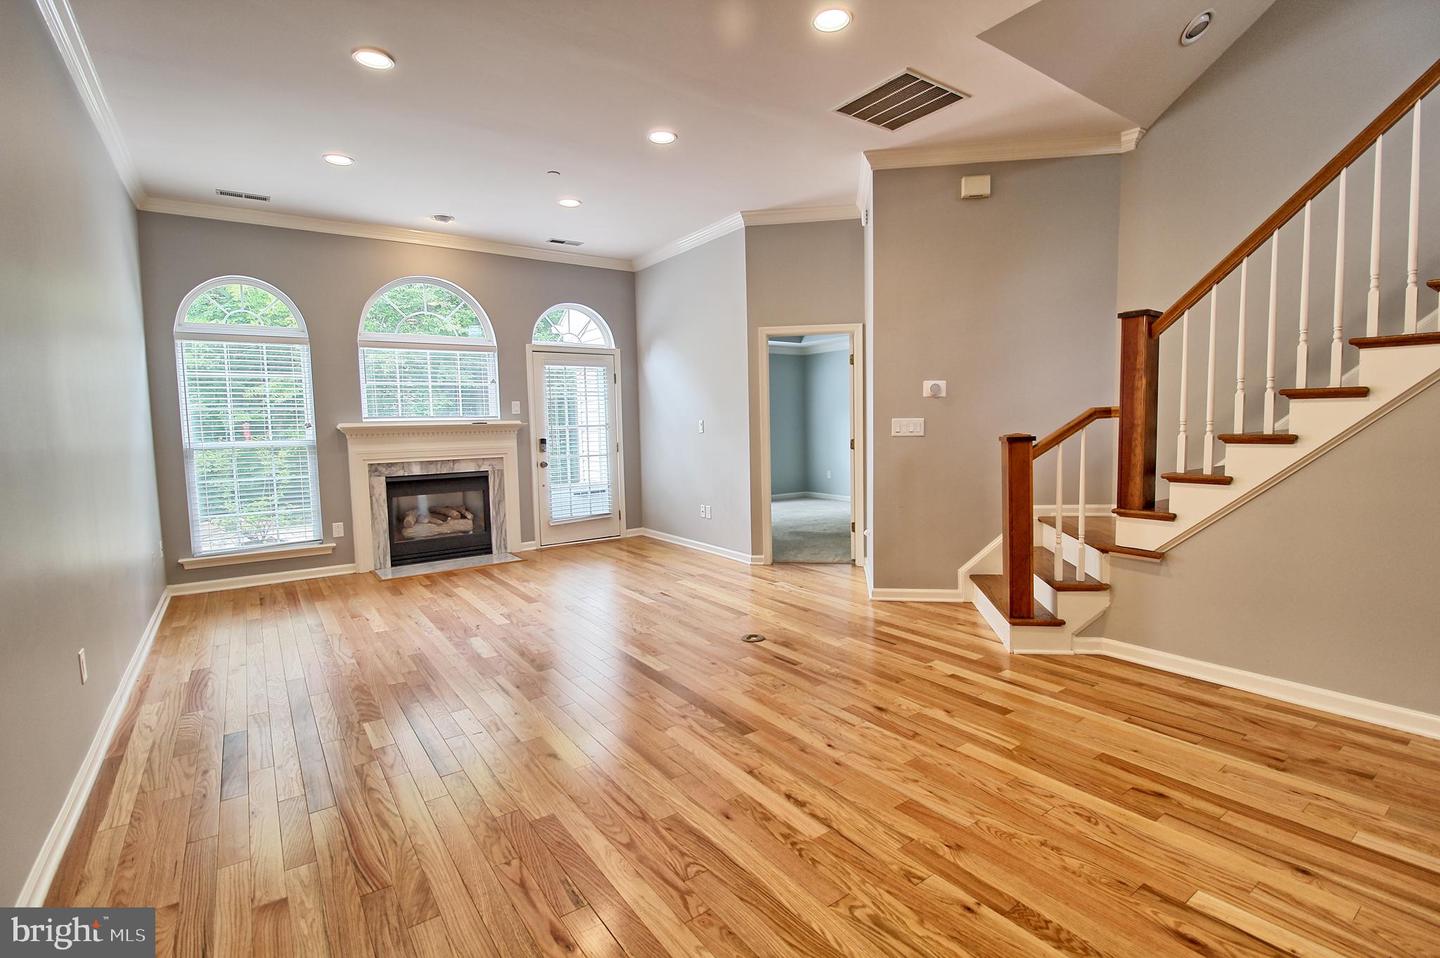
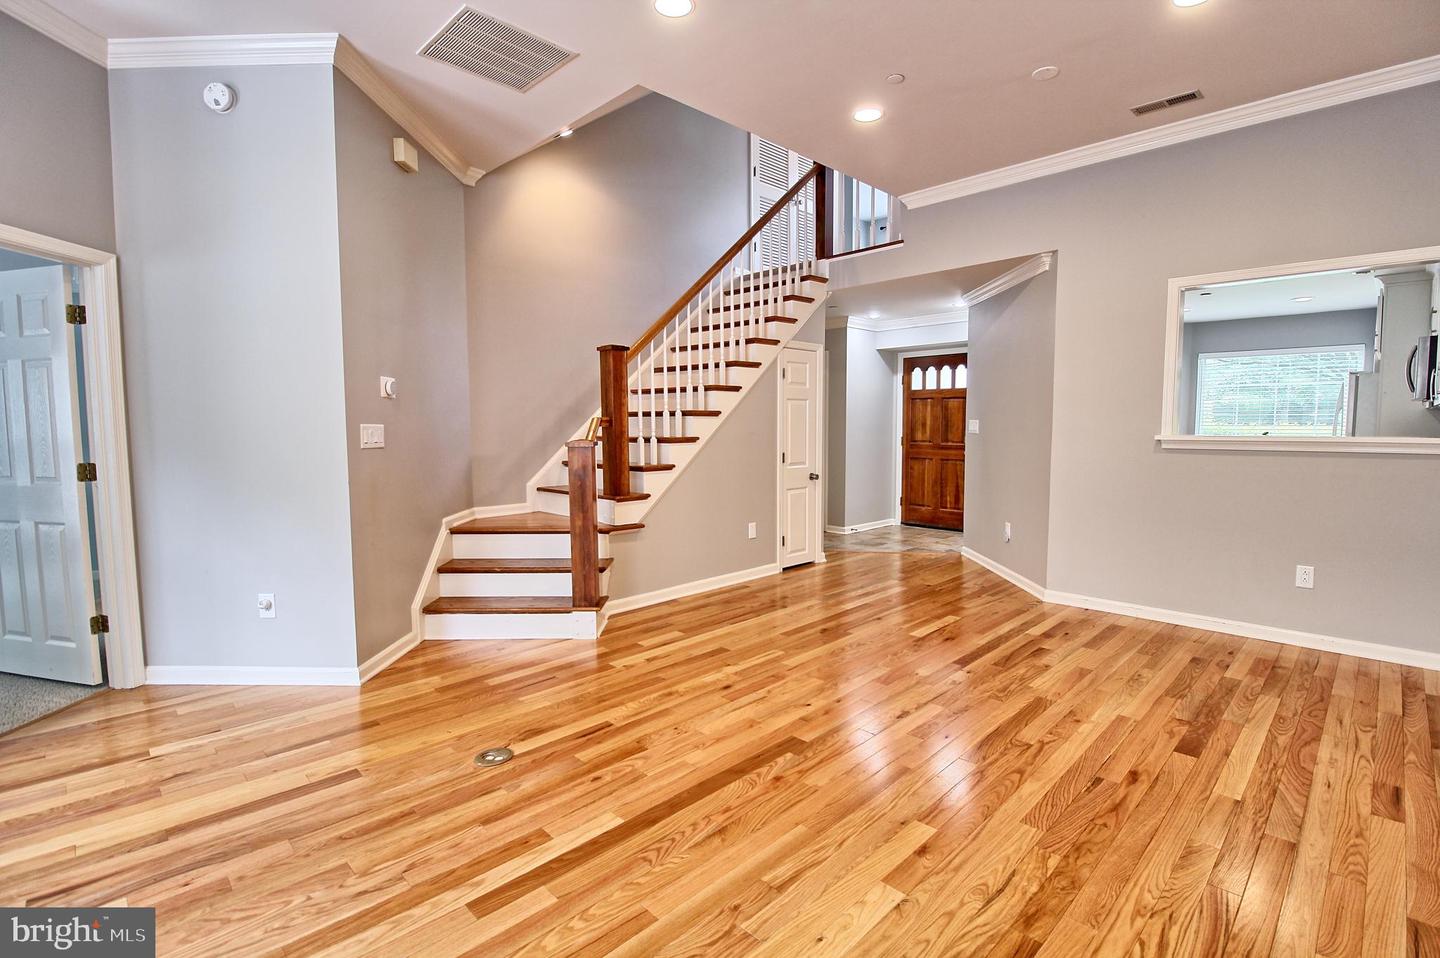
Vacant living room with hardwood floors, fireplace, arched windows, and open staircase.
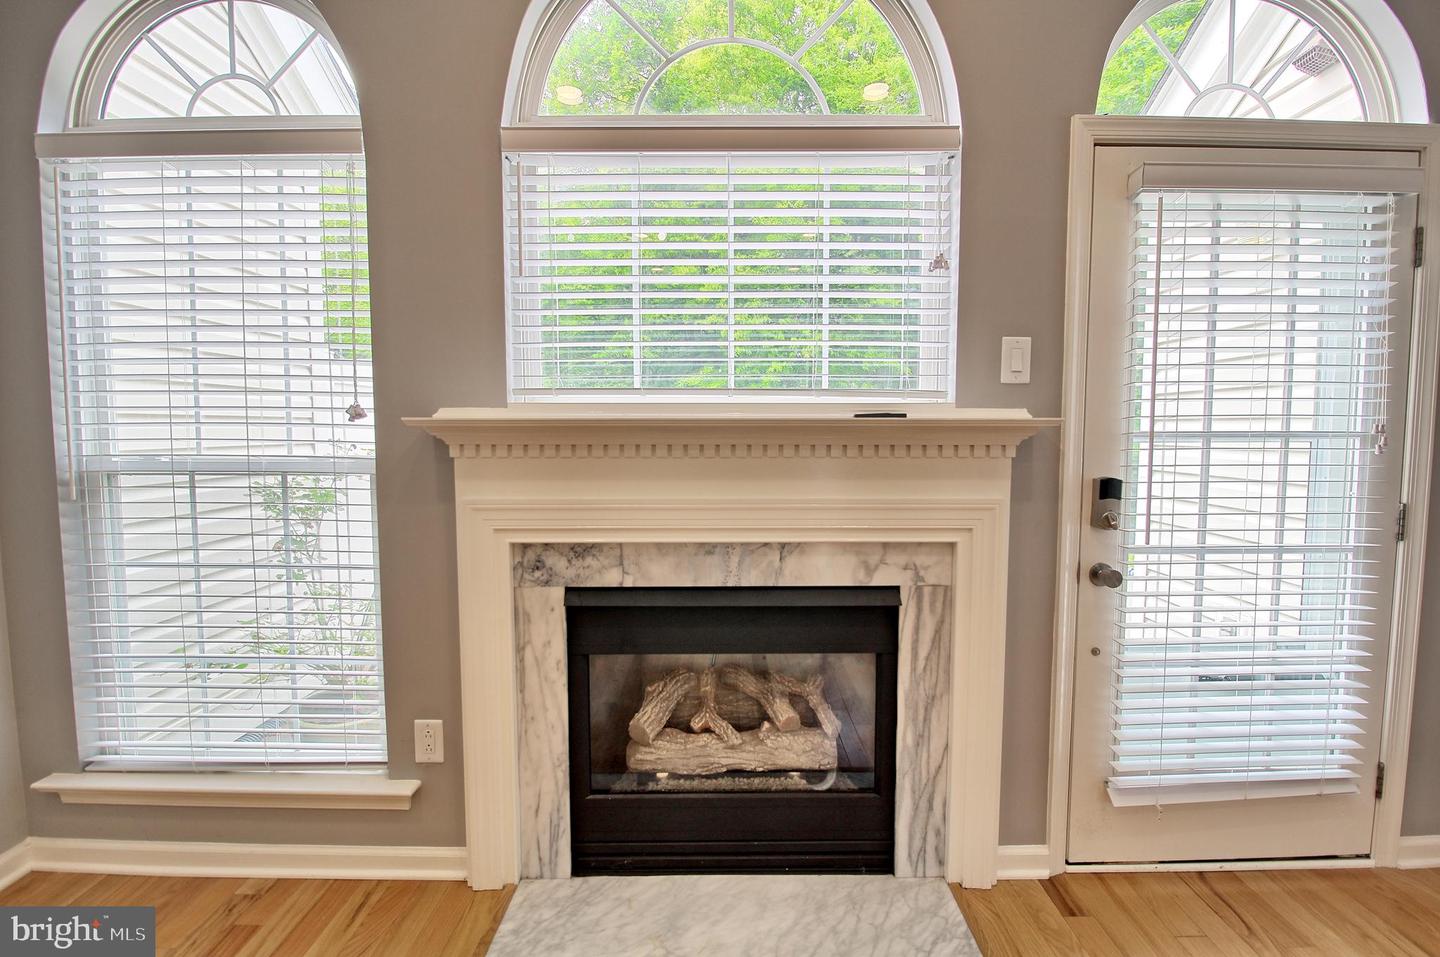
Gas fireplace with marble surround beneath an arched window, flanked by two windows and a glass-paneled door.
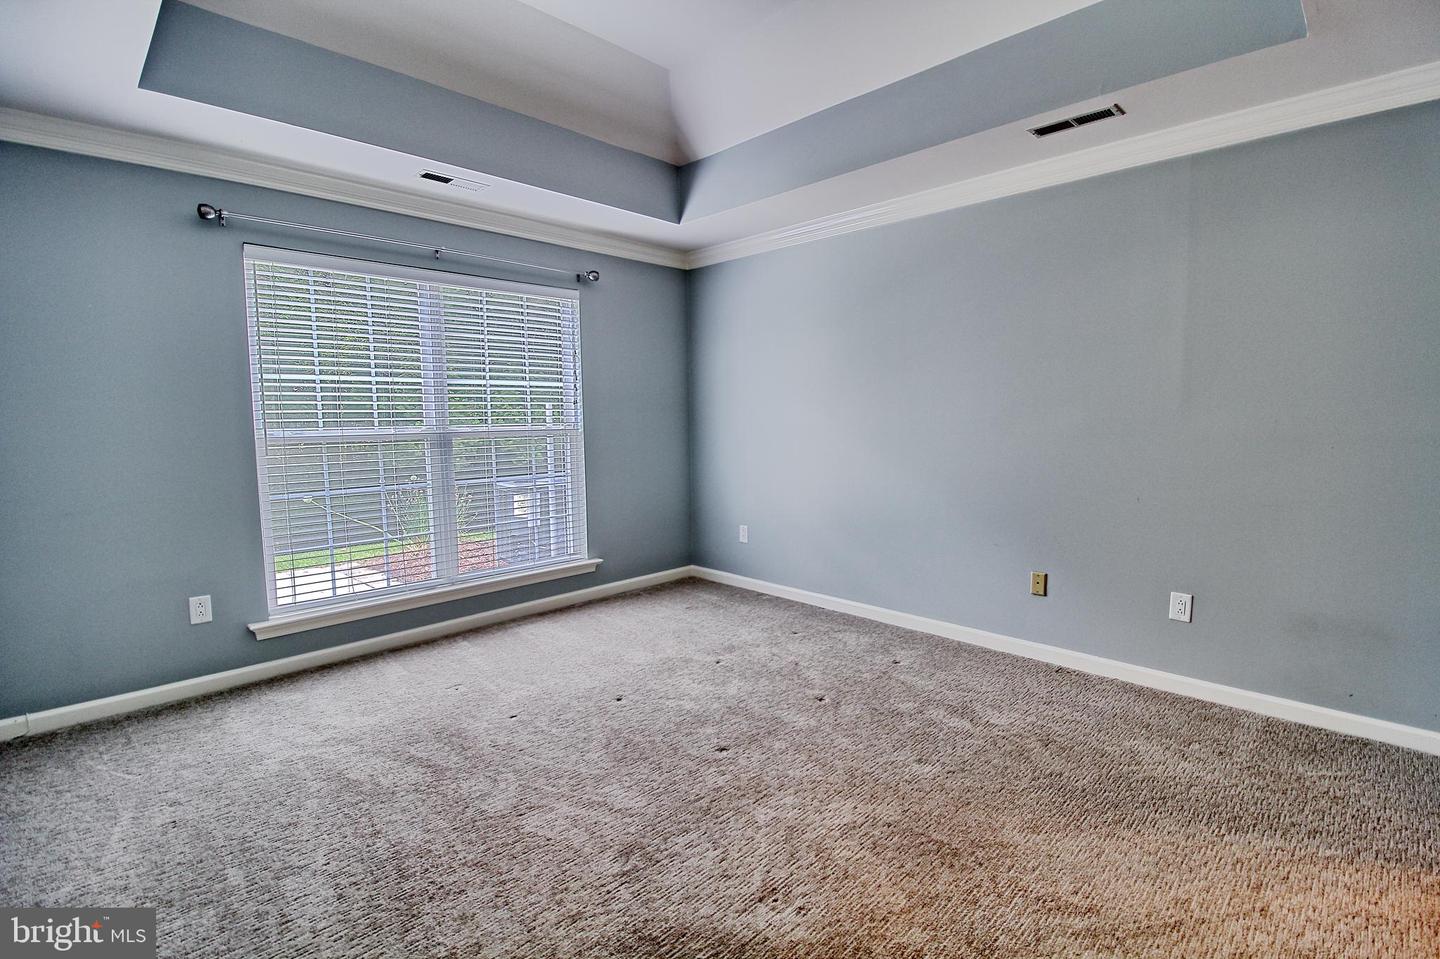
Empty carpeted room with a tray ceiling and a large window with white blinds.
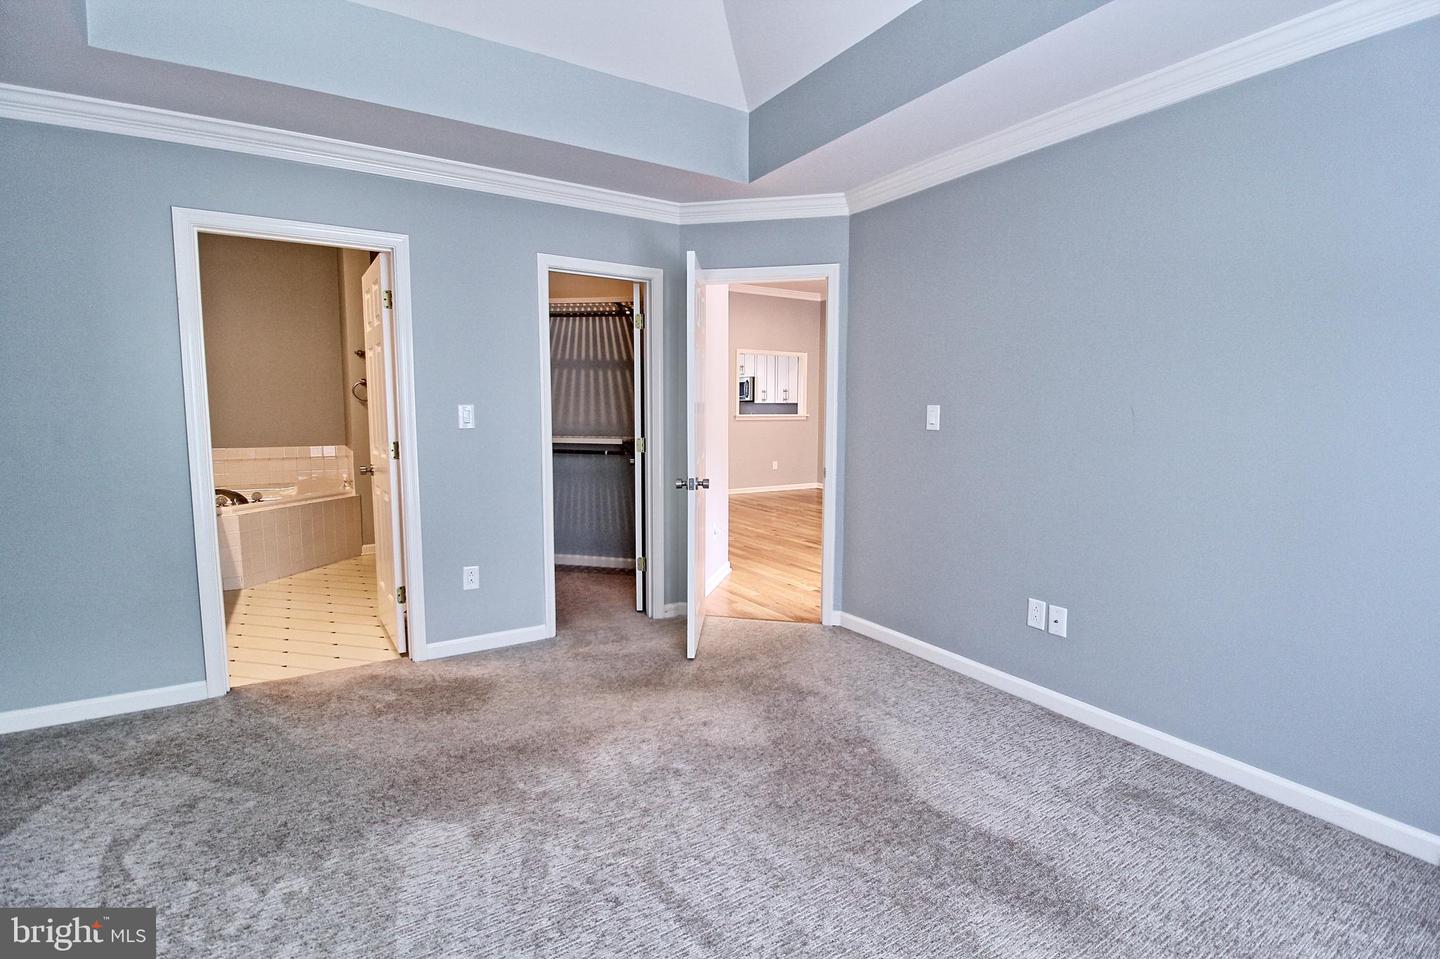
Empty carpeted bedroom with a high stepped ceiling and open doors to a bathroom and closet.
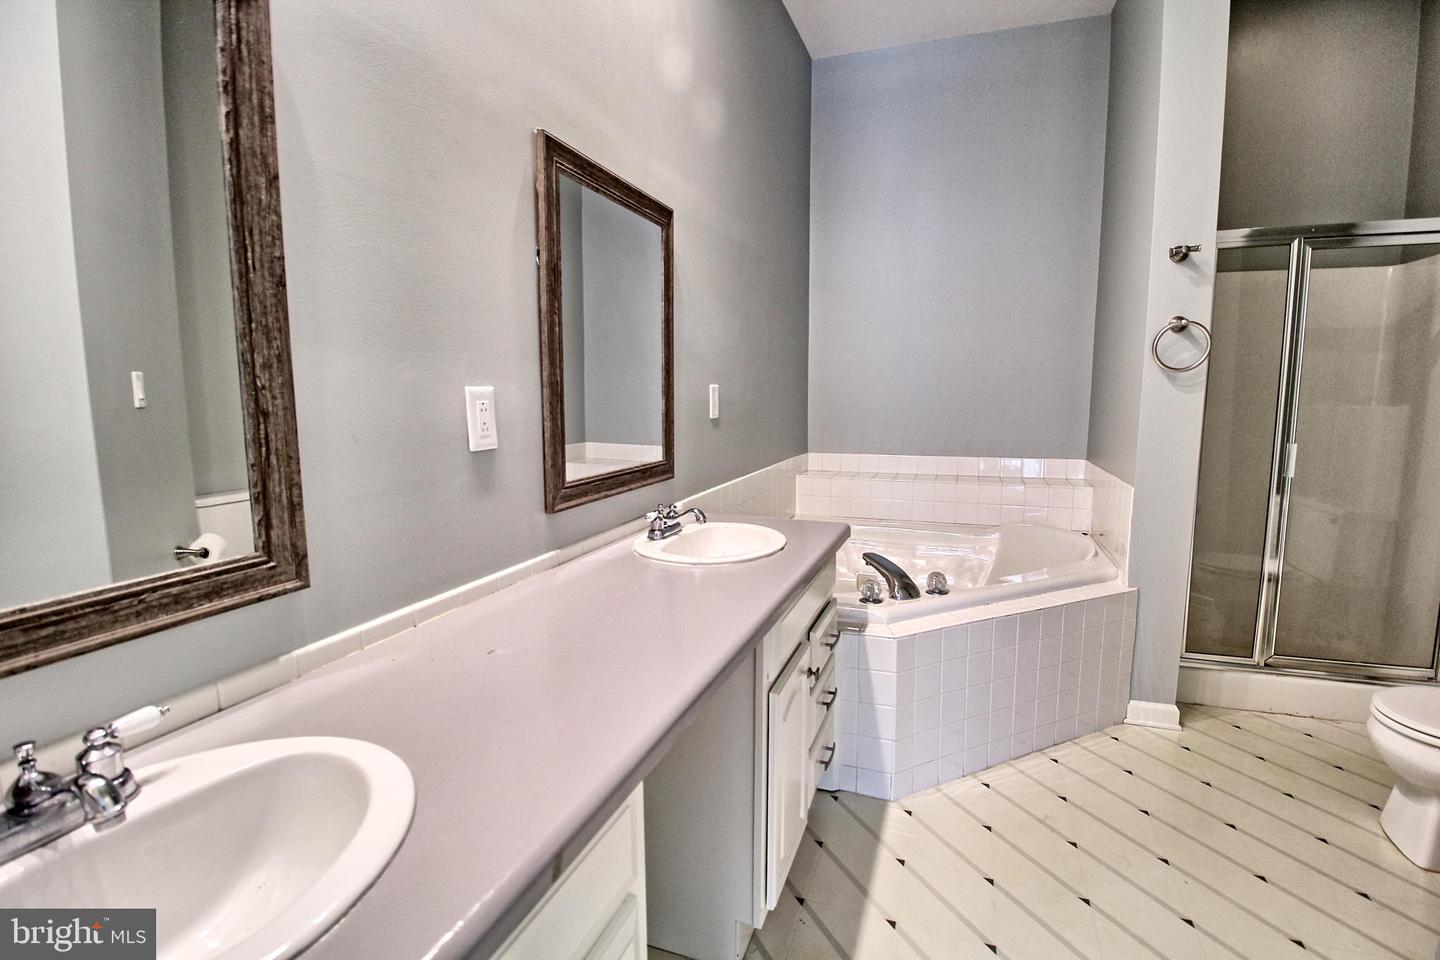
Bathroom with a long double vanity, corner soaking tub, and glass-enclosed shower.
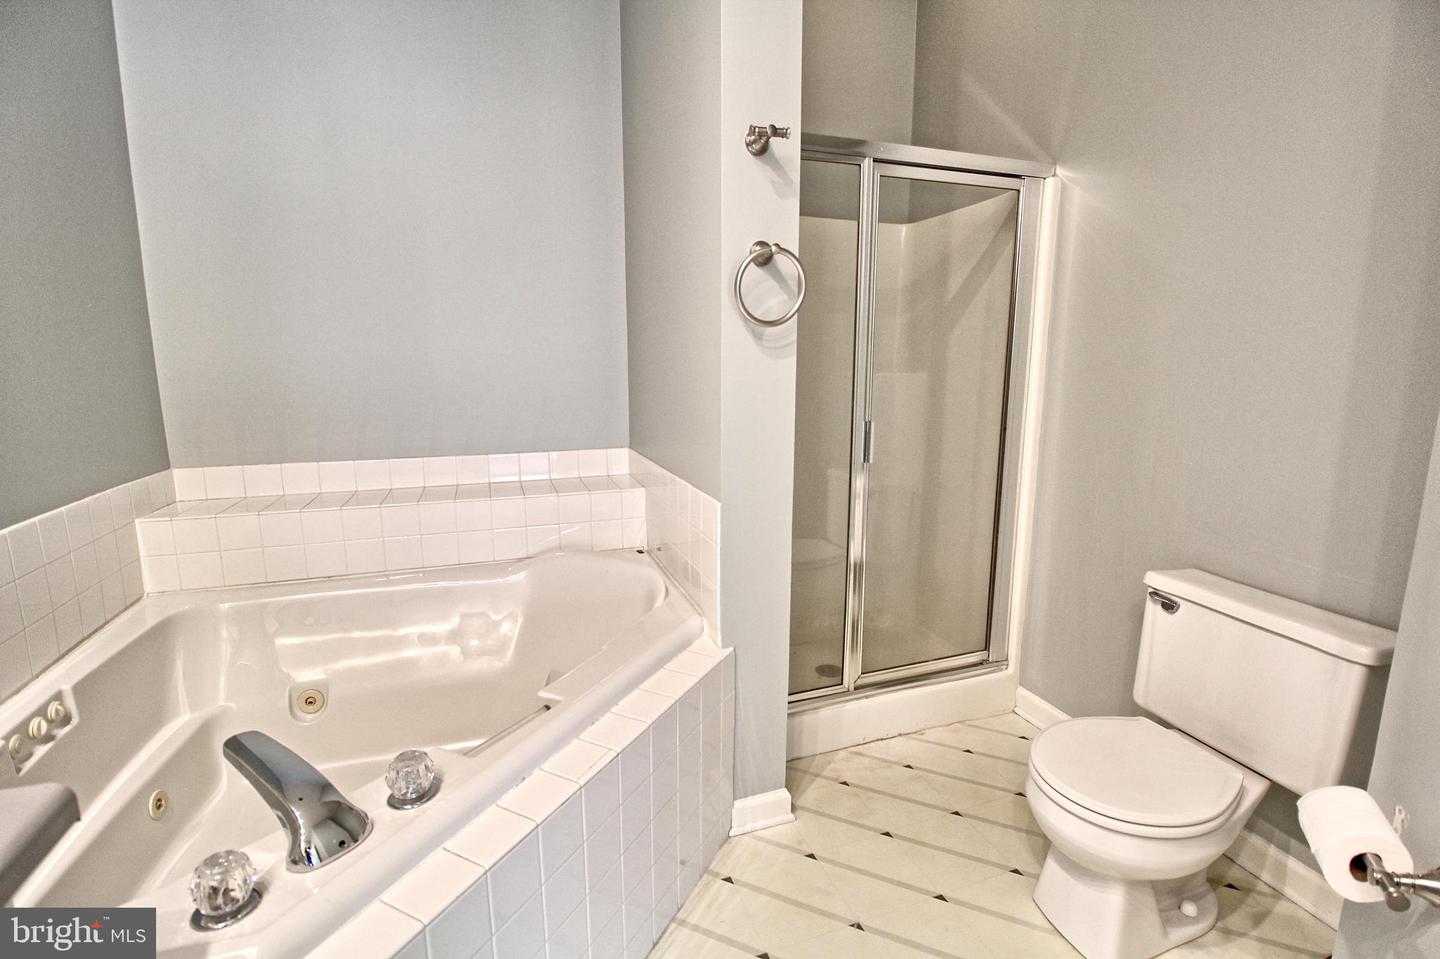
Bathroom with a jetted corner tub, glass shower, and toilet.
Foyer with polished hardwood floors and a curved staircase with dark wood treads.
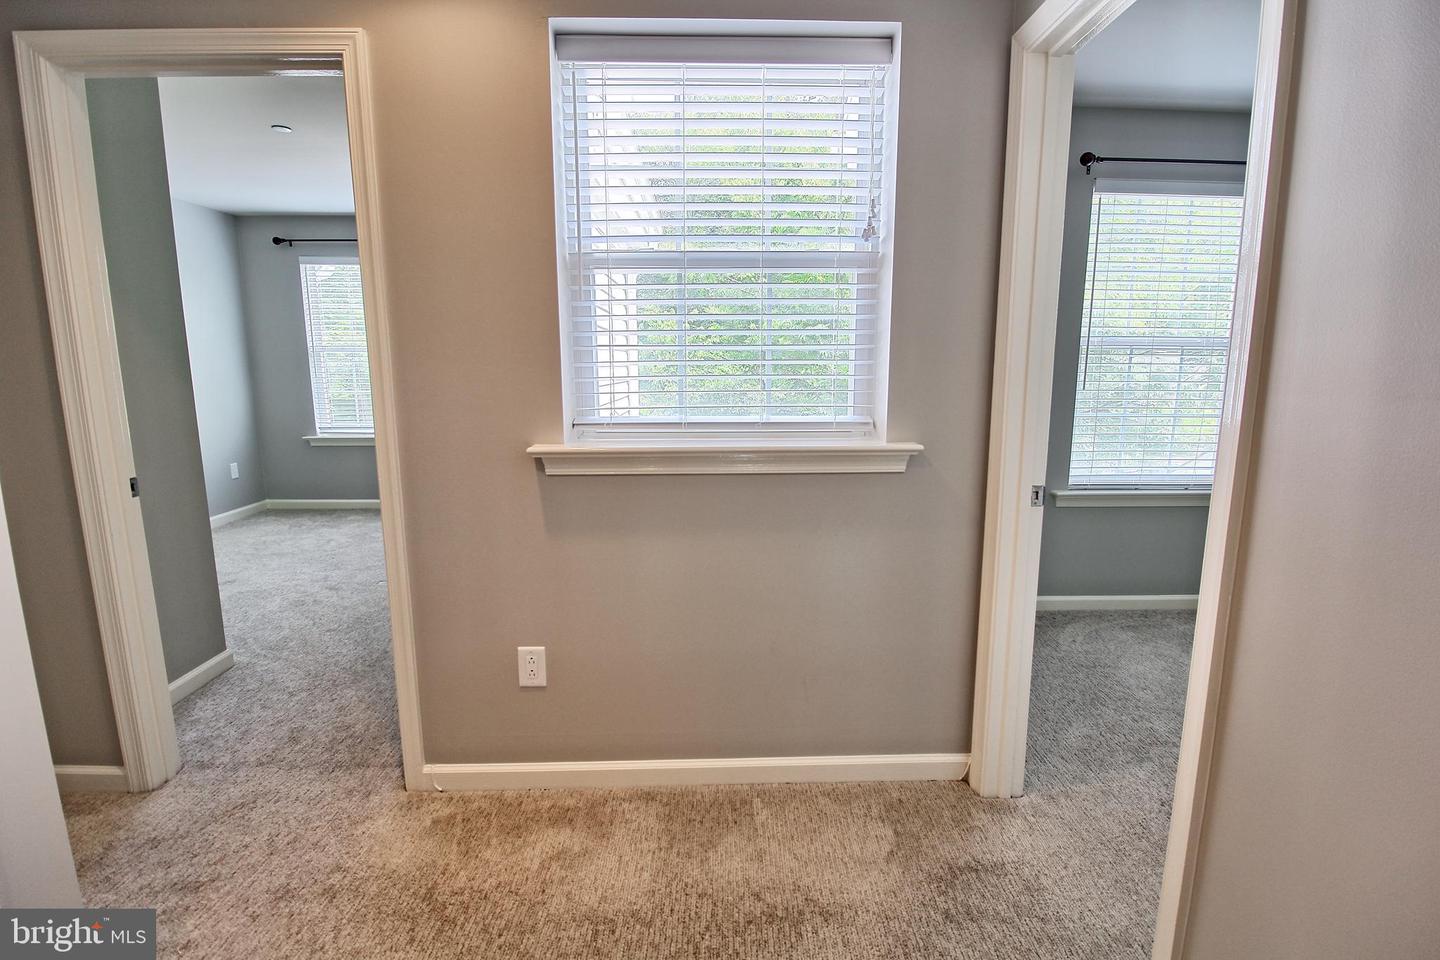
Carpeted hallway with a central window and open doorways to two empty rooms.
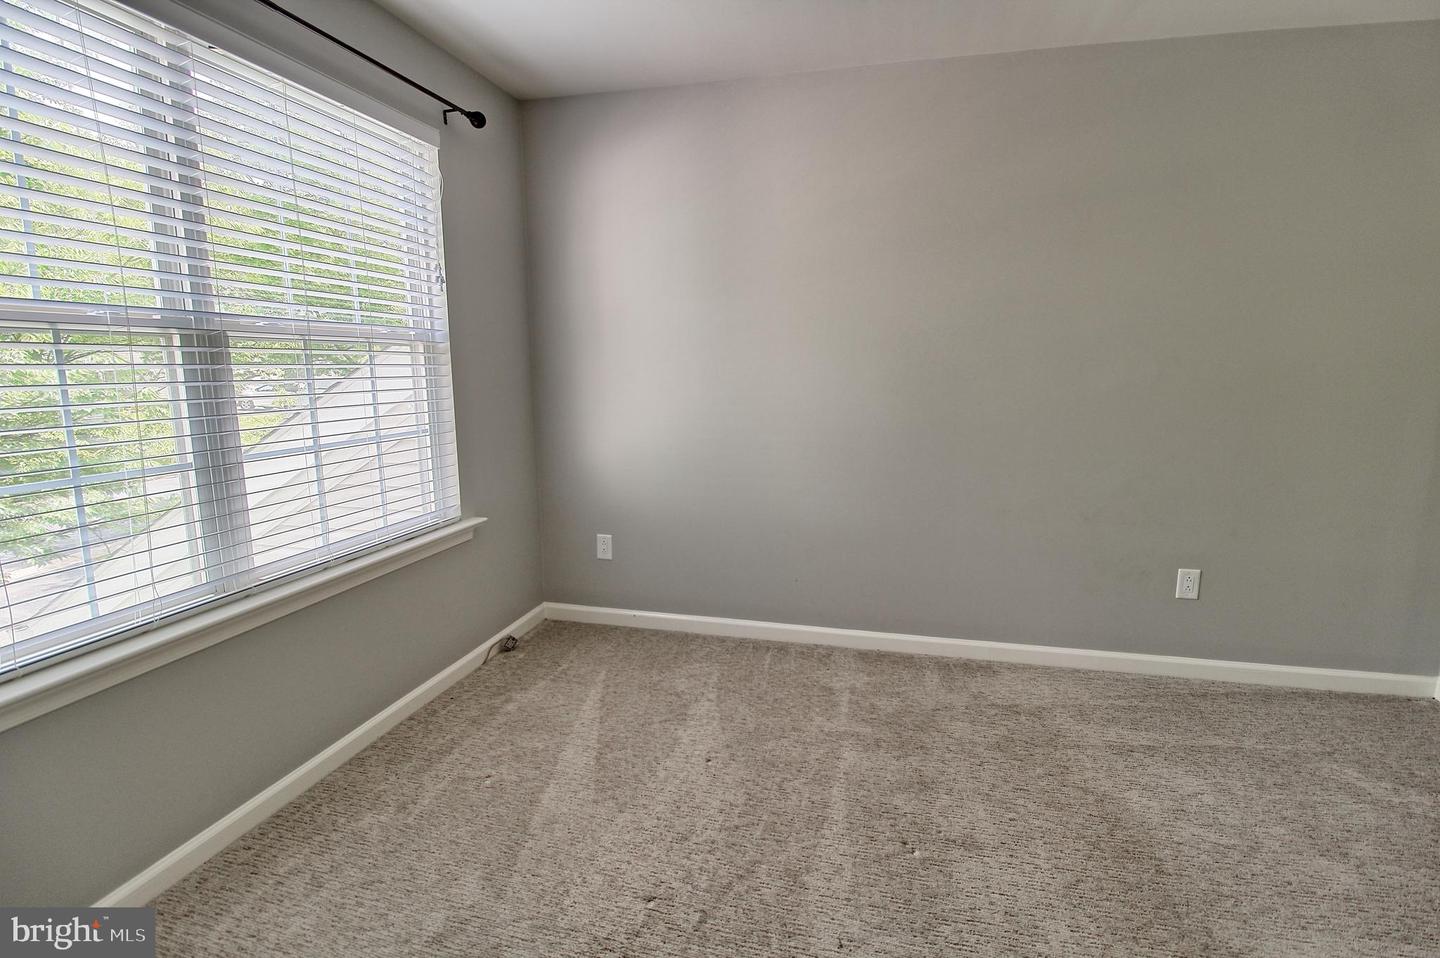
Empty carpeted room with gray walls and a large window with white blinds.
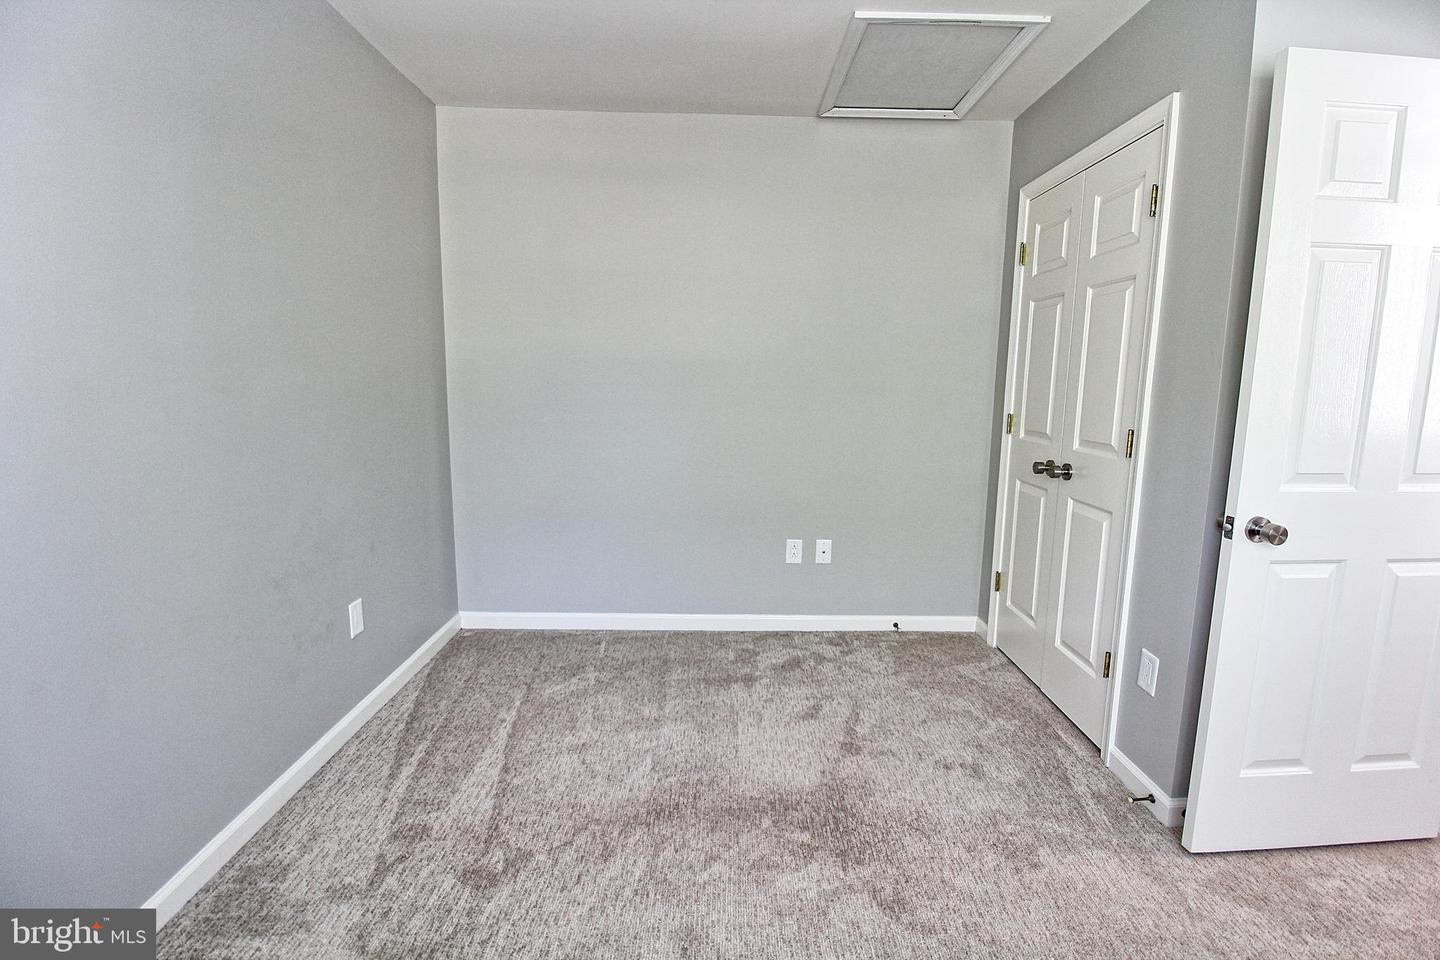
Empty carpeted bedroom with gray walls, closet doors, and a ceiling attic hatch.
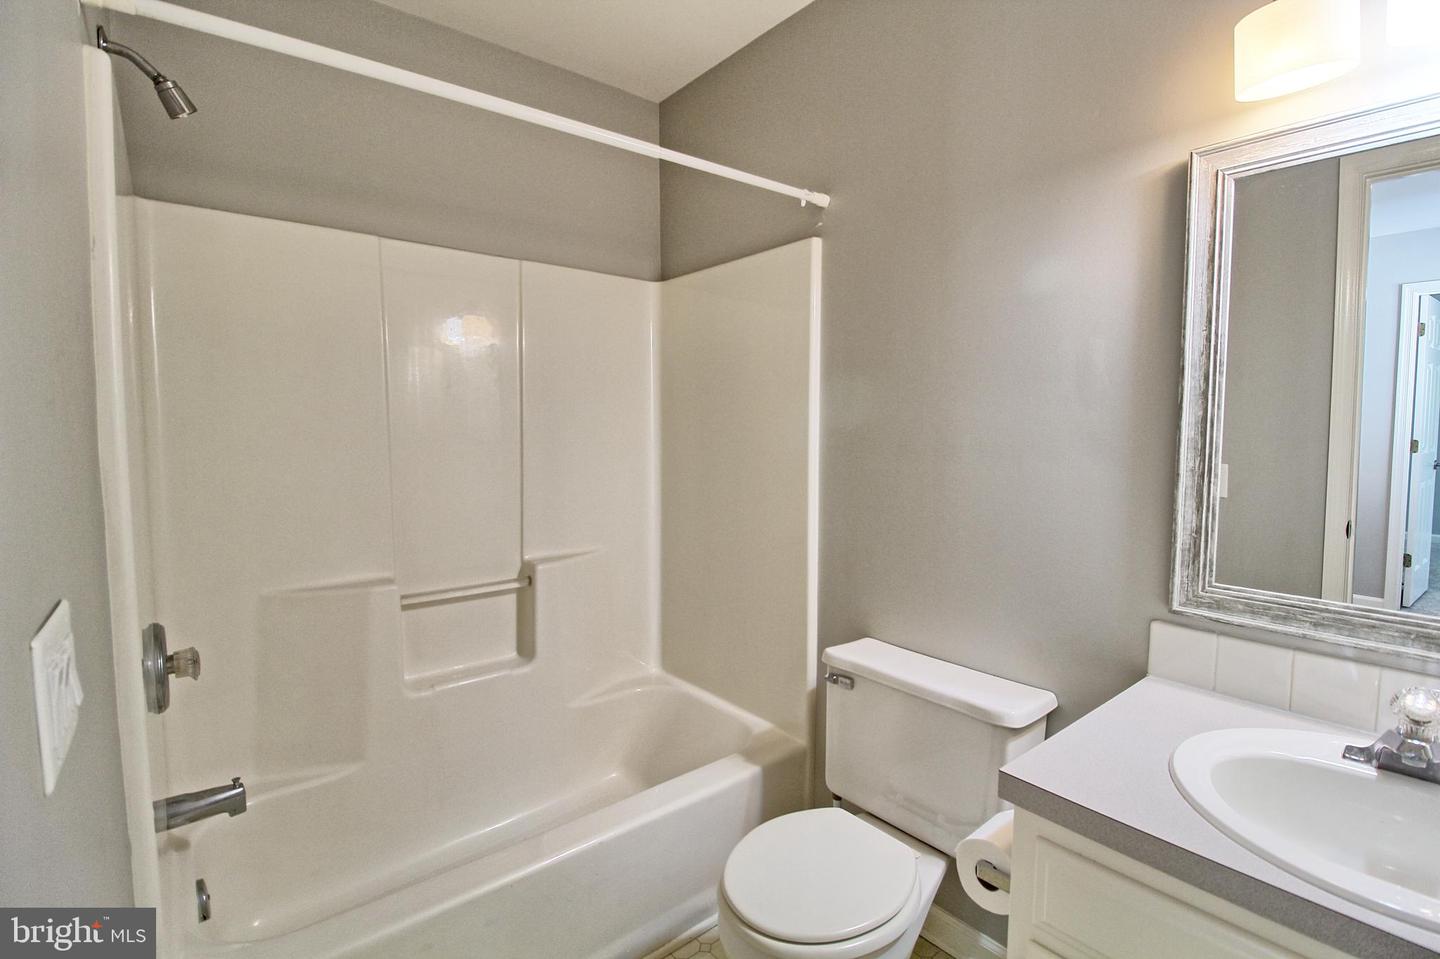
Bathroom with a white tub-shower surround, toilet, vanity sink, and large framed mirror.
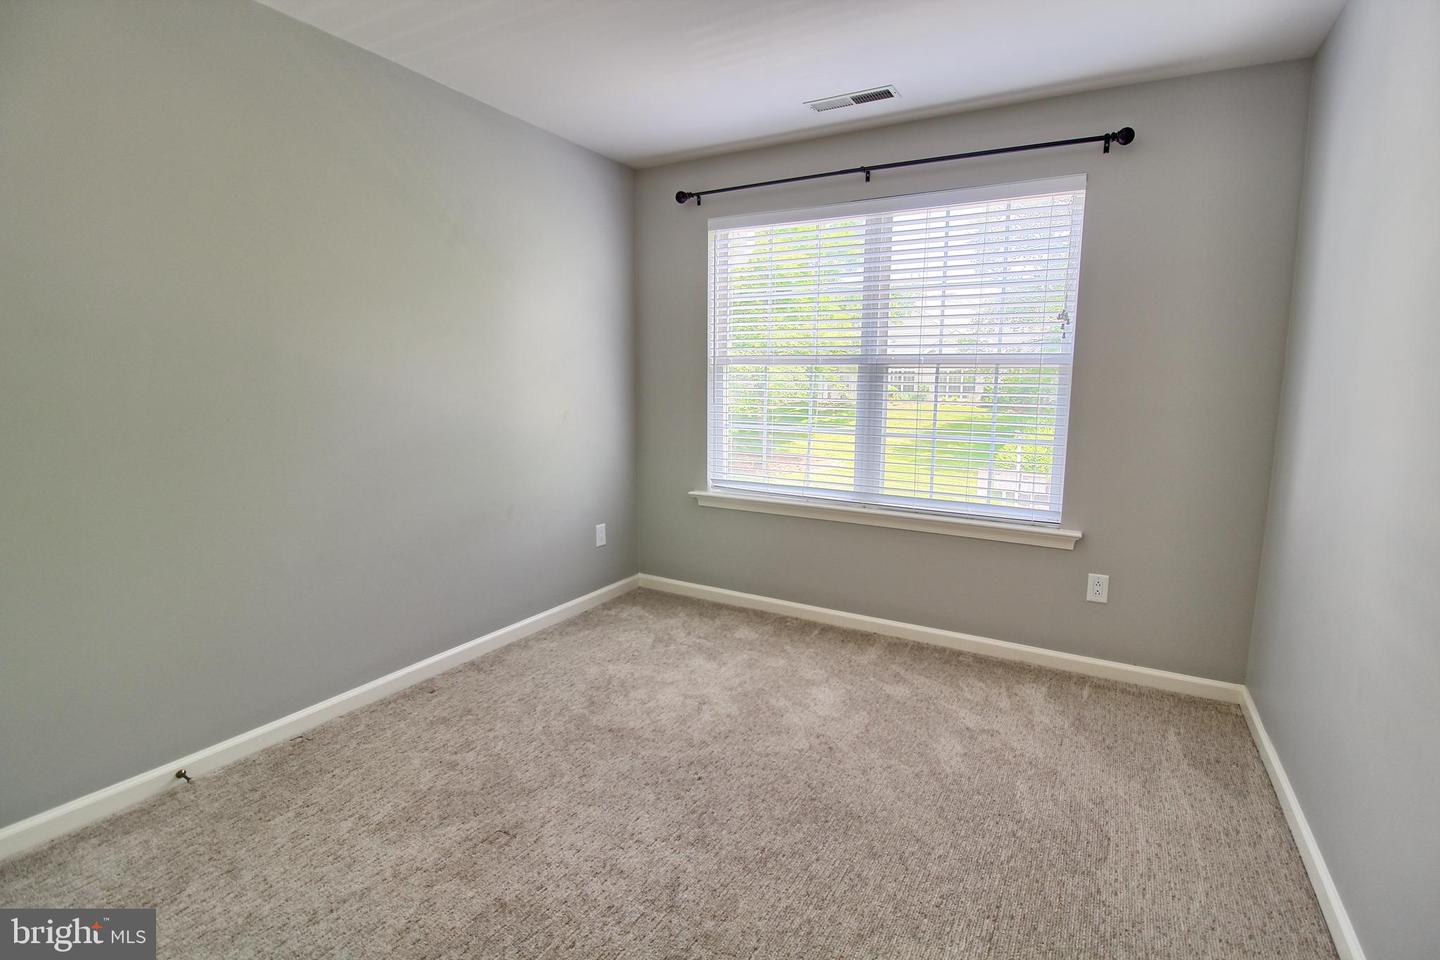
Empty carpeted bedroom with gray walls and a wide window fitted with white blinds.
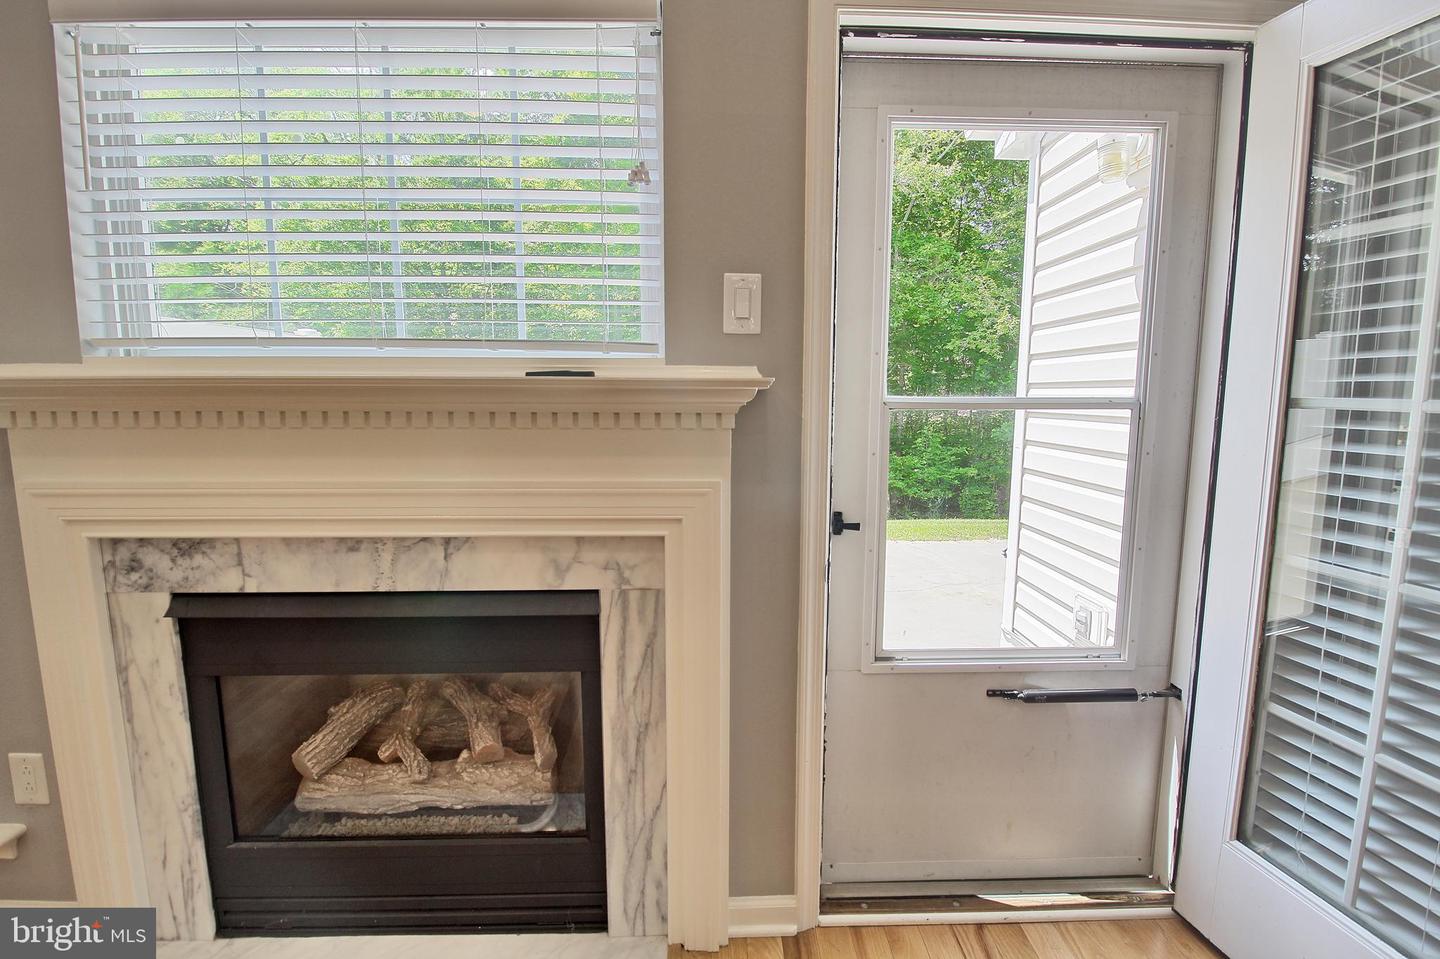
Living room gas fireplace with marble surround beside a glass patio door.
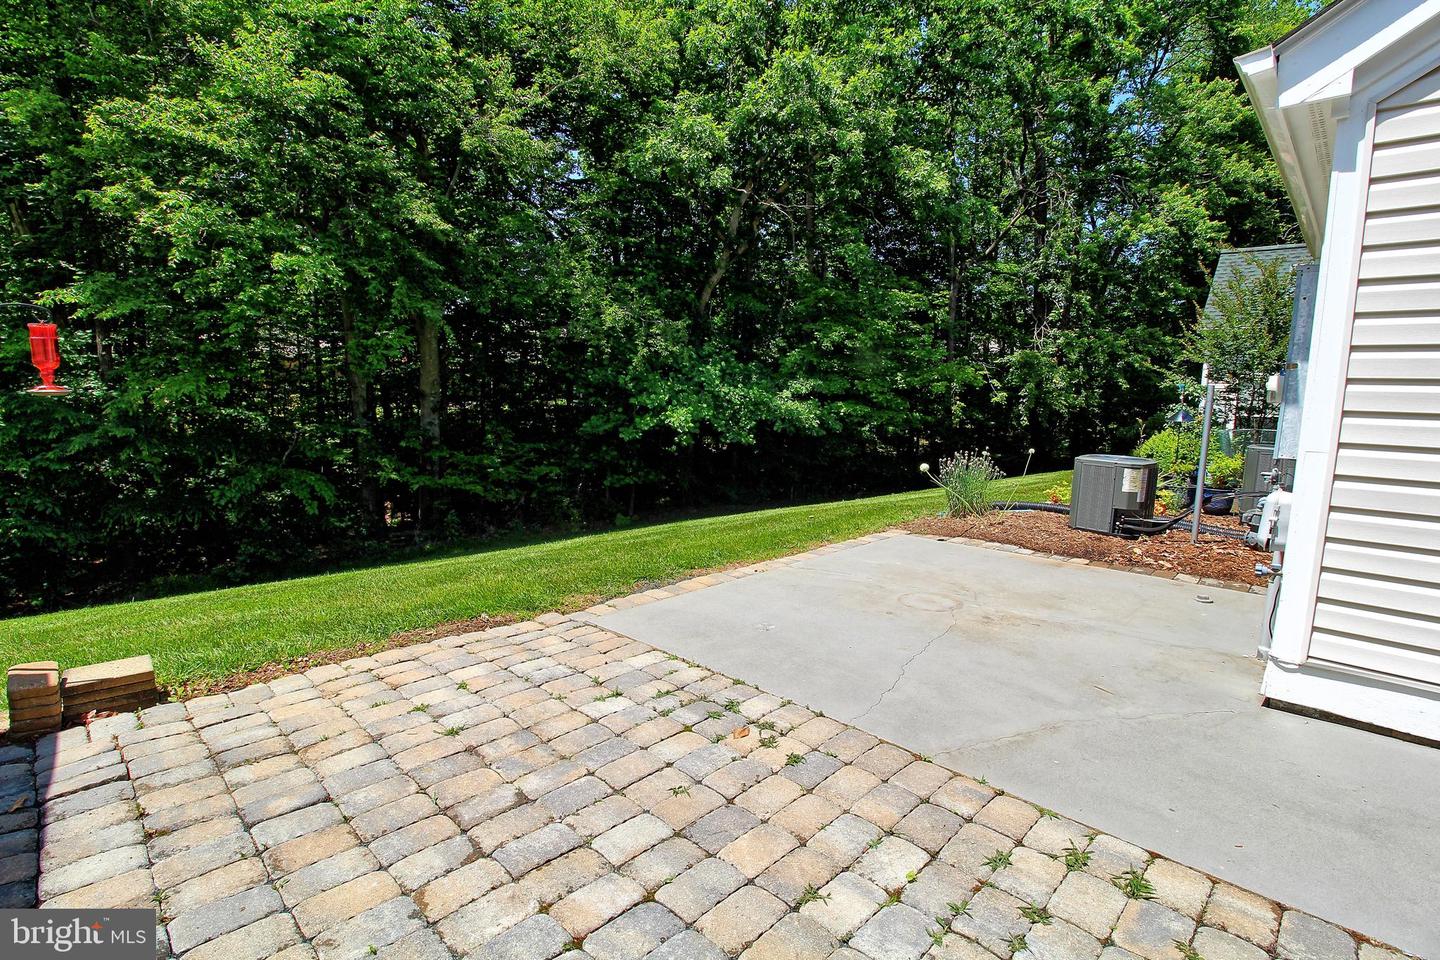
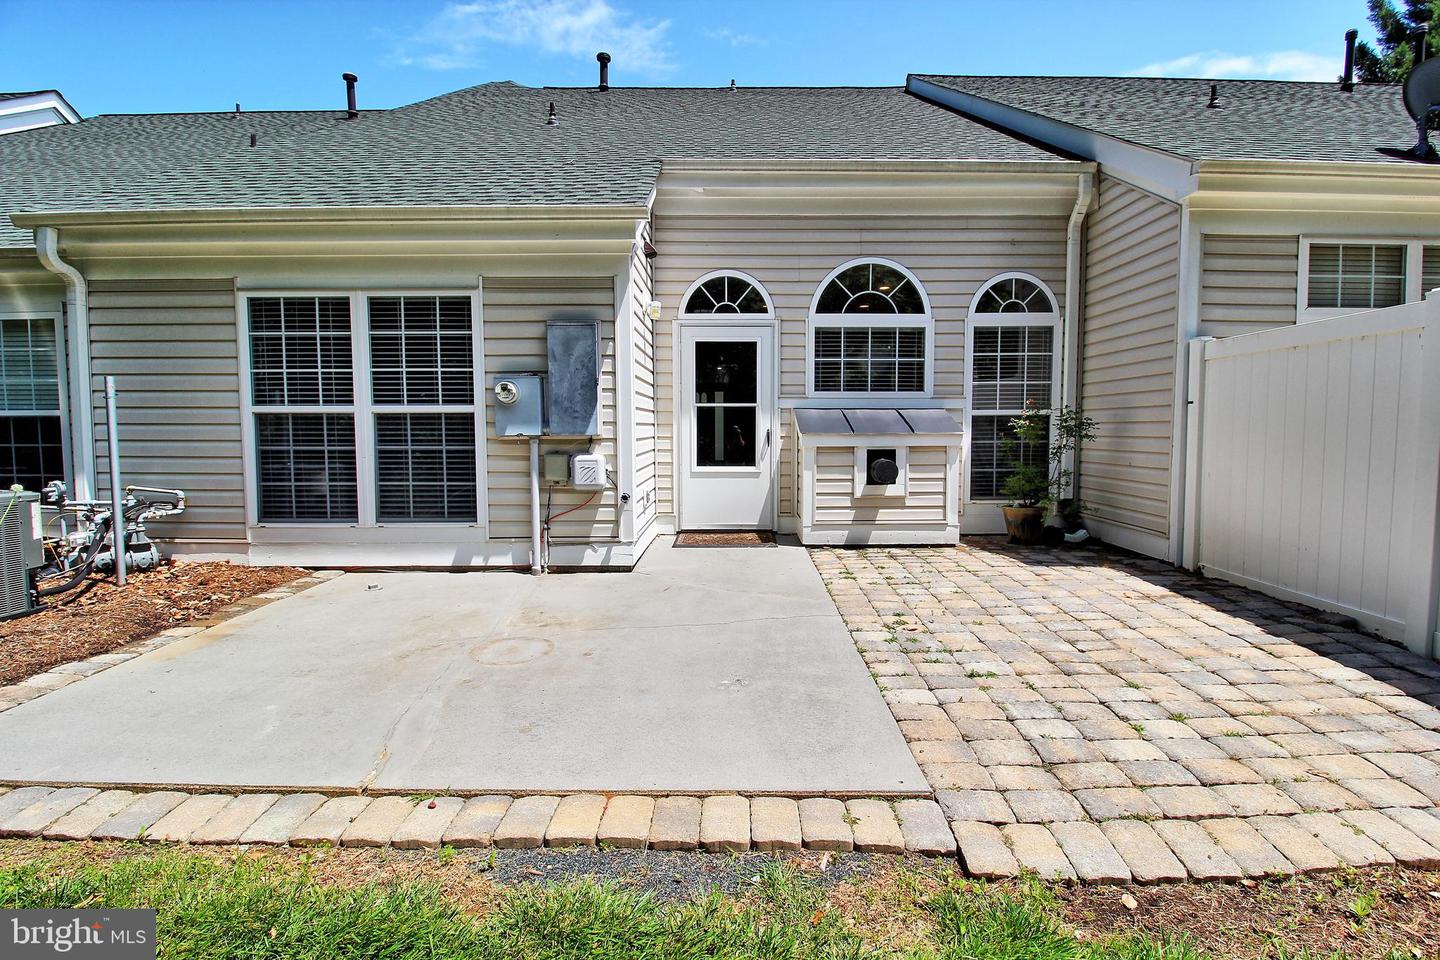
Outdoor patio with stone pavers beside the house, overlooking a lawn and dense woods.
Home’s rear exterior with arched windows, a paved patio, and white privacy fence.
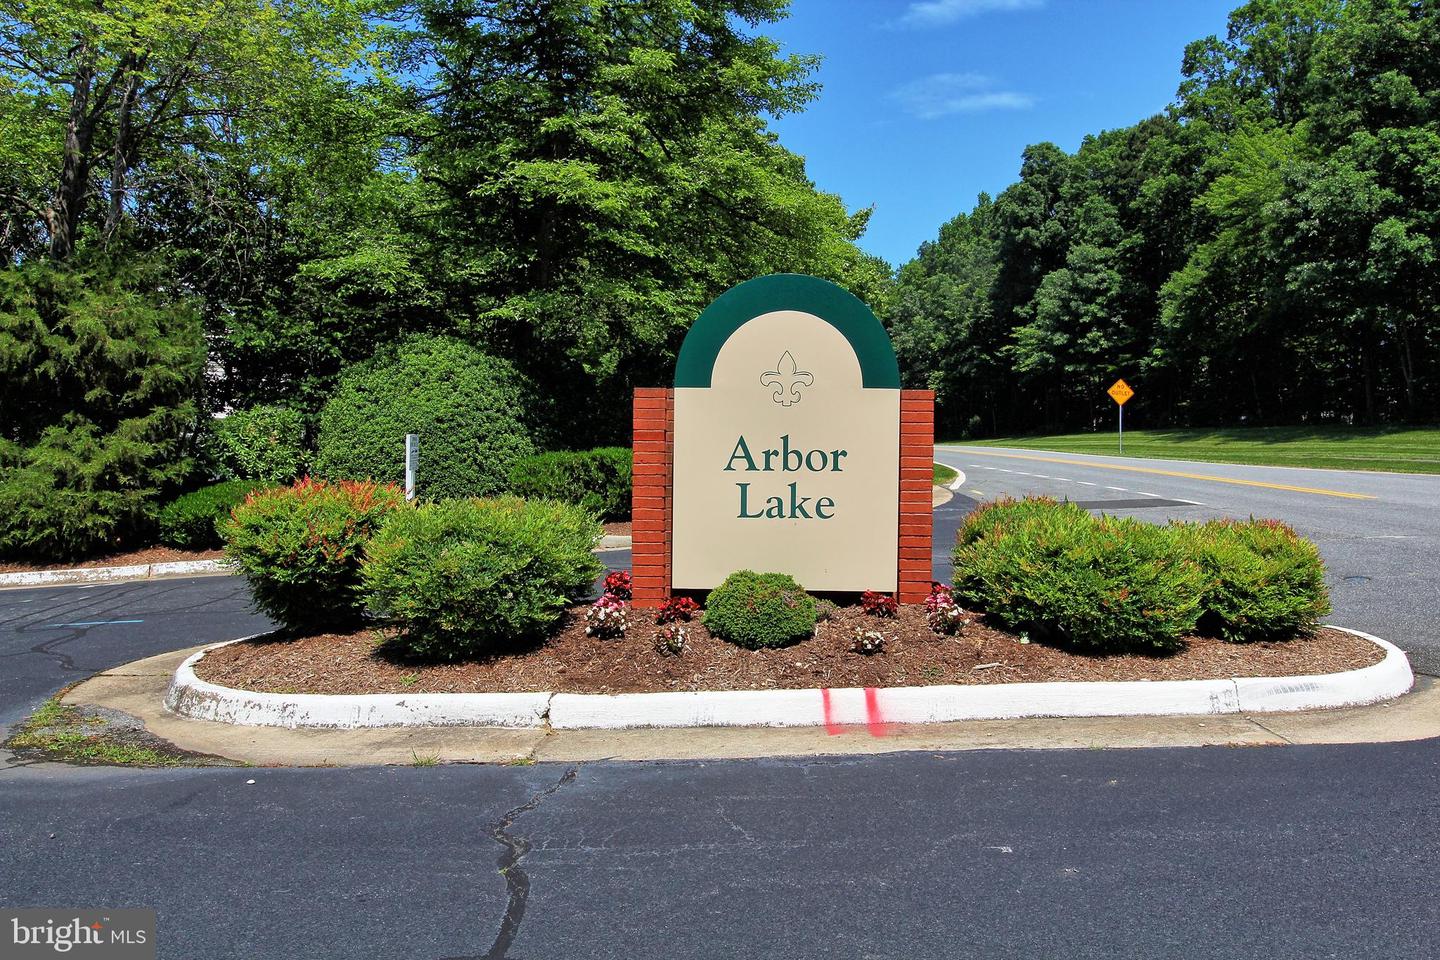
Arbor Lake neighborhood entrance sign among landscaped shrubs and mature trees.
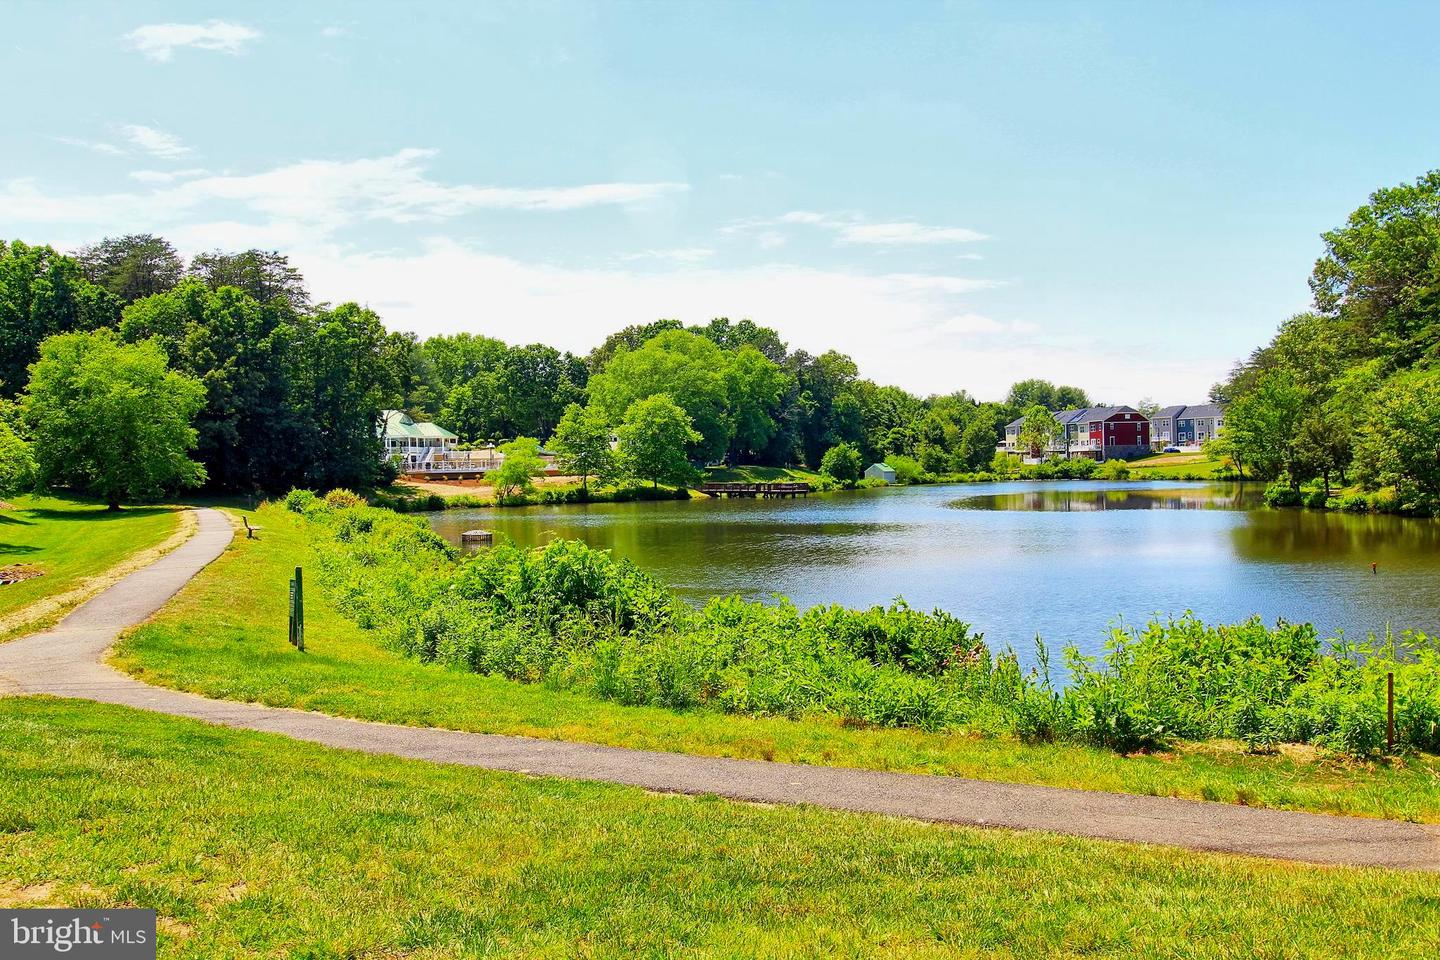
Neighborhood pond with a curving paved path, grassy banks, and homes across the water.
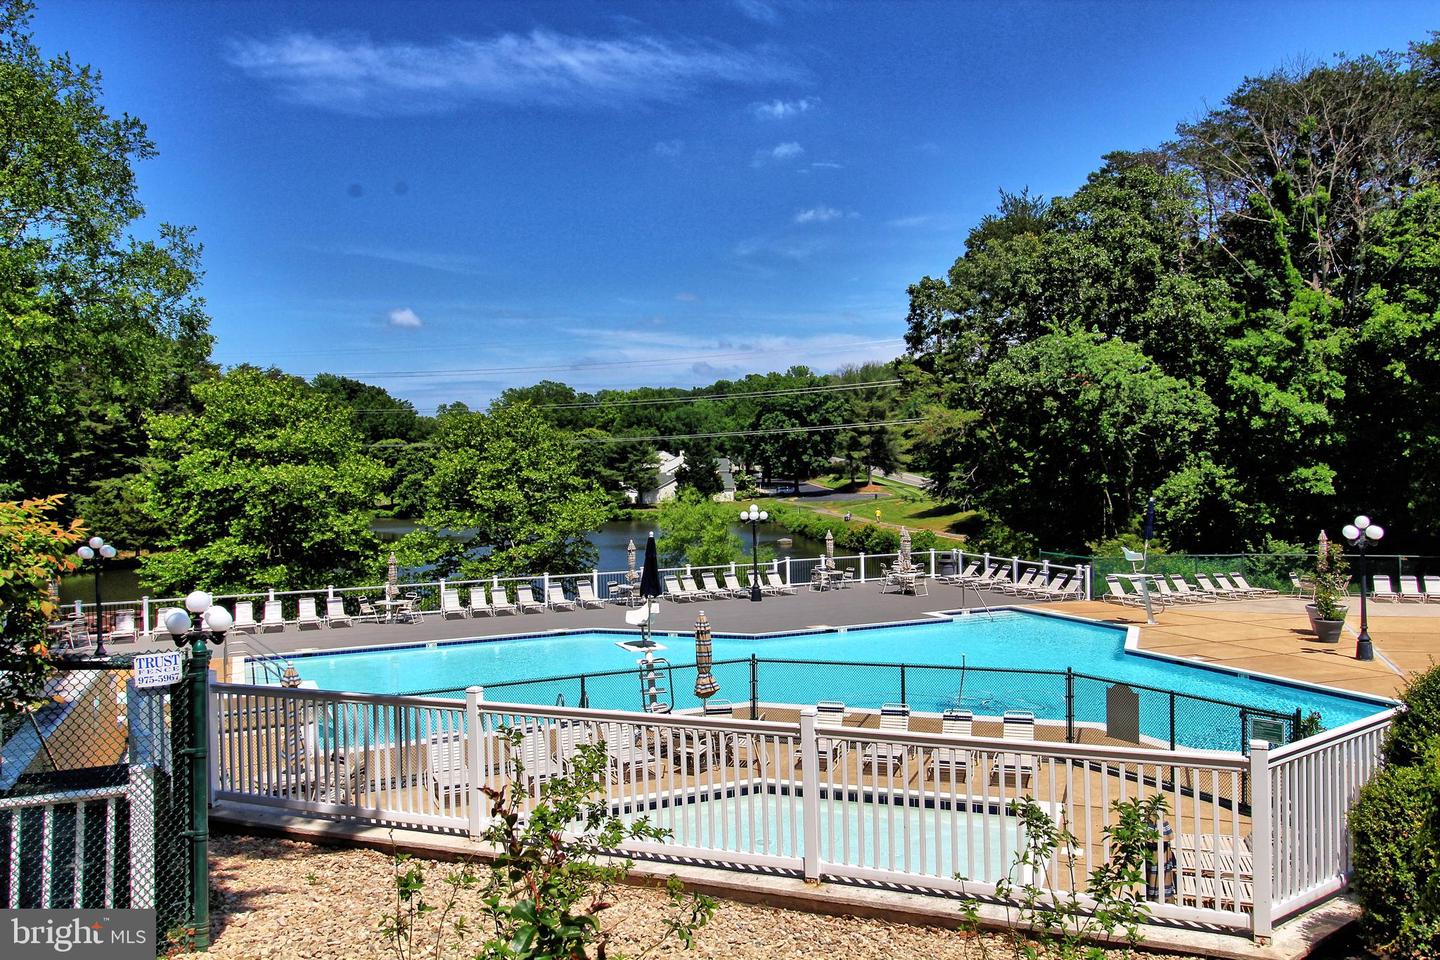
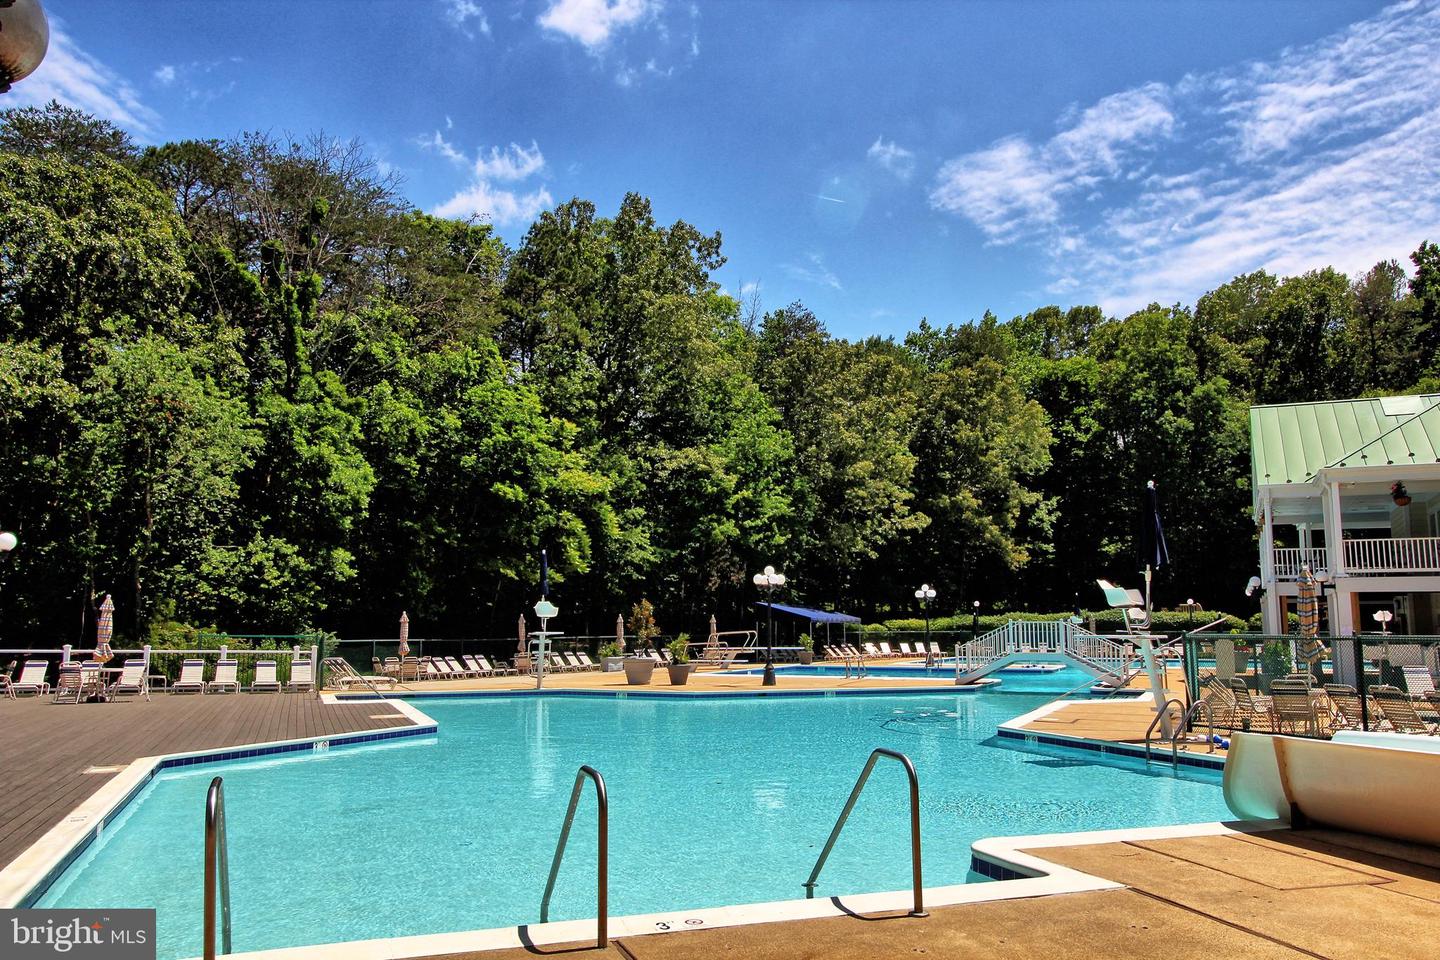
Outdoor swimming pool and lounge deck overlooking a pond, surrounded by trees.
Outdoor swimming pool with lounge chairs, wooded backdrop, and adjacent pavilion.
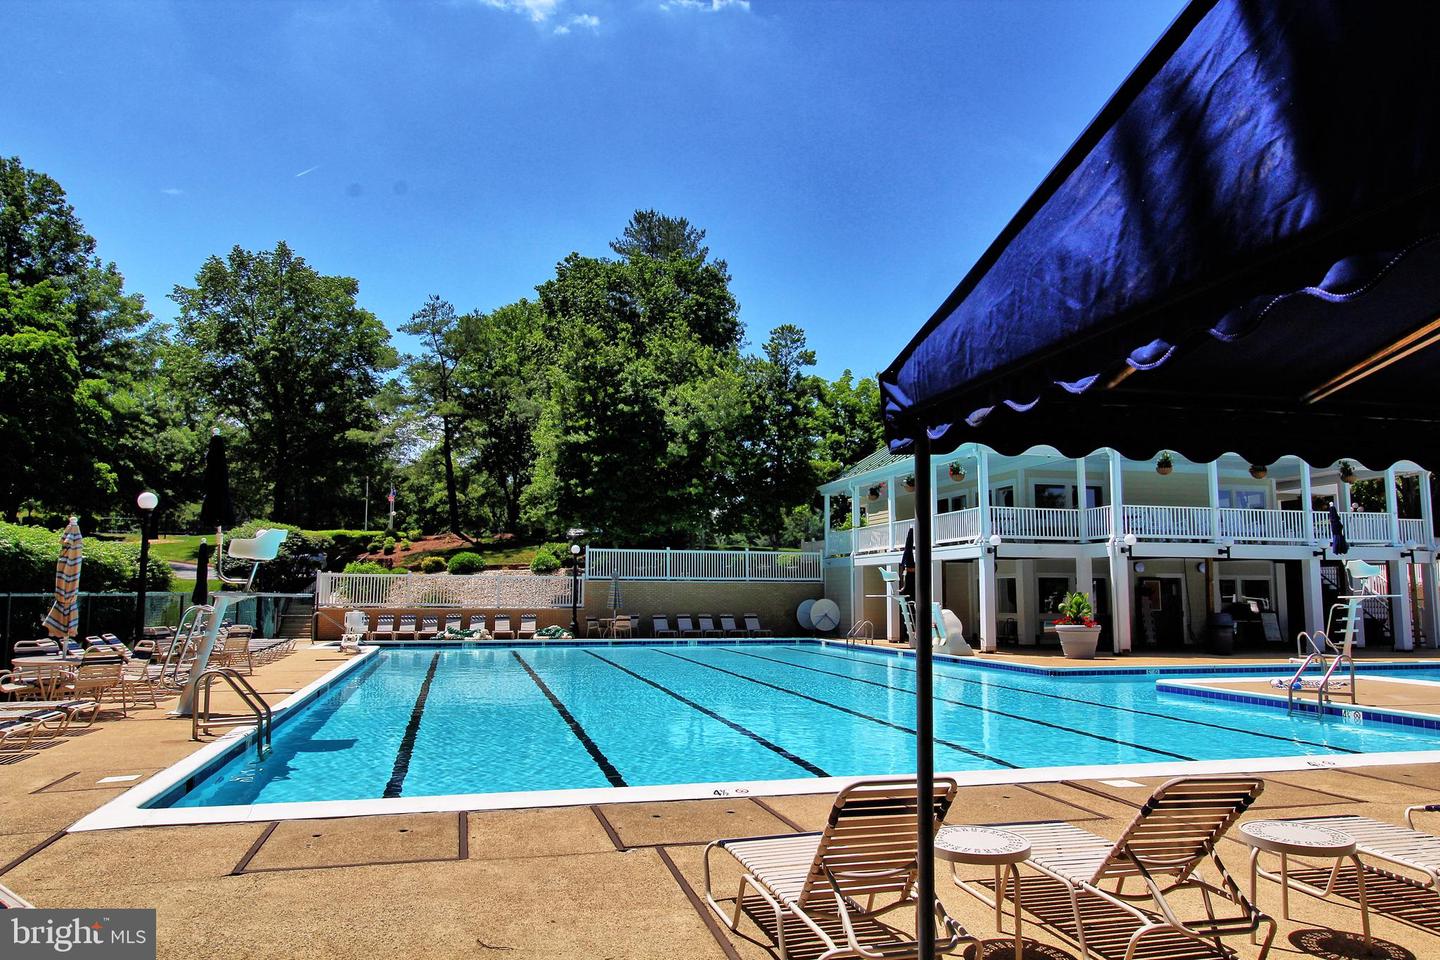
Outdoor pool with lane markings, lounge chairs, and a two-story clubhouse with covered balconies.
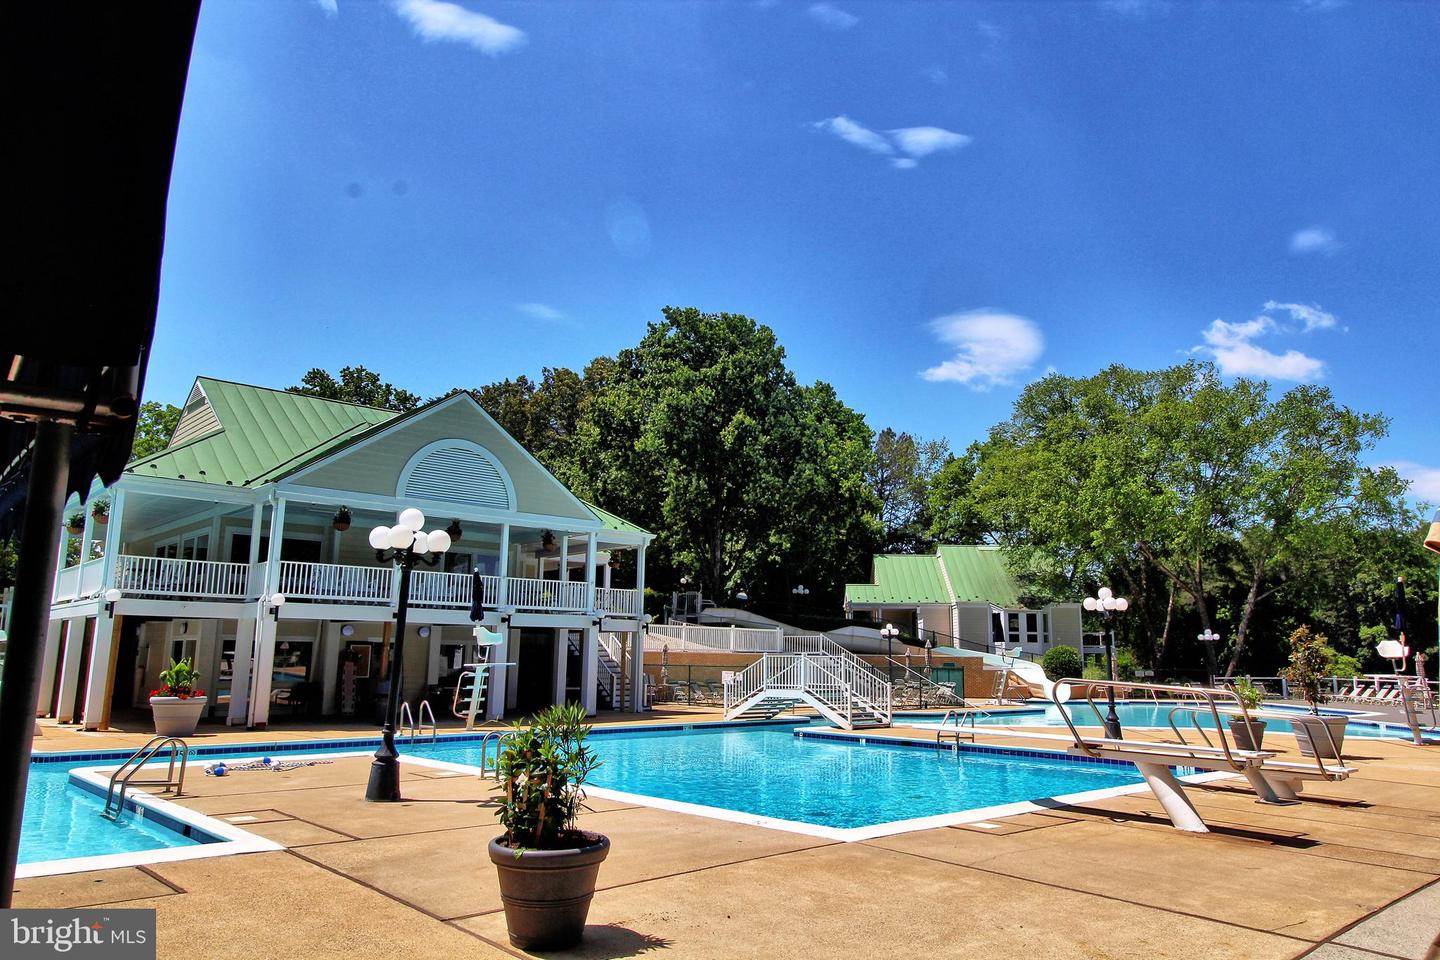
Outdoor pool beside a clubhouse with green metal roofs, lounge chairs, and mature trees.
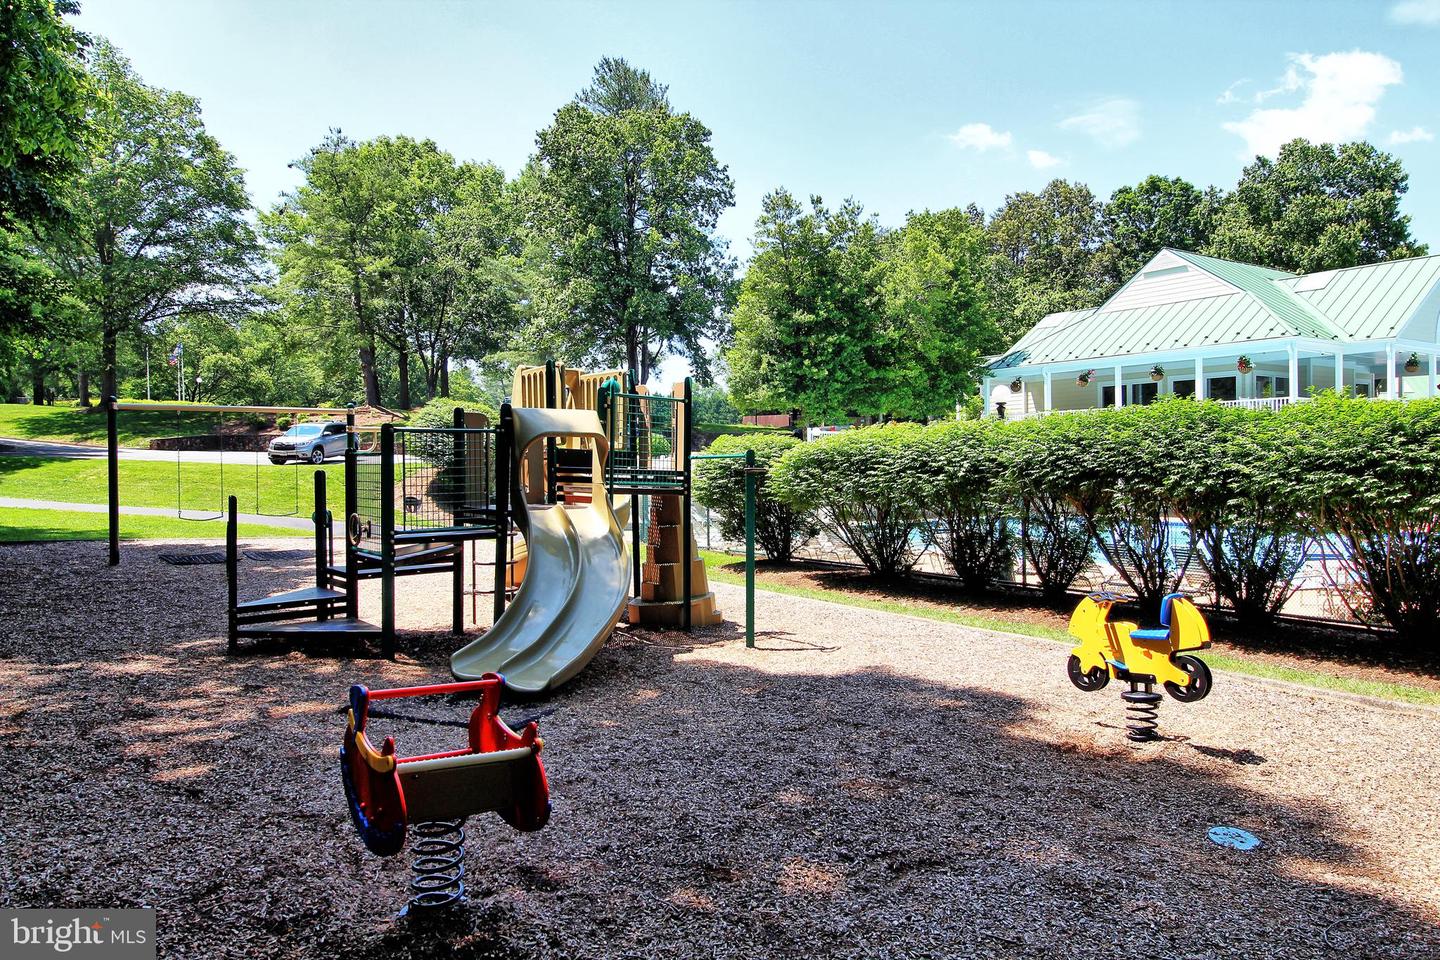
Community playground with a climbing structure, slide, spring riders, and fenced pool nearby.
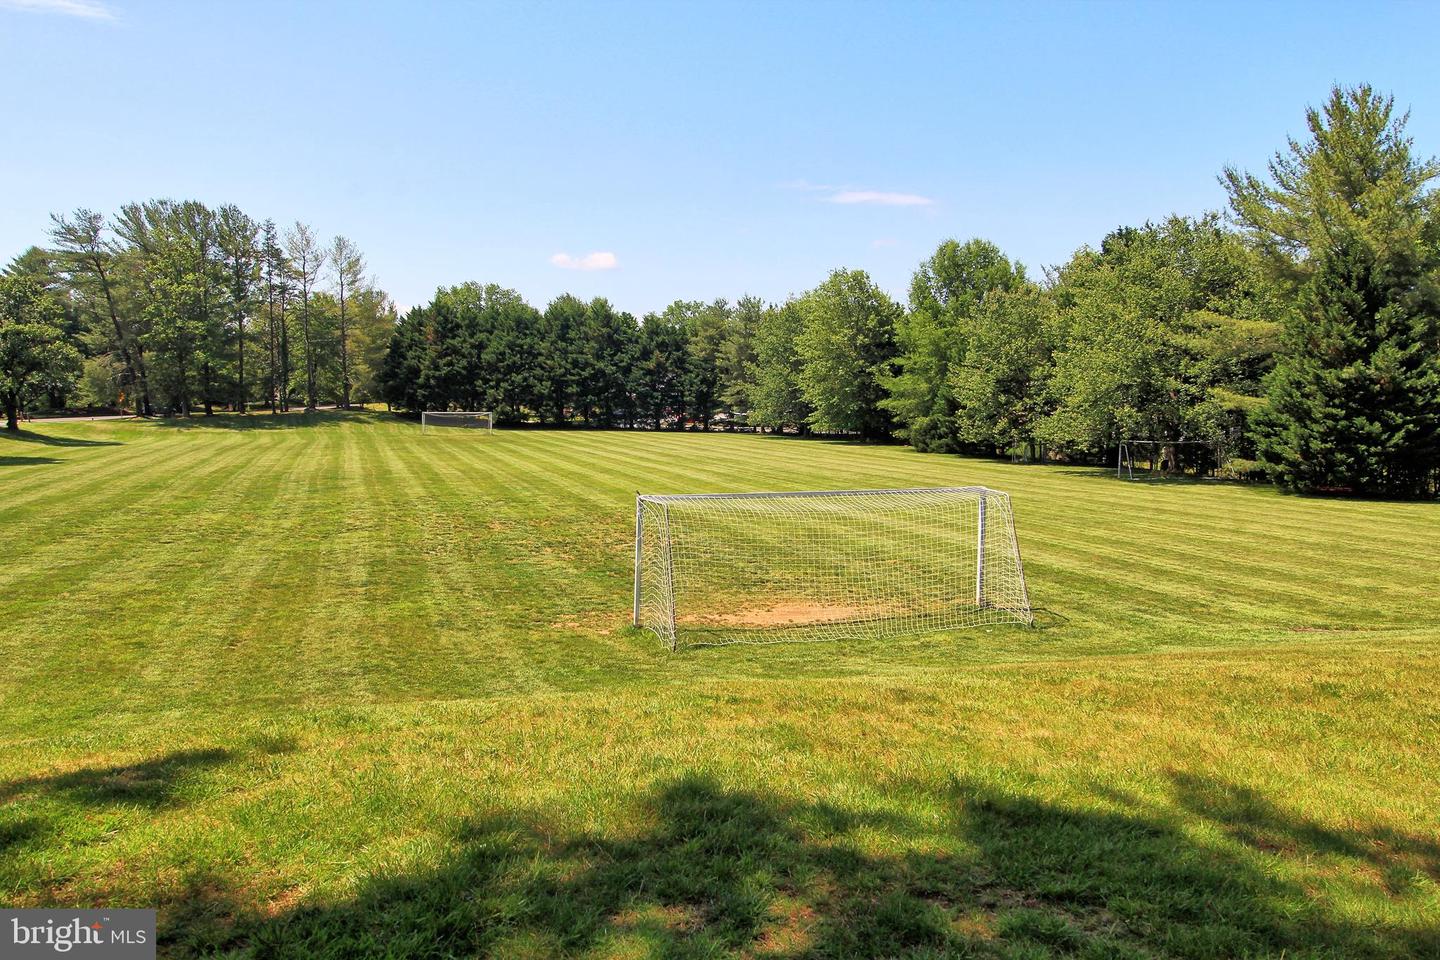
Mowed soccer field with a goal in the foreground and trees along the edge.
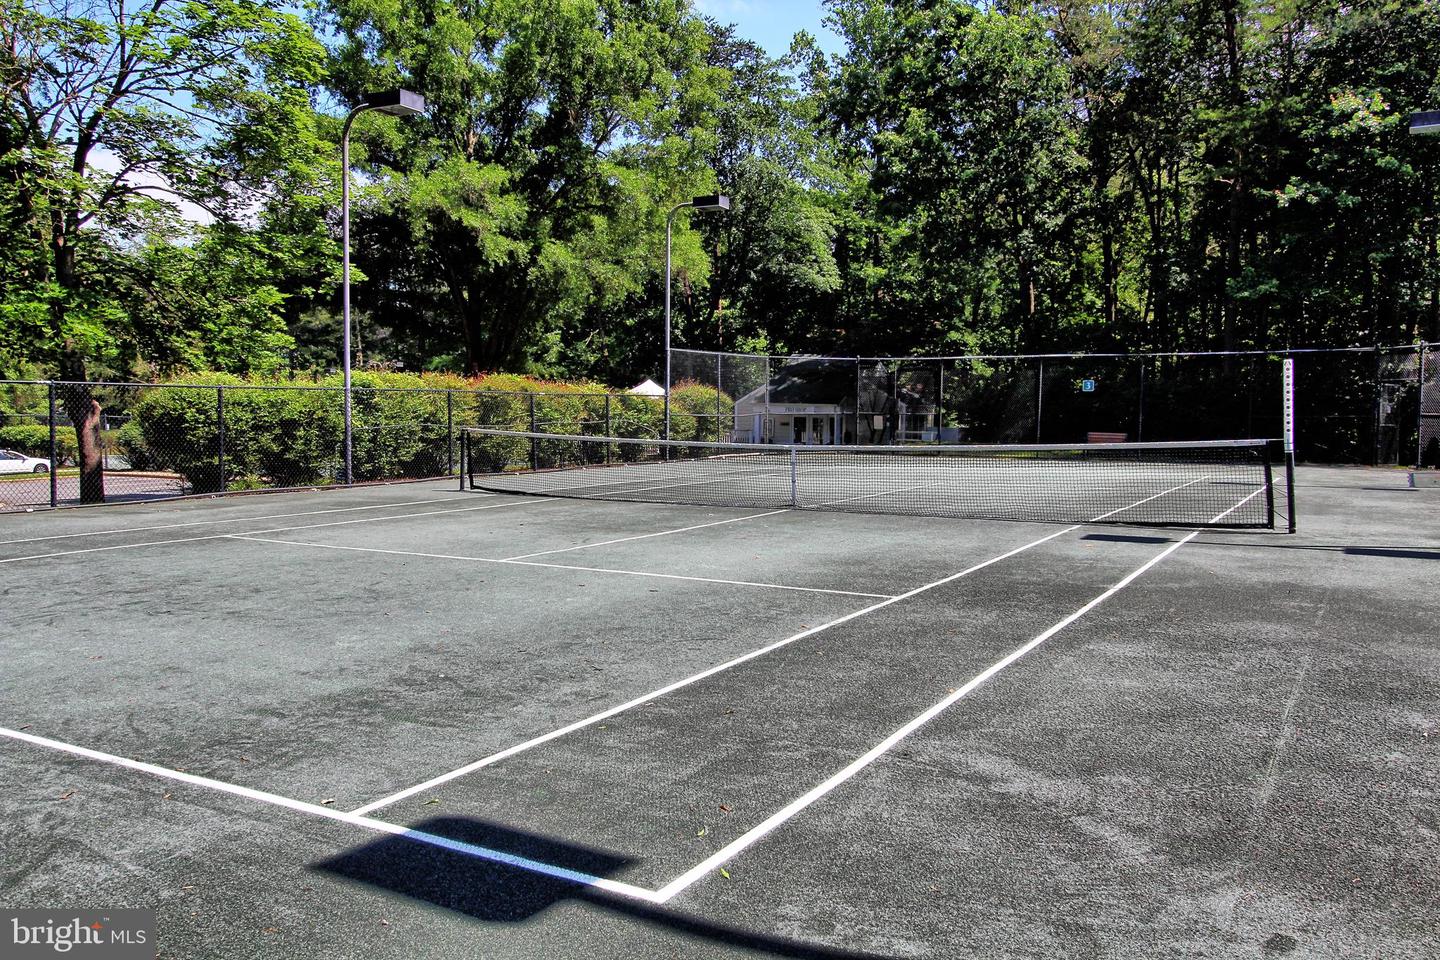
Outdoor tennis court with chain-link fencing and mature trees.
SEE ALL PHOTOS
Townhouse exterior with two attached garages, a leafy shade tree, and the address number 3322.
Covered front entry with a paneled wood door, glass sidelight, and welcome mat.
Kitchen opens to an empty living room with hardwood floors, arched windows, and a fireplace.
Kitchen with white cabinets, dark countertops, white appliances, and brown patterned tile flooring.
Kitchen with white cabinetry and appliances, dark counters, and patterned tile flooring.
Kitchen with white cabinets, gray stone counters, double sink, and pass-through to a fireplace room.
Vacant kitchen with large blinded windows, brown tile flooring, white cabinets, and a white refrigerator.
Kitchen with an open wire-shelf pantry beside a large white refrigerator.
Kitchen with white cabinets, dark countertops, brown tile flooring, and two large windows with blinds.
Bathroom with a white vanity, framed mirror, toilet, and metal grab bar.
Vacant living room with hardwood floors, fireplace, arched windows, and open staircase.
Gas fireplace with marble surround beneath an arched window, flanked by two windows and a glass-paneled door.
Empty carpeted room with a tray ceiling and a large window with white blinds.
Empty carpeted bedroom with a high stepped ceiling and open doors to a bathroom and closet.
Bathroom with a long double vanity, corner soaking tub, and glass-enclosed shower.
Bathroom with a jetted corner tub, glass shower, and toilet.
Foyer with polished hardwood floors and a curved staircase with dark wood treads.
Carpeted hallway with a central window and open doorways to two empty rooms.
Empty carpeted room with gray walls and a large window with white blinds.
Empty carpeted bedroom with gray walls, closet doors, and a ceiling attic hatch.
Bathroom with a white tub-shower surround, toilet, vanity sink, and large framed mirror.
Empty carpeted bedroom with gray walls and a wide window fitted with white blinds.
Living room gas fireplace with marble surround beside a glass patio door.
Outdoor patio with stone pavers beside the house, overlooking a lawn and dense woods.
Home’s rear exterior with arched windows, a paved patio, and white privacy fence.
Arbor Lake neighborhood entrance sign among landscaped shrubs and mature trees.
Neighborhood pond with a curving paved path, grassy banks, and homes across the water.
Outdoor swimming pool and lounge deck overlooking a pond, surrounded by trees.
Outdoor swimming pool with lounge chairs, wooded backdrop, and adjacent pavilion.
Outdoor pool with lane markings, lounge chairs, and a two-story clubhouse with covered balconies.
Outdoor pool beside a clubhouse with green metal roofs, lounge chairs, and mature trees.
Community playground with a climbing structure, slide, spring riders, and fenced pool nearby.
Mowed soccer field with a goal in the foreground and trees along the edge.
Outdoor tennis court with chain-link fencing and mature trees.
Sold

3322 Arbor Ter

3322 Arbor Ter, Charlottesville, VA 22911

$385,000
Come see this main-level living townhome in Forest Lakes, one of the most sought after neighborhoods in Charlottesville! There are no steps to enter the home, 32"+ doorways and 48"+ halls, making this townhome handicap accessible. The exterior of the townhome was recently updated: siding was replaced in 2018, roof replaced in 2019, and gutters replaced in 2020. The current owner made significant improvements to the interior in 2020: new hardwood floors, new carpet with upgraded carpet padding, remodeled kitchen with new cabinets and quartz countertops, an ecosystem thermostat, new outlets and switches throughout the home, and more! One of the best features of this location is the backyard, which overlooks trees instead of other neighbors. You have the feeling of country living with the convenience of being less than one mile from the grocery store, shopping centers, medical facilities, and more. This townhome is just around the corner from one of the two pools in Forest Lakes. This community offers over miles of walking trails, two clubhouses, two pools, tennis, pickleball, volleyball, and basketball courts, fitness center, athletic fields, multiple lakes, and available garden plots. This property is priced to sell and will not be available for long. Make plans to see this home before it's gone!

3
beds

3
baths

1,495 Sq.Ft. LIVING AREA

Lindsey McClellan

Lindsey McClellan

Jimmy Snyder

Jimmy Snyder

Features & Amenities

Interior

  • total bedrooms3
  • Total bathrooms3
  • full bathrooms2
  • half bathroom1
  • Laundry room Main Level
  • Fireplace Gas
  • APPLIANCES Dishwasher, Disposal, Refrigerator, Microwave, Electric Oven, Electric Range
  • other interior Features Walk-In Closet(s)

Area & Lot

  • Status Sold
  • Date Sold July 7, 2023
  • Living Area1,495 Sq.Ft.
  • MLS® IDVAAB2000412
  • TypeTownhouse
  • YEAR BUILT1993
  • Architecture StylesColonial
  • View DescriptionTrees/Woods
  • Elementary SchoolBAKER-BUTLER
  • Middle SchoolSUTHERLAND
  • High SchoolALBEMARLE
  • School DistrictALBEMARLE COUNTY PUBLIC SCHOOLS

Exterior

  • STORIES2
  • Garage Space1.0
  • water SourcePublic
  • utilitiesCable Available, Natural Gas Available
  • parkingAsphalt, Attached
  • HEAT TYPENatural Gas
  • AIR CONDITIONINGCentral Air
  • sewerPublic Sewer
  • SubstructureSlab
  • HOA AmenitiesClubhouse, Pool, Tennis Court(s), Fitness Center

Financial

  • Sales Price$385,000
  • Real Estate Tax $3,006/yr
  • HOA $355/mo

Let’s Find Your Perfect Home Together

We pride ourselves in providing personalized solutions that bring our clients closer to their dream properties and enhance their long-term wealth. Contact us today to discuss all your real estate needs!

Follow Me on Instagram