Leave a Message

Thank you for your message. We will be in touch with you shortly.

Explore Our Properties
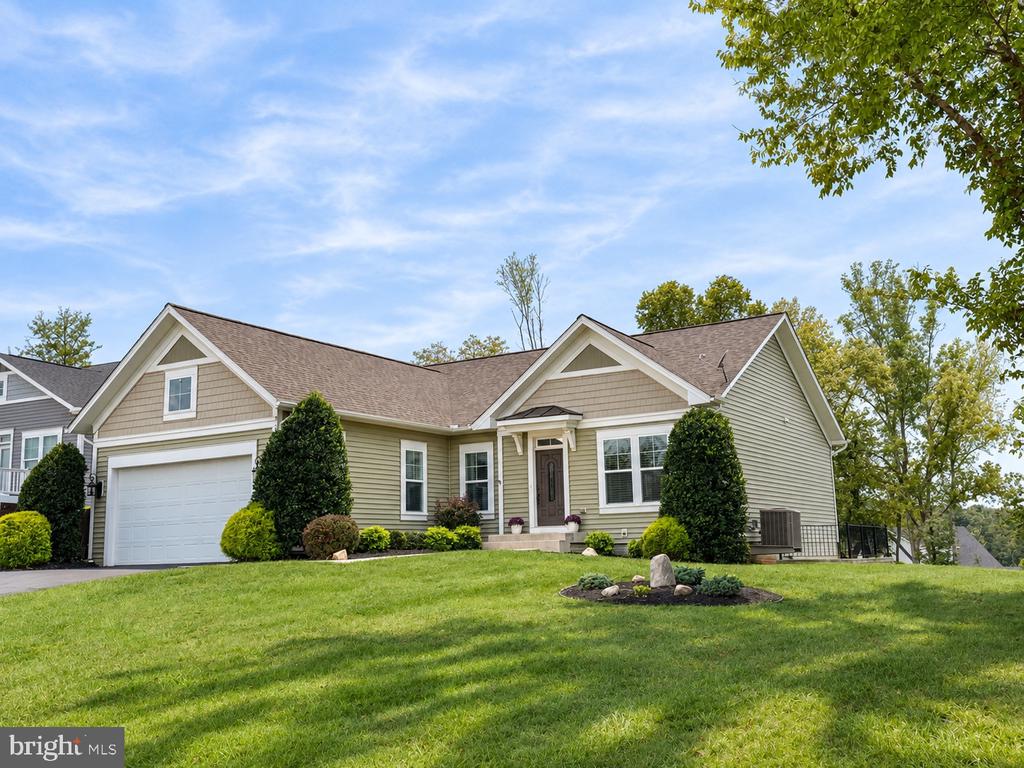
Beige home with an attached garage, landscaped shrubs, and a broad green lawn.
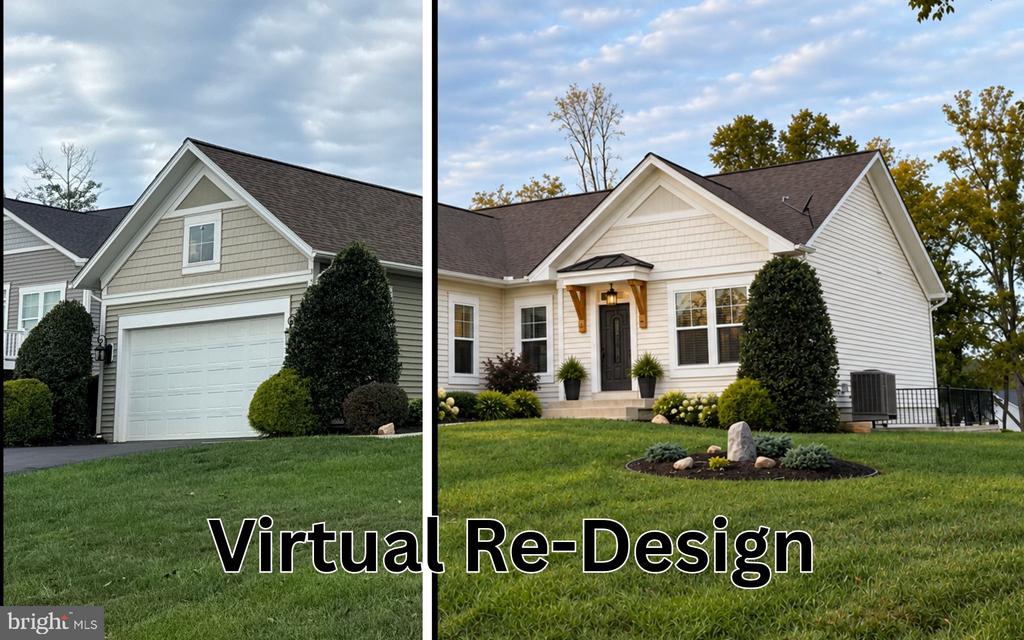
White-sided house shown in a virtual redesign comparison, with a front garage and landscaped entrance.
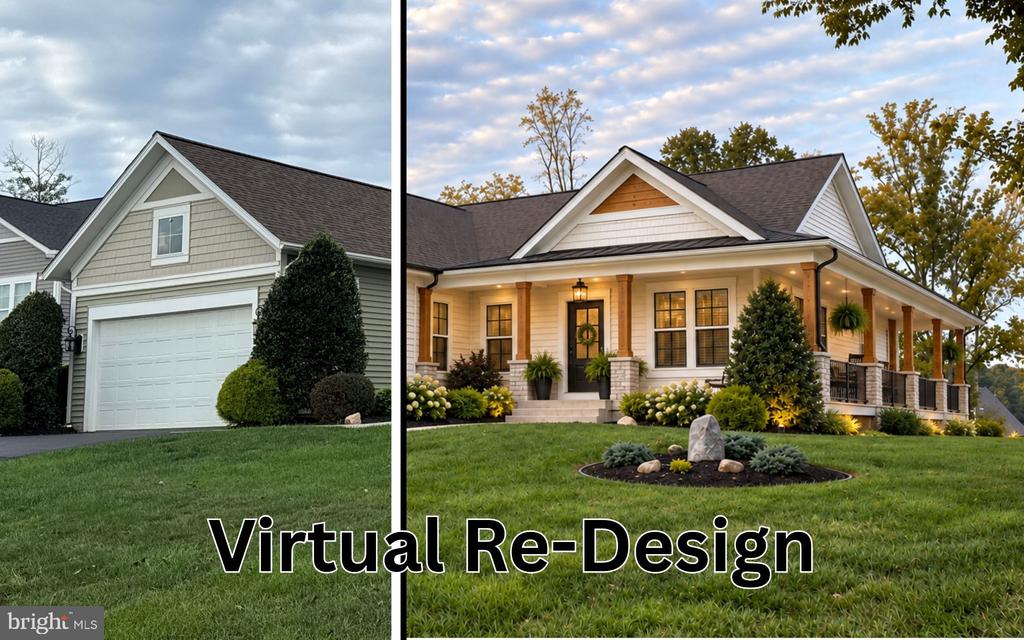
Home exterior before and after virtual redesign, with a covered porch and enhanced landscaping.
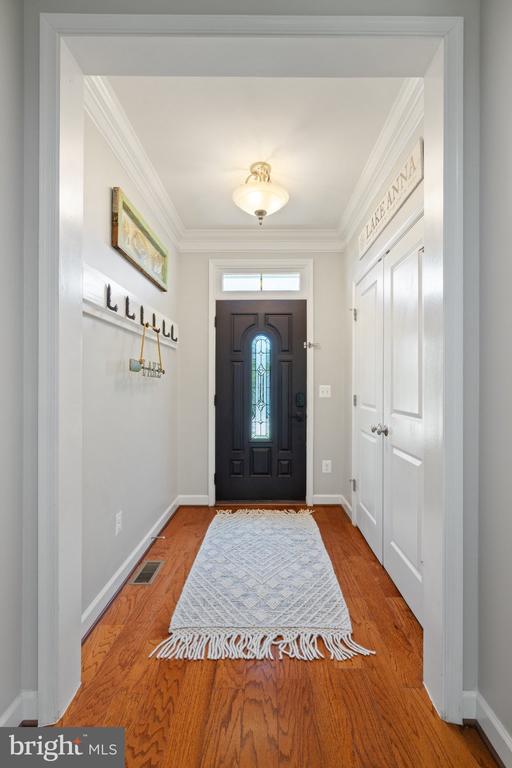
Entryway with a dark glass-paneled front door, white closet doors, hardwood floors, and a pale runner.
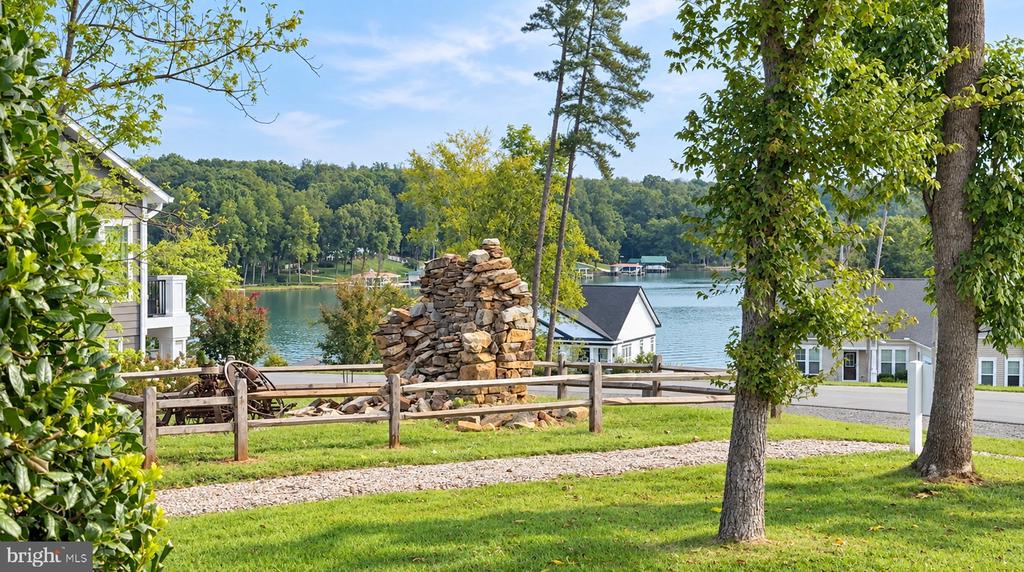
Lakeside homes and wooded hills beyond a grassy lawn and wooden fence.
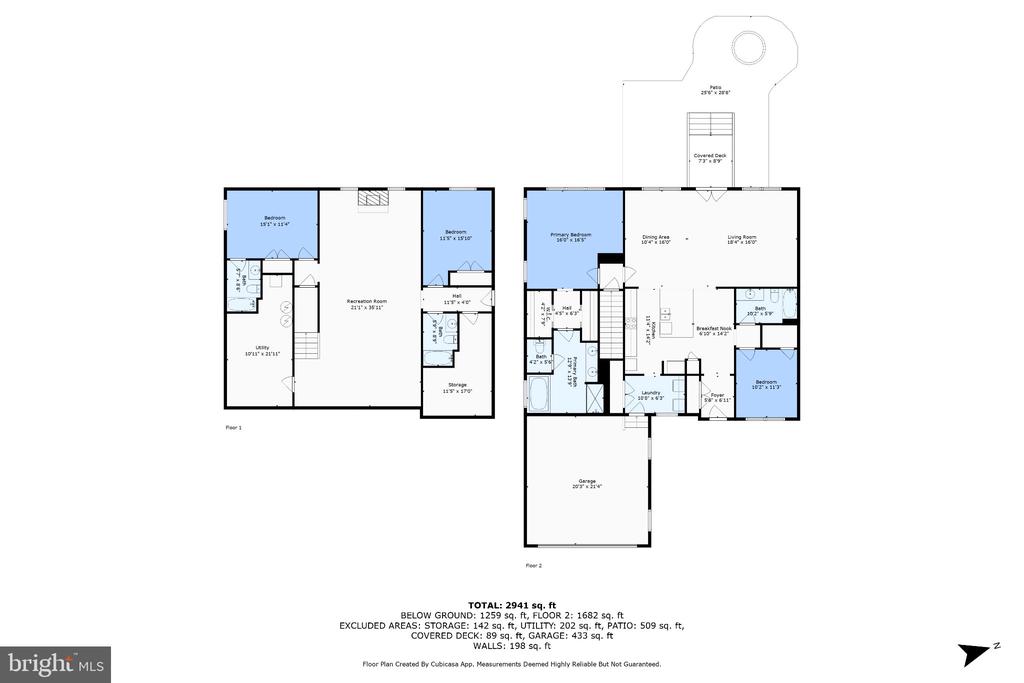
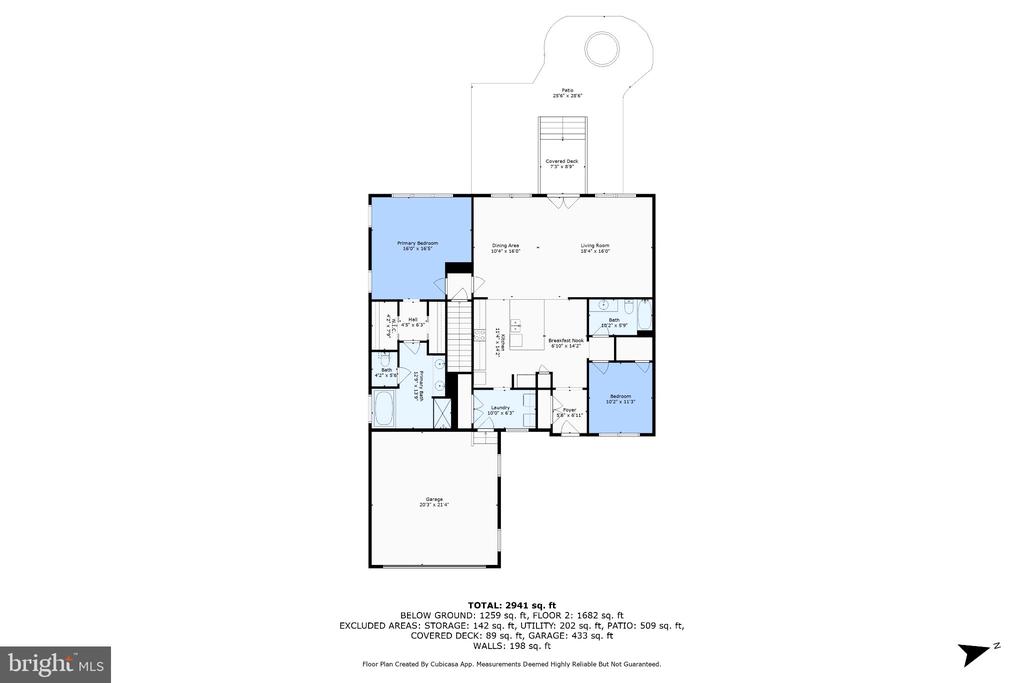
Two-level floor plan showing room layouts, a garage, patio, and covered deck.
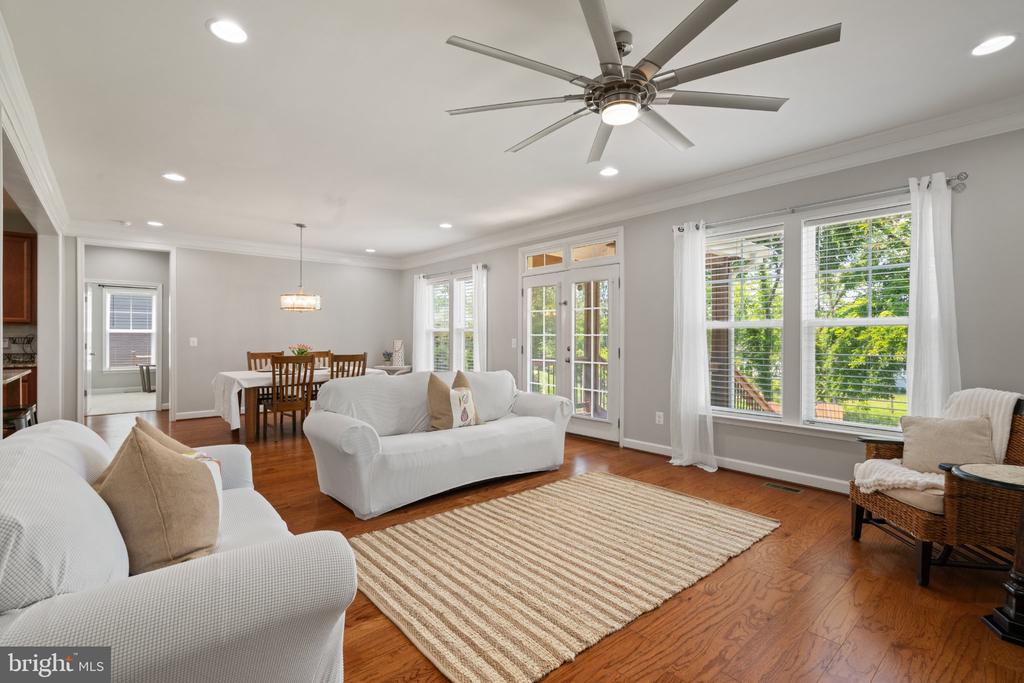
Living room with white sofas, a striped rug, hardwood floors, and large windows overlooking trees.
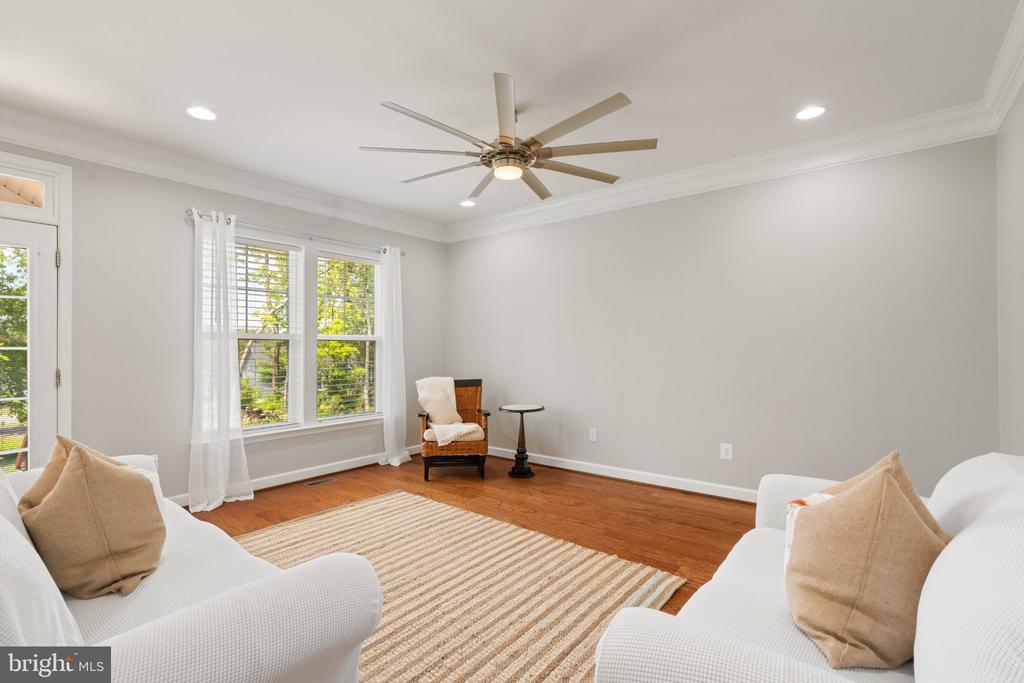
Living room with white sofas, a striped rug, hardwood floors, and a ceiling fan.
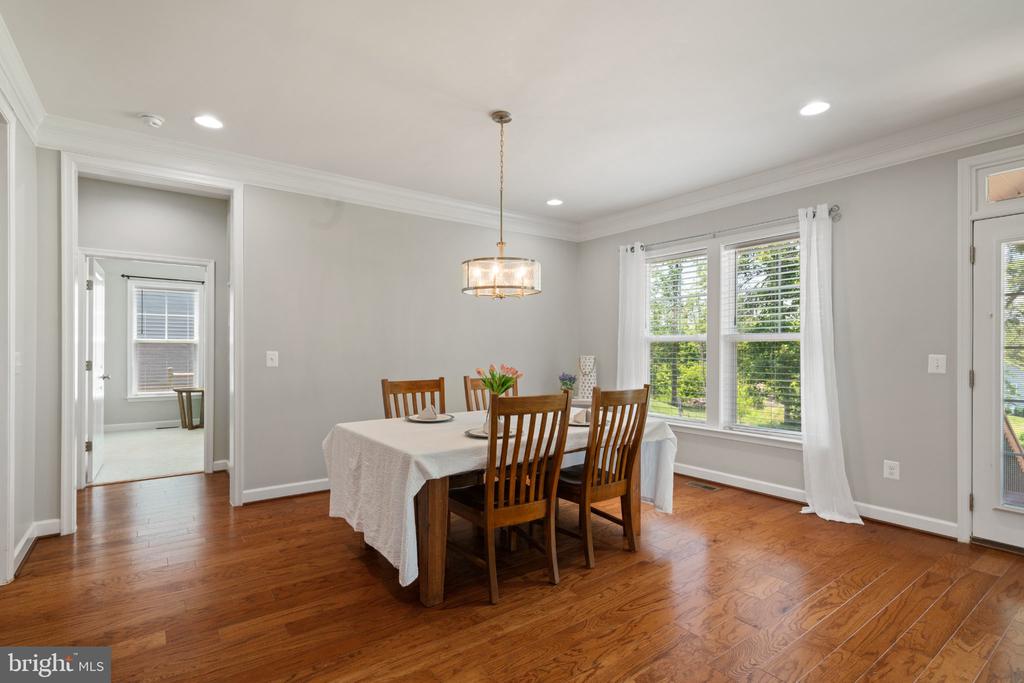
Dining room with a wooden table, chandelier, and large curtained windows.
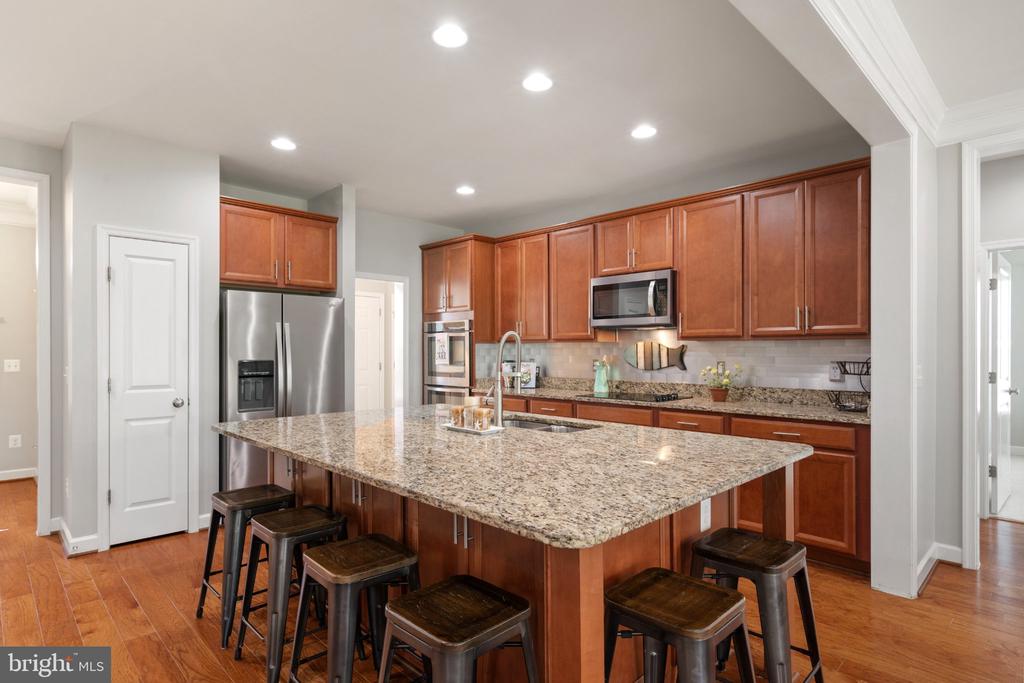
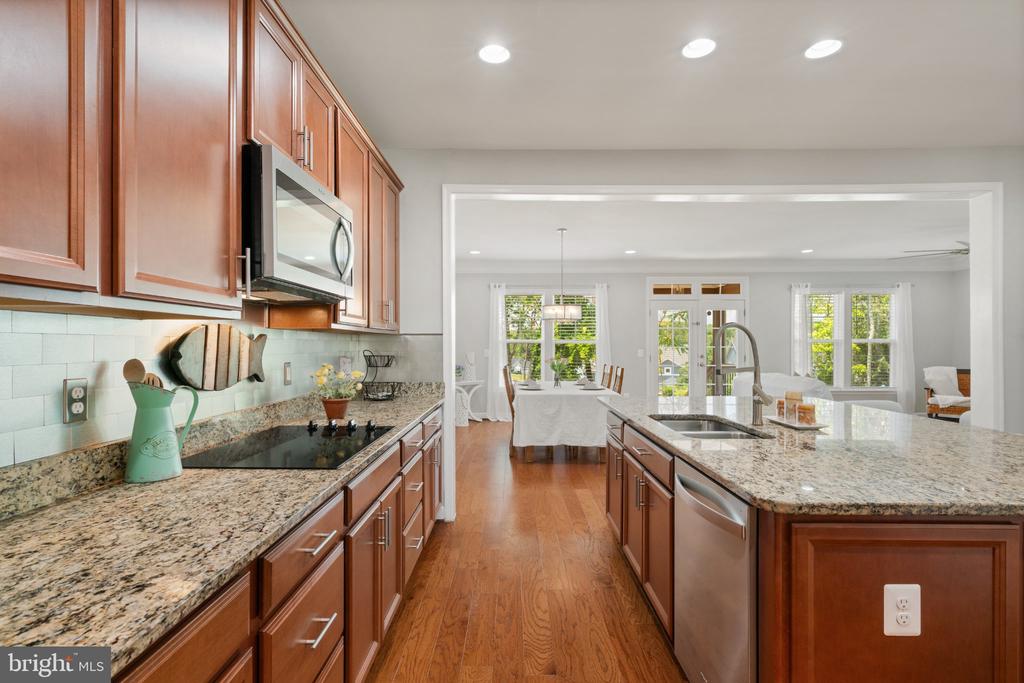
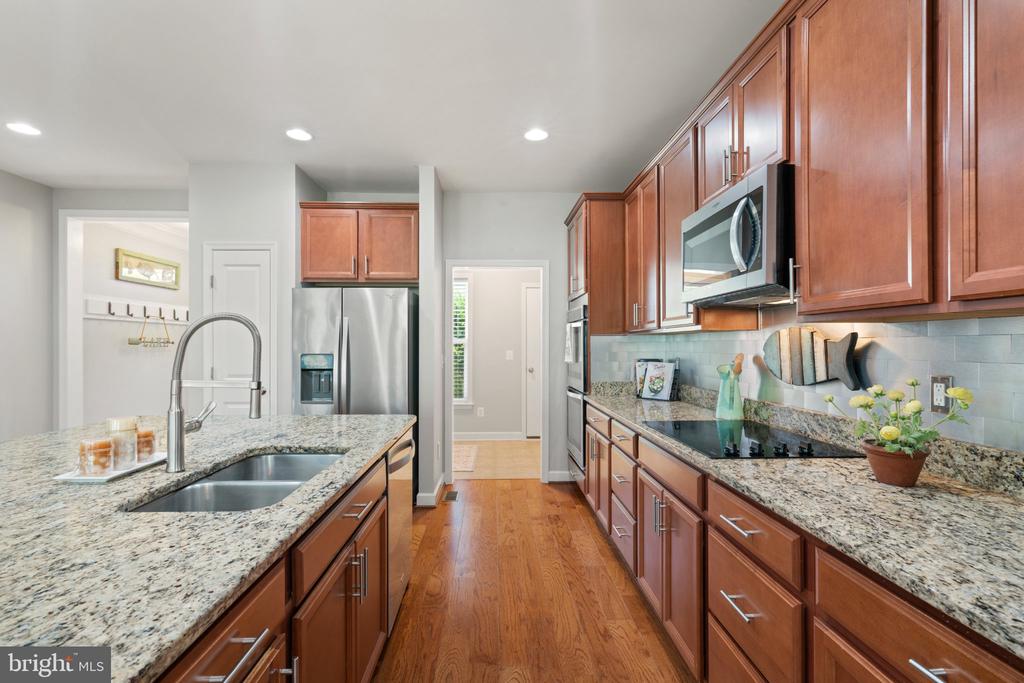
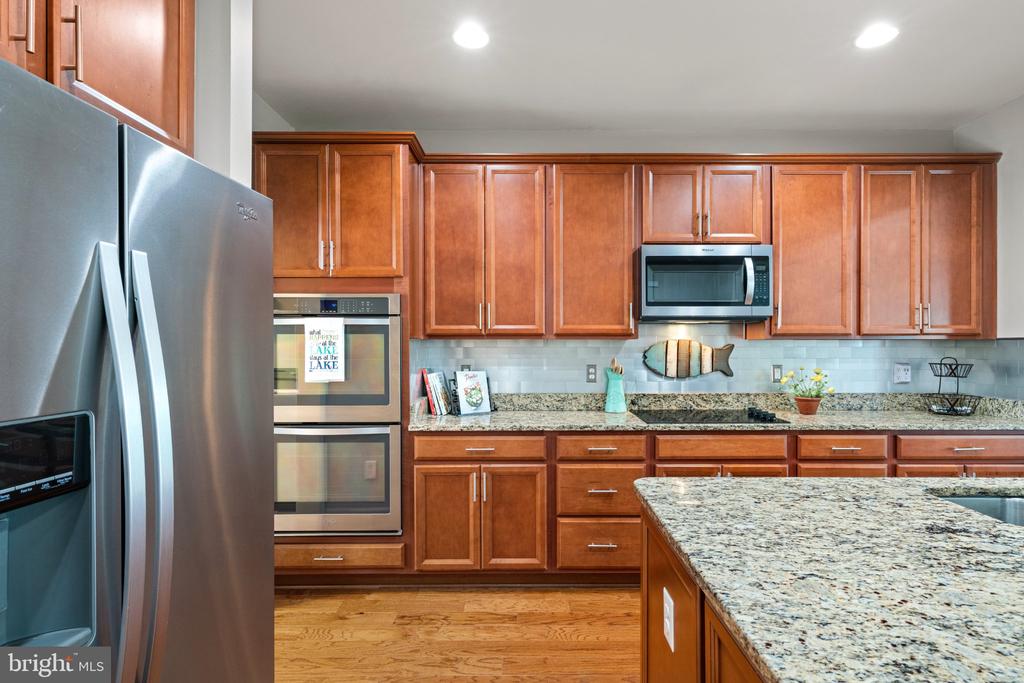
Kitchen with a large granite island, cherry cabinets, stainless-steel appliances, and hardwood floors.
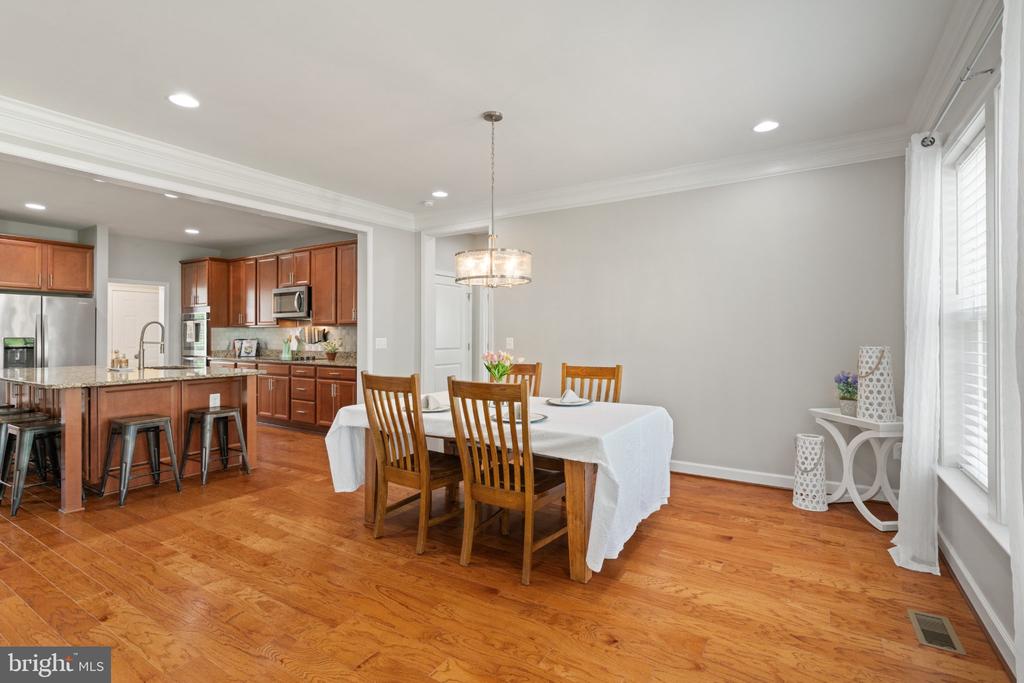
Dining room with a white-clothed table and wooden chairs beside an open kitchen with a granite island.
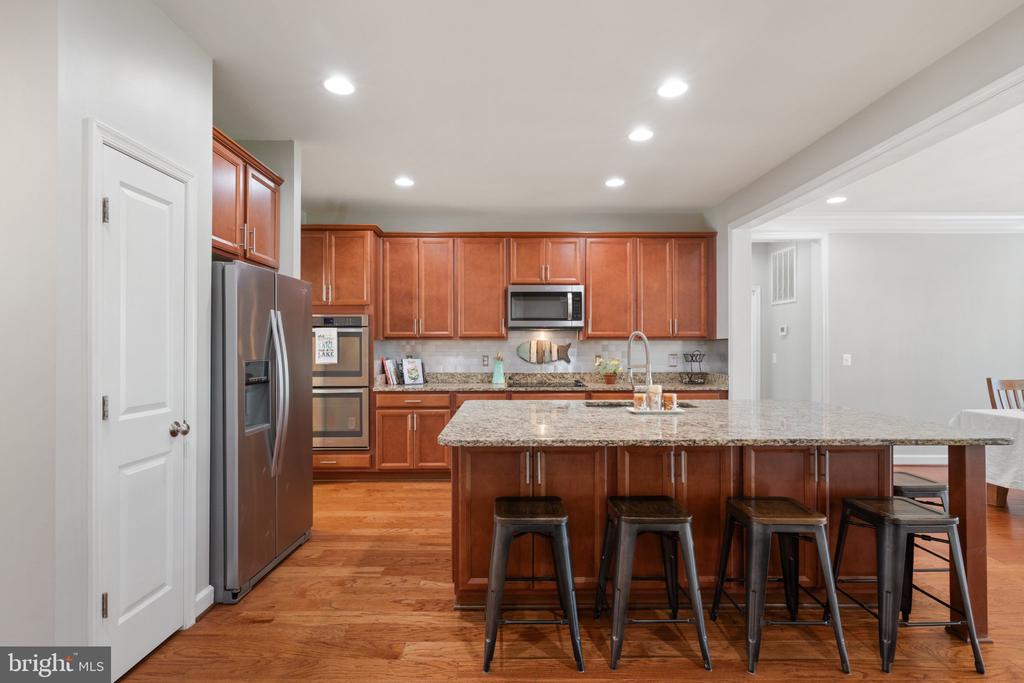
Kitchen with a large granite island, reddish wood cabinets, stainless steel appliances, and hardwood floors.
Kitchen with granite countertops and a large island opening to a bright dining area.
Kitchen with reddish wood cabinets, granite counters, stainless steel appliances, and a sink peninsula.
Kitchen with warm wood cabinets, stainless steel appliances, and a large granite island.
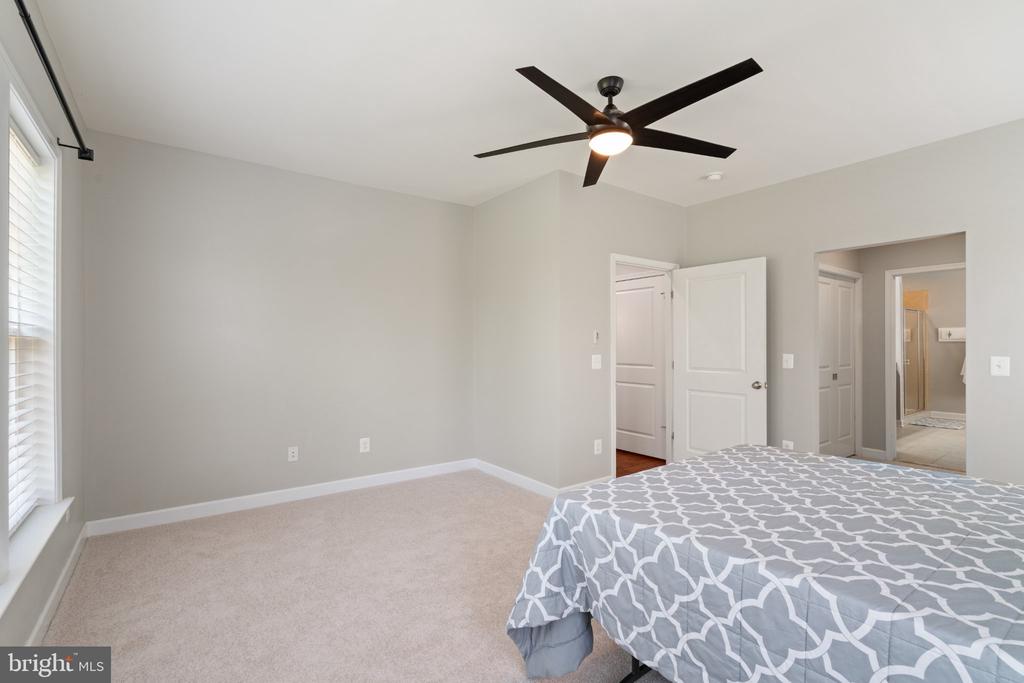
Bedroom with a patterned bedspread, ceiling fan, beige carpet, and open doors to adjoining rooms.
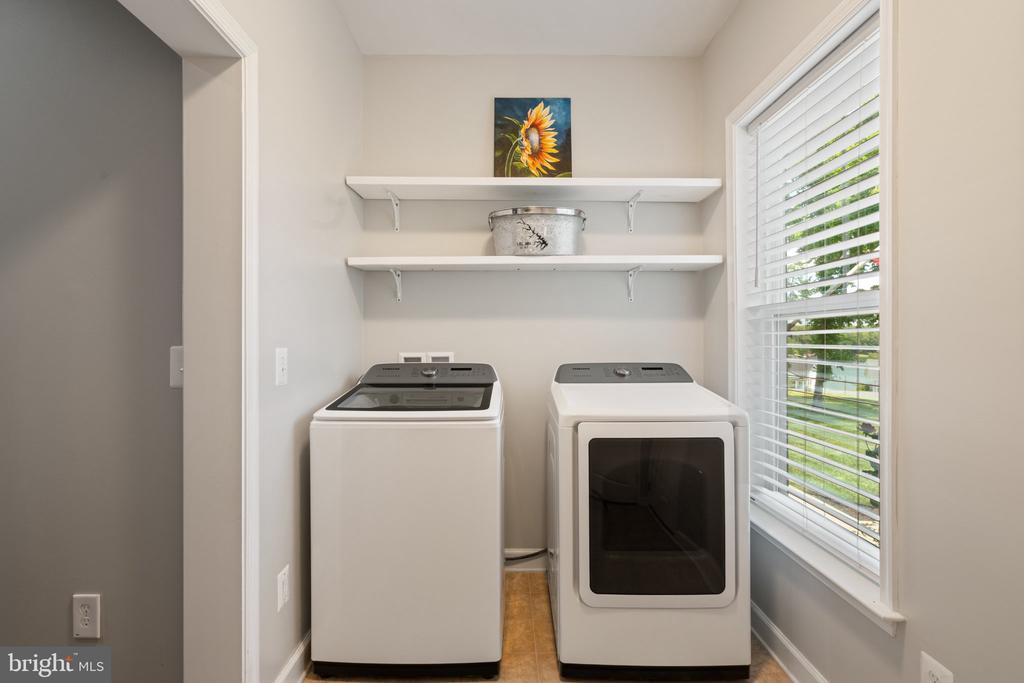
Laundry room with a white washer and dryer, open shelves, and a large window with blinds.
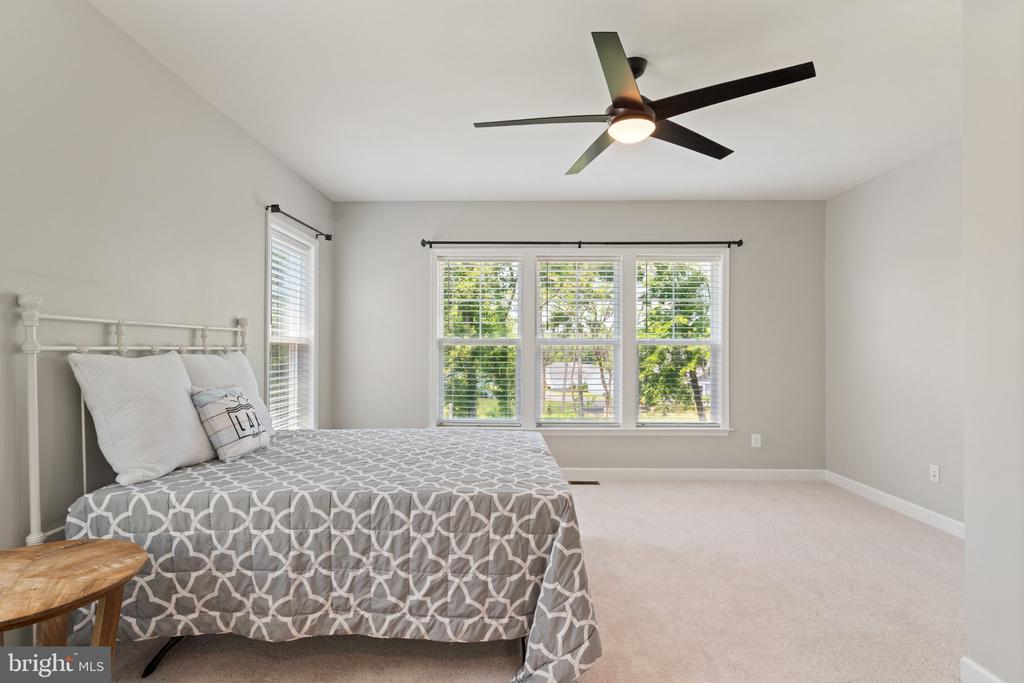
Bedroom with a gray patterned bedspread, white metal headboard, large windows, and a dark ceiling fan.
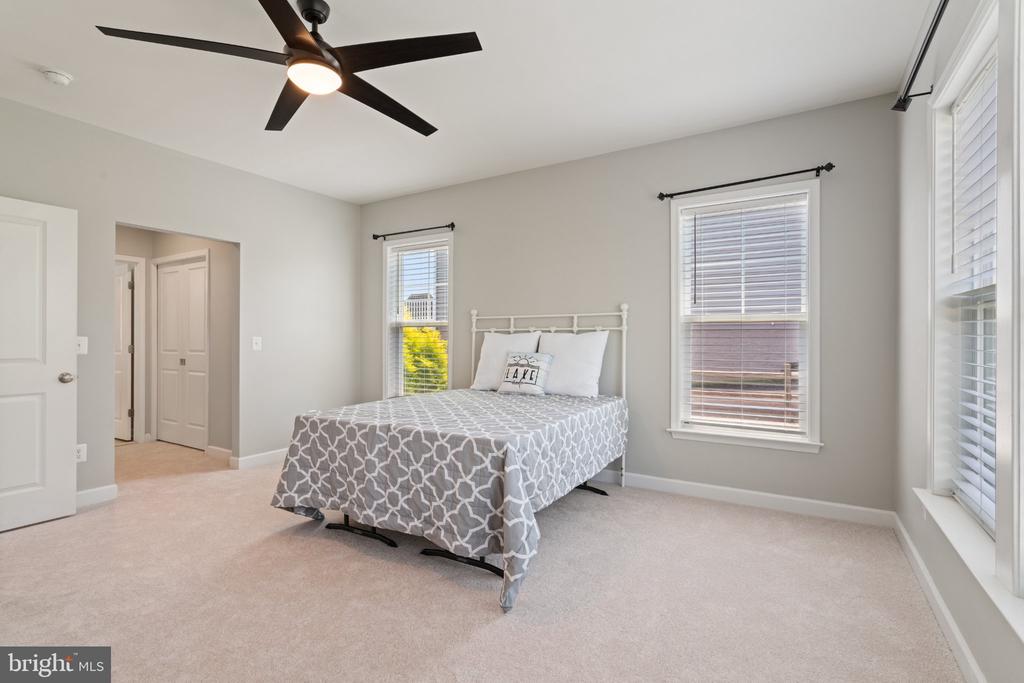
Bedroom with a patterned bed, black ceiling fan, pale carpet, and windows with blinds.
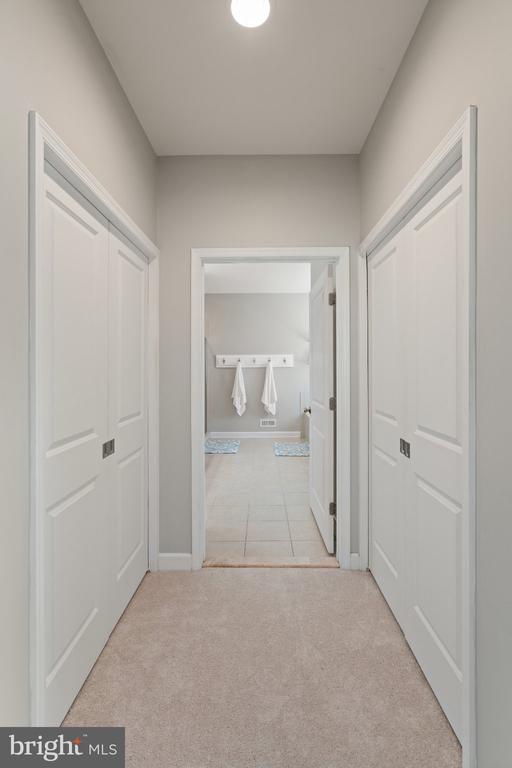
Carpeted hallway with white paneled doors leading to a tiled bathroom with hanging towels.
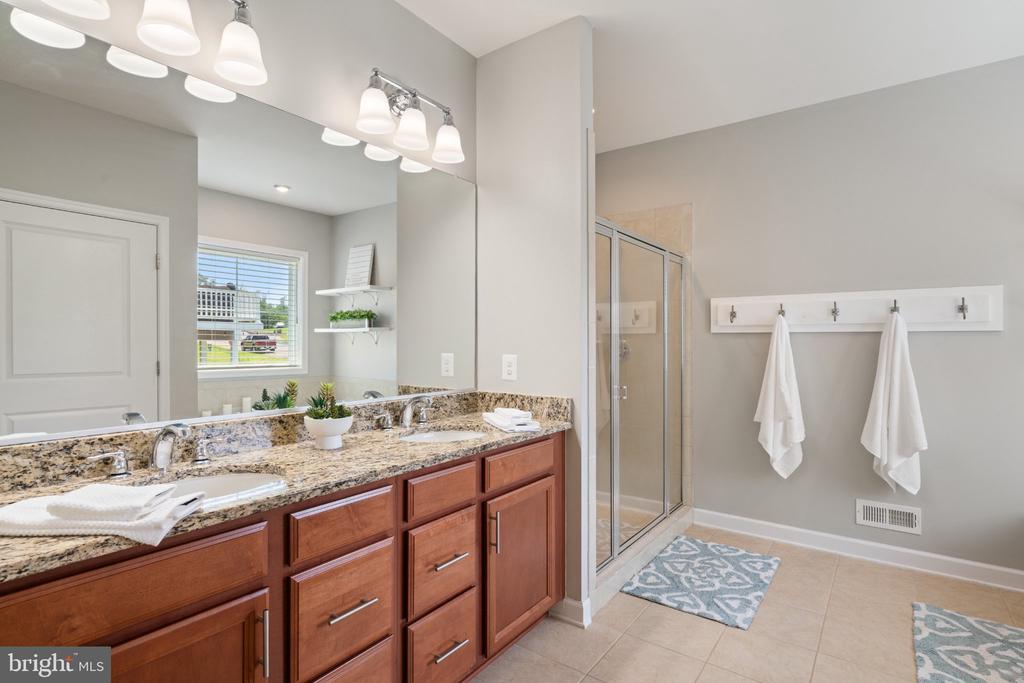
Bathroom with a long granite-topped double vanity and glass-enclosed shower.
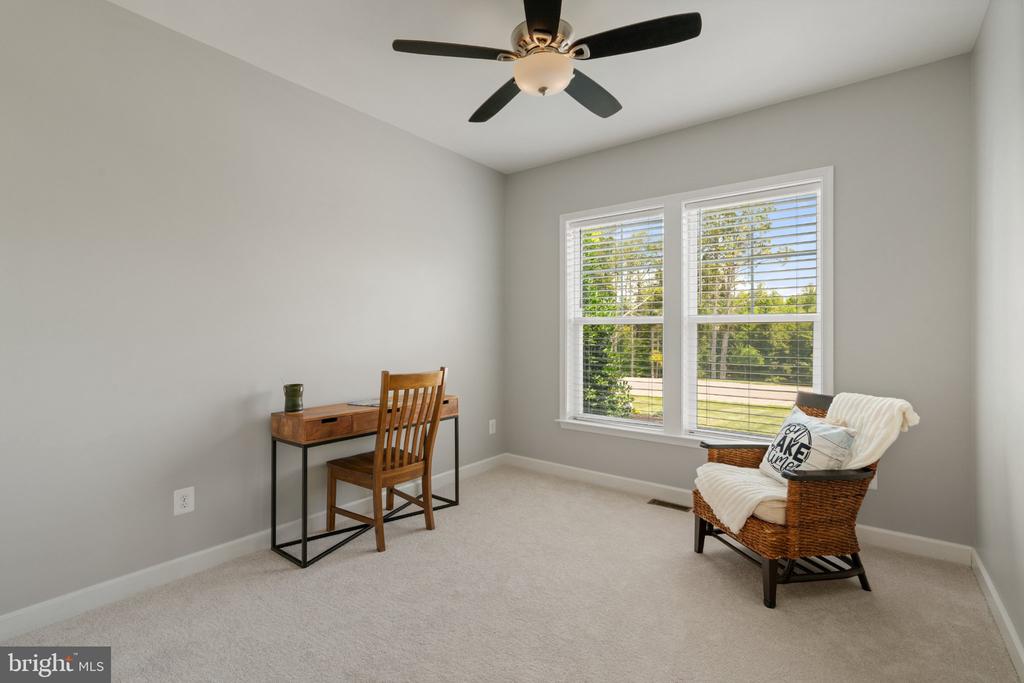
Furnished room with a wooden desk and wicker chair beside two large windows.
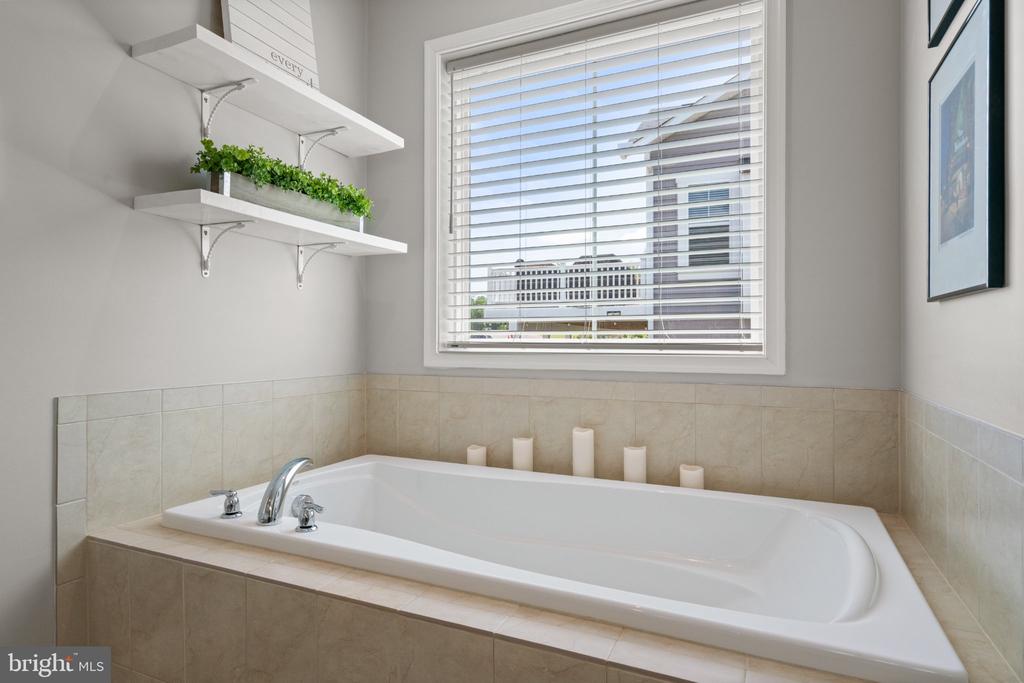
Bathroom with a built-in soaking tub, beige tile surround, and window with white blinds.
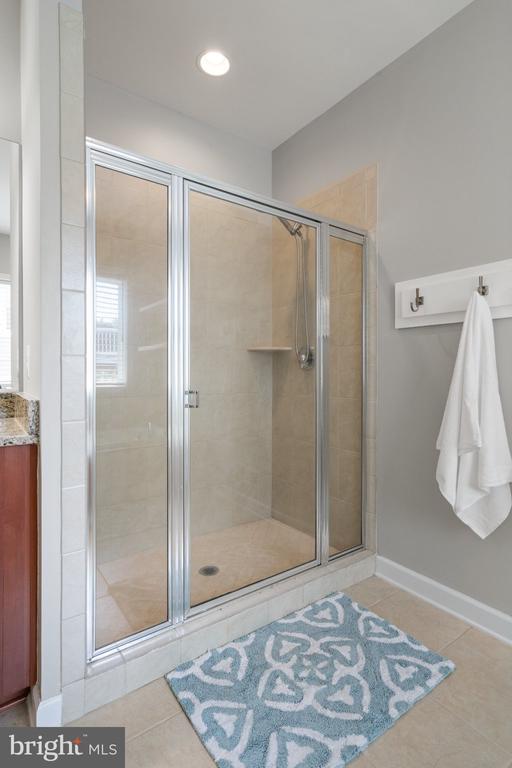
Bathroom shower with beige tile, glass doors, and a patterned blue bath mat.
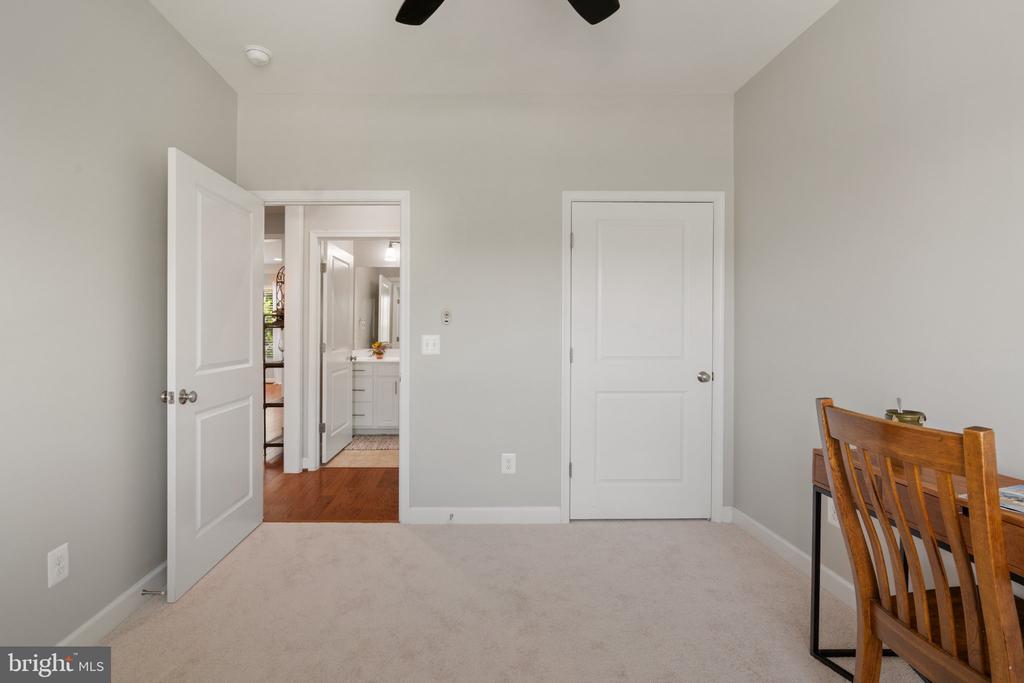
Carpeted bedroom with a ceiling fan, open bathroom doorway, and partial view of a wooden chair.
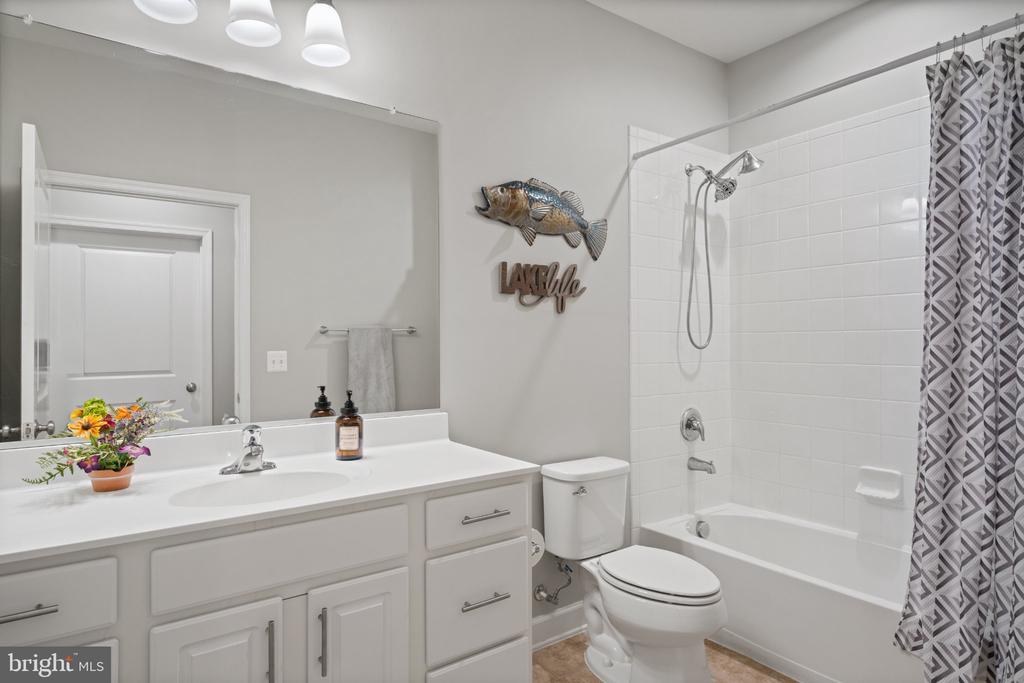
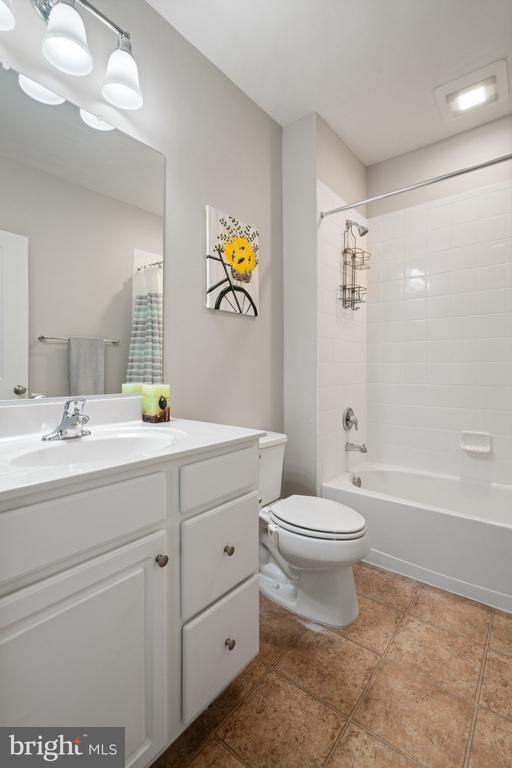
Bathroom with a white vanity and tiled tub-shower, patterned curtain, and fish-shaped wall decoration.
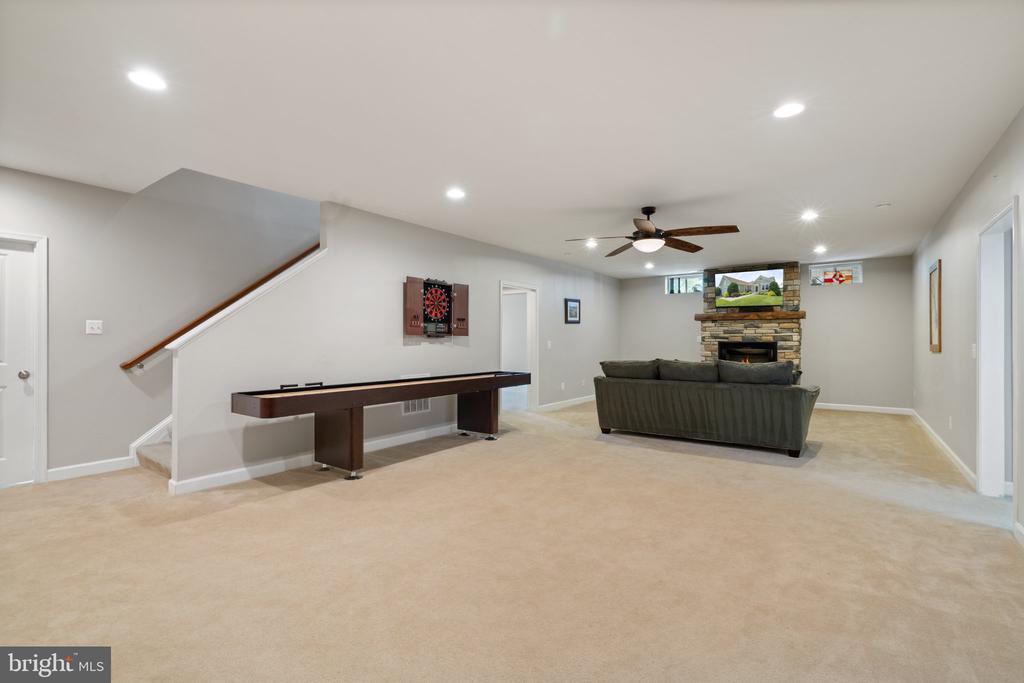
Finished basement recreation room with a shuffleboard table, dartboard, sofa, and stone fireplace.
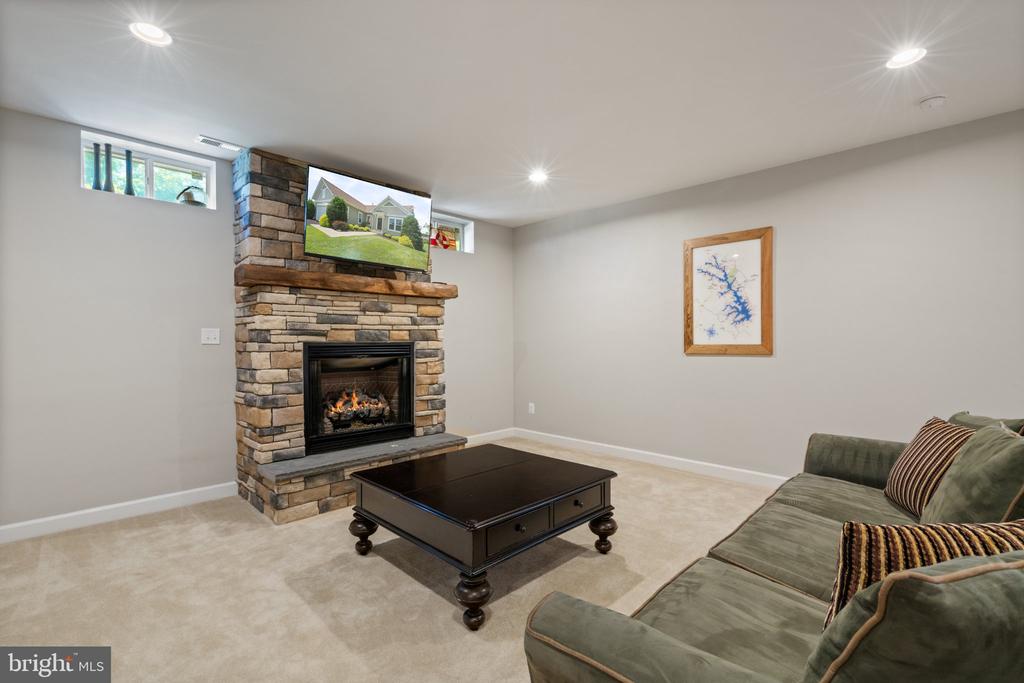
Living room with a stone fireplace, television, dark coffee table, and green sectional sofa.
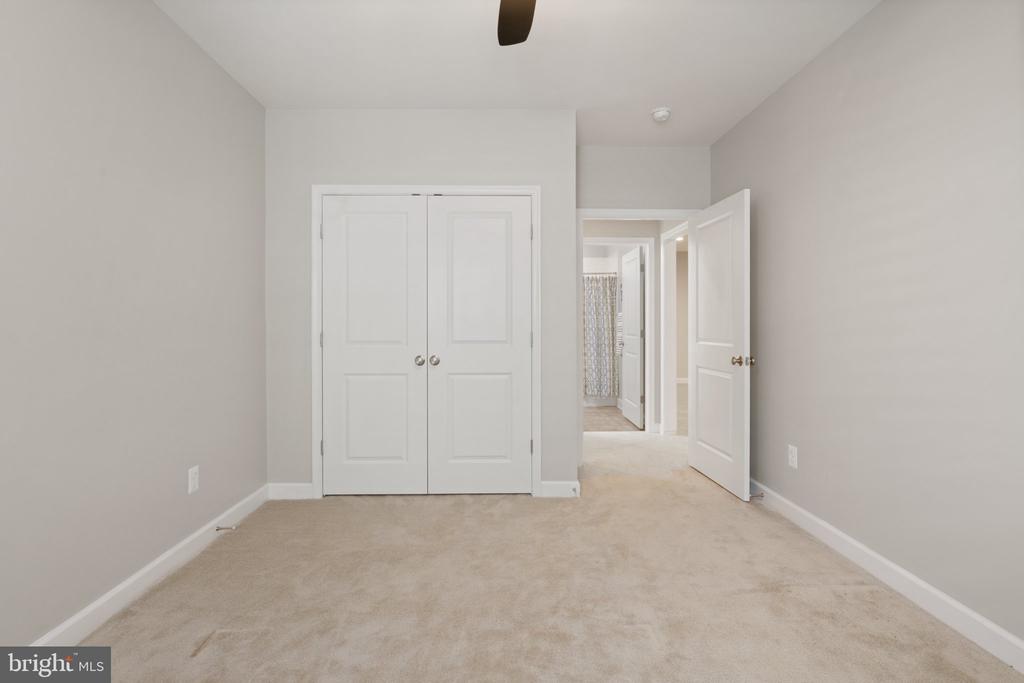
Empty carpeted bedroom with white double closet doors and an open doorway toward a bathroom.
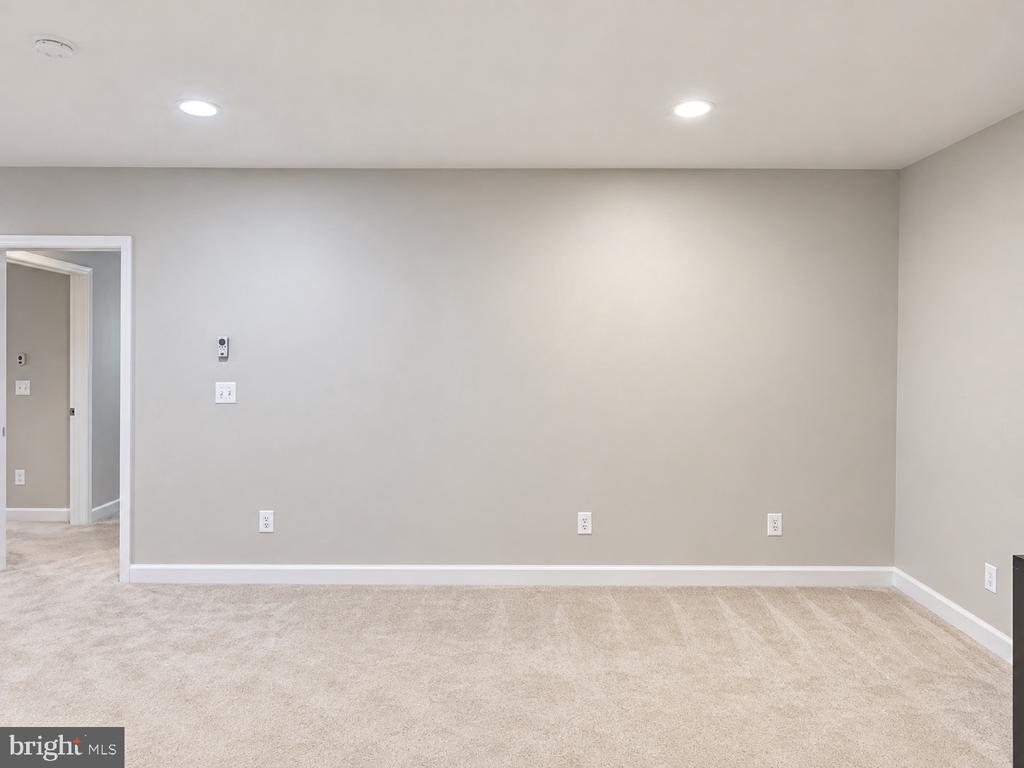
Empty carpeted room with gray walls, recessed lights, and an open doorway.
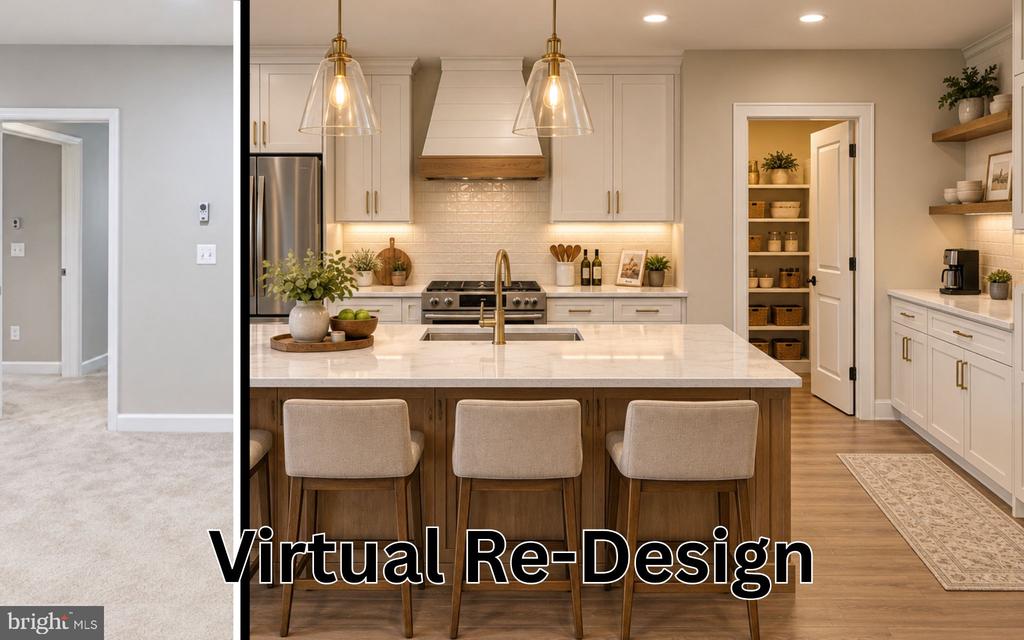
Virtually redesigned kitchen with white cabinets, a large island, brass fixtures, and three bar stools.
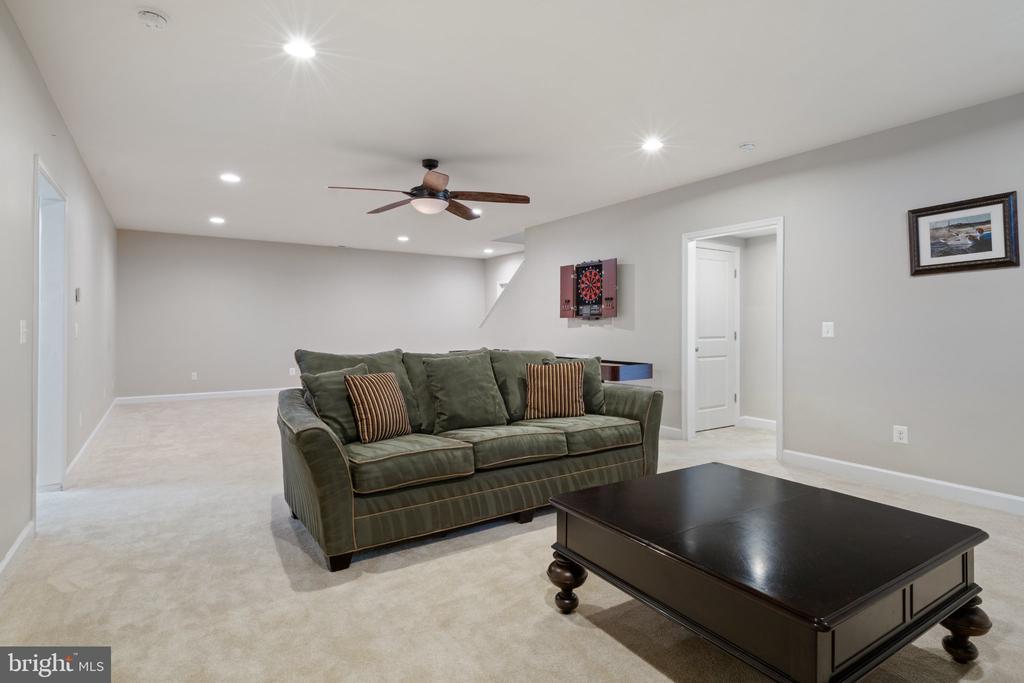
Furnished living room with a green sofa, dark coffee table, and wall-mounted dartboard.
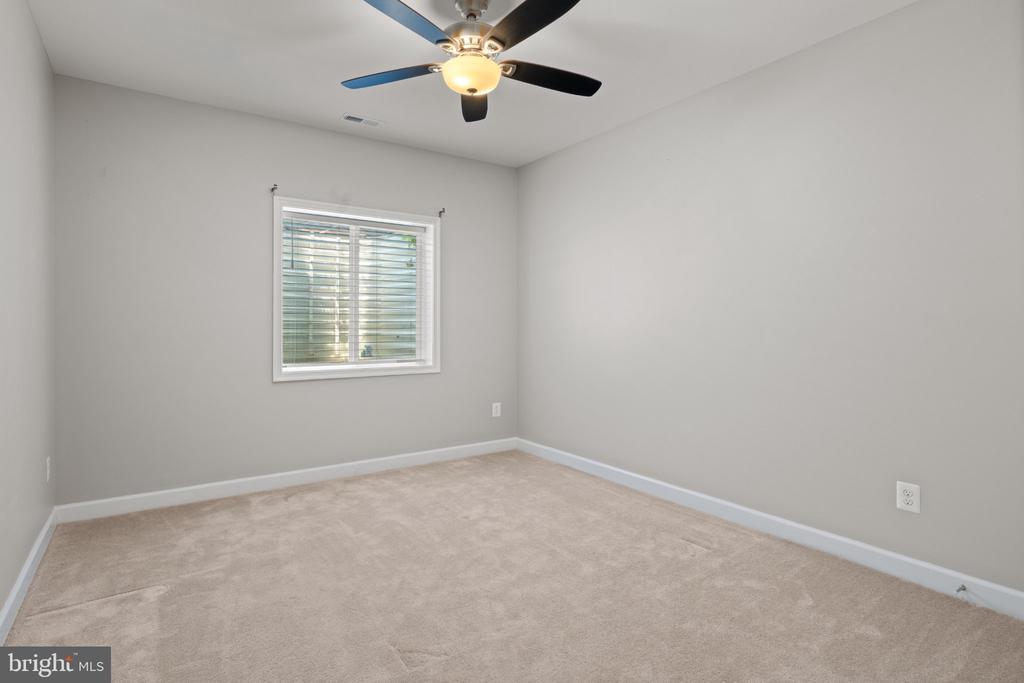
Empty carpeted bedroom with a window and ceiling fan with light.
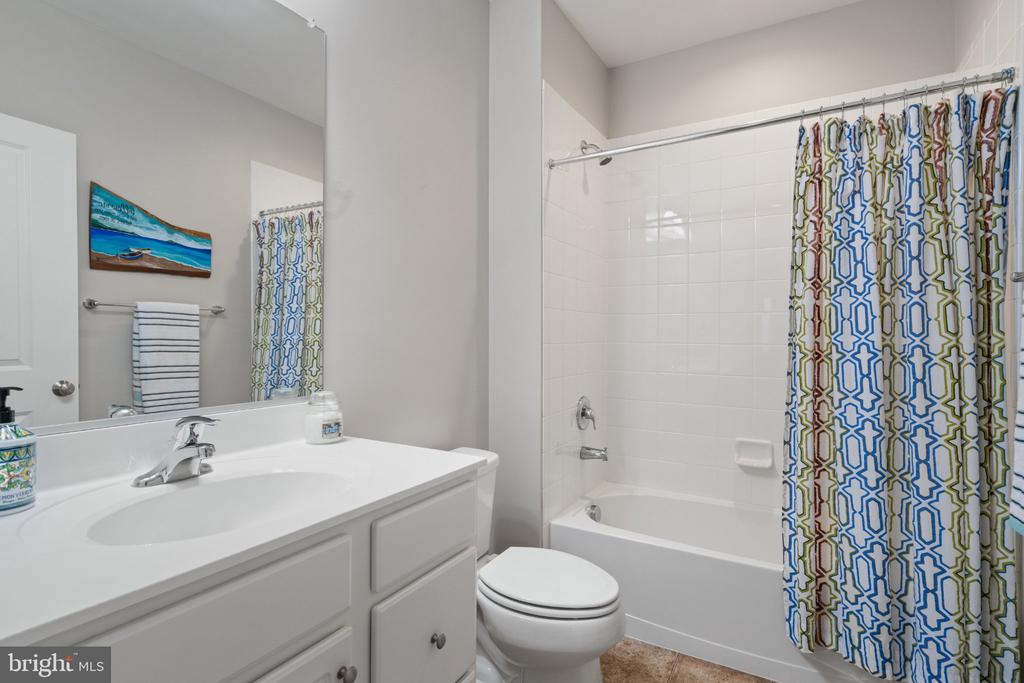
Bathroom with a white vanity, tiled tub and shower, and colorful geometric shower curtain.
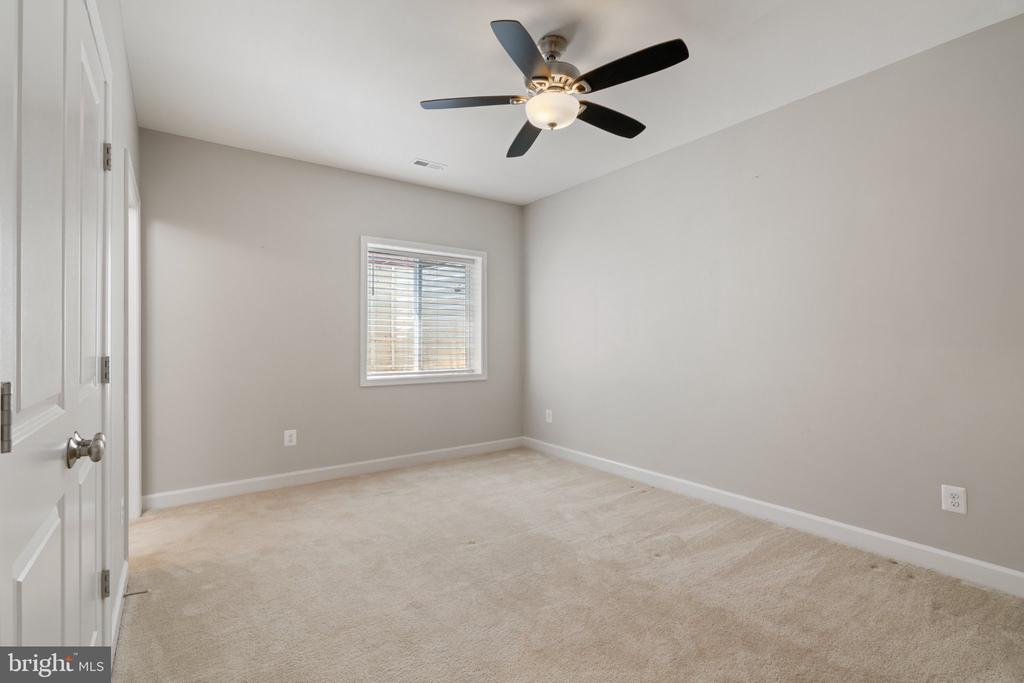
Empty bedroom with beige carpet, a ceiling fan, and a window with blinds.
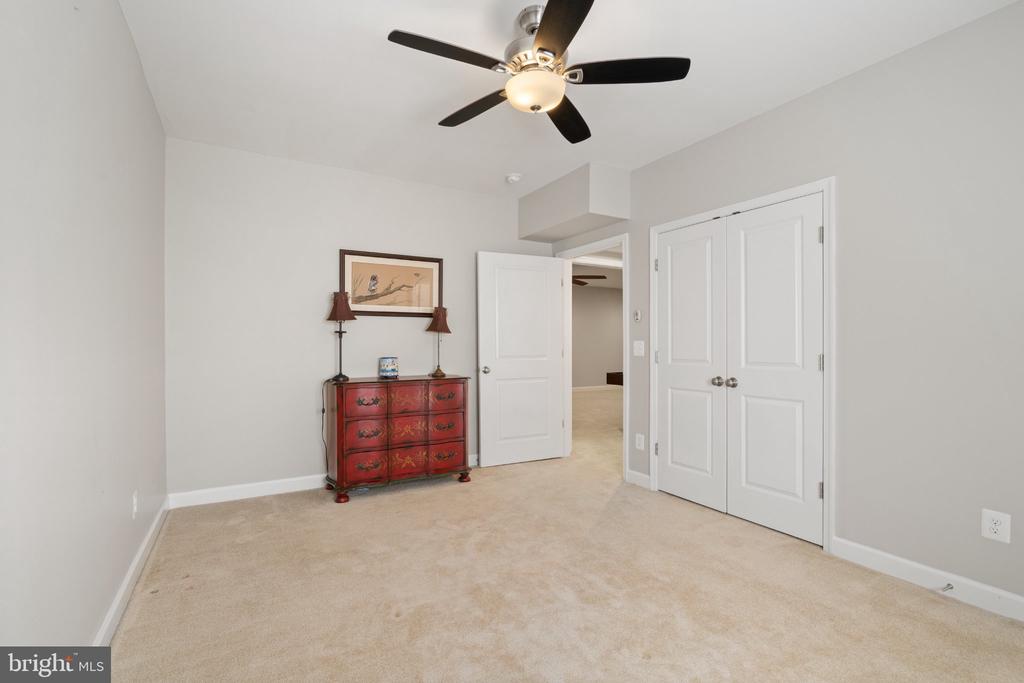
Carpeted bedroom with a red dresser, ceiling fan, and white double closet doors.
Bathroom with a white vanity, tiled tub and shower, and brown tile floor.
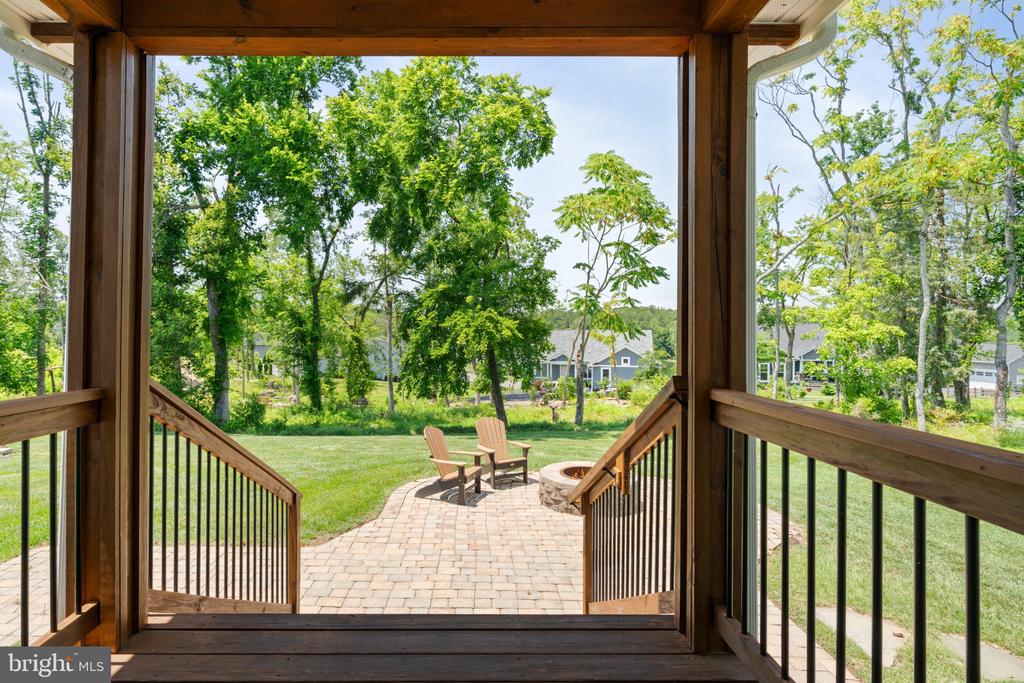
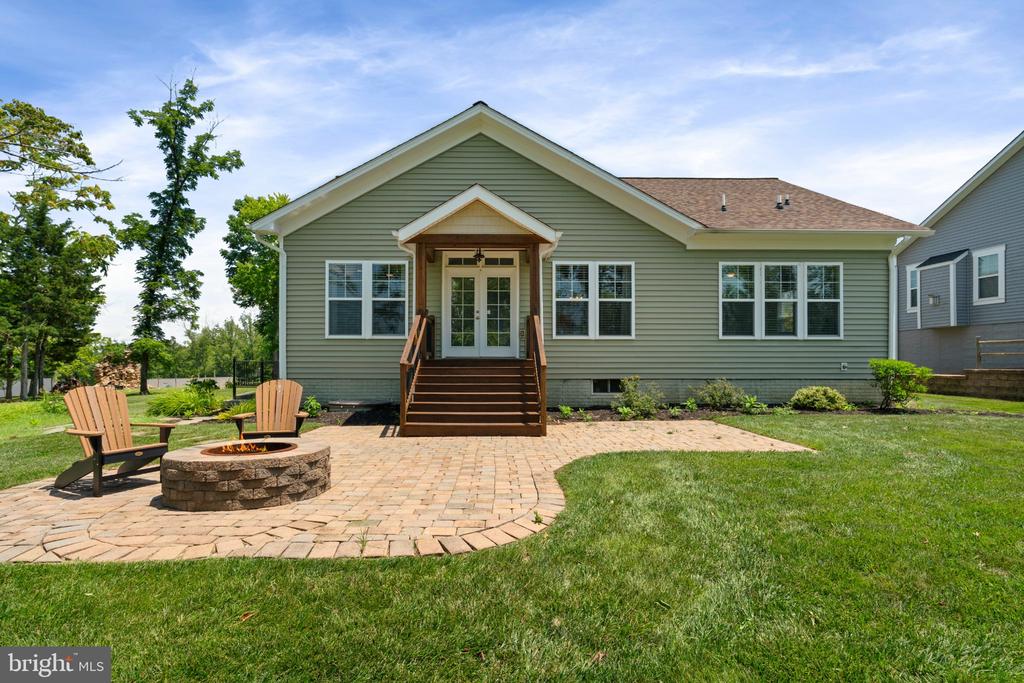
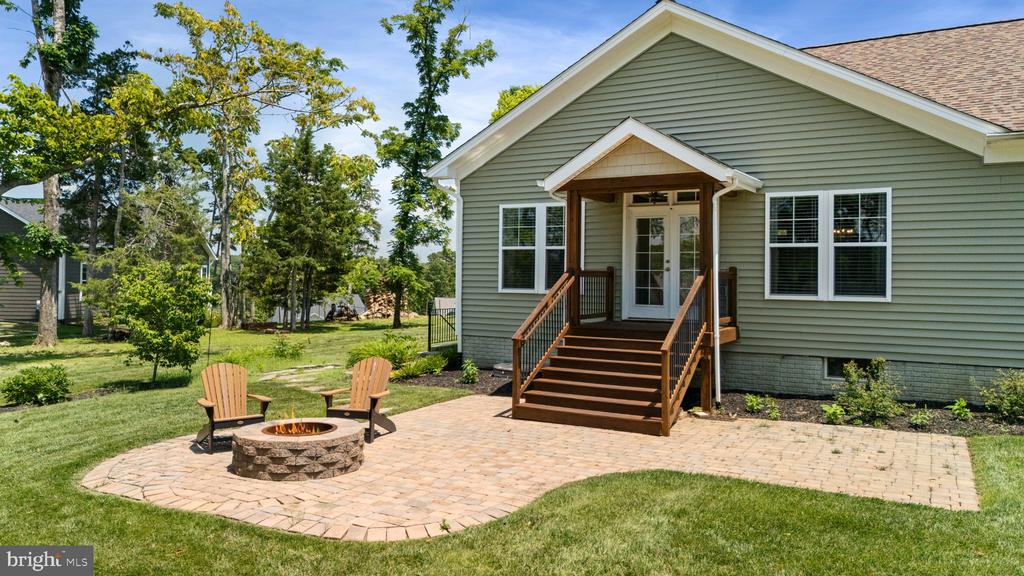
Covered porch overlooking a brick patio with Adirondack chairs, a fire pit, and a tree-lined lawn.
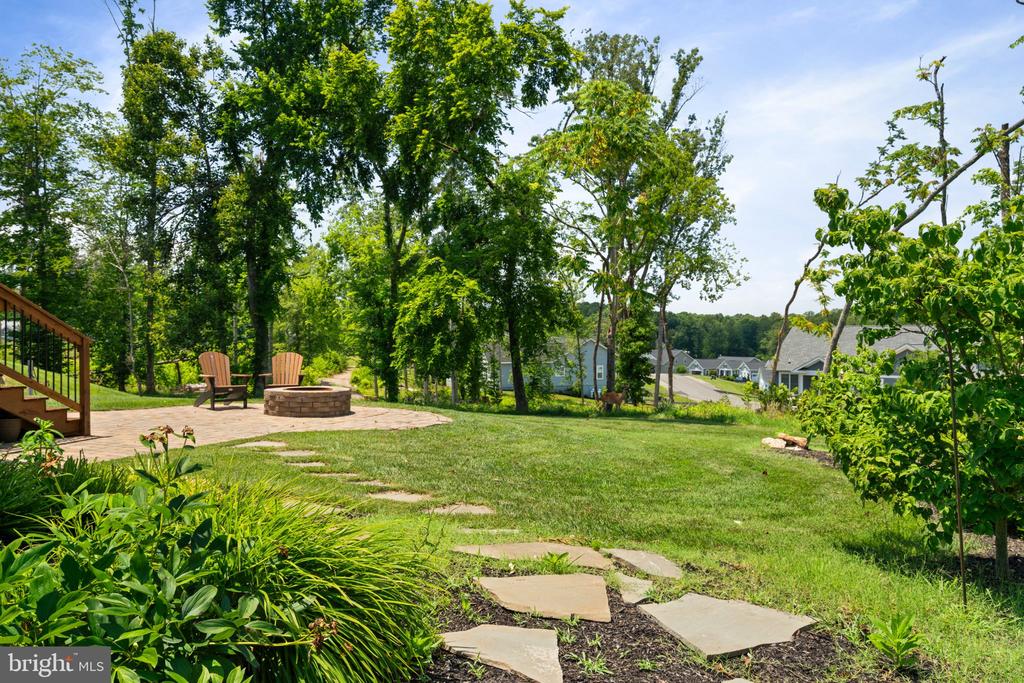
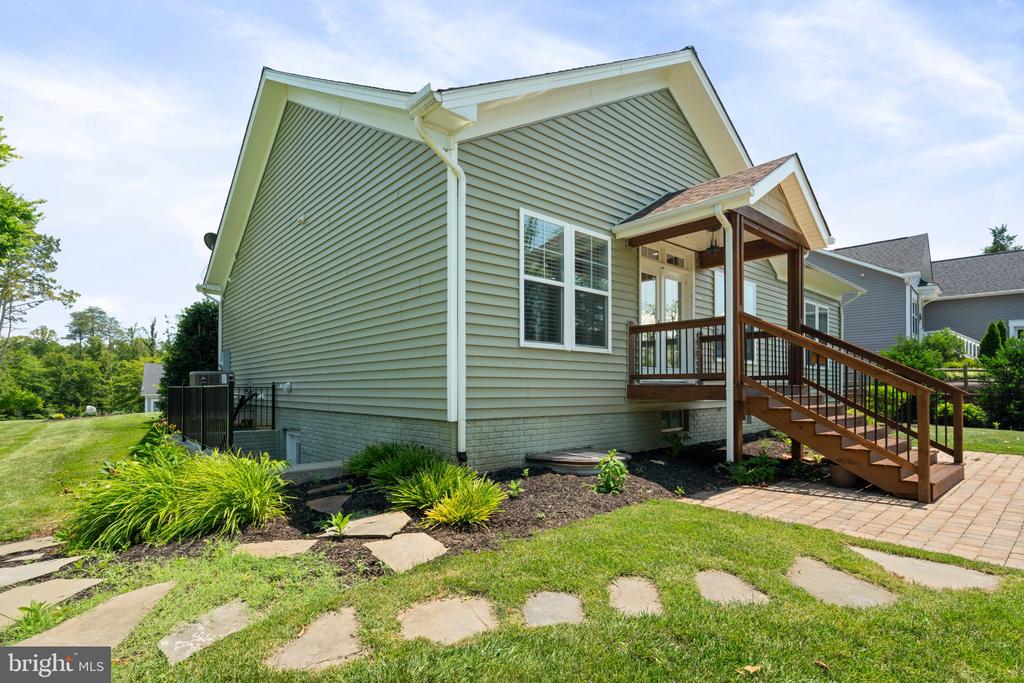
Backyard lawn and stepping-stone path leading to a patio with chairs and a stone fire pit.
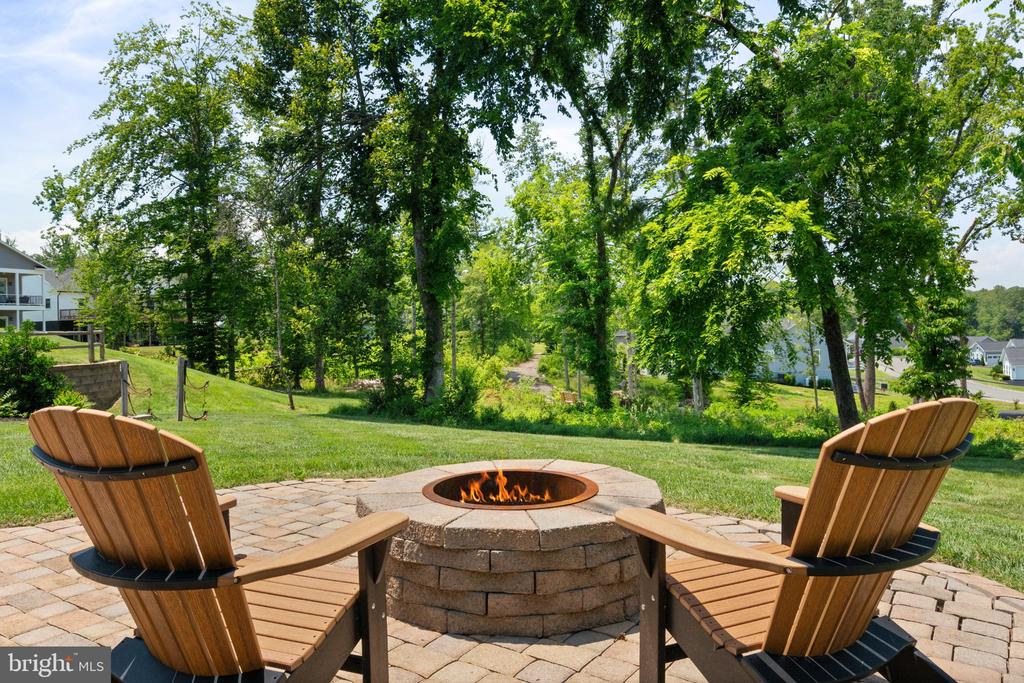
Stone fire pit between two wooden Adirondack chairs on a paved patio overlooking a tree-lined lawn.
Green-sided house with a brick patio, Adirondack chairs, and a stone fire pit.
Home’s rear porch and wooden stairs beside a landscaped garden and brick patio.
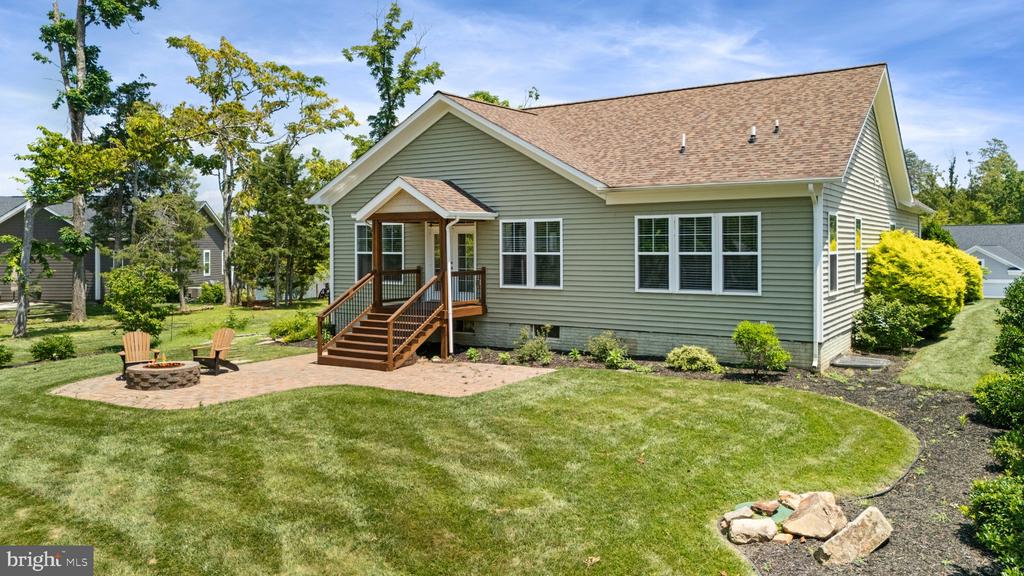
Sage-green home with a covered deck, brick patio, fire pit, and landscaped lawn.
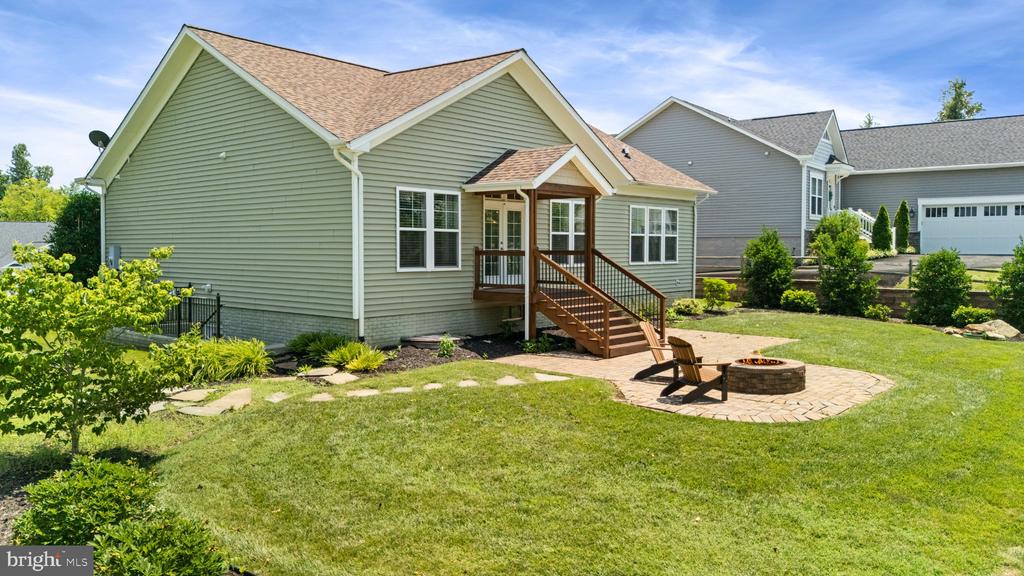
Sage-green home with a wooden porch, broad lawn, and brick patio with a fire pit.
Sage-green home with a raised wooden porch, brick patio, stone fire pit, and Adirondack chairs.
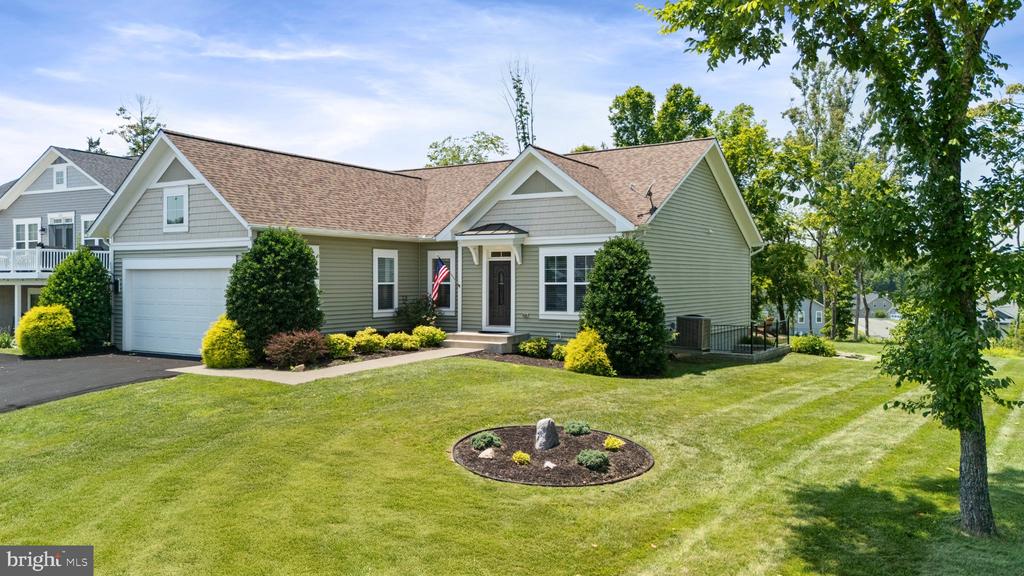
Single-story home with a two-car garage, landscaped lawn, and American flag by the entrance.
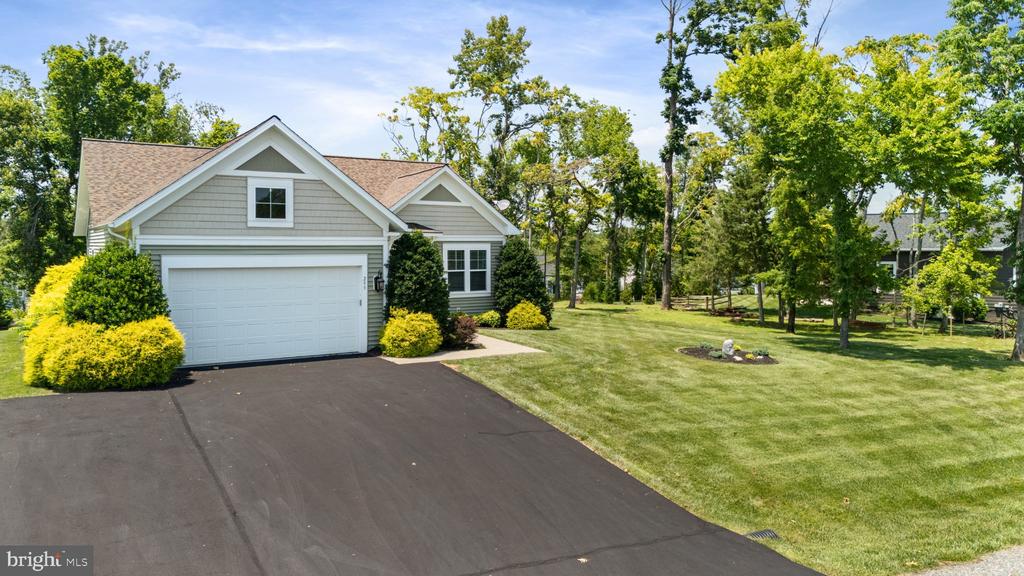
Gray gabled house with a white garage, broad driveway, landscaped shrubs, and a spacious lawn.
Floor plan showing the room layout, garage, patio, and covered deck at 299 Sunset Loop.
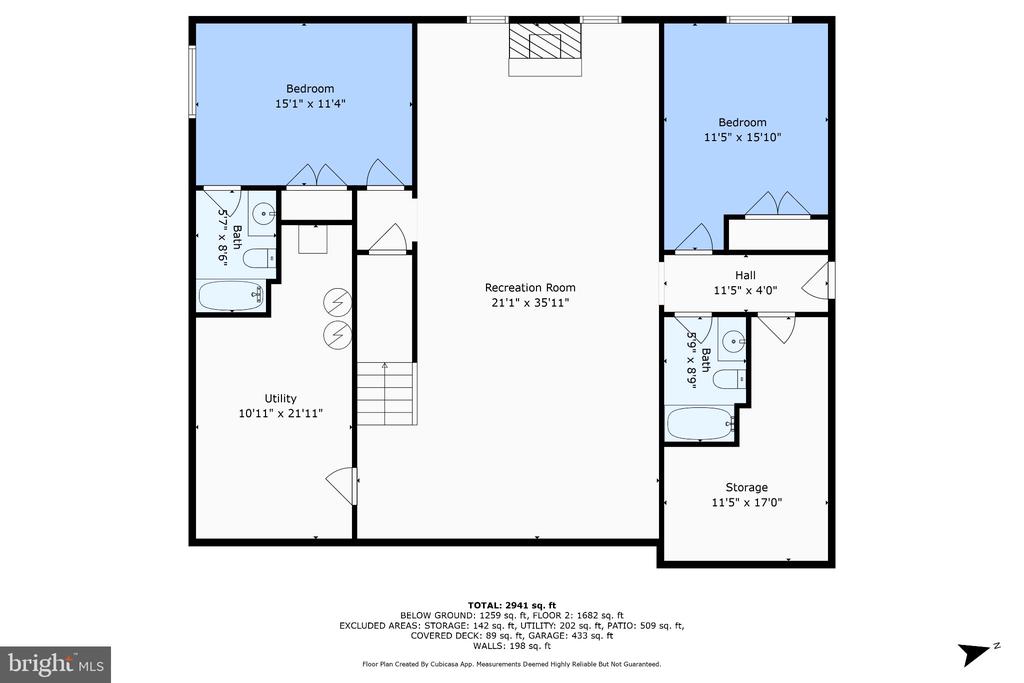
Floor plan showing two bedrooms, two bathrooms, a large recreation room, utility room, hall, and storage.
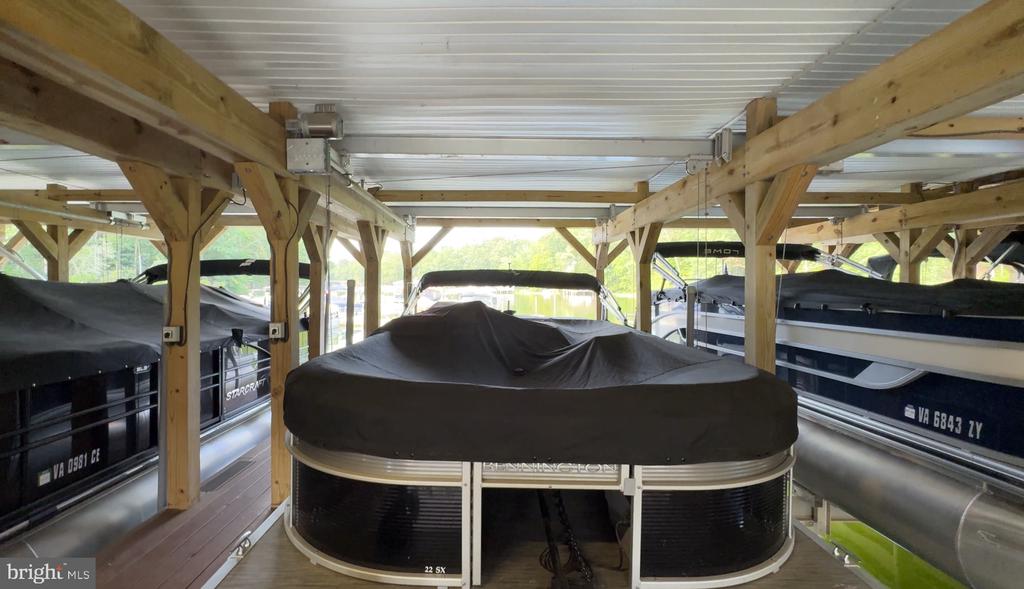
Covered boat dock with several pontoon boats, including a covered Starcraft in the foreground.
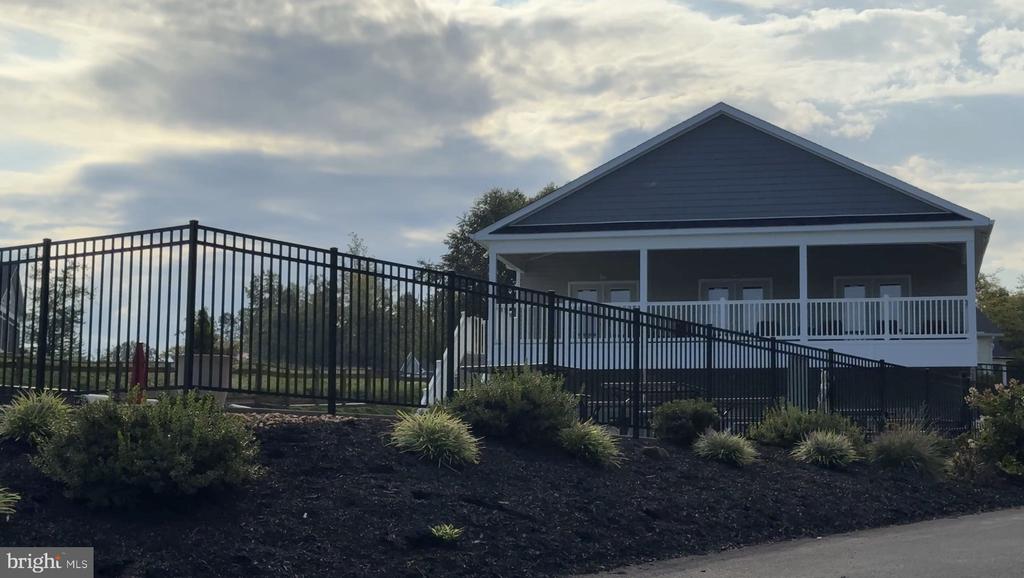
Gray-blue house with a covered porch, white railing, and black metal fencing.
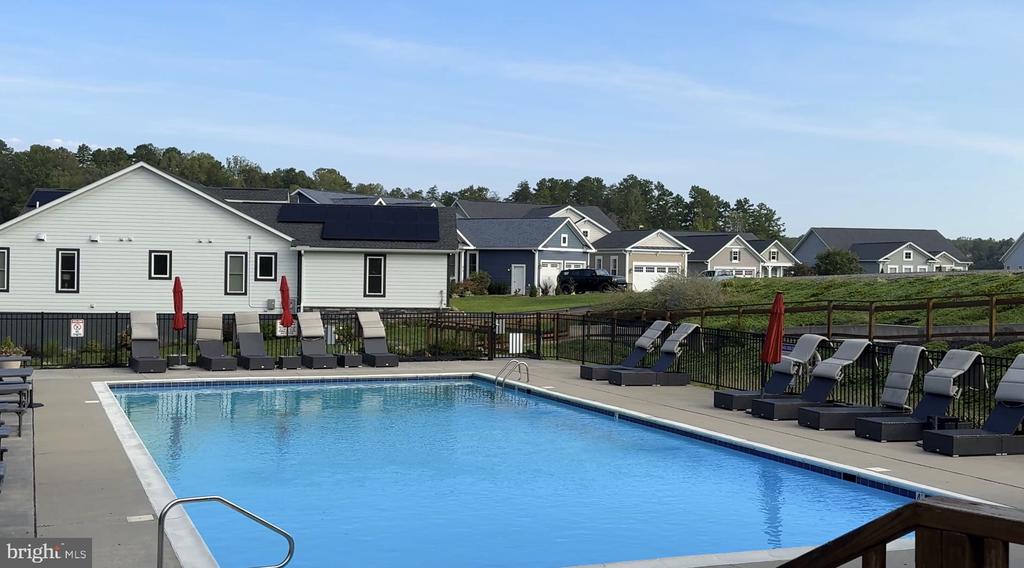
Community swimming pool with lounge chairs and homes beyond the fence.
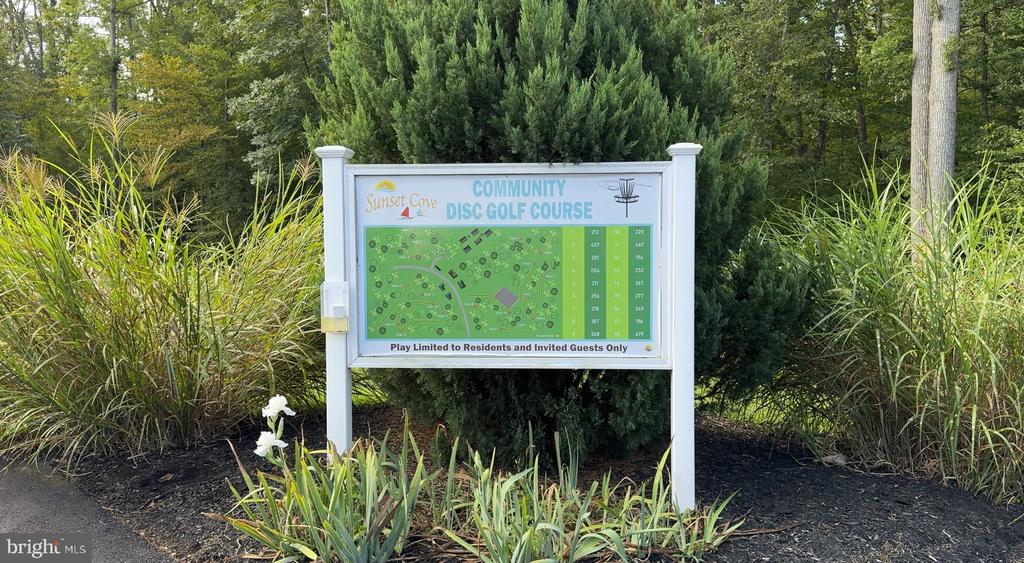
Community disc golf course sign with a map, set among trees and ornamental grasses.
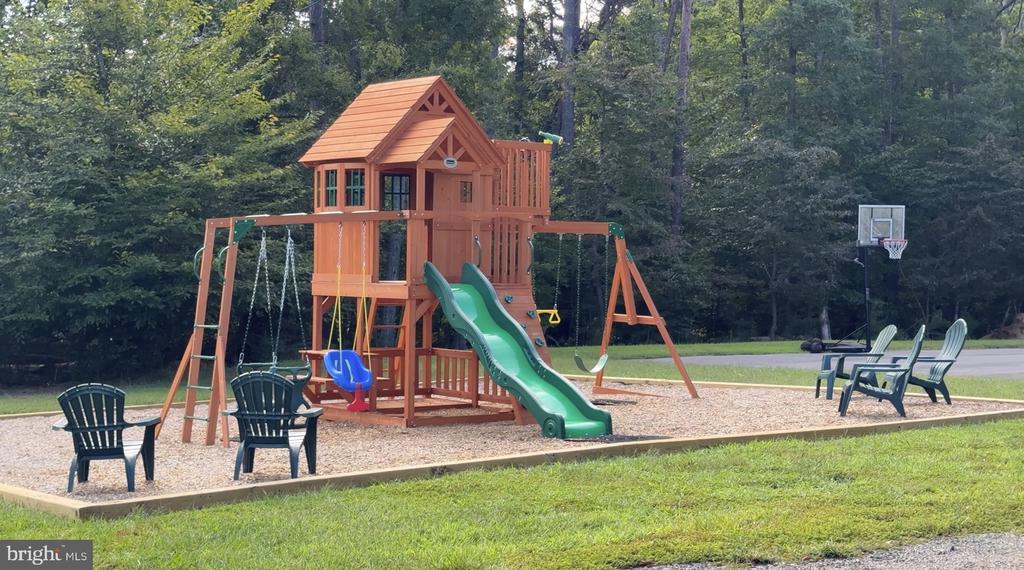
Outdoor playground with a wooden play structure, swings, green slides, and basketball hoop.
SEE ALL PHOTOS
Beige home with an attached garage, landscaped shrubs, and a broad green lawn.
White-sided house shown in a virtual redesign comparison, with a front garage and landscaped entrance.
Home exterior before and after virtual redesign, with a covered porch and enhanced landscaping.
Entryway with a dark glass-paneled front door, white closet doors, hardwood floors, and a pale runner.
Lakeside homes and wooded hills beyond a grassy lawn and wooden fence.
Two-level floor plan showing room layouts, a garage, patio, and covered deck.
Living room with white sofas, a striped rug, hardwood floors, and large windows overlooking trees.
Living room with white sofas, a striped rug, hardwood floors, and a ceiling fan.
Dining room with a wooden table, chandelier, and large curtained windows.
Kitchen with a large granite island, cherry cabinets, stainless-steel appliances, and hardwood floors.
Dining room with a white-clothed table and wooden chairs beside an open kitchen with a granite island.
Kitchen with a large granite island, reddish wood cabinets, stainless steel appliances, and hardwood floors.
Kitchen with granite countertops and a large island opening to a bright dining area.
Kitchen with reddish wood cabinets, granite counters, stainless steel appliances, and a sink peninsula.
Kitchen with warm wood cabinets, stainless steel appliances, and a large granite island.
Bedroom with a patterned bedspread, ceiling fan, beige carpet, and open doors to adjoining rooms.
Laundry room with a white washer and dryer, open shelves, and a large window with blinds.
Bedroom with a gray patterned bedspread, white metal headboard, large windows, and a dark ceiling fan.
Bedroom with a patterned bed, black ceiling fan, pale carpet, and windows with blinds.
Carpeted hallway with white paneled doors leading to a tiled bathroom with hanging towels.
Bathroom with a long granite-topped double vanity and glass-enclosed shower.
Furnished room with a wooden desk and wicker chair beside two large windows.
Bathroom with a built-in soaking tub, beige tile surround, and window with white blinds.
Bathroom shower with beige tile, glass doors, and a patterned blue bath mat.
Carpeted bedroom with a ceiling fan, open bathroom doorway, and partial view of a wooden chair.
Bathroom with a white vanity and tiled tub-shower, patterned curtain, and fish-shaped wall decoration.
Finished basement recreation room with a shuffleboard table, dartboard, sofa, and stone fireplace.
Living room with a stone fireplace, television, dark coffee table, and green sectional sofa.
Empty carpeted bedroom with white double closet doors and an open doorway toward a bathroom.
Empty carpeted room with gray walls, recessed lights, and an open doorway.
Virtually redesigned kitchen with white cabinets, a large island, brass fixtures, and three bar stools.
Furnished living room with a green sofa, dark coffee table, and wall-mounted dartboard.
Empty carpeted bedroom with a window and ceiling fan with light.
Bathroom with a white vanity, tiled tub and shower, and colorful geometric shower curtain.
Empty bedroom with beige carpet, a ceiling fan, and a window with blinds.
Carpeted bedroom with a red dresser, ceiling fan, and white double closet doors.
Bathroom with a white vanity, tiled tub and shower, and brown tile floor.
Covered porch overlooking a brick patio with Adirondack chairs, a fire pit, and a tree-lined lawn.
Backyard lawn and stepping-stone path leading to a patio with chairs and a stone fire pit.
Stone fire pit between two wooden Adirondack chairs on a paved patio overlooking a tree-lined lawn.
Green-sided house with a brick patio, Adirondack chairs, and a stone fire pit.
Home’s rear porch and wooden stairs beside a landscaped garden and brick patio.
Sage-green home with a covered deck, brick patio, fire pit, and landscaped lawn.
Sage-green home with a wooden porch, broad lawn, and brick patio with a fire pit.
Sage-green home with a raised wooden porch, brick patio, stone fire pit, and Adirondack chairs.
Single-story home with a two-car garage, landscaped lawn, and American flag by the entrance.
Gray gabled house with a white garage, broad driveway, landscaped shrubs, and a spacious lawn.
Floor plan showing the room layout, garage, patio, and covered deck at 299 Sunset Loop.
Floor plan showing two bedrooms, two bathrooms, a large recreation room, utility room, hall, and storage.
Covered boat dock with several pontoon boats, including a covered Starcraft in the foreground.
Gray-blue house with a covered porch, white railing, and black metal fencing.
Community swimming pool with lounge chairs and homes beyond the fence.
Community disc golf course sign with a map, set among trees and ornamental grasses.
Outdoor playground with a wooden play structure, swings, green slides, and basketball hoop.
For Sale

299 SUNSET LOOP

299 SUNSET LOOP, MINERAL, VA 23117

$779,900
Lake access, your own covered boat slip with lift, resort-style amenities, and more than 3,000 finished square feet--299 Sunset Loop is ready for you to start enjoying the Lake Anna lifestyle.

Located in the desirable Sunset Cove community on the public side of Lake Anna, this 4-bedroom, 4-full-bath home offers approximately 3,053 finished square feet across two levels. Built in 2017, the home combines comfortable living with plenty of space for entertaining, relaxing, and hosting guests. The owners replaced the roof in 2024.

At the heart of the main level is an inviting kitchen featuring granite countertops, a white tile backsplash, and a large center island--perfect for casual meals, conversation, and gathering after a day on the lake.

Need extra space? The 1,286-square-foot finished lower level adds tremendous flexibility. Even better, the basement is already roughed in for a second kitchen, giving you a head start toward creating a separate apartment-style living area. Use the additional space for guests, a game or media room, home office, hobbies, or a combination that works for you. Buyers should verify any intended use and applicable county requirements.

Outside, enjoy the back porch, brick patio, and fire pit--an inviting setting for morning coffee, grilling, or relaxing by the fire after sunset. The home also includes a 2-car, front-facing garage with room for vehicles and lake gear.

And at Sunset Cove, the lifestyle extends well beyond your front door. Community amenities include a clubhouse, fitness center, swimming pool, disc golf, playground, basketball court, pickleball court, walking trails, and access to the public side of Lake Anna. Best of all, this property includes a covered boat slip with a lift, making it easy to get out on the water and enjoy boating, fishing, and everything Lake Anna has to offer.

Whether you are searching for a full-time Lake Anna residence or a place to escape and enjoy the lake, 299 Sunset Loop offers the space, amenities, and water access to make every season more enjoyable. Schedule your private showing today and come experience Sunset Cove for yourself!

4
beds

4
baths

3,053 Sq.Ft. LIVING AREA

0.26 Acres lot

Lindsey McClellan

Lindsey McClellan

Jimmy Snyder

Jimmy Snyder

Features & Amenities

Interior

  • total bedrooms4
  • Total bathrooms4
  • full bathrooms4
  • Laundry room Main Floor
  • Flooring Partially Carpeted, Wood
  • Fireplace Gas/Propane, Screen, Stone
  • APPLIANCES Cooktop, Dishwasher, Disposal, Icemaker, Microwave, Oven - Double, Oven - Wall, Refrigerator, Water Heater - High-Efficiency
  • other interior Features Crown Moldings, Entry Level Bedroom, Family Room Off Kitchen, Floor Plan - Open, Kitchen - Gourmet, Kitchen - Island, Primary Bath(s), Recessed Lighting, Upgraded Countertops, Wood Floors

Area & Lot

  • Status For Sale
  • Living Area3,053 Sq.Ft.
  • Total Area3,534 Sq.Ft.
  • Lot Area0.26 Acres
  • MLS® IDVALA2010648
  • TypeResidential
  • YEAR BUILT2017
  • NeighborhoodLake Anna Public Side
  • Architecture StylesCraftsman
  • View DescriptionLake
  • High SchoolLOUISA COUNTY
  • School DistrictLOUISA COUNTY PUBLIC SCHOOLS

Exterior

  • STORIES1
  • Garage Space2.0
  • water SourcePrivate/Community Water
  • utilitiesPropane, Under Ground
  • PoolYes - Community
  • roofArchitectural Shingle
  • lot featuresBacks - Open Common Area
  • parkingAttached Garage, Driveway
  • HEAT TYPEHeat Pump(s)
  • AIR CONDITIONINGCeiling Fan(s), Central A/C
  • sewerCommunity Septic Tank, Private Septic Tank
  • SubstructurePermanent
  • Disability Features36 wide Halls
  • HOA AmenitiesBasketball Courts, Beach, Boat Dock/Slip, Boat Ramp, Club House, Common Grounds, Exercise Room, Fitness Center, Jog/Walk Path, Lake, Pier/Dock, Pool - Outdoor, Water/Lake Privileges
  • security FeaturesCarbon Monoxide Detectors, Smoke Detector
  • other exterior FeaturesGutter System

Financial

  • Sales Price$779,900
  • Real Estate Tax $4,936/yr
  • HOA $695/3 mos
  • Zoning PUD
View Virtual Tour
White-sided house shown in a virtual redesign comparison, with a front garage and landscaped entrance.

Schedule a Showing

We would love to show you our beautiful property. Please select your preferred date and time below. An agent will be in touch shortly to confirm your appointment.

Schedule a Showing

We would love to show you our beautiful property. Please select your preferred date and time below. An agent will be in touch shortly to confirm your appointment.

Thank you for your interest in 299 SUNSET LOOP, MINERAL, VA 23117. We are reviewing your request and will be in touch shortly!

Mortgage Calculator

Estimate your monthly mortgage payment, including the principal and interest, property taxes, and HOA. Adjust the values to generate a more accurate rate.

All estimates are provided for informational purposes only. Actual amounts may vary.
$0,000 Your Payment 20 15 65
$0,000 Your Payment

Lake Anna Public Side

Explore

Let’s Find Your Perfect Home Together

We pride ourselves in providing personalized solutions that bring our clients closer to their dream properties and enhance their long-term wealth. Contact us today to discuss all your real estate needs!

Follow Me on Instagram