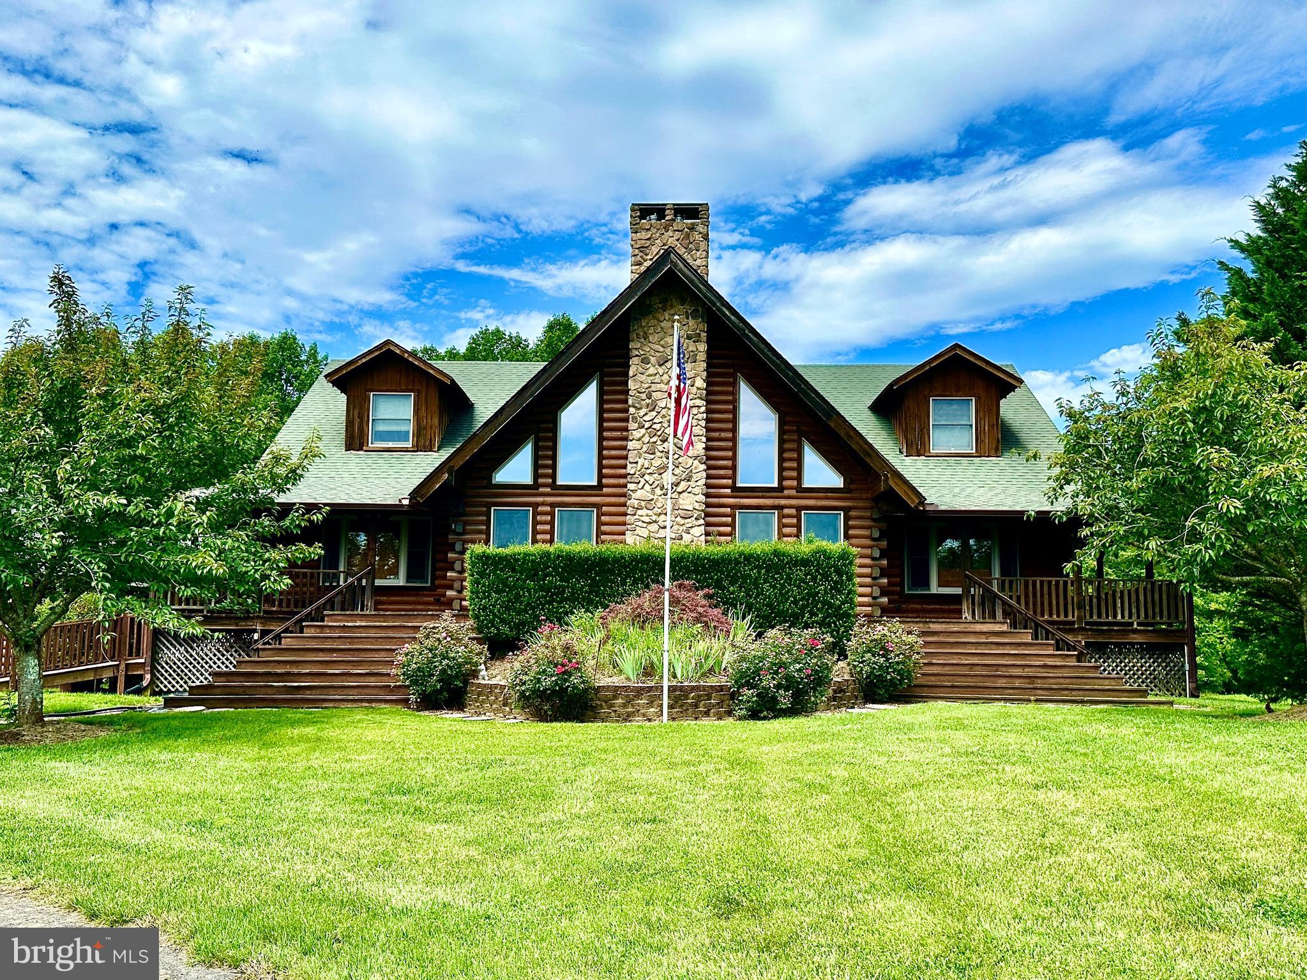
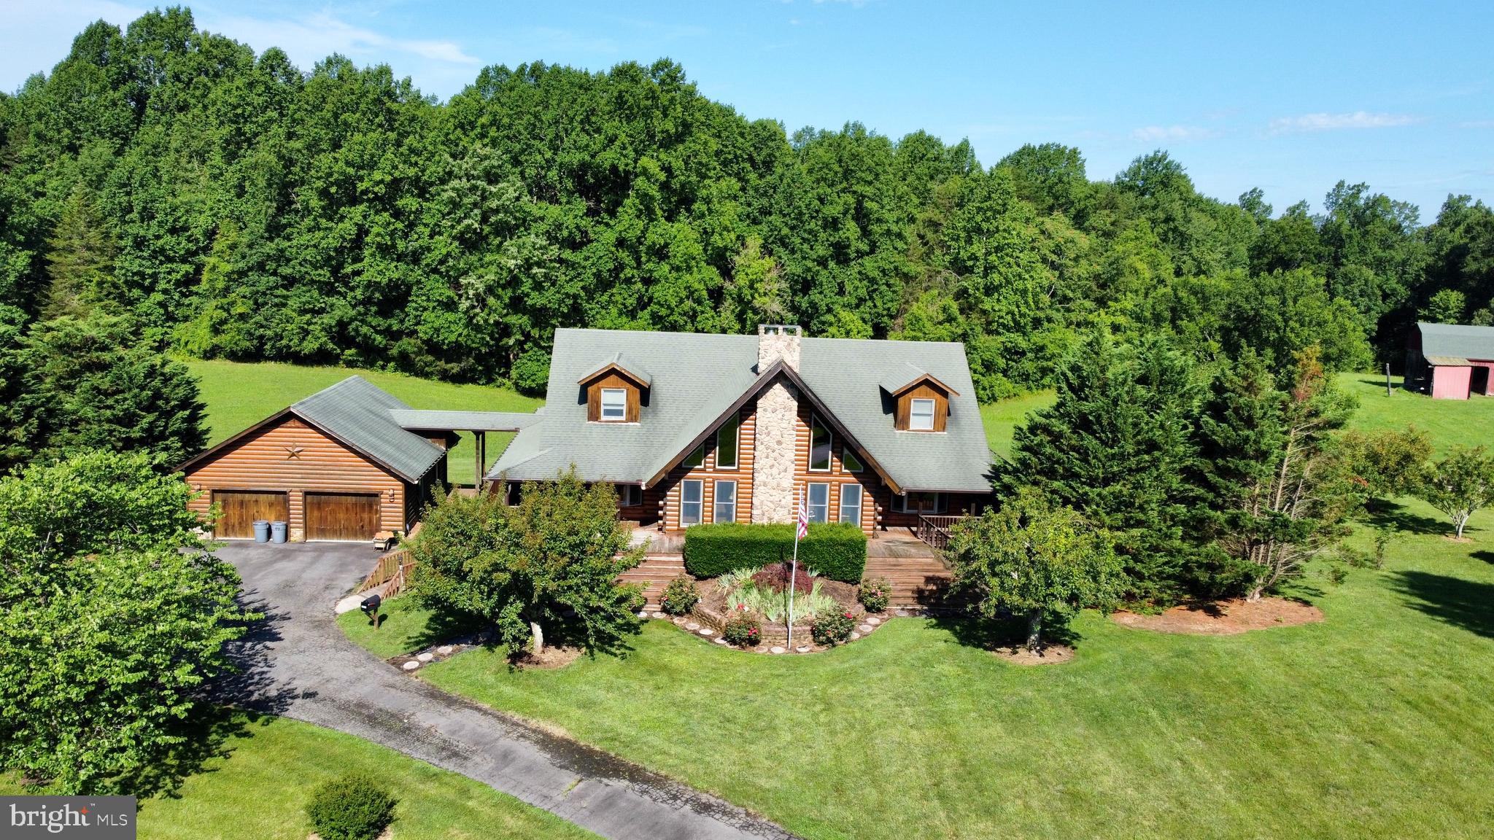
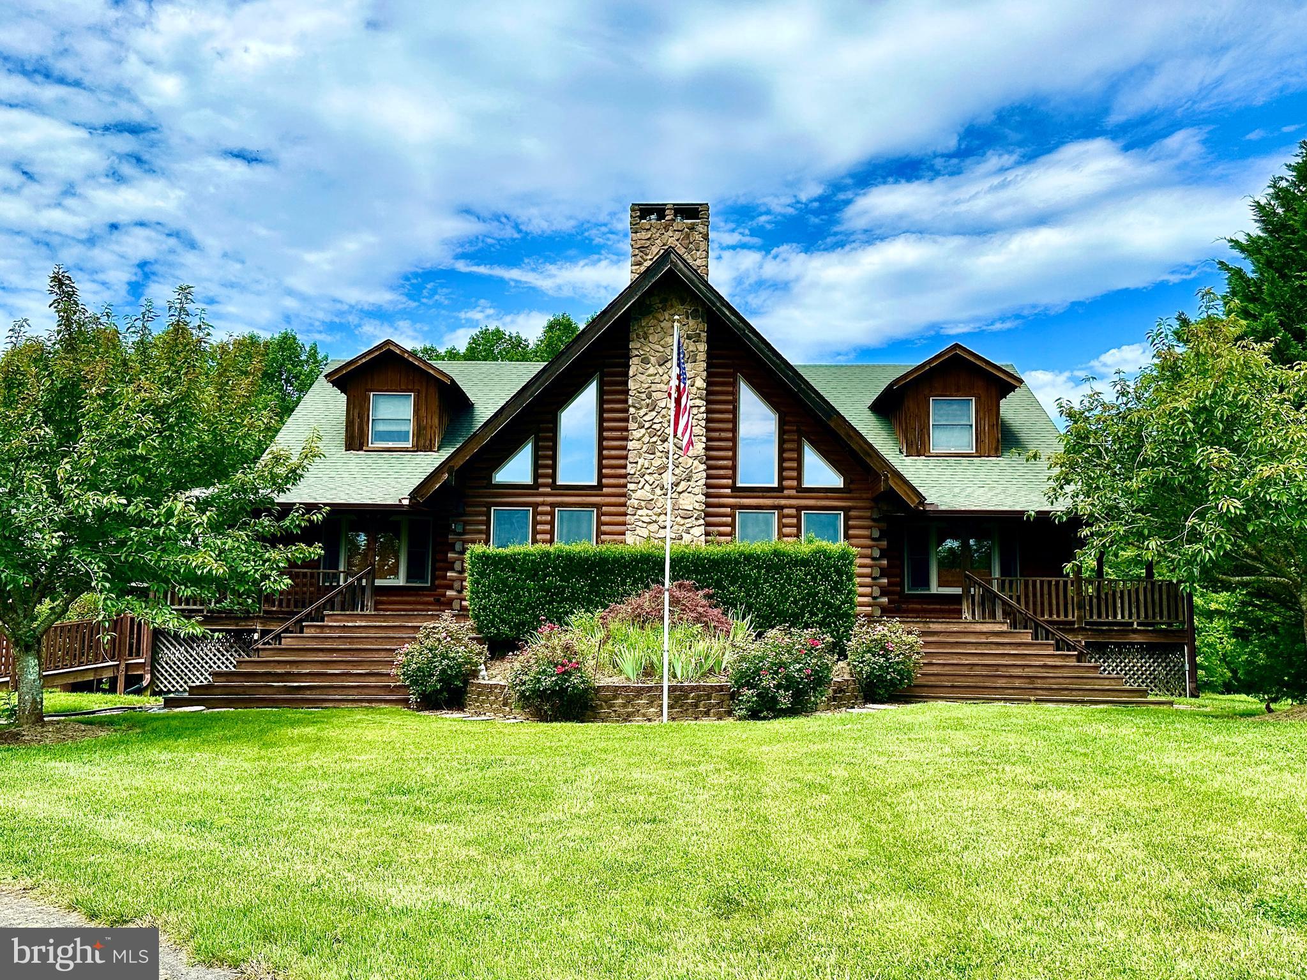
Log home with a central stone chimney, broad front steps, and a flagpole in the landscaped lawn.
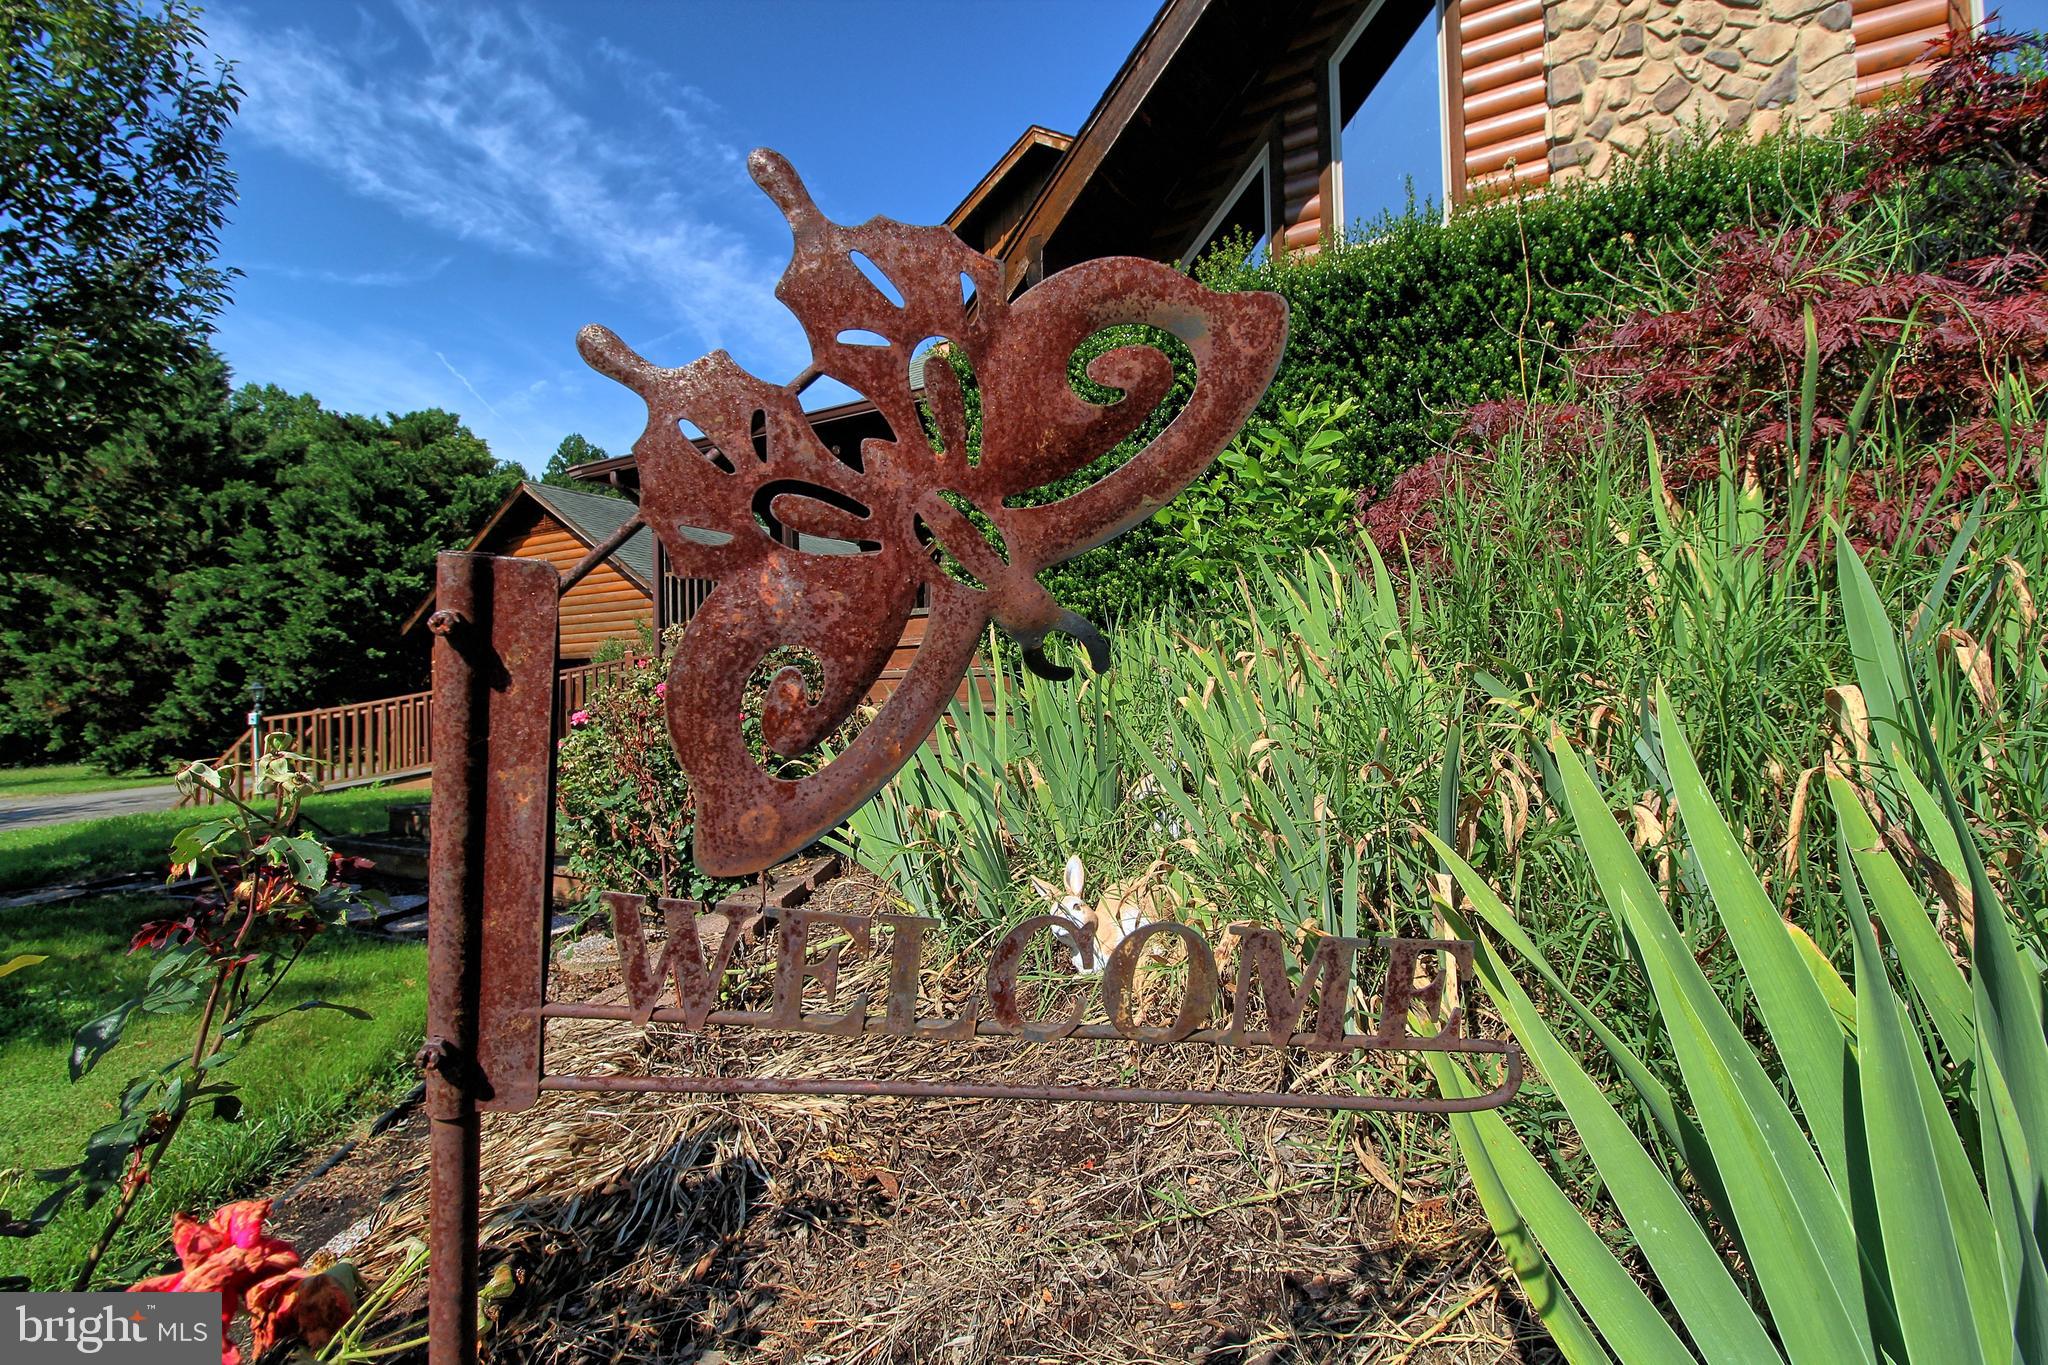
Log-sided home behind a garden, with a large rusted metal welcome sign in the foreground.
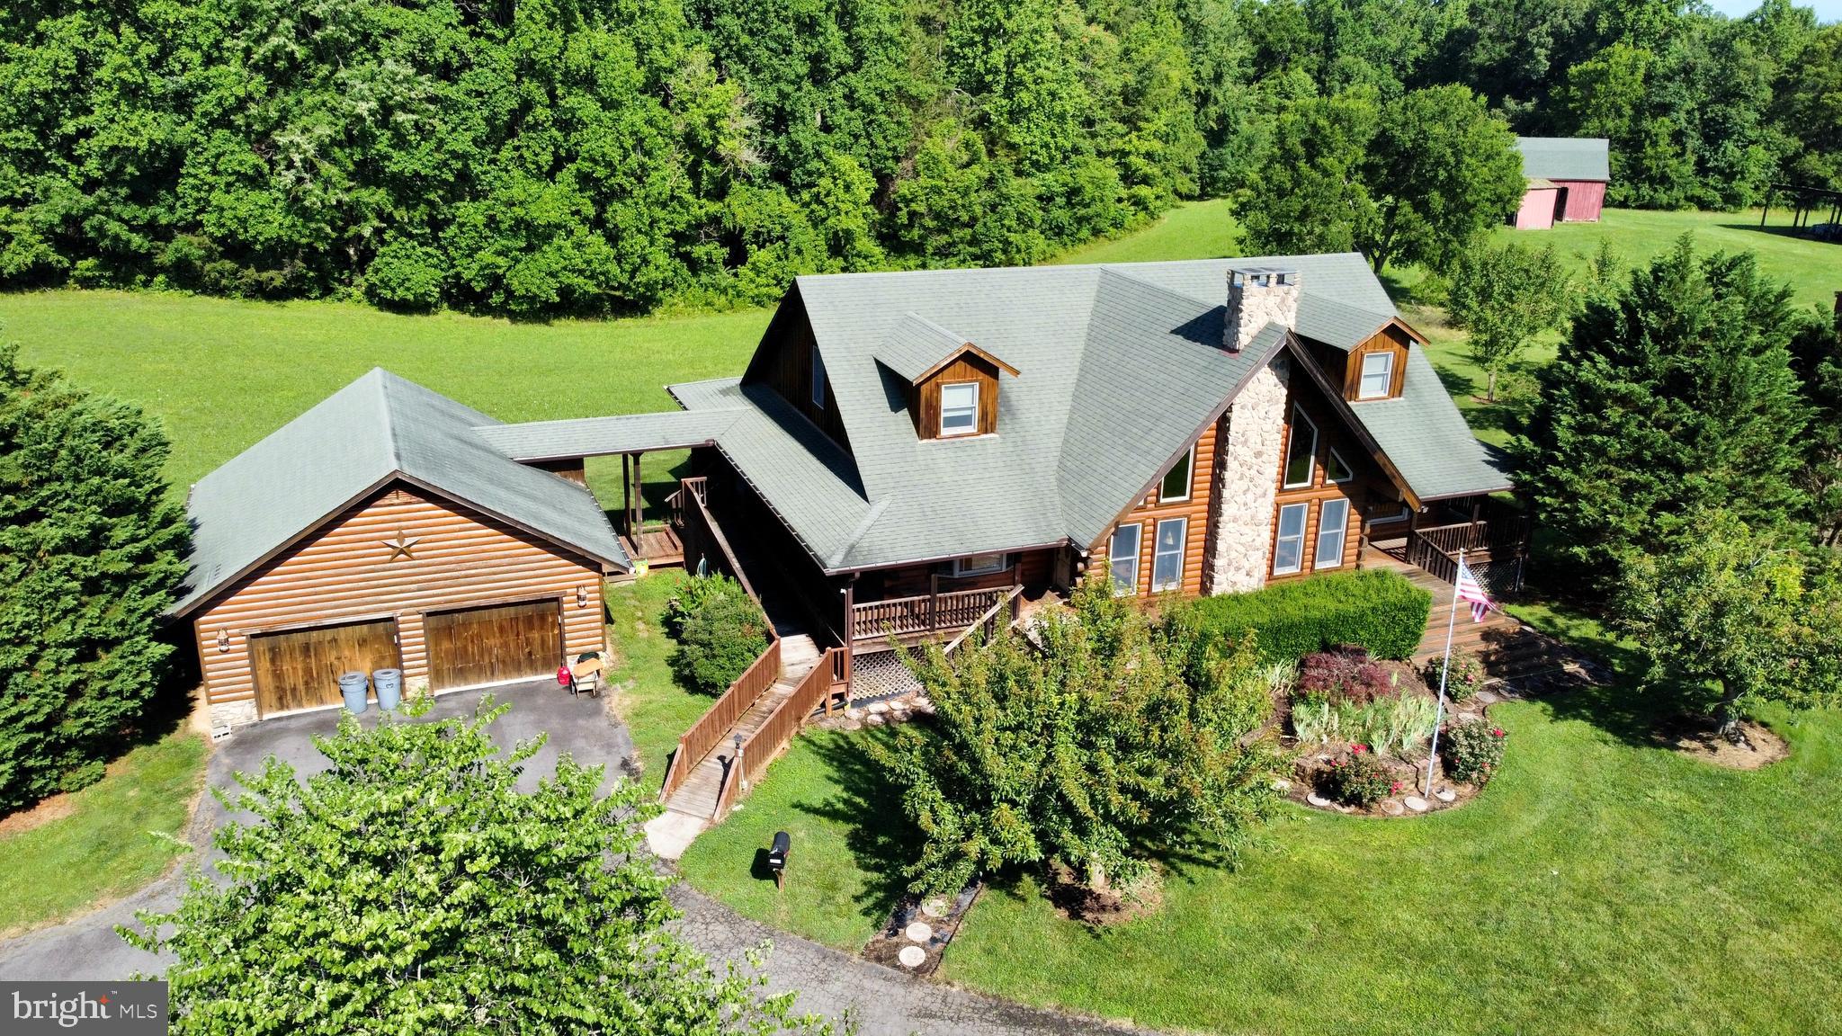
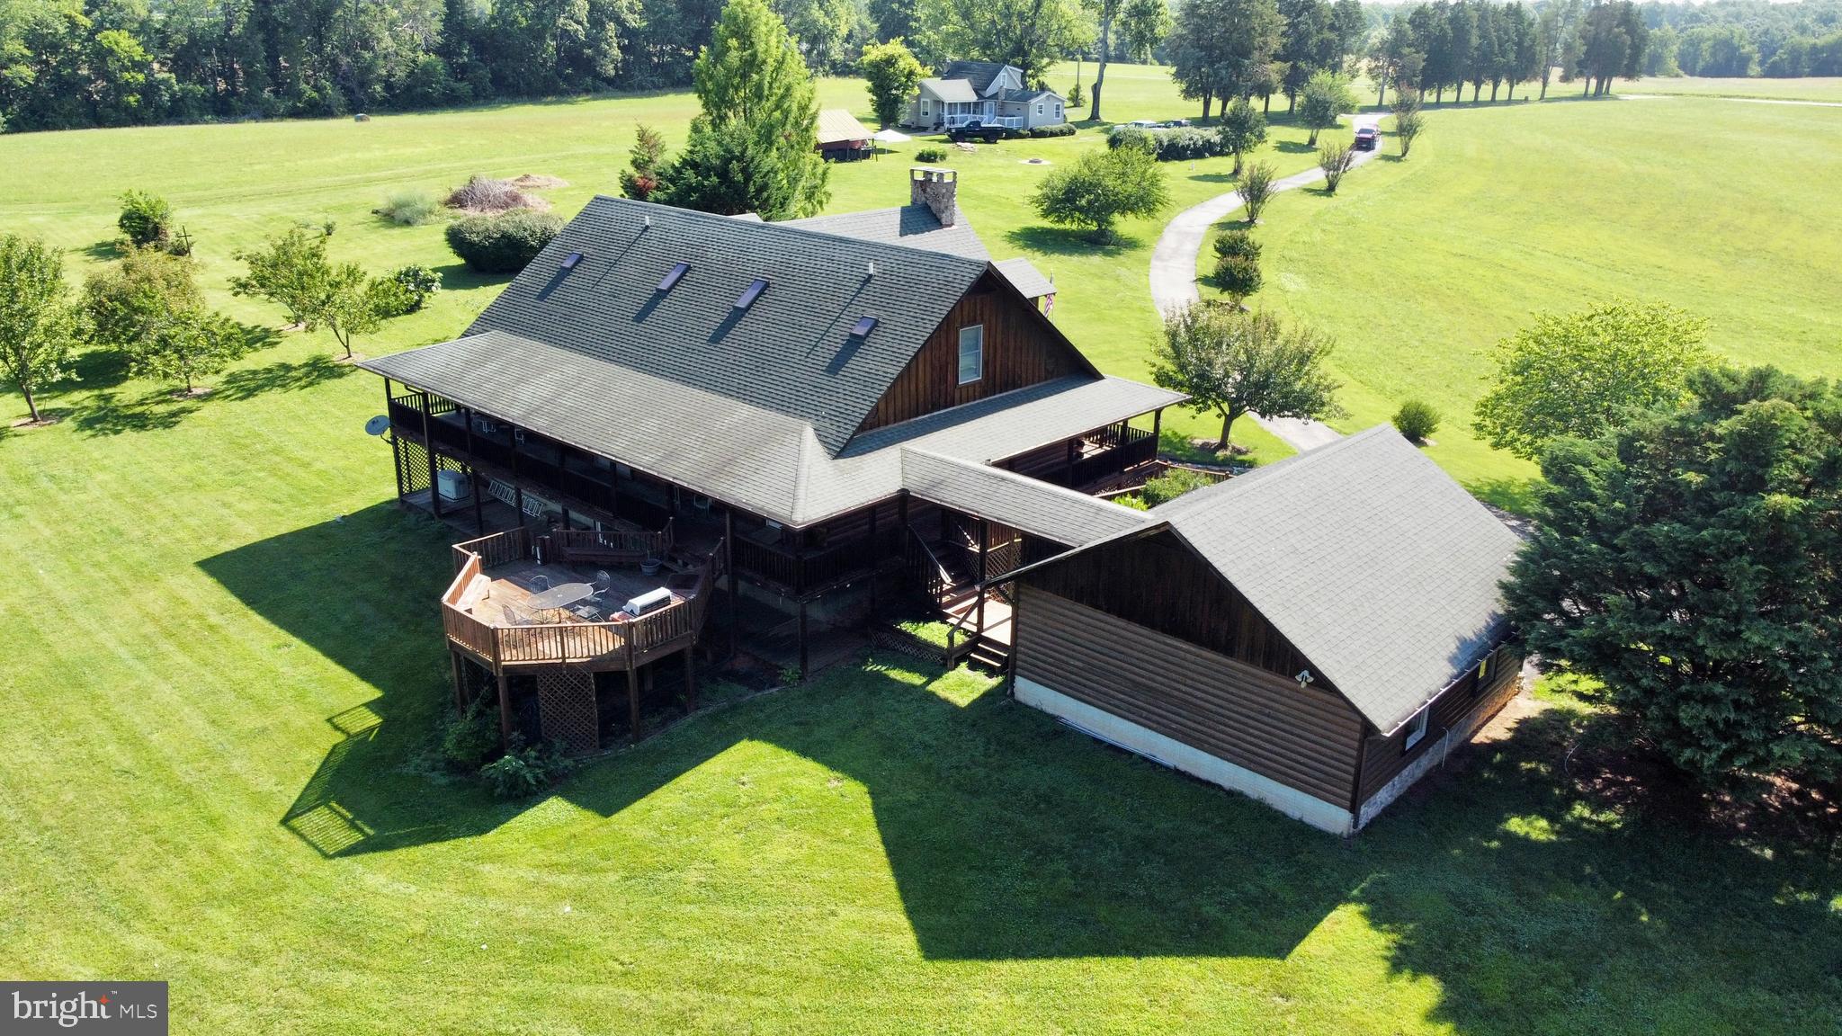
Aerial view of a log home with a stone chimney, attached garage, and landscaped grounds.
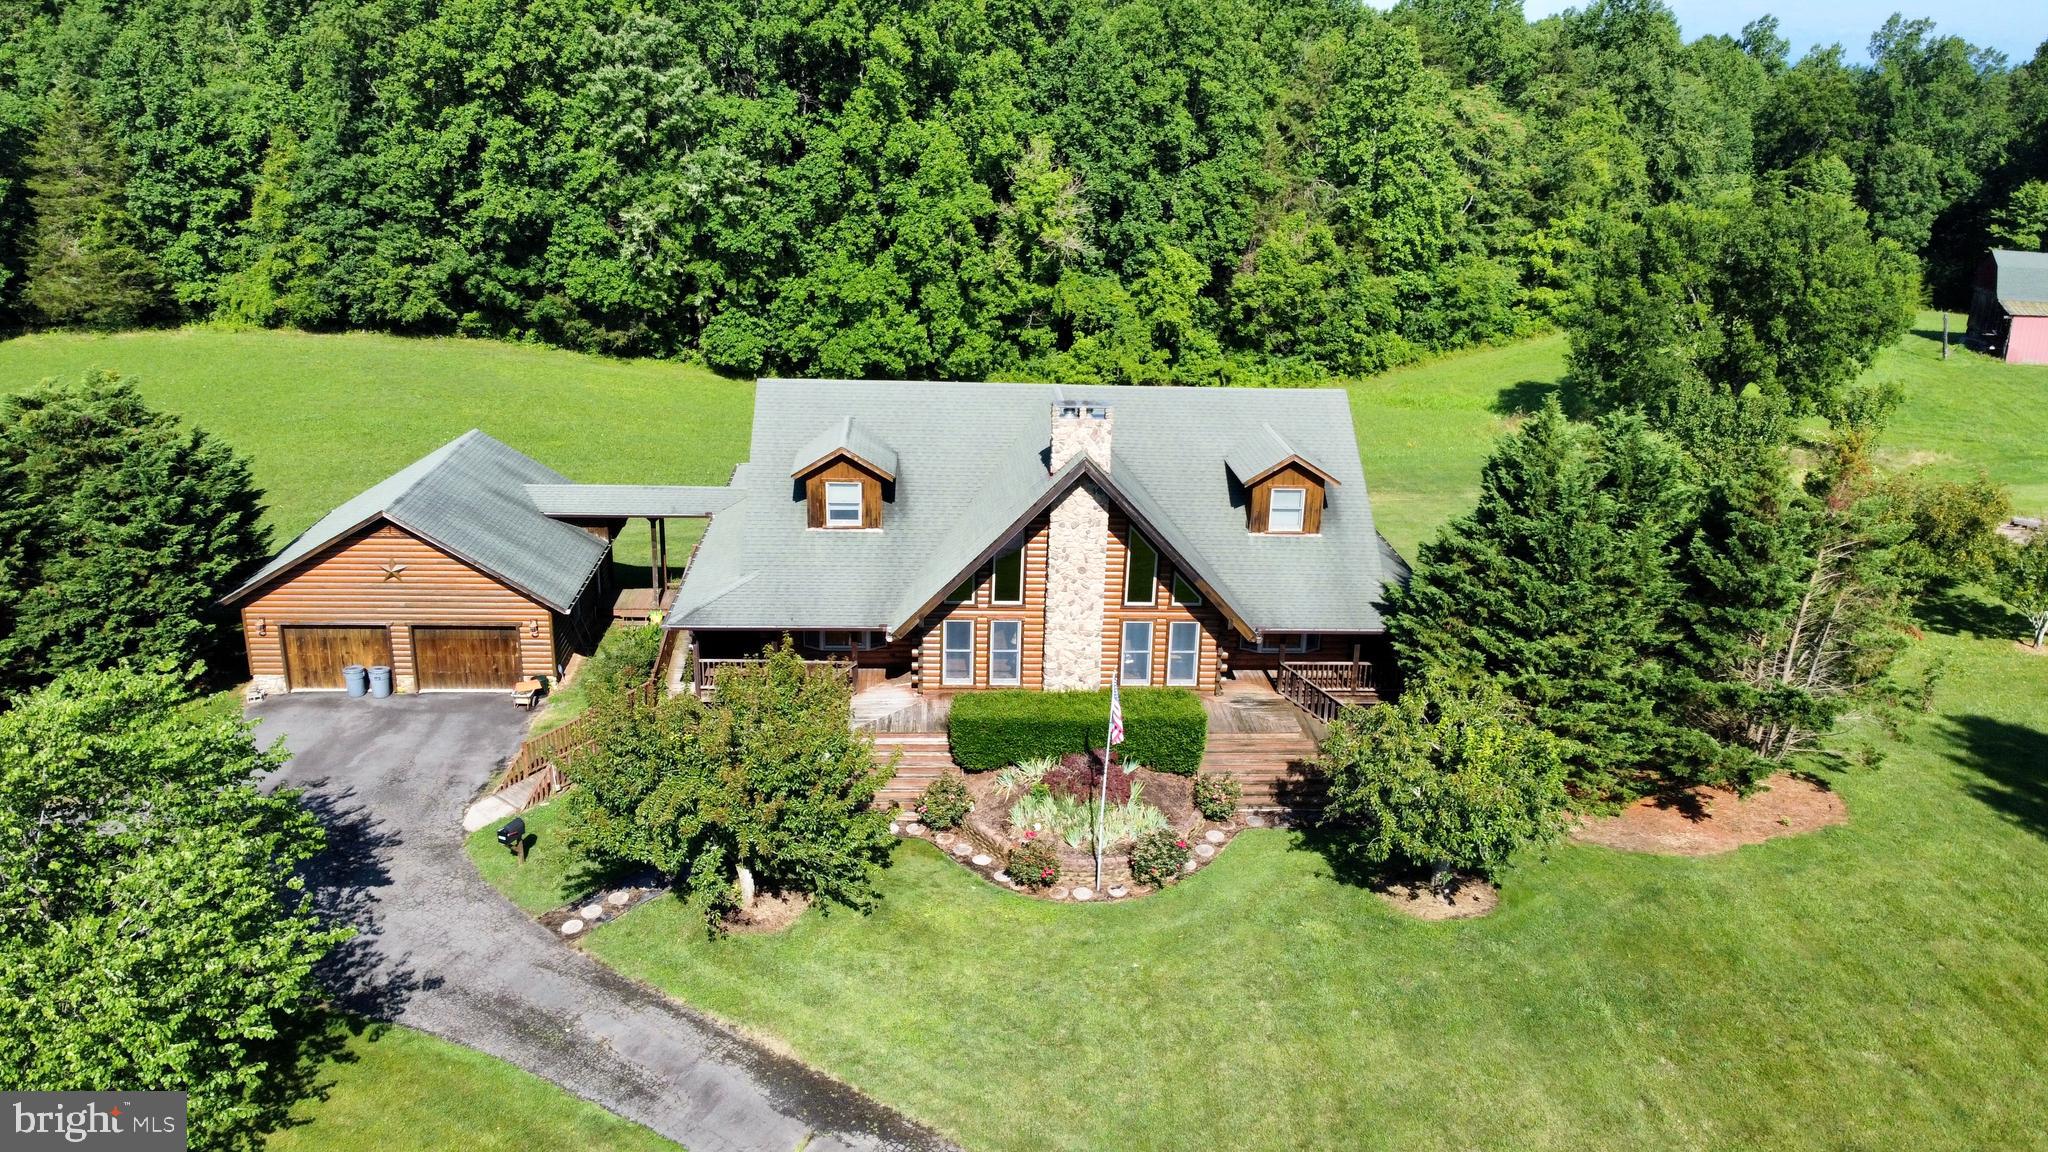
Aerial view of a log home and detached garage surrounded by lawn and dense woods.
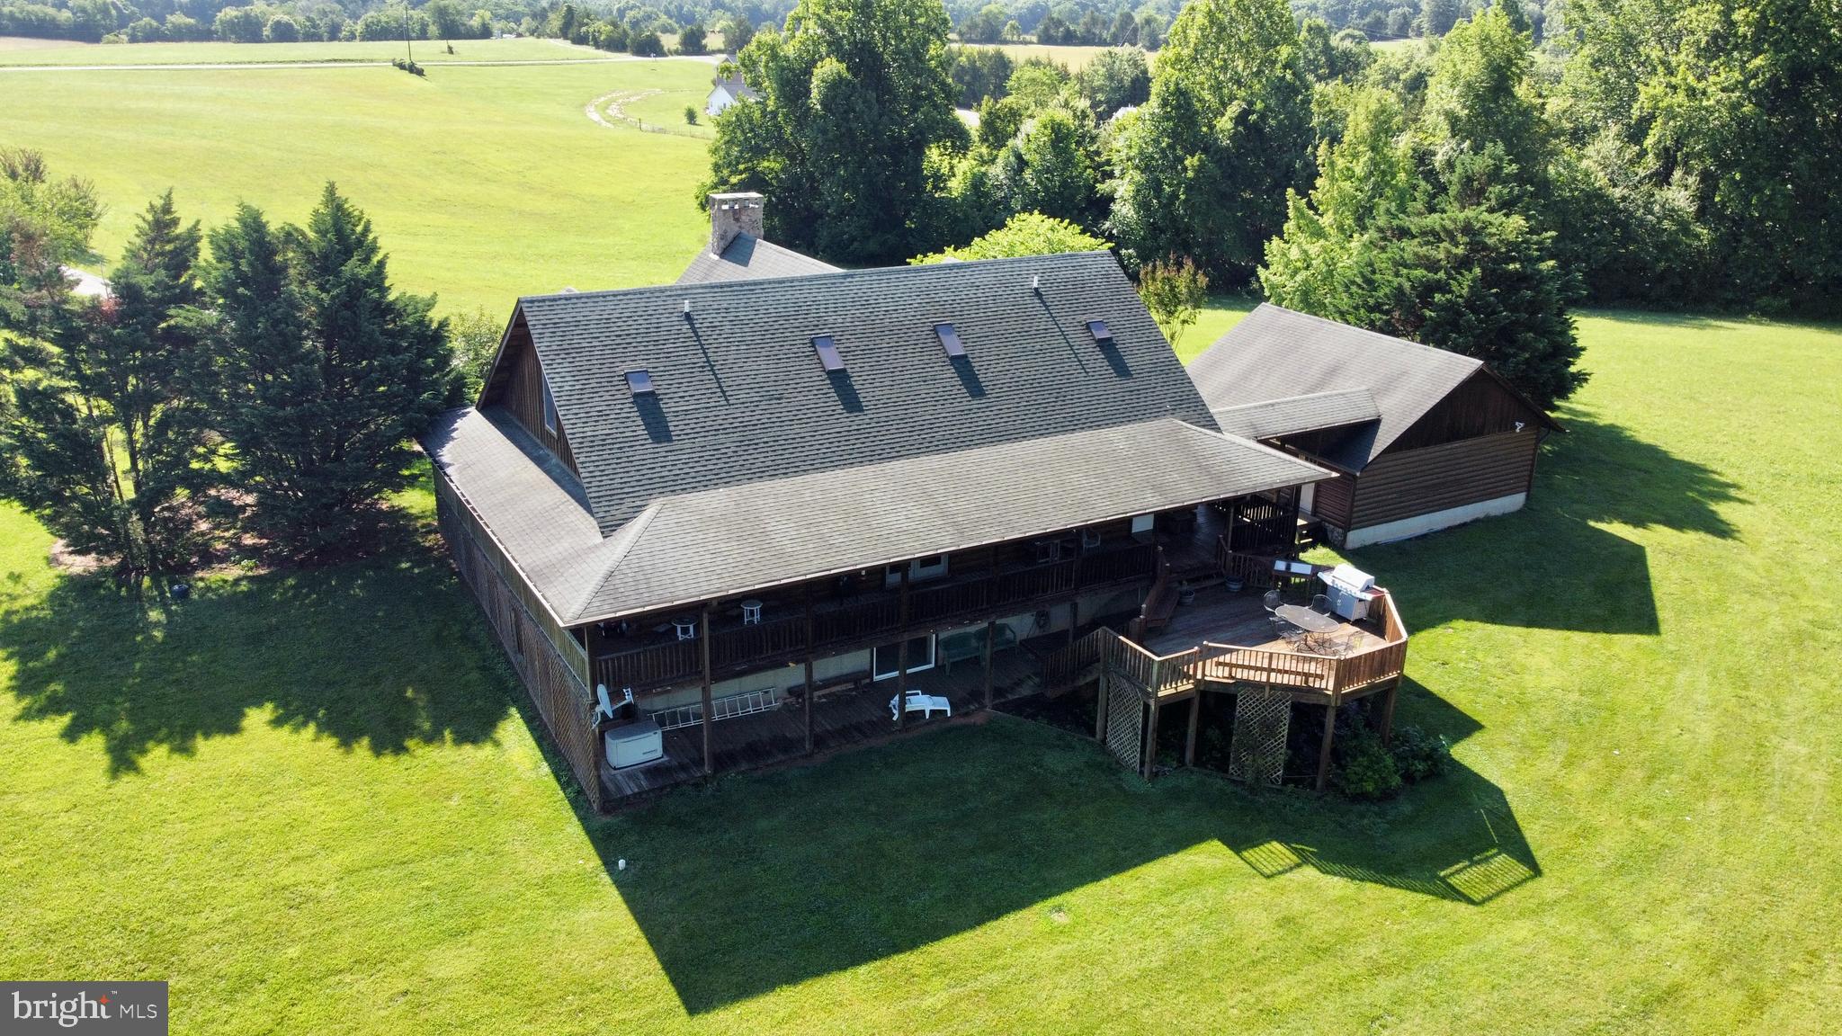
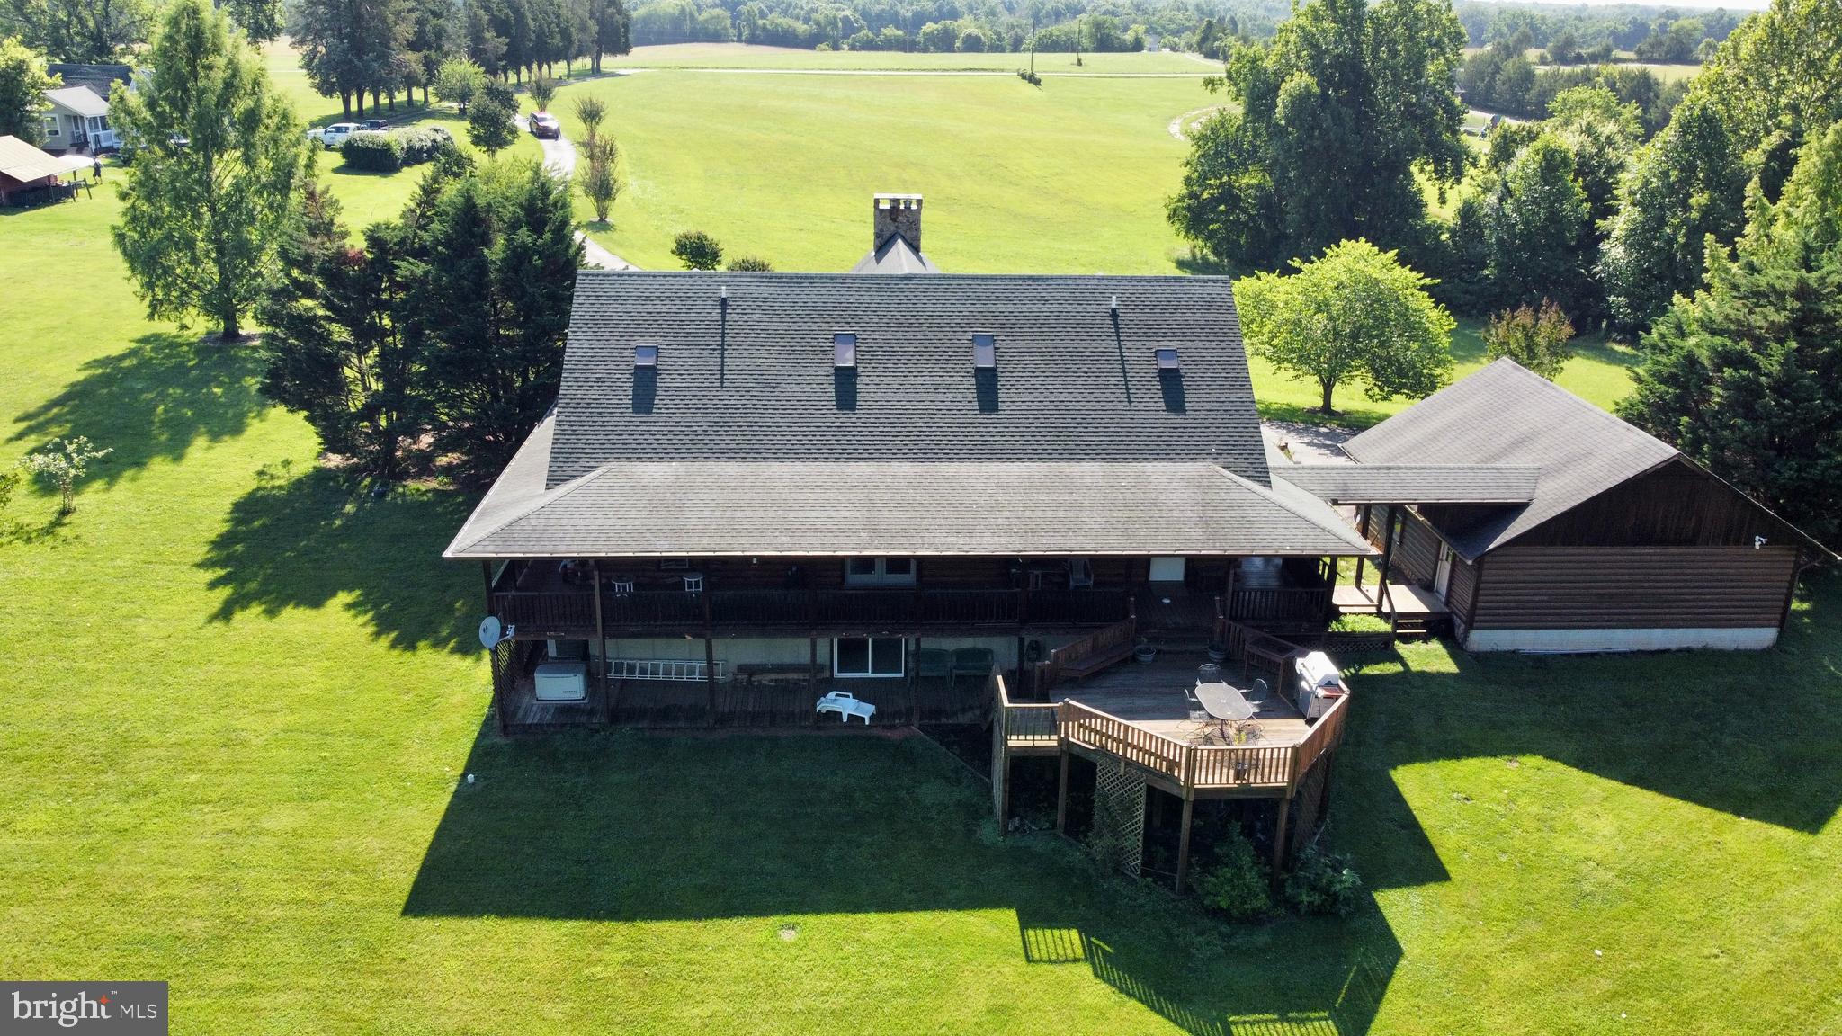
Aerial view of a dark wood home with a wraparound porch and raised deck on a spacious lawn.
Aerial view of a dark-wood house with covered porches and a raised deck on a spacious lawn.
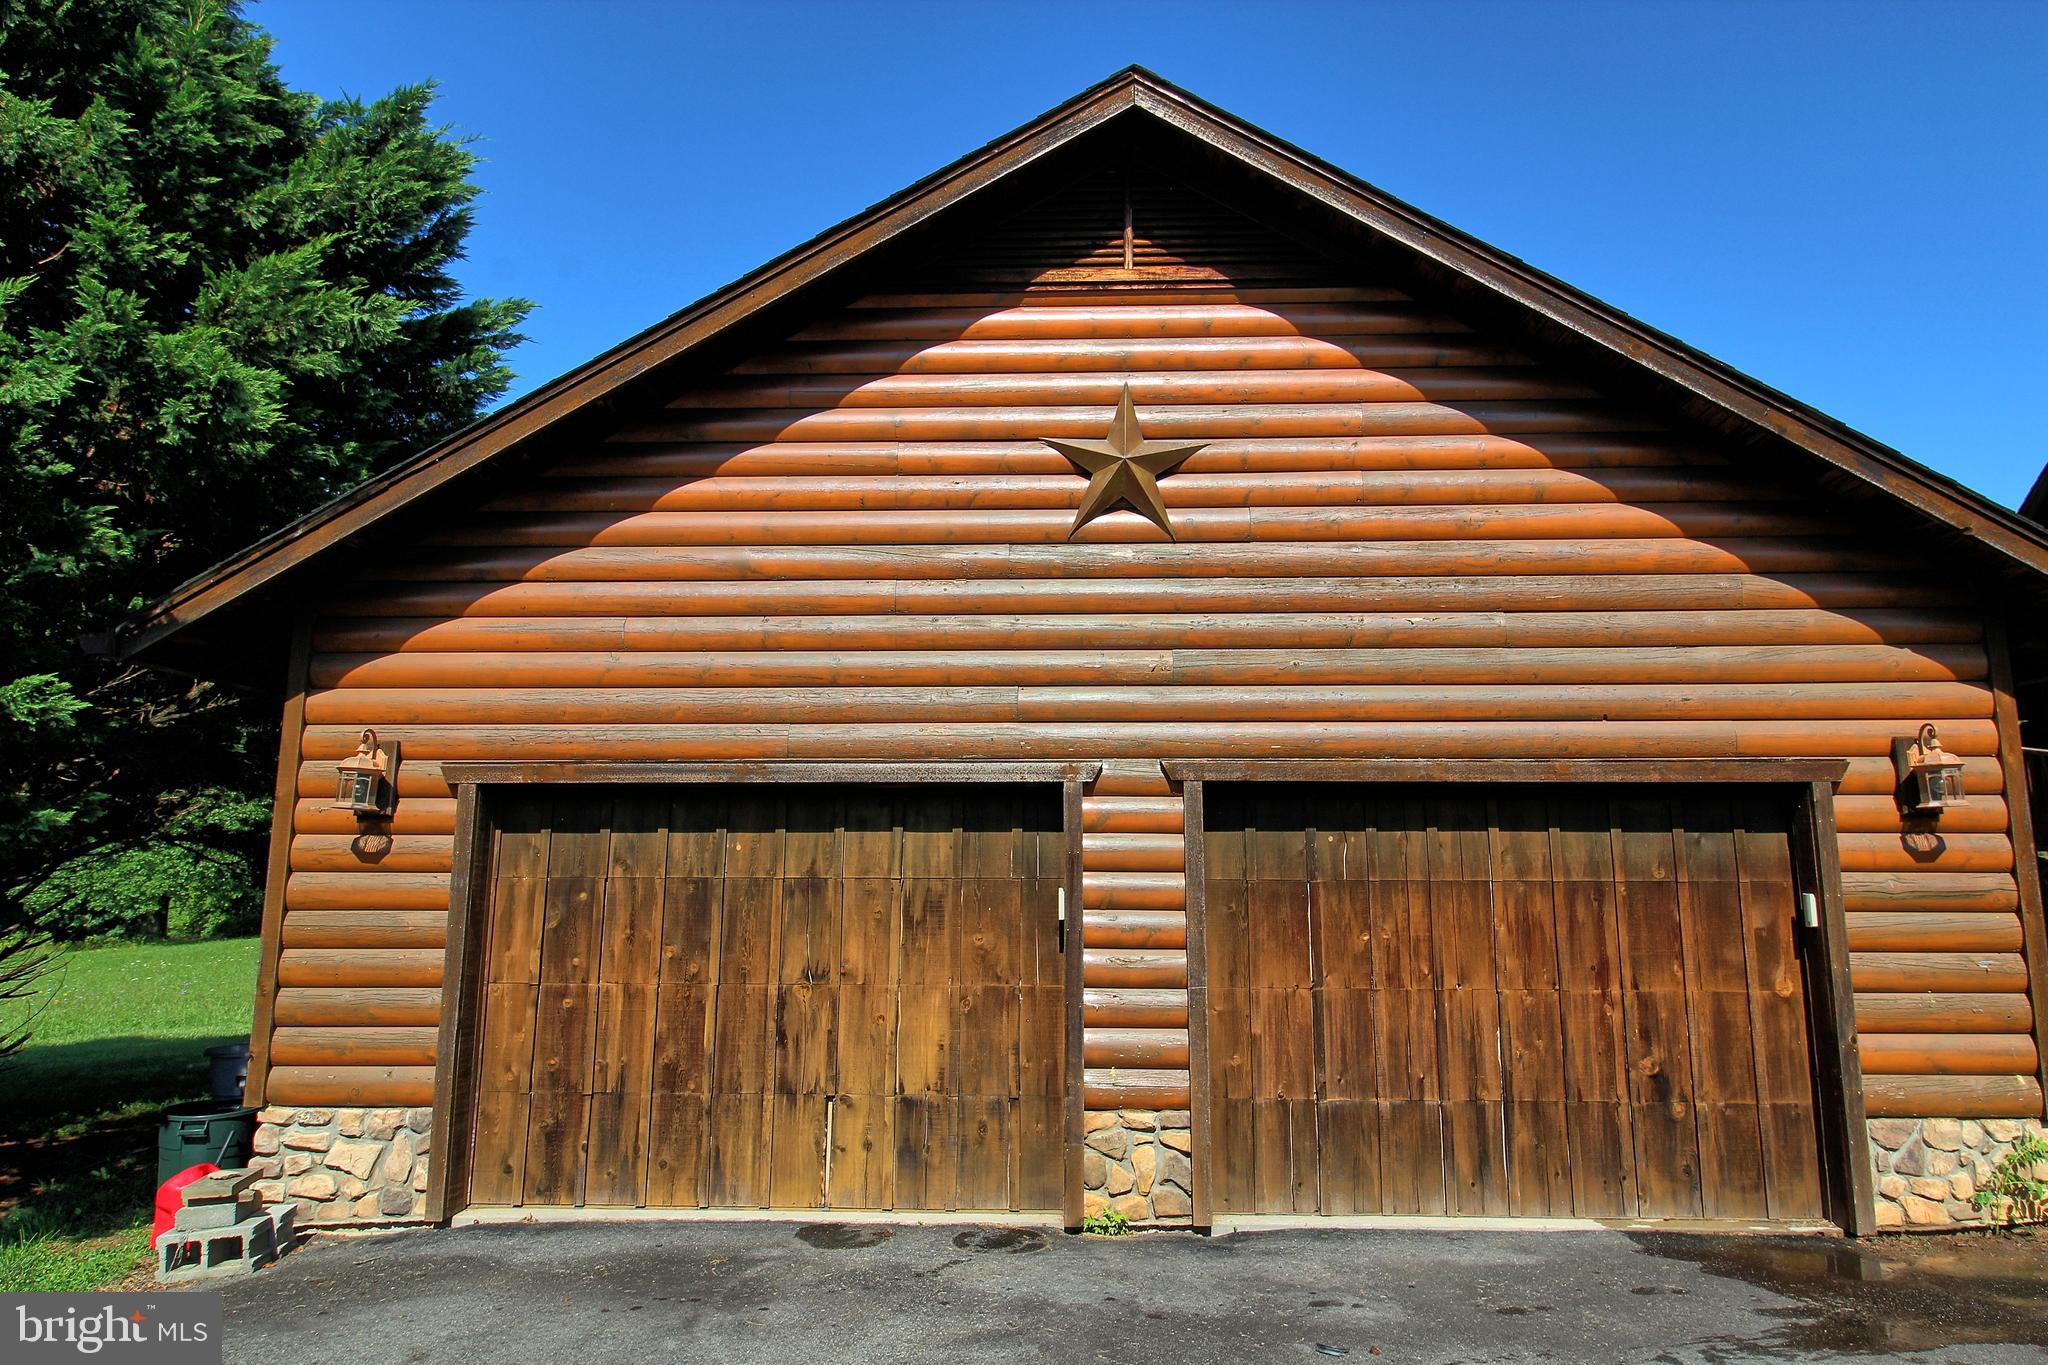
Log-sided garage with two wooden doors and a metal star beneath the gable.
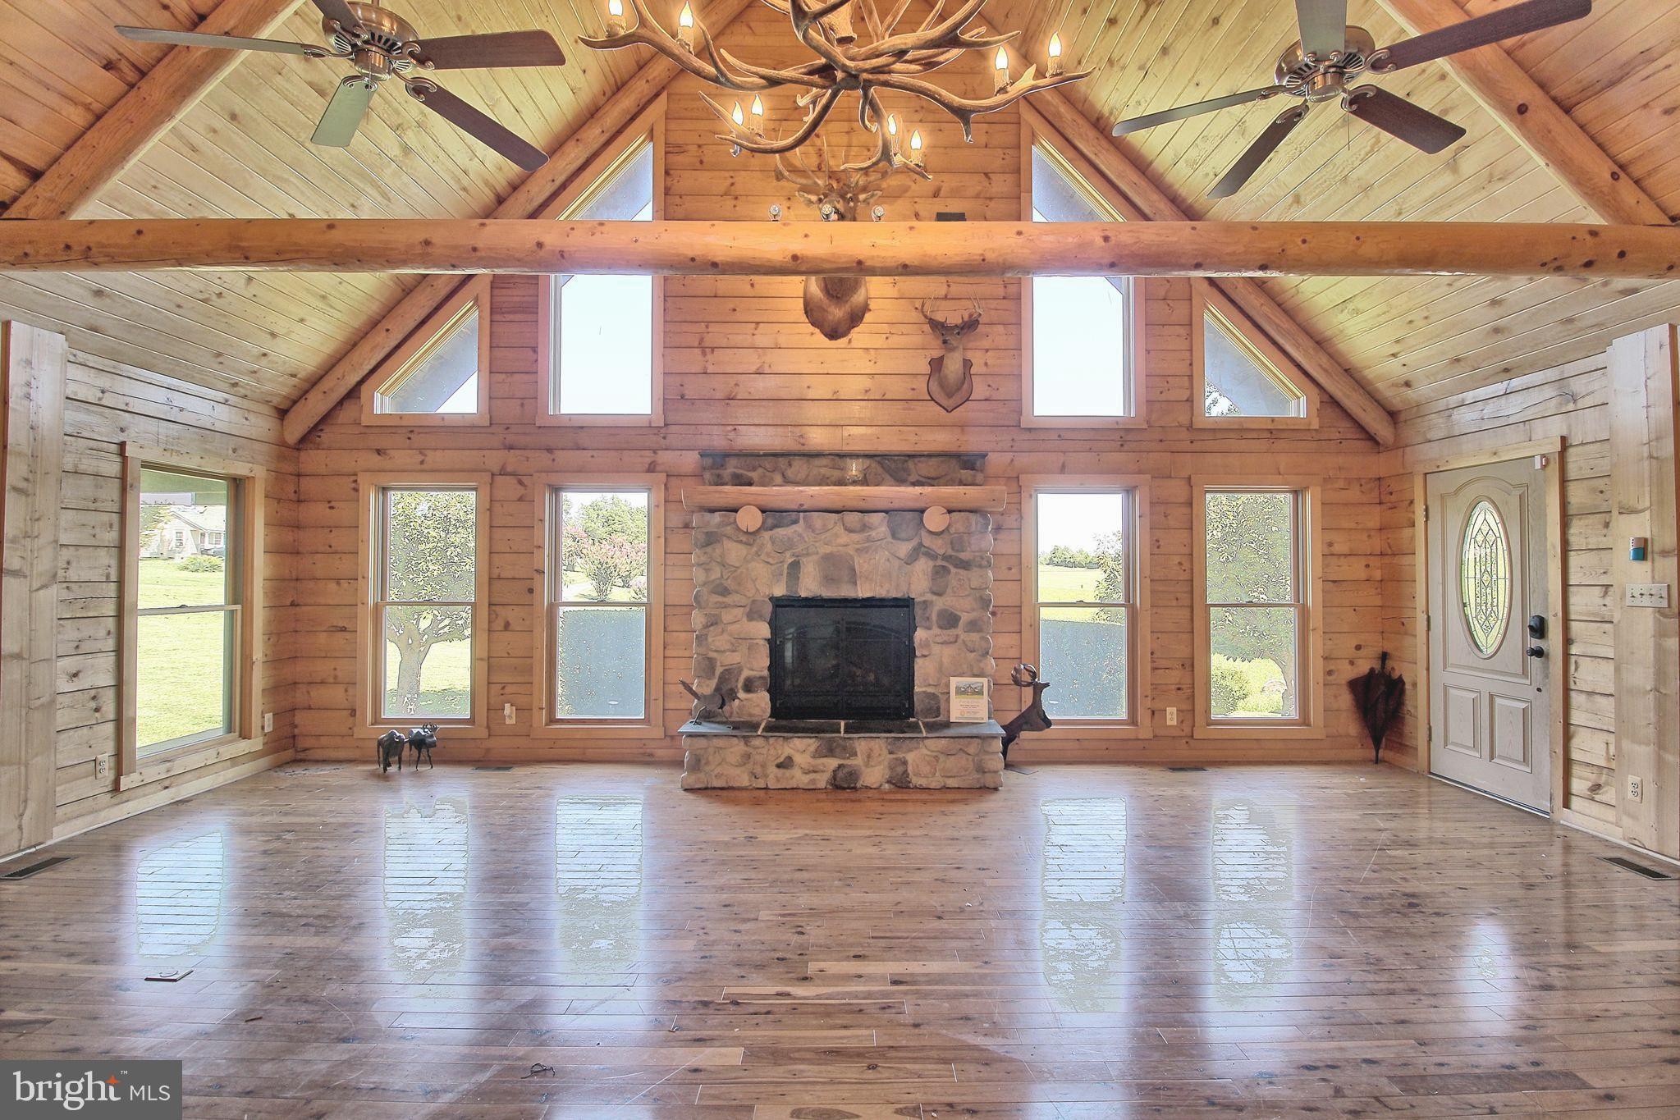
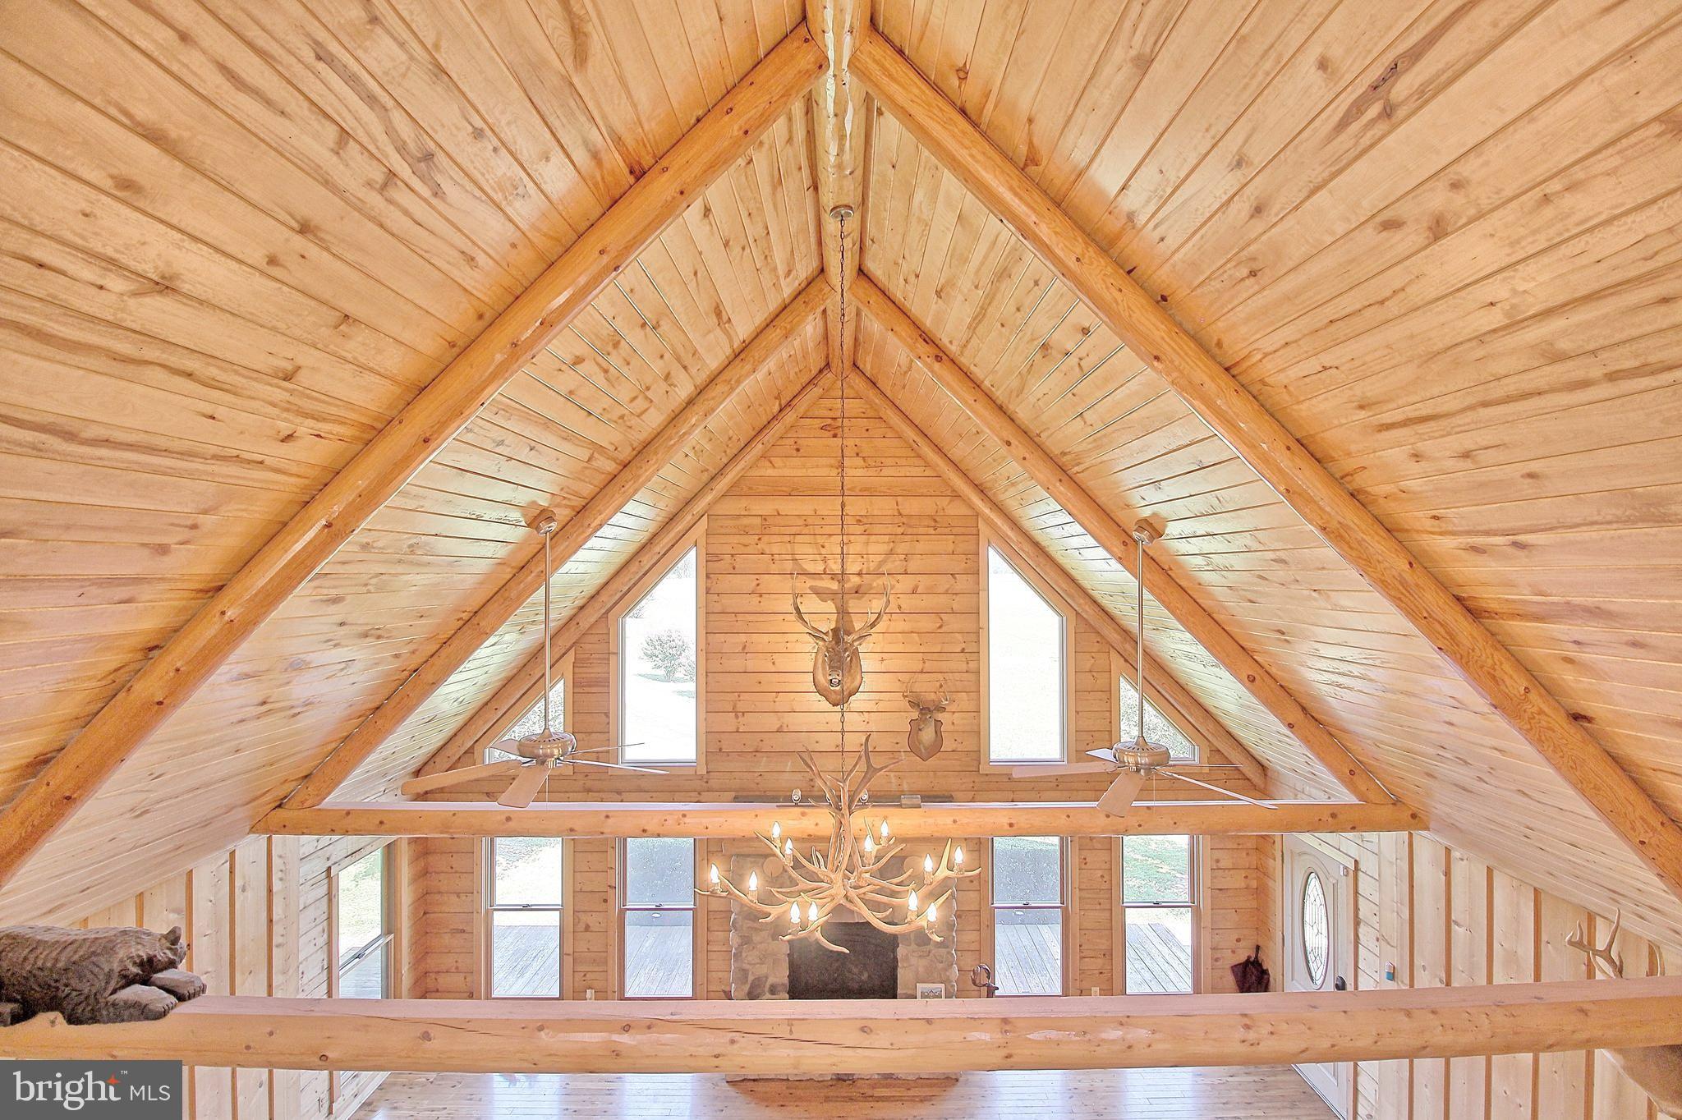
Log-cabin great room with a vaulted timber ceiling, stone fireplace, and antler chandelier.
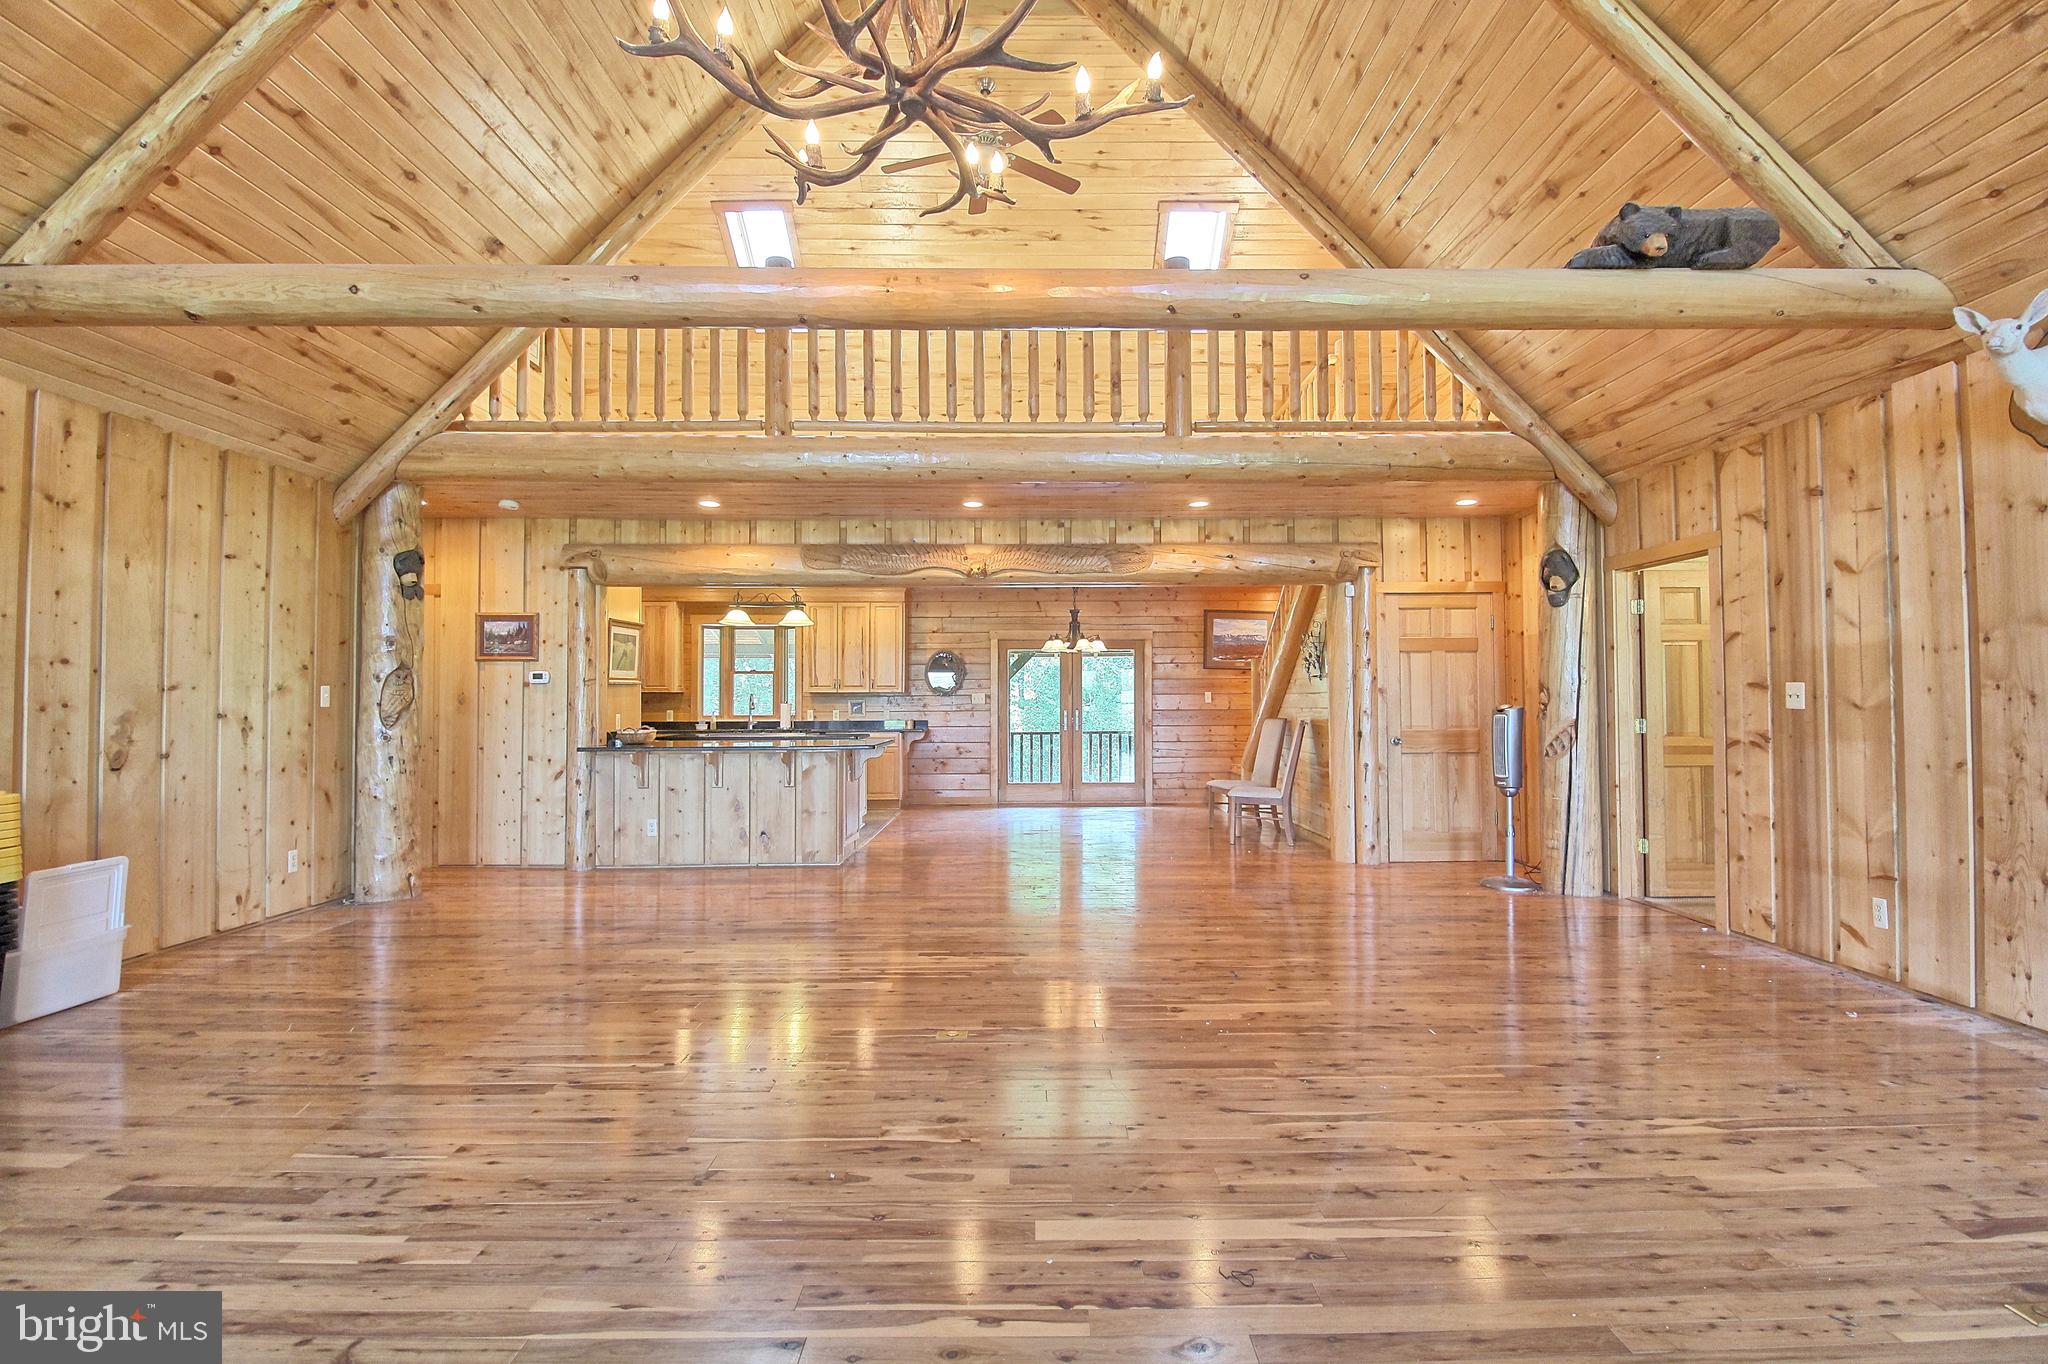
Vaulted timber great room with a loft balcony, antler chandelier, and kitchen island.
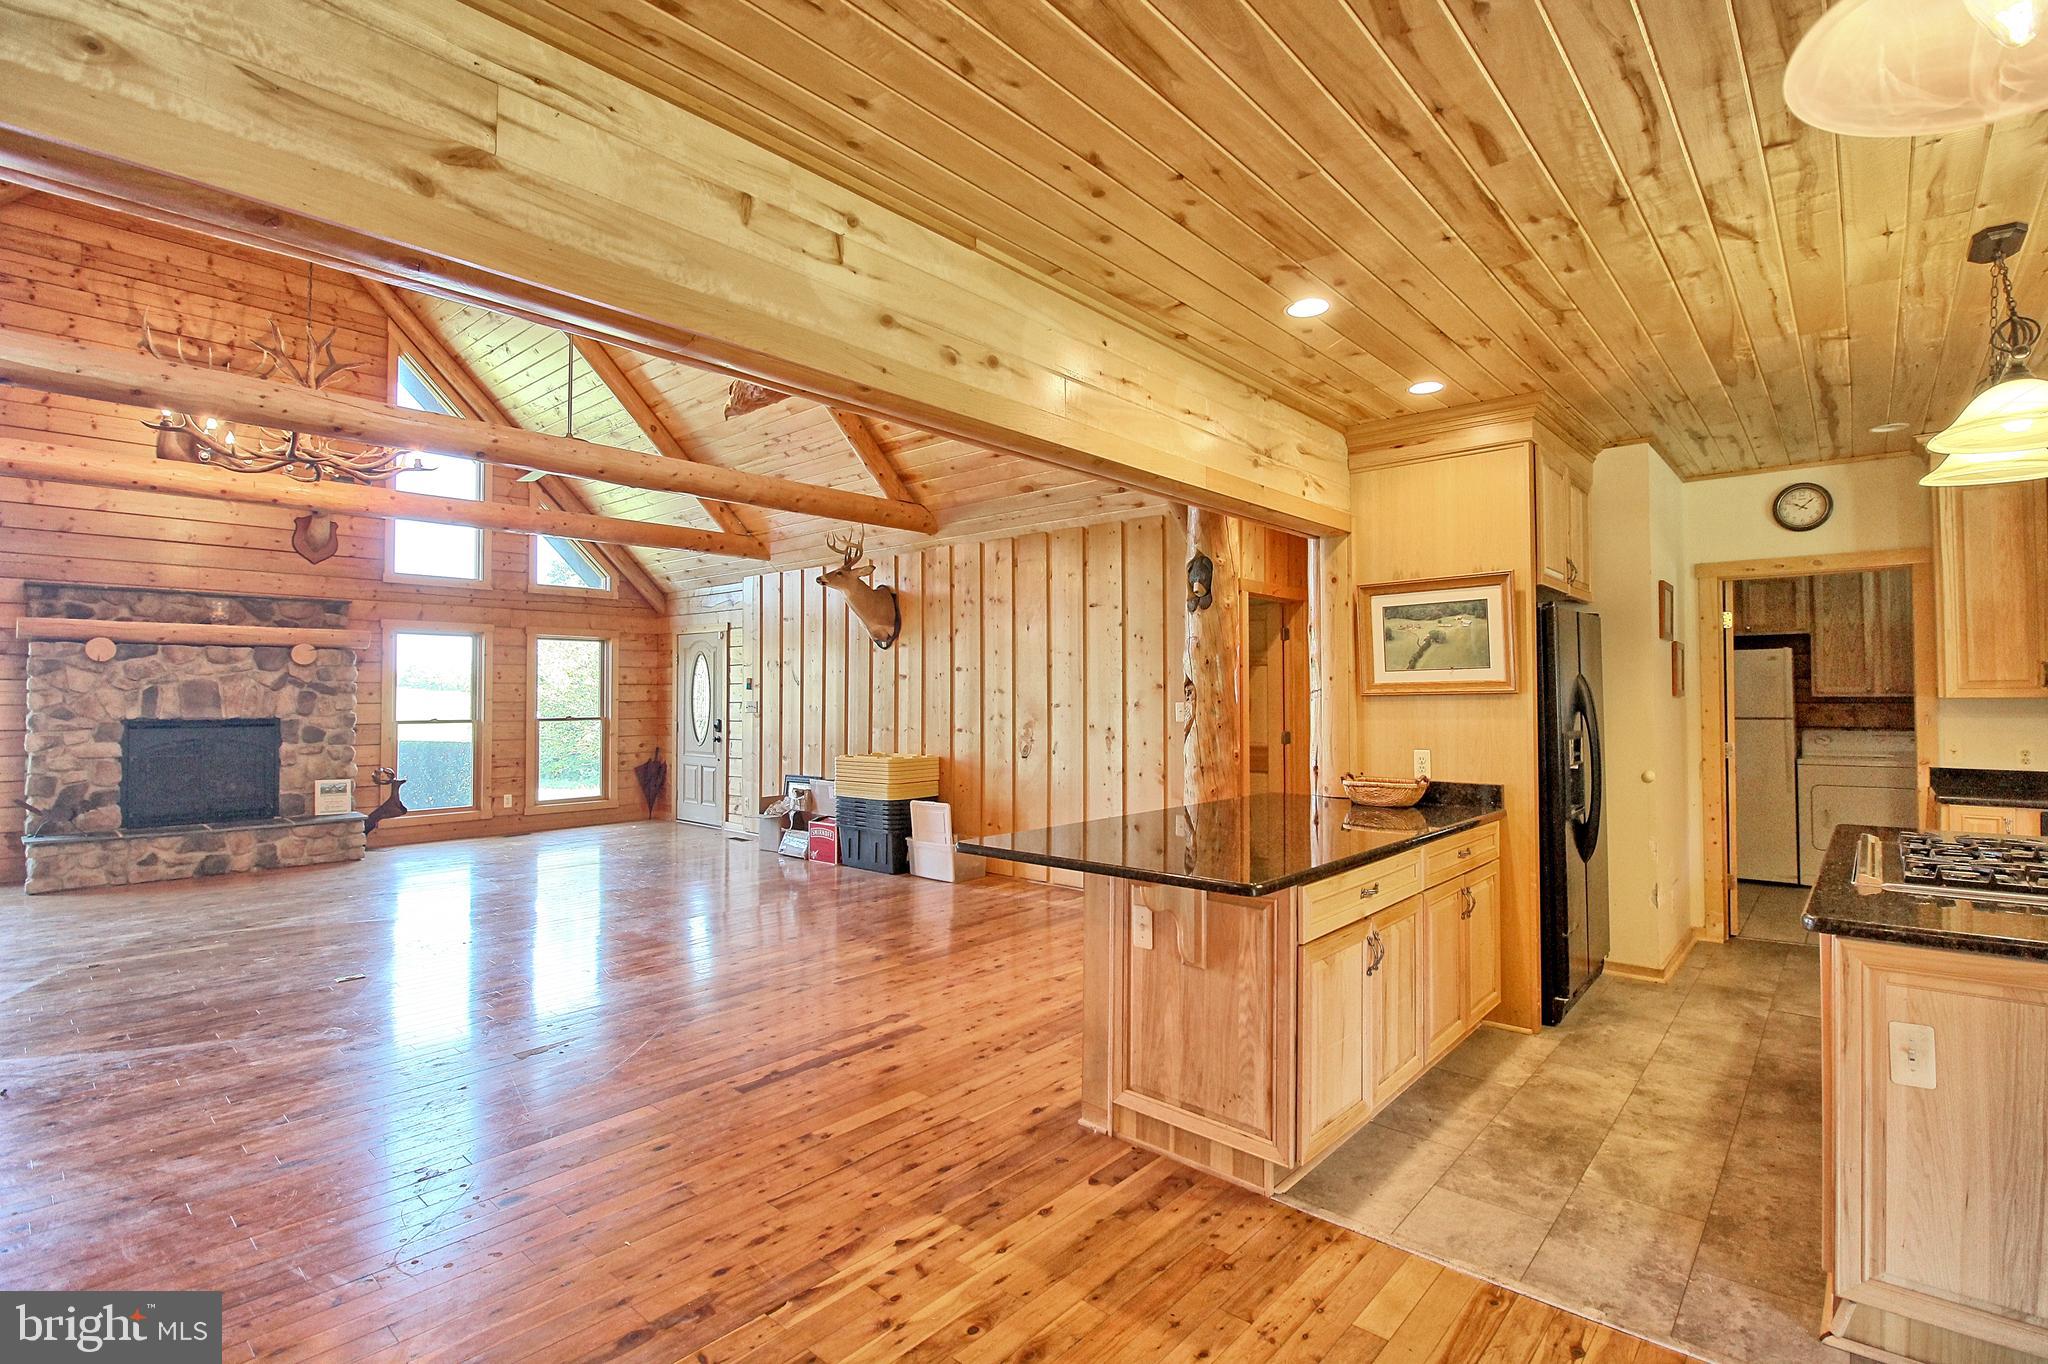
Open-plan wood interior with vaulted ceiling, stone fireplace, and adjoining kitchen island.
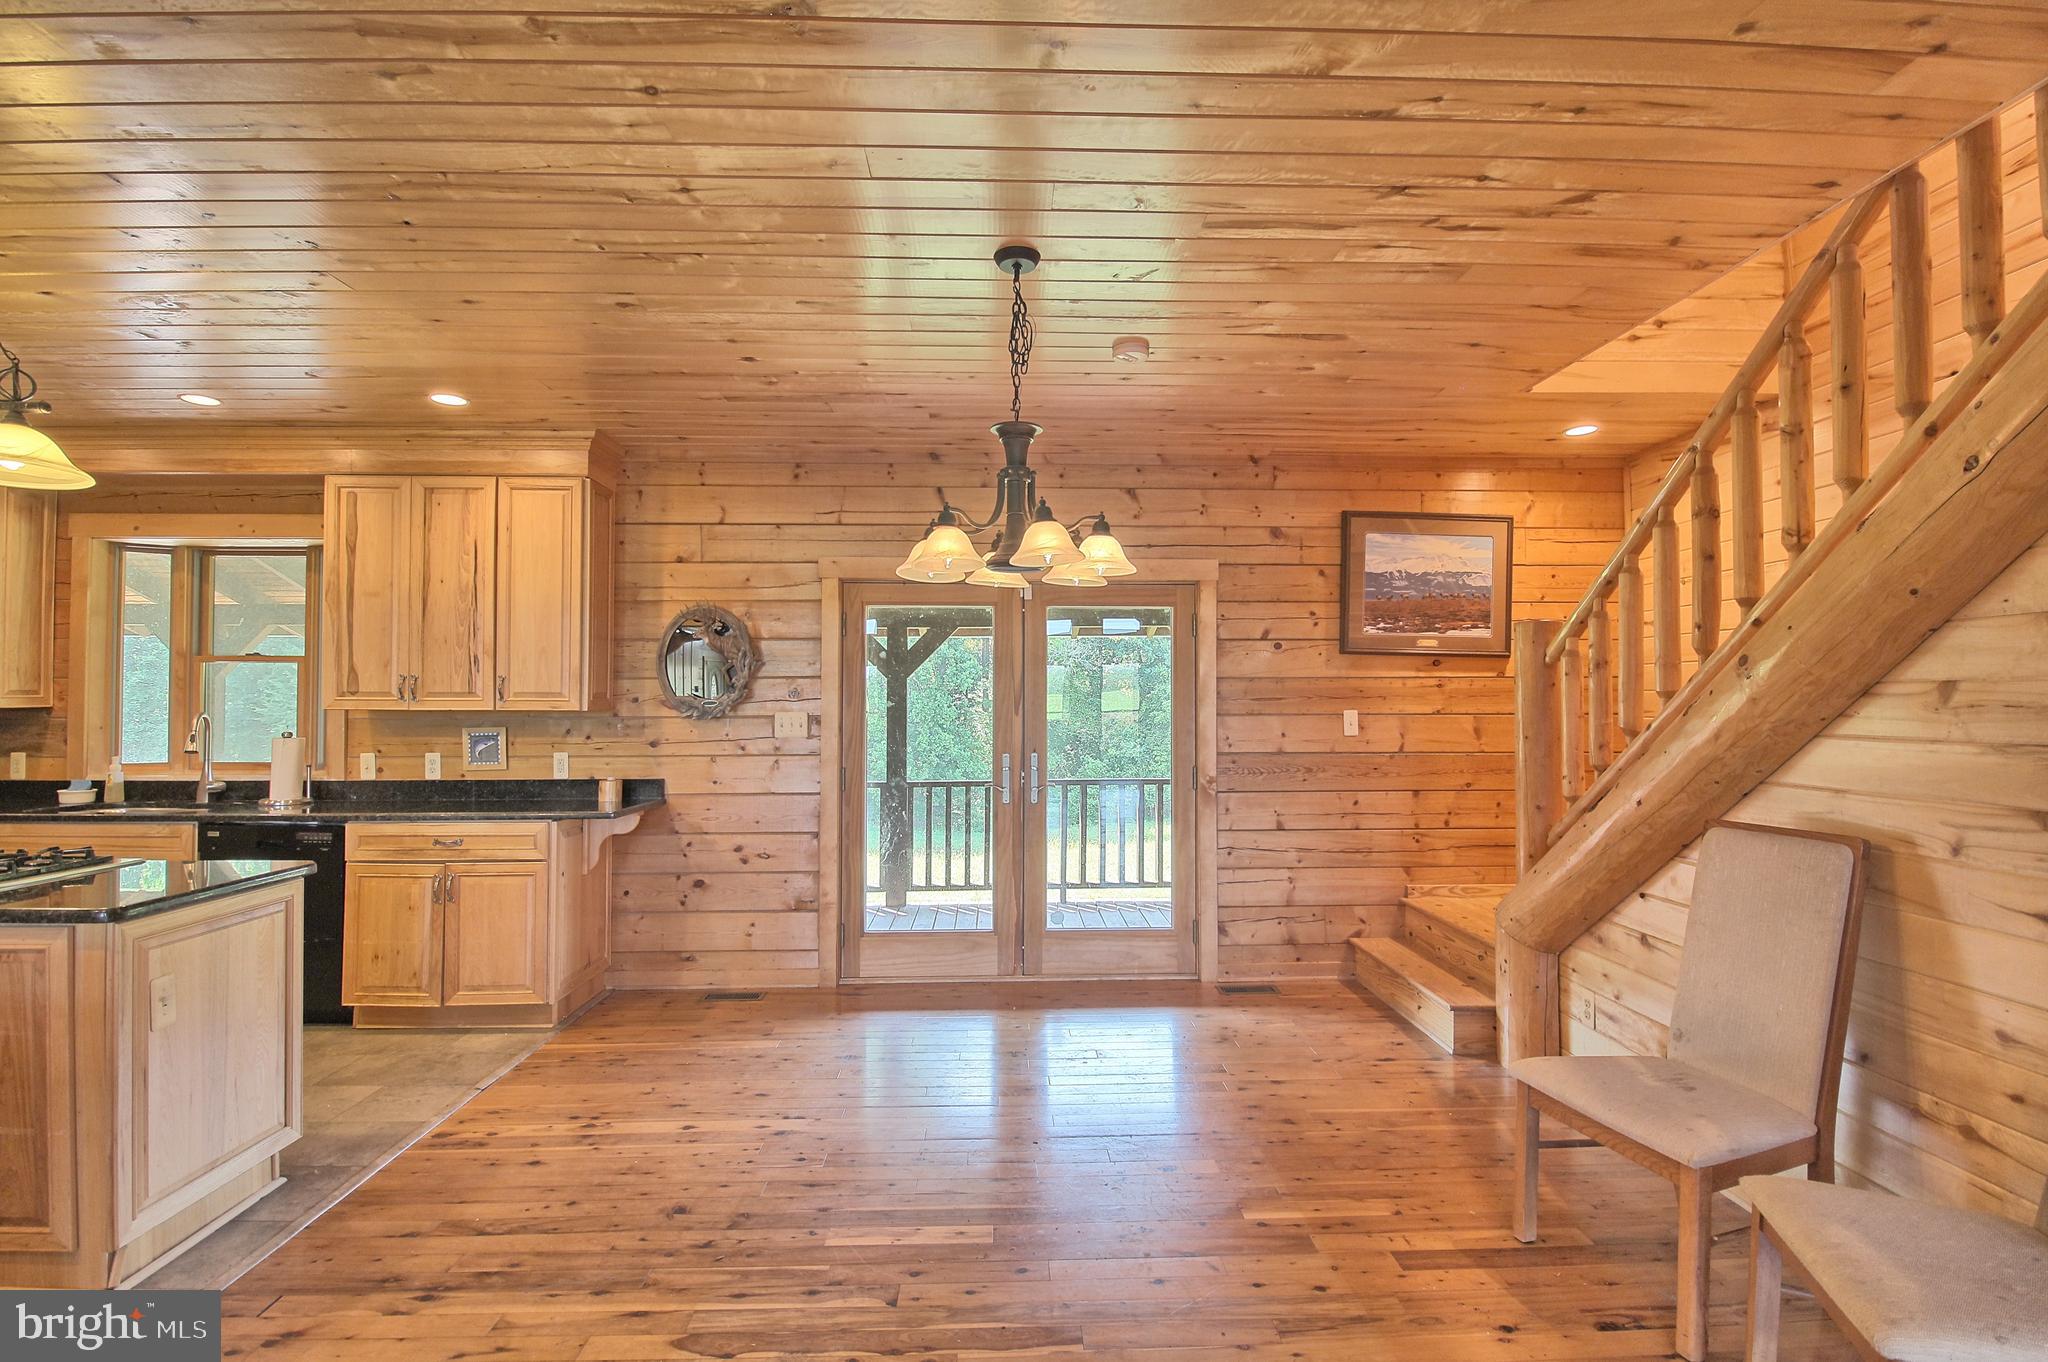
Wood-paneled kitchen and living area with glass deck doors and a prominent wooden staircase.
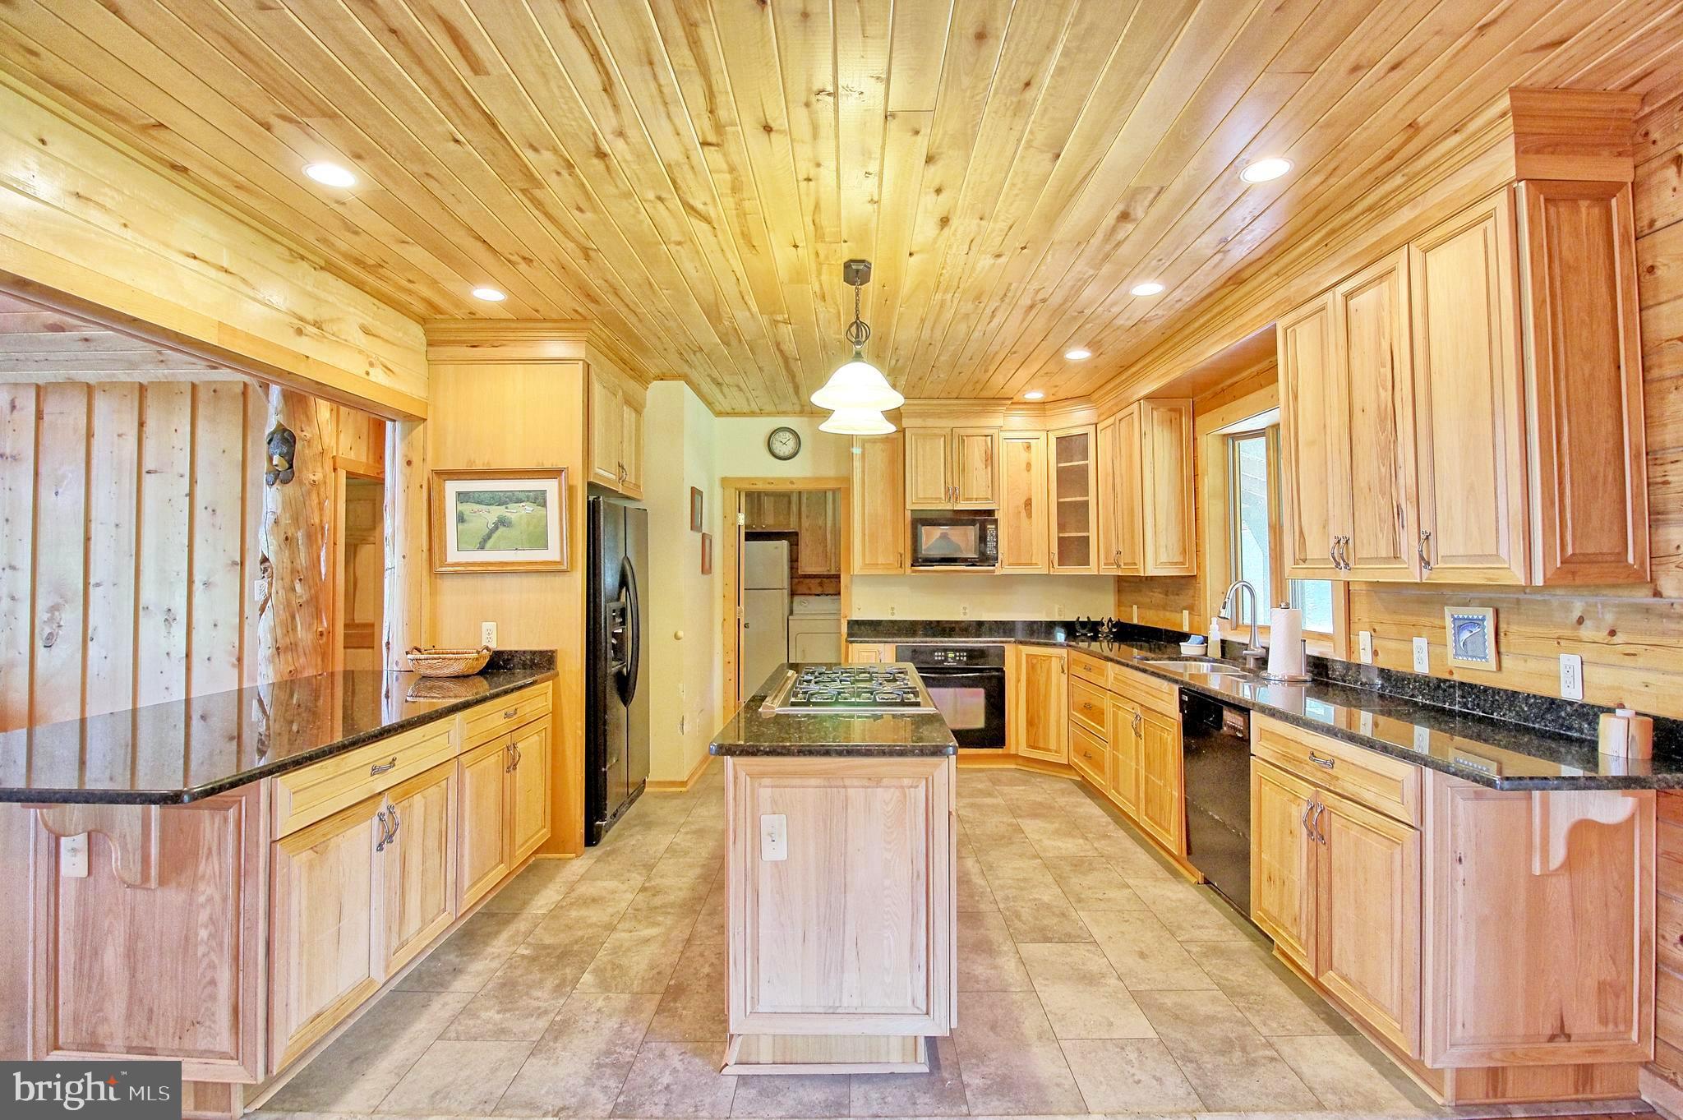
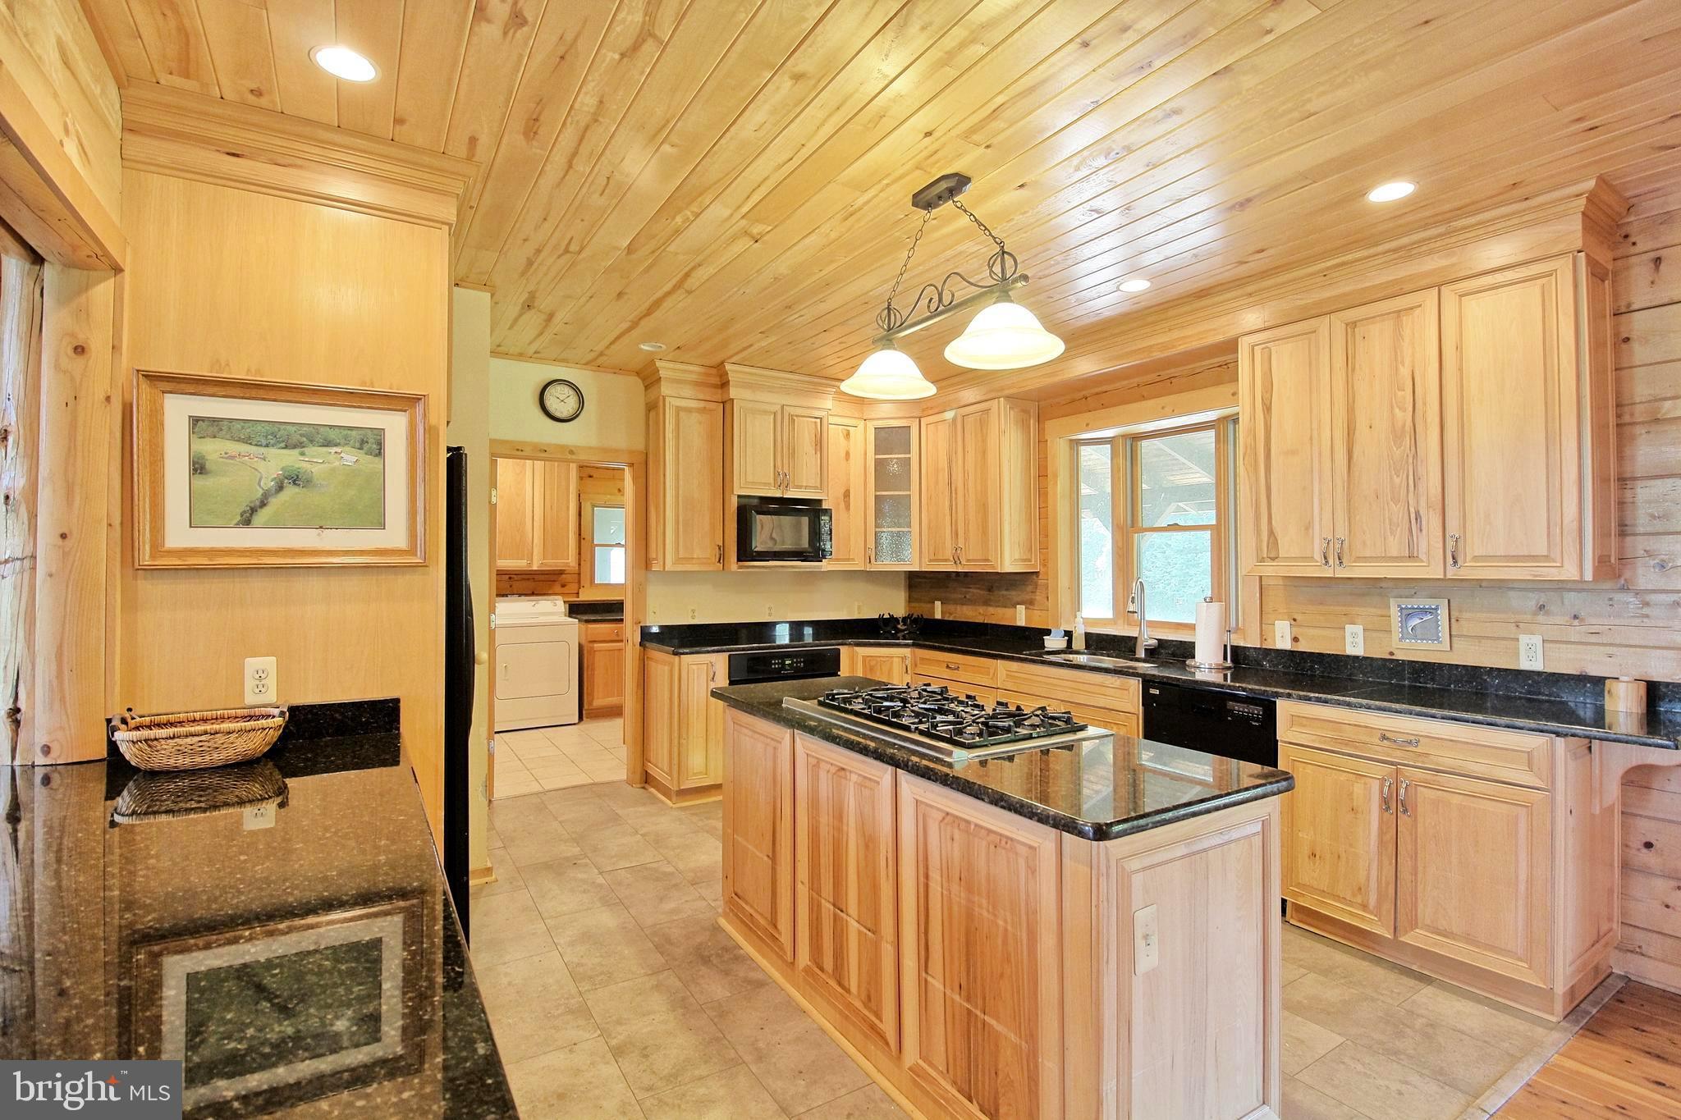
Kitchen with light wood cabinetry and ceiling, dark granite counters, and a central cooktop island.
Kitchen with light wood cabinetry, black countertops, and a large island with a gas cooktop.
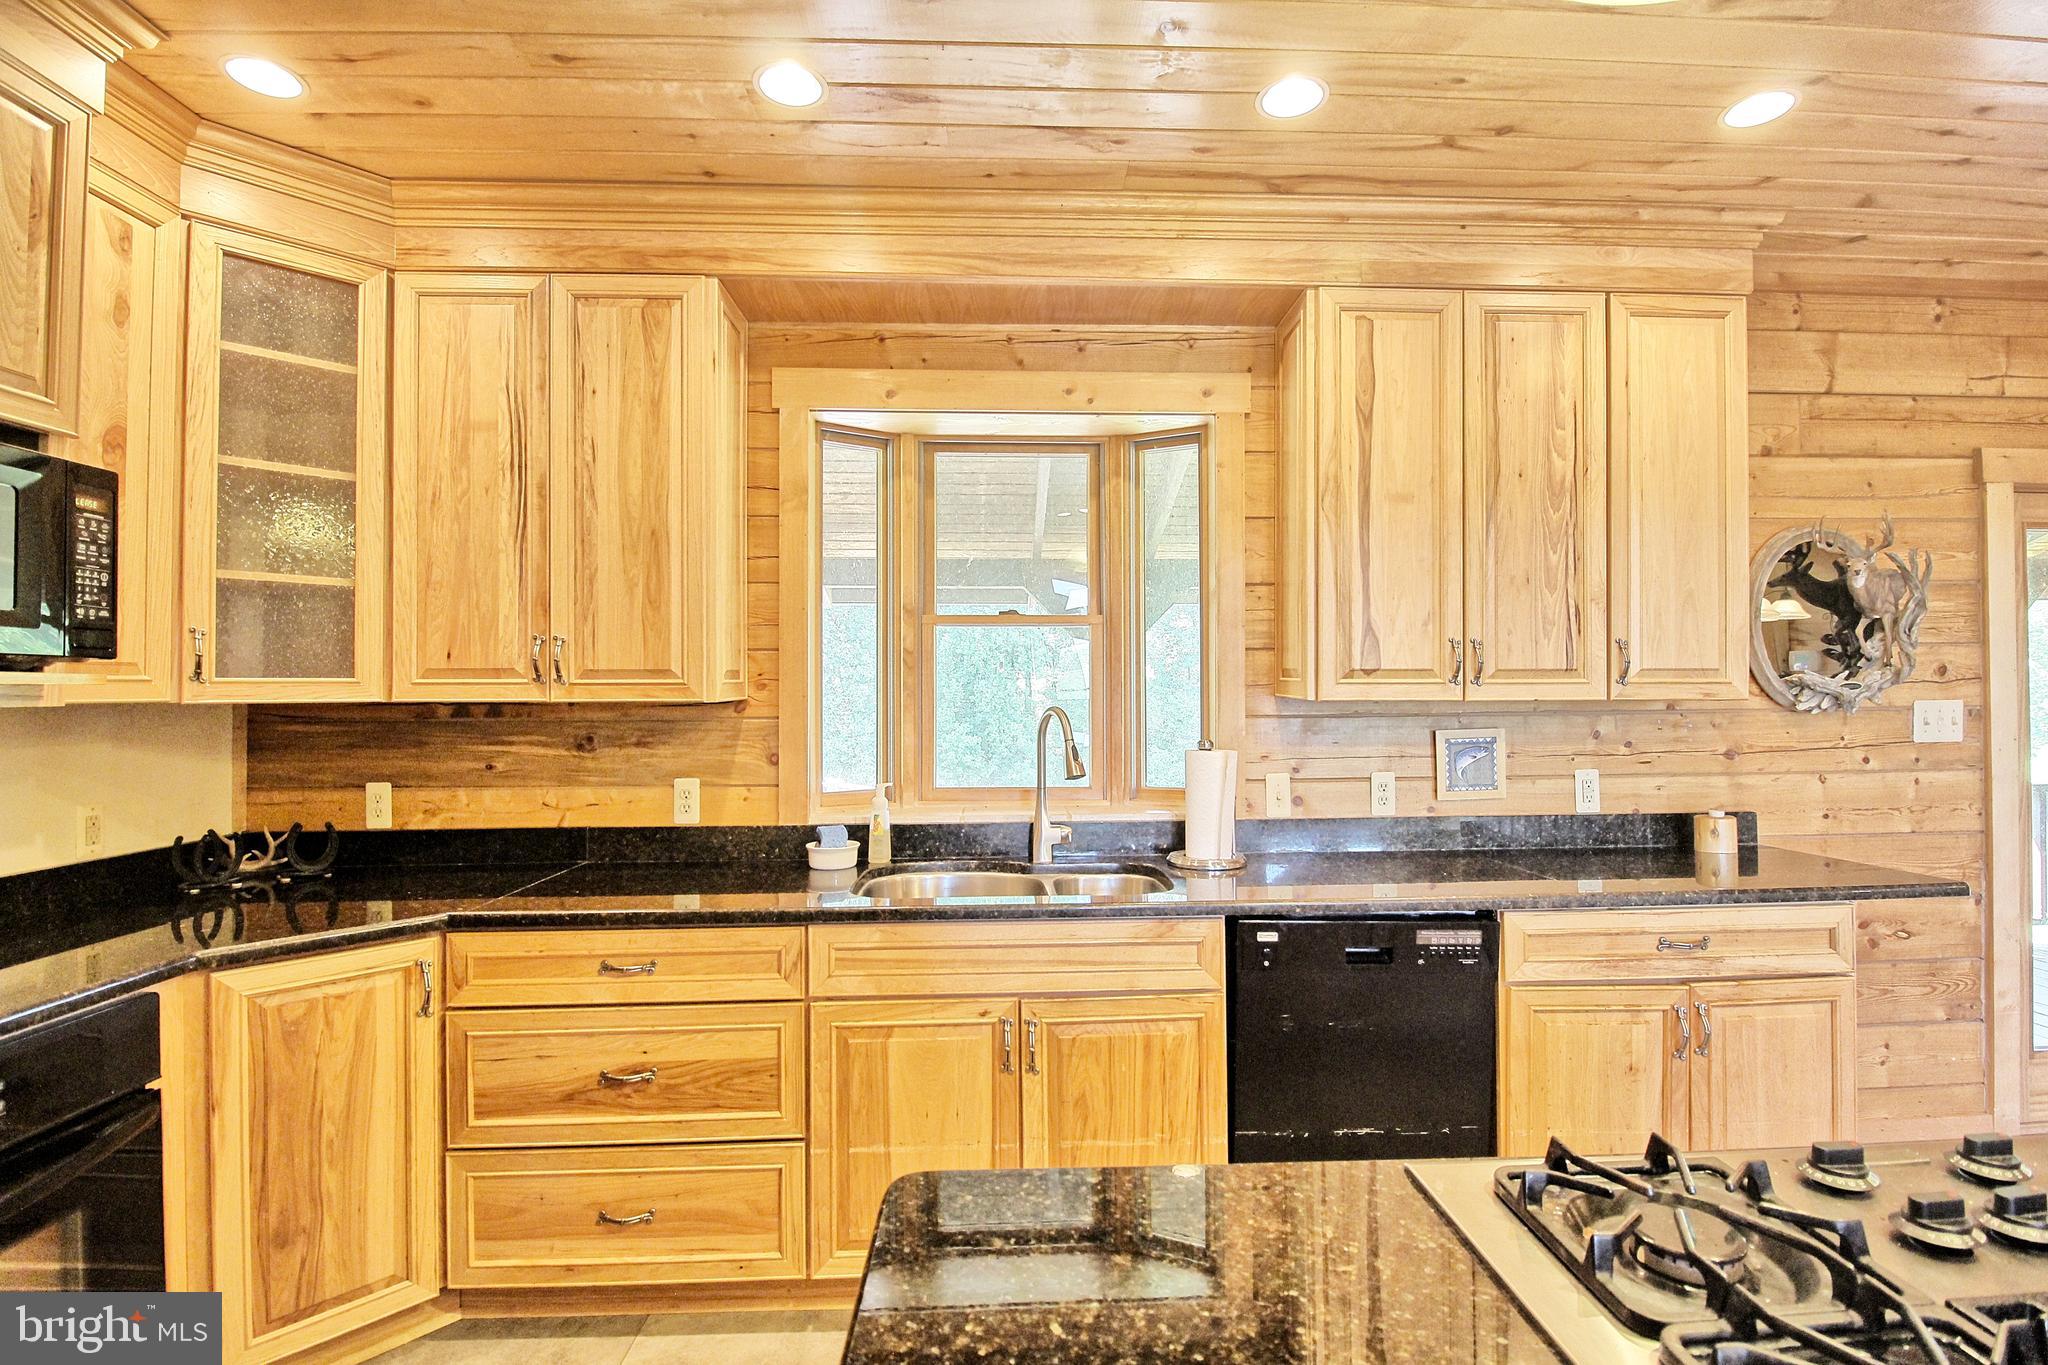
Kitchen with honey-toned wood cabinetry, log walls, black granite counters, and a gas cooktop island.
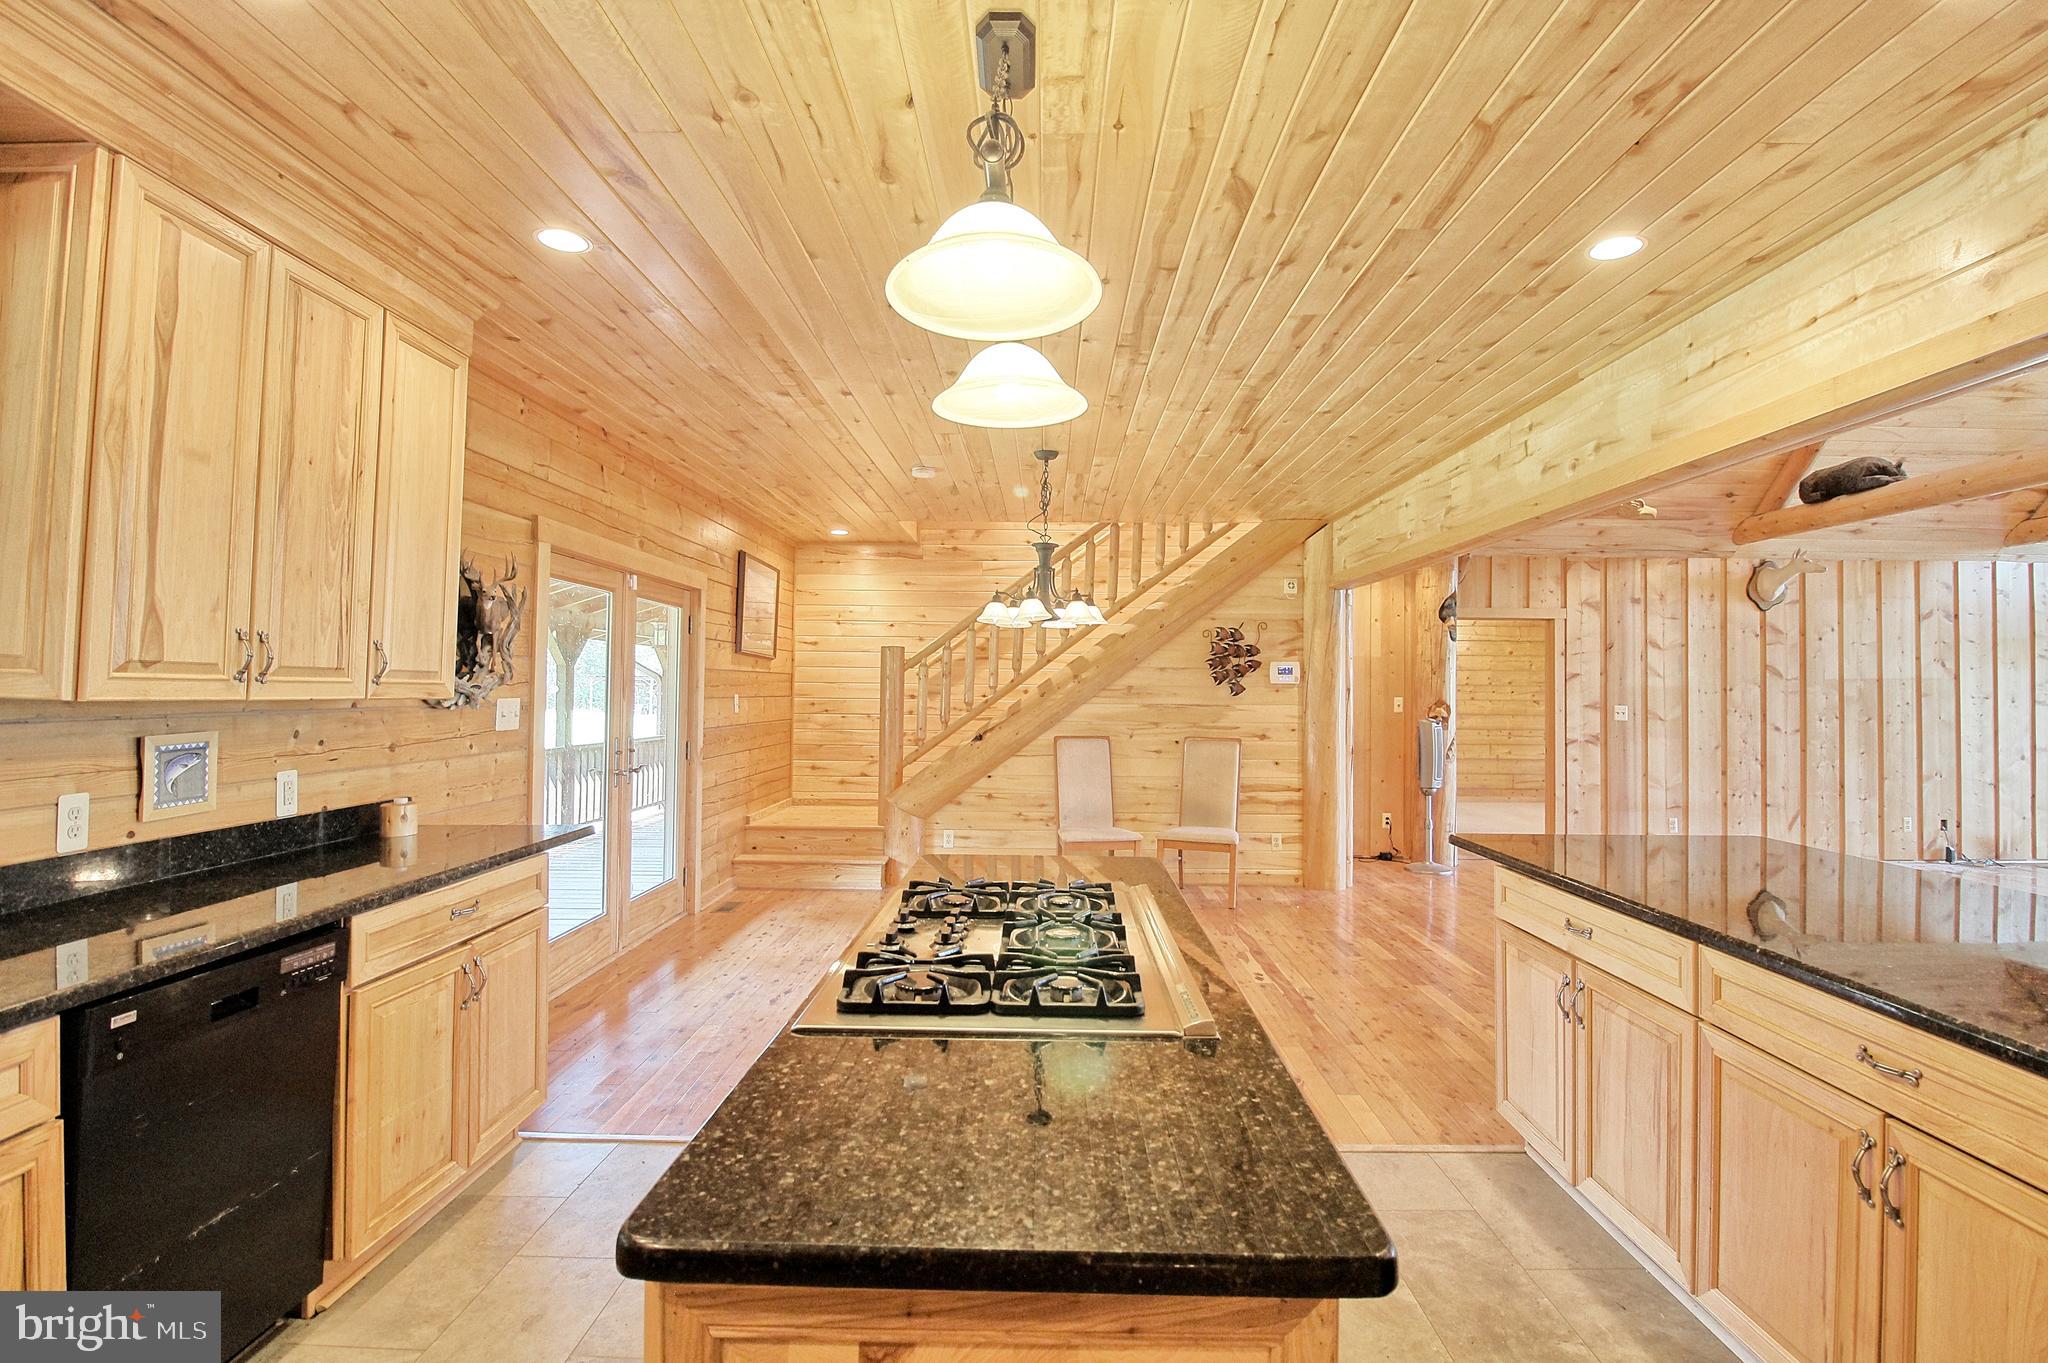
Wood-paneled kitchen with a dark stone island, gas cooktop, and staircase.
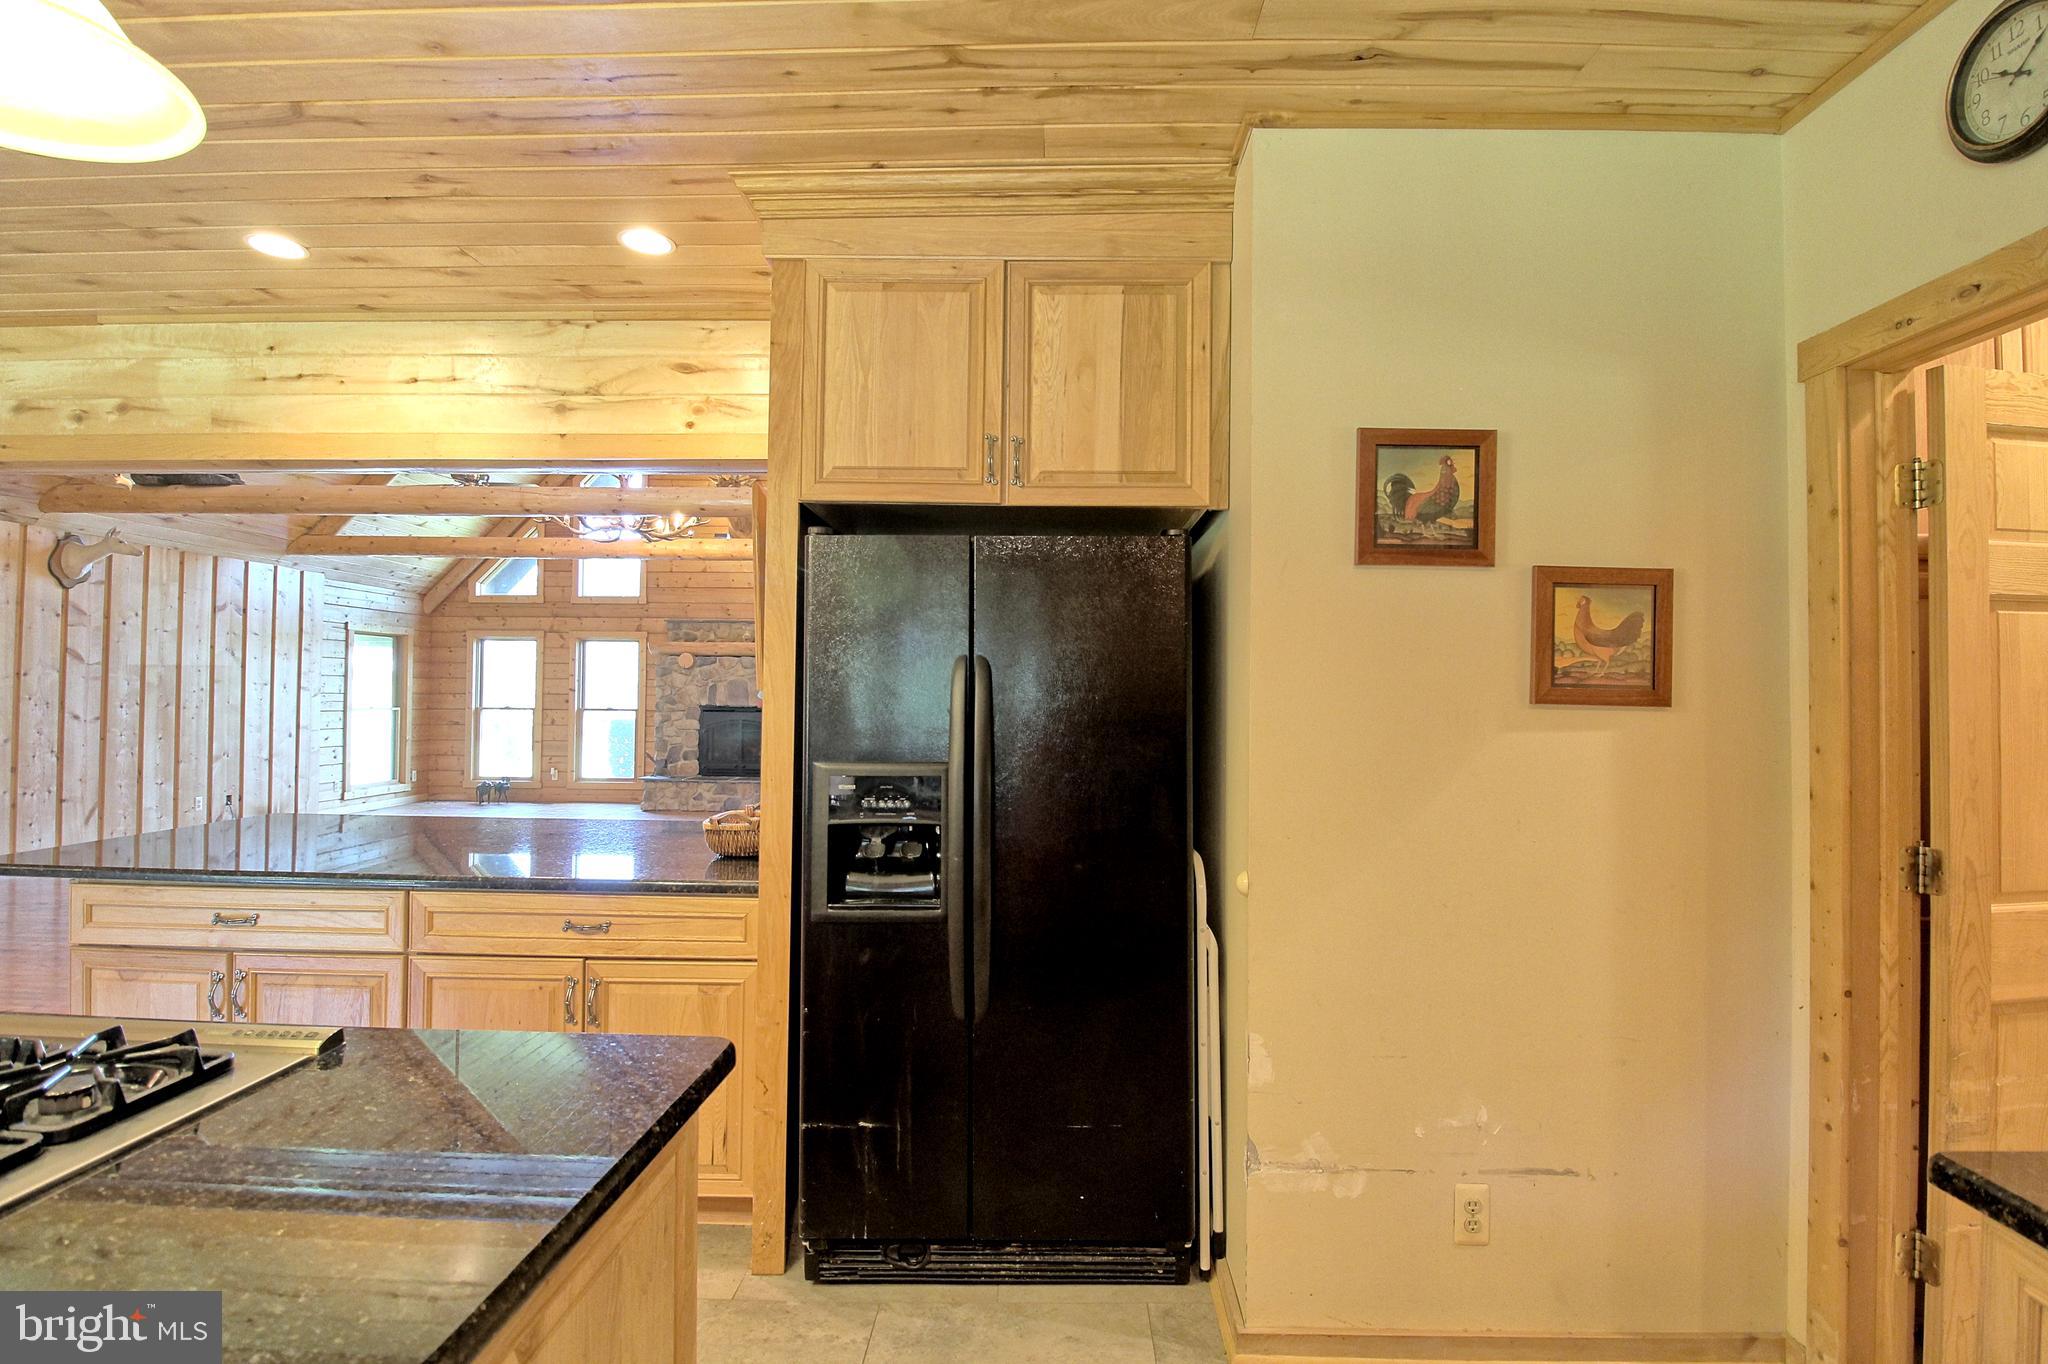
Kitchen with wood cabinets and granite counters, opening onto a wood-paneled living room with a stone fireplace.
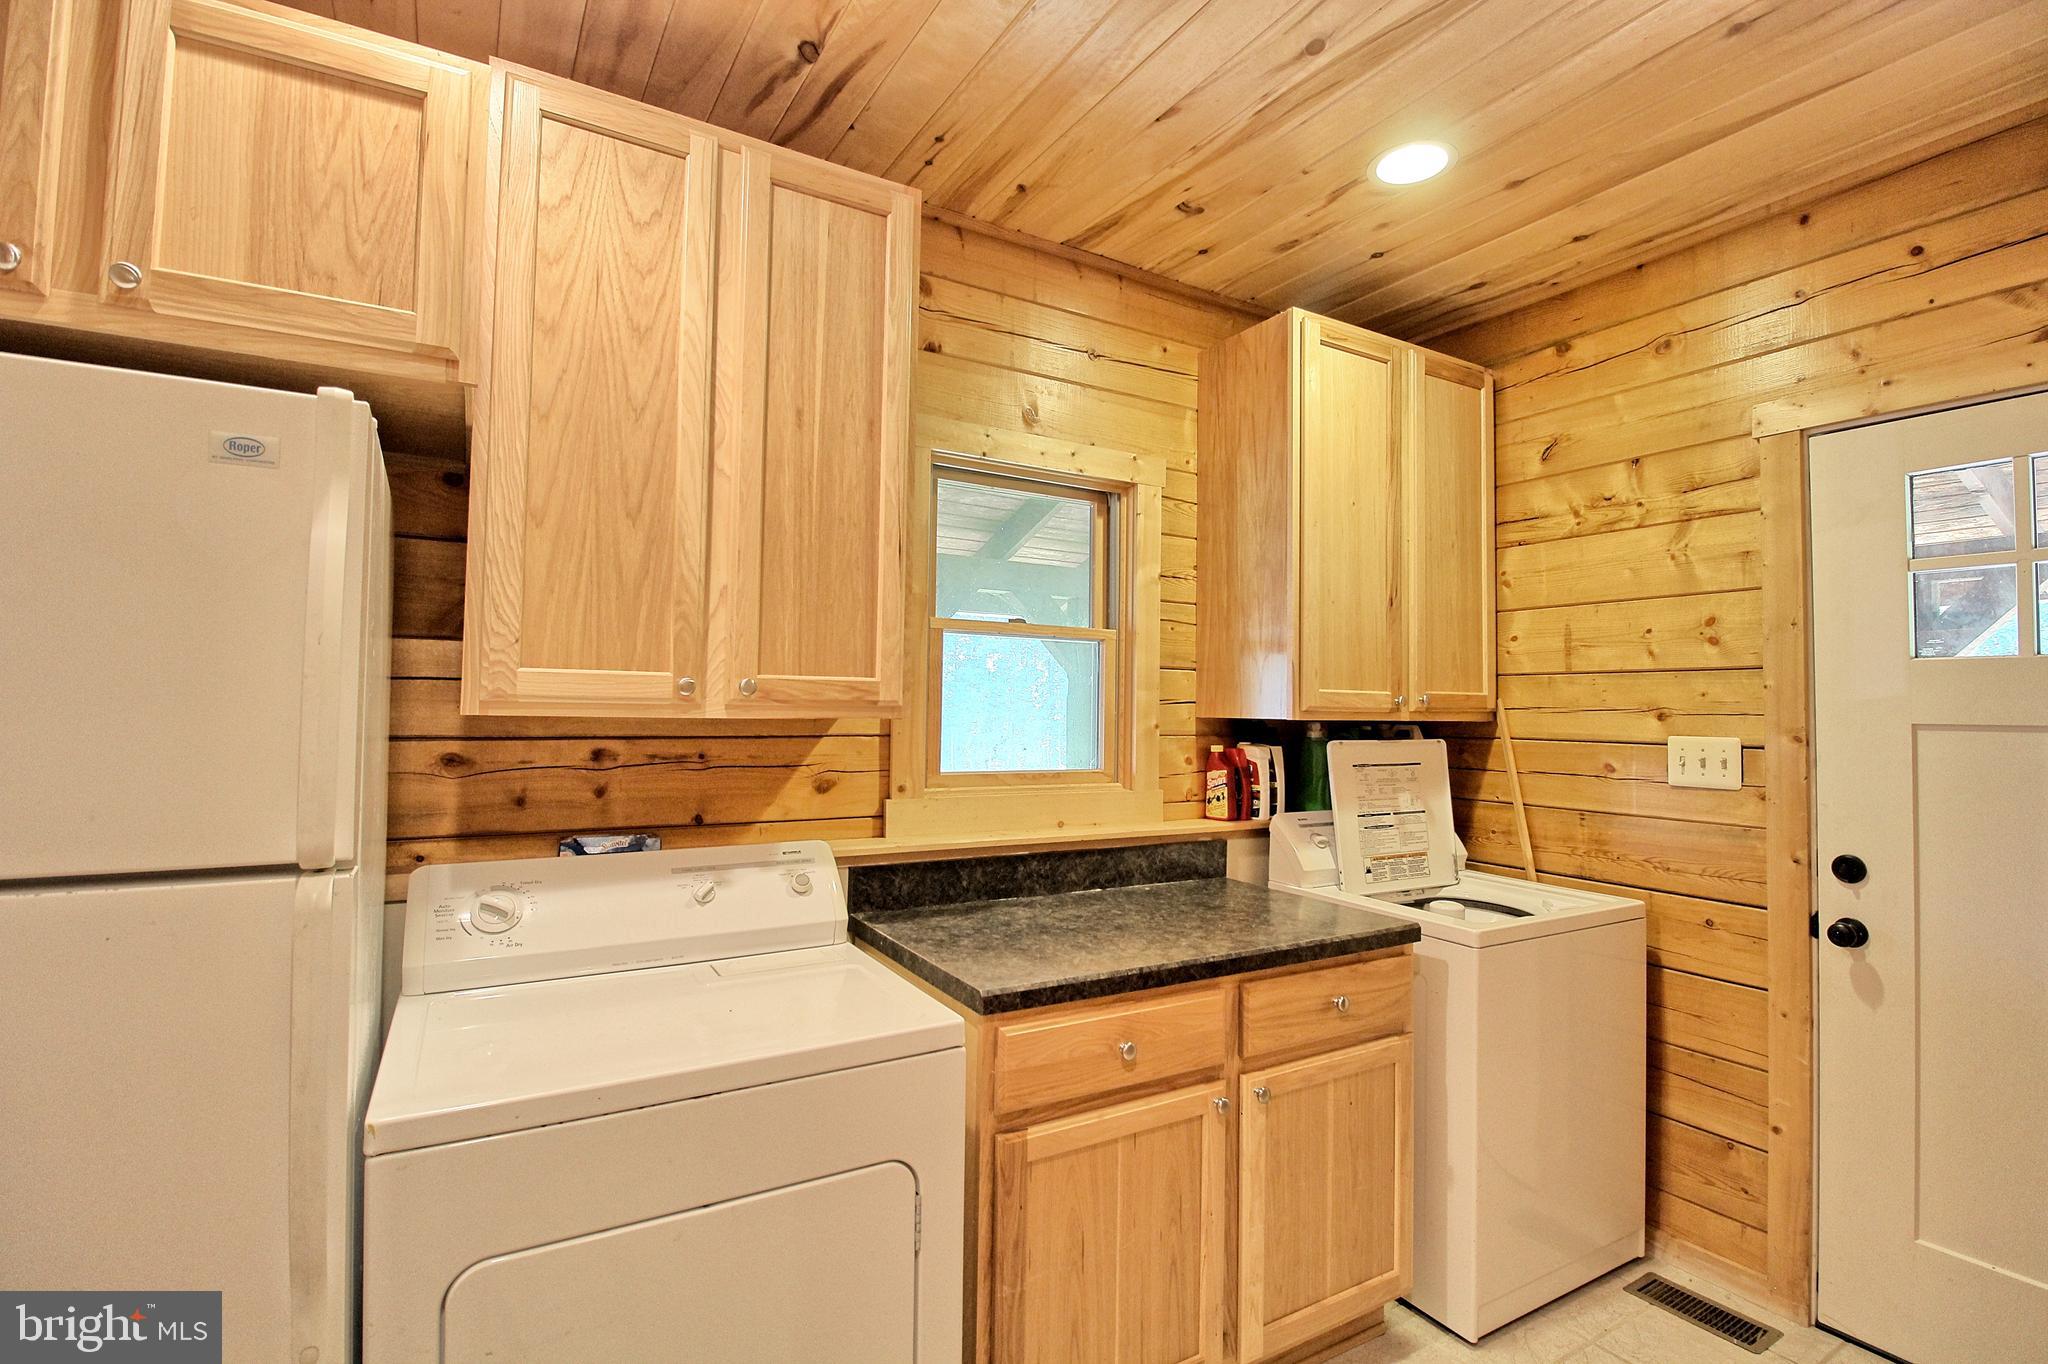
Laundry room with wood-paneled walls, wooden cabinets, washer, dryer, and refrigerator.
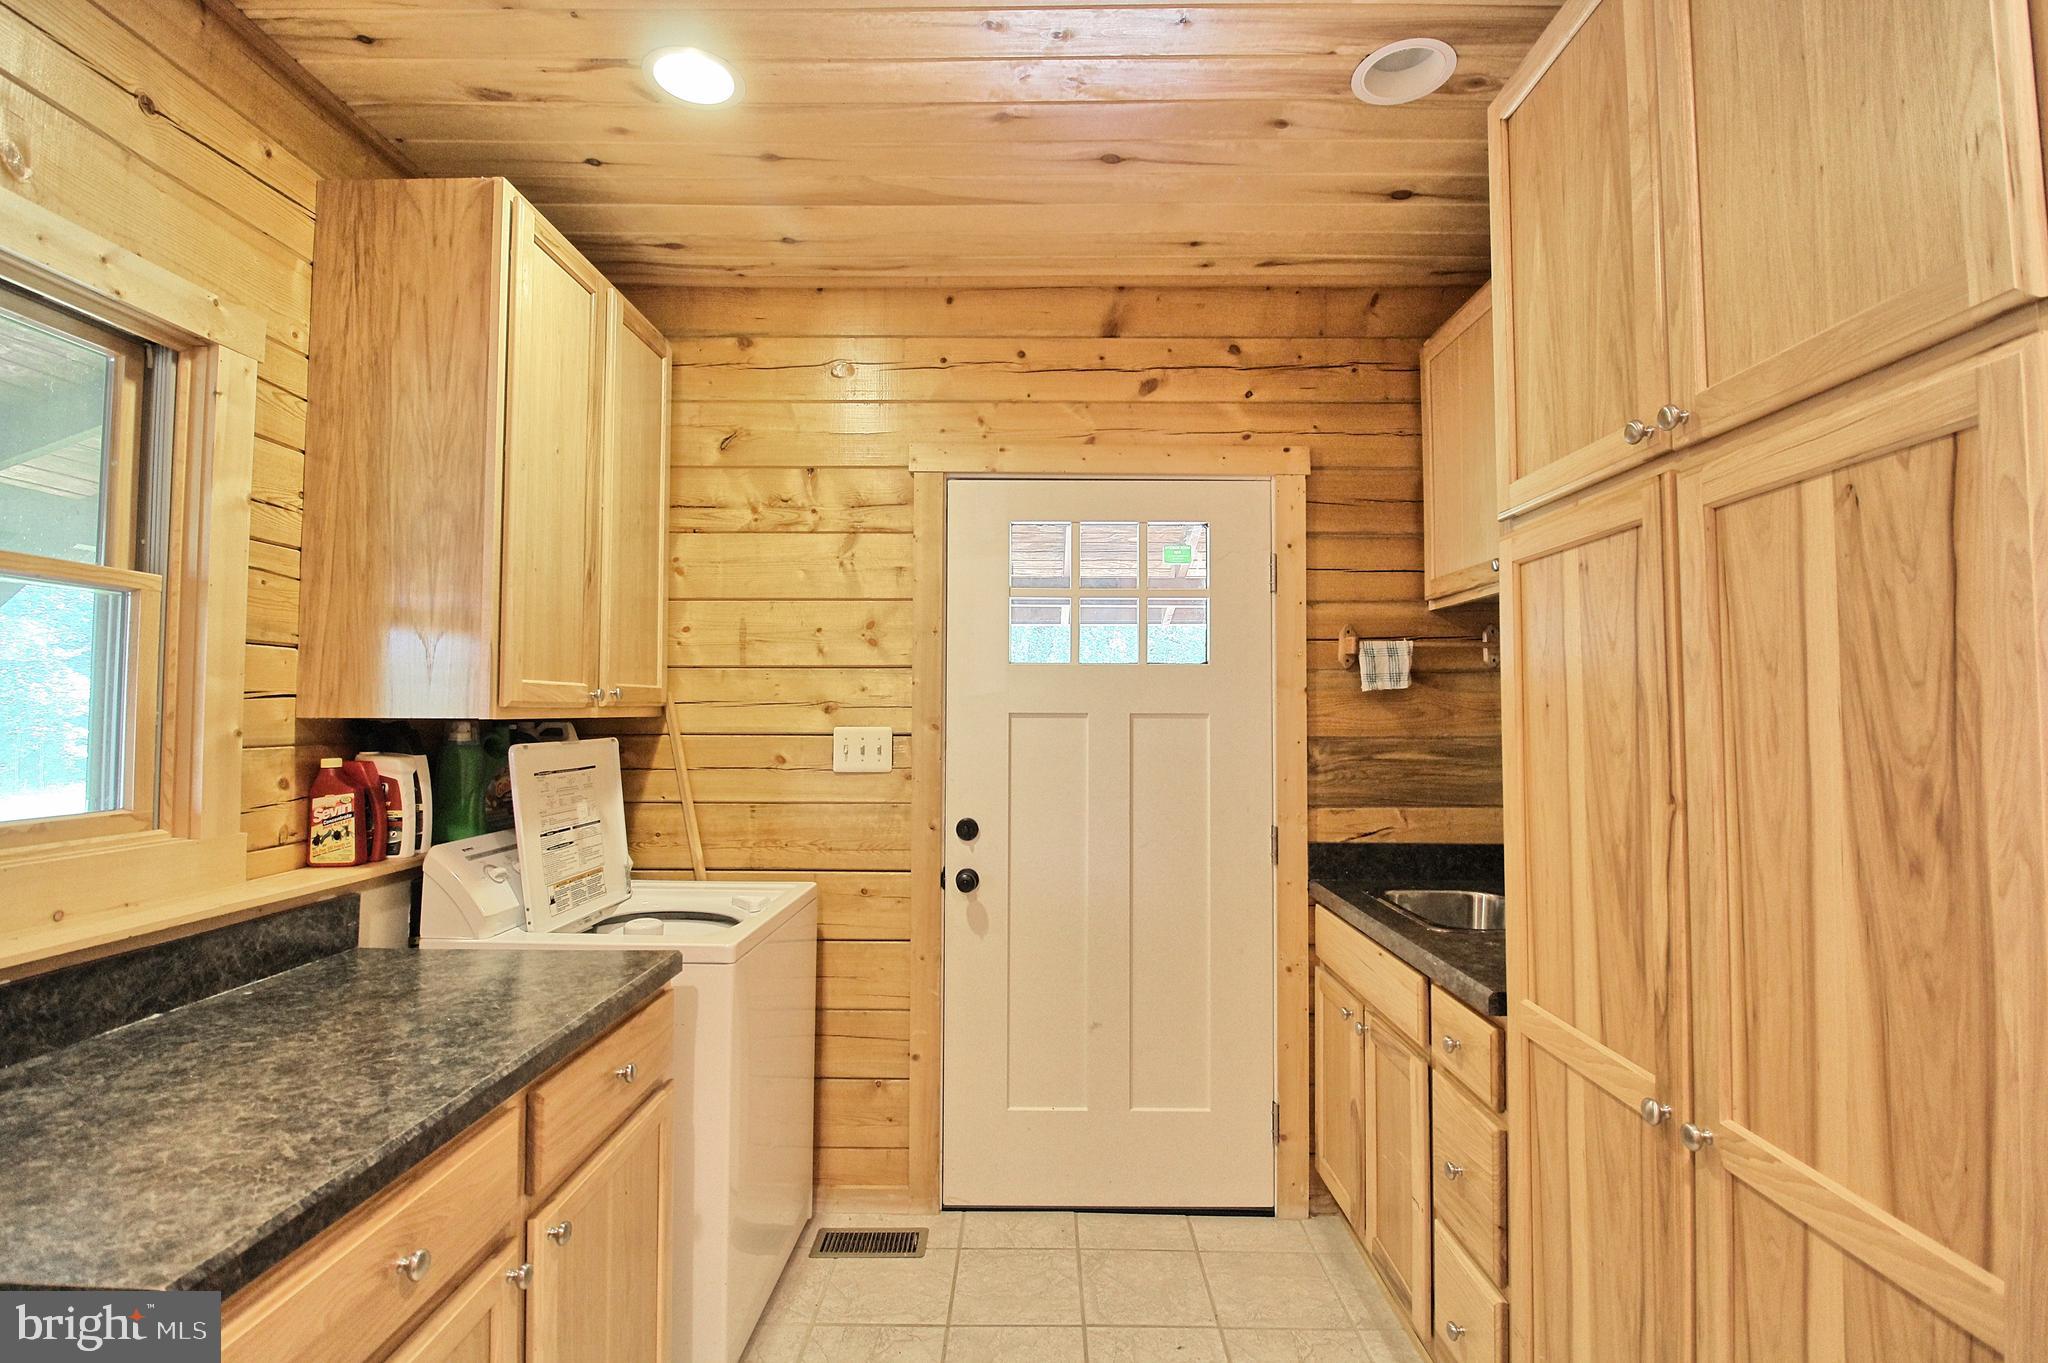
Wood-paneled laundry room with a washer, utility sink, extensive cabinetry, and a windowed exterior door.
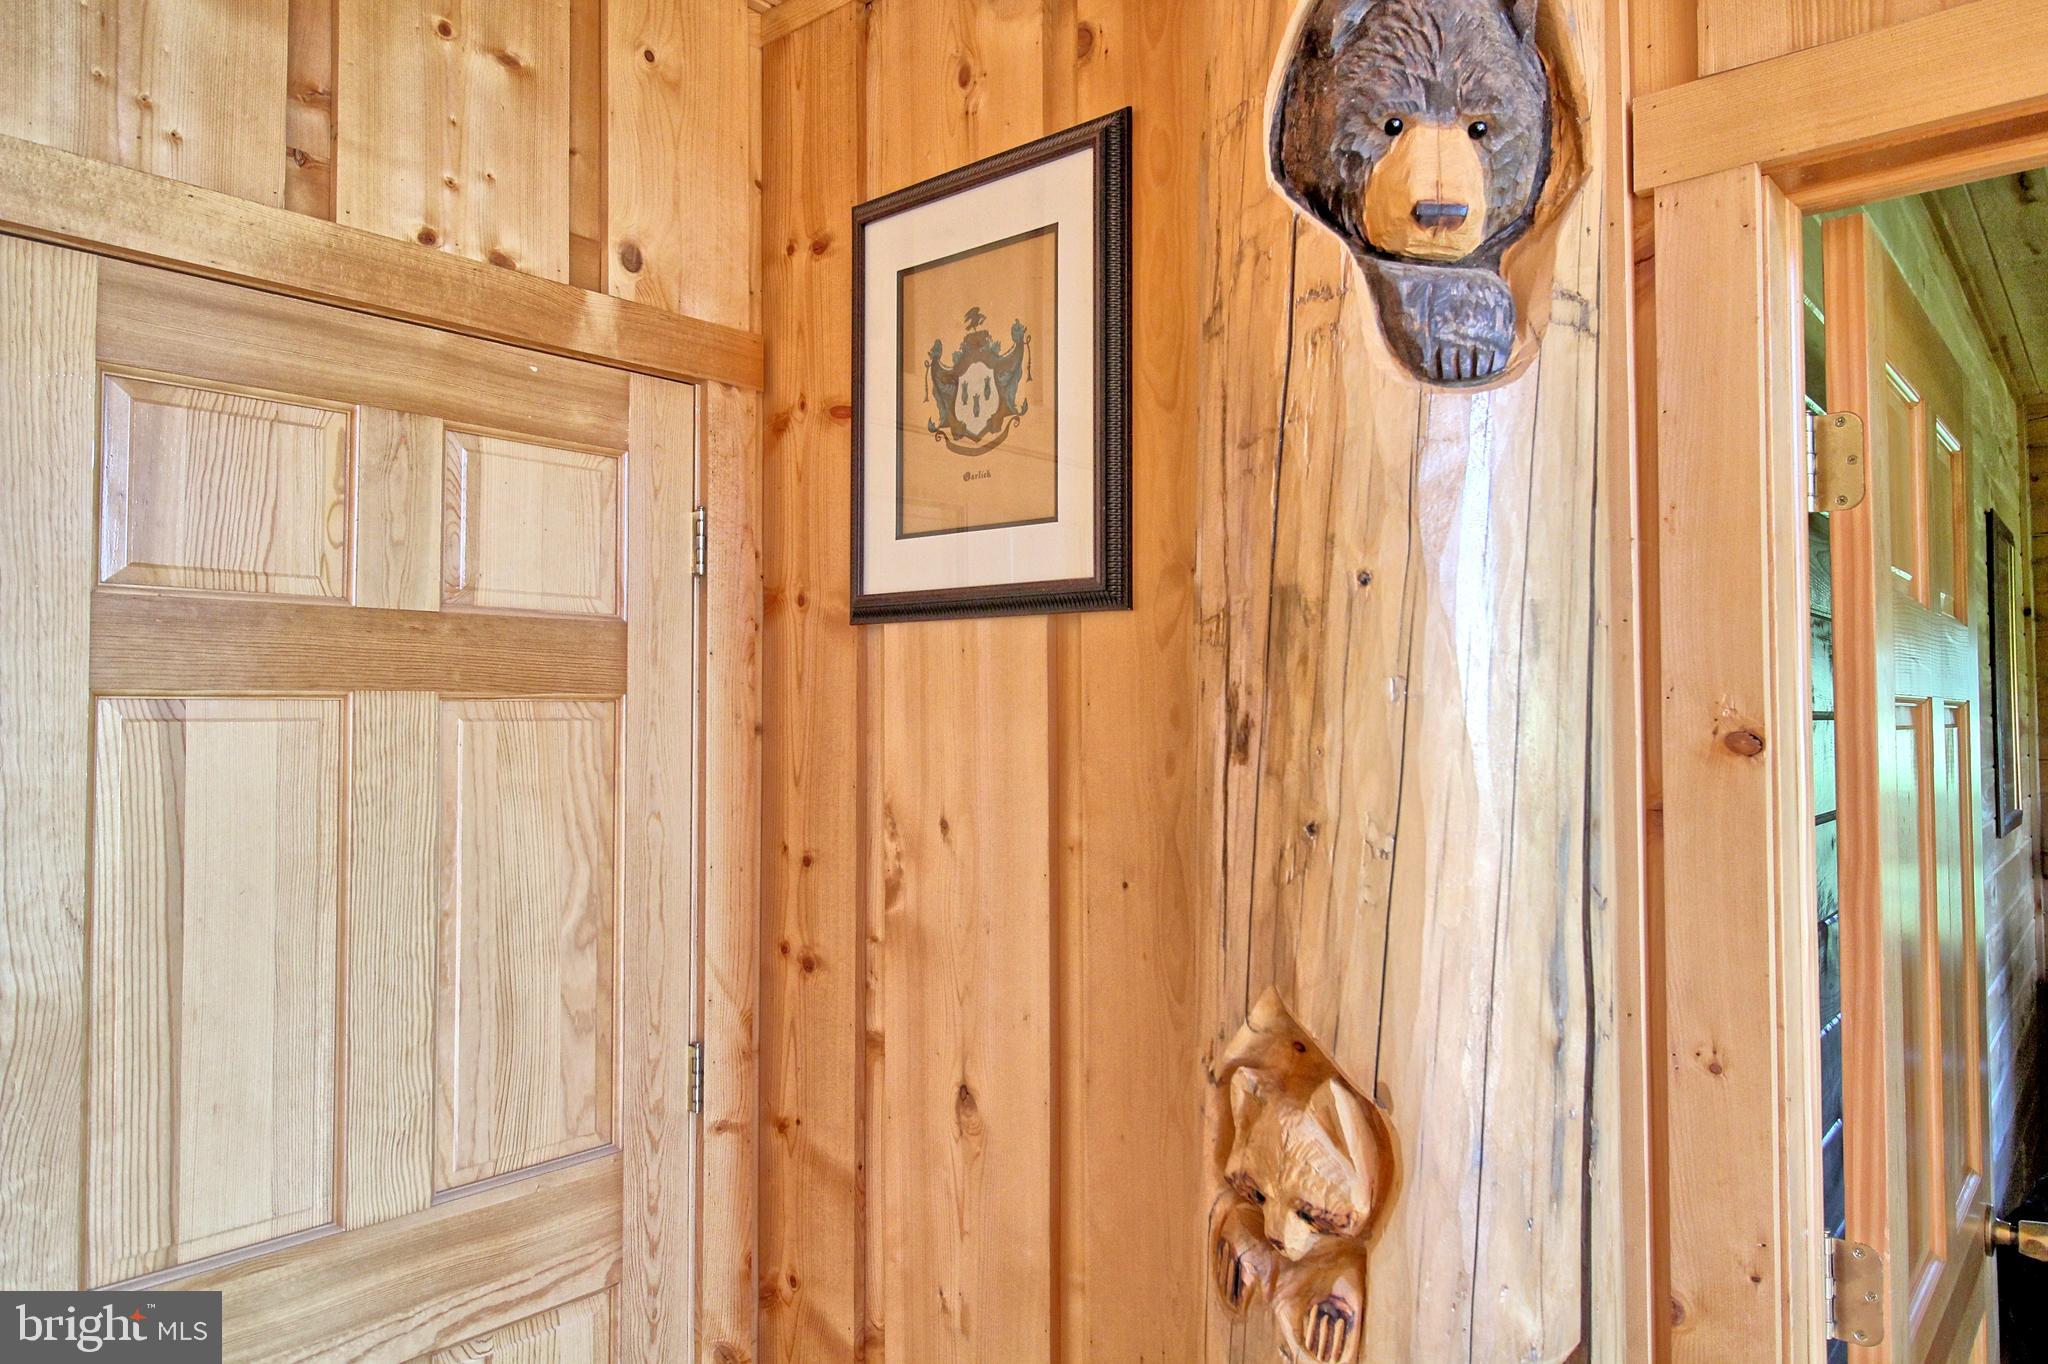
Rustic wood-paneled entry with a carved wooden door and bear carvings beside an open doorway.
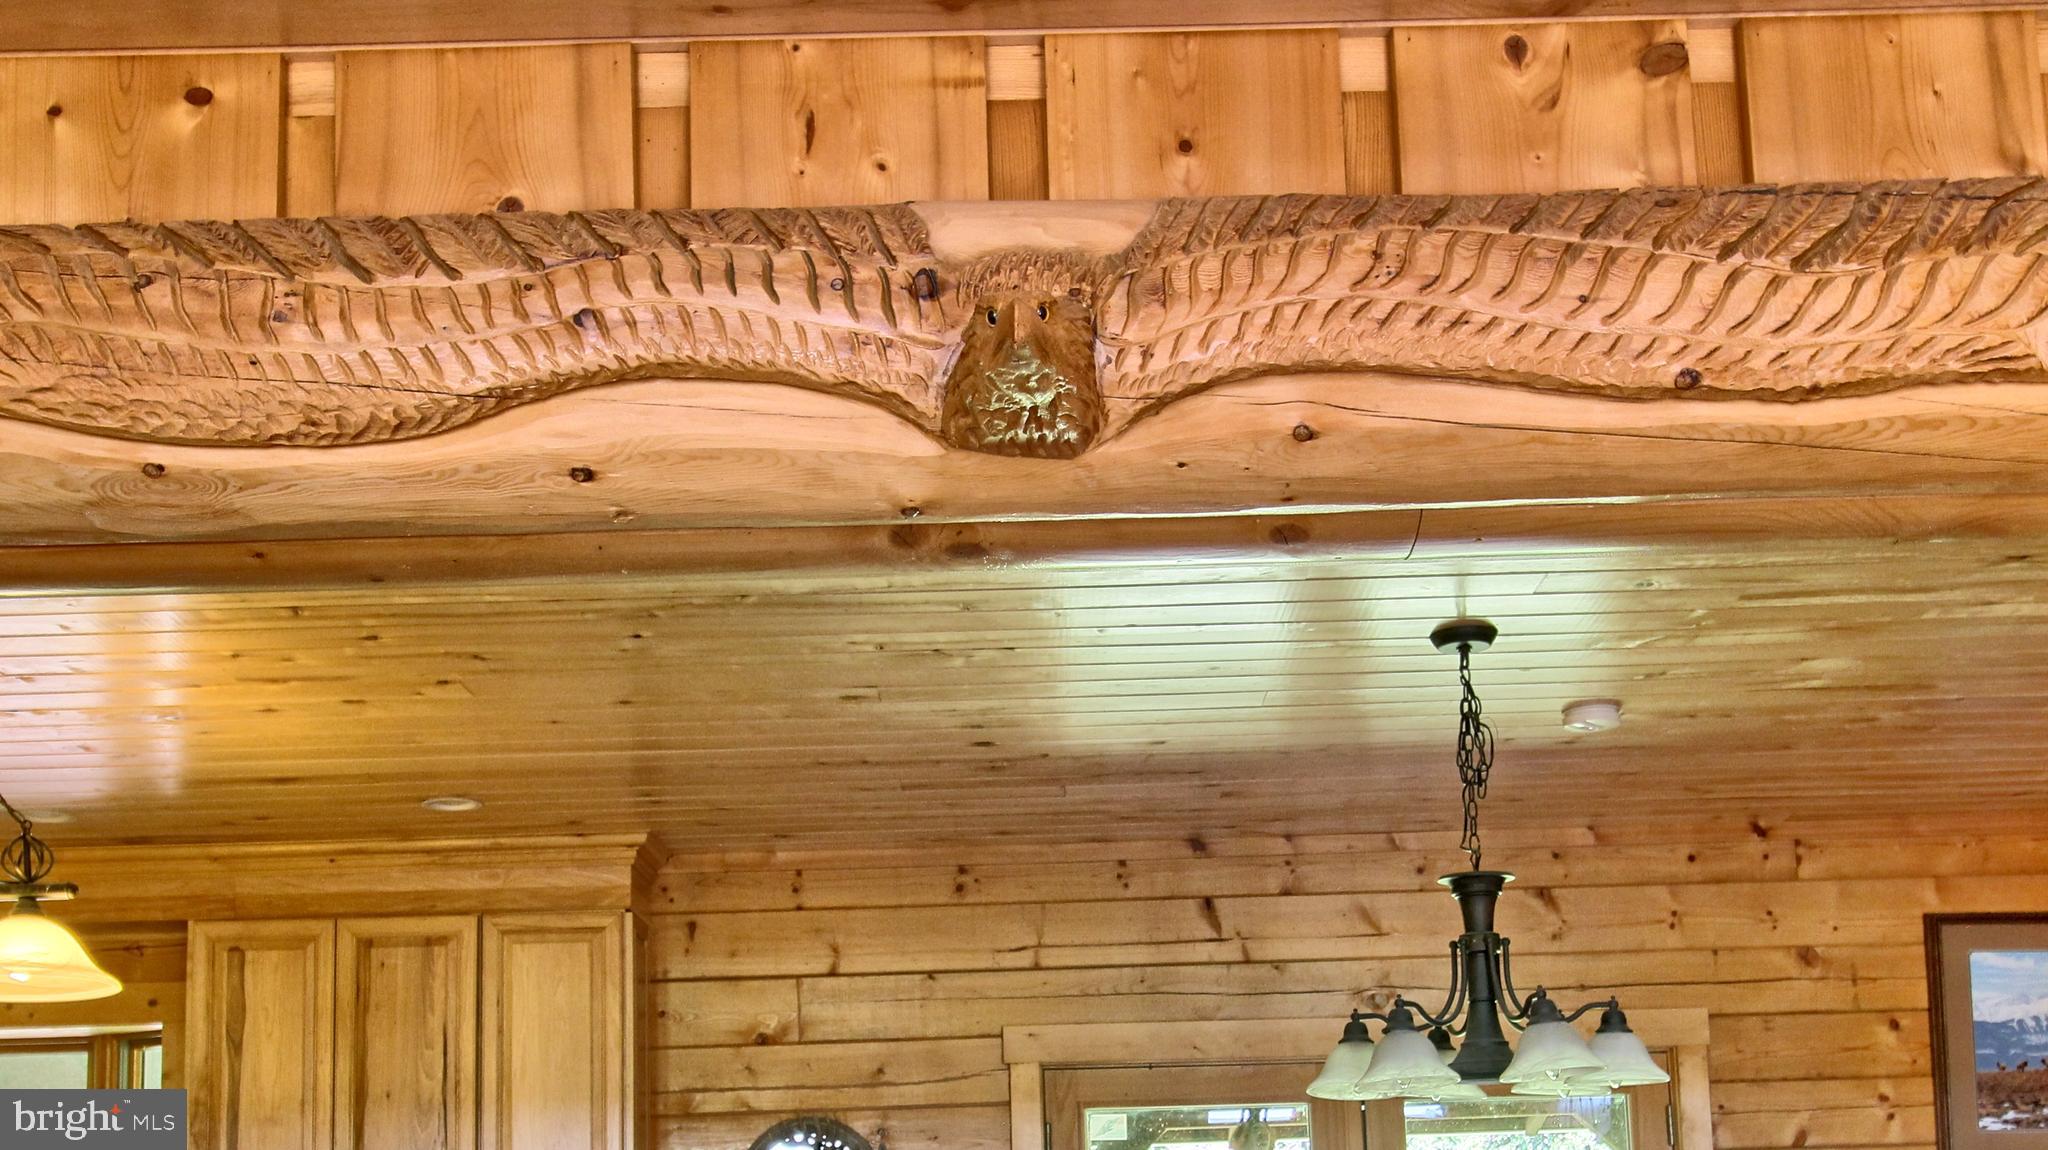
Rustic wood interior with a carved fish mounted across a ceiling beam.
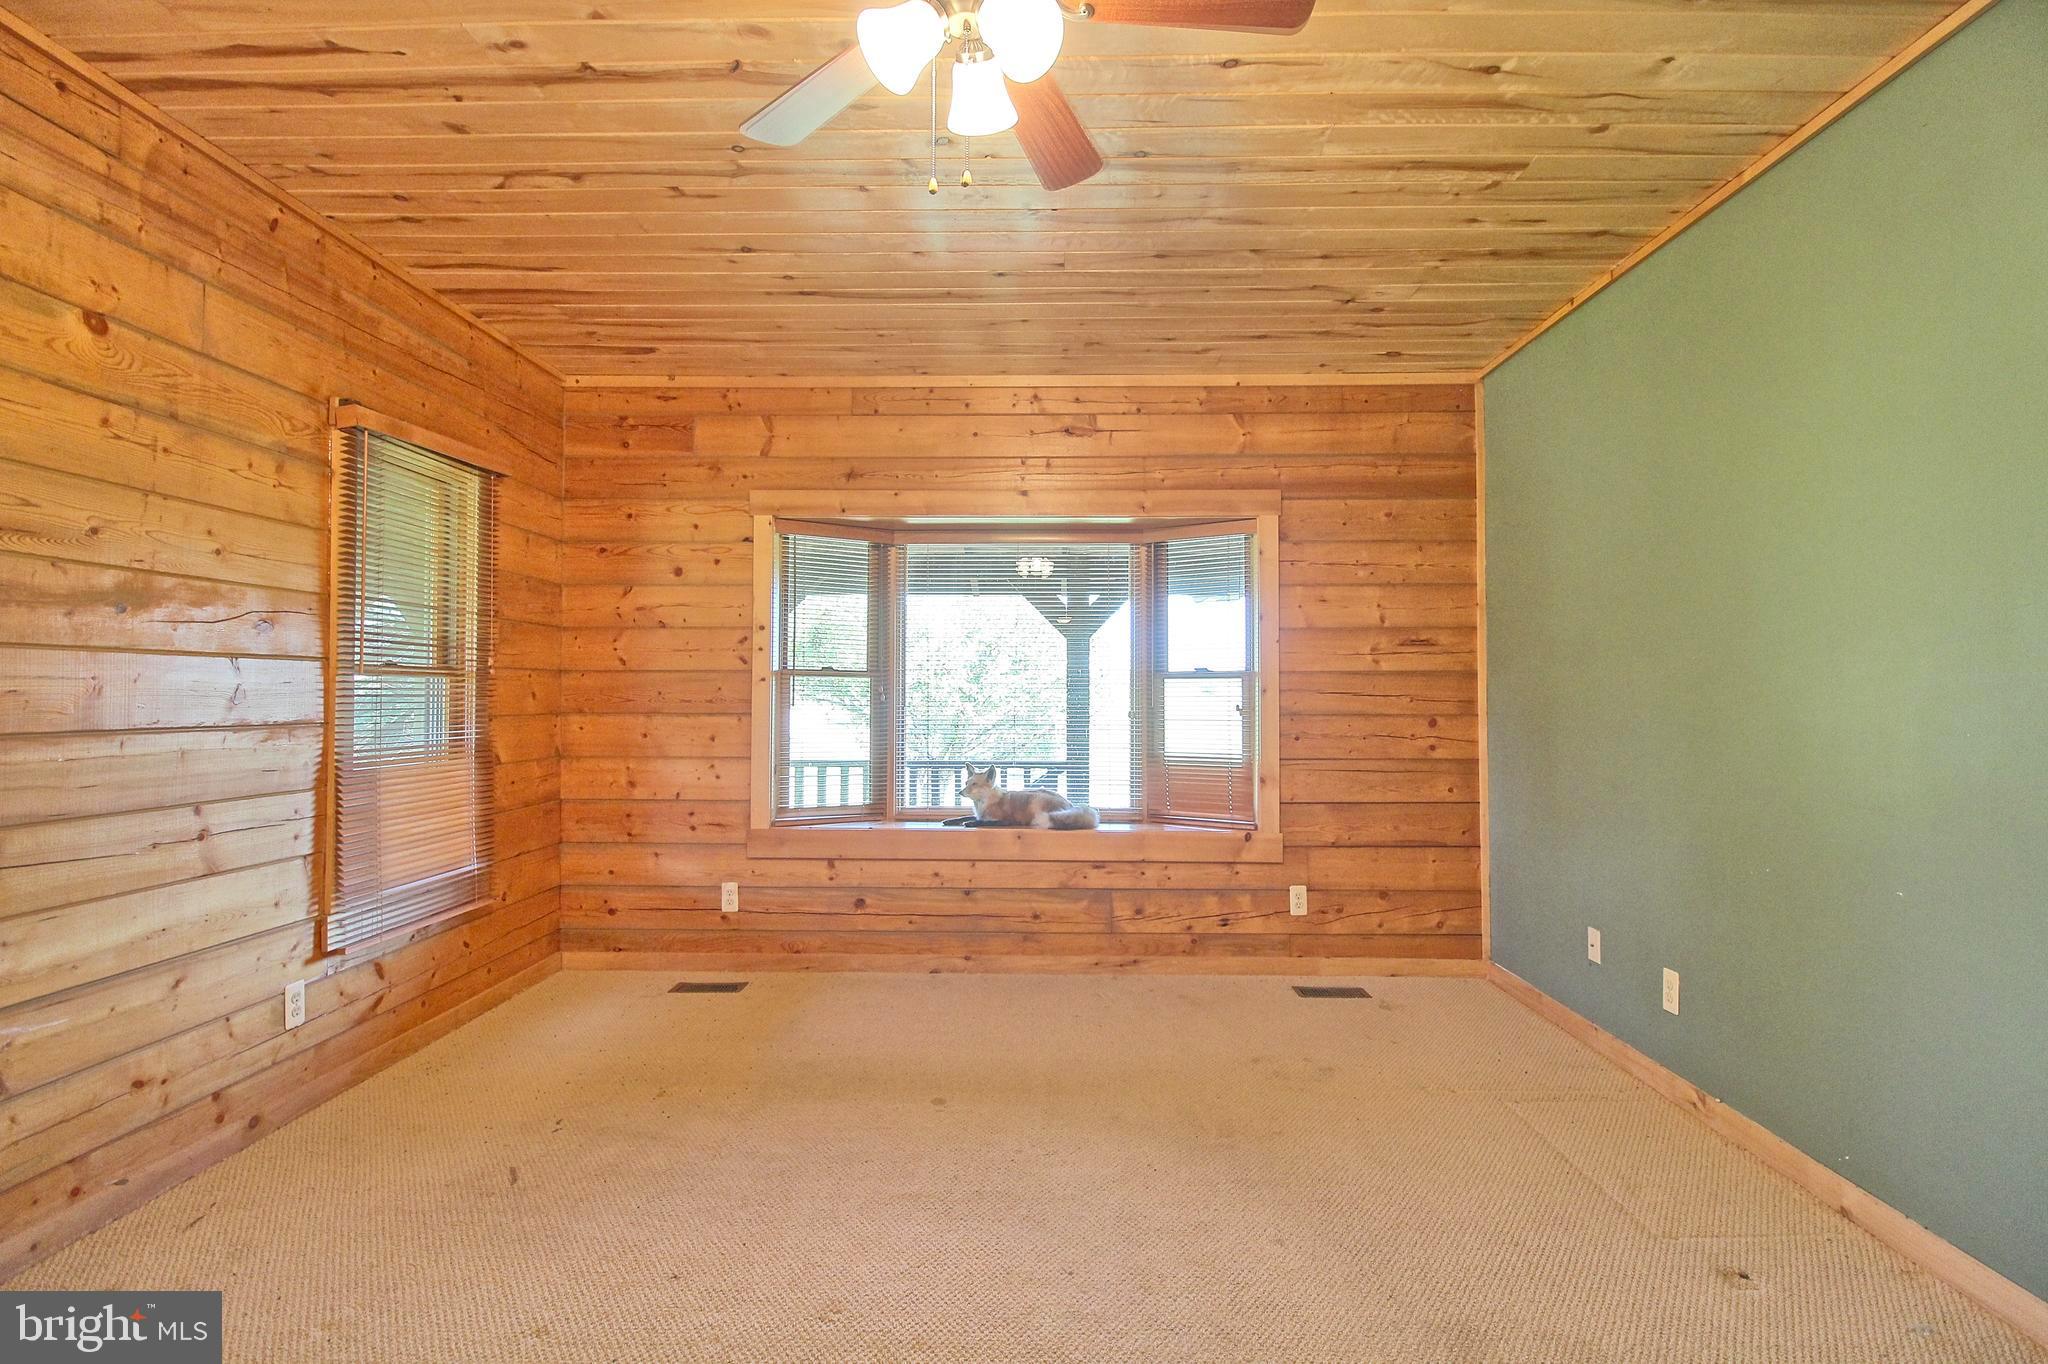
Empty wood-paneled room with beige carpet, a bay window, and a dog resting on the sill.
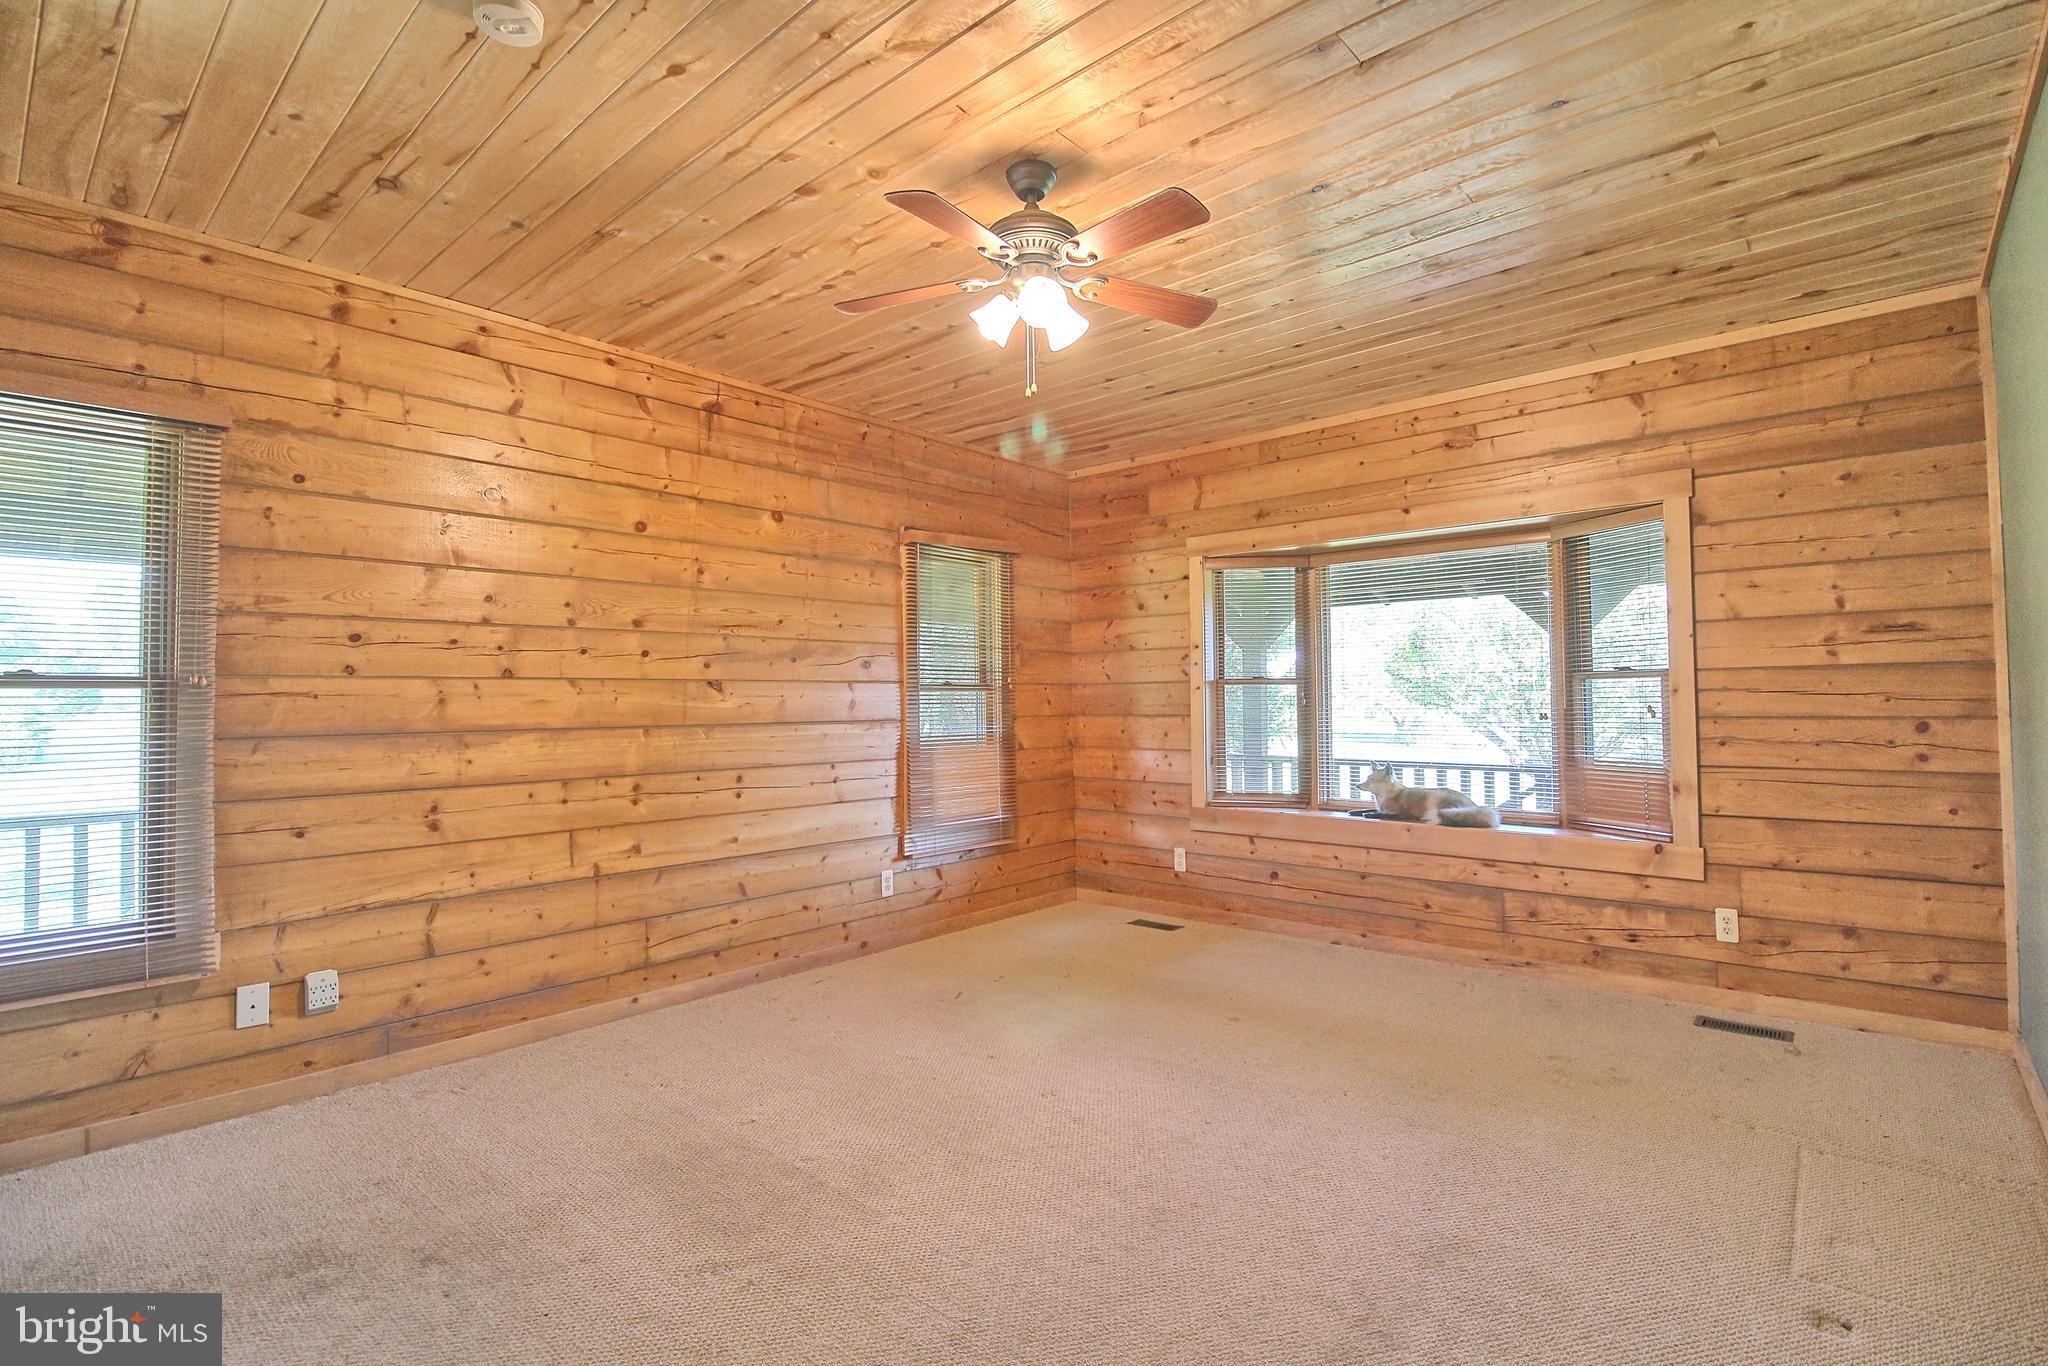
Empty pine-paneled room with beige carpet, ceiling fan, and a cat on the window sill.
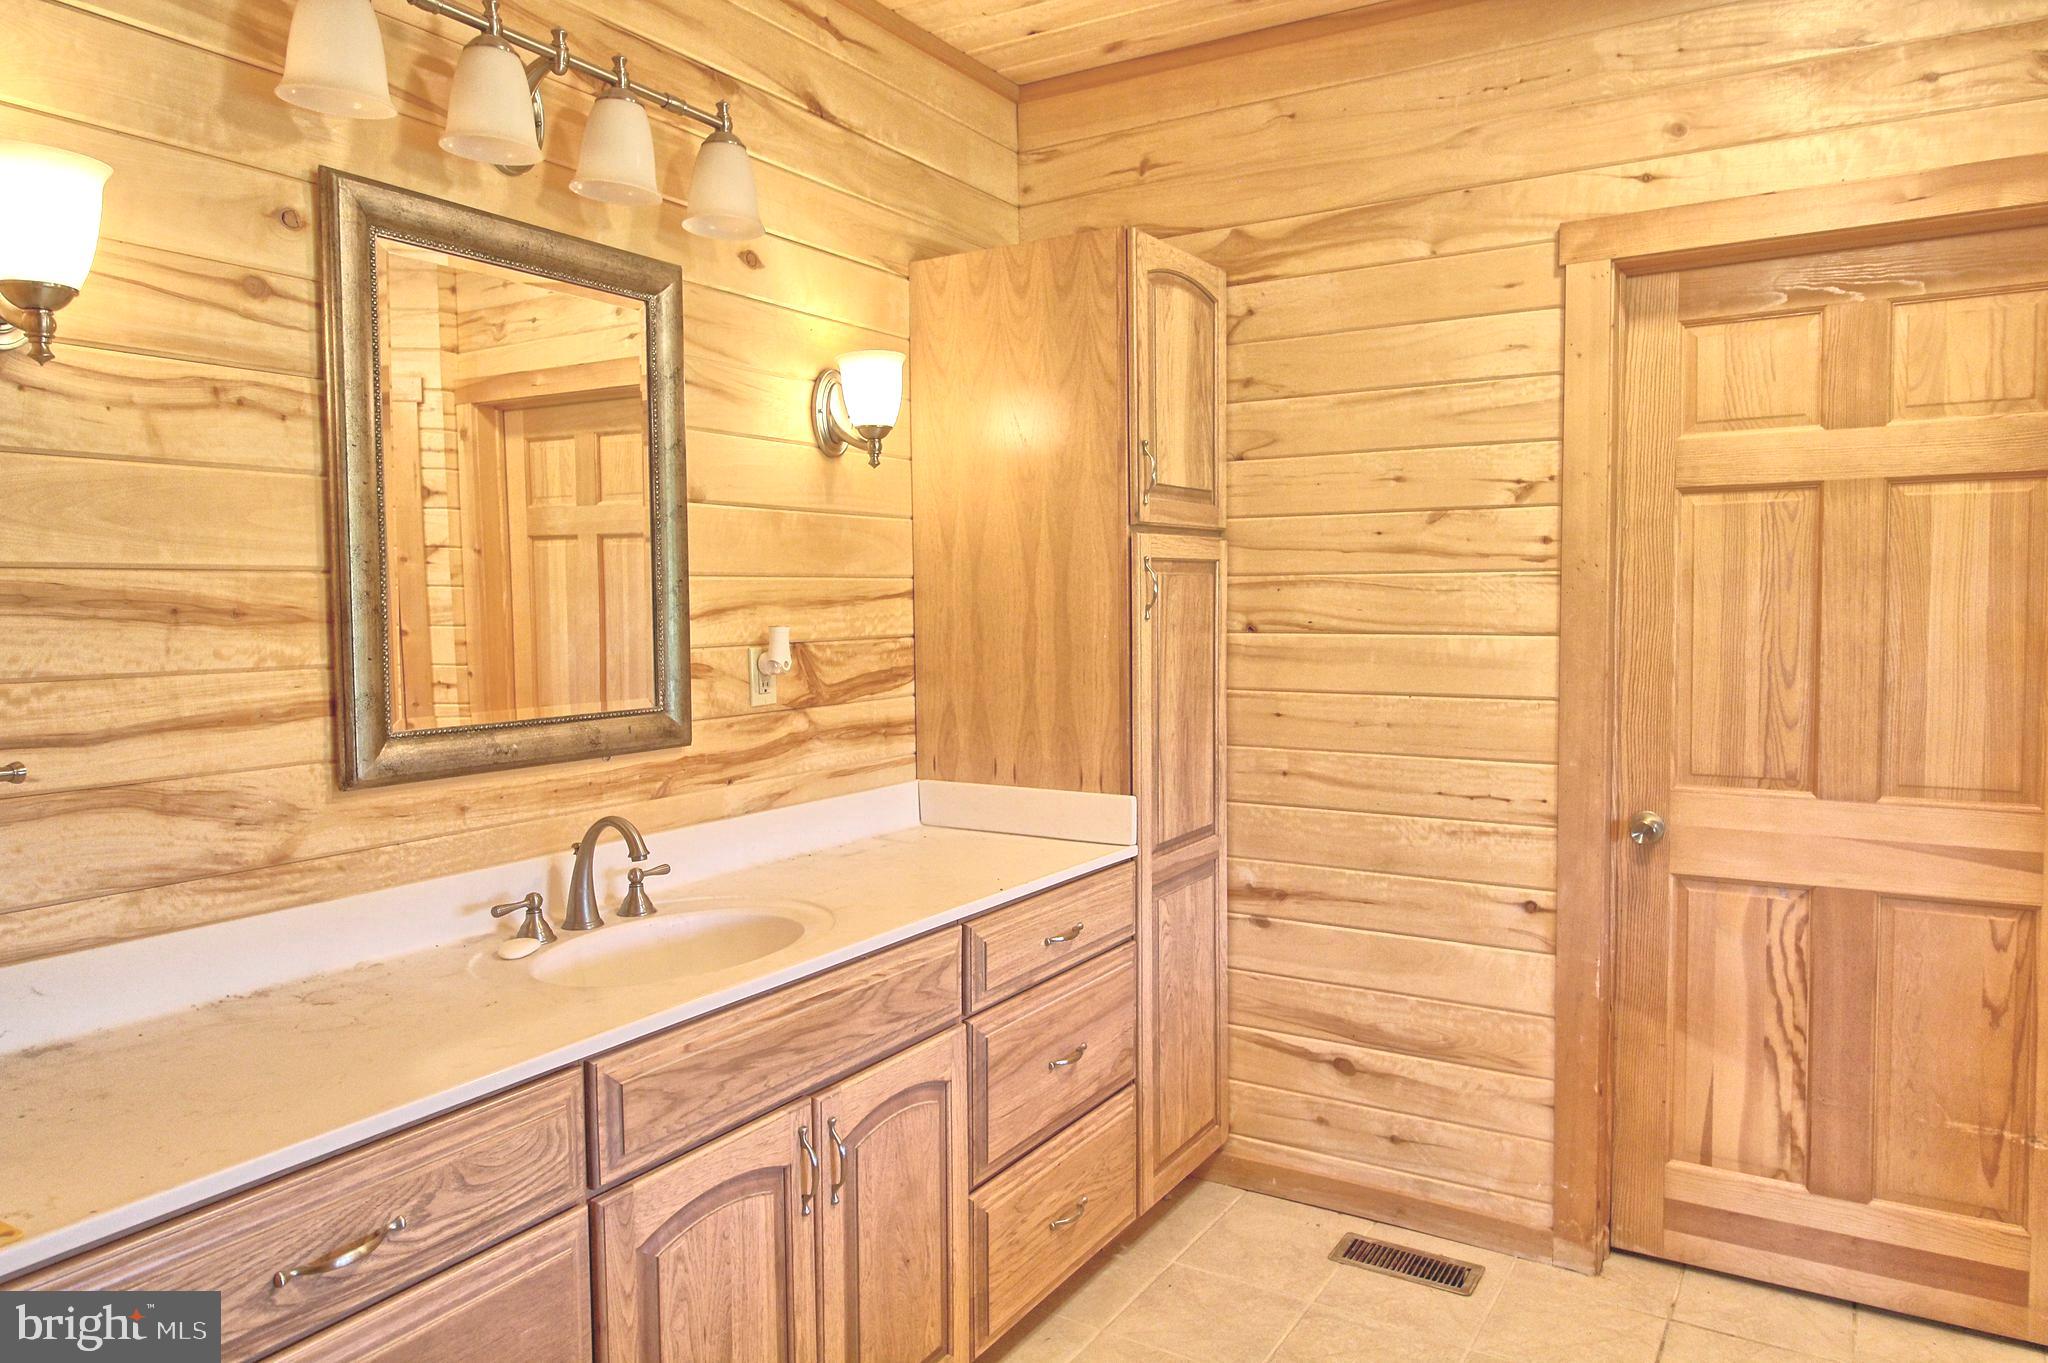
Bathroom with wood-paneled walls, a long vanity, framed mirror, built-in cabinets, and a wood door.
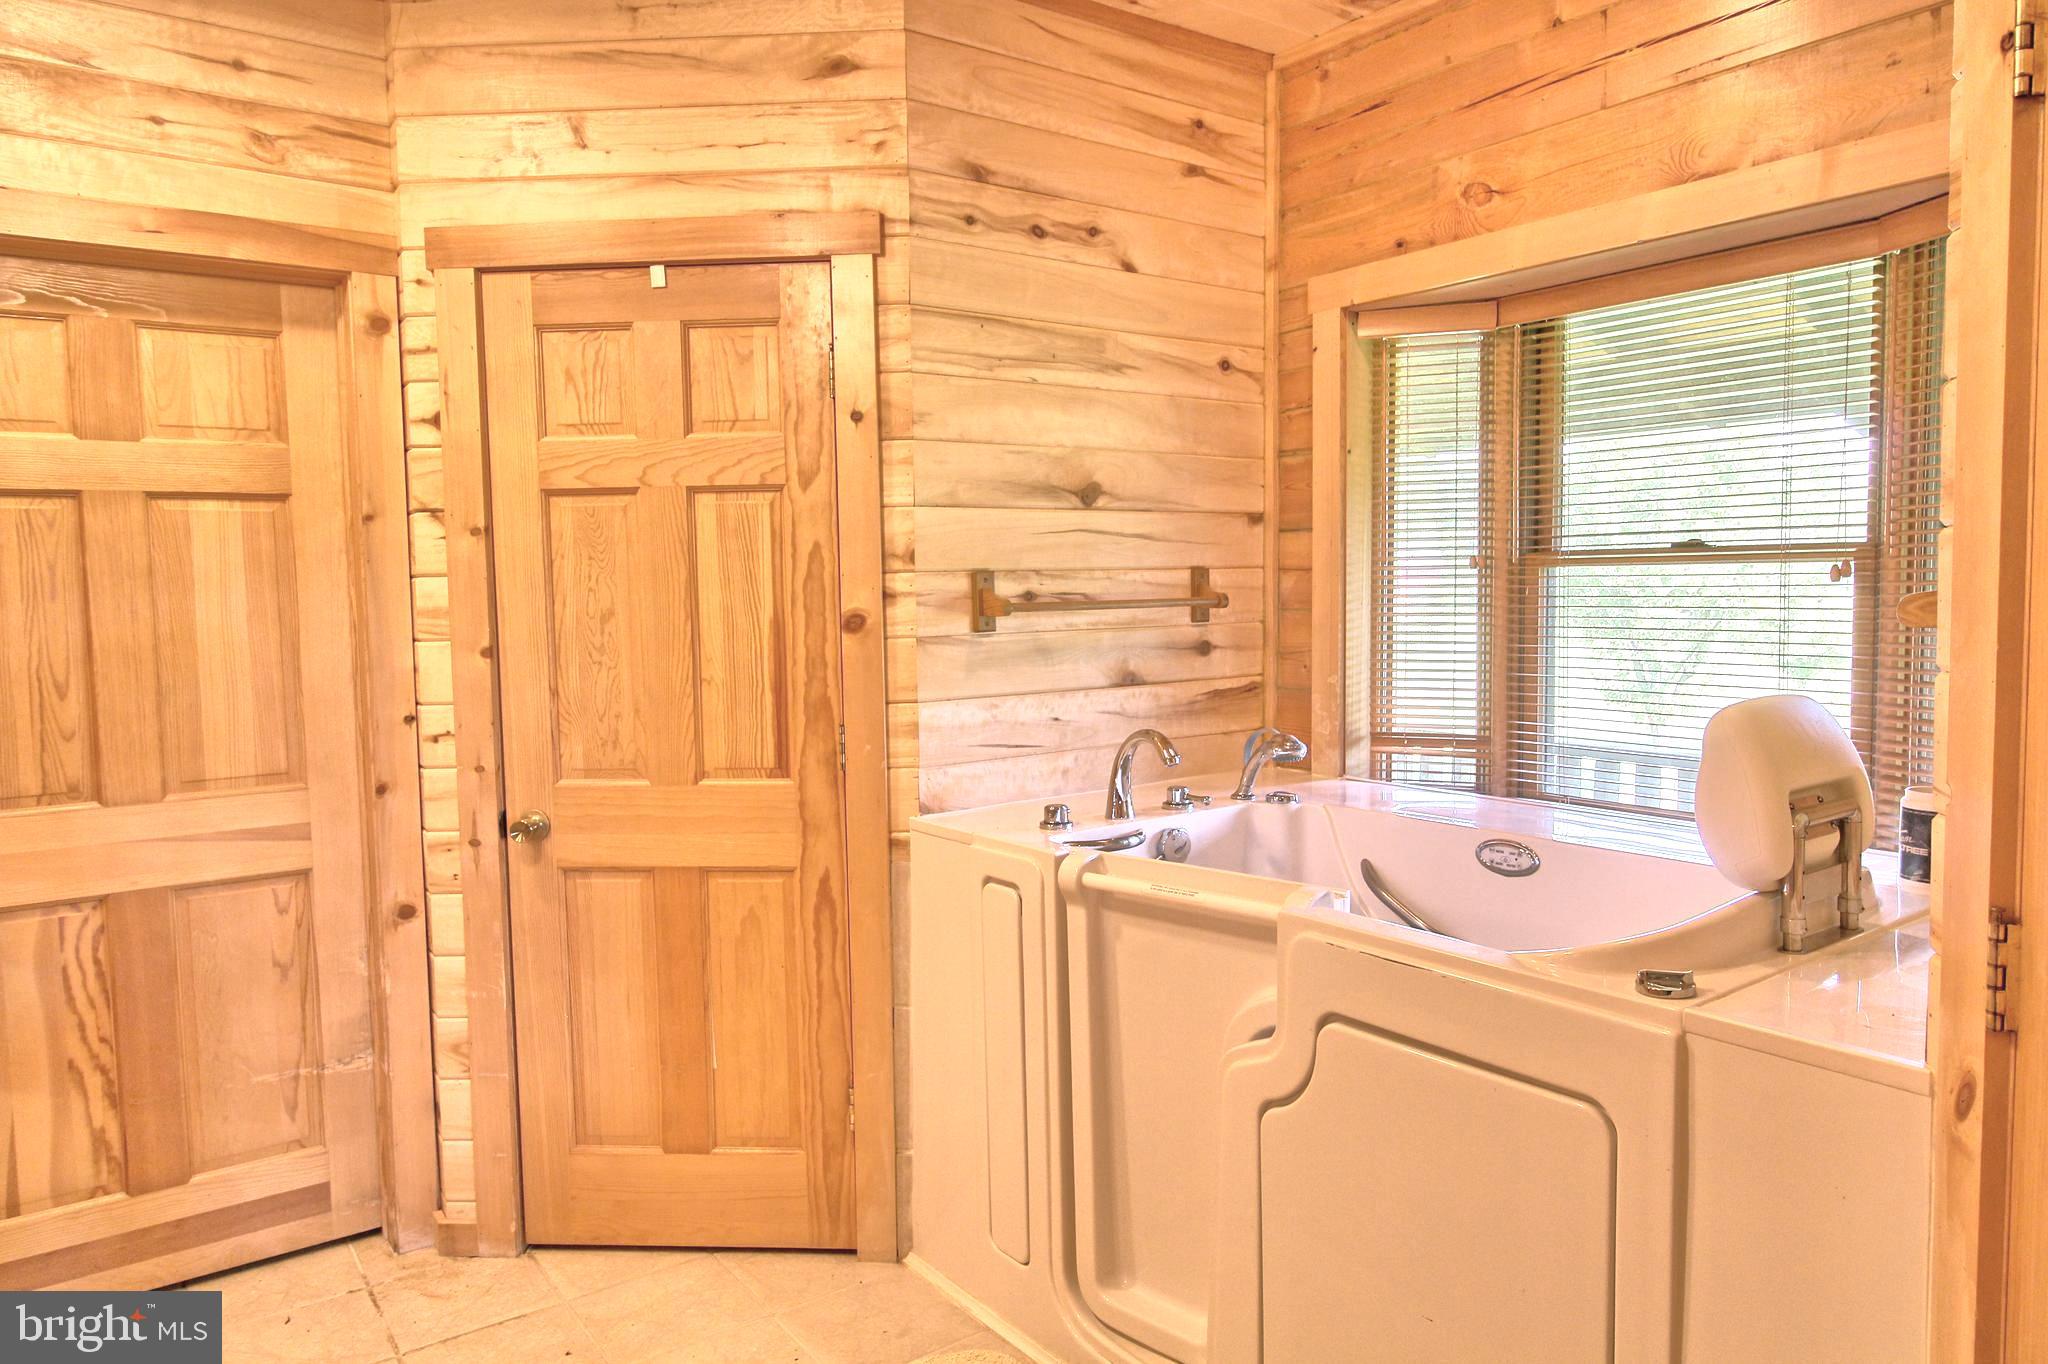
Wood-paneled bathroom with a walk-in bathtub, built-in seat, and window blinds.
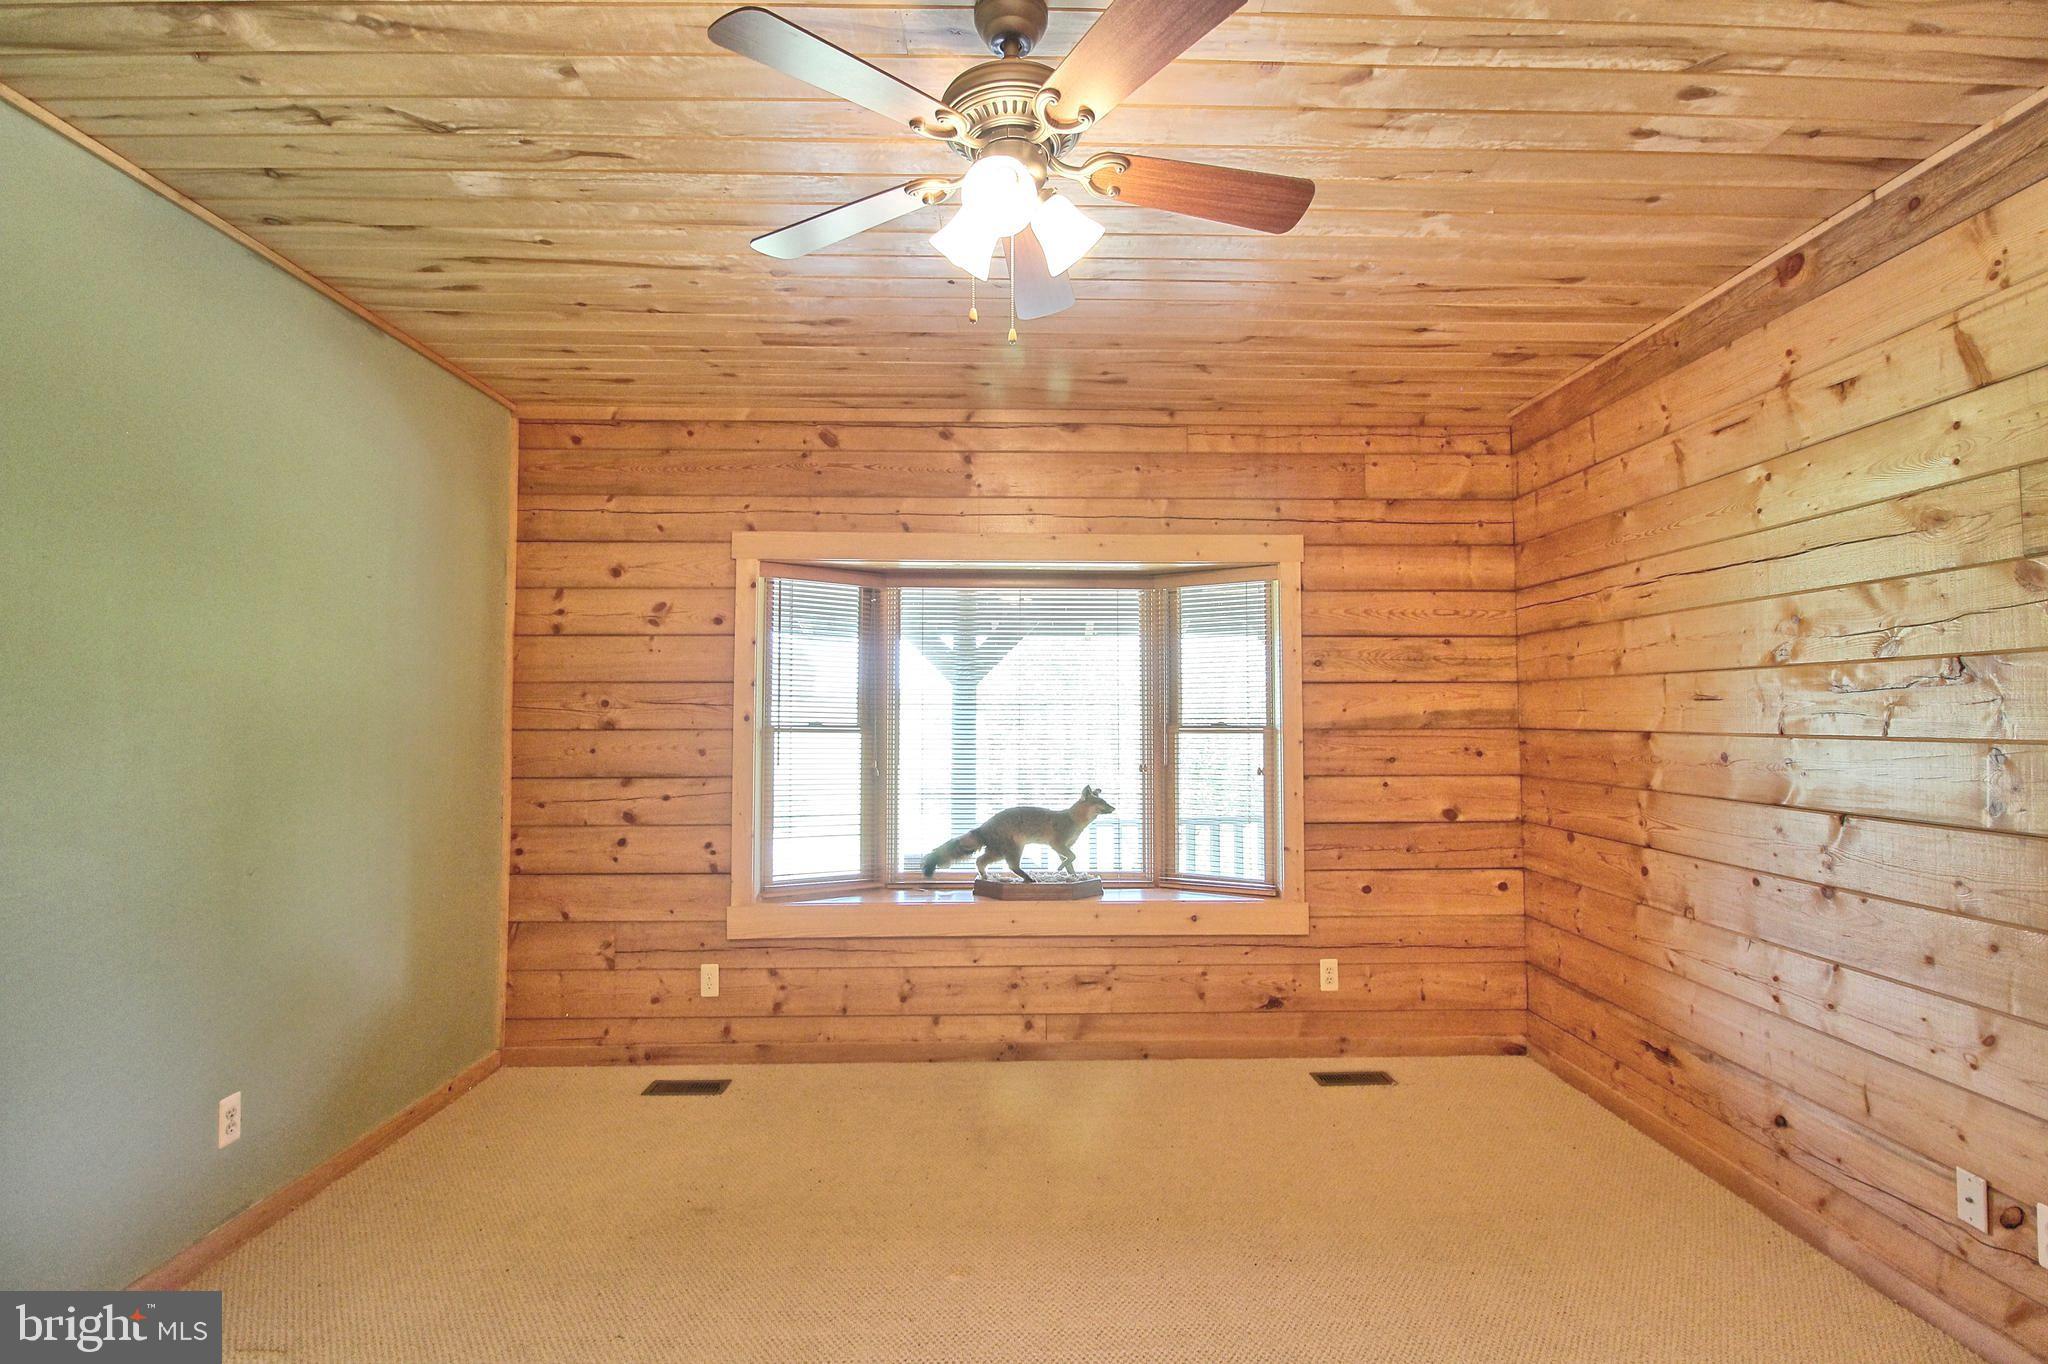
Empty wood-paneled room with a ceiling fan and a fox figurine on the bay window sill.
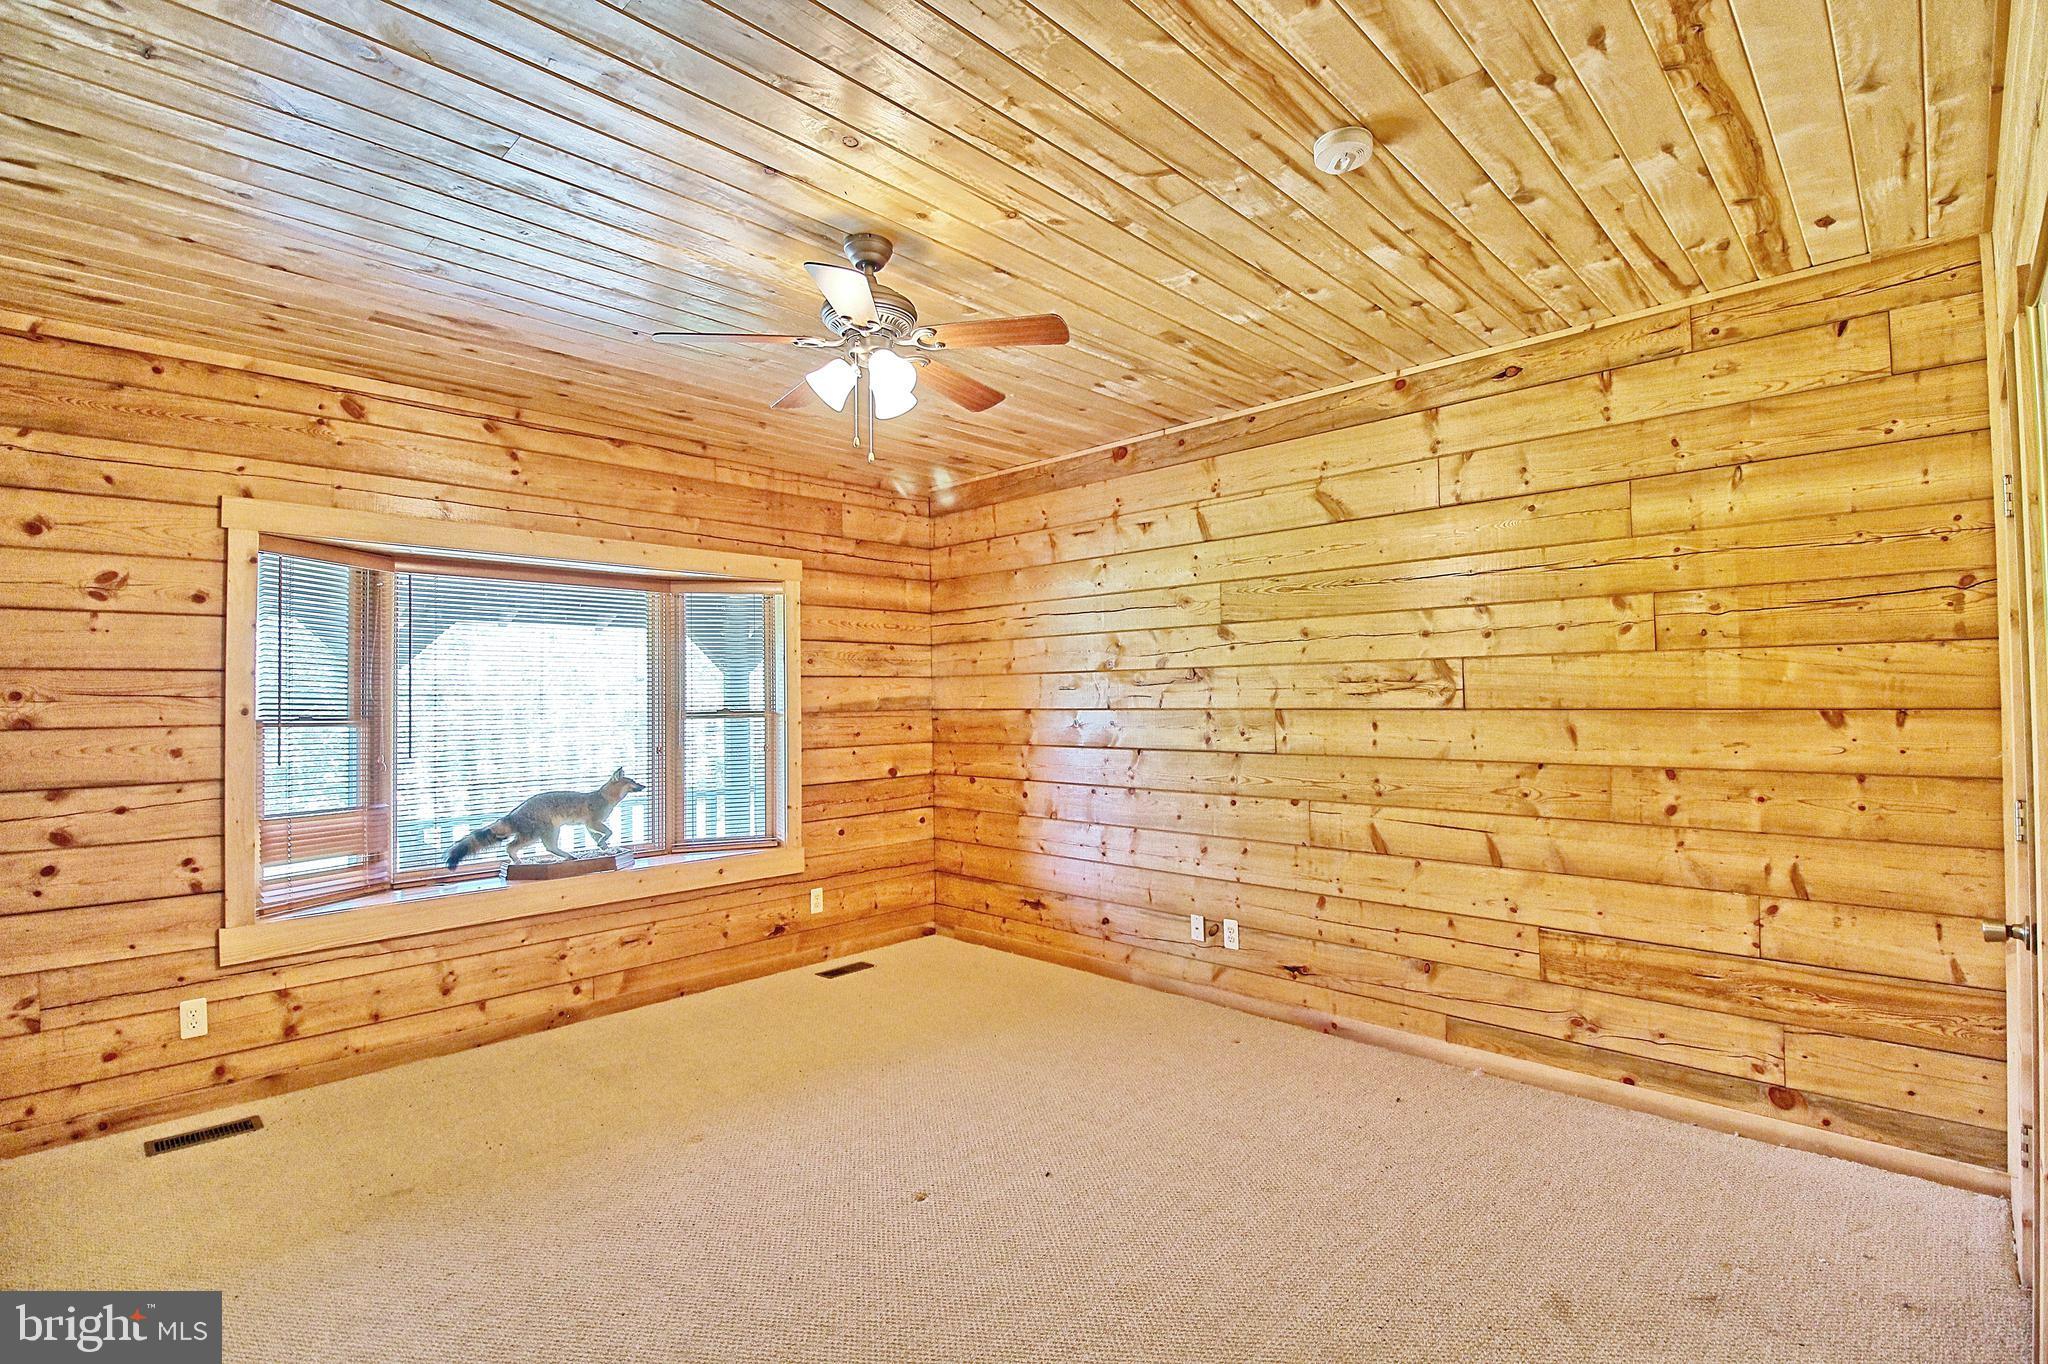
Empty wood-paneled room with beige carpet, ceiling fan, and a wide window.
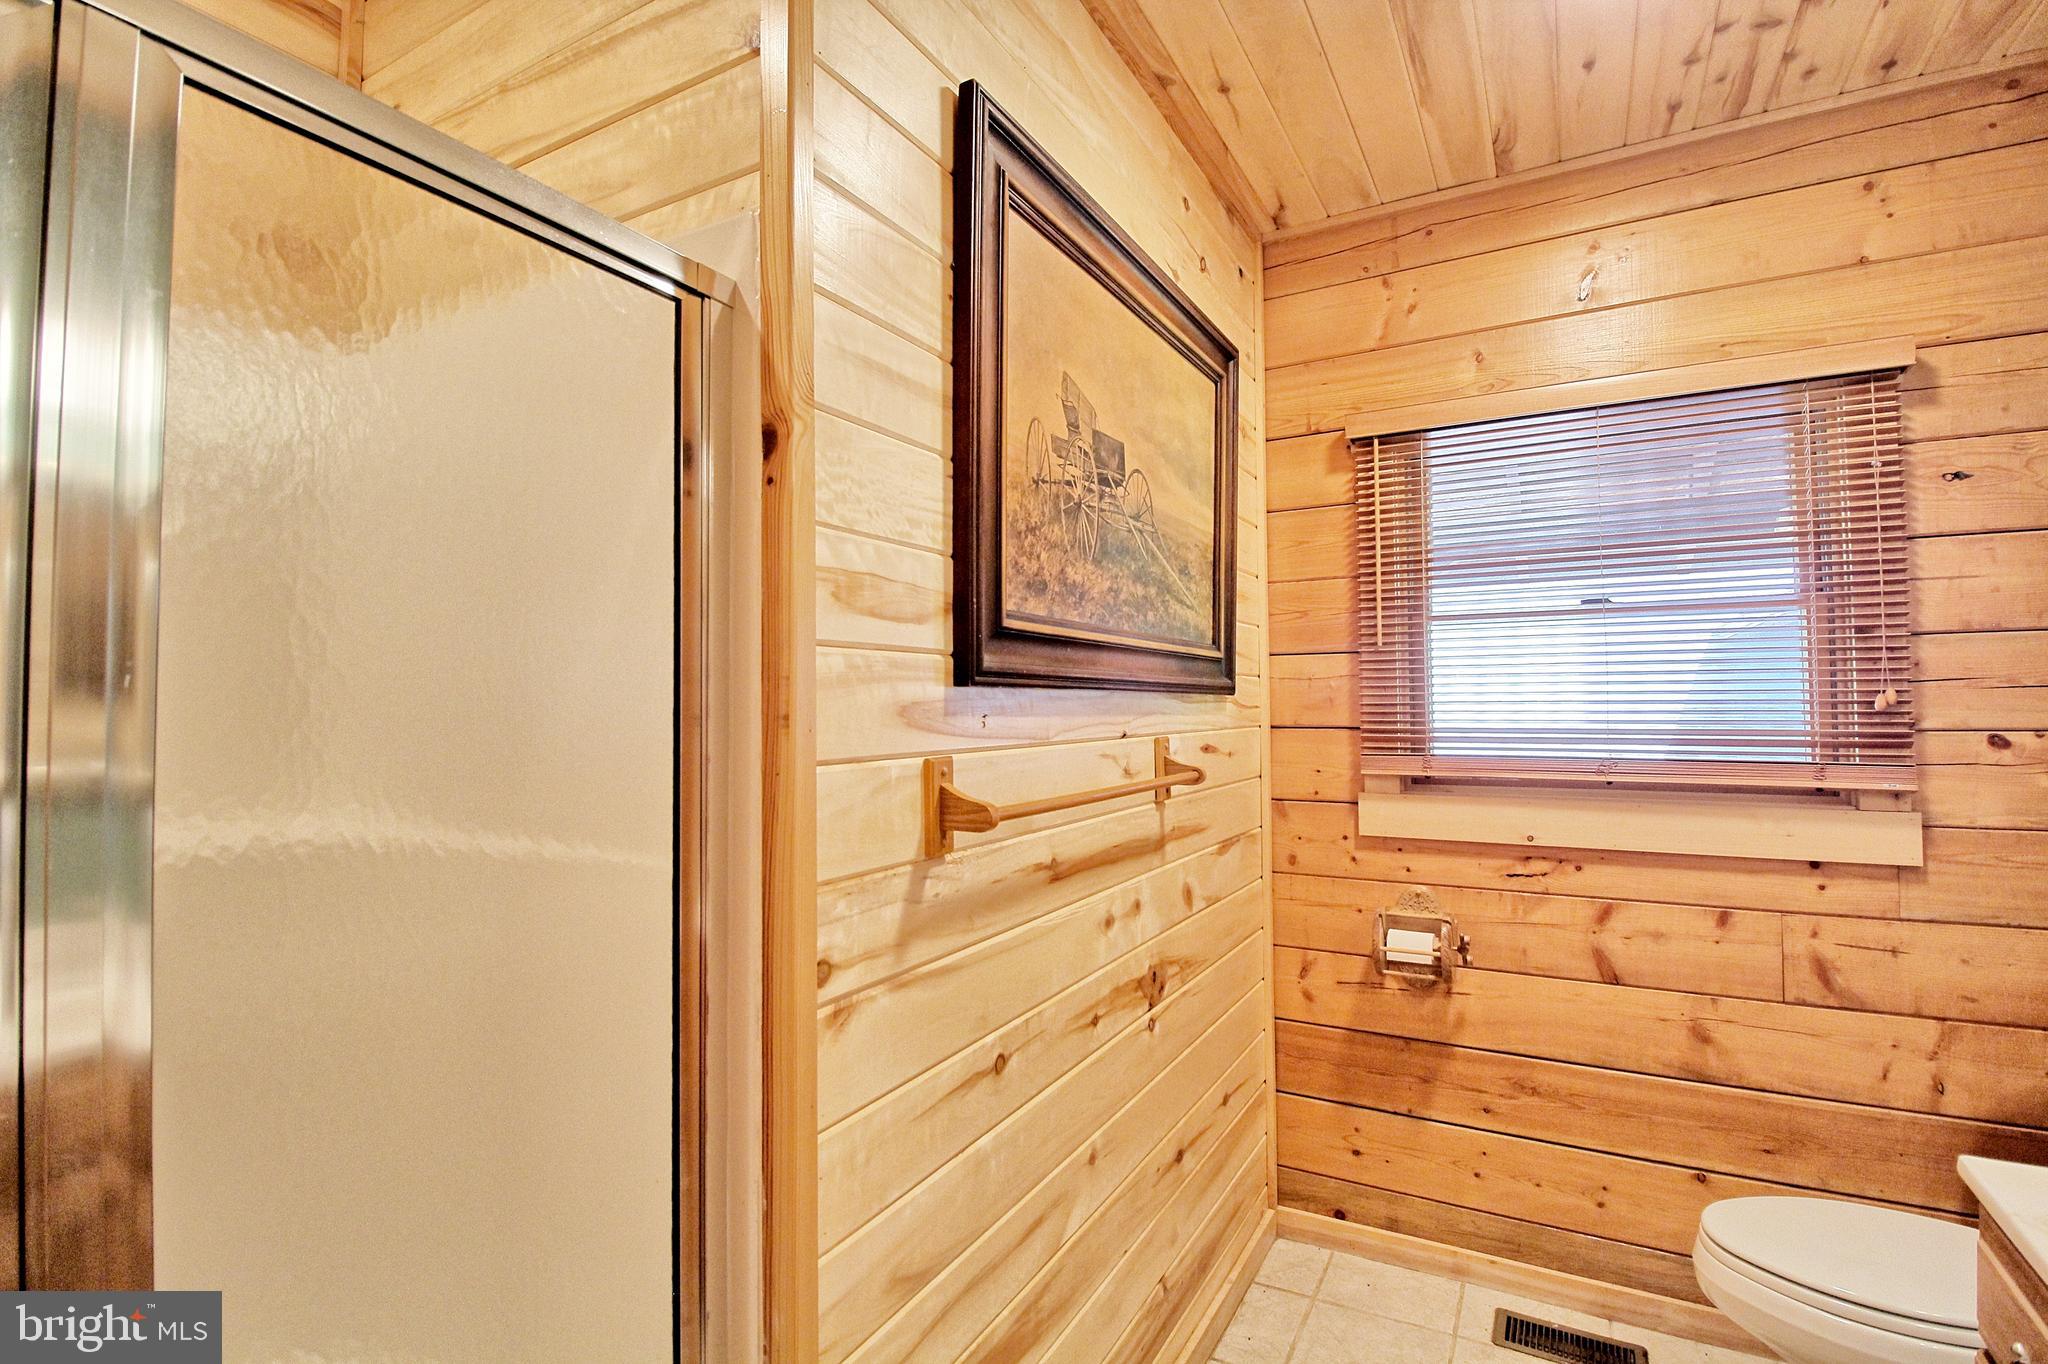
Wood-paneled bathroom with a frosted-glass shower, window with blinds, and toilet.
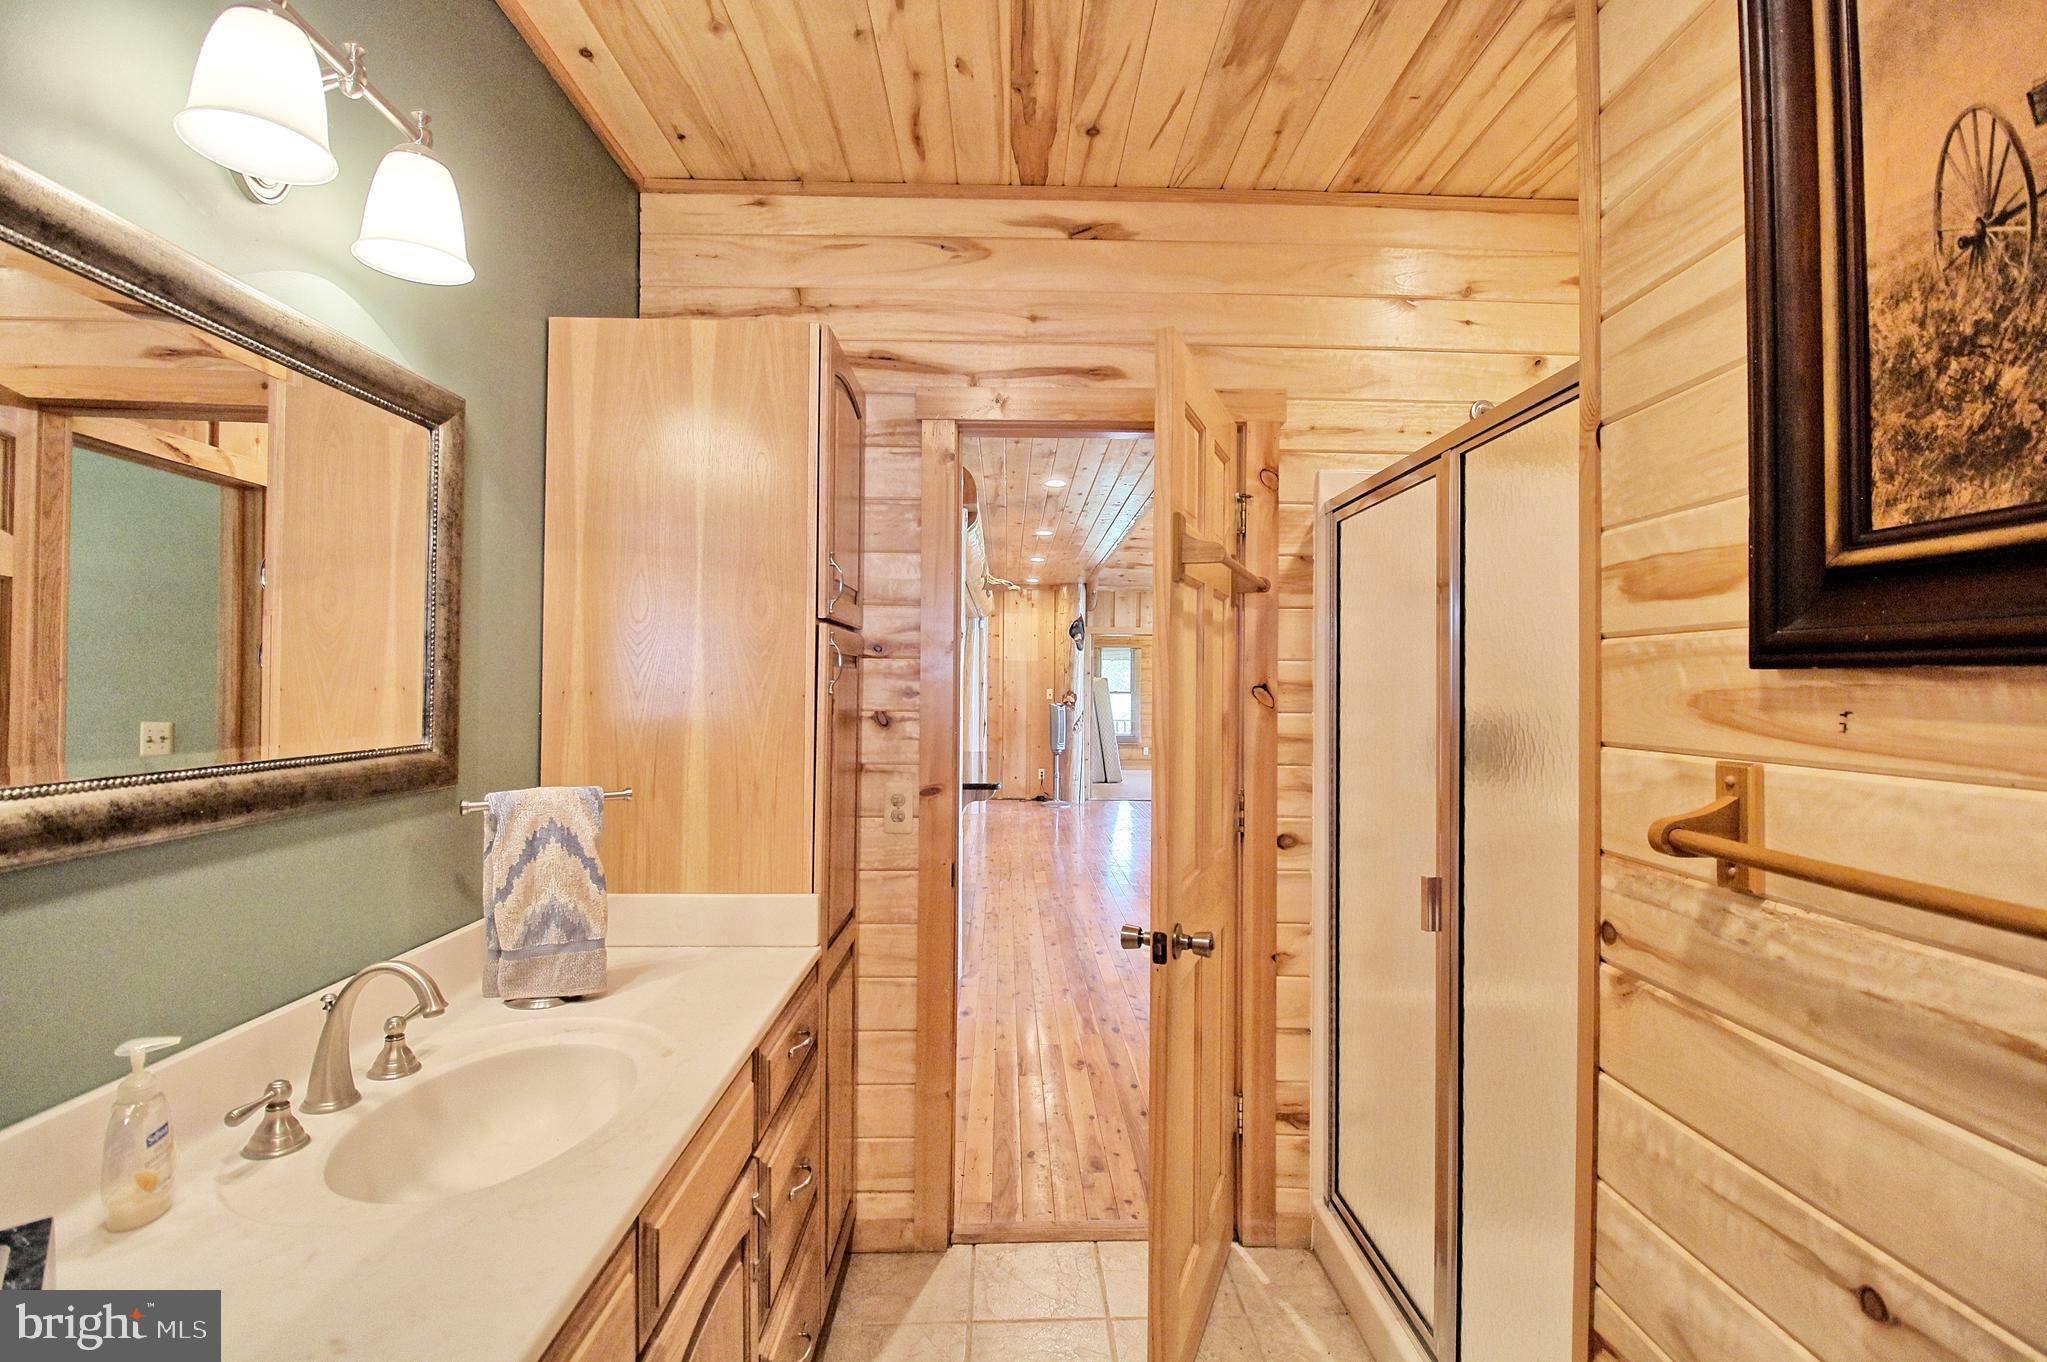
Bathroom with a white vanity, glass shower enclosure, and light wood-plank walls.
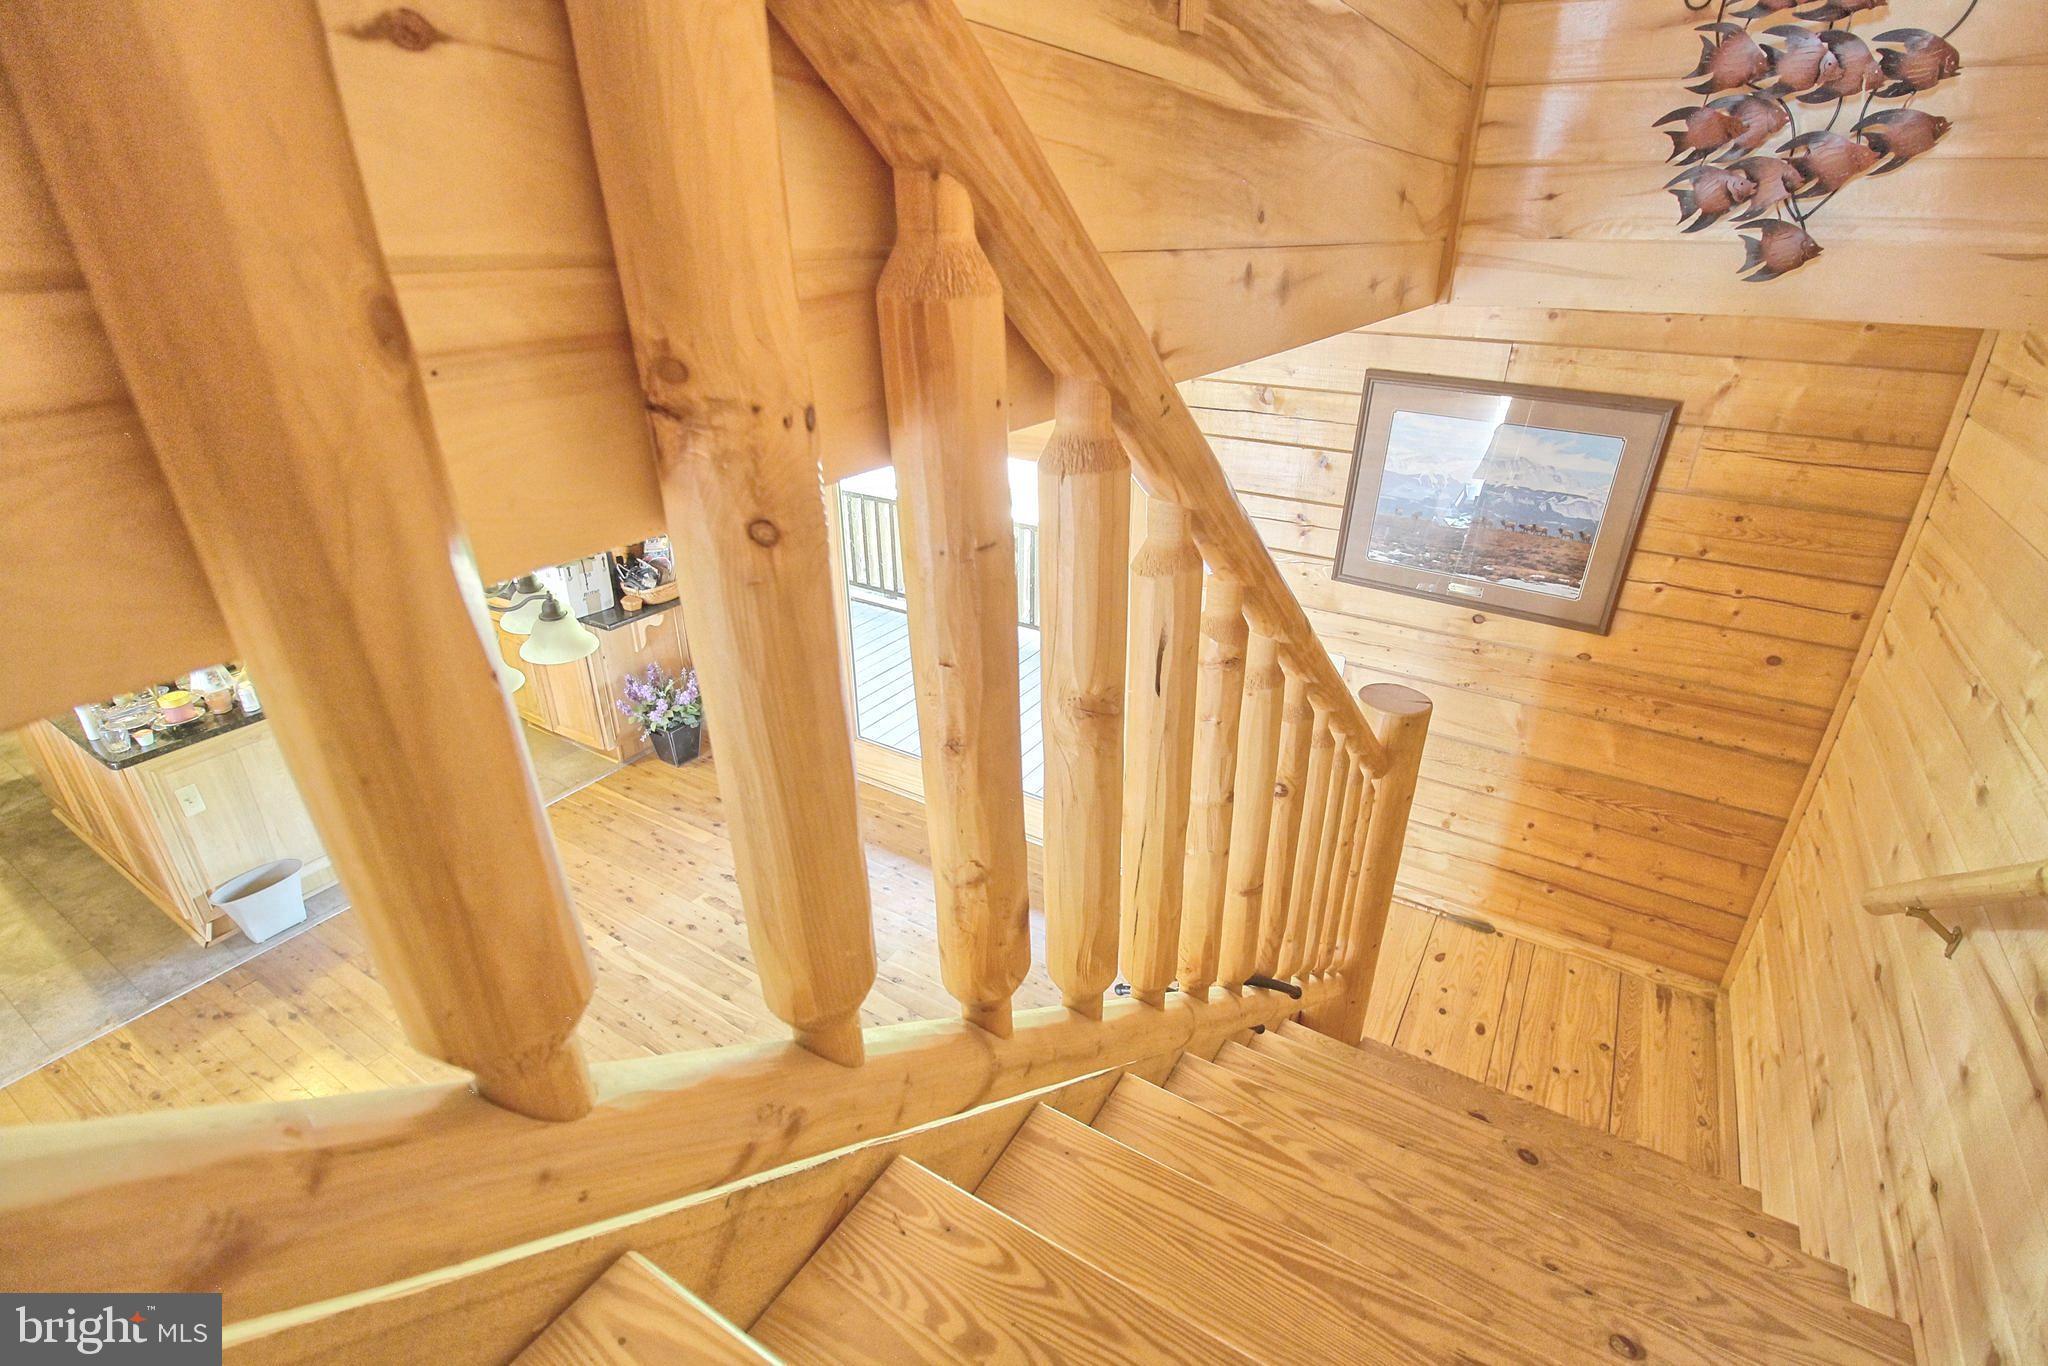
Wooden staircase with chunky log balusters and pine walls overlooking the kitchen below.
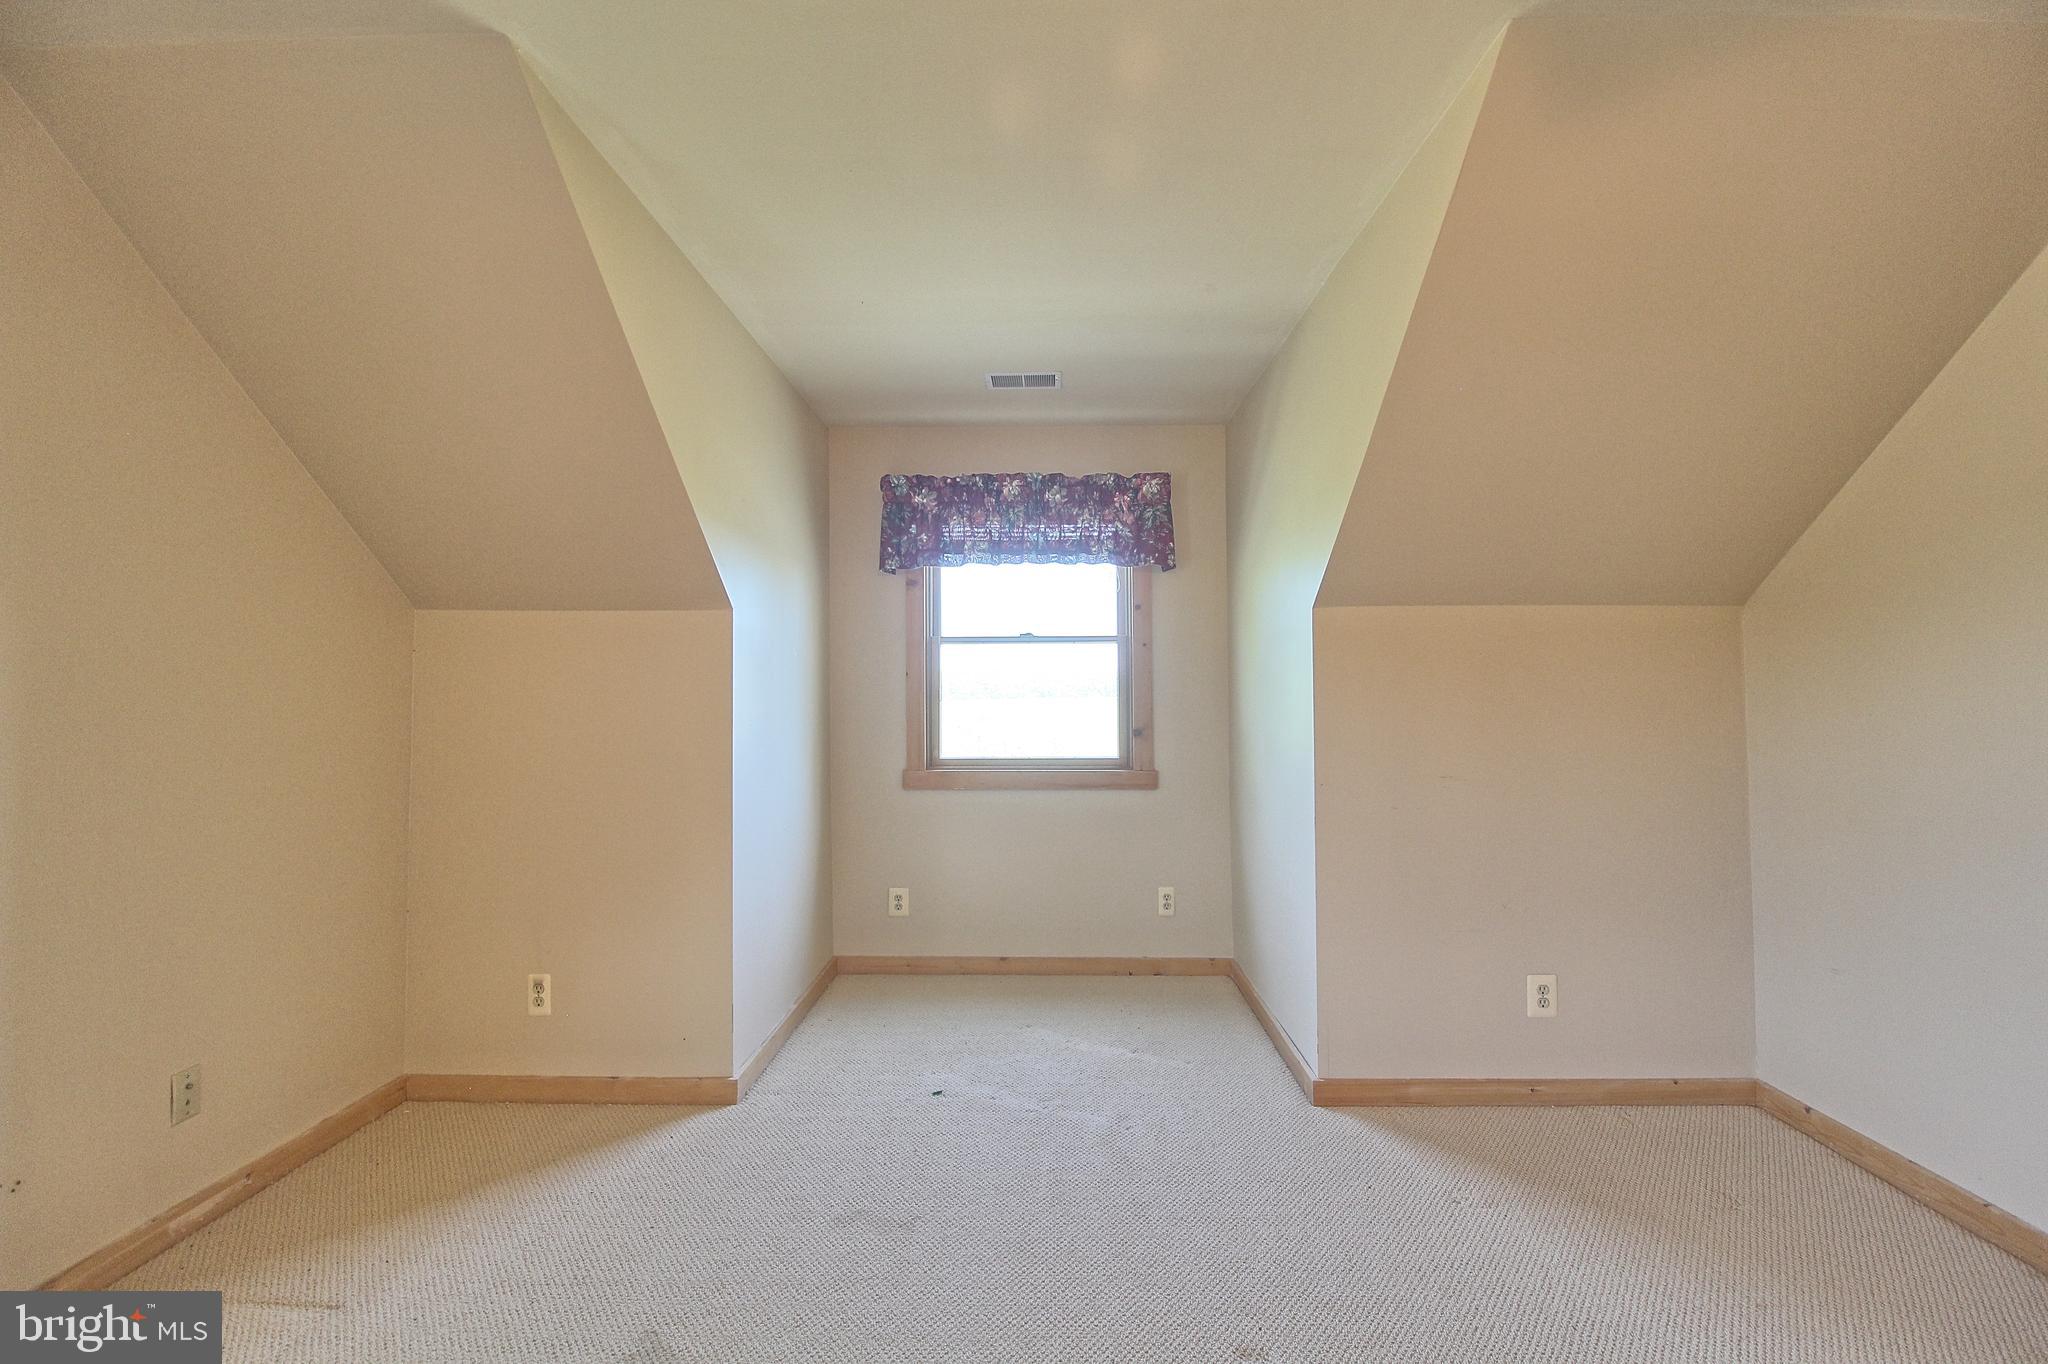
Empty attic bedroom with sloped ceilings, carpet, and a window with a patterned valance.
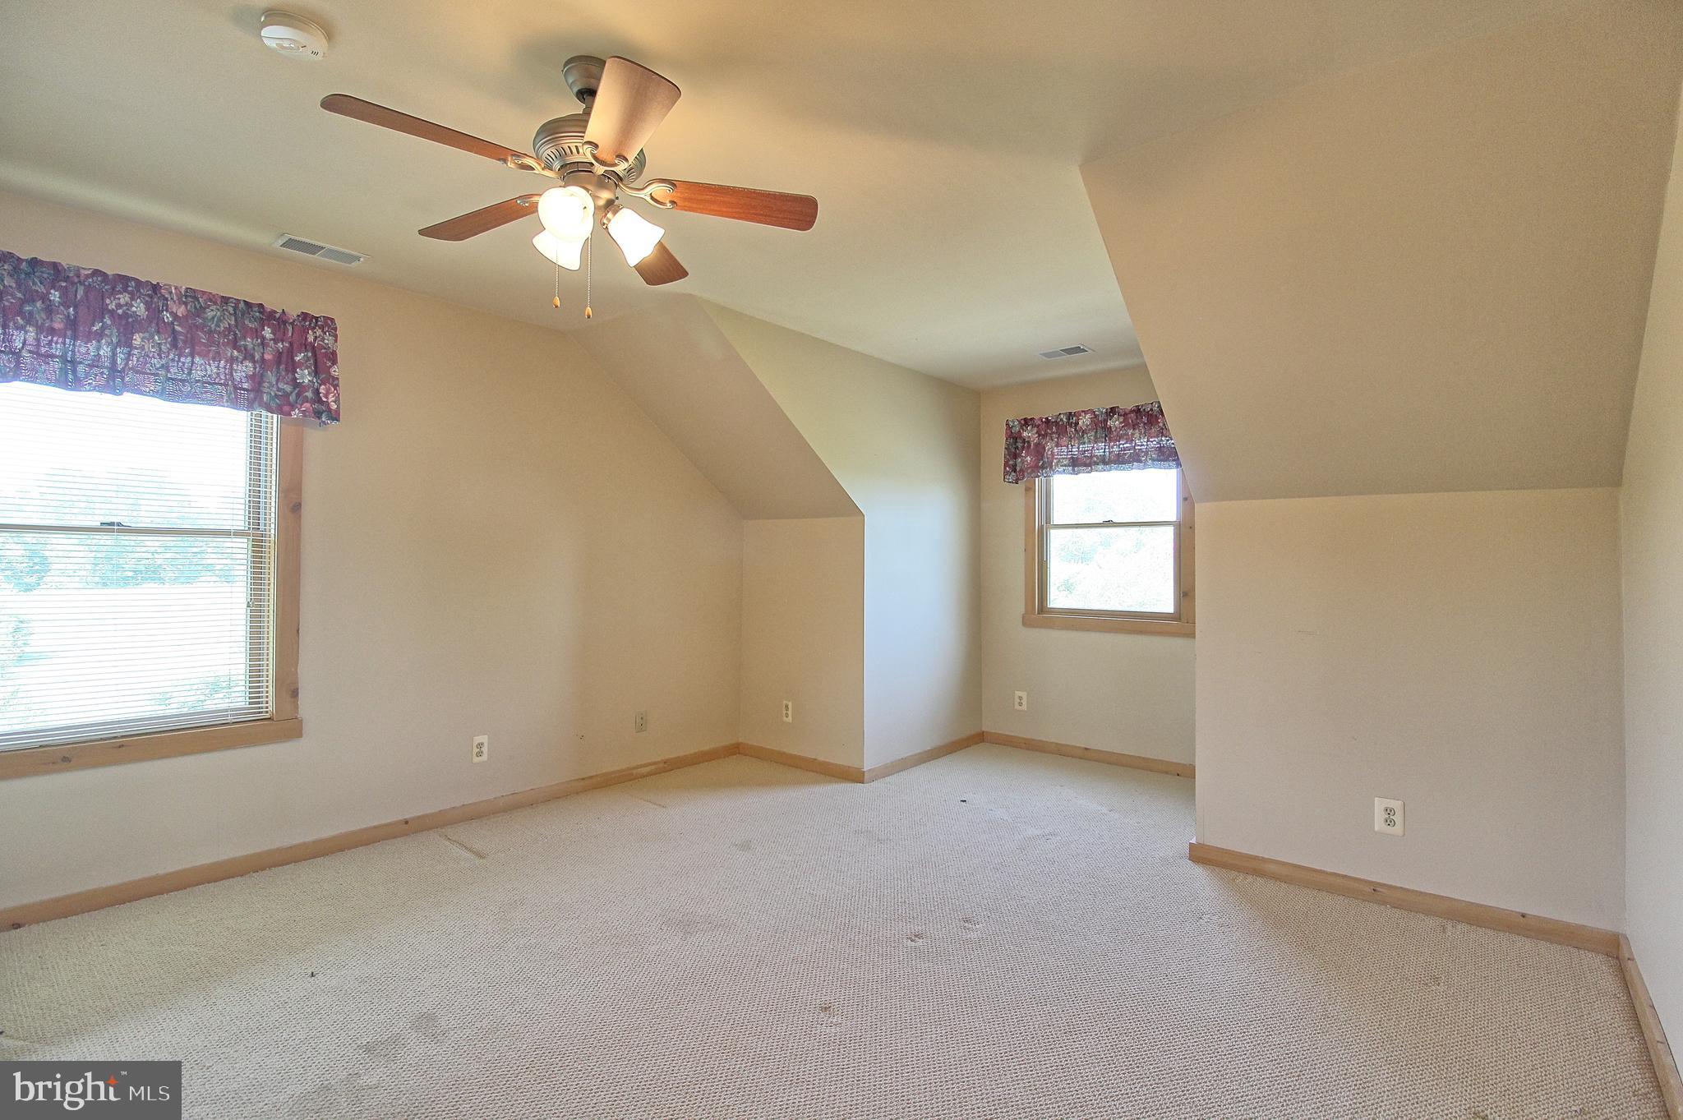
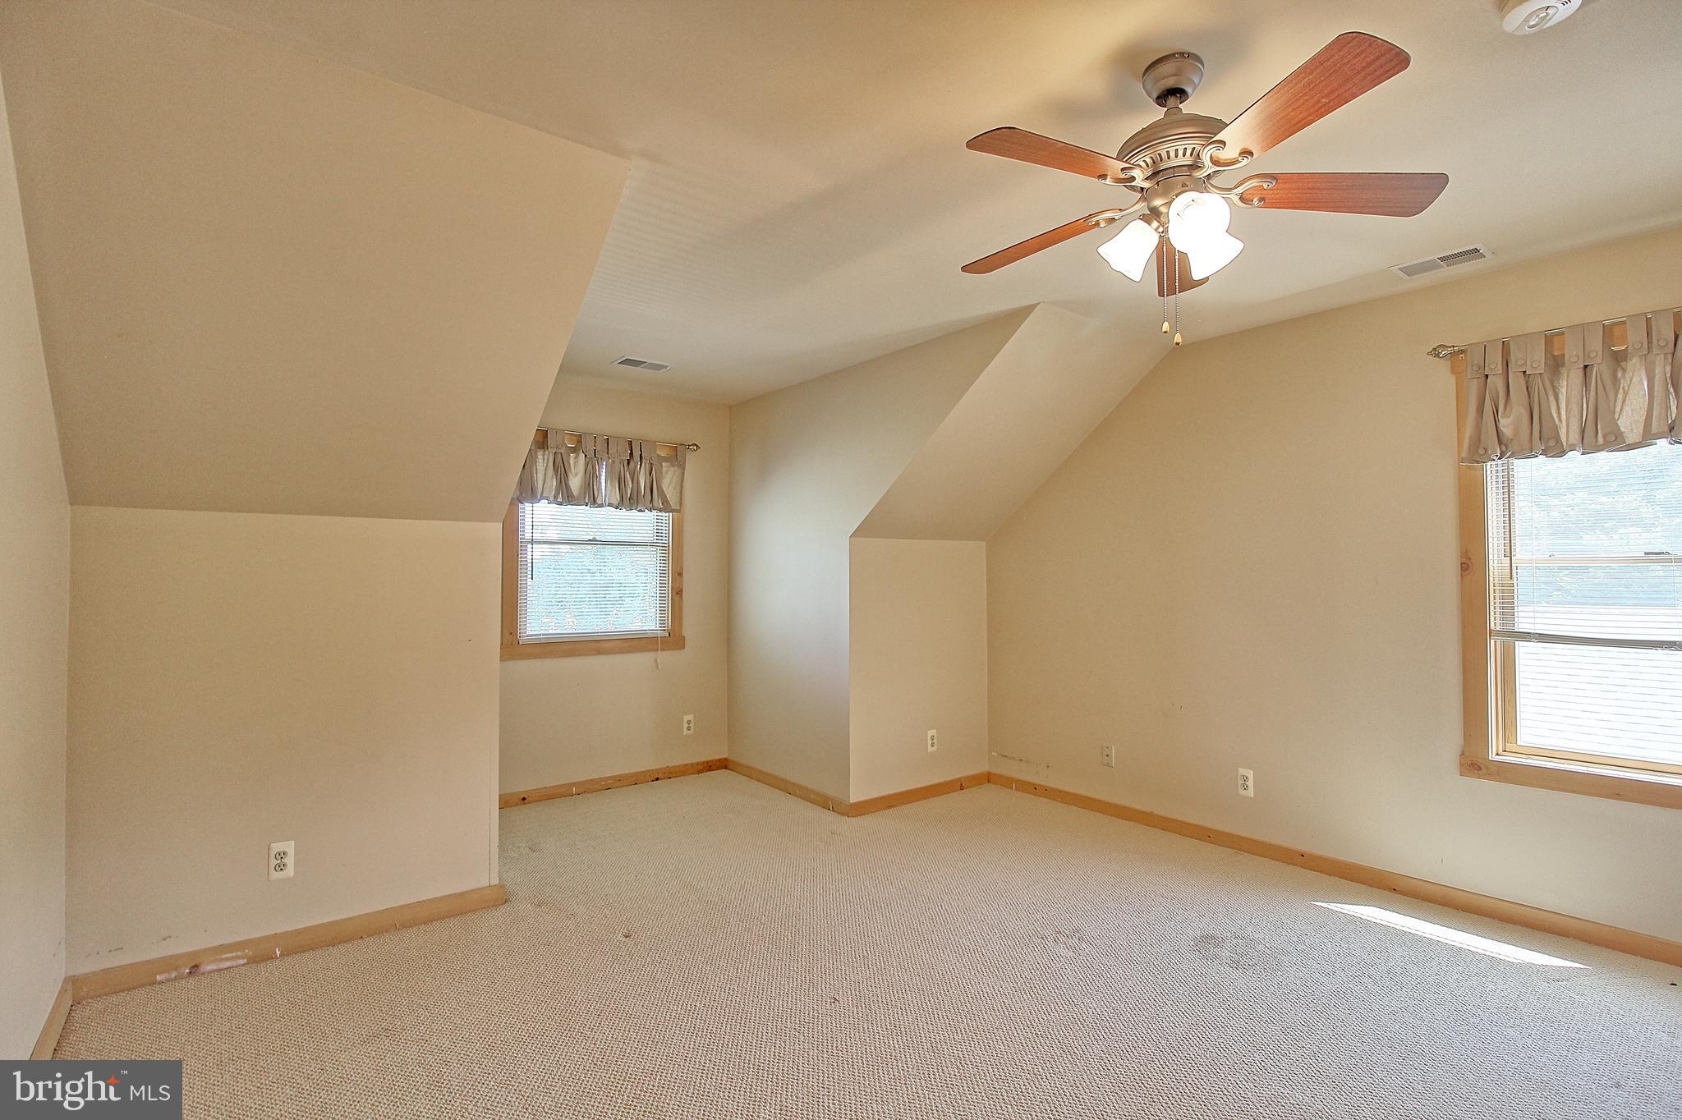
Empty carpeted bedroom with sloped ceilings, two windows, and a ceiling fan with lights.
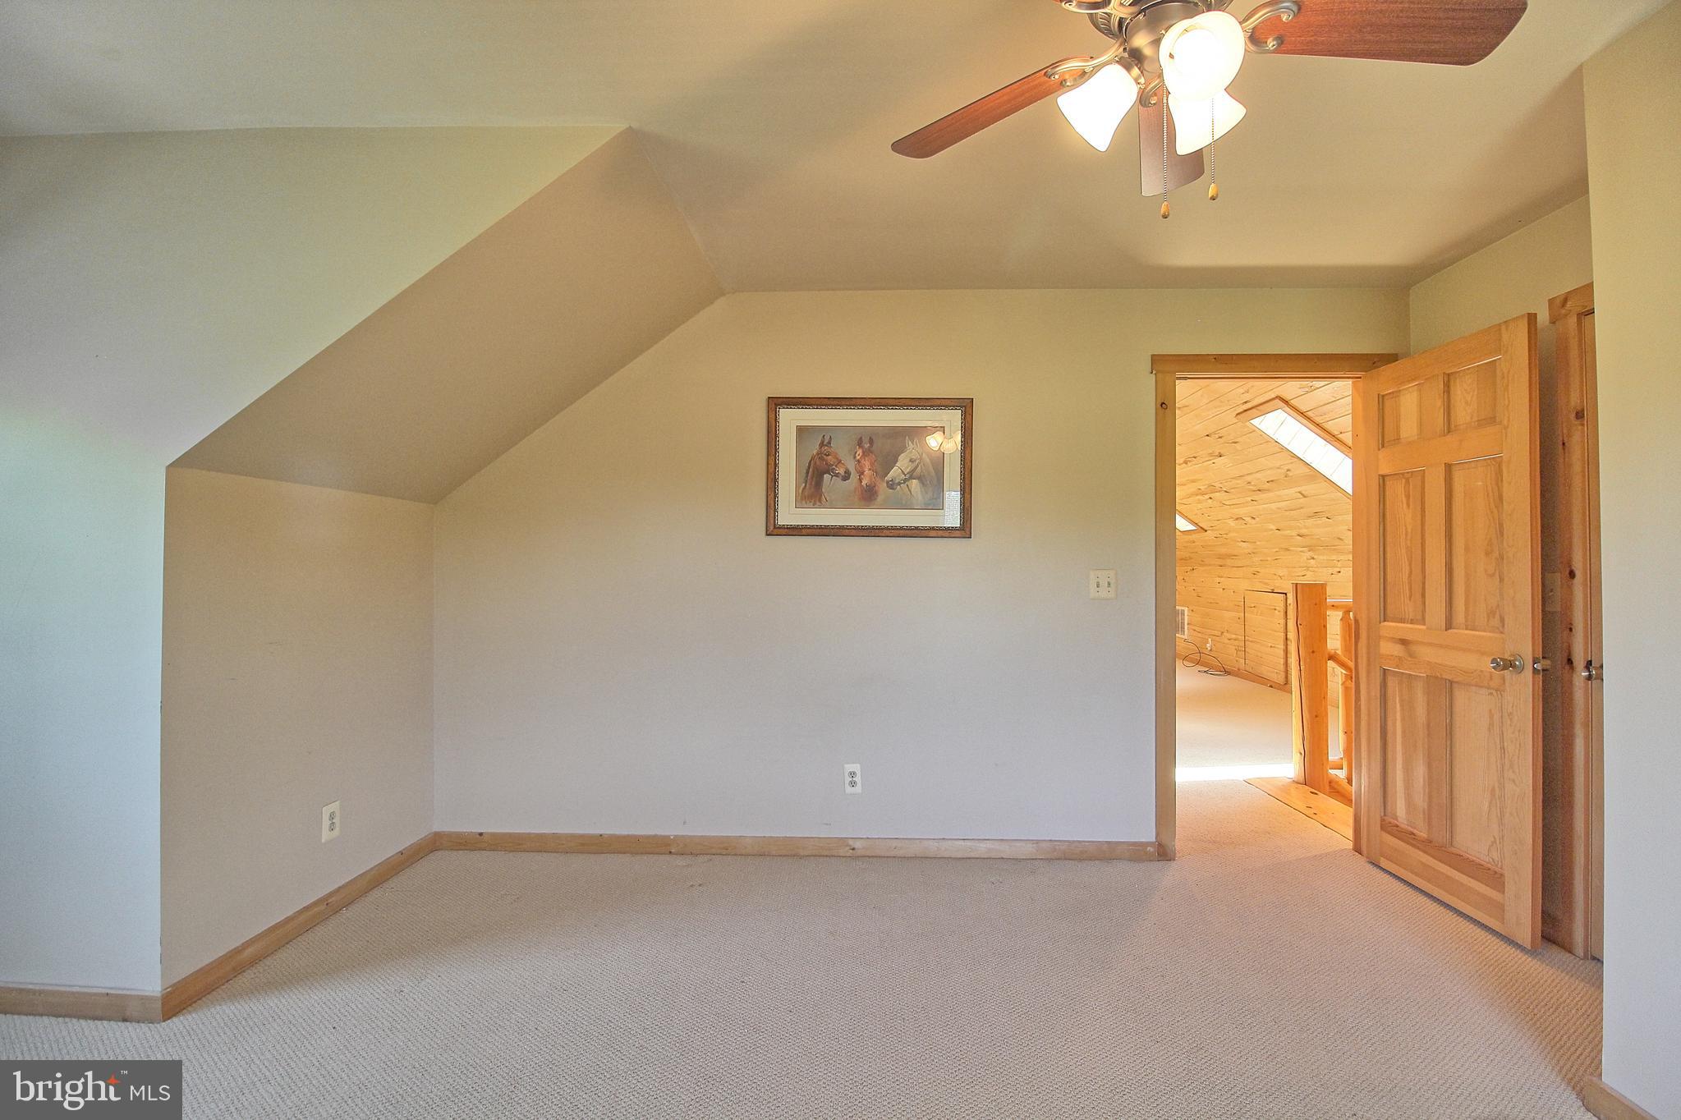
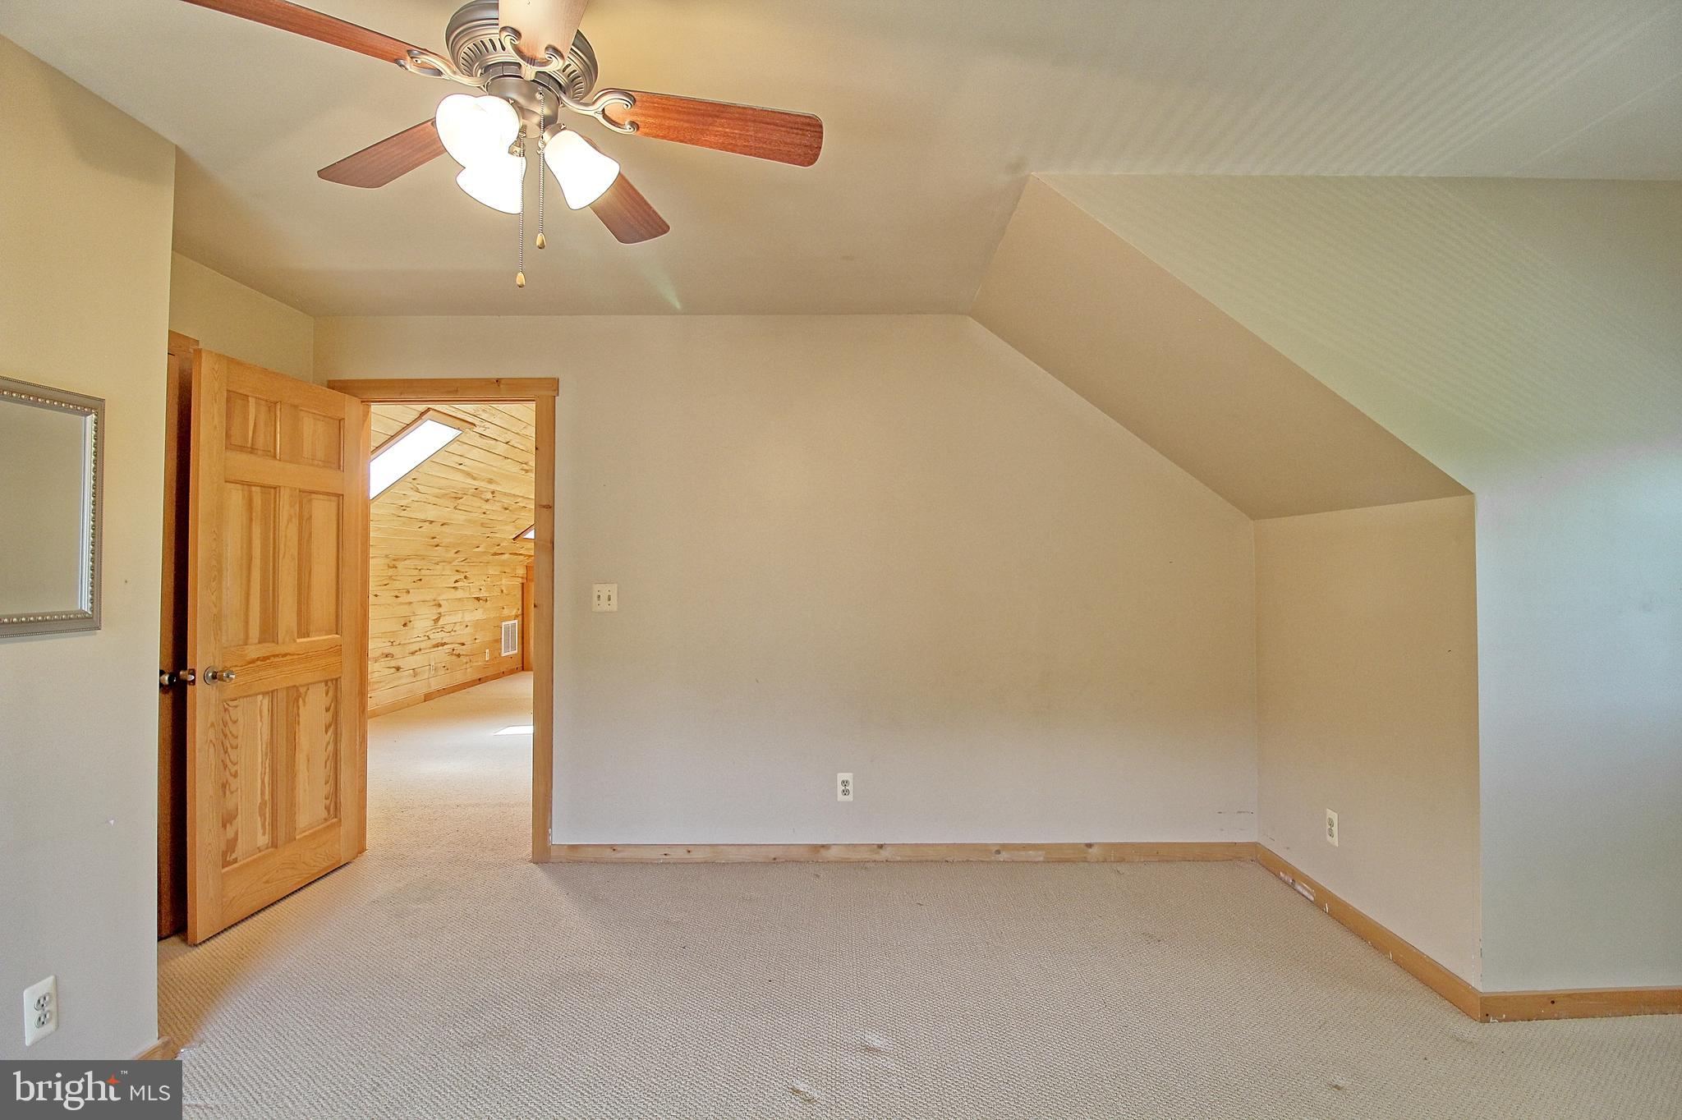
Empty carpeted bedroom with a sloped ceiling, ceiling fan, and open wooden door to a wood-paneled area.
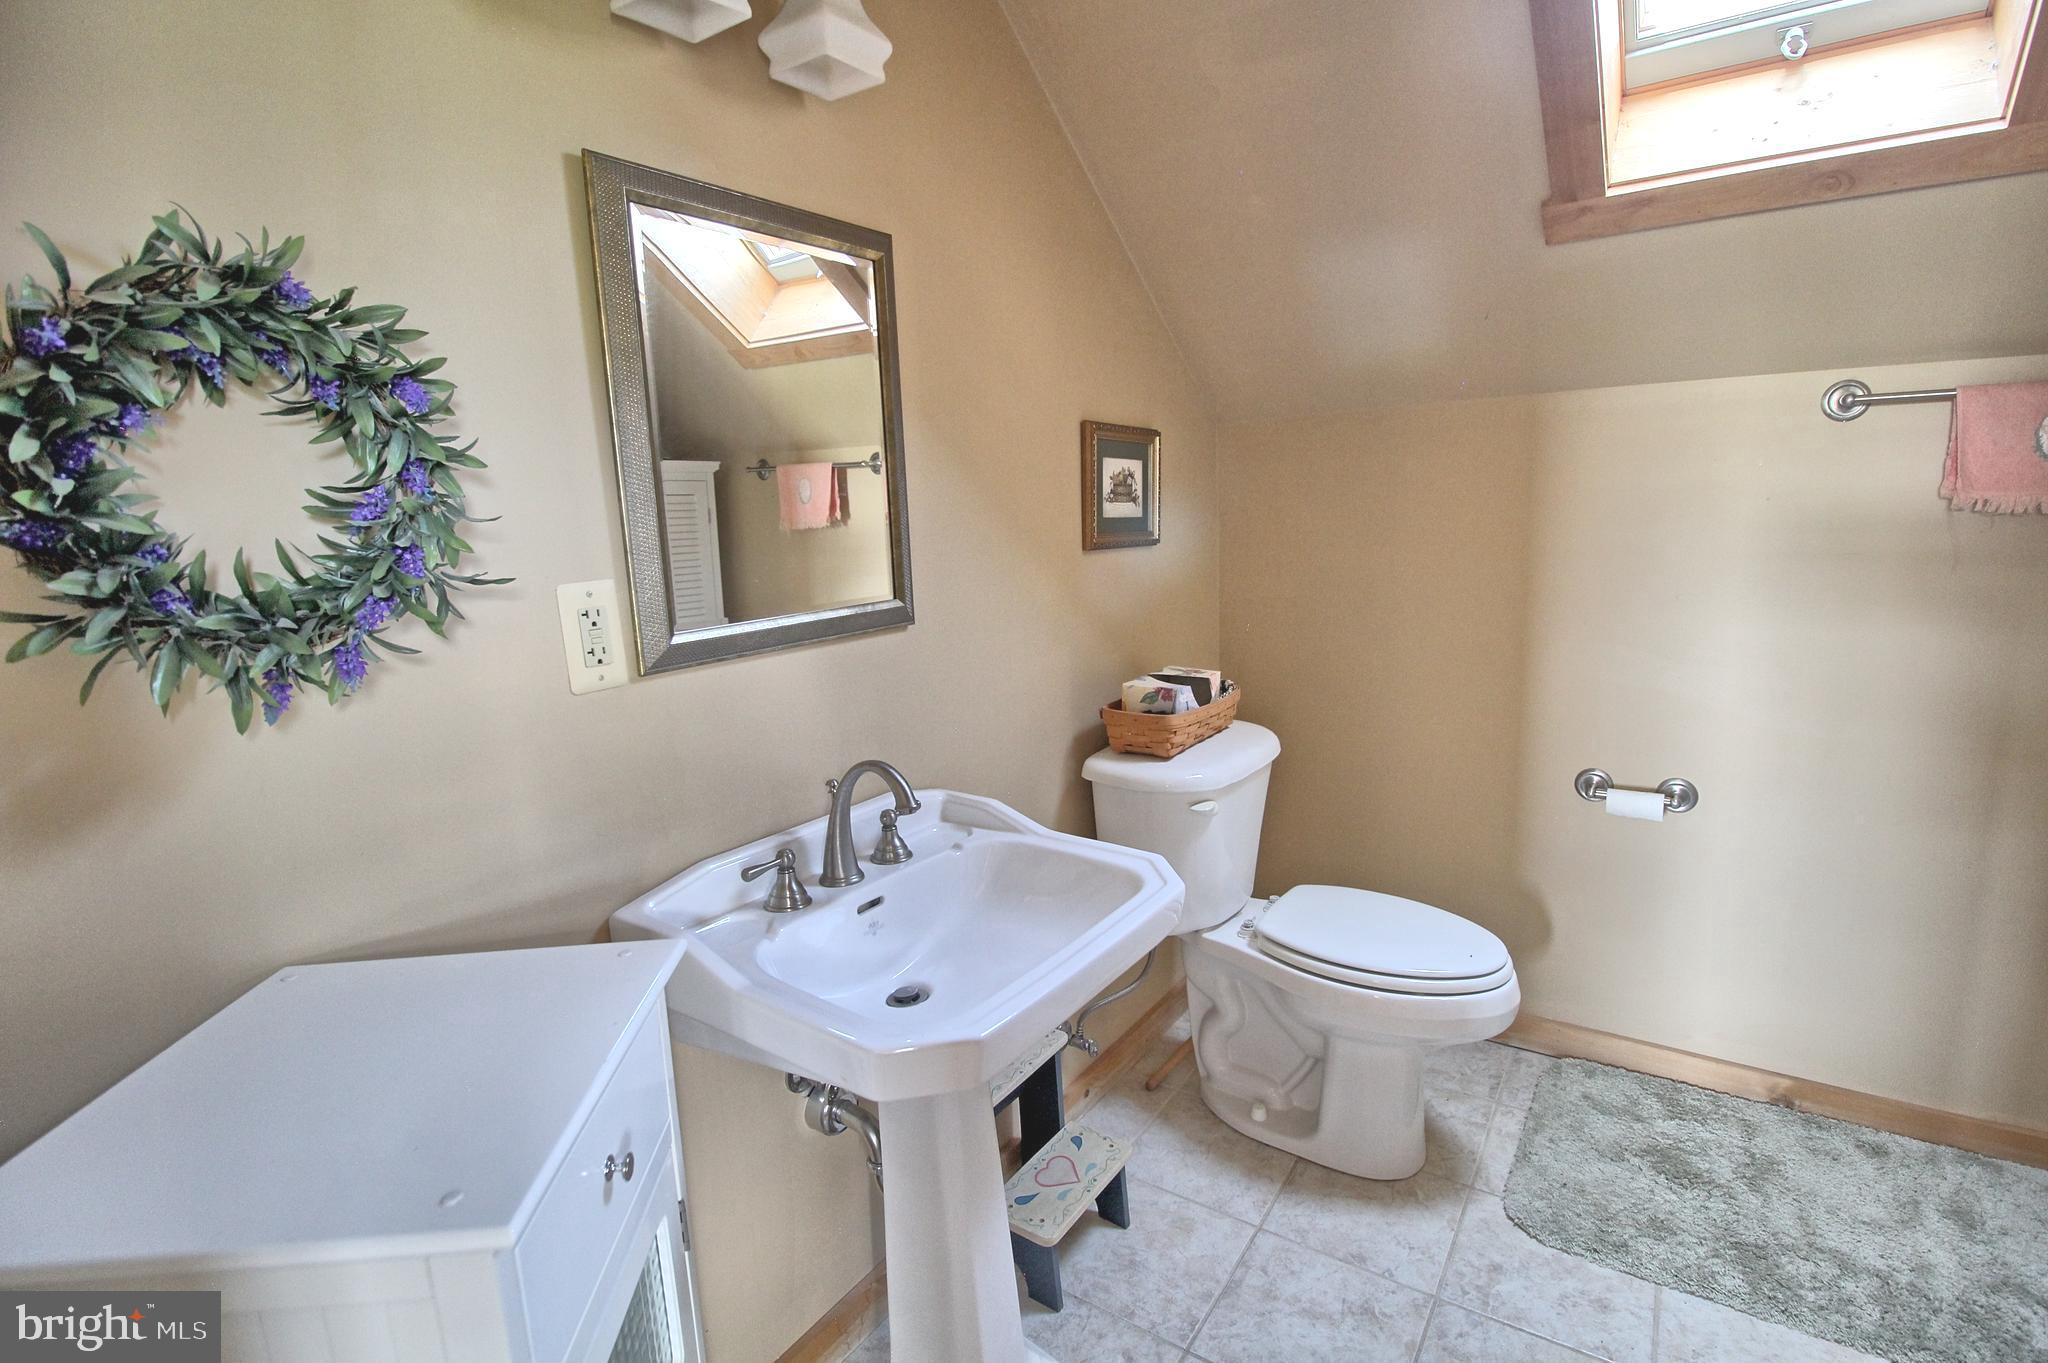
Bathroom with a pedestal sink, toilet, tiled floor, and skylight.
Cabin great room with a vaulted timber ceiling, antler chandelier, and stone fireplace.
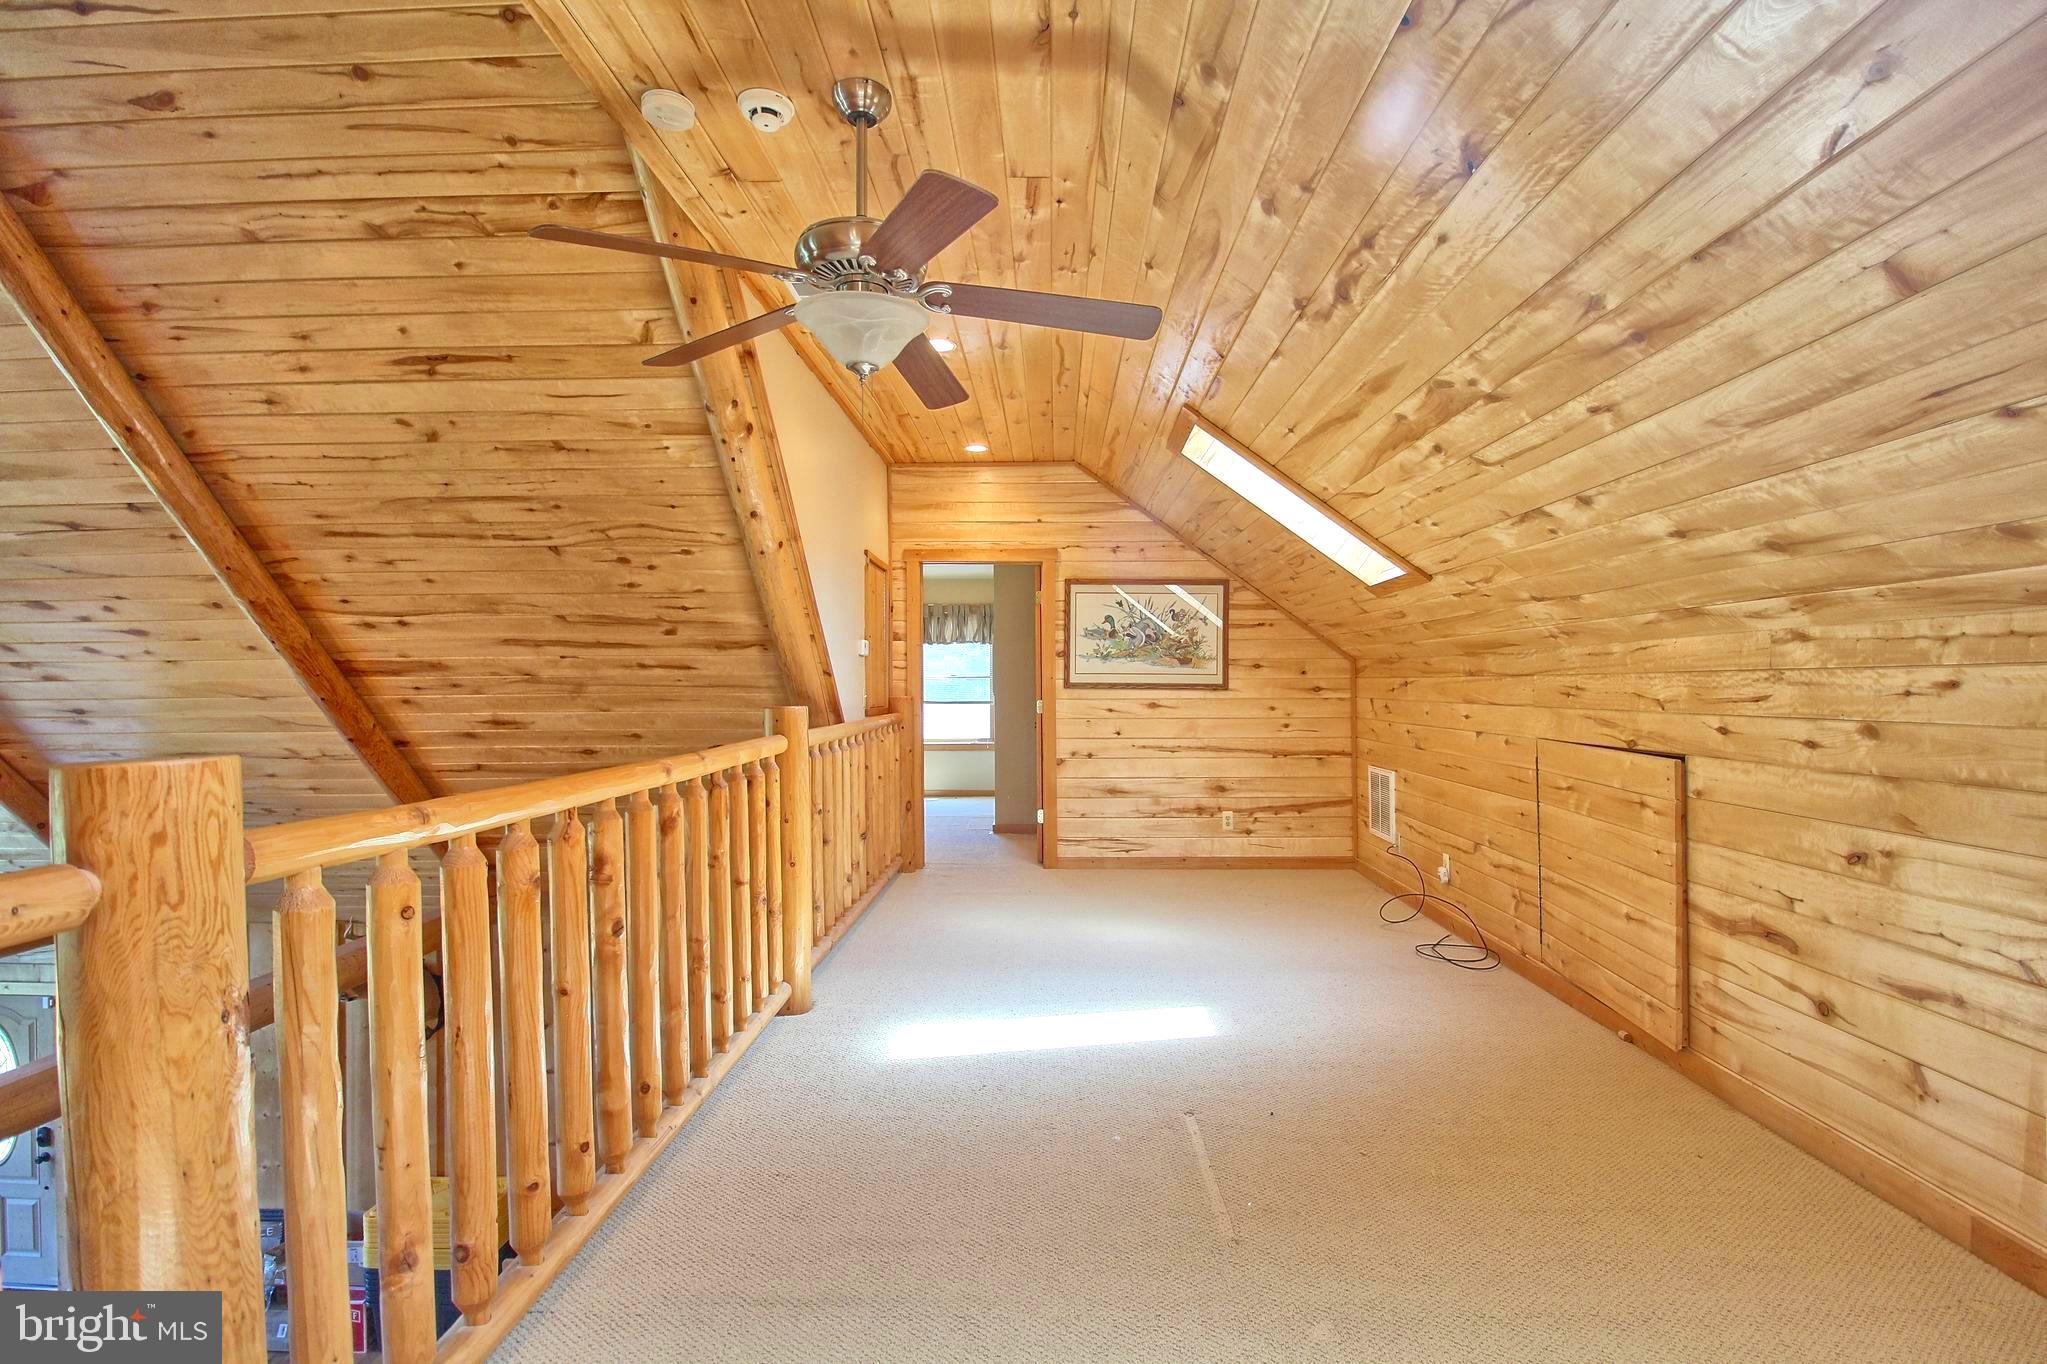
Empty wood-paneled loft with a vaulted ceiling, wooden railing, ceiling fan, and skylight.
Empty carpeted bedroom with sloped ceiling, two windows, and a ceiling fan with lights.
Empty carpeted room with a sloped ceiling, ceiling fan, and open door to a wood-paneled room.
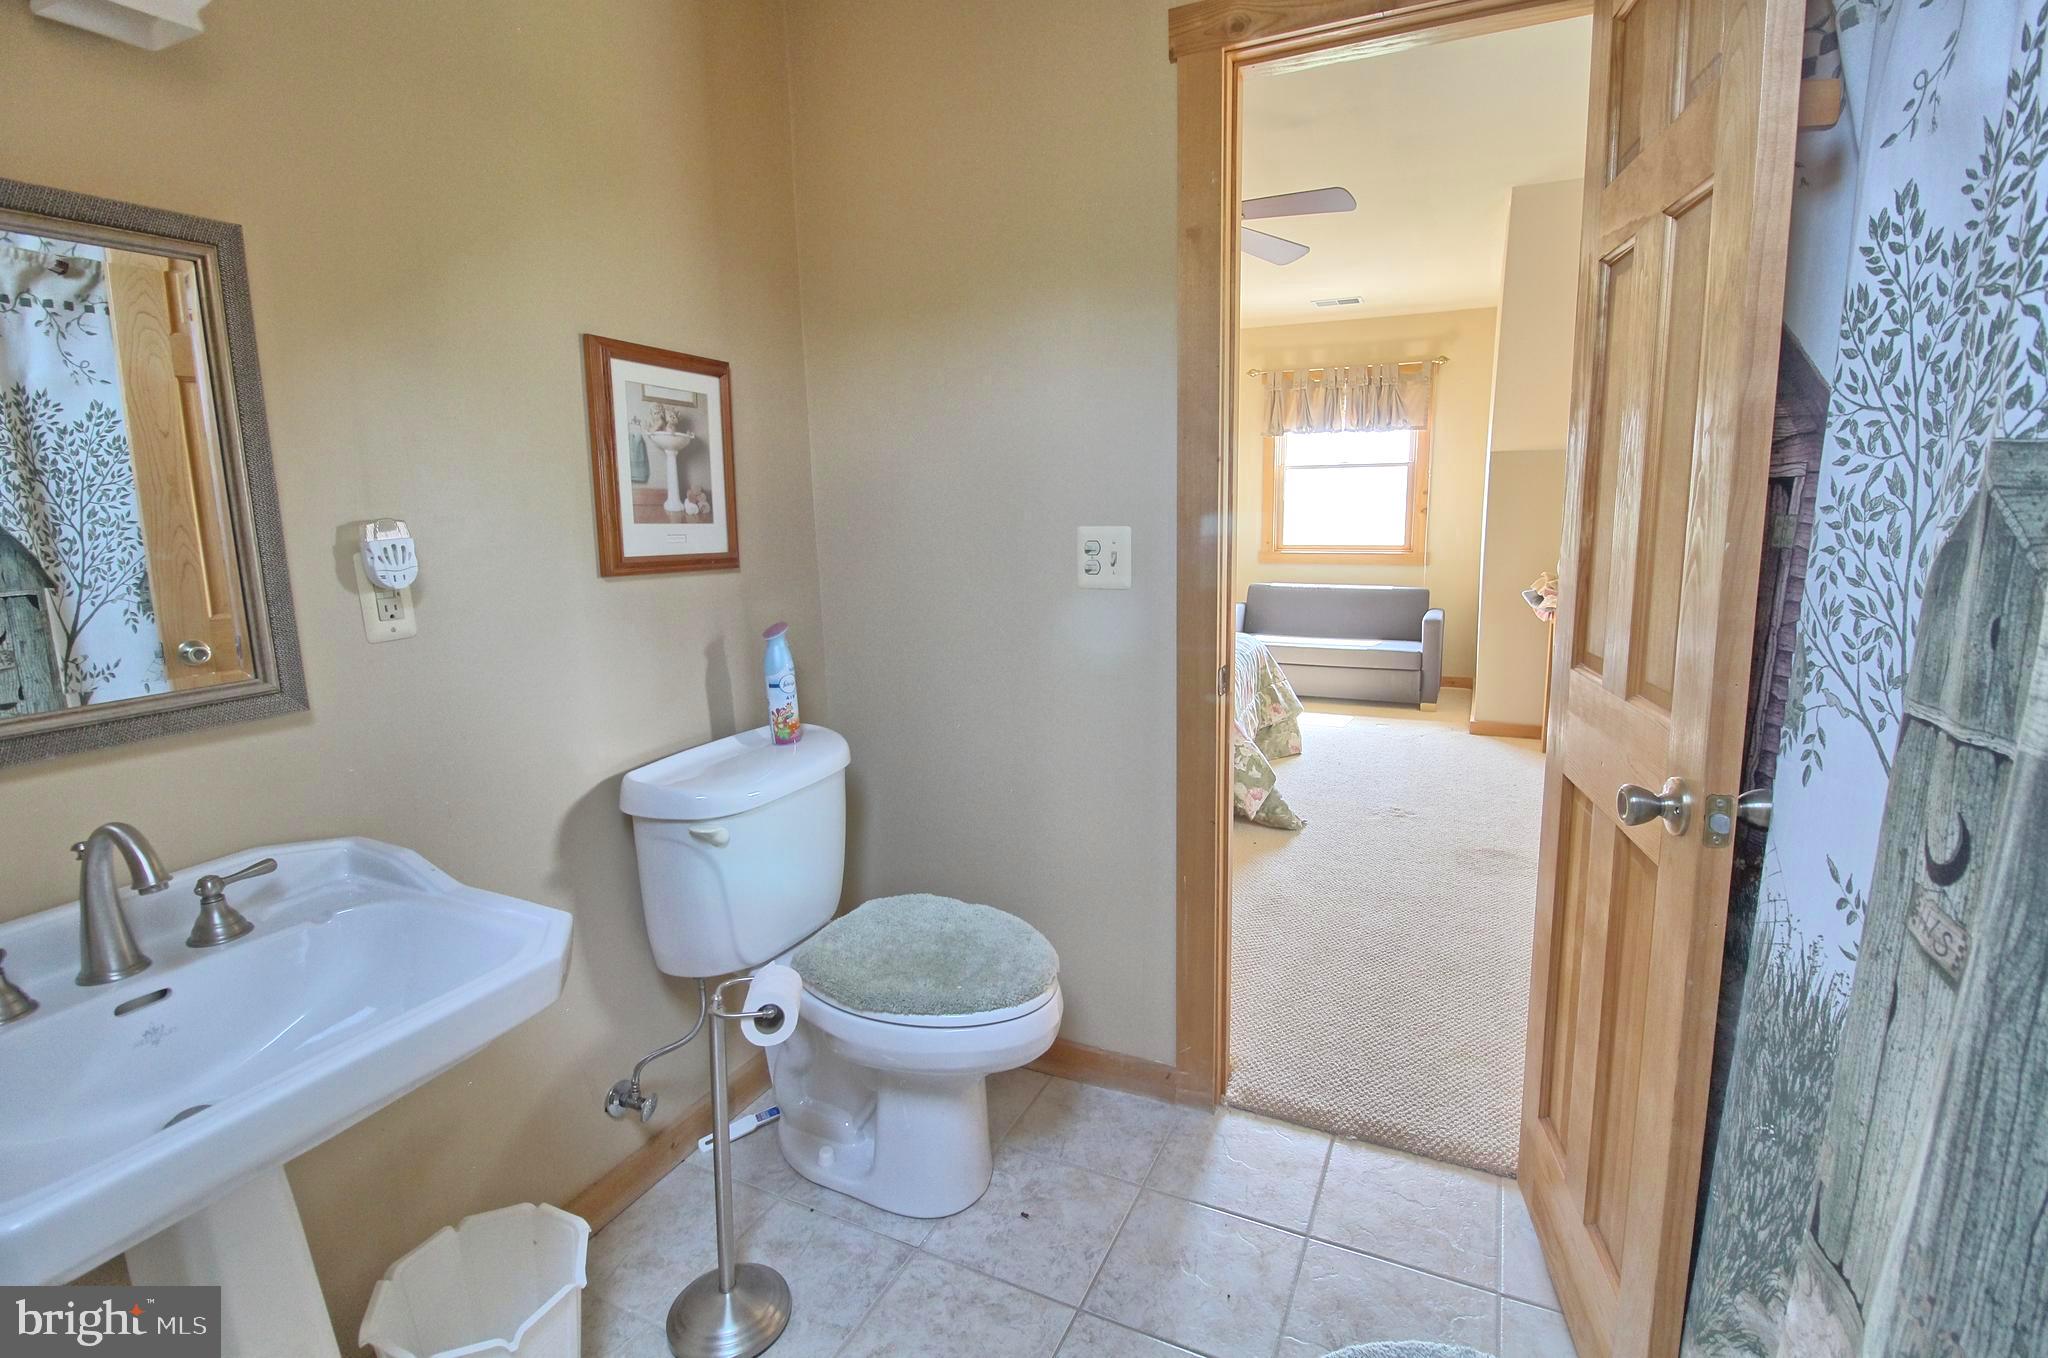
Bathroom with pedestal sink and toilet, looking through an open doorway into a carpeted bedroom.
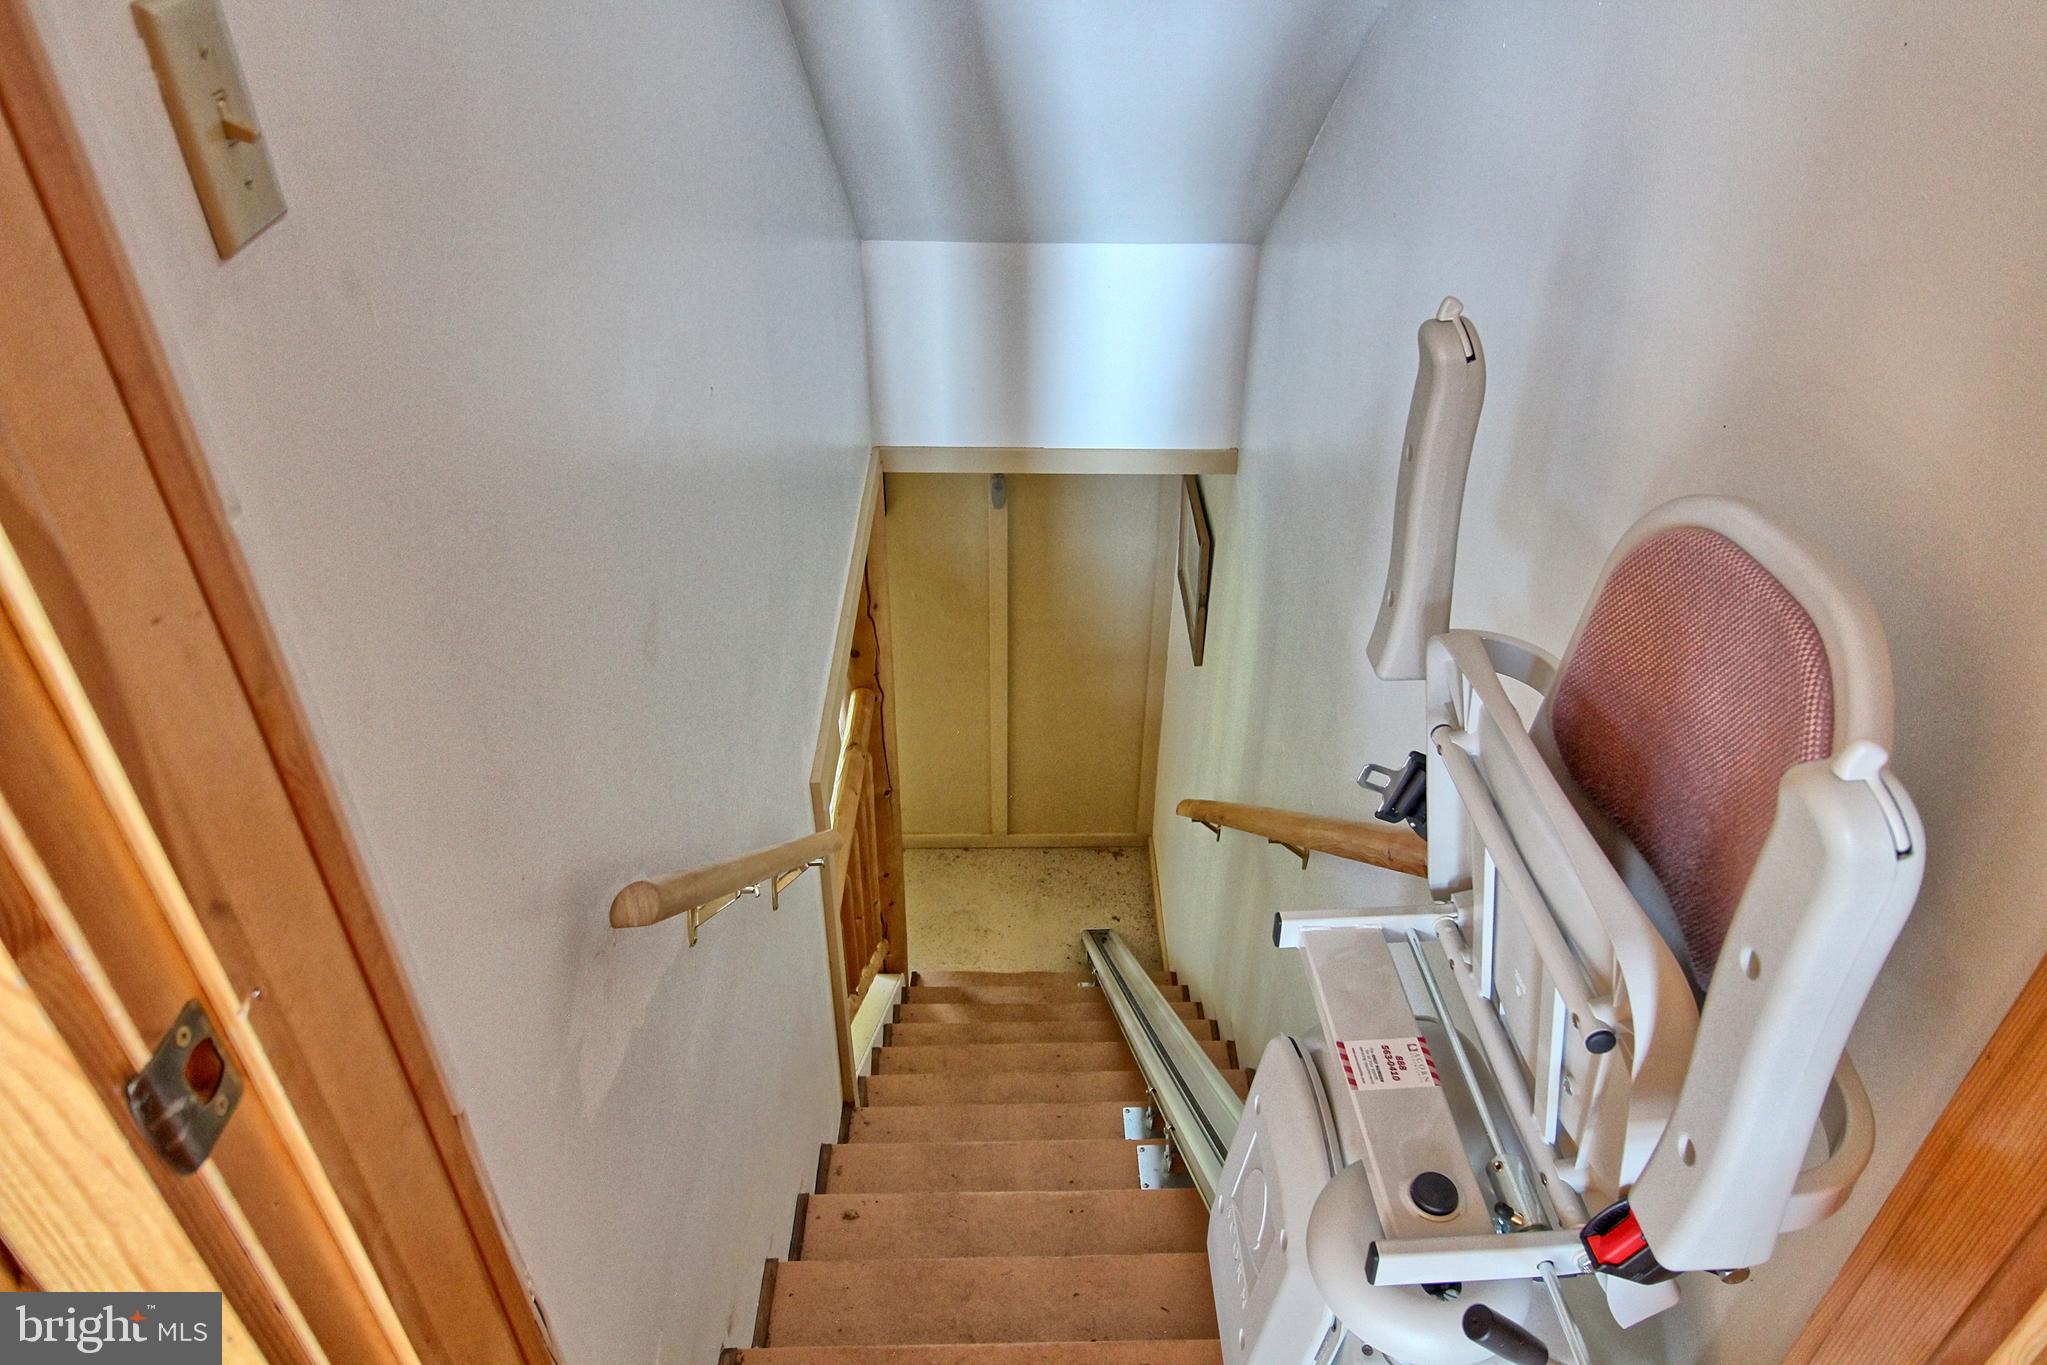
Staircase with wooden steps and an installed stairlift with a padded seat.
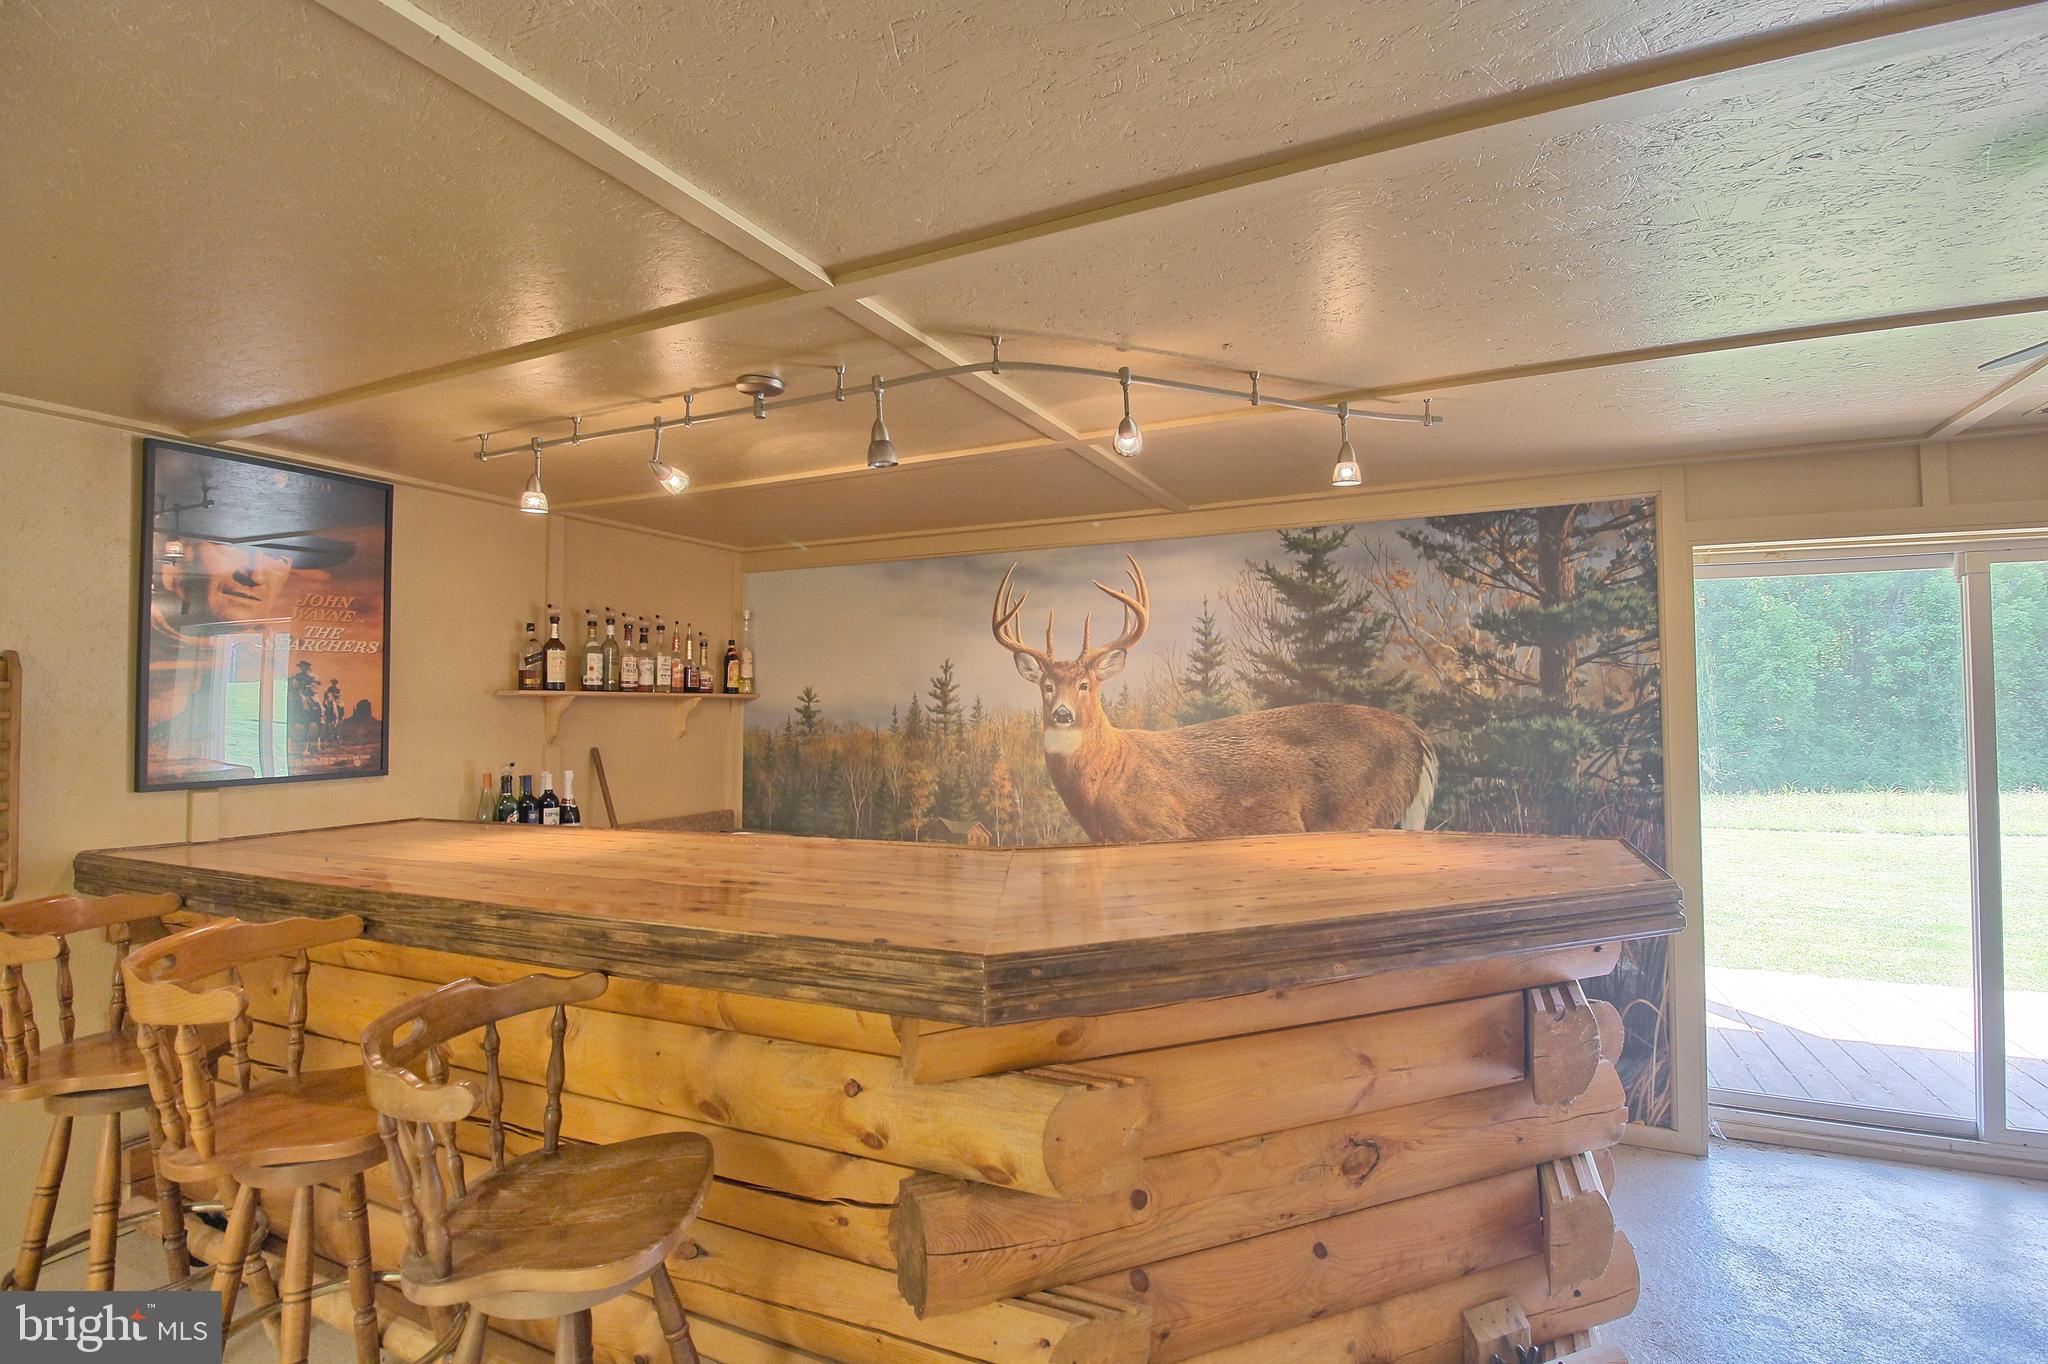
Log-built bar with wooden stools, a deer mural, and sliding glass doors to a deck.
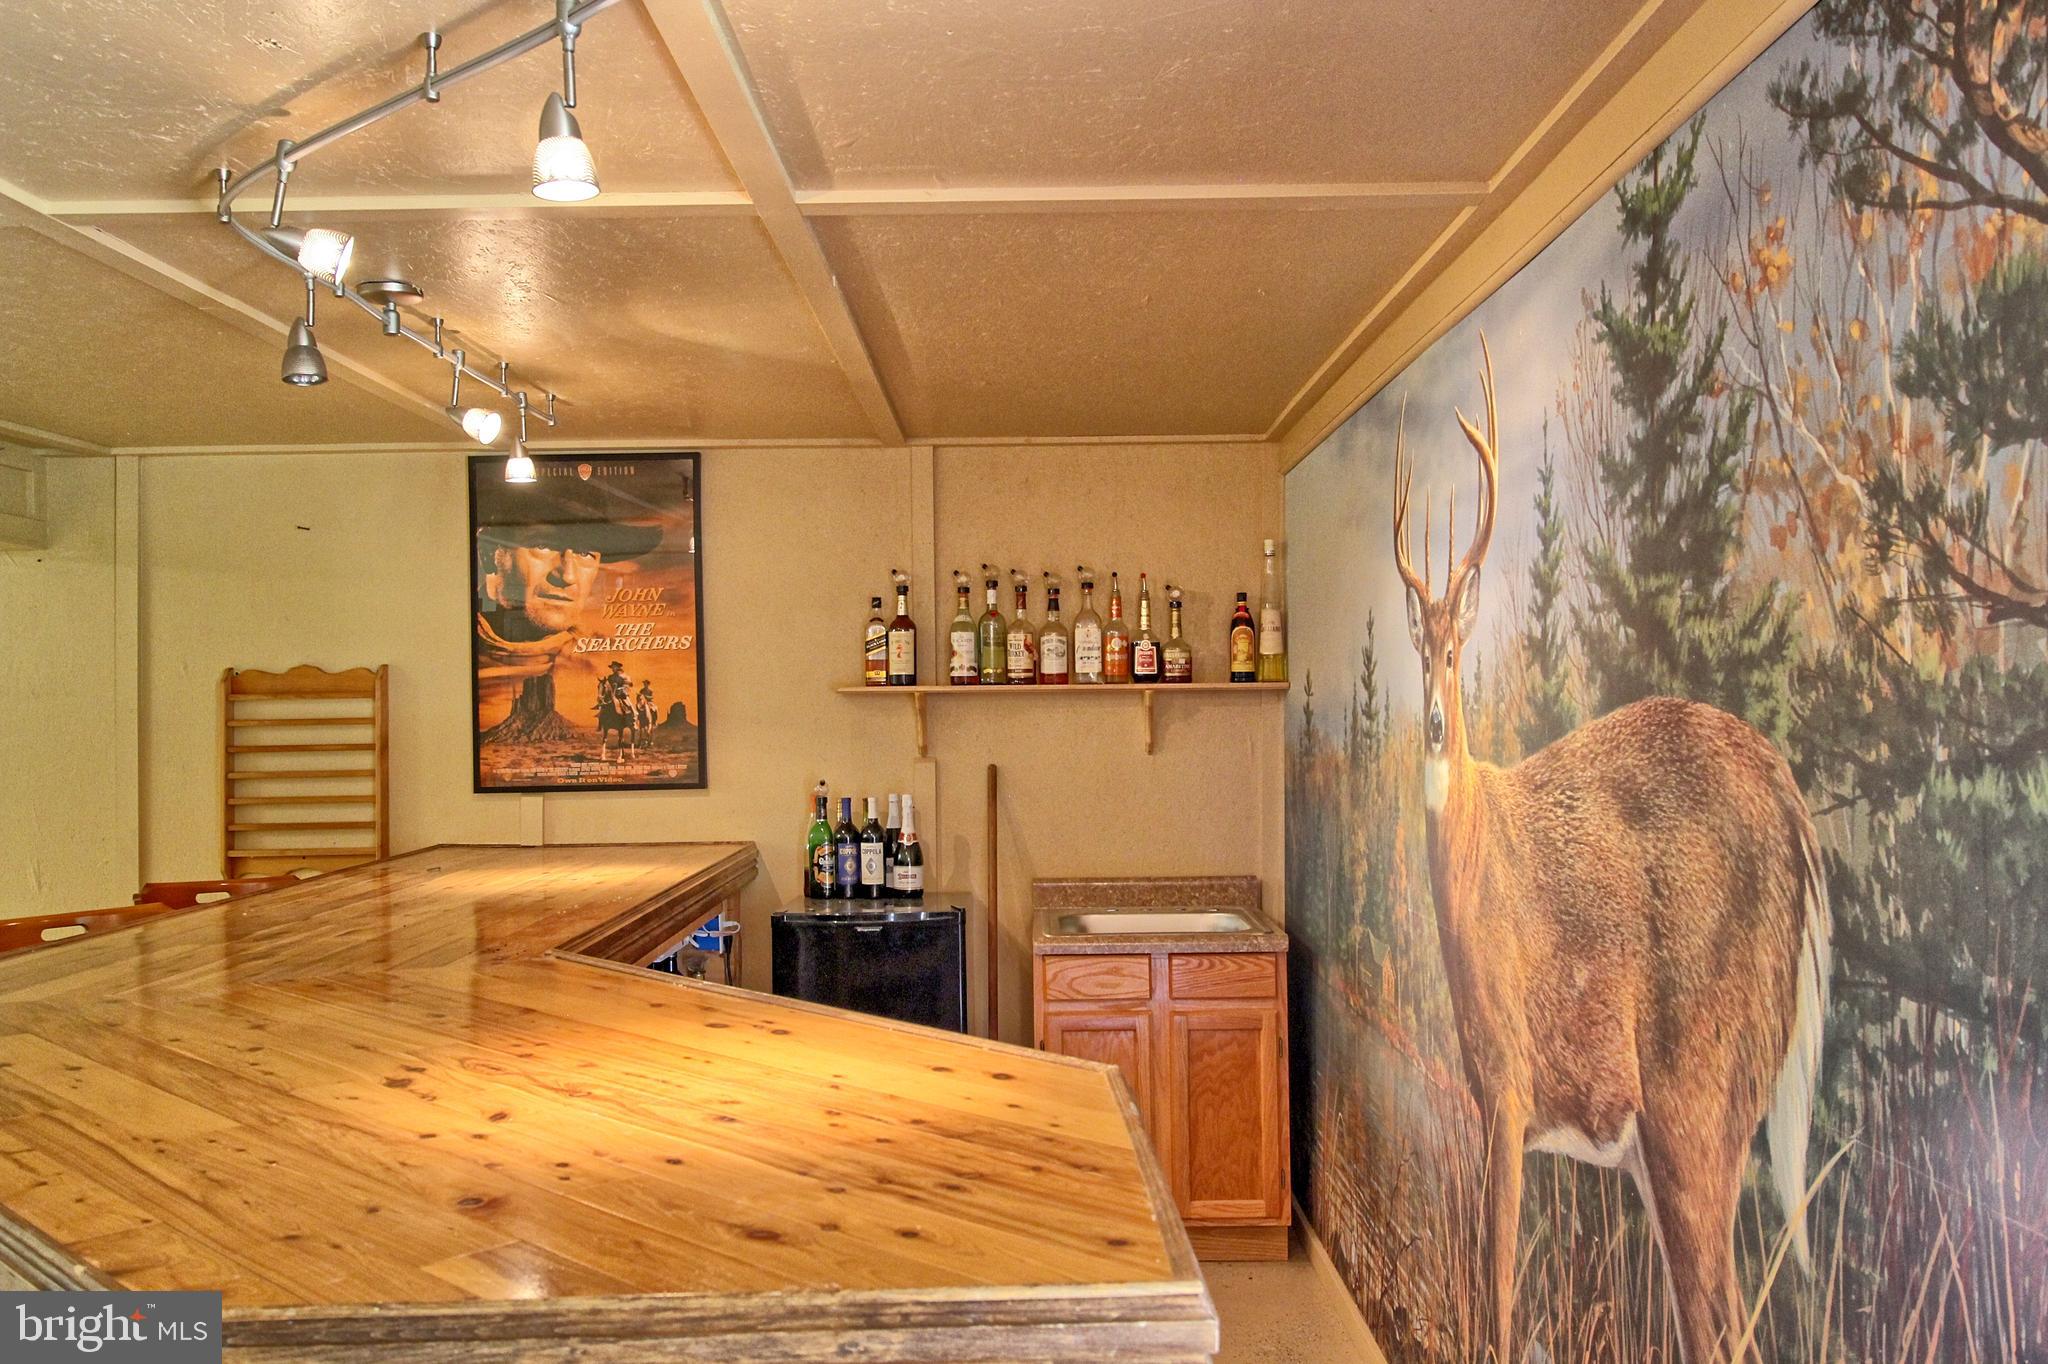
Bar room with a broad wooden counter, liquor shelves, and a deer mural.
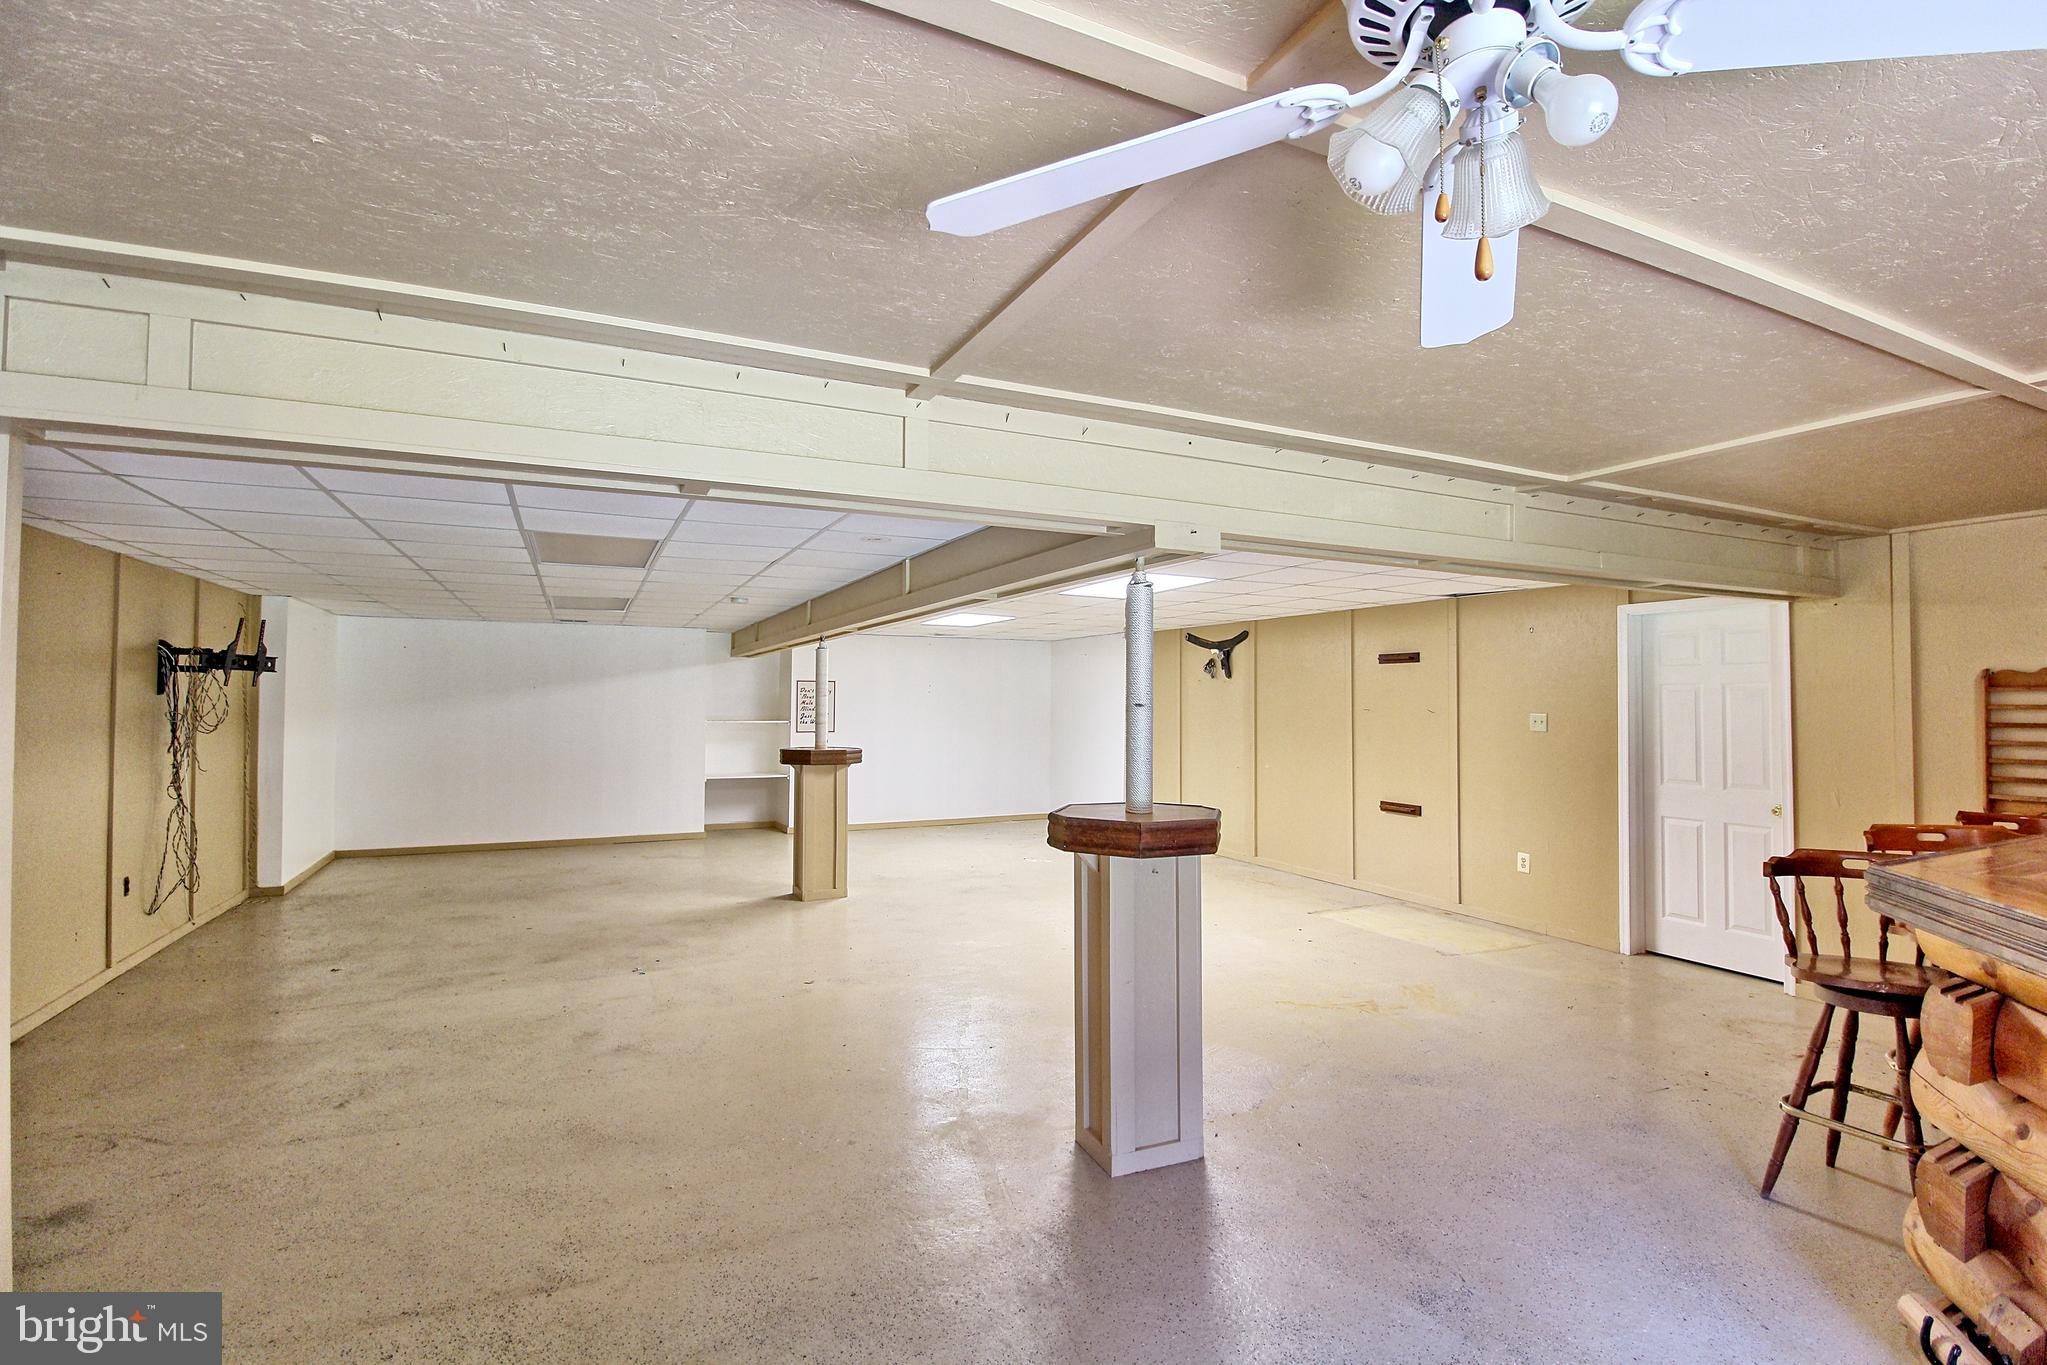
Basement recreation room with a basketball hoop, support columns, and part of a pool table.
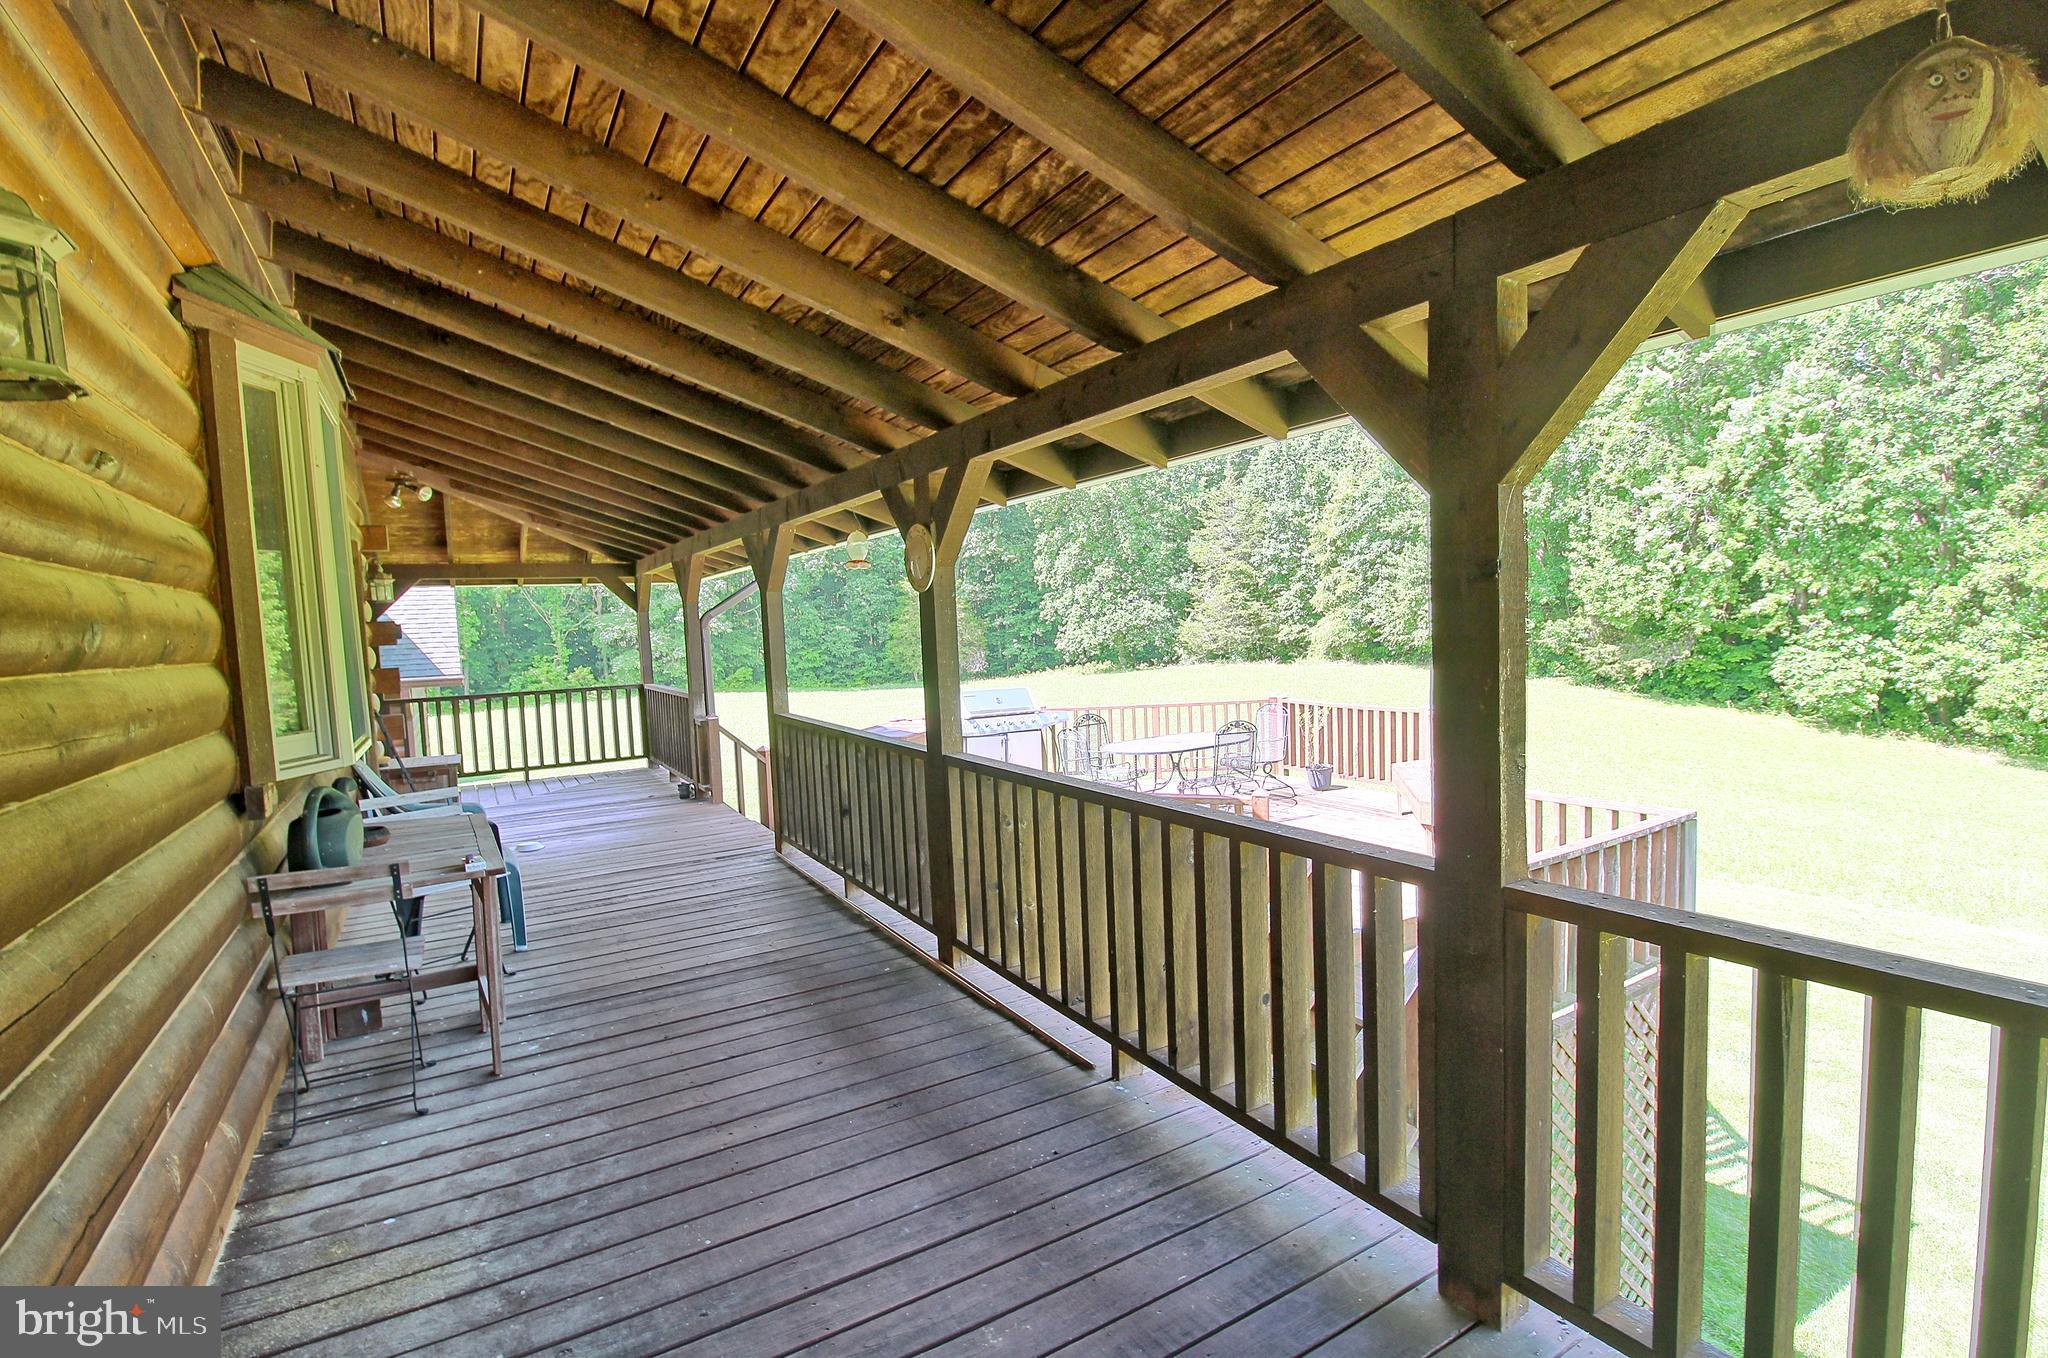
Covered timber porch with plank flooring and railings overlooking a sunny lawn and trees.
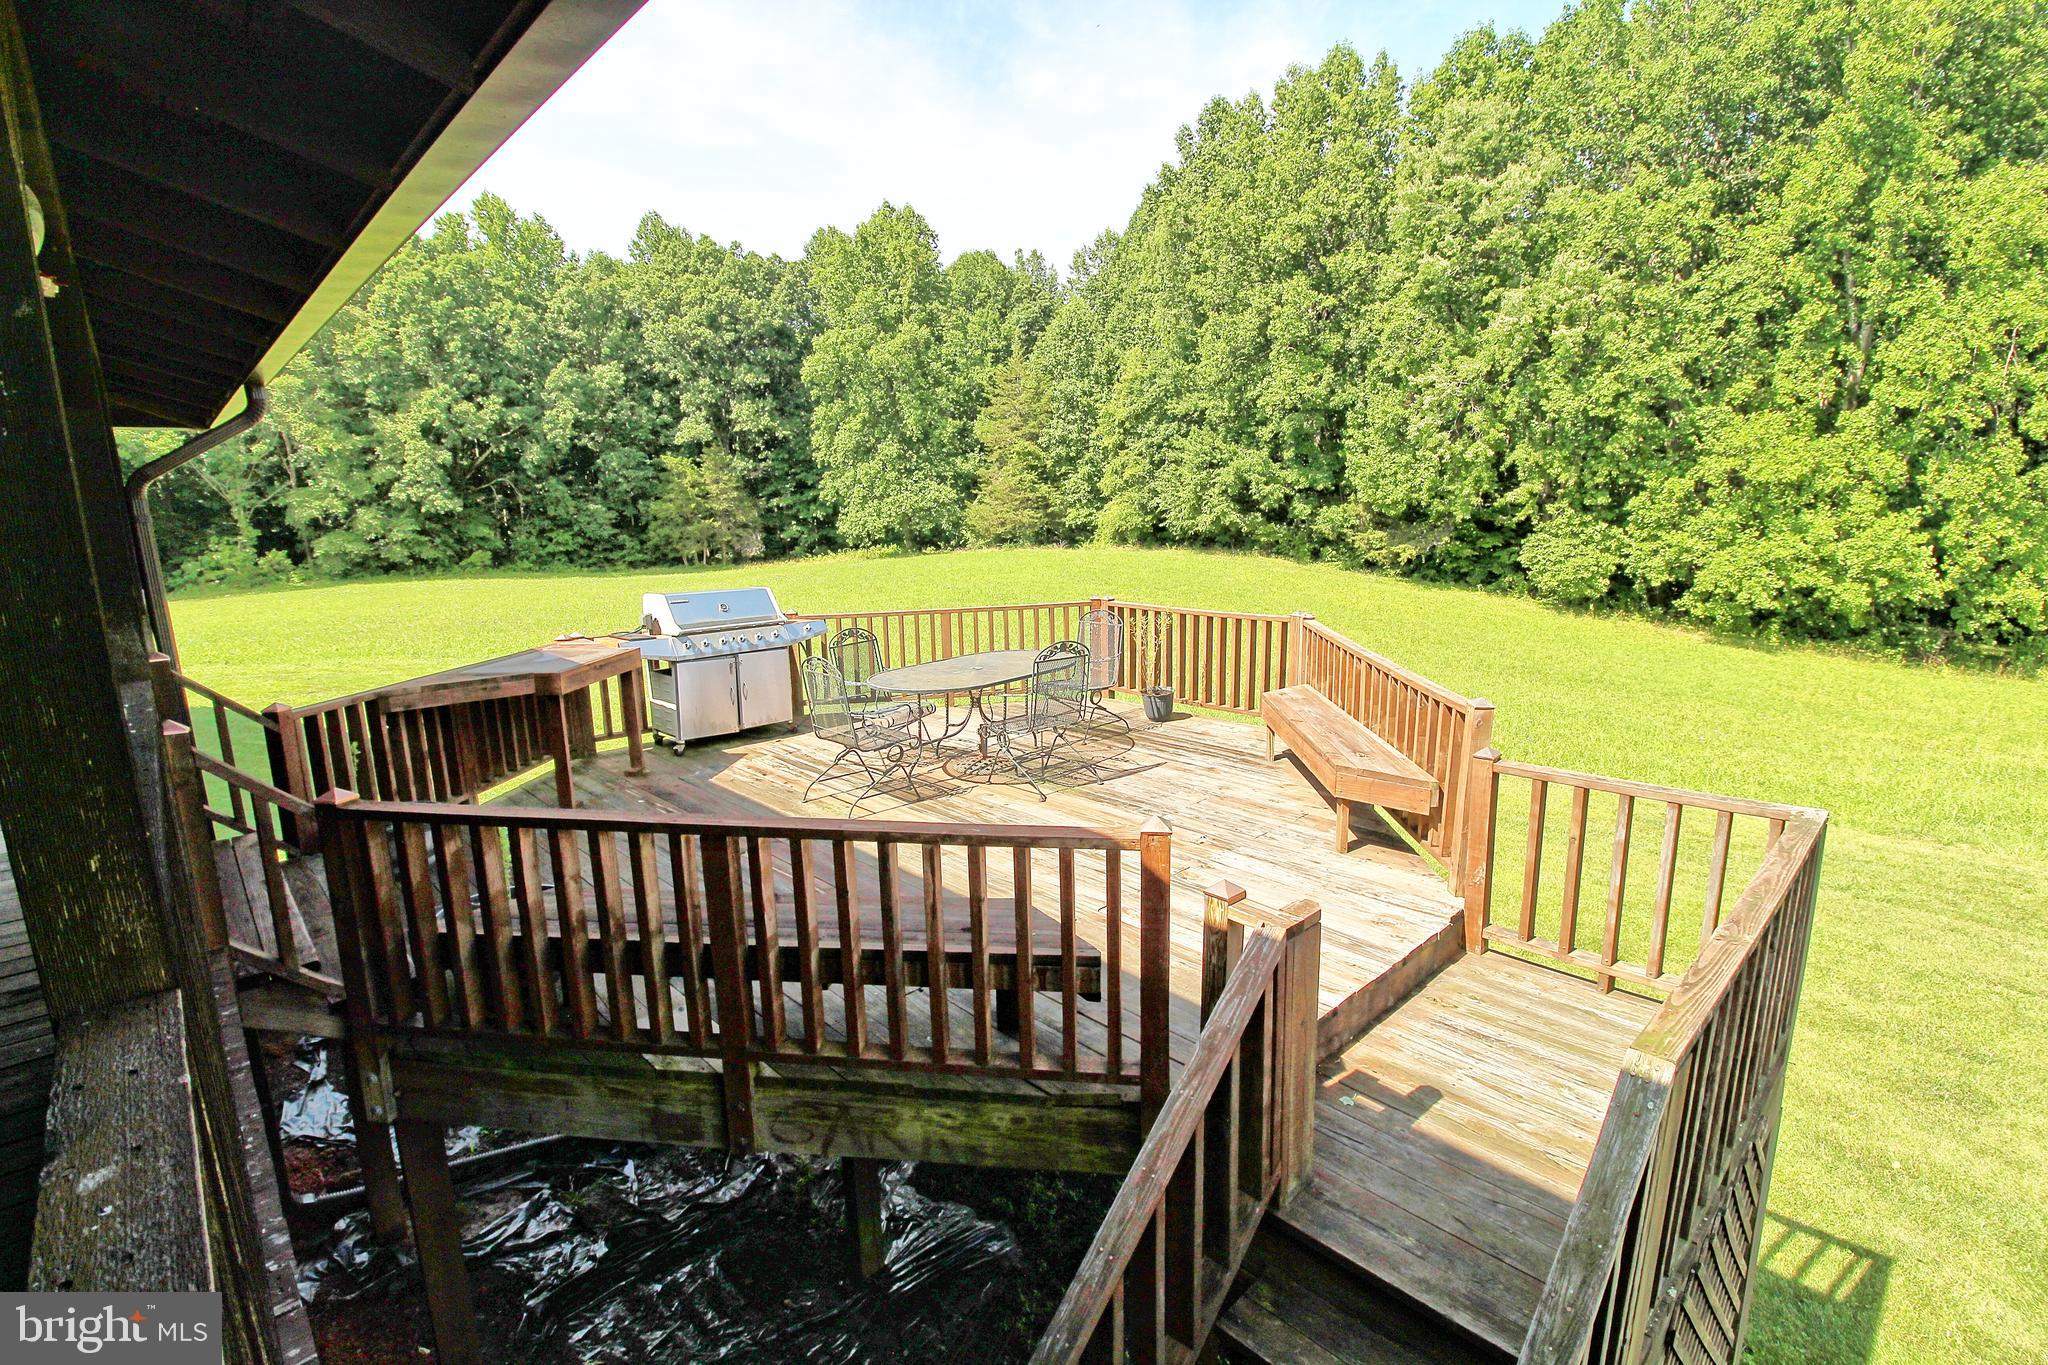
Raised wooden deck with patio furniture and grill overlooking a lawn and tree line.
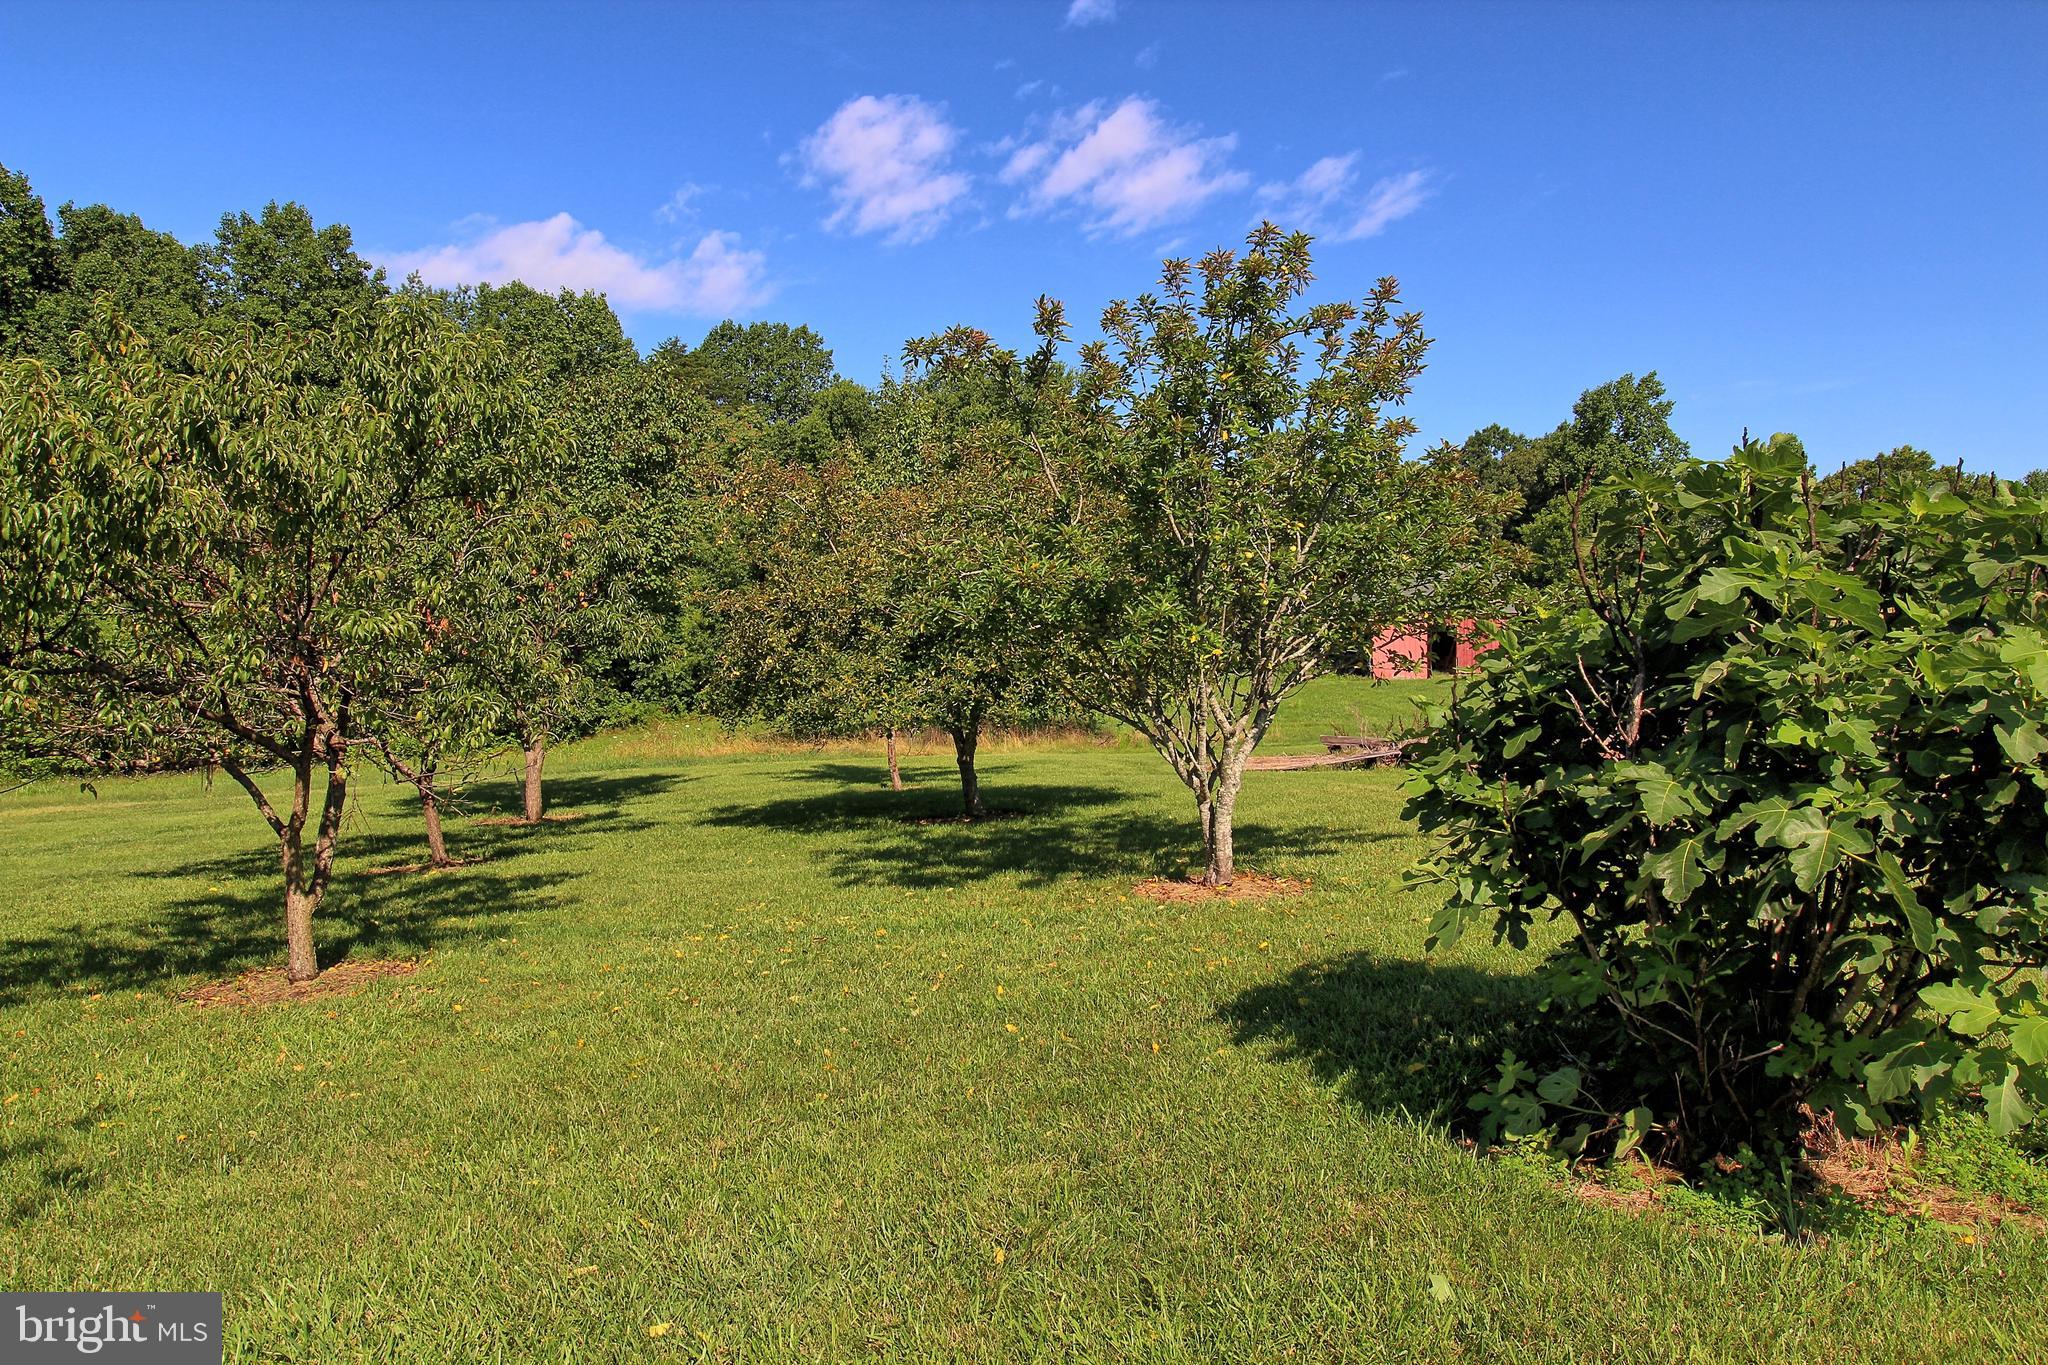
Leafy fruit trees across a sunny lawn, with a large fig bush and red outbuilding.
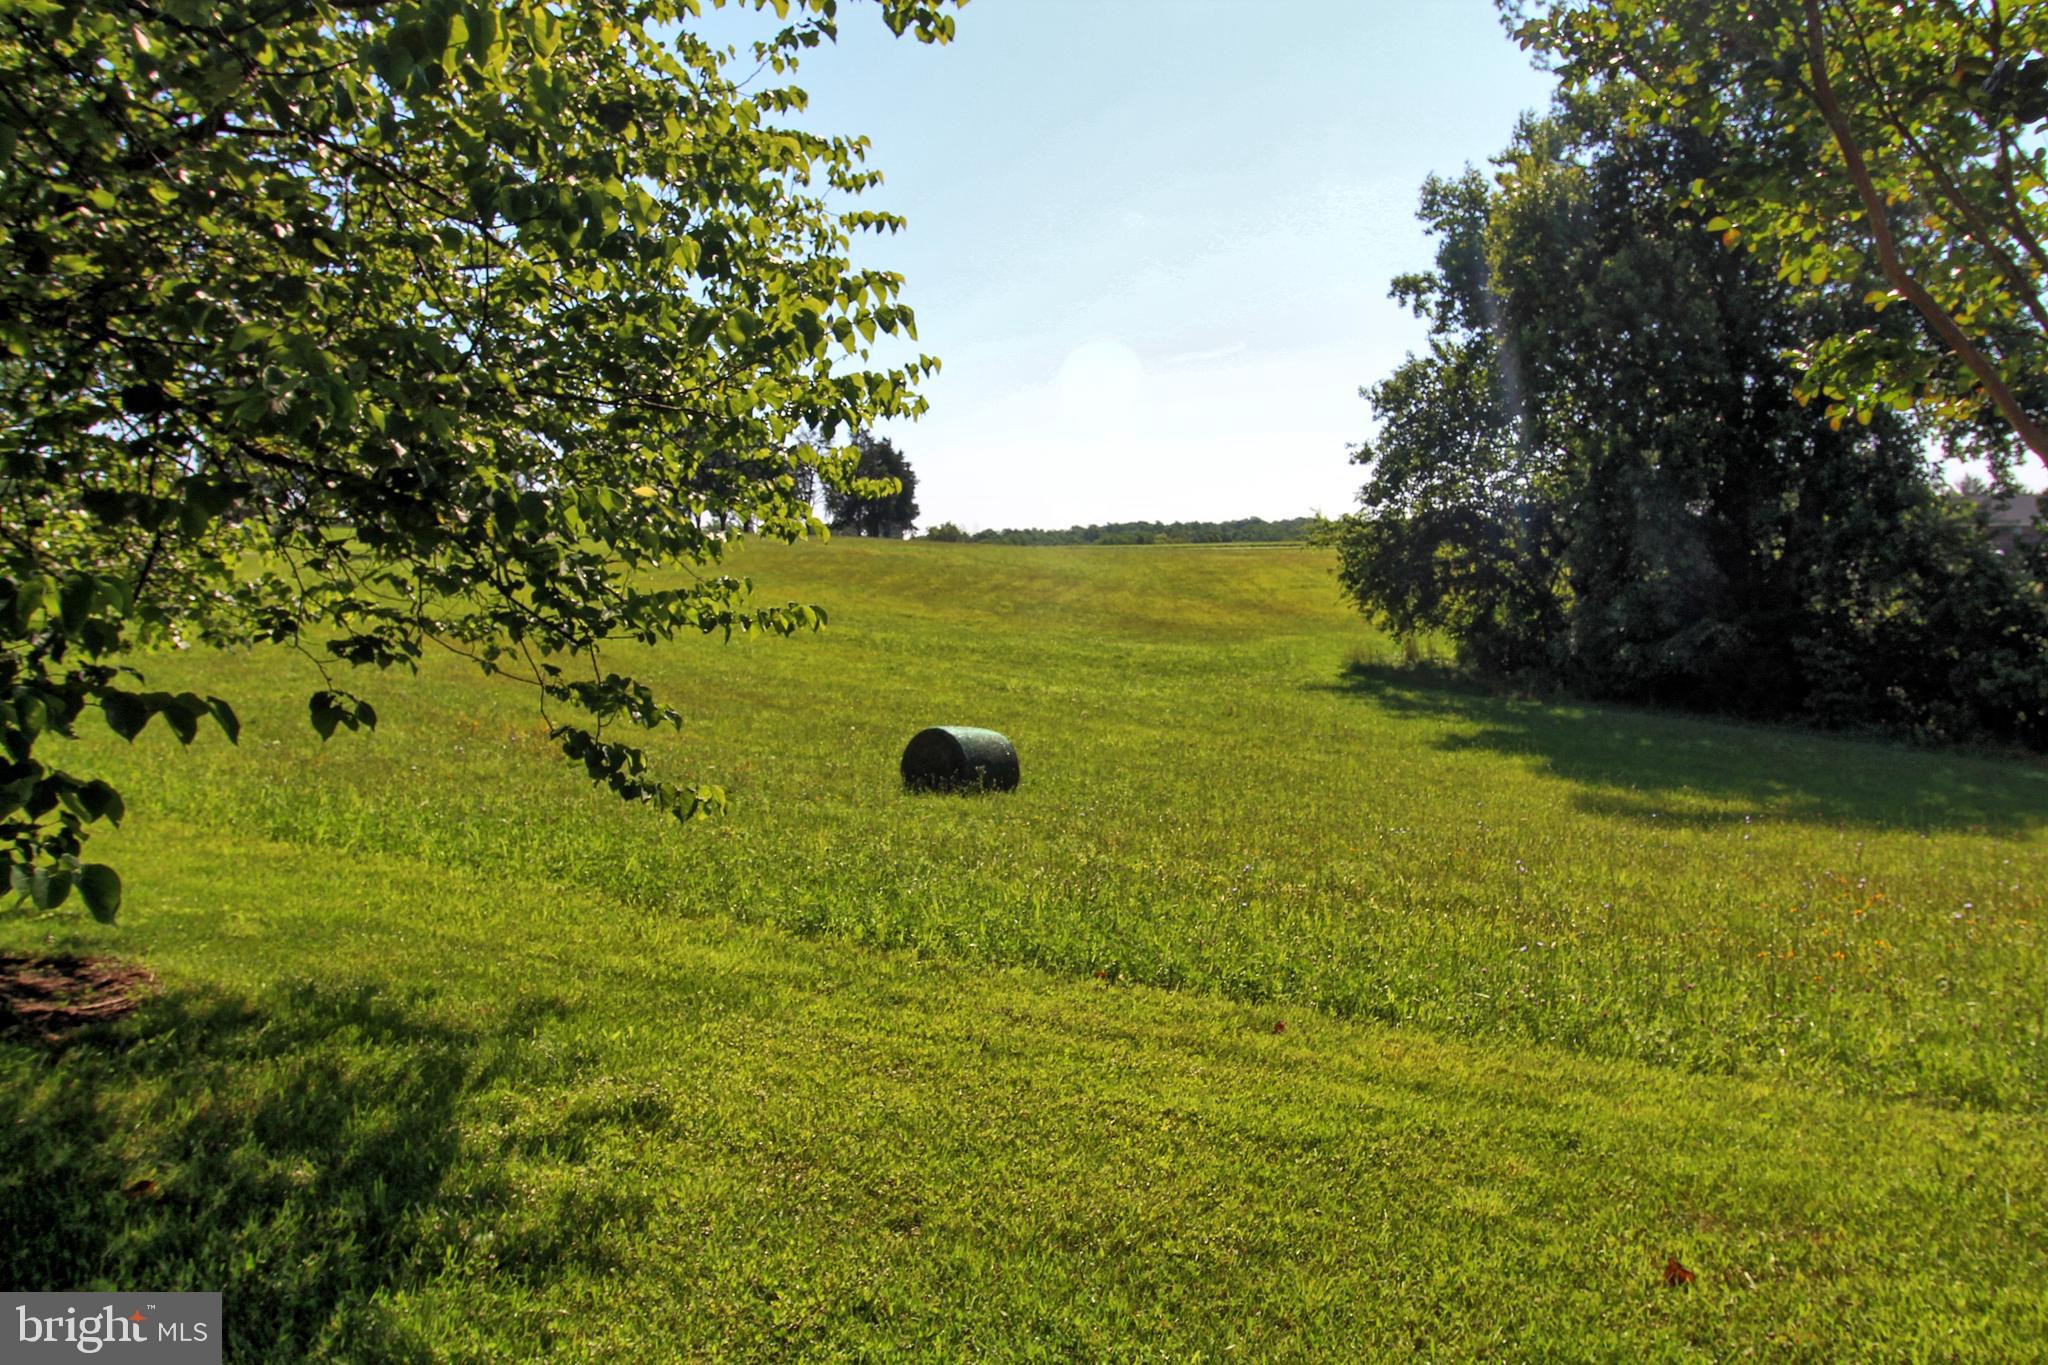
Open grassy field bordered by trees, with a round hay bale near the center.
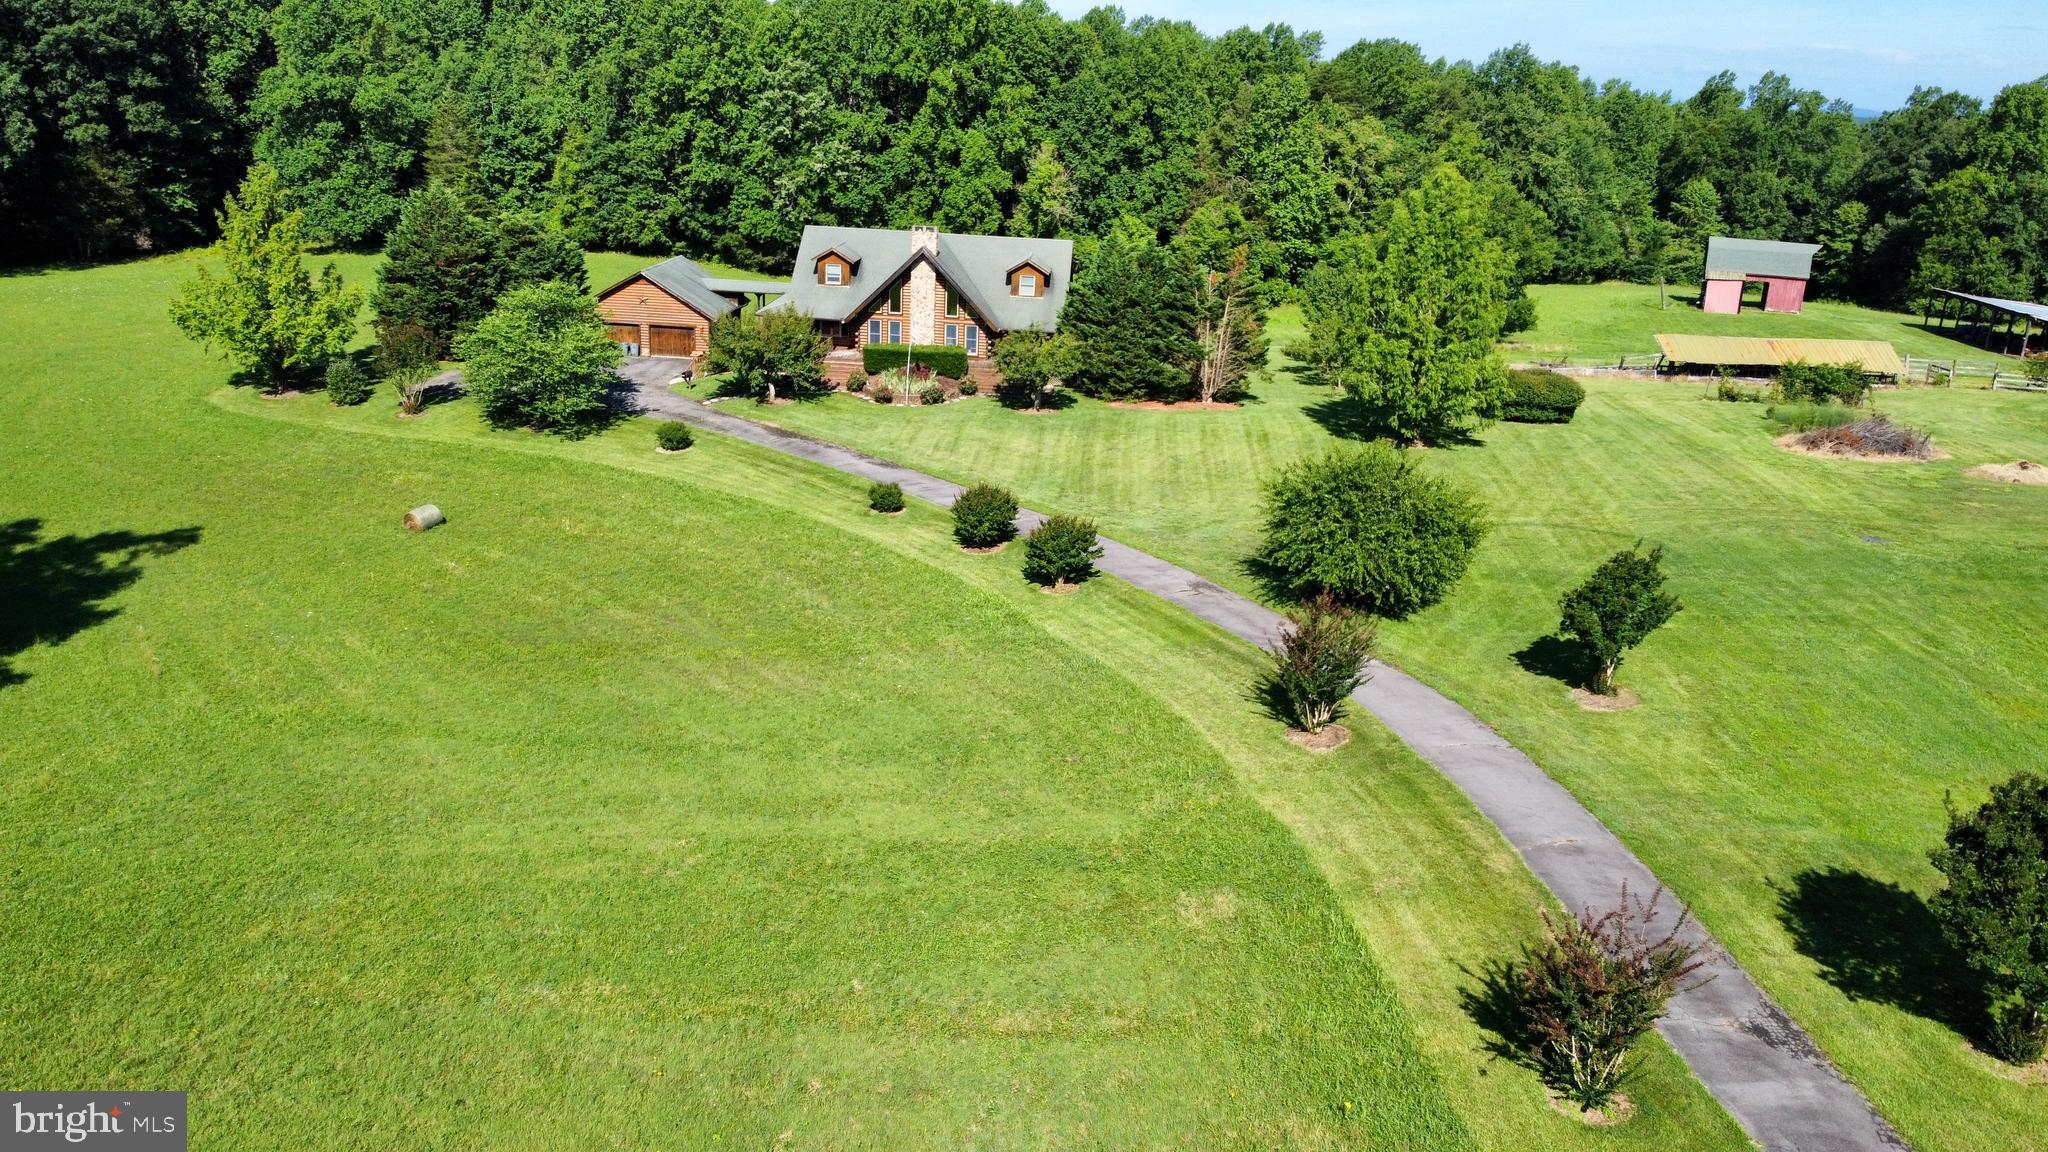
Aerial view of a log-style home, detached garage, long driveway, and expansive lawn.
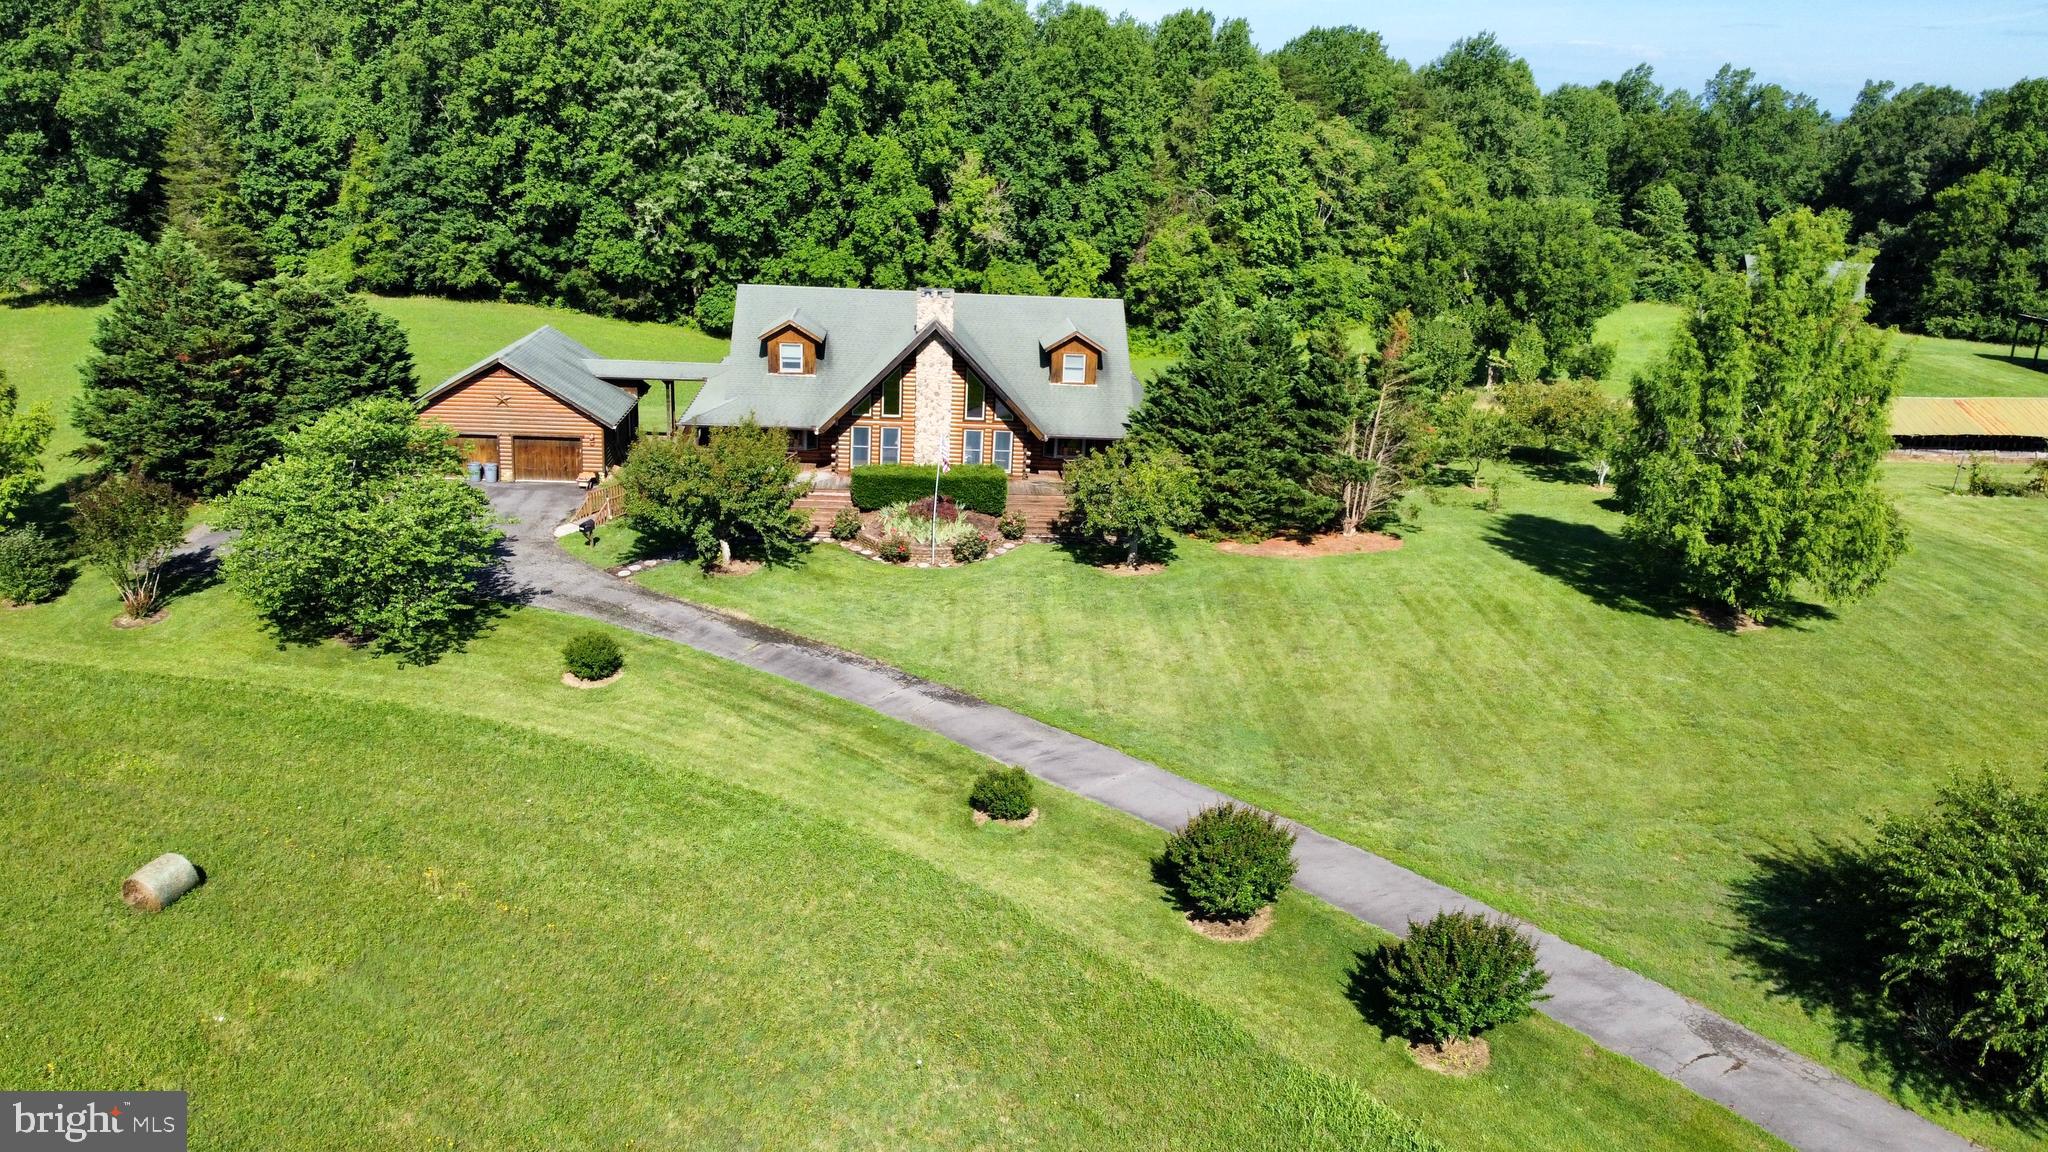
Log-style home and detached garage amid a broad lawn and wooded backdrop, viewed from above.
Log home with stone chimney and attached garage, surrounded by lawn and mature trees.
Rear of a dark-sided home with a covered porch, raised deck, and attached garage amid a broad lawn.
Log cabin home with a tall stone chimney, twin dormers, and broad front porches.
SEE ALL PHOTOS
Log home with a central stone chimney, broad front steps, and a flagpole in the landscaped lawn.
Log-sided home behind a garden, with a large rusted metal welcome sign in the foreground.
Aerial view of a log home with a stone chimney, attached garage, and landscaped grounds.
Aerial view of a log home and detached garage surrounded by lawn and dense woods.
Aerial view of a dark wood home with a wraparound porch and raised deck on a spacious lawn.
Aerial view of a dark-wood house with covered porches and a raised deck on a spacious lawn.
Log-sided garage with two wooden doors and a metal star beneath the gable.
Log-cabin great room with a vaulted timber ceiling, stone fireplace, and antler chandelier.
Vaulted timber great room with a loft balcony, antler chandelier, and kitchen island.
Open-plan wood interior with vaulted ceiling, stone fireplace, and adjoining kitchen island.
Wood-paneled kitchen and living area with glass deck doors and a prominent wooden staircase.
Kitchen with light wood cabinetry and ceiling, dark granite counters, and a central cooktop island.
Kitchen with light wood cabinetry, black countertops, and a large island with a gas cooktop.
Kitchen with honey-toned wood cabinetry, log walls, black granite counters, and a gas cooktop island.
Wood-paneled kitchen with a dark stone island, gas cooktop, and staircase.
Kitchen with wood cabinets and granite counters, opening onto a wood-paneled living room with a stone fireplace.
Laundry room with wood-paneled walls, wooden cabinets, washer, dryer, and refrigerator.
Wood-paneled laundry room with a washer, utility sink, extensive cabinetry, and a windowed exterior door.
Rustic wood-paneled entry with a carved wooden door and bear carvings beside an open doorway.
Rustic wood interior with a carved fish mounted across a ceiling beam.
Empty wood-paneled room with beige carpet, a bay window, and a dog resting on the sill.
Empty pine-paneled room with beige carpet, ceiling fan, and a cat on the window sill.
Bathroom with wood-paneled walls, a long vanity, framed mirror, built-in cabinets, and a wood door.
Wood-paneled bathroom with a walk-in bathtub, built-in seat, and window blinds.
Empty wood-paneled room with a ceiling fan and a fox figurine on the bay window sill.
Empty wood-paneled room with beige carpet, ceiling fan, and a wide window.
Wood-paneled bathroom with a frosted-glass shower, window with blinds, and toilet.
Bathroom with a white vanity, glass shower enclosure, and light wood-plank walls.
Wooden staircase with chunky log balusters and pine walls overlooking the kitchen below.
Empty attic bedroom with sloped ceilings, carpet, and a window with a patterned valance.
Empty carpeted bedroom with sloped ceilings, two windows, and a ceiling fan with lights.
Empty carpeted bedroom with a sloped ceiling, ceiling fan, and open wooden door to a wood-paneled area.
Bathroom with a pedestal sink, toilet, tiled floor, and skylight.
Cabin great room with a vaulted timber ceiling, antler chandelier, and stone fireplace.
Empty wood-paneled loft with a vaulted ceiling, wooden railing, ceiling fan, and skylight.
Empty carpeted bedroom with sloped ceiling, two windows, and a ceiling fan with lights.
Empty carpeted room with a sloped ceiling, ceiling fan, and open door to a wood-paneled room.
Bathroom with pedestal sink and toilet, looking through an open doorway into a carpeted bedroom.
Staircase with wooden steps and an installed stairlift with a padded seat.
Log-built bar with wooden stools, a deer mural, and sliding glass doors to a deck.
Bar room with a broad wooden counter, liquor shelves, and a deer mural.
Basement recreation room with a basketball hoop, support columns, and part of a pool table.
Covered timber porch with plank flooring and railings overlooking a sunny lawn and trees.
Raised wooden deck with patio furniture and grill overlooking a lawn and tree line.
Leafy fruit trees across a sunny lawn, with a large fig bush and red outbuilding.
Open grassy field bordered by trees, with a round hay bale near the center.
Aerial view of a log-style home, detached garage, long driveway, and expansive lawn.
Log-style home and detached garage amid a broad lawn and wooded backdrop, viewed from above.
Log home with stone chimney and attached garage, surrounded by lawn and mature trees.
Rear of a dark-sided home with a covered porch, raised deck, and attached garage amid a broad lawn.
Log cabin home with a tall stone chimney, twin dormers, and broad front porches.
Sold

2969 Bibb Store Rd

2969 BIBB STORE ROAD, LOUISA, VA 23093

$650,000
**$20,000 Improvement Incentive** This picturesque log home is a must see! When you walk through the front door, your eyes are drawn to the large stone fireplace surrounded by a wall of windows, flooding the home with natural light. As you walk around the living room, you notice the bear, eagle, foxes, and other animals carved into the beams, adding another level of beauty to the home. The main level has two bedrooms, each with their own bathroom. The primary bedroom is spacious and overlooks the field in the front of the home. The loft offers two additional bedrooms, both with en suites, and a lounging area. The basement has a large bar for entertaining, a game and sitting area, two large storage rooms, and a half bathroom.

There are so many places to sit outside and enjoy the beauty surrounding you. Pull up a chair anywhere on the full wraparound porch, which also connects to the detached garage. Enjoy the back deck overlooking the fields and forrest. Rest on the side porch overlooking the orchard. Take in the beauty of the fields from the front porch.

The house is handicap accessible, with a ramp leading into the home and a handicap modified primary bathroom. There is also a whole-house generator for added assurance when there is a power outage. One of the great features of this home is the location. With 7.2 acres of gently rolling hills and an orchard, you feel like you're living in the country. However, you have the convenience of living only 3 miles from the Town of Louisa, which offers restaurants, groceries, and medical services.

Make plans to see this beautiful log home with many custom details!

4
beds

5
baths

3,982 Sq.Ft. LIVING AREA

7.2 Acres lot

Lindsey McClellan

Lindsey McClellan

Jimmy Snyder

Jimmy Snyder

Features & Amenities

Interior

  • total bedrooms4
  • Total bathrooms5
  • full bathrooms4
  • half bathroom1
  • Fireplace Stone
  • APPLIANCES Electric Water Heater

Area & Lot

  • Status Sold
  • Date Sold October 31, 2023
  • Living Area3,982 Sq.Ft.
  • Lot Area7.2 Acres
  • MLS® IDVALA2004036
  • TypeResidential
  • YEAR BUILT2005
  • NeighborhoodLouisa County
  • Architecture StylesLog Home, Cabin/Lodge
  • View DescriptionPasture, Trees/Woods
  • Elementary SchoolTREVILIANS
  • Middle SchoolLOUISA COUNTY
  • High SchoolLOUISA COUNTY
  • School DistrictLOUISA COUNTY PUBLIC SCHOOLS

Exterior

  • Garage Space2.0
  • water SourceWell
  • utilitiesPropane
  • parkingDetached
  • HEAT TYPEElectric, Propane
  • AIR CONDITIONINGCentral Air
  • sewerSeptic Tank
  • SubstructureConcrete Perimeter, Permanent

Financial

  • Sales Price$650,000
  • Real Estate Tax $4,100/yr
  • Zoning A2

Louisa County

Explore

Let’s Find Your Perfect Home Together

We pride ourselves in providing personalized solutions that bring our clients closer to their dream properties and enhance their long-term wealth. Contact us today to discuss all your real estate needs!

Follow Me on Instagram