Leave a Message

Thank you for your message. We will be in touch with you shortly.

Explore Our Properties
23567 WHARTONS PASS
23567 WHARTONS PASS
23567 WHARTONS PASS
23567 WHARTONS PASS
23567 WHARTONS PASS
23567 WHARTONS PASS
23567 WHARTONS PASS
23567 WHARTONS PASS
23567 WHARTONS PASS
23567 WHARTONS PASS
23567 WHARTONS PASS
23567 WHARTONS PASS
23567 WHARTONS PASS
23567 WHARTONS PASS
23567 WHARTONS PASS
23567 WHARTONS PASS
23567 WHARTONS PASS
23567 WHARTONS PASS
23567 WHARTONS PASS
23567 WHARTONS PASS
23567 WHARTONS PASS
23567 WHARTONS PASS
23567 WHARTONS PASS
23567 WHARTONS PASS
23567 WHARTONS PASS
23567 WHARTONS PASS
23567 WHARTONS PASS
23567 WHARTONS PASS
23567 WHARTONS PASS
23567 WHARTONS PASS
23567 WHARTONS PASS
23567 WHARTONS PASS
23567 WHARTONS PASS
23567 WHARTONS PASS
23567 WHARTONS PASS
23567 WHARTONS PASS
23567 WHARTONS PASS
SEE ALL PHOTOS
23567 WHARTONS PASS
23567 WHARTONS PASS
23567 WHARTONS PASS
23567 WHARTONS PASS
23567 WHARTONS PASS
23567 WHARTONS PASS
23567 WHARTONS PASS
23567 WHARTONS PASS
23567 WHARTONS PASS
23567 WHARTONS PASS
23567 WHARTONS PASS
23567 WHARTONS PASS
23567 WHARTONS PASS
23567 WHARTONS PASS
23567 WHARTONS PASS
23567 WHARTONS PASS
23567 WHARTONS PASS
23567 WHARTONS PASS
23567 WHARTONS PASS
23567 WHARTONS PASS
23567 WHARTONS PASS
23567 WHARTONS PASS
23567 WHARTONS PASS
23567 WHARTONS PASS
23567 WHARTONS PASS
23567 WHARTONS PASS
23567 WHARTONS PASS
23567 WHARTONS PASS
23567 WHARTONS PASS
23567 WHARTONS PASS
23567 WHARTONS PASS
23567 WHARTONS PASS
23567 WHARTONS PASS
23567 WHARTONS PASS
23567 WHARTONS PASS
23567 WHARTONS PASS
23567 WHARTONS PASS
Courtesy of MacDoc Property Mangement LLC
Sold

23567 WHARTONS PASS

23567 WHARTONS PASS, UNIONVILLE, VA 22567

$630,000
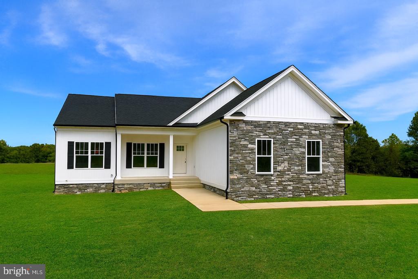
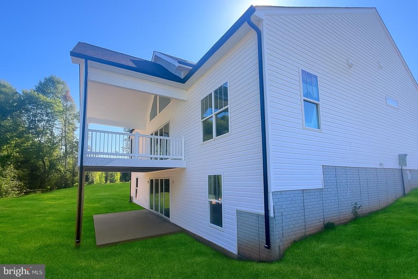
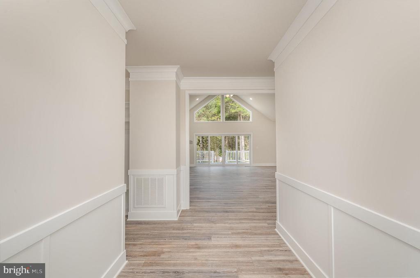
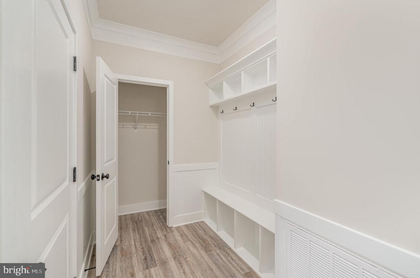
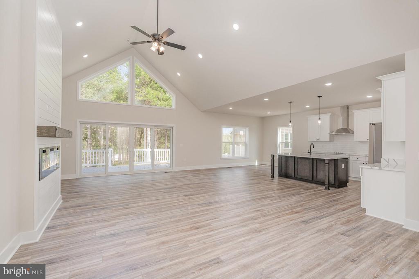
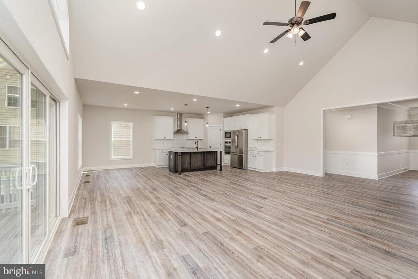
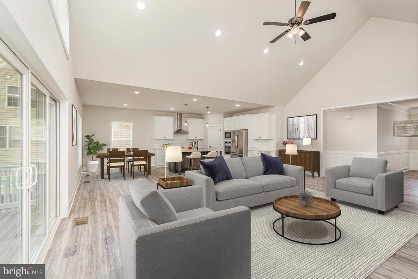

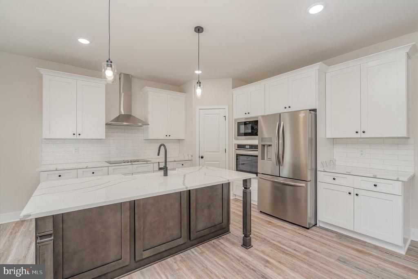
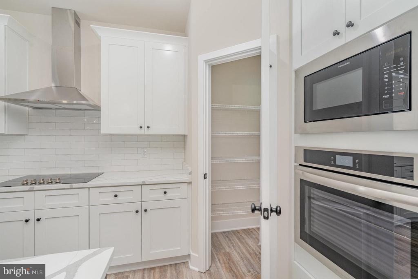
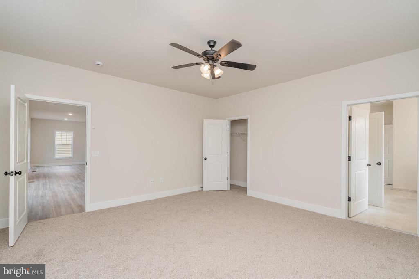
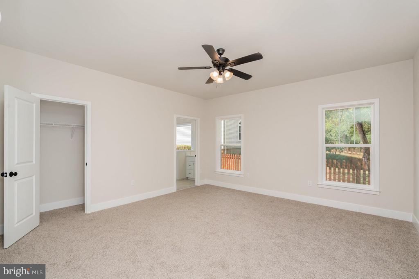
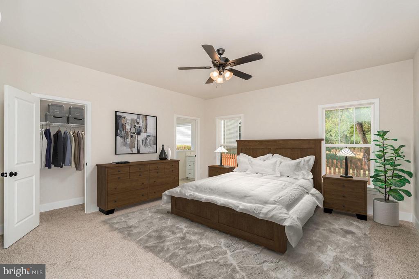
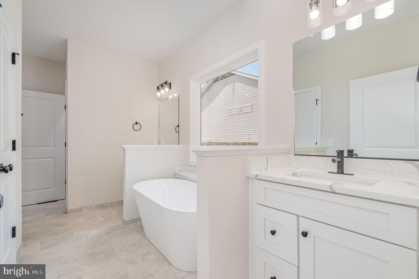
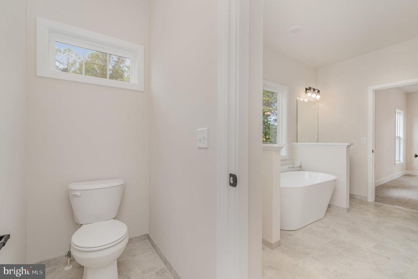
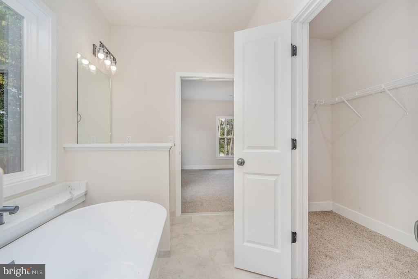
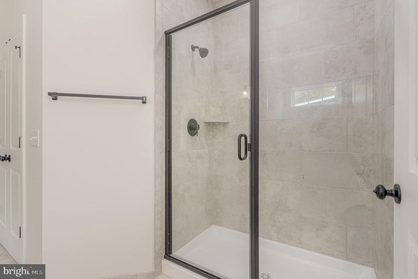
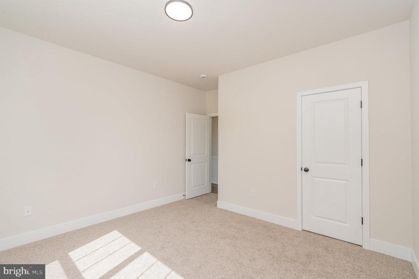
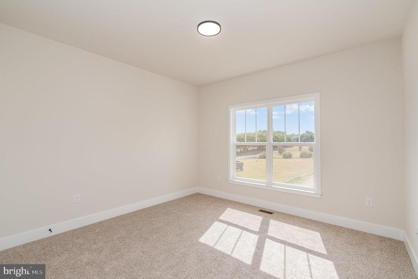
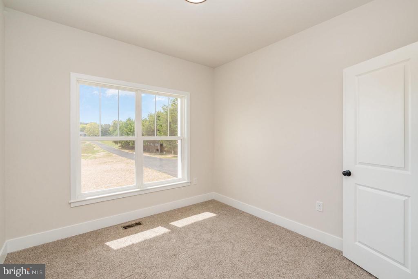
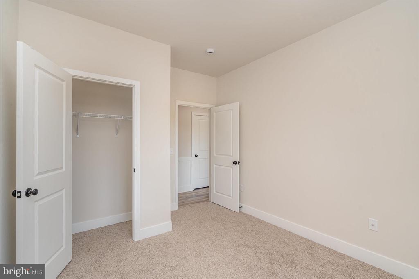
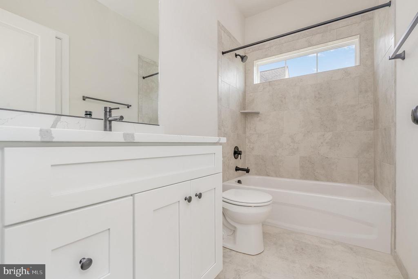
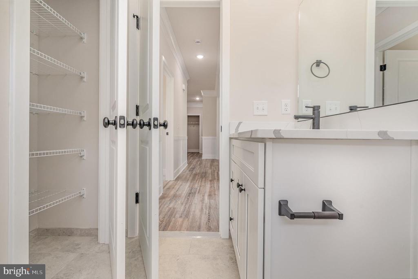
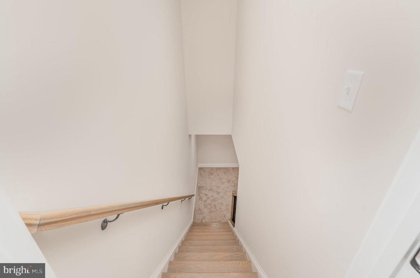
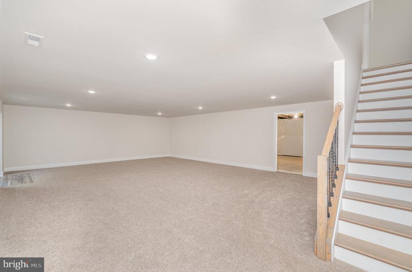
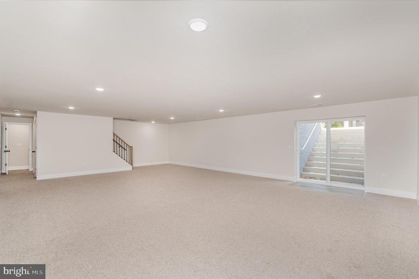
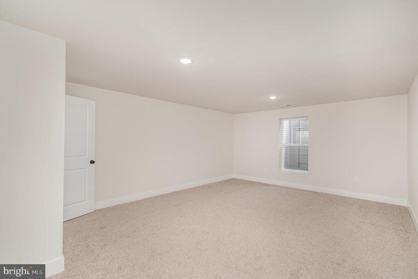
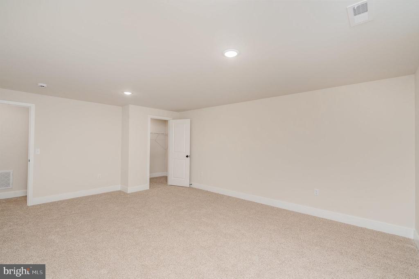
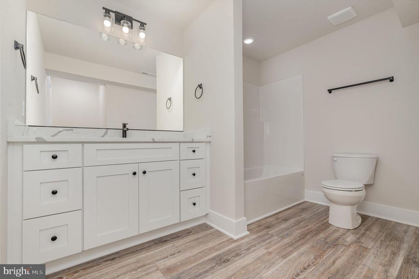
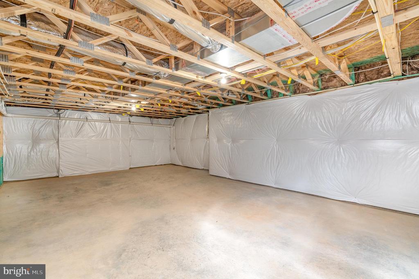
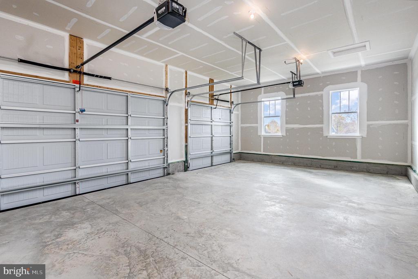
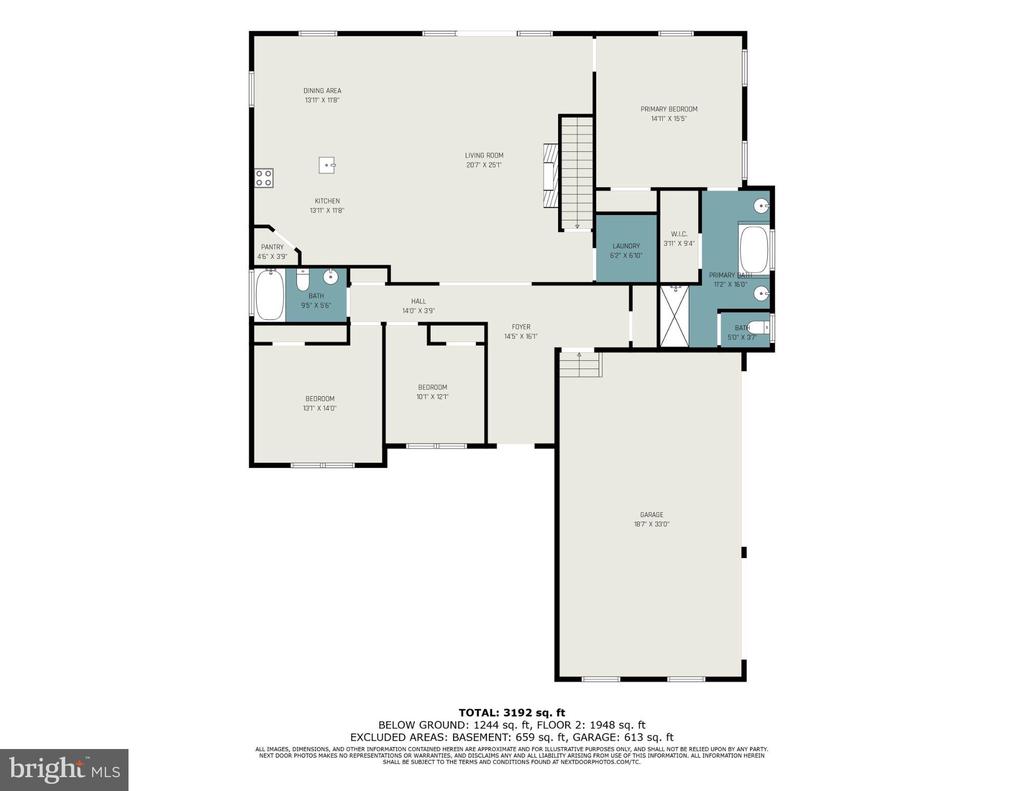
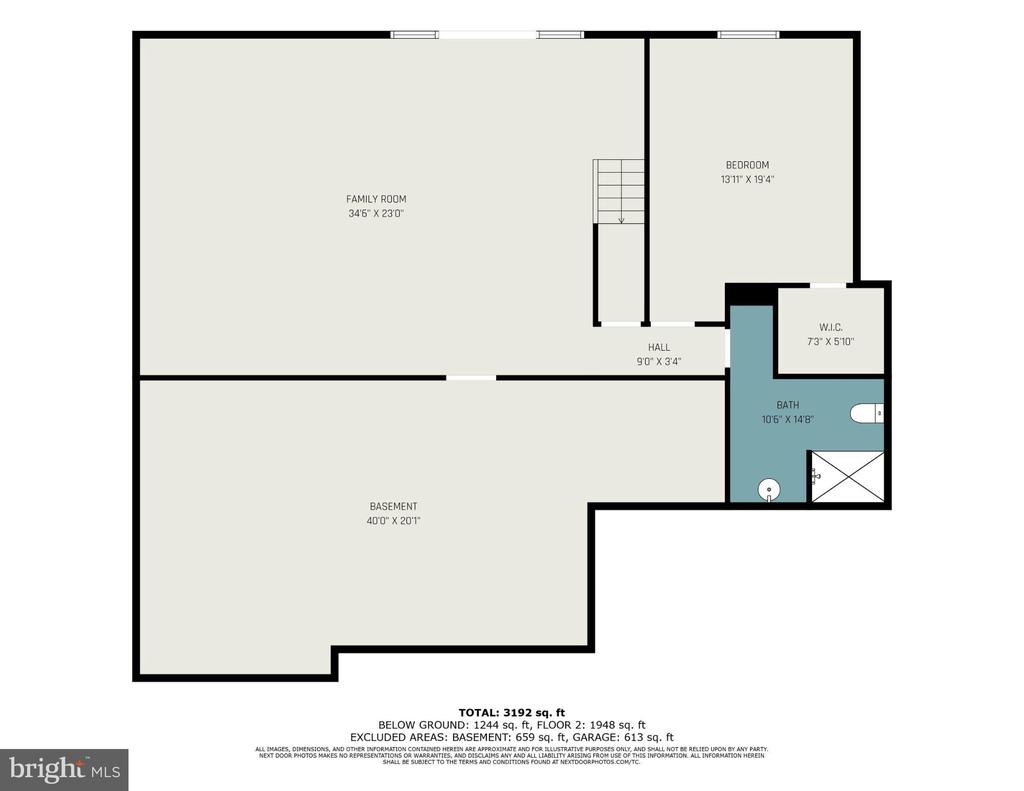
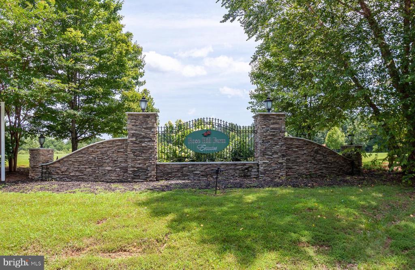
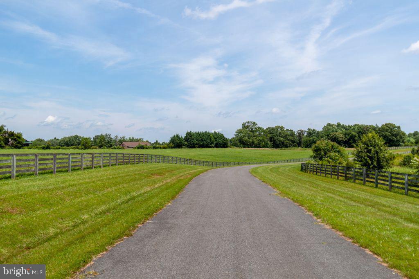
BUILDER SPECIAL: 15k YOUR WAY - use towards closing costs, lower price, or towards lowering a point. Must use our preferred lender. Contact listing agent for details....AVAILABLE NOW -- Move-in Ready! Xfinity High-Speed Internet available. Discover The Loreto -- a home designed for those who appreciate scenic views, modern comfort, and abundant storage, all at an exceptional value. Step inside and experience a bright, open layout with vaulted ceilings that create an airy ambiance, filling the home with natural light and stunning views. With approximately 3,926 sq. ft. of finished living space, including the main level, lower level, and storage area, this home is thoughtfully designed to fit your lifestyle. The main floor features a sought-after split floor plan with a spacious primary suite overlooking the backyard and two additional bedrooms in the front of the home. Luxury vinyl plank flooring flows throughout the main living areas, while plush carpet adds comfort to the bedrooms. The gourmet kitchen is a chef's dream, complete with stainless steel appliances, elegant finishes, and a large quartz island--perfect for everyday living or entertaining guests. The primary suite offers a spa-like retreat with an oversized walk-in closet, a second closet for added storage, a freestanding soaking tub, and a beautifully tiled shower. Step out onto the covered composite deck to take in serene views--ideal for relaxing or outdoor dining. The finished lower level includes a fourth bedroom, a full bath, and a spacious recreation room, offering even more living and entertaining space. Nestled in the picturesque community of Rose Hill Estates, this home is surrounded by open fields and generous acreage lots, creating a peaceful setting while remaining close to shopping, schools, and restaurants. Don't miss this incredible opportunity to make The Loreto your new home. *Photos are similar but not exact; please see selections in Documents for precise finishes.

4
beds

3
baths

3,190 Sq.Ft. LIVING AREA

4.58 Acres lot

Lindsey McClellan

Lindsey McClellan

Features & Amenities

Interior

  • total bedrooms4
  • Total bathrooms3
  • full bathrooms3
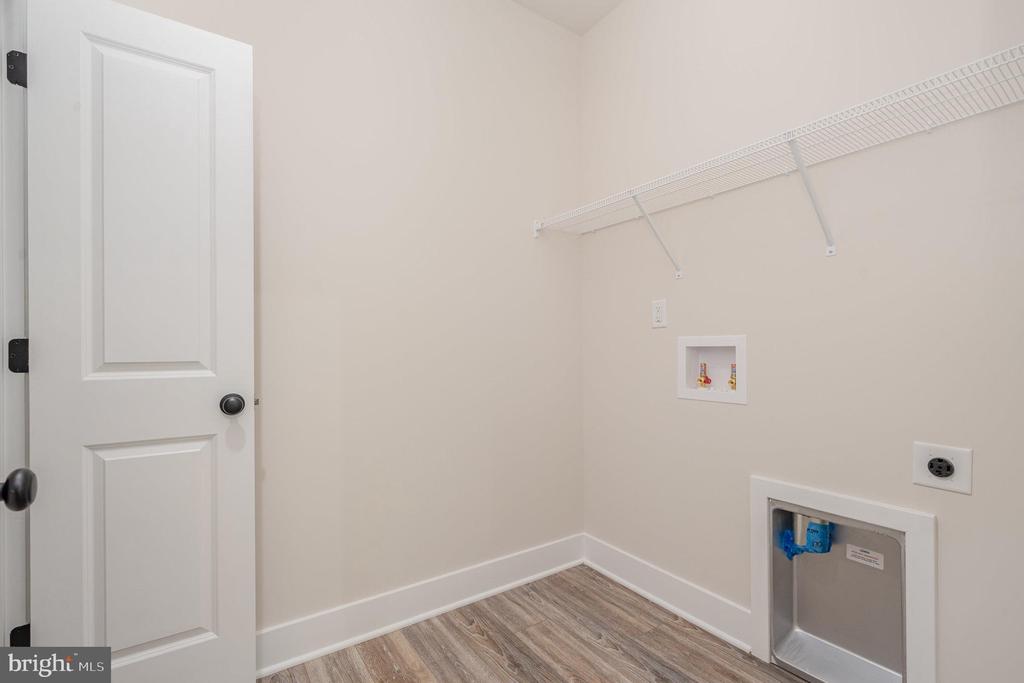
  • Laundry room Hookup, Main Floor
  • Flooring Carpet, Ceramic Tile, Luxury Vinyl Plank
  • Fireplace Electric, Insert, Mantel(s), Heatilator
  • APPLIANCES Built-In Microwave, Cooktop, Dishwasher, Oven - Wall, Range Hood, Stainless Steel Appliances, Water Heater, Washer/Dryer Hookups Only, Refrigerator
  • other interior Features Carpet, Ceiling Fan(s), Chair Railings, Combination Dining/Living, Combination Kitchen/Dining, Combination Kitchen/Living, Crown Moldings, Dining Area, Entry Level Bedroom, Floor Plan - Open, Kitchen - Gourmet, Kitchen - Island, Pantry, Primary Bath(s), Recessed Lighting, Bathroom - Stall Shower, Bathroom - Tub Shower, Upgraded Countertops, Wainscotting, Walk-in Closet(s)

Area & Lot

  • Status Sold
  • Date Sold December 12, 2025
  • Living Area3,190 Sq.Ft.
  • Total Area3,190 Sq.Ft.
  • Lot Area4.58 Acres
  • MLS® IDVAOR2010518
  • TypeResidential
  • YEAR BUILT2025
  • Architecture StylesRanch/Rambler, Craftsman
  • View DescriptionTrees/Woods, Pasture
  • Elementary SchoolUNIONVILLE
  • Middle SchoolLOCUST GROVE
  • High SchoolORANGE COUNTY
  • School DistrictORANGE COUNTY PUBLIC SCHOOLS

Exterior

  • STORIES2
  • Garage Space3.0
  • water SourceWell
  • PoolNo Pool
  • roofArchitectural Shingle
  • lot featuresSloping
  • parkingAttached Garage
  • HEAT TYPEHeat Pump - Electric Back Up
  • AIR CONDITIONINGCentral A/C
  • sewerSeptic of BR
  • SubstructureConcrete Perimeter
  • Disability FeaturesNone

Financial

  • Sales Price$630,000
  • Real Estate Tax $386/yr
  • HOA $500/yr
  • Zoning A
View Virtual Tour

Let’s Find Your Perfect Home Together

We pride ourselves in providing personalized solutions that bring our clients closer to their dream properties and enhance their long-term wealth. Contact us today to discuss all your real estate needs!

Follow Me on Instagram