
Leave a Message

Thank you for your message. We will be in touch with you shortly.

Explore Our Properties
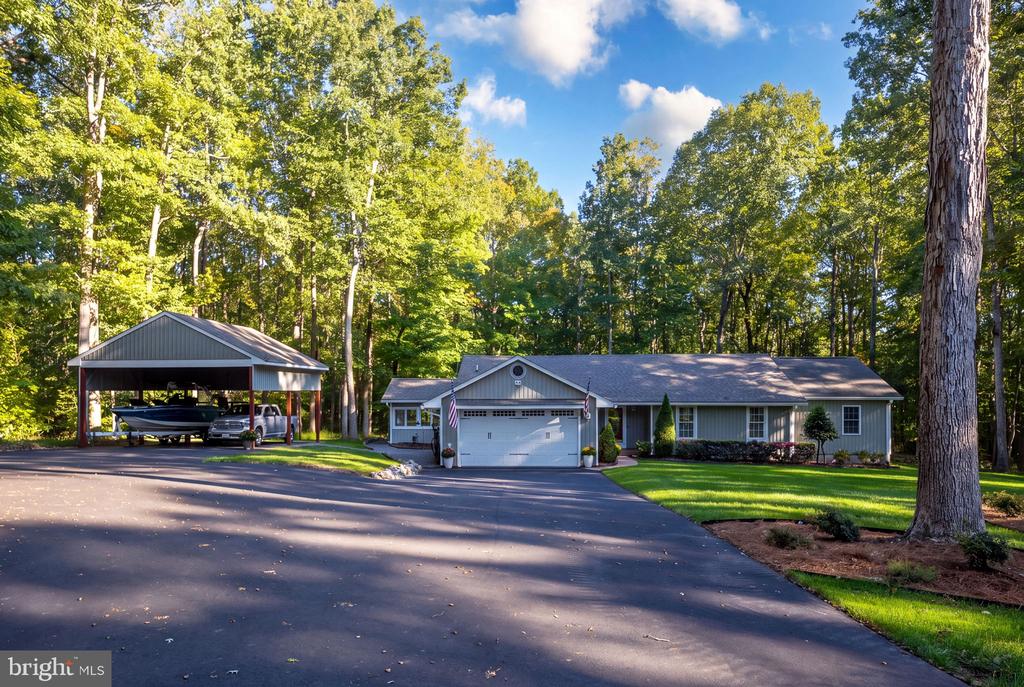
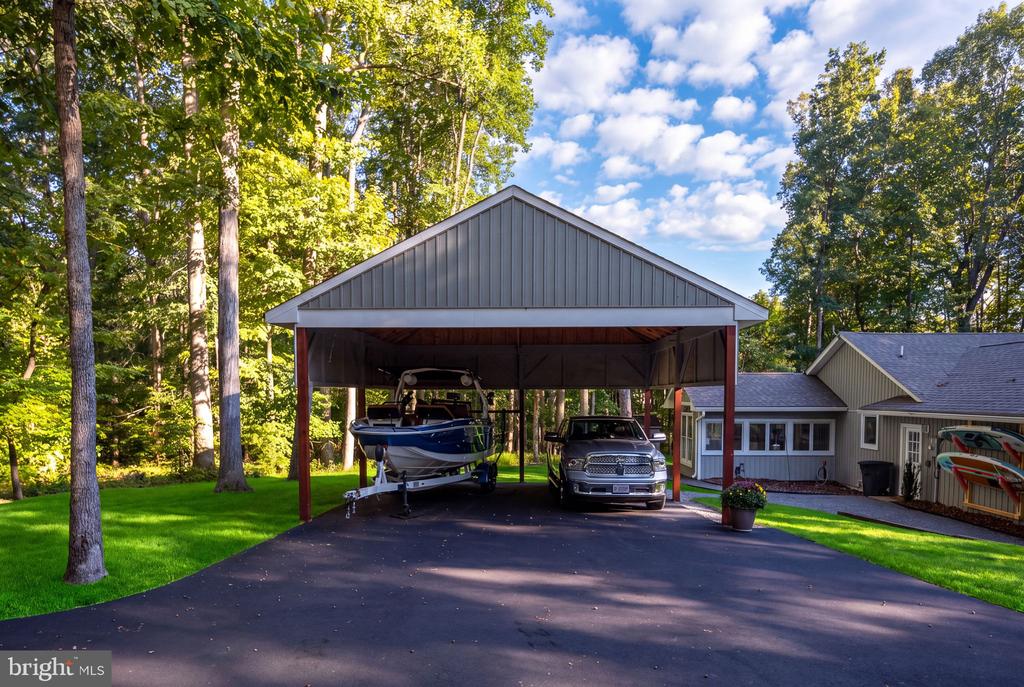
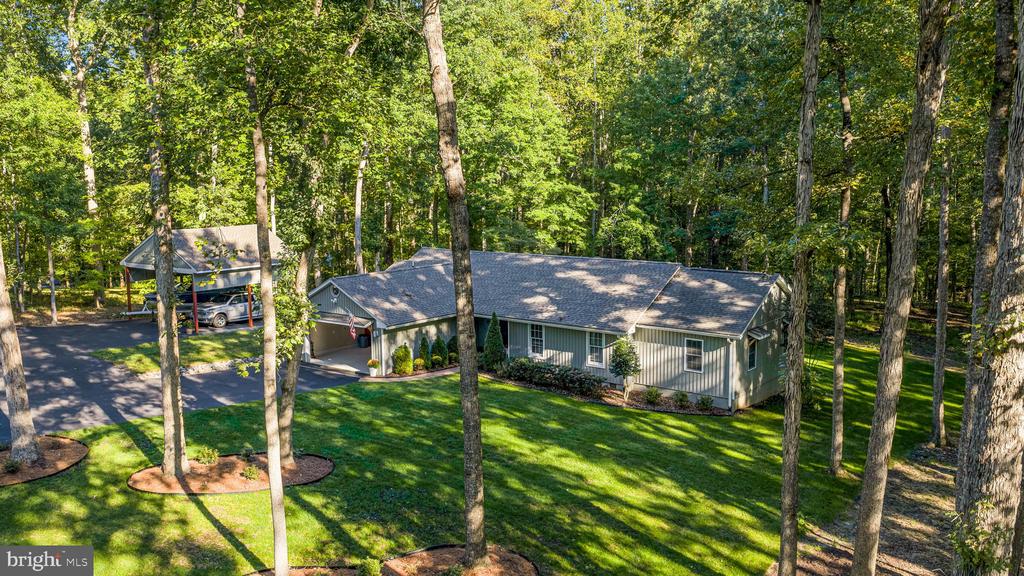
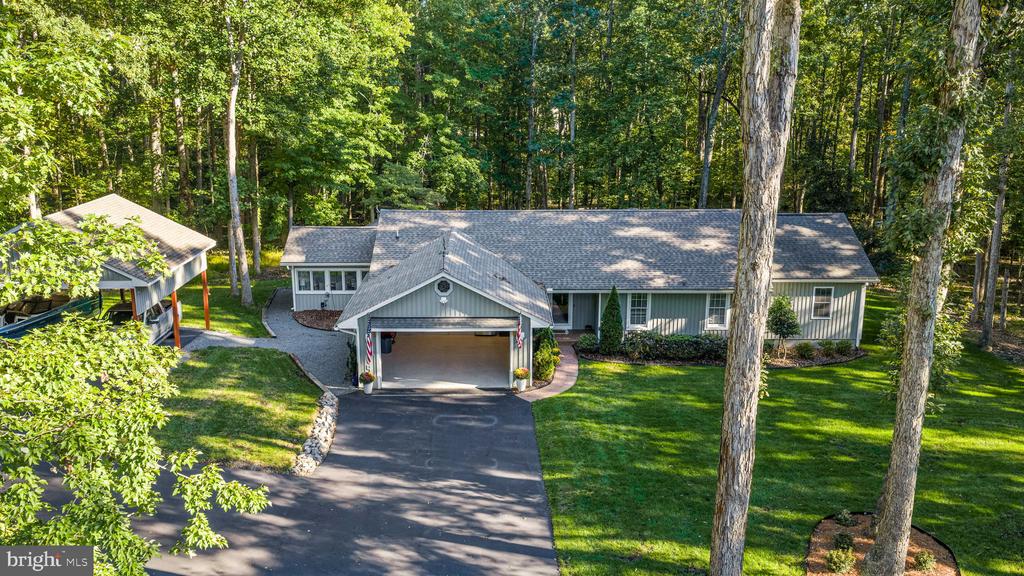
Gray single-story home with a garage, wooded yard, and boat under a covered carport.
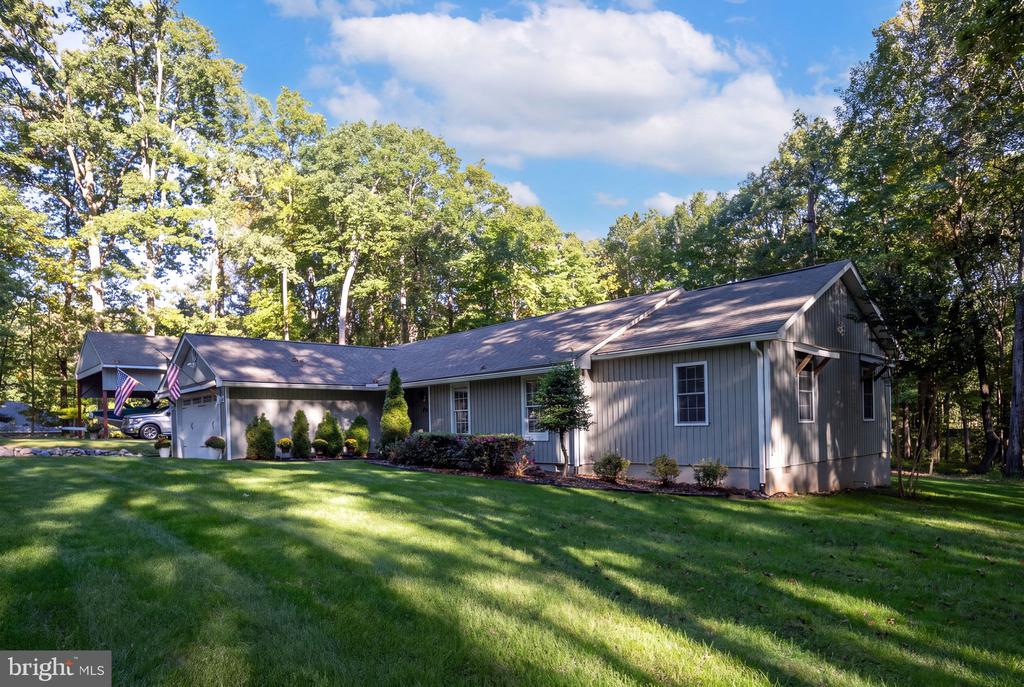
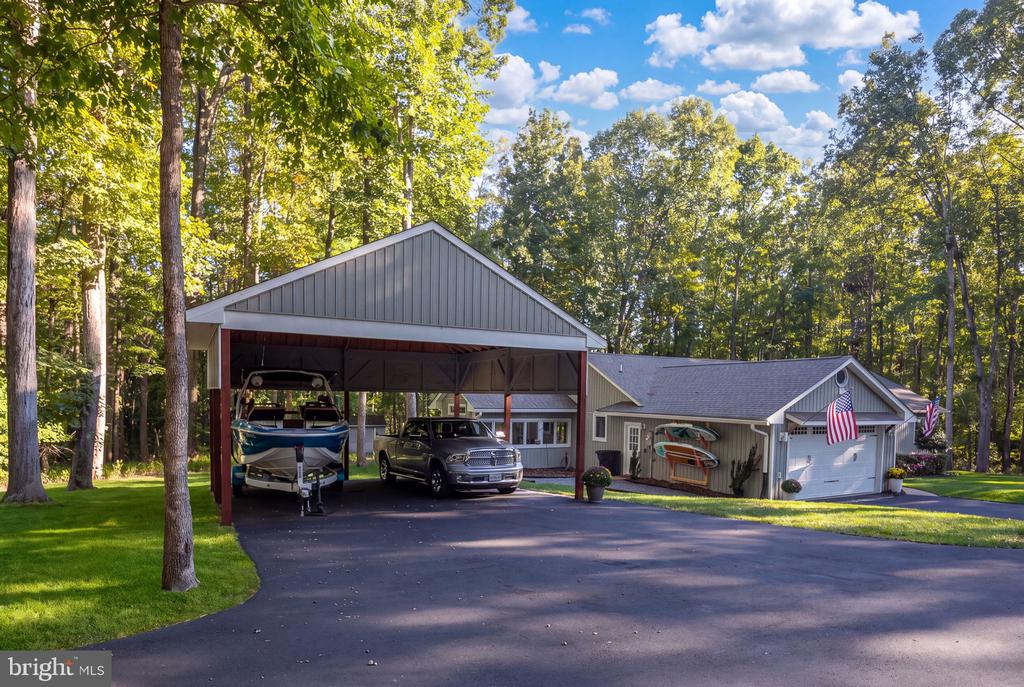
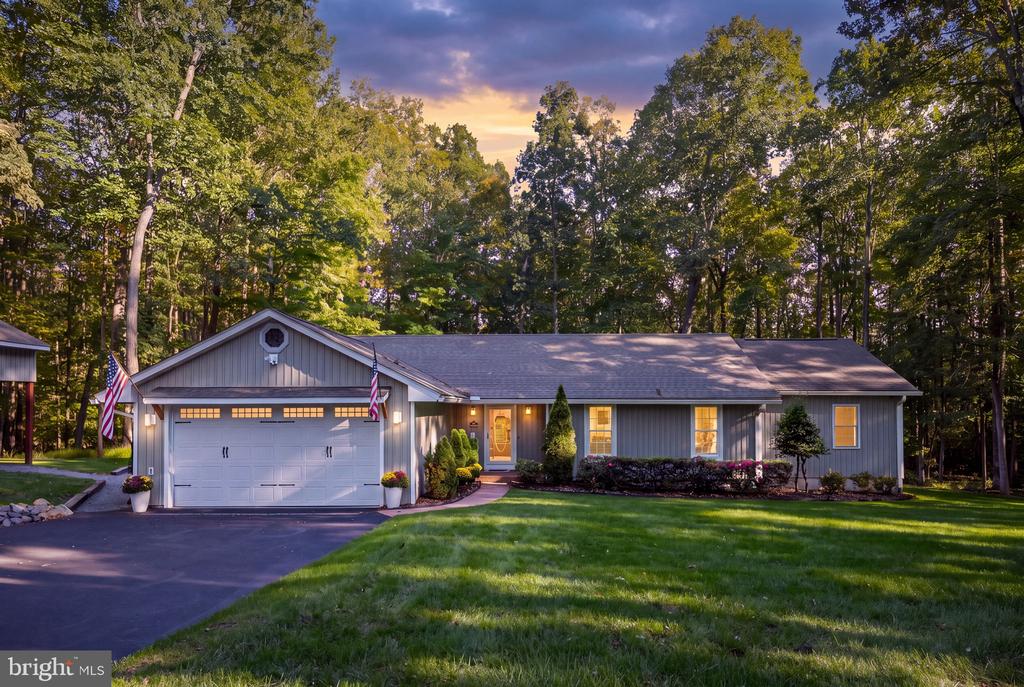
Single-story gray home surrounded by mature trees, with a landscaped lawn and a U.S. flag by the entrance.
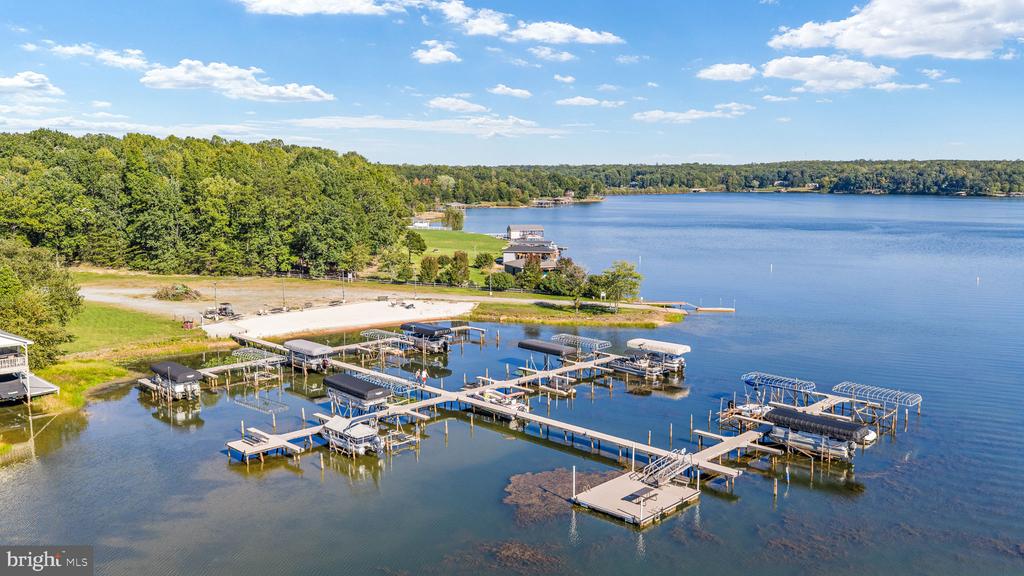
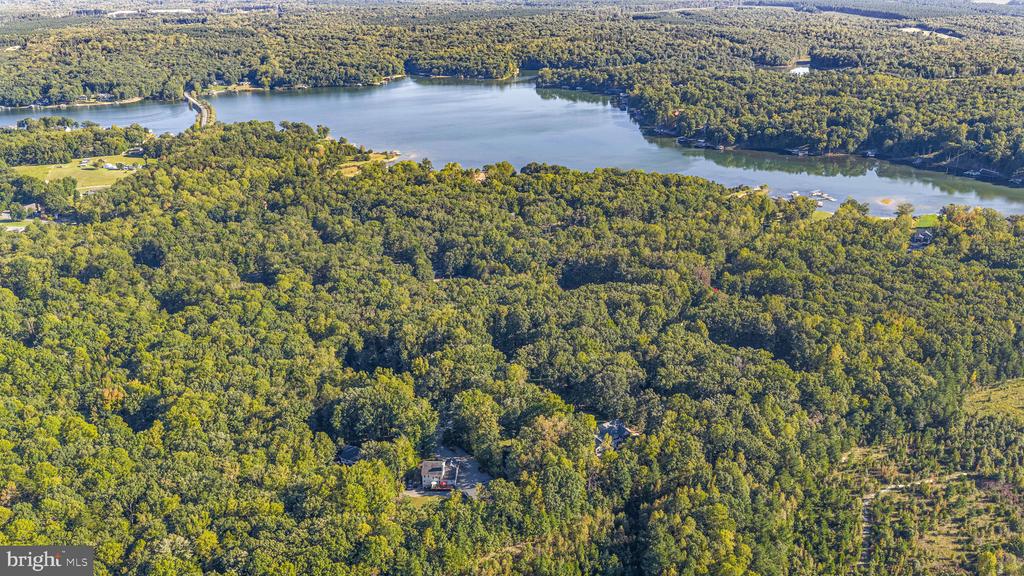
Aerial view of a lakeside marina with boat docks, wooded shoreline, and calm blue water.
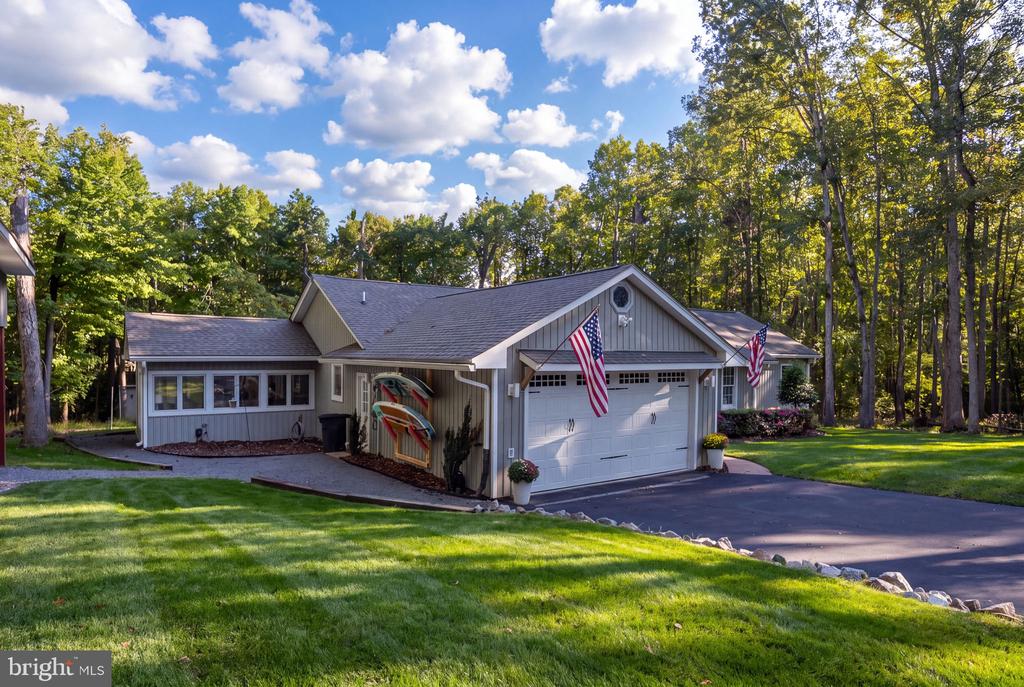
Gray single-story home with a two-car garage, American flags, and a wooded lawn.
Gray home beside a large carport sheltering a boat and pickup truck, surrounded by trees.
Gray home among mature trees, with a boat and pickup truck beneath a large carport.
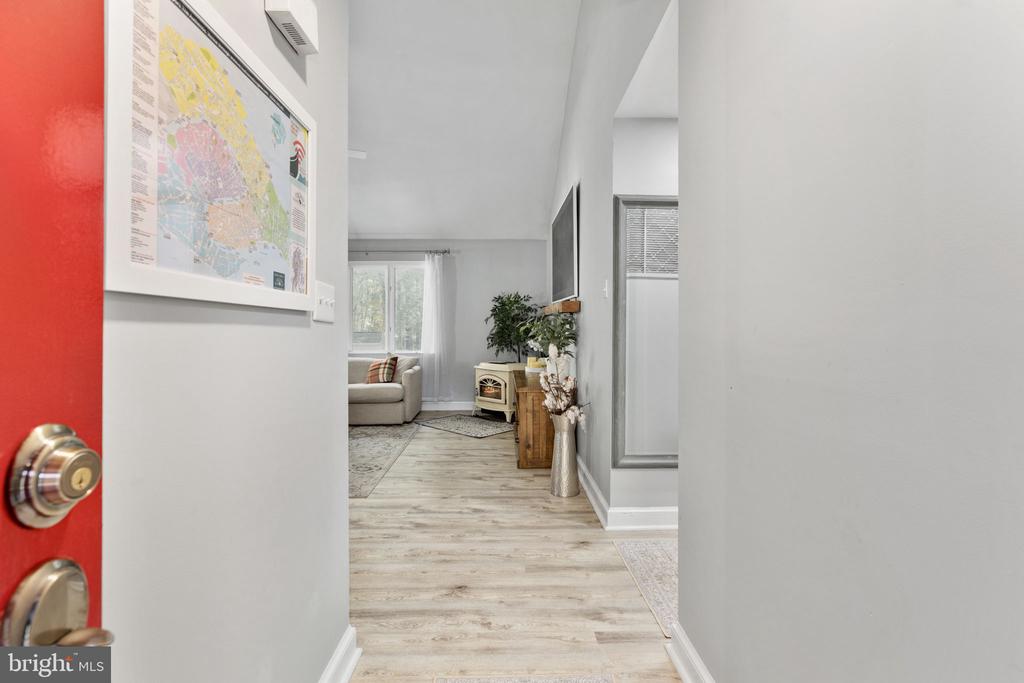
Entry hall with light wood flooring leads to a furnished living room beyond the open red door.
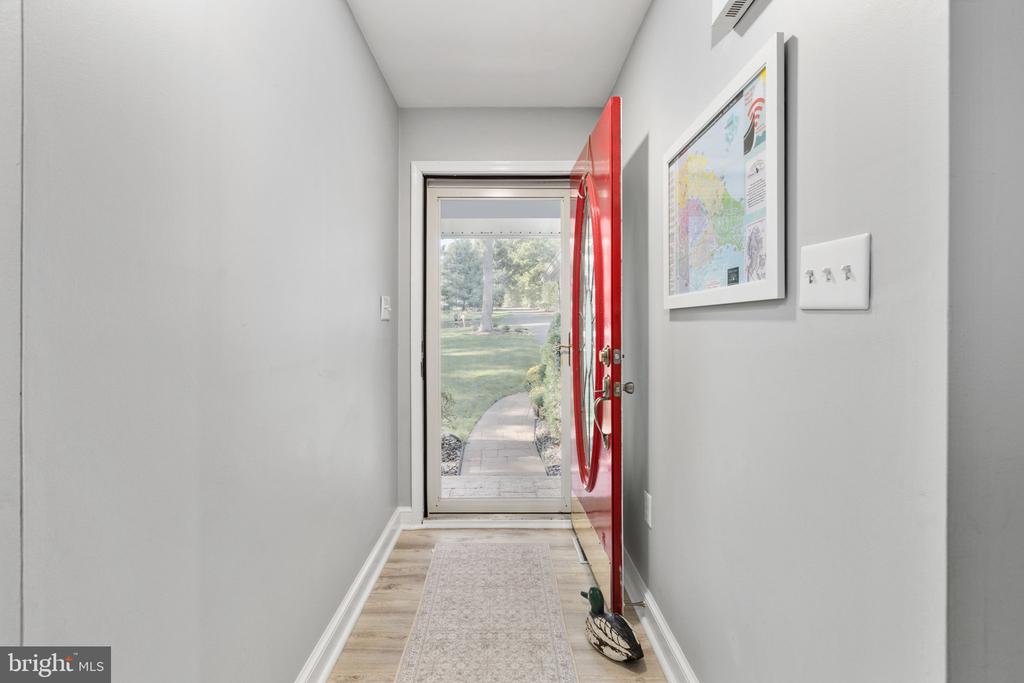
Entry hall with a red front door, glass storm door, and a walkway visible outside.
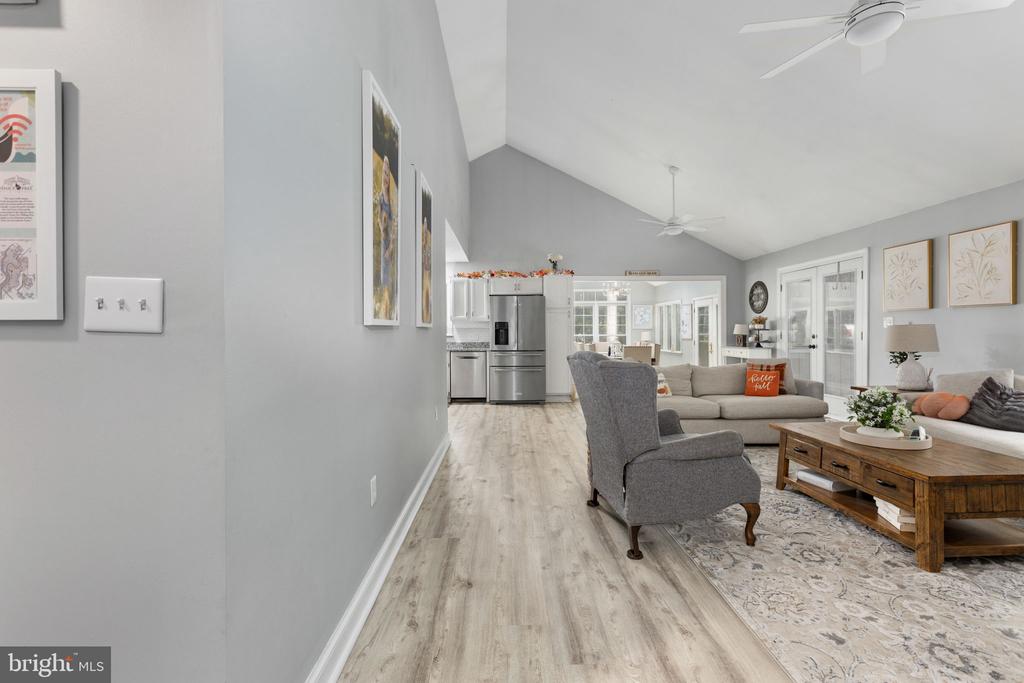
Open-plan living room with vaulted ceiling, gray seating, and a kitchen with stainless steel appliances.
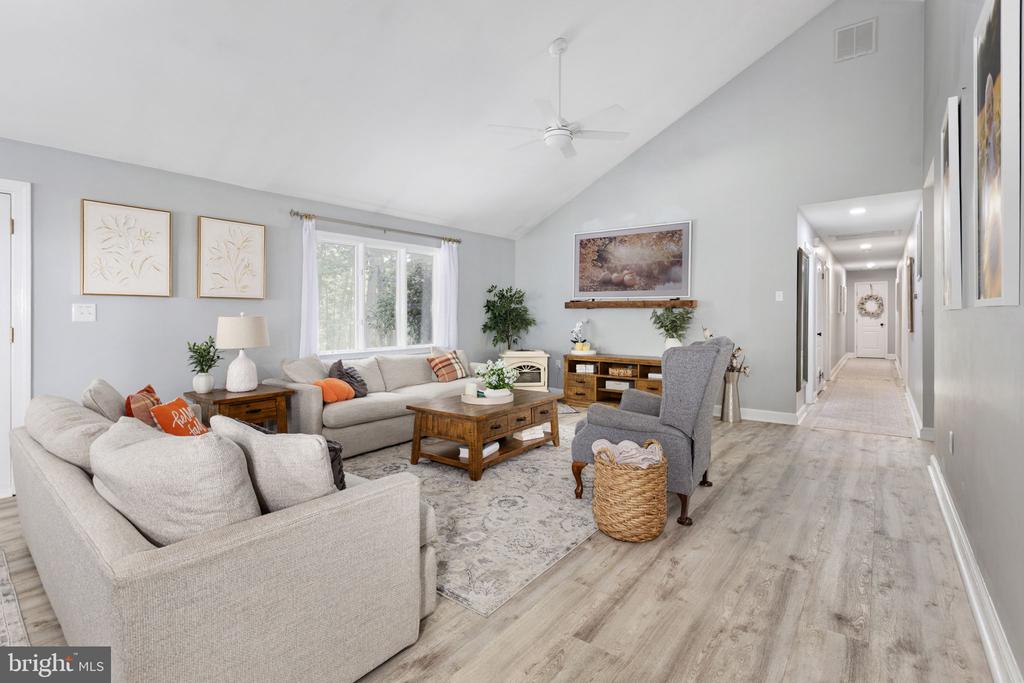
Living room with vaulted ceiling, pale sofas, and a hallway extending to the right.
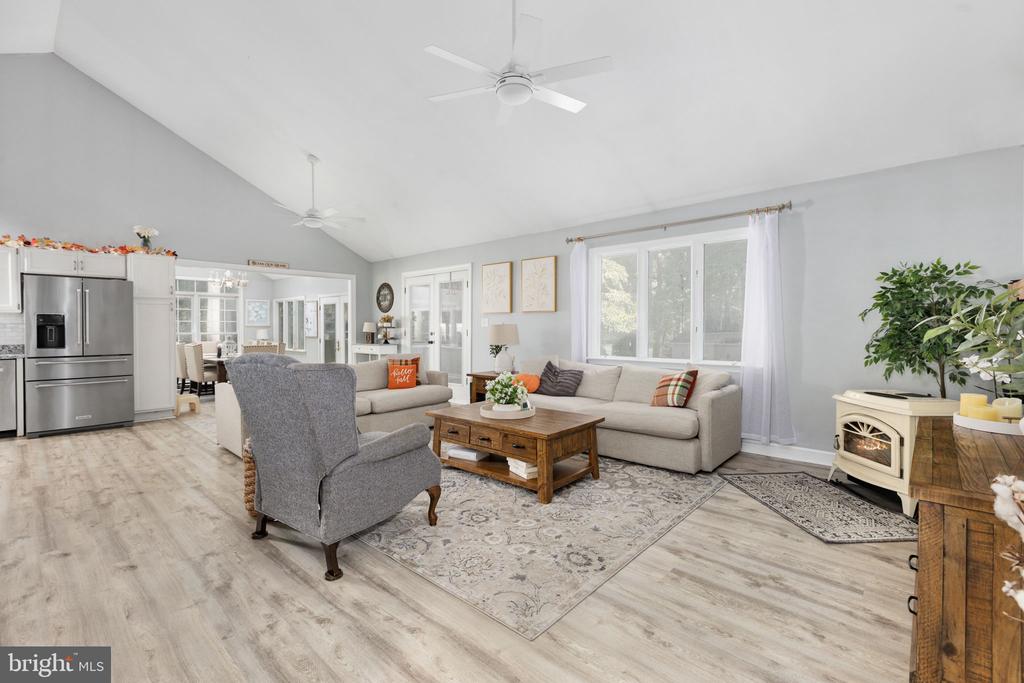
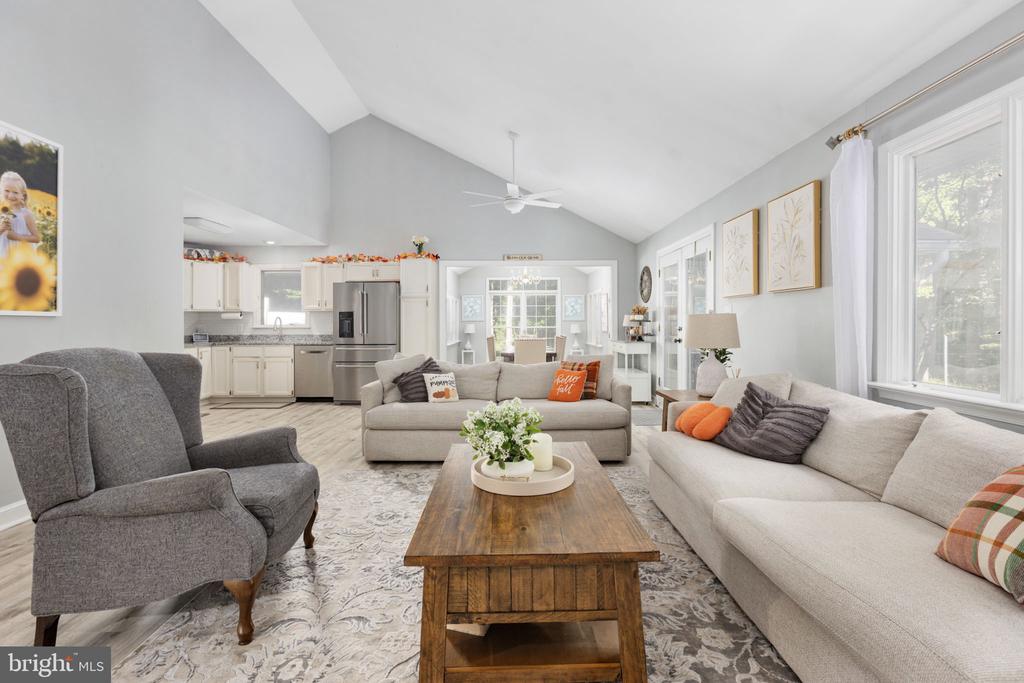
Furnished open-plan living room with a vaulted ceiling, gray sectional, large windows, and adjoining kitchen.
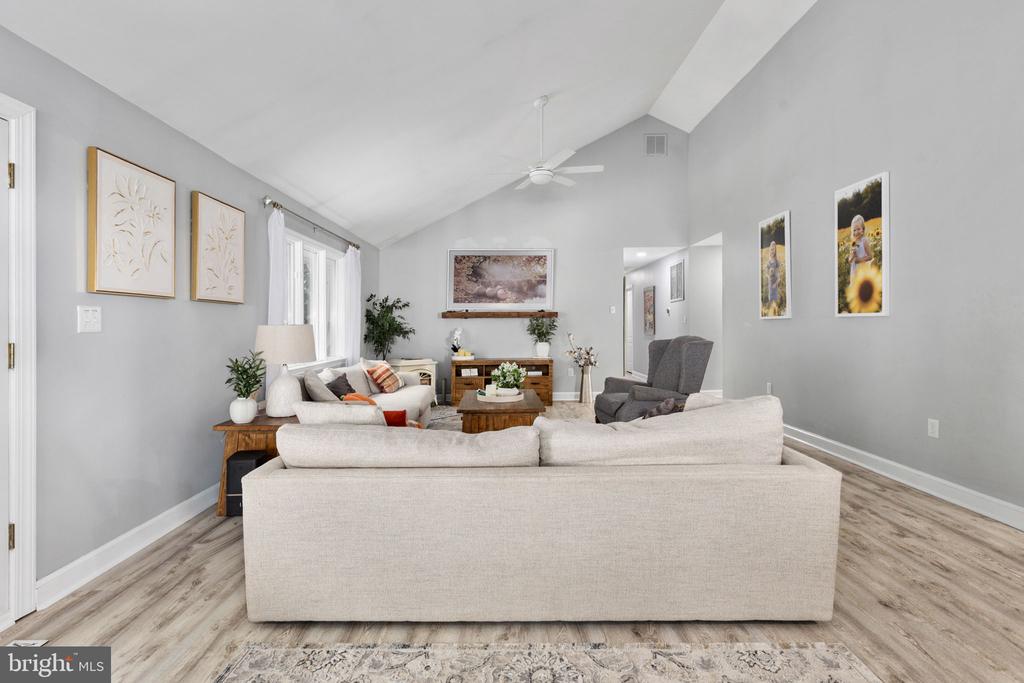
Living room with a vaulted ceiling, white sofas, gray walls, and light wood flooring.
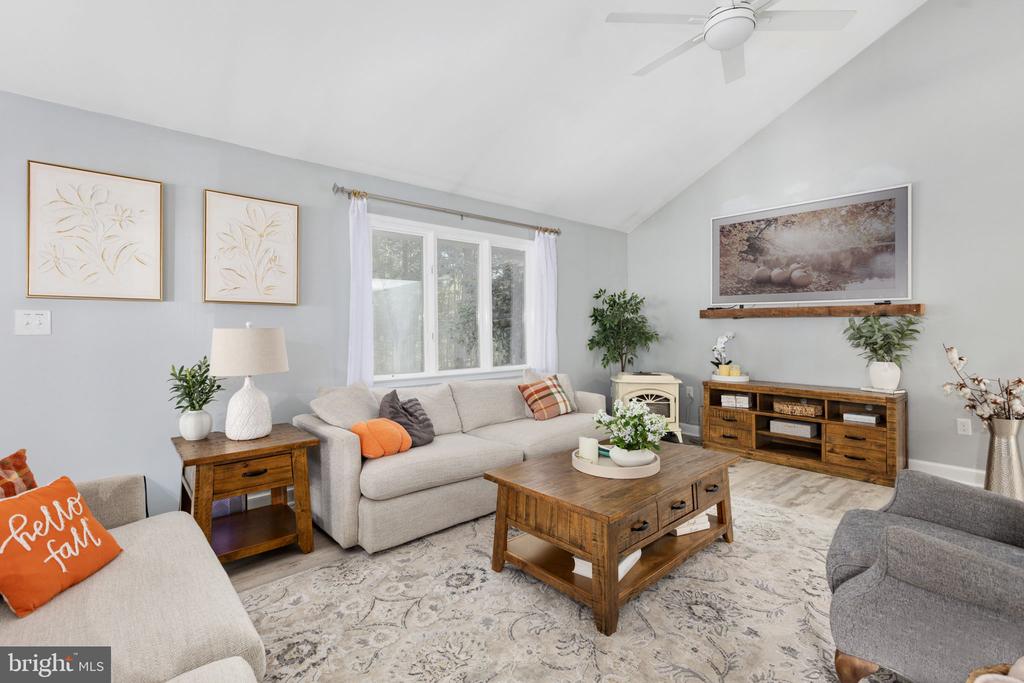
Furnished living room with vaulted ceiling, large curtained windows, and wooden coffee table and media console.
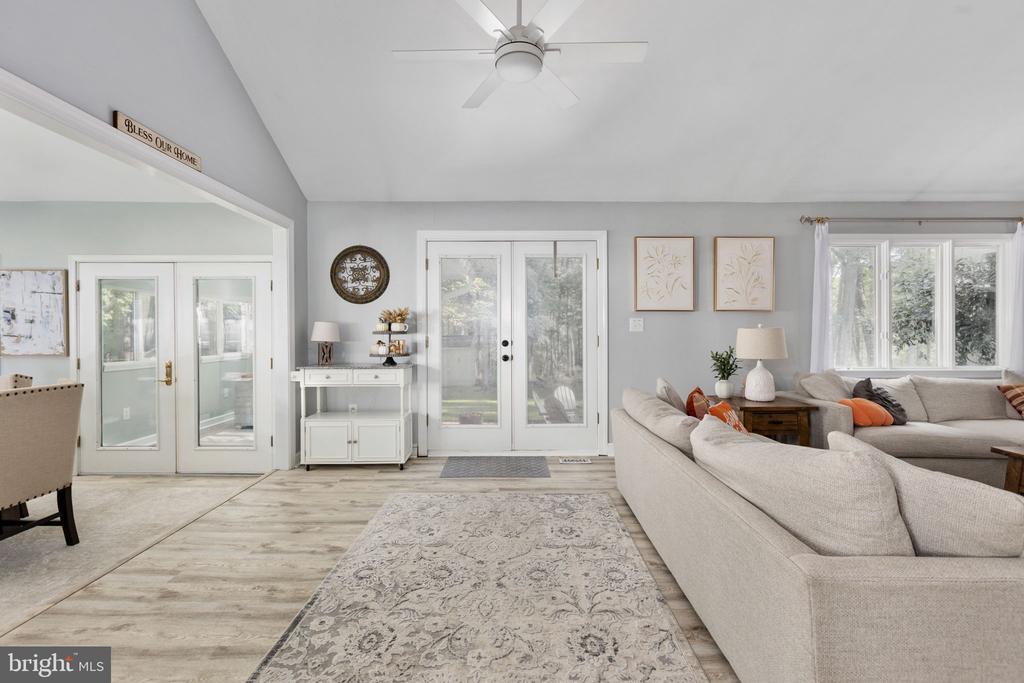
Furnished living room with a light sectional, patterned rug, ceiling fan, and glass doors.
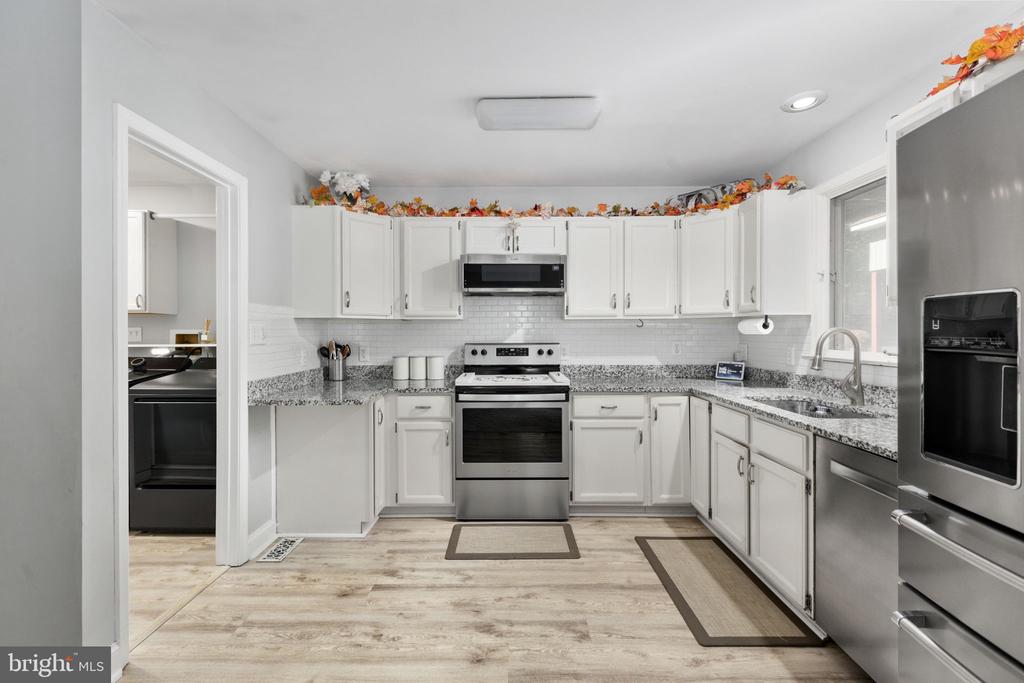
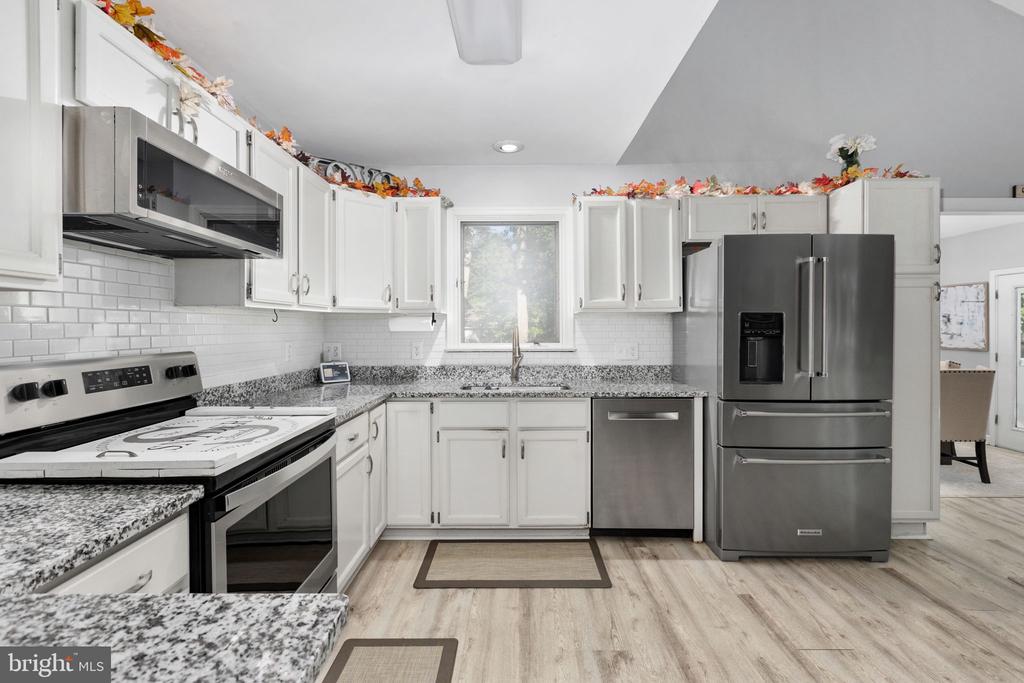
White kitchen with granite counters, stainless appliances, and autumn leaf garlands above the cabinets.
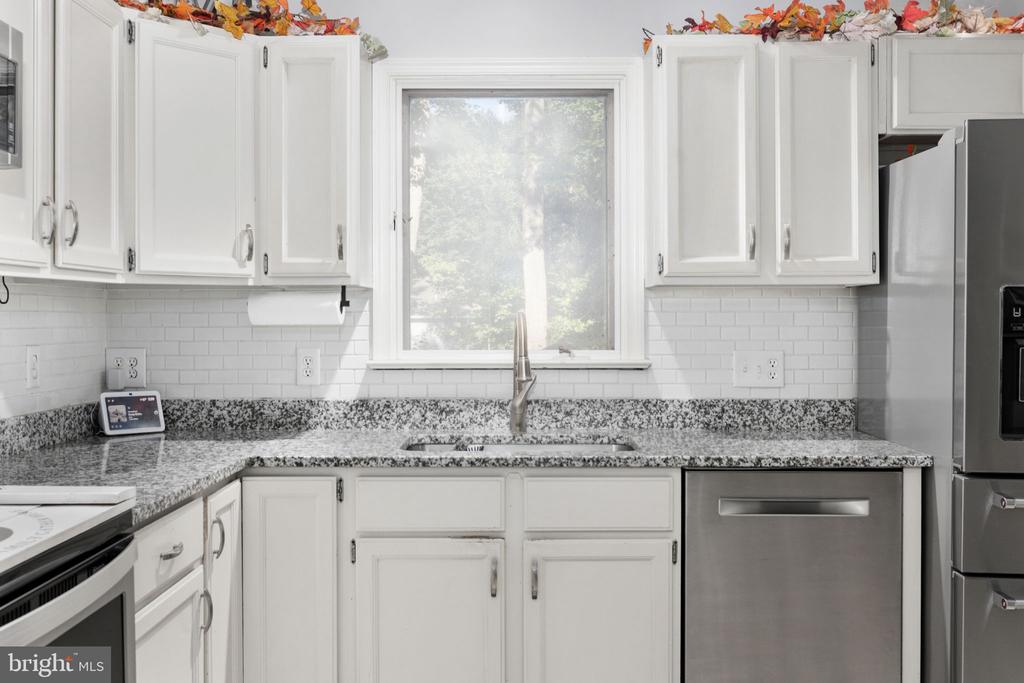
Kitchen with white cabinets, stainless steel appliances, subway-tile backsplash, and light wood-look flooring.
Kitchen with white cabinets, granite counters, stainless steel appliances, and seasonal leaf garland.
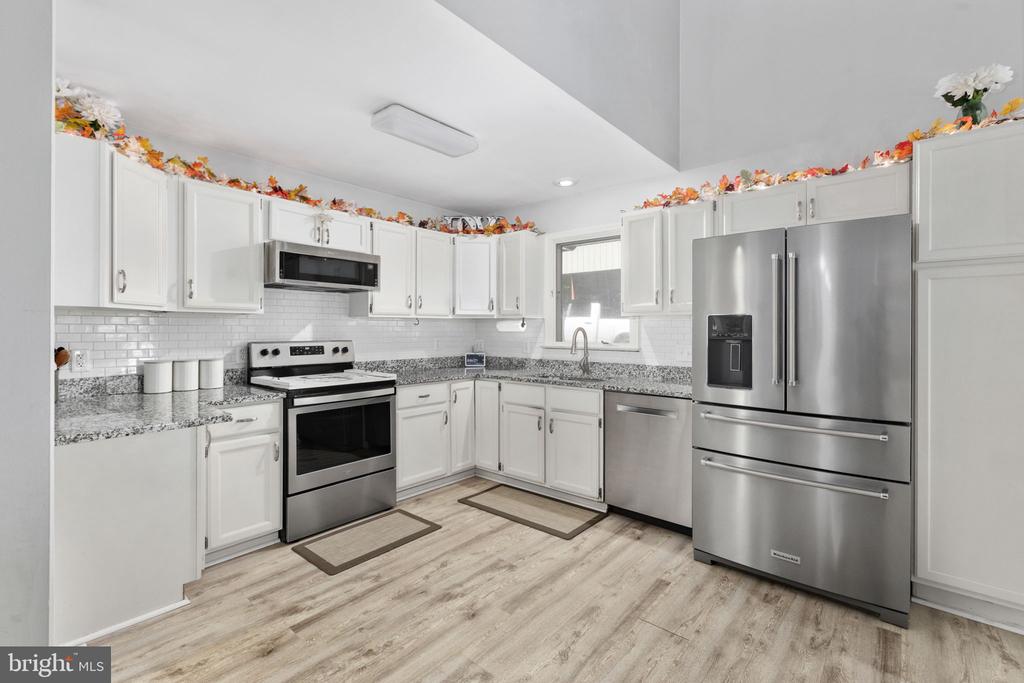
Bright kitchen with white cabinetry, granite counters, subway-tile backsplash, and stainless steel appliances.
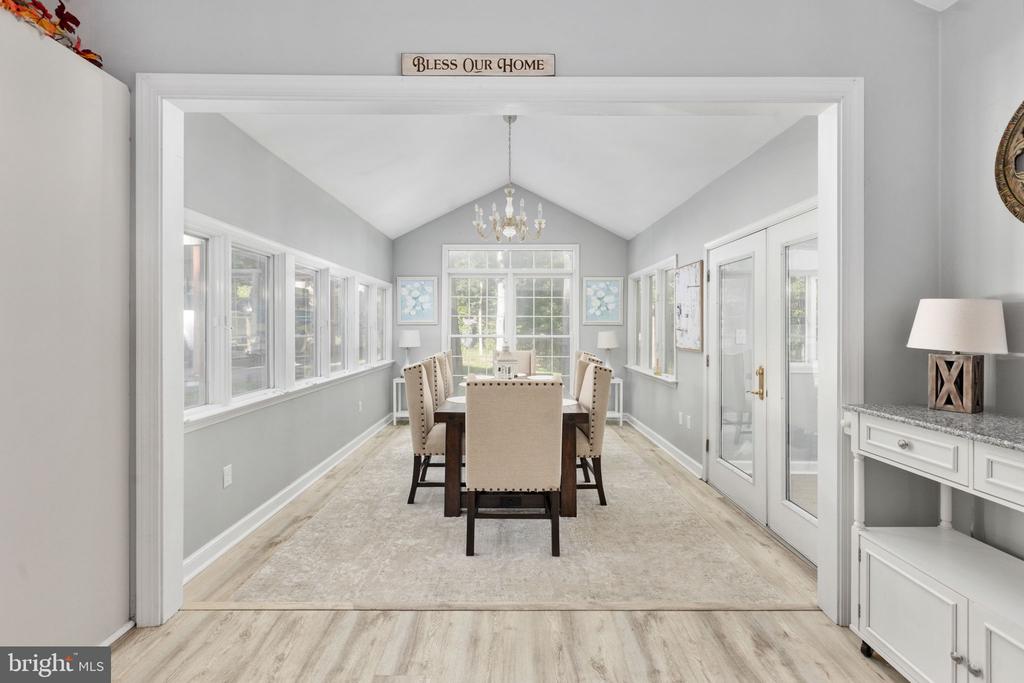
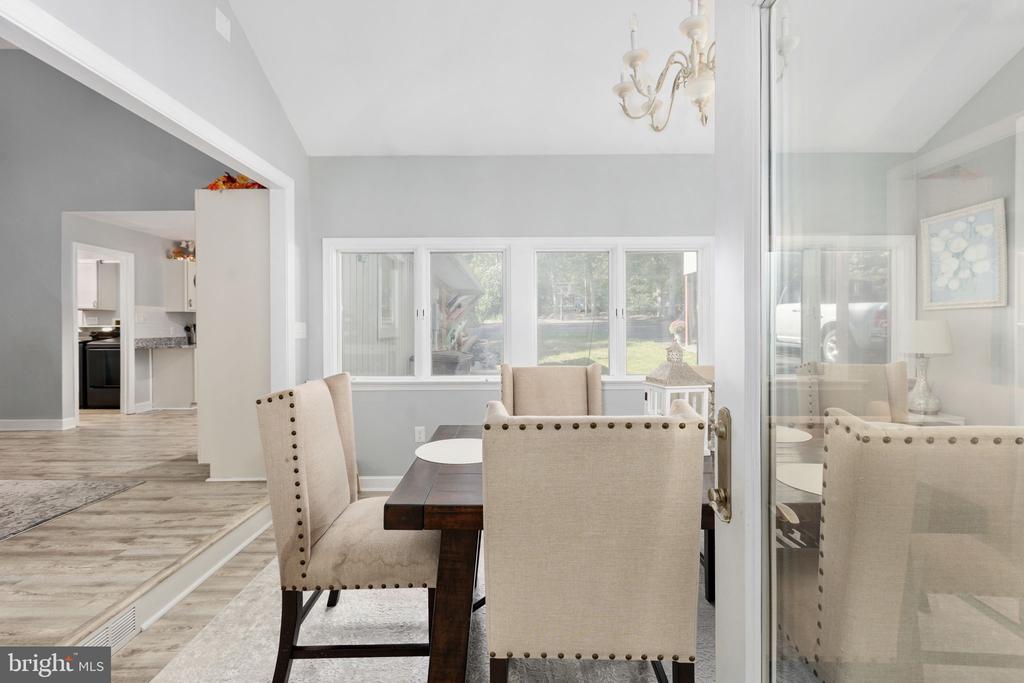
Dining room with a vaulted ceiling, chandelier, long table, and abundant windows.
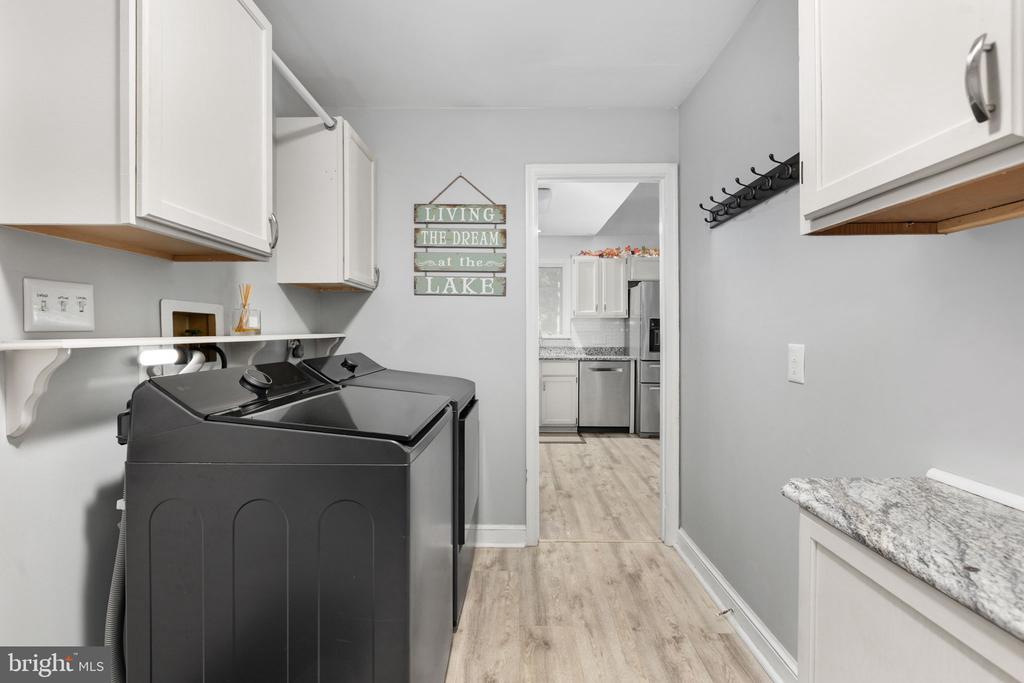
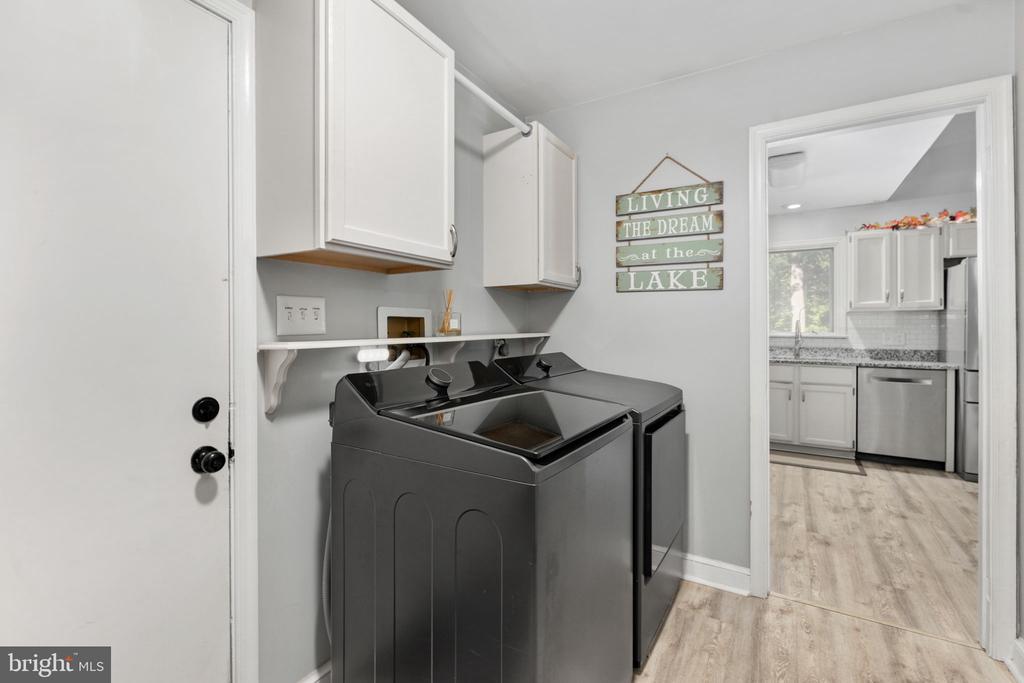
Laundry room with dark washer and dryer, white cabinets, and wood-look flooring.
Laundry room with dark washer and dryer, white cabinets, and a doorway to the kitchen.
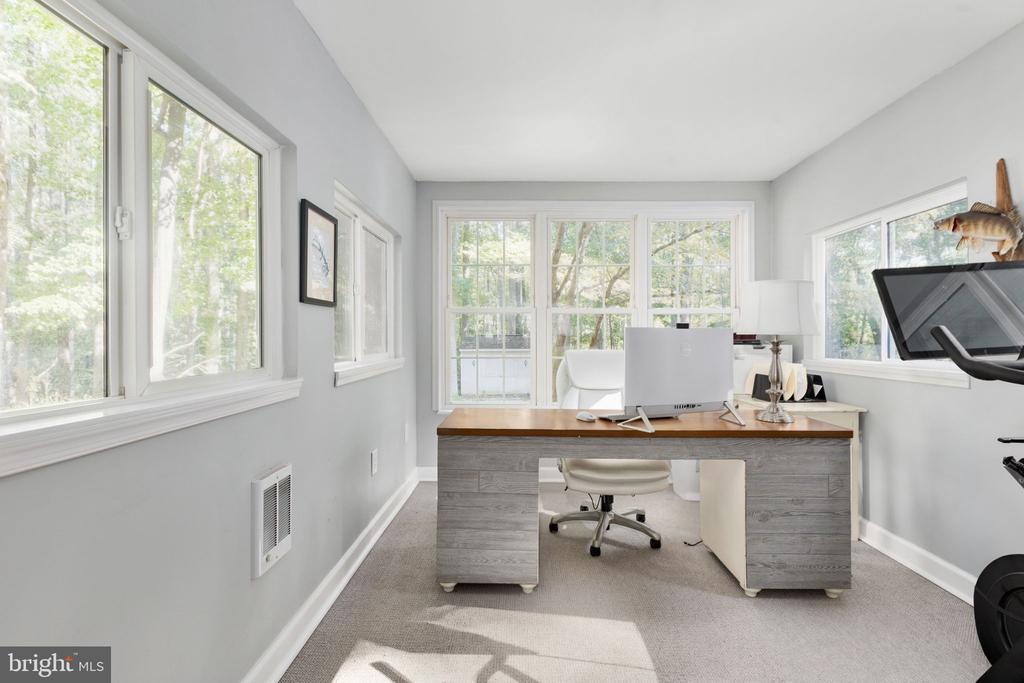
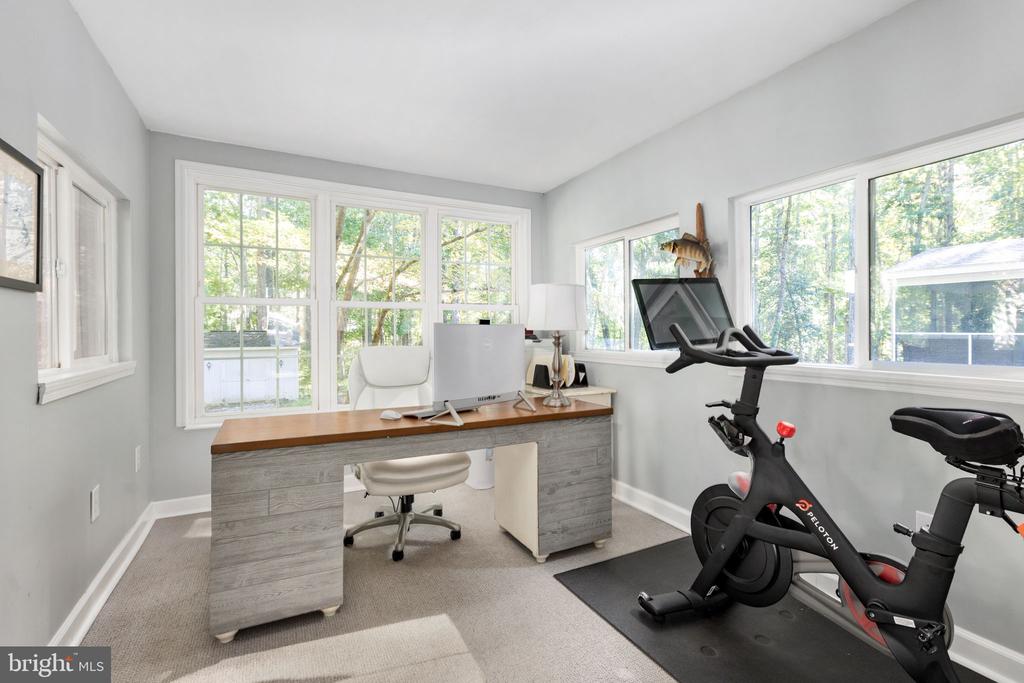
Home office with a gray desk and large windows overlooking trees.
Home office with a gray desk, large windows, and a Peloton exercise bike.
Dining room with upholstered chairs, a dark wood table, and large windows overlooking the yard.
Open living room with a vaulted ceiling, neutral sofas, and an adjoining white kitchen.
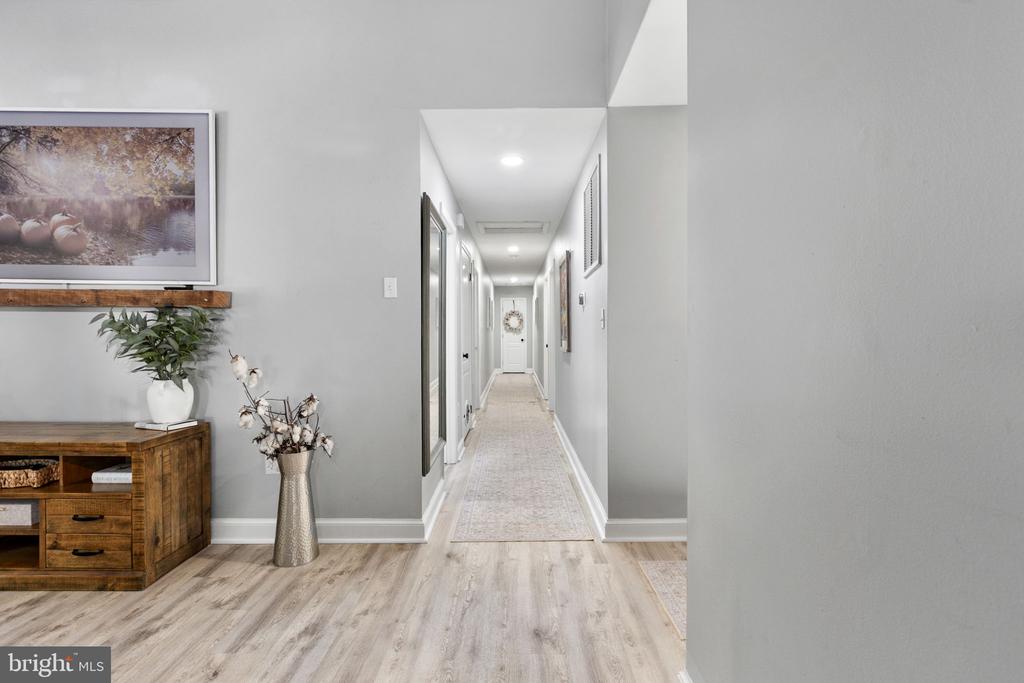
Furnished hallway with light wood floors, a long runner, and a wooden console beside the entry.
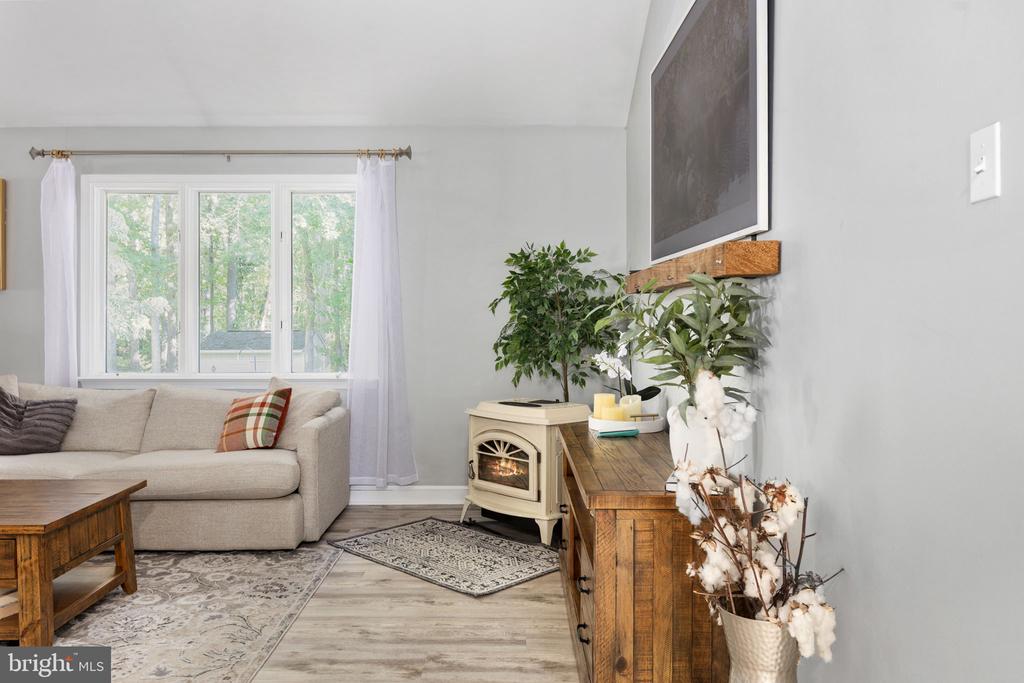
Living room with a light sectional, small stove-style fireplace, and large window overlooking trees.
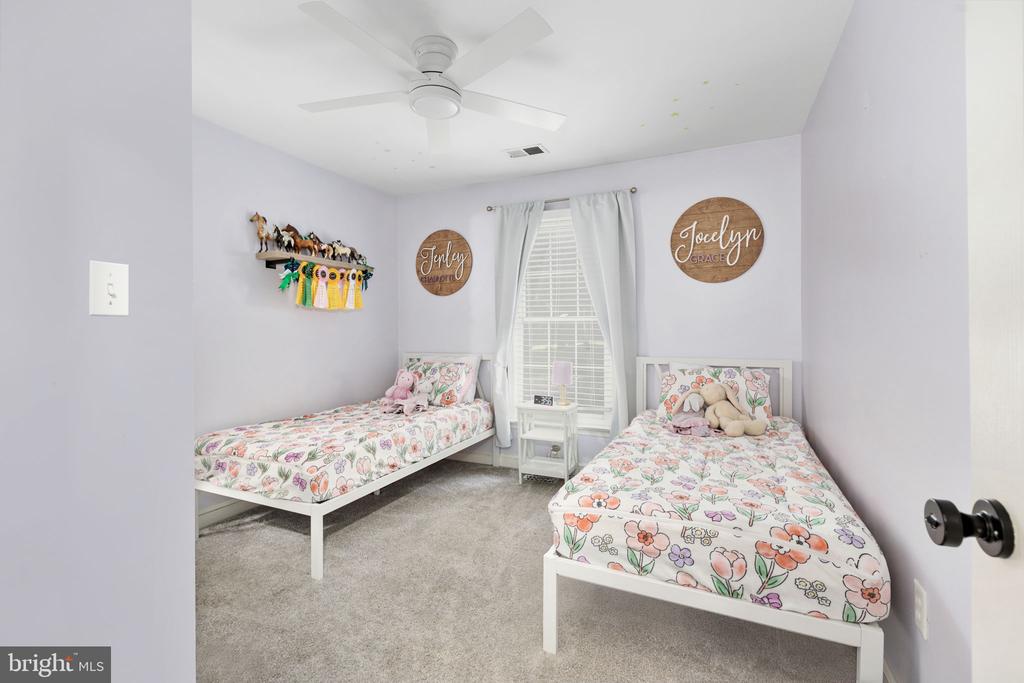
Bedroom with two twin beds in colorful floral bedding and a ceiling fan.
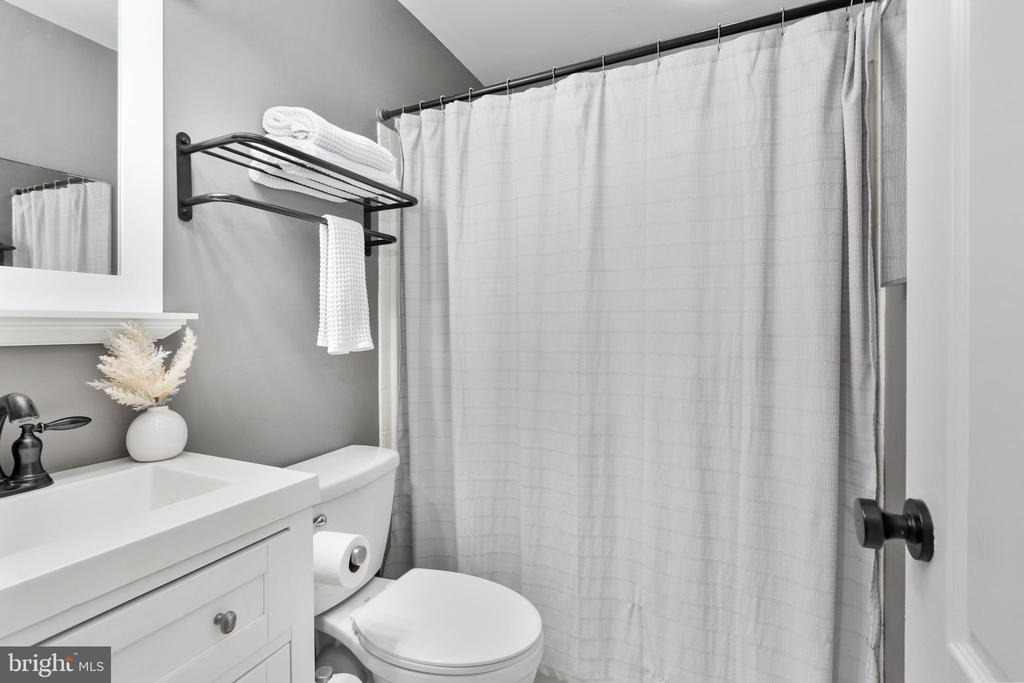
Bathroom with a white vanity, toilet, and tub-shower behind a curtain.
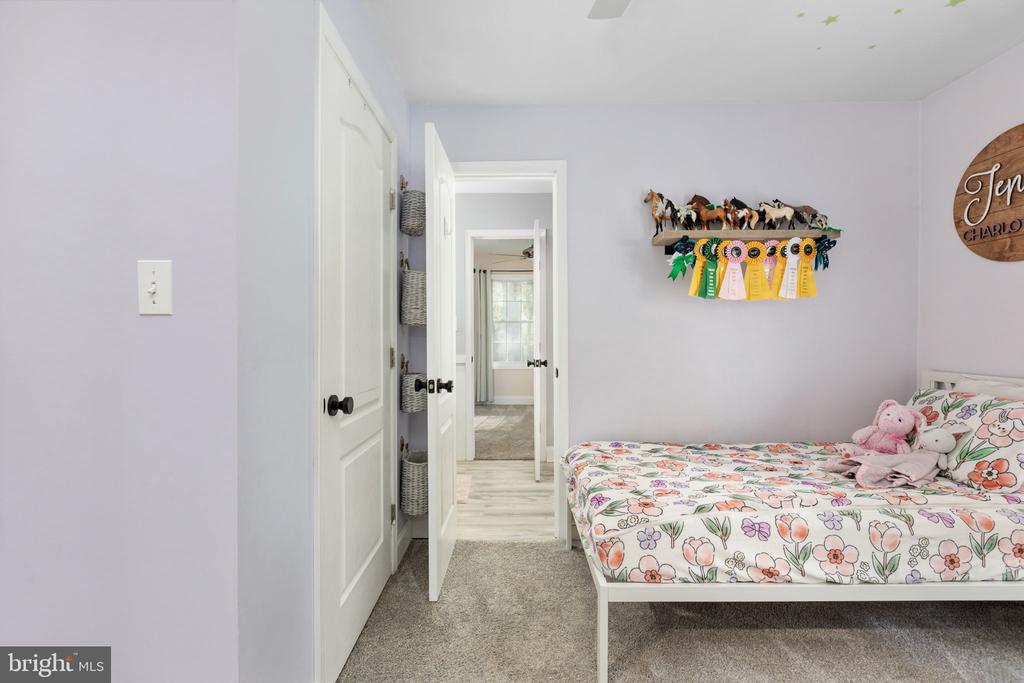
Bedroom with floral bedding, plush toys, and horse figurines displayed above colorful award ribbons.
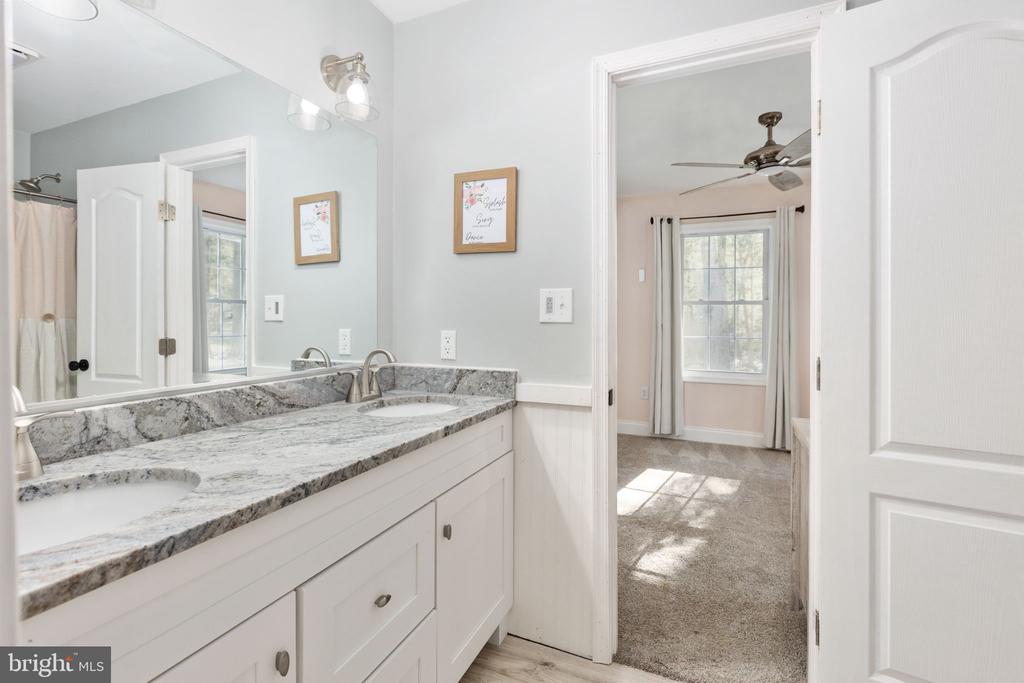
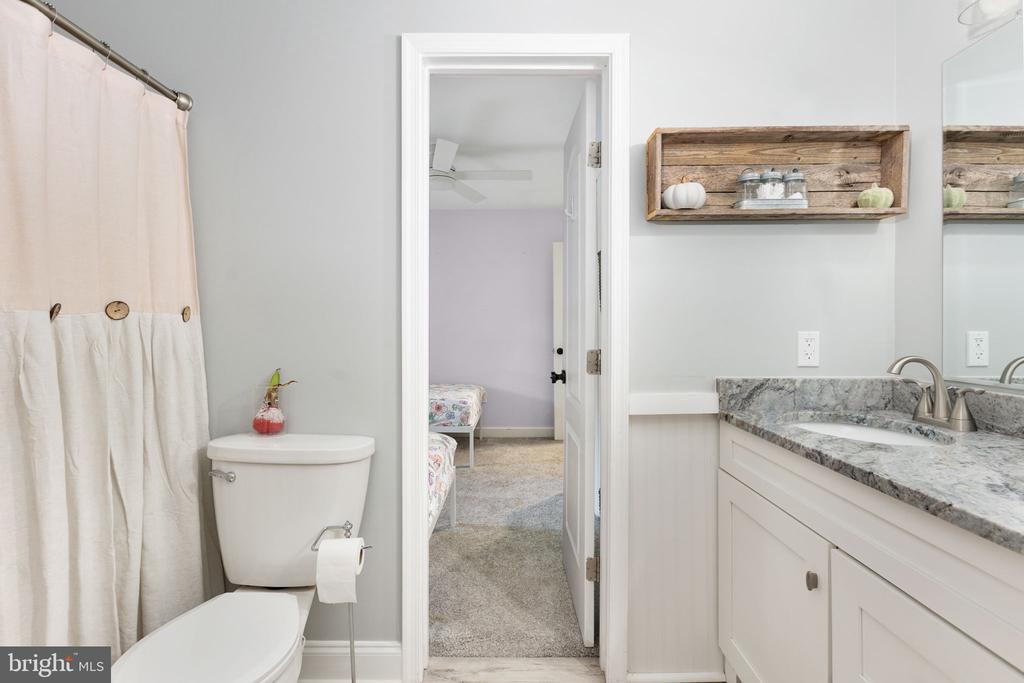
Bathroom vanity with granite countertop and mirror, looking through an open doorway into a bedroom.
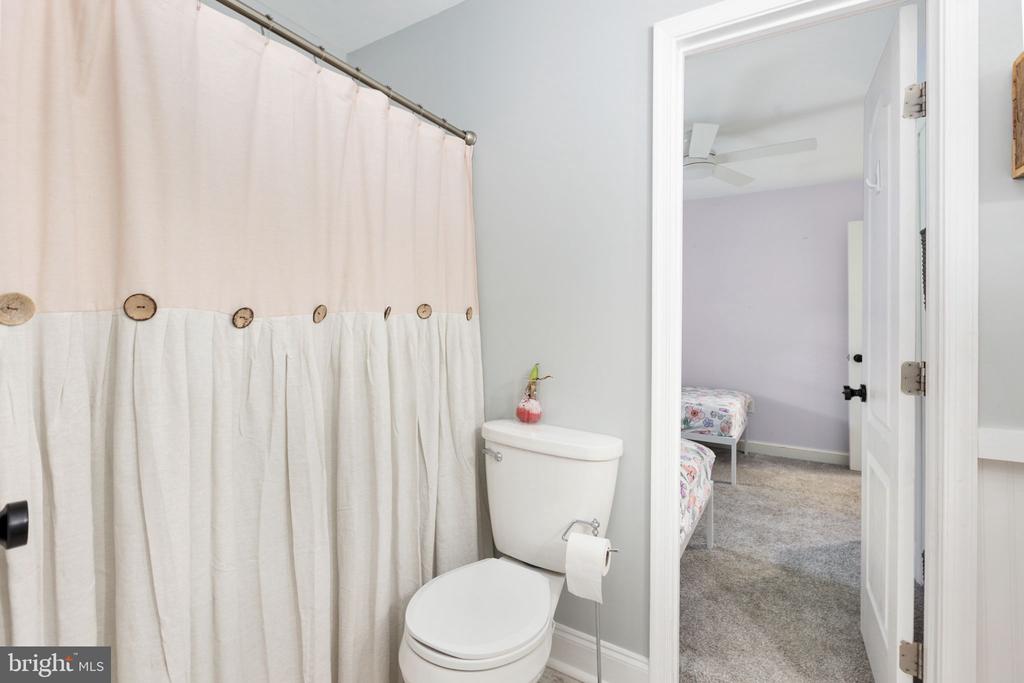
Bathroom with a cream shower curtain and toilet, opening onto a carpeted bedroom.
Bathroom with a white vanity, marble-pattern countertop, and doorway to a carpeted bedroom.
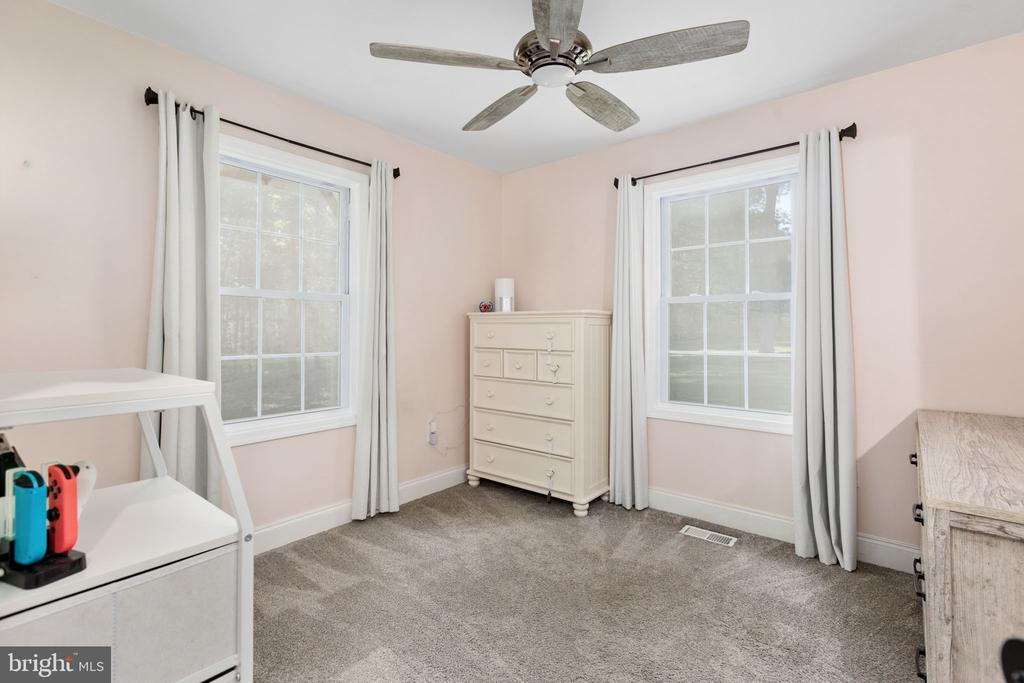
Bedroom with two curtained windows, gray carpet, and a ceiling fan.
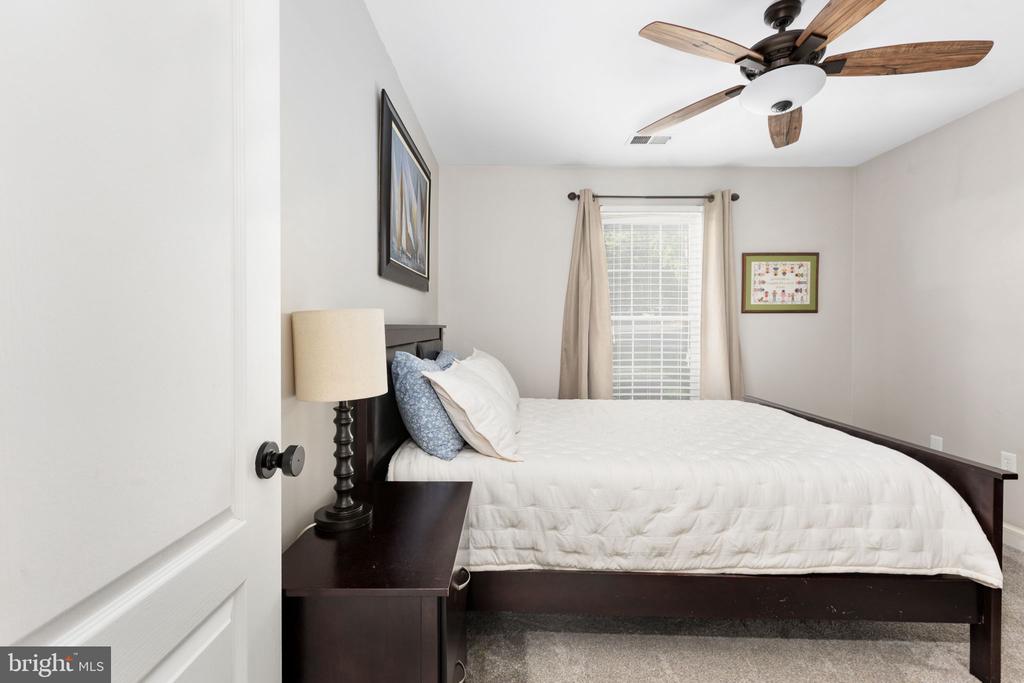
Bedroom with a dark wood bed, white bedding, window with beige curtains, and ceiling fan.
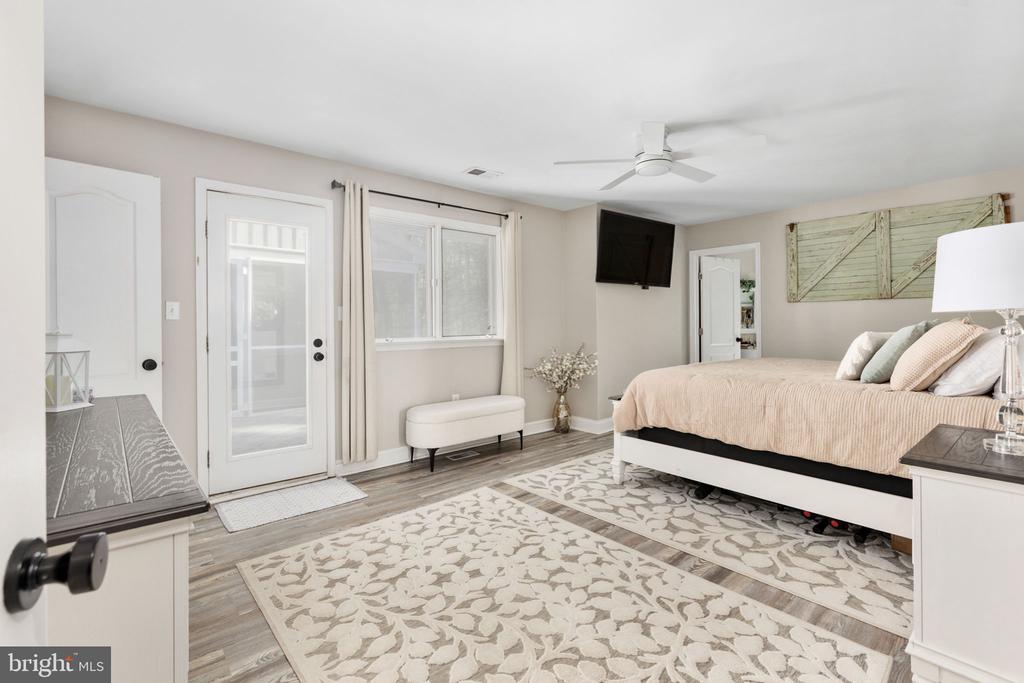
Staged bedroom with a large bed, patterned rugs, and a glass-paneled exterior door.
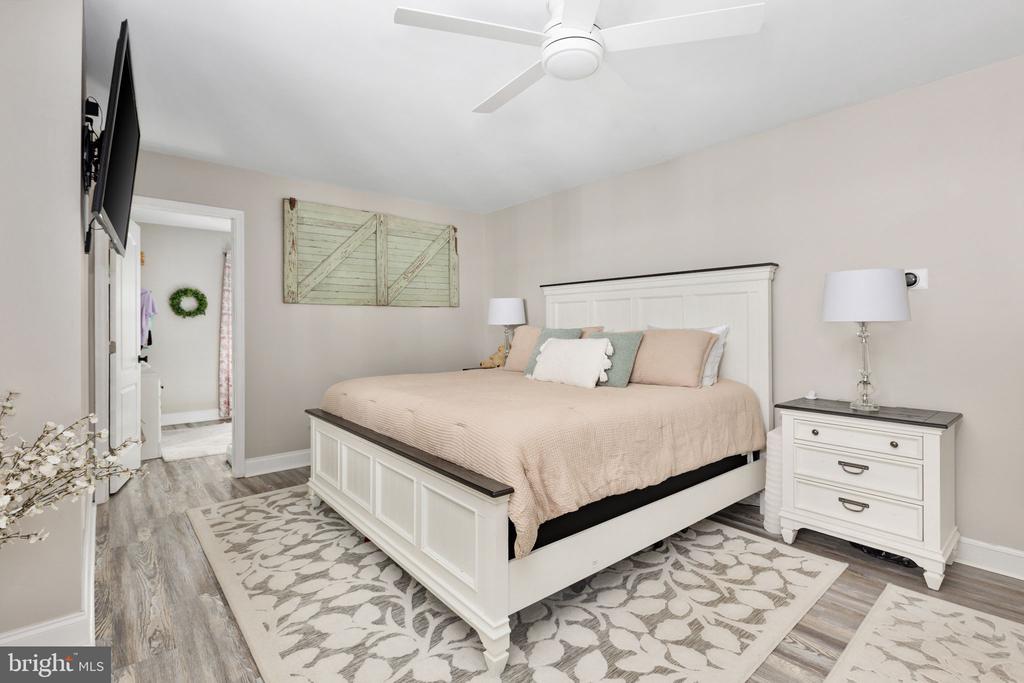
Furnished bedroom with a white bed, blush bedding, patterned rug, and wall-mounted television.
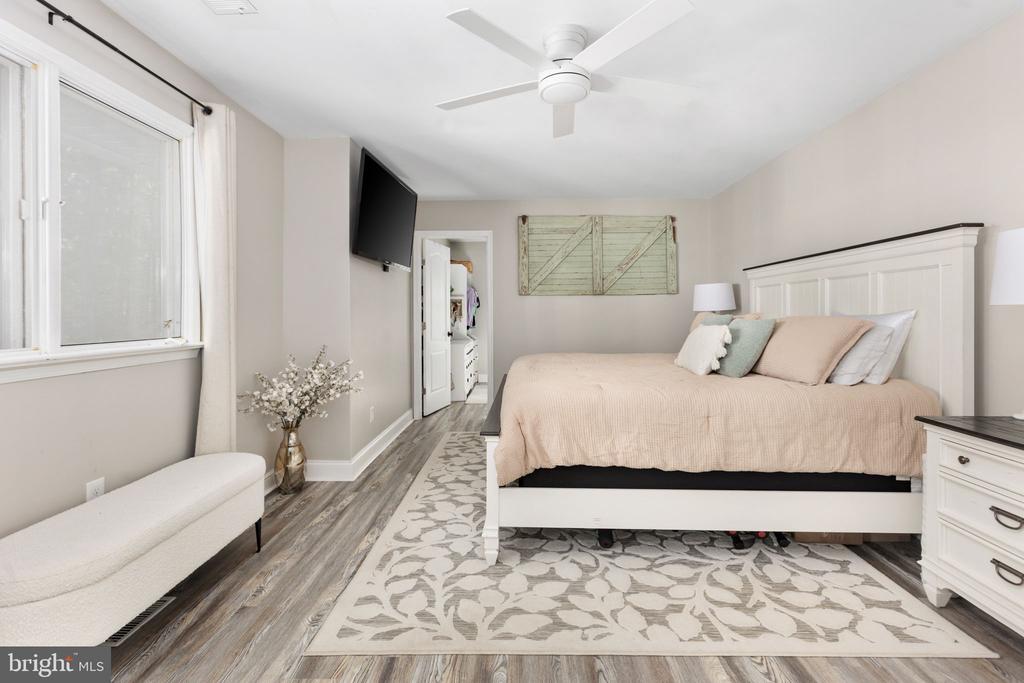
Furnished bedroom with a large white bed, beige bedding, ceiling fan, and patterned rugs.
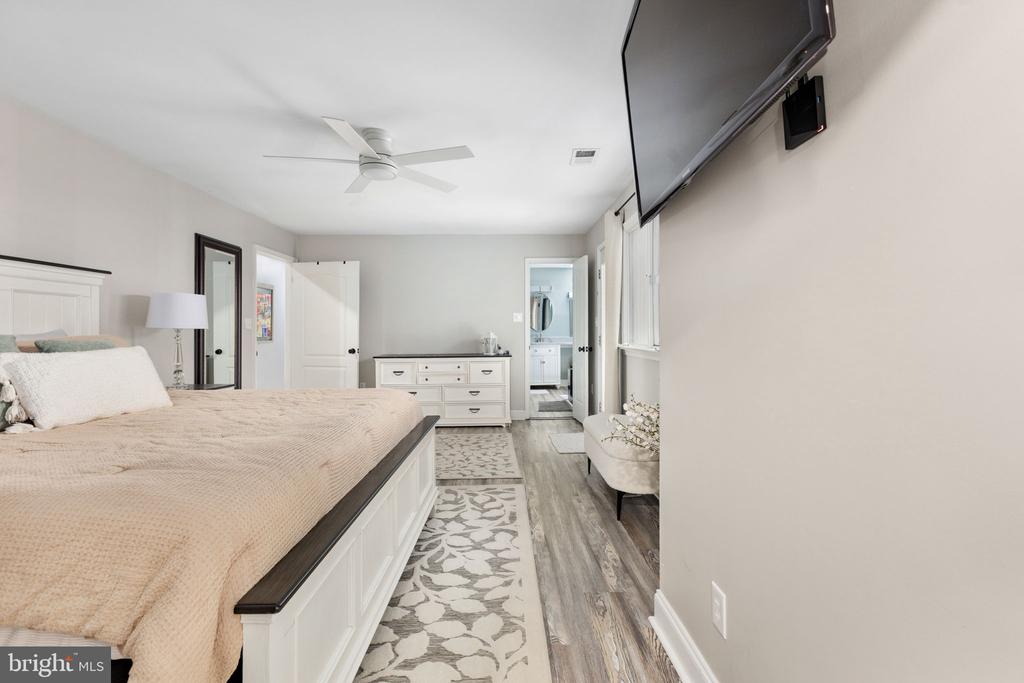
Furnished bedroom with a large bed, ceiling fan, dresser, and bathroom doorway.
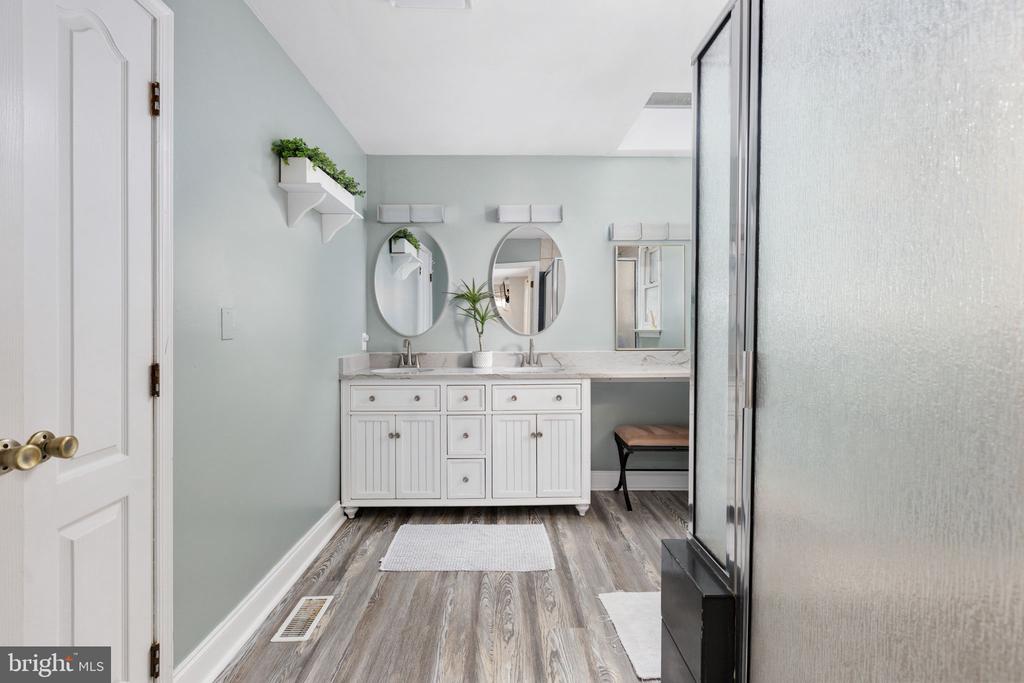
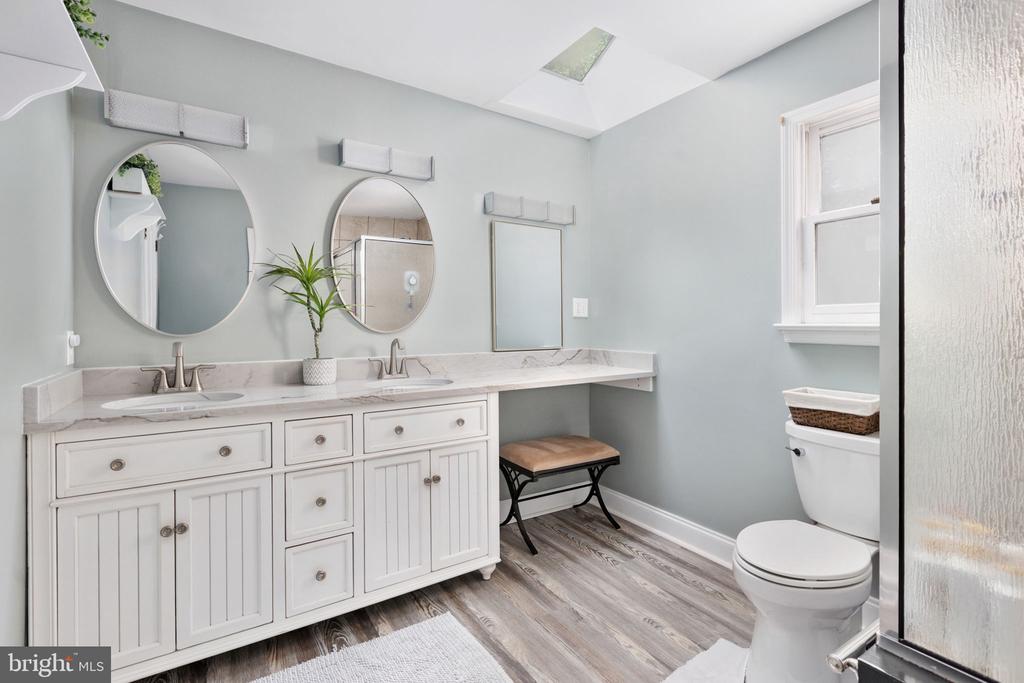
Bathroom with a white double vanity, oval mirrors, and a glass shower enclosure.
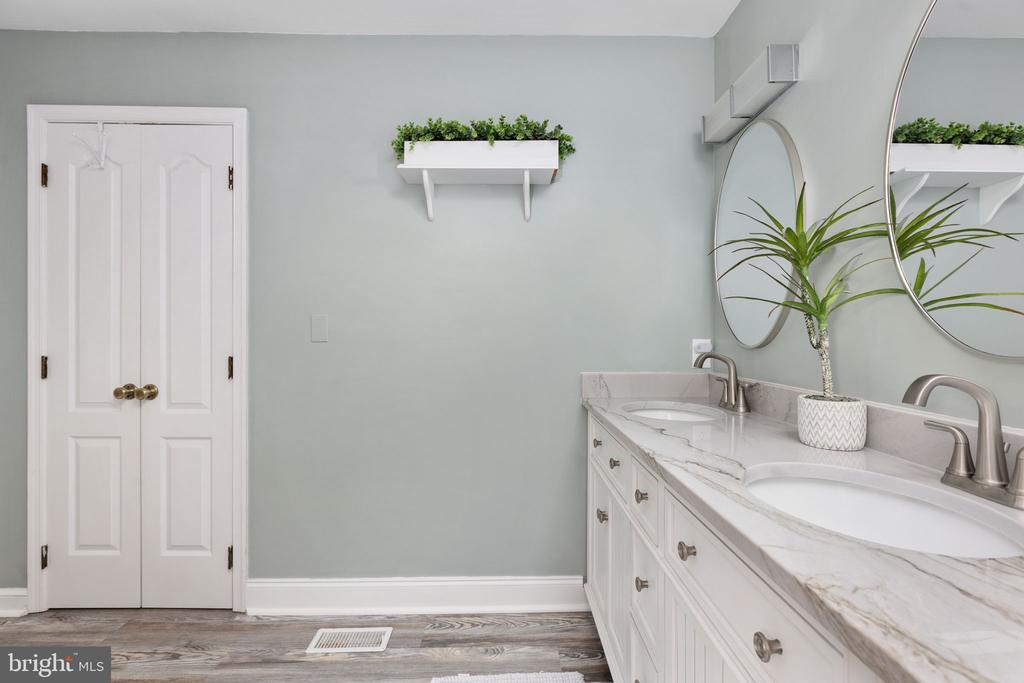
Bathroom with a long double-sink vanity, oval mirrors, gray walls, and a glass shower.
Bathroom with a double-sink vanity, veined stone countertop, and large mirrors.
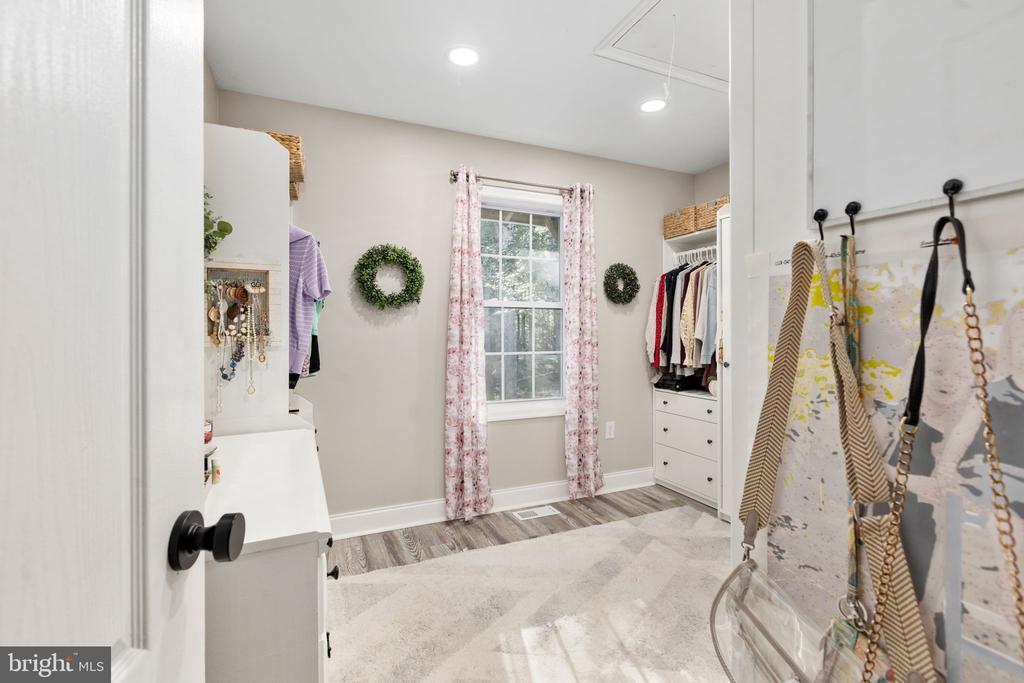
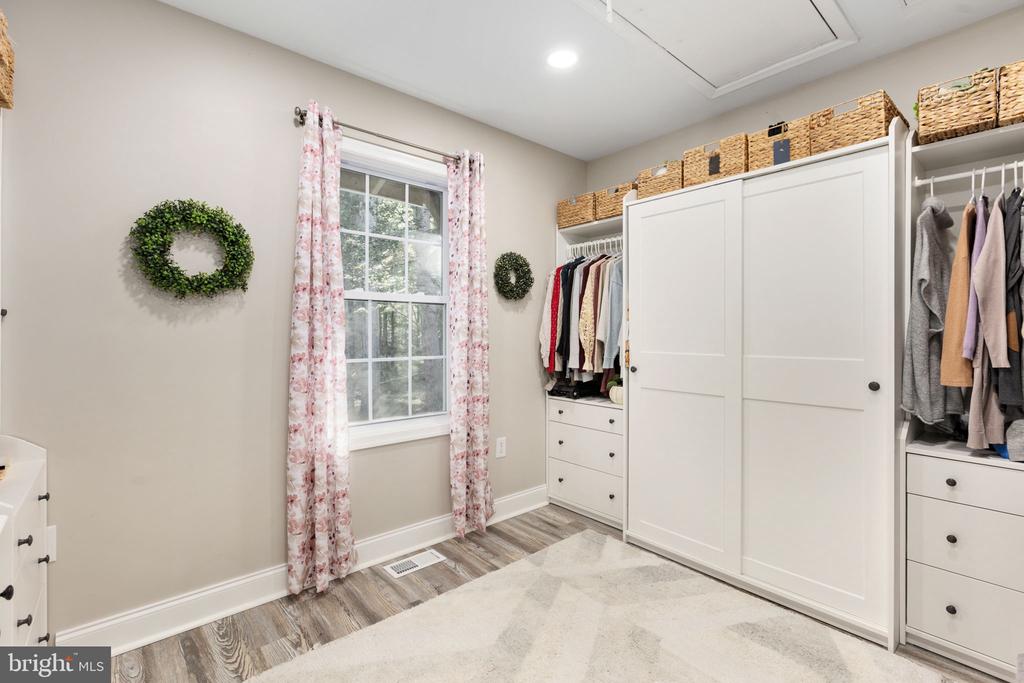
Walk-in closet with built-in drawers, clothing racks, and a window framed by pink floral curtains.
Walk-in closet with white built-ins, woven baskets, and a window framed by pink floral curtains.
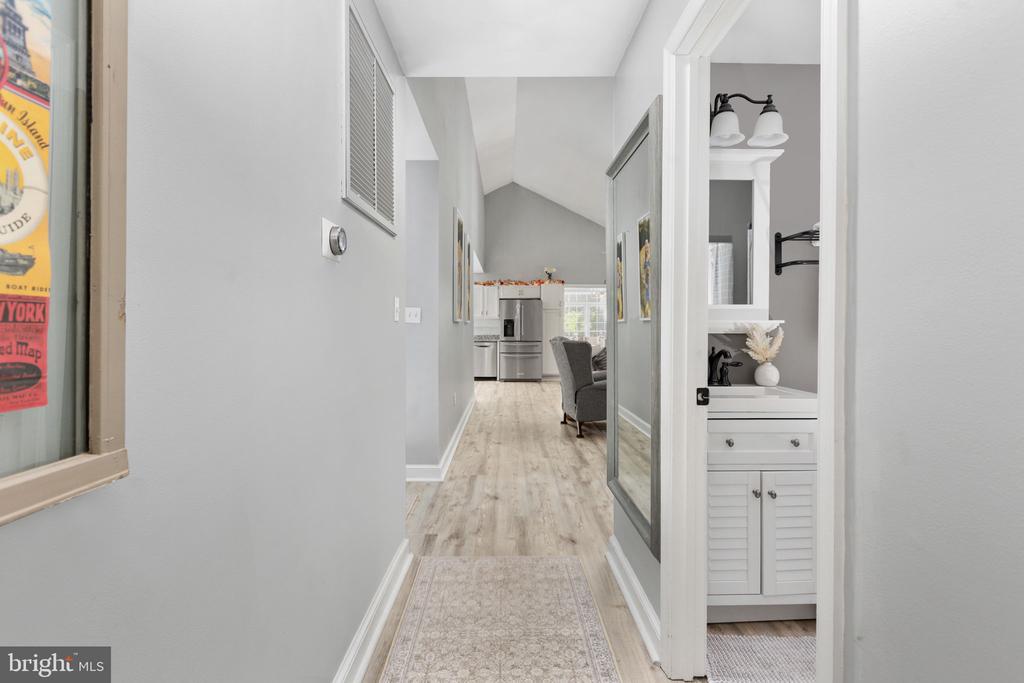
Hallway opening to kitchen and living area, with light wood floors and built-in vanity.
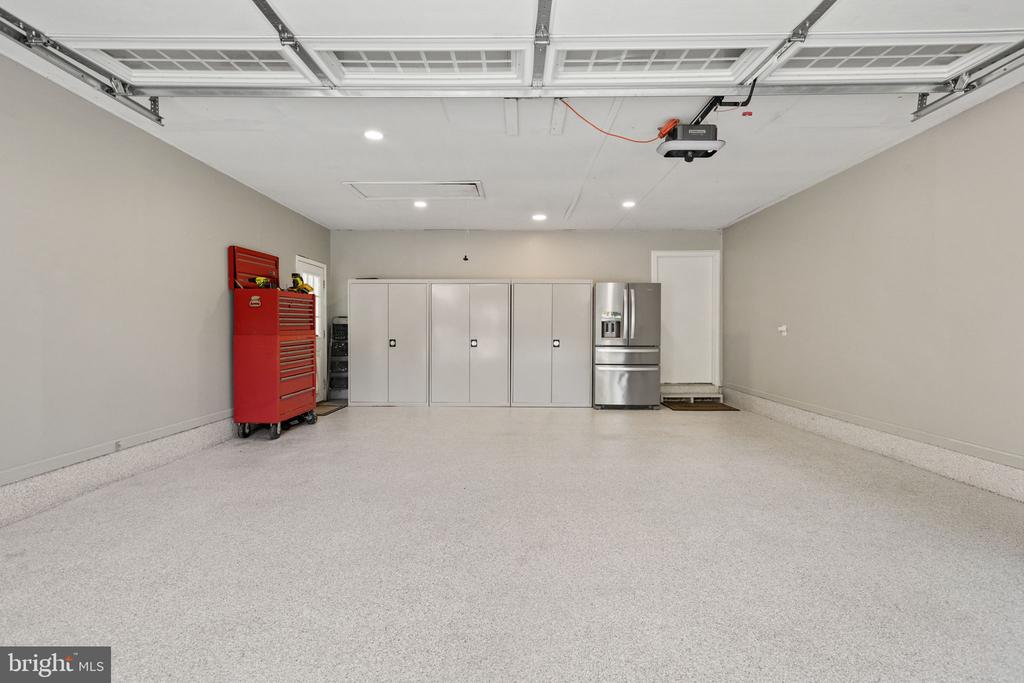
Garage with white storage cabinets, a stainless steel refrigerator, and a red rolling tool chest.
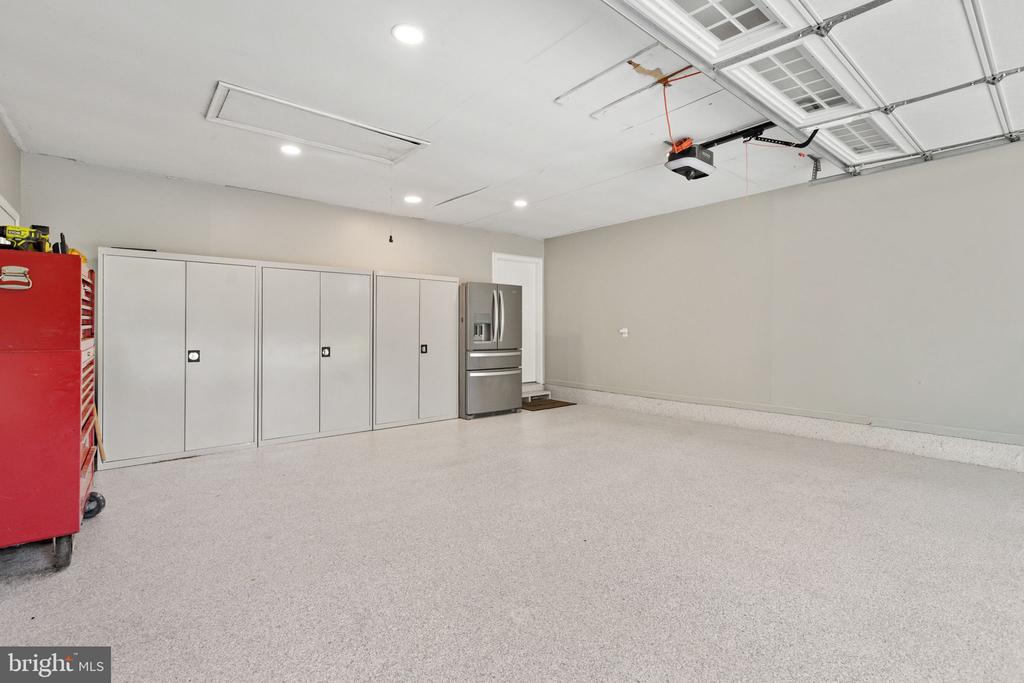
Garage with white storage cabinets, a stainless steel refrigerator, and a red tool chest.
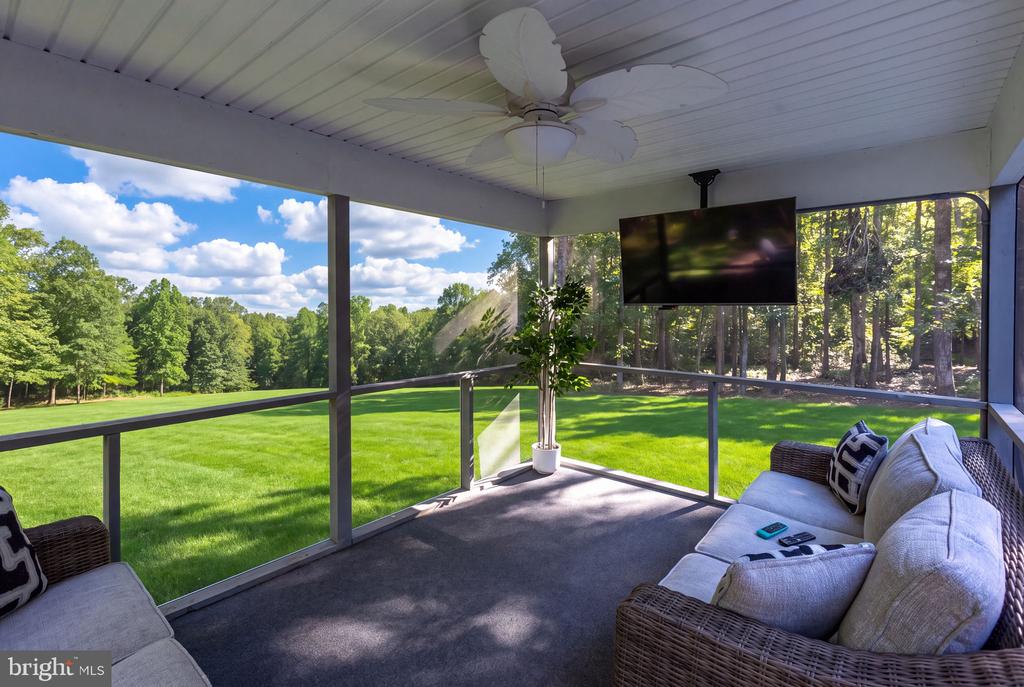
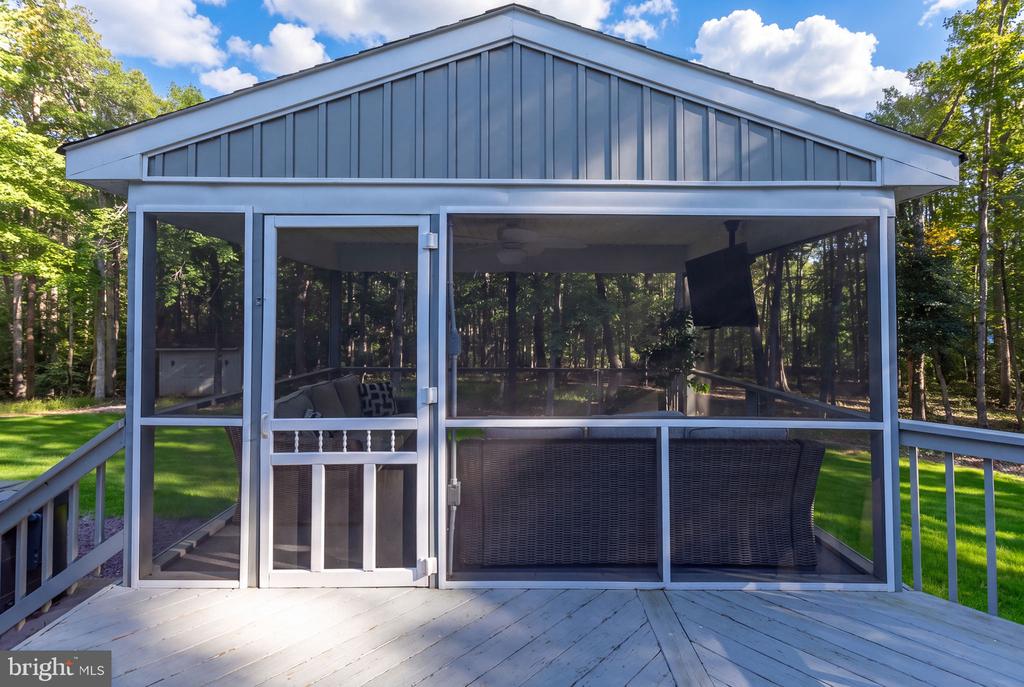
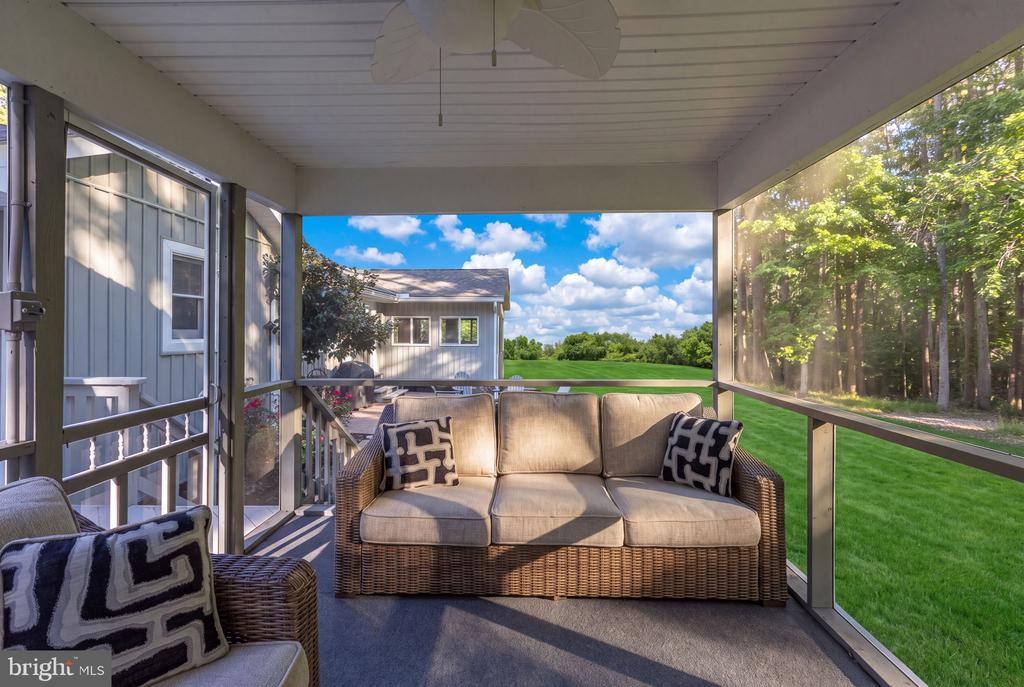
Screened porch with wicker seating overlooking a broad lawn and wooded yard.
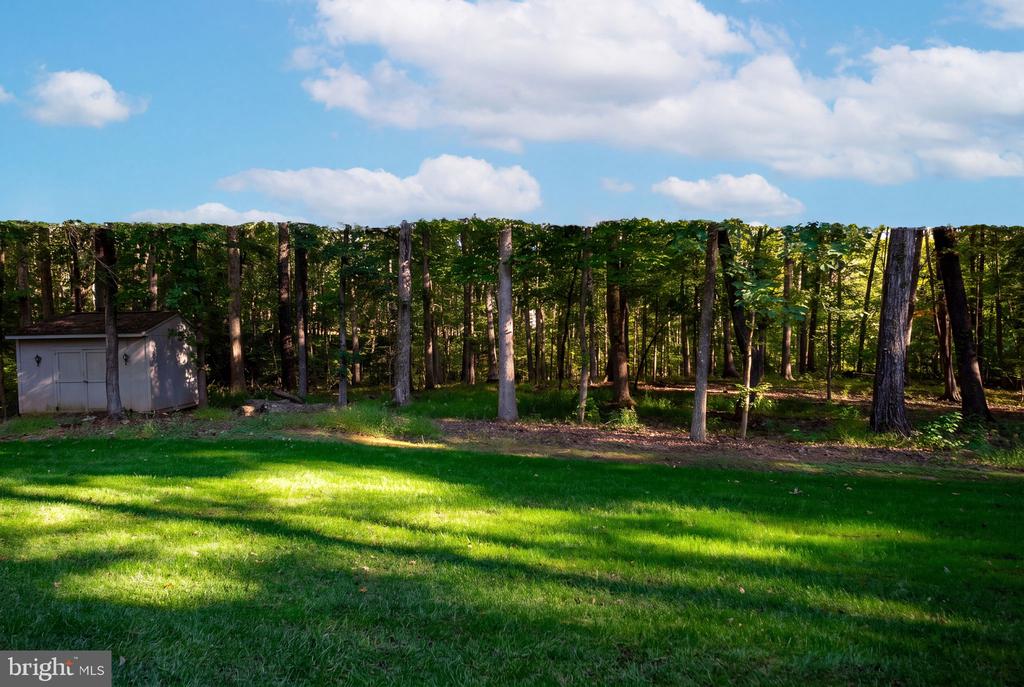
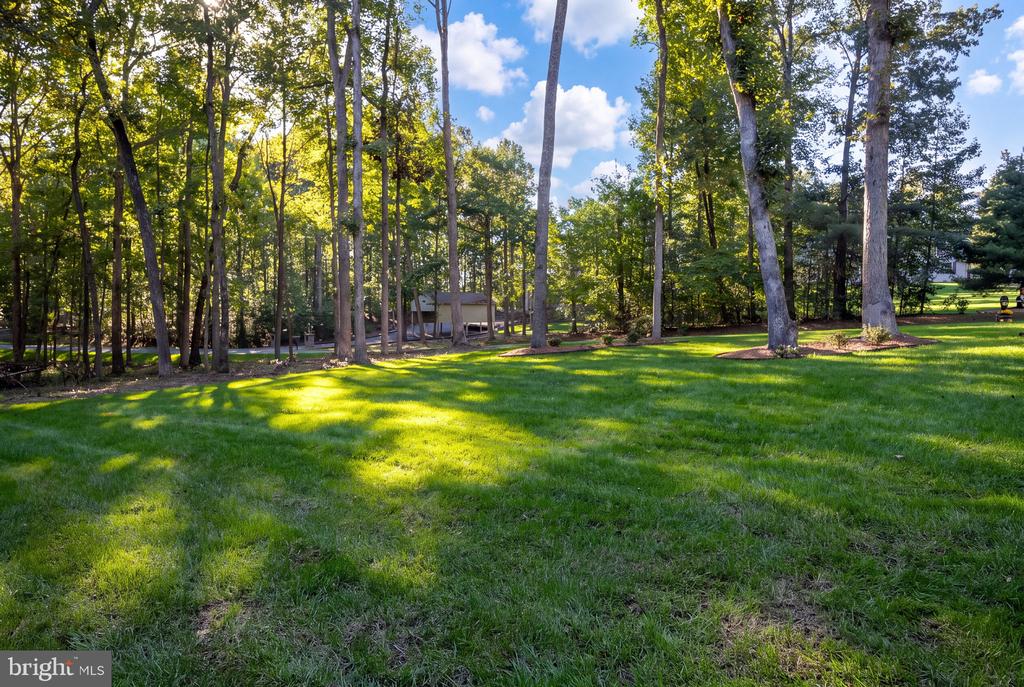
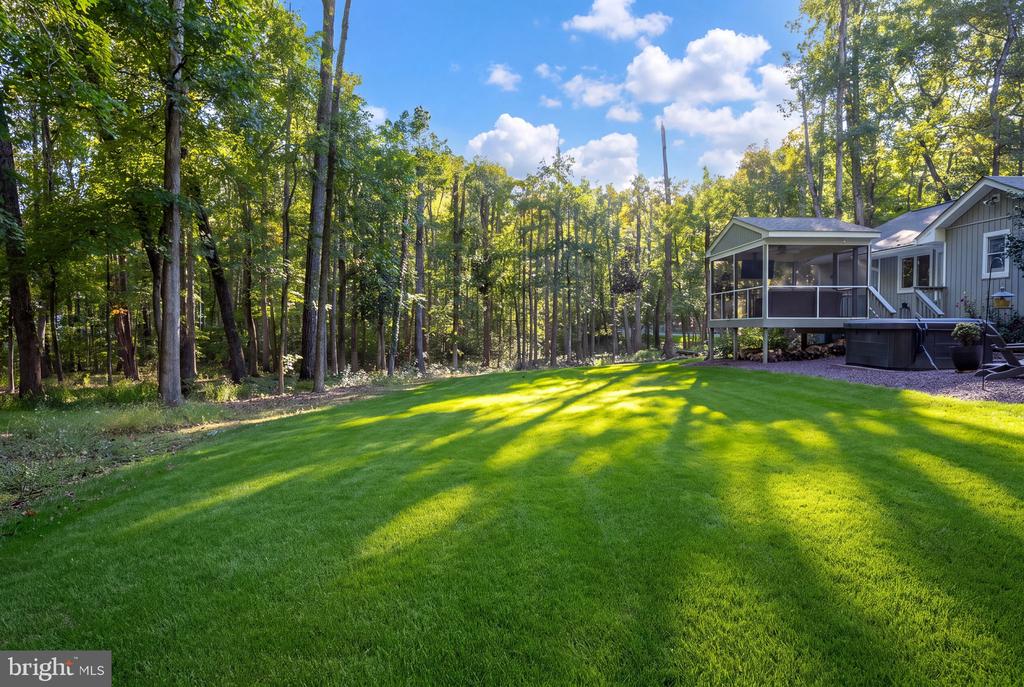
Grassy backyard bordered by woods, with a small white shed at the left.
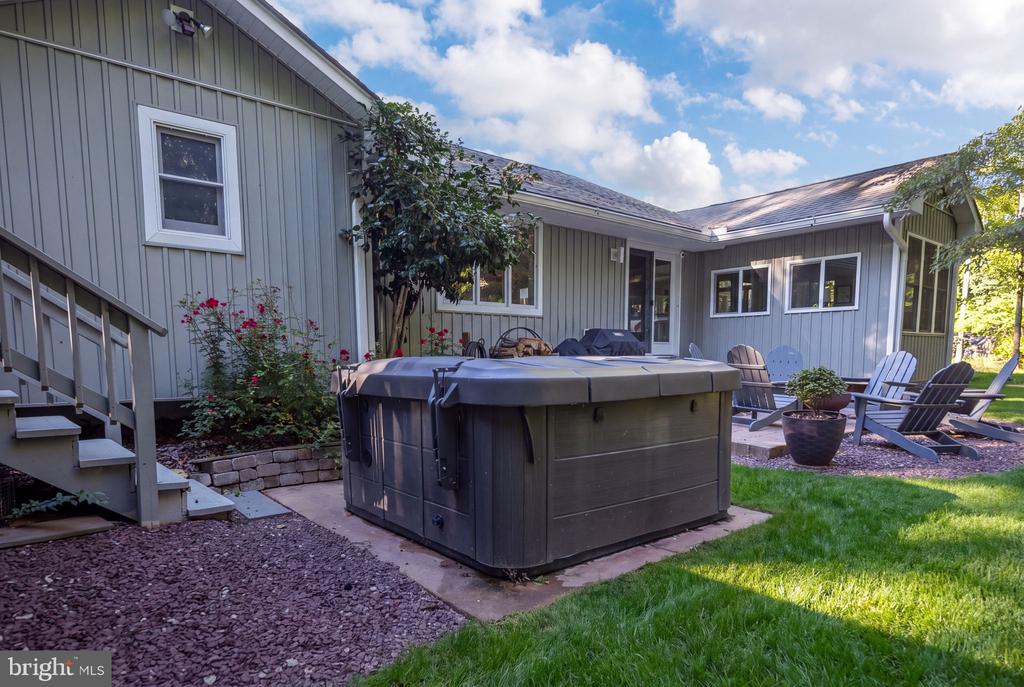
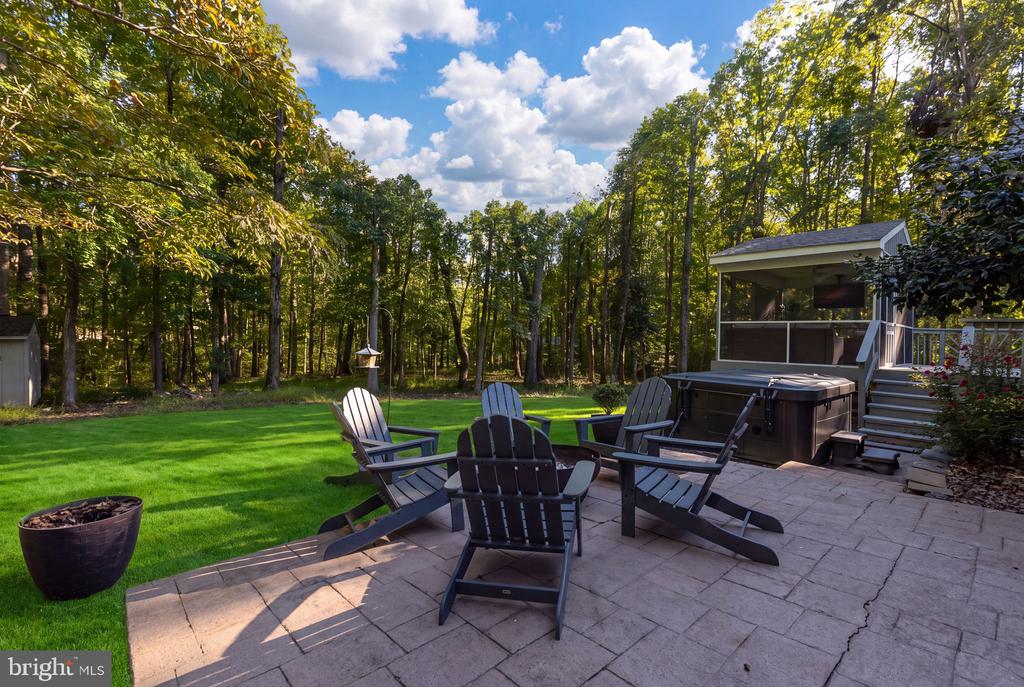
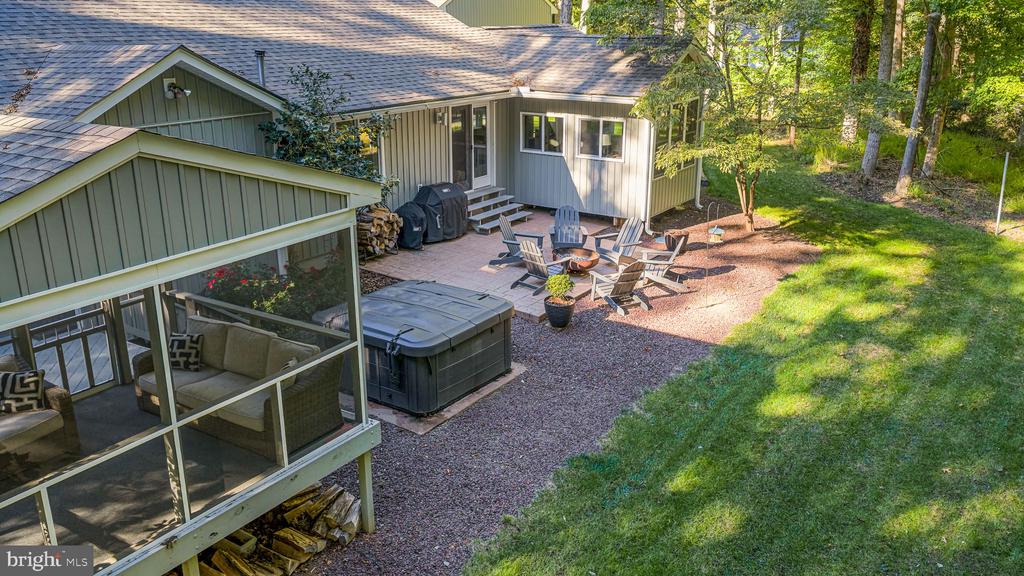
Gray-sided home with a large hot tub and Adirondack chairs on the backyard patio.
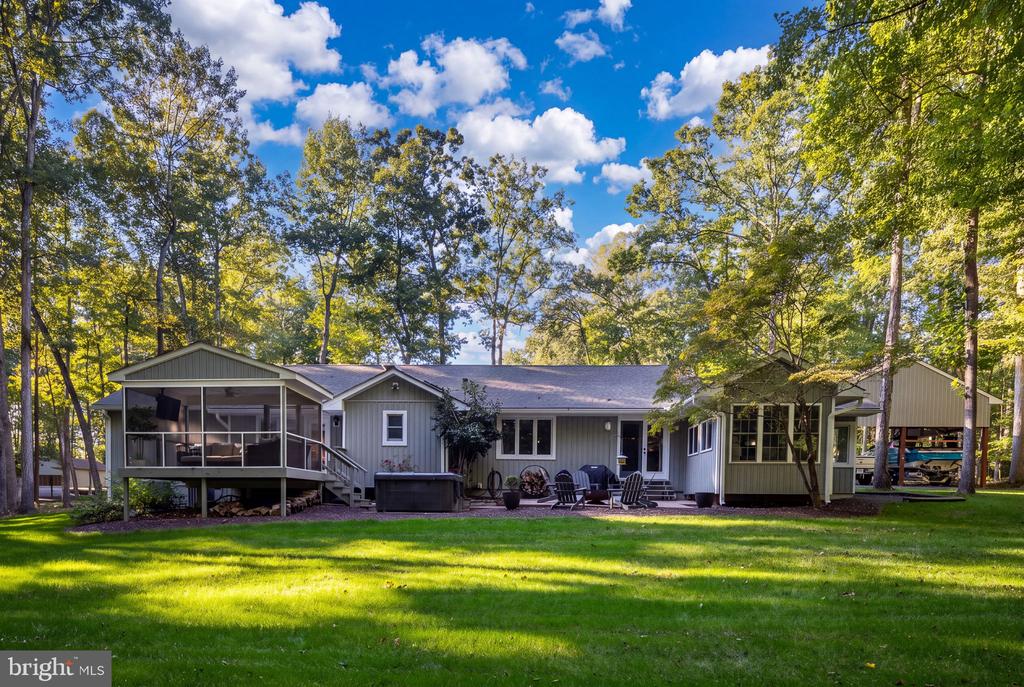
Single-story gray home with a screened porch and patio seating beside a broad lawn and mature trees.
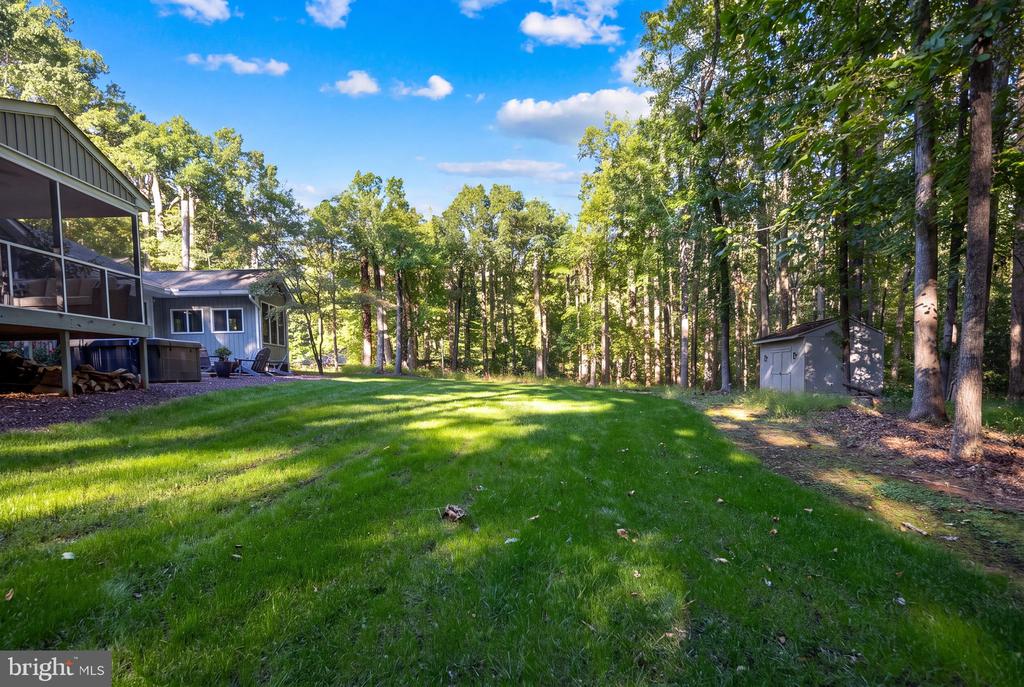
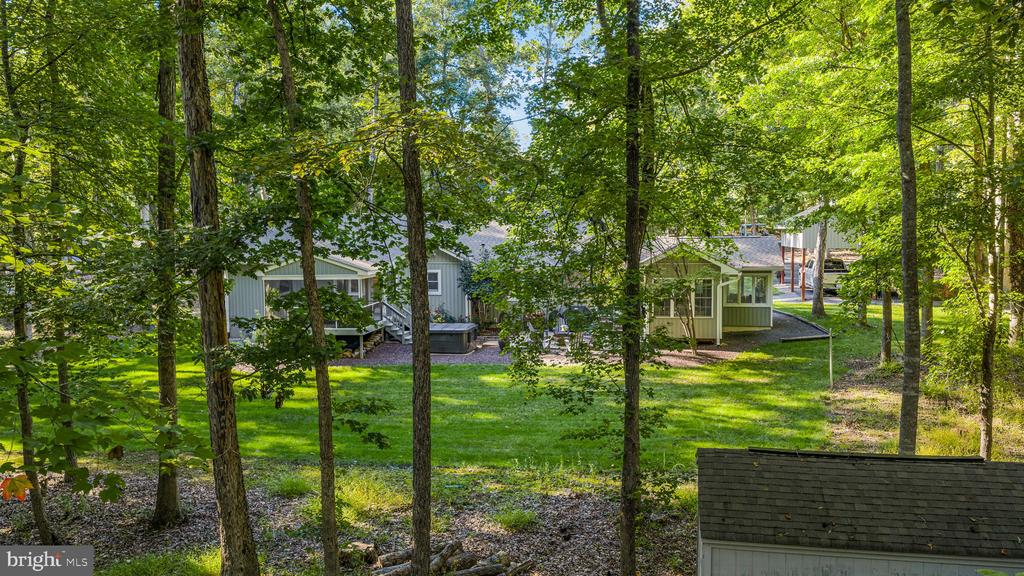
Wooded backyard with a broad lawn, screened deck, and small shed.
Spacious lawn beneath mature trees, with a small outbuilding among the trees.
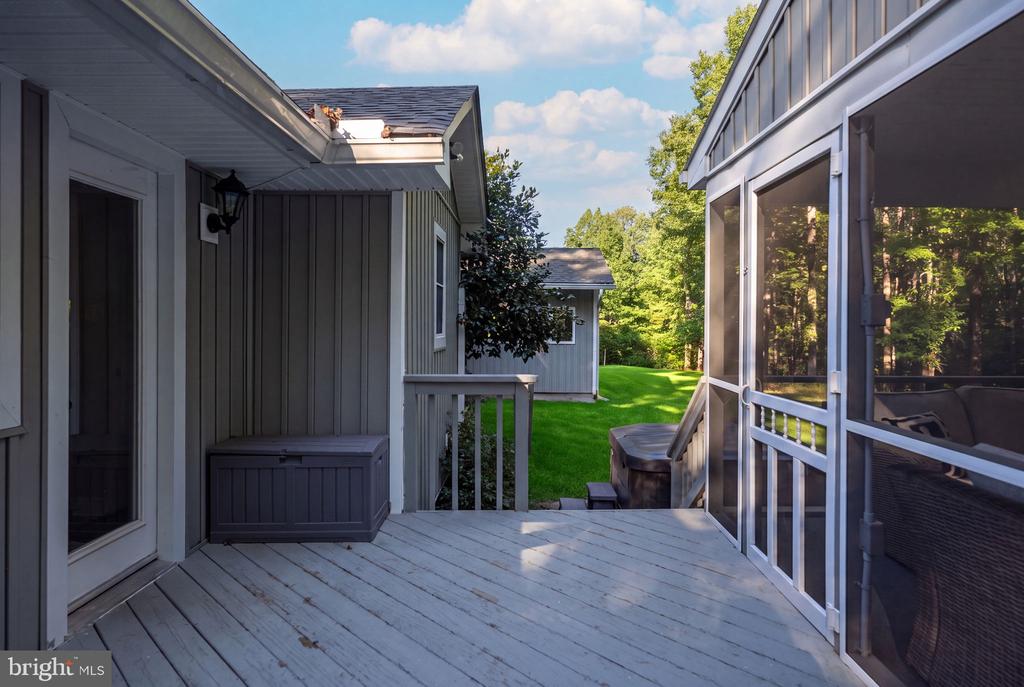
Gray deck beside a screened porch, with a hot tub and green lawn beyond.
Stone patio with Adirondack chairs and hot tub beside a lawn and wooded yard.
Screened porch with outdoor seating and a blue-gray deck overlooking a wooded yard.
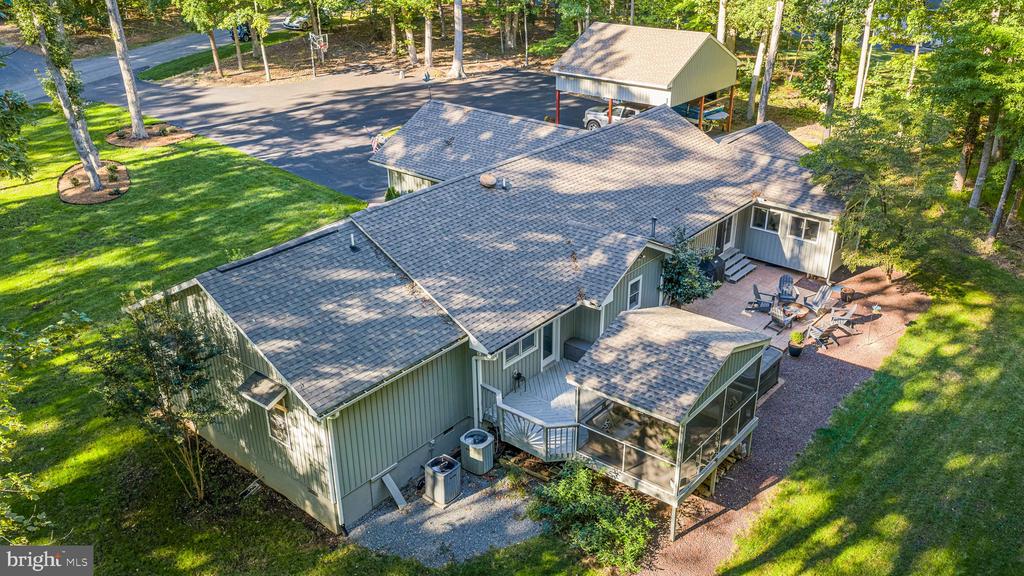
Aerial view of a single-story home among mature trees, with a detached carport and landscaped lawn.
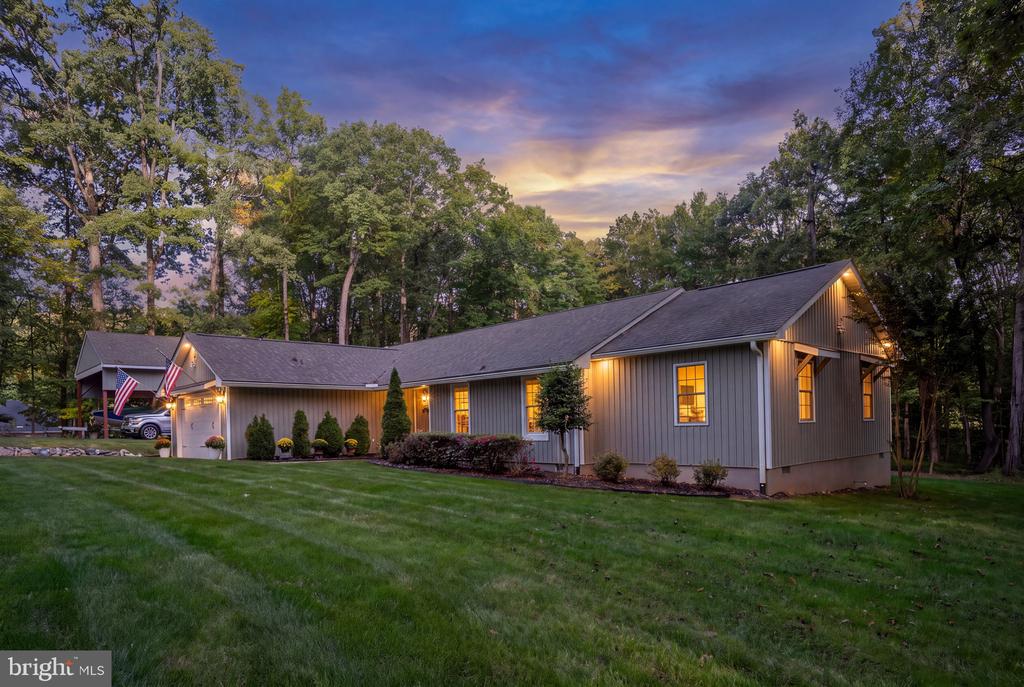
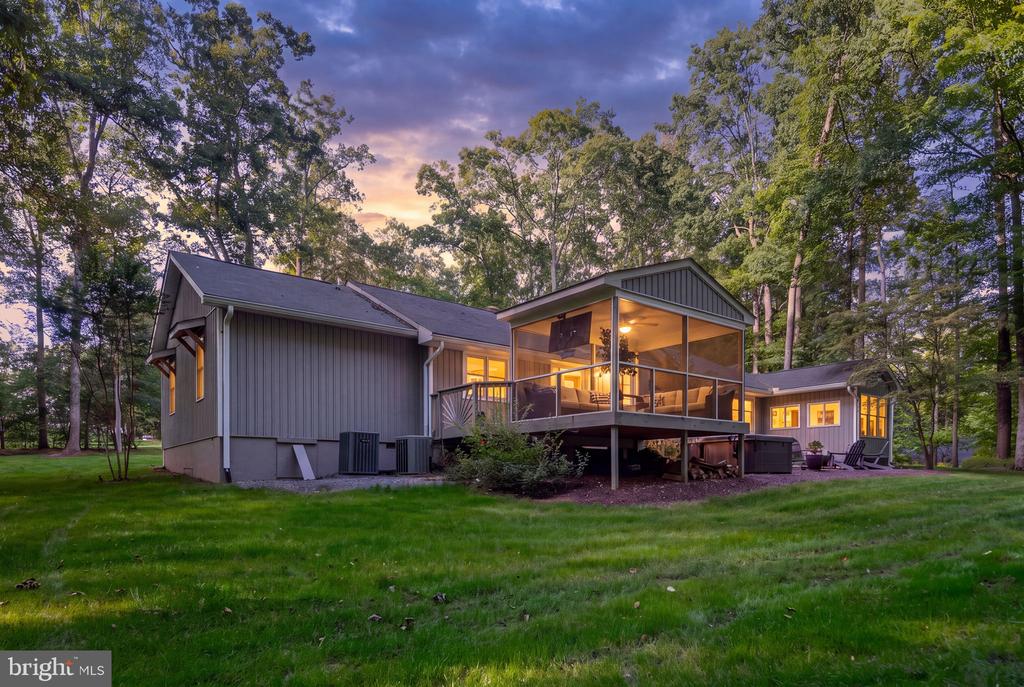
Gray single-story home with glowing windows and a broad lawn at dusk.
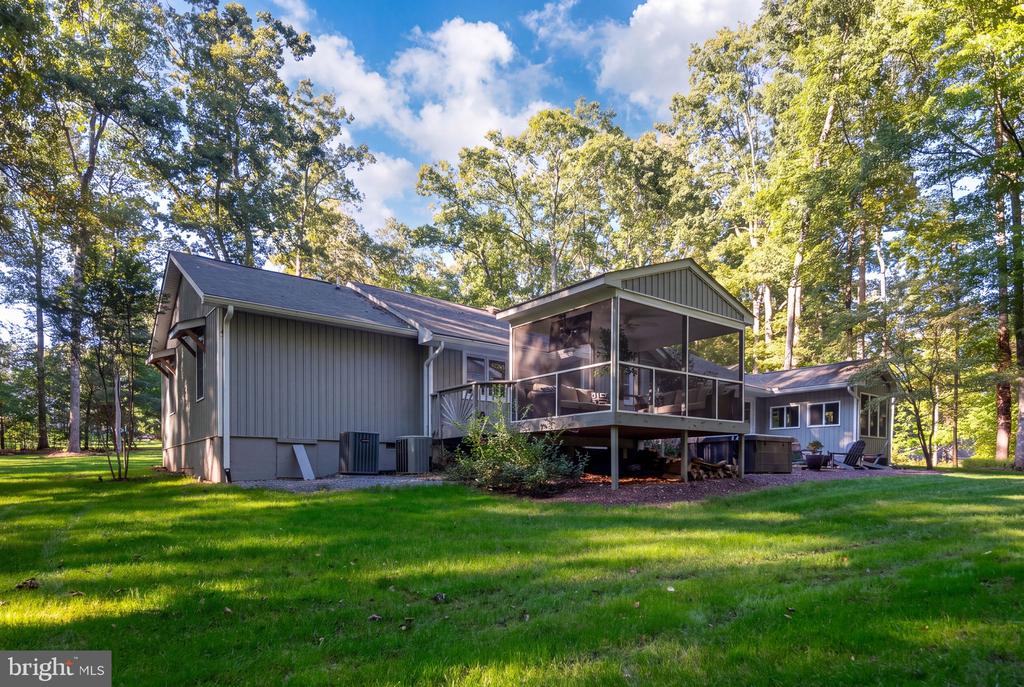
Gray single-story home with a raised screened porch, lawn, and mature trees.
Home with a screened porch and hot tub beside a broad lawn and wooded yard.
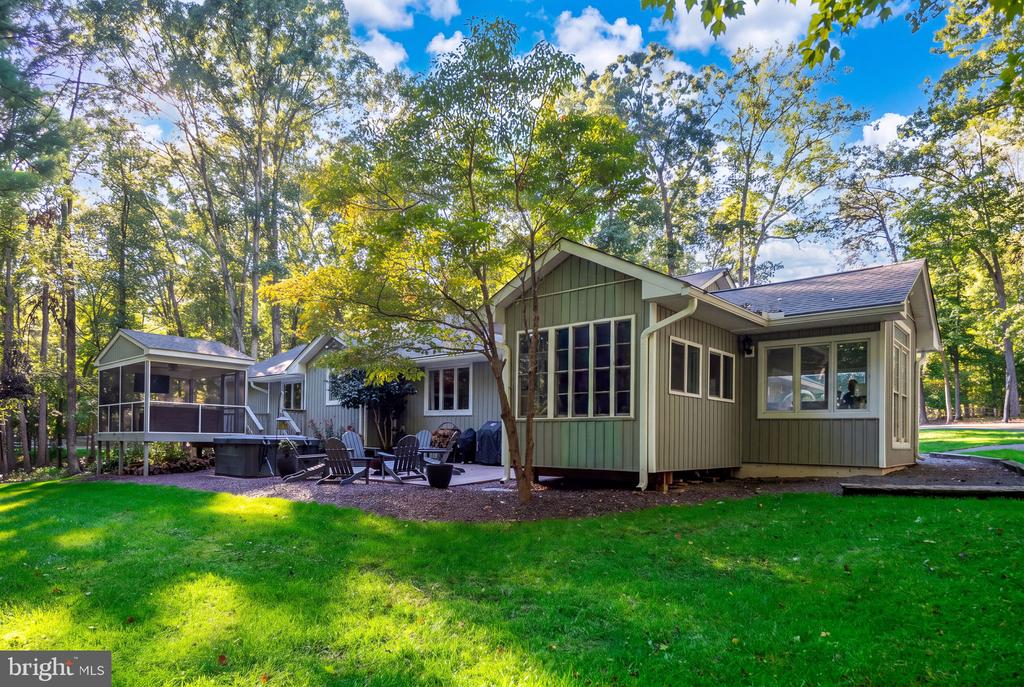
Green-sided home with a screened porch, large windows, and patio seating beneath mature trees.
Screened porch with wicker seating overlooking a green lawn and trees.
Wooded home exterior with a small deck and broad green lawn.
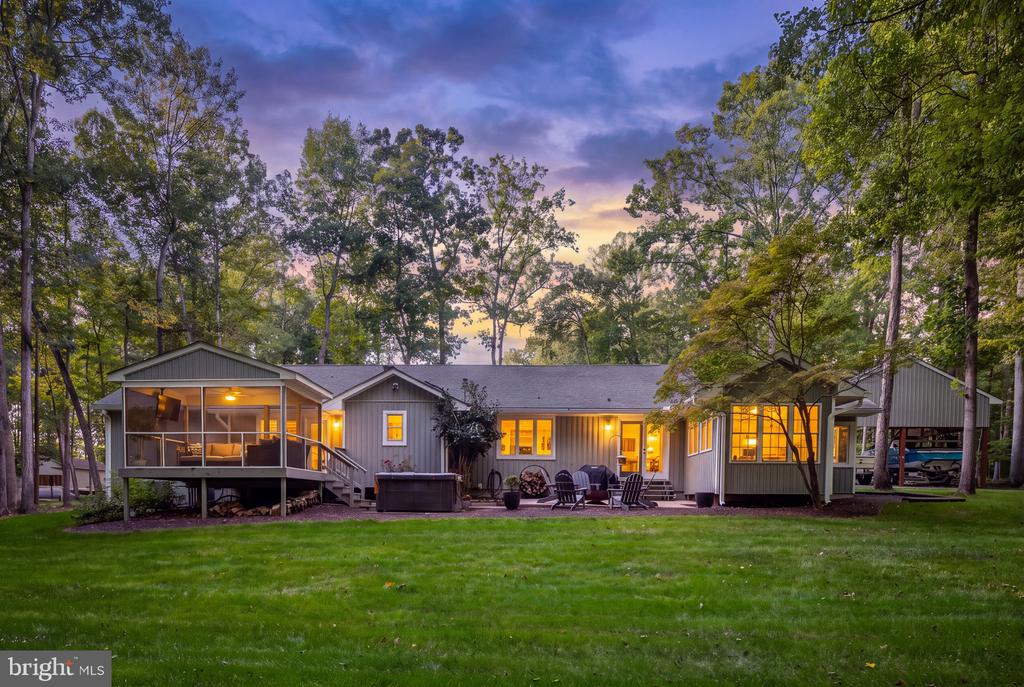
Home’s wooded backyard with a screened porch, hot tub, and patio seating.
Aerial view of a tree-surrounded home with a screened porch, patio seating, and detached carport.
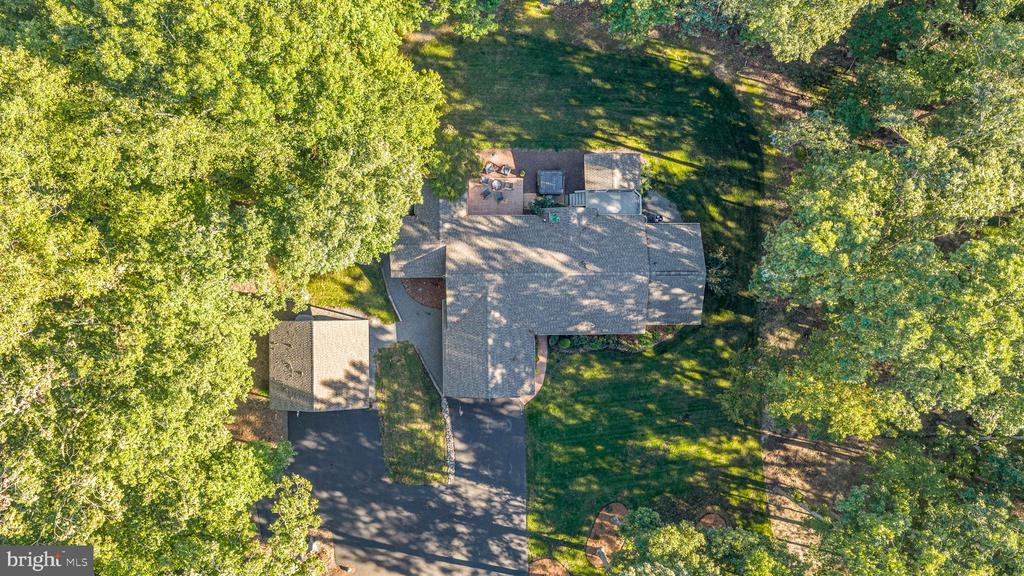
Aerial view of a tree-surrounded house with a detached outbuilding and paved driveway.
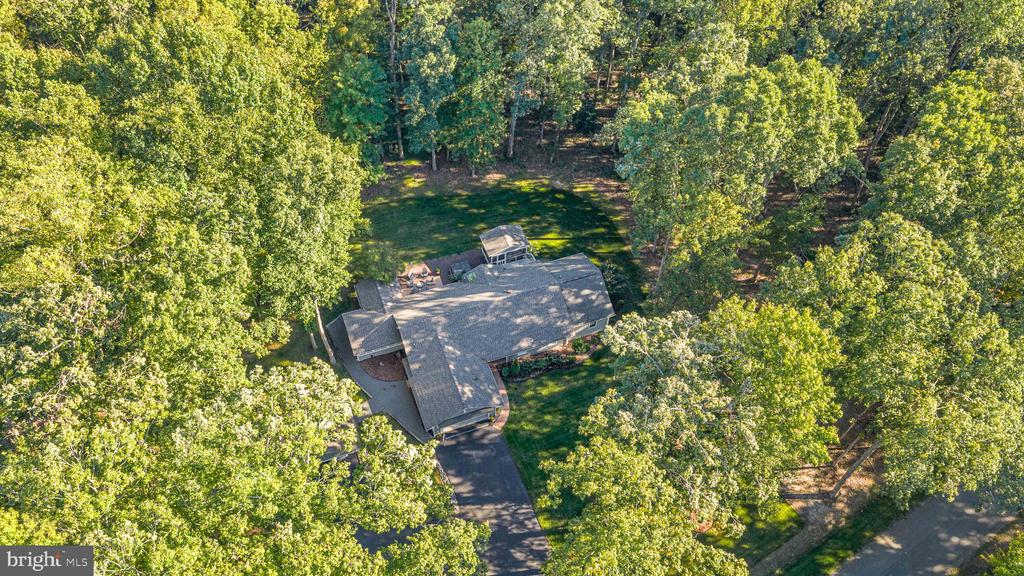
Aerial view of a house surrounded by mature trees, with a driveway and lawn.
Aerial view of wooded property near a lake, with a small clearing among the trees.
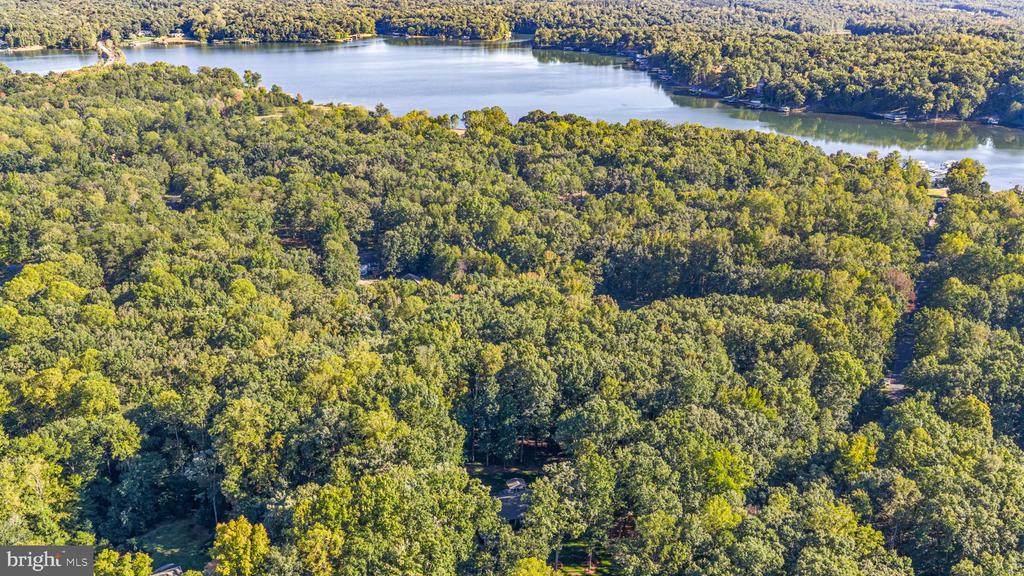
Aerial view of a wooded home with a broad lake in the distance.
Aerial view of a lakeside marina with docks, grassy shore, and wooded shoreline.
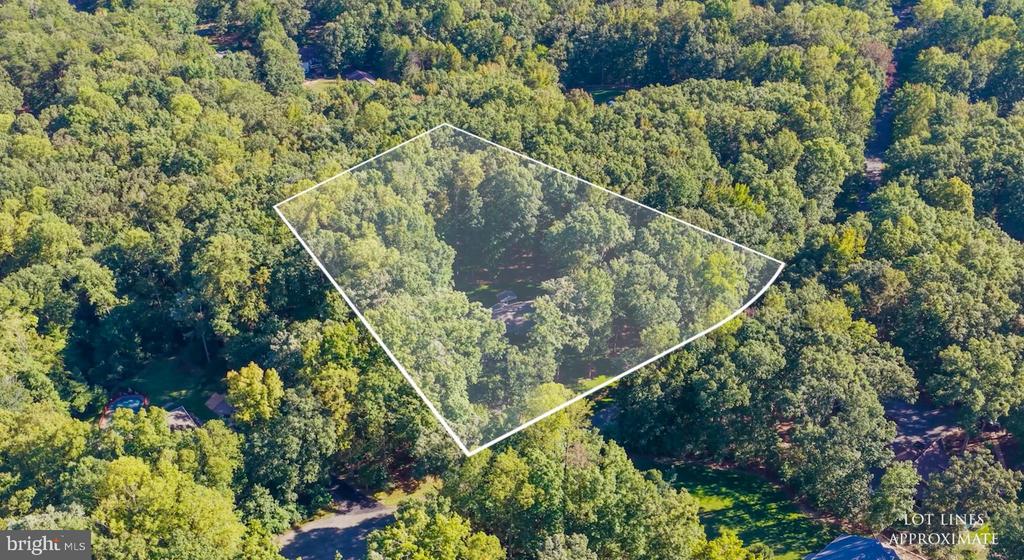
Aerial view of a wooded lot outlined with approximate property boundaries.
Single-story gray home with an attached garage, landscaped lawn, and mature trees at dusk.
Aerial view of a gray single-story home with a two-car garage, lawn, and mature trees.
Modern gray house with a warmly lit covered porch, surrounded by lawn and mature trees at dusk.
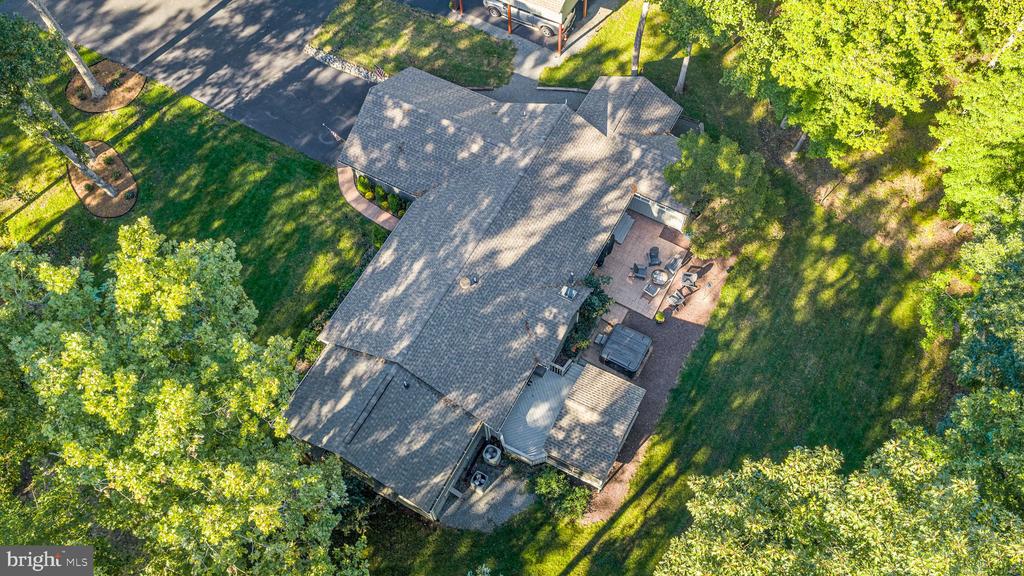
Aerial view of a gray-roofed home among mature trees, with a paved patio and outdoor furniture.
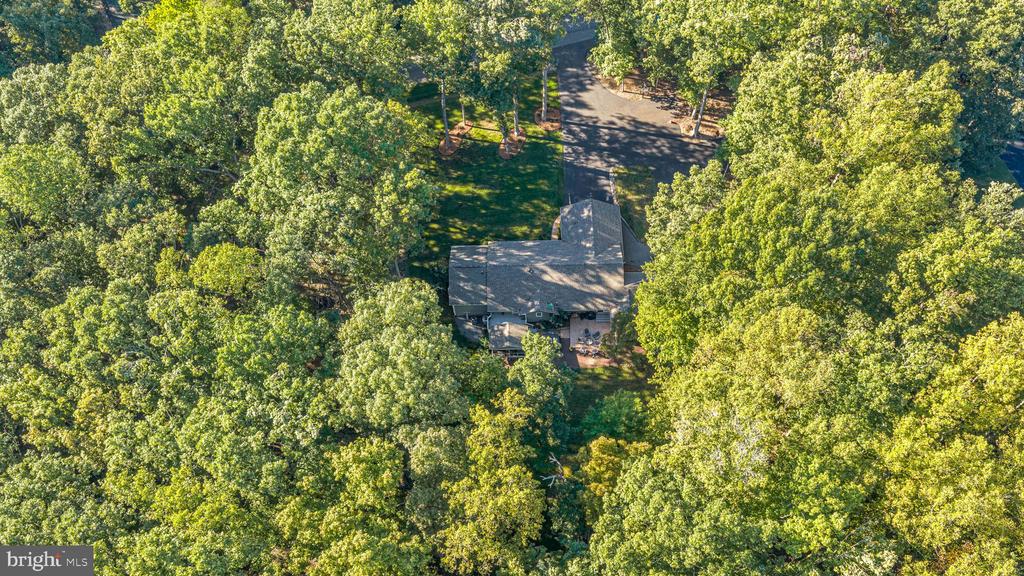
Aerial view of a house nestled among dense trees, with its driveway and lawn visible.
Gray single-story home with a screened porch, hot tub, and outdoor seating at dusk.
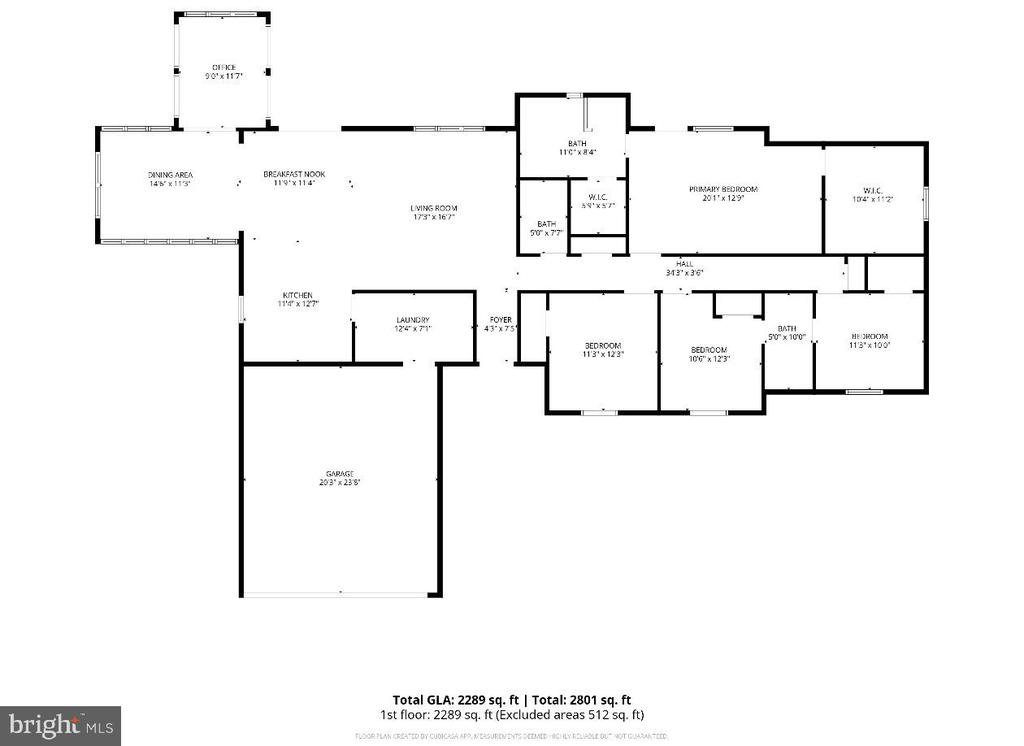
Floor plan showing a four-bedroom home, office, garage, room dimensions, and total square footage.
SEE ALL PHOTOS
Gray single-story home with a garage, wooded yard, and boat under a covered carport.
Single-story gray home surrounded by mature trees, with a landscaped lawn and a U.S. flag by the entrance.
Aerial view of a lakeside marina with boat docks, wooded shoreline, and calm blue water.
Gray single-story home with a two-car garage, American flags, and a wooded lawn.
Gray home beside a large carport sheltering a boat and pickup truck, surrounded by trees.
Gray home among mature trees, with a boat and pickup truck beneath a large carport.
Entry hall with light wood flooring leads to a furnished living room beyond the open red door.
Entry hall with a red front door, glass storm door, and a walkway visible outside.
Open-plan living room with vaulted ceiling, gray seating, and a kitchen with stainless steel appliances.
Living room with vaulted ceiling, pale sofas, and a hallway extending to the right.
Furnished open-plan living room with a vaulted ceiling, gray sectional, large windows, and adjoining kitchen.
Living room with a vaulted ceiling, white sofas, gray walls, and light wood flooring.
Furnished living room with vaulted ceiling, large curtained windows, and wooden coffee table and media console.
Furnished living room with a light sectional, patterned rug, ceiling fan, and glass doors.
White kitchen with granite counters, stainless appliances, and autumn leaf garlands above the cabinets.
Kitchen with white cabinets, stainless steel appliances, subway-tile backsplash, and light wood-look flooring.
Kitchen with white cabinets, granite counters, stainless steel appliances, and seasonal leaf garland.
Bright kitchen with white cabinetry, granite counters, subway-tile backsplash, and stainless steel appliances.
Dining room with a vaulted ceiling, chandelier, long table, and abundant windows.
Laundry room with dark washer and dryer, white cabinets, and wood-look flooring.
Laundry room with dark washer and dryer, white cabinets, and a doorway to the kitchen.
Home office with a gray desk and large windows overlooking trees.
Home office with a gray desk, large windows, and a Peloton exercise bike.
Dining room with upholstered chairs, a dark wood table, and large windows overlooking the yard.
Open living room with a vaulted ceiling, neutral sofas, and an adjoining white kitchen.
Furnished hallway with light wood floors, a long runner, and a wooden console beside the entry.
Living room with a light sectional, small stove-style fireplace, and large window overlooking trees.
Bedroom with two twin beds in colorful floral bedding and a ceiling fan.
Bathroom with a white vanity, toilet, and tub-shower behind a curtain.
Bedroom with floral bedding, plush toys, and horse figurines displayed above colorful award ribbons.
Bathroom vanity with granite countertop and mirror, looking through an open doorway into a bedroom.
Bathroom with a cream shower curtain and toilet, opening onto a carpeted bedroom.
Bathroom with a white vanity, marble-pattern countertop, and doorway to a carpeted bedroom.
Bedroom with two curtained windows, gray carpet, and a ceiling fan.
Bedroom with a dark wood bed, white bedding, window with beige curtains, and ceiling fan.
Staged bedroom with a large bed, patterned rugs, and a glass-paneled exterior door.
Furnished bedroom with a white bed, blush bedding, patterned rug, and wall-mounted television.
Furnished bedroom with a large white bed, beige bedding, ceiling fan, and patterned rugs.
Furnished bedroom with a large bed, ceiling fan, dresser, and bathroom doorway.
Bathroom with a white double vanity, oval mirrors, and a glass shower enclosure.
Bathroom with a long double-sink vanity, oval mirrors, gray walls, and a glass shower.
Bathroom with a double-sink vanity, veined stone countertop, and large mirrors.
Walk-in closet with built-in drawers, clothing racks, and a window framed by pink floral curtains.
Walk-in closet with white built-ins, woven baskets, and a window framed by pink floral curtains.
Hallway opening to kitchen and living area, with light wood floors and built-in vanity.
Garage with white storage cabinets, a stainless steel refrigerator, and a red rolling tool chest.
Garage with white storage cabinets, a stainless steel refrigerator, and a red tool chest.
Screened porch with wicker seating overlooking a broad lawn and wooded yard.
Grassy backyard bordered by woods, with a small white shed at the left.
Gray-sided home with a large hot tub and Adirondack chairs on the backyard patio.
Single-story gray home with a screened porch and patio seating beside a broad lawn and mature trees.
Wooded backyard with a broad lawn, screened deck, and small shed.
Spacious lawn beneath mature trees, with a small outbuilding among the trees.
Gray deck beside a screened porch, with a hot tub and green lawn beyond.
Stone patio with Adirondack chairs and hot tub beside a lawn and wooded yard.
Screened porch with outdoor seating and a blue-gray deck overlooking a wooded yard.
Aerial view of a single-story home among mature trees, with a detached carport and landscaped lawn.
Gray single-story home with glowing windows and a broad lawn at dusk.
Gray single-story home with a raised screened porch, lawn, and mature trees.
Home with a screened porch and hot tub beside a broad lawn and wooded yard.
Green-sided home with a screened porch, large windows, and patio seating beneath mature trees.
Screened porch with wicker seating overlooking a green lawn and trees.
Wooded home exterior with a small deck and broad green lawn.
Home’s wooded backyard with a screened porch, hot tub, and patio seating.
Aerial view of a tree-surrounded home with a screened porch, patio seating, and detached carport.
Aerial view of a tree-surrounded house with a detached outbuilding and paved driveway.
Aerial view of a house surrounded by mature trees, with a driveway and lawn.
Aerial view of wooded property near a lake, with a small clearing among the trees.
Aerial view of a wooded home with a broad lake in the distance.
Aerial view of a lakeside marina with docks, grassy shore, and wooded shoreline.
Aerial view of a wooded lot outlined with approximate property boundaries.
Single-story gray home with an attached garage, landscaped lawn, and mature trees at dusk.
Aerial view of a gray single-story home with a two-car garage, lawn, and mature trees.
Modern gray house with a warmly lit covered porch, surrounded by lawn and mature trees at dusk.
Aerial view of a gray-roofed home among mature trees, with a paved patio and outdoor furniture.
Aerial view of a house nestled among dense trees, with its driveway and lawn visible.
Gray single-story home with a screened porch, hot tub, and outdoor seating at dusk.
Floor plan showing a four-bedroom home, office, garage, room dimensions, and total square footage.
For Sale

208 OAKWOOD DRIVE

208 OAKWOOD DRIVE, MINERAL, VA 23117

$599,999
Discover an exceptional Lake Anna property in Shorewood, ideally located on the public side and Center Lake, close to restaurants, marinas, shopping, and the area's many recreational amenities. Set on a beautiful 3-acre lot backing to the Cutalong Golf Course, this 4-bedroom, 3-bath home offers privacy, convenience, and an exceptional Lake Anna lifestyle.

Designed for comfortable one-level living, the home features a dedicated office, spacious bedrooms, and an inviting floor plan ideal for both everyday living and entertaining. The primary bedroom offers a massive walk-in closet, providing an abundance of storage and a private retreat within the home.

Enjoy the outdoors from the screened porch or take advantage of the extensive hardscaping that creates wonderful spaces for outdoor dining, entertaining, and relaxing. The generous acreage provides room to spread out while the golf course setting adds to the peaceful backdrop.

For those who love the water, water access and a deeded boat slip provide an easy way to enjoy Lake Anna's miles of boating, fishing, and recreation.

Numerous recent improvements provide added peace of mind, including a new roof in 2026, crawlspace improvements in 2026, replacement of one HVAC system in 2021, new hot water heater elements and thermostats in 2026 and well replaced 2025. Four-seater golf cart to be included.

With its combination of acreage, golf course proximety, lake access, boating convenience, thoughtful updates, and proximity to Lake Anna amenities, this property offers a rare opportunity to enjoy the best of the area in one exceptional setting.

4
beds

3
baths

2,289 Sq.Ft. LIVING AREA

3.21 Acres lot

Jimmy Snyder

Jimmy Snyder

Features & Amenities

Interior

  • total bedrooms4
  • Total bathrooms3
  • full bathrooms3

Area & Lot

  • Status For Sale
  • Living Area2,289 Sq.Ft.
  • Total Area2,289 Sq.Ft.
  • Lot Area3.21 Acres
  • MLS® IDVALA2010726
  • TypeResidential
  • YEAR BUILT1992
  • NeighborhoodLake Anna Public Side
  • Architecture StylesRanch/Rambler
  • School DistrictLOUISA COUNTY PUBLIC SCHOOLS

Exterior

  • STORIES1
  • Garage Space2.0
  • water SourceWell
  • PoolNo Pool
  • parkingAttached Garage
  • HEAT TYPECentral
  • AIR CONDITIONINGCentral A/C
  • sewerOn Site Septic
  • SubstructureBlock
  • Disability FeaturesNone
  • HOA AmenitiesBeach, Boat Dock/Slip, Boat Ramp, Lake
  • other exterior FeaturesBoat Storage, Extensive Hardscape, Exterior Lighting, Private Beach

Financial

  • Sales Price$599,999
  • Real Estate Tax $3,519/yr
  • HOA $360/yr
  • Zoning R2
Single-story gray home surrounded by mature trees, with a landscaped lawn and a U.S. flag by the entrance.

Schedule a Showing

We would love to show you our beautiful property. Please select your preferred date and time below. An agent will be in touch shortly to confirm your appointment.

Schedule a Showing

We would love to show you our beautiful property. Please select your preferred date and time below. An agent will be in touch shortly to confirm your appointment.

Thank you for your interest in 208 OAKWOOD DRIVE, MINERAL, VA 23117. We are reviewing your request and will be in touch shortly!

Mortgage Calculator

Estimate your monthly mortgage payment, including the principal and interest, property taxes, and HOA. Adjust the values to generate a more accurate rate.

All estimates are provided for informational purposes only. Actual amounts may vary.
$0,000 Your Payment 20 15 65
$0,000 Your Payment

Lake Anna Public Side

Explore

Let’s Find Your Perfect Home Together

We pride ourselves in providing personalized solutions that bring our clients closer to their dream properties and enhance their long-term wealth. Contact us today to discuss all your real estate needs!

Follow Me on Instagram